
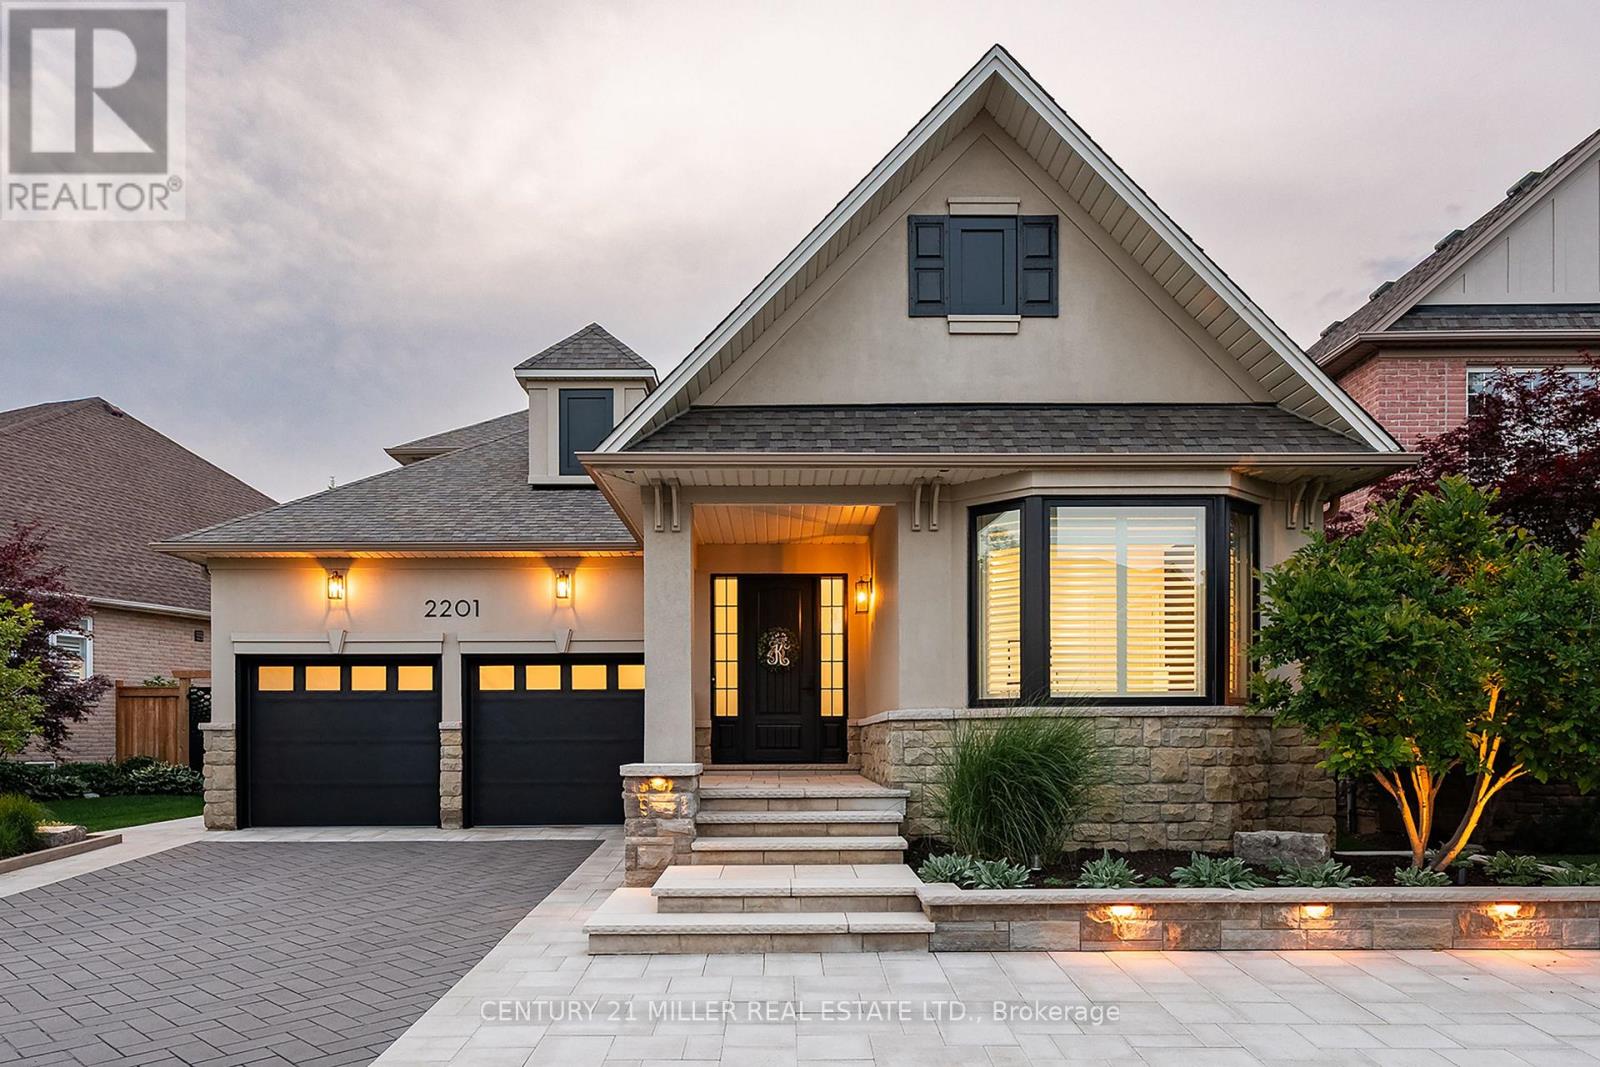
2201 Rochester Circle
Oakville, Ontario
Completely renovated bungaloft in Bronte Creek. Everything done inside and out. Nothing to do but move in and enjoy. Immaculate condition. Tasteful stylish decor. Some of the highlights include the stunning custom kitchen, two laundry rooms, 500 bottle custom wine cellar, Anderson windows, European white oak hardwood floors, Hunter Douglas blinds, custom pavilion in the backyard and renovated garage with epoxy floors, slat wall and new doors. Main floor living at it's finest. Quality materials beautifully co-ordinated and excellent workmanship. European white oak floors throughout. Stunning bright white custom kitchen with large island and quartz counter tops. High end appliance package. Great room has 2-storey vaulted ceiling and built-in cabinetry. Master suite has luxurious ensuite with heated marble floor tiles, glass shower with bench and quartz tiles, custom vanity with two sinks. Front office/bedroom. Stellar finished basement has showpiece 500 bottle custom wine cellar, hidden crafts room, home gym with rubber floor, rec room with built-ins, full bath with glass shower, bedroom and second laundry. Fully landscaped low maintenance backyard. Gorgeous custom pavilion with Napoleon fireplace, just like a covered porch. Landscape lighting. (id:60365)
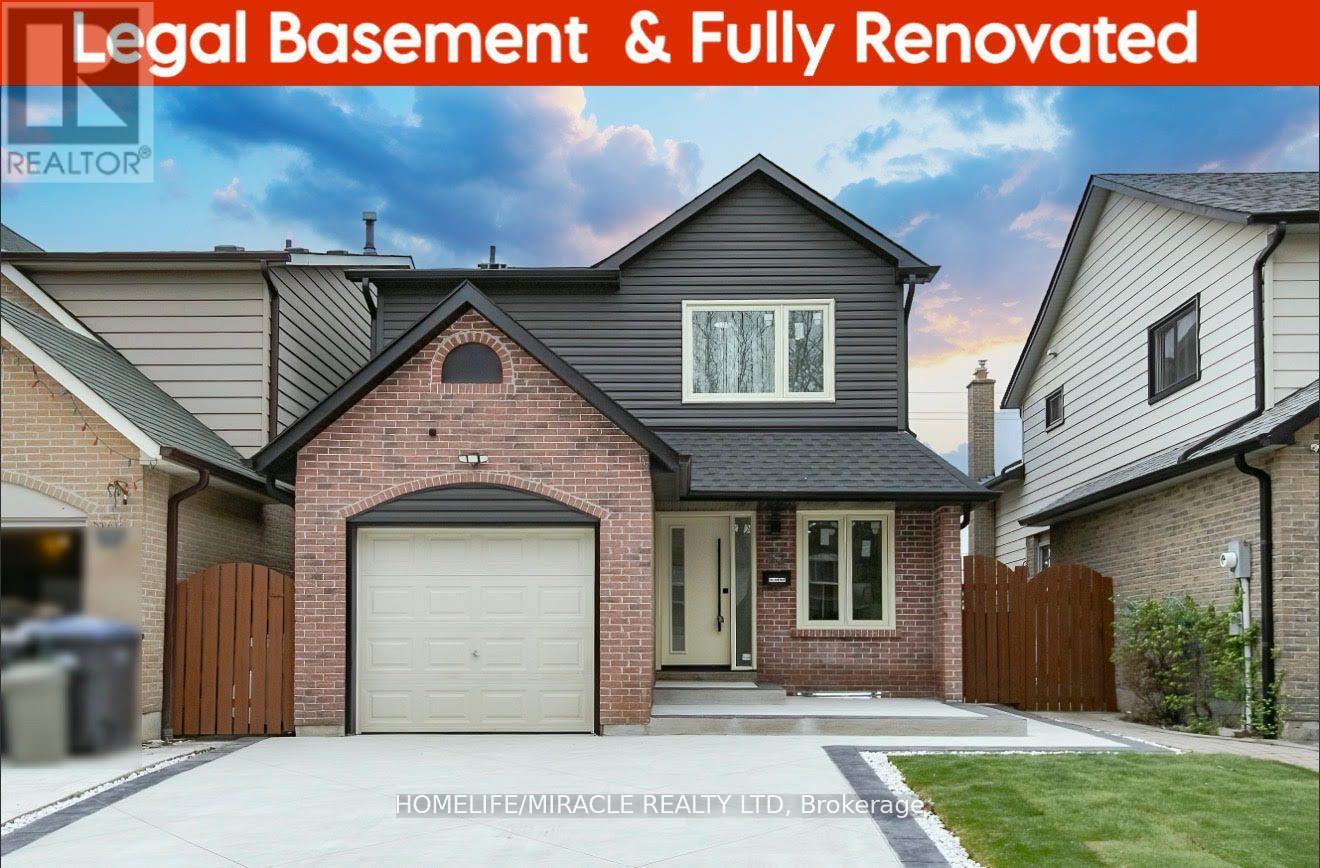
52 Foxacre Row
Brampton, Ontario
Welcome to 52 Foxacre Row, a beautifully designed home situated in a quiet, family-oriented neighborhood in Brampton. Featuring a LEGAL BASEMENT with a two-dwelling unit, recently spent $200,000 in premium upgrades, and exceptional attention to detail throughout. Recent upgrades include High End (Front Entry Door + Windows + Washrooms + Hardwood Flooring + Oak Stairs + Interior & Exterior Pot lights + Brand New Luxury Kitchens with Granite Countertops, Backsplash + Accent Decorated Wall's + Custom Media Wall with Electric Fireplace + Elegant Built-in Closet in all Bedrooms + Smooth Ceiling. A perfect blend of elegant design and everyday comfort, this remarkable residence reflects true pride of ownership, creating a warm and sophisticated ambiance. Step outside to your private backyard oasis, complete with a beautifully crafted patio with huge backyard, perfect for relaxing or hosting gatherings. Natural light streams through large windows throughout the home, creating a warm and welcoming atmosphere. Modern finishes, high-quality materials, and thoughtful design elements come together to deliver both style and functionality. With **two separate laundry areas**one on the main floor and one in the basement household chores are made effortless. Close to all amenities, hwy 410, top-rated schools, parks, library, and recreation centre, offering both convenience and a vibrant community lifestyle. A rare opportunity to own a move-in ready home that perfectly blends luxury, space, and an unbeatable location. Whether you're looking for a spacious family home or a smart investment, this property checks all the boxes. Don't miss the opportunity to make it yours!! MORE UPDATES: Furnace (2023), Heat Pump (2023), Roof (2023) Soffit, Fascia, Downspout & Eavestroughs (2023), New Driveway (2026), Fresh New Lawn (2026), Electrical Panel (2026), Garage Door (2024) & EV Charger. ** This is a linked property.** (id:60365)
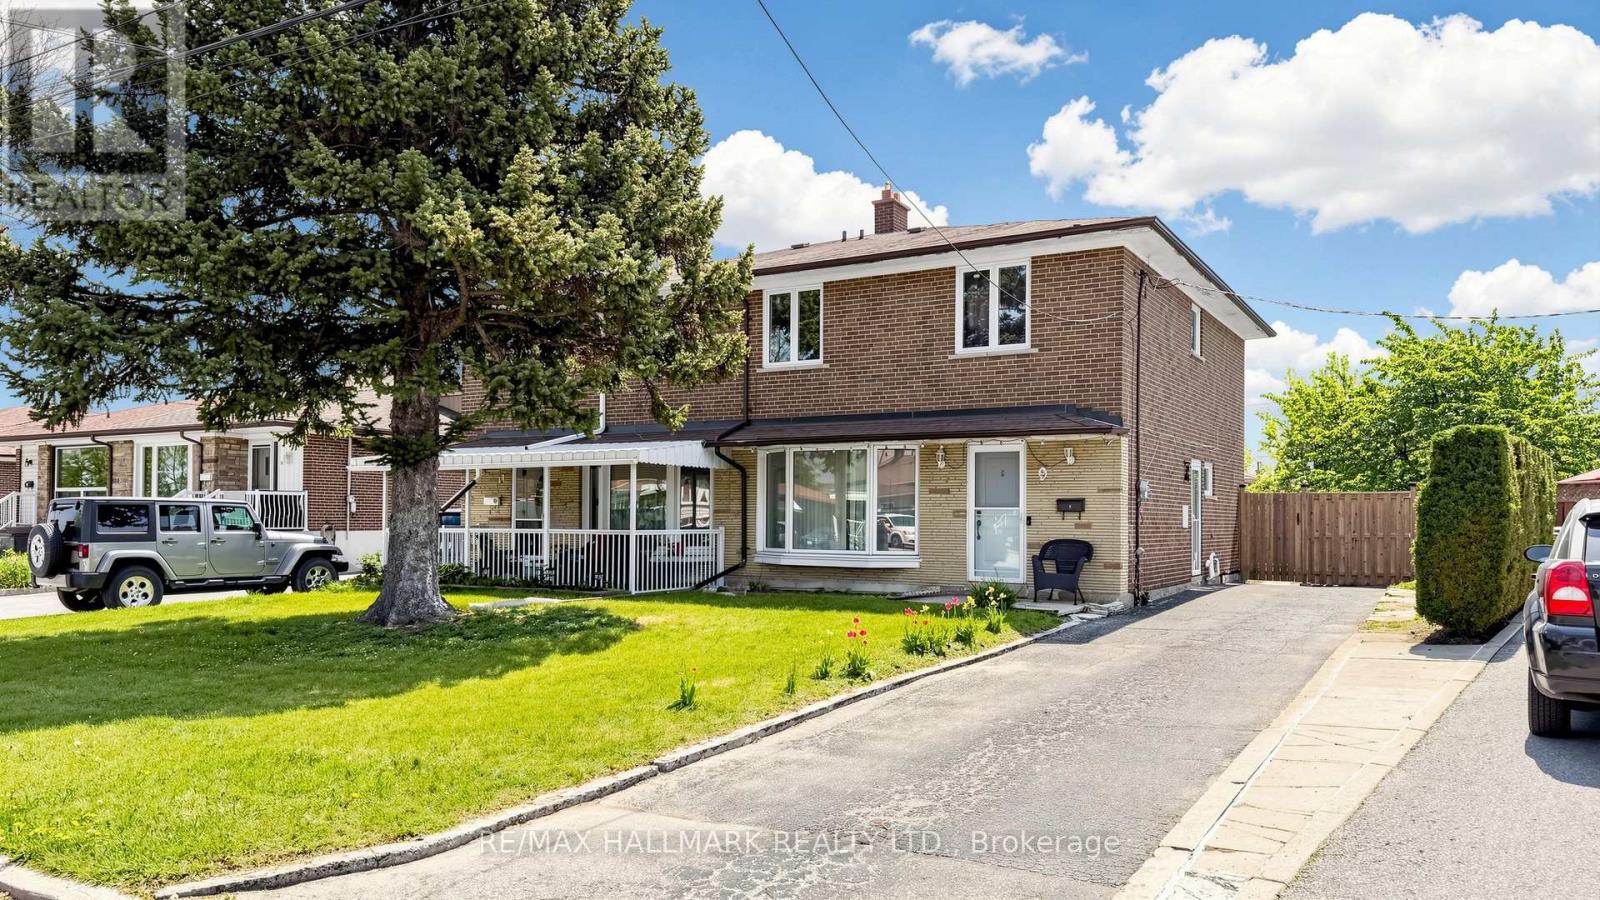
9 Rubydale Gardens
Toronto, Ontario
Welcome to 9 Rubydale Gardens - a spacious and well-maintained family home nestled in the heart of the highly sought-after Humber Summit community. This charming property offers generous principal rooms, a functional layout, and exceptional potential for growing families, investors, or multi-generational living. Featuring bright living and dining areas, an eat-in kitchen, spacious bedrooms, and a finished lower level with separate entrance potential, this home offers both comfort and versatility. Situated on a large lot with ample parking, and conveniently located close to schools, churches, parks, shopping, public transit, York University, Humber College, hospitals, Toronto Pearson Airport, the Finch West LRT, and major 400-series highways including the 401, 400, and 407. An exceptional opportunity in a family-friendly neighbourhood. (id:60365)
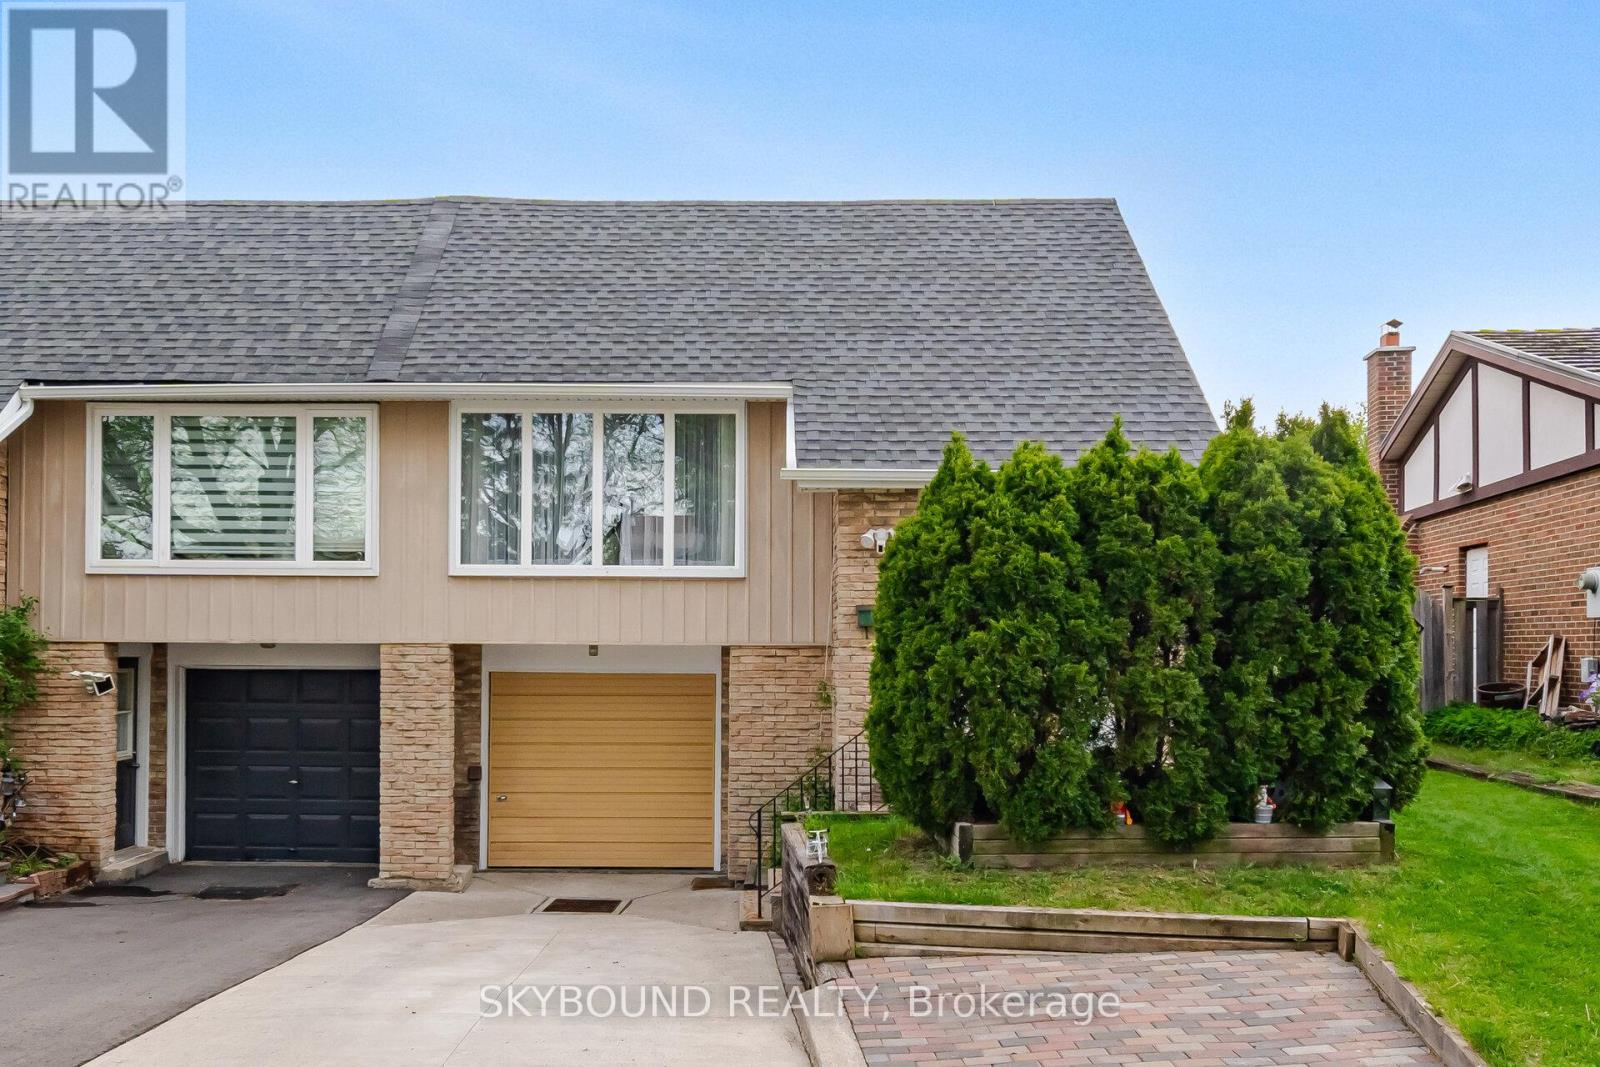
7217 Fayette Circle
Mississauga, Ontario
Welcome to this lovingly maintained 3+1 bdrm 4 level backsplit. Nestled on a quiet street in a family oriented area of Meadowvale, this home is ideal for families, first time buyers, extended families or investors. Main floor has a spacious & functional layout with bdrms on upper level, while the lower level + bsmt offers excellent income or in-law suite potential, complete with a separate entrance. The lower level features an additional bdrm, a walk-out family room that can also serve as a 4th bedroom, bathroom and a powder rm with laundry hook up. Separate entrance to Bsmt, leads to a spacious room with an additional kitchenette & access to a private laundry rm. Fully fenced, private backyard oasis complete with an awning is perfect for relaxing or entertaining during the summer months. There are 3 additional, parking spaces in addition to the garage. HWT replaced in March 2026. A/C & Roof approx. 5 years old. Very well kept and ideally located just minutes from major hwys, parks, schools and transit as well as shopping. (id:60365)
4 Tormore Road
Caledon, Ontario
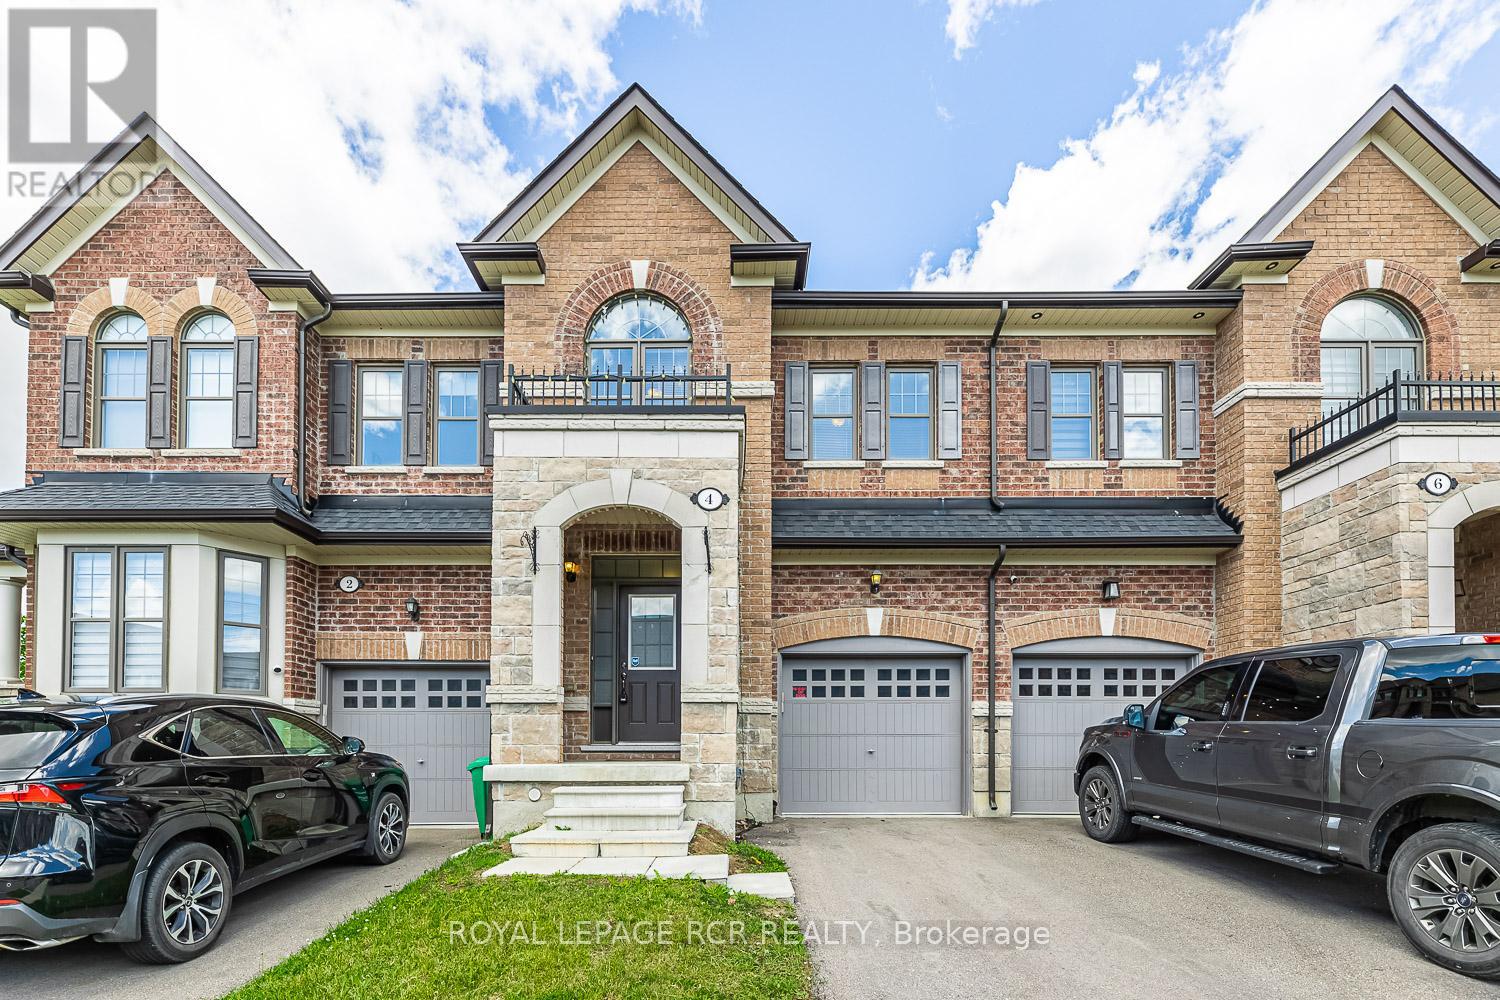
Welcome to 4 Tormore Road, a beautifully appointed townhome located in Bolton's desirable South Hill community. Offering a functional open-concept layout designed for modern living, this home combines comfort, style, and everyday convenience. The main level features hardwood flooring, 9-ft ceilings, and an abundance of natural light, creating a warm and inviting atmosphere throughout. The contemporary kitchen is designed with quartz countertops, a centre island, stainless steel appliances, and a stylish backsplash, seamlessly overlooking the living and dining areas. The walk out to the backyard patio is the perfect space for summer BBQs, outdoor dining, or relaxing evenings with family and friends. Upstairs, the spacious primary retreat features a luxurious 5-piece ensuite, walk-in closet, and an additional double closet offering exceptional storage space. The second bedroom includes its own walk-in closet, while the third bedroom is highlighted by an oversized window framed by a vaulted ceiling, creating a bright space. A convenient office nook completes the upper level, ideal for working from home or everyday flexibility. Additional features include garage access into an open concept mudroom, secondary access to the backyard from the garage, and an unfinished basement with bathroom rough-in awaiting your personal touch. Conveniently located close to shopping, restaurants, transit, the GO Bus, and a nearby parkette. (id:60365)
22 Bishop Court
Halton Hills, Ontario
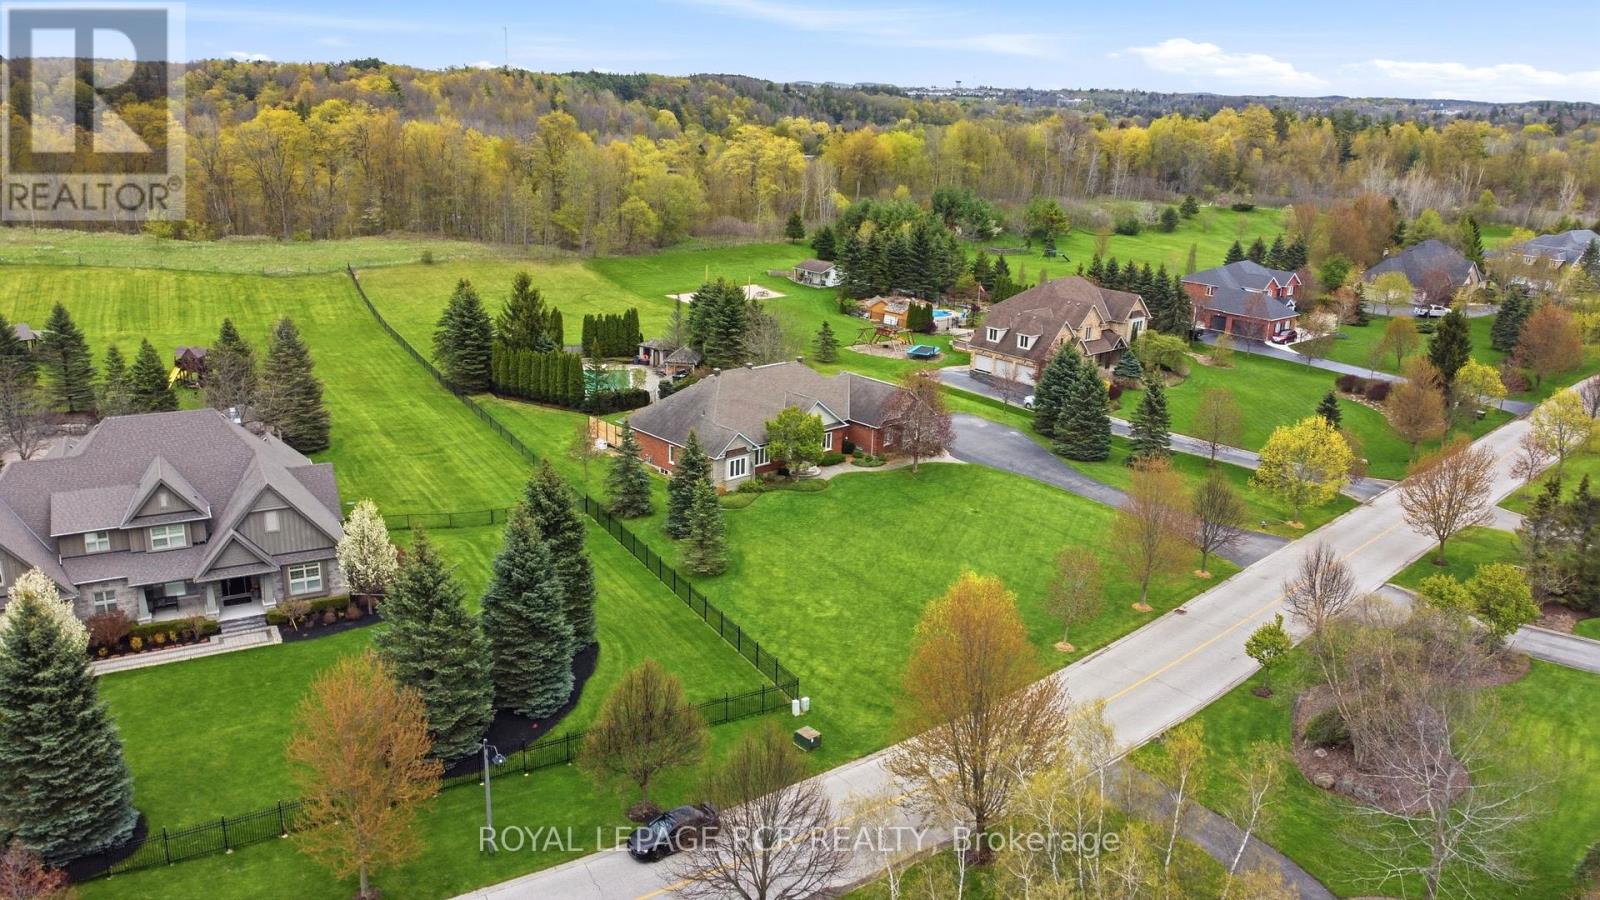
Experience the pinnacle of living at 22 Bishop Court. Situated on a prestigious upscale street in beautiful Glen Williams, this 2,600 sq. ft. open-concept , 3+1 bedroom bungalow sits on over 1.4 acres backing onto protected CVCA land and the Credit River. The main floor is a showcase of design, featuring 9' ceilings and a chef's kitchen with engineered luxury vinyl tile flooring, a 6-burner gas range, wine fridge, and a massive quartz island. Island includes a prep sink and reverse osmosis water. The family room is a show stopper with a vaulted ceiling, grand windows and a cozy gas fireplace. The primary wing is a true sanctuary, boasting a 5-piece ensuite with in-floor heating, a custom walk-in closet, and a private walk-out to the new deck and hot tub. Practicality is unmatched with a giant walk-in pantry (including additional fridge and additional upright freezer) and a spacious laundry room. The lower level nearly doubles your living space, offering a 4th bedroom, full bath, and an expansive home office with custom built-ins. Entertaining is effortless in the large rec room, pool table room, and dedicated exercise room. Outside, the resort-style grounds feature an irrigation system, a solar-heated saltwater pool with a waterfall feature, and a 12' x 14' gazebo. Newer winter pool cover and brand new evac pool cleaner. Technical Excellence: This home is future-proofed with an oversized 2-car garage (lift-ready!) with an EV outlet, a 16 kW natural gas whole-home generator, and a solar panel system with an assignable contract generating between $11k-$14k in annual income until 2031 (enough cash to pay your property tax). In 2021 all eaves and downspouts were replaced and leaf guard installed. In 2021 all new main floor windows were installed and a new side door. (id:60365)
115 Grapevine Road
Caledon, Ontario
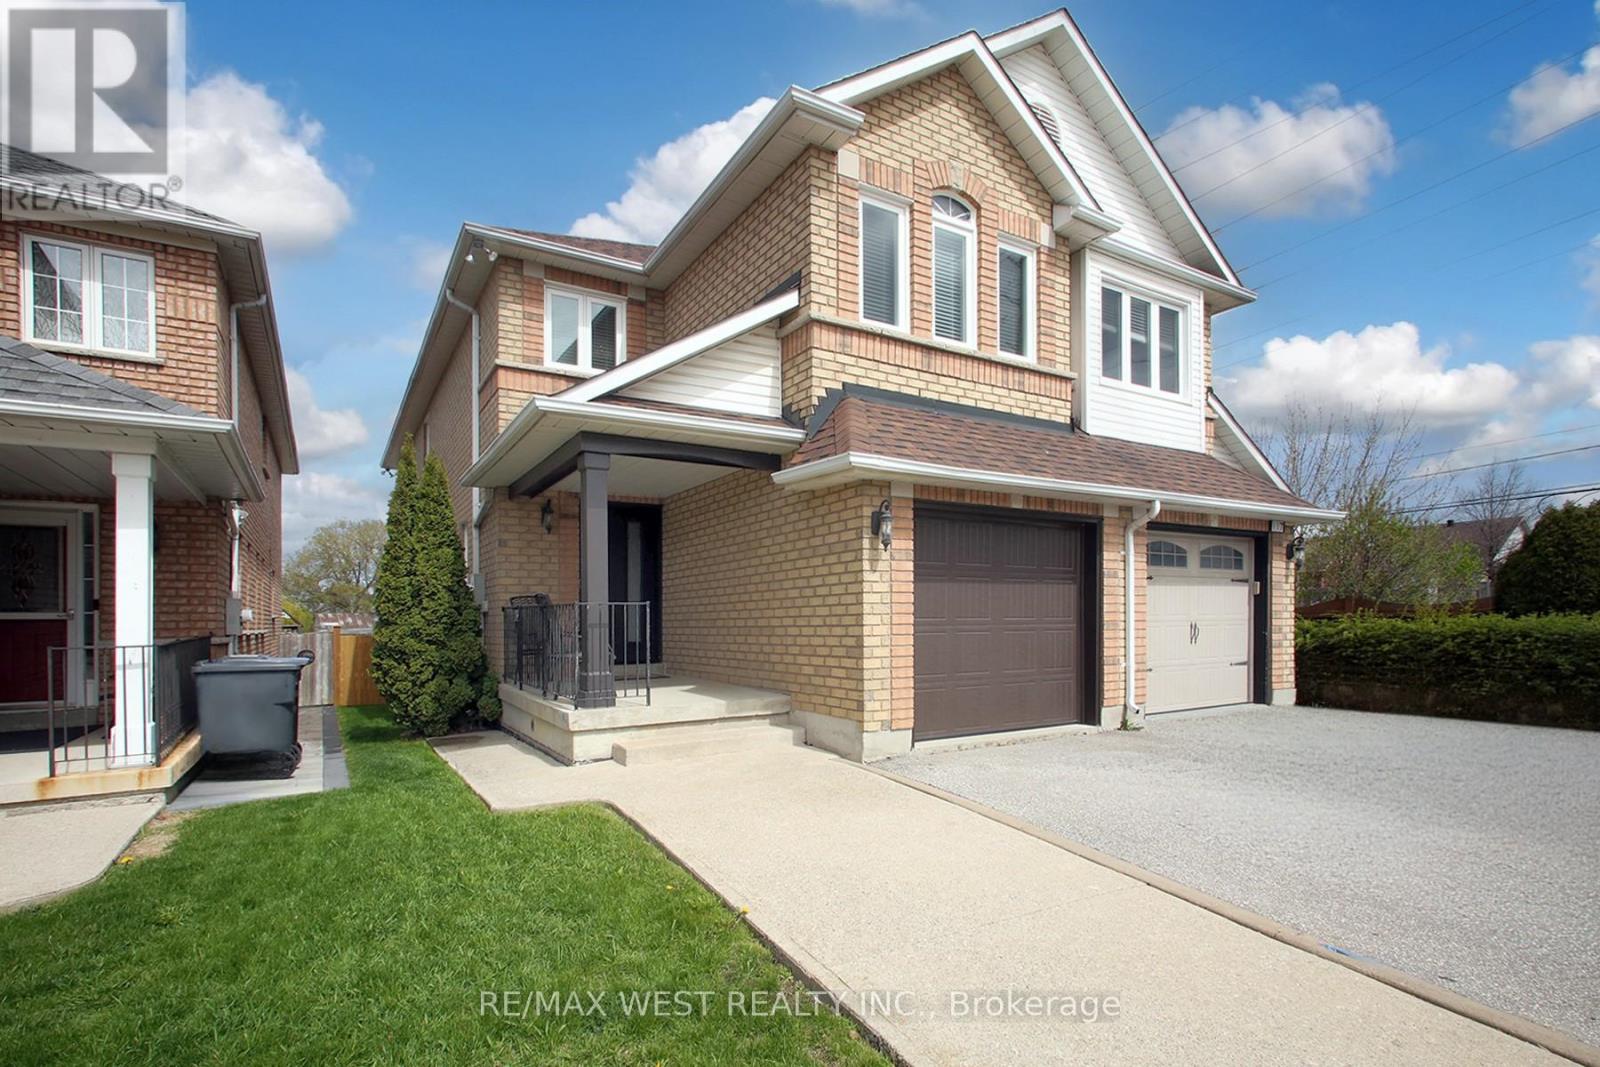
Welcome to this beautifully maintained home nestled on a cul-de-sac in a family-friendly neighbourhood. Showcasing true pride of ownership, this rare semi-detached gem offers 4+1 bedrooms and 4 bathrooms, providing the perfect blend of comfort and functionality. The bright main floor is designed for modern living and effortless entertaining, featuring a famaily-sized kitchen with a breakfast area that flows into the inviting living and dining room. Step directly from the kitchen into the private backyard-ideal for summer gatherings and everyday enjoyment. Well-kept bathrooms offer stylish comfort, while the thoughtfully designed layout provides plenty of space for growing families. Ideally located close to schools, parks, and everyday amenities. This is an exceptional opportunity to own a move-in-ready home in a great community. (id:60365)
55 Bermondsey Way
Brampton, Ontario
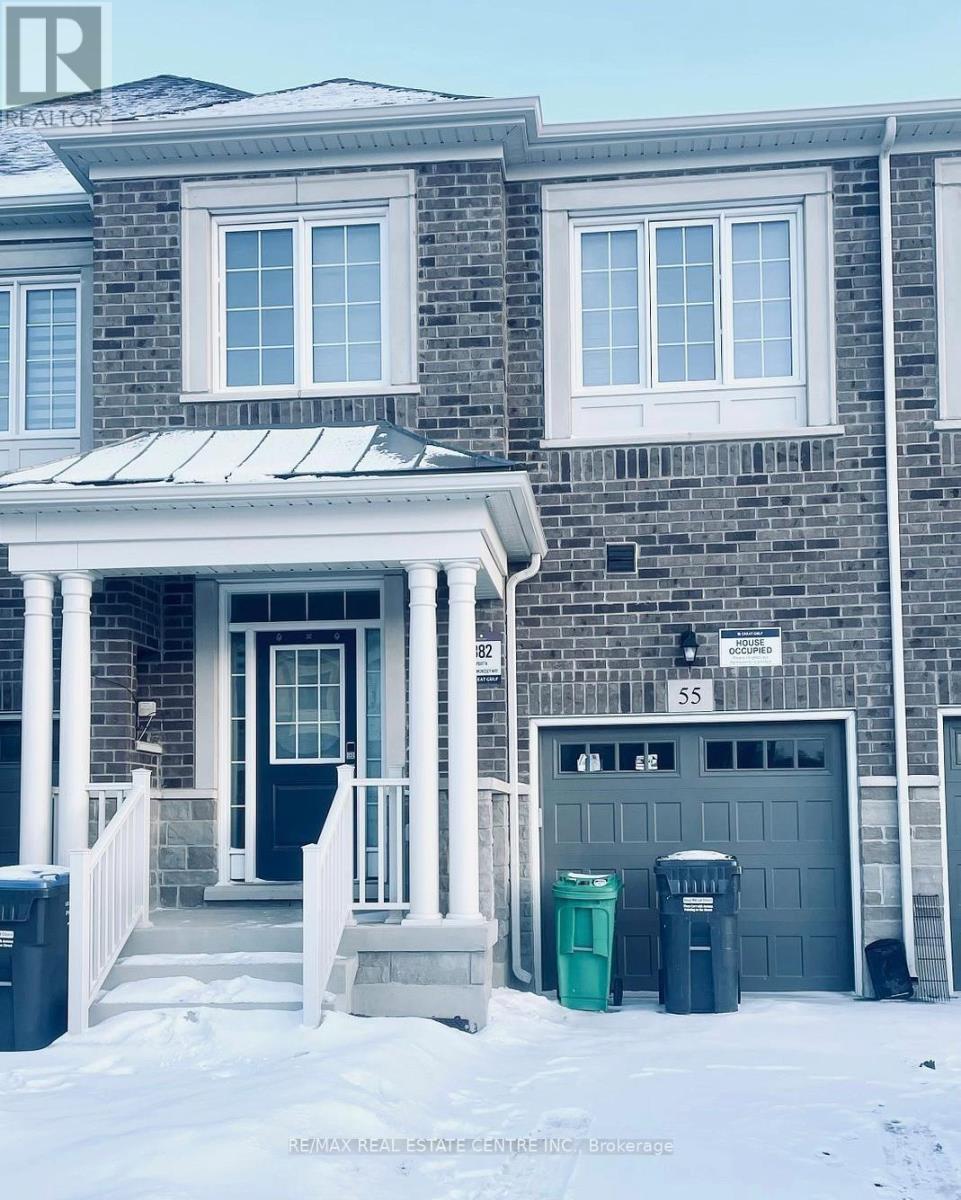
4-bed 4-bath Townhouse ***Entire property - including garage and unfinished basement (can be used as additional living space or storage)*** Modern and spacious home available for lease in a highly desirable Brampton location. This nearly new home is situated in a vibrant and upscale community and offers the entire property for rent at $3,200 + utilities- an excellent value for the area. Designed for comfort and convenience, the home features a bright and open layout with four generously sized bedrooms on the upper level, all with built-in closets and window coverings, including a primary bedroom with a walk-in closet and a 4-piece ensuite complete with a separate tub and glass shower. The main floor offers a stylish kitchen equipped with new appliances, a convenient powder room, and modern finishes throughout, while the upper-level laundry adds everyday ease. ***A spacious basement provides additional flexibility for storage or living space, at no extra cost ***. Additional highlights include an option of keyless smart lock for convenience and 3 parking spaces- 1 in the garage and 2 on the driveway. A rare opportunity to lease a clean, move-in-ready home in a premium neighbourhood ***Landlord welcomes Families and Working individuals to make it their next rental place. *** Move in- 15 June (id:60365)
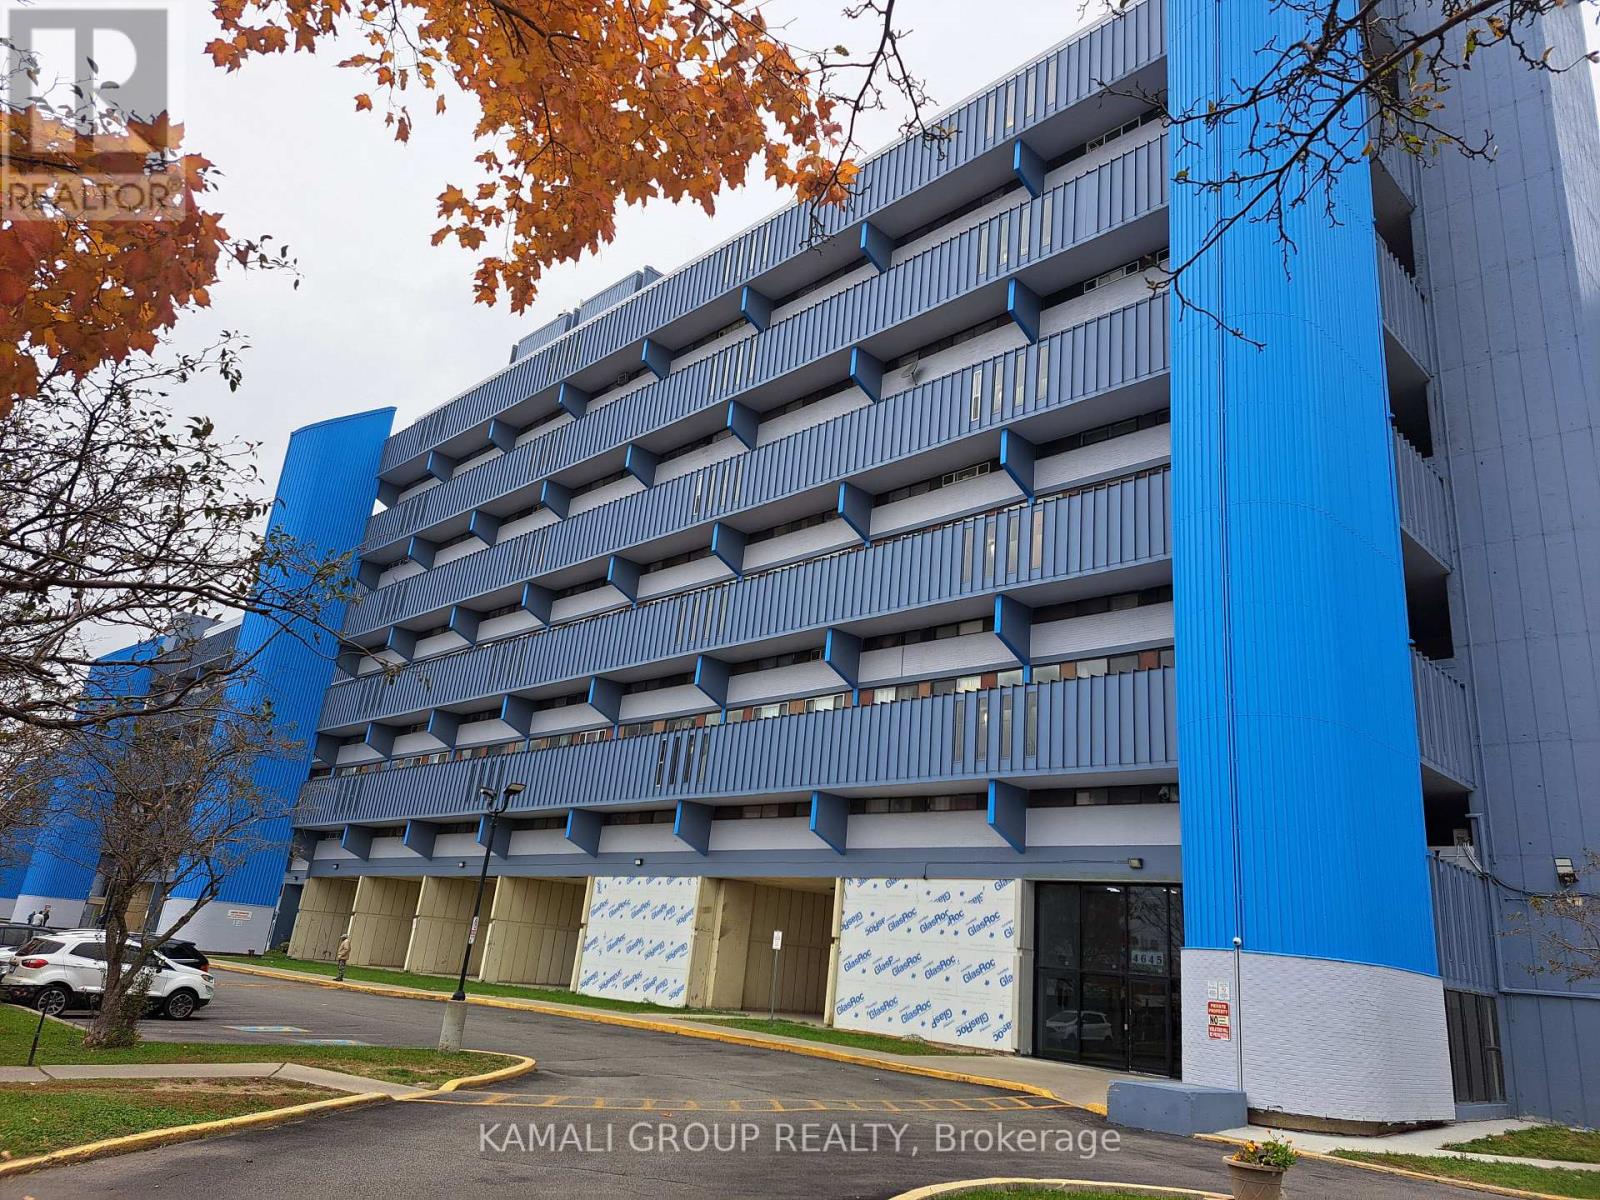
727 - 4645 Jane Street
Toronto, Ontario
Beautifully renovated three-bedroom condo apartment featuring spacious rooms with ample closet space. Bright open-concept layout. Kitchen with Stainless steel appliances. Brand- new cabinets(2024) never used. In -suit laundry. Brand-new ceiling fans(2024). New window coverings (2024). Just a short walk to York University, the TTC subway, and the LRT. Conveniently located near highways7, 400 and 407, and steps from grocery stores. Enjoy a large walk-out balcony, underground parking. The unit is vacant and move-in ready, with fast closing available. Perfect for personal use or investment. One bonus bedroom thoughtfully added, offering extra flexibility. you can keep or remove it ensure the space suits your needs perfectly. The Seller invites multiple offers and will accept the highest & best offer. (id:60365)
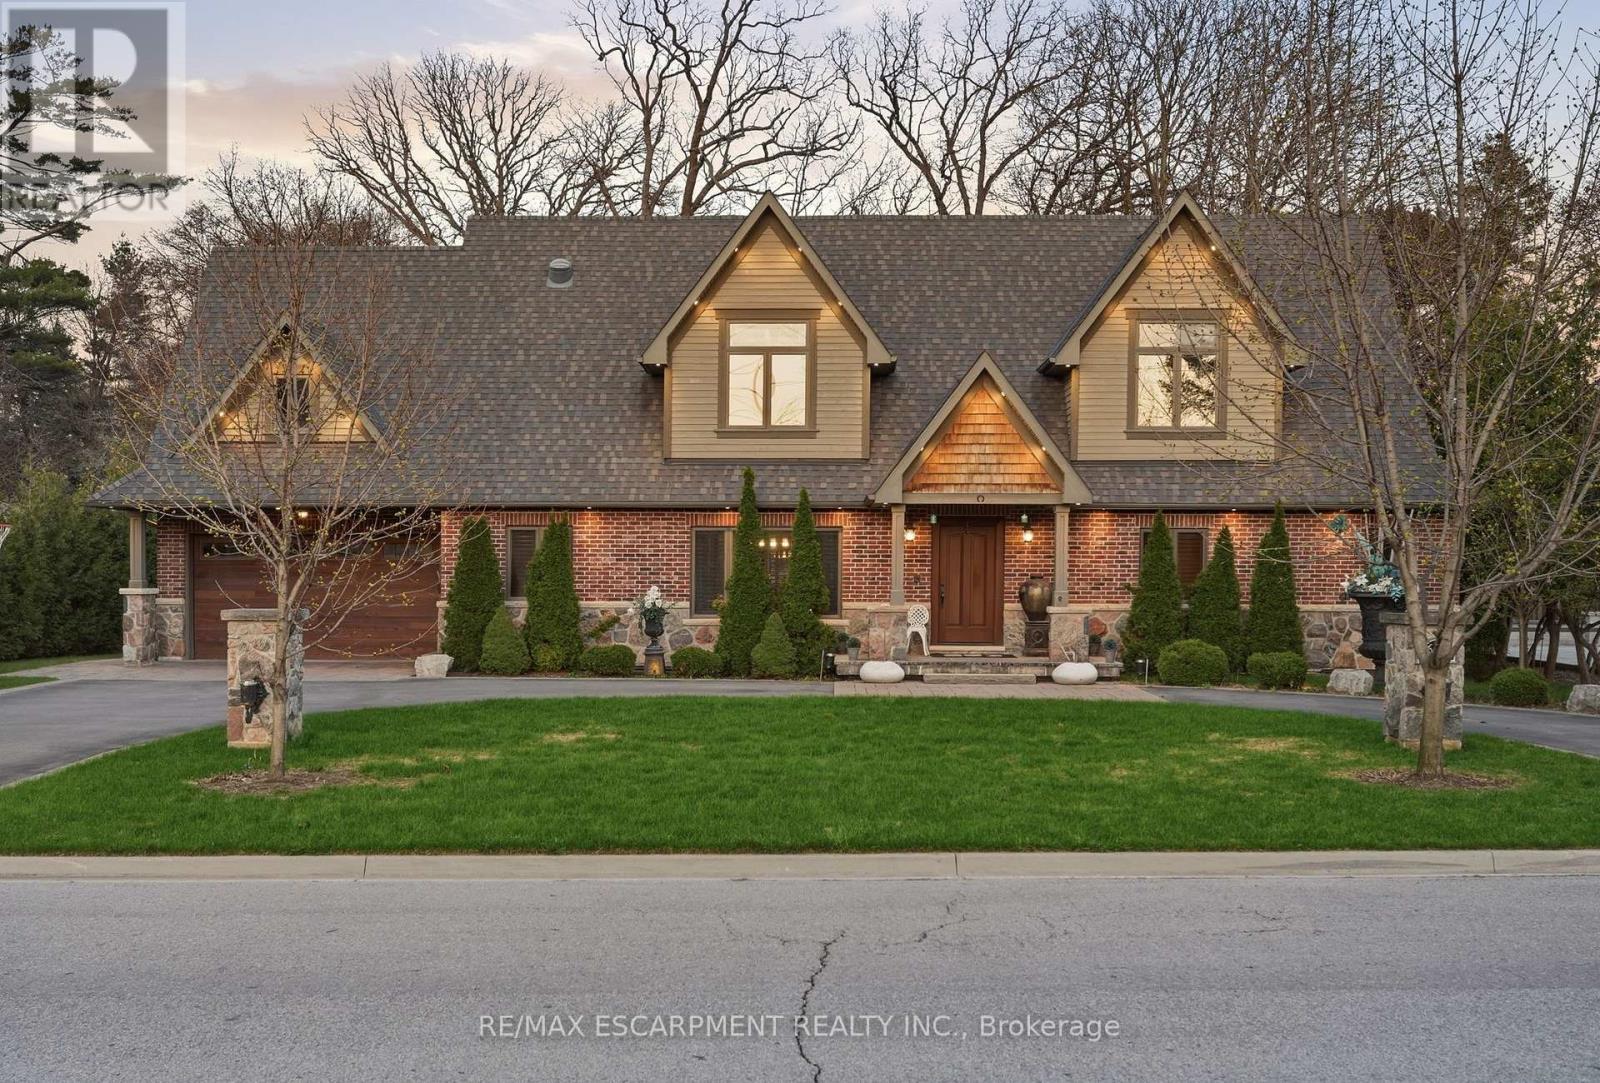
630 Kedleston Way
Mississauga, Ontario
Timeless design and exceptional functionality define this beautifully finished home set on a landscaped lot with a circular driveway and strong curb appeal. A classic blend of red brick, natural stone, and shingle-style detailing creates an elegant exterior, complemented by a covered front porch and mature greenery for added privacy. Inside, rich hardwood flooring, detailed millwork, and warm, natural finishes create a refined yet inviting atmosphere. The main living spaces balance openness with defined areas for everyday living and entertaining. The kitchen anchors the home with custom wood cabinetry, stone countertops, and a large centre island with seating and prep space. Premium appliances include a KitchenAid fridge, KitchenAid dishwasher, and a DSC Fisher & Paykel 6-burner range with grill. The space flows seamlessly into the dining and living areas. The dining room features wood beam detailing, custom shutters, and statement lighting, while the living room is centered around a floor-to-ceiling stone fireplace. Upstairs, well-appointed bedrooms offer comfort and flexibility. The primary suite includes a walk-in closet and private ensuite with double vanity and modern finishes. Additional bedrooms are bright and supported by a full main bath with soaker tub and glass shower. The fully finished lower level adds heated floors, a home theatre area, custom wet bar, and flexible living space, along with an additional bedroom and bathroom. Additional features include a tiled mudroom with garage access, laundry room, cold room, and utility space. Recipient of the prestigious Griswold Award in 2021 and again in 2024. LUXURY CERTIFIED (id:60365)
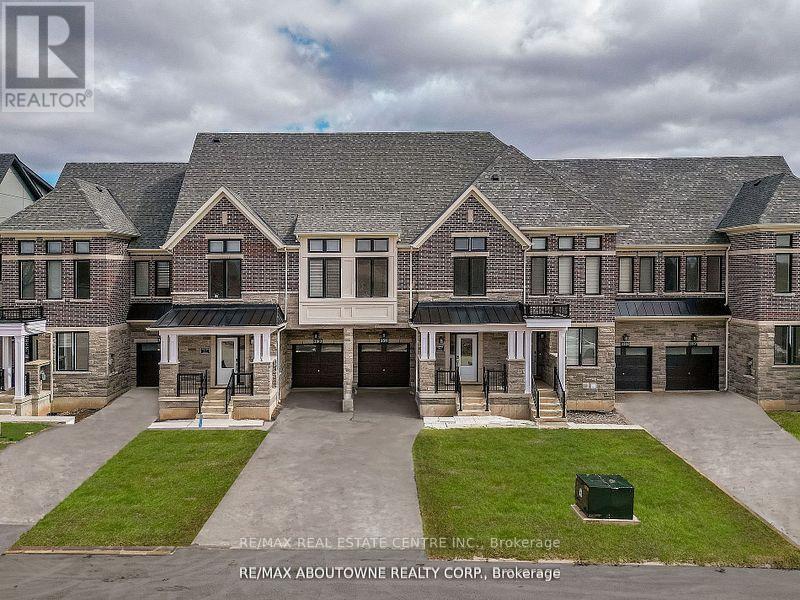
3511 Post Road
Oakville, Ontario
Exquisite 4 BR Executive Townhouse in the heart of Oakville. With 4+1 bedrooms and 4.5 baths, Has 2 Primary Bedrooms, this spacious residence caters to every need. Modern chef-inspired kitchen with granite countertops and an undermount stainless steel double sink, with brand new S/S Appliances. The oak-engineered hardwood flooring throughout the main living areas, complemented by soaring 9-foot ceilings that enhance the open and airy feel. Fully Finished Basement w/4pc Washroom. (id:60365)
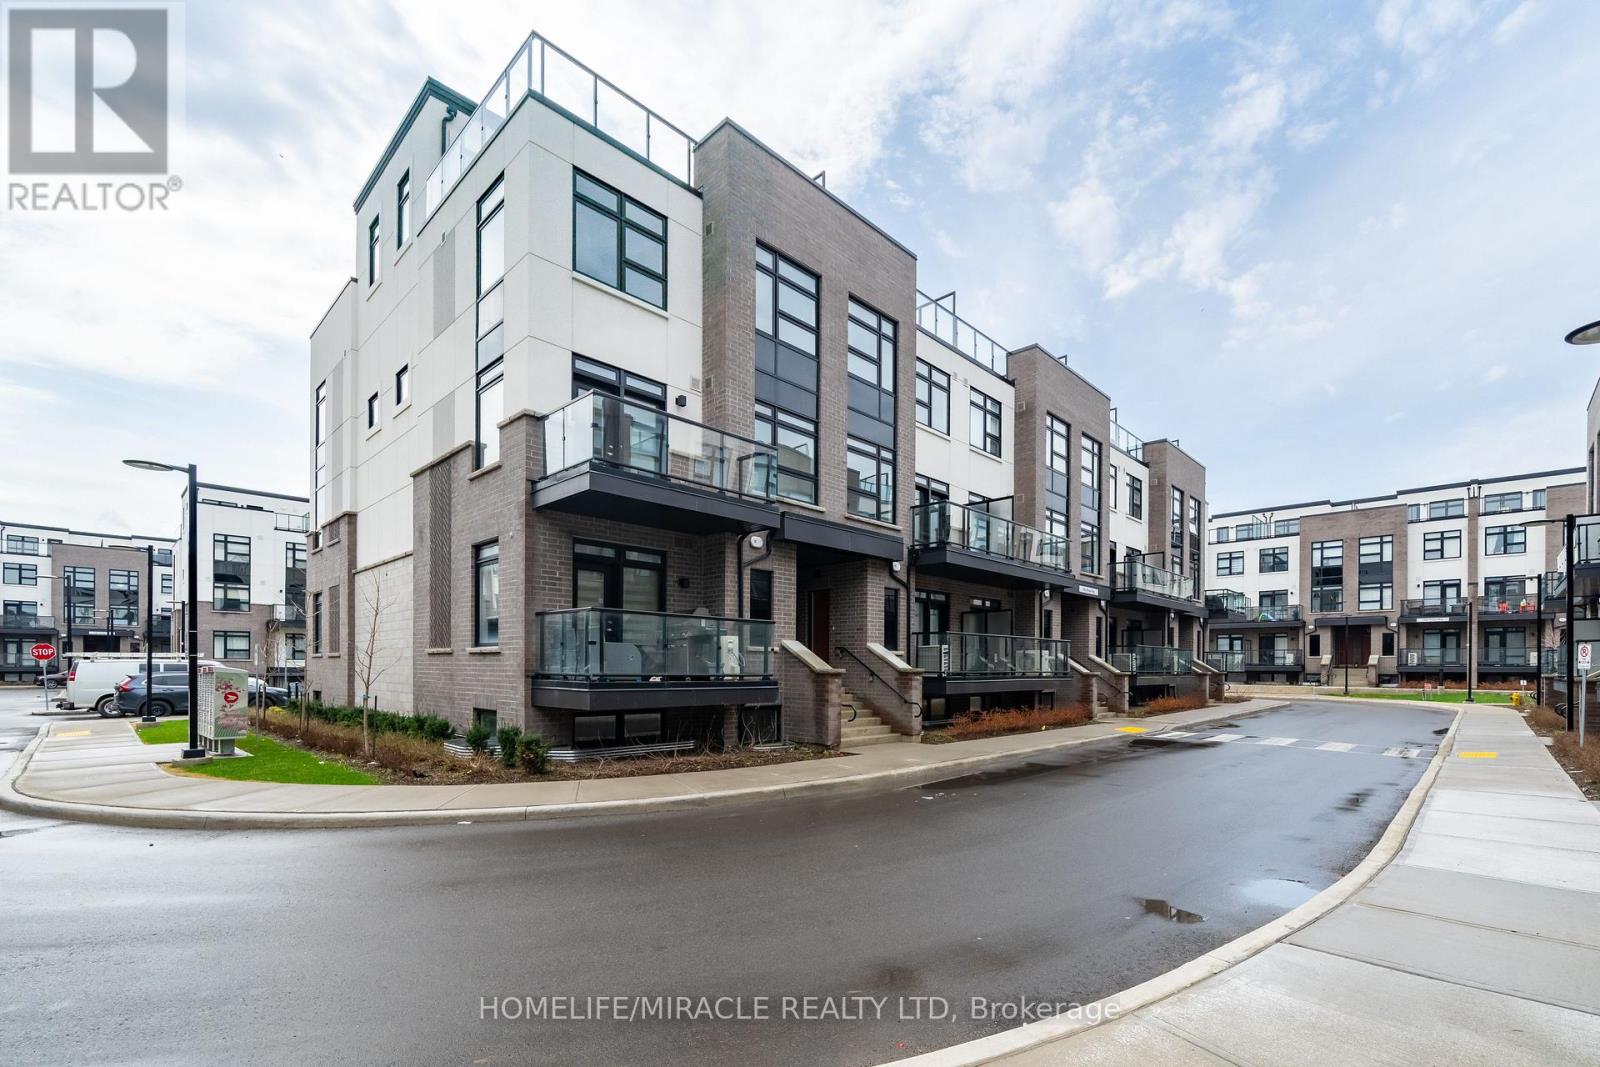
104 - 1593 Rose Way
Milton, Ontario
Experience upscale living at Crawford Towns by Fernbrook Homes in the heart of Milton. This brand-new 2-bed, 2-bath townhome offers over 1,300 sq. ft. of stylish space with 9-ft ceilings, wide-plank flooring, and large sun-filled windows. Enjoy a modern open-concept layout with a designer kitchen featuring quartz countertops, extended cabinetry, and stainless steel appliances-perfect for both living and entertaining. Unwind on your private rooftop terrace with BBQ hookup, plus a second balcony for added outdoor space. Includes underground parking, locker, and en-suite laundry. Located minutes from Milton GO, highways, schools, parks, and shopping-this move-in ready home is a perfect blend of luxury, convenience, and value. (id:60365)

© 2026 Proptech Realty Inc., Brokerage.