

12 Berrydown Drive
Caledon, Ontario
Welcome to this fully renovated 4+1 bed, 4 bath home with finished basement & inground pool, thoughtfully updated from top to bottom with modern finishes & a functional open concept design. Perfect for multi-generational families and/or any family looking for more space. Approx. 3900sf of total living space Featuring engineered hardwood, vinyl & tiled flooring throughout! beautifully updated bathrooms on every level. The stunning updated kitchen is the heart of the home, complete with quartz countertops, stainless steel appliances, stylish backsplash, open floating shelving, and an over sized pantry - perfect for storing all your costco goodies! The open-concept layout seamlessly connects the kitchen, eat-in area & family room, perfect for both everyday living and entertaining. The family room is highlighted by a custom built-in wall unit with an electric fireplace. Large combined living/dining area offers a formal space for entertaining or another hangout space complete with pocket doors for privacy! Main floor laundry has garage & outside access. A 2nd mini-mudroom allows you to store your less used items and keep them out of site! good sized bedrms with primary 5pc ensuite & W/I closet. new oak stair treads w/accent lighting & open to below. finished basement features a true 5th bedroom complete with closet & window or use as an office space. large rec room, 2nd kitchen, large utility room and 3pc bath - ideal for nanny/in-law suite or an older kid that wants their own space. Situated on a premium pie-shaped lot with an impressive 70ft rear width, enjoy your own private backyard oasis complete with an inground pool with built in hot tub! Outdoor shed with electrical power, bar fridge and great storage for pool equipment. Rare 5 car parking. Located in Bolton's South Hill, offering exceptional convenience and lifestyle. This is the full package! (id:60365)
114 Kenpark Avenue
Brampton, Ontario
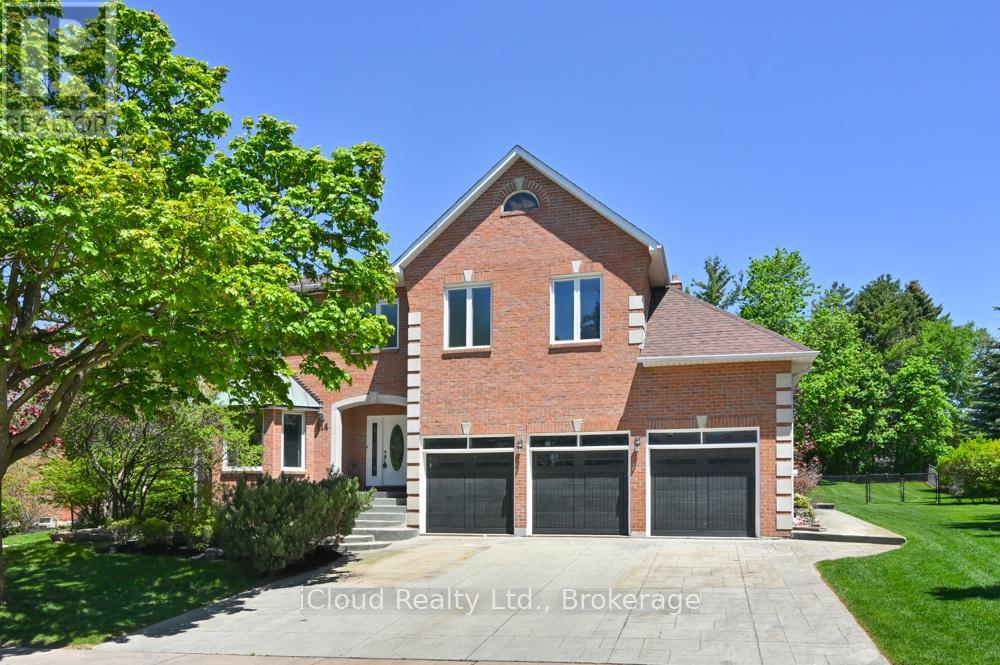
Wow! Check out this unique one-of-a-kind home! A large premium lot, inground swimming pool, backing onto Conservation Drive, 9'ft ceilings on main level, 5 spacious bedrooms on the upper level, potential for basement apartment with separate entrance, 3 fireplaces, 5 washrooms, crown molding thru-out, cathedral ceiling in dining room, walk-out from kitchen and family room to patterned concrete patio and walkway, all this and more! This home is 3880 sf of living space, plus a full finished basement and 3-car garage with patterned concrete driveway. The original owners are ready to move on as they downsize after raising their family in this beautiful home. Freshly painted and move in ready. (id:60365)
5398 Langford Road
Burlington, Ontario
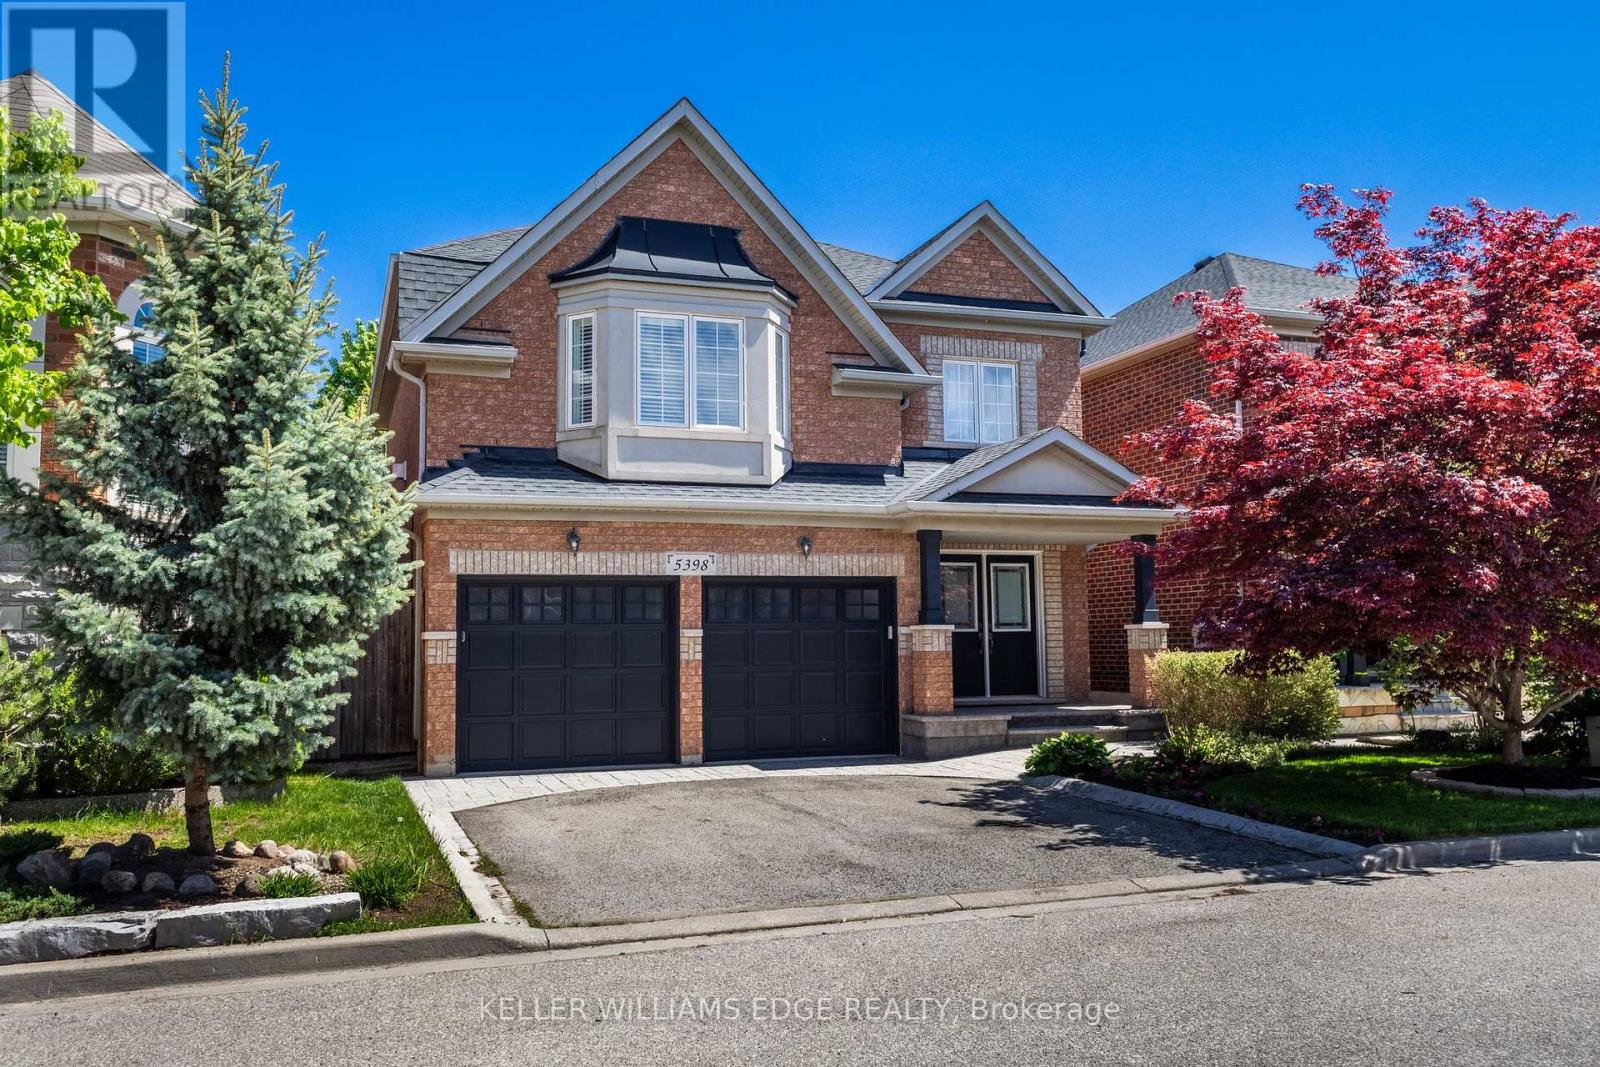
Welcome to The Orchard! This beautifully updated 2-storey detached home offers the perfect blend of comfort, style and convenience in one of Burlington's most family-friendly neighbourhoods. Featuring a double car garage, 3 bedrooms and 2.5 bathrooms, this move-in ready home showcases refinished hardwood floors and stairs, elegant new wrought iron railings, and fresh paint throughout. The bright Maple kitchen is complete with stainless steel appliances, granite counters and a sunny breakfast area with walk-out to the fully fenced backyard featuring a patio and low-maintenance perennial gardens - ideal for entertaining or relaxing outdoors. Convenient main floor laundry with direct garage access. Upstairs, the spacious primary suite offers a walk-in closet and a 4-piece ensuite with jetted soaker tub, while two additional bedrooms with double closets share a 4-piece main bathroom. The second-floor family room with cozy gas fireplace is the perfect space for movie nights and family time. The lower level is unspoiled, with some framing and wiring already completed, offering endless potential to customize to your needs. Walk to schools, parks and trails, with easy access to Dundas Street and Hwy 407. Minutes to shops, restaurants, movie theatre, outlet mall and the future Costco coming to Wyecroft Road in Fall 2027. Conveniently located close to all amenities in a well-established community! (id:60365)
150 Royal Valley Drive
Caledon, Ontario
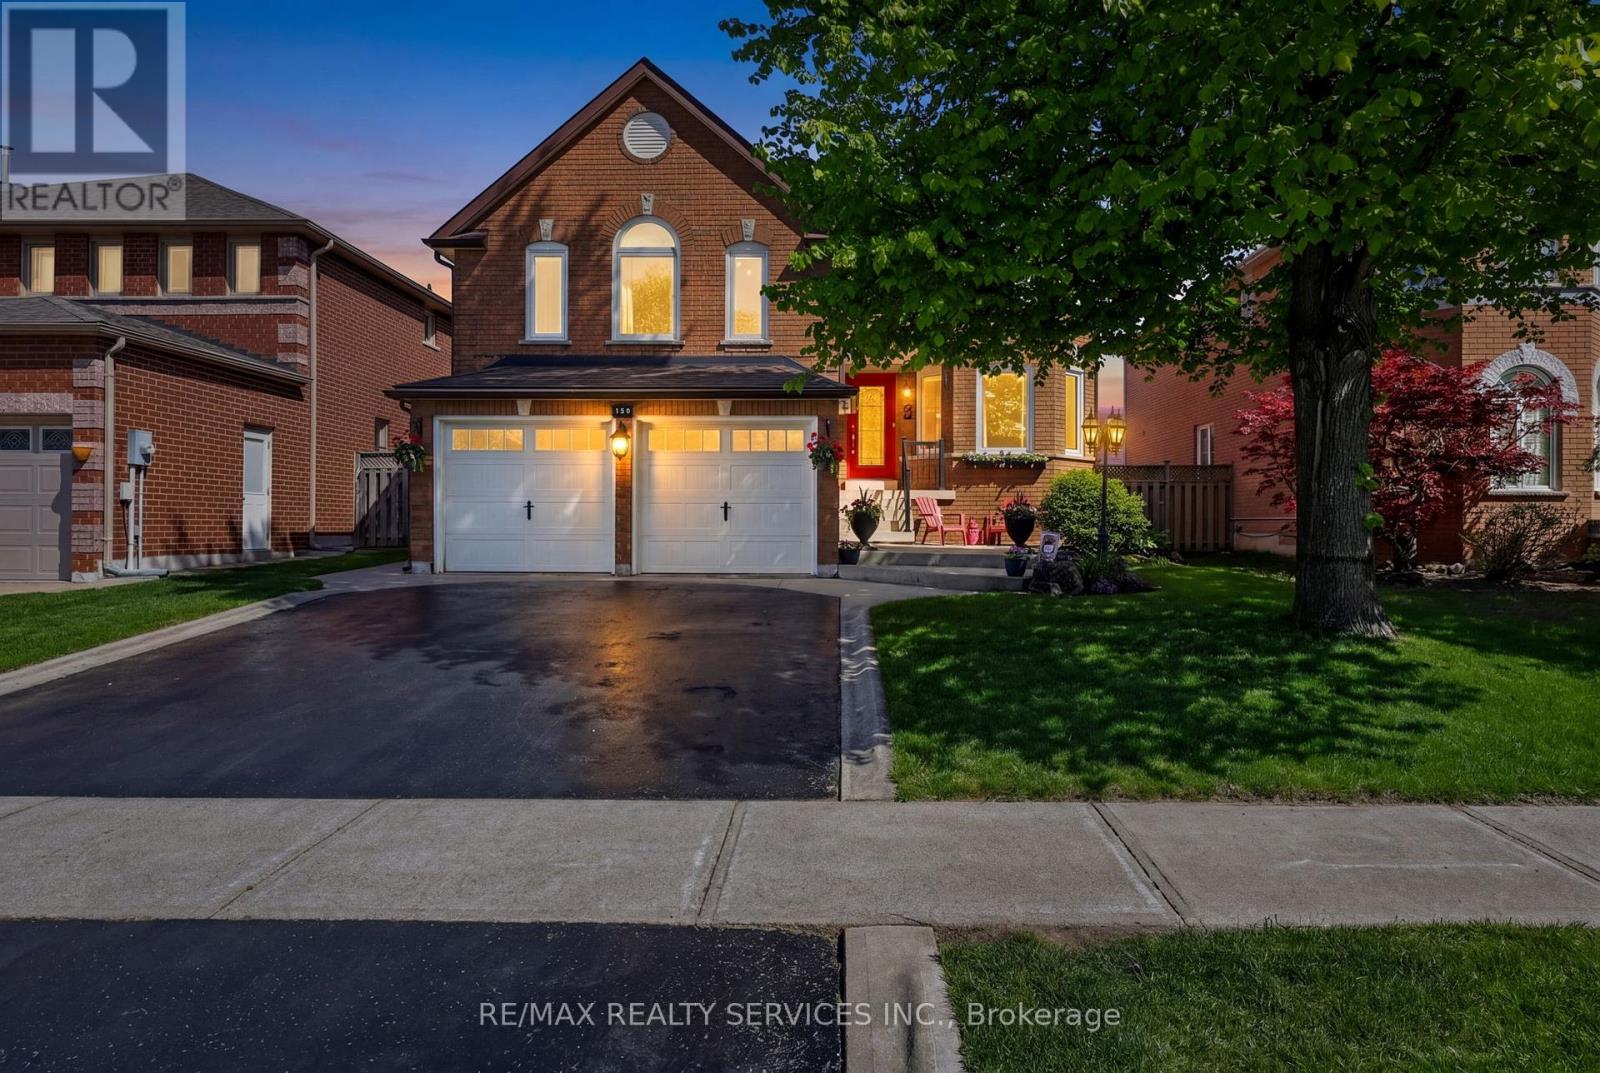
Beautifully updated and move-in ready family home in Caledon's quiet, safe and highly desirable community of Valleywood. Offering approximately 2,200 sq ft above grade plus a finished basement, this bright and meticulously maintained home is perfect for first-time buyers or growing families. Freshly painted throughout, the functional layout features a combined living and dining room, an upgraded kitchen with stainless steel appliances, and a sunny breakfast area with walk-out to the patio and private backyard. Enjoy exceptional privacy with no neighbours behind, backing onto a large park with mature trees creating a peaceful natural setting. The shed has power and makes a great workshop. A standout feature of the home is the spacious separate family room located between the main and second floor, complete with soaring cathedral ceiling and a cozy gas fireplace, the perfect place for relaxing or family movie nights. Upstairs offers three generously-sized bedrooms including a spacious primary retreat with a large walk-in closet and renovated 4-piece ensuite. A second bedroom also features a walk-in closet, while the third bedroom enjoys access to a 4-piece semi-ensuite.The finished basement adds incredible living space with brand new laminate flooring, a large rec room with built-in bookcases, wet bar, plenty of room for entertaining, games or a home gym, plus an additional bedroom and a 3-piece bathroom. Ideally located within walking distance to parks, trails and the library, and just minutes to shopping, everyday conveniences and Highway 410 for easy commuting. Situated in the sought-after Mayfield Secondary School district, this is the perfect place to start or grow your family! (id:60365)
501 - 55 Elm Drive W
Mississauga, Ontario
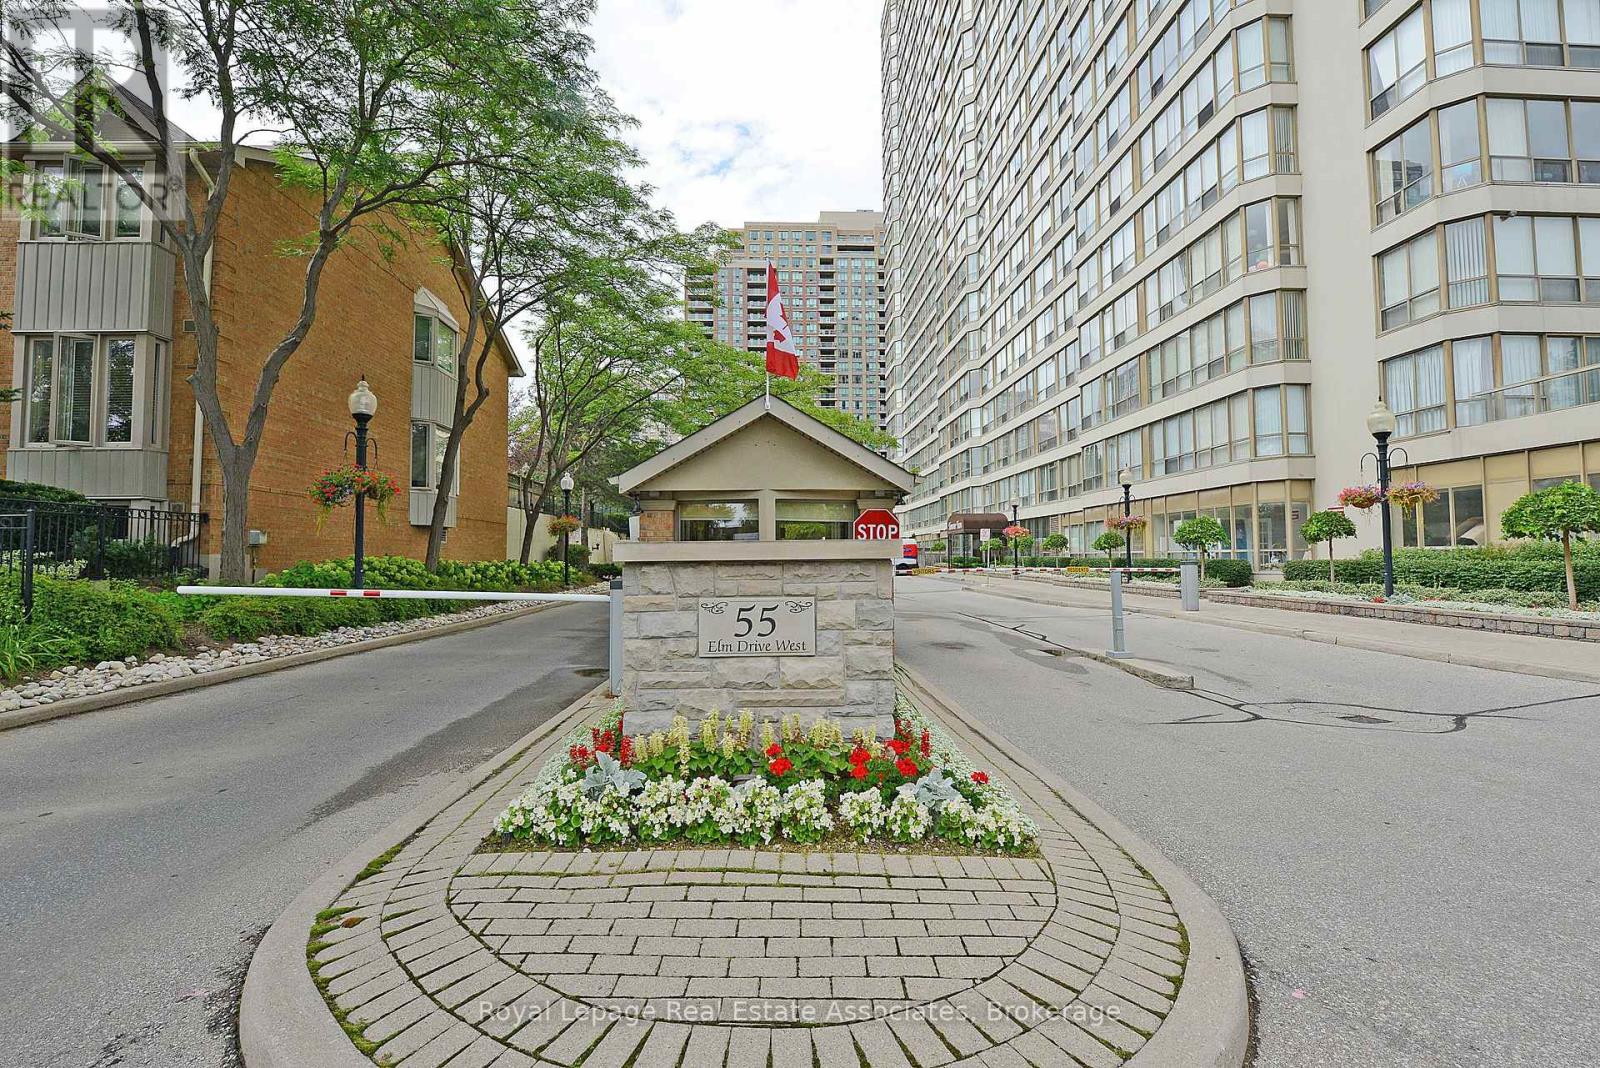
Freshly painted, currently vacant. Welcome to this attractive 1-bedroom plus den condo in a highly sought-after location, offering abundant natural light and functional living space. Conveniently located near Square One, Celebration Square, the Mississauga Central Library, Living Arts Centre, public transit, and major highways. This unit features a spacious bedroom with En-suite bath, a separate solarium ideal for a home office or additional living space, and an eat-in kitchen with a dedicated dining area. A 2-piece powder room provides added convenience for guests. Enjoy west-facing exposure with views overlooking the tennis courts, providing plenty of afternoon sunlight. Building amenities include 24-hour security, indoor pool, billiards room, and rooftop terrace. Tenant vacating April,30. (id:60365)
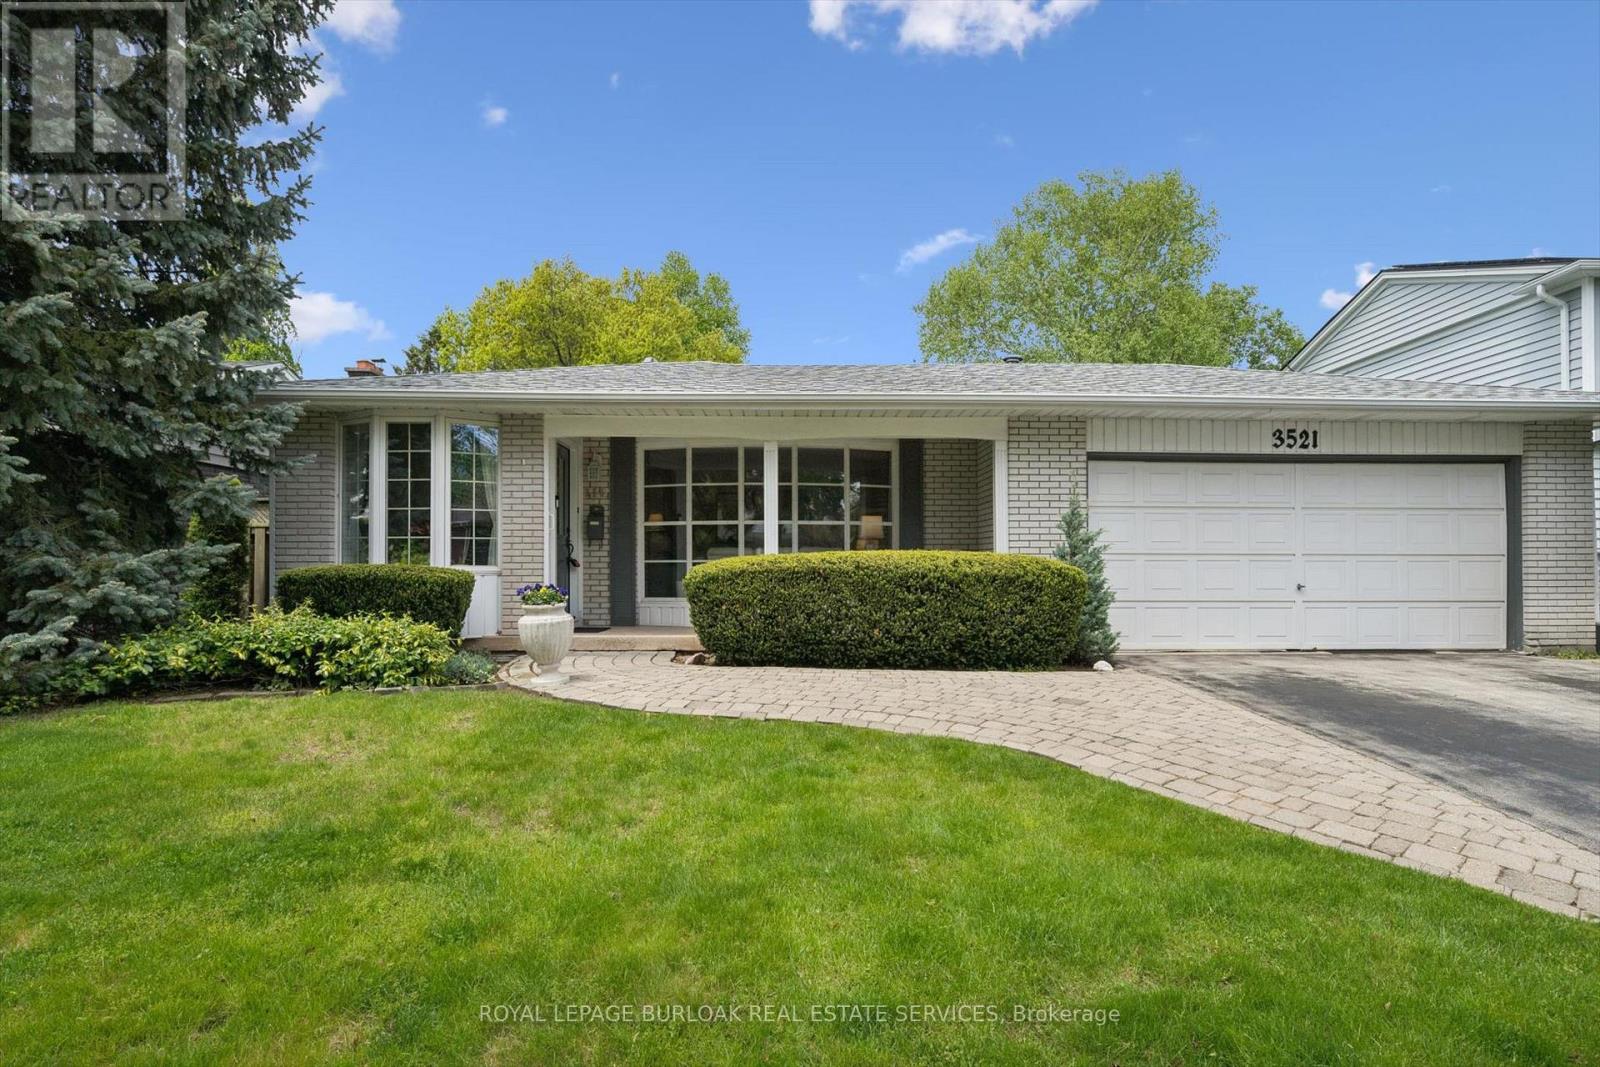
3521 Regal Road
Burlington, Ontario
Excellent value in Roseland! Spacious four bedroom, two bathroom family home nestled in the heart of desirable Roseland/Tuck/Nelson School Community. Private landscaped lot with lots of sunshine for the in ground pool. Mature tree lined streets for walking, with many accessible parks for children to play. Cozy covered front porch with stone walkway, large double garage and double driveway. Large separate living room with a picture window allowing bright natural light, a gas fireplace and beautiful hardwood floors opens to separate dining room with sliding patio door to rear patios and inviting in ground heated pool. The bedroom level has three nice sized bedrooms with large bright windows. The fourth bedroom is in the lower level with oversized above grade windows for natural light, a large family room with gas fireplace to warm the room and full bathroom. The basement level is also finished and can be set up for an exercise work out room or a games room/office etc. Plenty of storage and laundry room. This family home has been cared for with love for the past 58 years by the current owners. Over 2600 SF of living space. Welcome Home. (id:60365)
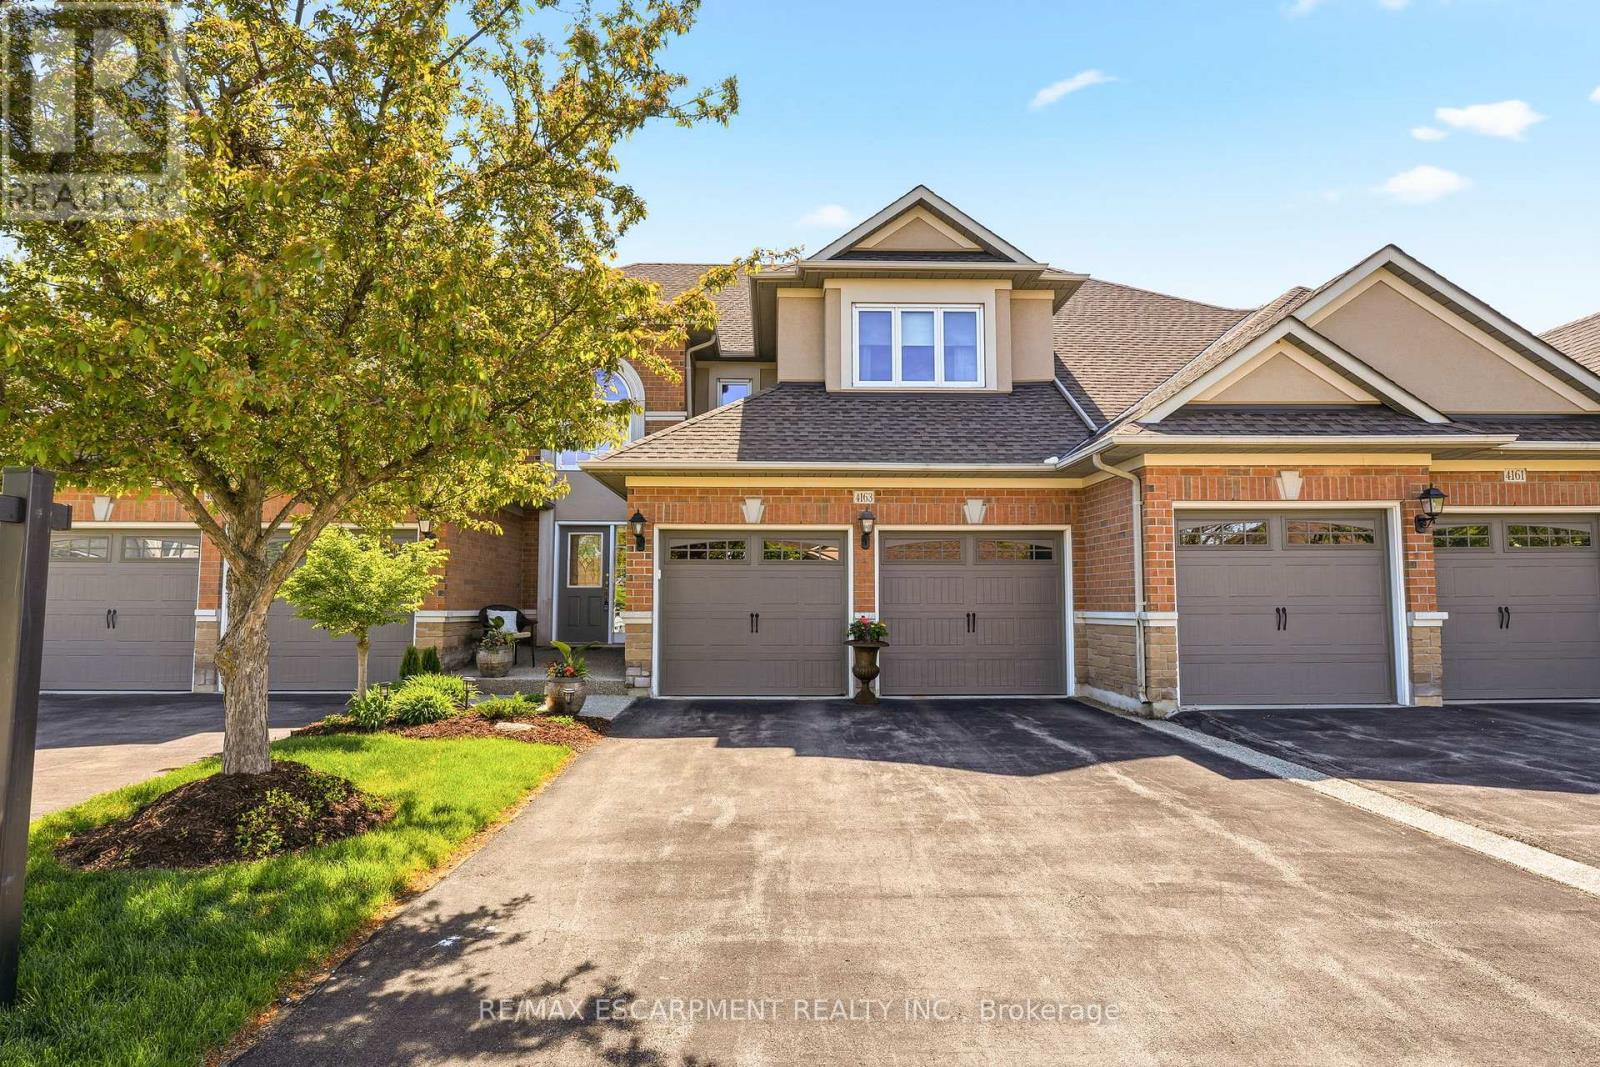
4163 Stonebridge Crescent
Burlington, Ontario
Welcome to this upscale two-storey townhouse located in the prestigious Millcroft golf community, nestled within an exclusive enclave. Beautifully appointed throughout, this home features 9-foot ceilings, hardwood floors and an open-concept main floor design. The chef's kitchen with island overlooks the great room with fireplace, creating the perfect space for everyday living and entertaining. Walk out to beautifully manicured lush gardens and a private patio ideal for outdoor gatherings. Convenient main floor laundry with interior access to the double-car garage. The upper level has 3 spacious bedrooms, including a primary suite with a spa-like ensuite. The professionally finished lower level features a media room, wet bar, fireplace and plenty of storage. Ideally located within minutes to shopping, parks, schools, Highway 407, and the QEW, perfect for commuters. (id:60365)
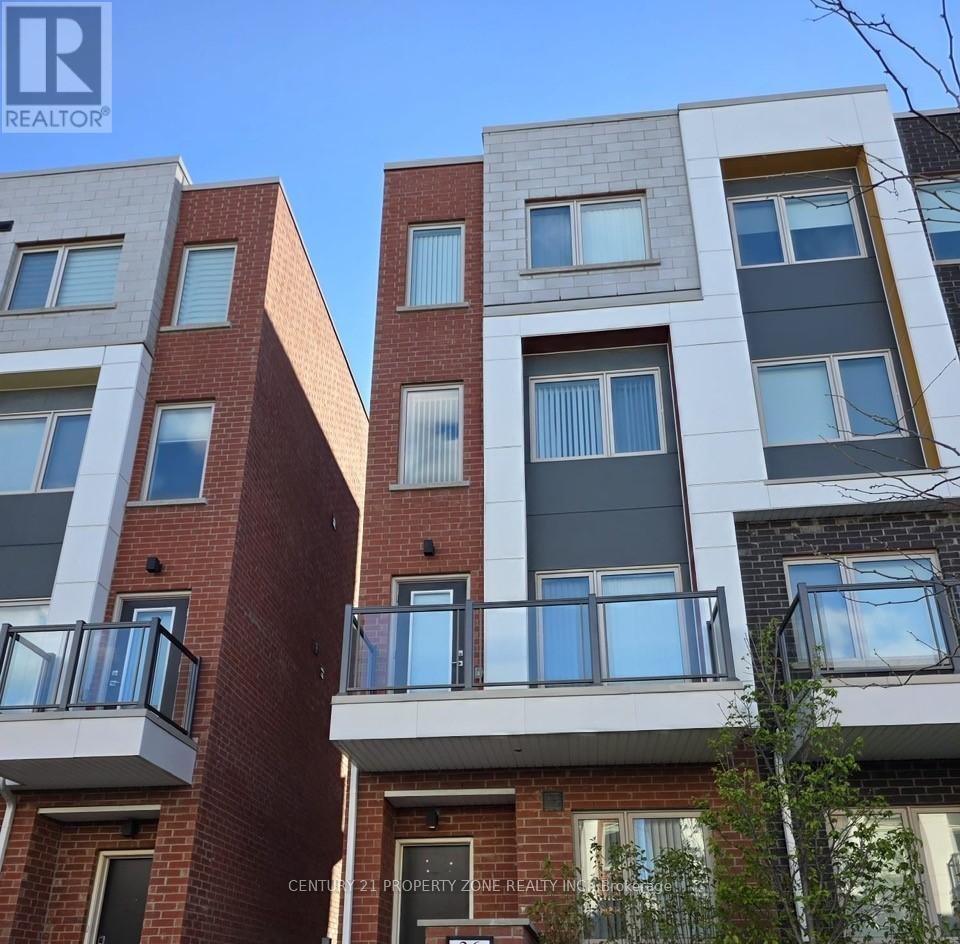
36 William Duncan Road
Toronto, Ontario
Client RemarksStunning 5 Bedroom Family Home In Downsview Park. Luxury Freehold Townhome In High-Demand Prime Location. Spacious Layout That Includes 3379 Sqft. Features An Open Concept Ground Flr Perfect For Entertaining, S/S Appl,Quartz Countertops, Hrwd Flrs, 9 Ft Smooth Ceilings Thru-Out, Pot Lights, Car Garage & More! Fabulous Master Planned Community Close To Public Transit,Hwys,Shopping,Restaurants,Yorkdale Mall,York U,Parks & Schools (id:60365)
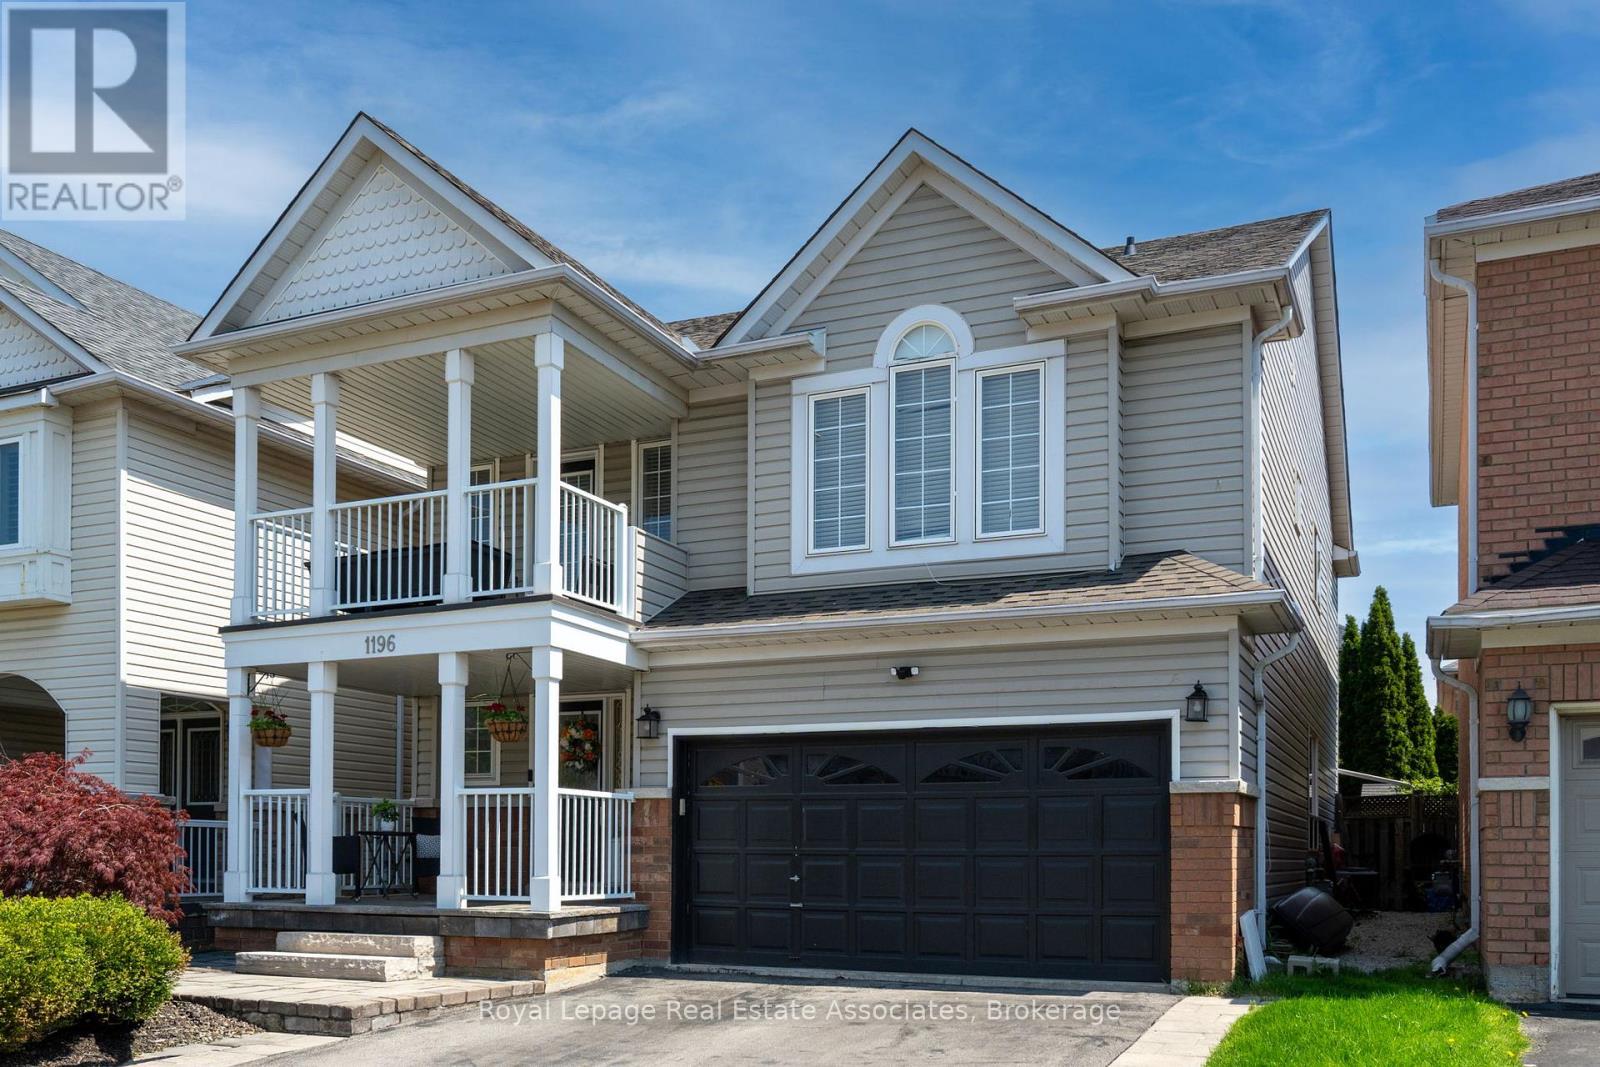
1196 Knight Trail
Milton, Ontario
The kind of home families hope will come up in Dempsey. Bright, welcoming, and immaculately maintained, 1196 Knight Trail offers the comfort, functionality, and lifestyle that make everyday family living feel easy. From the moment you walk in, the natural light, hardwood floors, and crisp well maintained for feel set the tone for a home that has truly been loved. Built by Tiffany Park Homes, this detached Hollybrook Model offers over 2,000 sq ft above grade plus a finished basement, all designed with family life in mind. The open concept main floor creates seamless flow between the kitchen, breakfast area, living room, and formal dining space, making it ideal for both everyday living and entertaining. The inviting living room features a gas fireplace and built in bookcases, while large windows throughout the home fill the space with natural light. The family sized kitchen offers stainless steel appliances, breakfast bar seating, and a walkout to the deck and fully fenced backyard, creating an easy indoor outdoor connection for summer dinners, morning coffee, or watching kids play. Upstairs, the spacious primary retreat offers a walk in closet and 5 piece ensuite with double sinks, separate shower, and soaker tub. Three additional bedrooms, a full bath, and second floor laundry complete the upper level. The finished basement adds valuable flexible living space with a large recreation room, gas fireplace, 3 piece bathroom, and ample storage. Perfect for movie nights, a teen retreat, home office, gym, or guest space. Located in one of Milton's most family oriented neighbourhoods, where kids can walk to parks and schools and commuters appreciate quick access to transit, Milton GO, and the 401. Close to the leisure centre, library, shopping, restaurants, and everyday amenities, this is a move in ready family home in a community where people truly love living. (id:60365)
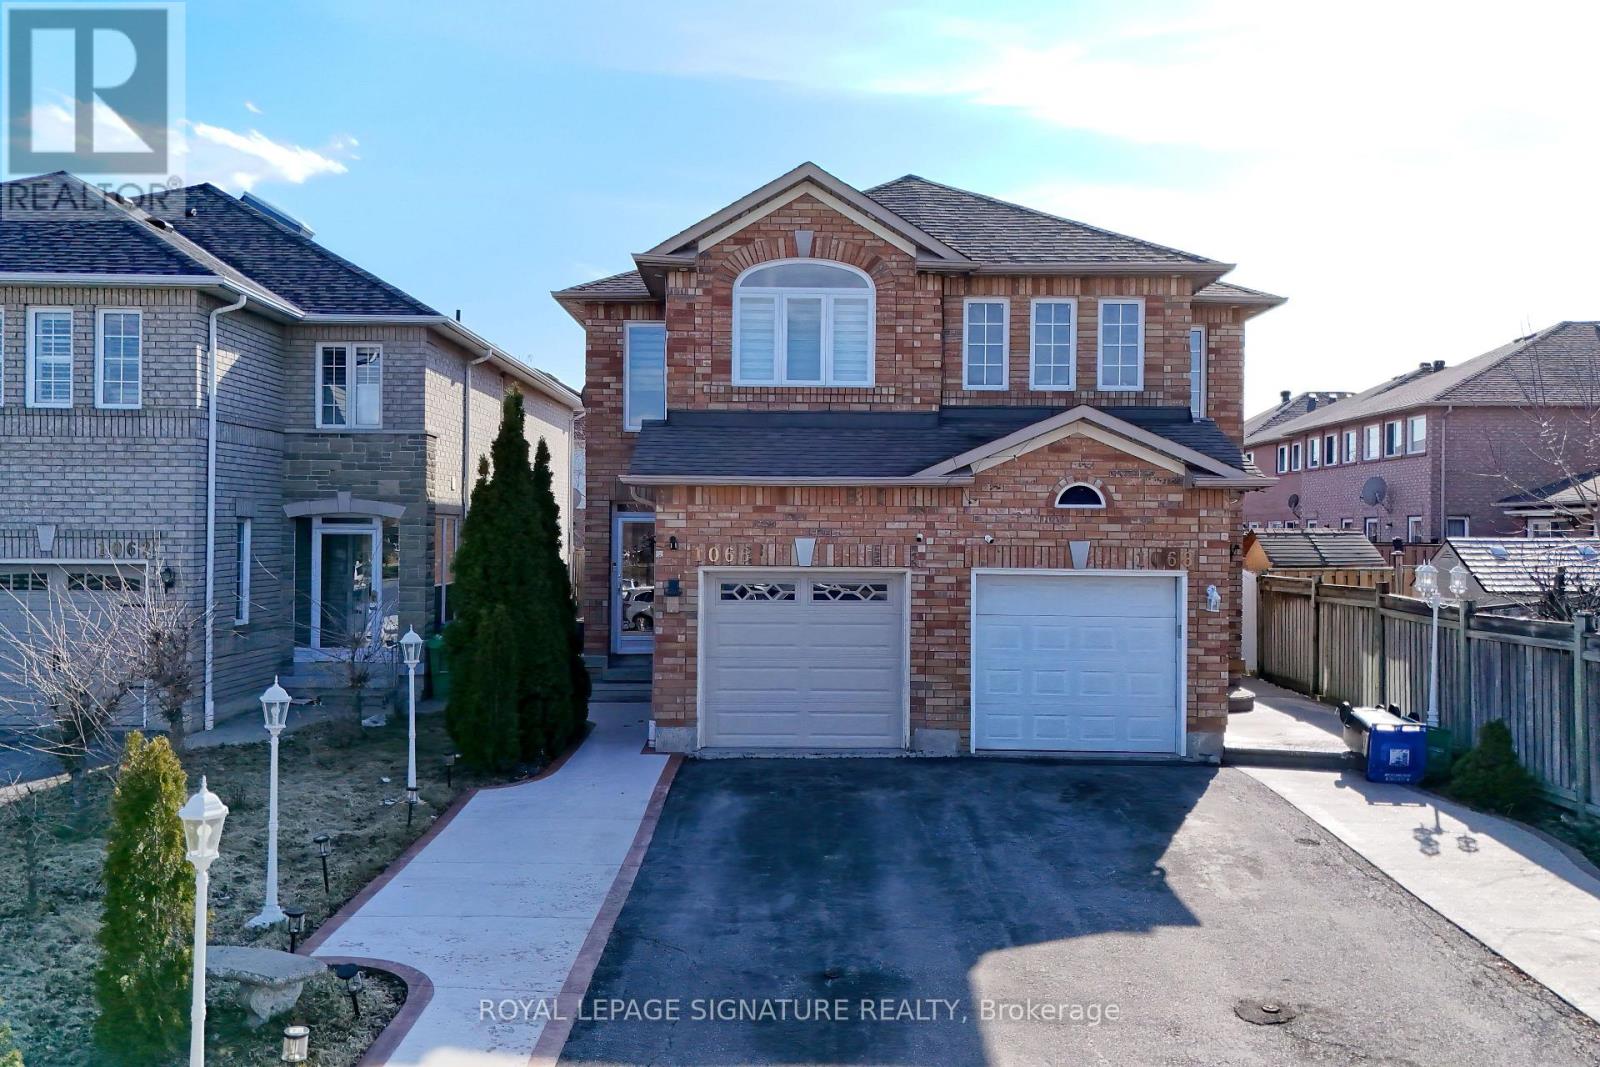
1066 Foxglove Place
Mississauga, Ontario
Welcome to this well-maintained, fully upgraded semi-detached in the heart Of Mississauga. This immaculate, beautifully appointed move-in-ready 4-bedroom, 3-bath semi-detached home is a true gem both inside and out. Minutes From Hwy 401,403, Heartland Town Centre, Square One, Schools, Place Of Worship, Parks, Go Train, Go Transit etc. The main level features a modern kitchen with granite countertops and new stainless steel appliances, combined living and dining areas, and 3spacious bedrooms. The home has been fully renovated from top to bottom, showcasing fresh paint, pot lights throughout (interior &exterior), and numerous quality upgrades. Over 150K in upgrades, Roof replaced in 2015, New windows and doors in 2022, Kitchen redesigned in 2023, New Garage Door in 2023, New washrooms in 2023, New Hardwood floors throughout the house, Patio, walkways, and sidewalks in 2023, New Appliances and freshly painted throughout the house (id:60365)
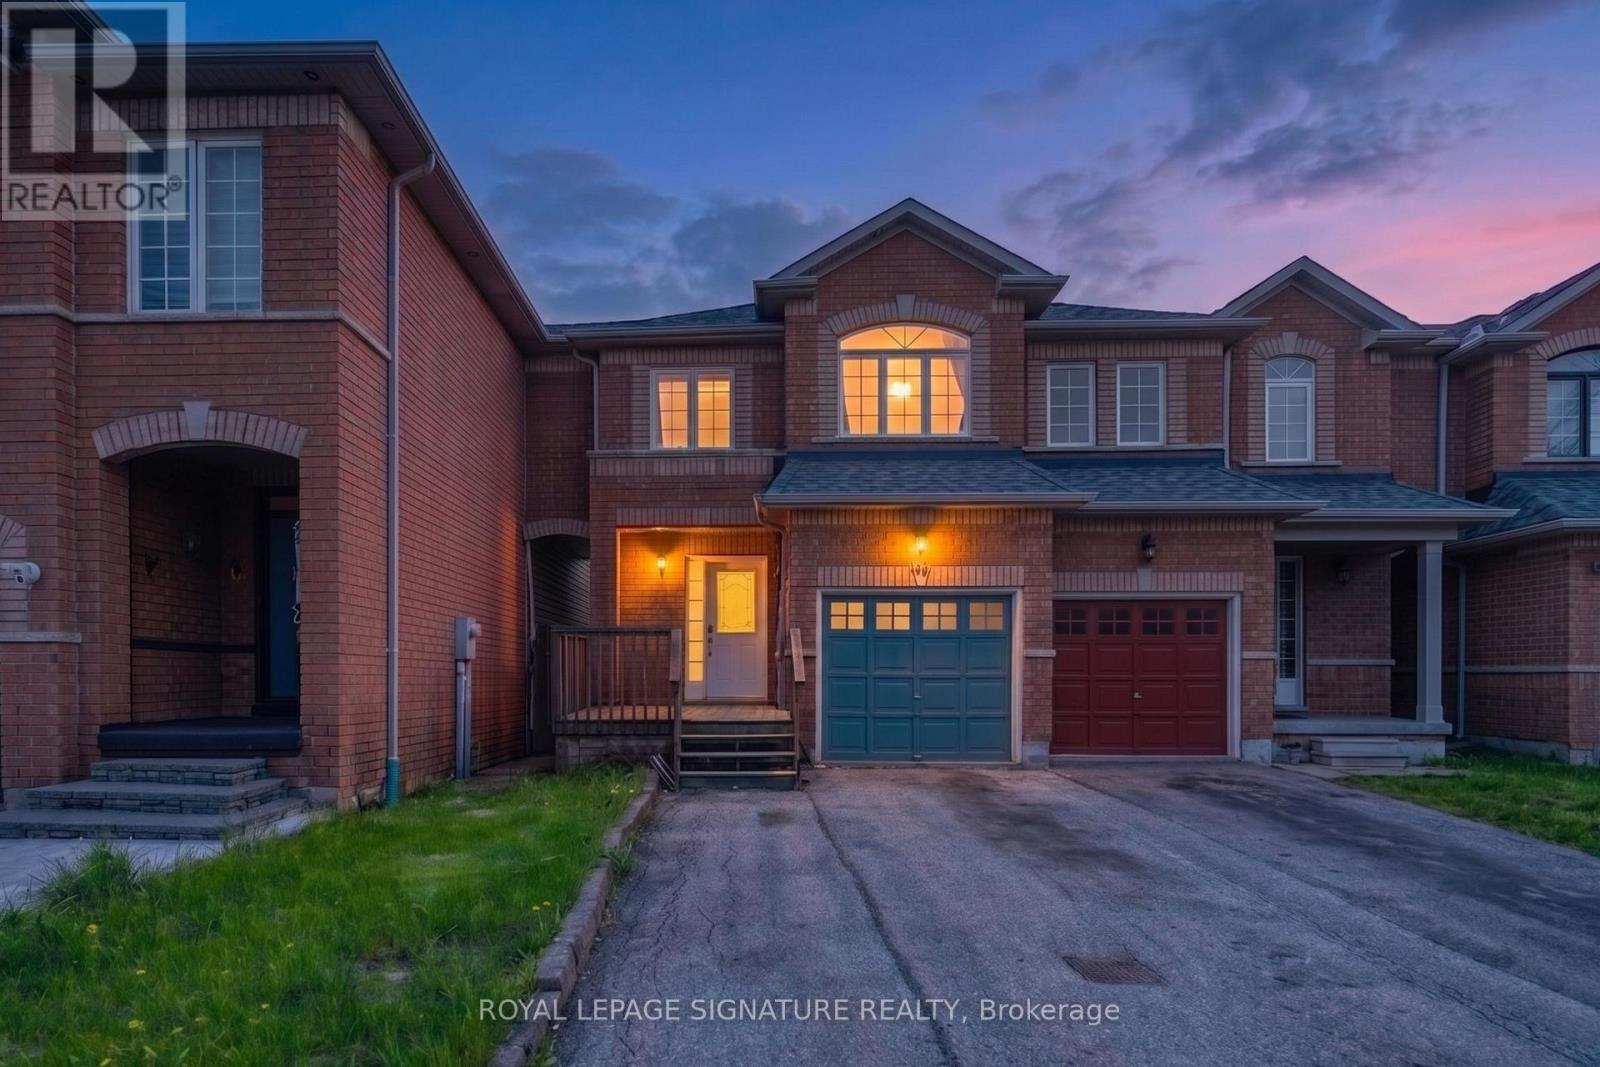
42 Corvette Court
Brampton, Ontario
Welcome to 42 Corvette Court, a hidden gem nestled on a quiet, private cul-de-sac in the heart of Brampton. This spacious 3 storey row townhouse backs onto a peaceful river and ravine, offering a serene natural escape right from your private outdoor deck. Offering 3 bright bedrooms, 2 bathrooms, and an impressive 5 car parking capacity, this property is being sold in "as-is" condition, presenting an incredible opportunity for buyers looking to customize and add their own personal touch. The location is truly unbeatable for families and commuters alike, situated just steps away from scenic private trails, top-rated schools, a vibrant community centre, and convenient bus stops. Book your showing today! (id:60365)
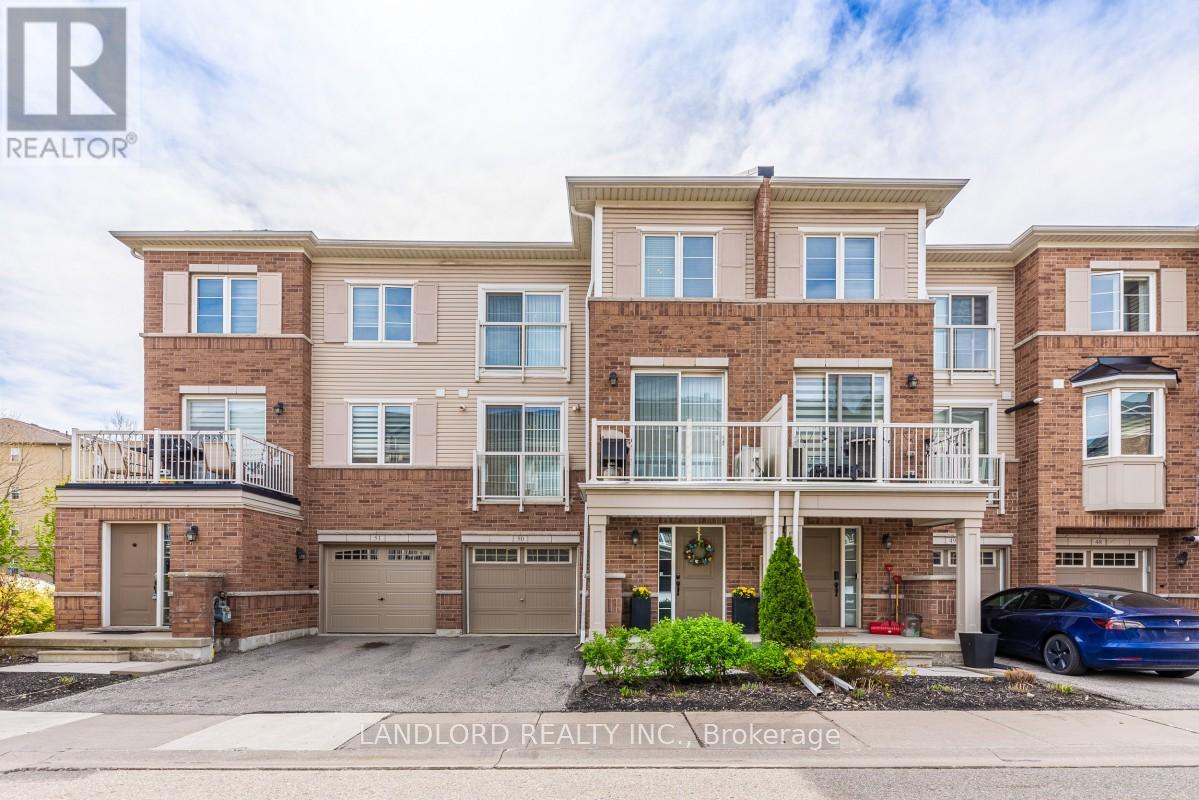
50 - 165 Hampshire Way
Milton, Ontario
Welcome To #50 - 165 Hampshire Way, Beautiful 3 Storey Freehold Townhouse Conveniently Located In Milton's Dempsey Neighbourhood! Generously Sized, 2 Bedrooms, 2 Baths, With Well Appointed Finishes Throughout. This Gem Offers Rich Hardwood Flooring In Living Area, With A Well Thought Out, Inviting Layout! Special Touches Include Customized Built In Entertainment Center, WIFI Lighting, Specialized Undermount Lighting & Integrated Smart Features! Enjoy The Open Concept Kitchen Offering Granite Countertops With Center Island & S/S Appliances, Flows Into Living/Dining Area Complete With Walkout To Balcony! Upstairs You'll Find The Perfect Office Nook, Plush Broadloom In The Bedrooms, Primary Juliet Balcony & Walk In Closet, Boasting An Abundance Of Storage Throughout! Nestled Near Parks, Highly Rated Schools, Go Station, Easy Access to Nearby Restaurants, Childcare And Groceries, Welcome Home! (id:60365)

© 2026 Proptech Realty Inc., Brokerage.