
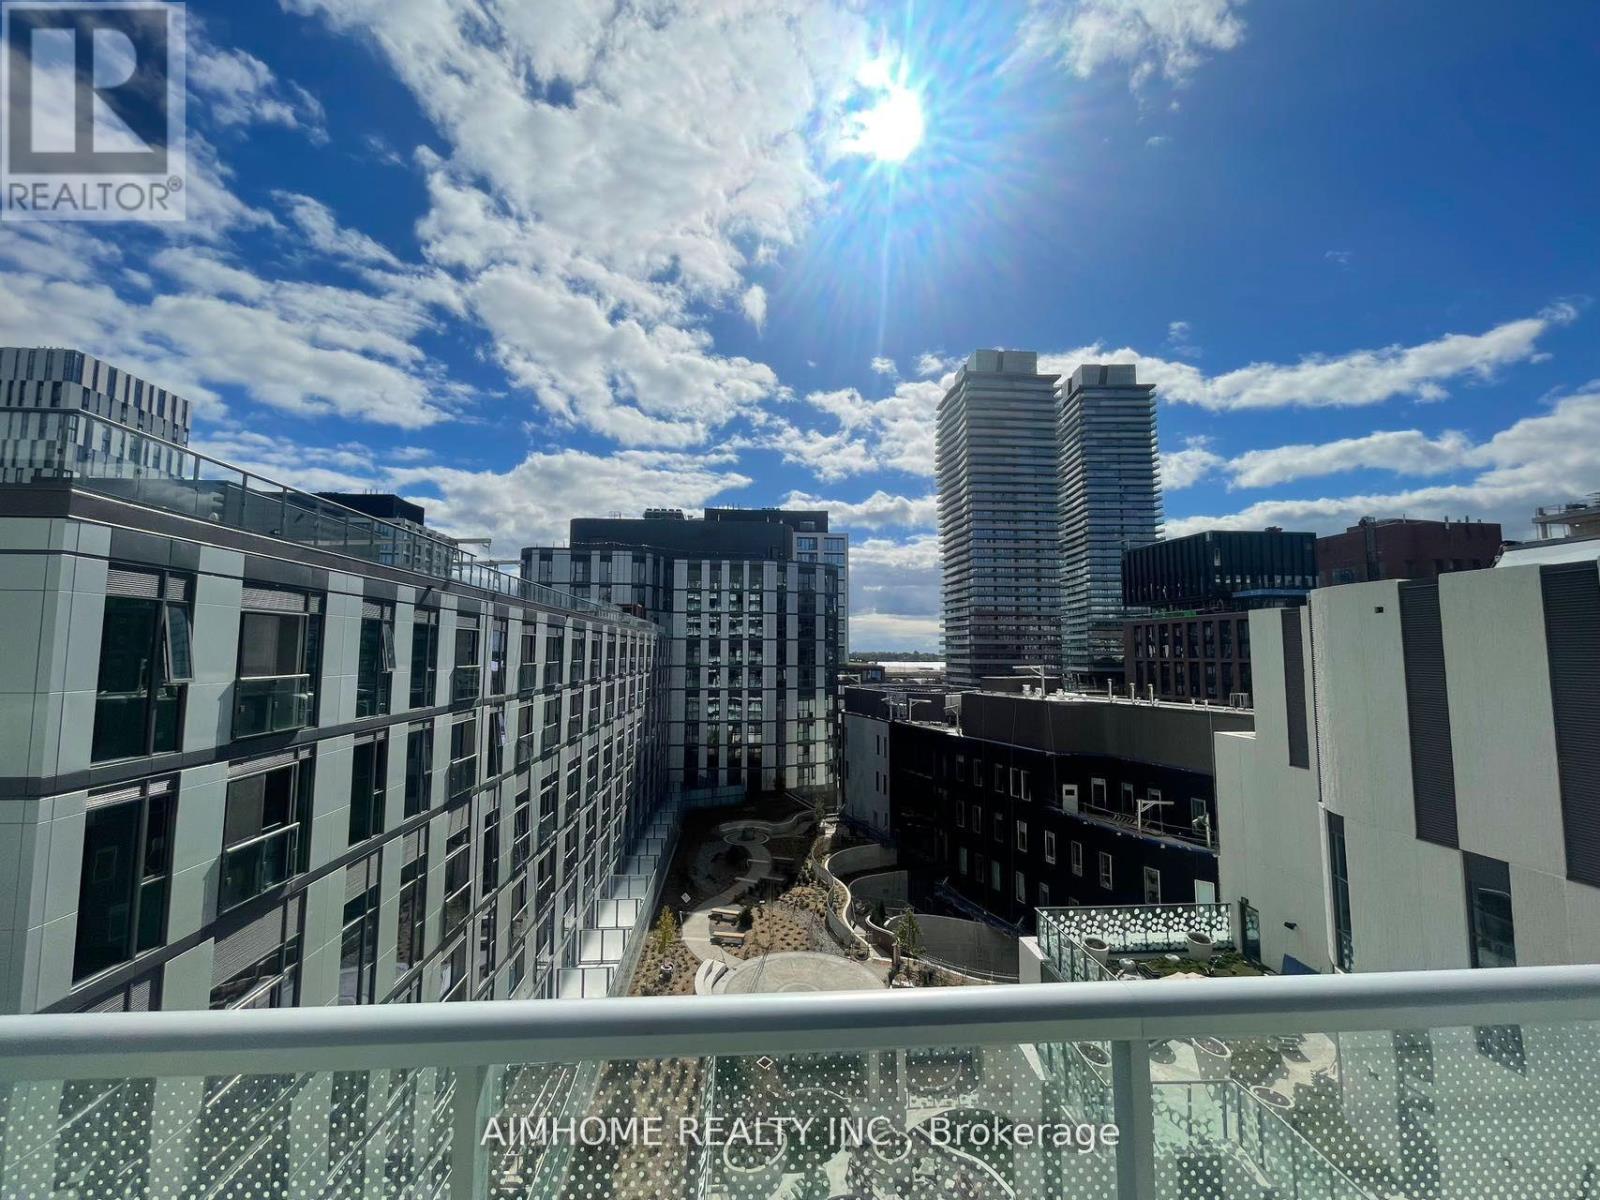
814 - 425 Front Street
Toronto, Ontario
1 bedroom Unit Located in the heart of the Canary District, Extra large South Facing (Lake View) with Open Balcony, 9 ft Smooth Ceilling, high end kitchen Cabinetry with Integrated LED lighting. B/I appliances etc. Great Amendity, i.e. rooftop patio, kitchen Lounge, meting room, library, fitness, Karaoke/Movie theatre &pet wash station etc. (id:60365)
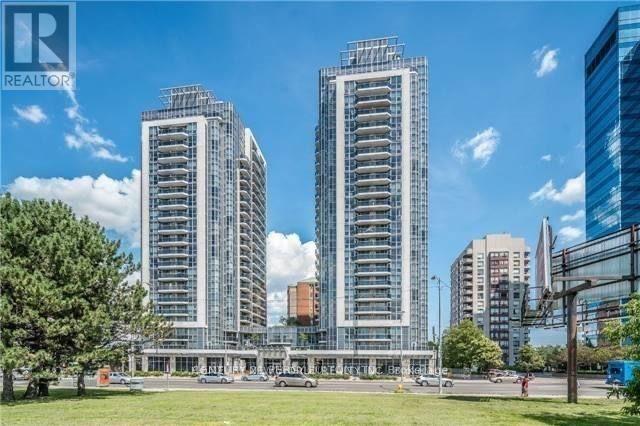
1803 - 5791 Yonge Street
Toronto, Ontario
*Fully Furnished *Beautiful & Practical Split Design 2 Bed, 2 Bath Suite, Gourmet kitchen and insuite laundry*Bright & Unobstructed East View *Short Walk To Finch Subway, Restaurants & Shops. Great Amenities: Indoor Pool, Party Room, Sauna, Gym & Media Room. (id:60365)
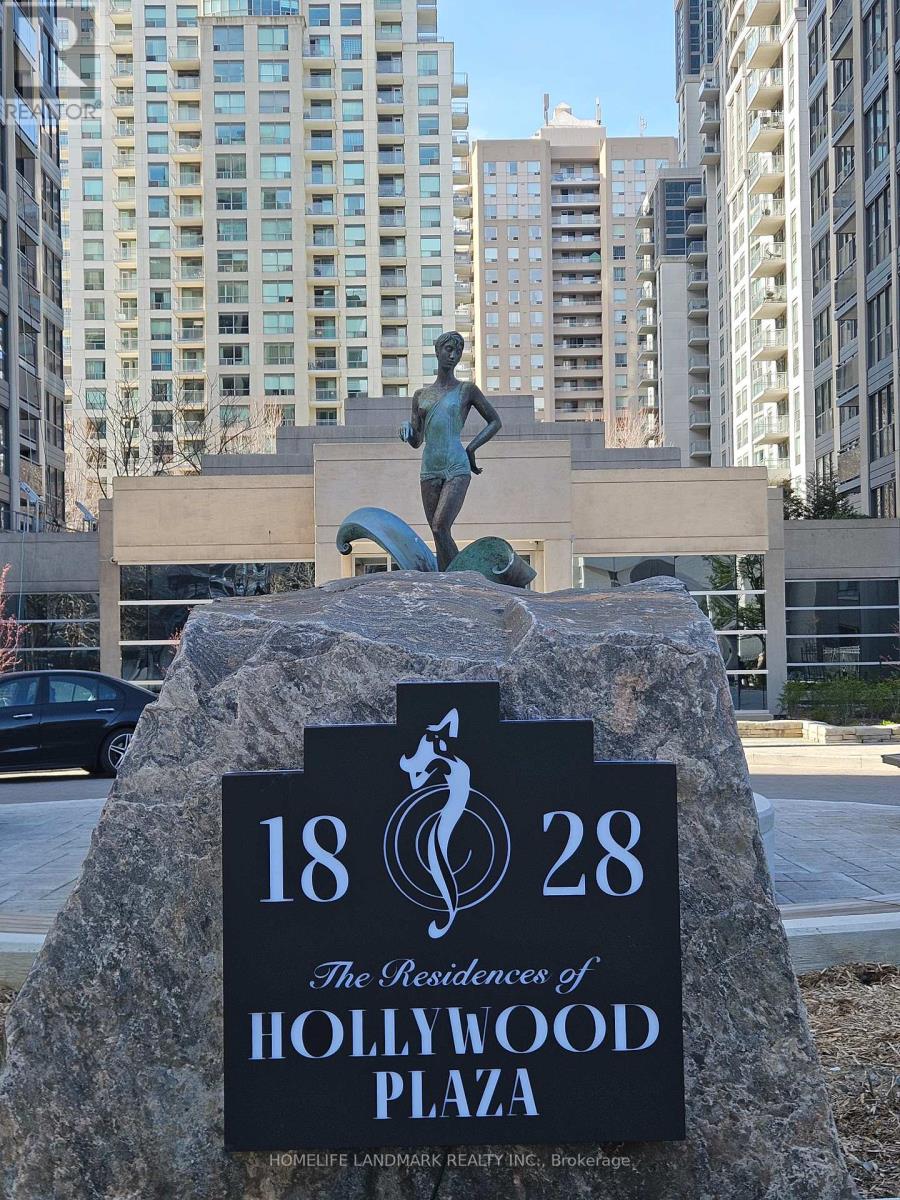
607 - 28 Hollywood Avenue
Toronto, Ontario
Furnished Luxurious Condo In Highly Desired Area. Top-ranked Earl Haig Secondary School, Bayview Middle School, McKee Elementary PS and Claude Watson School of Arts. Residence Is Ideal For a Young Family, Professional Couple To Raise Family In One of Top Neighborhood in Toronto. Freshly Painted And Upgraded With New Flooring. 1 Underground Parking Incl. Enjoy ALL INCLUSIVE Utilities, Including BELL Internet Service And Cable TV-a rare and Valuable Offering. Located In a Prime Central North York Super Convenience Location, Just Steps To The Subway, Supermarkets, Restaurants, Cafes Shop, Banks, Parks, Library, Arts Center, Mel Lastman Square And Cinema - Everything You Need For Daily Living Is Within Walking Distance. Quick Access To Hwy 401. Well Maintained Building With Abundance Amenities. (id:60365)
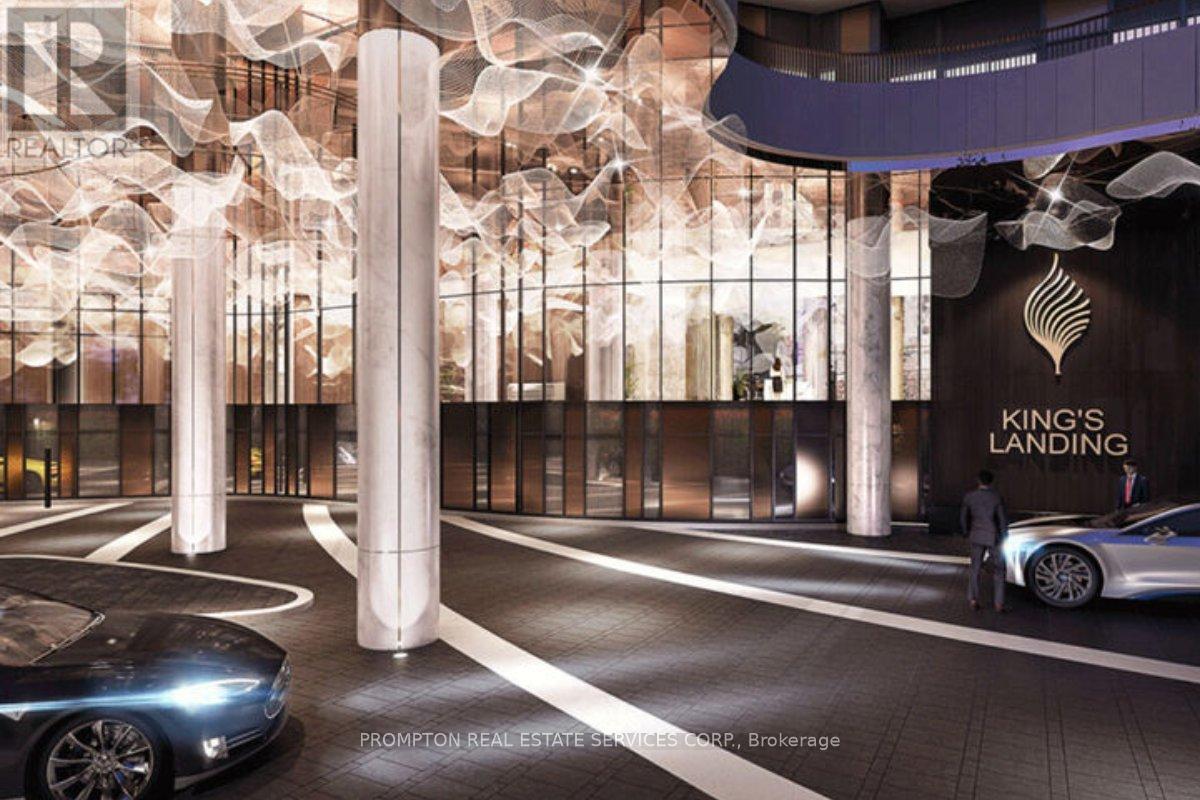
3002 - 18 Esther Shiner Boulevard
Toronto, Ontario
Welcome To King's Landing Provides A Luxurious Living Style At The Heart Of City, The New Icon At The Concord Park Place In North York Surrounding By The Most Distinguished Neighborhoods At Bayview Village. Brand New, Never Lived-In, Modern, Functional 1,098 Sqft. 3 Bedrooms , 2 Spa-Like Bathrooms Condo With Premium Finishes, Floor To Ceiling Windows Complement With Concrete Patio Slabs Decking Balcony 298 Sqft. Dual Balconies To Enjoy Fresh Air And Stunning Panoramic City View. Kitchen Features With Miele Appliances (Gas Cooktop, Integrated Refrigerator, Hood Fan, Dishwasher, Built-In Oven), Panasonic Microwave, Engineered Quartz Stone Countertop, Large-Format Calacatta Porcelain Tile Backsplash. Bedrooms Come With Closet Organizers, Bathrooms Come With Custom Medicine Cabinet. Less than A 5-Minute Drive Or Less Than A 15-Minute Walk To North York General. (NYG) Hospital, Canadian College Of Naturopathic Medicine (CCNM), MEC North York, Oriole GO Station, Steps To TTC Bessarion & Leslie Subway Stations, Ethennonnhawahstihnen Community Recreation Centre & Library, Canadian Tire, IKEA North York & Many More. ***2 EV Parking Spots And 1 Locker Are Included *** (id:60365)
1811 - 5 Quarrington Lane
Toronto, Ontario
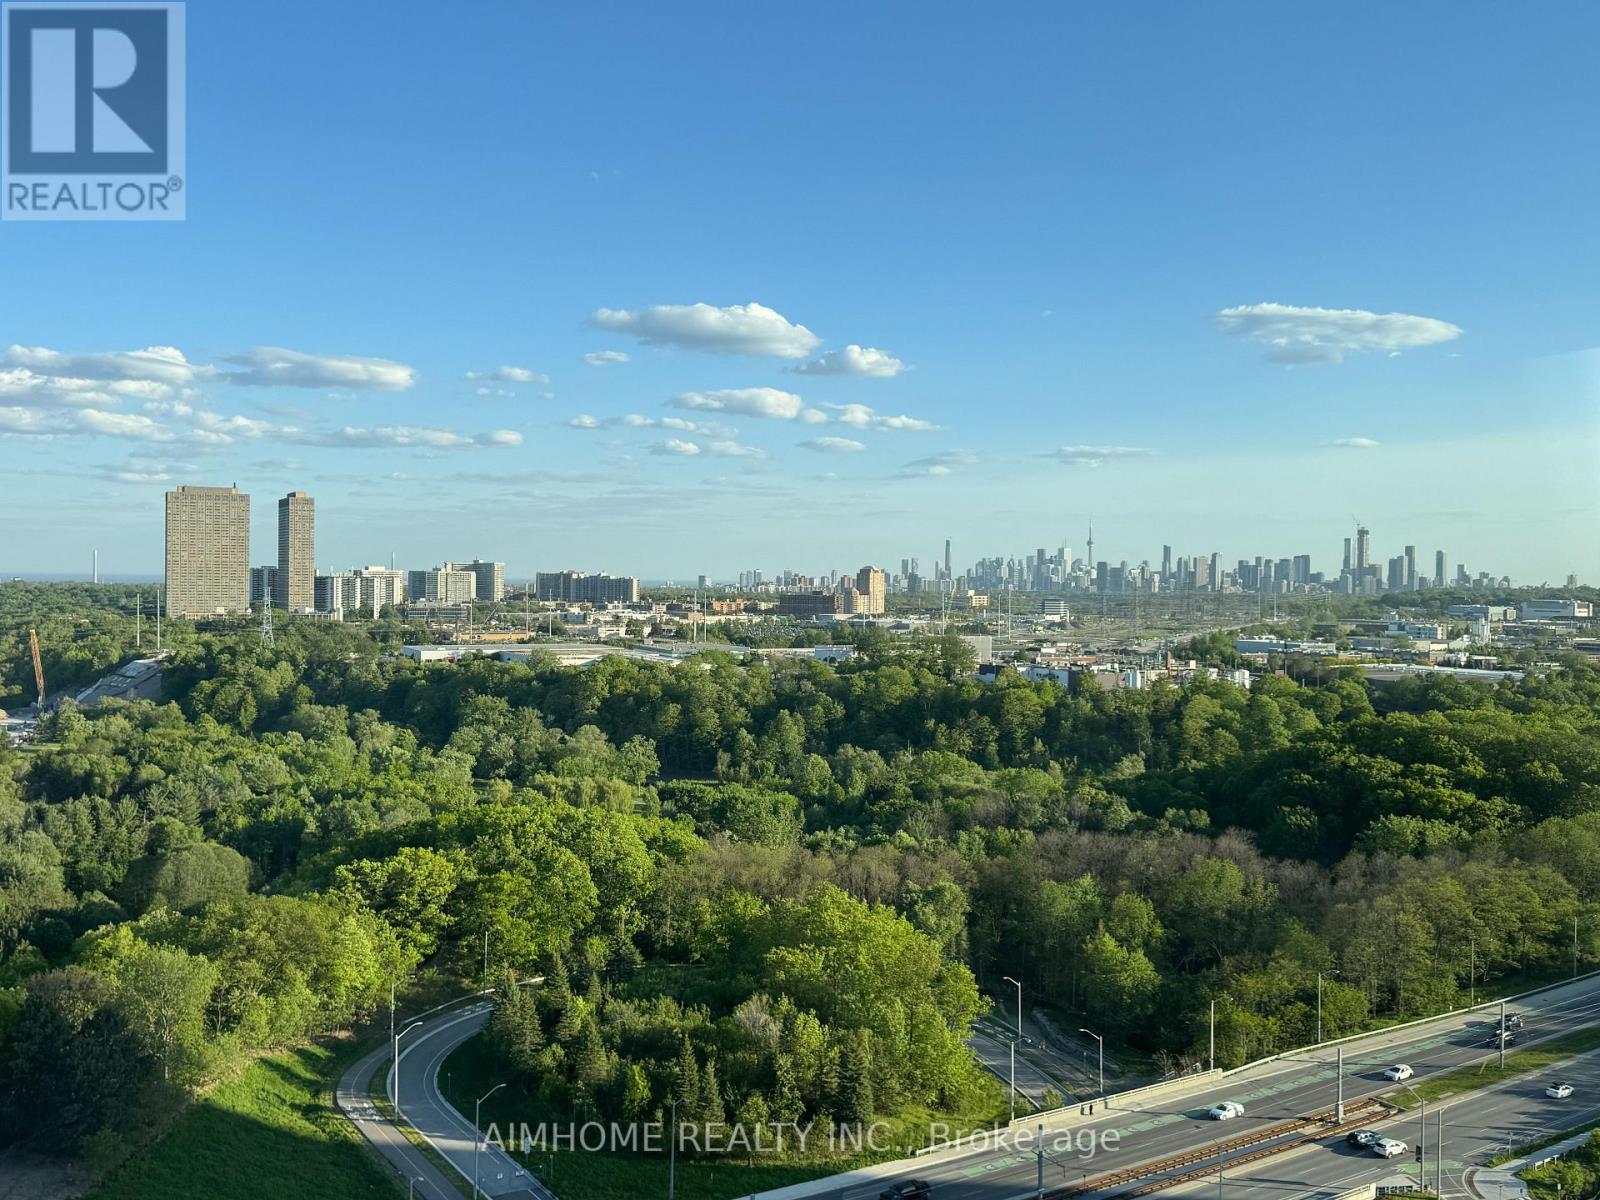
A brand New Never lived in Fully Luxurious Furnished South West Corner Unit. (id:60365)
908 - 20 Richardson Street
Toronto, Ontario
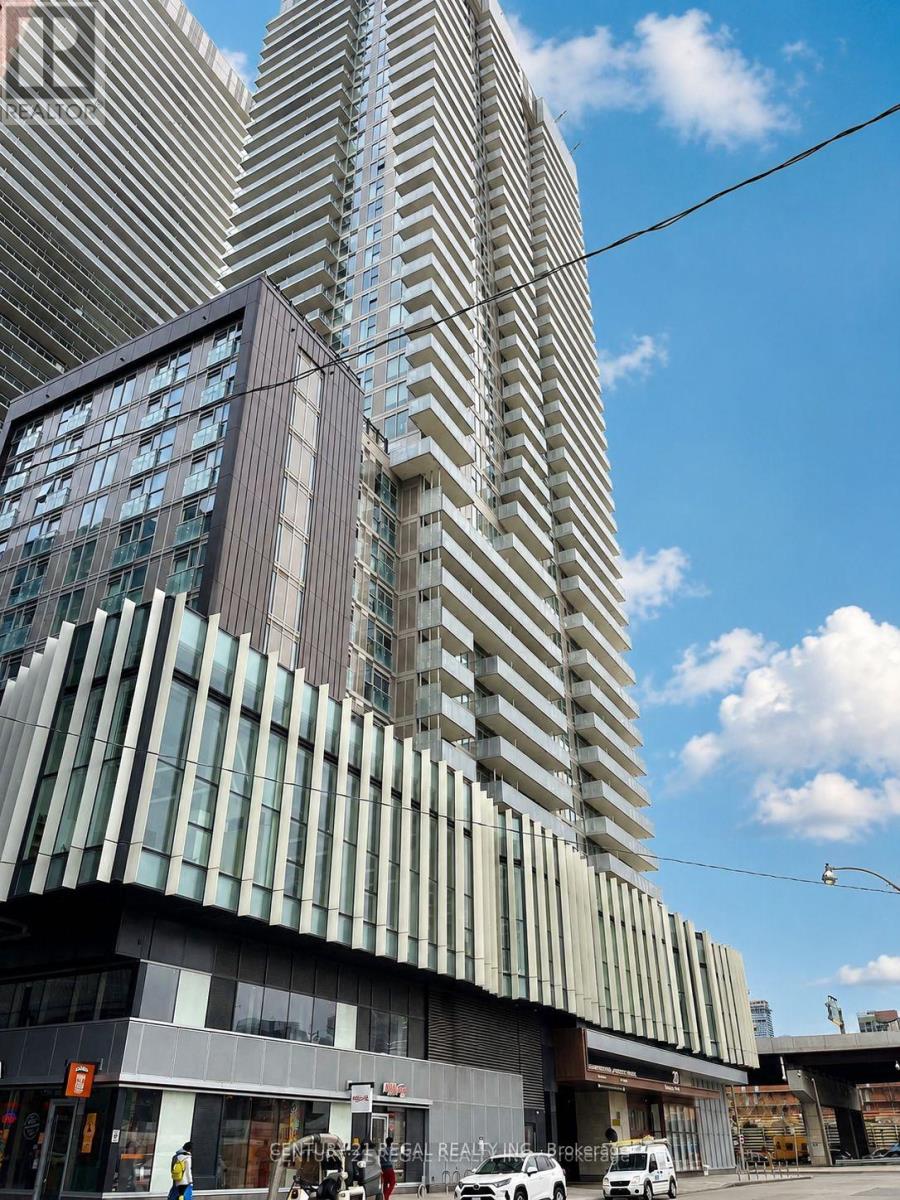
great location , right beside Loblaws , water front trail , walking distance to Lake Ontario Jogging area, convenient location with easy shopping and transit , near schools like Gorge Brown College and TMU , good for living in or renting out , great opportunity (id:60365)
411 - 181 Wynford Drive
Toronto, Ontario
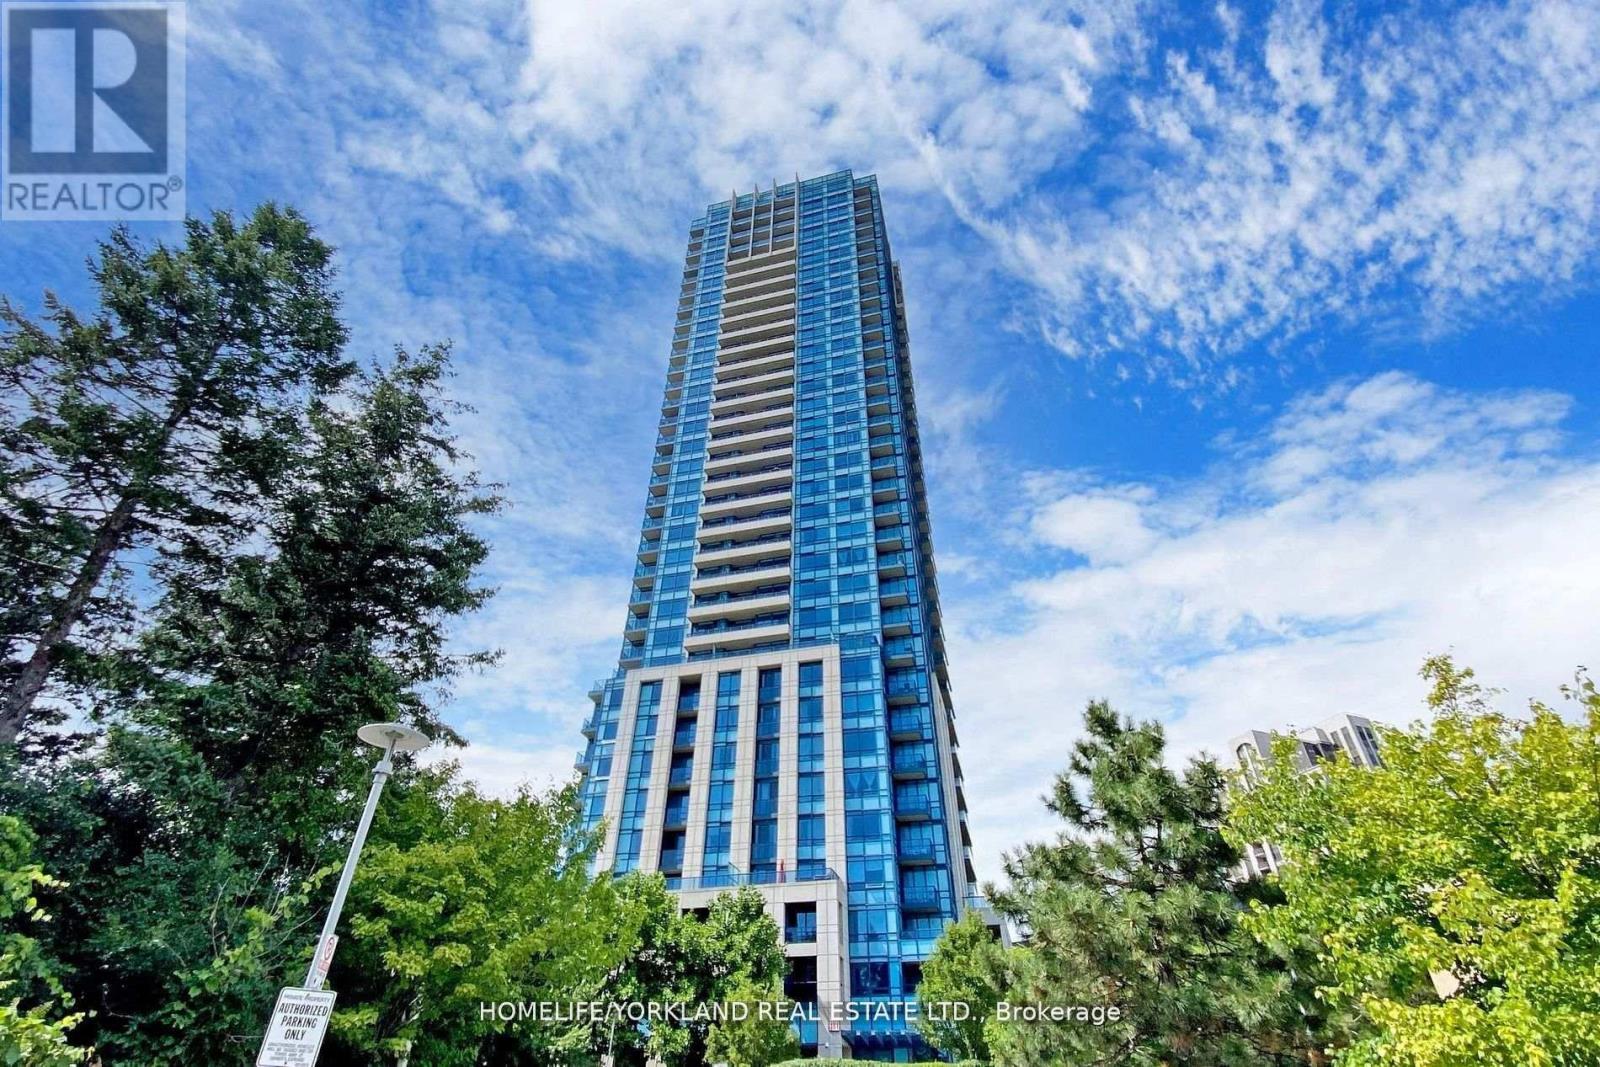
Spacious And Pristine 2-Bedroom, 2-Bathroom Suite In A Highly Sought-After Tridel's Accolade Eco-Green Building! This Beautifully Maintained Unit Features A Functional Open-Concept Layout, Newer Flooring, And A Modern Kitchen Complete With Stainless Steel Appliances, A Peninsula Breakfast Counter, And Ample Storage Space. Enjoy Not One But Two Separate Walkouts-A Quiet Open Balcony Off The Living Room Plus A Rare Oversized Private Terrace From The Primary Bedroom, Perfect For Relaxing Or Entertaining. Residents Enjoy Exceptional Building Amenities Including 24-Hour Concierge, Fully Equipped Fitness Centre, Stylish Party/Meeting Rooms, Outdoor BBQ Spaces, And More. Includes One Underground Parking Space, Locker and Furniture! Ideally Located In A Vibrant Community Just Steps To Highways, Parks, Grocery Stores, Pharmacy & Medical Clinic, Aga Khan Museum, TTC & LRT Transit, Restaurants, And Everyday Conveniences. Everything You Need Is Right At Your Doorstep! (id:60365)
73 Hove Street
Toronto, Ontario
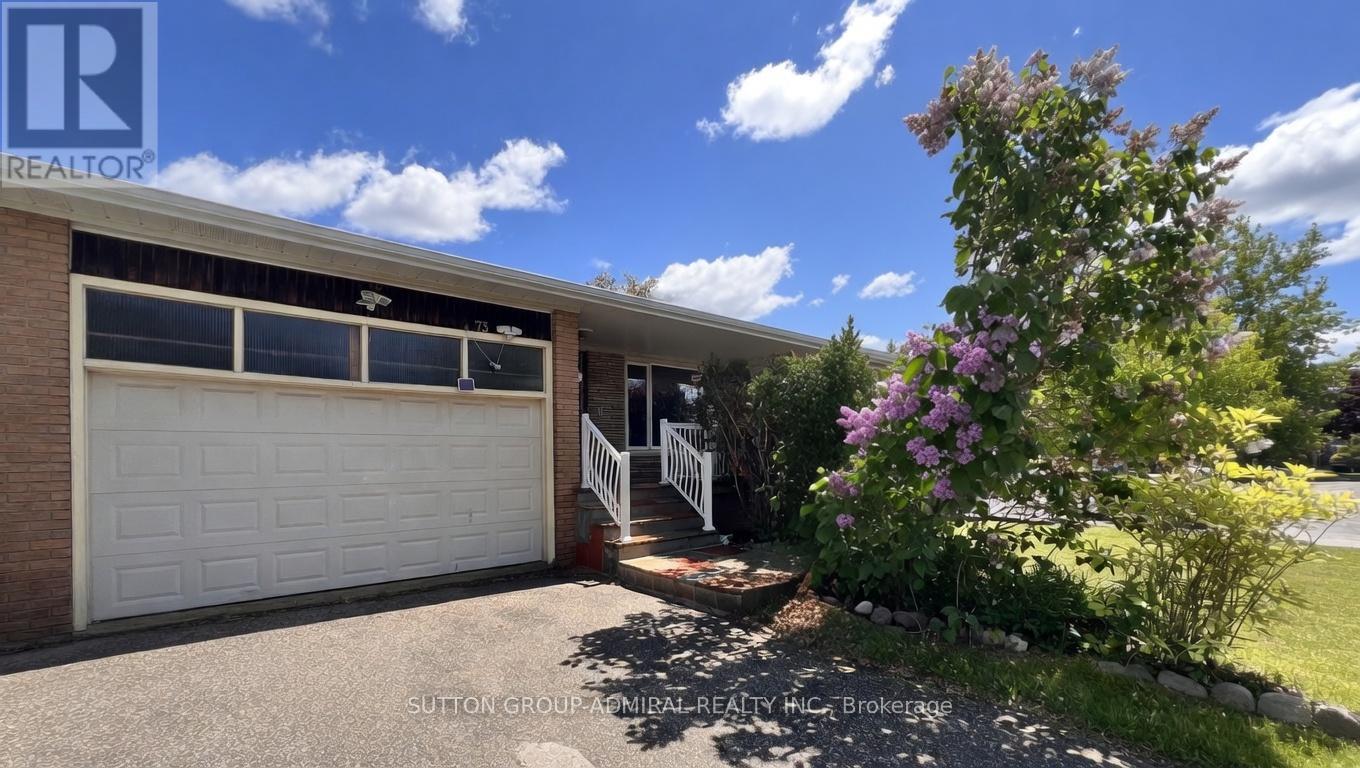
Rare opportunity to own a bright & spacious home situated on a premium RAVINE LOT at Bathurst & Sheppard in one of North York's most desirable communities. This exceptional property features a functional layout with Three Separate Units, including Three Kitchens & 4 Washrooms, delivering outstanding flexibility and potential. Ideal for end users seeking multi-generational living or investors looking to maximize value - transform this home to its full potential. Conveniently located close to shopping, dining, schools, transit, and all essential amenities. (id:60365)
504 - 50 Scollard Street
Toronto, Ontario
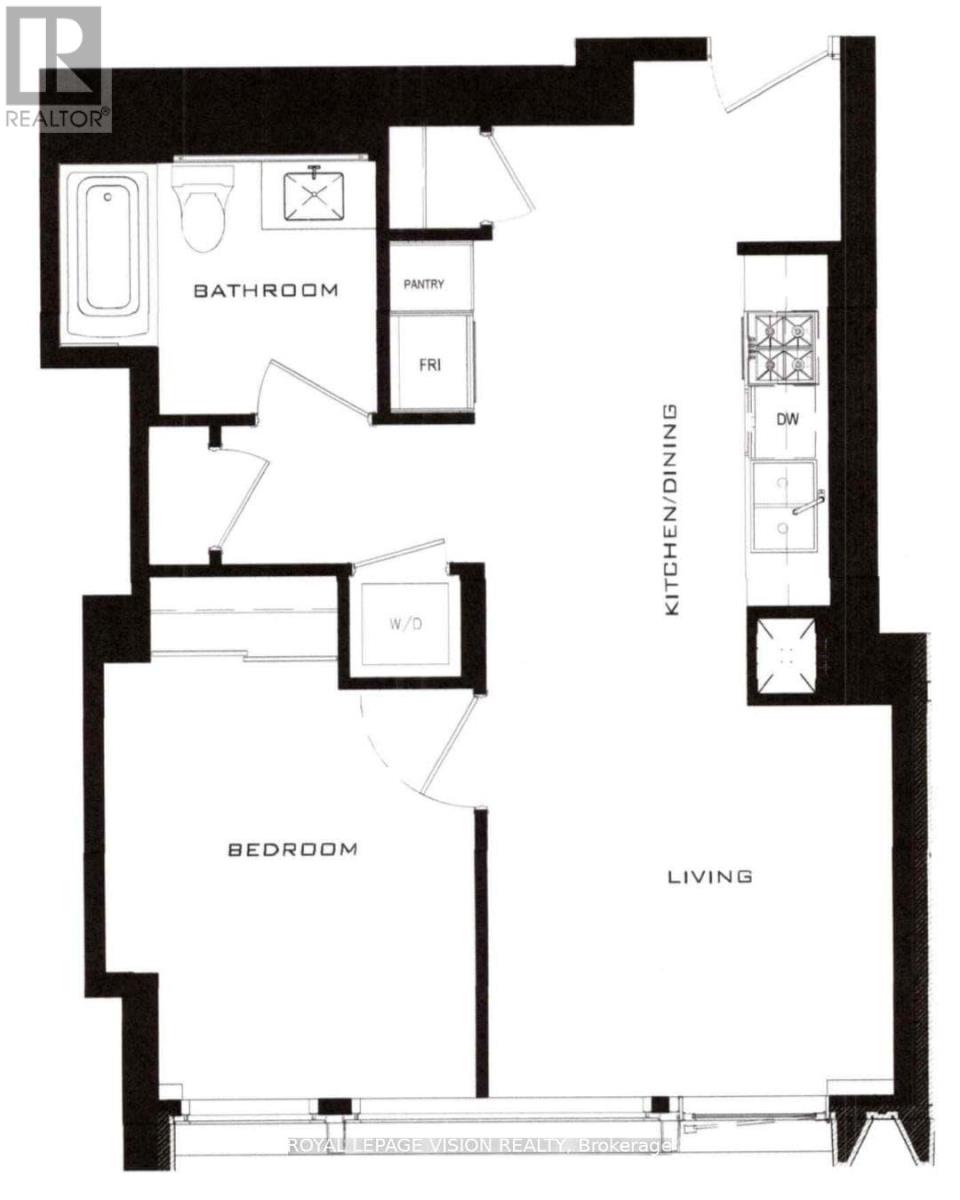
41 storey tower managed by The Forest Hill Group, all units with 10 feet smooth ceilings, only 147 units sq ft ranges from 638 sq ft to 6,000 sq ft. Building and amenities under construction, 1 of 1 floorplan, one valet parking included. Sunny west facing, new never lived in one bedroom 638 sq ft per builders floorplan, this is the smallest unit in the building. Attached builder renderings illustrates when site is complete in 2027. Chauffeured house car service for resident use Car wash facility located in parking garage, on site restaurant ( $ fee ), pet spa ( $ fee ), executive boardroom space on 2nd floor along with house management office, fitness centre overlooking Bay Street featuring cardio and weight equipment and a dedicated yoga and stretching area, lavish indoor/outdoor pool with his and hers change rooms and washrooms, luxurious lounge with fireplace adjacent to dry sauna, steam room, and treatment room, private and confidential dining area - working kitchen adjacent to private dining area, exclusively stocked private and confidential wine room club ( $ fee ), Porte-cochere with setback entry off of Bay Street for passenger drop-off, pick-up and vehicle stationing for 24-hour resident valet service, porter service ( $ fee ). Landlord will consider longer than 1 year term lease. (id:60365)
38 Wyndham Street
Toronto, Ontario
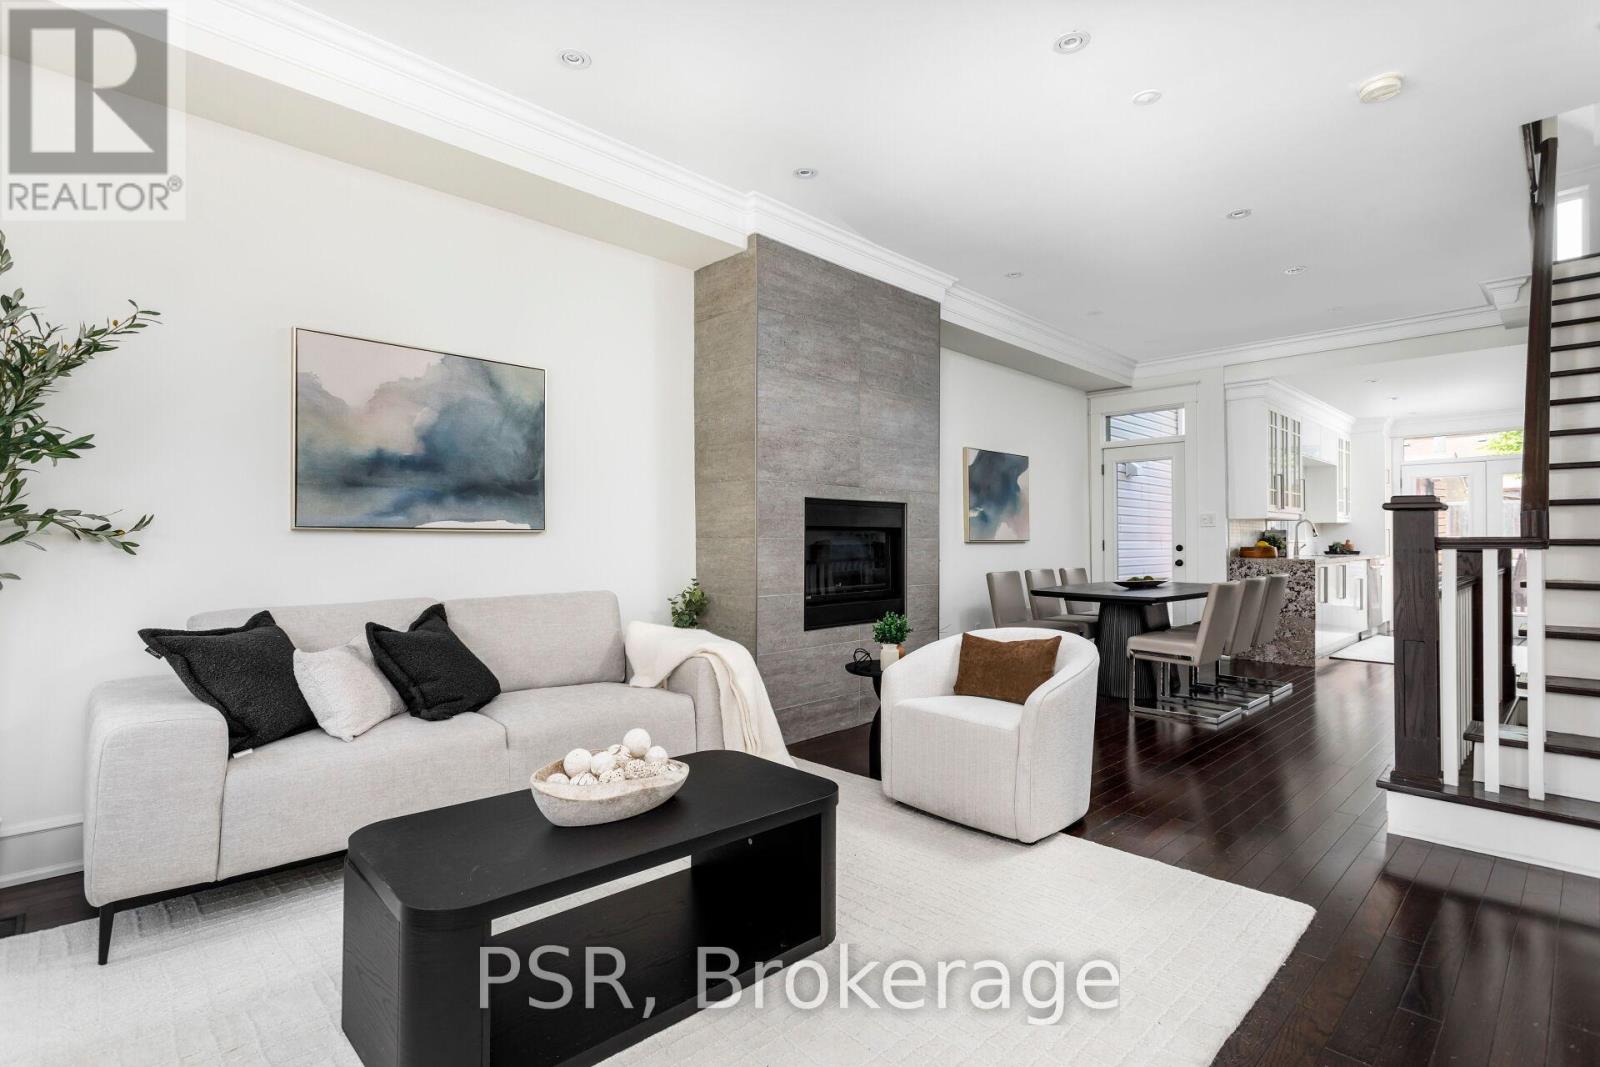
This Brockton Village beauty could be the forever home you've been waiting for! As you ascend the stone and wood stairs and enter the home you'll be welcomed by soaring ceilings, gleaming hardwood floors and beautiful daylight that shines through the oversized windows. You'll be amazed by the openness you feel once you step inside. The spacious principal rooms anchored by a designer gas fireplace are ideal for hosting dinner parties and large gatherings. As you proceed further you'll step into the large chef's kitchen complete with beautiful counters, extra tall cabinets, dual under mounted sink, picture window, gas cooktop and family size stainless steel appliances. The kitchen seamlessly opens to the landscaped backyard with dual doors, making summer entertaining effortless. Upstairs you'll find 3 bedrooms: An oversized main bedroom with soaring vaulted ceilings, massive windows and enough space to fit that California King-sized bed you've been dreaming about and other 2 bedrooms featuring large windows and closets for comfortable living. The 2nd level also features the family bathroom. The beautifully finished basement, with a front walkout, offers endless options. You can decide to make it a great family entertaining space, in law suite or a home office. Located in the heart of the super popular Brockton Village where family and neighbourhood connections abound. A short stroll to the city's most desirable restaurants, cafes, lounges and shops. You'll be mins away from Dundas West, Queen West, College St and the Ossington Strip. McCormick Playground Arena & Mary McCormick Rec Centre are around the corner with the Shirley Street Junior School one street over. There are numerous parks to choose from. Commuting will be super easy with multiple TTC choices along Dundas St, Queen St and College St with easy access to the QEW or the downtown core. For those that require to drive to work you'll be happy with the 2 parking spots off of the laneway (id:60365)
164b Edmonton Drive
Toronto, Ontario
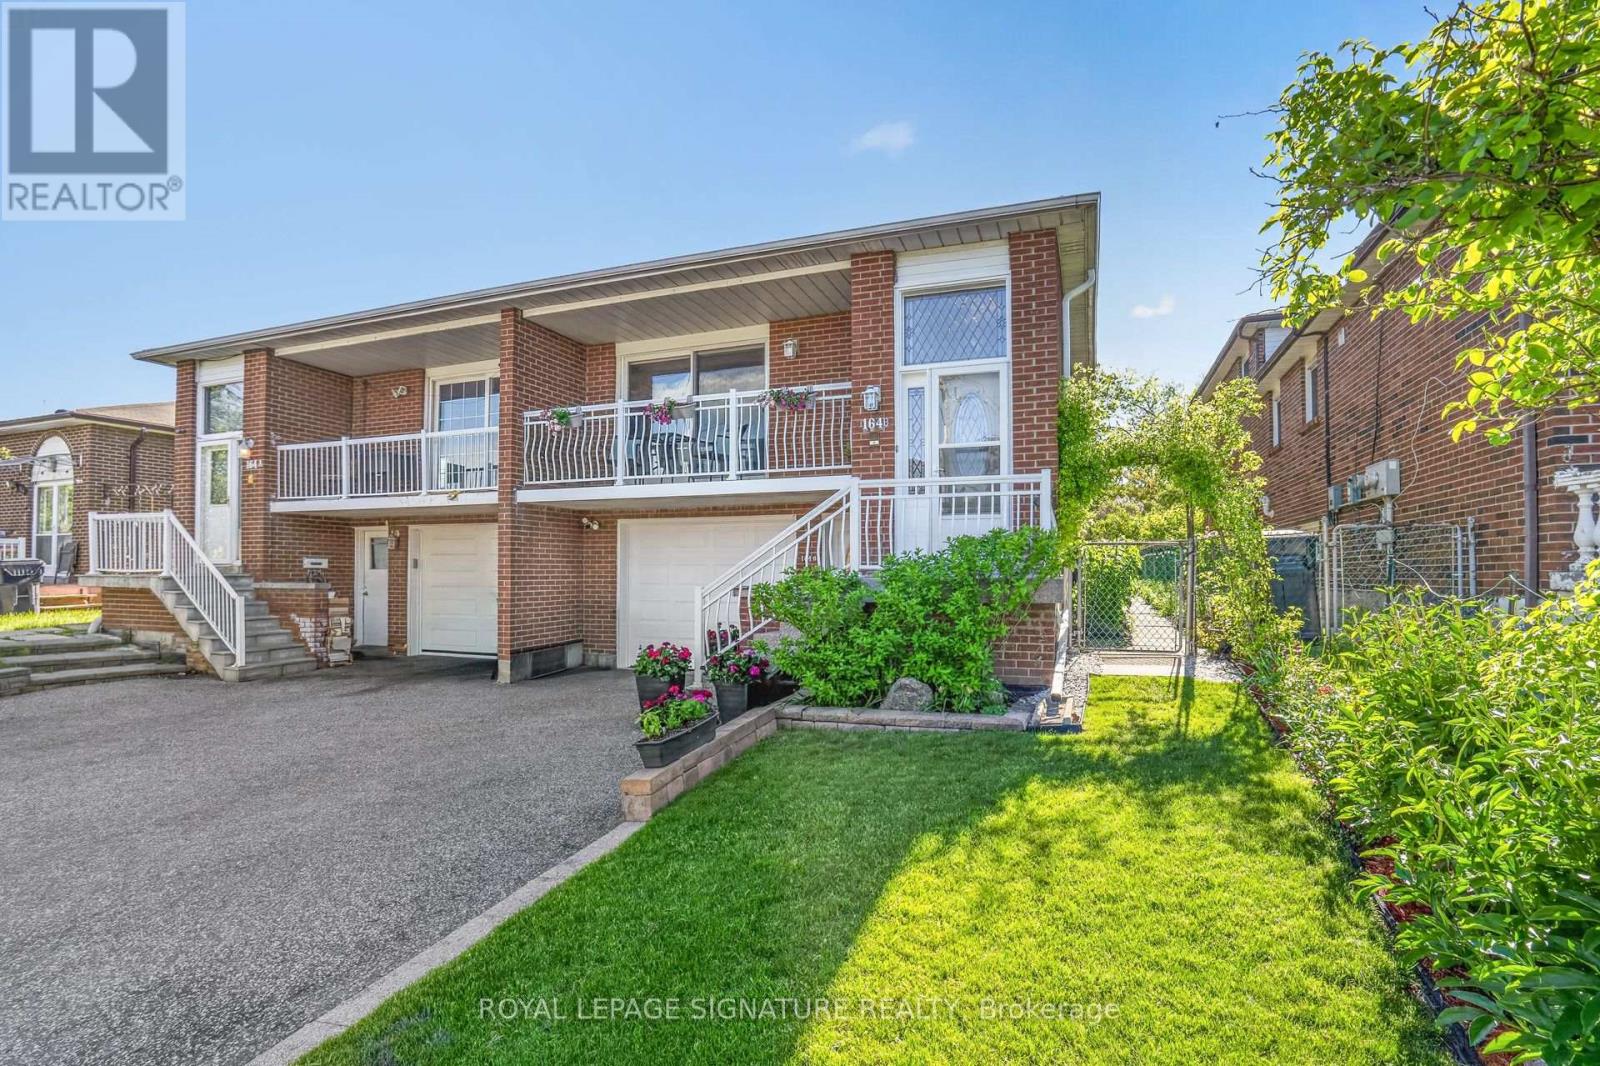
164B Edmonton Drive checks boxes that are hard to find in one property. From the moment you arrive, this home delivers, beautifully landscaped front and back, a private driveway, garage with direct entry into the main level, and gardens that are perfectly kept from front to back. Out back, a manicured yard with a lovely eat-in and lounge area and extra storage makes the outdoor space as functional as it is impressive. Inside, the updates are real. New kitchen, pot lights throughout, renovated ground washroom, a new gas line for the fireplace and BBQ (2025), and a brand new roof (2026), and exterior waterproofing completed. Furnace, AC, and hot water tank all replaced in 2016. No rental items. And then there's the upside. Designed with flexibility in mind, this 5-level backsplit offers multiple distinct living areas that work beautifully for extended family or can be configured into three separate units for investment purposes. The lower level is already fully self-contained with its own kitchen, two bedrooms, and a separate walkout. Exceptional versatility, income potential, and beautifully renovated living spaces, this is a rare opportunity for families, multigenerational living, or savvy investors alike. Pleasant View at its best, Muirhead PS, Brian PS French Immersion, Fairview Mall, and Don Mills station all within easy reach. Quick access to the 401 and LRT makes the commute simple no matter where you're headed. (id:60365)

0901 - 18 Graydon Hall Drive
Toronto, Ontario
Luxury Tridel Building, Bright And Spacious 1 Bedroom Plus Den (Can Be Used As Second Bedroom) Unit With Unobstructed South West View, Open Concept Kitchen And Living/ Dining Space, Close To Transit, Shopping (Fairview Mall & Shops At Don Mills) & Major Highways 401/404, Amenities Include; 24 Hour Concierge, Party Room, Bbq Area, Gym, Theater Room, Ourdoor Patio, One Parking Is Included, Tenant Pays Utilities And Tenant Insurance. (id:60365)

© 2026 Proptech Realty Inc., Brokerage.