
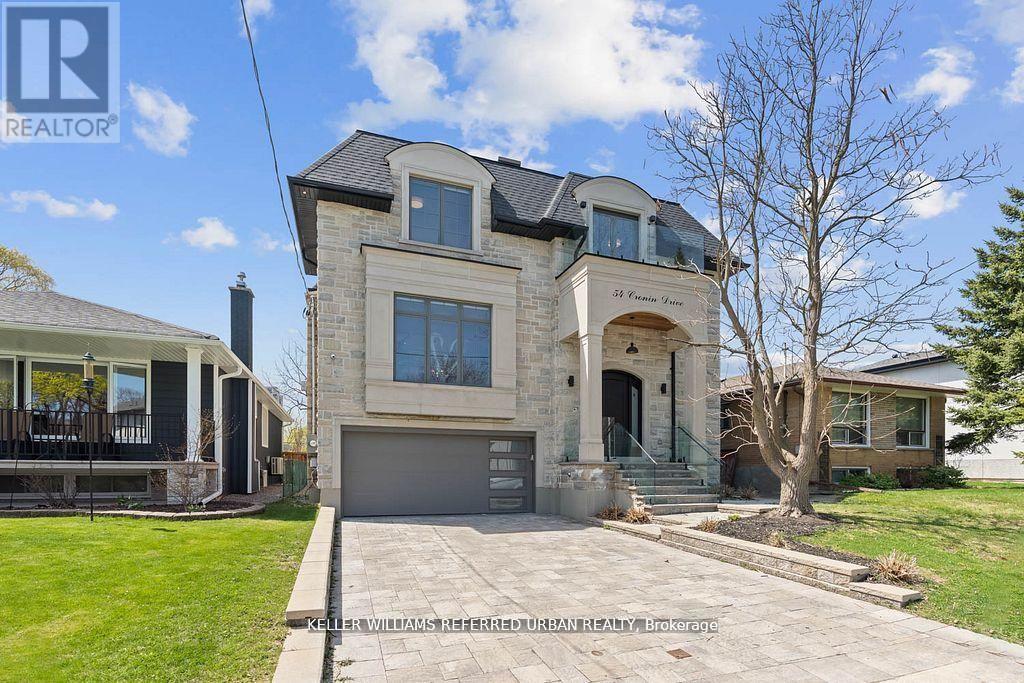
54 Cronin Drive
Toronto, Ontario
A stunning fusion of form and function, this custom-built residence showcases a design-forward aesthetic with impeccable craftsmanship throughout. Featuring white oak herringbone floors, soaring 10-ft ceilings on the main level, built-in speakers, and full smart home integration. The chefs kitchen is a showpiece outfitted with premium Sub-Zero, Wolf, and Bosch appliances, a massive eat-in island with bar sink and wine fridge, and seamlessly connected to a spacious family room and sunlit breakfast area. Custom millwork and thoughtful finishes elevate every room.The primary retreat offers a private balcony, dream walk-in closet, and spa-inspired ensuite. The 11-ft lower level impresses with an oversized walkout and a fully wired home theatre. Every inch of this home is curated, considered, and crafted to impress (id:60365)
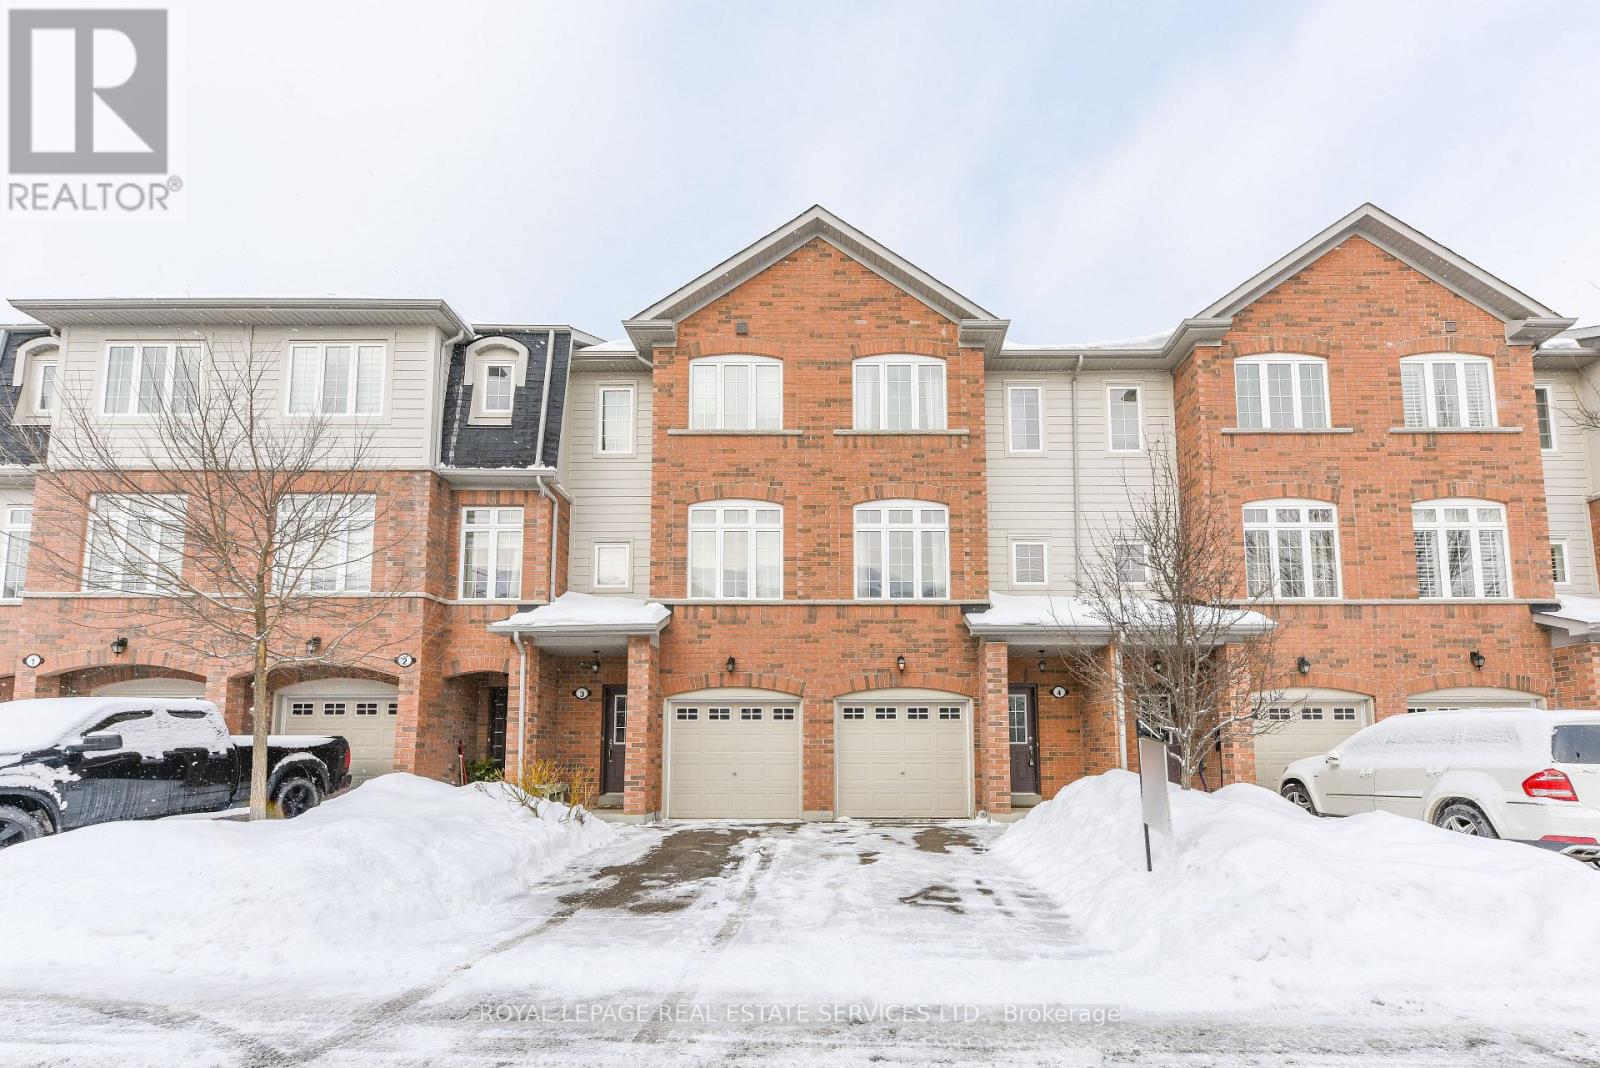
4 - 1131 Haig Boulevard
Mississauga, Ontario
Welcome to Unit 4-1131 Haig Blvd. A beautiful 3-storey condominium townhome, with 3+1 Bedrooms and 5 Bathrooms. 1-2piece in basement/1-4piece on ground floor/1-2piece on second/1-3piece ensuite on third/1-4piece on third. Partially furnished see schedule "C" for inclusions and exclusions. Large kitchen and dining area with a living room to accommodate a large family. Close to schools, community centre, parks, shopping, restaurants, place of worship and public transit. Close to Lake Ontario, Long Branch GO station, easy access to QEW/427 for those commuting. Lakeview Golf Course and Toronto Golf Club within minutes. (id:60365)
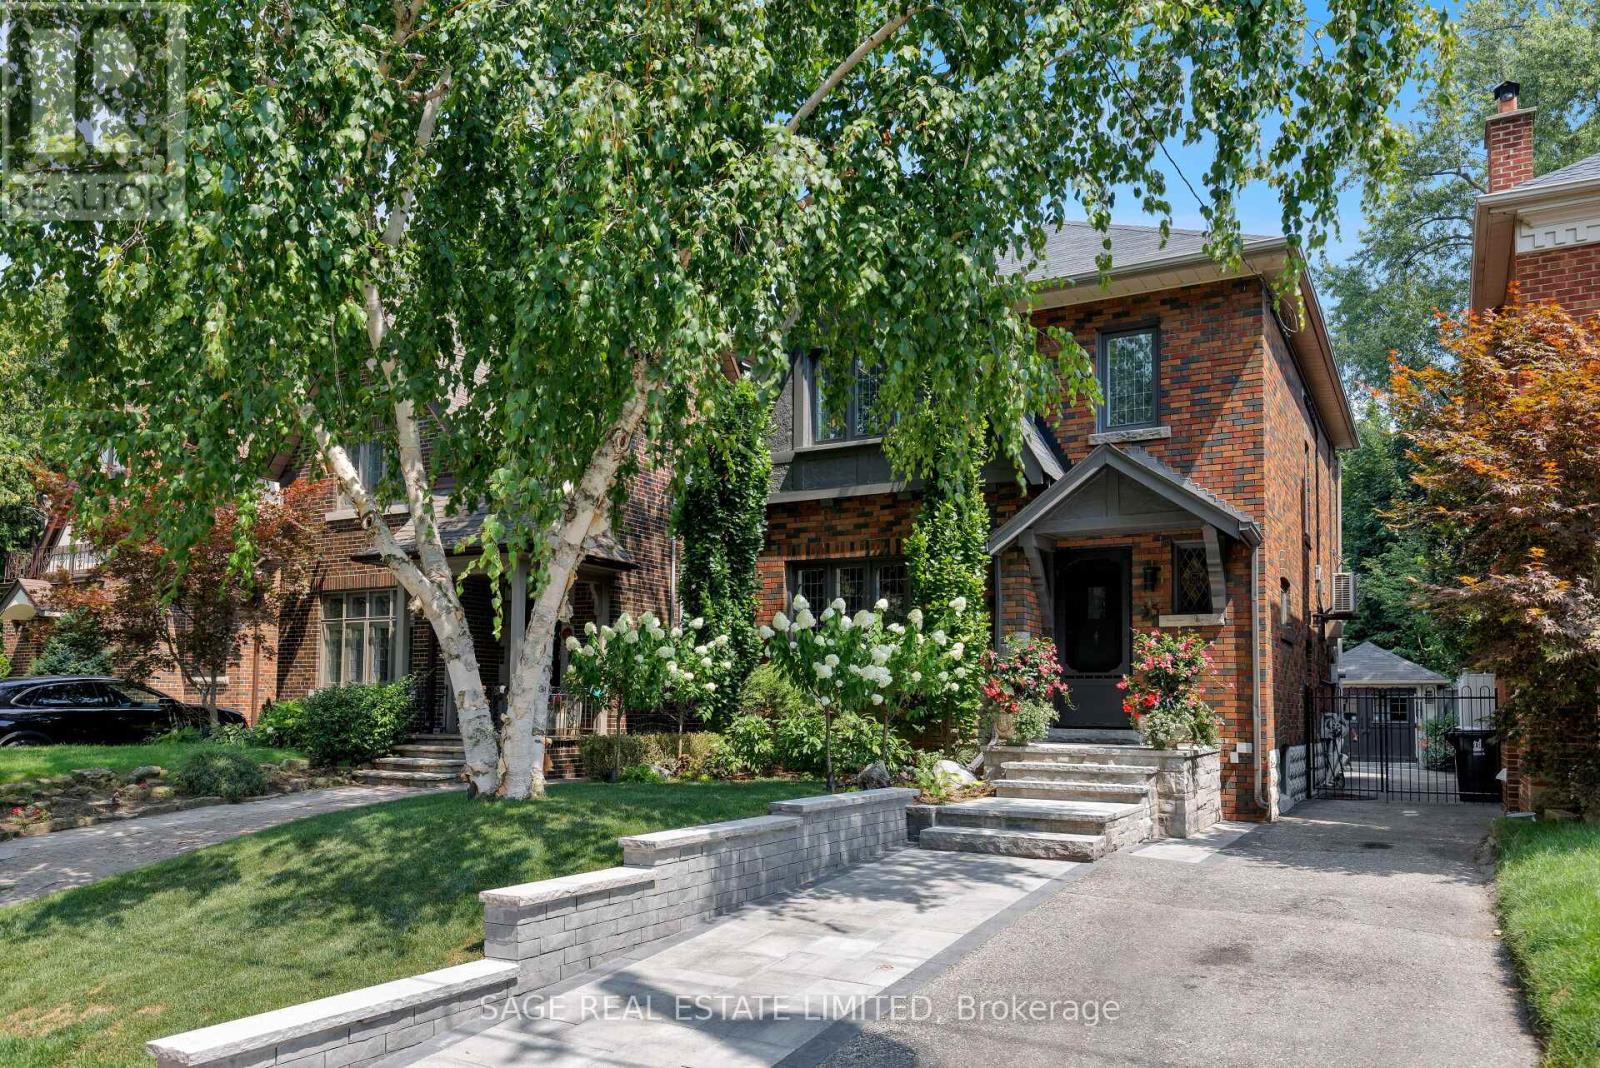
35 Grenview Boulevard N
Toronto, Ontario
A LASTING IMPRESSION IN THE KINGSWAY. With its classic Tudor design and professionally landscaped grounds, this Kingsway residence leaves a lasting impression from the very first glance. Elegant gardens, stone walkways, and timeless architectural lines give the home a presence that feels both enduring and welcoming. A picture-perfect setting in one of Toronto's most admired neighbourhoods. Inside, the home blends historic charm with thoughtful modern updates. Stained and leaded glass windows, crown moulding, and a marble-surround fireplace evoke traditional craftsmanship, while French doors lead to a cozy dining room surrounded by wainscotting. The updated kitchen, fitted with Italian Carrera marble and a full suite of luxury appliances, looks to the family room, where a skylight and garden views create an atmosphere of light and ease. A walkout extends the living space outdoors to the stone patio and private entertaining area where you will find vibrant gardens complete with a water feature. Skylit stairs lead to a large primary bedroom, five-piece bathroom with rain shower, and two bright bedrooms with closets. The lower level offers a bright laundry room, versatile bedroom, full bath, and ample storage. A rebuilt garage with barn doors completes the property, combining beauty and practicality in equal measure. Ideally located near top schools, Bloor Street shops and dining, and some of Torontos best golf, with quick access to downtown and the airport. This is more than a residence, it is a true classic, ready to make a lasting impression. (id:60365)
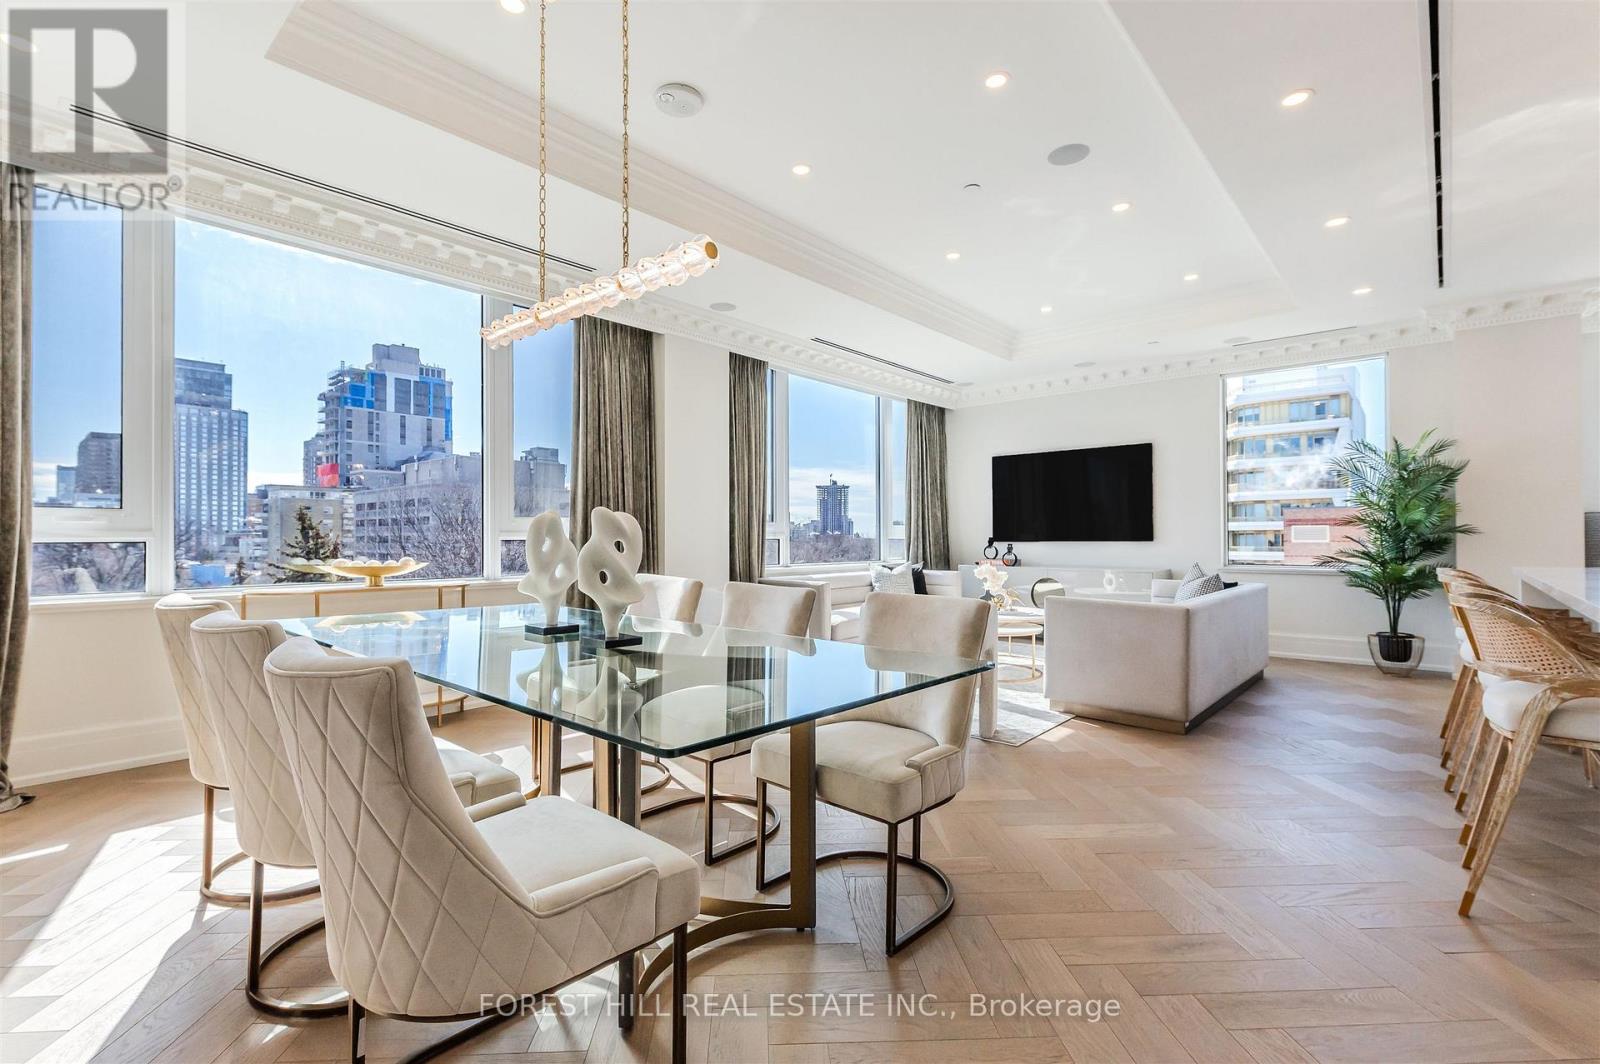
602 - 128 Hazelton Avenue
Toronto, Ontario
Experience luxury living in this stunning, elegantly customized home located in the most prestigious residences on Hazelton Avenue of Yorkville. With almost 3,000 square feet of meticulously designed & upgraded space, this private residence offers both sophistication &personal style. Every detail, from high-end finishes to unique customizations, reflects quality& elegance. Expansive windows bathe each room in natural light, creating an inviting atmosphere perfect for relaxation & entertainment. Stunning & unobstructed North, South & West views of the city skyline, sunset & Ramsden park. Nestled in one of Torontos most sought-after neighbourhoods, you'll be steps away from world-class shopping, dining, & cultural attractions- a rare opportunity for refined, customized living in the city's most exclusive area.**EXTRAS** Herringbone flooring, custom designed crown moulding, specialty light fixtures, floor to ceiling fireplace, private terrace + balcony. (id:60365)
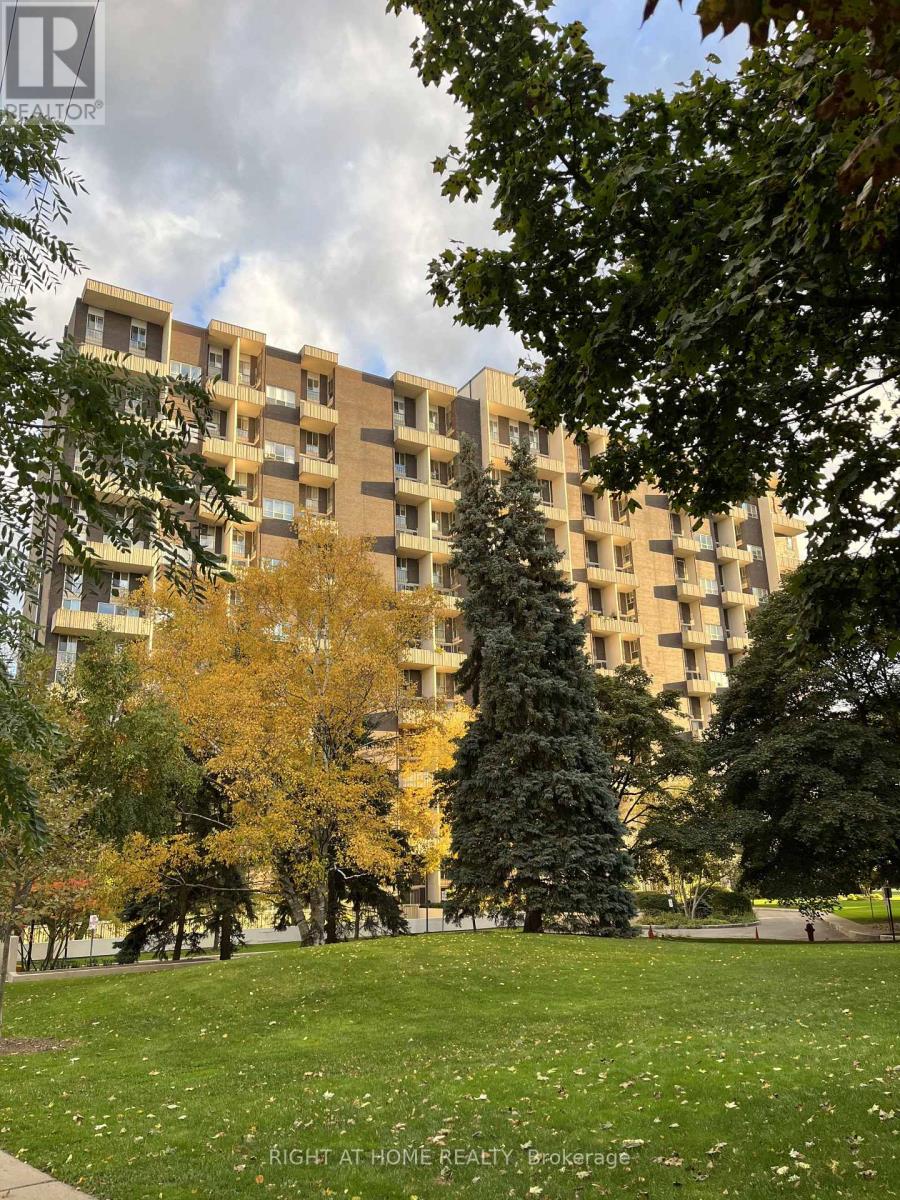
617 - 60 Southport Street
Toronto, Ontario
Welcome to 60 Southport Street, Unit 617-a rare two-storey gem in the heart of the High Park-Swansea community. This beautifully updated 2-bedroom condo is one of the largest townhouse-style layouts in the building, offering exceptional space, comfort, and modern finishes. The main level features a bright, open-concept design that seamlessly combines the living room, dining room, kitchen, and family area. A tastefully renovated first floor powder room adds convenience. Floor-to-ceiling glass windows line the living room wall, filling the space with natural light and opening to a large private balcony with unobstructed northwest views overlooking the mature South Kingsway neighbourhood. The renovated kitchen includes high-quality cabinetry, ceramic flooring, and a functional layout ideal for everyday cooking or entertaining. Engineered hardwood flooring throughout enhances the warm and elegant flow.Upstairs, two generous bedrooms provide comfort and privacy. The main bathroom was renovated only a few years ago and includes electric heated flooring for a luxurious touch. A rare and valuable feature is the large second-floor storage room with laundry hookups, offering exceptional convenience not often found in condo living.Windows were replaced a few years ago, adding to the home's overall value. The building is exceptionally well managed and offers a range of newly updated amenities, including an indoor pool, fully equipped gym, exercise and ballet rooms, sauna, party room, tennis court, and ample outdoor visitor parking. All utilities are included in the maintenance fees for added peace of mind. Nature lovers will appreciate quick access to High Park and scenic waterfront trails. With TTC at your doorstep and easy connections to the GO station and Gardiner Expressway, commuting is effortless.This unique, spacious, and beautifully updated condo offers the perfect blend of style, comfort, and convenience-a home you'll be proud to call your own. (id:60365)
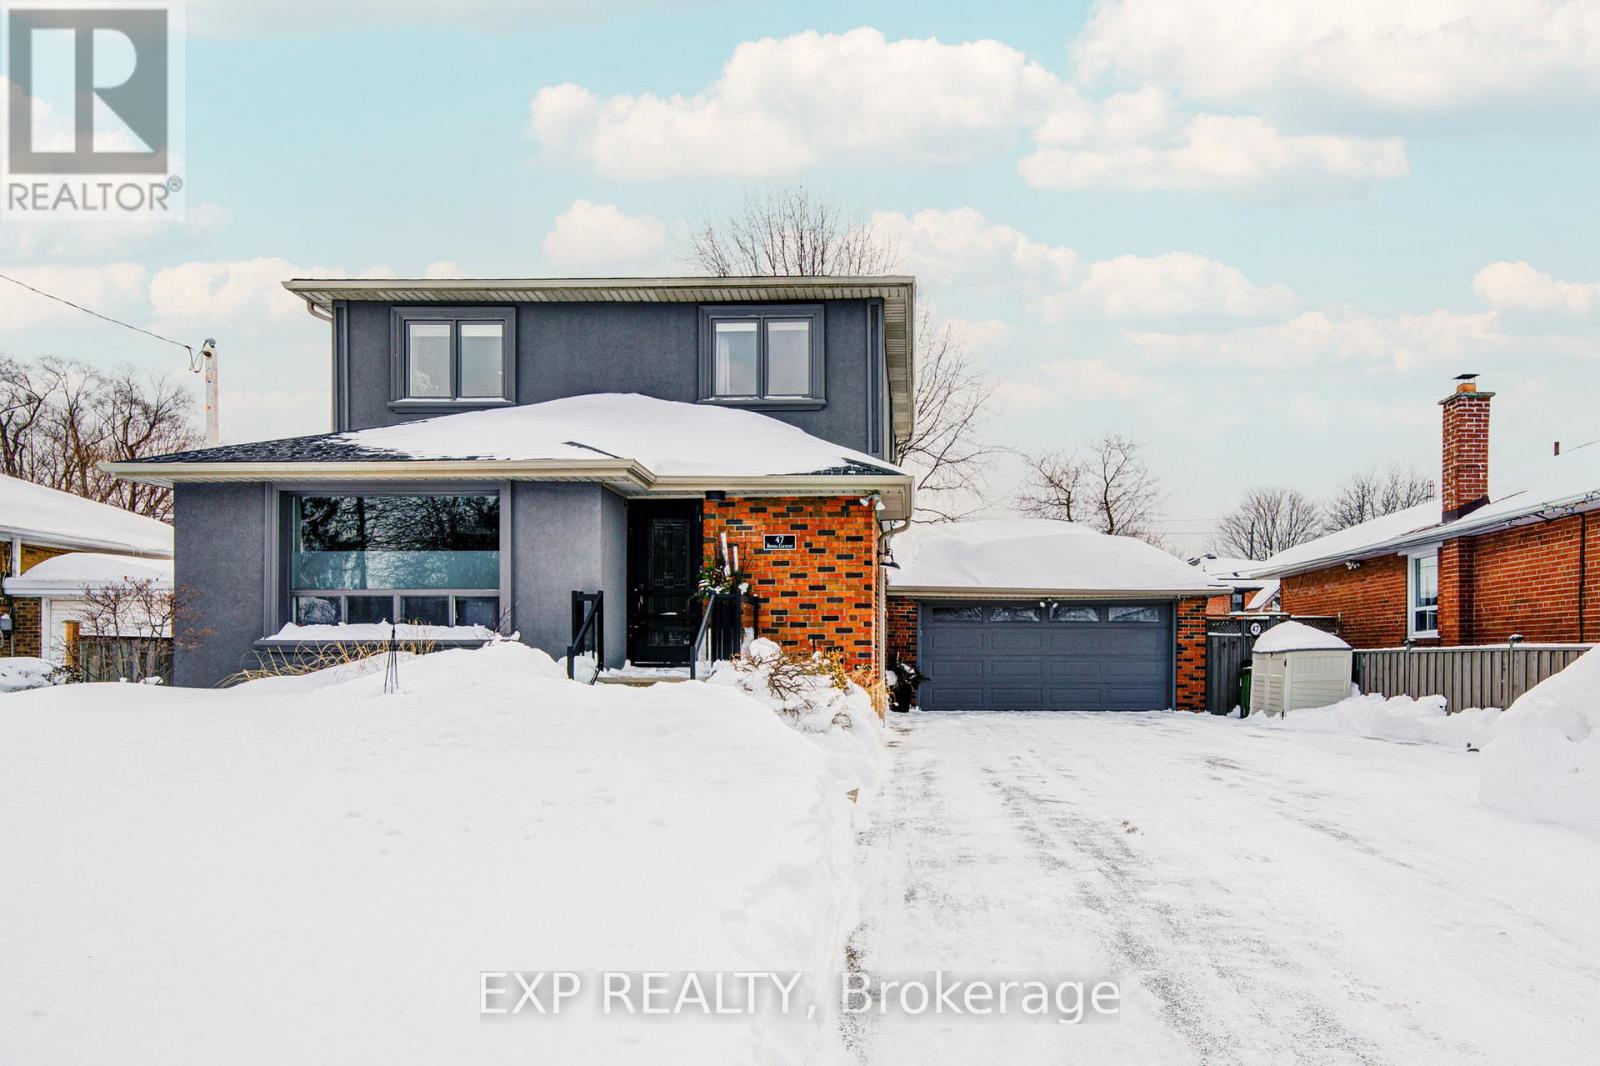
47 Brenda Crescent
Toronto, Ontario
Welcome To This Beautifully Updated 4+1 Bedroom, 4-Bathroom Home Nestled In The Desirable Kennedy Park Community *Situated On A Premium 55-Ft Lot With A Double Car Garage, This Lovingly Maintained Residence Offers A Bright And Open-Concept Layout With Timeless Hardwood Flooring, Pot Lights, And Elegant Finishes Throughout *The Chef's Kitchen Features Rich Solid Wood Cabinetry, Caesarstone Countertops, And An Induction-Ready Cooktop, Flowing Seamlessly Into A Spacious Living And Dining Area Anchored By A Cozy Fireplace *Two Bedrooms On The Main Floor Include One With A Walk-Out To The Backyard. Upstairs, The Primary Retreat Boasts A 5Pc Ensuite And Walk-In Closet, Alongside A Second Bedroom With Its Own 3Pc Ensuite *The Separate Side Entrance Leads To A Finished Basement With A Full Bath-Ideal For In-Law Suite Potential *Surrounded By Custom Homes, Parks, Shopping, And New Development *This Home Offers Comfort, Character, And Convenience* (id:60365)
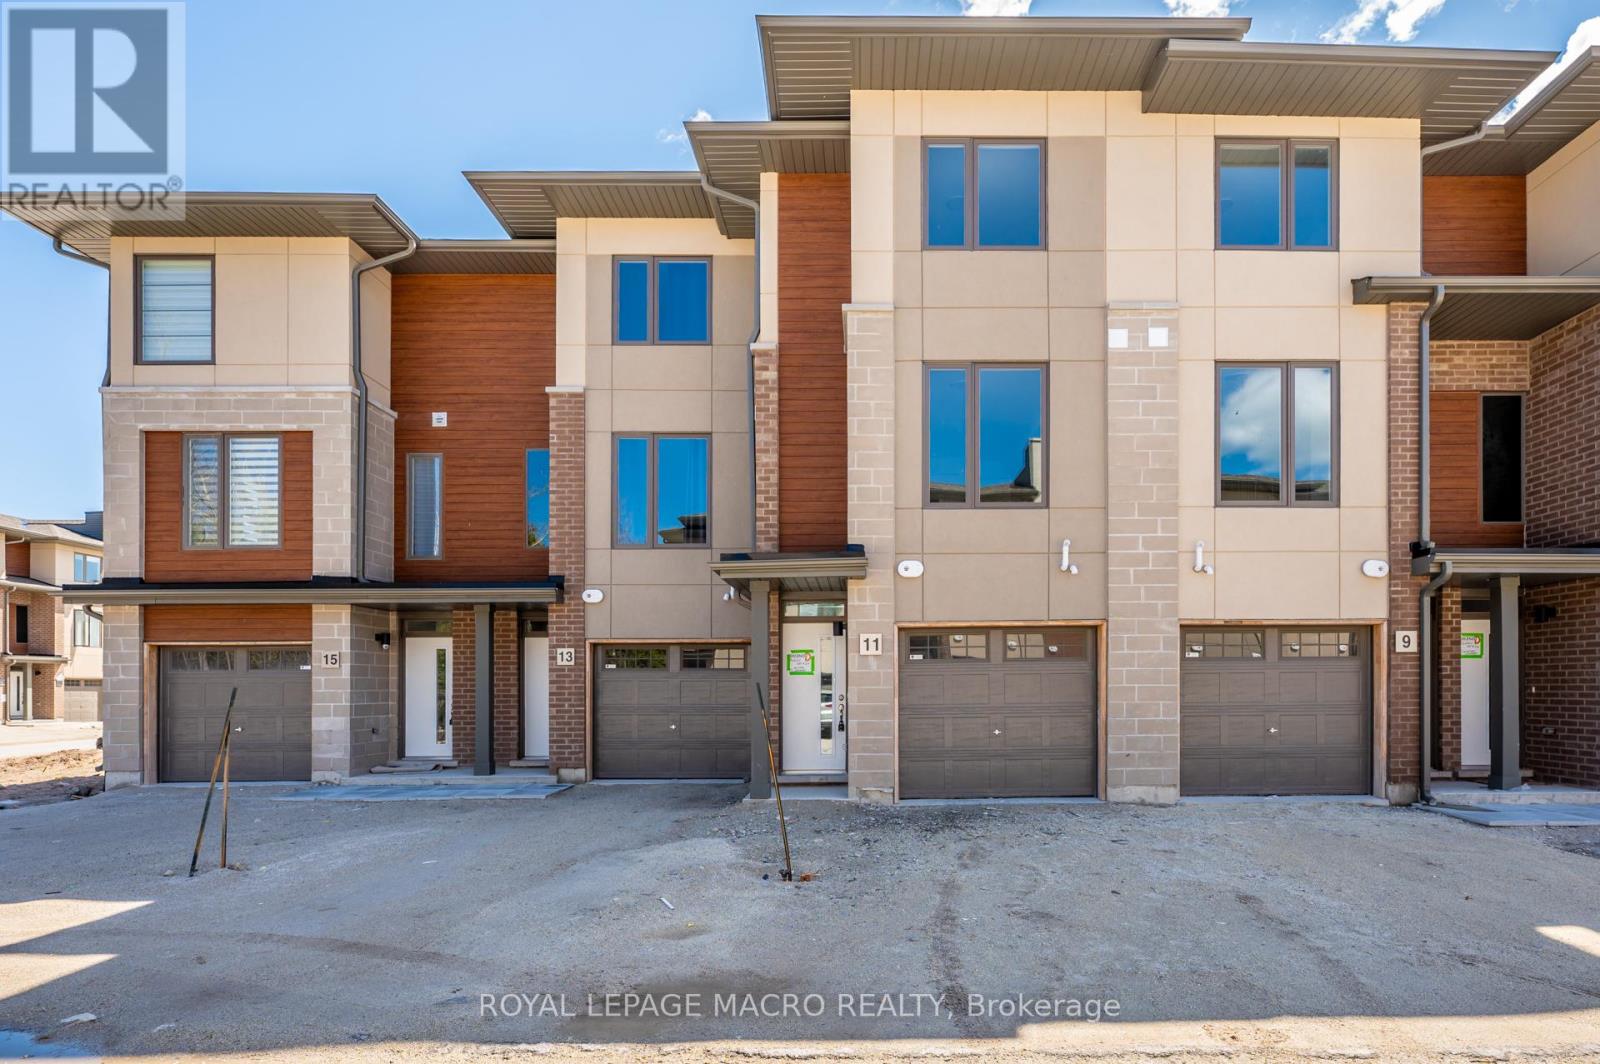
11 Winters Crescent
Collingwood, Ontario
At just $479,900 and even less if you are a FIRST TIME HOME BUYER. There is a place where the MOUNTAINS meet the BAY and not only can you LIVE, you can definitely PLAY. Meet WATERSTONE MODERN TOWNES. This BRAND NEW SLEEK, 3 storey TOWNE offers STUCCO, STONE & WOOD INSPIRED accents. Open the door you have the convenience of your garage, interior door access & a MAIN FLOOR BEDROOM with VINLY PLANK FLOORING, WALKIN CLOSET & BATHROOM. Up the OAK STAIRS you are welcomed into OPEN CONCEPT LIVING where LUXURY VINYL PLANK FLOORING continues throughout this floor. The KITCHEN is in the centre of it all, opening up to a BREAKFAST BAR & DINING AREA. The kitchen has taller uppers, granite countertops & comes complete with appliances. The living room is spacious and has a Juliette balcony ready to welcome in beautiful views & fresh air. When it's time to rest, retreat to the third storey where you will find 2 SPACIOUS BEDROOMS & a DEN ( just in case you have time to squeeze in work ). This TOWNE is perfectly situated close to DOWNTOWN, SHOPPING, SKIING, GOLFING, BOATING & more. It's time to escape to WATERSTONE by (id:60365)
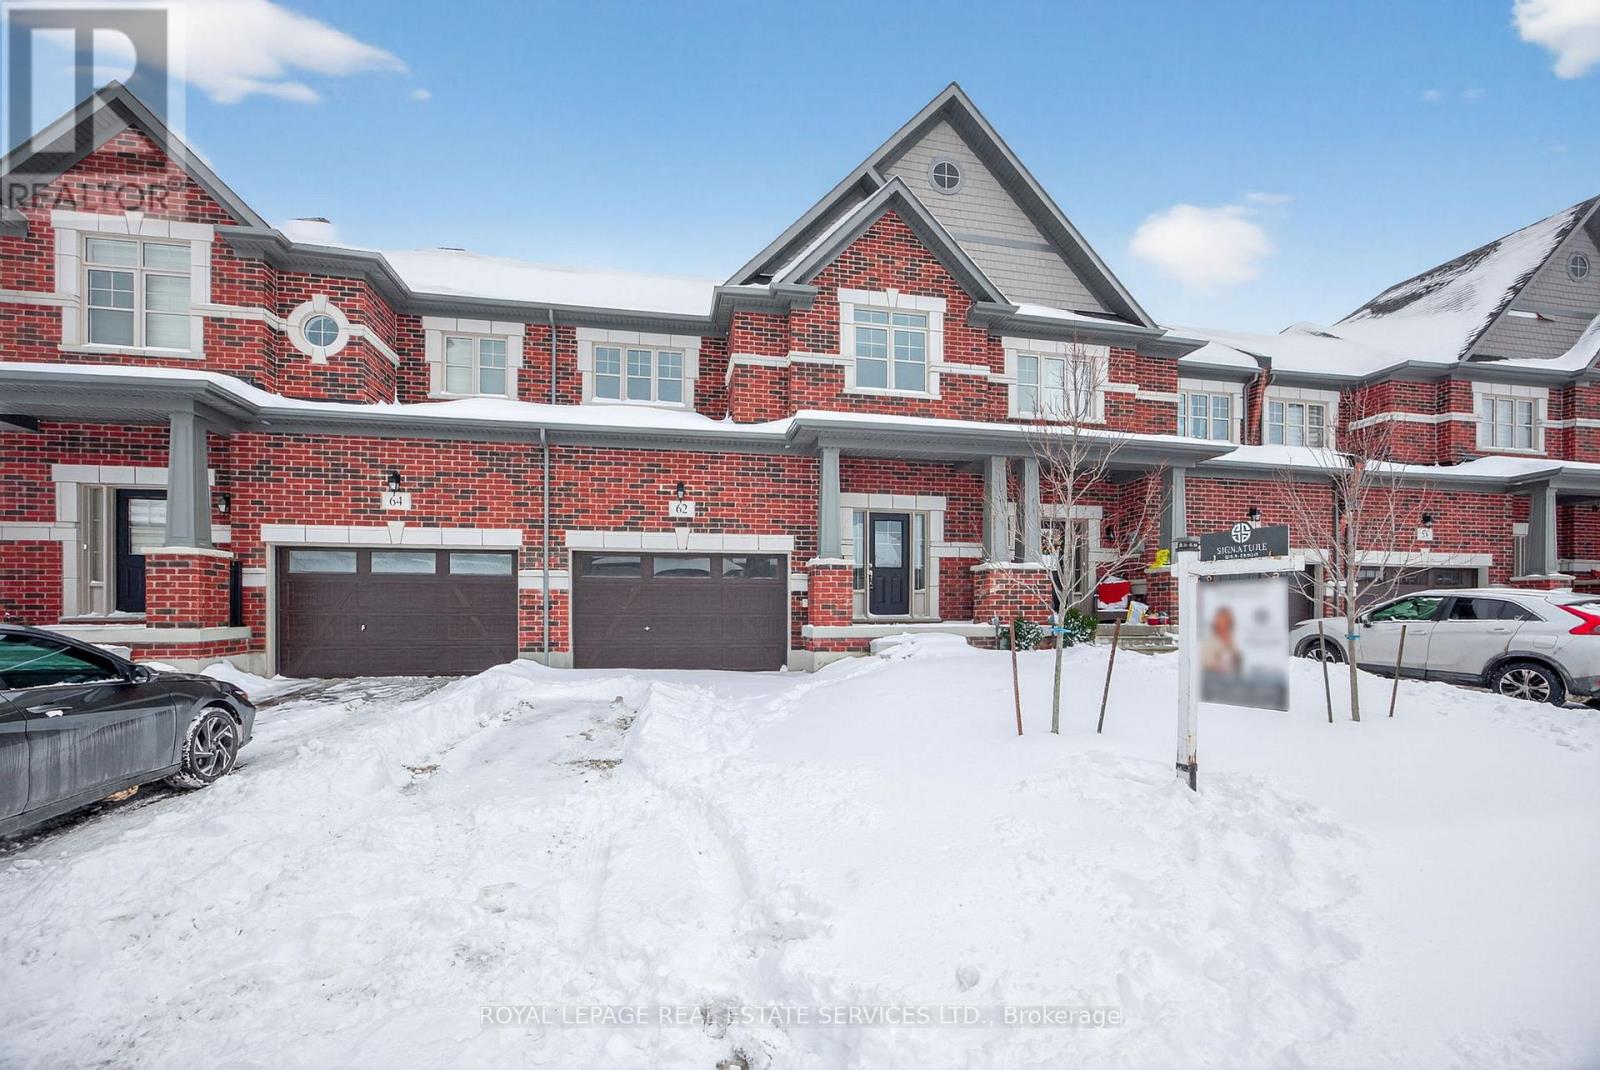
62 Nicort Road
Wasaga Beach, Ontario
ALL BRICK; Newer 3 bedroom, 3 bathroom freehold townhome located just 5 minutes from the beach in the sought-afterVillage of Upper Wasaga. Bright open-concept main floor with 9 ft ceilings, premium hardwood, and an upgraded kitchen with tall cabinets,extended countertops, and stainless-steel appliances. The second level offers 3 spacious bedrooms, including a primary suite with walk-incloset & 5-piece ensuite, plus second-floor laundry. Additional features include a 1.5-car garage with interior access, extended driveway parkingfor 3, and a secondary garage door to the backyard. Tarion Warranty transferable to the new homeowner. Close to beaches, shopping, schools,parks, and trails. Ideal for first-time buyers, families, or investors. Quick Closing Available. Some photographs have been digitally staged for inspiration. Some photographs have been digitally staged for inspiration (id:60365)
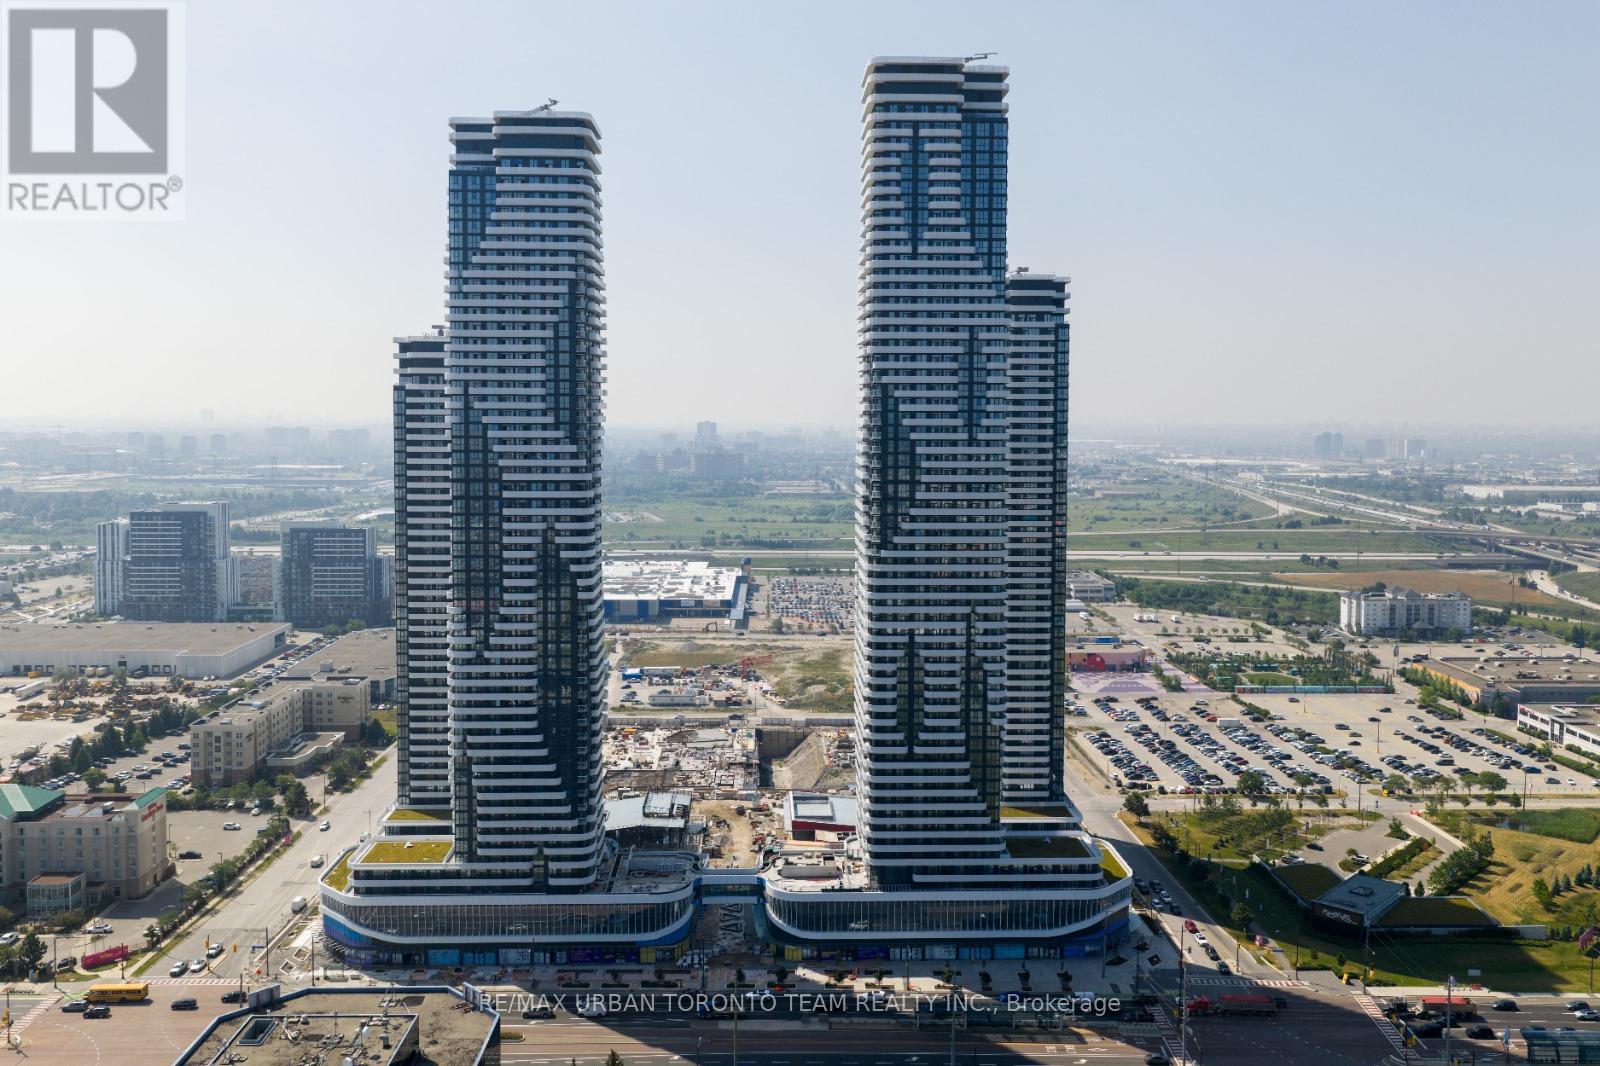
2110 - 8 Interchange Way
Vaughan, Ontario
Client RemarksFestival Tower C - Brand New Building (going through final construction stages) 541 sq feet - 1 Bedroom plus Den & 1 Full bathroom, Balcony - 543 sq ft Open concept kitchen living room, - ensuite laundry, stainless steel kitchen appliances included. Engineered hardwood floors, stone counter tops. 1 Locker Included (id:60365)
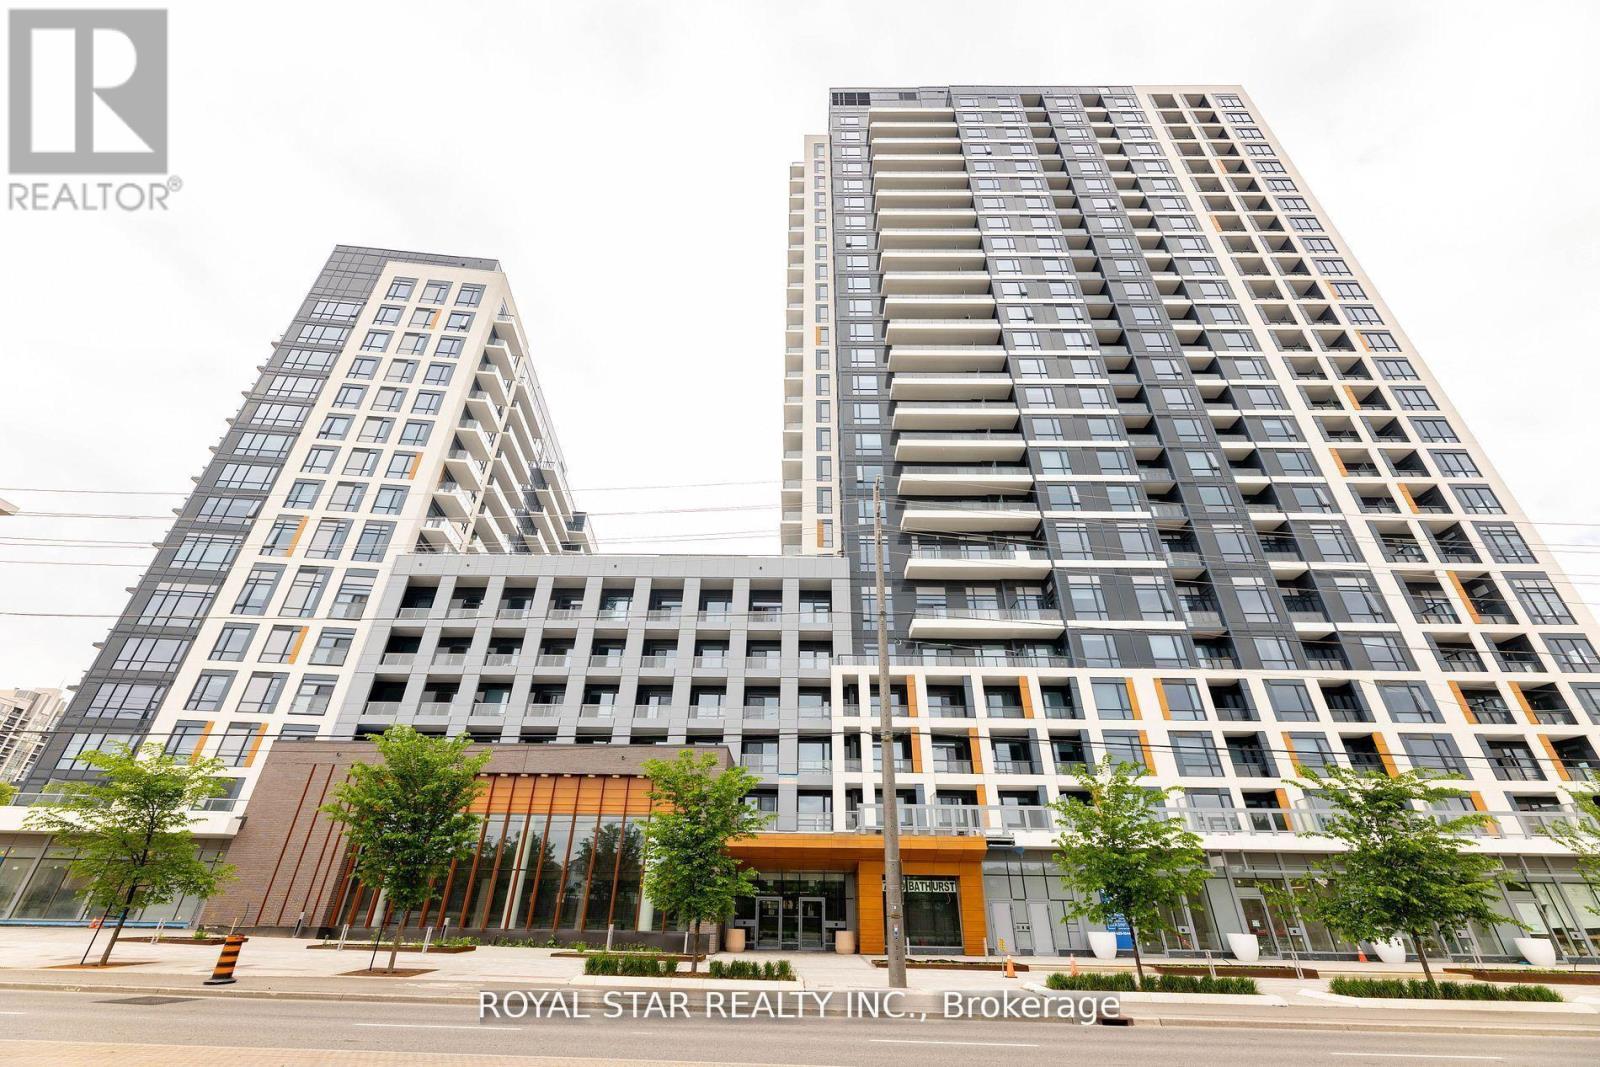
B-2313 - 7950 Bathurst Street
Vaughan, Ontario
Perfect For Young Professionals And Couples! Welcome To Luxury Living In The Heart Of Thornhill. Close to Hwy 407/Hwy 7, YRT, Walking Distance To Promenade Mall, Walmart, Grocery & Restaurants. Featuring Modern Layout With Laminate Flooring And Elegant Quartz Countertops, Stainless Steel Appliances. Fabulous View Overlooking Vaughan! Great Amenities: Party Room, Outdoor BBQ, Indoor Basketball Court, Full-Size Commercial Gym And Much More! (id:60365)
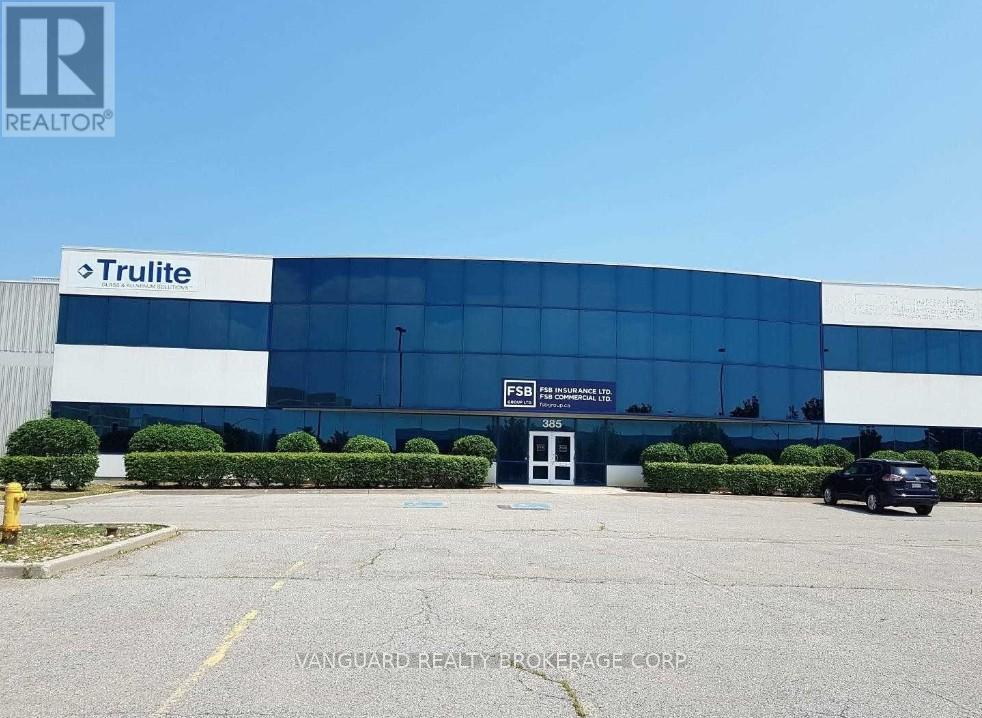
203 - 385 Connie Crescent
Vaughan, Ontario
Excellent Quality Office Space. Offices/ Open Space, Very Bright Space With Full Windows, Ample Free Surface Parking. Exposed To Dufferin Street, Close Access To Highway 407 And Highway 7. Sizes To BE Verified. (id:60365)
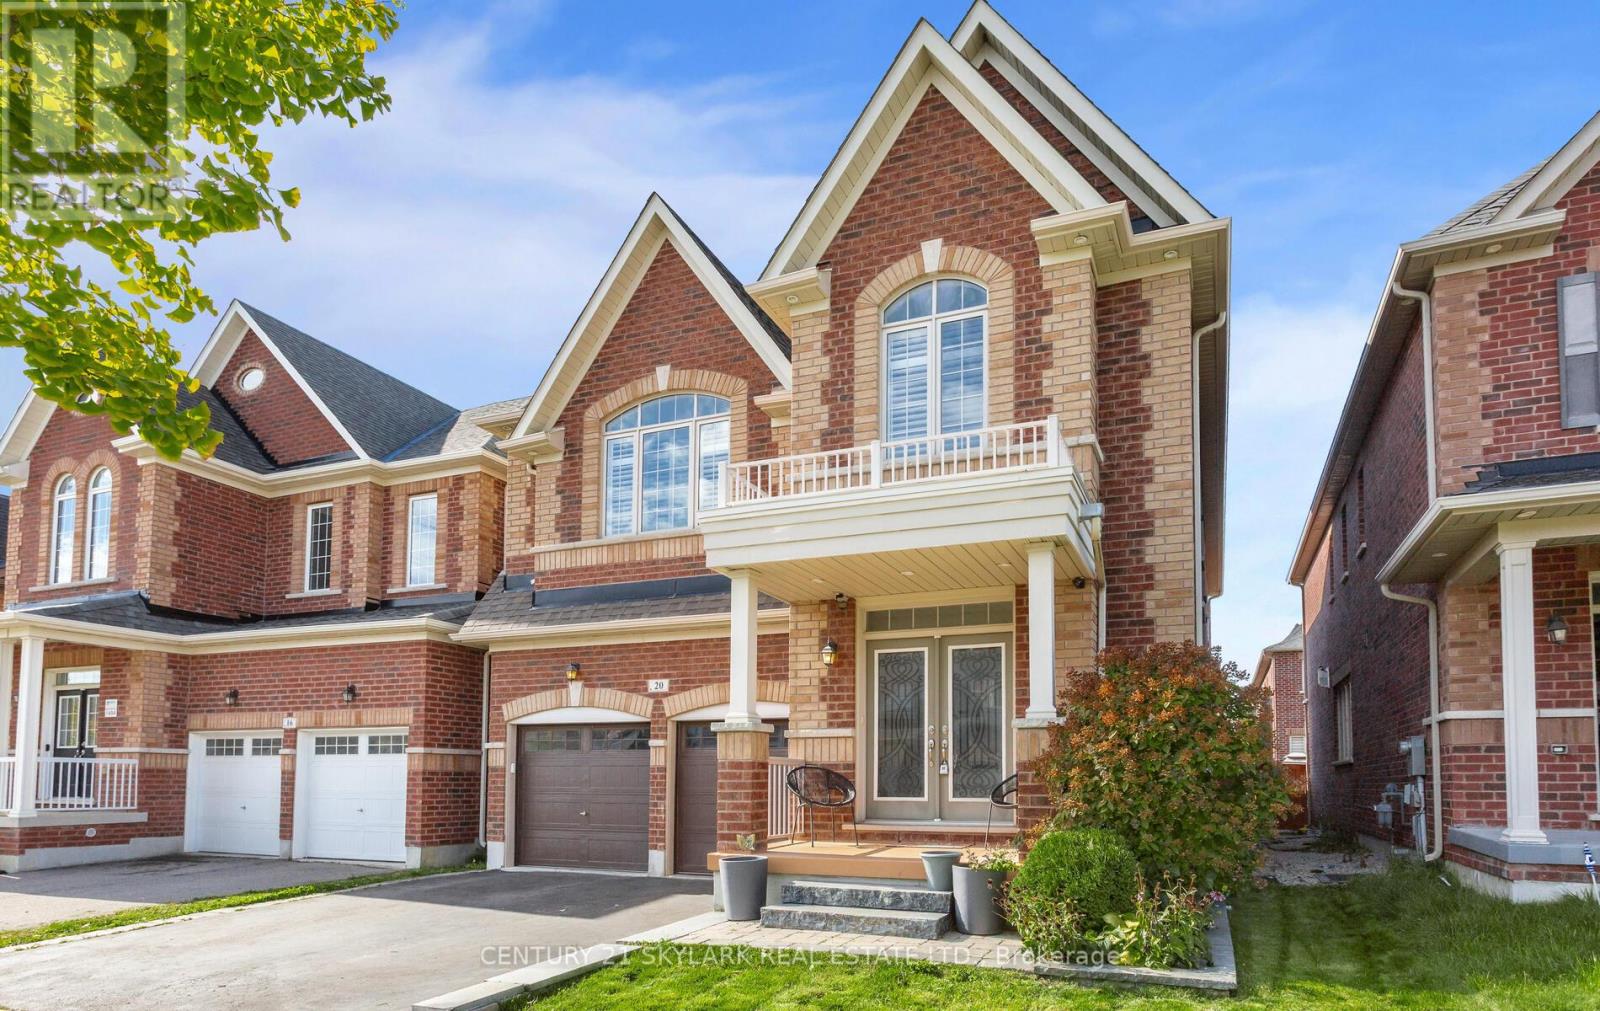
20 Nocturne Avenue
Vaughan, Ontario
Luxury Living in Prestigious Kleinburg! Welcome to this stunning executive home offering over 5,000 sq. ft. of exquisitely finished living space, nestled in one of Kleinburg's most desirable communities. With more than $150,000 in premium upgrades, this property blends sophistication, comfort, and functionality in every detail. Featuring 3,300+ sq. ft. above grade plus a newly completed 1,500+ sq. ft. basement, this home is designed to impress. Enjoy 9' ceilings on both the main and second floors, with a grand 10' ceiling in the primary bedroom that elevates the sense of luxury. The gourmet kitchen boasts extended-height cabinetry, granite countertops, a solid marble backsplash, and premium appliances - perfect for culinary enthusiasts. Designer stone accent walls, engineered hardwood flooring, an oak staircase, pot lights, and wood California shutters add elegance throughout. The main floor offers a versatile living room or private office with French doors and coffered ceiling, ideal for professionals or remote work. Upstairs, a bright loft/study with a vaulted ceiling adds a perfect flex space for reading, studying, or relaxing. The primary suite is a true retreat, featuring a spacious layout, a large walk-in closet, and a luxurious 5-piece spa ensuite with granite counters, soaker tub, and glass shower. Each additional bedroom offers a private or semi-private ensuite and walk-in closet, providing comfort and privacy for the whole family. The professionally finished basement includes a large open-concept rec space, a modern 3-piece bathroom, and endless potential for a home theatre, gym, or in-law suite. Enjoy enhanced curb appeal with exterior soffit lighting that highlights the home's elegant facade. This is luxury living at its finest - move-in ready and waiting for you to call it home! (id:60365)

© 2026 Proptech Realty Inc., Brokerage.