
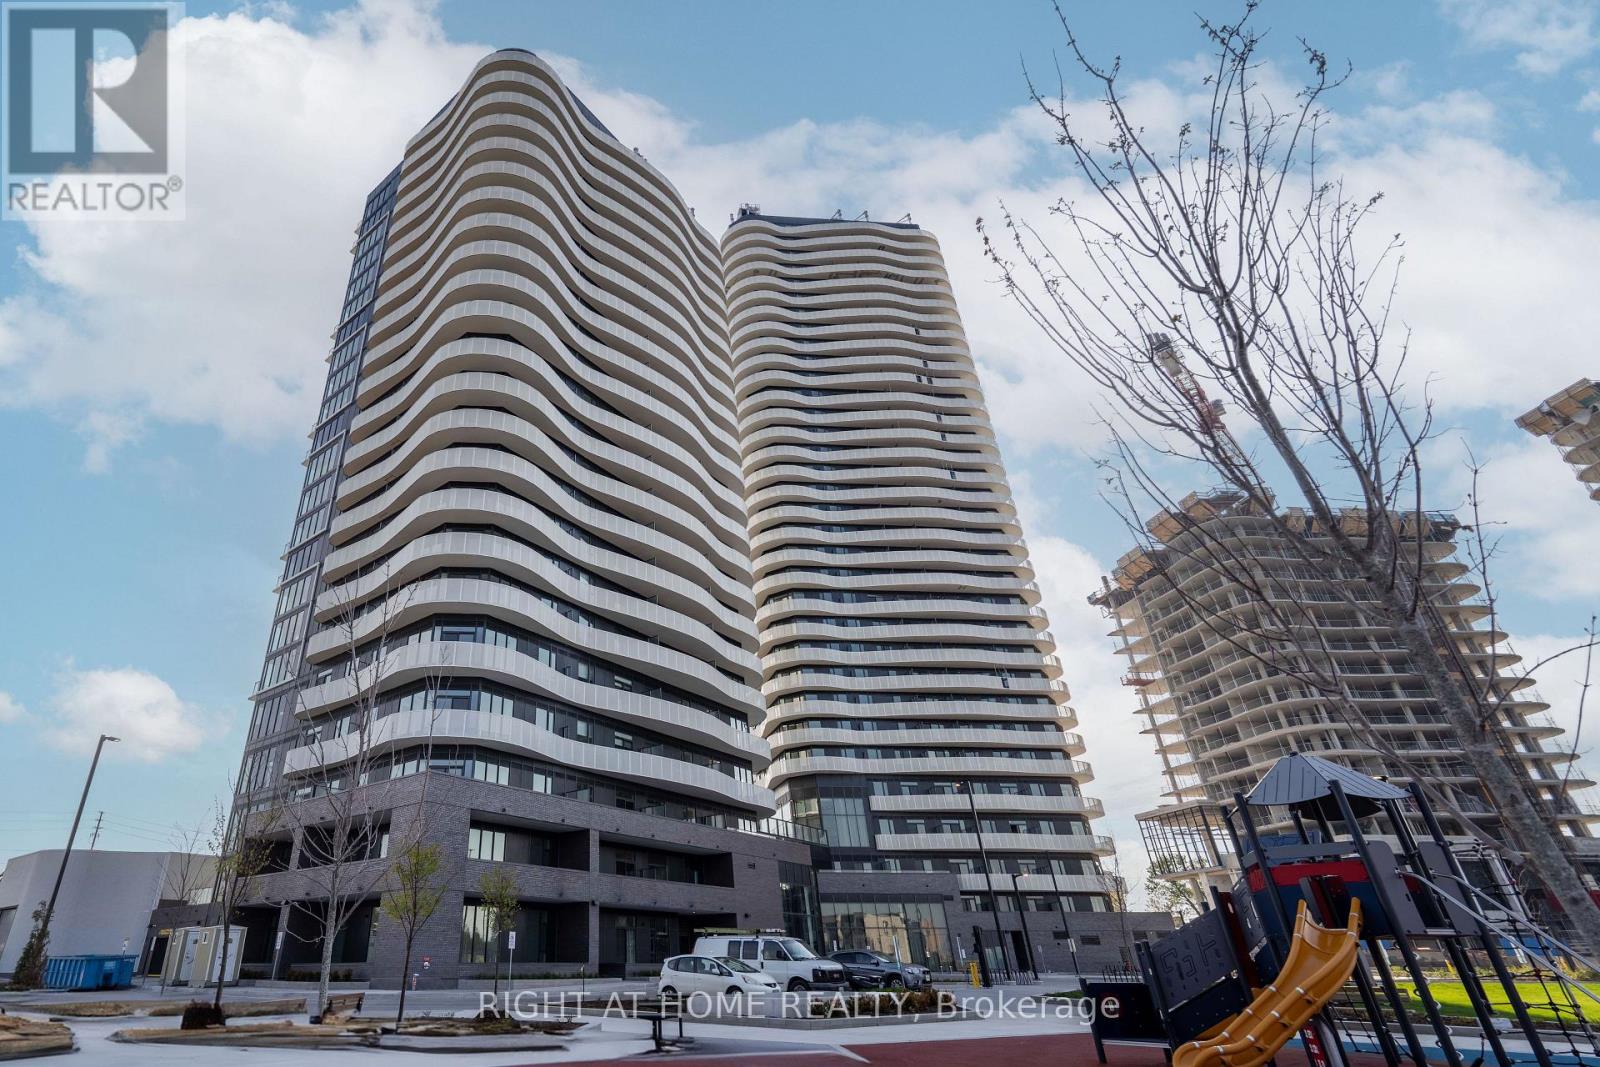
0309 - 10 Flavelle Trail
Vaughan, Ontario
Here's an updated version with the potlights highlighted naturally to help the listing stand out:Brand-new, never-lived-in 1 Bedroom + Flex suite in the sought-after Transit City community at 10 Flavelle Trail. This stylish Unit 309 offers approximately 590 sq. ft. of thoughtfully designed living space featuring soaring ceilings, modern finishes, elegant potlights throughout, and an open-concept layout that maximizes comfort and functionality. The versatile flex space is perfect for a home office, reading nook, or guest area. Contemporary kitchen with stainless steel appliances, sleek cabinetry, and integrated living/dining space. Enjoy a spacious private balcony and premium building amenities including fitness centre, yoga/spin studio, outdoor pool, BBQ area, party room, sports courts, and scenic walking trails. Conveniently located near Highways 400, 407 & 7, public transit, shopping, restaurants, and York University. Includes 1 underground parking space. Ideal for a single professional seeking modern condo living. (id:60365)
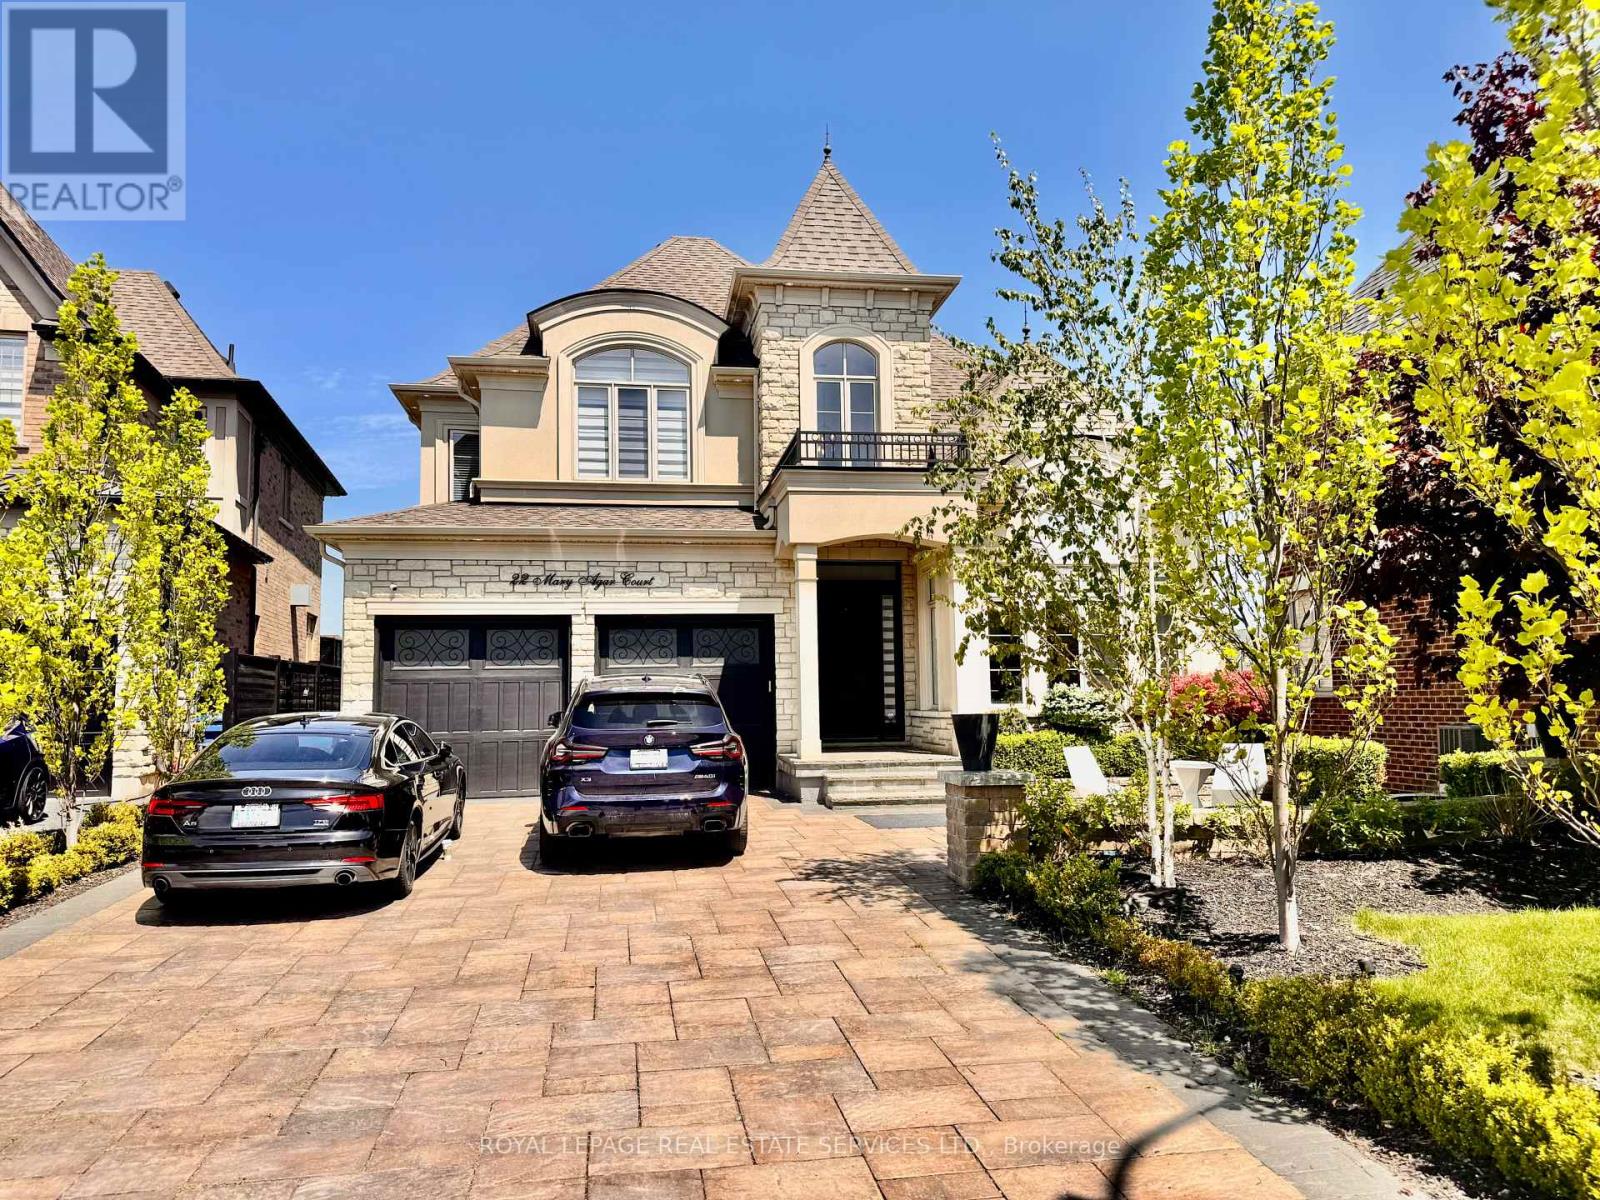
22 Mary Agar Court
King, Ontario
Experience refined executive living in this beautifully upgraded 4-bedroom, 4-bathroom residence nestled on a quiet court in prestigious King City. Offering a sophisticated modern aesthetic with high-end finishes throughout, this exceptional lease features custom built-ins, spacious principal rooms, and a seamless layout designed for both everyday living and elegant entertaining.The chef-inspired kitchen is equipped with premium JennAir appliances, ample cabinetry, and upscale detailing, flowing effortlessly into the main living spaces overlooking serene green space views. Enjoy privacy and tranquility on the expansive backyard deck, perfect for relaxing or entertaining outdoors.The home includes four generously sized bedrooms, well-appointed bathrooms, and abundant natural light throughout. Tenants will also enjoy access to a large outdoor shed for additional storage and parking for up to four vehicles on the private driveway.Located in one of King City's most desirable family-friendly communities, close to top-rated schools, parks, shopping, dining, and convenient commuter routes.Lease is for the main and upper levels only. Basement, backyard and garage excluded. Utilities and WiFi to be split between tenants. JennAir appliances included. (id:60365)
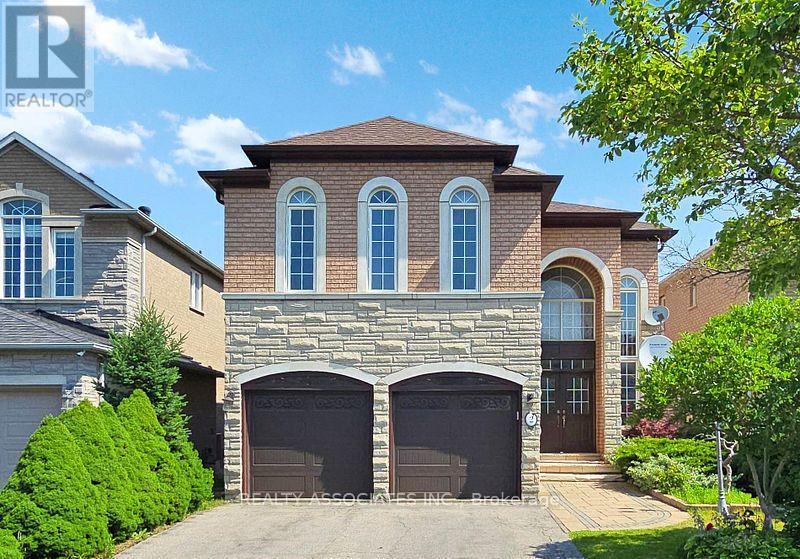
2 Lord Nelson Court
Richmond Hill, Ontario
Welcome to this beautifully maintained 4-bedroom home backing onto a serene ravine-offering privacy and natural views right from your backyard. Featuring a bright open-concept layout with spacious rooms, this home is perfect for family living and entertaining. 10 foot ceilings on the main floor and 9 foot ceiling on the second level with total living space of approximately 4,101 square feet, including 1,207 square feet bright and inviting walk out basement. Ideally located in a family friendly neighborhood minutes to highway 404, public transportation and everything you need for a connected lifestyle. A rare opportunity to own a home that blends comfort, convenience and nature. (id:60365)
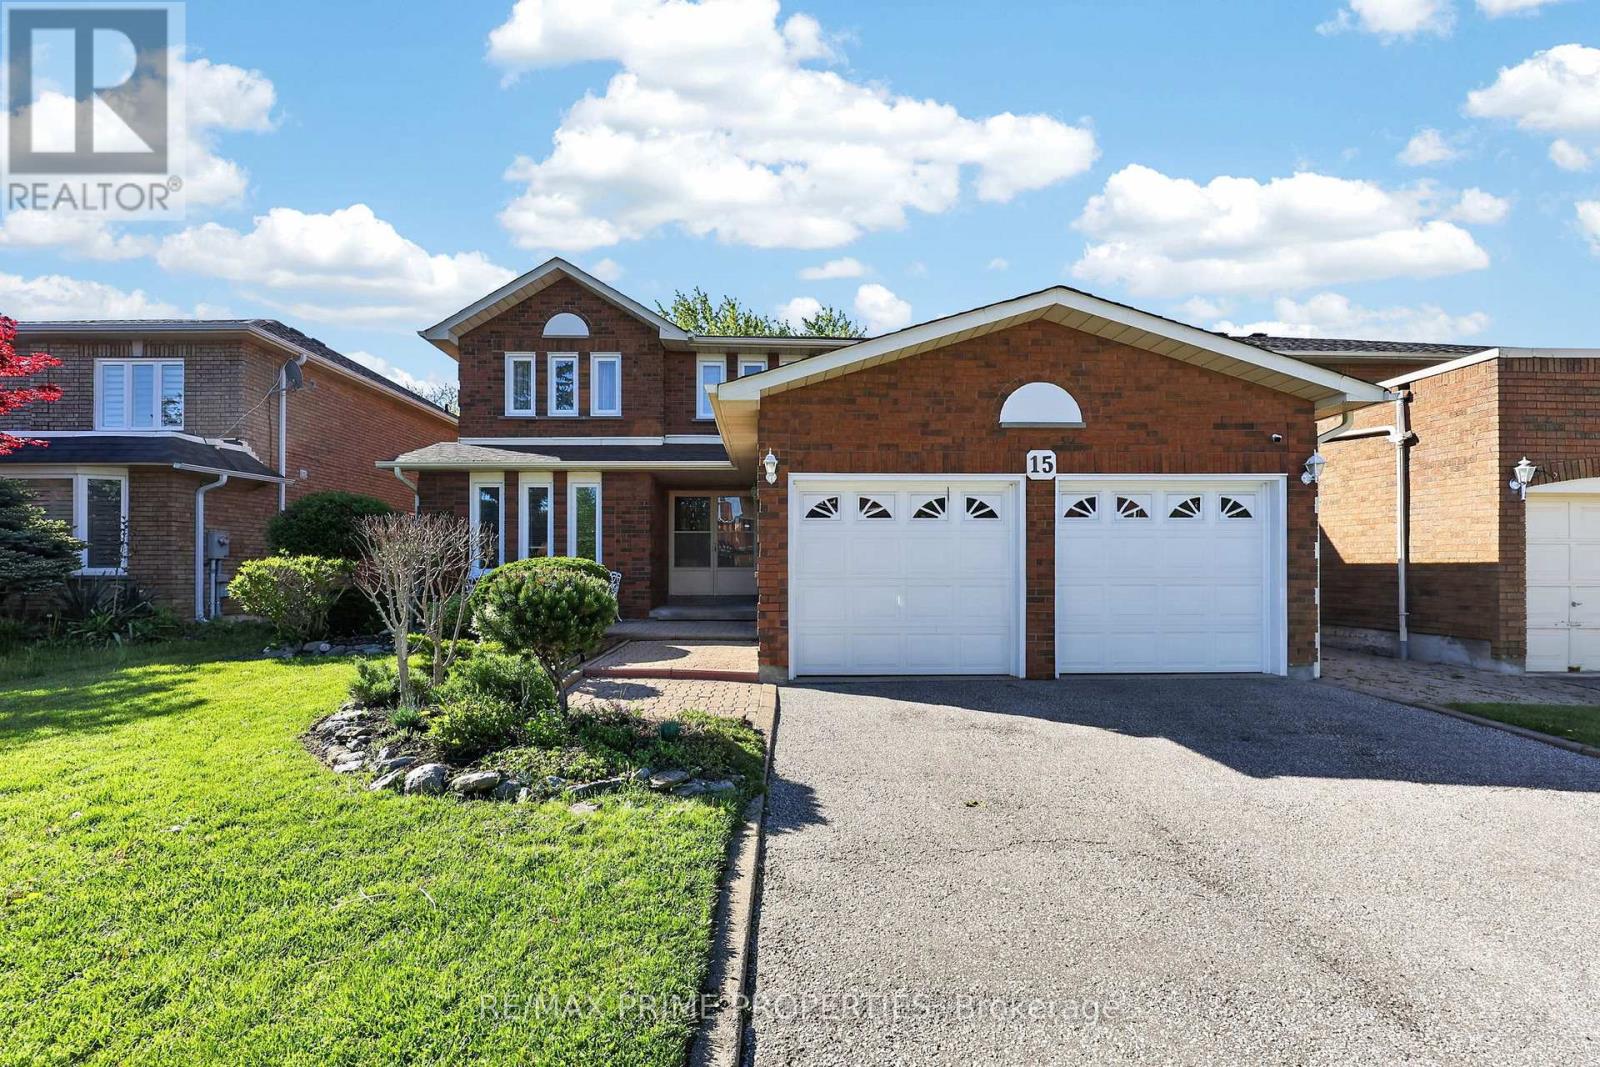
15 Jimston Drive
Markham, Ontario
Welcome to 15 Jimston Drive in Markham - a spacious detached family home offering approximately 3,062 sq. ft. above grade in a highly desirable community. This impressive 4-bedroom home also features a convenient second-floor study/nursery, ideal for a growing family, work-from-home needs, or a quiet reading space. The main floor offers an excellent traditional layout with a private office, formal living and dining rooms, a comfortable family room, and a bright eat-in kitchen with a walkout to a mature, fully fenced backyard. The finished basement adds even more usable living space, complete with a large recreation room and a second full kitchen, offering excellent flexibility for extended family, entertaining, or multi-generational living. With generous principal rooms, multiple work and gathering spaces, and a backyard surrounded by mature greenery, this home delivers the space, function, and location today's families are looking for. A fantastic opportunity to own a large detached home in one of Markham's established neighbourhoods. SEE FLOOR PLANS AND VIRTUAL TOUR FOR ROOM MEASURMENTS (id:60365)
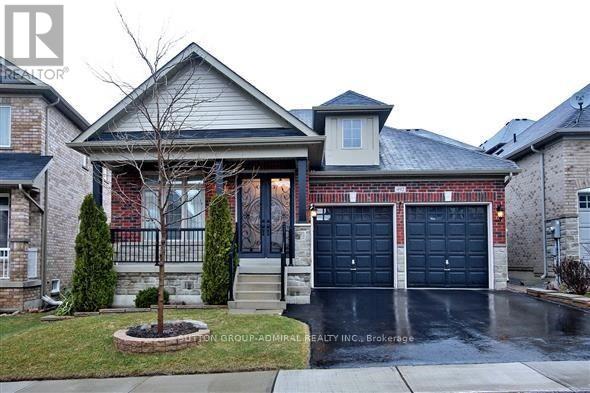
492 Kwapis Boulevard
Newmarket, Ontario
Reduced to $1,099,900 Wow!!! this is the only Bungalow in Woodland Hills!!! Beautiful Freshly Painted Bungalow in Newmarket!! Absolutely Stunning Open Concept 3 Bdrm. Home W/Many Upgrades & Secluded Private Bedroom Area* Designer Marydel Energy Star Home Located In Demand And Prestigious Woodland Hill *2195 Sq. Ft* of finished space, Premium Hardwood Flooring, Oak Stairs, Crown Mouldings, Potlights, Upgraded Gourmet Custom Kitchen W/ Tons Of Cupboard Space & Breakfast Bar, S/S Appliances, Granite Counters & Backsplash, Large Breakfast Area /W Walk-Out To Deck & Covered Gazebo. This Home was upgraded by the Builder. The backyard has had extensive patio and concrete work done to make a beautiful outdoor patio Along with the beautiful deck and canopy already there. (id:60365)
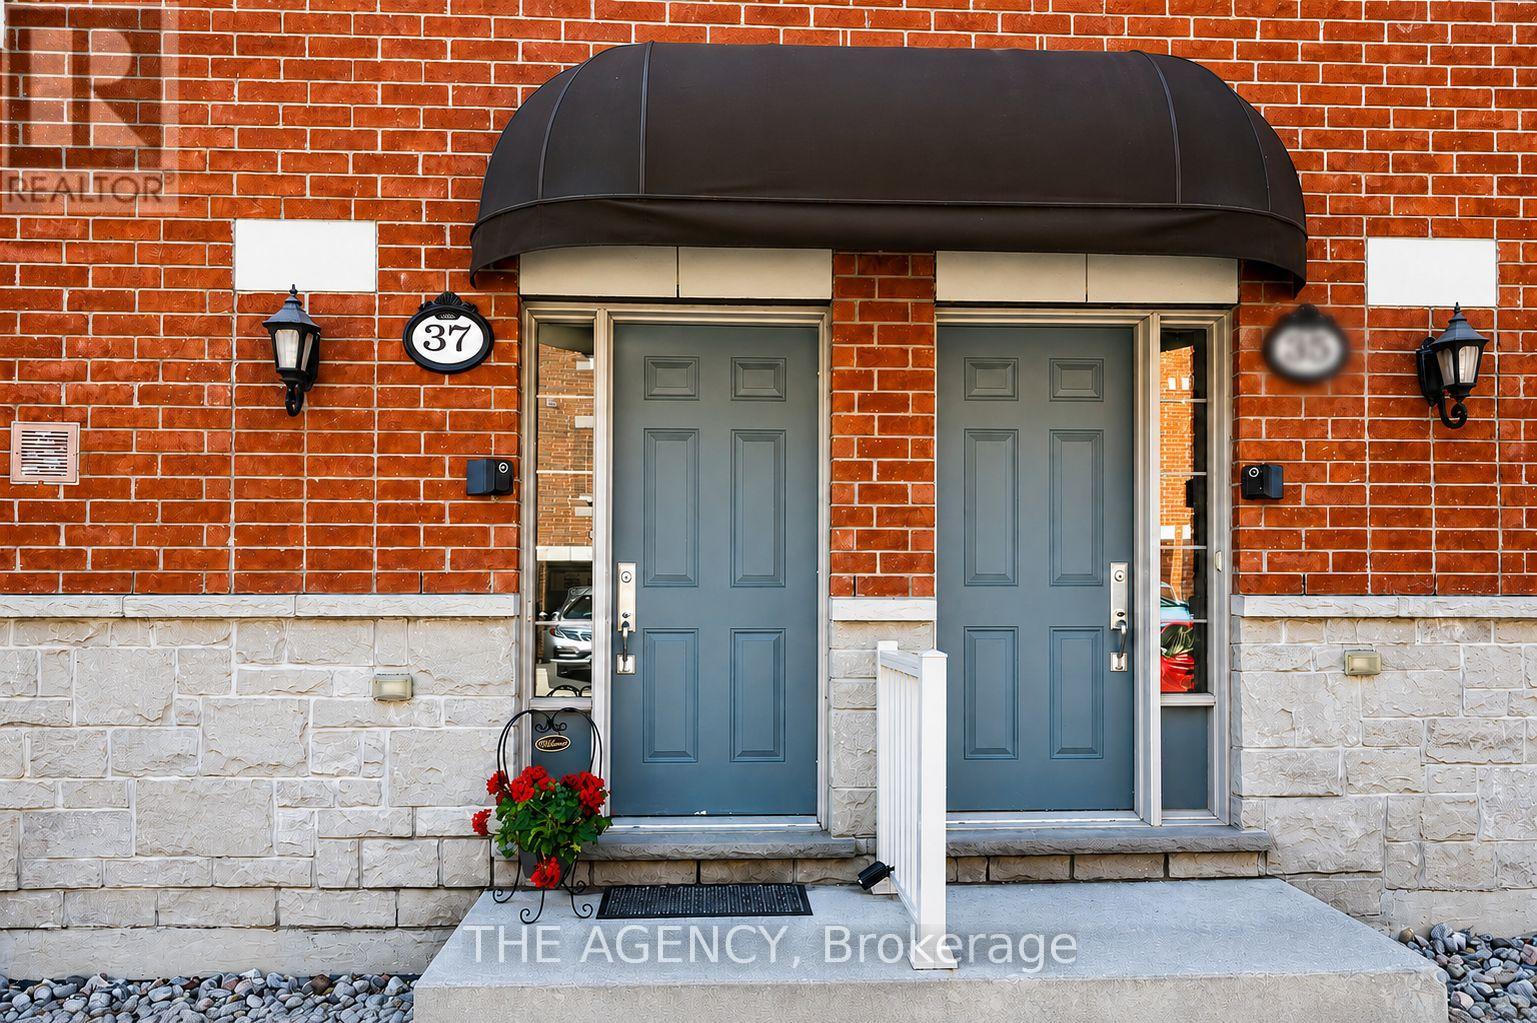
37 Ormerod Lane
Richmond Hill, Ontario
Rare Opportunity in Hampshire Mews by Award Winning Heathwood Homes, a Layout That Truly Delivers Where Others in This Complex Fall Short. This Spacious Urban Condo Townhome in the Heart of Sought After Devonsleigh, Richmond Hill Offers 1,133 Sq Ft Above Grade + 144 Sq Ft Below Grade Per Mpac 1,277 Sq Ft of Total Finished Living Space. As You Make Your Way Up to the Main Level, a Dramatic 17 Ft Ceiling Soars Above You - an Architectural Statement That Commands Attention and Sets the Tone for Everything That Follows. Here is What Buyers Who Have Toured This Home Will Immediately Recognize: This Home Features Two Bedrooms, Both Bedrooms Are Generously Sized, Each Offering Its Own Private Ensuite Bathrooms and Walk-in Closet - a Level of Privacy and Independence That Most Units in This Neighbourhood Simply Fall Short. No Shared Bathrooms. No Compromises. Ever. A Beautifully Positioned 2-pc Guest Washroom on the Main Floor Ensures Visitors Always Have Their Own Dedicated Space, Completely Separate From Your Private Upper Level a Thoughtful Detail That Owners Here Genuinely Appreciate Every Single Day. 3 Bathrooms Total Each Private, Each Purposeful, Each Earned. The Bright Open- Concept Kitchen, Living and Dining Area Flows Effortlessly to a Private Walkout Balcony - the Kind of Everyday Luxury That Never Gets Old. Direct Interior Garage Access + Private Driveway (Total of 2 Parking Spaces). Abundant Surface Visitor Parking at the Front of the Complex. Low Maintenance Fees - Maximum Lifestyle, Minimum Overhead. Walk to Richmond Hill H.s. (Fraser Inst. 8.8/10, #28 in on). Mins to St. Therese of Lisieux C.h.s. (10/10, #1 in on), Corpus Christi Catholic Elem. (95% English Eqao, York Cdsb), MacKenzie Health Hosp., Viva Rapid Transit, Richmond Hill Go Station, Hwy 404 & 407, Costco, Upper Yonge Place, Groceries, Restaurants, Parks and Much More! (id:60365)
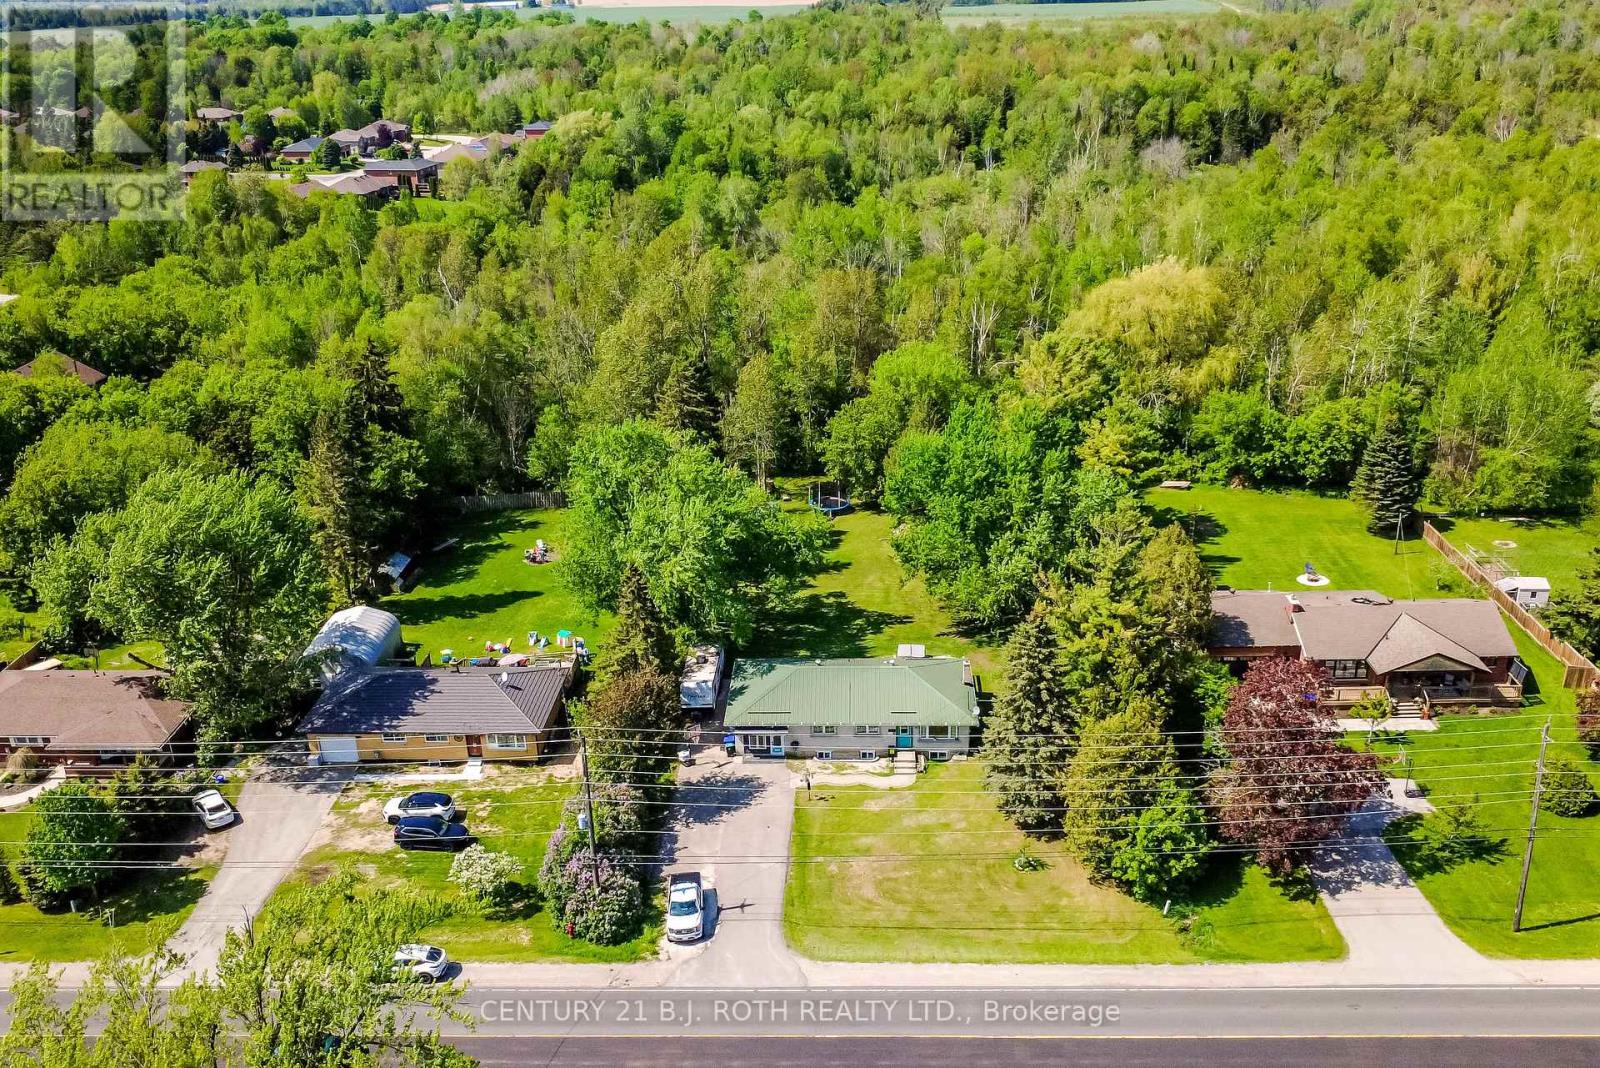
7906 Main Street
Adjala-Tosorontio, Ontario
Welcome to 7906 Main Street Everett! This unique multi-level home is situated on a private and beautifully treed 115' x 214.69' lot, offering incredible space, flexibility, and small-town charm just minutes from everyday conveniences. This spacious property features multiple bedrooms, several living and recreation areas, 3 eat-in kitchens, and a layout ideal for extended families, multi-generational living, or buyers seeking additional space to grow or extra income. This sun filled home with new large windows in the basement bring in natural light while the mature trees provide privacy and a peaceful setting rarely found. Major updates include a steel roof (2017), furnace (2017), hot water heater (2017), and appliances (2022), offering added value and peace of mind. Parking for 6 cars in the paved driveway and room for all your toys on the oversized property! Conveniently located just minutes to Base Borden/CFB Borden, approximately 10 minutes to Angus, Alliston and under 30 minutes to Barrie, this home provides an ideal balance between rural living and commuter accessibility. Enjoy nearby parks, trails, golf courses, schools, community amenities, and easy access to Highway 90 and surrounding Simcoe County communities. (id:60365)
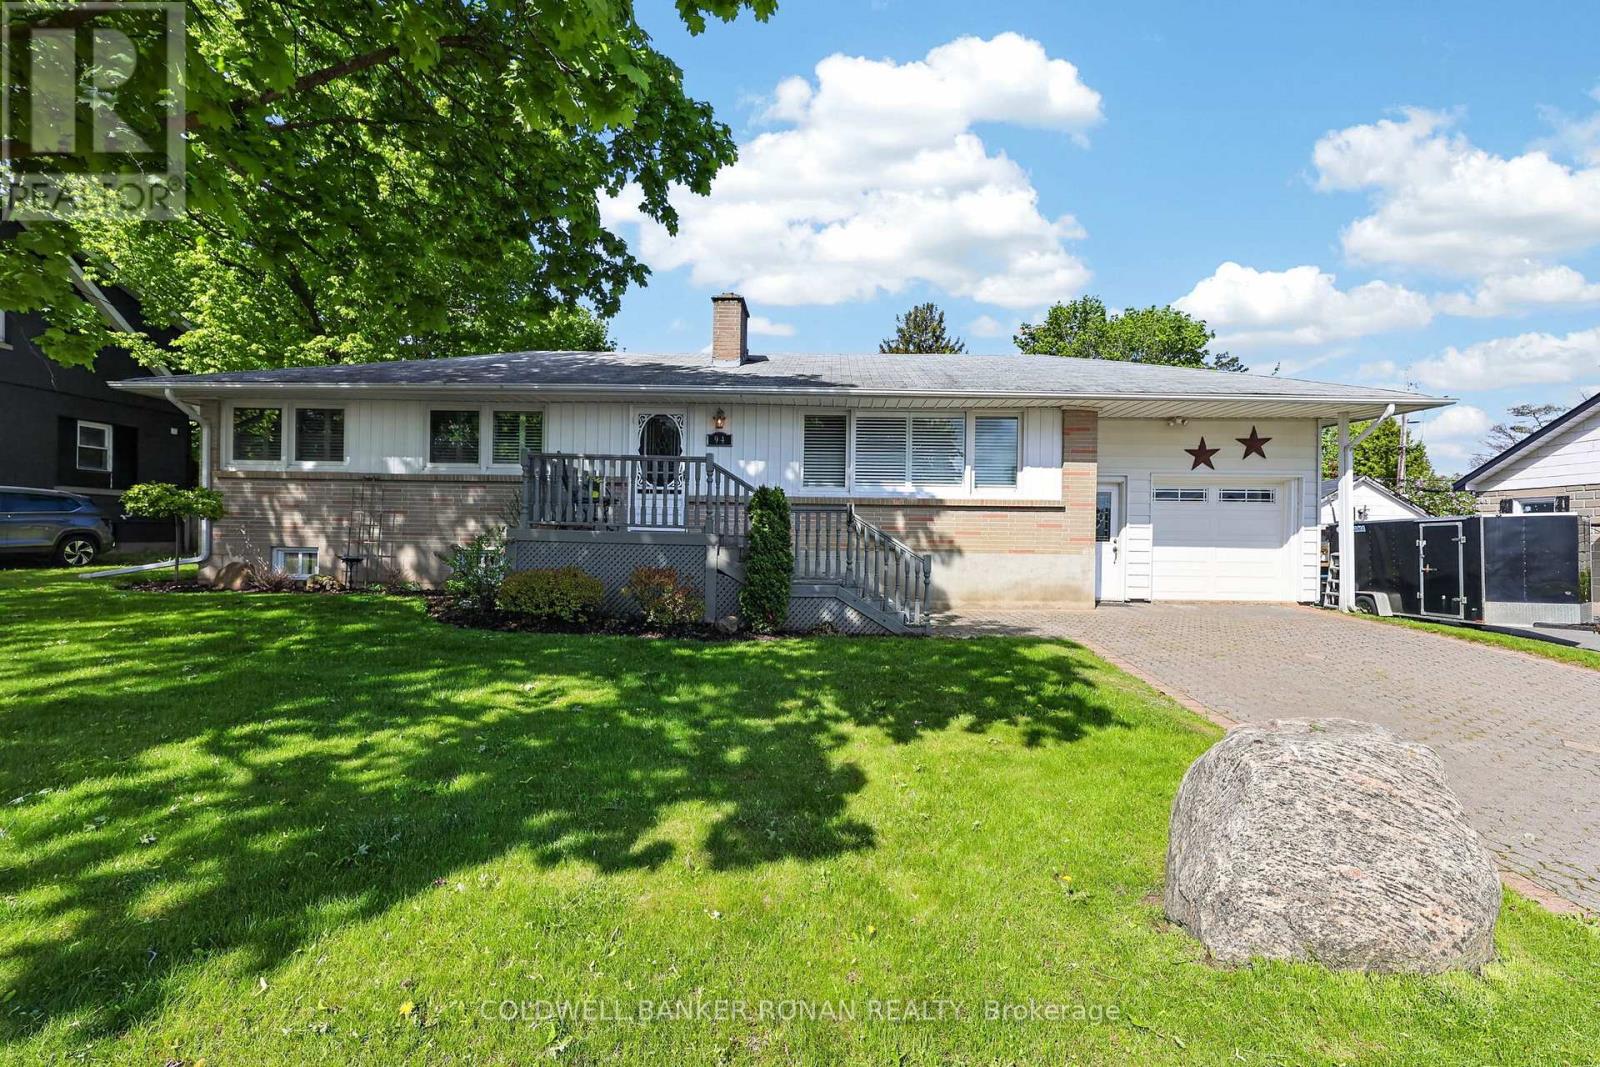
94 Queen Street S
New Tecumseth, Ontario
Pride of ownership is evident throughout this bright, cozy and inviting bungalow, lovingly cared for by the same owner for over 50 years. 82 x 105 ft lot in the heart of desirable Tottenham! Perfectly suited for first-time buyers, young families or retirees looking to enjoy small-town living with all the conveniences nearby. Ideally located within walking distance to shopping, restaurants, parks, walking trails and the popular Tottenham Conservation Area & Pond-home to the annual Bluegrass Festival and year-round outdoor enjoyment. Enjoy the charm of a mature neighbourhood while being close to schools, recreation and everyday amenities. Inside, you'll find a functional open concept living and dining area filled with natural light from the large windows, creating a warm and welcoming atmosphere. Offering 3 bedrooms, 2 bathrooms and a finished recreation room, there is plenty of space for both everyday living and entertaining. Numerous updates have been completed over the years, adding to the home's comfort and appeal. The attached garage offers convenient interior access and a man door leading from the interlocking driveway. Step outside to enjoy the private backyard complete with a walkout to the deck/patio area, beautiful gardens and a partly fenced yard - the perfect space to relax, garden or entertain family and friends. A wonderful opportunity to own a well-cared-for home on a large lot in one of Tottenham's most established and welcoming communities. (id:60365)
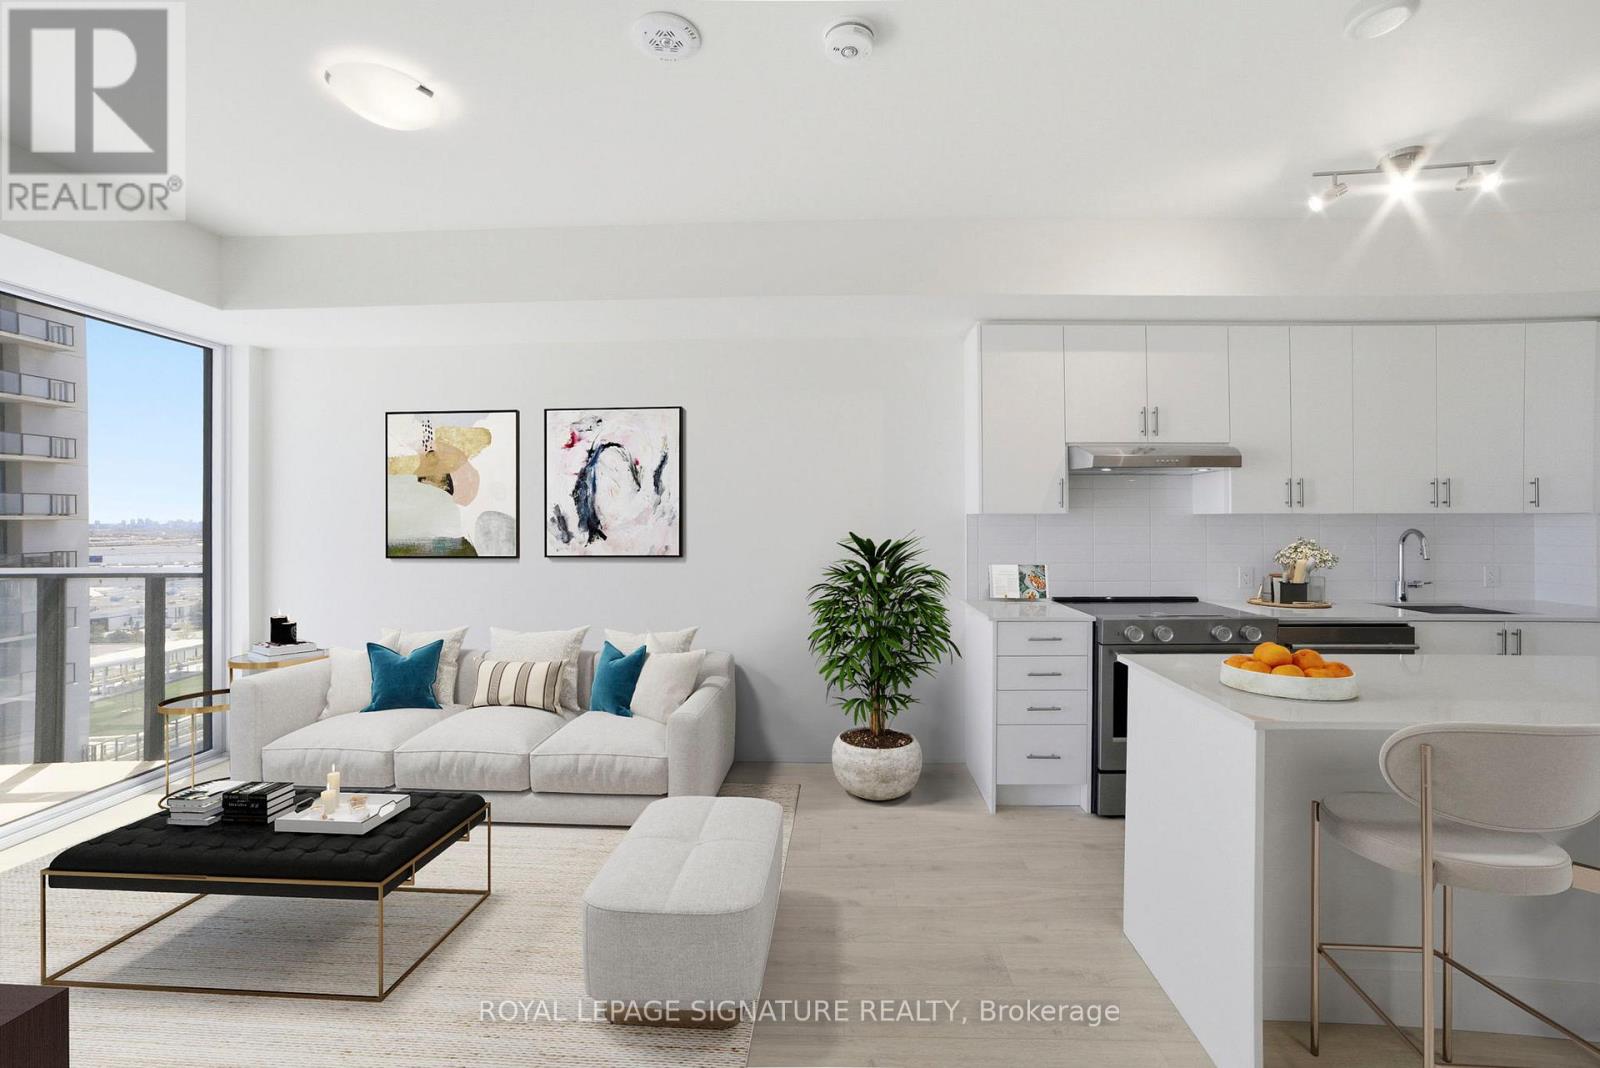
1102 - 27 Korda Gate
Vaughan, Ontario
Experience elevated living at The Fifth at Charisma by Greenpark. Vaughan's newest luxury condo community in the heart of the city. This stunning 1+1 bedroom, 2 bathroom suite offers a bright and functional layout with modern finishes, soaring ceilings, sleek contemporary kitchen, andan oversized balcony with breathtaking views. The spacious den is a great size and can easily be converted into a second bedroom, nursery, or private home office, offering incredible flexibility for today's lifestyle. Enjoy resort-style amenities including outdoor pool, fitness centre, party lounge, concierge, guest suites, and more. Located steps to Vaughan Mills,restaurants, transit, parks, and minutes to Hwy 400, VMC Subway, York University, and Canada's Wonderland. Perfect for professionals seeking style, convenience, and upscale urban living in one of Vaughan's most desirable new developments. Property is virtually staged. (id:60365)
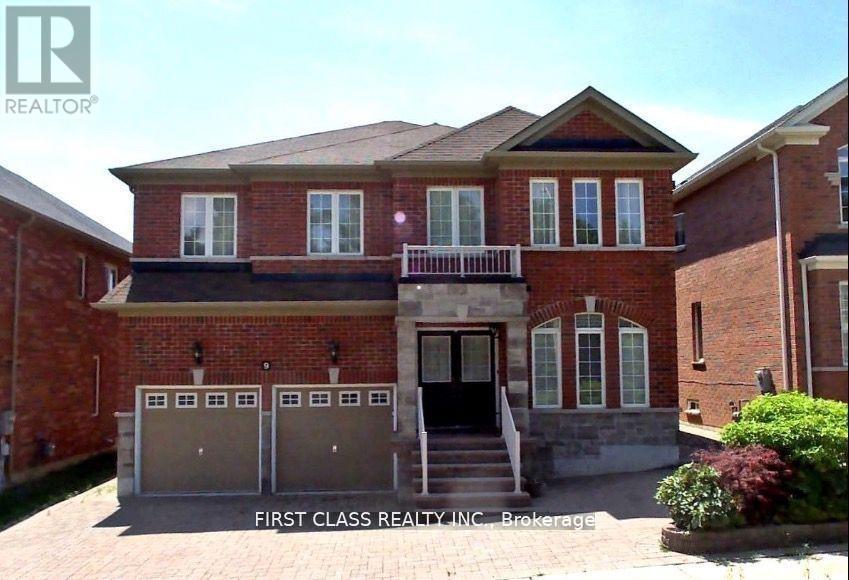
9 Wiley Avenue
Richmond Hill, Ontario
Luxury Foyer Opened From Top to Bottom * Total Living Space Feats Over 4600 Sf For your Enjoyment * Family Home in Westbrook Area * Custom Kitchen, High Quality Cabinet, Backsplash, Granite Countertop Wider Walnut Hardwood Floor thru-Out * Upgrade Ceramic Tile On Main Floor * Fireplace * Professionally Finished Walk-Out Basement * Open Concept * Interlock Driveway * Sunshine Deck With Wonderful Landscaping * Walk to Nature Trail & Trillium Woods * Top Ranking School & Catholic High School * Listing Agent & Seller Do Not Warrant Retrofit Status Of Basement Renovation * (id:60365)
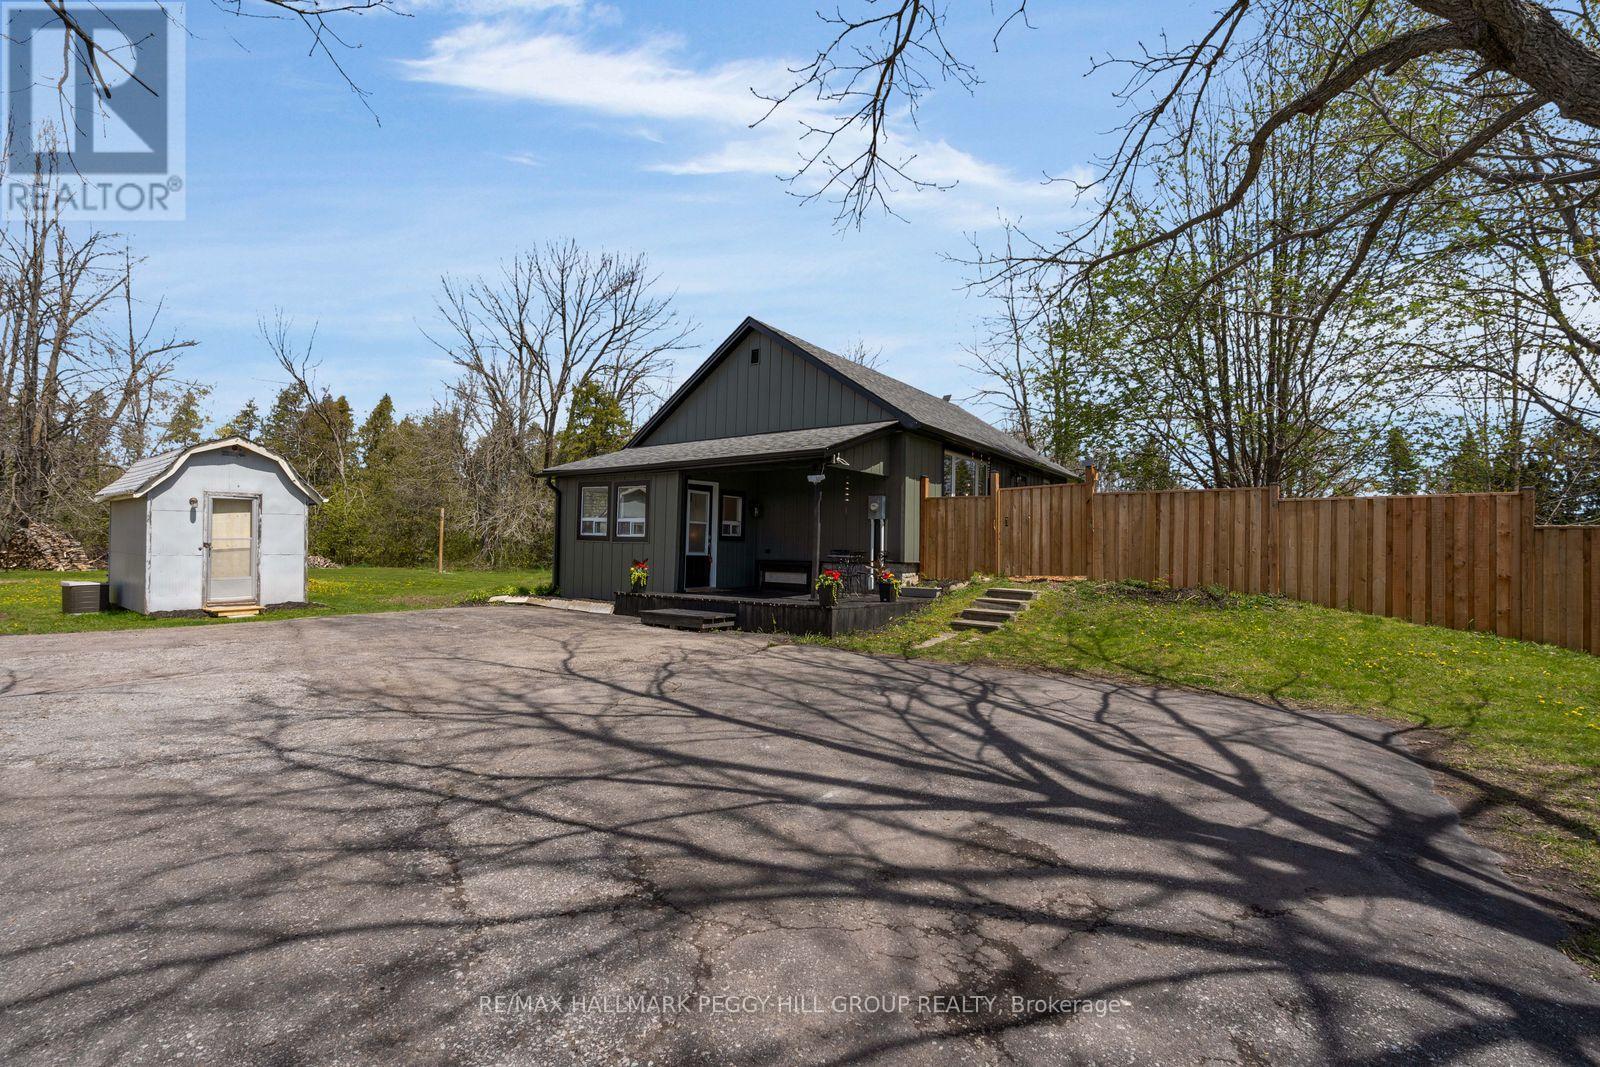
B1425 Regional Road 50
Brock, Ontario
UPDATED BUNGALOW OFFERING MAJOR EXTERIOR & INTERIOR UPGRADES ON THE TALBOT RIVER WITH 170 FT OF WATER FRONTAGE! Extensively updated riverfront home along the Talbot River with approx. 170 ft of frontage on a private 133 x 282 ft lot, offering water views, mature trees, birdwatching opportunities and a long list of meaningful improvements. Significant upgrades include newer siding, insulation behind siding, fascia, soffits, leaf guards, and windows, paired with updated mechanicals, including a heat pump with a new electric furnace backup, a UV light water treatment system, and a grey water pump system for laundry use. New LVL flooring, fresh paint, and updated lighting fixtures carry a consistent, refreshed feel throughout the main level, where the kitchen features updated stainless steel appliances, tile flooring, ample white cabinetry, warm wood countertops, and a bright breakfast nook. The kitchen opens directly to the main living area, where a large window overlooks the fenced yard, complemented by crown moulding and a feature wall adding character to the space. Two comfortable bedrooms and a 4-piece bathroom complete the main level, along with a spacious foyer and mudroom area providing practical everyday entry. The partially finished basement extends the living space with a sitting room, third bedroom, and ample storage options. A long private driveway accommodates 10+ vehicles, while a shed with electrical service and ShelterLogic structure adds additional utility. Close to Lake Simcoe, Trent Severn Canal, local marinas and multiple sandy beaches providing access to an extensive waterway network, boating and seasonal recreation, plus nearby parks and year-round outdoor enjoyment, all just five minutes to Ramara and under ten minutes to Beaverton for everyday amenities, shopping, and services. (id:60365)
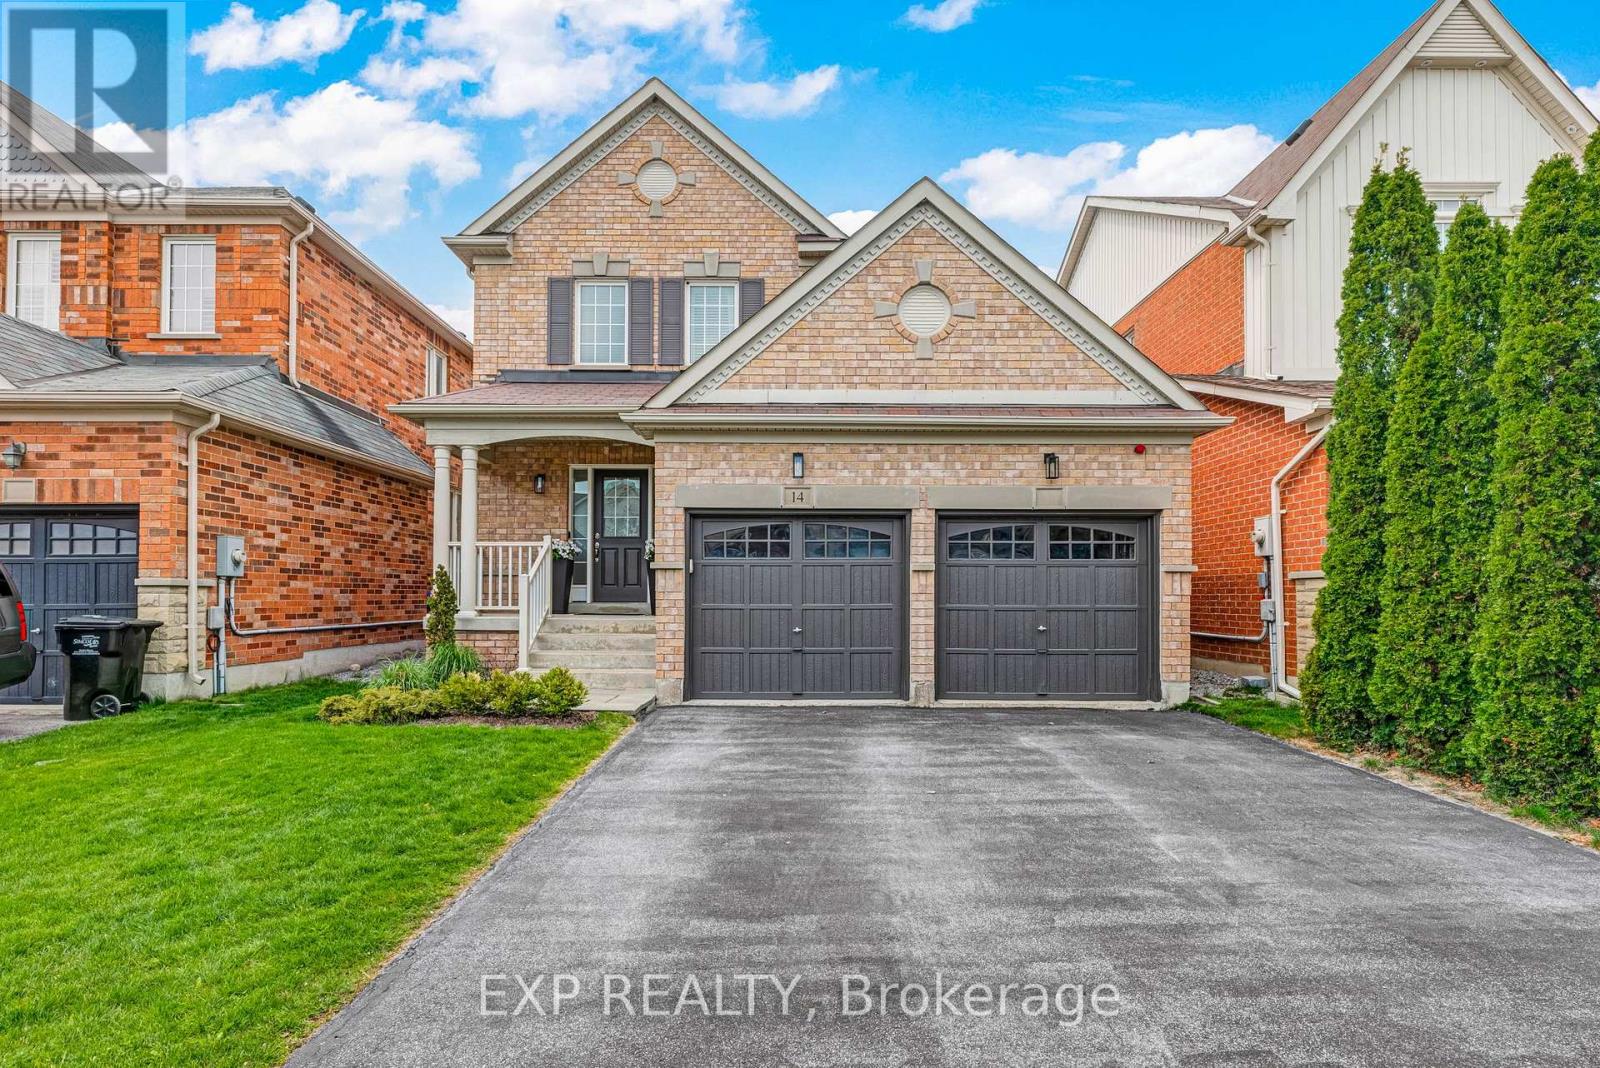
14 Eldridge Street
Bradford West Gwillimbury, Ontario
Beautifully Maintained Great Gulf Home In The Highly Sought-After Summerlyn Community! Built In 2009 And Offering Approximately 1,838 Sq Ft Of Finished Living Space, This Stunning Open Concept Home Showcases Pride Of Ownership Throughout. Featuring Gorgeous Dark Hardwood Floors, An Upgraded Modern Kitchen With Under Cabinet Lighting, Cozy Gas Fireplace, Elegant Oak Staircase, Direct Garage Access, And A Carpet-Free Interior For Easy Maintenance And Contemporary Living. Spacious And Functional Layout Perfect For Families And Entertaining. Step Outside To A Beautifully Landscaped Backyard Complete With Interlocking Stonework, Charming Gazebo, And Outdoor Shed - Perfect For Relaxing, Gardening, And Summer Gatherings. Ideally Located Close To Top-Rated Schools, Parks, Library, Shopping, And All Essential Amenities. Move-In Ready Opportunity In One Of Bradford's Most Desirable Family-Friendly Neighbourhoods. A Perfect Place To Call Home! (id:60365)

© 2026 Proptech Realty Inc., Brokerage.