
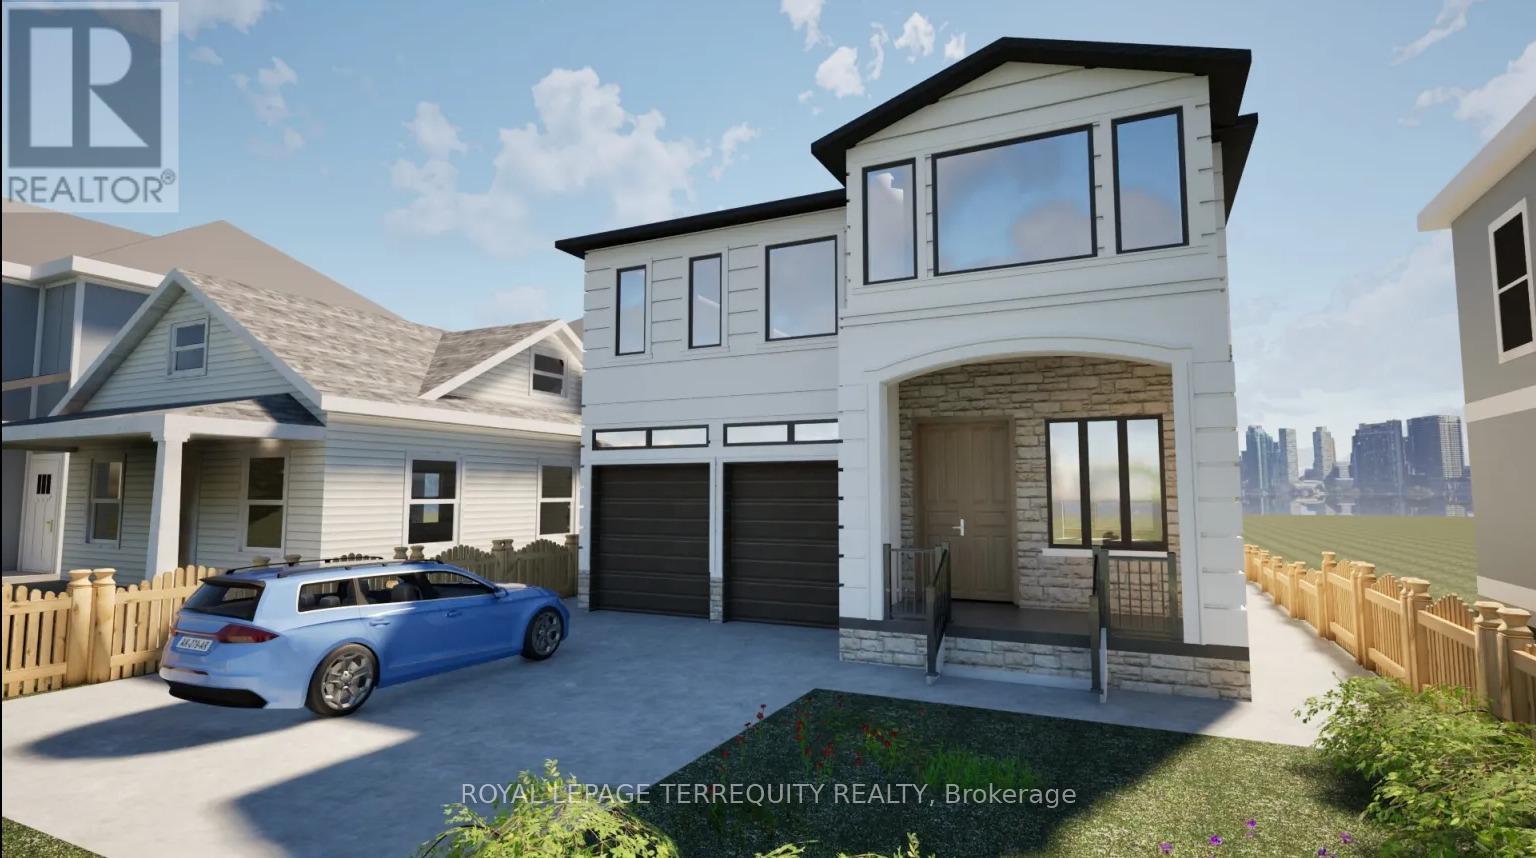
3372 Brimley Road
Toronto, Ontario
Attention INVESTOR & OWNER** Great Investment Income Generating Opportunity to own this Large Home of approx 5000.sq.ft. +/- in a high-demand area of Scarborough.An exceptional opportunity to purchase a brand new, custom-built home with 7 Bedrooms, 3 Full Kitchens and 7 washrooms, finished legal basement with separate entrance and a 2 Br Garden Suite. The Basement Area & Garden Home Offers Significant Potential For Creating Additional Income Or Custom-Designed Family Living Spaces. This Spacious Property Features 4 Generously Sized Bedrooms all with attached bathrooms, a spacious office/Study room, large Kitchen And a Eating Areas, Living & Dining Rooms, Family Room Providing ample room For Family And Guests. 10 ft ceiling on the main floor and 9 ft on 2nd and basement.This offering allows a buyer to acquire the property as a fully designed and approved new build, with all architectural plans, engineering, and approvals already completed, and a reputable builder is prepared to deliver the home. Personalize your interior selections, including kitchen cabinets, wall units, countertops, and paint colours. Full drawings, specifications, and build details available. Easy access to all amenities, shopping, schools, Public Transit, Mature Neighborhood, close to Plaza, Malls, Schools, parks, and Hospitals. LEGAL BASEMENT APARTMENT & GARDEN SUITE INCOME FROM DAY ONE - Registered two+One unit dwelling, featuring 1+Den bedroom basement apartment & 2 Bedroom Garden suite with separate entrance and separate laundries. (id:60365)
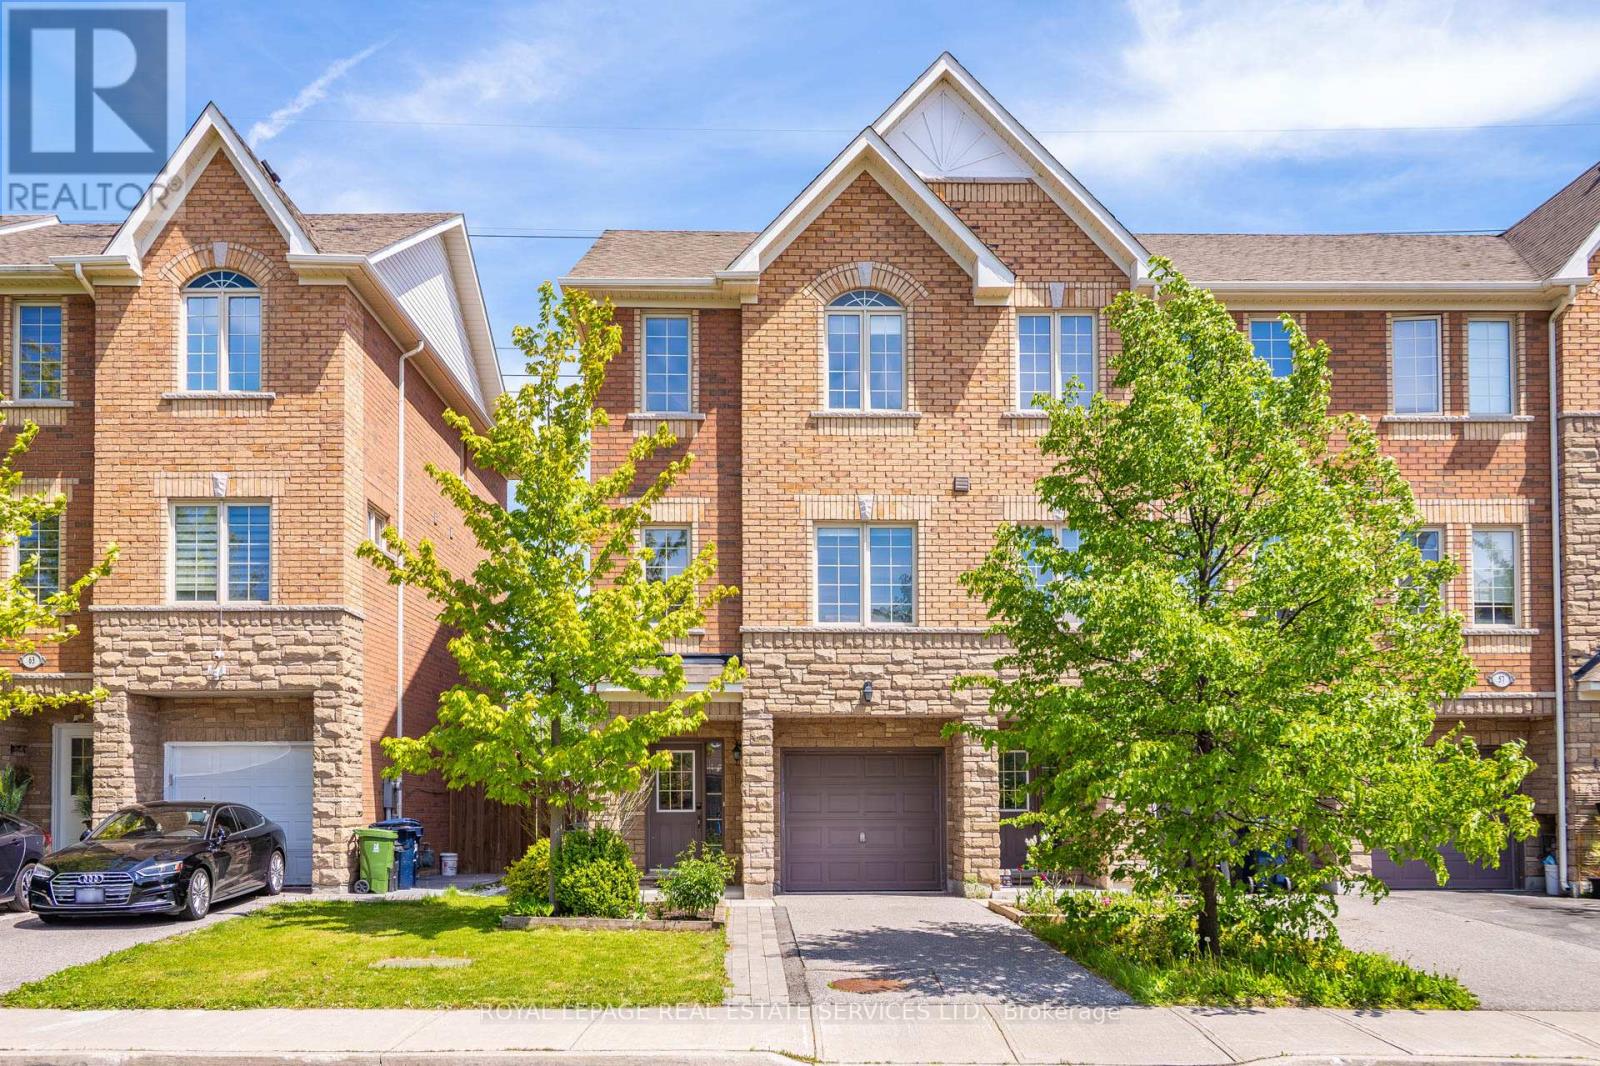
61 Pidgeon Street
Toronto, Ontario
Welcome To 61 Pidgeon Street, A Rare End-Unit Freehold Townhome In Clairlea-Birchmount Offering Approximately 1,830 Sq. Ft. Of Above Grade Living Space, 3 Bedrooms, 3 Bathrooms, One-Car Built-In Garage, Private Drive And No Condo Fees. Built In 2014 And Thoughtfully Maintained, This Home Offers A More Modern Freehold Ownership Profile Than Many Older East Toronto Options, With Recent Updates To Appliances, Interior Paint, Bathroom Finishes, HVAC Components, Garage Door Opener And Side Yard Interlock. This Bright 3-Storey Layout Offers The Space, Function And Flexibility Buyers Often Struggle To Find In This Price Category, With Extra Windows, Hardwood And Ceramic Flooring, Granite Kitchen Counters, Central Air And Practical Room Flow Throughout. From The Entrance, The Main Level Offers A Versatile Den/Living Space That Works Beautifully As A Home Office, Lounge, Media Room Or Casual Entertaining Area, With Direct Access To A Generous Backyard Designed For Barbecuing, Hosting, Playing Or Simply Unwinding Outdoors. The Rear Yard Feels Especially Open, With A Deck, Grass Area And Open Rear Outlook Beyond, Creating A Sense Of Space That Is Rare For A Freehold Townhome. Located Near Warden And St. Clair With Access To Warden Station, Local Bus Routes, Parks, Recreation, Schools, Shopping And Multiple Commuting Options Into The Downtown Toronto Core. (id:60365)
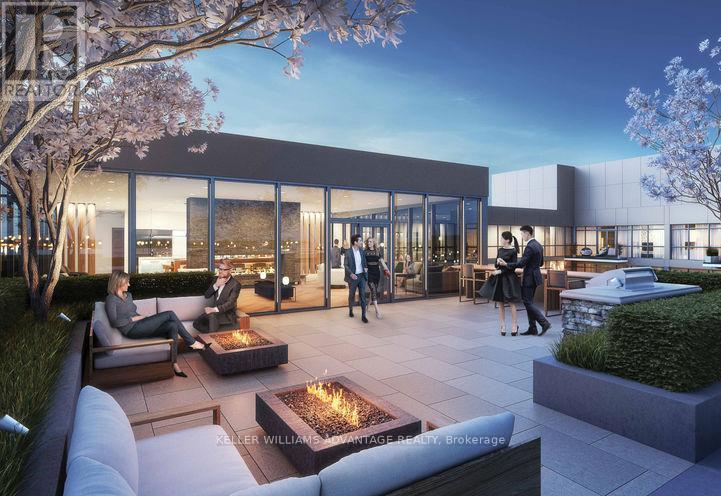
520 - 150 Logan Avenue
Toronto, Ontario
Wonderful Wonder Lofts. One Of Torontos Original Factories Now A Spacious State Of The Art Condo Complex. Fantastic Location In South Riverdale/ Leslieville. Queen St Shops Restaurants Bakeries And Brewerys. You Can Not Miss Out On This New Opportunity To Live In Down Town In A Brand New Building With Transit Shops And The Downtown Core Only Blocks Away. Enjoy The Summer Evenings On An Oversized Terrace To See The Sunset With Friends And Family. Building Includes 24 Hr Concierge, Gym, Business Center, Partyroom And More (id:60365)
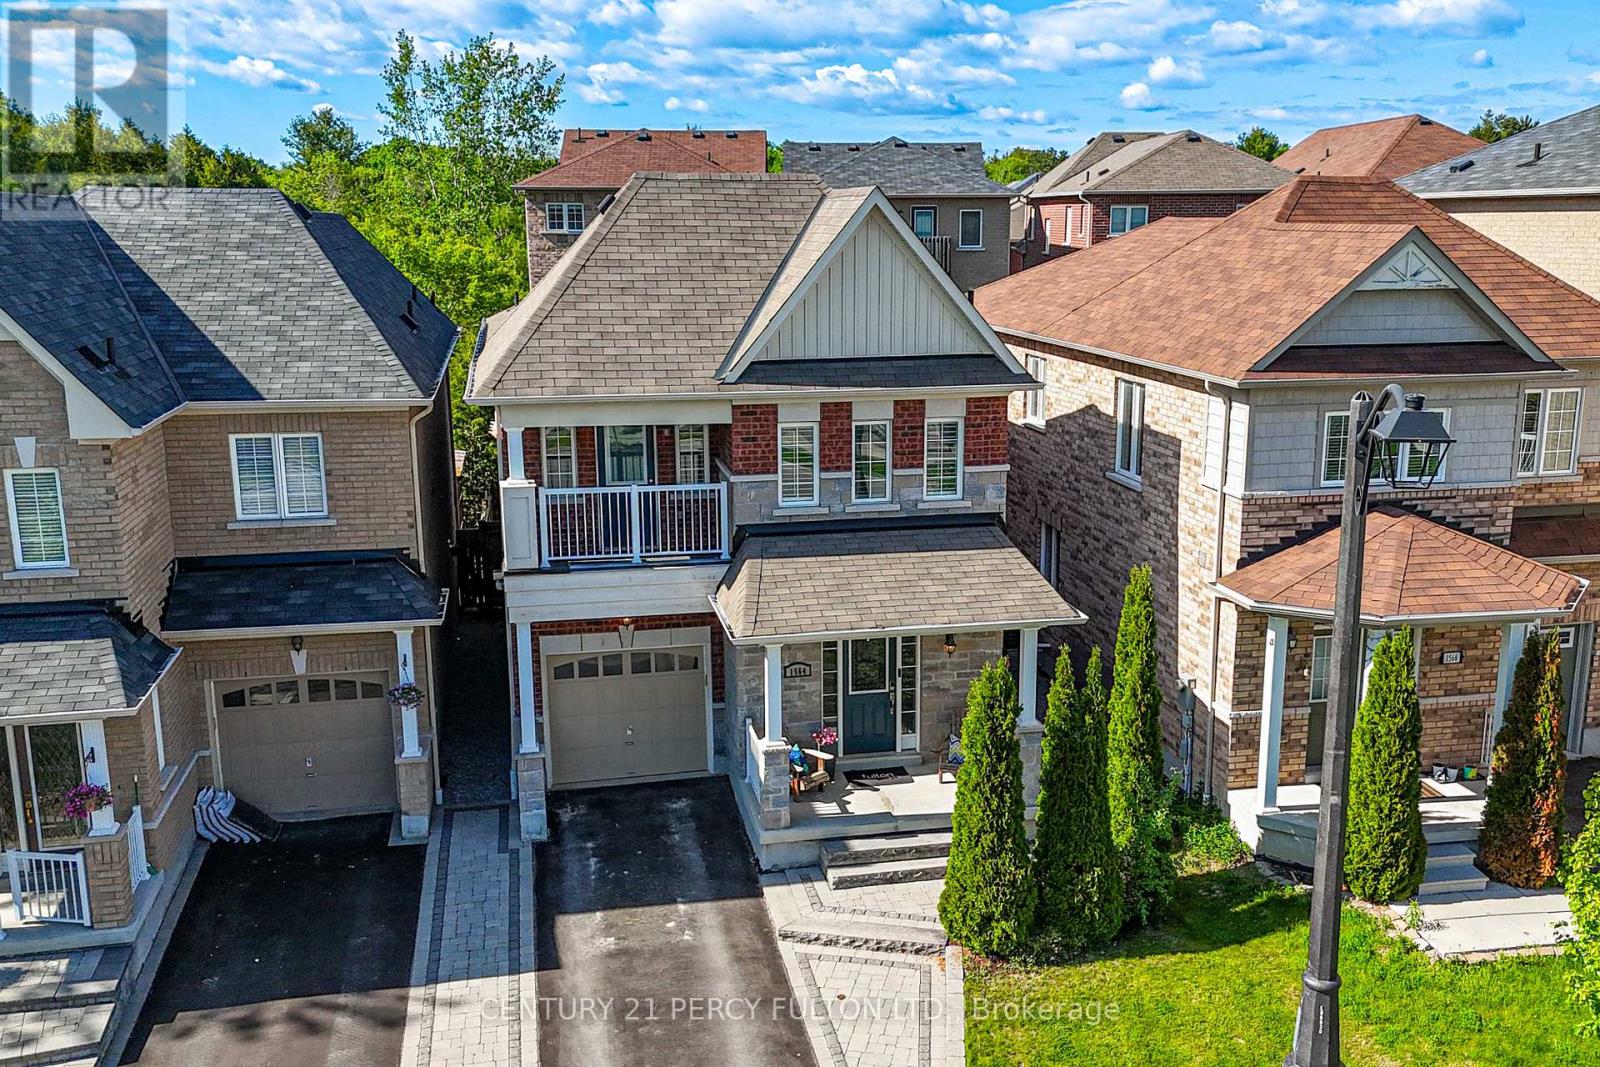
1564 Brandy Court
Pickering, Ontario
Tucked at the end of a quiet court, this upgraded detached freehold home is truly a standout! Proudly owned by the original owners and extensively upgraded beyond builder standards, this home delivers style, comfort, and pride of ownership throughout. The bright open-concept main floor features rich hardwood flooring and a sun-filled living and dining space anchored by a custom gas fireplace. The kitchen showcases a wrap-around counter, stylish backsplash, and high-end appliances including a gas stove perfect for everyday living and entertaining. Overlooking the breakfast area, a walkout leads to a fully fenced, professionally landscaped backyard designed for lifestyle living. Enjoy a spacious deck with pergola, gas BBQ hookup, fire pit, and hot tub an ideal setting for entertaining guests or unwinding after a long day. Upstairs offers three generously sized bedrooms with excellent closet space. The primary retreat impresses with a 5-piece ensuite featuring dual sinks, a separate soaker tub, and a standalone shower. The third bedroom includes a private balcony perfect for enjoying a quiet morning coffee while overlooking the peaceful court below. The finished basement expands your living space with a custom wet bar featuring quartz counters perfect for movie nights, entertaining, or relaxing at home. Located minutes from Seaton Centre shops, parks, trails, dining, and golf, this home combines upgraded living with everyday convenience in a highly desirable community. (id:60365)
5 Heyworth Crescent S
Toronto, Ontario
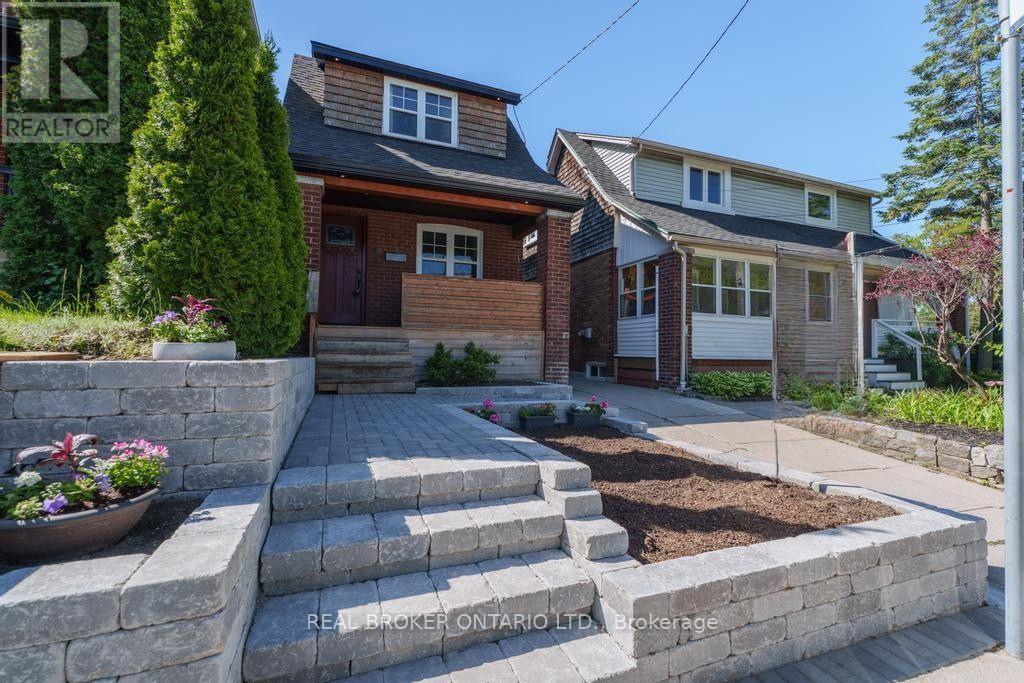
Dream Home on Heyworth! Lovingly renovated 3-bedroom, 2-bathroom detached all-brick home in the heart of the Upper Beaches, set on a quiet, tree-lined street. Featuring all open principal rooms and a seamless layout ideal for everyday living and entertaining. Extensive upgrades throughout include the roof, flooring, baseboards, kitchen built-ins + backsplash & counters, custom built-ins on all 3 floors, a fully finished basement with a dedicated office area and a cold room, 2 updated bathrooms, stairs, and exterior improvements. Enjoy a fully fenced backyard with a deck and a detached garage suitable for a small car. Ideally located, everything is a short walk- to the Beach, transit, schools, shops, parks, and everything the east end is loved for!A true turnkey opportunity in a highly connected, family-friendly neighbourhood. (id:60365)
316 Blantyre Avenue
Toronto, Ontario
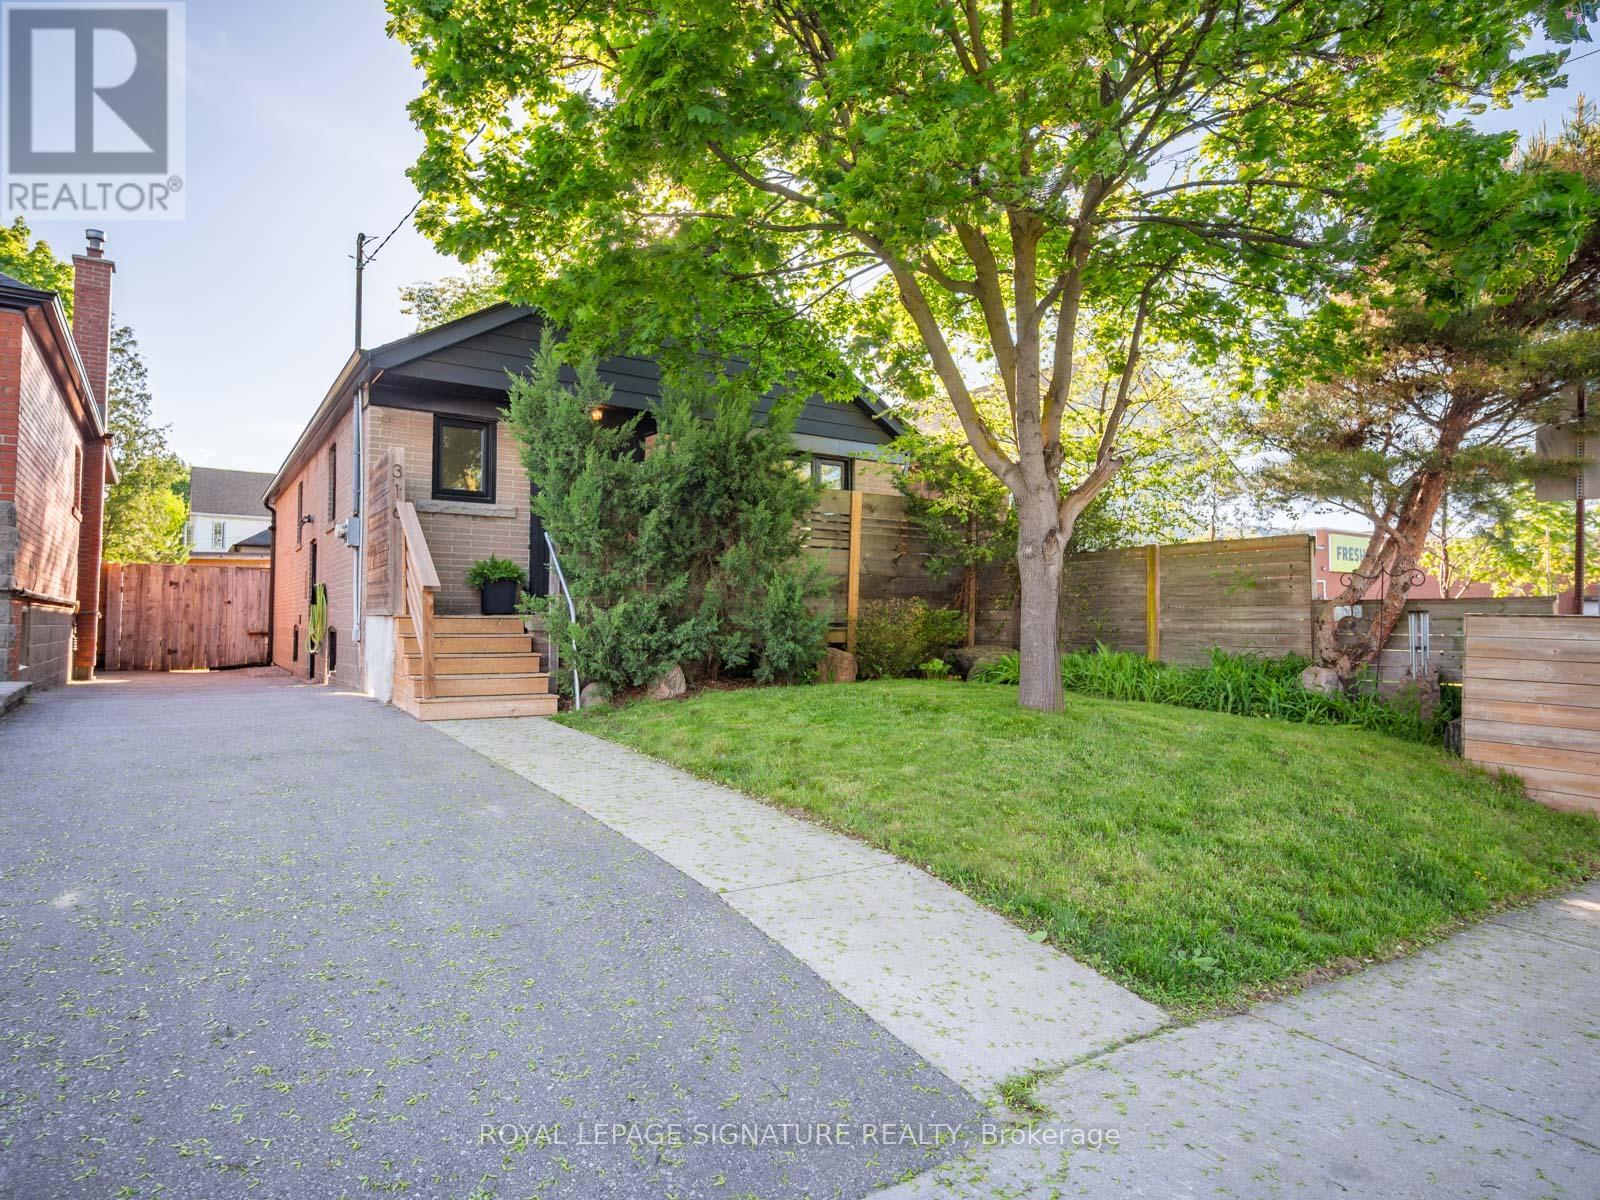
Two homes in one! This dream reno'd bungalow on a rare 33-ft lot is the kind of property families wait for. Whether you've got teenagers who want space, extended family living with you, or you're looking for an incredible investment opportunity, this one just makes sense. The main floor is a stunning sun-filled three-bedroom home with gorgeous finishes, serious pride of ownership, and a walkout to an incredibly private backyard that feels like your own escape in the city. Downstairs? A fully separate two-bedroom suite with its own entrance that feels absolutely nothing like a basement. Think stylish, bright, and completely move-in ready. Live in one, rent the other, keep family close without being too close - the flexibility here is amazing. Add three-car private parking and an unbeatable walkable location steps to Blantyre School, TTC, Kingston Village, groceries, Timmy's, and the new YMCA, and you've got a total east-end gem. Investments incl professional waterproofing (rear portion of the home), sump pump (approx. $10,000-$25,000 combined), LeafFilter gutter protection system w/ transferable 99-year warranty (approx. $4,000-$8,000), Sentricon termite protection system w/ annual monitoring (approx. $2,500-$4,500), custom wood front porch steps, upgraded main floor bathroom tile, added insulation in the primary bedroom, dishwasher 2026, professionally updated dryer venting,addition of a main floor washer and dryer. (id:60365)

41 Carter Crescent
Whitby, Ontario
Opportunity awaits with this solid and spacious 4-bedroom, 3-bathroom two-storey home offering incredible potential in a sought-after family-friendly neighbourhood. Lovingly cared for over the years, this well-built home is ready for your vision and personal updates. Featuring spacious principal rooms, exceptionally large bedrooms and a functional layout with plenty of room for a growing family. Freshly painted and move-in ready, the home also offers a finished basement, updated electrical panel, AC approximately 1 year and a roof replaced approximately 5 years ago. Enjoy wonderful curb appeal, a private backyard, double car garage and private double driveway with ample parking. Ideally located close to schools, parks, transit, shopping and everyday amenities with convenient access to Highway 401, Highway 412, downtown Whitby and the waterfront. A fantastic opportunity to create your dream home in an established neighbourhood. (id:60365)
26 Summerglade Drive
Toronto, Ontario
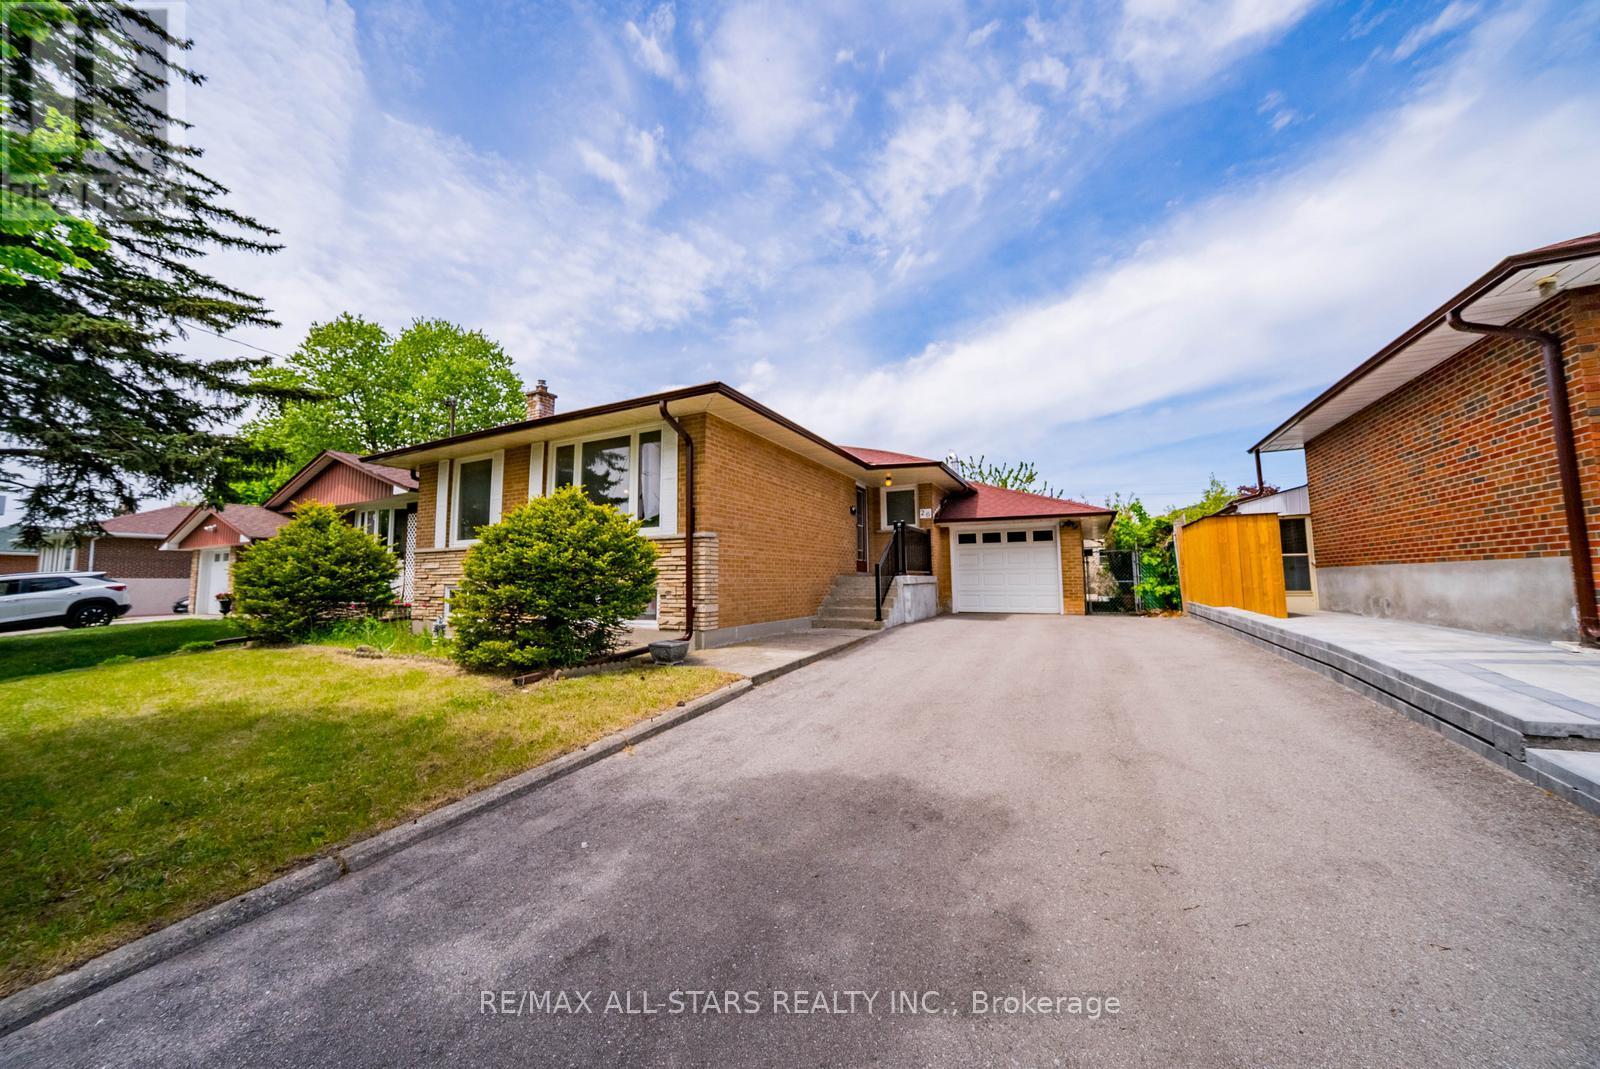
Welcome to 26 Summerglade Drive - a charming bungalow offering incredible value, endless potential, and an unbeatable location. Situated on a premium 50 x 110-ft lot, this home boasts fantastic curb appeal with an extended driveway, mature landscaping, and a warm, welcoming exterior. Inside, the functional layout is designed for comfortable everyday living, featuring 3 spacious bedrooms, bright principal rooms, and a seamless flow between the living, dining, and kitchen areas - perfect for family living and entertaining. The finished basement with a separate entrance adds exceptional versatility, complete with a full bathroom and ideal for extended family, a recreation space, home office, guest suite, or excellent income potential. Enjoy a spacious backyard with plenty of room for kids, pets, gardening, or summer entertaining. Conveniently located close to top-rated schools, parks, shopping, restaurants, transit, and with quick access to Hwy 401, this is an incredible opportunity for first-time buyers, downsizers, and investors alike. (id:60365)
136 Blantyre Avenue
Toronto, Ontario
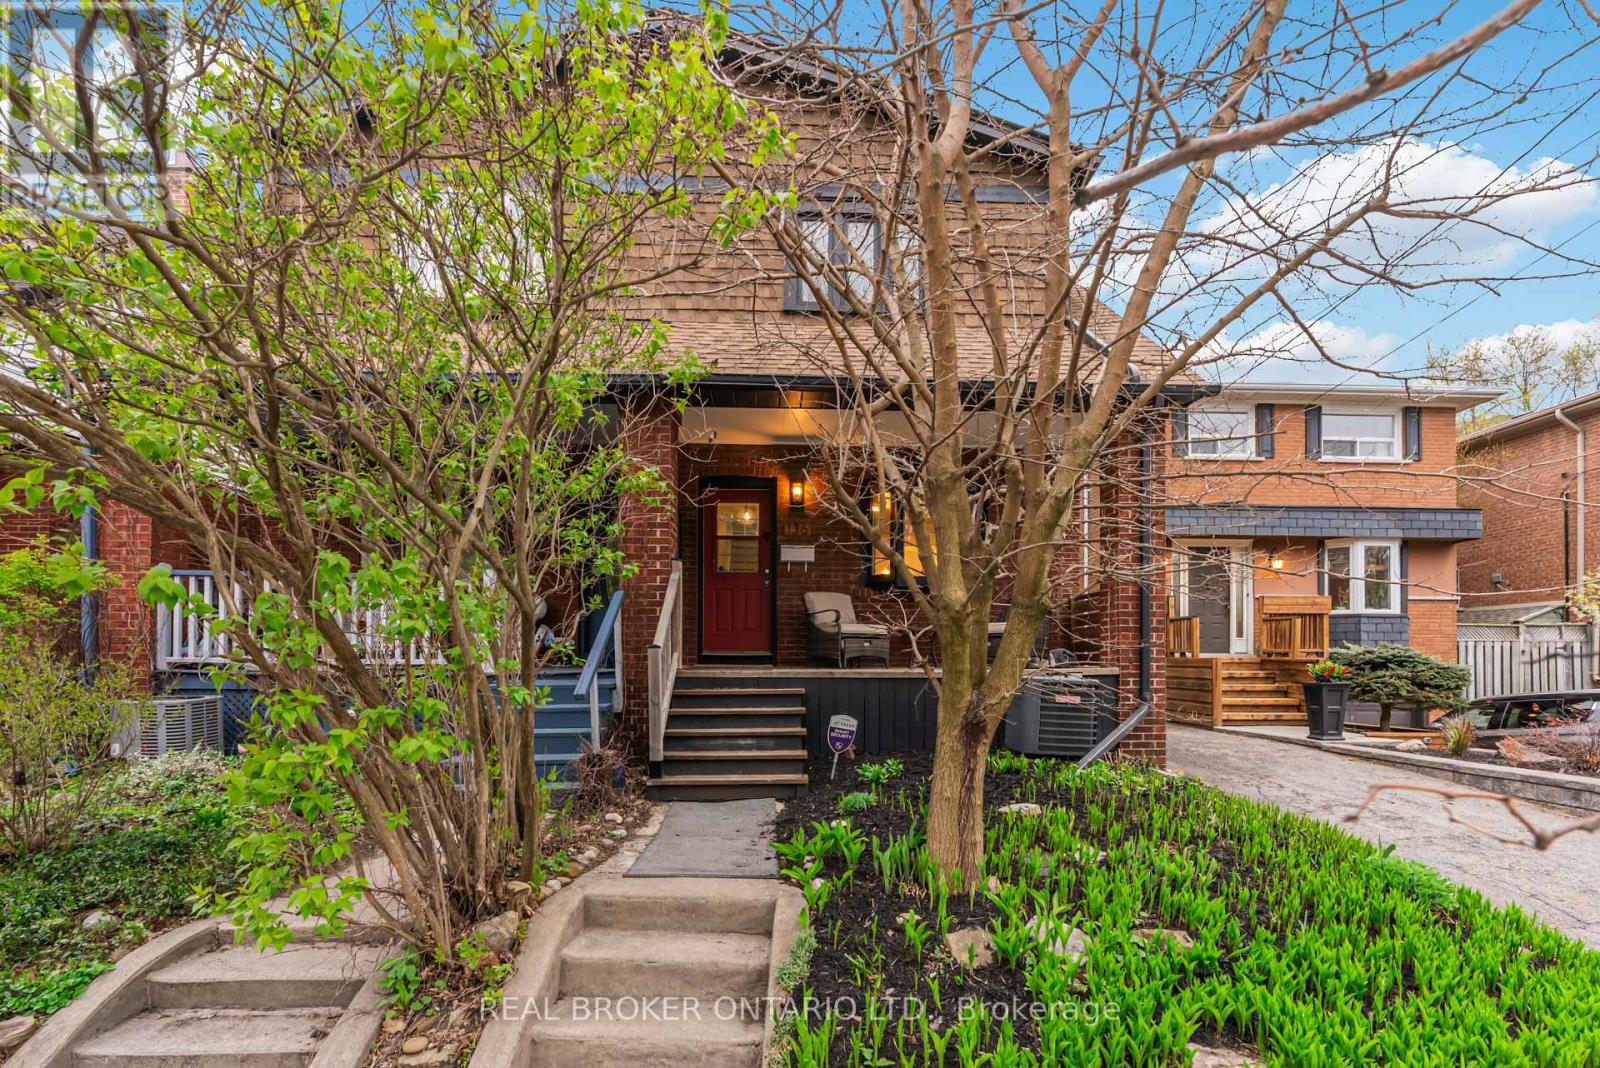
Welcome to East End living at its finest! Located on a family friendly street, 136 Blantyre Ave. lands within the coveted Courcelette School District! On the main floor, you're greeted with a spacious living room with a cozy fireplace that's ideal for winding down after a long day. You can seamlessly flow into your large dining room that's perfect for hosting the most epic dinner parties. The bright and airy kitchen offers ample size and convenient access to your private backyard that overlooks a local park. Upstairs you're immediately hit with natural light from a large skylight. You'll find 3 generously sized bedrooms and a full bathroom as you settle down for the night. In the finished basement, you'll find an additional bedroom with ensuite and a perfect rec room for lounging and throwing on your favourite movie. As if all that wasn't enough, this home offers a hard to come by parking spot. At 136 Blantyre Ave., you are walking distance to local parks, shops, the beach and everything East End living has to offer! (id:60365)
34 Broden Crescent
Whitby, Ontario
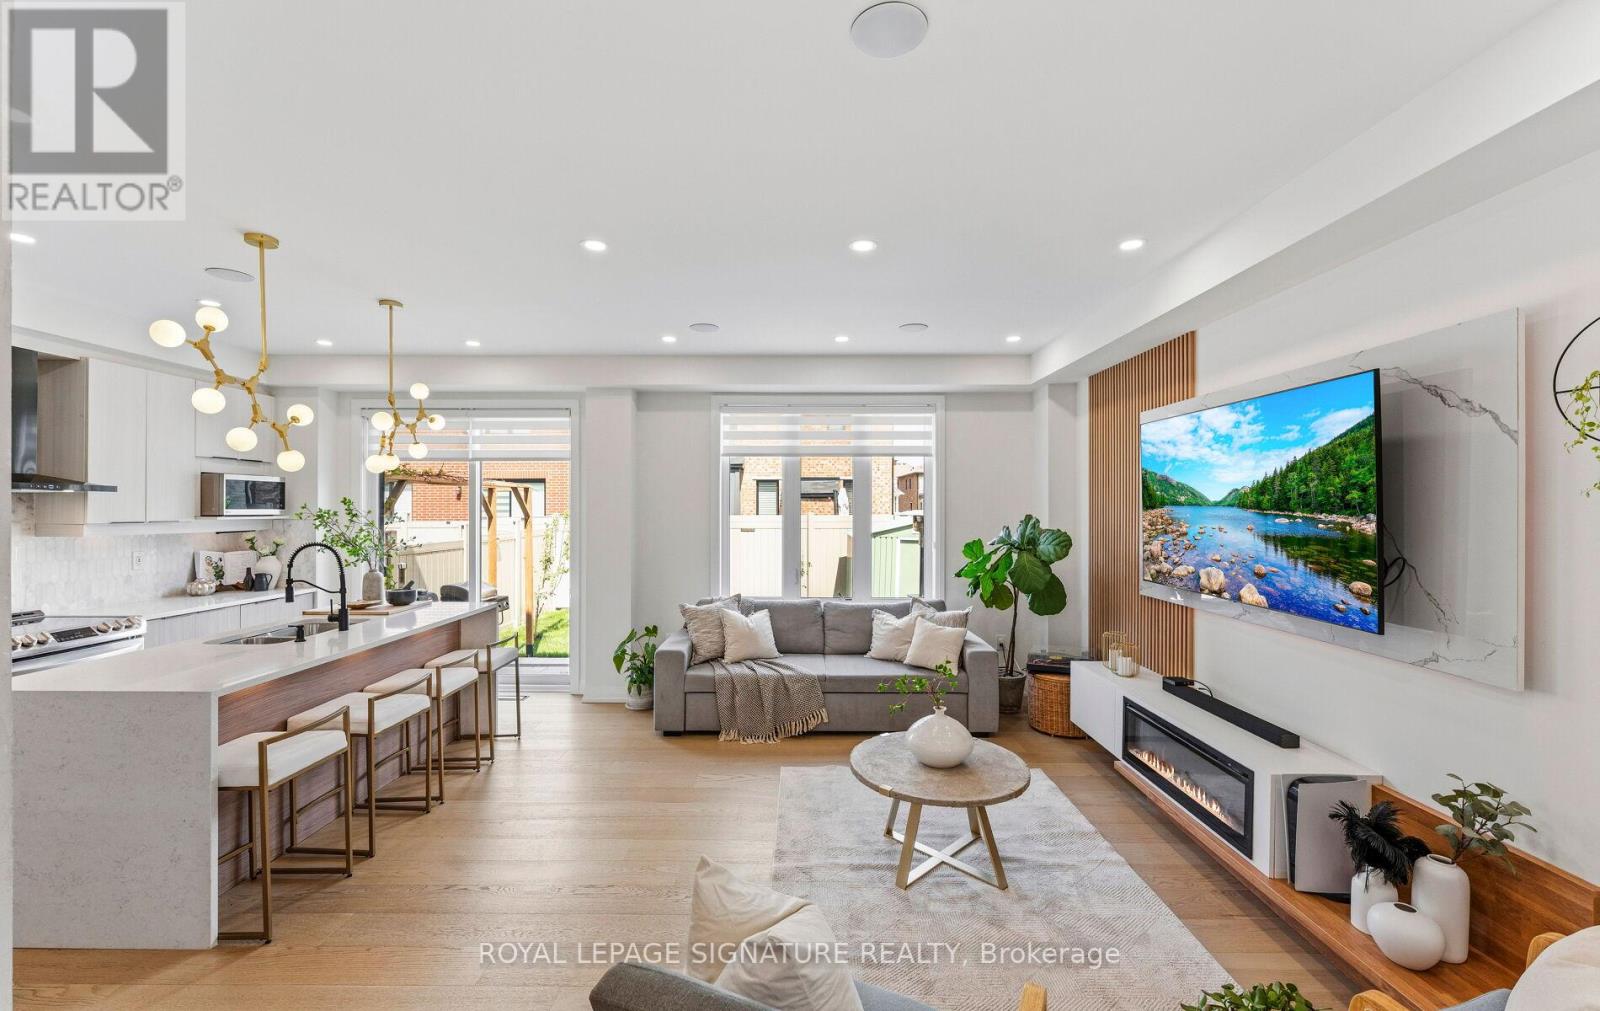
UPGRADES GALORE! - TOO MANY TO LIST - come see for yourself! Welcome To This Stunning Upgraded Detached 2-Storey Home In Sought-After Rural Whitby! Step Inside To A Bright, Open Concept Layout Showcasing Smooth Ceilings, 9 Ft Ceilings And 8 Ft Doors On The Main And Second Floor, Upgraded Wide Plank Hardwood Flooring, Hardwood Stairs, Along With Upgraded Trim And Baseboards That Add To The Home's Elevated Finish.The Chef-Inspired Kitchen Is A True Showstopper, Featuring A Quartz Waterfall Island, Two-Tone Upgraded Cabinetry, Marble Tile Backsplash, Pot Filler, Induction Cooktop, And A High-Powered Column Style Exhaust Fan. Under Cabinet And Island Lighting, Along With LED Potlights & Fixtures, Create A Warm And Modern Ambiance.The Living Space Is Designed To Impress With A Custom TV Feature Wall Complete With Fluted Panels And Built-In Ambient Lighting, While In-Ceiling Bluetooth Speakers Provide A Seamless Entertainment Experience. Zebra Blinds Add A Sleek And Contemporary Touch. Featuring A Rare Separate Side Entrance And A Well-Appointed In-Law Suite. Two Kitchens And Two Laundry Areas Offer Incredible Flexibility For Multi-Generational Living Or Income Potential. Freshly Painted And Professionally Cleaned. No Sidewalk Allows For Extra Parking, While Premium Interlocking And PVC Fencing Enhance Curb Appeal. Double Door Entry, Exterior Potlights, And Security Cameras Complete The Exterior. Enjoy A Quiet, Family-Friendly Setting With Exceptional Walkability. Steps To Des Newman Whit-Bee Park Featuring Pickleball Courts, A New Public School, Medical Clinic, Coffee Shops, And Transit. Close to 401/412/407. BUY WITH CONFIDENCE! All Mechanicals Are Owned - A Pre-Listing Home Inspection Along With A Full List Of Features & Upgrades Is Available. No Rentals. A True Turnkey Opportunity Offering Style, Function, And Income Potential. Don't Miss This One! (id:60365)
3 - 1295 Wharf Street
Pickering, Ontario
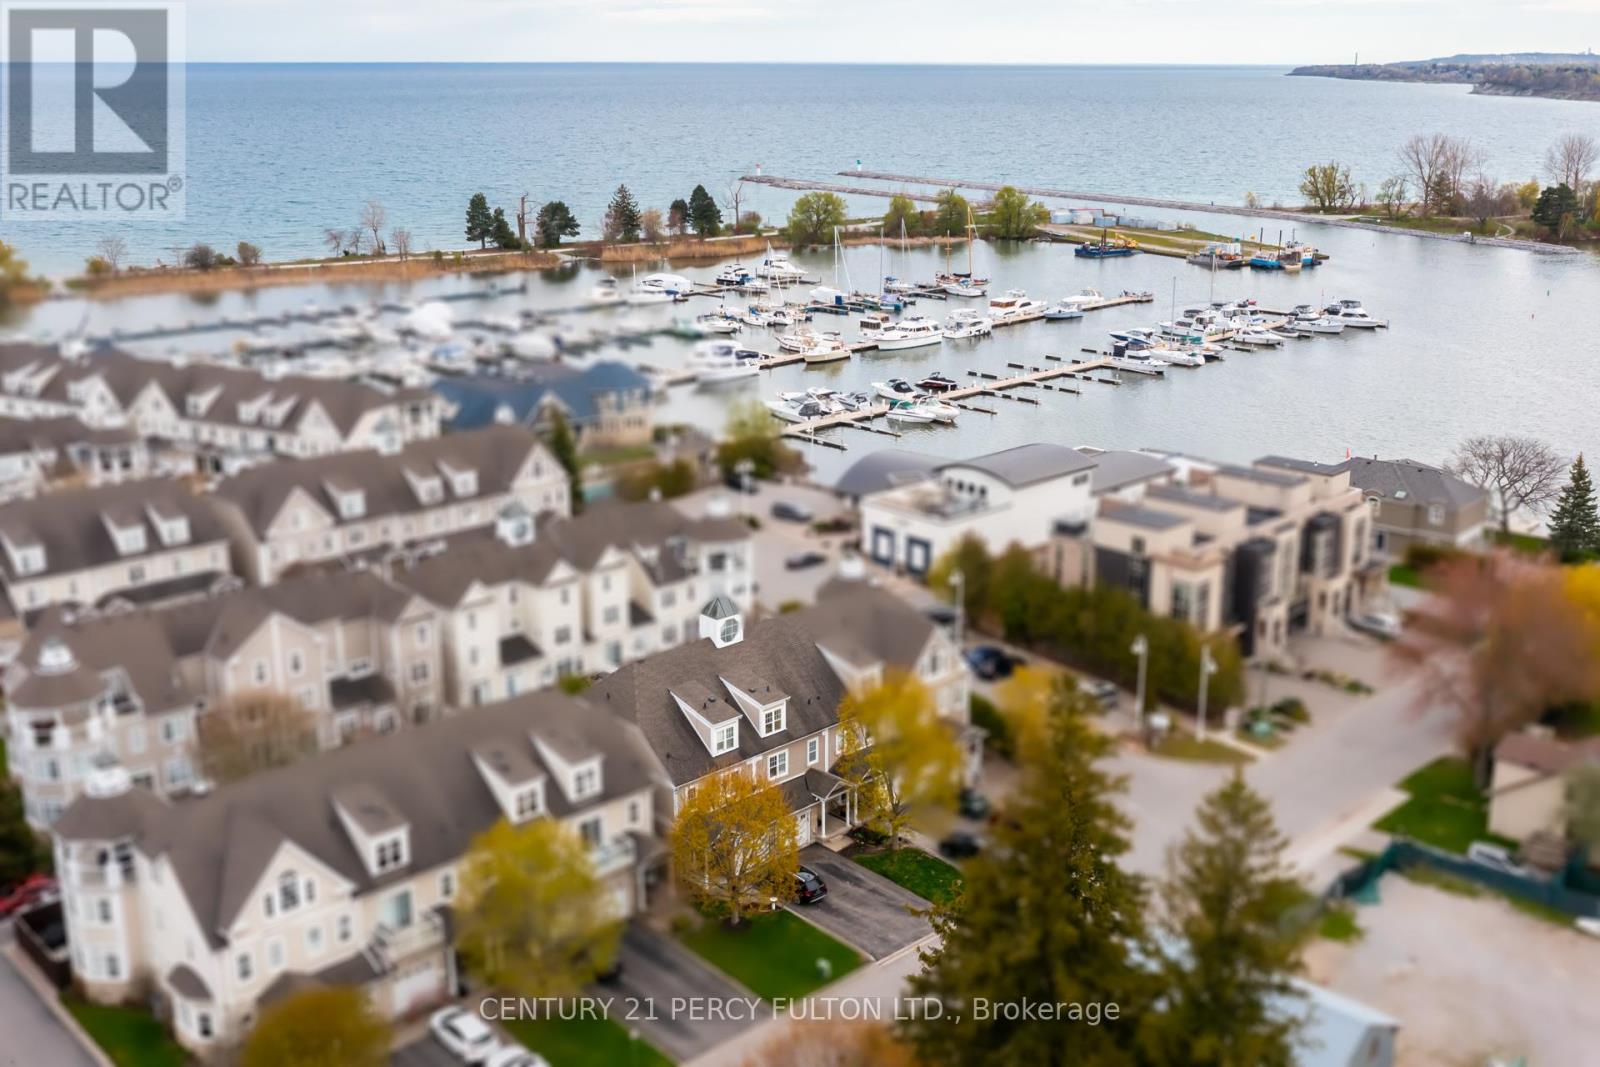
Lakeside Living at Frenchman's Bay * Stunning 3 Bedroom 4 Bathroom Townhome * Bright & Spacious Open-Concept Layout With Soaring Vaulted Ceilings In Living Room * Marble Fireplace * Hardwood Floors Throughout Main * Modern Kitchen With Marble Countertops * Custom Built-In Cherry Redwood Wall Unit * Built In Bookcase* Oak Stairs* Private Wine Cellar * Spacious Primary Retreat Featuring Fireplace, 6Pc Ensuite & Private Walk-Out Balcony * Vaulted Ceiling & Skylight * Every Bedroom With Bathroom * Updated Walk-In Shower * LED Lighting Throughout * Custom Garage Storage Unit With Convenient Kitchen Access *Access To Community Pool Located In A Vibrant Lakeside Neighbourhood* Steps To Waterfront Trails, Frenchman's Bay & The Lake * Minutes To Boardwalk, Restaurants, Coffee Shops Hwy 401, Transit, Shopping, & Parks * Rare Opportunity To Own In One Of Pickering's Most Sought-After Lakeside Communities. CAC (4yrs) Furnace (5yrs) (id:60365)
839 Glen Street
Oshawa, Ontario
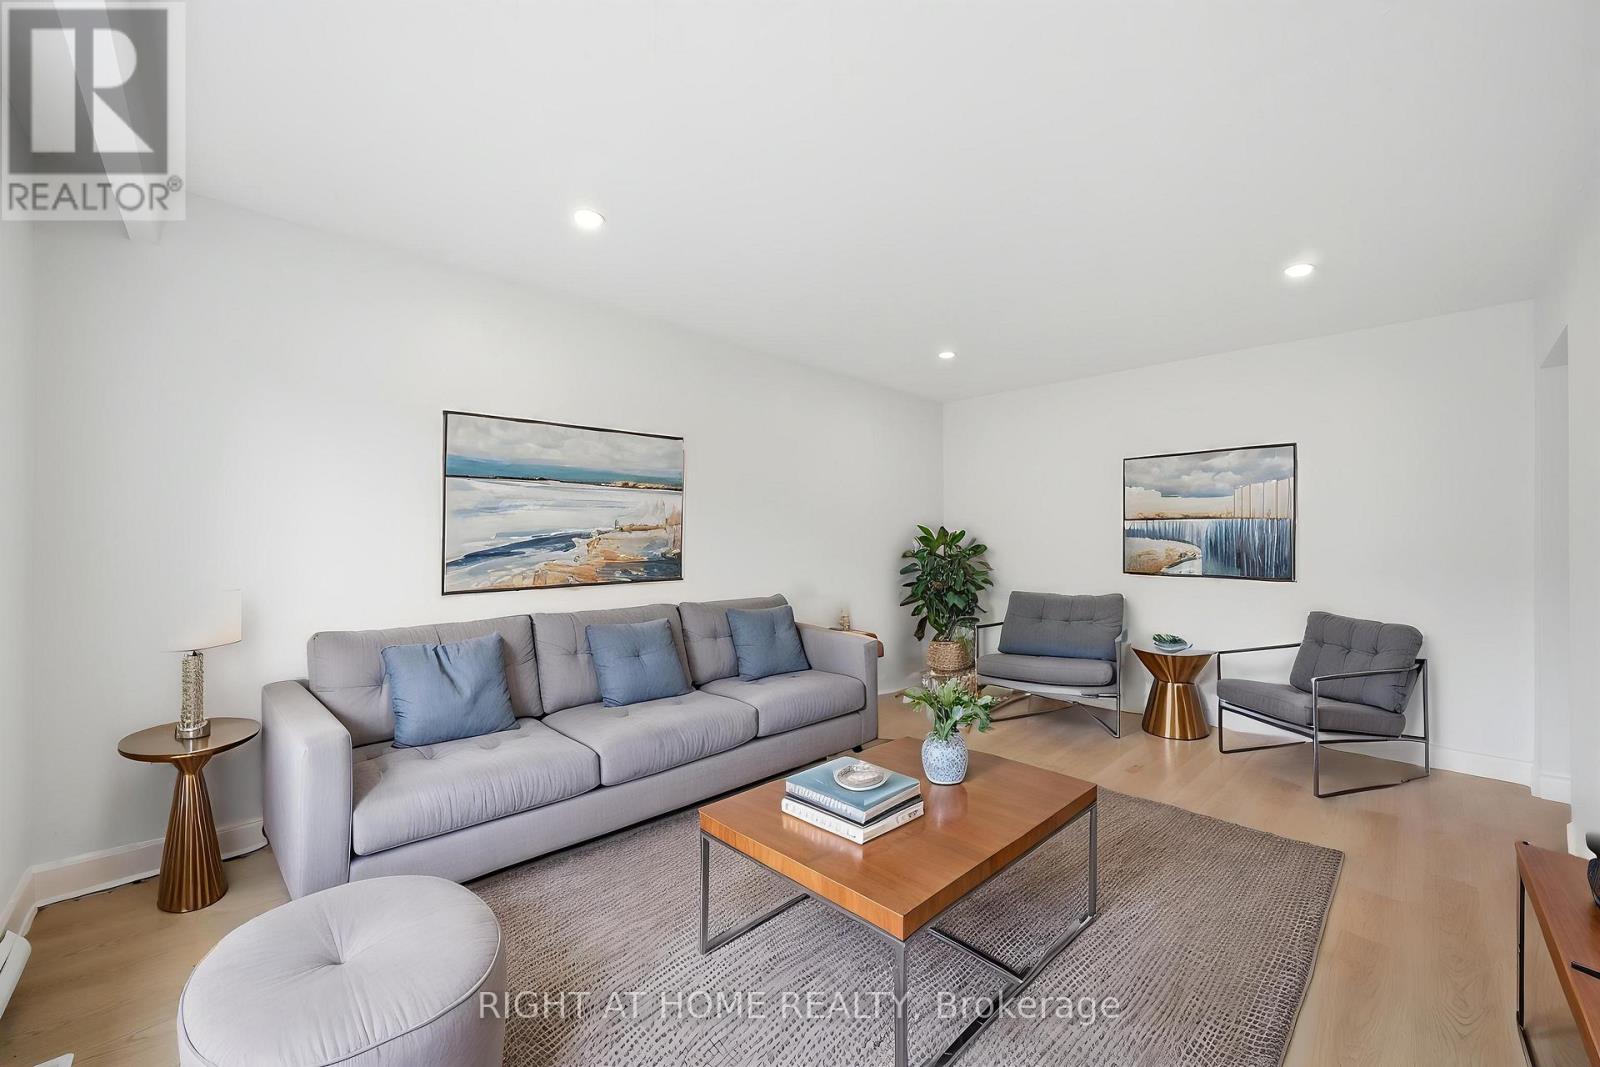
Welcome to 839 Glen St - a beautifully updated detached bungalow offering exceptional versatility and value. This 3-bedroom, 2-bathroom home features a bright and spacious main level with a large living room and bay window that fills the space with natural light. The fully finished basement, complete with a separate entrance and three additional rooms, offers incredible in-law living potential. A conveniently located laundry area at the basement entrance adds to the home's functional layout. Situated on a premium 40 x 150 ft lot, enjoy a private fully fenced backyard backing onto a peaceful conservation area - the perfect setting for outdoor relaxation. The yard also includes a garden shed for added storage. Ideally located steps to Cordova Valley Park and public transit, and just minutes to Hwy 401, Oshawa GO, shopping, restaurants, and more. Renovated and freshly painted throughout, with a large private driveway accommodating up to 4 vehicles. See Virtual Tour! (id:60365)

© 2026 Proptech Realty Inc., Brokerage.