
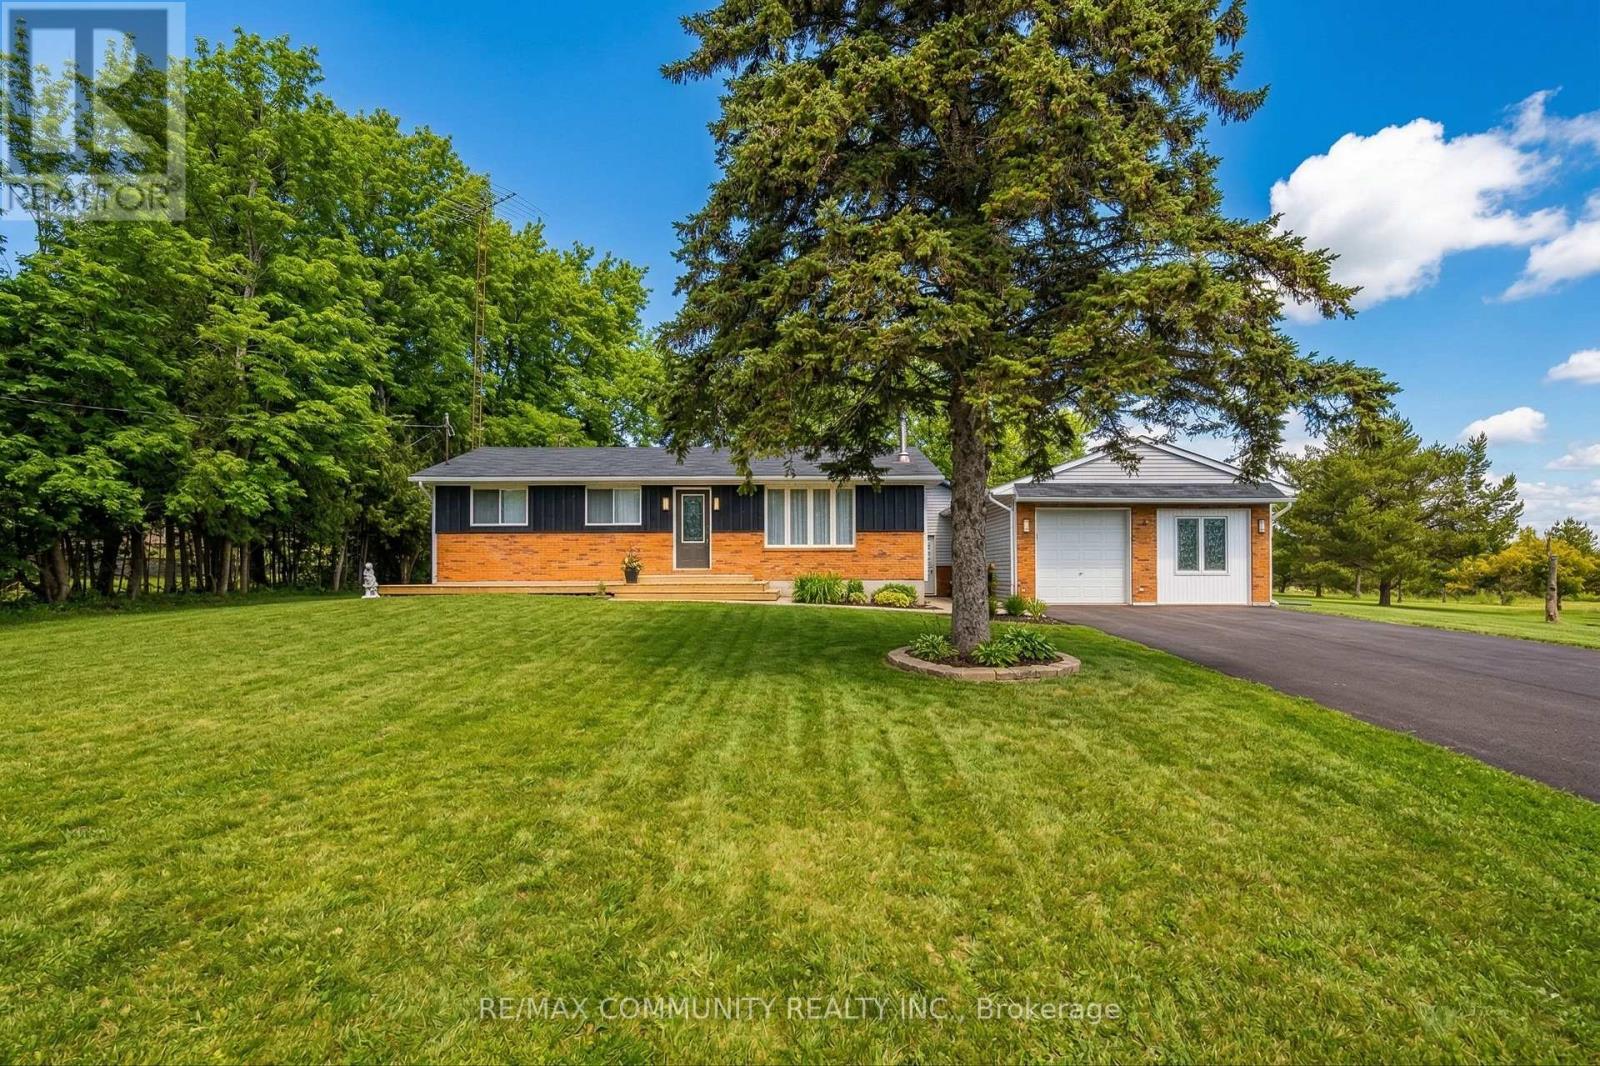
11490 Simcoe Street
Scugog, Ontario
Rare opportunity to own a stunning 5-acre property just south of Port Perry! This beautifully updated 5+2 bedroom bungalow offers the perfect blend of country living and modern convenience-ideal for families, investors, or a home-based business. Step inside to find stylish vinyl flooring throughout and a bright, spacious eat-in kitchen. Enjoy seamless indoor-outdoor living with walk-outs to a welcoming front deck and a private rear yard-perfect for relaxing or entertaining. The property features a fully insulated 30' x 24' detached shop with hydro, making it ideal for a workshop, storage, or business use. Approximately 4 acres of clear, usable land provide endless possibilities for gardening, recreation, or future expansion. Additional highlights include 200-amp electrical service, central air conditioning, forced air furnace, and ample parking for 10+ vehicles. (id:60365)
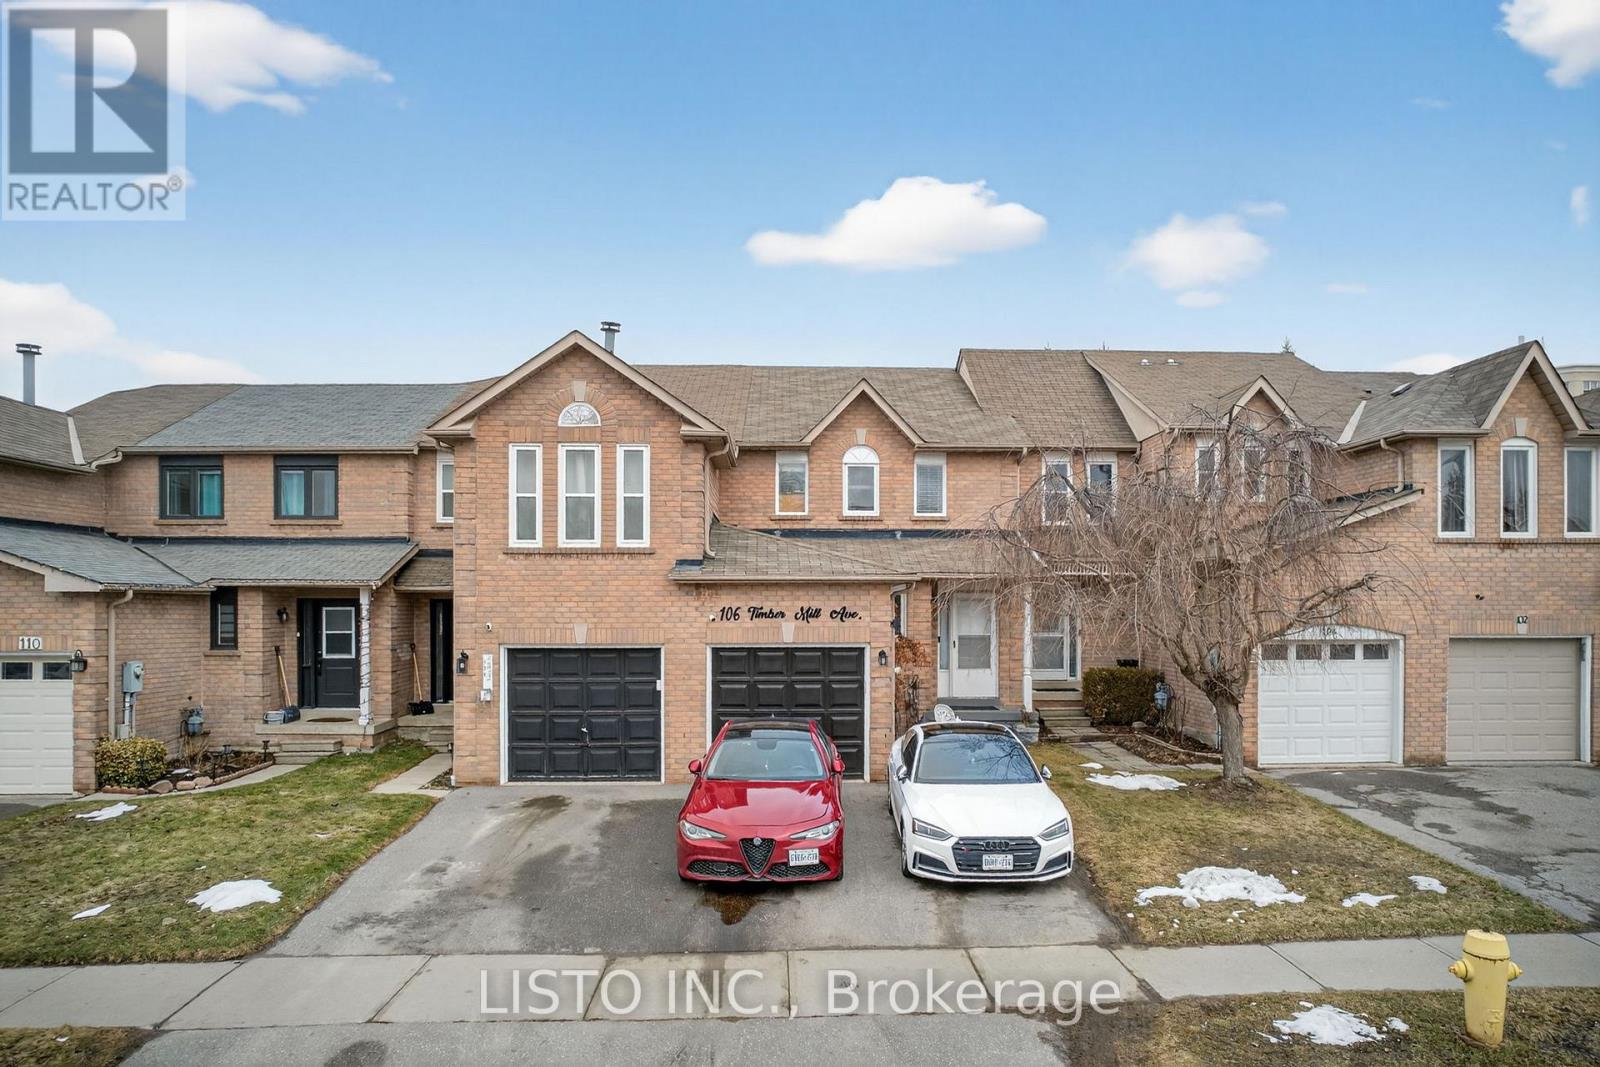
106 Timber Mill Avenue N
Whitby, Ontario
Welcome to this beautifully upgraded townhome in the highly sought-after Williamsburg community of Whitby Featuring approximately $50,000 in quality upgrades, this property offers the perfect blend of comfort, style, and convenience, ideal for first-time buyers or growing families. The home boasts a thoughtfully updated kitchen with modern finishes, complemented by upgraded appliances that make everyday living both functional and elegant. This home has been well cared for with key updates including a newer water tank approximately 3 to 4 years old, a new electrical panel, and upgraded pot lights both inside and out, adding a modern touch throughout the property. Additional features include a garage door opener, as well as a backyard gazebo and shed, perfect for outdoor enjoyment and extra storage. The finished basement provides additional living space, ideal for a recreation area, home office, or guest suite, offering flexibility to suit your lifestyle needs. Enjoy the added convenience of an extended driveway, providing ample parking for multiple vehicles. Inside, you'll find a well-maintained and inviting layout designed for comfortable living and entertaining. Located in a prime neighborhood, this home is just a short walk to parks, schools, shopping, and everyday amenities, making it perfect for those who value both accessibility and community. Don't miss this incredible opportunity to own a move-in ready home in one of Whitby's most desirable areas (id:60365)
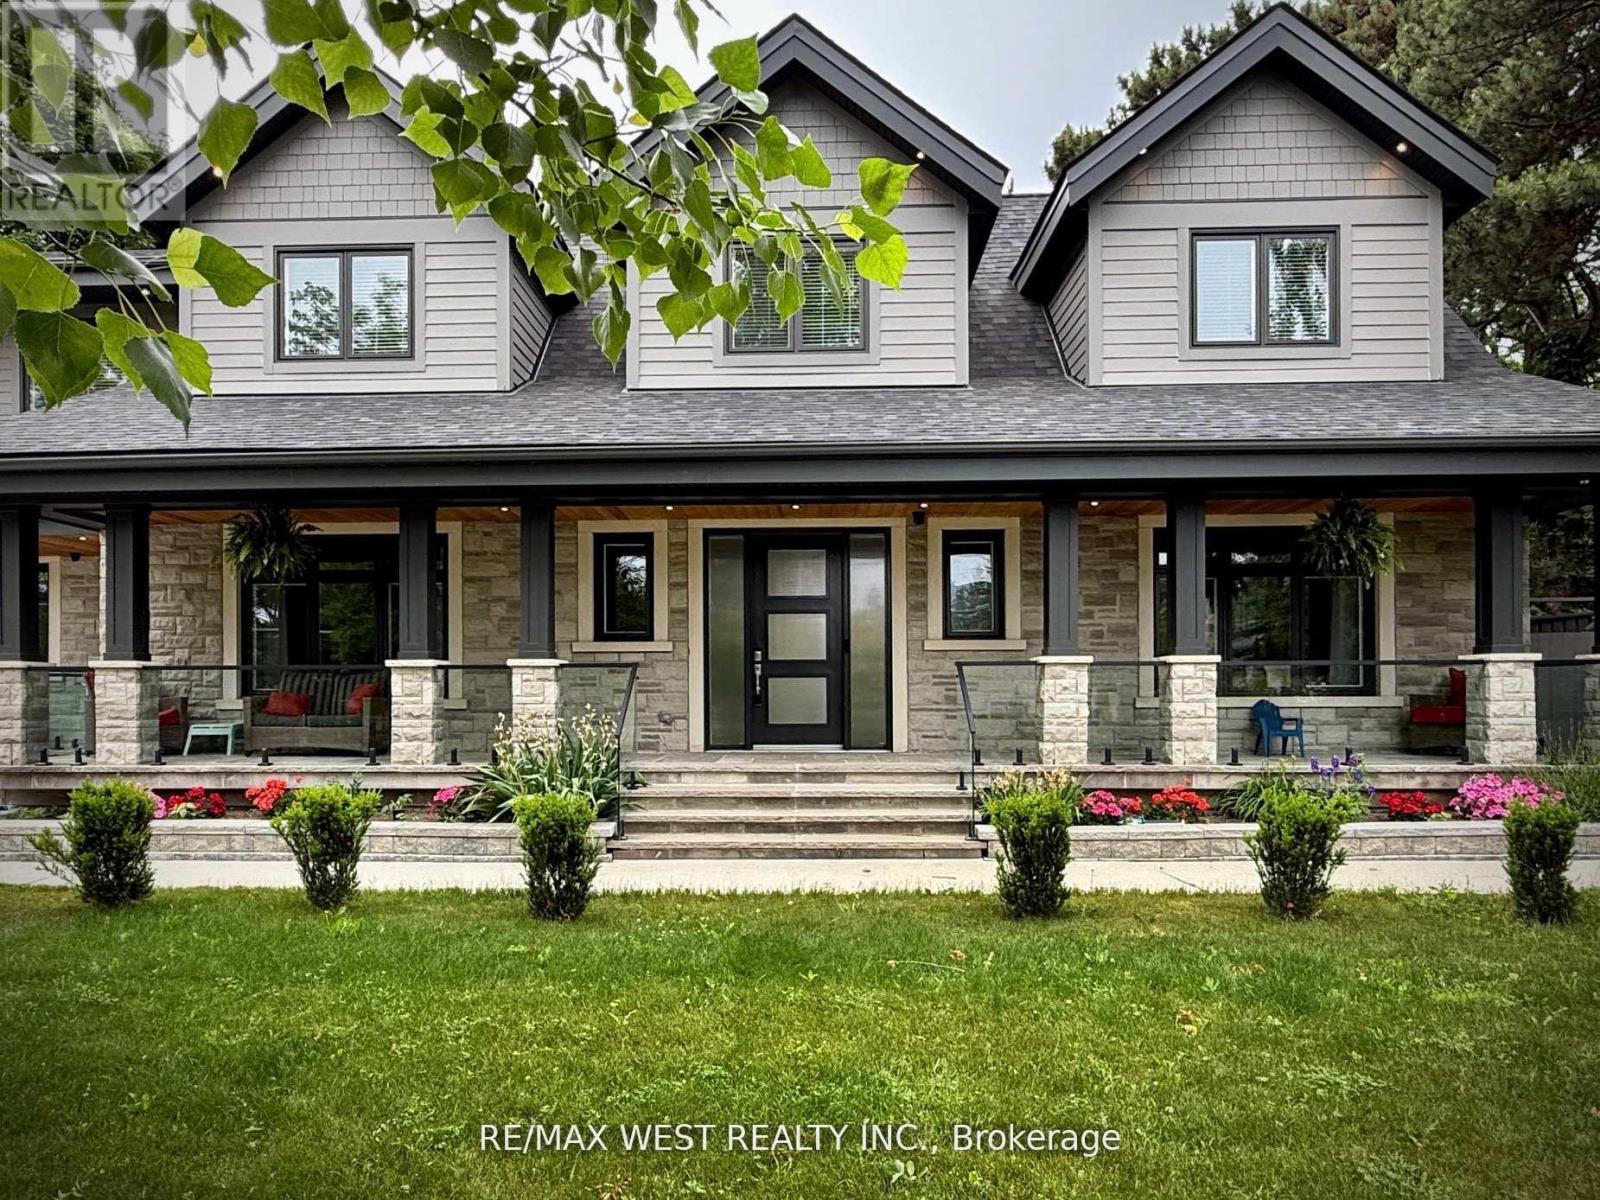
18 Windy Ridge Drive
Toronto, Ontario
There are streets in the Hill Crescent pocket that simply feel different - and Windy Ridge Dr one of them. Wide lots, mature trees, and a neighbourhood that still has a genuine sense of place. This custom 2022 build sits on an impressive 100-foot frontage and was designed for people who want to live well without compromise. The main level flows with purpose: a Thermador-appointed kitchen centered on a backlit quartzite island opens to formal dining and a gas fireplace living room that walks out to thecedar pergola and patio. Over 200 pot lights, plaster crown moulding, and wide-plank engineered oak floors carry throughout, giving the home a consistency that feels considered rather than assembled. Upstairs, vaulted ceilings run through every bedroom. The primary suite offers a gas fireplace, walk-in closet, and a five-piece marble ensuite with freestanding tub and rain shower. The second level also hosts its own full kitchen and family room; ideal for multigenerational living or a private retreat space for older children. The lower-level apartment is fully self-contained with its own entrance, in-floor heating throughout, a complete LG kitchen, two bedrooms, and a walk-up to the backyard - a seamless option for rental income or extended family. Outside, a heated double-wide driveway, covered front veranda, and a fully fenced backyard with hardscaping and a cedar pergola complete a home that works as hard as it relaxes. The drive-through heated garage, double height with epoxy floors and a direct water source, is genuinely in a class of its own. Morning walks to the Bluffs, evenings by the gas fire pit, and the kind of quiet that reminds you why people fall in love with this pocket of the city in the first place. (id:60365)

Main - 35 Porter Crescent
Toronto, Ontario
Tenant pay 50% utilities. 1 Parking Included (id:60365)
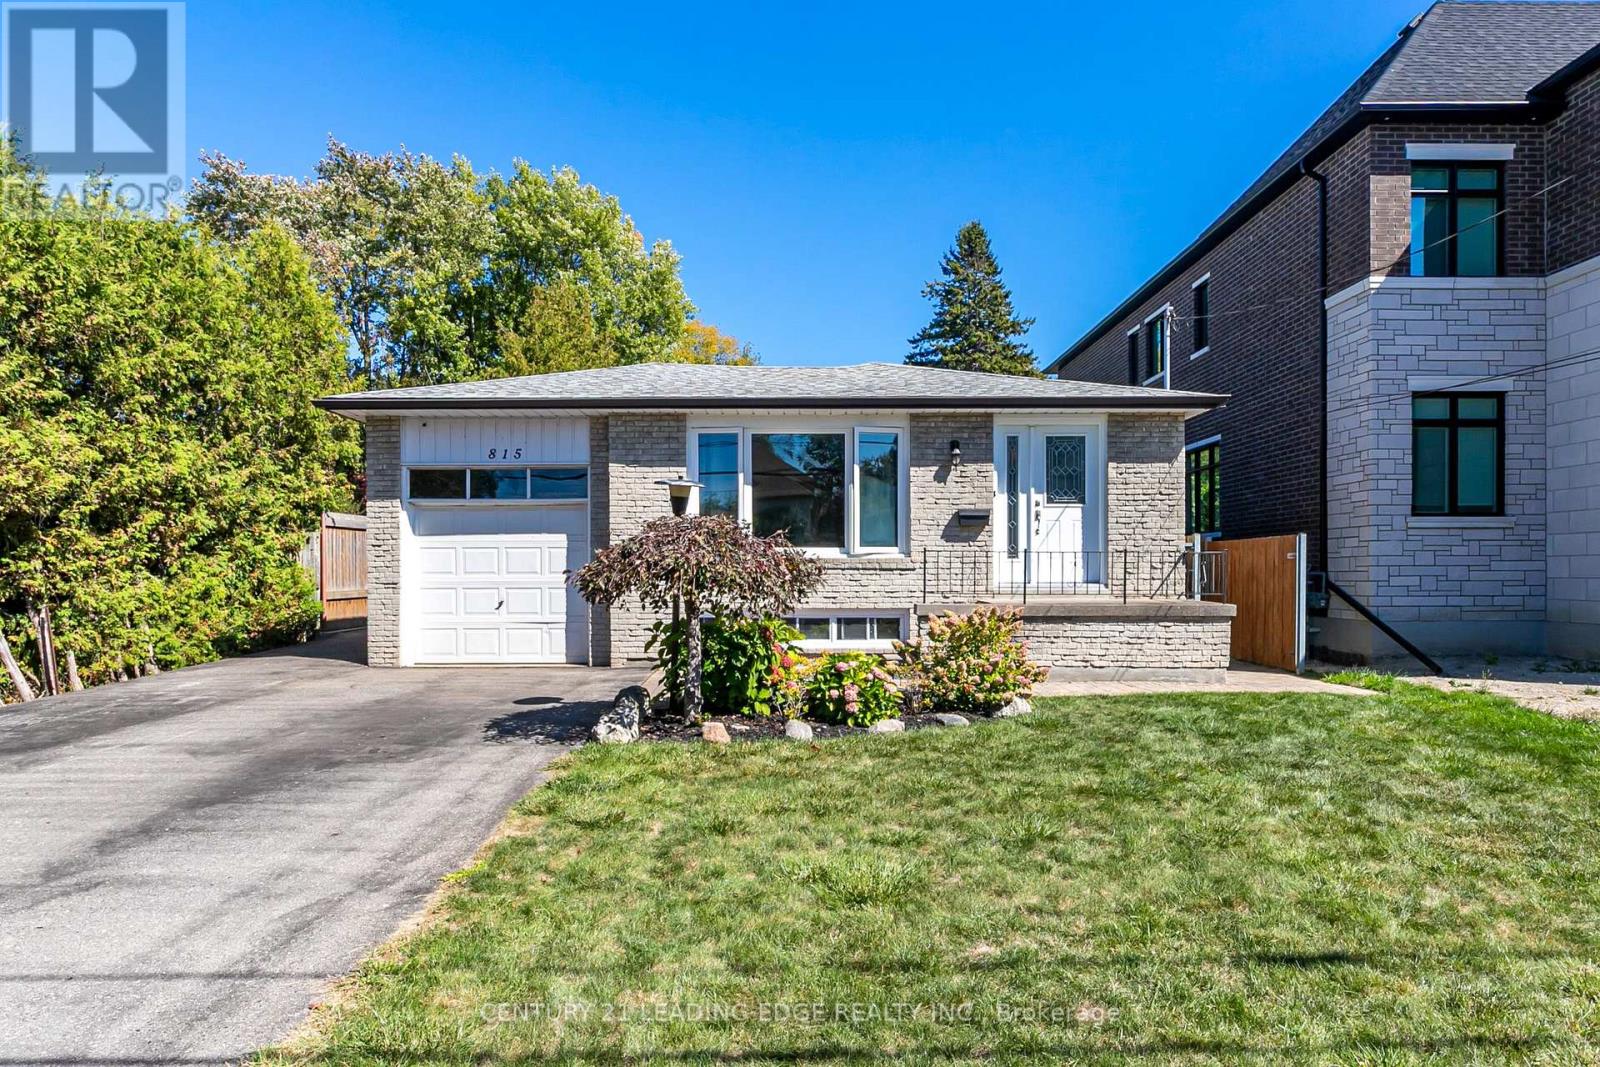
815 Douglas Avenue
Pickering, Ontario
Gorgeous Raised Bungalow in Highly Sought-After Bay RidgesWelcome to this beautifully raised bungalow with attached garage, set on a spectacular 50 x253 ft private lot in one of Pickering's most desirable lakeside communities - Bay Ridges.Inside, the home boasts a bright, open-concept living and dining area, adorned with gleaming hardwood floors and a stunning bay window that floods the space with natural light. Whether you're entertaining guests or enjoying quiet family time, this layout offers both style and functionality.The main floor includes generously sized bedrooms, all featuring hardwood flooring and ample closet space-offering comfort, warmth, and timeless appeal throughout.Downstairs, the unfinished basement provides a blank canvas for future customization-With a spacious layout, it's a blank canvas ideal for a rec room, additional living space, or an in- law suite, the possibilities are endless.Enjoy your own backyard retreat with a pool, landscaping, and a vegetable garden. This spacious lot offers privacy and plenty of room for outdoor living and entertaining.Situated in the heart of Bay Ridges, this home is just a short walk to the lake, beach, parks, trails, marina, restaurants, and shops. Plus, with the Highway 401 and Pickering GO Station nearby, commuting to downtown Toronto is fast and easy-making this a perfect blend of lakeside tranquility and urban convenience.Prime Opportunity for Builders & Investors perfect for redevelopment or custom build!Don't miss your opportunity to own this exceptional home in a vibrant, family-friendly lakeside community! (id:60365)
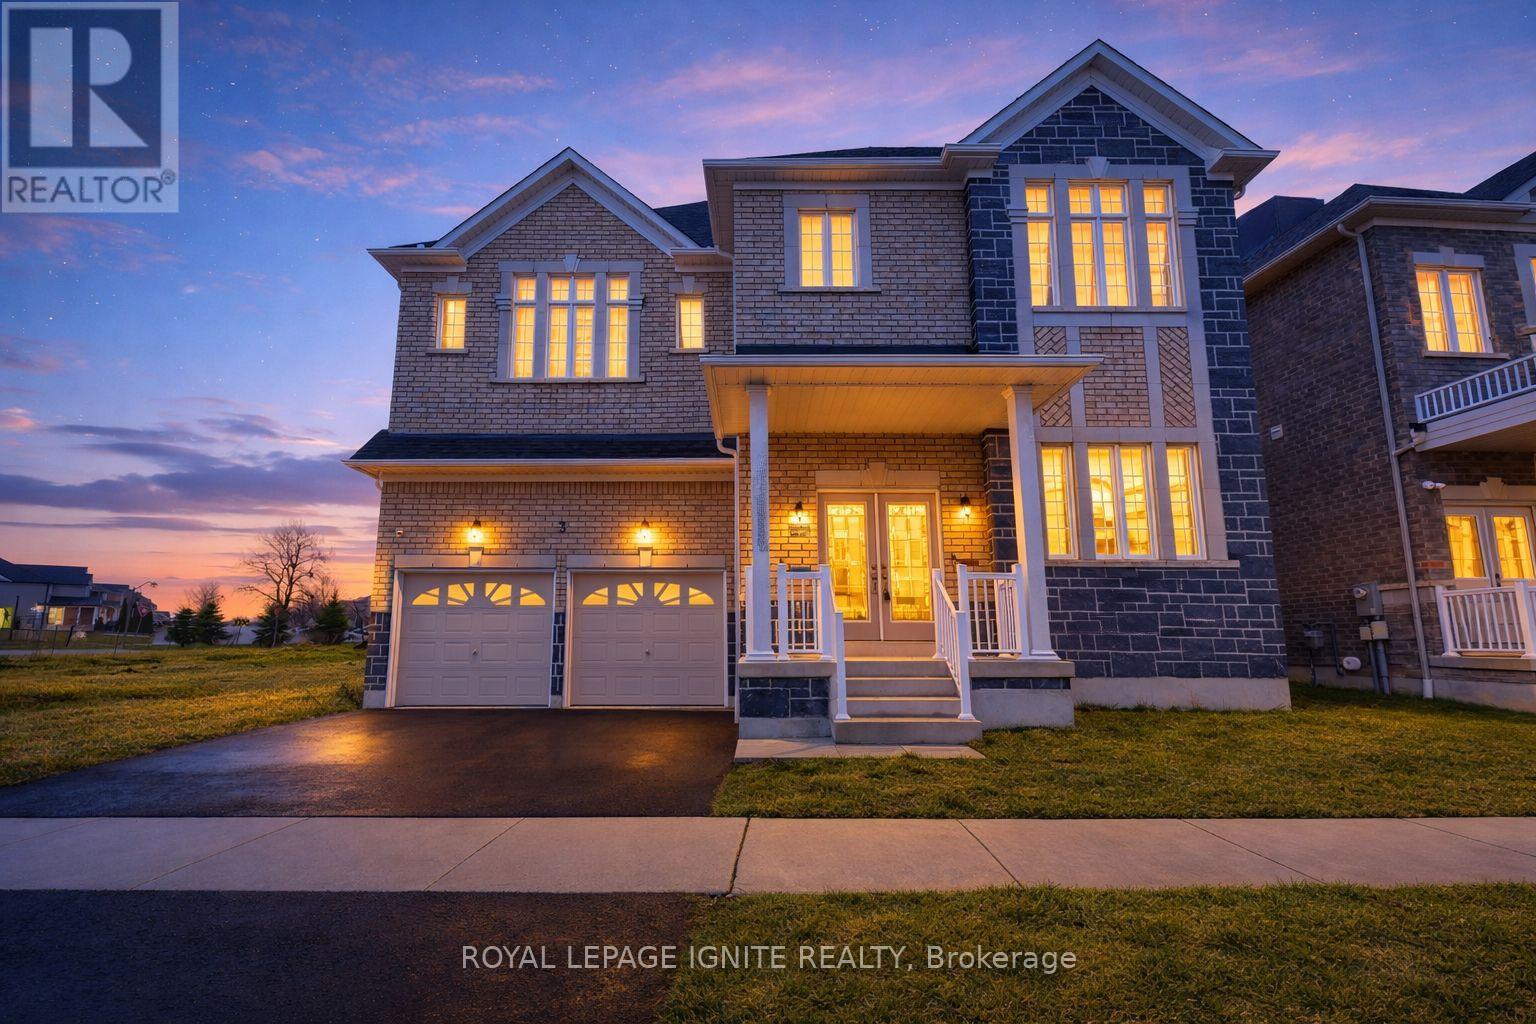
3 Creedon Crescent
Ajax, Ontario
Eagle Glen by John Boddy Homes - Northwest Ajax 4 Bed, 4 Bath, Double-Car Garage. Final Phase in a Prestigious Community. This is one of the last homes available in Eagle Glen, one of Ajax's most established and prestigious communities - built to the exacting standard that has made John Boddy Homes award-winning for decades. Everything your family needs is already here: Rosemary Brown Public-school (French Immersion) is right across the street, Meadows Park is steps away, and Highway 401/412, GO Transit, and Highway 407 are minutes from your door. INTERIOR Soaring 12-ft foyer ceiling with double-door entry and decorative glass inserts 10-ft smooth ceilings on main floor, 9-ft ceilings on second floor Hardwood floors throughout main floor, oak staircase with solid oak handrail and pickets Open-concept great room and dining area with gas fireplace and large bay window Granite kitchen with white cabinetry, gas range, custom tile backsplash, undermount stainless-steel sink and pantry Breakfast area with ceramic tile and sliding patio doors to backyard Main-floor laundry with natural light, laundry sink, cabinetry and LG washer-dryer UPSTAIRS Skylit upper hallway Primary retreat with double-door entry, bay window, walk-in closet and 5-piece ensuite: soaking tub, oversized shower, double vanity and private water closet Bedroom 2 with walk-in closet and private 3-piece ensuite Bedrooms 3 and 4 share a 5-piece semi-ensuite with double vanity CONSTRUCTION & EXTRAS - Brick and stone exterior, R.60 attic insulation, R.22 exterior walls, Energy Star Low-E argon windows, 25-year shingle warranty, 200-amp service with copper wiring throughout Double-car garage with direct interior access, Basement with egress windows and rough-in for future bathroom, Basement wrapped with water resistant membrane drainage layer. Book your private showing today - this is the final phase, and it will not last. (id:60365)
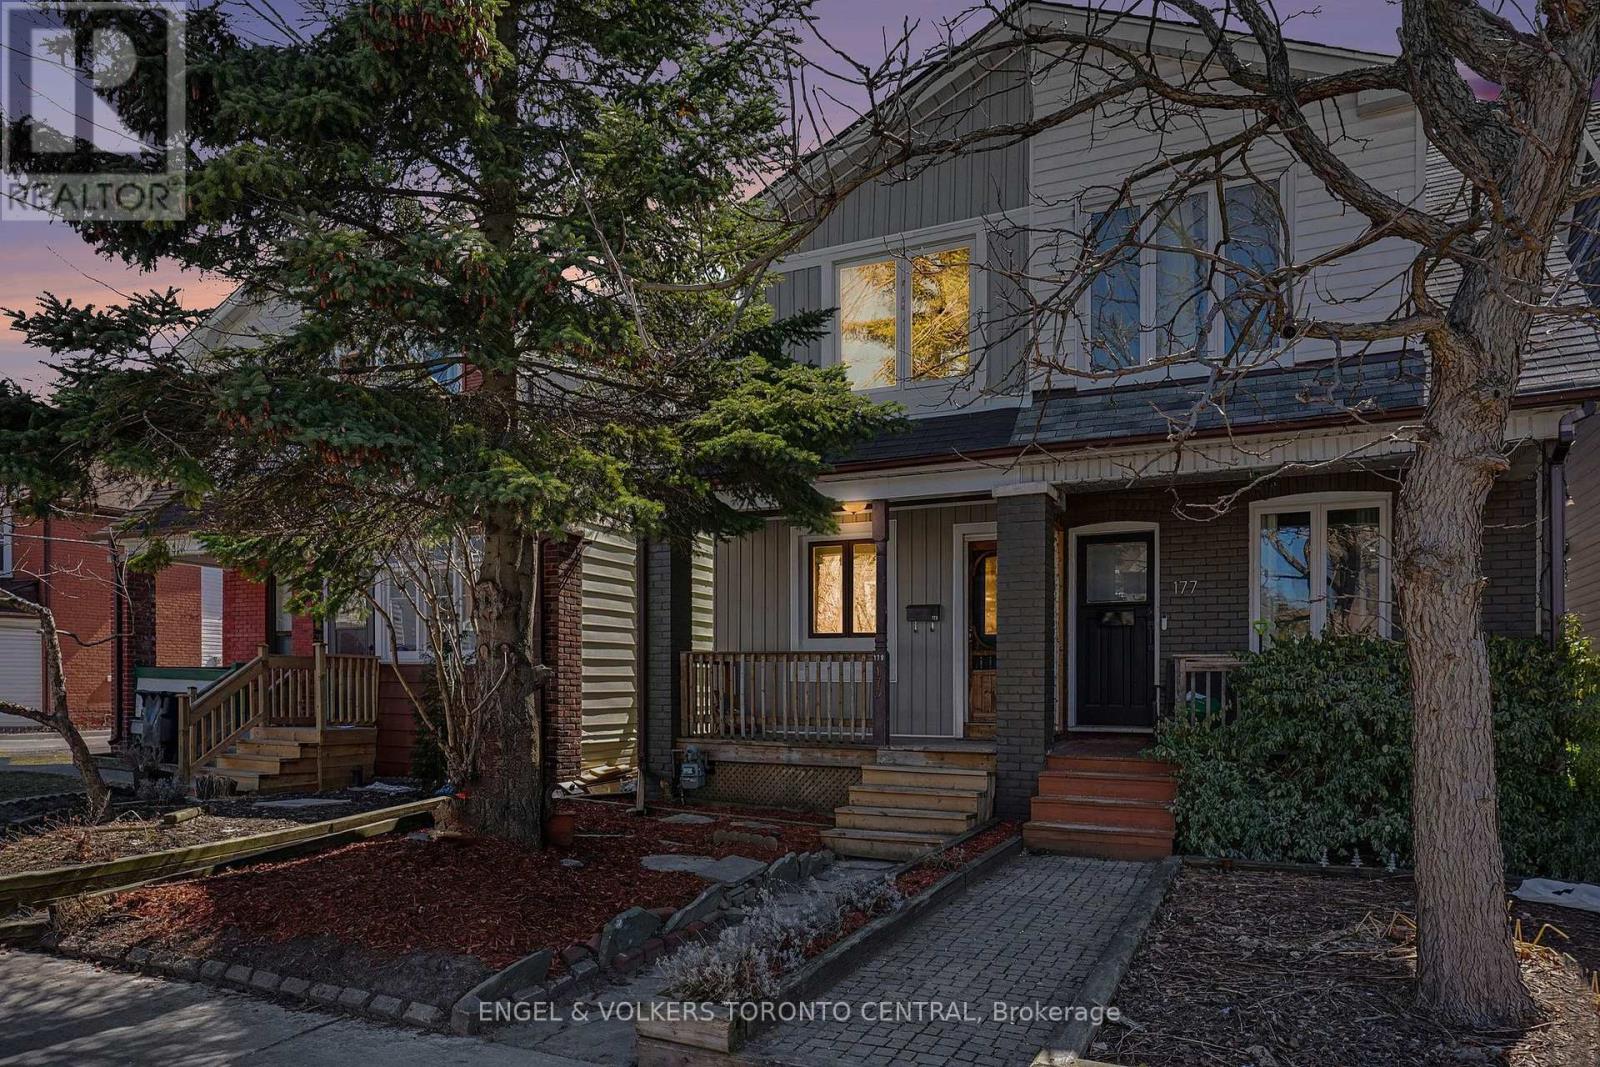
179 Coleman Avenue
Toronto, Ontario
Build more live more, build your dream laneway suite. Discover this rare East End Danforth semi-detached home offering exceptional laneway house potential and modern infrastructure upgrades. Situated on a deep 144' lot, this property features: 2 spacious bedrooms on the second floor for comfort and privacy. Open-concept main floor, perfect for modern living and entertaining. Kitchen walks out to mud room with second fridge and out to large deck area with seating. Unfinished basement with the option for a 3rd bedroom or additional living space. 1 full bathroom with functional, moderate finishes -- clean and well-maintained, ready for personal upgrades. Upgraded 200amp electrical service, ensuring modern power capacity for future renovations or secondary suites. Backyard parking pad, providing convenient off-street parking while maximizing front yard space. Environmental/design survey (2023) confirming the lot meets City of Toronto zoning and bylaw requirements, including multiple blueprint options for a laneway house construction, make it "permit-ready." Located in a prime East York neighbourhood near transit, shops, and schools, this home is ideal for buyers looking for a property with future expansion potential, strong lot depth, and convenient parking -- all within an established community. (id:60365)
B71 - 125 Village Green Square
Toronto, Ontario
1 Parking Spot (B-71) Available For Purchase By An Owner In The Building ONLY. (id:60365)
G07 - 4168 Finch Avenue E
Toronto, Ontario
First Floor Vacant Unit available for immediate occupancy (id:60365)
G08 - 4168 Finch Avenue E
Toronto, Ontario
1St Floor Office Available for Lease . (id:60365)

323c - 1612 Charles Street
Whitby, Ontario
Welcome to the Landing By Carttera! Luxury Low Rise. One of the largest 1+den unit in the building. The Den can be used as second bedroom by adding a small partition. Large Balcony for your entertainment. Well Situated Near Hwy 401/407 & Whitby Go. Close To Shopping, Dining, Entertainment, Schools, Parks, Waterfront Trails +More! Building Amenities Include Modern Fitness Centre, Yoga Studio, Private & Open Collaboration Workspaces, Dog Wash Area, Bike Wash/repair Space, Lounge & Event W/ Outdoor Terrace For Barbecuing +More! High Demand Waterfront. Short 3 Minute walk to GO train & waterfront. Parking Included. (id:60365)

© 2026 Proptech Realty Inc., Brokerage.