
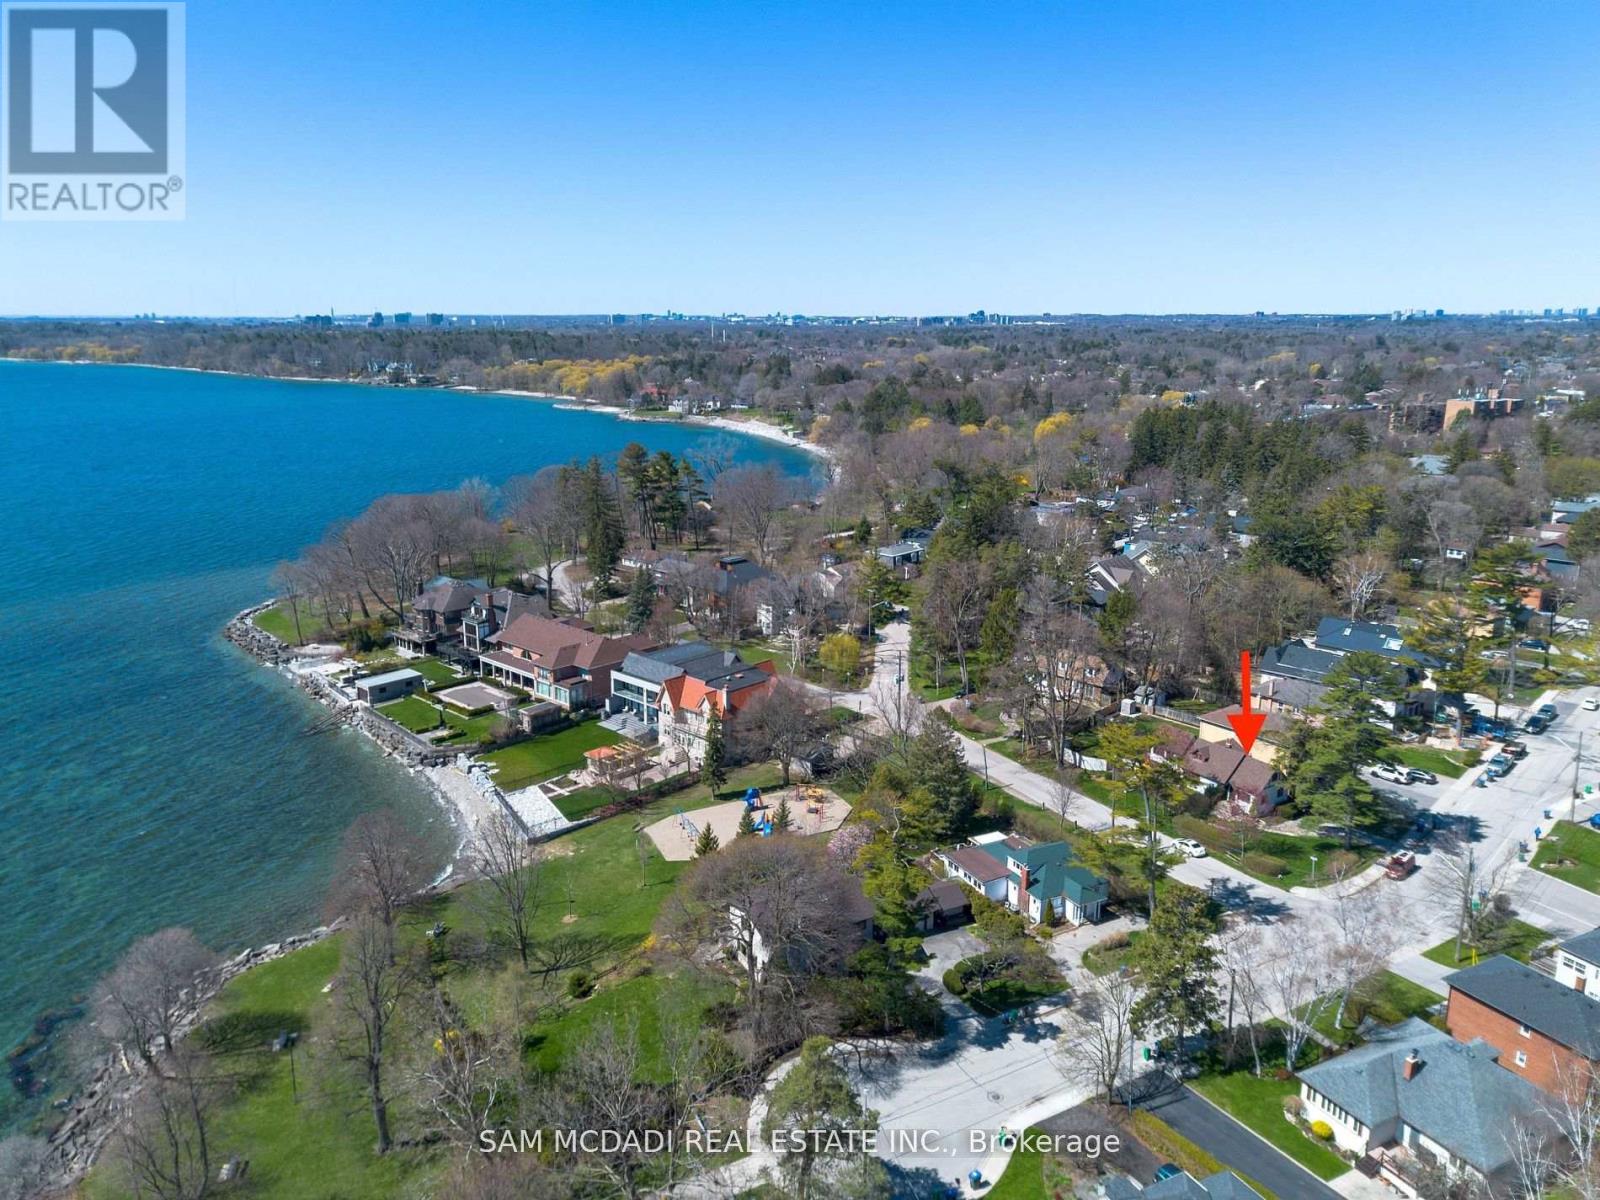
62 Maple Avenue S
Mississauga, Ontario
Discover an excellent opportunity not to be missed! Situated in the highly sought-after Cranberry Cove neighborhood within South Port Credit, this premium lot boasts a prime location overlooking Lake Ontario and Ben Machree Park. Step inside this 3 bedroom, 3 washroom 1.5 storey home that has been lovingly cared for and is awaiting a new family to make it home. Set within a serene lakeside ambiance, among luxurious multi-million dollar residences, this property presents a peaceful and welcoming sanctuary, complemented by nearby trails, shopping, and dining options. Offering an exceptional location, it provides a rare chance to enjoy direct views of Lake Ontario, all without the premium associated with waterfront properties. Perfect to build your dream home. Excellent condition, well maintained and includes separate entrance to basement. (id:60365)
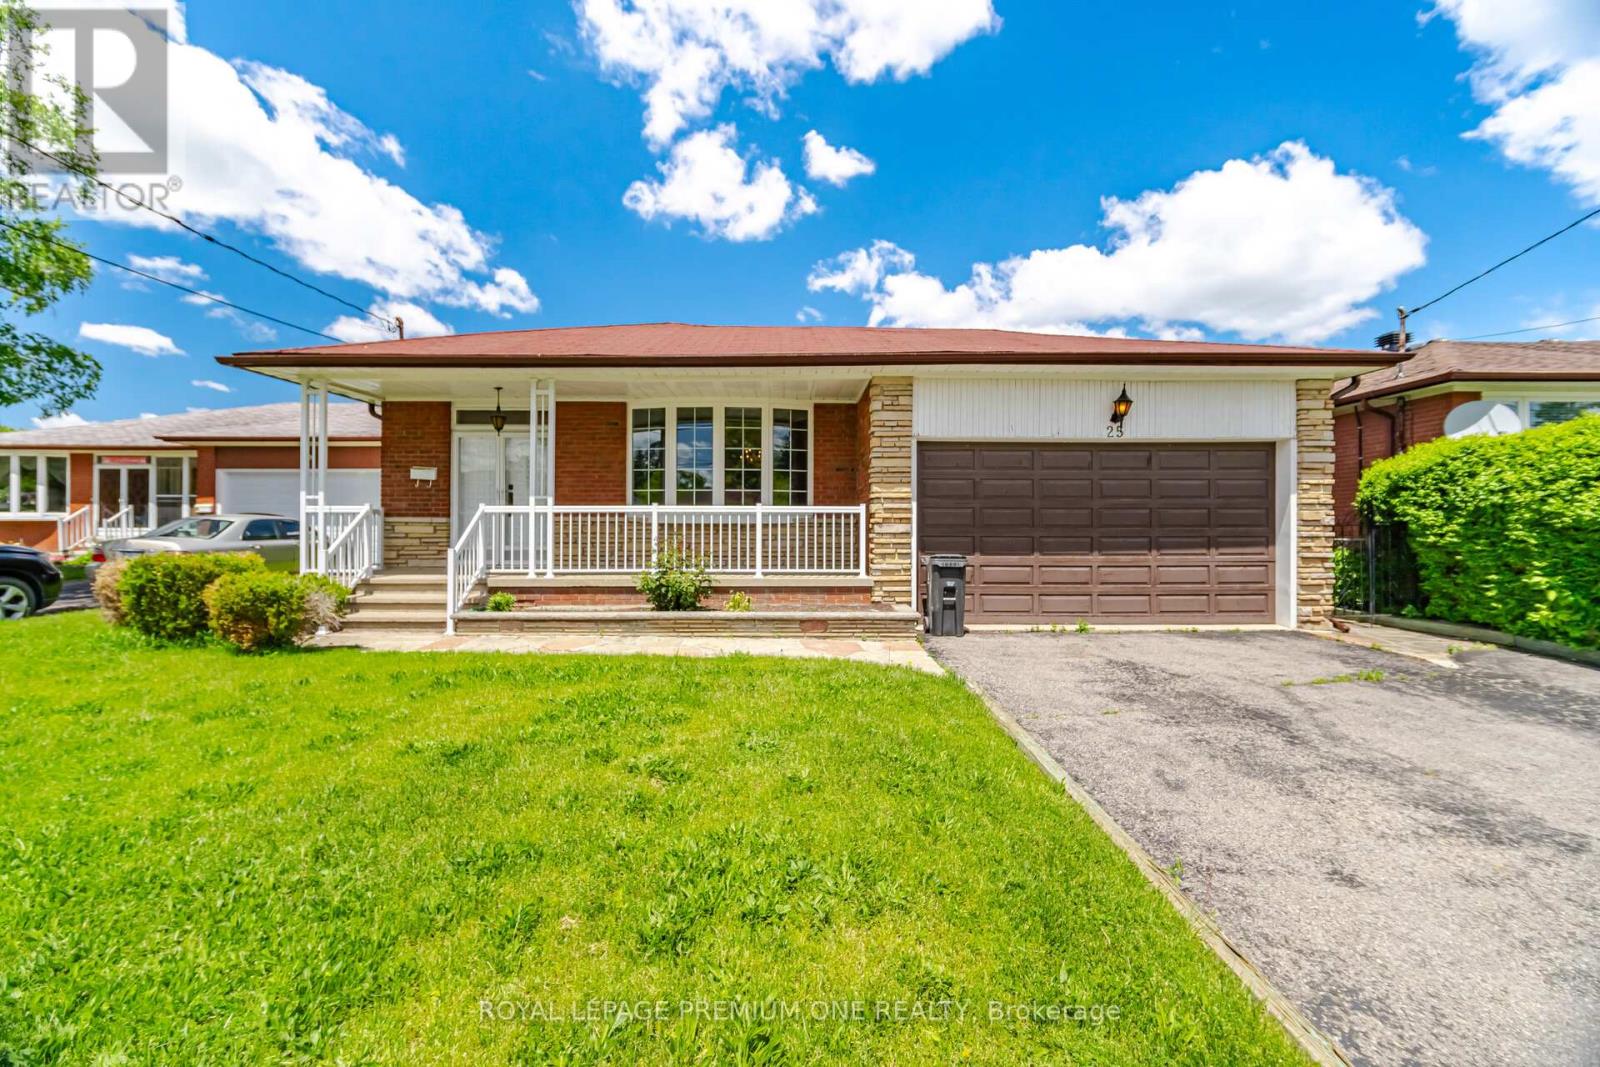
25 Islay Court
Toronto, Ontario
Nestled in a highly sought-after, family-oriented neighborhood, this beautifully maintained 1966 bungalow showcases true pride of ownership. Situated at a peaceful cul-de-sac where children can safely play outdoors, this home offers the perfect setting for a growing family. Main level features gleaming hardwood flooring throughout, 3 generously sized bedrooms, and a 5-piece family bathroom. Finished lower level with a separate entrance, this spacious basement includes a kitchen, a large recreation room, a built-in bar area, and a 3-piece bathroom - offering excellent potential for an in-law suite or income suite. New furnace and central air. This property is exceptionally well-located, offering a blend of quiet residential living and urban accessibility with quick access to both the TTC and LRT. Just minutes away from neighborhood parks, schools, grocery stores, local shops, and entertainment hubs. Some photos are virtually staged. (id:60365)
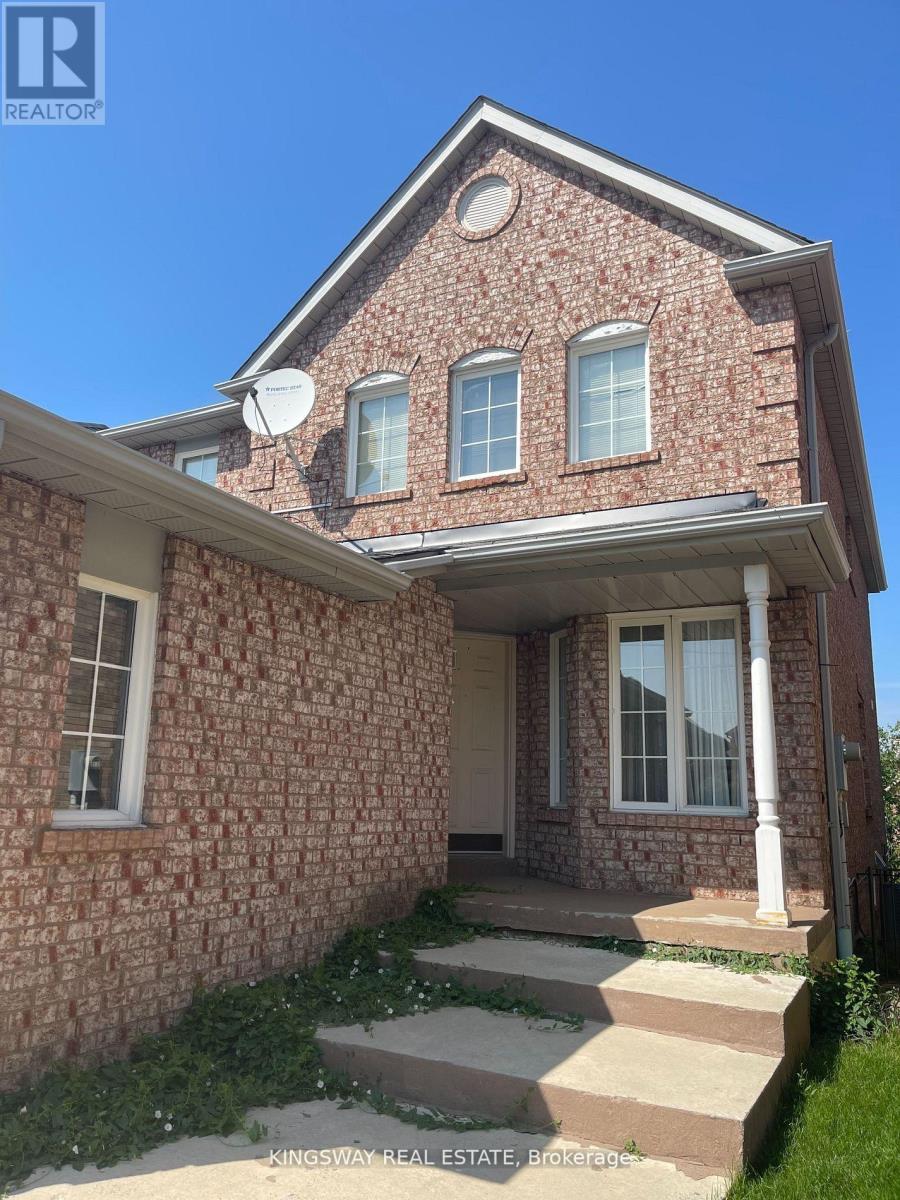
Main - 5933 Hemingway Road
Mississauga, Ontario
Beautiful Detached House In The Heart Of Mississauga Central Erin Mills!! Private & Spacious Master Bedroom On The 2nd Floor With 4Pc Ensuite, Walk-In Closet. Utilities Are Not Included tenants to pay 70% of the total utilities. Close To Schools, Park, Shopping Centers, Highways. Enjoy The Relaxing Calm Of Nature & The Convenience Of City Living. (id:60365)
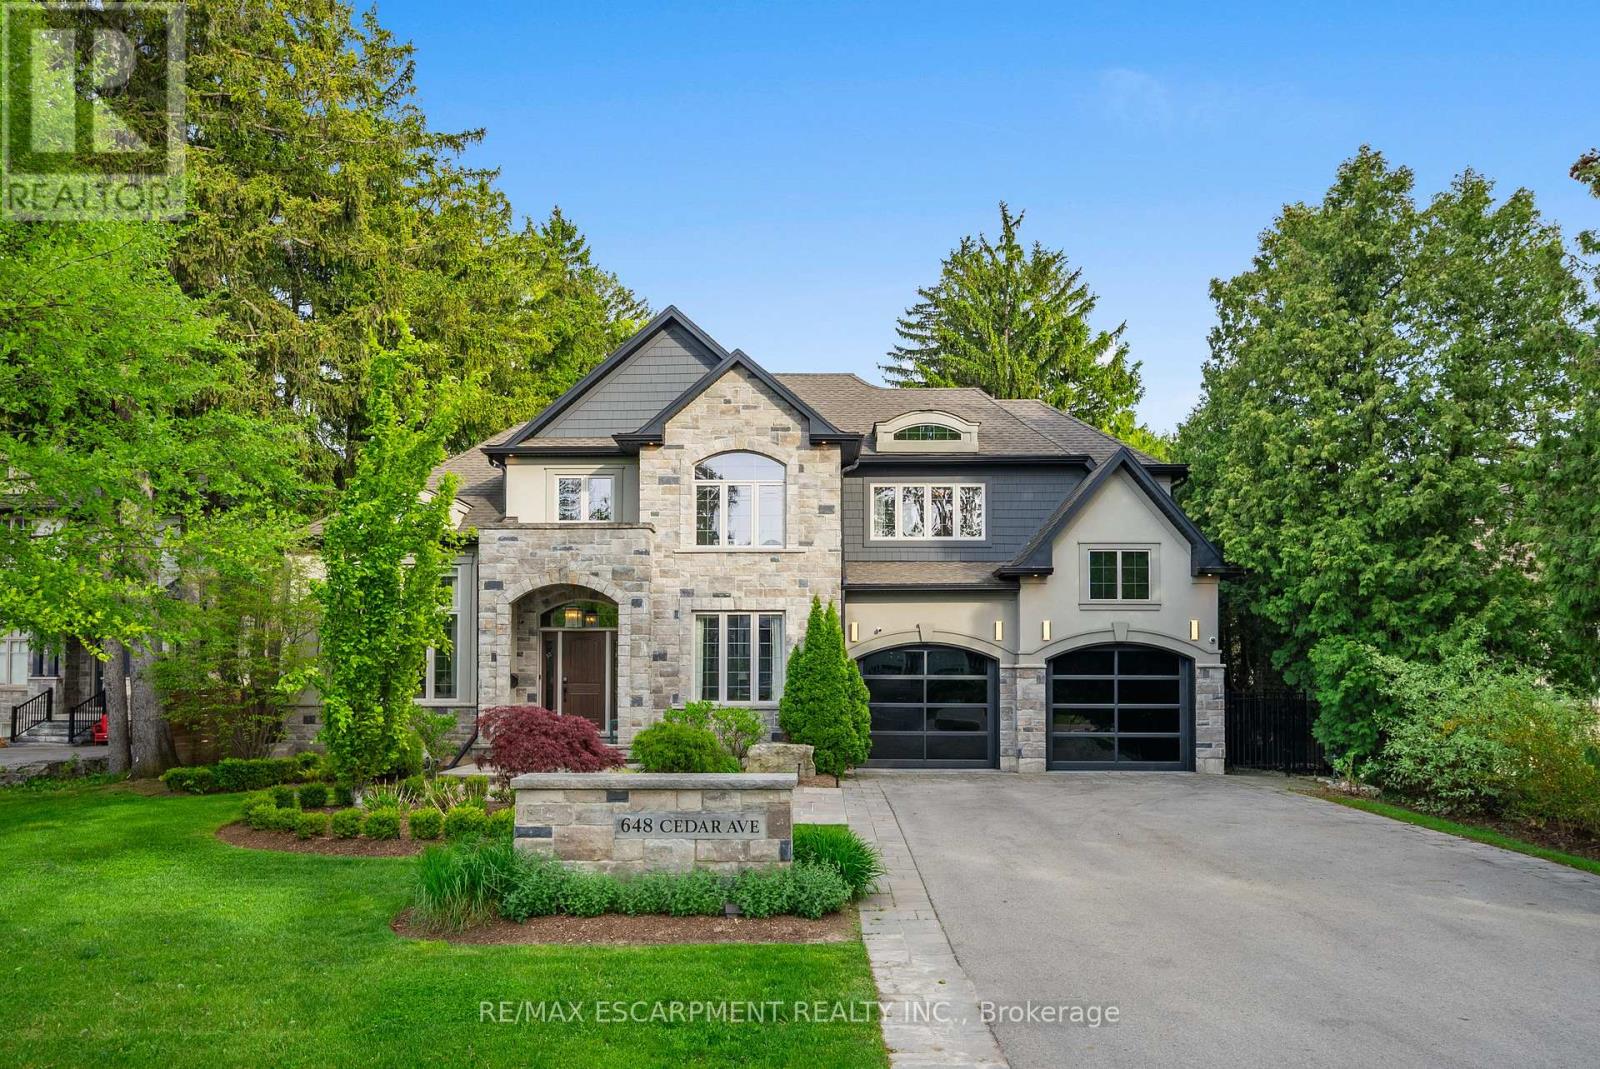
648 Cedar Avenue
Burlington, Ontario
A custom home of over 6,000 finished sq ft, set on half an acre & framed on every side by evergreens fifty years in the making. Four bedrooms, each w/ its own ensuite & walk-in. Six bathrooms. Interiors carried throughout by designers Barnard & Speziale; fixtures, finishes, & the layer of detail that holds the whole house together. The dining room rises a full two storeys, wainscoted from floor to crown, lit by a crystal chandelier & warmed by a gas stone fireplace. Beyond it, the family room gathers beneath a coffered ceiling, custom built-ins flanking a hearth tiled in penny mosaic, Hunter Douglas blinds along the windows that frame the garden. Wide-plank, hand-scraped hardwood carries front to back. The kitchen features an eight-foot quartz island, Wolf 5-burner range, Electrolux double ovens, oversized fridge & freezer, integrated wine fridge. Custom cabinetry throughout, & just beyond, a butler's pantry opening into a walk-in pantry scaled to match. Upstairs, the primary suite is its own wing; tray ceiling, panelled feature wall, chandelier scaled to the room. Three further bedrooms follow w/o compromise: each w/ its own ensuite & walk-in. The laundry room is a room in its own right, cabinetry wall to wall, counters wide enough to fold a household across. The lower level holds a proper gym, full bathroom, entertainment space sized for company, & storage built for the way a family actually lives. The scale of the property is what stays w/ you. Over half an acre, fully fenced, ringed in spruce. At its centre, a massive in-ground pool, w/ a 2023 cabana whose rooftop waterfall pours into the water below. Extensive stonework anchors the patios, fire feature, covered lounge. The garage is for the collector; three-car, two bays plus a tandem third. Full-glass doors front & back, slat-wall storage, polished floors, gallery lighting, four-post hydraulic lift. Half an acre in South Burlington is unheard of. Welcome home. Luxury Certified. (id:60365)
66 Citadel Crescent
Brampton, Ontario
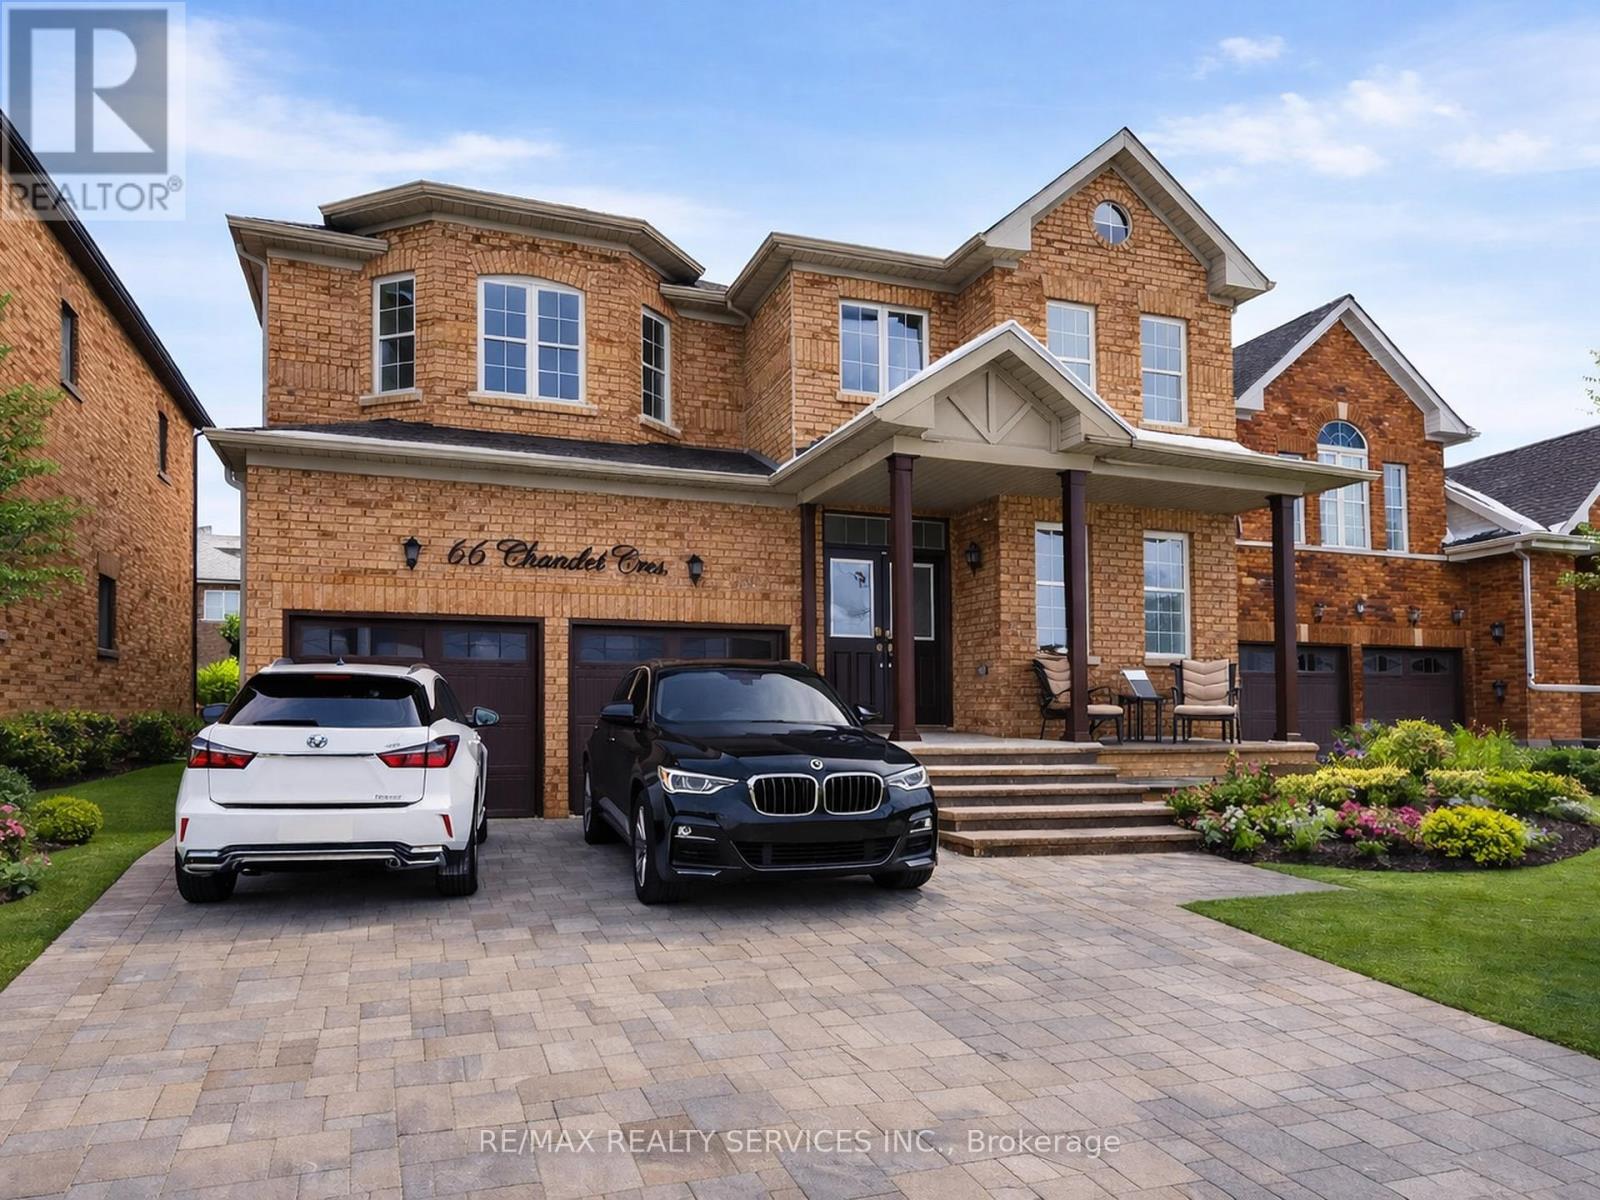
***Excellent Location!! and Amazing Opportunity in the Prestigious Highlands Of Castlemore!! 3000 + sqft, 5 Bedrooms, 5 Washrooms. Stamped Concrete Driveway. Study On Main Level, Gourmet Eat -In Kitchen With Granite Counters And Potlights. Walk/Up Basement. Nearby Grocery Store, Shopper Drug Mart, Chalo, Freshco, Step Away From Mount Royal School. No Carpet. (id:60365)
52 Wickstead Court
Brampton, Ontario
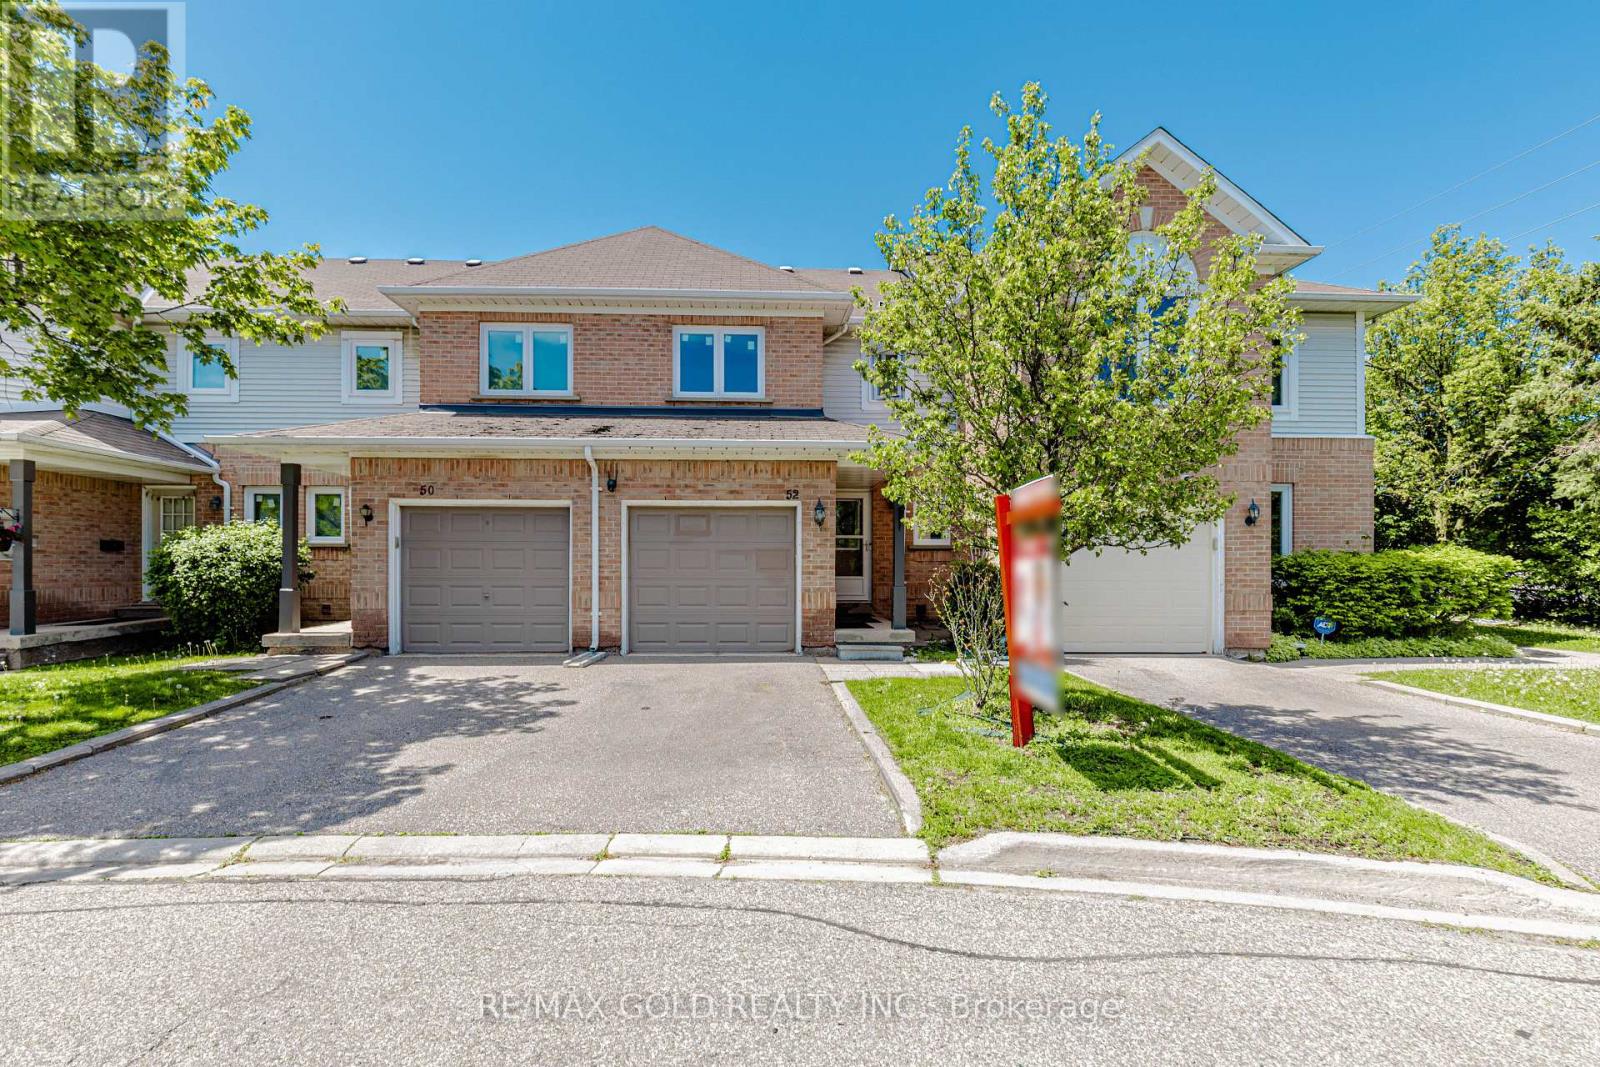
This Beautiful House Is Nestled In A Quiet, Private Area Of The Complex With No Homes Behind, OfferingExceptional Privacy And Beautifully Landscaped Front And Rear Yards. Ideally Located Close To Transit, Schools,And The Hospital.The Home Features Two 4-Piece Bathrooms On The Second Floor, A Convenient 2-Piece Powder Room At TheEntry, And Direct Inside Access To The Garage. Spacious Bedrooms And A Bright Finished Recreation Room WithAdditional Storage Under The Stairs Provide Plenty Of Functional Living Space. Laminate And Ceramic FlooringExtend Throughout The Home.Enjoy Outdoor Privacy With High Fencing Along The Rear Patio, While The Kitchen Window Overlooks TheBackyard. Gas Stove, Fridge & Dishwasher (2021) Washer & Dryer (2022) Pot Lights (2022) Windows & Doors (2024) Kitchen Countertops & Backsplash (2024) Freshly Painted (2026) (id:60365)

119 Westside Drive
Oakville, Ontario
The one you have been waiting for! Situated in the heart of trendy Kerr Village, this exceptional residence perfectly pairs a charming exterior with a thoroughly modernized, high-end interior. The quaint covered front porch welcomes you into an expansive, light-filled foyer boasting high ceilings and double closets. Completely renovated and designed for modern living, the main floor features a spacious bedroom or home office, a stylish powder room, dedicated laundry, and a striking glass-enclosed open staircase. The heart of the home is the spectacular open-concept kitchen, dining, and sunken family room-a show-stopping space with vaulted ceilings, a bricked gas fireplace, floor-to-ceiling windows, and oversized sliders. Upstairs offers two generous bedrooms and a chic 3-piece bath. The fully finished lower level adds incredible versatility with a rec room, additional bedroom/office, and a sleek 3-piece glass shower bath. Outside, an ultra-private, fully fenced backyard oasis awaits, complete with a tiered wood deck, covered pergola, gas BBQ hookup, and a new garden shed. Walk around the corner to Kerr Street's bustling cafes and restaurants, or downtown Oakville. Exceptional proximity to the QEW and GO Transit. A truly rare find in this desirable and trendy neighbourhood! (id:60365)
21 Market Street
Halton Hills, Ontario
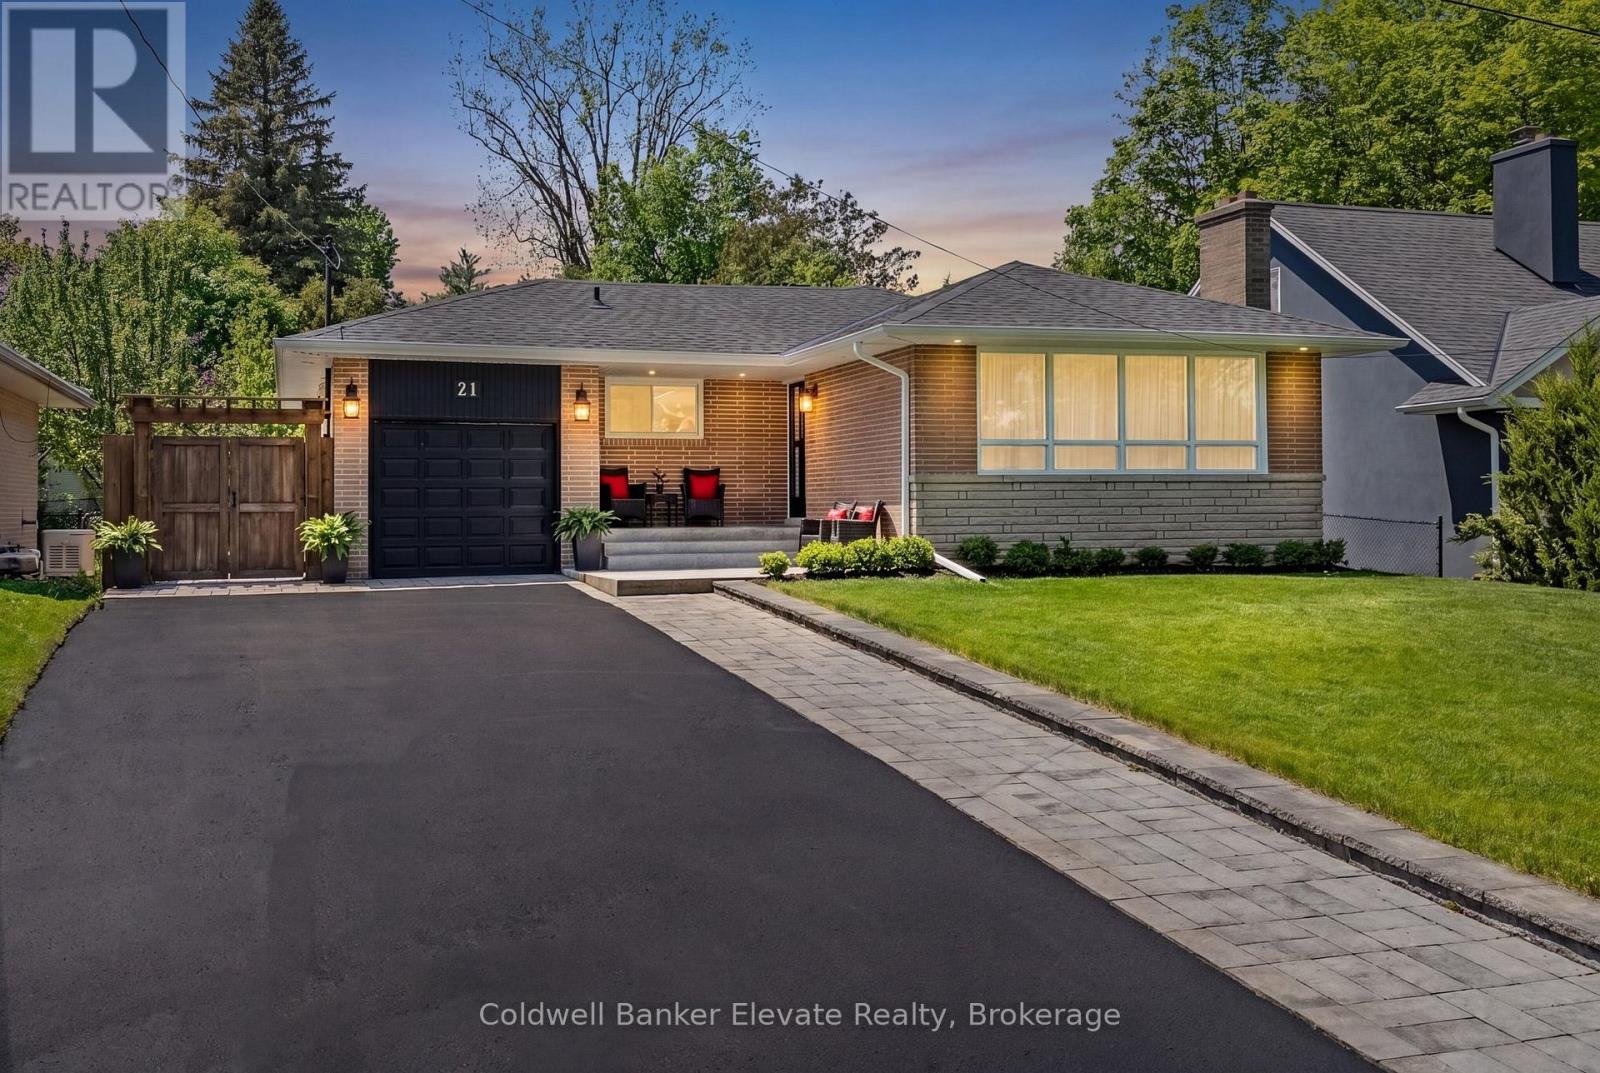
Welcome to 21 Market Street, ideally located in the coveted Park Area, on one of Downtown Georgetown's quietest streets. This fully renovated bungalow blends style, comfort, & walkable convenience. Inside, the bright open-concept layout creates an inviting space for everyday living & entertaining, anchored by a beautifully renovated kitchen. The main level offers three well-sized bedrooms, fully renovated bathroom, carpet-free living, neutral paint throughout, & oversized windows that fill the home with natural light. Extensive renovations throughout since 2019 as well as recent electrical, plumbing, & roof (2021). The fully finished lower level, with a separate entrance, adds exceptional versatility with a large bedroom with walk-in closet, renovated bathroom with heated floors, & a large bright family room ideal for guests, extended family, or multi-generational living. Outside, the fully landscaped lot is a private retreat with multiple entertaining areas, including a covered dining pavilion perfect for summer evenings. Perennial gardens, fruit trees, & a tiered vegetable and herb garden with its own potting shed complete this magical outdoor setting. An attached garage plus a bonus large outdoor building with 240/120V service, is ideal for hobbyists or storage. Parking for up to seven cars is a rare find in this sought-after location. Surrounded by the majestic homes of the Park Area, you're just a short stroll to historic Downtown Georgetown with its cafes, restaurants, library, live theatre, art gallery, gourmet food shops, & the Downtown Georgetown Farmer's Market. Also within walking distance to four schools, playgrounds, the Georgetown Fairgrounds, sports fields, & scenic groomed hiking trails. Commuters will appreciate being just a 15-minute walk to the Georgetown GO Station, with service to Union Station, & only minutes to the Toronto Premium Outlet Mall, Hwy 401/407. A Recent Home Inspection Report is Available. A rarely available gem in the Park! (id:60365)
#upper - 29 Savona Drive
Toronto, Ontario
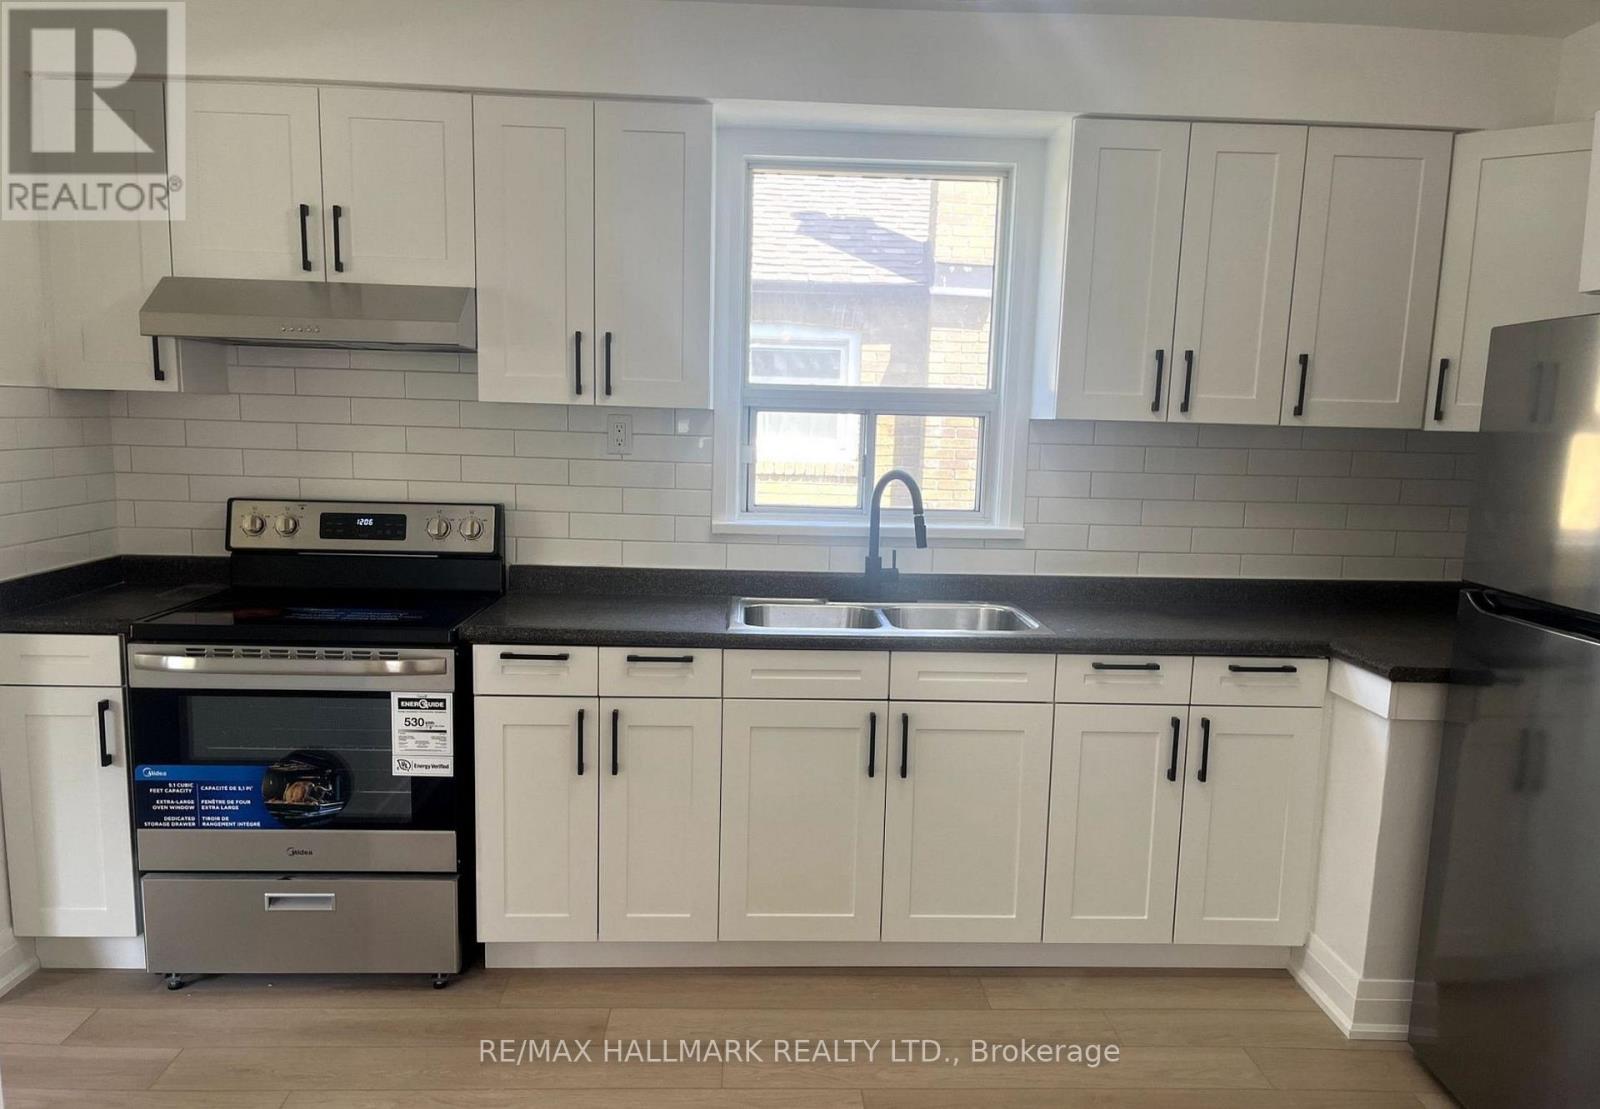
Welcome to 29 Savona Drive in the heart of Alderwood! This beautifully renovated 3-bedroom upper unit offers bright, spacious living in a sought-after neighborhood. This home has a generous living and dining area, a kitchen with full appliances, and three well-sized bedrooms, this is perfect for families or professionals. Enjoy the charm of a quiet street with easy access to parks, schools, shopping, and transit. A fantastic place to call home in a warm, family-friendly community. (id:60365)
446 Willis Drive
Oakville, Ontario
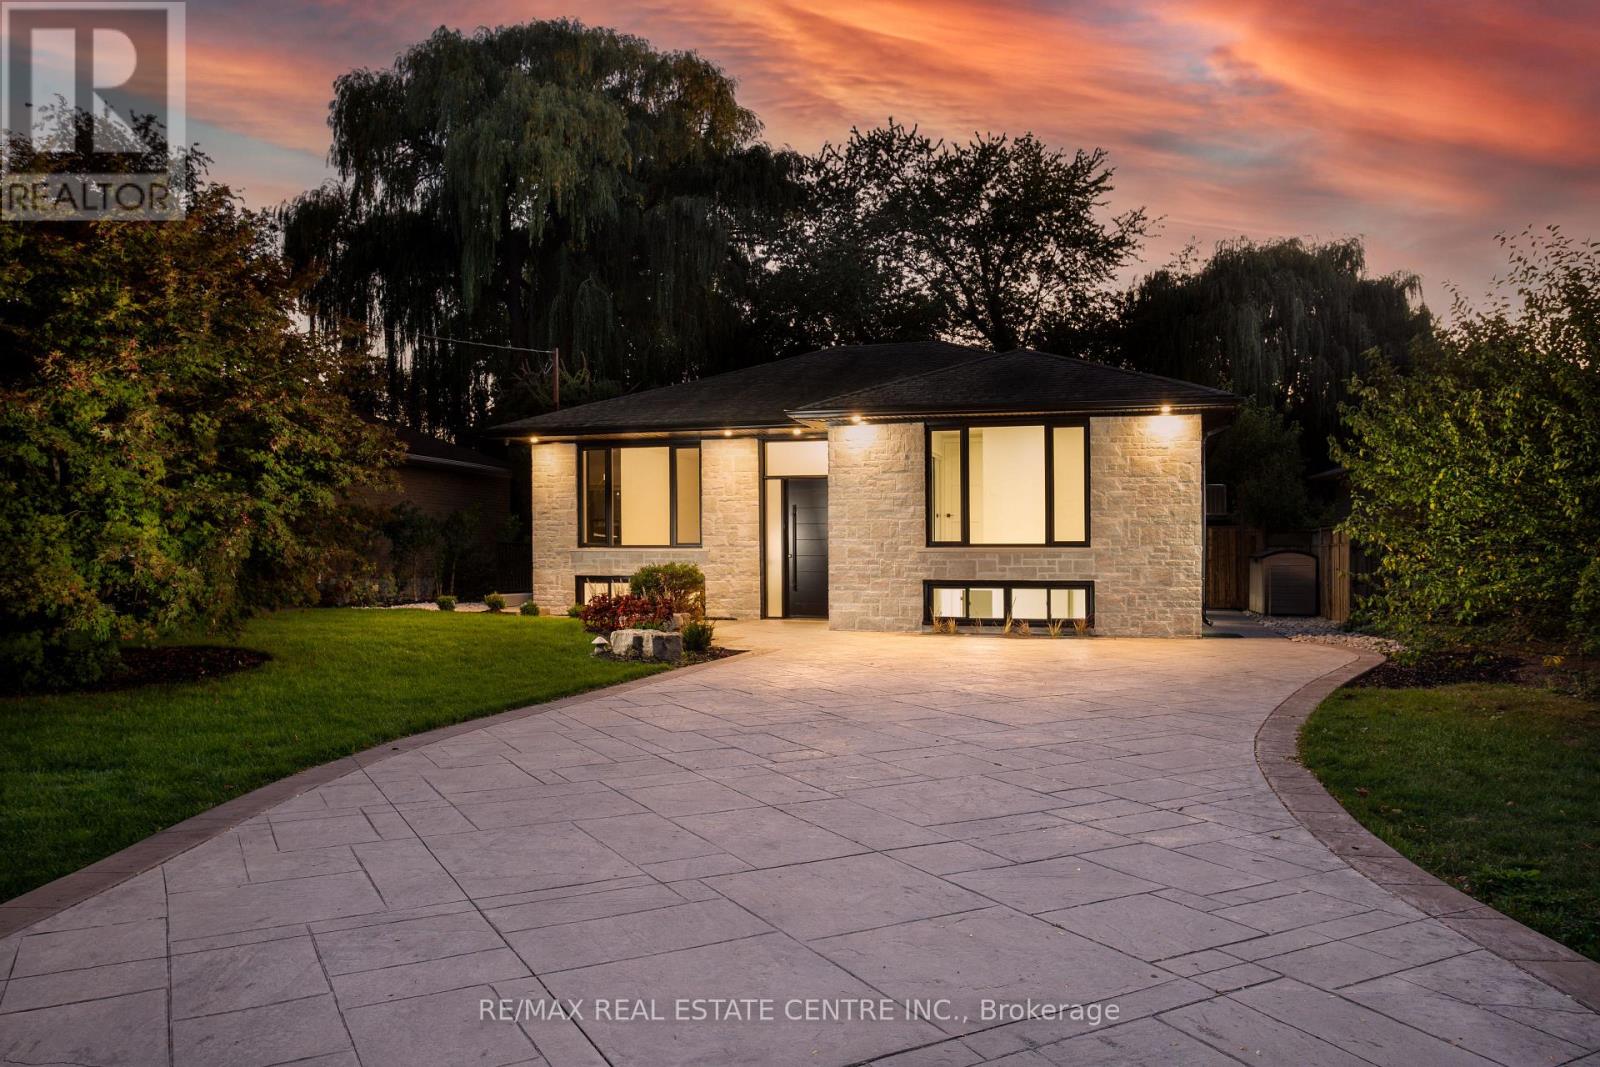
Nestled in prestigious and highly sought-after West Oakville, this beautifully renovated raised bungalow sits on an exceptional 62 x 180 ft private, tree-lined lot. The stunning exterior showcases lush landscaping, a double-wide stone driveway with no sidewalk, new fencing, and an oversized deck. The resort-style backyard features a newly installed inground pool with upgraded pebble-finished concrete surround - creating the ultimate setting for outdoor entertaining and relaxation.Inside, sophisticated design meets everyday comfort. White oak flooring flows throughout the bright open-concept main level, while elegant finishes and thoughtfully curated details create a refined yet welcoming atmosphere.At the heart of the home is a chef-inspired kitchen featuring custom cabinetry, marble countertops with a matching full-height backsplash, and upgraded Frigidaire Professional stainless steel appliances - seamlessly blending luxury, style, and functionality.The spacious primary retreat offers double closets and tranquil views of the front gardens, while two additional generously sized bedrooms and a beautifully renovated full bathroom complete the main level.The fully finished lower level offers exceptional versatility with a fully permitted separate entrance. Ideal for extended family, guests, or multi-generational living, this space also presents excellent potential for a future in-law suite or supplemental rental income. Featuring three additional bedrooms, a full bathroom, laundry, and expansive recreation and living areas, the lower level delivers flexibility and comfort.Additional upgrades include a new furnace, windows, doors, and premium finishes throughout - offering true turnkey living. Surrounded by mature trees in an established family-friendly neighbourhood, this exceptional Bronte East residence is just moments from top-rated schools, parks, lakefront trails, and the vibrant charm of Oakville. (id:60365)
17 Metcalfe Court
Halton Hills, Ontario
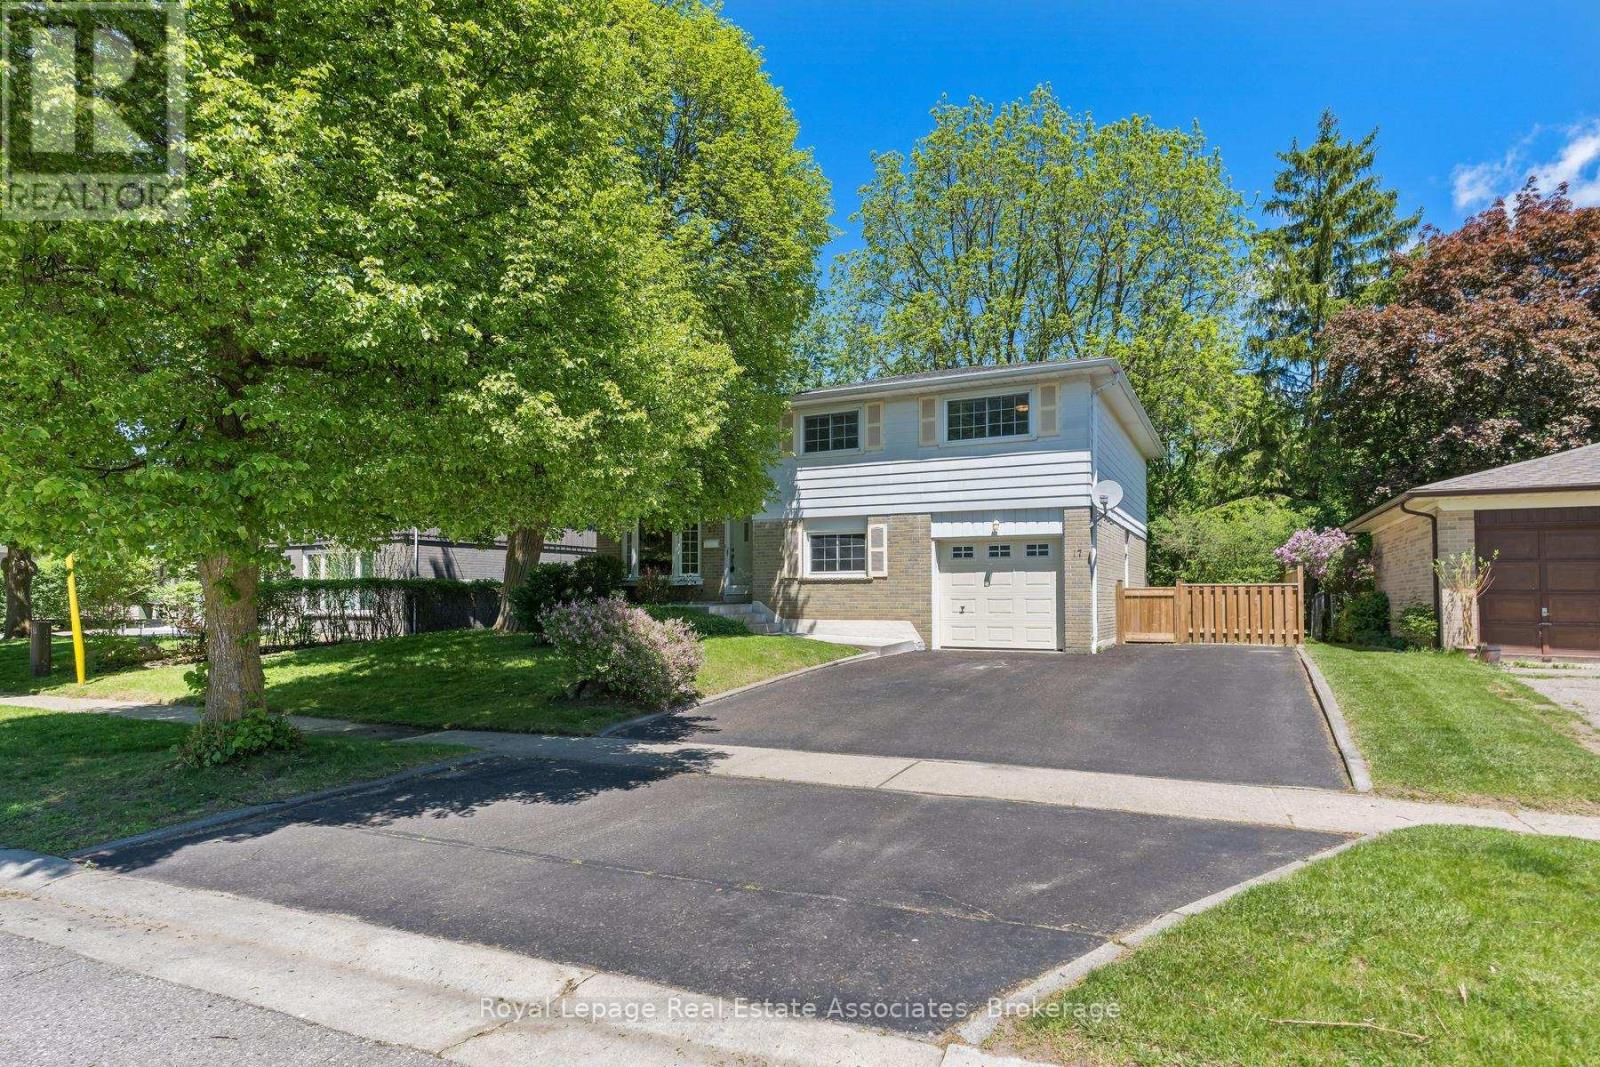
Tucked away on a quiet dead-end court in desirable Georgetown, this detached 4-level sidesplit on a ravine back lot is the perfect place to call home! Featuring 4 bedrooms and 3 bathrooms, the main floor showcases an open concept living and dining area with a large bay window overlooking the front yard. The eat-in kitchen overlooks the cozy lower-level family room, complete with a walk-out to the backyard-ideal for everyday living and entertaining. Upstairs, you'll find 3 spacious bedrooms with large windows and a beautifully renovated 4-piece bathroom (2025). The finished basement offers excellent in-law suite potential with access to the lower-level 4th bedroom as well as featuring a kitchenette and 4-piece bathroom, making this home a great option for multi-generational living or added versatility. Location is perfect; close to walking trails, parks, great schools and more!!! (id:60365)
3928 Hazelridge Road
Mississauga, Ontario
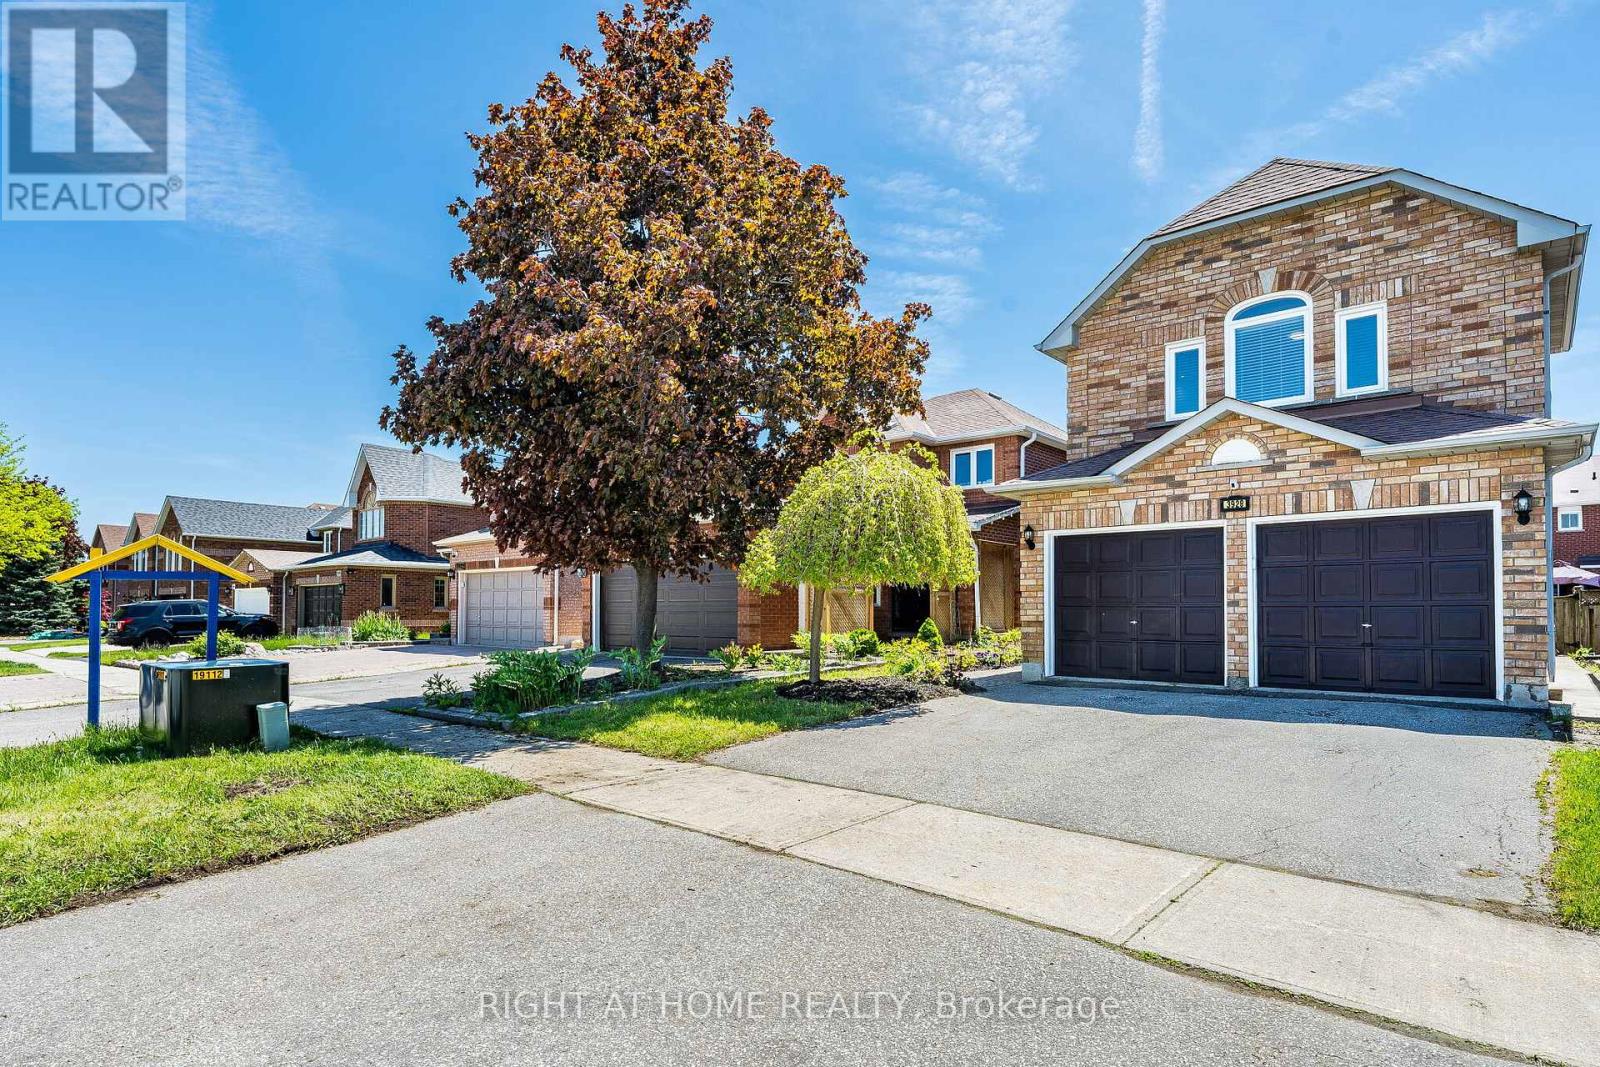
Welcome To This Beautifully Updated Family Home Nestled In One Of Mississauga's Most Desirable & Family-Oriented Communities North Of Derry! Featuring 4 Spacious Bedrooms Including 2 Exceptionally Large Bedrooms & 2 Perfectly Sized Bedrooms Ideal For Children, Guests, Or A Home Office. Rare Interior Garage Access Directly Into The Home - A Highly Sought-After Layout Feature Not Commonly Found In This Neighbourhood. This Move-In Ready Home Has Been Tastefully Updated Throughout. Enjoy 3 Fully Renovated Modern Washrooms (2025) Featuring Elegant Standing Showers And A Luxurious Standalone Soaking Tub. Freshly Painted In 2026 With Stylish Modern Lighting Installed Throughout The Entire Home, Creating A Bright, Contemporary Feel. Brand New Washer & Dryer (2025) Included For Added Convenience. Step Outside To A Professionally Designed Backyard Retreat Complete With A Large Poured Concrete Patio And Beautifully Redesigned Flower Gardens - Perfect For Summer Entertaining, Family Gatherings, Or Relaxing Evenings Outdoors. Major Big-Ticket Updates Already Completed For Peace Of Mind: Fully Owned Water Heater (No Rental Fees), Furnace Replaced Approx. 2017, And Roof Re-Shingled In 2013 With A Proven Leak-Free History. Children Can Walk To Nearby Parks, Schools, Trails, And Friends' Homes. Walking Distance To Schools, Parks, Montessori Programs, And Kumon Learning Centre. Commuters Will Love The Exceptional Location With Quick Access To Hwy 407 And Just Minutes To Hwy 401. Conveniently Close To Costco, Walmart Supercentre, Real Canadian Superstore, Restaurants, Shopping, Lisgar Meadow Brook Trail System, And Everyday Amenities. An Incredible Opportunity To Own A Beautifully Maintained, Fully Updated Family Home In A High-Demand Mississauga Location! All measurements are approx, Buyer to verify. (id:60365)

© 2026 Proptech Realty Inc., Brokerage.