
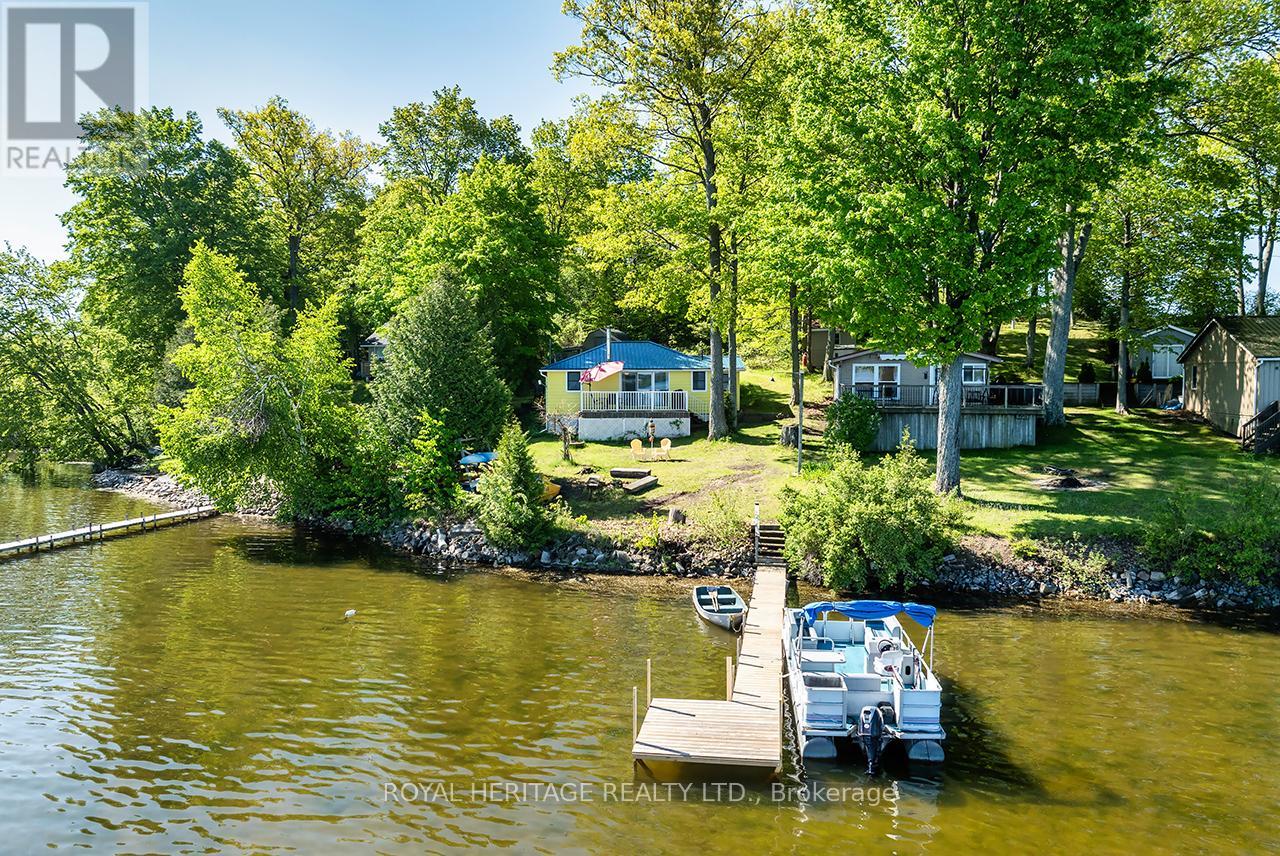
170 Charlie's Island
Hamilton Township, Ontario
* 30 Seconds from Rice Lake Marina by boat * 18ft Pontoon Boat Included * Boat Slip & Parking Included * Ready to enjoy summer on the water? Offering an Affordable, Turn Key 4 Bedroom Cottage on Beautiful Rice Lake with a swimmable waterfront. Enjoy Unobstructed Views from your deck overlooking the lake. This cottage enjoys an open concept floorplan with an eat-in kitchen, spacious living room, 3pc bath and 4 bedrooms. Ample room for visitors and the extended family! Located on Charlie's Island which is a 30 second Boat Ride from Rice Lake Marina in Bewdley. This Cottage comes Fully Equipped with Everything You Need to Enjoy Your Summers on the Water. All Furnishings are Included making this a Fantastic Turn Key Opportunity! Great fishing right off your dock! Move in Ready. Septic & Well. Includes 2004 18ft Legend pontoon with 40hp outboard and tin boat with 6hp outboard. Updated and well maintained with a Metal Roof (2021) Dock (2023) Windows (2017) Easy Access in Winter when lake freezes, can walk or skidoo over from Bewdley. (id:60365)
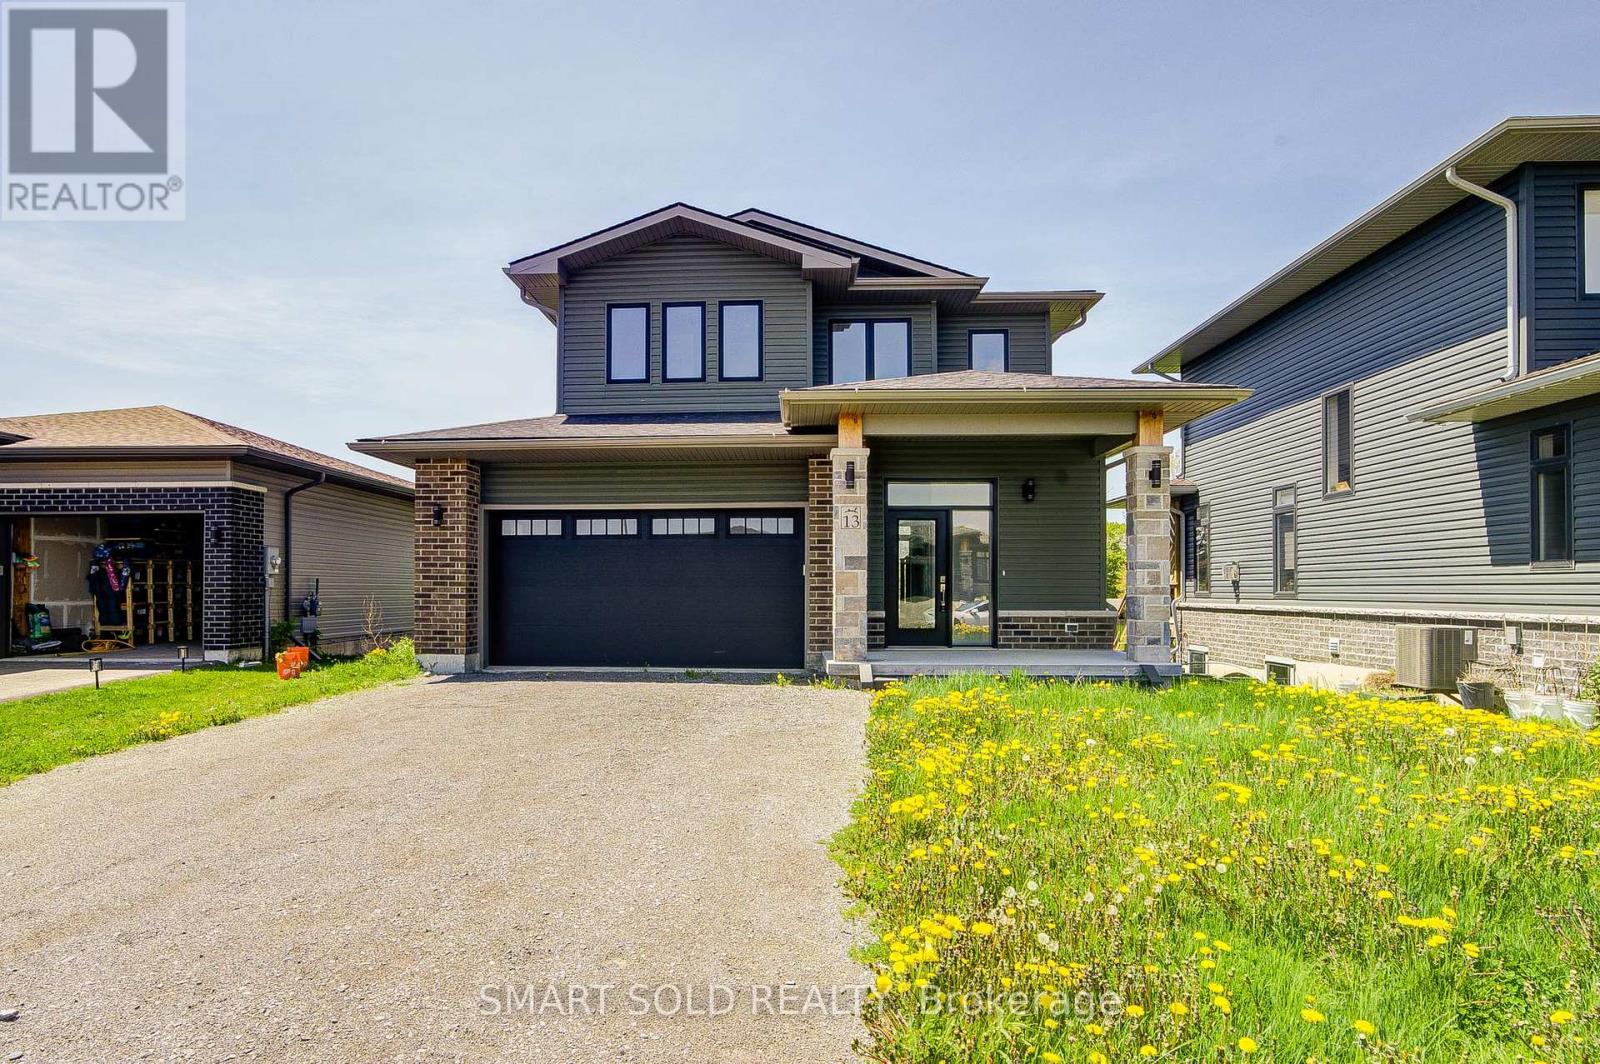
13 Lillys Court
Cramahe, Ontario
Experience Modern Living In This Stunning Turn-Key Detached Home Located In A Family-Friendly Community. Built In 2022, This Beautiful 2-Storey Home Offers 3 Spacious Bedrooms, 3 Bathrooms, And A Double Car Garage With Direct Interior Access. Functional Open-Concept Layout Featuring 9Ft Smooth Ceilings On The Main Floor, Large Windows Bringing In Abundant Natural Light, And Bright Living Spaces Perfect For Everyday Family Living. Gourmet Kitchen Features A Center Island, Ample Cabinetry, And Spacious Breakfast Area Ideal For Entertaining. Generously Sized Primary Bedroom Includes His & Her Walk-In Closets And A 4-Piece Ensuite. Basement Features Oversized Windows Offering Excellent Natural Light With Endless Potential For Recreation Space, Extended Family Living, Or Future Finishing. Remaining Tarion Warranty Provides Added Peace Of Mind. Conveniently Located With Easy Access To Downtown, Hwy 401, And Approximately 50 Minutes To The GTA. A Perfect Opportunity For First-Time Buyers, Downsizers, Or Investors Looking For A Move-In Ready Home! (id:60365)
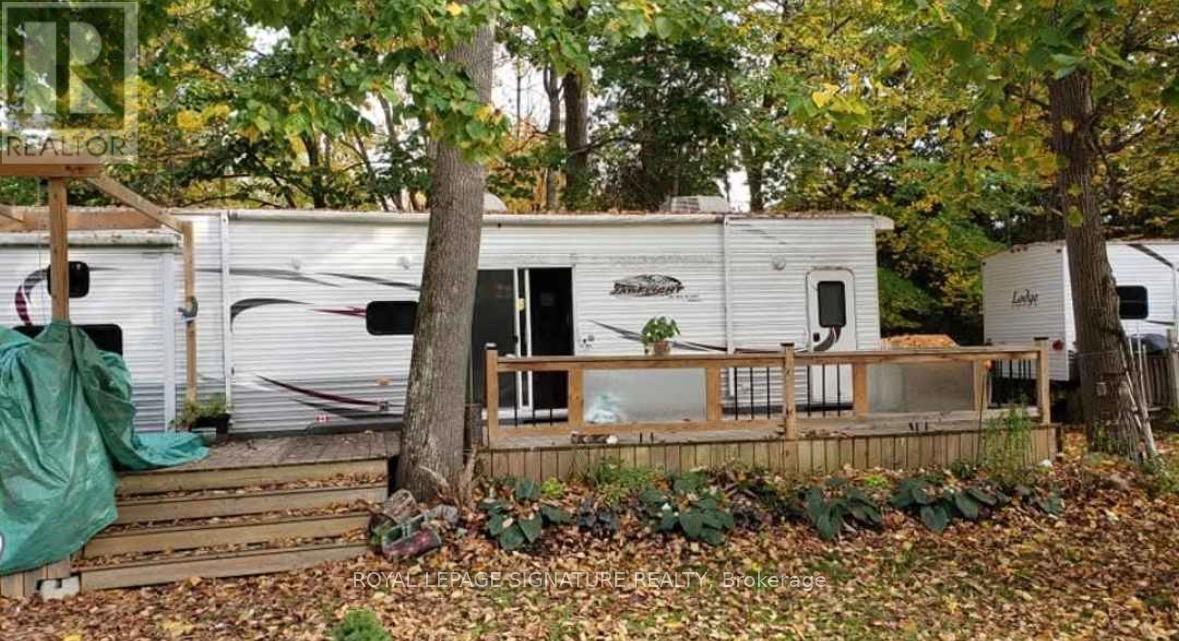
Lot 2 - 42 Liberty Lane
Kawartha Lakes, Ontario
Extra Large lot with no one in front or back. The lot is in the first part of the park, which allows for only neighbours on each side.10 x 40 custom deck, 2nd bedroom can convert to king size bed, living room has built in couch/bed customed designed.Park offers Shuffleboard, Horseshoes, Volleyball, Basketball, children's play area, canoeing and kayaking, internet access, boardwalk, boating, slip rentalPark open from Mother's Day Weekend to Thanksgiving. Park fees $3500 per year taxes included, $175 deposit for electricity. Hydro extra, billed at $0.25 per kw. (id:60365)
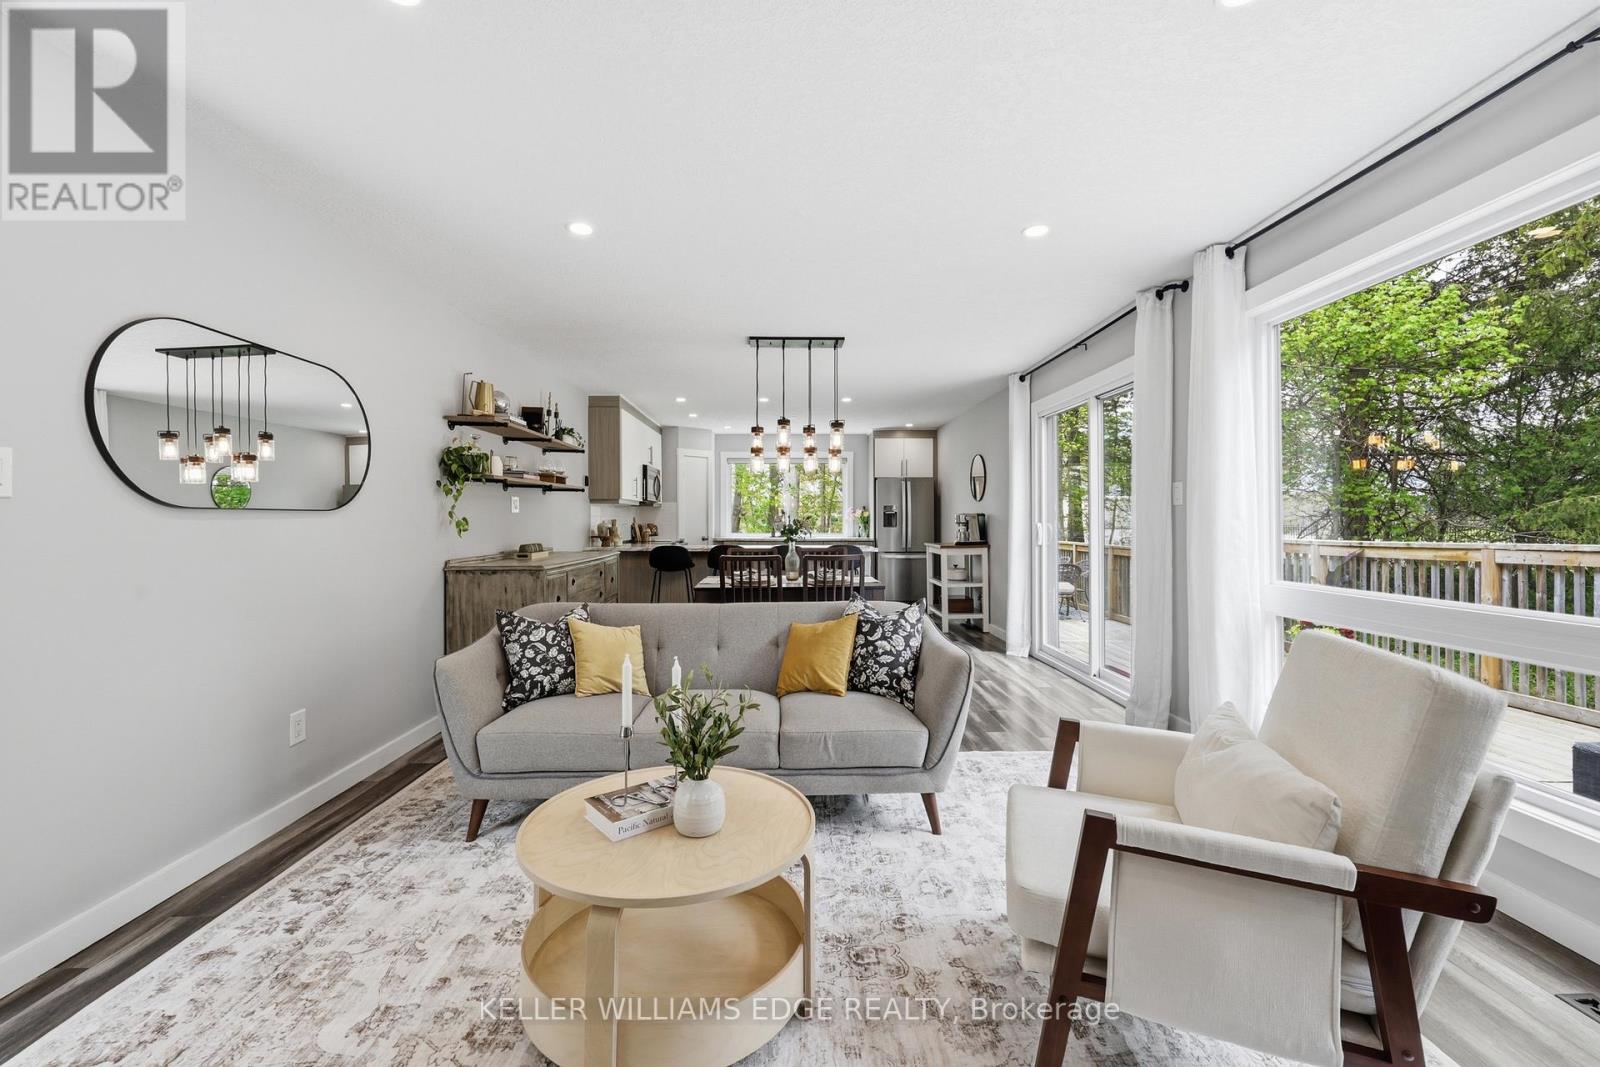
25 Shadywood Lane
Cambridge, Ontario
Welcome to 25 Shadywood Lane where nature, tranquility, and modern living meet with the convenience of city amenities just minutes away. Set on an impressive 70 x 220 ft lot, thisbeautifully renovated mid-century bungaloft offers endless potential for multigenerational families, growing families, and nature lovers alike. With parking for up to 8 vehicles andplenty of room for your boats, trailers, and toys, this property delivers both space and flexibility rarely found within the city. Offering approximately 1,963 sq. ft. above grade,this light-filled home features a bright open-concept layout with an updated kitchen and extended peninsula overlooking the backyard, flowing seamlessly into spacious dining and livingareas enhanced by oversized windows and an abundance of natural light. The main floor includes two nicely sized bedrooms, a 5-piece bathroom, and a primary suite complete with large walk-incloset, 4-piece ensuite, and direct access to the back deck. Upstairs, the family/loft area offers a second generously sized primary suite with 4-piece ensuite along with a versatile family or flex space ideal for extended family living, a home office, or private retreat. The finished walkout basement adds additional living space with a large rec room and direct backyard access. Surrounded by mature trees and peaceful greenery, the outdoor setting features a wraparound porch, two-tier deck, and firepit - perfect for relaxing or entertaining. Secondary access for recreational vehicles, and a move-in ready interior complete this one-of-a-kind Cambridge property. (id:60365)
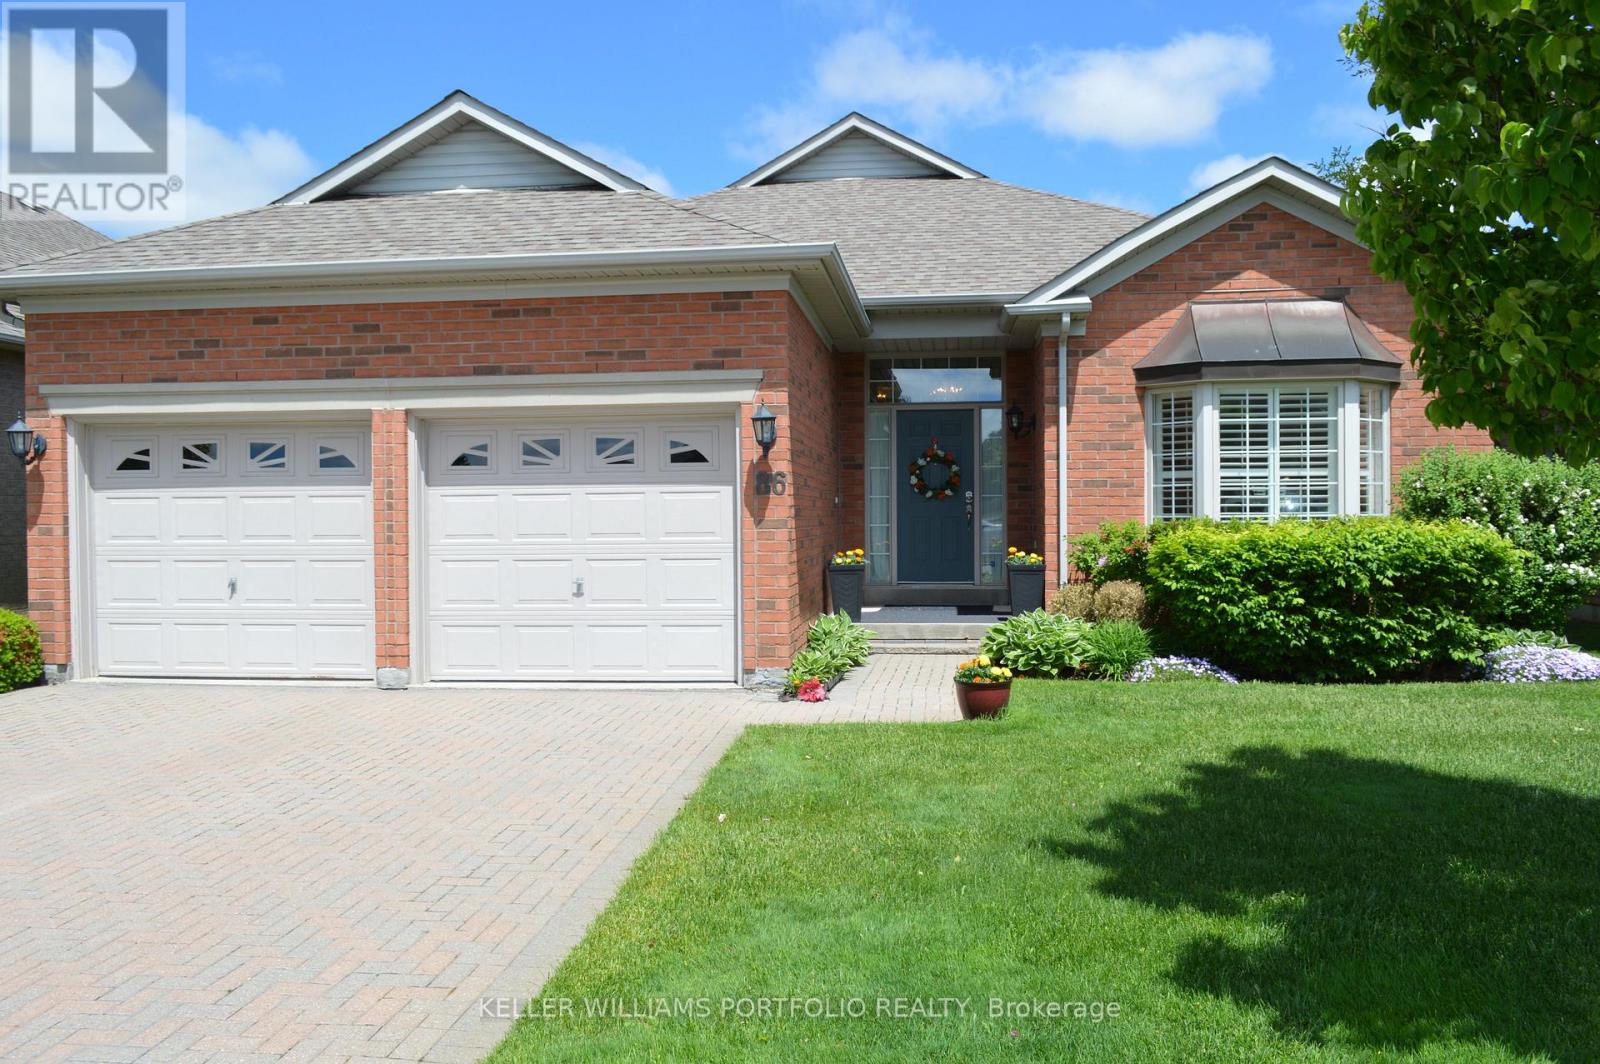
86 Legendary Trail
Whitchurch-Stouffville, Ontario
Nestled In The Prestigious Ballantrae Golf & Country Club Gated Community, This Stunning, Fully Renovated 2+ Bedroom Bungalow Reflects The Perfect Blend Of Charm And Elegance. Offering 1950 sq/ft On A Rectangular Shaped Lot With Sunrise Vistas Over The Golf Course Every Morning. Finely Crafted And Sophisticated Upgrades On Main Floor Include; Exquisitely Detailed Plaster Crown Molding Surrounding Towering 11-foot ceilings; Dark Oak Hardwood Flooring And Classic Crystal Chandeliers Throughout Refracting An Abundance Of Natural Light. The Opulent Great Room Highlights Expansive Wall To Wall Picture Windows Offering Distant Scenic Views Overlooking Nature On Your Doorstep And Access To Covered Patio Ideal For Outdoor Lounging And Open-Air Dining; Enjoy Formal Dining In A Refined Spacious Atmosphere Designed To Foster Conversation & Enjoyment Under Thoughtful Lighting Provided By A Grand Victorian Crystal Chandelier. Settle Into Warmth & Contentment In Adjacent Family Room w/ Electric FRPL w/ Contemporary Mantle And Ample Natural Light Conveniently Located Next To 2nd Full Bathroom Featuring Wrap-around Mirrors Above A Classic Vanity w/ Gold Fixtures And Designer Overhead Lighting; Optional Office/Den Provides A Refined Workspace w/ Ample Natural Lighting And Large Closet.Thoughtfully Appointed Kitchen w/ B/I 36" Double-door Refrigerator Flanked By Custom Built Pantry Cabinets; Quartz Counters; Extended Upper Cabinets; Pot-lighting; Mirror Back-Splash Panels; 36-Inch S/S Electric Range With OTR Microwave; Expansive Eat-in Dining Space Adjacent To Bay Windows Offering Improved Ventilation And Increased Natural Light.A Spacious Primary Retreat w/9 ft Ceilings Allows You To Wrap Yourself In Comfort And Features Dual Walk-in Closets And A Spa-style Ensuite Renovated With Luxury Vanity, Extended Mirrors With Victorian Sconces; Porcelain Flooring, Gold Fixtures, And Glass-Shower.Fully Finished Lower w/ Spacious Bedroom w/ ensuite; Laminate Flooring; Vast Storage Space ** This is a linked property.** (id:60365)
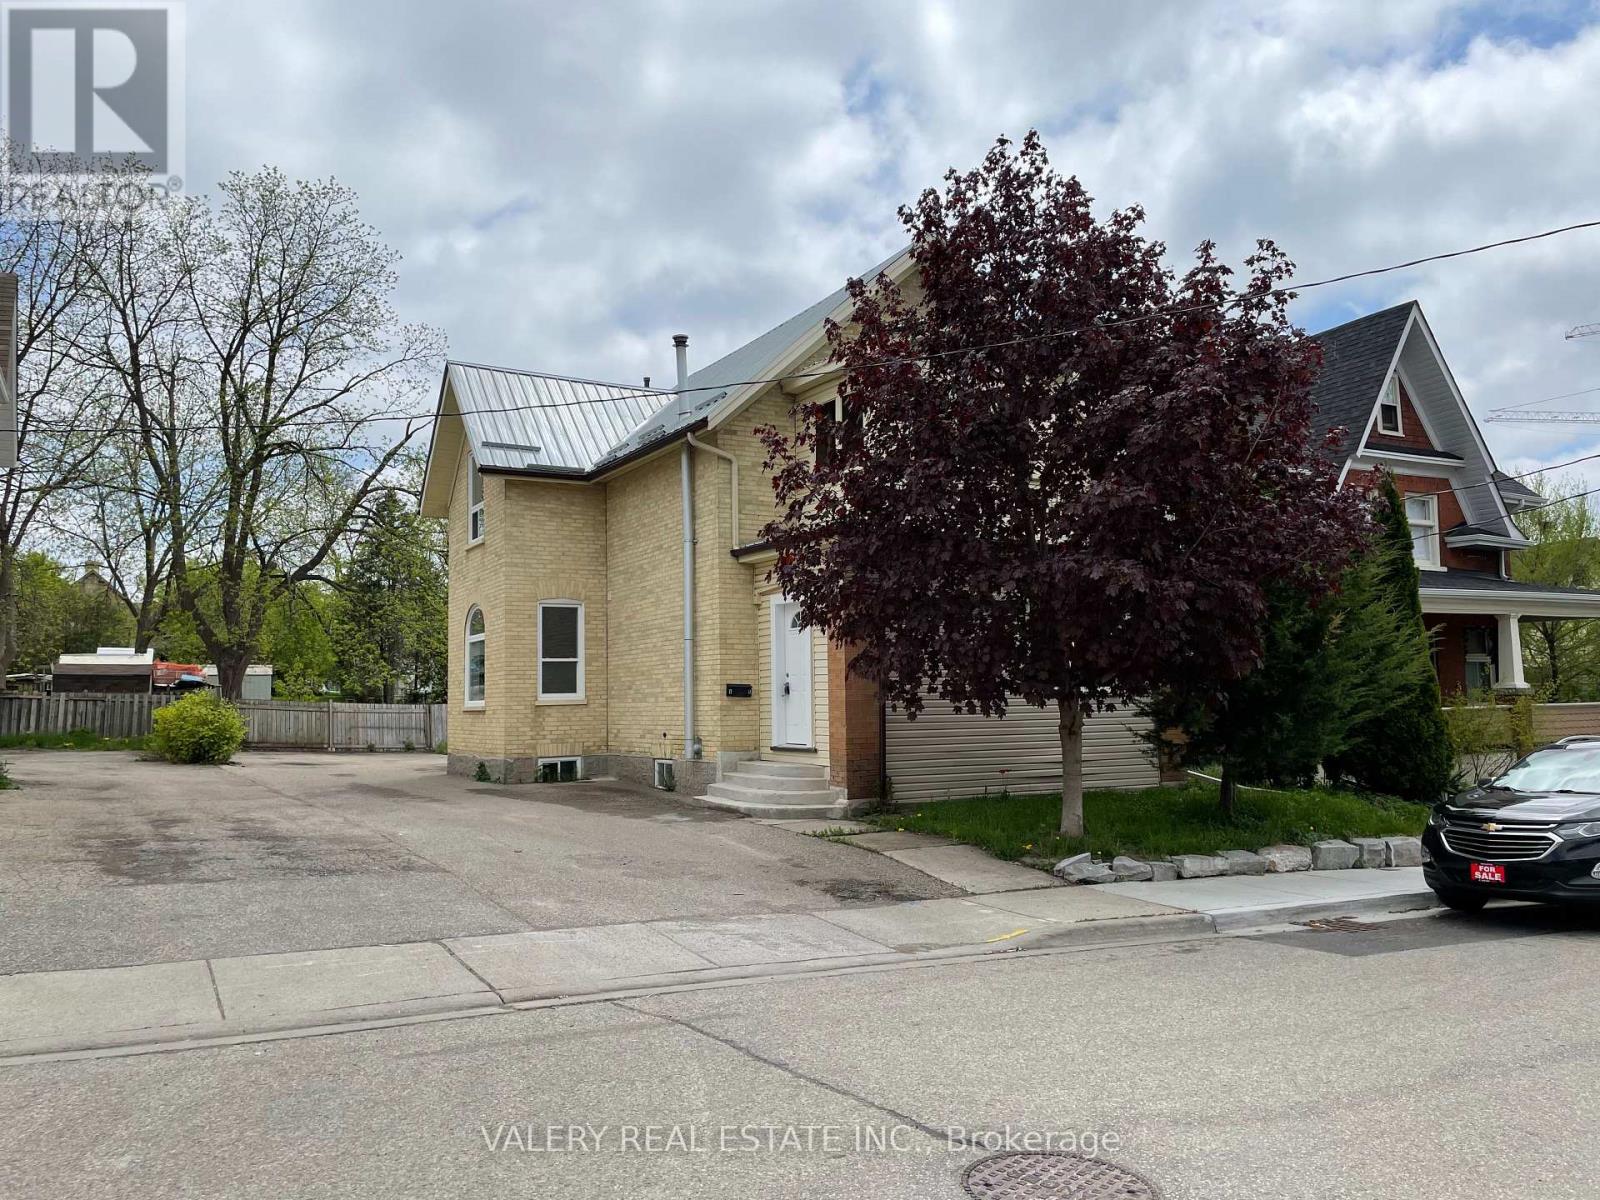
Main - 49 Madison Avenue N
Kitchener, Ontario
Spacious 4 bedroom + den, 2 bathroom unit available immediately at 49 Madison Avenue North, Kitchener, Ontario N2H 2Z5. This well-maintained home offers a functional layout with generous living space, ensuite laundry, and 5 included parking spots, making it perfect for families or working professionals. Conveniently located near Weber Street East, Frederick Street, schools, parks, shopping, transit, and downtown Kitchener amenities. Tenants are responsible for 60% of utilities. ** This is a linked property.** (id:60365)
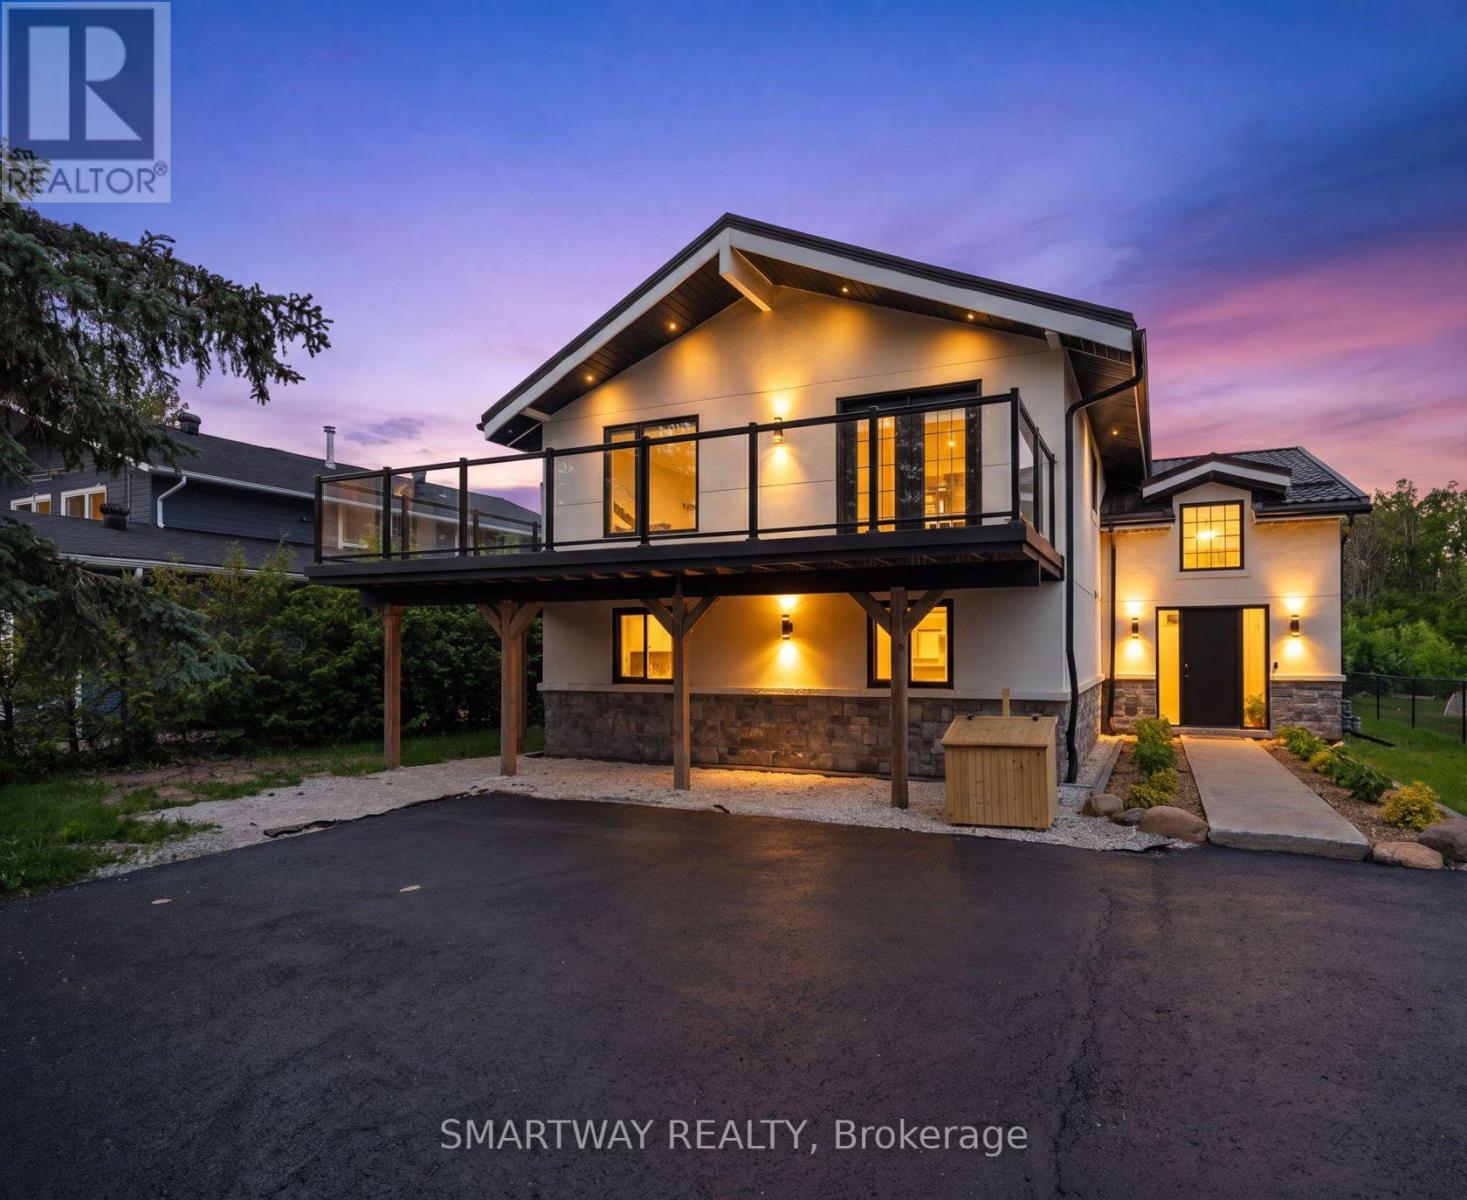
107 Campbell Crescent
Blue Mountains, Ontario
Welcome to your four-season retreat in the heart of The Blue Mountains-one of Ontario's most sought-after destinations for outdoor enthusiasts, families, and vacationers alike. Perfectly timed for summer enjoyment, this stunning 5+1 bedroom chalet has been completely renovated with all required municipal permits and offers the ideal blend of modern comfort, mountain charm, and unbeatable convenience.Located just a short walk to Blue Mountain Ski Resort and Village, restaurants, shopping, entertainment, and year-round attractions, this exceptional property places you at the center of everything. Spend your summers hiking and biking scenic trails, golfing, relaxing at nearby beaches, and exploring the vibrant Village, while winter brings skiing and snowboarding just steps from your door. Just 5 minutes drive to the Northwinds Beach and 8 minutes to downtown Collingwood - this is where you want to be. Designed to accommodate 12-14 guests, The second-floor living space features soaring cathedral ceilings, hardwood floors, a fireplace, wet bar with a wine cooler, and an open-concept living, dining, and sitting area with mountain views. The gourmet kitchen showcases modern cabinetry, quartz countertops, and a matching backsplash. Multiple walkouts lead to an expansive wrap-around porch with expensive glass railings, perfect for enjoying the beautiful surroundings. The second floor also offers a spacious primary bedroom and elegant 4-piece bathroom. Main floor features 4 generously sized bedrooms and 2 beautifully updated bathrooms. Enjoy bonus space in a recreation area with sofa bed and smart TV for additional guests. Over $400K spent on upgrades including interior/exterior renovations, metal roof, plumbing, electrical, and much more. An exceptional turnkey investment and luxury four-season getaway that Shows 10++. (id:60365)
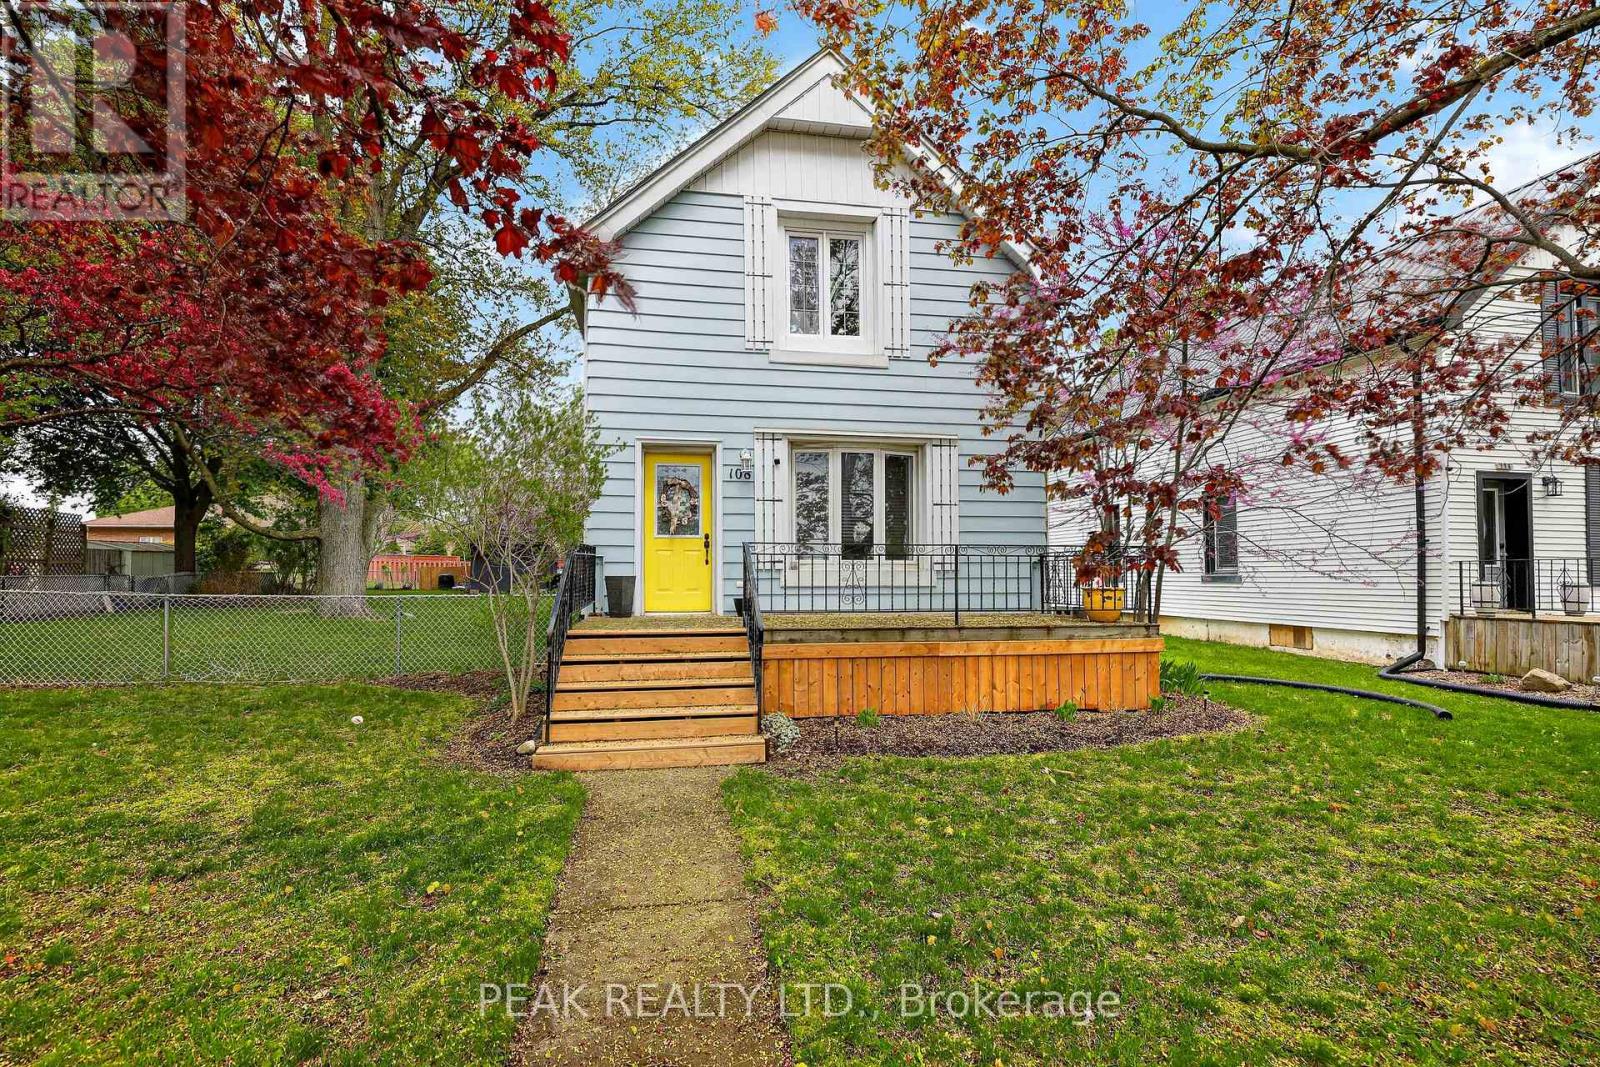
108 Baldwin Street
Tillsonburg, Ontario
Welcome to this inviting 3-bedroom, 1-bathroom two-storey home. An excellent opportunity for first-time buyers or anyone seeking an affordable, move-in-ready property. Entering the front door from Baldwin St., you are greeted by a spacious and bright living room, perfect for relaxing or entertaining guests. The living room flows seamlessly into a generous dining room, offering plenty of space for family meals and gatherings. Adjacent to the dining room is the functional kitchen, providing a practical layout and easy access for everyday cooking. Upstairs, you'll find an updated second floor featuring new insulation, new drywall, and electrical, giving the space a clean, refreshed, and modern feel. Each bedroom offers comfortable living space all with closet space, natural light, and flexibility for a growing family, home office, or guest room. The exterior of the home includes ample parking at the rear, a fenced yard-ideal for kids, pets, gardening, or outdoor enjoyment. Located in a quiet, family-friendly area, this property offers the convenience of nearby amenities while maintaining a peaceful residential atmosphere. This well-maintained home is ready for its next owners to move in and make it their own. (id:60365)
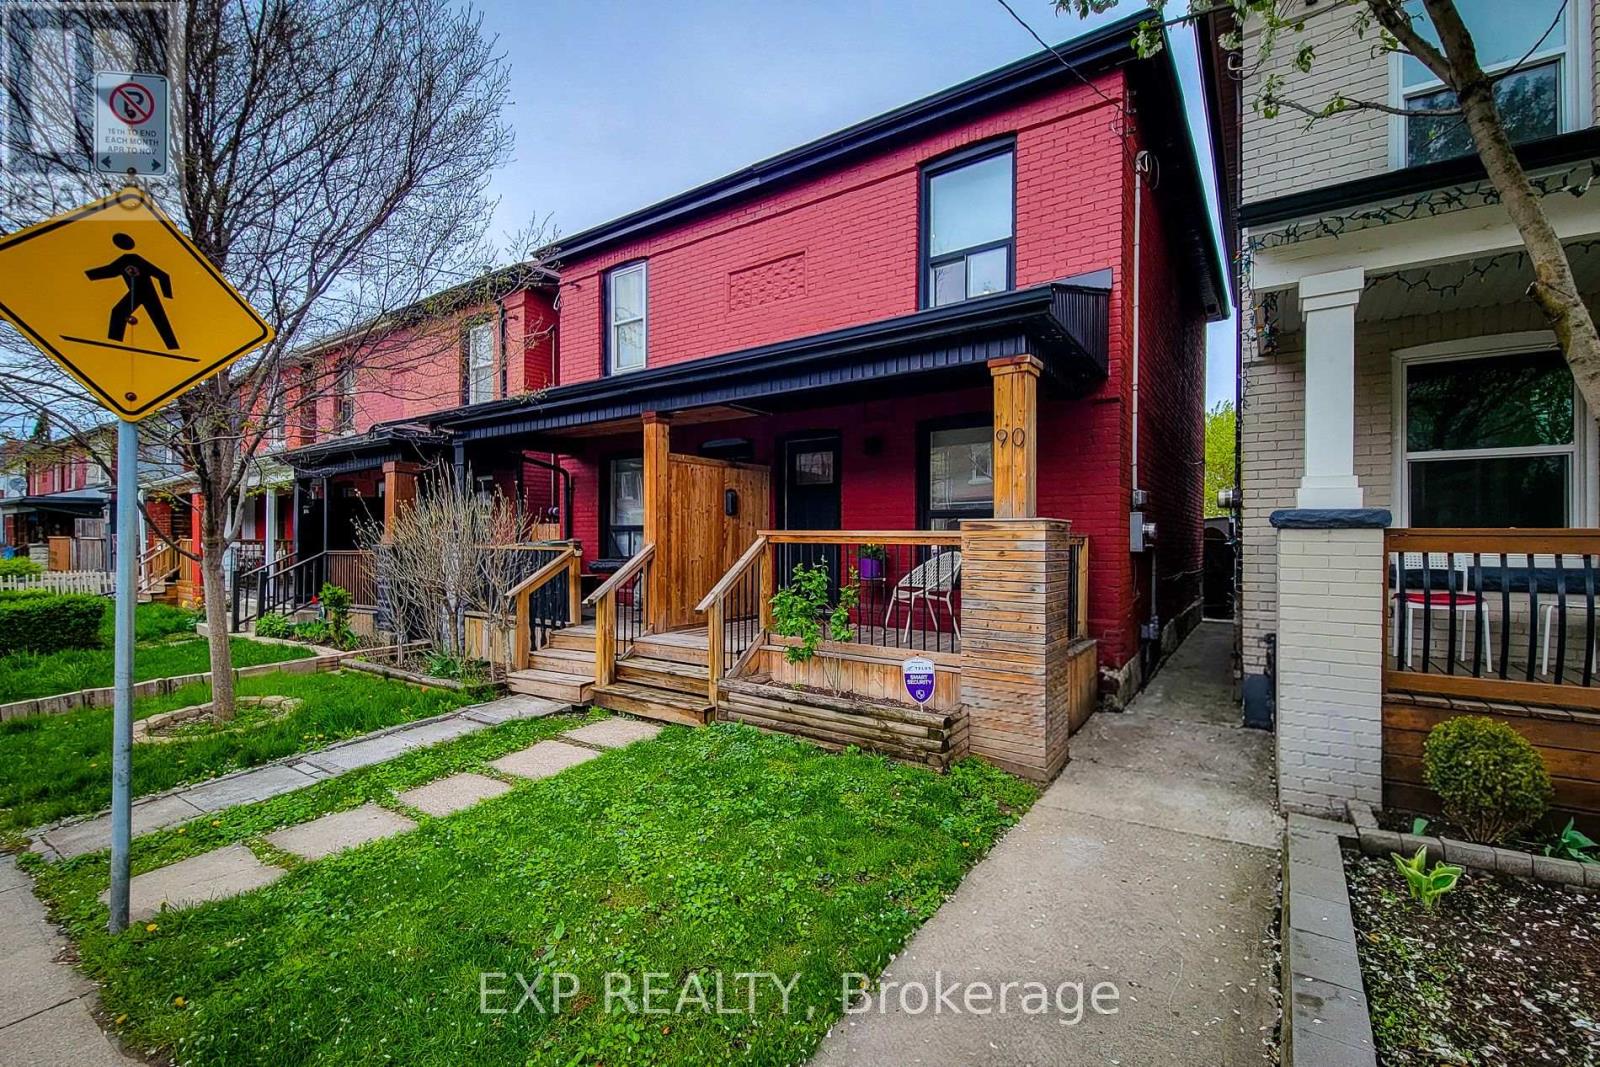
90 Gibson Avenue
Hamilton, Ontario
Welcome to 90 Gibson Ave - a beautifully renovated semi-detached home in Hamilton's vibrant Gibson neighborhood featuring modern finishes, timeless character, and exposed brick accents throughout. This move-in ready 2-storey home offers 2 bedrooms, 1 updated bathroom, a finished basement, and private parking for 2 vehicles. The open-concept main floor showcases engineered hardwood floors, pot lights, and a stylish kitchen with concrete countertops, breakfast bar, and stainless steel appliances. Upstairs features spacious bedrooms, second-floor laundry, and updated finishes throughout. Enjoy a low-maintenance backyard deck, newer roof (2021), and updated concrete parking pad (2021). Conveniently located close to Downtown Hamilton, Tim Hortons Field, Gage Park, transit, schools, restaurants, and highway access - perfect for first-time buyers, young professionals, or investors. (id:60365)
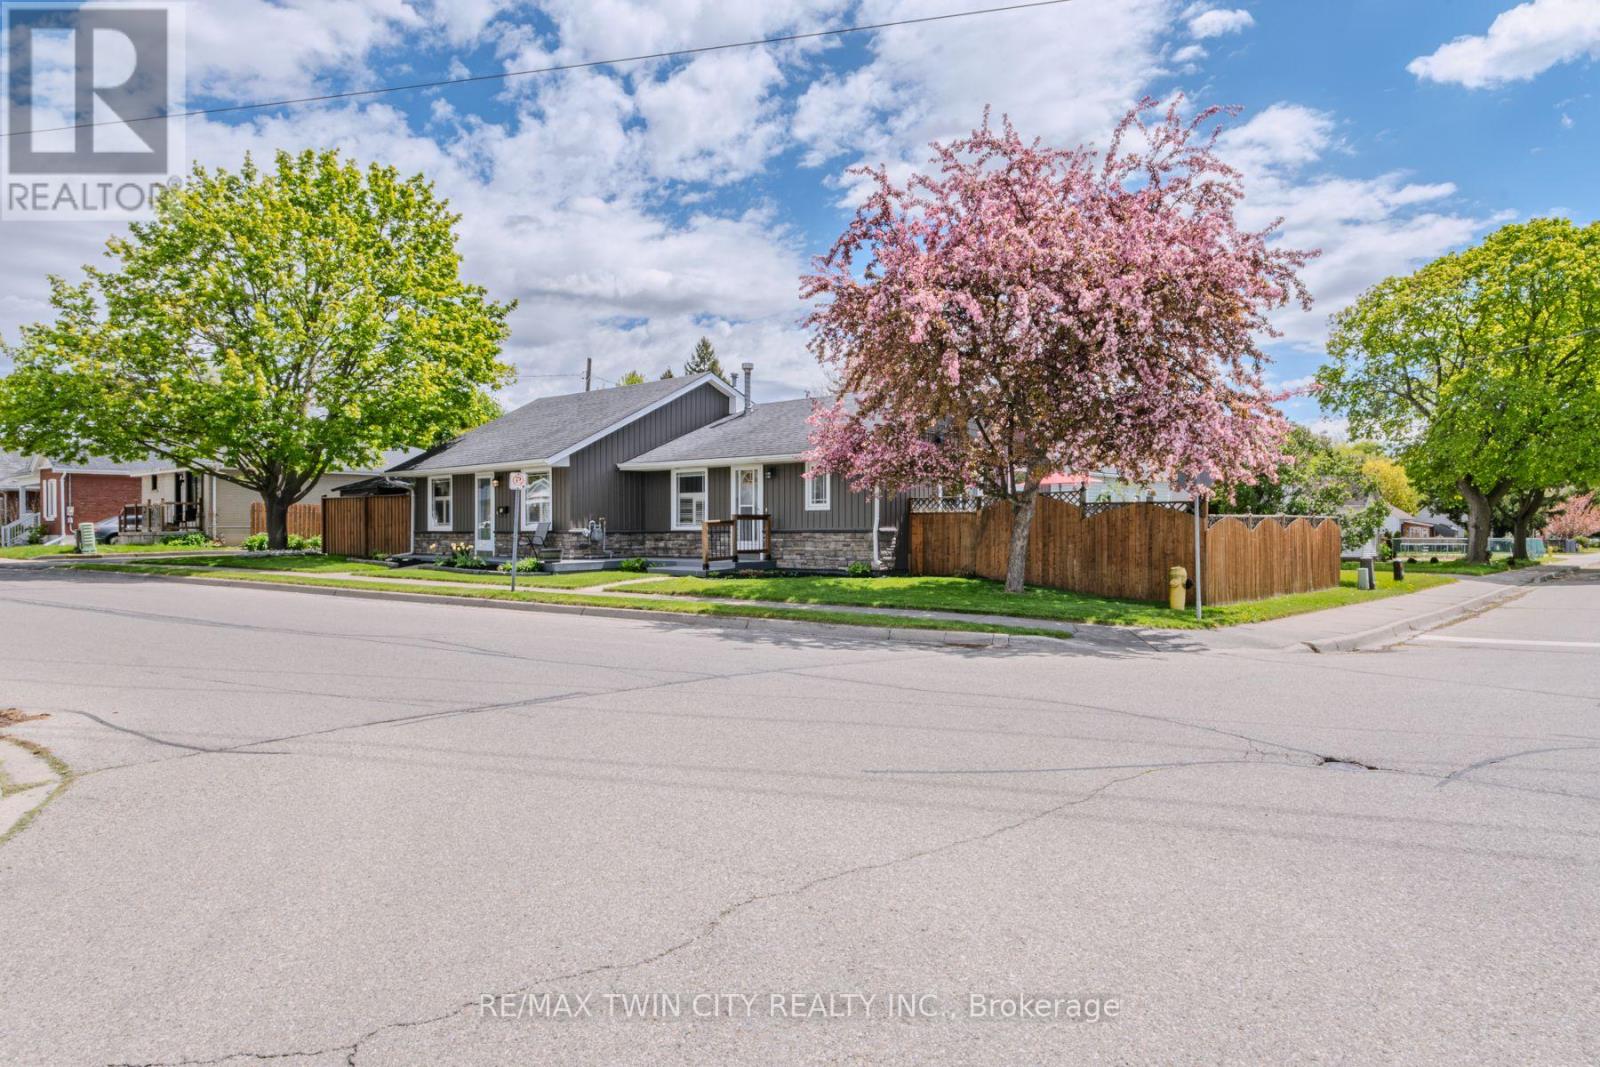
36 Crandell Avenue
Brantford, Ontario
Welcome to this versatile true bungalow offering exceptional flexibility for homeowners, multigenerational families, or those looking for separate living spaces under one roof. Thoughtfully designed, the home features two distinct living areas while still functioning comfortably as one residence if desired. Inside, you'll find two kitchens, two full bathrooms, two bedrooms, and two separate living spaces - ideal for extended family, guests, a private home office setup, or added privacy between living areas. The separate living space was added as an addition in 1995, creating a functional layout with flexibility for a variety of living arrangements. Each space also enjoys its own private outdoor area, perfect for relaxing or entertaining, while the single-car garage adds convenience and additional storage. A unique opportunity to own a bungalow that offers flexibility, comfort, and adaptable living in a layout rarely found. (id:60365)
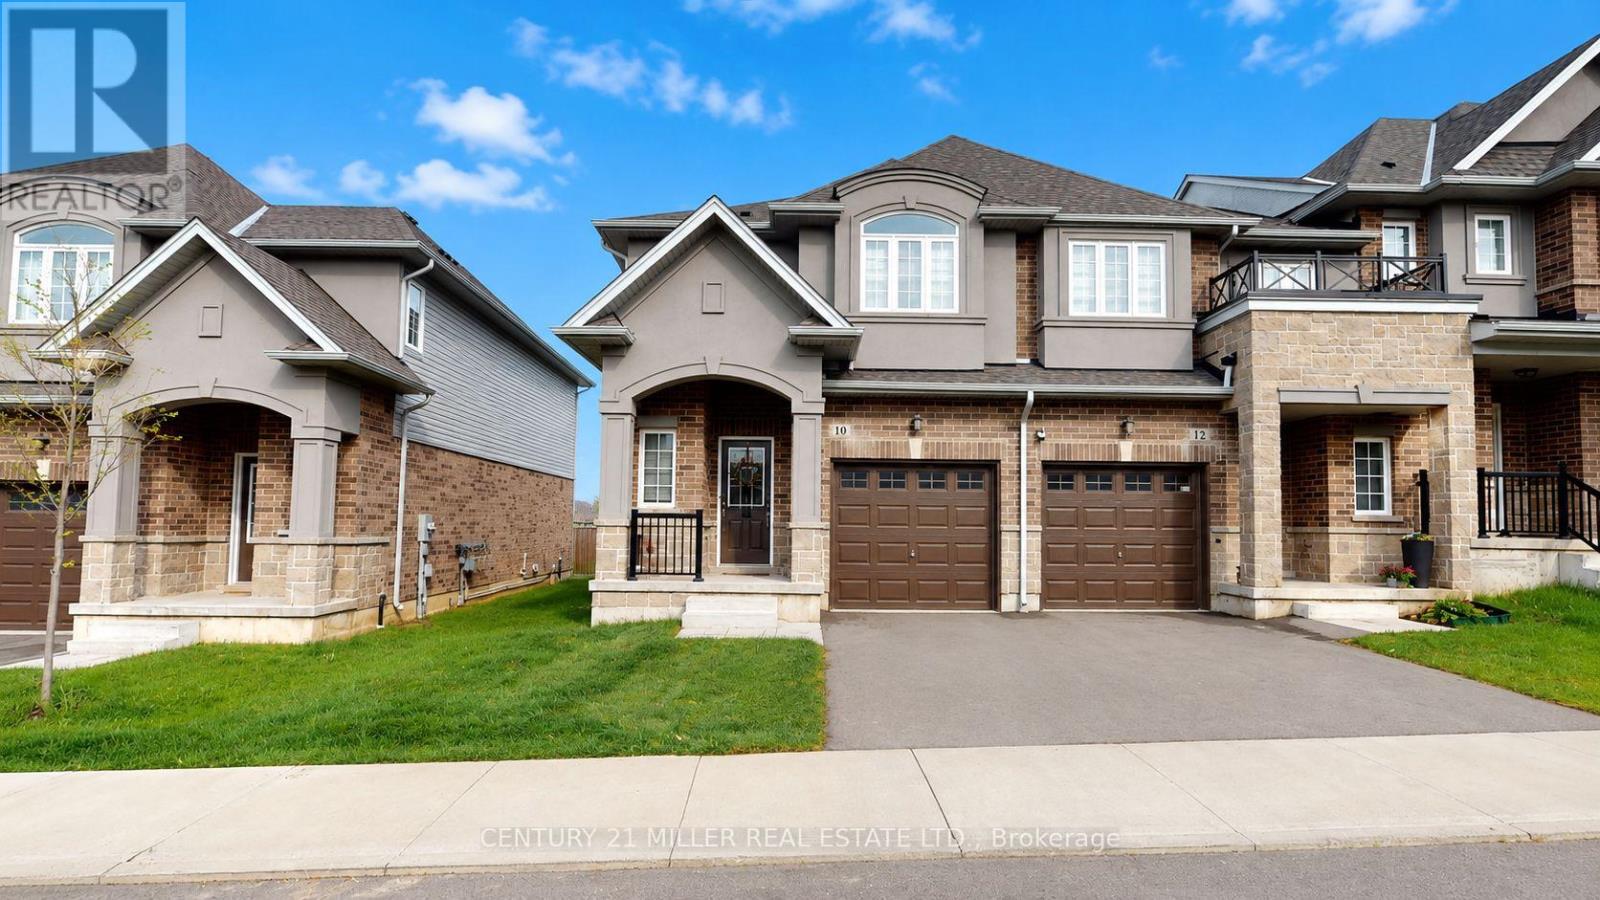
10 Linden Park Lane
Hamilton, Ontario
Welcome to 10 Linden Park Lane, a stylish and modern 3-bedroom, 2.5-bathroom townhome located in Hamilton's growing Hill Park community. Thoughtfully designed with contemporary finishes and a bright open-concept layout, this move-in-ready home offers comfortable, low-maintenance living perfect for families, professionals, first-time buyers, investors, or downsizers. The spacious main living area is ideal for both everyday living and entertaining, while the upper level features generous bedrooms, including a primary suite with ensuite bath and ample closet space. Conveniently located close to parks, schools, shopping, transit, and highway access, this home combines everyday convenience with modern comfort in one of Hamilton's increasingly desirable neighbourhoods. (id:60365)
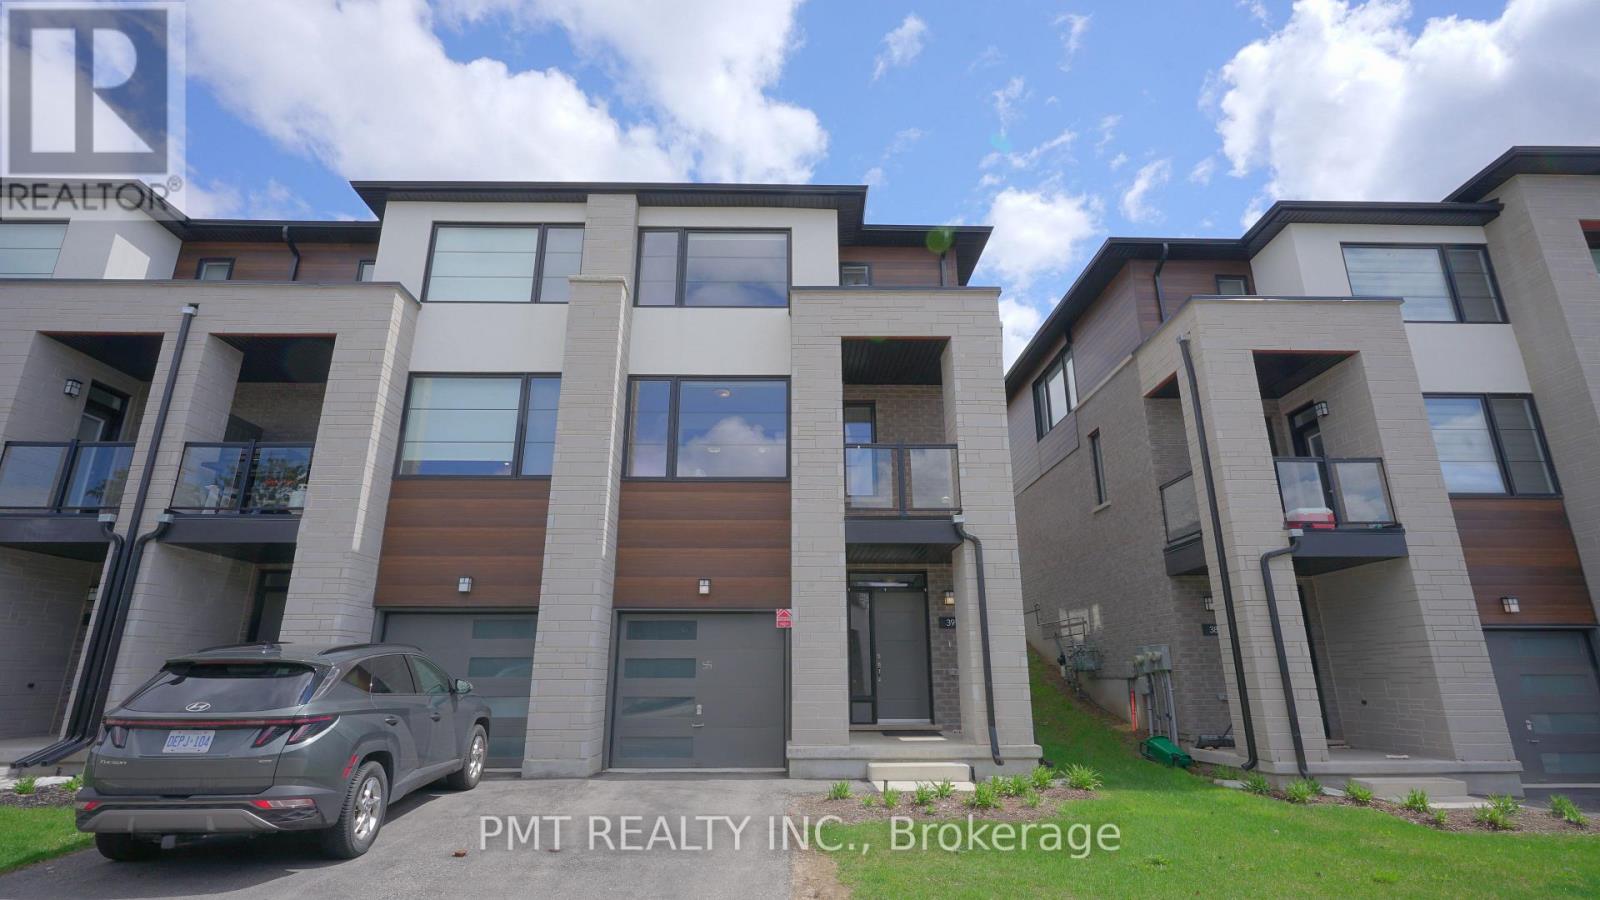
39 - 350 River Road
Cambridge, Ontario
Welcome to Townhome #39 at 350 River Road - a rare unit offering in Cambridge's sought-after Brook Village community, perfectly positioned alongside the Speed River and surrounded by natural green space. This beautifully finished 3-bedroom, 2.5-bath residence offers over 1,500 sq. ft. of thoughtfully designed living space, blending modern style with everyday functionality. The main level features a bright, open-concept layout with large windows that flood the space with natural light. The contemporary kitchen is a true focal point, complete with sleek two-tone cabinetry, granite countertops, stainless steel appliances, and a spacious island ideal for entertaining or casual dining. The living and dining area seamlessly extends to a private elevated balcony, offering peaceful views of the surrounding greenery - an ideal setting to unwind or enjoy your morning coffee. A welcoming entryway with ample storage and a convenient powder room complete the main floor. Upstairs, you'll find three well-proportioned bedrooms, including a spacious primary retreat with a walk-in closet and a modern ensuite featuring a glass-enclosed shower. A second full bathroom and upper-level laundry add to the home's practical layout. The full walk-out presents excellent potential for additional living space, home office, or recreation area, with direct access to a private patio and yard. Additional features include direct garage access, parking for two vehicles, and a quiet, family-friendly setting just minutes from Hespeler Village, parks, trails, schools, and local amenities. Commuters will appreciate quick access to Highway 401. A rare opportunity to enjoy modern living in a scenic, well-connected community. (id:60365)

© 2026 Proptech Realty Inc., Brokerage.