
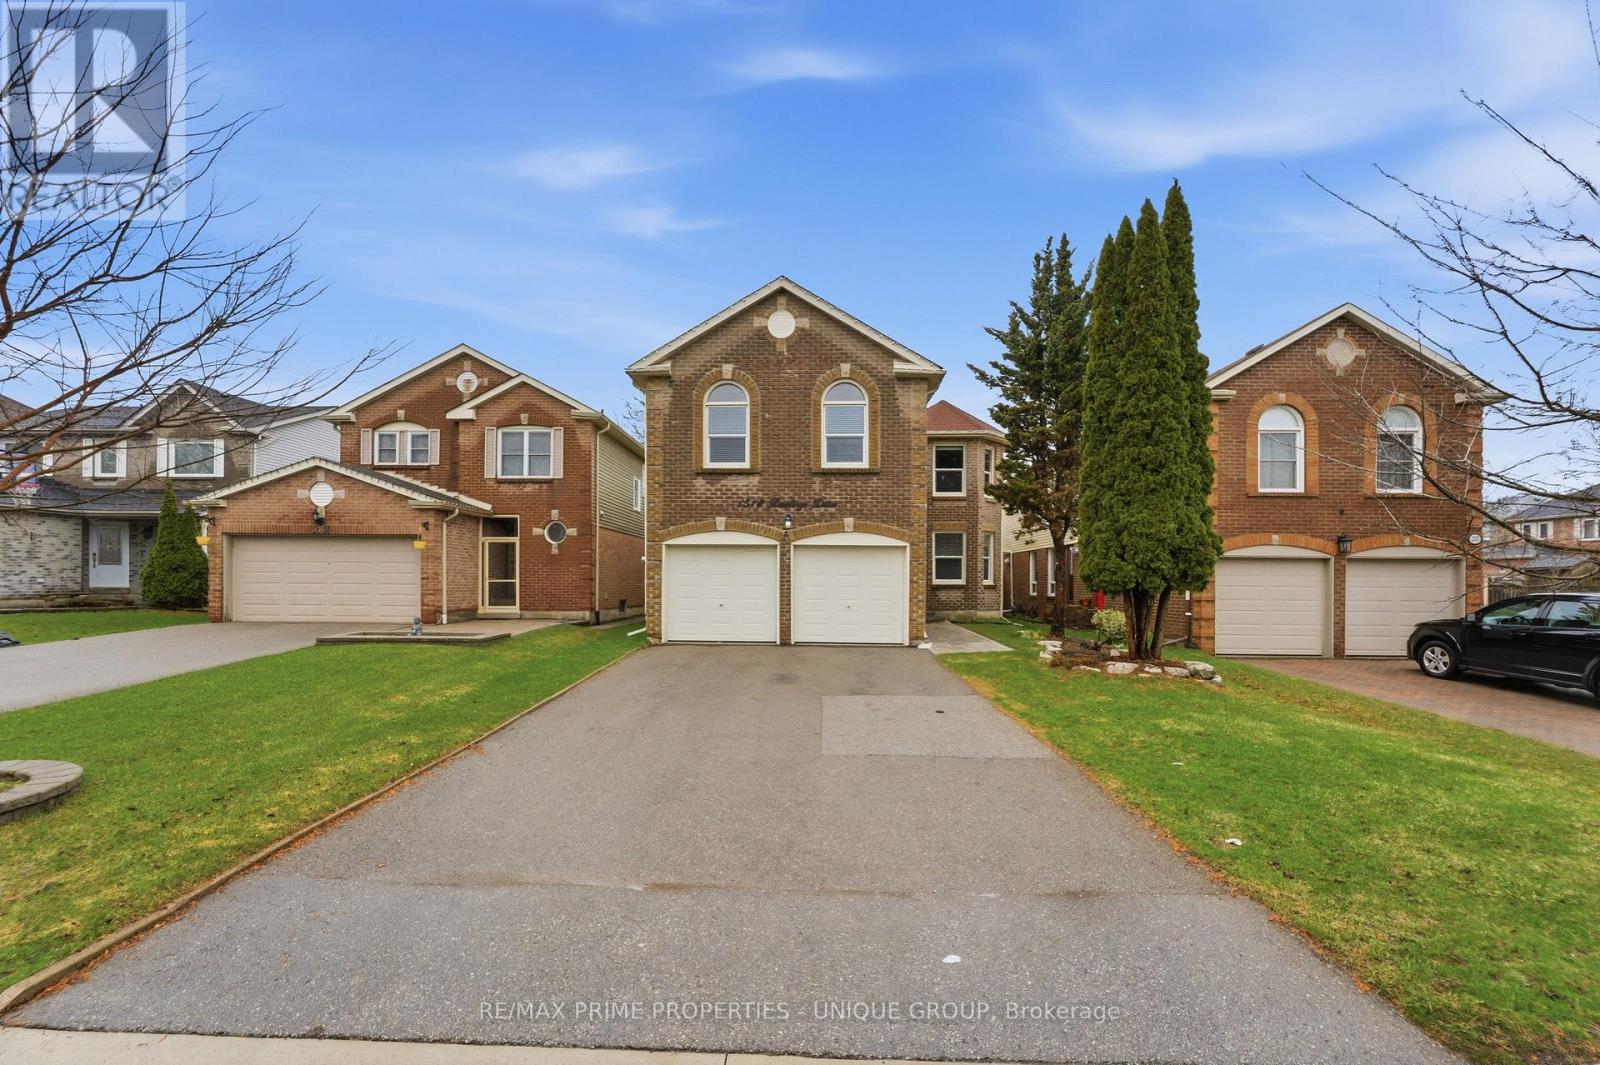
1518 Rawlings Drive
Pickering, Ontario
*Welcome to Rawlings Drive! This detached 2 Storey 2697 sf family home is ideally located in West Pickering/ Liverpool community & highly sought after William Dunbar school district! *Well maintained property loaded with extra features (see list online), which include renovated kitchen with walk out to deck, main floor laundry, 4 bedrooms , 2 full & 2 half bathrooms. *Unique and rare floor plan with 2 family rooms! *Finished basement with spacious L-shaped recreation room, 16 ft dry bar, 2 piece bath, office & plenty of storage. *Nicely landscaped lot with fenced in backyard, deck and patio area, lots of space for outdoor entertaining. *Perfectly situated just steps to schools, parks, shopping and easy access to Hwy 2, 401 & Pickering Go - great for commuters! (id:60365)
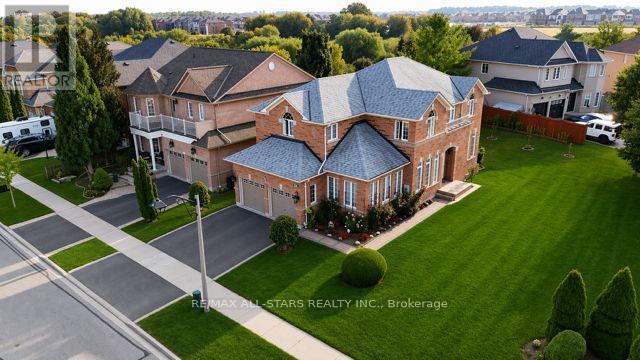
75 Gloria Crescent
Whitby, Ontario
A rare find. Huge inner street corner lot adjoining to a child safe court highly sought-after Williamsburg Community. Impeccable well maintained property by the original owners. with approx. 4000 Sqft of living space. Featuring 5 bedrooms, + 1 bedroom in the Basement for a growing family seeking space. 2 Kitchens, Fireplace.2 sets of stairs leading to the basement with a possible separate side entrance An inviting foyer with double pane upgraded Front entrance door, Ceramic tile floor, Hardwood Floors through out, Circular wooden stairs, Decorative pillars, Potlights, Crown Moulding, Kitchen Granite counter, upgraded kitchen cabinets, Jacuzzi in primary bedroom. Interior doors upgraded, upgrade3d light fixtures, 200 am service. Meticulously Landscaped. parklike setting yard with 80 ft frontage. (id:60365)
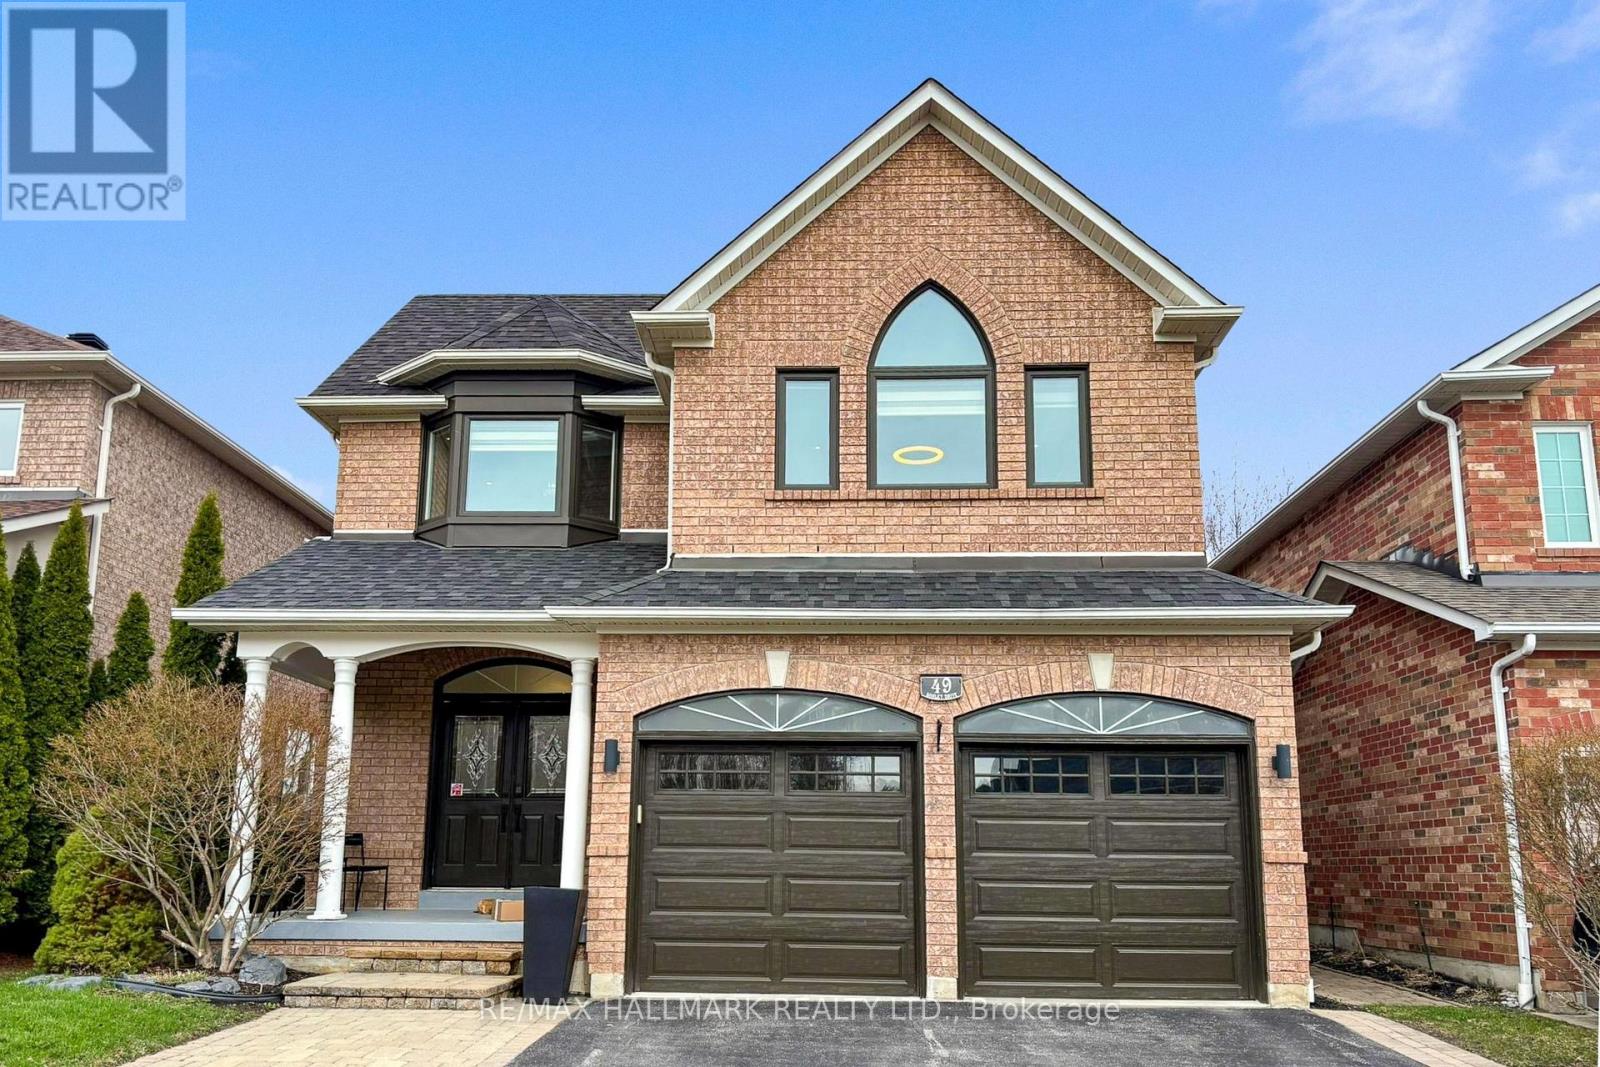
49 Sonley Drive
Whitby, Ontario
Welcome to 49 Sonely - a home that doesn't just meet expectations, it sets a new standard. Completely renovated from top to bottom, this stunning residence delivers a clean, modern aesthetic with high-end finishes and cohesive design throughout. Step inside to bright, sunfilled spaces and a thoughtfully designed layout that offers seamless flow for both everyday living and effortless entertaining. The heart of the home a beautifully updated kitchen is complemented by fully renovated bathrooms, new flooring throughout, and carefully selected finishes that reflect today's most desirable styles. Major upgrades including the roof, furnace, and key mechanical systems provide true peace of mind, allowing you to move in with confidence. Tucked away in a quiet, established neighbourhood with no rear neighbours, this property offers a rare combination of privacy, comfort, and long-term value. This isn't just another listing, it's the one buyers wait for. And when it comes, it doesn't last. Offers to be presented on April 22nd at 6:00 p.m. Seller reserves the right to review and accept pre-emptive offers without notice. Book your private showing today before it's gone. (id:60365)
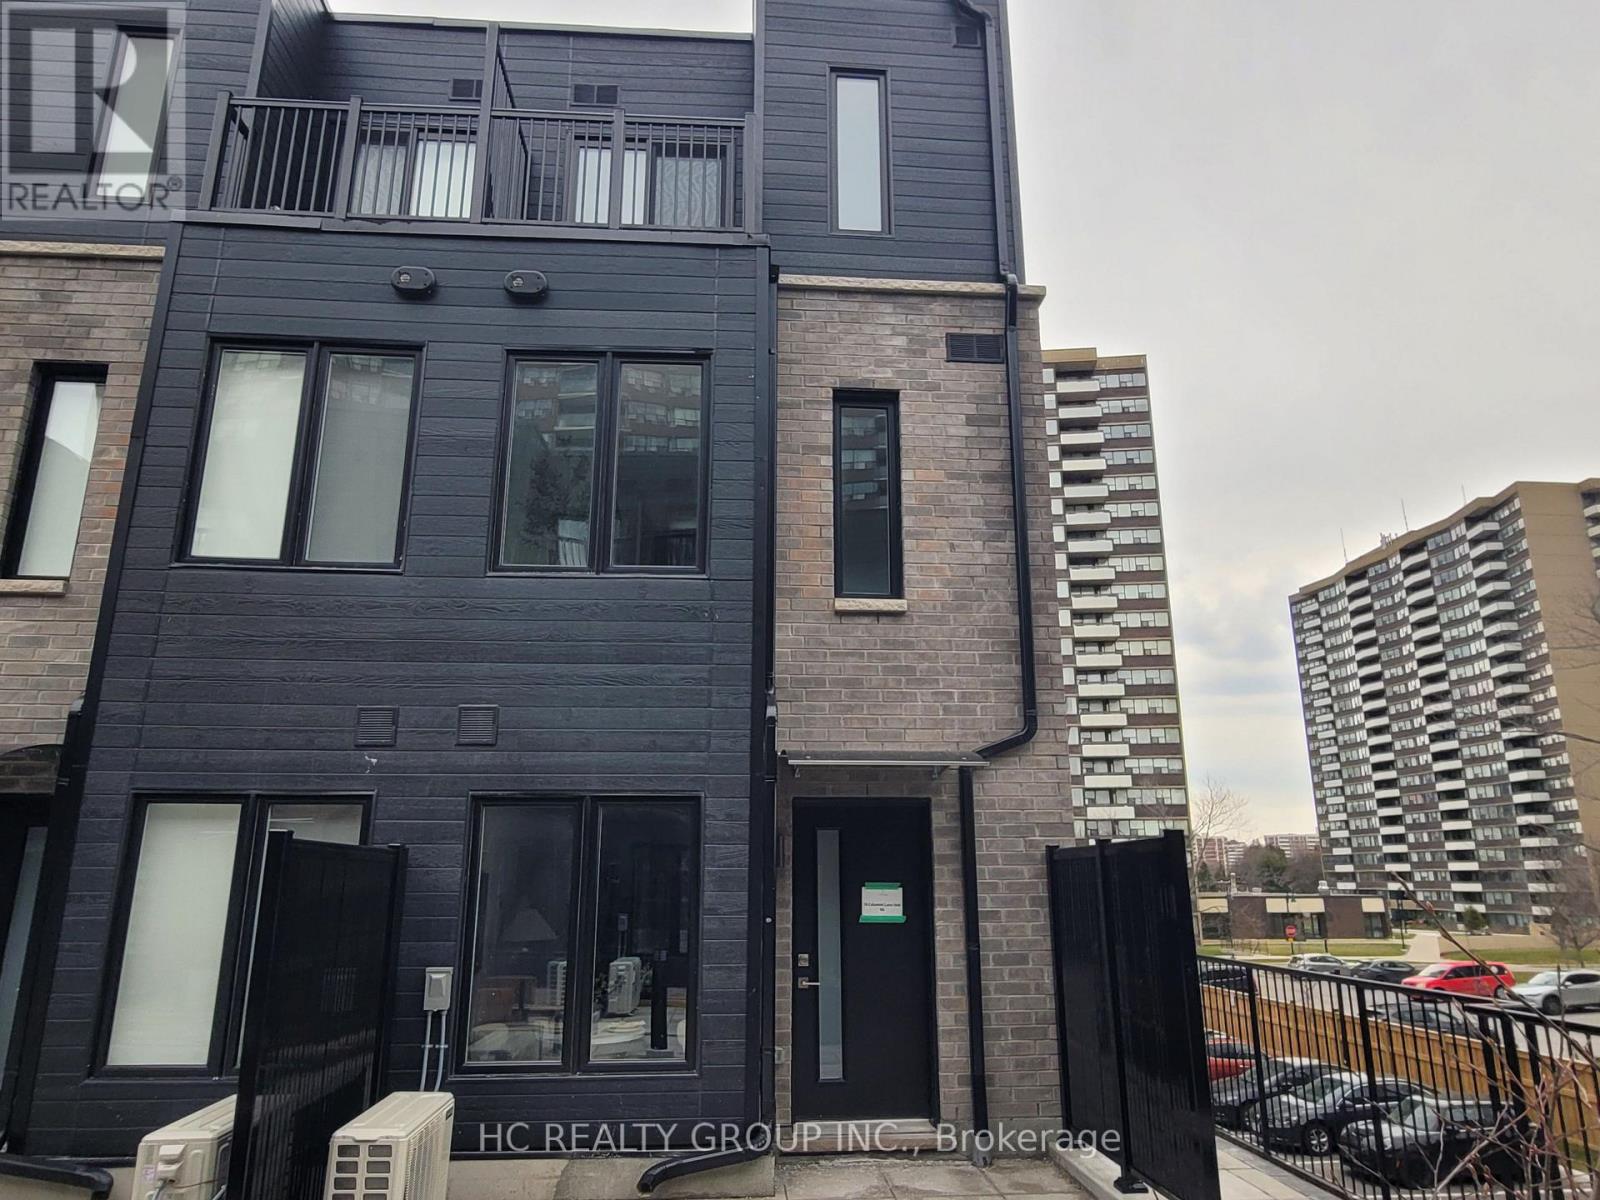
66 - 10 Calamint Lane
Toronto, Ontario
**Opportunity Knocks** This is not the Assignment or Resale**This is the Direct purchase from the Builder**Huntingdale Towns offers a thoughtfully designed "BRAND NEW" 2-bedroom residence (END UNIT)in the highly desirable L'Amoreaux community of Scarborough, where urban convenience meets serene green living. Nestled near Huntsmill Park and minutes from Fairview Mall, Bridlewood Mall, and the L'Amoreaux Sports Complex, residents enjoy a lifestyle rich in recreation, shopping, dining, and everyday amenities. Families benefit from proximity to well-regarded schools such as Seneca Hill Public School, Cherokee PS, Beverly Glen PS and L'Amoreaux Collegiate Institute, along with nearby libraries, community centres, and medical facilities. Commuters appreciate easy access to Highways 401 and 404, as well as TTC transit. The home itself features a bright, open-concept layout with modern laminate flooring, sleek quartz countertops, high-end stainless-steel appliances, and sliding glass doors that fill the space with natural light, leading to a spacious private balcony or terrace. Combining contemporary design, natural surroundings, and a vibrant neighbourhood, this 2-bed, townhome truly delivers refined, comfortable living in a connected and family-friendly community. The "New home HST rebate" already applied and reflected on the List Price, provided Purchaser meets the eligibility criteria. Excellent opportunity for either self occupied or investment. Must see! (id:60365)

27 Healthcote Lane
Ajax, Ontario
This nearly new Central Ajax townhouse delivers exceptional living with three bedrooms and three bathrooms in a contemporary open-concept design.High-end finishes elevate every space, from the upgraded kitchen with granite countertops and an entertainer's island to the sun-filled primary bedroom with a walk-in closet and private ensuite. The home extends outdoor living with a large deck accessible from the kitchen and a second-floor balcony for added relaxation space.A main-floor office currently serves as part of a lower-level suite, offering flexible accommodation options. Perfectly positioned in a family-oriented neighbourhood, residents enjoy quick access to schools, comprehensive shopping including Costco, public transportation, the GO Station, Highway 401, recreational trails, and waterfront amenities-combining suburban tranquilly with urban convenience. (id:60365)
6 - 3380 Kennedy Road
Toronto, Ontario
High Demand 100% Retail Plaza, Corner Lot Unit Fronting On Kennedy Road With Clear Exposure From Main Street, Lots Of Parking With Drive Entrances From Kennedy Road And One From Purcell Square. Close To The Pacific Mall/Splendid China, Residential &Condos. Bus Stops In Front, Ttc Bus Depot & Go Transit, Mary Ward Secondary Catholic School, Alpha College Business & Technology School, Alpha International Academy, Mon Sheong Long Term Care, Religions & Worships, Parks And Many More. Motivated Landlord, Unit Divisible, Was Occupied By retail/wholesale business. Other Tenants Include: Daniel's Hair, Oishiiisweets, Mochi Donuts.Extras: Separate water meter. Recently repossessed from tenant (id:60365)
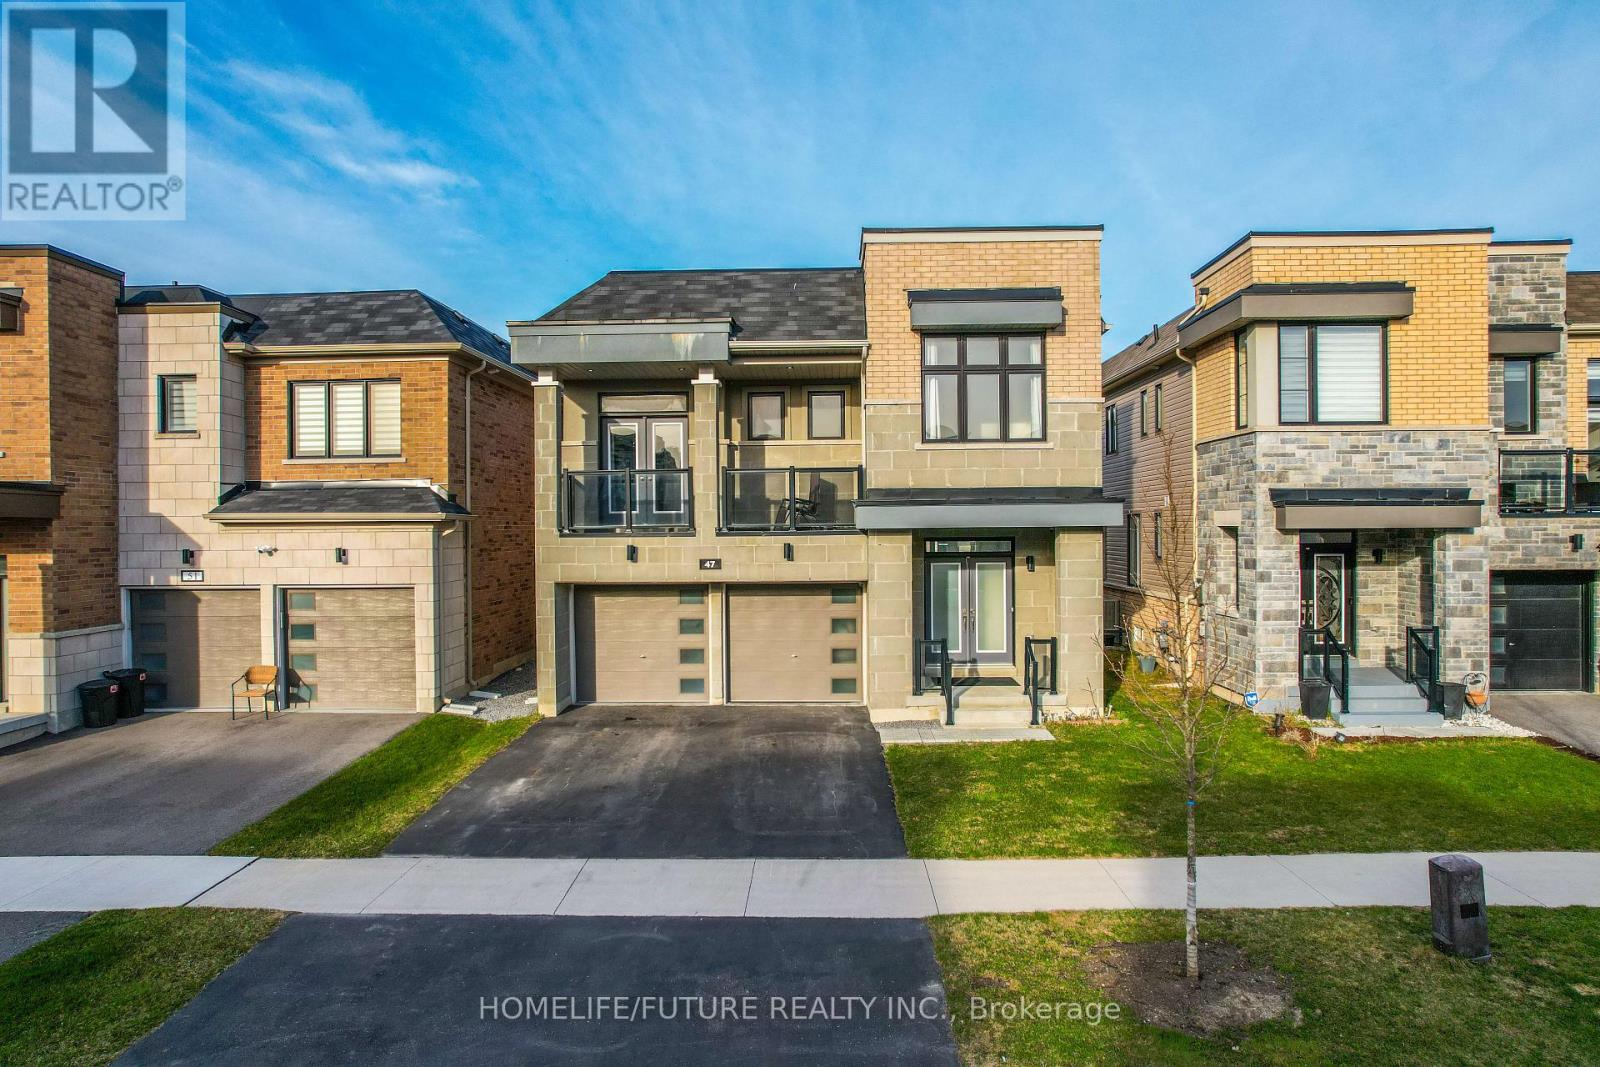
47 Clipper Lane
Clarington, Ontario
First Time Offered By The Original Owner! Discover This Stunning, Modern Home Just Steps Away From The Lakes Perfect For Peaceful Walks, Featuring 5 Spacious Bedrooms On Open Concept Layout With 9 Foot Ceilings. This Home Designed For Both Comfort And Style. Enjoy The Ambiance Of Interior And Exterior Potlights And 24Hrs Security Surveillance Cameras, 3-Panel Sliding Doors At The Rear Of The Home To Bring In Natural Lights Connects Effortlessly To The Outdoor. Professionally Finished Basement Completed By The Builder With Over $$$ In Upgrades, Includes A Generous Bedrooms And Modern 3-Piece Bathroom For Guest Or Family. A Beautifully Upgraded Home In An Amazing Location, Right Off The 401! (id:60365)
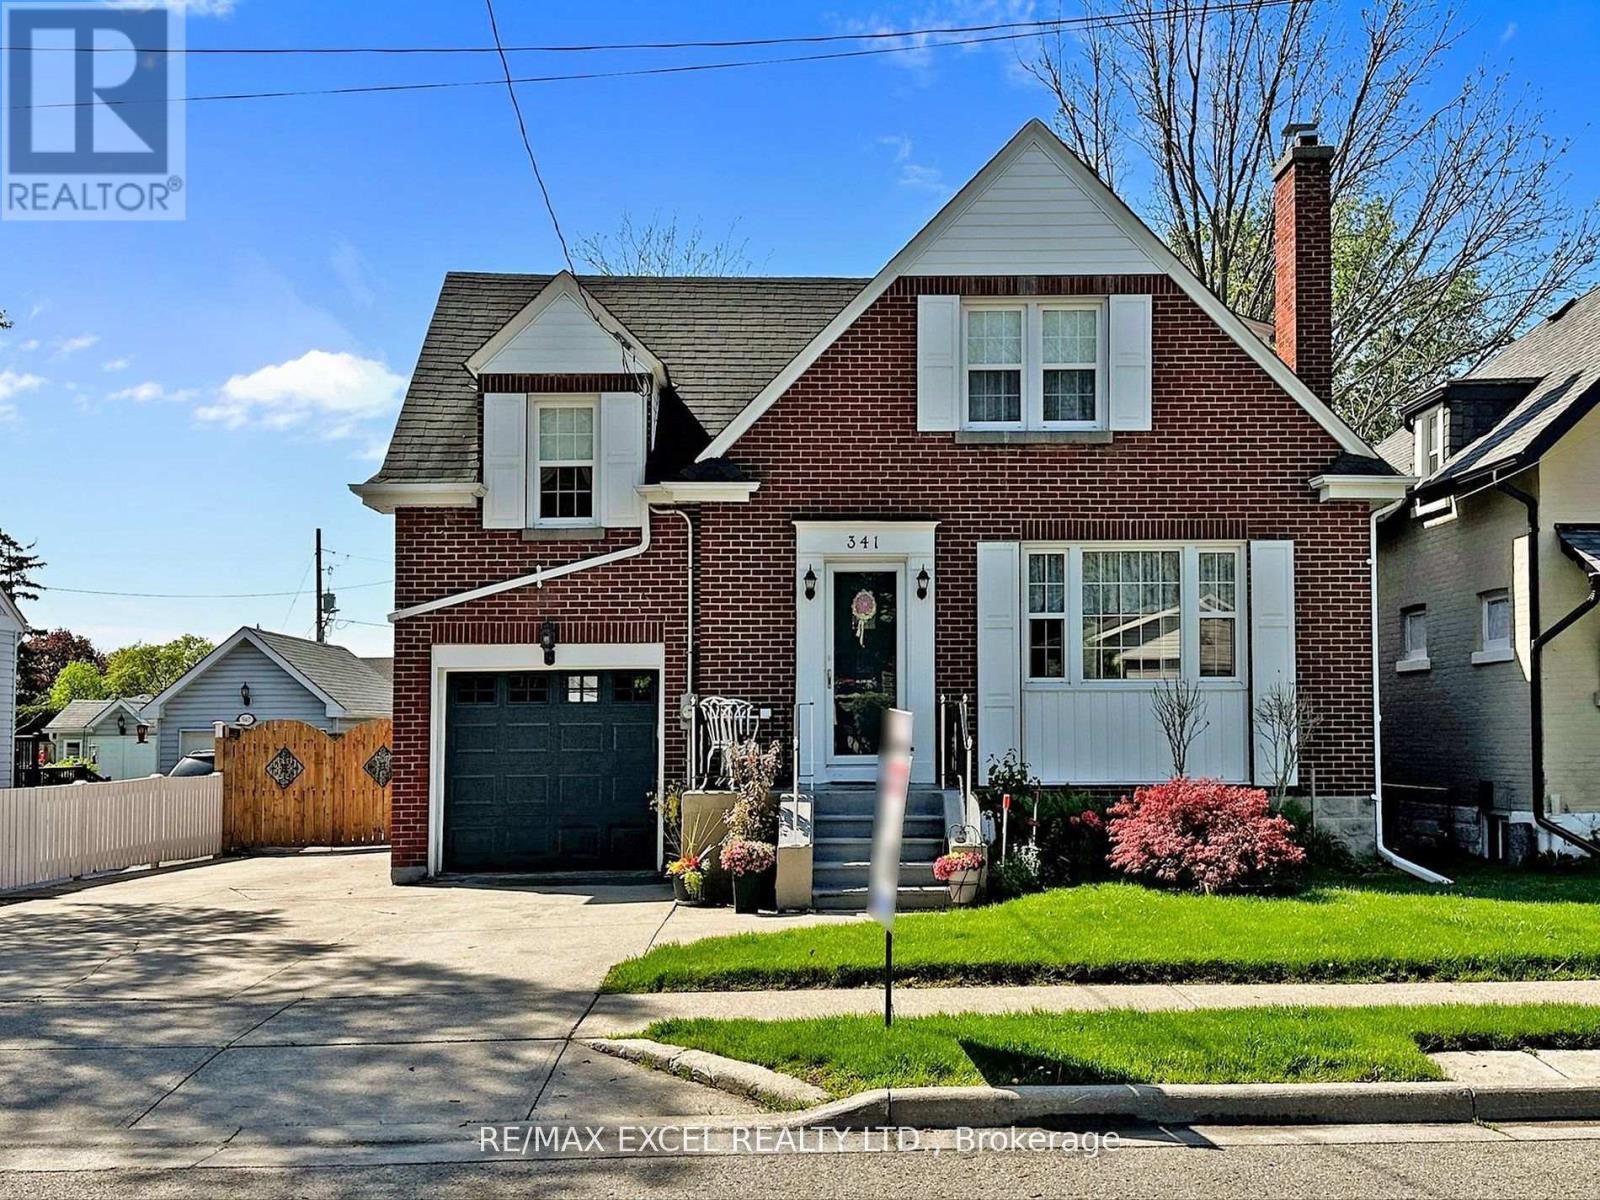
341 Richmond Street E
Oshawa, Ontario
Nestled in a quiet, family-friendly neighborhood, this well-maintained home features bright and spacious living areas with thoughtful upgrades throughout. A new sliding door and updated dining room window welcome abundant natural light while enhancing energy efficiency. The home offers 3 plus 1 roomy bedrooms, providing comfort and privacy. Stylish details such as granite countertops, hardwood floors, and crown moldings add a classic touch. Smart features simplify daily life, including hidden storage, a central vacuum system, and convenient laundry chutes. The large, private backyard is perfect for relaxation and entertaining, complete with a two-tier deck, a soothing hot tub, and a charming dollhouse that serves as both a play area and storage space. Additionally, a second garage is ideal for motorcycles, ATVs, or equipment and can easily be converted into a cozy bunkhouse. A separate entrance and the built-in garage inside door lead to a bright basement featuring a spacious family room, wine cellar, and oversized windows. With an extensive 52 feet of frontage and a deep lot, the property provides up to 5-6 parking spaces. This standout home is stylish, practical, and ready for you to enjoy! (id:60365)
1 - 3376 Kennedy Road
Toronto, Ontario
High Demand 100% Retail Plaza, Corner Lot Unit Fronting On Kennedy Road With Clear Exposure From Main Street, Lots Of Parking With Drive Entrances From Kennedy Road And One From Purcell Square. Close To The Pacific Mall/Splendid China, Residential &Condos. Bus Stops In Front, Ttc Bus Depot & Go Transit, Mary Ward Secondary Catholic School, Alpha College Business & Technology School, Alpha International Academy, Mon Sheong Long Term Care, Religions & Worships, Parks And Many More. Motivated Landlord, Unit Divisible, Was Occupied By retail/wholesale business. Other Tenants Include: Daniel's Hair, Oishiiisweets, Mochi Donuts. (id:60365)
Main - 9 Rossford Road
Toronto, Ontario
Location! Location! Location, Spacious 3 bedroom apartment in a quiet, family-friendly neighborhood, close to all major amenities. Features a specious kitchen , pot lights, and a stylish backsplash. three-piece bathroom. Shared laundry room. A fantastic opportunity for comfortable living (id:60365)
700 - 274 Mackenzie Avenue
Ajax, Ontario
Conveniently Located At The Corner Of Bayly St W. & MacKenzie Ave. | 17.6 ft Clear Height 22ft to Deck 40 ft between colums both ways | Very Close To All Amenities | Minutes To Highway 401 And Ajax Go | Ample Surface Parking | Public Transit At Corner / Zoning allows for many uses including: Accessory Retail Sales Outlet (1), Banquet Facilities, Commercial Fitness Centre, Commercial School (6), Community Centre, Emergency Service Facilities, Financial Institution, Funeral Home, Medical Clinic, Offices, Personal Service Shop, Place Of Assembly, Place Of Entertainment, Recreation Facility, Restaurant, Sports arena, Veterinary clinic. (1) May not exceed 20% of the GFA of the premises in which it is located. (6) A Commercial School shall mean a premises as a school conducted for gain, including a studio of a dancing teacher or a music teacher, an art school, a golf school or business school and any other similar specialized school, but shall exclude any elementary or secondary school registered with the Ministry of Education. Please contact the Town of Ajax planning department to confirm if your intended use is permitted. (id:60365)
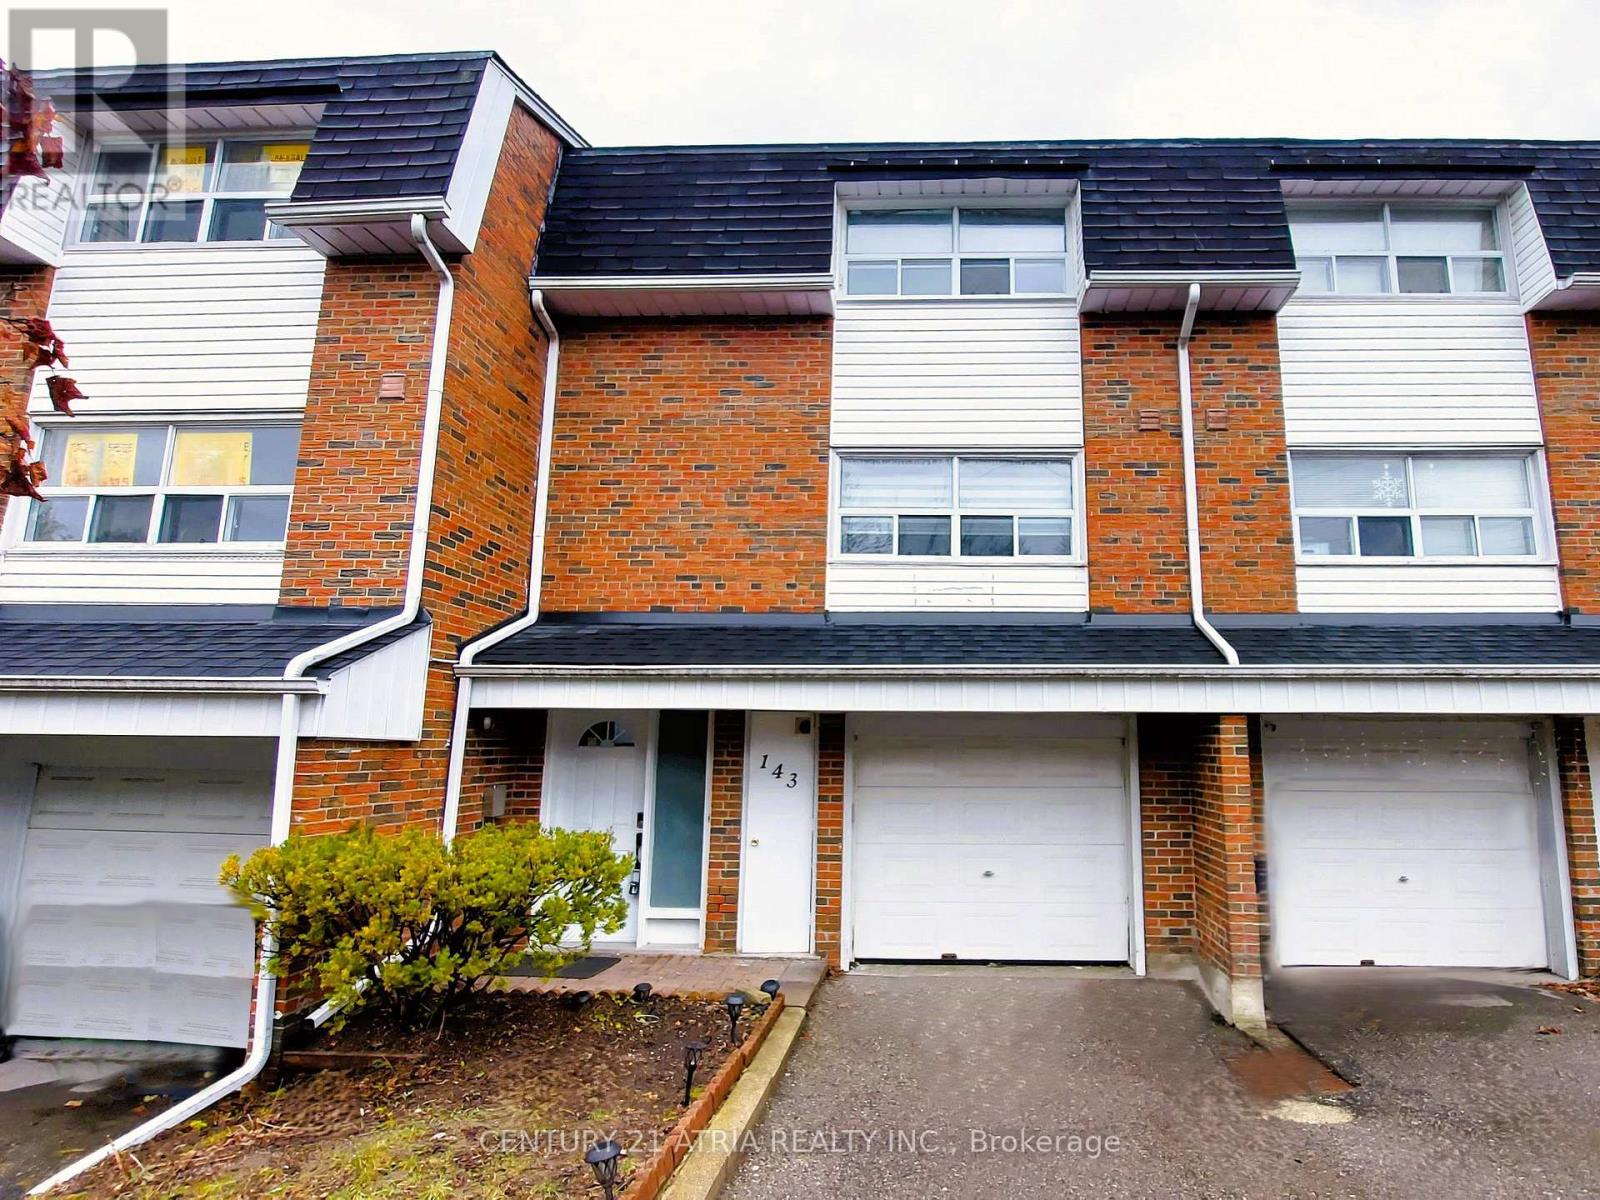
143 Purpledusk Trail
Toronto, Ontario
Welcome to 143 Purpledusk Tr. situated in an Excellent Location! Move In Ready! Updated 3+1 Bedroom Townhouse Complete With A Large Open Concept Dining and Living Area and provides A Walk-Out to the Backyard area. Stunning Upgrades done in Bedrooms and Bathrooms to Full Size Eat-In Kitchen with Stainless Steel Appliances and Granite Countertops. Total of 3 Parking Spots! Steps and Minutes To TTC stops, Centenary Hospital, Shopping, Groceries, HWY 401, University of Toronto Scarborough, Schools and More. A Great opportunity for starter or growing Families and Investors. (id:60365)

© 2026 Proptech Realty Inc., Brokerage.