
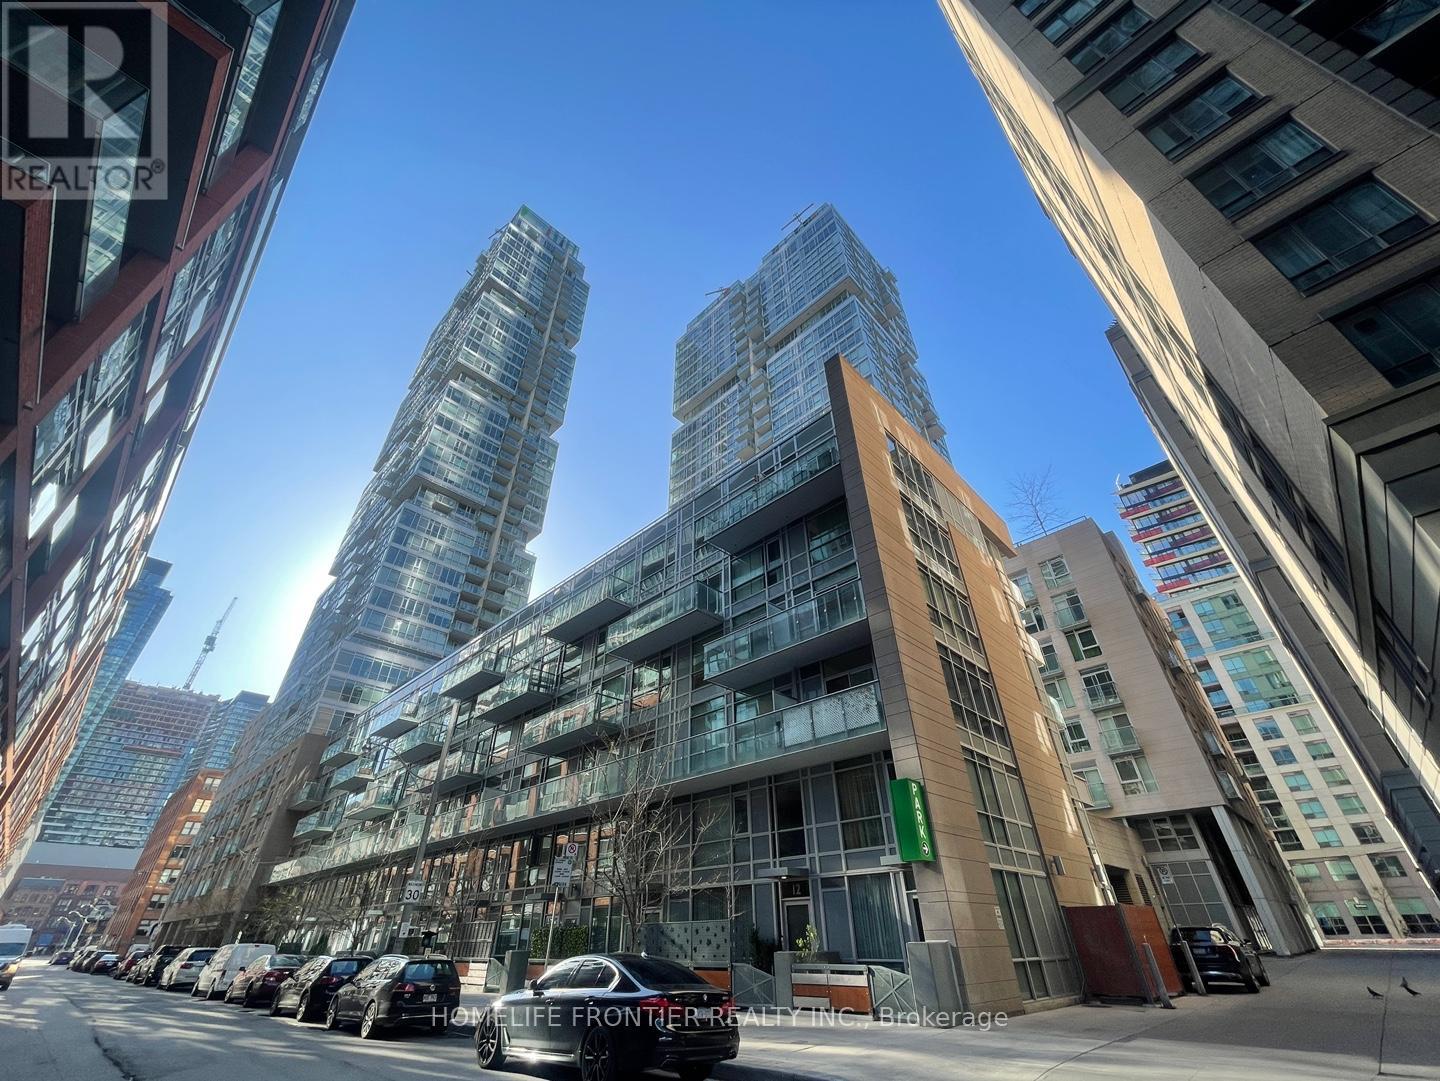
1606 - 30 Nelson Street
Toronto, Ontario
Studio 2 Condo. Well Laid Out 1 + Den On High Floor With City View. Stunning Location In Downtown Financial Entertainment District. Simple Steps To Transits/ Restaurants /Hospita lShopping And Art Centre. Clubhouse-Like Amenities. Close to UofT, OCAD, George Brown, TMU & Osgoode Station. 1 Parking 1 Locker Included. *Absolutely No Airbnb Inquiries *. (id:60365)
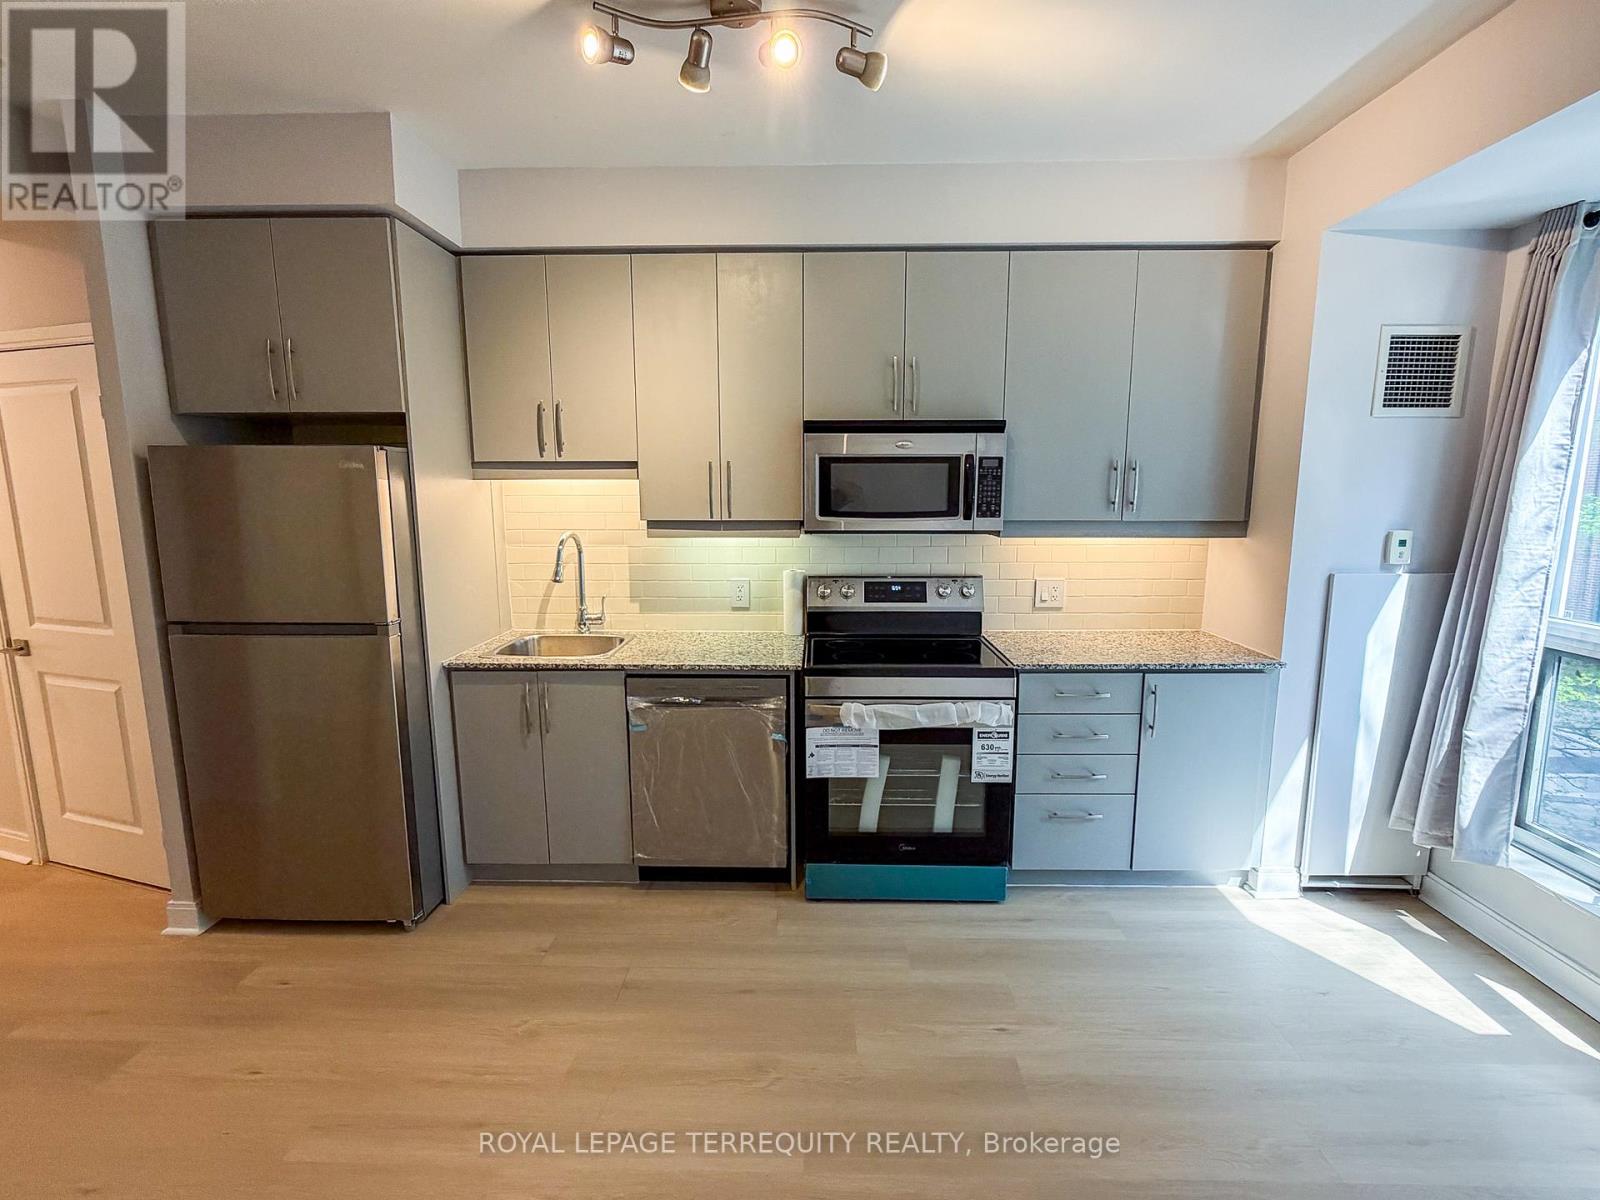
311 - 1 Scott Street
Toronto, Ontario
Freshly Updated Downtown Studio With Parking & Locker Included In The Heart Of St. Lawrence Market! This Bright, Open-Concept 345 Sq.Ft. Suite At London On The Esplanade Offers A Smart And Functional Layout With Brand New Light Hardwood Flooring Throughout, Updated Grey Kitchen Cabinetry, Granite Countertops, Stainless Steel Appliances, And In-Suite Laundry. A Practical Turnkey Option For First-Time Buyers, Downtown Professionals, Commuters Who Need Parking, Parents Buying For A Child, Or Investors Looking For A Strong Rental Location In One Of Toronto's Most Convenient Downtown Neighbourhoods. Steps To Union Station, Financial District, St. Lawrence Market, Waterfront Trails, Restaurants, Cafes, Transit, And Everyday Conveniences. Enjoy Excellent Building Amenities Including 24-Hour Concierge, Fitness Centre With Yoga Studio, Outdoor Rooftop Pool, Party Room, Theatre, Library Lounge, Guest Suites, BBQ Area, And More. Rare Opportunity To Own A Downtown Suite With 1 Underground Parking Space And 1 Locker Included. Move-In Ready And Priced To Sell! (id:60365)
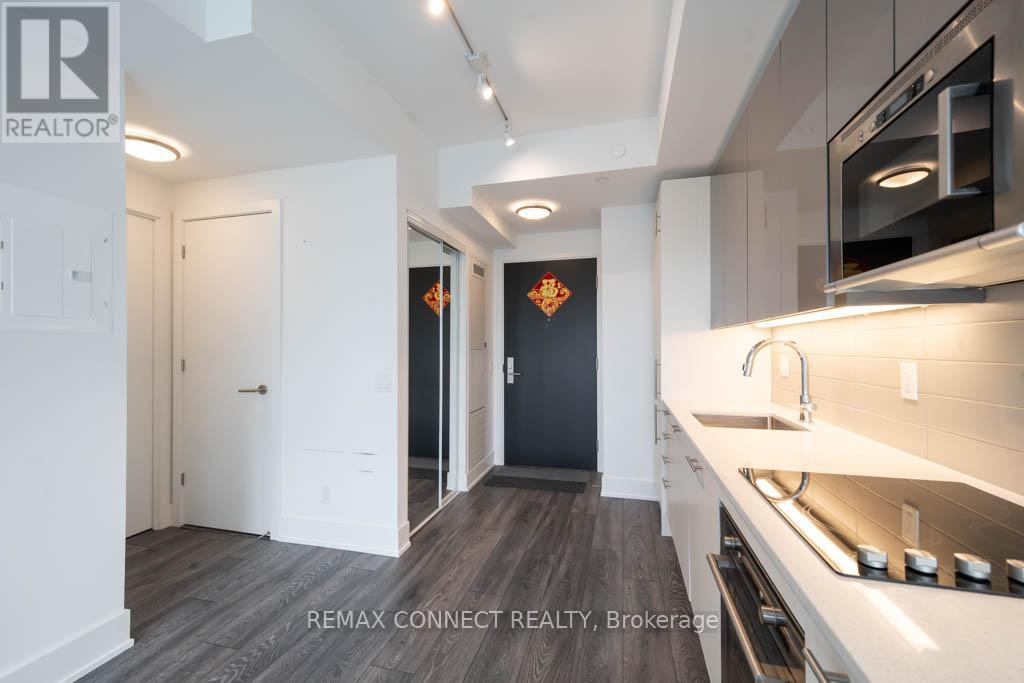
1211 - 403 Church Street
Toronto, Ontario
Bright and modern one bedroom unit in the heart of downtown Toronto - steps from TMU, the Eaton Centre, and Yonge-Dundas Square. You're surrounded by some of the city's best dining, coffee shops, bars, and entertainment, with quick access to the Financial District and the Distillery District. A Loblaws directly across the street makes everyday errands effortless, and the TTC is right at your doorstep, putting every corner of the city within easy reach. The unit features floor-to-ceiling windows that flood the space with natural light, contemporary finishes throughout, and a private east-facing balcony with stunning sunrise and city views -nearly 500 ft2 of total living space. The building offers an exceptional amenity package including a state-of-the-art fitness centre, movie theatre, business centre, outdoor terrace with BBQs, and a party room -everything you need without leaving home.**The unit is currently furnished - furnishings can be removed for the right tenant. Landlord is pet friendly/open to pets** (id:60365)
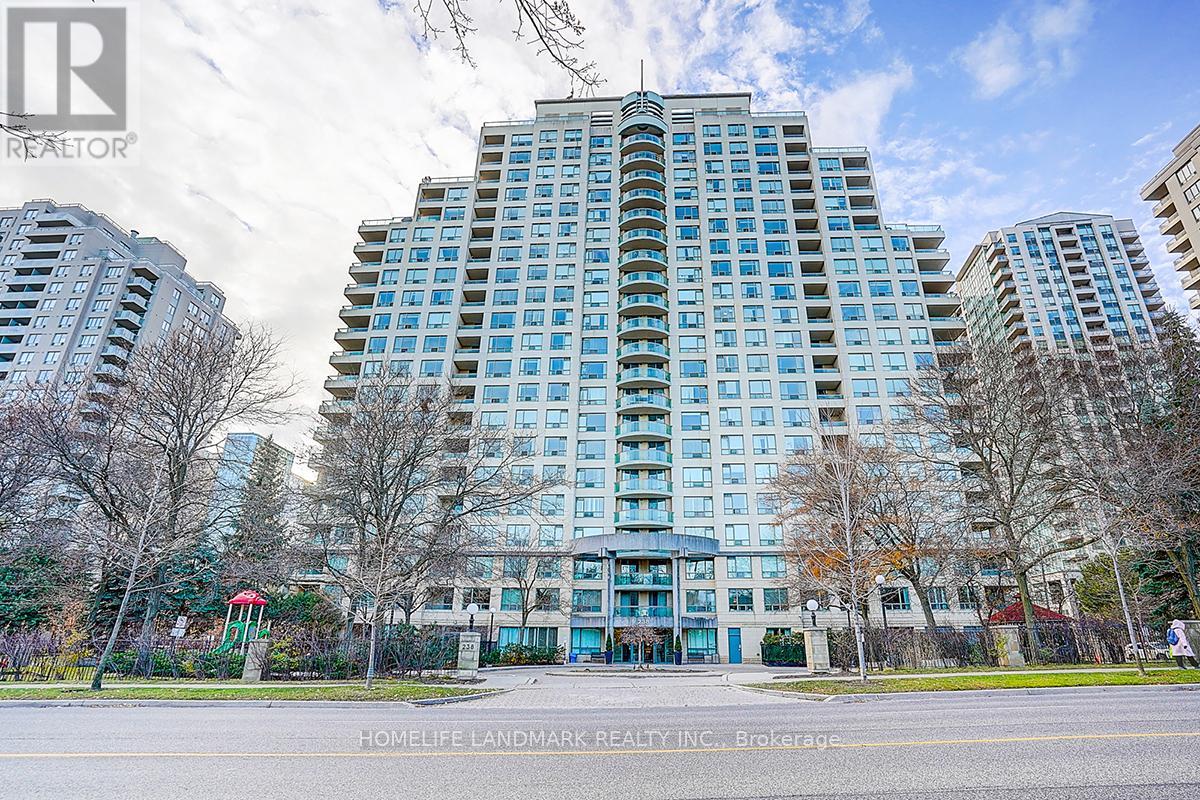
1105 - 238 Doris Avenue
Toronto, Ontario
A Bright & Spacious 2-Bedroom, 2-Bathroom Unit In The Heart Of Highly Desirable North York. Offering Over 1,000 Sq Ft Of Functional Living Space, This Sun-Filled Suite Features A Fantastic Layout And A Huge South-East Facing Balcony With Spectacular City Views. Spacious Primary Bedroom Includes A Walk-In Closet And 4-Piece Ensuite. Large Breakfast Area With Walk-Out To Balcony Perfect For Relaxing Or Entertaining. (id:60365)
203 - 350 Wellington Street W
Toronto, Ontario
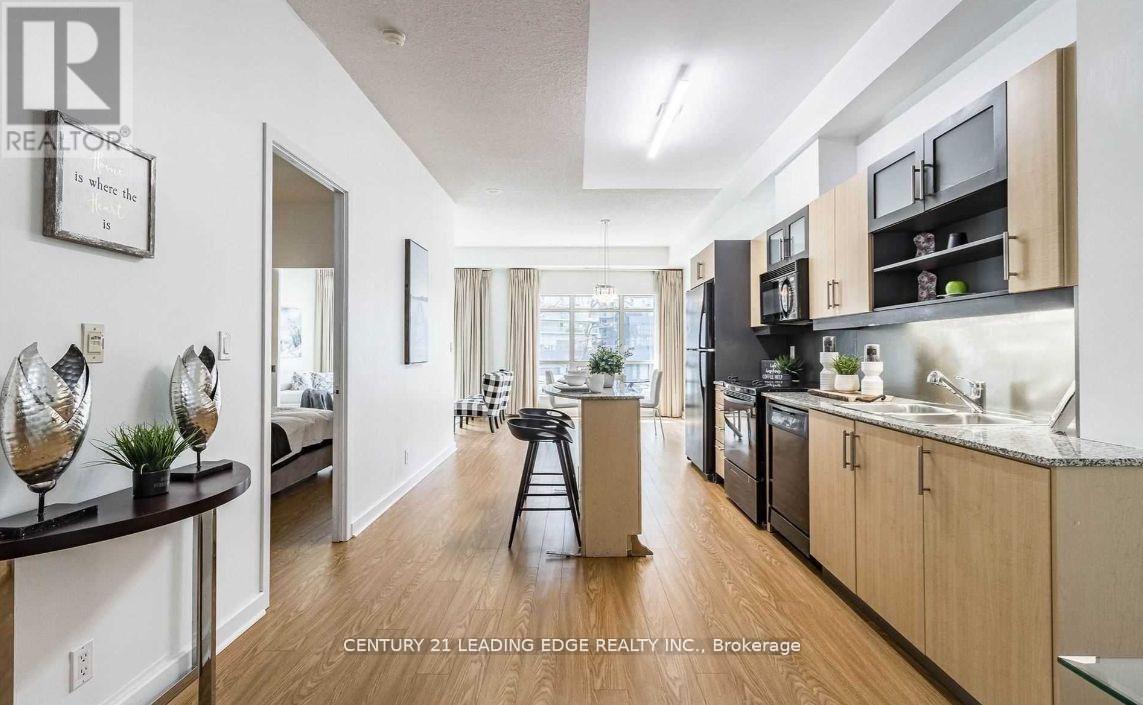
Welcome to Luxurious Living at Soho Metropolitan Discover Urban Elegance at Its Best! This spacious 1-bedroom plus den suite offers a rare opportunity to own a 750 sq ft luxury residence in the prestigious Soho Grand Condominium, ideally located in the heart of downtown. With soaring 9.5-foot ceilings and brand-new laminate flooring, this unit provides both comfort and style. Enjoy exclusive access to the Soho Hotels fitness center, Jacuzzi, and pool. Dog-friendly, and surrounded by upscale amenities, including the renowned Senses Restaurant Lounge, frequently visited by celebrities. Across the street, you'll find a 2.5-acre park, and you're just a short walk from the waterfront, CN Tower, Rogers Centre, and a convenience center. Enjoy dining at on-site restaurants like Moretti and Wahl burgers. This is an opportunity you wont want to miss! (id:60365)
1008 - 5 Everson Drive
Toronto, Ontario
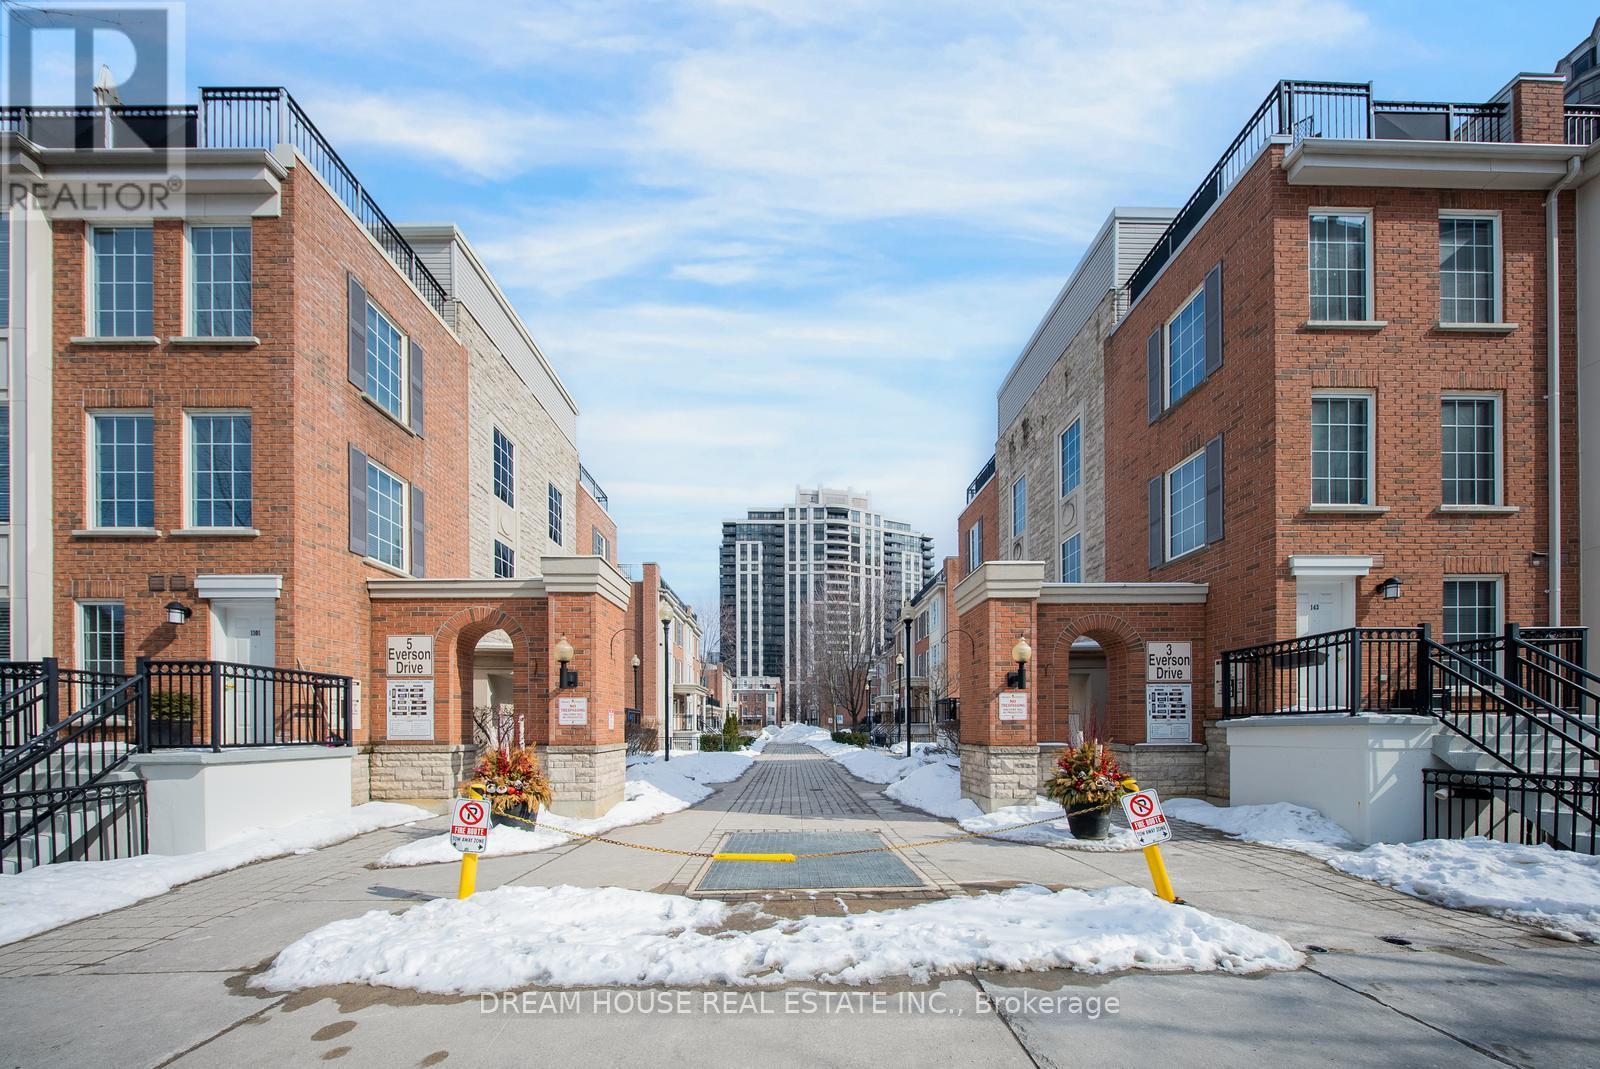
A well-maintained, bright, and spacious 1 Bedroom Plus Den condo townhouse is now available for sale. The unit's functional layout features an open-concept living and dining area, a modern kitchen with ample cabinetry and a breakfast bar, and a versatile den perfect for a home office. Enjoy unobstructed views, a generous primary bedroom with a large closet, and the convenience of ensuite laundry, along with included underground parking . Ideally located just steps to the Sheppard-Yonge subway, Avondale Public School ,shops, restaurants, parks, and with easy access to Hwy 401. This home is move-in ready and ideal for first-time buyers, investors, or downsizers. (id:60365)
51 Hi Mount Drive
Toronto, Ontario
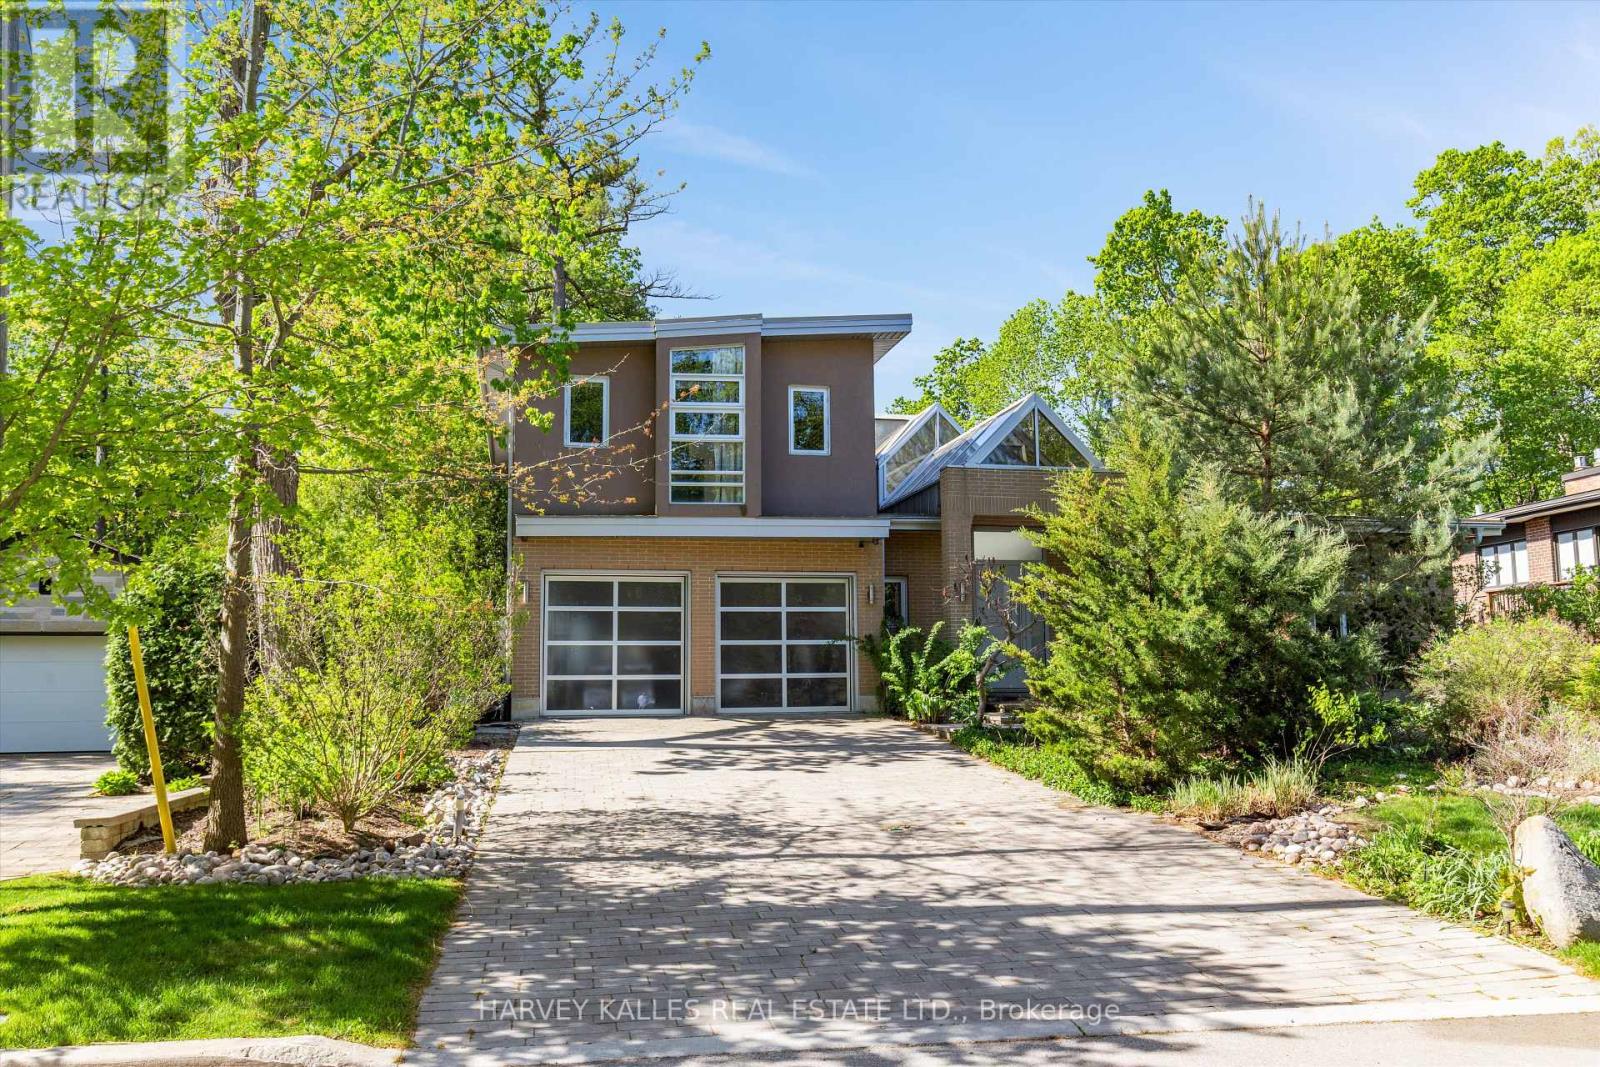
Welcome to an extraordinary 4+1 Bed, 6 Bath architectural gem in the prestigious Bayview Village, set on a 0.29-acre lot (69.18 x 181.69 ft) backing onto a lush ravine. Custom built in 2016, this contemporary residence offers 2,627 sq ft above grade plus 1,500 sq ft of finished lower level living, totalling over 4,100 sq ft of refined space. The striking facade of brick, stucco, and glass garage doors fronts an attached 2-car garage. Inside, a breathtaking atrium-style foyer features soaring cathedral ceilings, glass skylights, a floating staircase with glass railings, and polished large-format tile floors with in-floor heating throughout the main level. The open-concept living room dazzles with exposed wooden beams, skylights, and a sleek double-sided linear gas fireplace. Floor-to-ceiling windows frame the ravine backdrop, opening to a dining area and chef's kitchen with high-gloss white cabinetry, dark granite island with breakfast bar, Samsung fridge, Bosch double wall ovens, and mosaic tile backsplash. The primary features cedar-beam ceilings, a second gas fireplace, hardwood floors, and a spa ensuite with a soaker tub, rainfall shower, floating double vanity, and bidet. Two additional bedrooms and an office/third bedroom complete the upper level, each with hardwood floors and ample natural light. A stylish 4PC bathroom serves the upper floor, with a 3PC ensuite in the ravine-facing bedroom. The lower level offers a second kitchen, living and family room, fourth bedroom/gym, and an indoor jacuzzi room with mosaic tile and a mirrored ceiling, with a walk-out to the solarium & back deck, equipped with a swim spa. Multiple decks, a glass-railing balcony, and a four-season sunroom with a glass skylight ceiling round out this extraordinary home. A natural gas generator provides peace of mind. Located at Sheppard & Leslie, steps to top-rated schools, Bayview Village Shopping Centre, and TTC. A truly irreplaceable property where design, nature, and prestige converge. (id:60365)
810 - 250 Lawrence Avenue W
Toronto, Ontario
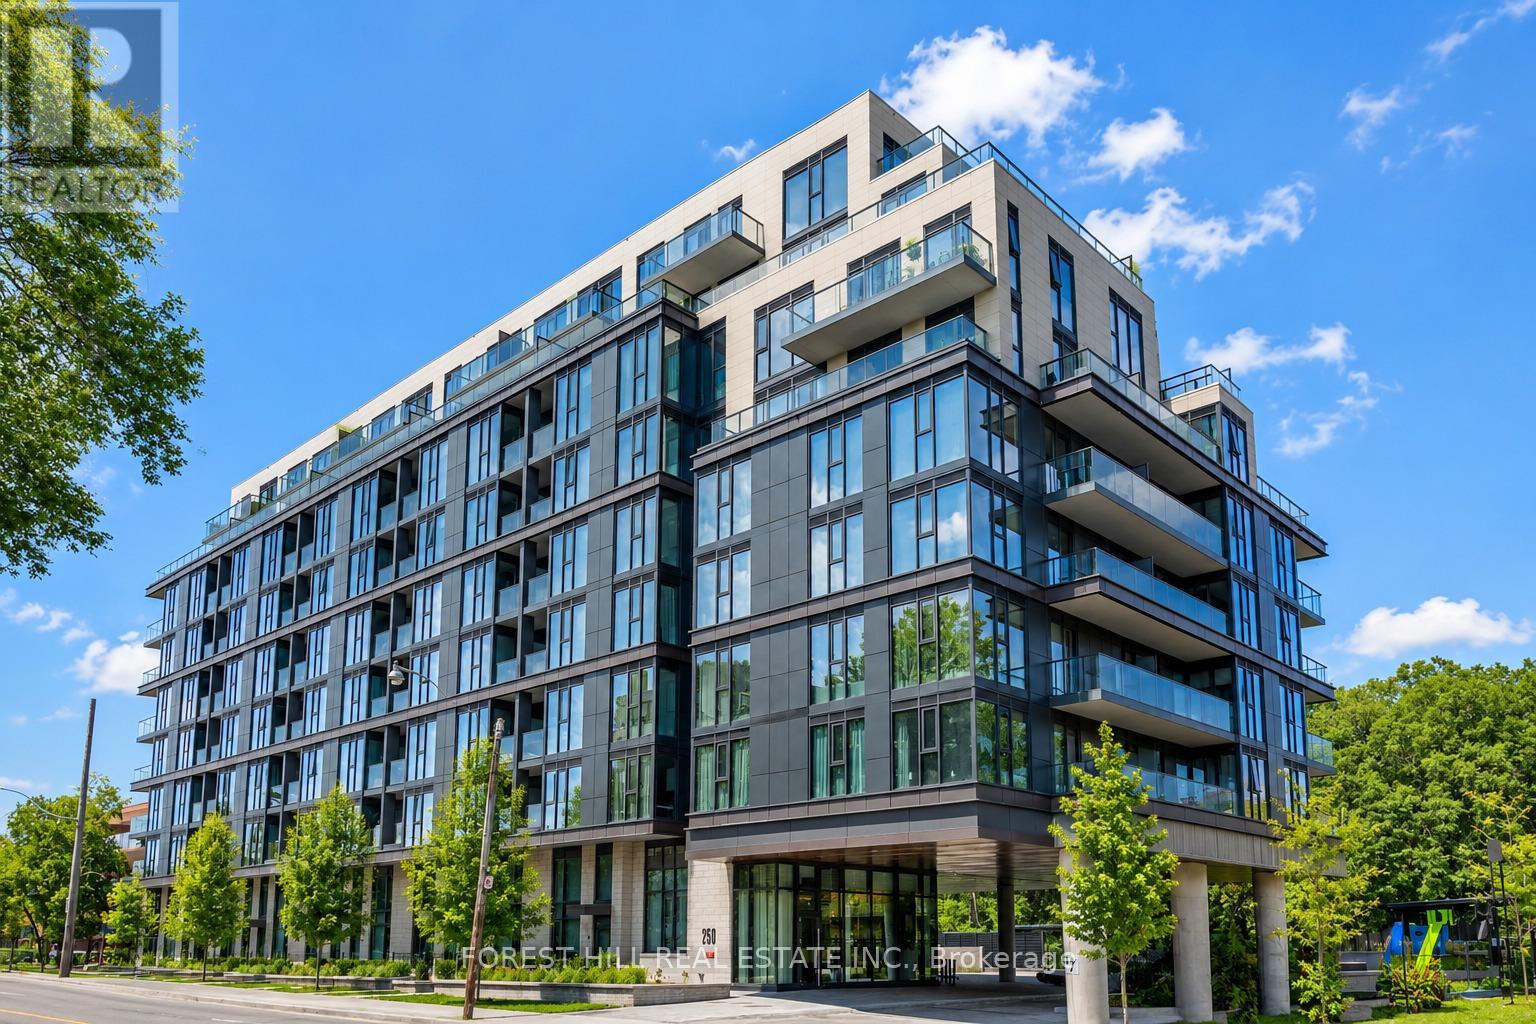
Located in one of Toronto's most prestigious neighbourhoods, Unit 810 at 250 Lawrence Avenue West by Graywood presents an exceptional lifestyle opportunity. This west-facing suite offers over 1,100 sq.ft. of interior space, along with more than 350 sq.ft. of west-facing terrace space with expansive city views and a gas hook-up for outdoor grilling or entertaining. The residence features 9-foot ceilings, floor-to-ceiling windows, and an open-concept design that maximizes natural light throughout. The third bedroom provides versatility and can be used as a home office or additional living space. Set within the highly regarded Lawrence Park North community, the building is surrounded by established residential streets and natural ravine landscapes, while still offering convenient access to transit, major highways, shopping, dining, and everyday amenities. Nearby schools include Havergal College, Lawrence Park Collegiate, Glenview Public School, John Ross Robertson, and John Wanless. Building amenities include outdoor BBQ areas, bicycle storage, a fitness centre, party and multi-purpose rooms, a rooftop terrace, visitor parking, and a dedicated pet wash station. (id:60365)
80 Douglas Drive
Toronto, Ontario
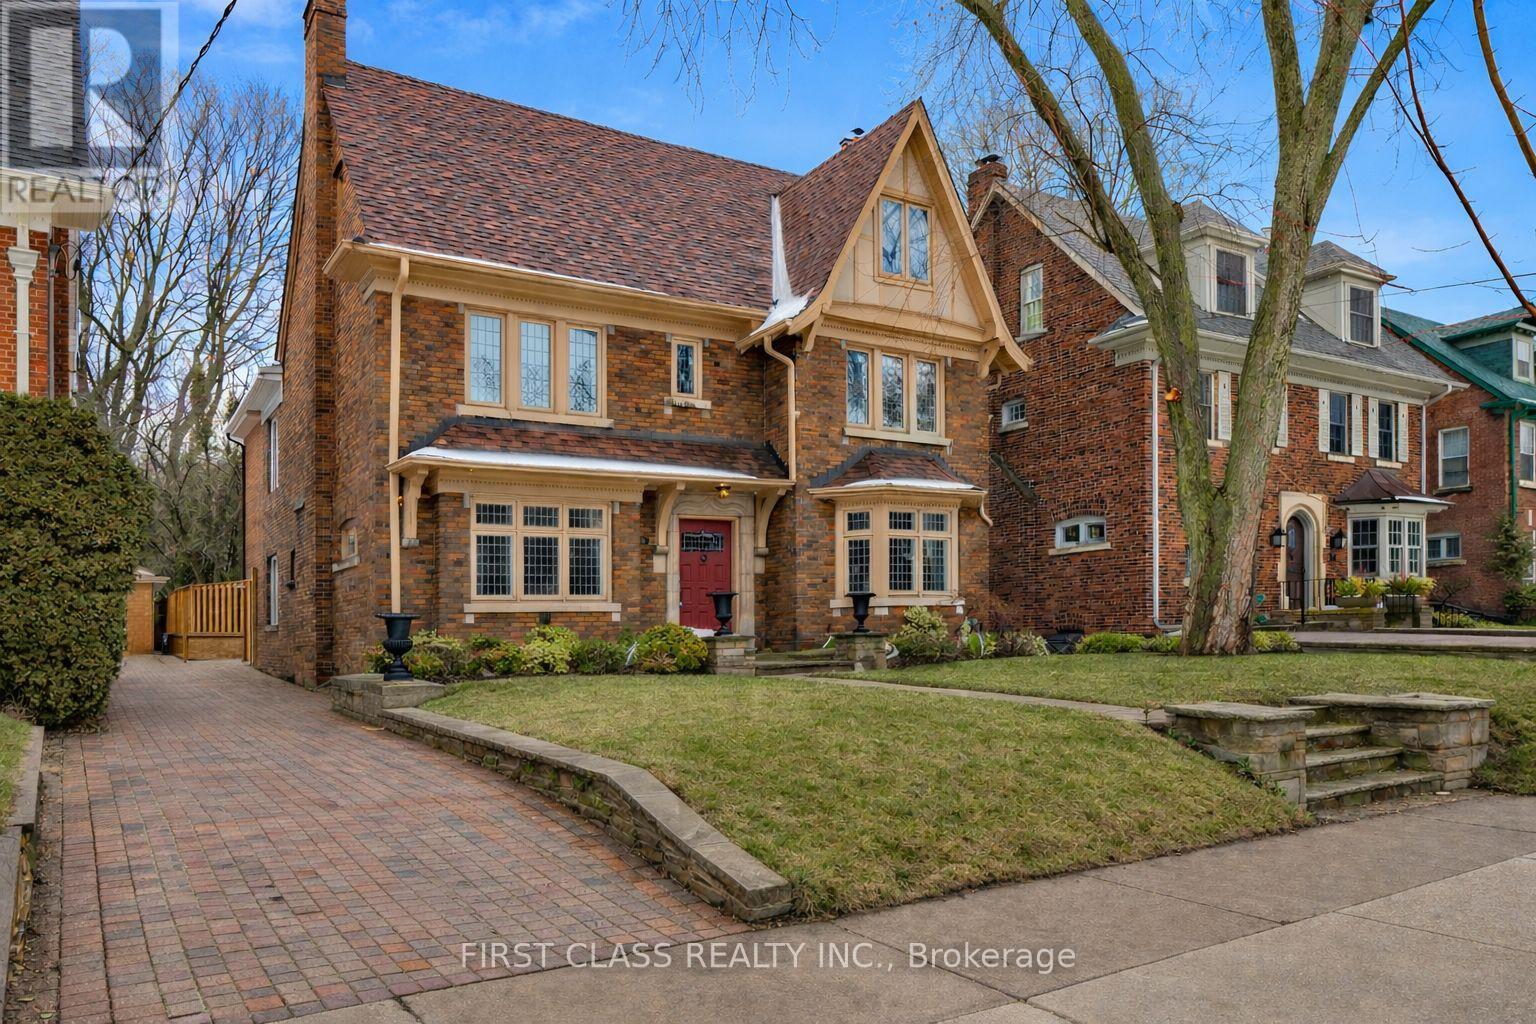
Experience a distinguished offering in the heart of Toronto's prestigious North Rosedale enclave. Defined by its elegant facade and prominent roofline, this residence blends enduring architectural character with thoughtful modern enhancements, creating a warm and refined living environment. Encompassing approximately 3,648 sq ft above grade plus an additional 1,525 sq ft on the lower level, the home is positioned on a picturesque, tree-lined street within close proximity to highly regarded schools including Branksome Hall, Whitney, and OLPH. Respectfully updated to honour its 1920s heritage, the main level presents expansive principal rooms ideal for entertaining, a sun-filled family room overlooking the beautifully landscaped 46.67 x 140 ft lot, and an updated kitchen with a welcoming breakfast area. The upper level features a serene primary retreat with a spa-inspired ensuite and generous storage, along with a stunning home office framed by oversized windows. A fully finished lower level provides versatile space for recreation, play, and a wine cellar, while the private backyard offers a tranquil urban oasis for relaxed summer evenings. **Some Virtually staged images are provided for illustrative purposes only. Furniture, decor, and finishes shown may not reflect the property's current condition.** (id:60365)

512 - 120 Rosedale Valley Road
Toronto, Ontario
Welcome to Arbour Glen Condos, tucked away in the lush, tree-lined enclave of Rosedale, Arbour Glen Condos offers a rare blend of tranquility, community, and city convenience. Suite 512 is a spacious and light-filled 2 bedroom,1.5 bath corner residence featuring a desirable and seldom available floor plan. With generous principal rooms, oversized windows, and treetop views, this suite provides the perfect canvas for those seeking a home that can be transformed to reflect their own personal style. This well-established building is cherished for its sense of community and its resort-inspired amenities. Residents enjoy access to an outdoor saltwater pool surrounded by greenery, a fully equipped fitness centre, sauna, two laundry rooms and 24-hour concierge service. The recently updated corridors and common areas bring a fresh, contemporary feel to this classic Rosedale address. Situated in one of the city's most desirable neighbourhoods, Arbour Glen is steps to the upscale shops, restaurants, and cultural attractions of Yorkville, yet surrounded by the peaceful charm of Rosedale's ravines and parklands. Transit, major thoroughfares, and everyday conveniences are all within easy reach, offering effortless urban living in a truly serene setting. Condo fees include property taxes, cable TV, and all utilities, making ownership simple and stress-free. Whether you're a down sizer looking for a connected and caring community, or someone seeking a quiet retreat within the heart of the city, 120 Rosedale Valley Road presents a remarkable opportunity to create your ideal home in one of Toronto's most sought-after neighbourhoods. (id:60365)
136 Bedford Park Avenue
Toronto, Ontario
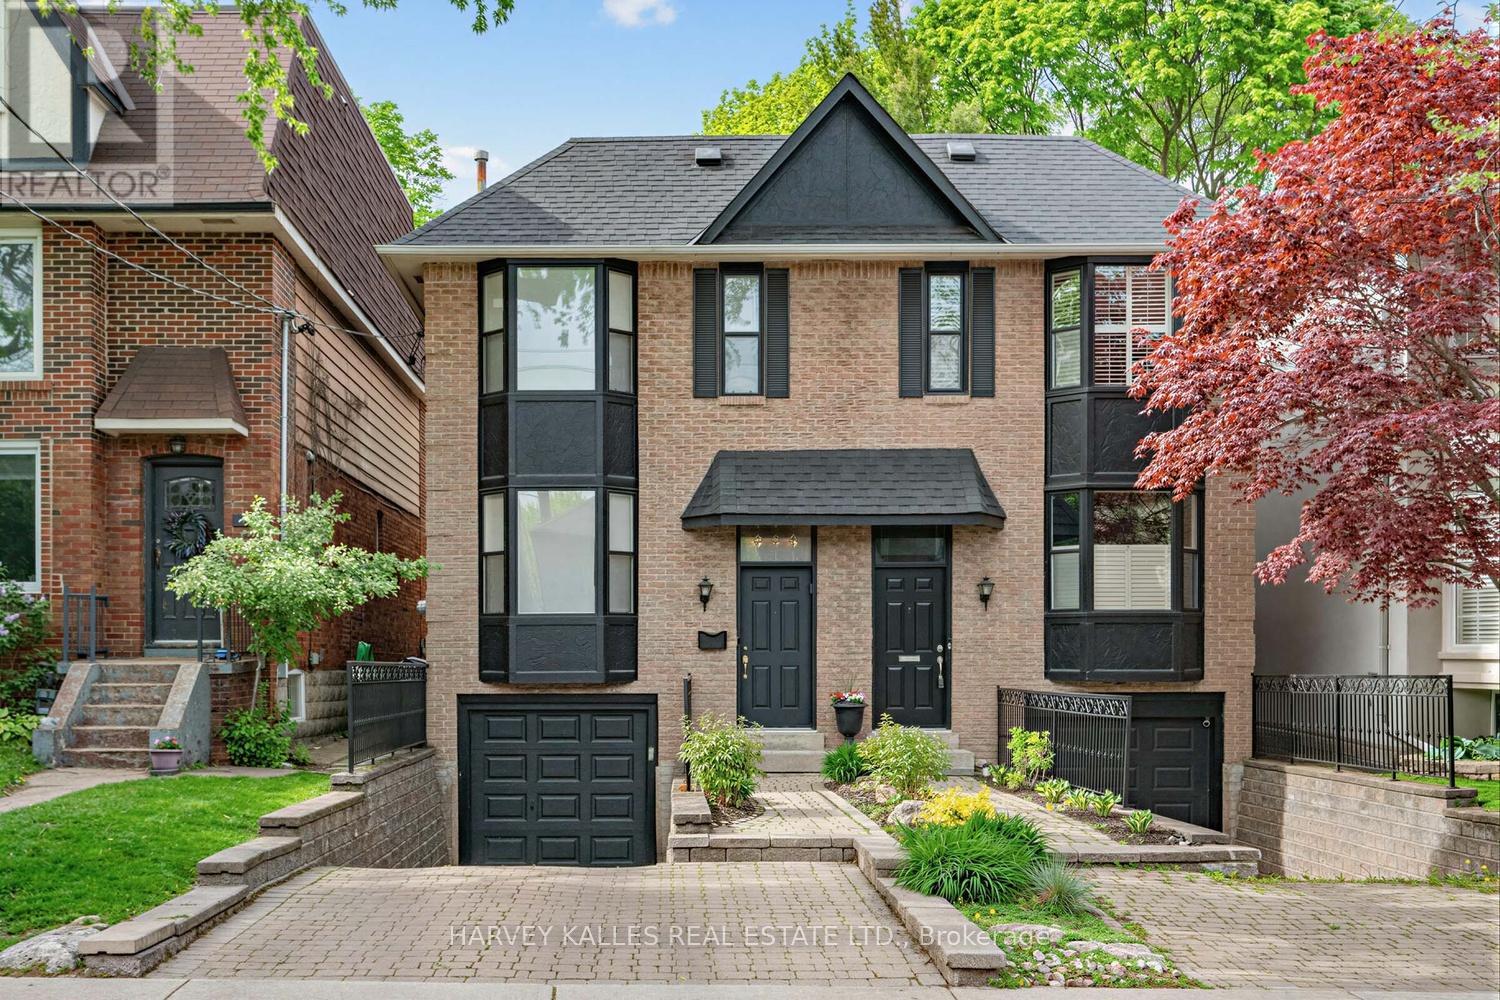
136 Bedford Park Avenue is the turnkey family home you've been waiting for. Ideally situated on one of the most sought-after blocks in Bedford Park, in the heart of the coveted John Wanless neighbourhood, this home truly has it all. Beautifully renovated throughout, this stunning 3-bedroom, 4-bathroom residence offers the perfect blend of style, comfort, and functionality - complete with expansive principal rooms, storage galore, a walk out high ceiling basement, a private driveway, garage, and an incredible backyard oasis with a spacious deck perfect for entertaining. Designed by Studio No. 33 with an eye for sophisticated finishes and a modern designer aesthetic where every detail has been thoughtfully curated. Just steps to Yonge Street, top-rated schools including Blessed Sacrament and John Wanless, parks, shops, restaurants, and on the same block as the Lawrence subway station, this is a rare opportunity to own a true 10/10 home in an unbeatable location. (id:60365)
219 - 20 Blue Jays Way
Toronto, Ontario
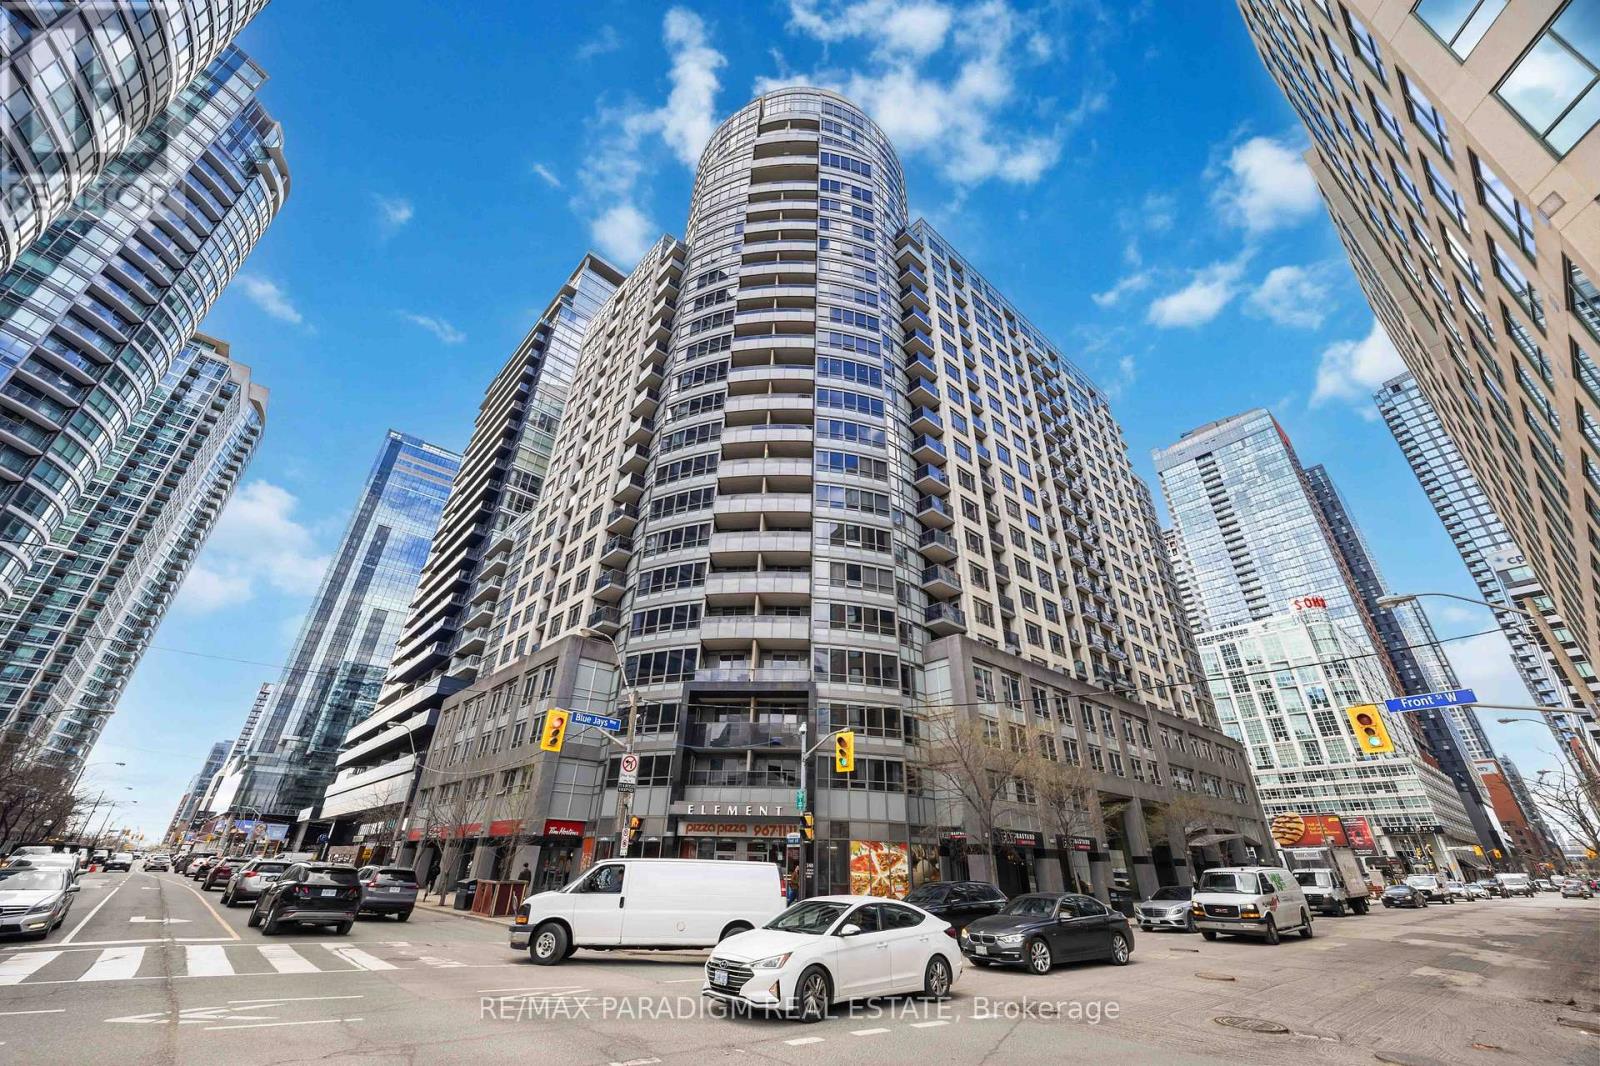
Gorgeous 1 Bedroom Unit Situated In The Heart Of The Entertainment & Financial District. With Over 700 Sq/Ft Of Living Space, This Open Concept Floor Plan Boasts A Functional Kitchen + Large Living And Dining Room Perfect For Entertaining Or Work From Home Space. Enjoy Your Oversized Primary Bedroom W/ Wall-To-Wall Custom Closets. *Extras* Amenities; Gym, Pool, Aqua Spa, Party Room, Sauna & Rooftop Bbq Patio. Steps To Cn Tower, Transit & P.A.T.H. (id:60365)

© 2026 Proptech Realty Inc., Brokerage.