
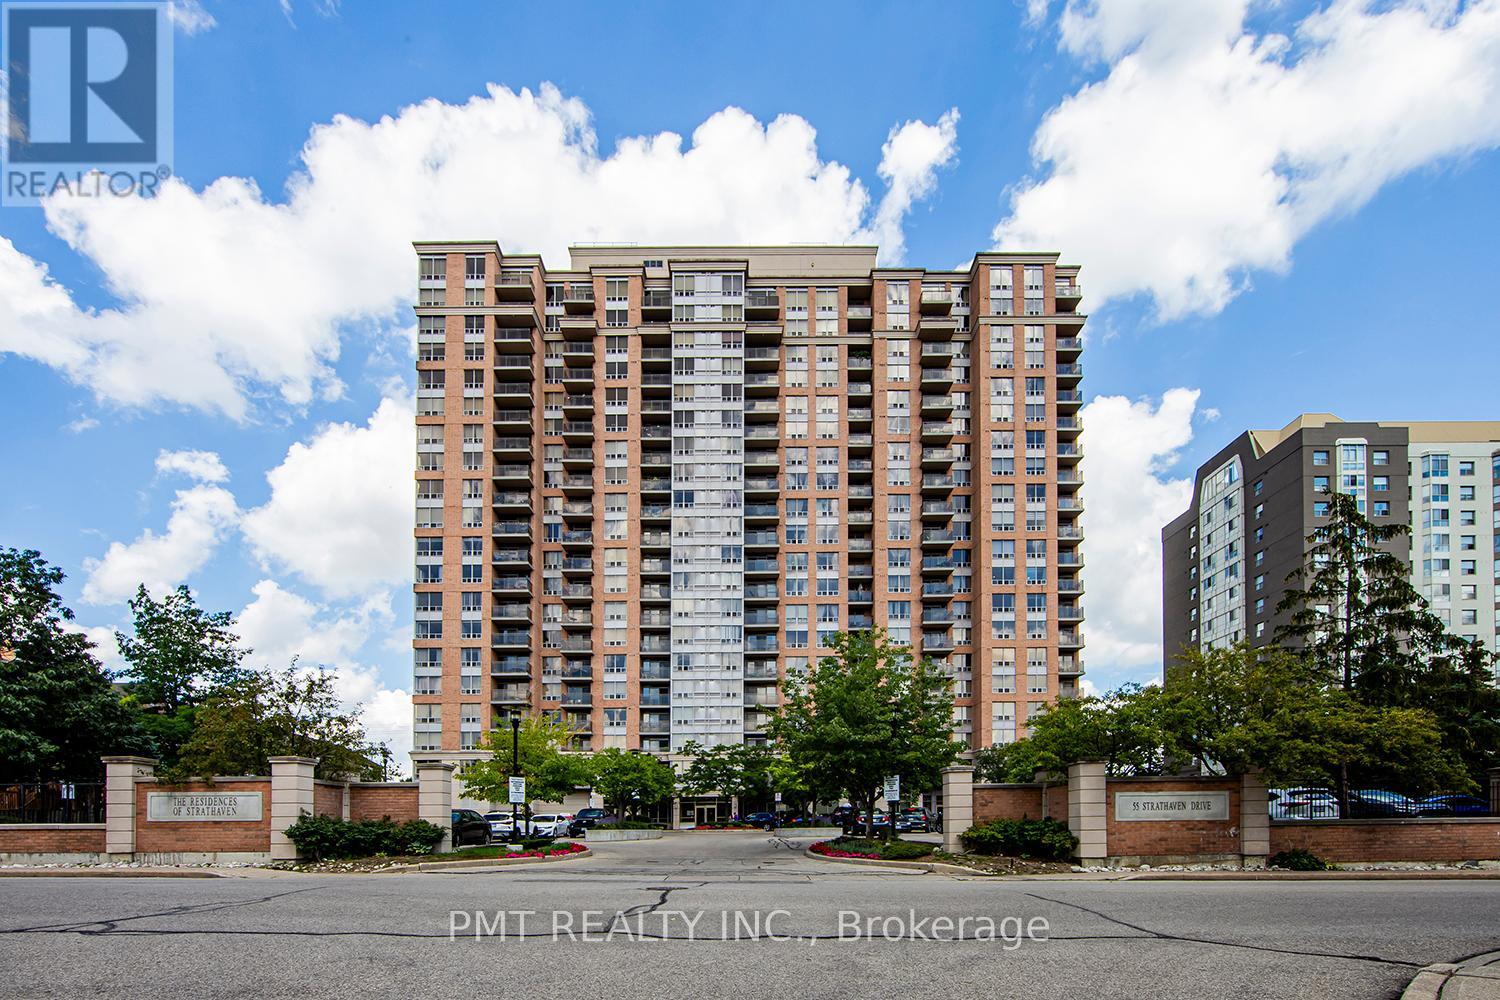
2012 - 55 Strathaven Drive
Mississauga, Ontario
Welcome To 55 Strathaven Drive! This Spacious 1 Bedroom, 1 Bath Condo Is Located Near Several Local Amenities And Conveniences. Square One, Hwy 403/401, Walmart, Costco, And Much More! Lots Of Cupboards And Counter Space. No Shortage Of In Unit Storage & Tile/Hardwood Floors Throughout The Unit. Building Amenities Include: Concierge, Visitor Parking, Gym, Sauna, Indoor Pool And So Much More! (id:60365)
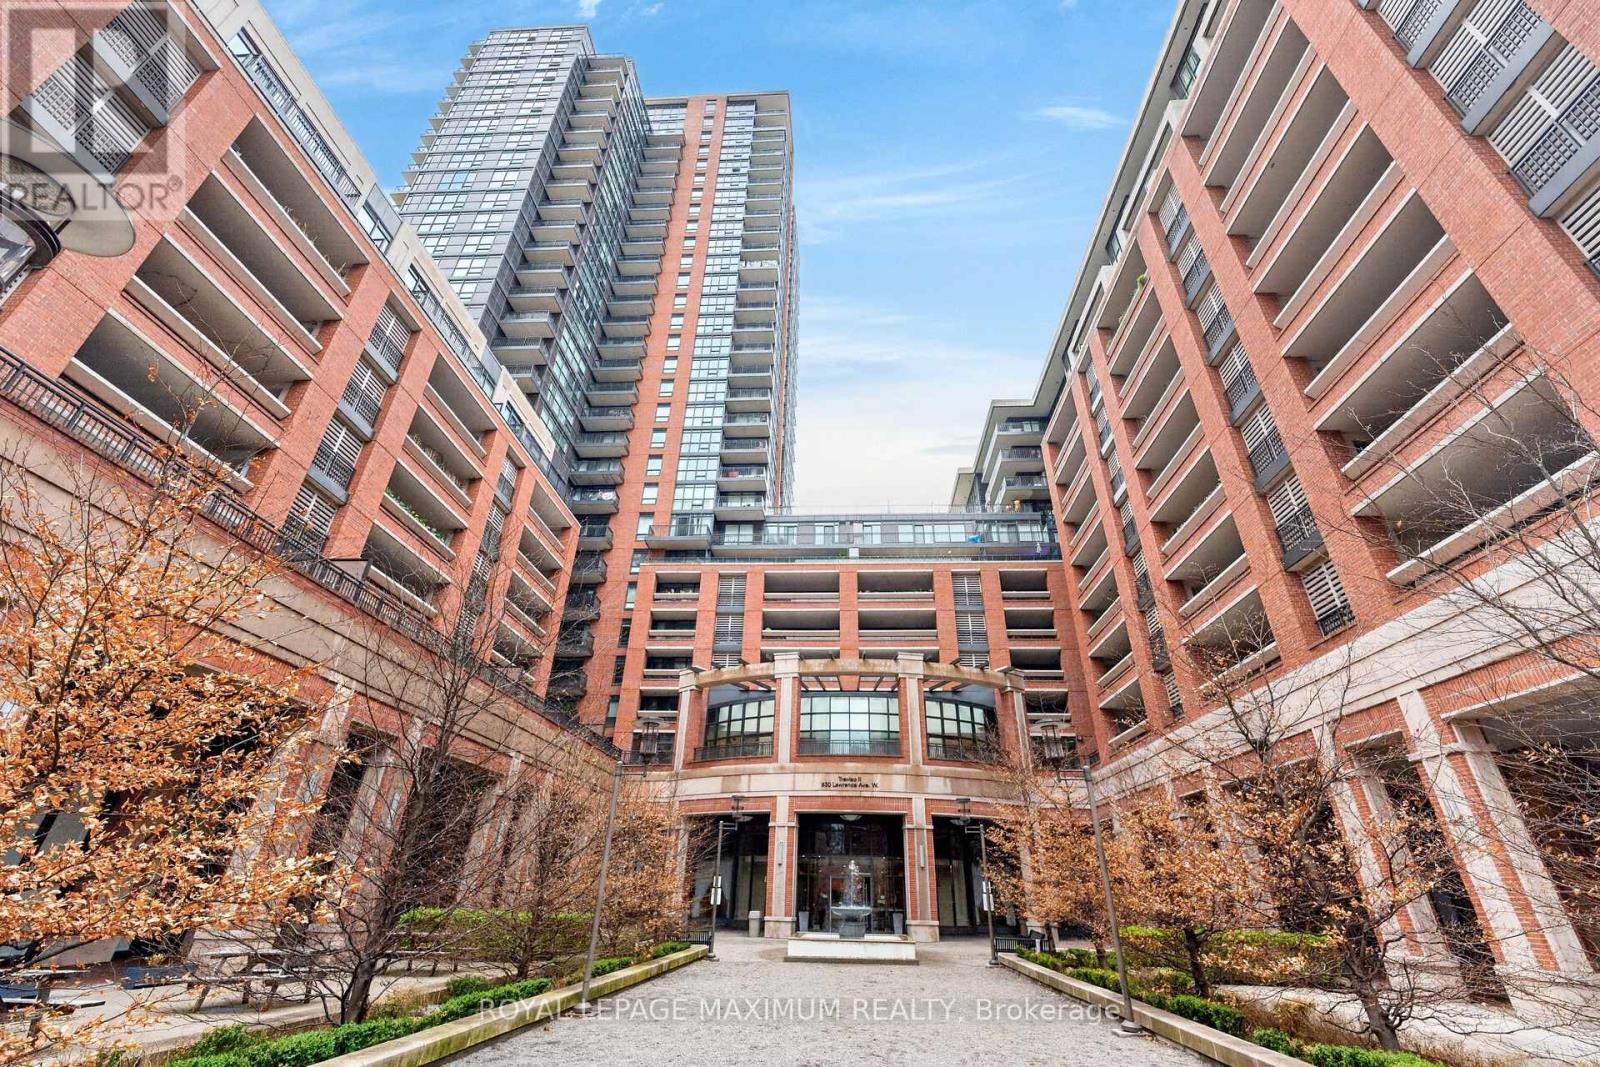
1510 - 830 Lawrence Avenue W
Toronto, Ontario
Excellent Value In The City: Perfect For First-Time Home Buyers Or Investors! Embrace This One Bedroom Condo At Treviso ll Condominiums Located In The Yorkdale-Glen Park Area. Nestled In A Serene Tree-Lined Enclave w/Surrounding Architectural Water Features & Resort-Style Amenities. Suite Features: Exceptional Layout w/No Wasted Space, 1 Spacious Bedroom, 1 Bath (4-Piece), Functional Kitchen w/Stainless Steel Appliances, Granite Countertops, Backsplash, Laminate & Tiled Floors Throughout, In-Suite Laundry, Open Balcony w/Breathtaking Southview Of City (Skyline), Tons Of Natural Sunlight, 1 Underground Parking Space, Concierge Onsite & More. Building Amenities Include: Stunning Lobby Areas, Party/Meeting Room, Indoor Pool, Outdoor Hot Tub, Sauna, Fitness Area (Gym), Rooftop Lounge Areas, BBQ Pavillion & Visitor Parking. This Lovely Condo Is Situated In A Great Neighbourhood w/Several Amenities Located Within Close Proximity Including: The Fabulous Yorkdale Shopping Centre, Schools, Parks (Dane Parkette 2Min Walk), Highways 401/400, Yorkdale GO Bus Terminal, Public Transit & Much More. Great Building, Superb Unit Layout & Panoramic Balcony View Make This Condo A Perfect Choice For Those Seeking Comfort, Investment & Value! *Click Virtual Tour Link For Additional Photos & Video* (id:60365)
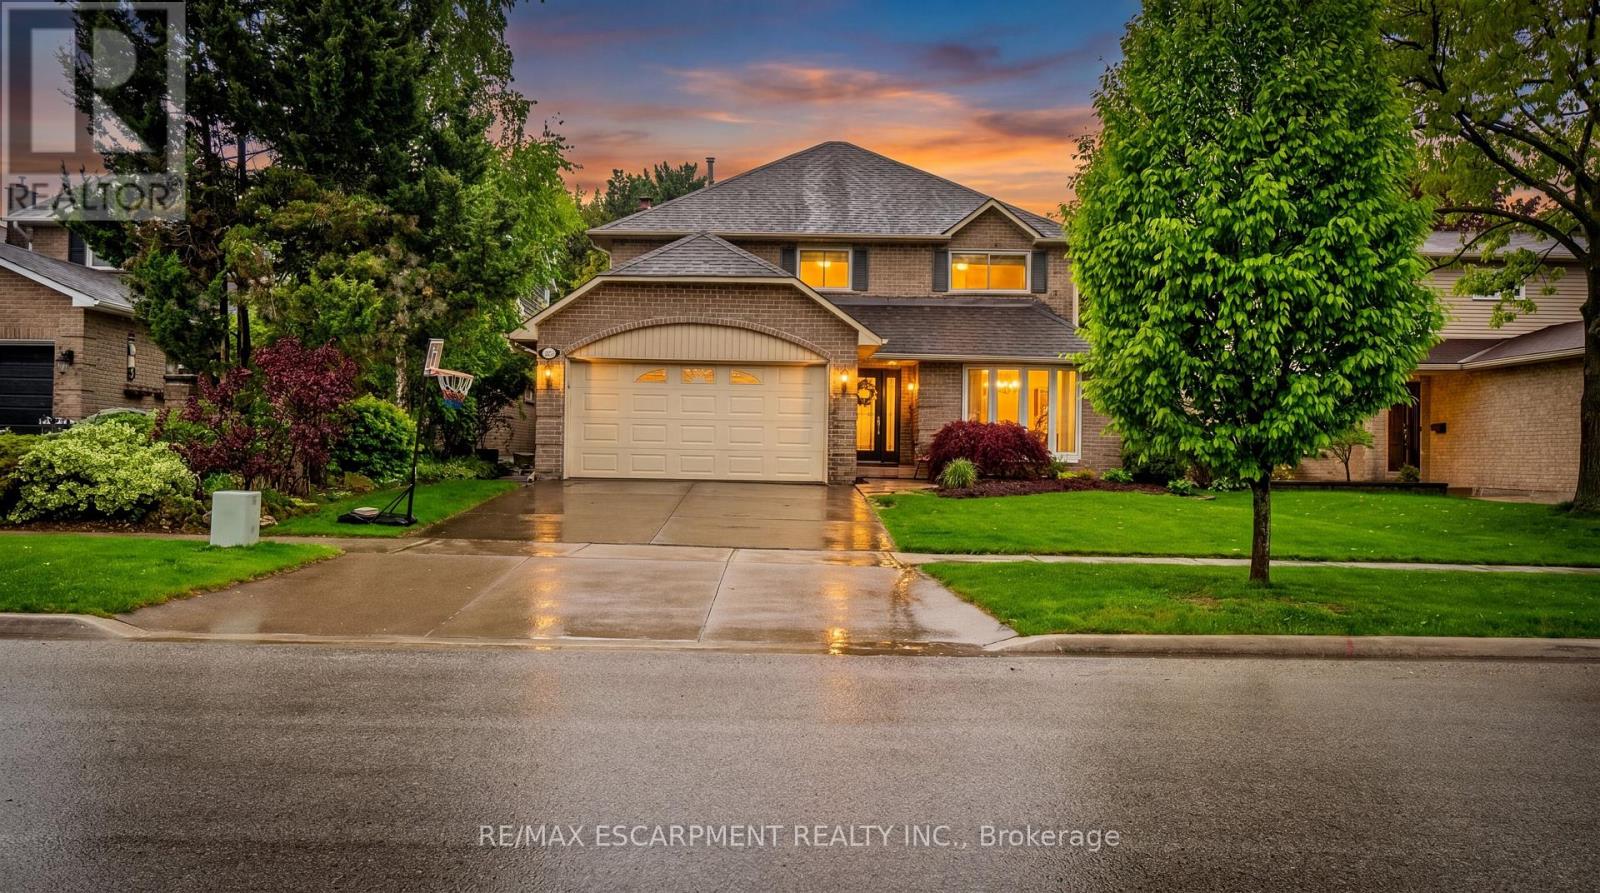
2393 Arnold Crescent
Burlington, Ontario
Beautifully updated detached home offering the perfect blend of luxury, comfort, and functionality! Featuring 4+1 bedrooms, 3.5 bathrooms, and a double car garage, this stunning property has undergone an extensive 2023 structural renovation with over $300,000 invested in high-end upgrades and modern finishes throughout. As part of the renovation, a dedicated second-floor office space was thoughtfully created - perfect for working from home, studying, or a private retreat. The heart of the home is the open concept kitchen that seamlessly overlooks the spacious family room and dining area, creating an ideal space for entertaining and everyday living. The thoughtfully designed main floor also includes a convenient laundry room paired with a stylish modern mudroom concept. Upstairs, retreat to the luxurious primary bedroom complete with a spa-inspired ensuite designed for relaxation and comfort. With generous bedroom sizes and an additional bedroom in the finished lower level, this home offers flexibility for growing families, guests, or a home office setup. Step outside to enjoy the private backyard - perfect for summer gatherings, quiet evenings, or creating your own outdoor oasis. Every corner of this home showcases quality craftsmanship and attention to detail. Too many upgrades to list - please see supplemental documents for the full feature sheet and renovation details. A rare opportunity to own a turn-key home that combines modern elegance with exceptional functionality in every space. (id:60365)
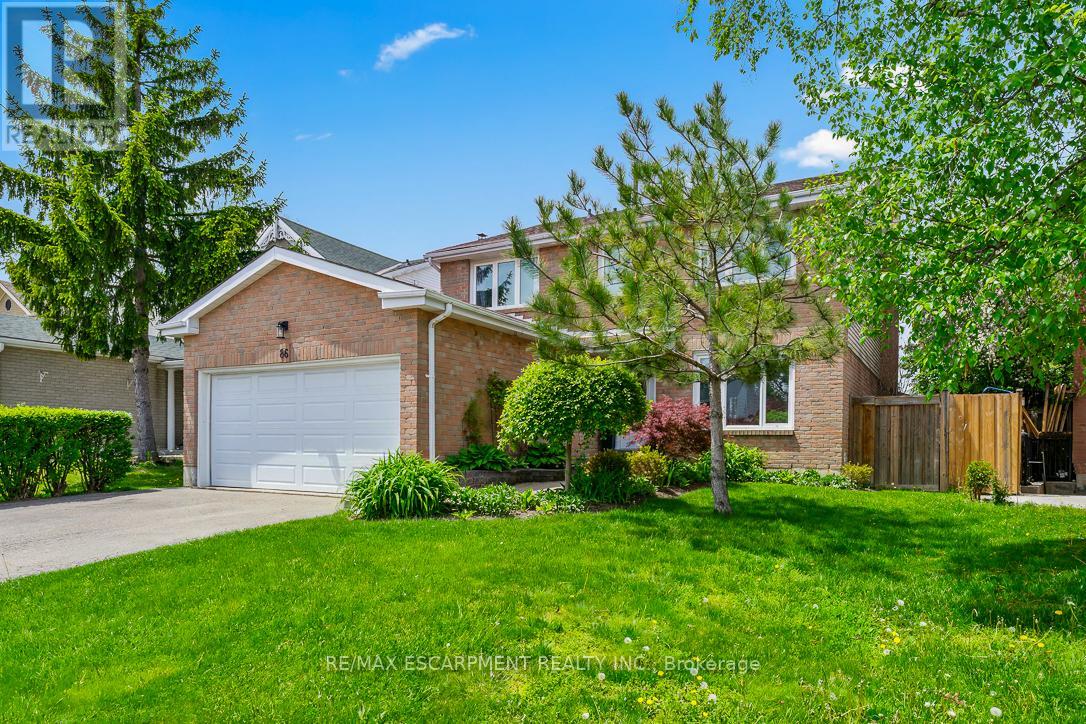
86 Northampton Street
Brampton, Ontario
Welcome To 86 Northampton St. A Spacious Family Home In One Of Brampton's Most Convenient Neighbourhoods. Offering Over 2,100 Sq Ft Above Grade Plus A Finished Basement, This 4+1 Bedroom, 4 Bathroom Home Delivers The Space, Flexibility, And Layout Today's Buyers Are Looking For. The Main Floor Features An Updated Kitchen With Breakfast Area, Separate Dining Room, Large Living Room, And A Cozy Family Room With Fireplace. Designed For Everyday Living And Effortless Entertaining, The Layout Gives Families Room To Gather Without Feeling Crowded. Upstairs You'll Find Four Generously Sized Bedrooms Including An Oversized Primary Retreat With Walk-In Closet And Private Ensuite. The Finished Basement Adds Incredible Versatility With A Second Kitchen, Full Bathroom, Fifth Bedroom, And Spacious Recreation Area. Ideal For Extended Family, Guests, Or Additional Living Space. Situated On A Premium Lot With No Direct Rear Neighbours, This Property Offers Added Privacy. The Beautifully Maintained Backyard Gardens Adds Colour, Charm, And A Sense Of Calm To The Outdoor Space. 86 Northampton St Is Located Close To Schools, Parks, Shopping, Transit, And Major Commuter Routes. After Your Showing, Grab A Slice From Mackay Pizza Or Head Over To Trinity Commons For A Little Shopping. Either Way, You'll Realize The Search For Your Next Home Ends Right Here. (id:60365)
81 Burlington Street
Toronto, Ontario
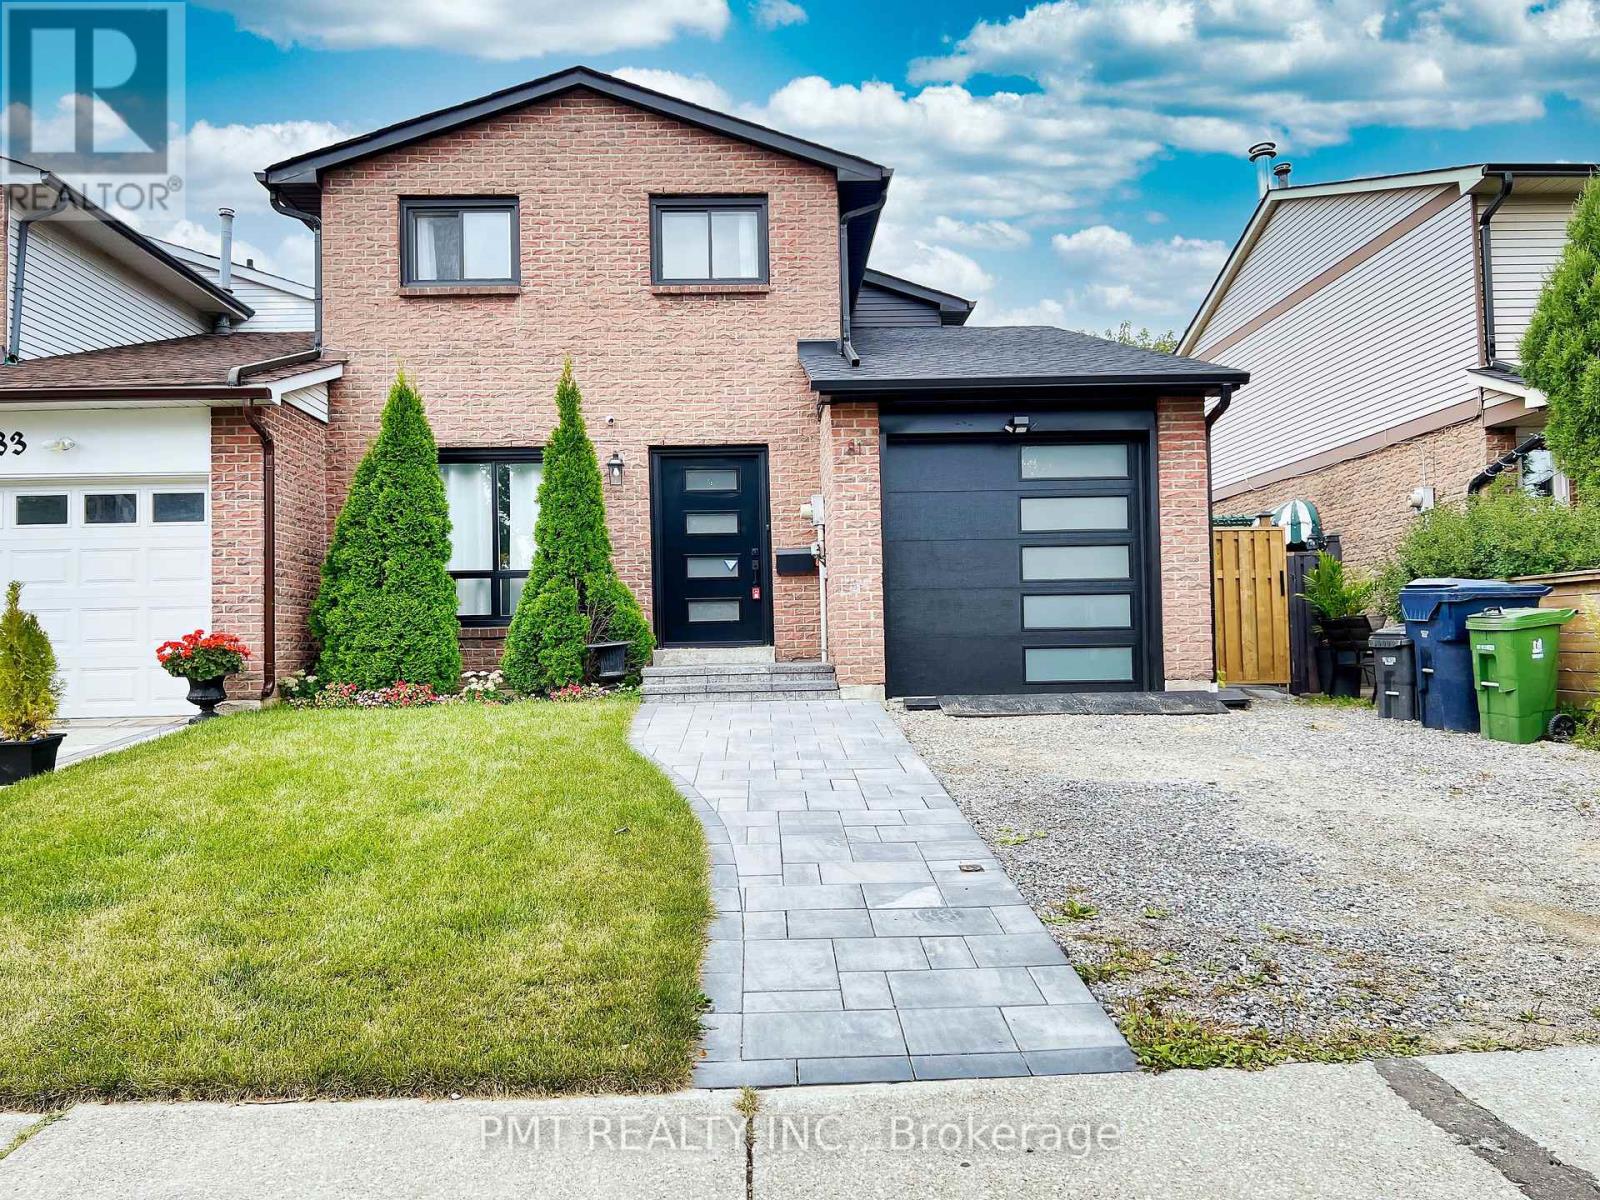
Spectacular Semi-Detached, 4 + 2 Bed, 2.5 Bath, Home With A Finished Basement, An Extravagant Modern Kitchen With Large Stainless Steel Appliances, A Very Spacious Living & Dining Layout, And Lovely Private Backyard. Sleek Finishes And Designs Throughout Enhance Your Day-To-Day Living Experience. This Home Is Perfect For Your Family! Located In The Humber Bay/Lake Shore Blvd W Community Of Etobicoke, You Are Walking Distance To The Street-Car/TTC, Shops, Restaurants, Groceries And So Much More! Quick Drive To The Gardiner And QEW For Easy Commuter Access. 15 Minute's To Downtown Toronto! Don't Miss Out On This Opportunity. (id:60365)
4721 Colombo Crescent
Mississauga, Ontario
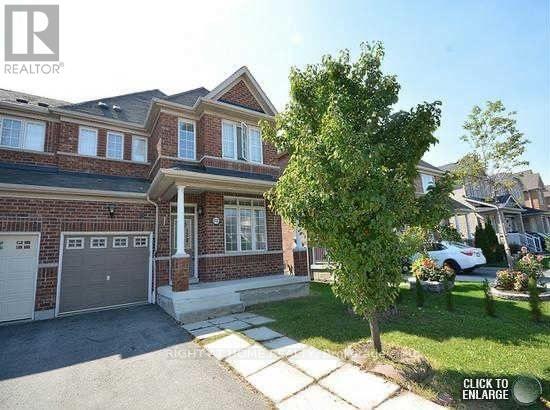
Stunning 4-bedroom semi-detached home in the highly sought-after Churchill Meadows community. Featuring 9-ft ceilings, a spacious and functional layout, hardwood flooring throughout, separate living and family rooms, and a cozy gas fireplace in the family room. Elegant hardwood staircase, stainless steel appliances, gas stove, and upscale laundry add to the home's appeal. The generous primary bedroom includes a luxurious 5-piece ensuite with a separate shower, along with well-sized additional bedrooms and another 4-piece bathroom upstairs. Finished 2-bedroom basement apartment with separate entrance, full kitchen, living area, 4-piece bathroom, and separate washer & dryer - ideal for rental income or extended family. Above-grade area: 1,868 sq. ft. + finished basement: 866 sq. Total area 2734 sq ft . Located close to Erin Mills Town Centre, parks, plazas, schools, public transit, and quick access to Highways 403, 401 & QEW. Excellent transit connectivity with nearby MiWay routes and 4 mins walk to the Winston Churchill Go Transit.5-7 mins to Credit Valley hospital, Montessori, Pharmacy, Walk-in Clinic. Situated near top-rated schools including Artesian Drive Public School and other french and catholic Schools, along with excellent Catholic and public school options nearby. (id:60365)
113 - 5475 Lakeshore Road
Burlington, Ontario
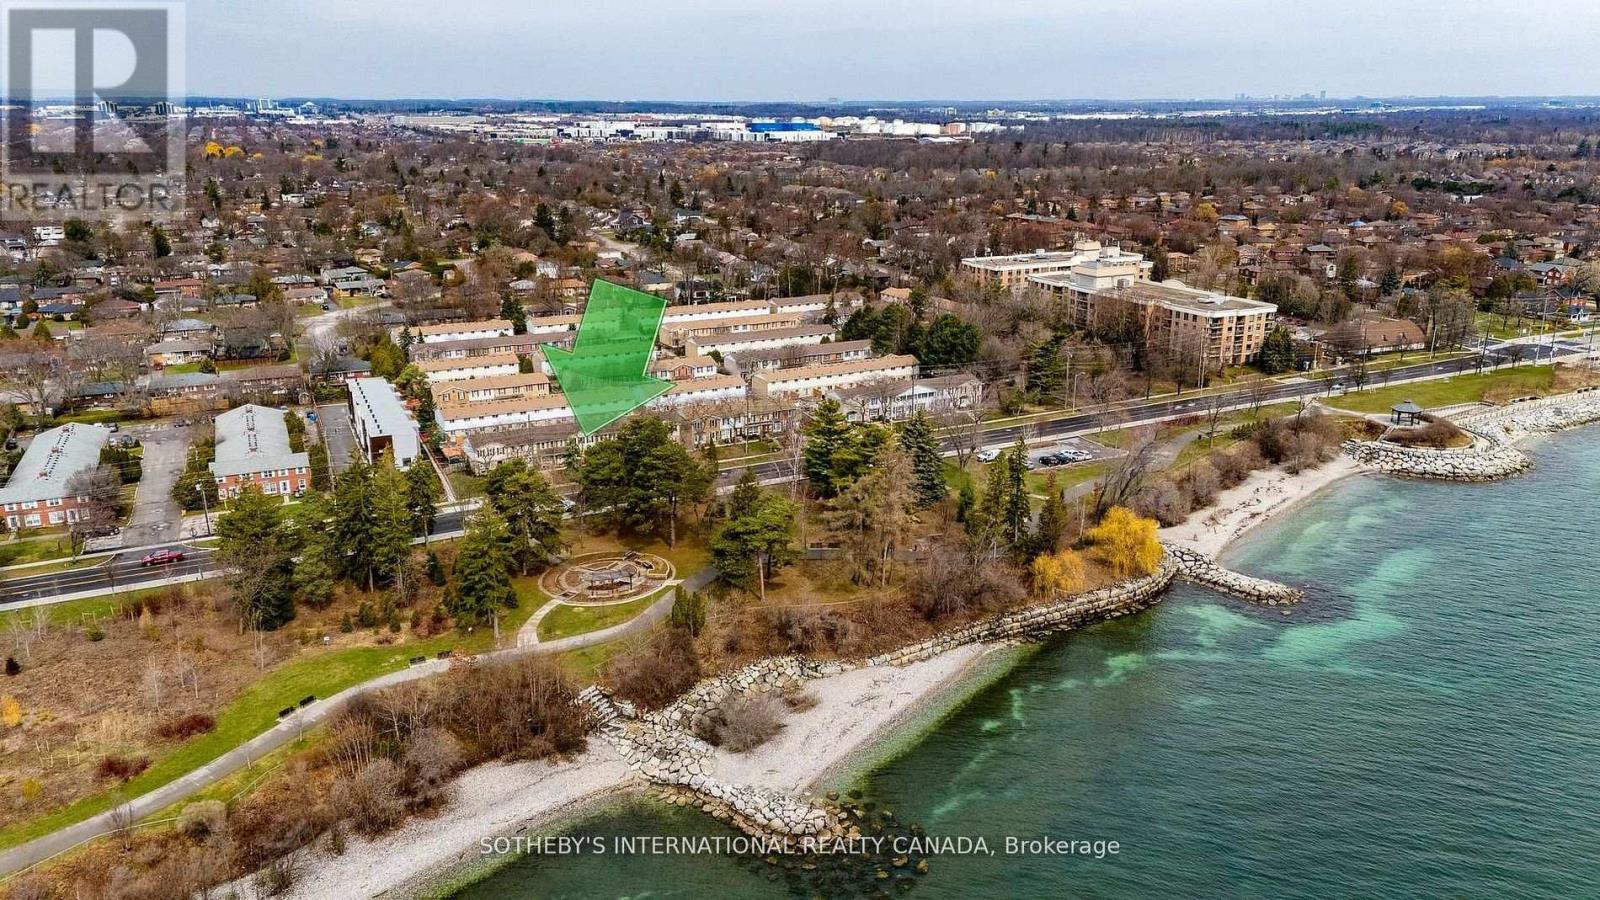
Hello Lake View! Welcome to Unit 113 at 5475 Lakeshore Road, ideally located directly across from Burloak Waterfront Park and the shores of Lake Ontario. Just walk out your front door to enjoy your morning coffee or sunset stroll at shore! This is lakeside living just minutes to downtown. Offering approximately 1,500 square feet across three finished levels, this home features a bright main floor with lake views from the living room and a well-appointed kitchen with gas range. Upstairs offers three bedrooms and two bathrooms, including a comfortable primary retreat. The finished lower level provides flexible space for a home office, recreation, or guests. Direct access to the underground garage with two parking spaces at your door adds everyday convenience. Residents enjoy amenities including a pool, sauna, and fitness room. Thoughtfully updated throughout, this is a home to be experienced. (id:60365)
3592 Cherrington Crescent
Mississauga, Ontario
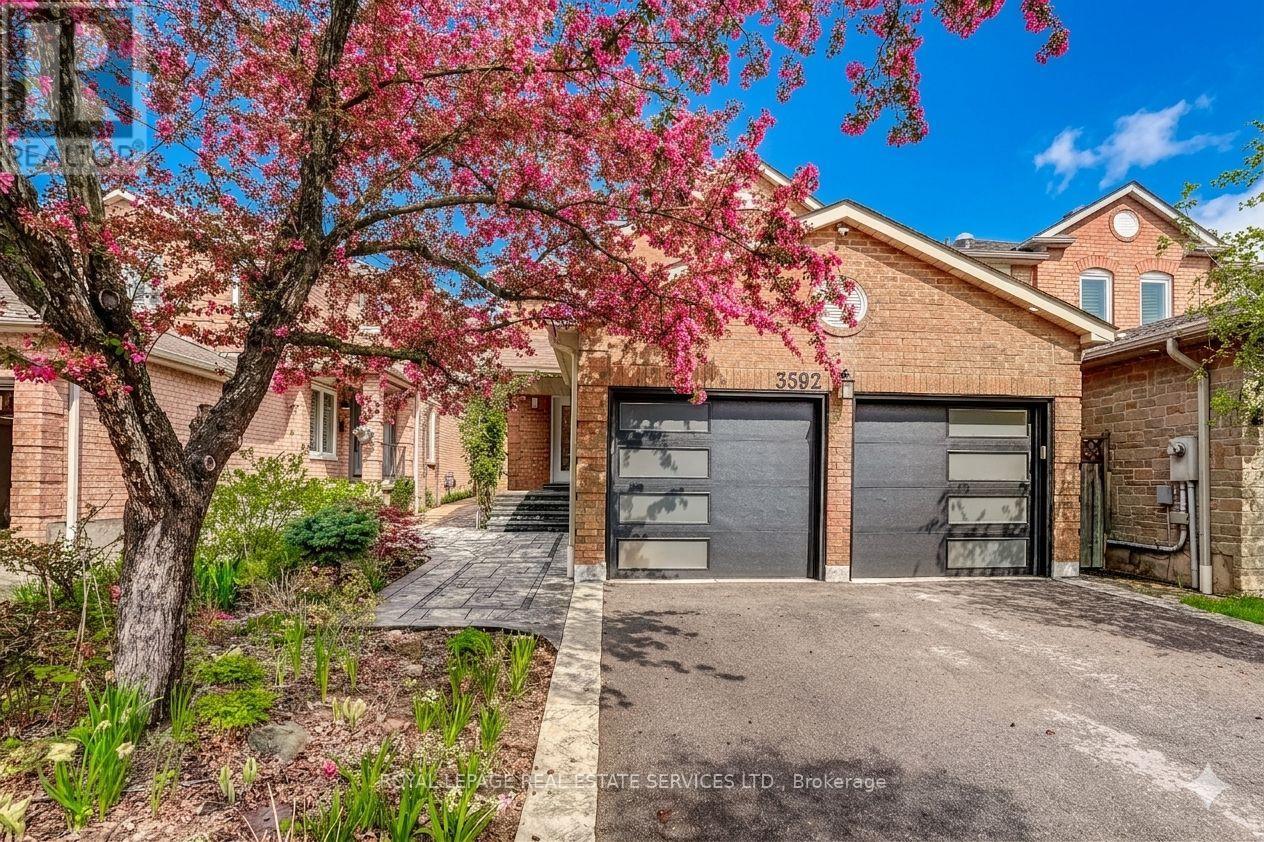
Beautifully renovated detached 2-storey home on a quiet crescent in the heart of Erin Mills offering 3+2 bedrooms & extensive professional upgrades throughout. Prime location close to Hwy 403, 407 & QEW, transit, minutes walking to Costco, T&T Supermarket, Starsky, Longo's, Homedepot, Bestbuy, parks, good schools & all amenities. Stunning curb appeal w/ mature trees & gardens, updated garage drs w/ openers, newly poured concrete garage floor, natural stone porch & steps w/ glass railings, stone walkway & automatic irrigation system w/ smartphone control Private backyard oasis w/ large stone patio, mature landscaping, new privacy fencing, rose arbours, garden lighting & upgraded outdoor electrical & lighting smartphone-controlled color-changing system compliant w/ CEC standards. Full interior renovation completed in 2021 including new wood flooring throughout main & upper levels, flat ceilings, fresh paint & décor, pot lights, upgraded light fixtures, new windows & blinds, new interior & exterior doors, hardware, custom glass stair railings, solid hardwood staircase & under-cabinet lighting for all custom cabinetry. Stunning custom kitchen w/ soft close cabinetry, pantry, high quality quartz counters & backsplash, large centre island w/ breakfast bar & storage, new 2026 GE Power Boil 5 burner gas range, stainless steel hood fan, KitchenAid fridge w/ ice maker & Bosch Silence Plus dishwasher. Updated powder room w/ custom cabinetry & Toto Washlet toilet Spacious primary bedroom w/ custom walk-in closet organizers & upgraded ensuite featuring double sinks, custom cabinetry, glass walk-in shower & Toto Washlet toilet Updated main bath w/ custom cabinetry, bathtub & Toto toilet. Professionally finished basement w/ a large rec room w/ custom built-ins, 2 spacious bedrooms w/ enlarged window & custom closets, upgraded 3pc bath w/ glass shower, large laundry room w/ cabinetry, laundry sink, LG washer/dryer. Keeprite furnace, updated CAC, Ecobee thermostat, security system. (id:60365)
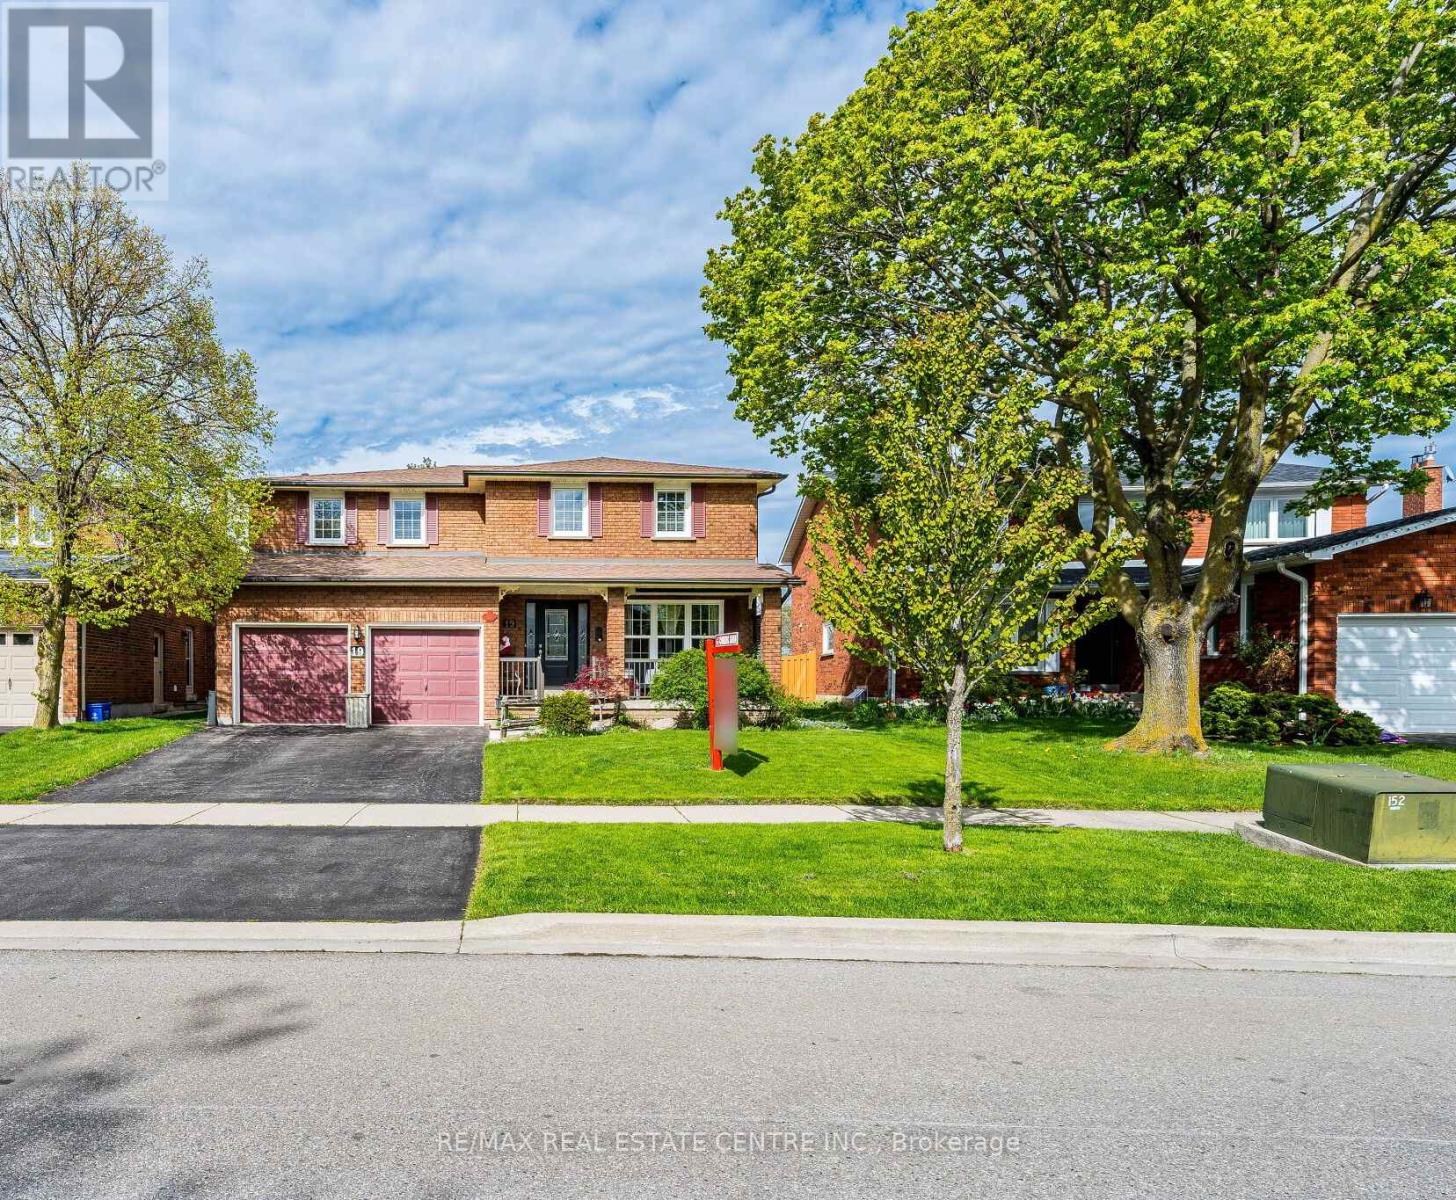
19 Mossbank Drive
Brampton, Ontario
Rare Gem in The Prime Neighborhood of Fletcher's Creek South Community, Backing onto The Golf Course. This 2,458 Sq Ft Detached Home with 4 Bedrooms and 4 Bathrooms is Proudly Owned by the Original Owner and Offered for Sale for The First Time in the Market. The Premium Lot Approx 50 ft X 118 ft Features Double Car Garage. The Spacious Main Floor Offers Formal Living & Dining Rooms, A Separate Family Room with Fireplace, And A Bright Breakfast Area Overlooking the Backyard and Golf Course. The second floor Features Four Spacious Bedrooms with Ample Closet Space. Convenient Entrance Through the Laundry Room. The Private Backyard Featuring beautiful Patio, Trees, Greenery Scenic Views and Golf Course Views. Driveway with Parking For 3 Cars with Potential to Extend the Driveway. The fully finished basement with One bedroom, kitchen & 1 Bathroom . Located In a Highly Desirable Family-Friendly Neighborhood Close to Schools, Parks, Shopping, Transit, upcoming LRT, Highways 401, 410 & 407 and all Major Amenities. A Unique Opportunity to Own a Premium backing onto Golf Course Lot in Brampton's prestigious County Court Area at Brampton/Mississauga Border. (id:60365)
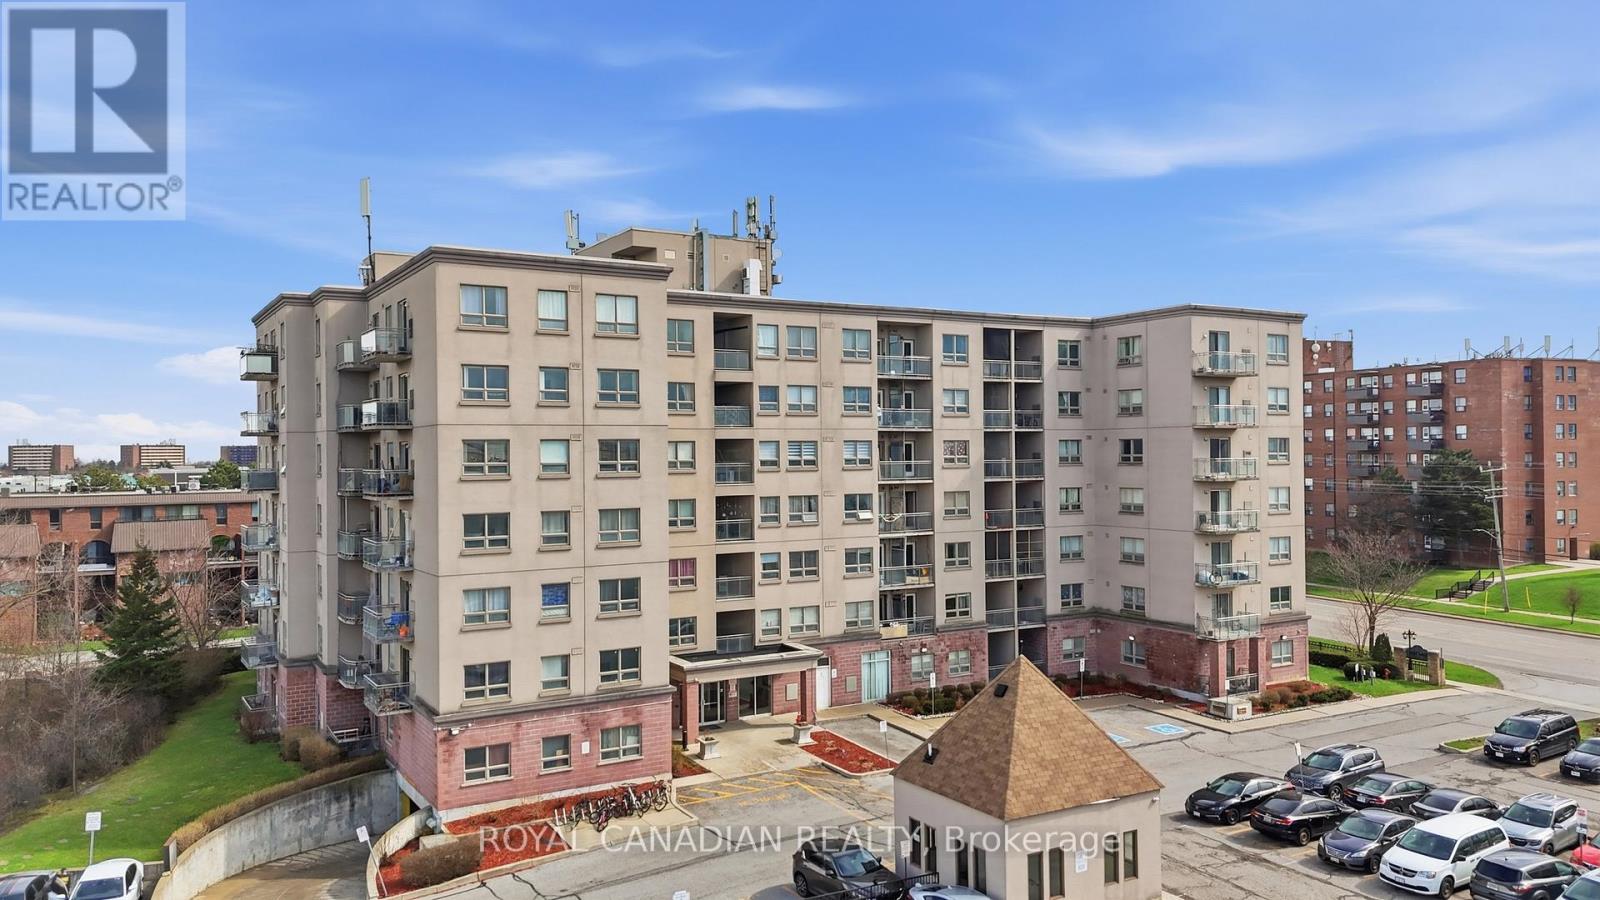
619 - 7405 Goreway Drive
Mississauga, Ontario
Beautifully Updated Corner Unit Offering Bright, Move-In Ready Living In A Highly Convenient Mississauga Location. This Spacious 2+1 Bedroom, 2 Bathroom Condo Features Windows On Two Sides, Bringing In Abundant Natural Light And Creating An Open, Airy Feel Throughout. Functional Layout With A Versatile Den And A Primary Bedroom With Private Ensuite. Thoughtfully Updated In 2026 With New Kitchen Countertops, Sink, Faucet, Plumbing In Place For Dishwasher Installation, Fresh Paint, Recently Updated Flooring, And A New Central Air Conditioning System. Enjoy Unobstructed East-Facing Views From The Private Balcony, Offering Morning Sunlight, Open Skies, And Added Privacy. Premium Underground Parking With Direct Building Access Adds Everyday Convenience. Steps To Westwood Square, Public Transit, Schools, And Major Highways Making Daily Living And Commuting Simple And Accessible. A Turnkey Opportunity Ideal For First-Time Buyers, Downsizers, Or Investors. A Must See! (id:60365)
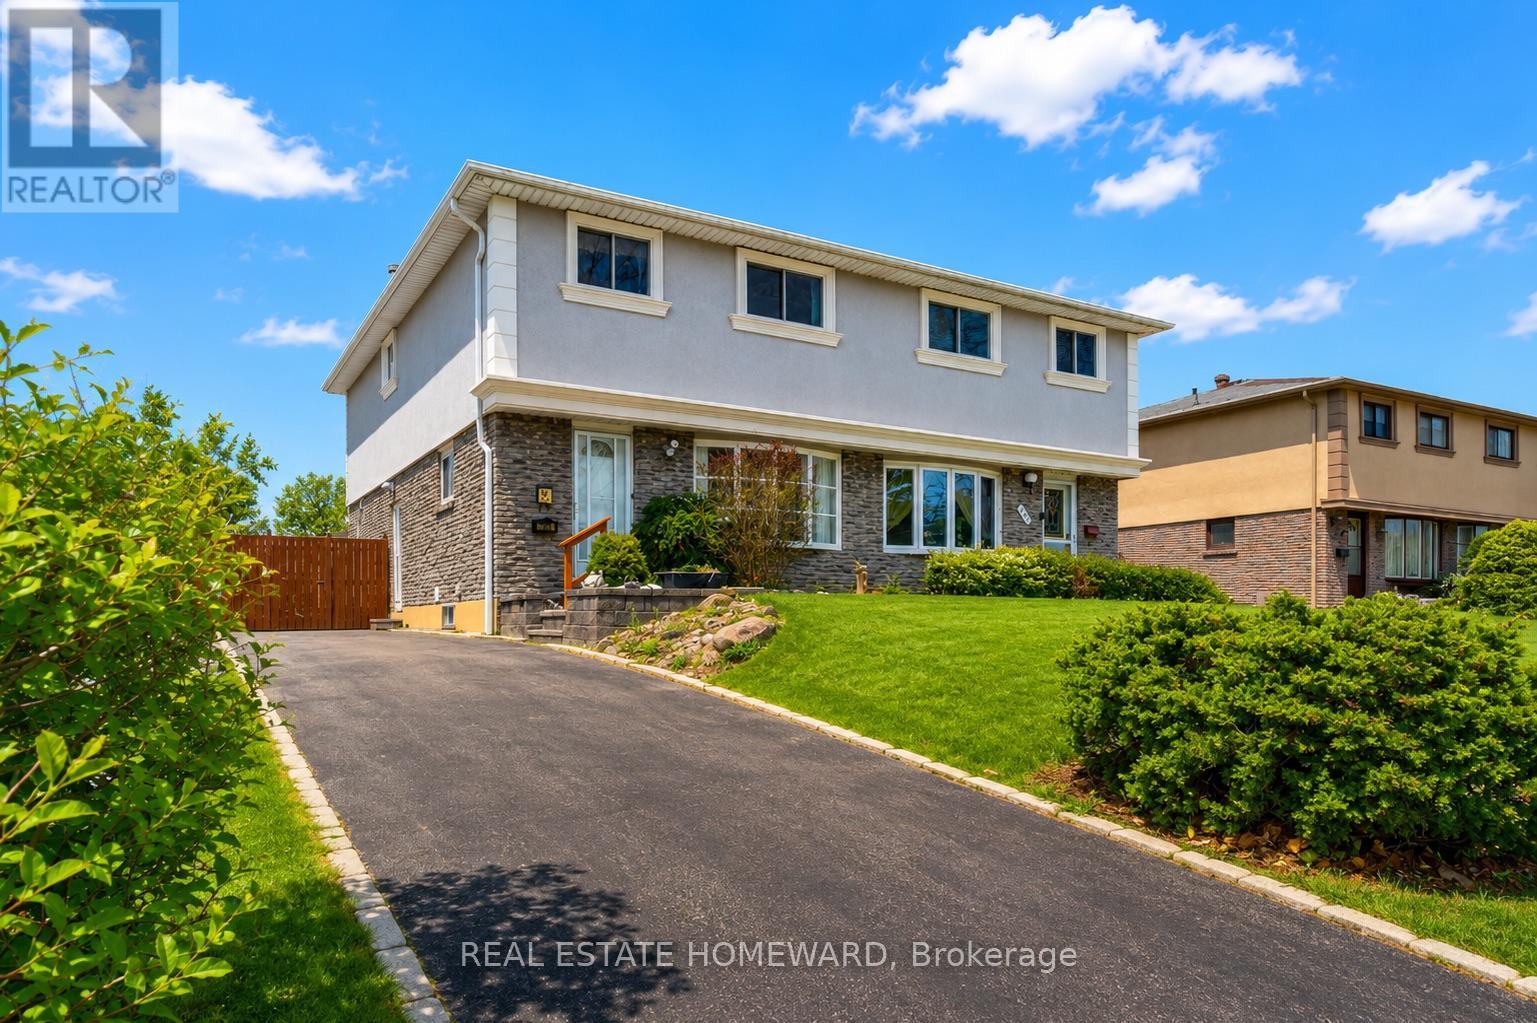
783 Dodsworth Crescent
Mississauga, Ontario
Incredible Value!! 4+2 Bedrooms, 4 Bath lovingly maintained family home on a premium 41 x 120 Ft Corner Lot. 2 Kitchens, 2 Laundries, fully renovated basement. A bright, spacious, and beautifully upgraded family home, perfectly positioned in the heart of Applewood. Thoughtfully updated and exceptionally maintained, this residence offers 4 generous bedrooms upstairs, including a sunlit primary suite with a 3-piece ensuite (2022) and an additional full bathroom. The main floor is warm and inviting, featuring gleaming hardwood floors, pot lights throughout, a bright living and dining room ideal for hosting, and a renovated kitchen (2022) with modern cabinetry, stainless steel appliances, and an eat-in breakfast area with direct access to the backyard. A convenient powder room and main-floor washer/dryer enhance everyday living. The fully renovated modern basement (2022) adds remarkable versatility with two additional bedrooms, a spacious living room, a full kitchen, a bathroom, its own washer/dryer, and a separate entrance-paired with tall ceilings-for exceptional potential. The backyard is perfect for children, gatherings, and outdoor enjoyment. Surrounded by the green spaces Applewood is known for-Cherry Hill Park, Mississauga Valley Community Centre, and the extensive Applewood Trail-you're always just minutes from nature. Enjoy unmatched convenience with Sherway Gardens and Square One only 10 minutes away, plus Costco, Walmart, Adonis, and the Dixie GO Station all within a short drive. Families will appreciate being a quick 2-5 minute walk to top-rated primary and secondary schools. This friendly neighbourhood is cherished for its calm atmosphere and annual summer block parties that bring everyone together. From sreal to so real... this is the one. (id:60365)
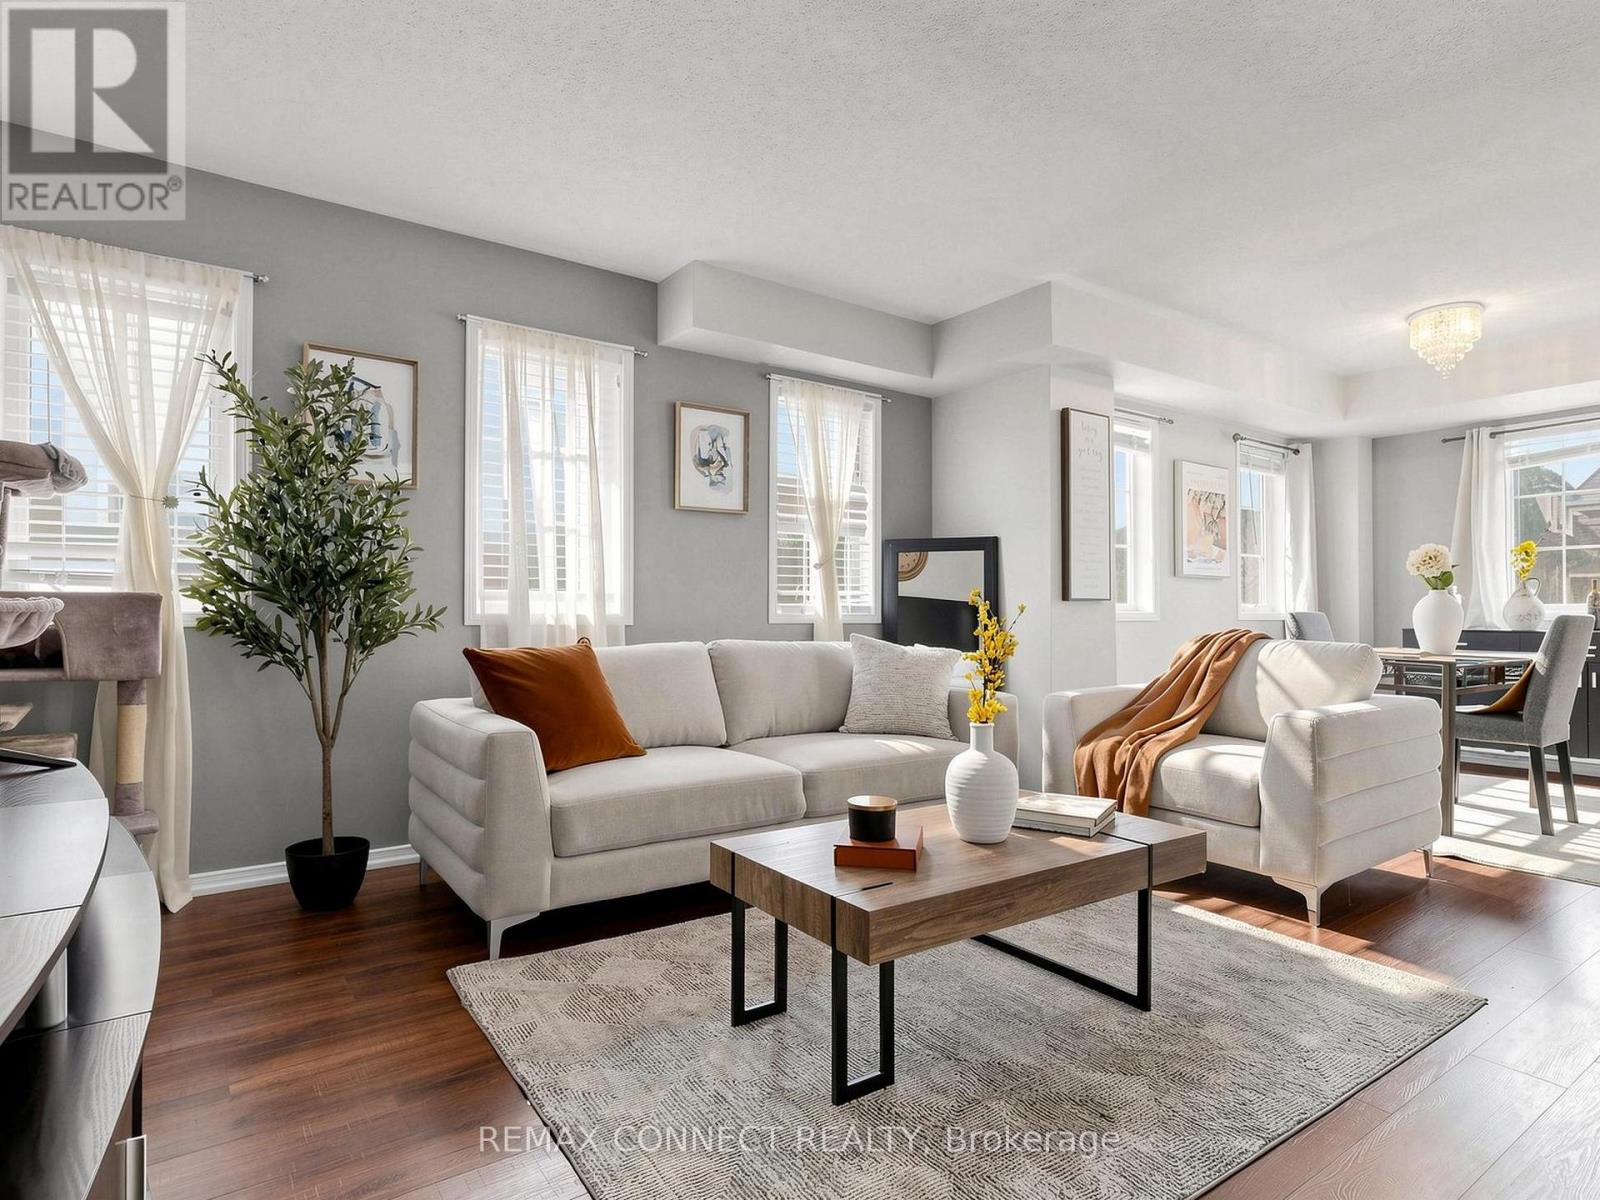
304 - 58 Sidney Belsey Crescent
Toronto, Ontario
Move in ready warm and inviting 3-bedroom, 2-bathroom condo offering 1,225 sq. ft. of thoughtfully designed living space in a community that feels connected, convenient, and easy to call home. Step inside to a functional layout that gives everyone room to breathe. The spacious living and dining areas are ideal for everyday living, family dinners, or hosting friends, while the bright kitchen opens directly to a private walk-out balcony perfect for morning coffee, unwinding after a long day or a fresh herb garden. The primary bedroom offers its own ensuite balcony retreat, creating a quiet space to recharge. With three generously sized bedrooms and two bathrooms, this home is perfectly suited for first-time buyers, young families, or anyone looking for more space without sacrificing convenience. The layout offers flexibility for a home off ice, growing family needs, or multi-purpose living. What makes this home stand out is the balance it offers: size, functionality, and additional outdoor space all in one. If you've been waiting for a home that feels comfortable, practical, and genuinely livable from the moment you walk in, this one is worth seeing in person. (id:60365)

© 2026 Proptech Realty Inc., Brokerage.