
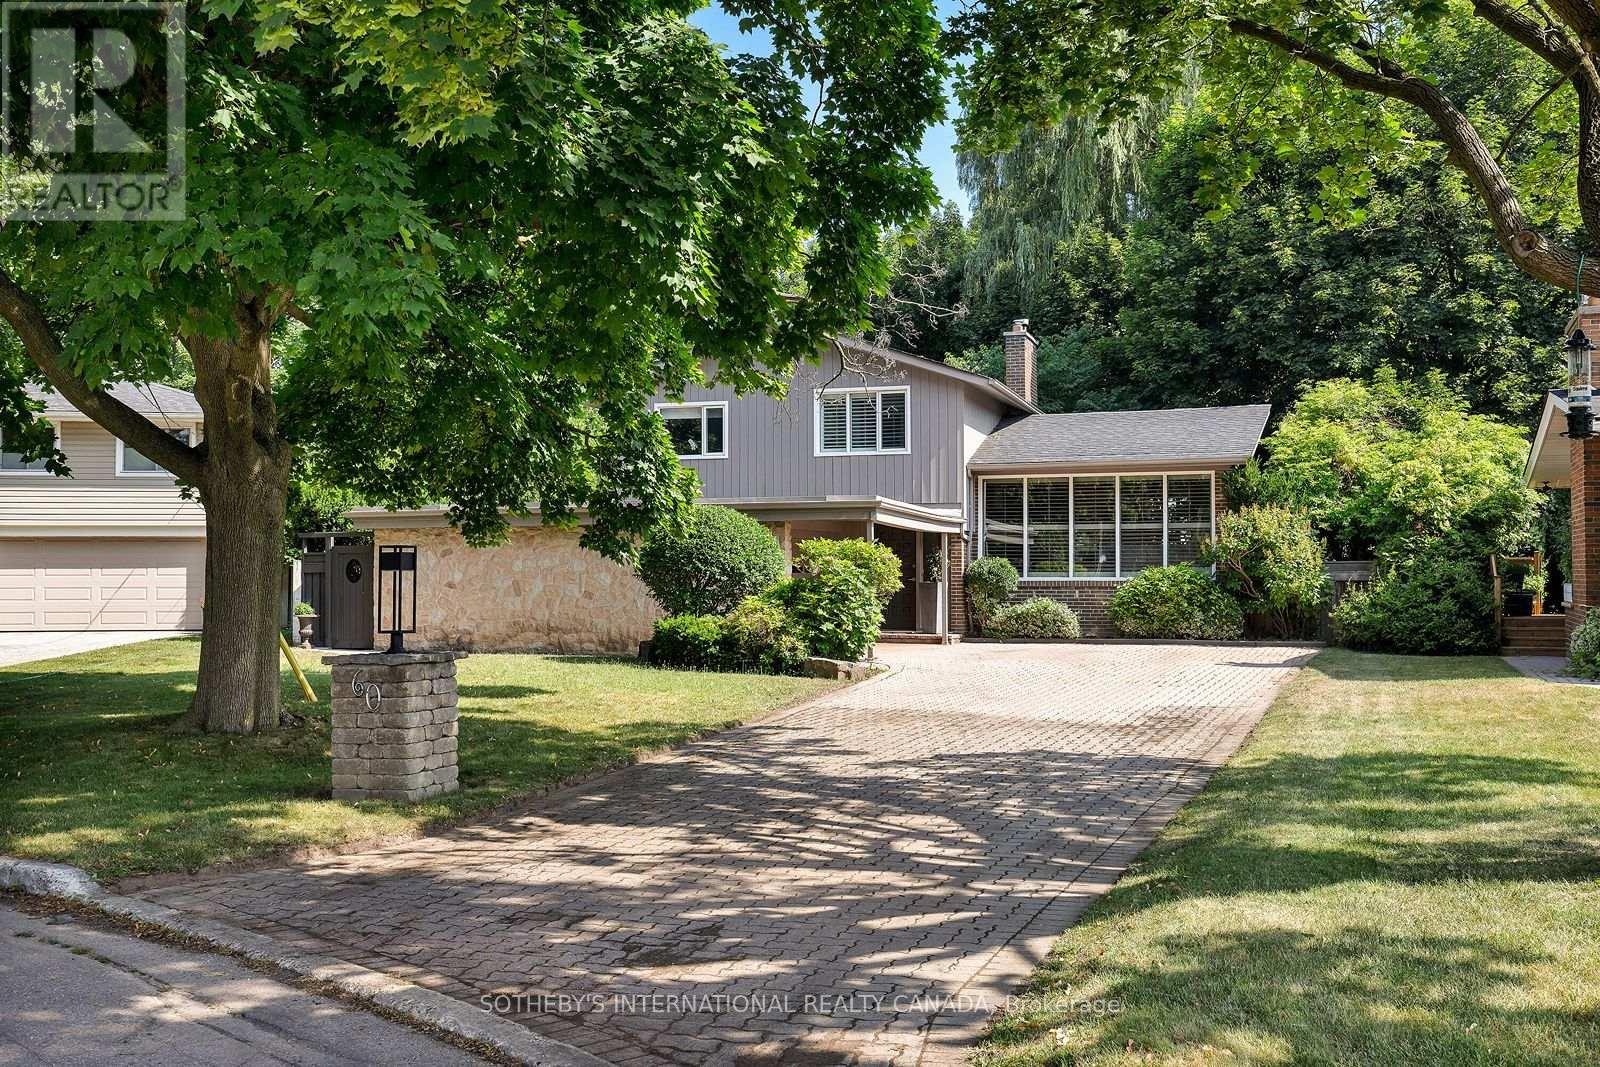
60 Doonaree Drive
Toronto, Ontario
Discover the perfect blend of timeless mid-century modern architecture and a Muskoka-inspired setting in Toronto's lush Parkwoods neighbourhood. Nestled on an expansive ravine lot, this sophisticated residence is filled with natural light, architectural character, and multiple walkouts, creating a seamless connection between indoor and outdoor living. The modern kitchen with premium appliances and a waterfall breakfast island flows effortlessly into the formal living and dining room, each opening to the wrap-around patio and terrace. Just a few steps above, the dramatic great room is the home's architectural centrepiece, featuring a dramatic vaulted ceiling, floor-to-ceiling windows, a striking brick-and-stone fireplace surround, and breathtaking treetop views. The upper level offers two generous bedrooms, including a spacious primary retreat overlooking the tranquil backyard, with custom built-ins, a sitting area, and a beautifully updated four-piece bathroom with quartz countertops and Italian tile. Thoughtfully designed with distinct yet connected living areas, this side split's unique layout offers exceptional flexibility for growing families, multi-generational living, or those who love to entertain. The ground-level, with its separate walkout, offers a gas fireplace, an office nook, and a large closet, ideal for use as a family room, a private third bedroom, or a convenient in-law suite. The finished lower level adds a fourth bedroom, a three-piece bathroom, laundry, and abundant storage. Outside, mature trees, cascading gardens, expansive decks, and an in-ground pool overlook the picturesque ravine, creating the feeling of a contemporary cottage retreat in the city. Complete with adouble-car garage and private driveway, this exceptional home is moments from parks, walking trails, top-rated schools, including Victoria Park Collegiate's acclaimed IB program, and convenient access to the TTC, DVP and Hwy 401 (id:60365)
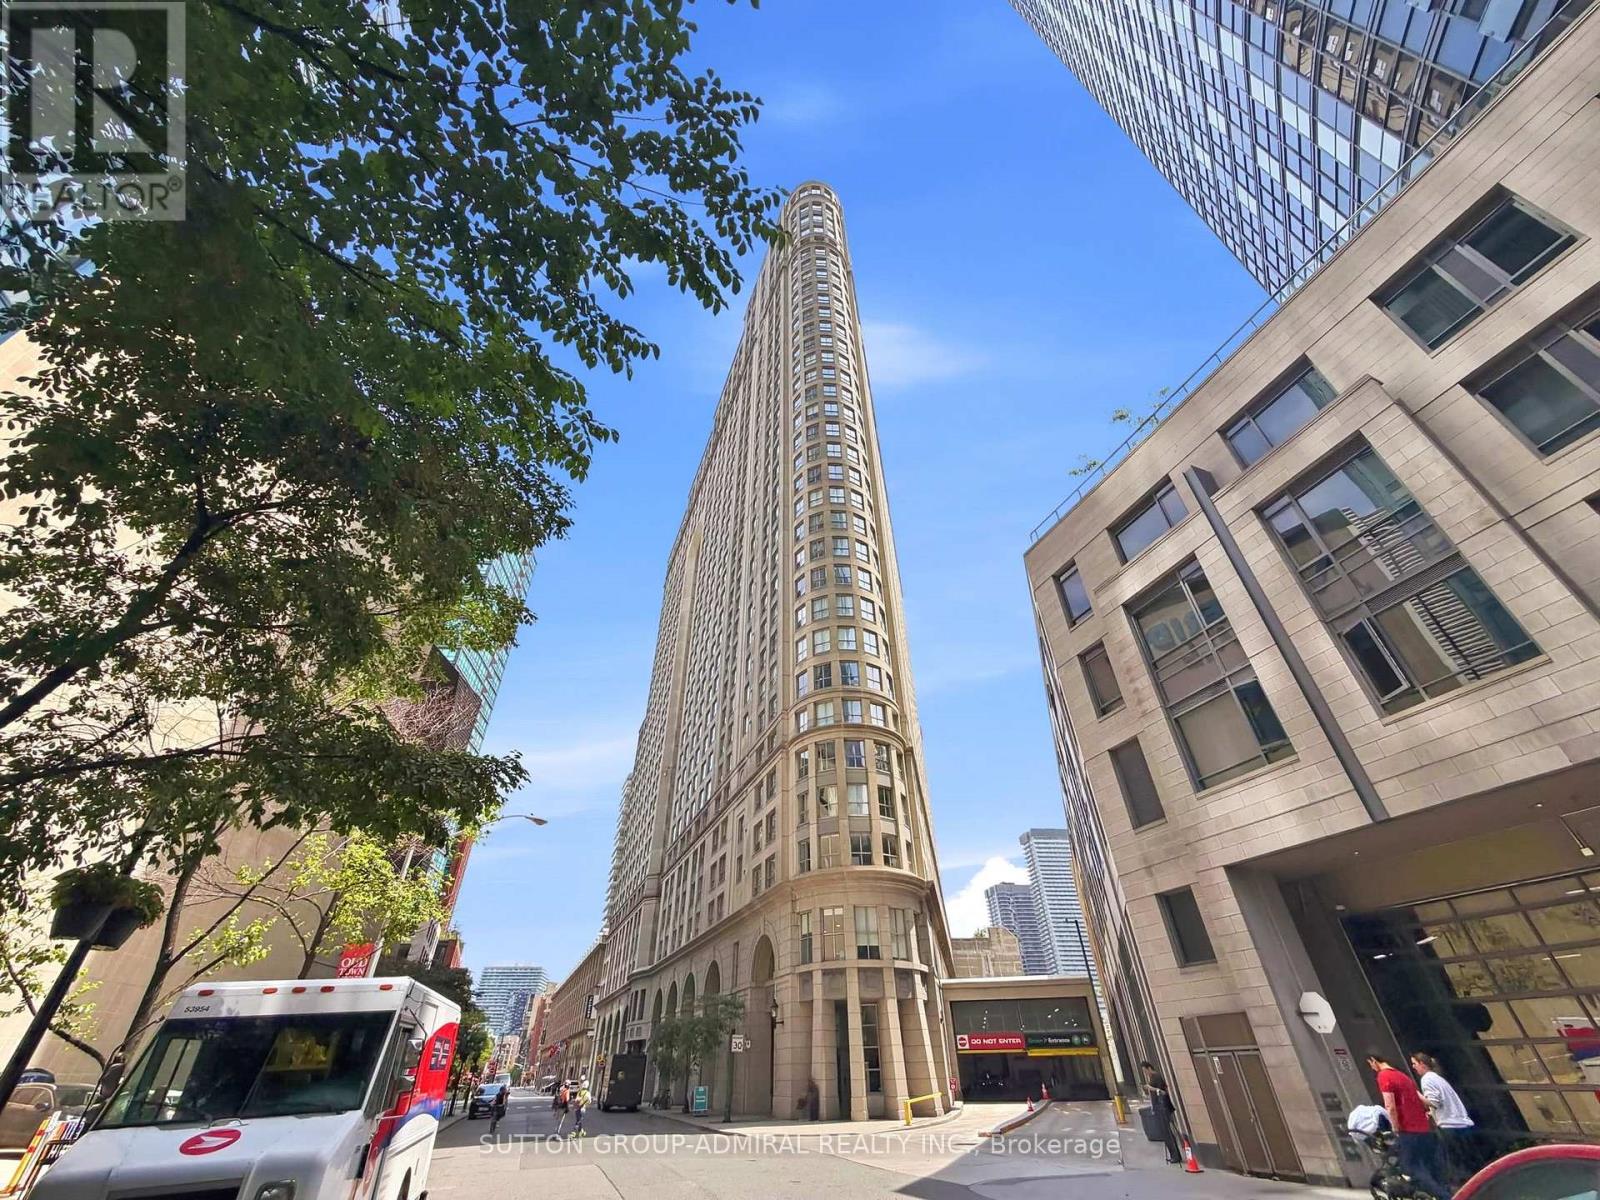
1115 - 25 The Esplanade
Toronto, Ontario
Large 1124 sqft renovated unit at the prestigious 25 esplanade in St. Lawrence market. Open unobstructed south east views, bright and spacious unit. Newly Reno'd Custom Kitchen W/Granite Counters. Freshly Painted. Smooth Ceilings, Crown Moulding. Plenty Of Ensuite Storage. Double Sinks & Glass Shower In Master Wshrm. Custom Blinds. All newer stainless steel appliances and a wine fridge. Amenities Incl: Roof Top Terraces W/Bbq's, 24/7 Concierge/Security Guards & More. Walking Distance To Parks, Grocery, Entertainment, Transit, Waterfront. (id:60365)
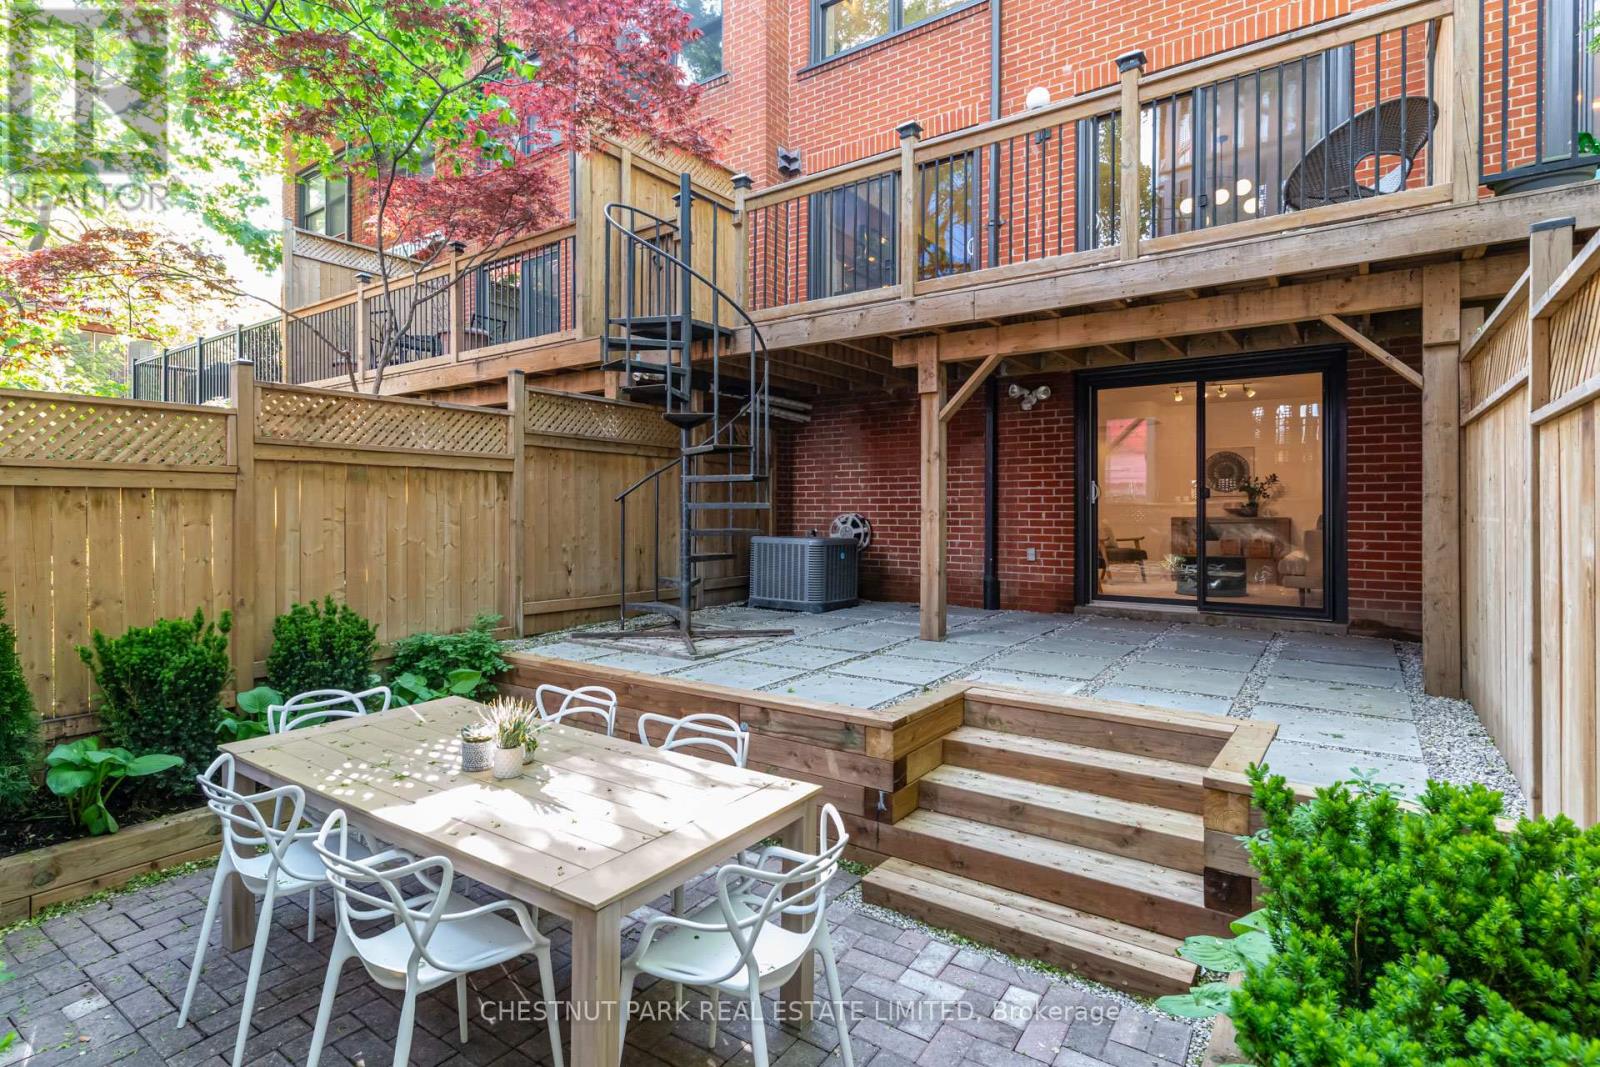
9 - 41 Spruce Street
Toronto, Ontario
Tucked within a quiet enclave in the heart of Cabbagetown, this exceptional 2+2 bedroom, 3 bathroom condo townhouse offers nearly 1,900 sq. ft. of finished above-grade living space and terrific value within a charming complex. Moreover, what truly sets this home apart is 3 additional private outdoor living spaces, including a professionally landscaped irrigated garden terrace, convenient balcony off the kitchen to make BBQing a breeze, and a sun-drenched private rooftop deck for sunbathing and gardening, all of which provide seamless indoor-outdoor living and multiple spaces to relax or entertain. A rare king-sized primary bedroom and ensuite bathroom overlook the tranquil and private courtyard, while the second bedroom and grand, spa-like bathroom with separate shower and deep soaker tub enjoy quiet views of the back terrace. Warm and inviting interiors are flooded with natural light and feature a wood-burning fireplace, updated kitchen with stainless steel appliances, modern bathrooms, fresh paint throughout, and a flexible family room or additional third bedroom. Complete with a rare private single-car garage off of the bricked courtyard of Trinity Mews plus plenty of storage within the unit, this unique offering combines the comfort and space of a house with the ease and flexibility of townhouse living in one of Toronto's most charming neighbourhoods. Bigger than it looks and meticulously maintained, this is the kind of townhouse that exceeds expectations at every turn and must be experienced in person. Do not miss this rare opportunity! (id:60365)
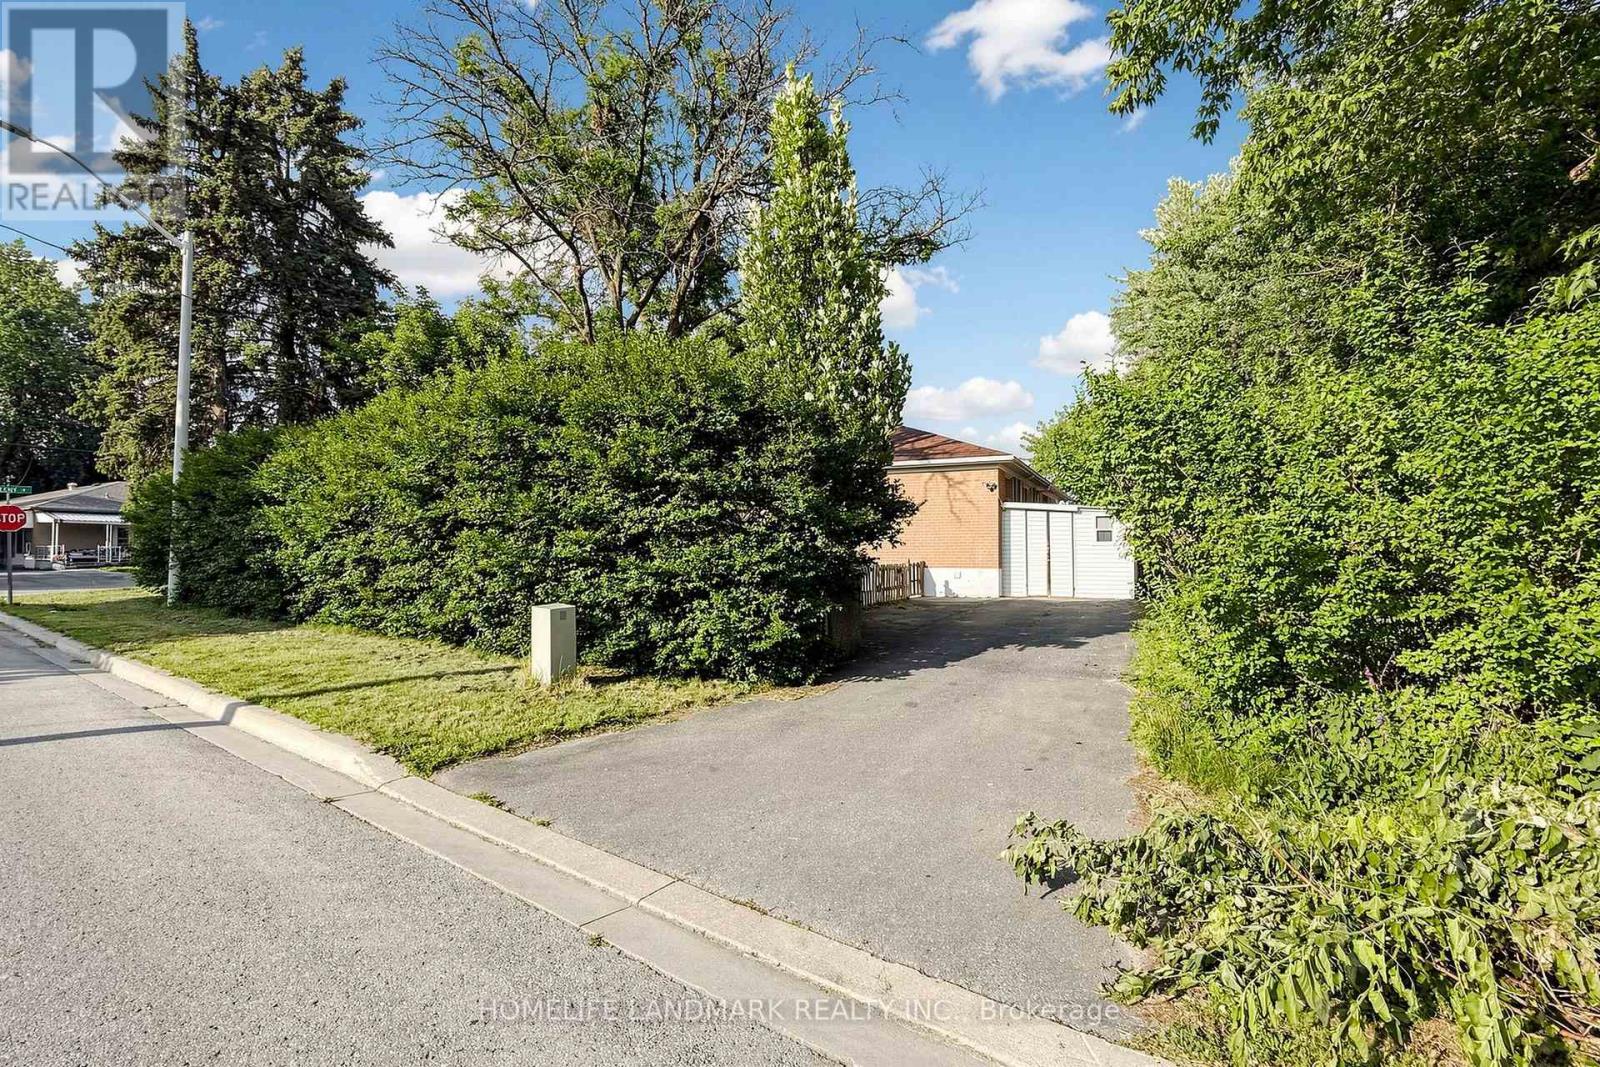
212 Beechy Drive
Richmond Hill, Ontario
A Truly Rare Found Fully Renovated 3+1 Bedroom Semi-Detached Home In Richmond Hill's Highly Sought-After Crosby Community! Ideally Positioned On A Premium Corner Lot, This Unique Property Features Two Completely Separate, Private Entrances Facing Two Different Streets. The Main Residence And Basement Unit Are Fully Separated With Independent Entry And No Shared Entrance, Offering Exceptional Privacy-Ideal For Multi-Generational Families Or Buyers Seeking Additional Rental Potential. The Basement Unit Features Its Own Bedroom, Living Space, And Bathroom. Surrounded By Mature Pine Trees Over 2 Metres Tall, The Property Enjoys A Natural Privacy Fence, Along With A Spacious Side Yard And Private Backyard. The Extra-Wide Driveway Accommodates Up To Three Vehicles, With No Sidewalk To Reduce Parking Space. The Home Has Been Completely Renovated And Is Move-In Ready, Featuring Fresh Paint, New Laminate Flooring, A Brand-New Modern Kitchen, Pot Lights Throughout, And A Brand-New Air Conditioning System. Steps To Crosby Park, Playgrounds, Sports Fields, And Scenic Trails. Minutes To Top-Ranked Schools, Including Bayview Secondary School With Its Prestigious IB Program, Richmond Hill GO Station, Yonge Street, Community Centres, Shopping, Dining, And All Essential Amenities. A Truly Unique Corner Property Offering Two Fully Independent Living Areas, Exceptional Privacy, Generous Outdoor Space, Ample Parking, And Modern Upgrades In One Of Richmond Hill's Most Established Family-Friendly Neighbourhoods! (id:60365)
403 - 16 Brookers Lane
Toronto, Ontario
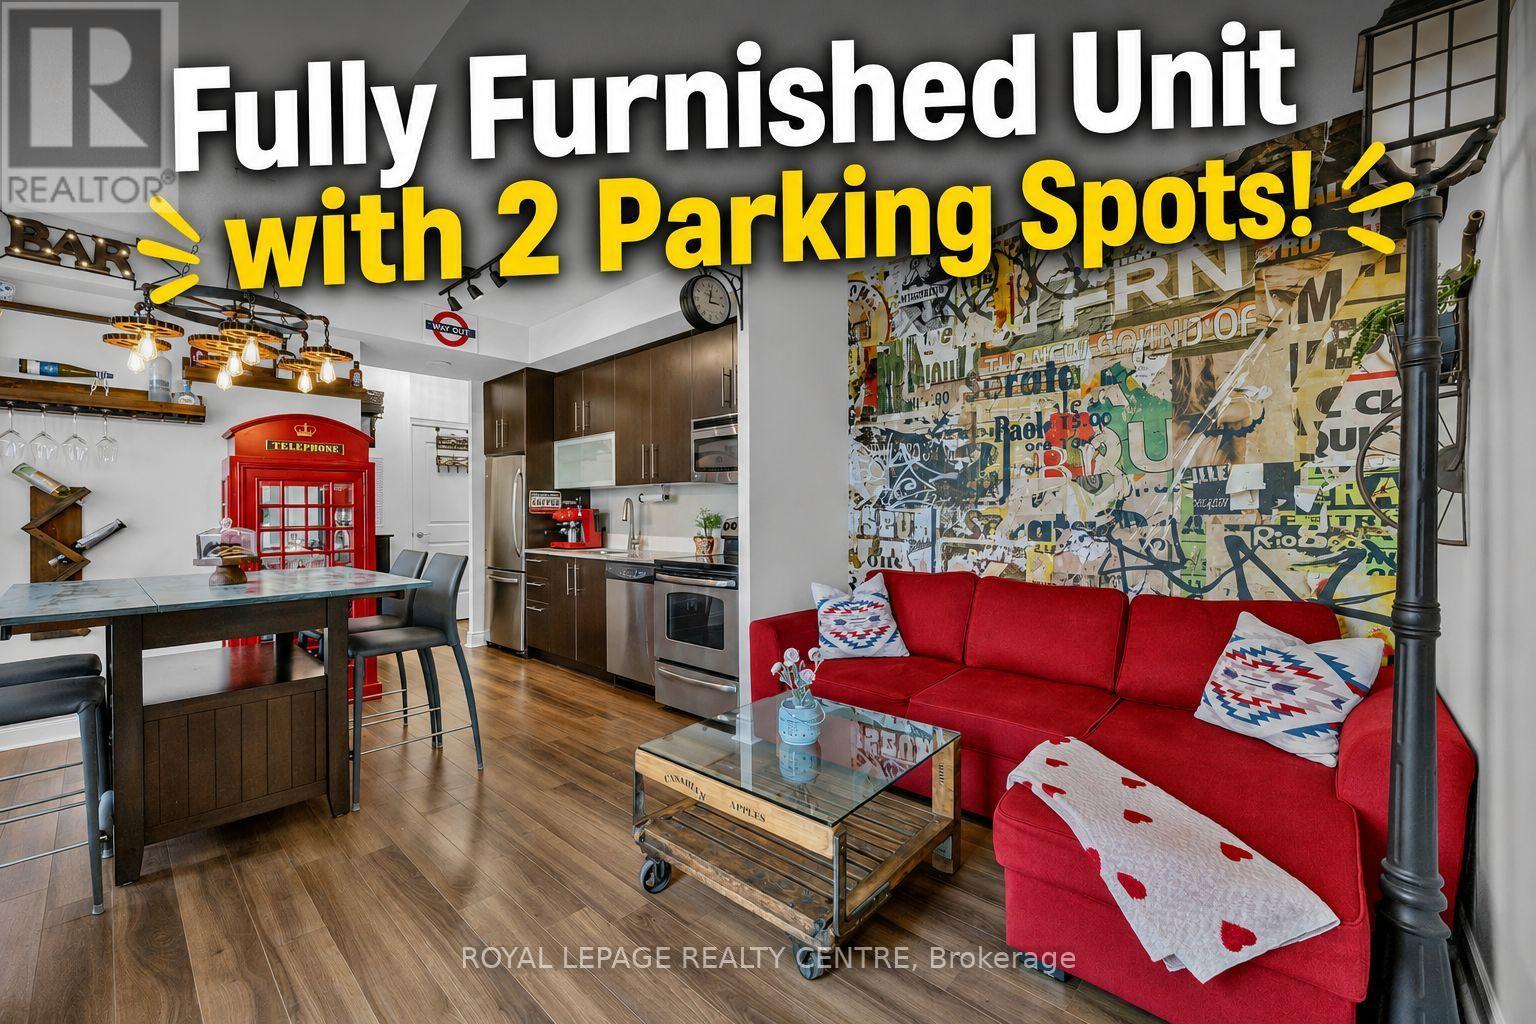
Experience Unparalleled Luxury In This One-Of-A-Kind, *********Fully Furnished with 2 Underground Parking Spots********* 2-Bedroom Condo. Designed For Those Who Love To Entertain, This Residence Features A Massive, Private - 1520 Sqft Terrace Complete With Tranquil Waterfalls And A Custom Bar - Perfect For Hosting Unforgettable Evenings. The Interior Boasts A Brilliant Split-Bedroom Floor Plan With Modern Décor, High-End Finishes, And Stylish California Shutters Throughout. This Spacious, Sun-Filled Layout Is Conveniently Located Just Steps From The Indoor Salt Water Pool. This Rare Find Includes Two Private Parking Spots, Ample Visitor Parking, And A Secure Storage Locker. Situated In A Meticulously Maintained Building With Premium Amenities - Including A Gym, Rooftop Garden, Bike Storage And Car Wash - This Home Offers A Lifestyle Of Total Convenience. Perfectly Positioned Steps Away From The Waterfront, Sunnyside Pool, And The QEW, This Immaculate Property Is Move-In Ready. Simply Bring Your Suitcase And Enjoy. (id:60365)
1040 Beaver Valley Crescent
Oshawa, Ontario
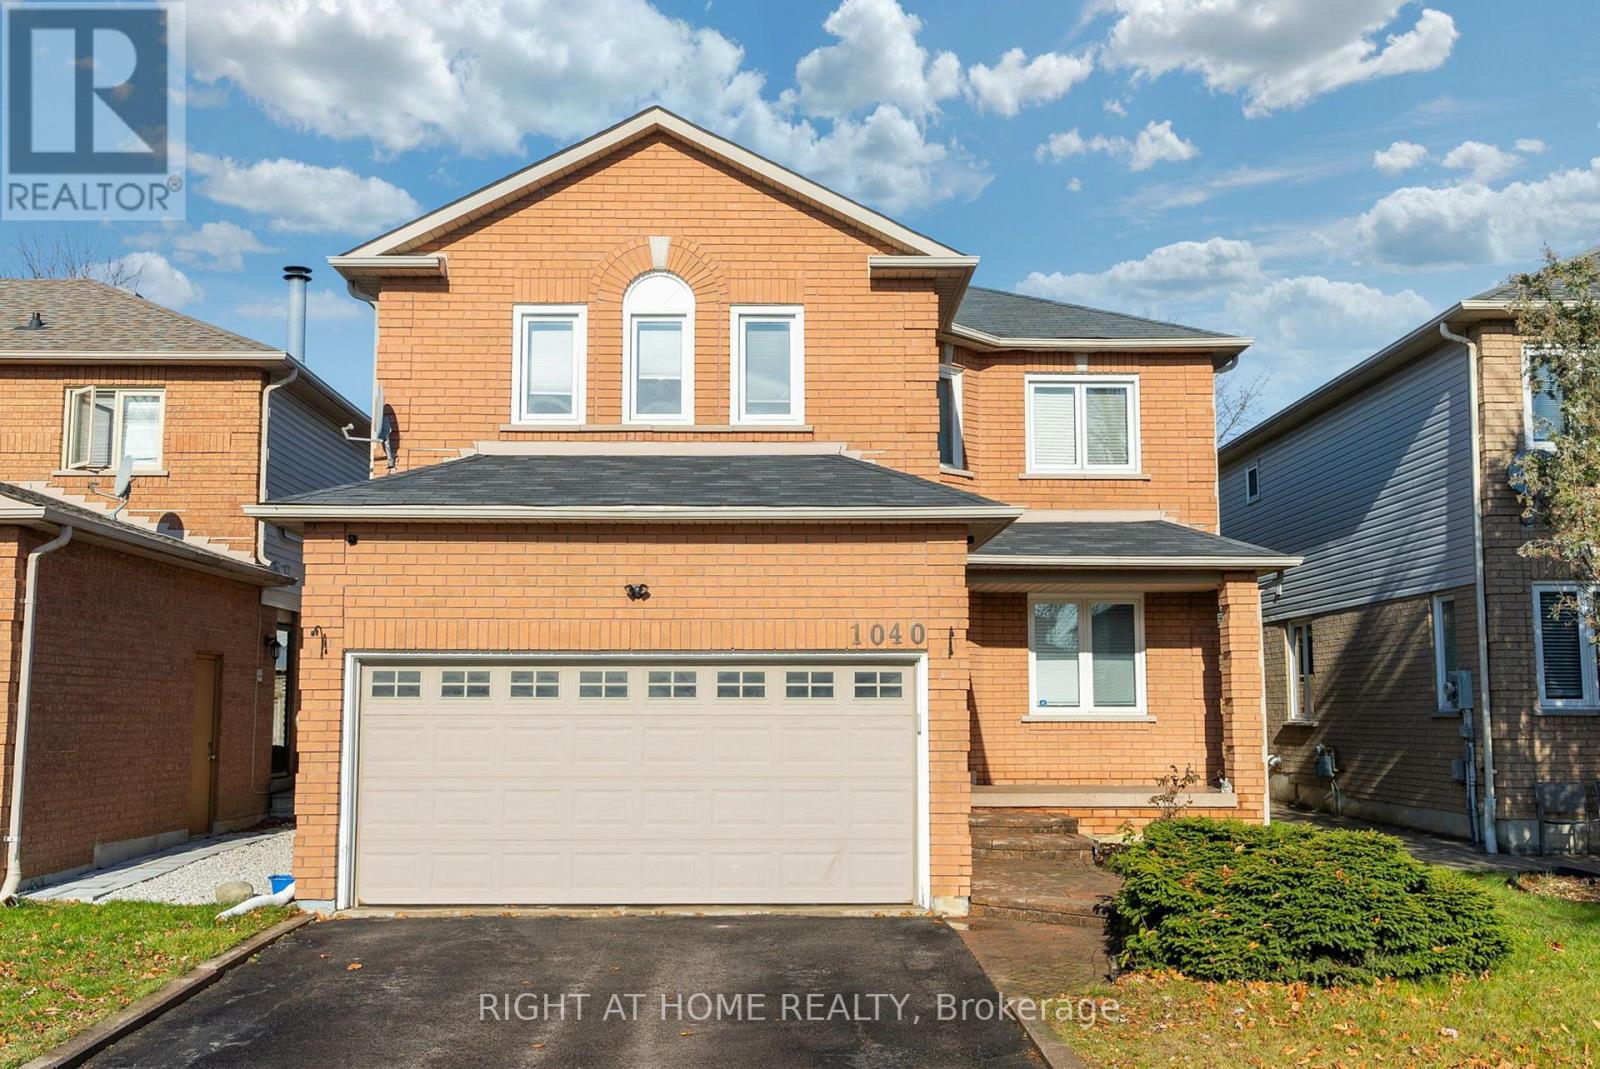
Welcome to 1040 Beaver Valley Cresent! Fully Renovated 2454 Sq ft. home in the highly sought after Northglen neighbourhood. Whitby/Oshawa border! Large Living Room with a gas fireplace and loads of natural light. Modern Kitchen with quartz waterfall countertop. Seperate formal dining room and living room. Breakfast eat-in with walkout to patio with a private backyard. Convenient main floor laundry room with access to a 2 car garage. Two piece washroom on main level. Second floor features 4 large bedrooms and 2 modern bathrooms, the master bedroom is very big, it has a walk in closet and the ensuite is massive with led mirrors/heated mirrors, floating vanitys, curbless shower and a soaker tub! Move in ready completly renovated with engineered hardwood floors throughout the main level and new hardwood staircase 2023. New carpet upstairs in 2022. New Kitchen in 2023. Upstairs bathroom fully renovated in 2023. Ensuite bathroom fully renovated in 2024. Basement is partially finished with 1 bedroom complete. ***Close to two brand new parks, splash pad and the brand new Rose Valley park , bmx bike park and golf course, schools and shopping, 401 , 407 (id:60365)
27 Norma Crescent
Hamilton, Ontario
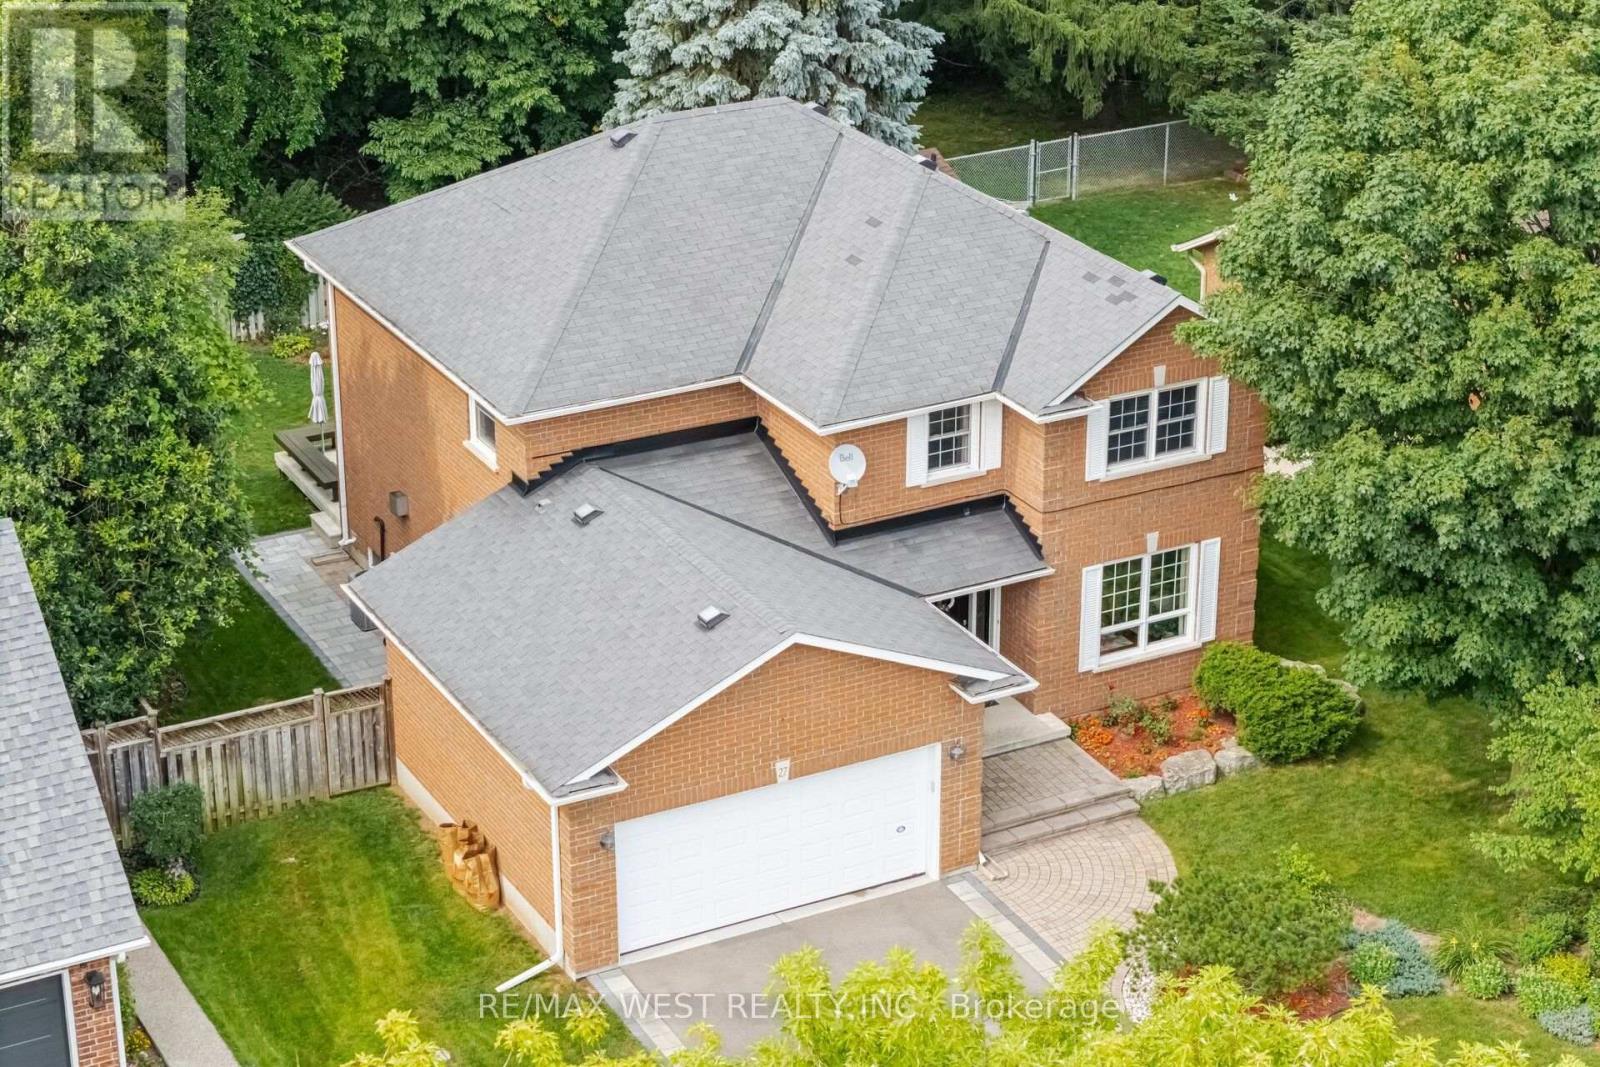
Welcome to this bright and impeccably maintained 4-bedroom, 2.5-bathroom home in one of Ancaster's most sought-after family neighbourhoods. Situated on a quiet, child-friendly street, this move-in-ready home is just steps to parks, schools, shopping, restaurants, and everyday amenities, with quick access to the highway just one minute away.The spacious layout features hardwood flooring throughout the main and second levels, generously sized bedrooms, custom California Closets, and a finished lower level complete with a recreation room and pool table-perfect for entertaining or relaxing with family and friends.Step outside to a beautifully landscaped, fully fenced backyard offering exceptional privacy and a peaceful setting for outdoor living, children, and pets.Additional features include a double-car garage, parking for four vehicles in the driveway, central air conditioning, rough-in for central vacuum, and plenty of space for today's growing family. Furnace and CAC -2025 with 10 years warranty. Don't miss this exceptional opportunity to own a beautifully maintained home in a prime Ancaster location close to everything. (id:60365)
734565 West Back Line
Grey Highlands, Ontario
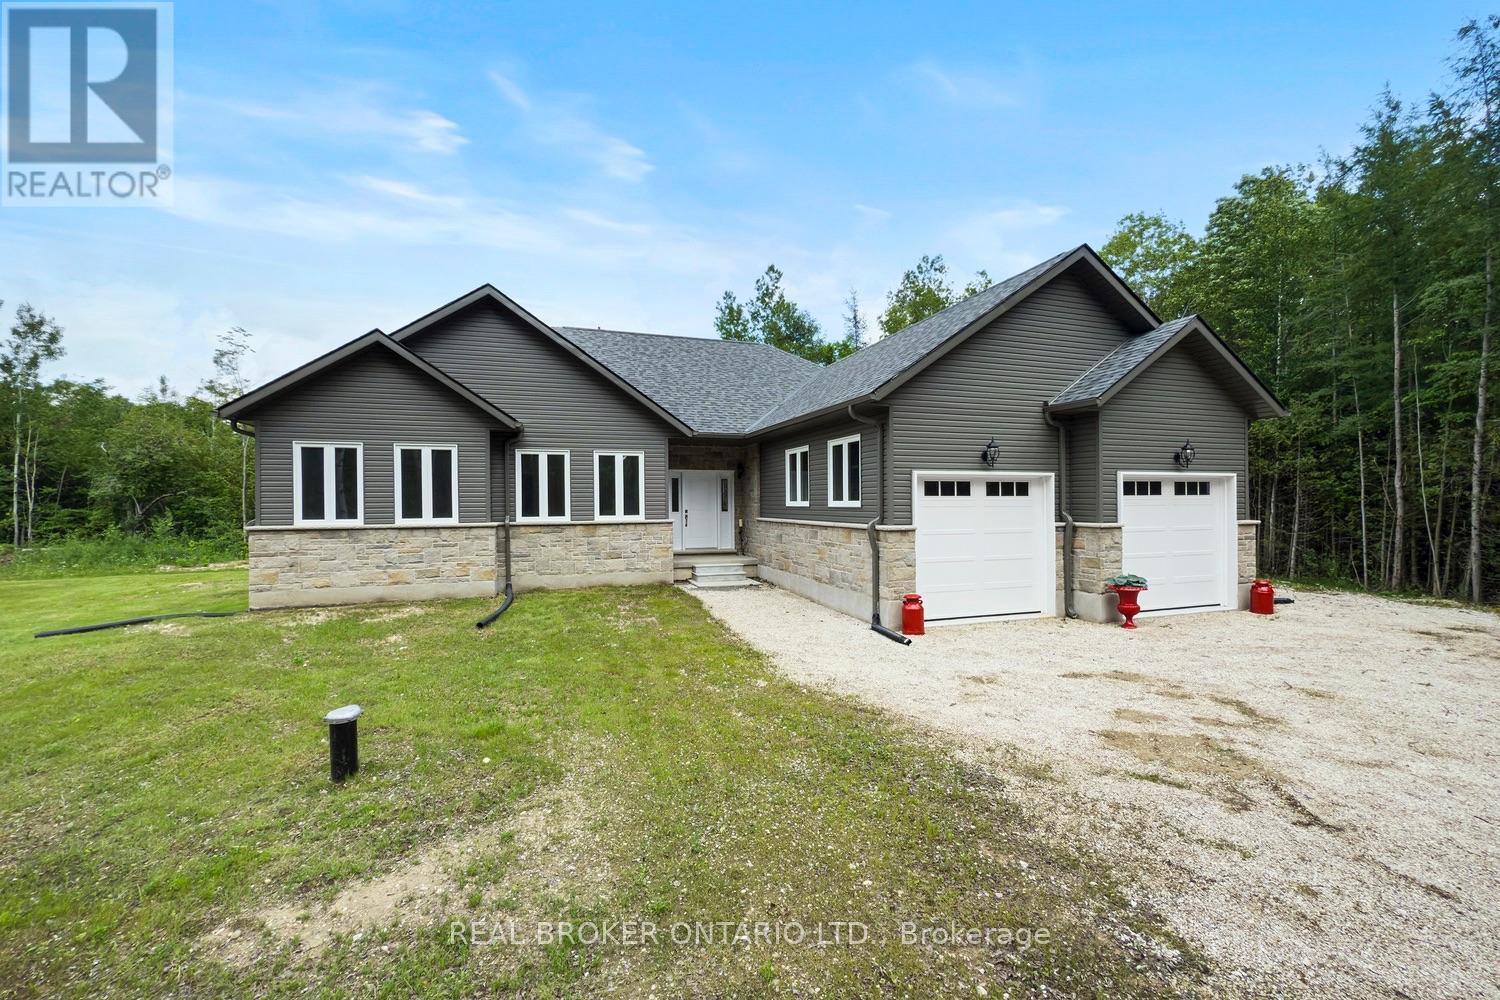
Be the first to call this 3+2 bedroom, 4-bathroom modern bungalow home. With just under 2,000 sq ft of living space and set on a flat, usable 2.5-acre lot, this home offers a rare combination of space, privacy, and a layout that actually works. Inside, the open-concept floor plan connects the great room, dining area, and kitchen centered around a large island built for anyone who likes to cook or entertain. The main level has three generous bedrooms, including a primary with a walk-in closet and a 5-piece ensuite. You have direct access from the double garage into a laundry/mudroom setup, along with a 2-piece bath for convenience. Downstairs is fully finished with another bedroom, a full bathroom, a large office, and a bonus room that could be a gym or home theatre. There is still lots of open space for storage or family get togethers. Extras: A quiet, tree-lined setting with a large backyard, plenty of room to spread out, and the comfort of a newer build. Nothing to do here just move in and enjoy. (id:60365)
244 Sophia Crescent
Kitchener, Ontario
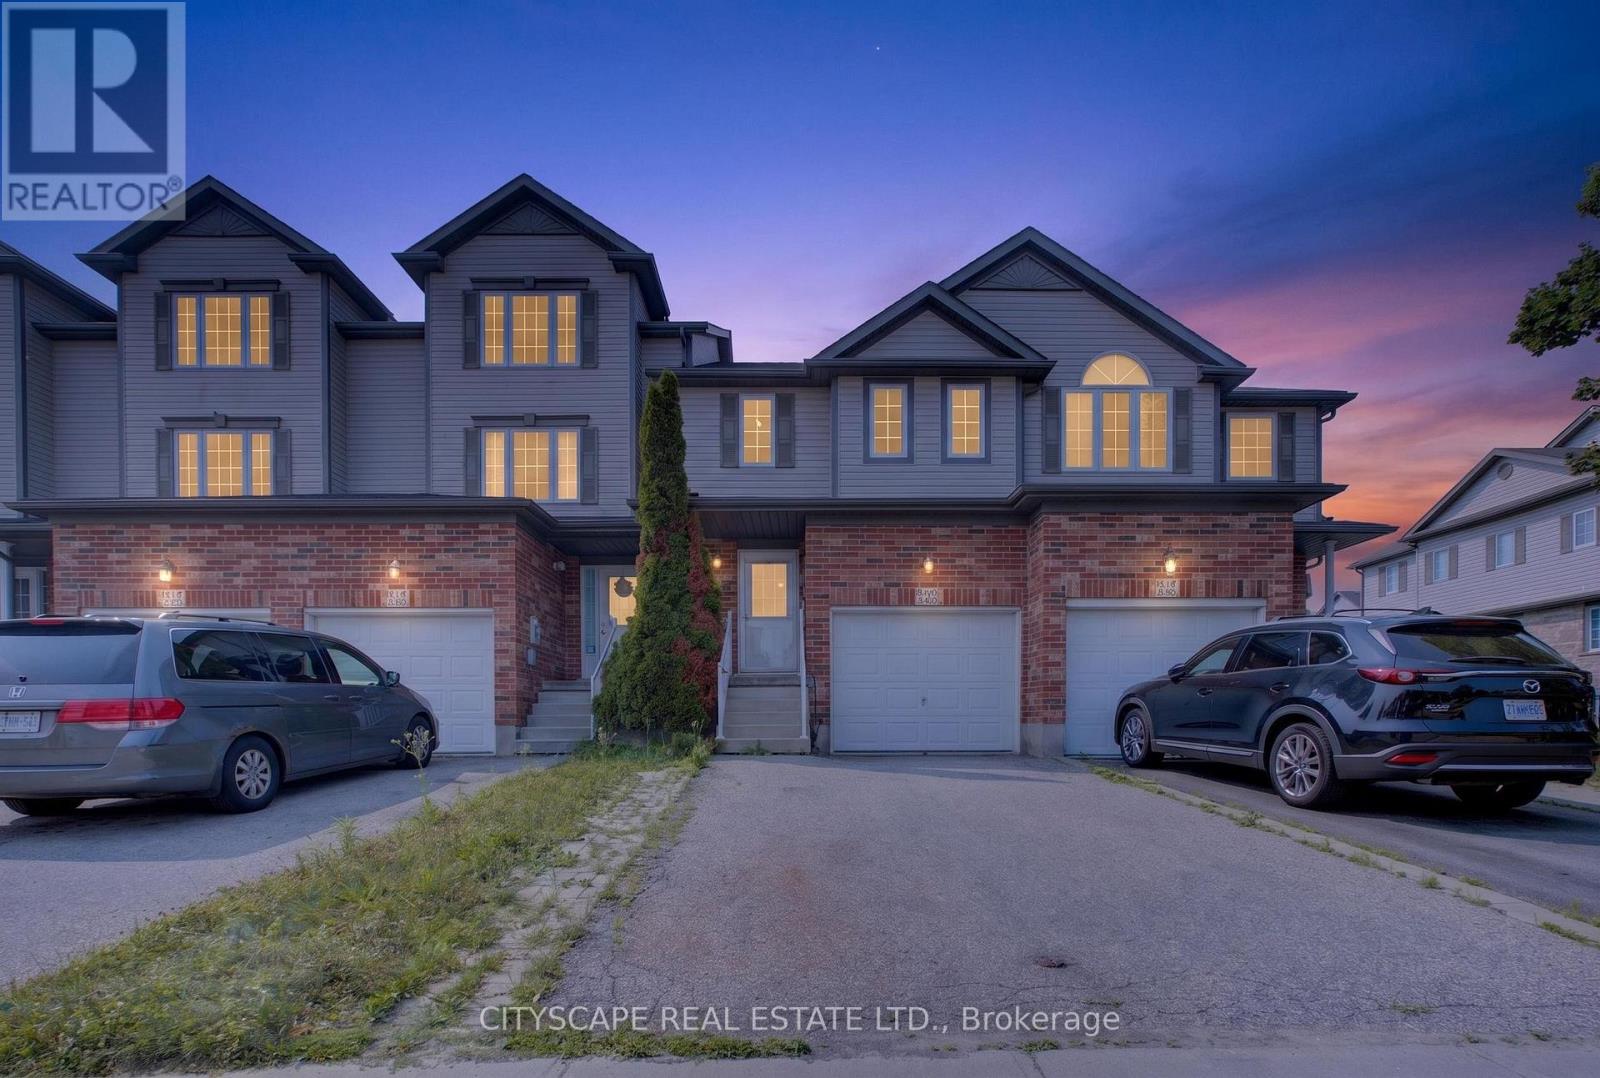
Welcome to this beautifully maintained FREEHOLD townhouse in the highly desirable Huron Park neighbourhood! Offering over 1,500 sq. ft. of finished living space, this carpet-free home features an open-concept layout designed for comfortable family living and effortless entertaining. The spacious eat-in kitchen, complete with an osmosis water filtration system, overlooks the bright Great Room and provides seamless access to the deck and fully fenced backyard-perfect for summer BBQs, relaxing outdoors, and giving kids or pets plenty of room to play. Large windows throughout fill the home with an abundance of natural light. Upstairs, you'll find a generous primary bedroom with two full-size closets and convenient ensuite privilege to a 4-piece bathroom. Two additional well-sized bedrooms and an upper-level laundry area add to the home's practical layout. The finished basement offers additional living space with a comfortable recreation room, a 3-piece bathroom, and plenty of flexibility for a family room, home office, or entertainment area. Additional features include an extra-wide driveway, attached garage with inside entry, water softener, and a well-maintained heating and cooling system. Ideally located within walking distance to parks, schools, and walking trails, with easy access to shopping, public transit, and major highways. A fantastic opportunity to own a move-in-ready home in one of Kitchener's most family-friendly communities! Taxes, all measurements, lot dimensions, and all property information are not guaranteed. Buyers and their representatives are responsible for verifying all measurements, taxes, and any information deemed important to the Buyer. (id:60365)
182 Governors Road E
Brant, Ontario
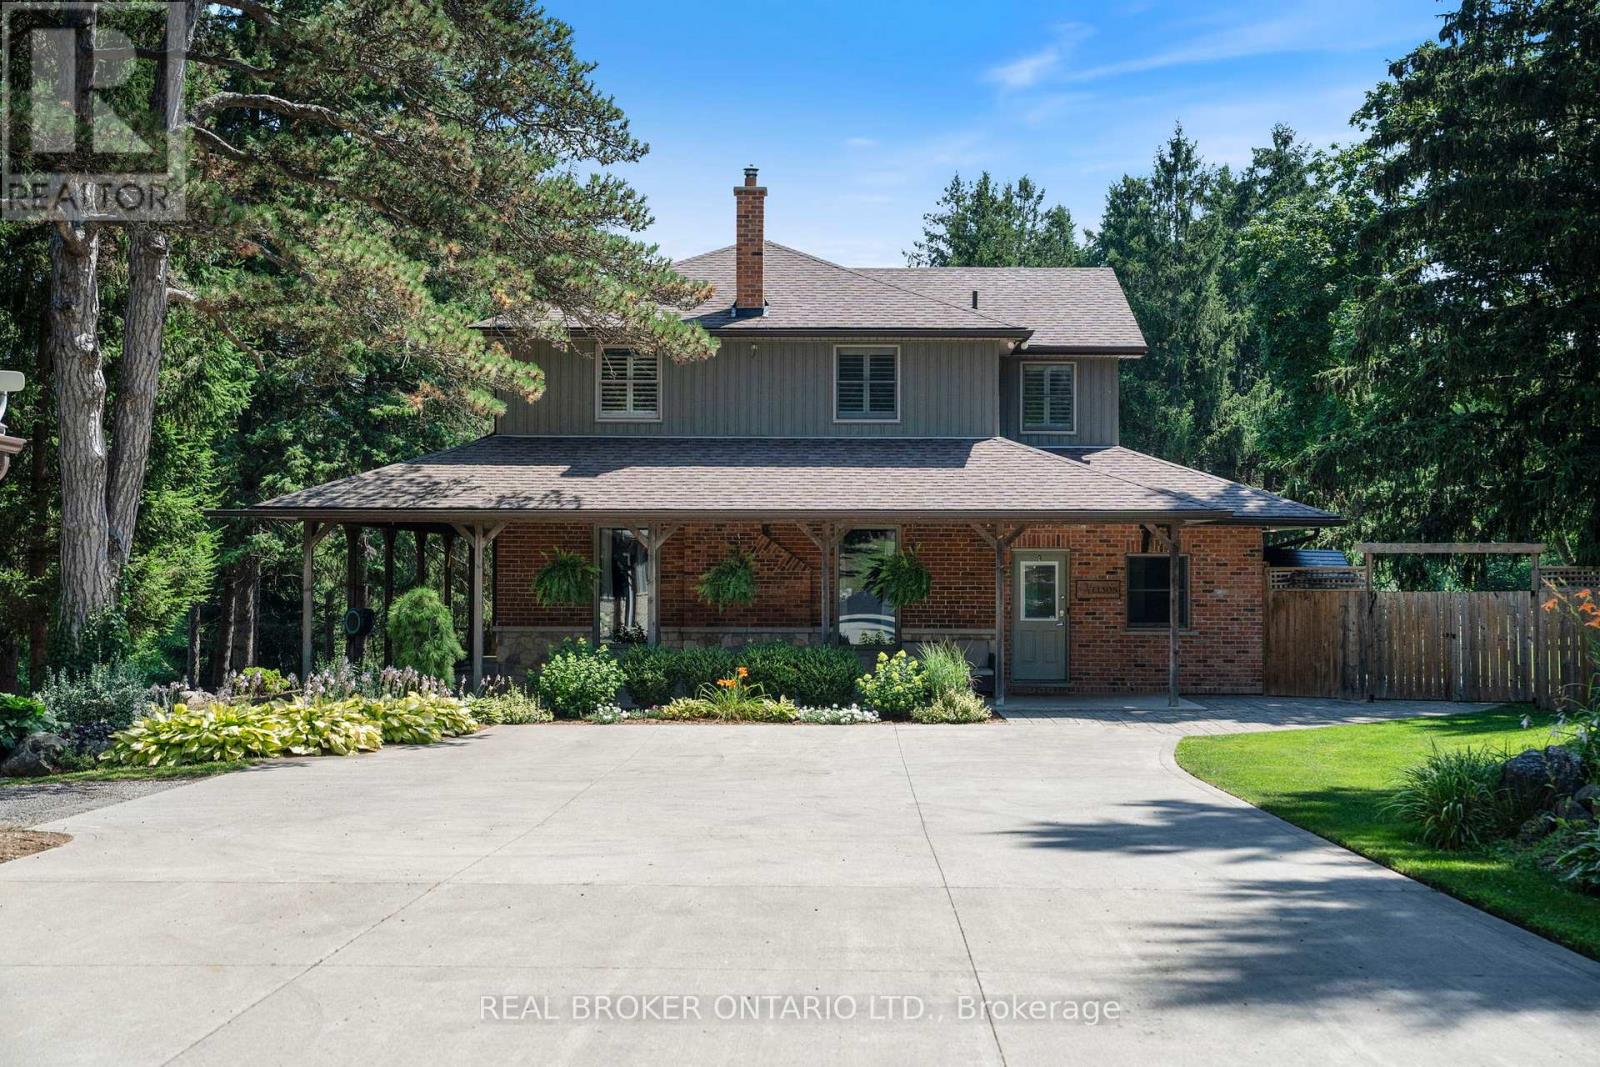
Tucked beyond the trees, where the air shifts and the light softens, you'll find 182 Governor's Rd E. A rare 15-acre estate where every corner has been crafted for connection, and built for legacy. At its centre stands a heritage home from 1865, storied and steadfast, the kind of place that holds laughter in its walls and history in its bones. Constructed with enduring triple-brick architecture featuring 4 Bed, 3 Bath this is a home that honours the past while embracing modern comfort. A few elevated touches include; quartz countertops, cafe appliances, solid wood beams, custom cabinetry adding warmth and timeless craftsmanship, a masonry built fireplace w/ regency wood insert (2022). Across the property, a second residence offers the perfect blend of comfort and independence, featuring 3 Bed, 4 Bath, a fully equipped kitchen, insuite laundry, and attached garage. Whether you're welcoming extended family, hosting guests, or exploring rental income opportunities, this thoughtfully designed home allows for seamless multigenerational living without compromise. Anchoring the A-frame cabin is a wood stove (2022) equal parts function and art to bring warmth and beauty to the space. The patio hardscaping (2022) brings northern elegance and a touch of Muskoka to your very own backyard retreat. The new decking w/ glass railings extends your living space outdoors, inviting morning coffee with pond views or evenings under the stars. And then, there's the land, walk the private trails beneath towering trees. Push off from the dock and cast a line in the pond, share stories around the glowing fire pit, cocktails in hand from your custom outdoor bar. It's a setting that brings people together effortlessly. And for the dreamers, doers, and builders an 80x30 shop (2006) stands ready for business, hobbies, or bold new ventures. This isn't just a property. It's a sanctuary for the soul, a place to raise a family, build a legacy, and write your next chapter in nature's quiet company. (id:60365)

5167 Fifth Line
Erin, Ontario
An exceptional opportunity awaits a new family to create memories on a beautiful 99.5-acre parcel of land located in the south-central rural portion of Erin township minutes from Ballinafad, Acton and Guelph. Whether you're envisioning a private retreat or an entrepreneurial venture, this location offers endless possibilities. No VTB. The property is being sold by Estate Trustees. Estate provides no warrant and as such it is being sold AS IS WHERE IS. The property features 55 workable/farmed acres currently planted. The neighbouring farmer will harvest the crop this fall, leaving you with a clean slate next spring, or continue to rent the land to the farmer. The home was built in 1991 and is a custom modular pre-fab bungalow built by Quality Homes and features 3 good size bedrooms, 1,826 square feet on the main floor that is in need of TLC. With an attached single-car garage, two full bathrooms, one powder room, and an unfinished basement. There is room to create something special here. The essentials are in place-forced air gas furnace (2011), well, septic pumped and inspected in 2024, 200-amp breaker panel plus a pony panel to service the steel Quonset outbuilding is 55'x38' and sits on a concrete pad. This building adds to the functionality of the property, perfect for storage or a workshop. With some land clearing and tile drainage, theres potential to expand the workable land by another 15 acres.Spend time by the pond and enjoy the sounds of nature. The spring peepers may even become your new favourite band. If you are seeking a private peaceful lifestyle with room to grow, this could be your perfect match. (id:60365)
443 Wentworth Street N
Hamilton, Ontario
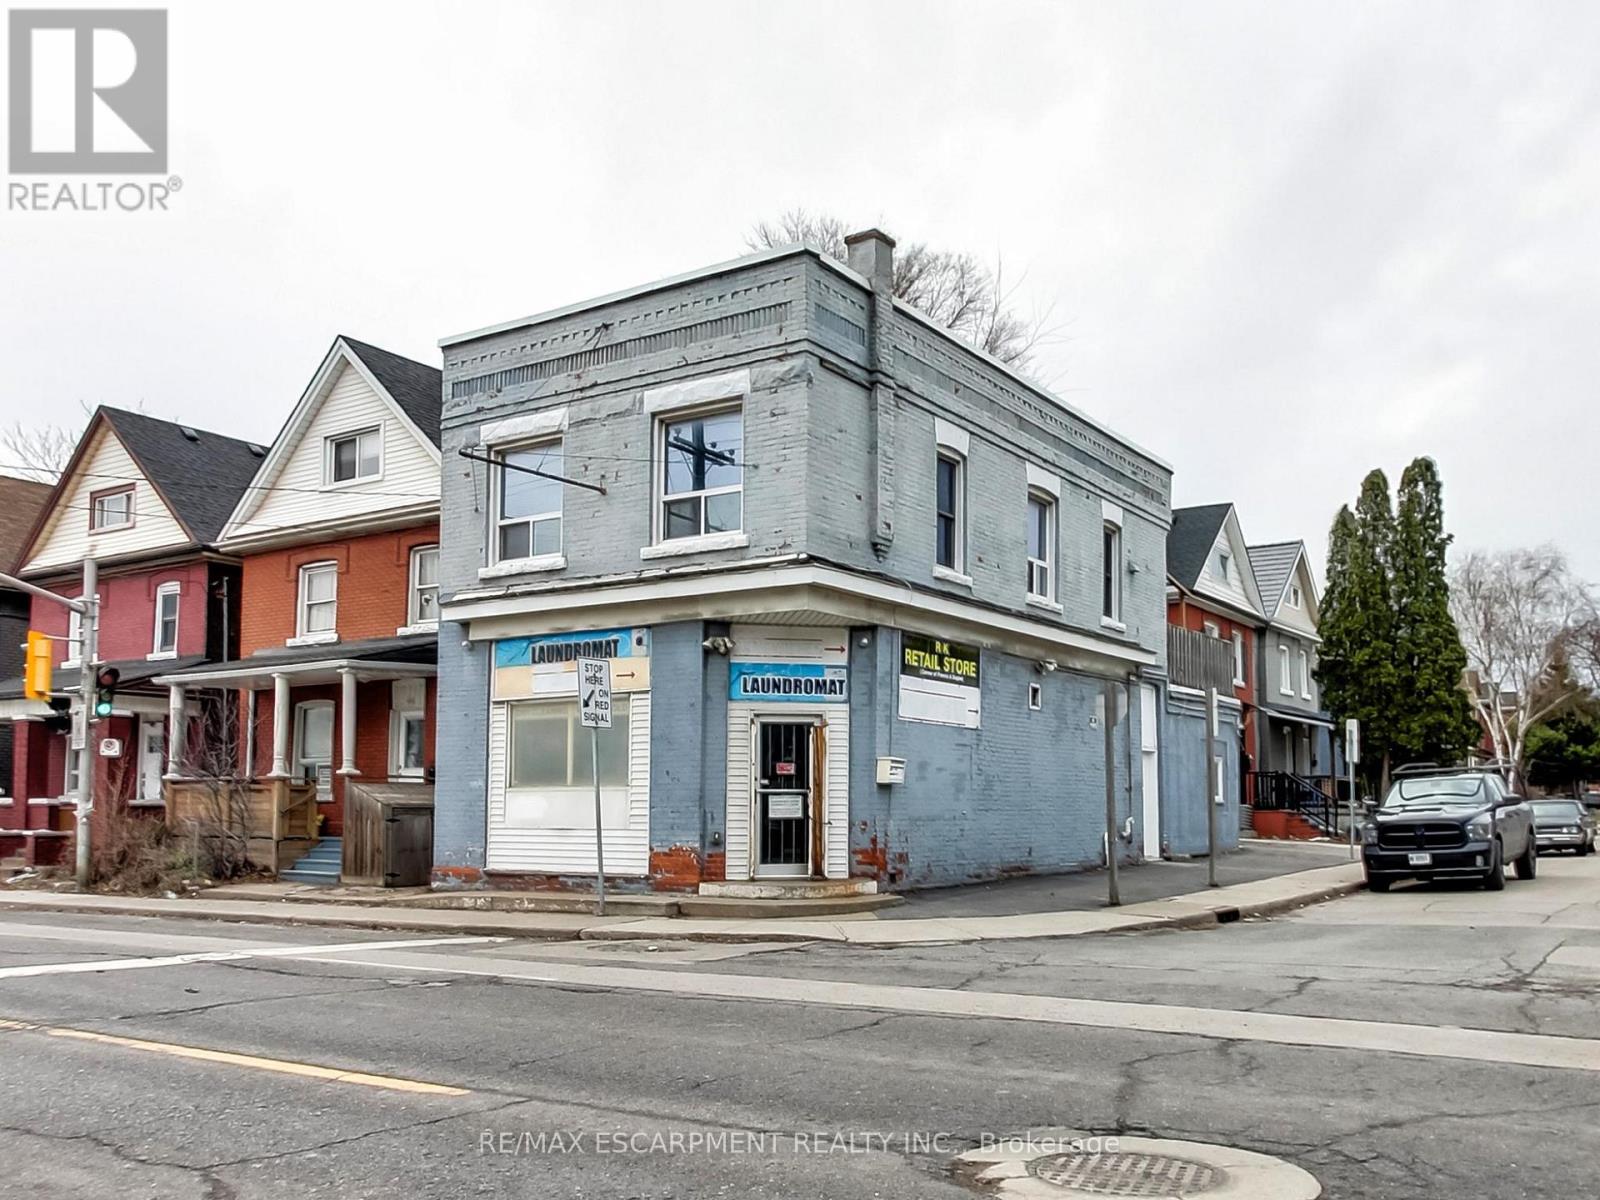
Great 3-unit investment property including an operating Laundromat business. Property located on the corner of Francis St and Wellington St N. Easy access to QEW via Nikola Tesla. Close to all amenities, West Harbour Go Station, Tim Hortons Field, Restaurants, Schools, Public Transit, Hospital, and Bennetto Community Centre. Property consists of income producing Laundromat approximately 1000 sq ft. as well as 2 residential apartments. Above is nicely finished 2 bedroom residential unit that is approximately 890 sq ft with an outside terrace. There is a second residential unit; a 410sf bachelor apartment on the ground floor. Full basement and parking at rear of the building. The Laundromat and equipment are included in the sale but it is a cash business with no financials. Both residential units are currently vacant to facilitate an easy sale. Be part of the Long-term revitalization of Hamilton's North End. (id:60365)

© 2026 Proptech Realty Inc., Brokerage.