
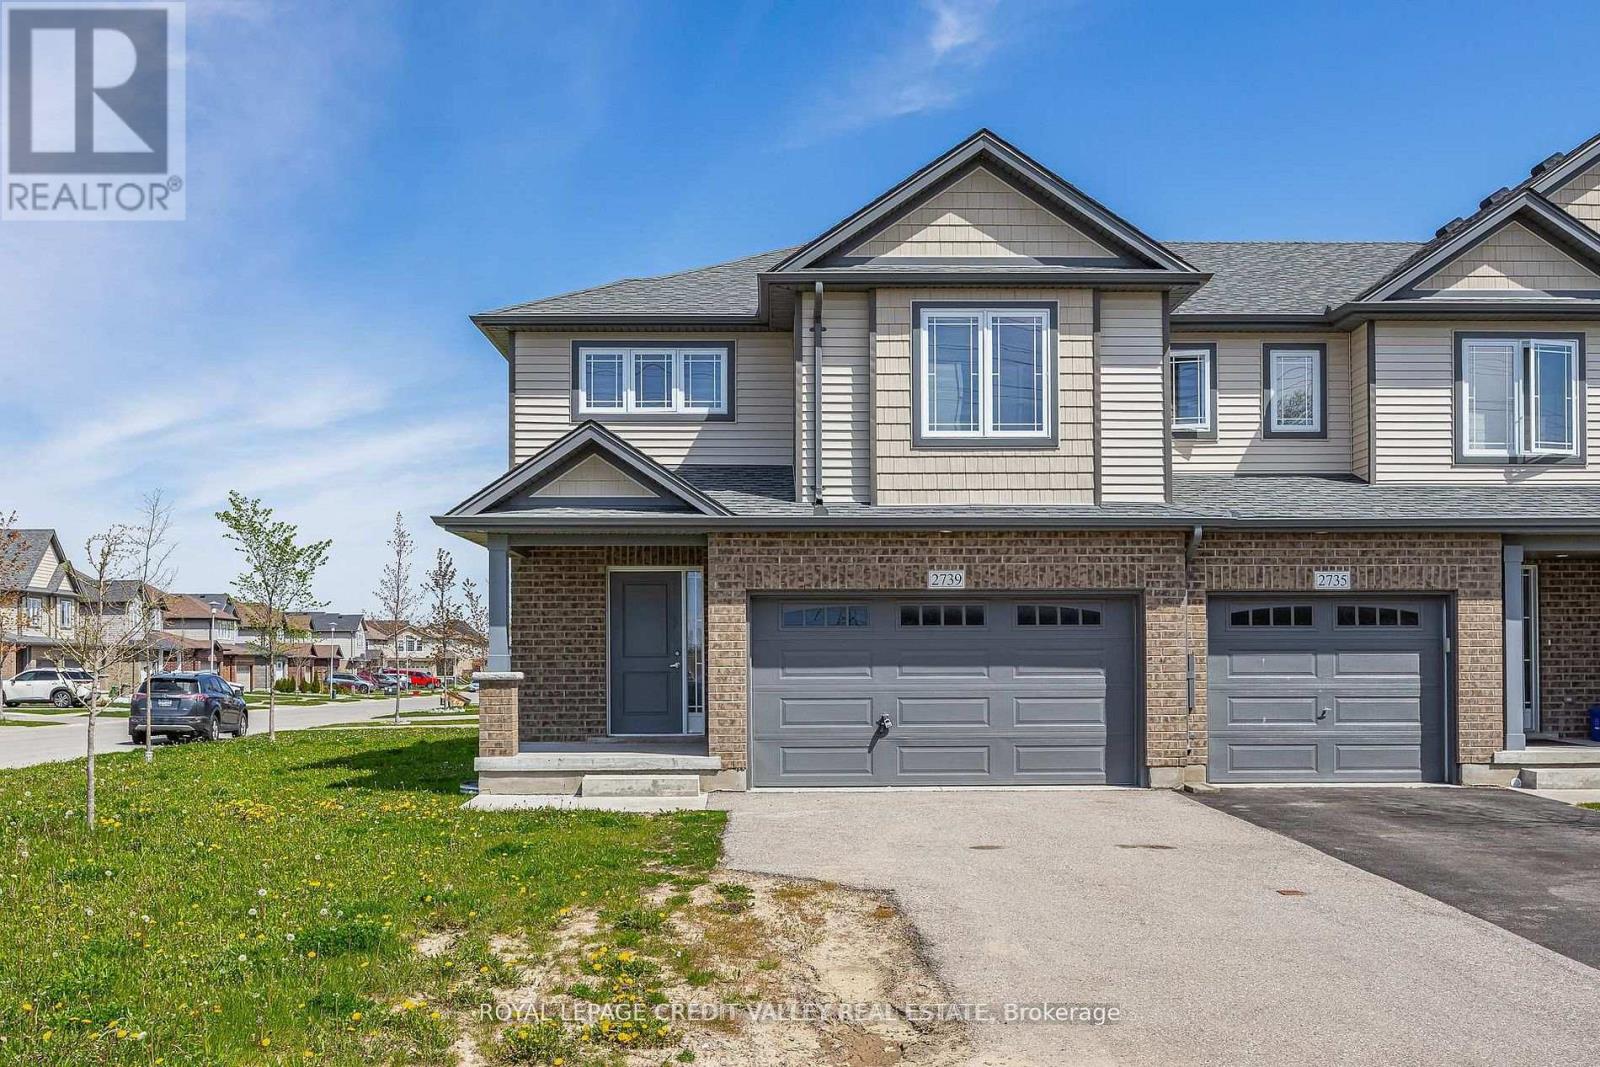
2739 Asima Drive
London South, Ontario
This luxurious 4-bedroom end-unit townhome offers 1,814 sq. ft. of beautifully finished living space, plus an unfinished basement perfect for future development. Located in the sought-after Summerside community, this upscale freehold townhome is designed to fit your lifestyle. The sun-filled, open-concept main floor flows seamlessly from the modern kitchen to the dining and living areas, creating the perfect space for entertaining family and friends. Upstairs, the spacious primary bedroom features a walk-in closet and a stunning 5-piece ensuite. You'll also appreciate the convenience of second-floor laundry and the attached 1-car garage. As an end unit, this home enjoys additional windows for abundant natural light and enhanced privacy - features rarely found in interior units. Built in 2020, this home offers stylish, modern living in a family-friendly neighborhood just minutes from parks, schools, walking trails, shopping, and quick access to Highbury Avenue and Highway 401.Don't miss your chance to own this exceptional Home Sweet Home - this one won't last long! (id:60365)

2247 Van Luven Road
Hamilton Township, Ontario
Beyond the ordinary and steeped in history, this idyllic 66-acre country retreat offers a rare opportunity to experience timeless living in an impeccably preserved Georgian-style stone home dating back to 1858. Framed by rolling countryside and glimpses of Lake Ontario from the forested hilltop, this remarkable property feels as though it belongs to another era. Inside, heritage craftsmanship takes centre stage. Extra-wide natural trim and baseboards, rich wood floors, and a striking newel post create an atmosphere of quiet elegance and authenticity. The bright living room is filled with natural light through inset windows adorned with detailed period casings, while a decorative fireplace and wall sconces add warmth and character reminiscent of a classic country estate. The dining room showcases traditional wainscoting and a detailed ceiling that feels both refined and inviting. At the heart of the home, the kitchen blends function and charm with soaring ceilings and a large window overlooking the grounds. A sun-soaked, informal dining area with walkout is crowned by a beautifully crafted fan-leaf wood ceiling installation. Just beyond, the expansive family room captures the imagination with its cathedral-ceilinged wood panelling, exposed beams, and wainscoting, while remnants of the home's past, including the decorative fireplace with bake oven, preserved wheel relic, and original staircase, speak to its rich heritage. Main floor laundry and a guest bath complete the level. Upstairs, four thoughtfully appointed bedrooms and a full bath offer restful accommodations. Outdoors, a stone patio, perennial gardens, and sweeping green spaces invite peaceful afternoons, while trails wind through meadow, bush, and mature forest. A creek meanders across the southern portion of the property, and historic stone outbuildings, including a stone barn. Located close to amenities and on a bus route, this is more than a home; it is a way of living rarely found & not easily forgotten. (id:60365)
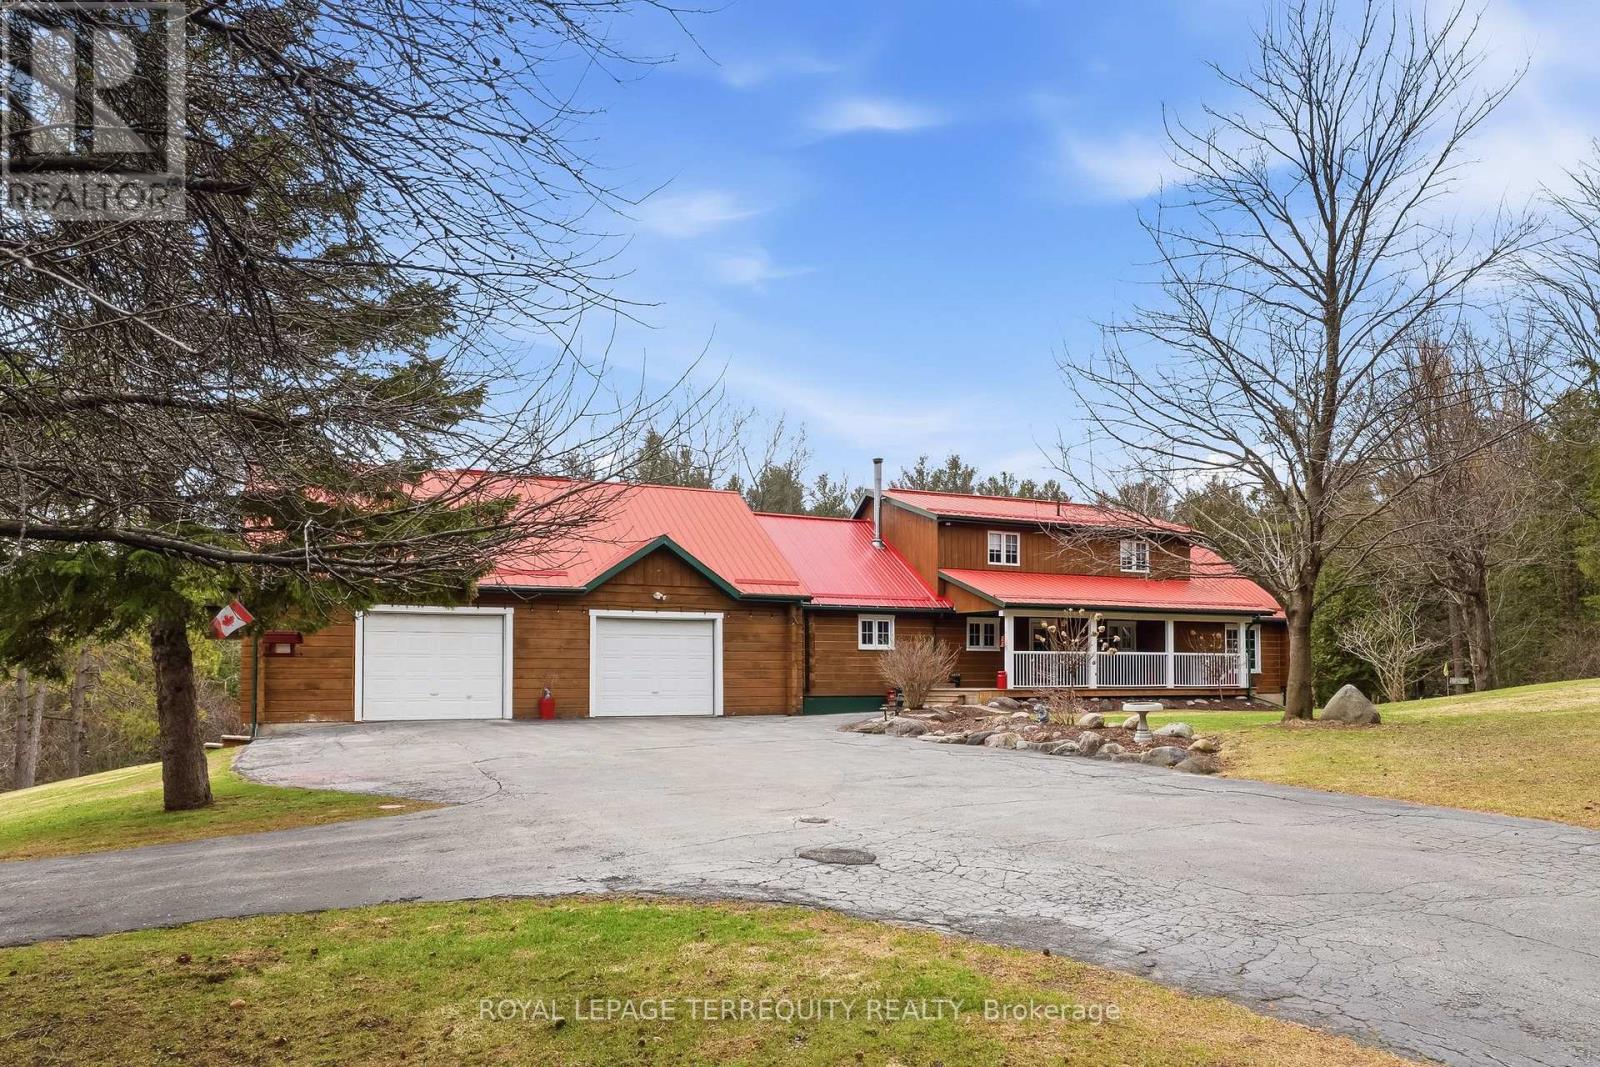
1827 County 26 Road
Brighton, Ontario
A rare offering in Rural Brighton, this 38.5-acre property offers privacy, charm, and wide-open space just minutes from town. Surrounded by mature trees, picturesque views, and a spring-fed pond on the property, it delivers the peaceful country lifestyle so many buyers are searching for. Enjoy quiet mornings by the water, summer evenings on the spacious deck with built-in BBQ, and relaxing moments on the welcoming porch. Whether you are looking for a full-time residence, a private retreat, or a property with hobby farm potential, this property offers exceptional flexibility. Inside, the bright, carpet-free home features 3 bedrooms, including a main floor primary suite with walkout access to the deck for easy everyday living. The walkout basement adds even more versatility, with potential for a rec room, in-law suite, or added living space to suit your needs. The timeless log exterior and durable metal roof add character and lasting appeal, while the detached two-car garage with a gas furnace and ample parking make rural living practical and convenient year-round. Set in a peaceful location just minutes to Brighton's amenities, this is a rare opportunity to own a special piece of Northumberland County. (id:60365)
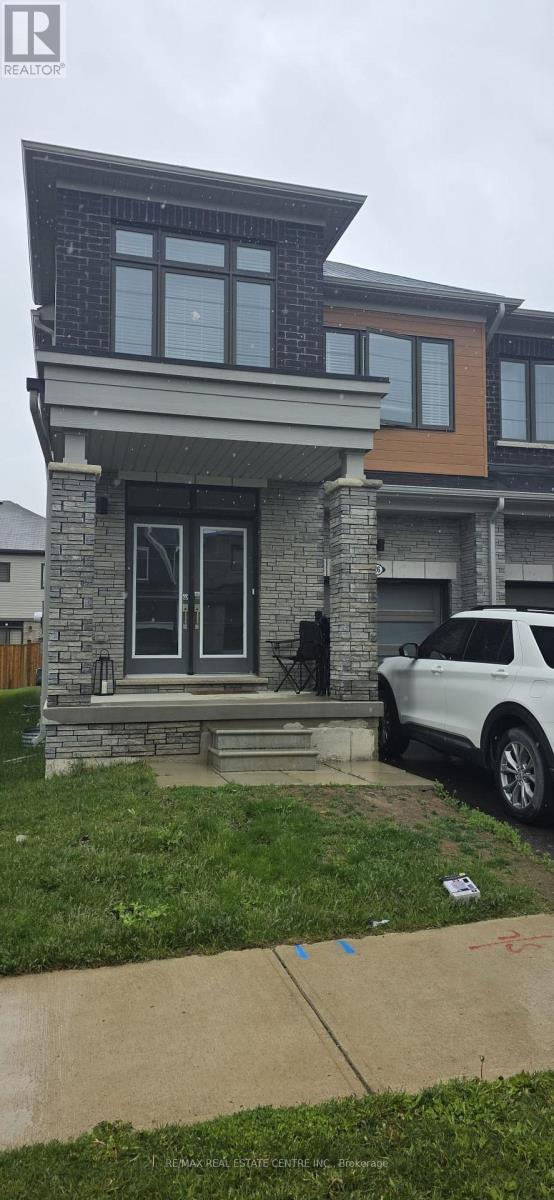
16 Ellis Avenue
Haldimand, Ontario
Semi detached home, just like new, less than 5 years old in the Empire Avalon Community. Lots of natural light With an Open Concept Living Combining The Great Room W/ Kitchen. Walkout To Backyard. Spacious Entry With double door Closet, 2Pc Bath & Laundry On Main Fl. With Access To Garage. Wide L-Shape Stairs To 2nd Level W/Carpeting, Generous Sized Primary Suite With Ensuite & walk in closet & 3 Large bedrooms Close to parks, schools, fitness & recreation centres and lots more! This Is the perfect Family Home. (id:60365)
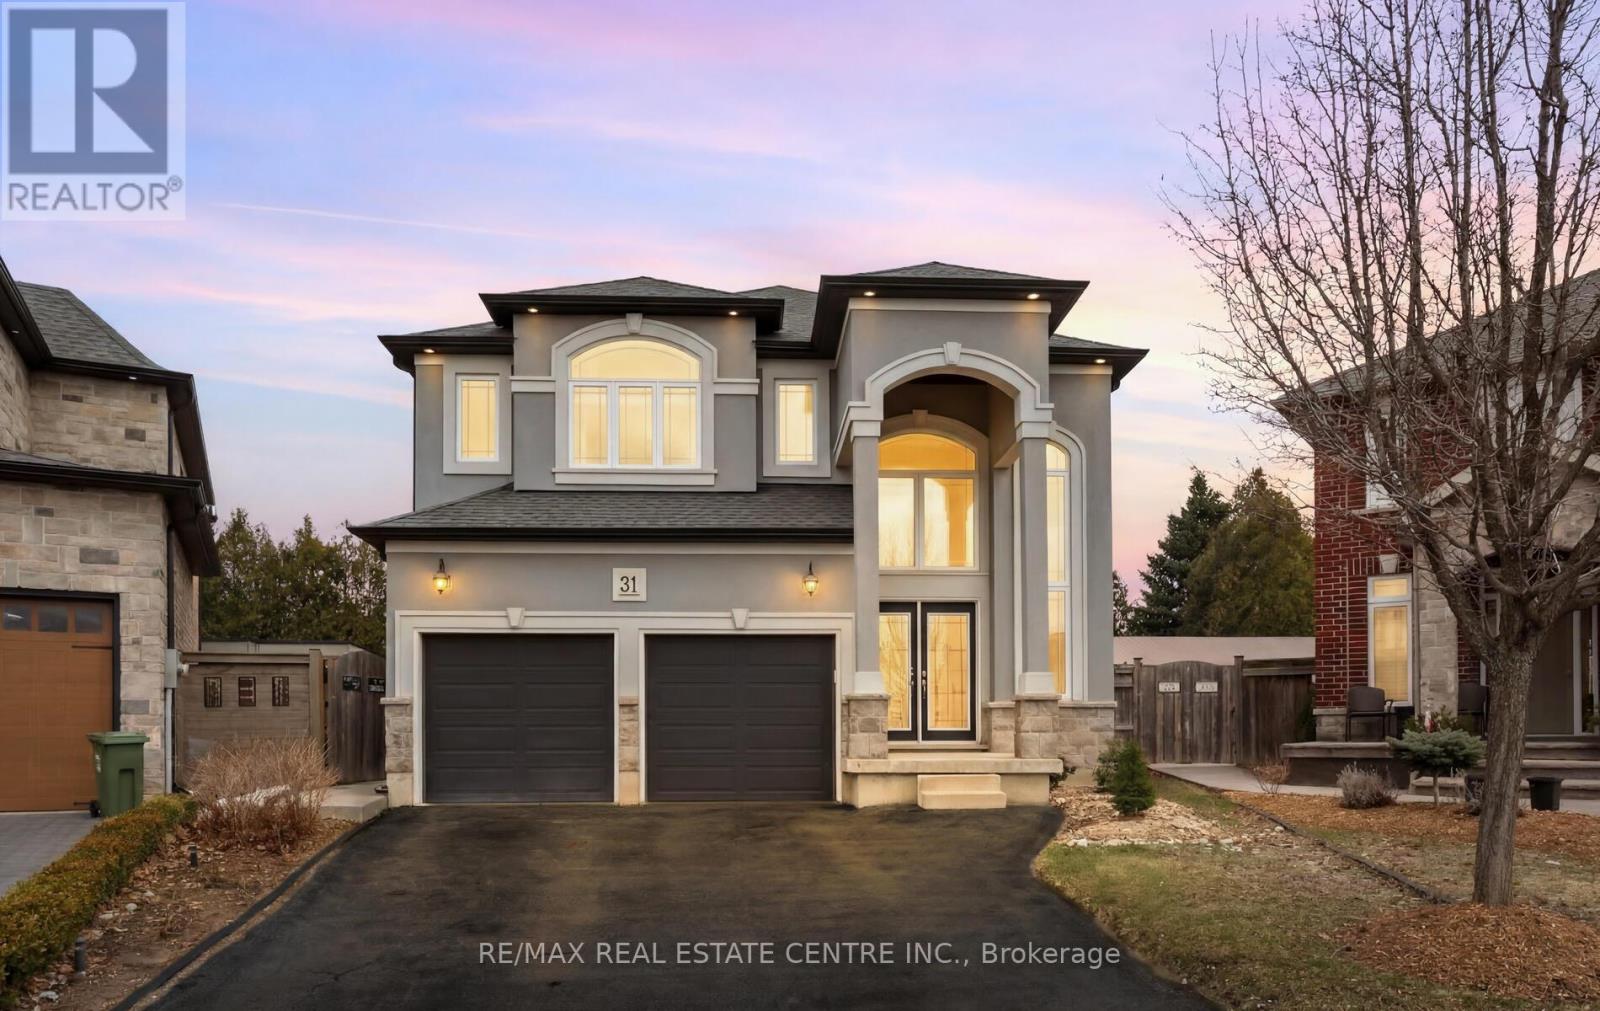
31 Rianna Court
Hamilton, Ontario
Built by Tuscany Homes in 2012 in the beautiful Paradise Meadows community, this well maintained 2-storey detached home is located on a quiet cul-de-sac in Hamilton's desirable Carpenter neighbourhood with a clear view of the park. Bright sun-filled interior with large windows allowing natural light to flow throughout the home. Approximately 2,141 sq ft featuring a functional family layout with a spacious living room with natural gas fireplace, separate dining area, and large kitchen with access to a private landscaped backyard. The second floor offers a primary bedroom with ensuite, three additional bedrooms, and convenient second floor laundry. The finished basement provides additional living space including a recreation room with bar, bedroom, and bathroom. Basement flooring replaced in 2024 and basement bathroom renovated in 2024. Hot tub connection also available in backyard. Private double driveway with attached 2 car garage and parking for up to 6 vehicles. Close to parks, schools, and public transit. Very co-operative Seller. (id:60365)
58111 12th Line
Meaford, Ontario
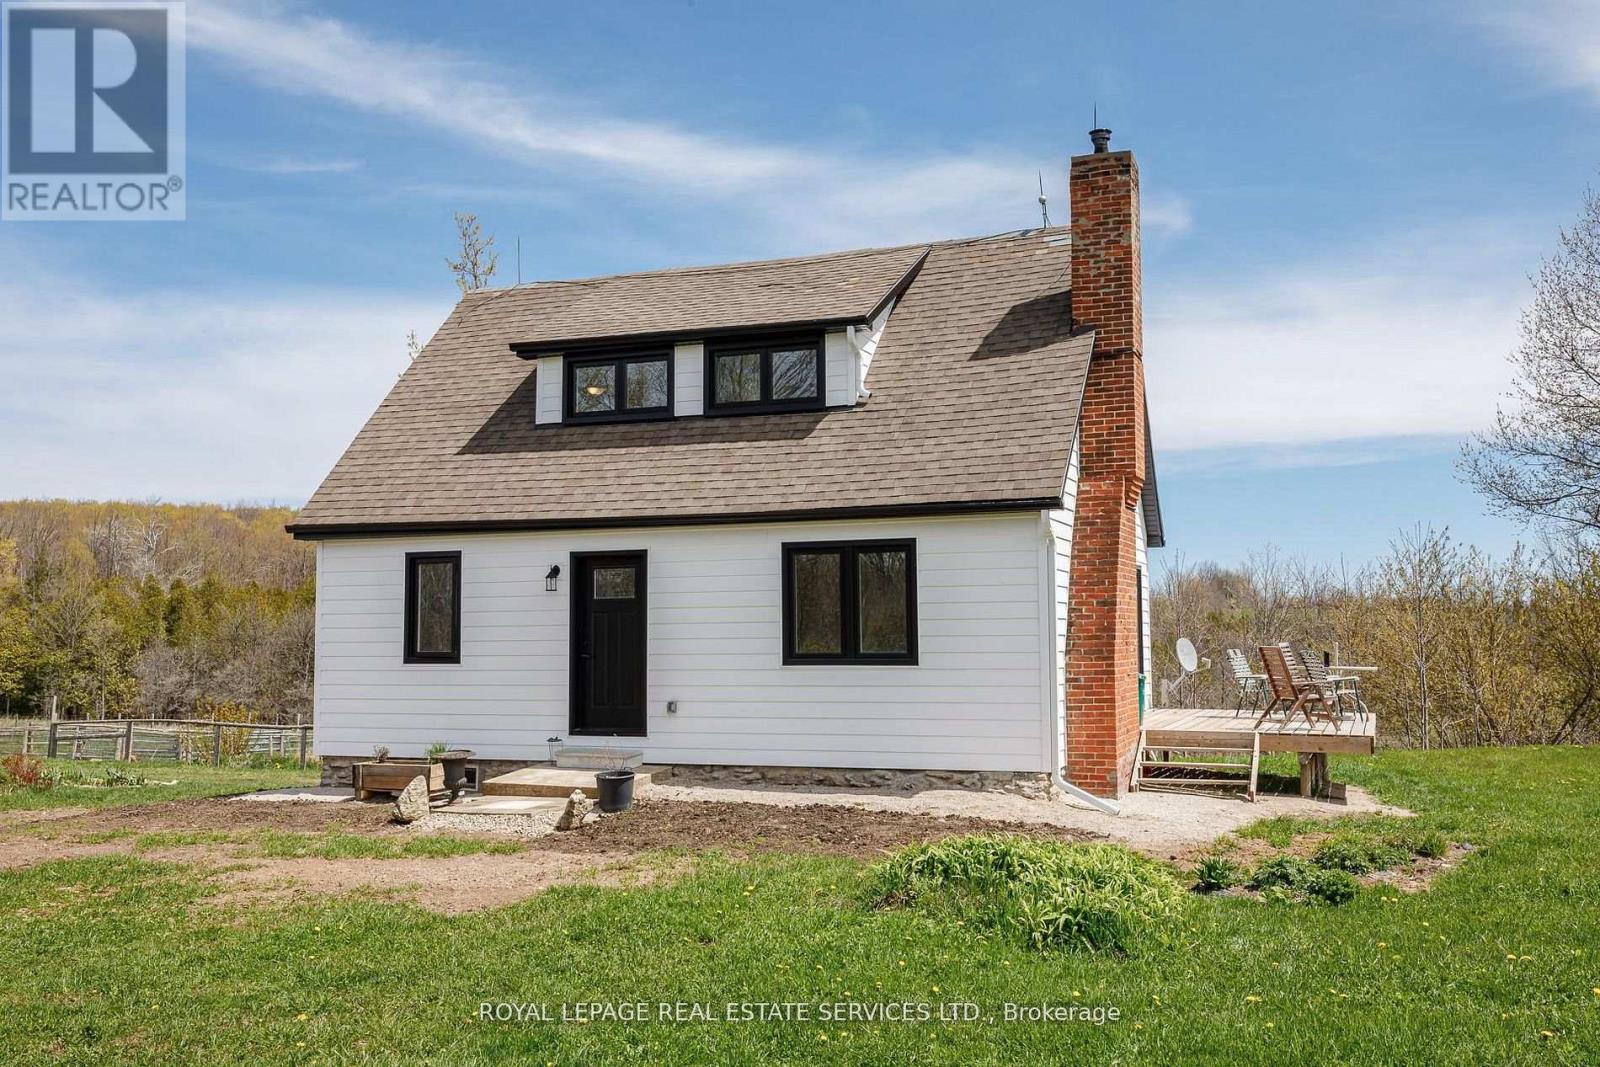
This charming 3 bedroom country farmhouse is a real gem! Situated on 39 private, tranquil acres in the rolling countryside just 10 minutes from Meaford. This special lovingly maintained home offers 3 bedrooms and 2 baths, has new energy efficient windows and doors, new composite siding, an upgraded 200 amp electric panel, Douglas fir flooring, new deck, main floor laundry and much more (full list of upgrades on the listing). Stroll the rolling hillside property and you will find fruit trees (apple, pear and pin cherry), trails through the beautiful cedar bush, and the Oxmede creek. There is 25 acres of workable area in sandy loam soil as well as a fenced in paddock area for animals or pets. This rural lifestyle property has natural beauty and is close to biking and hiking trails, beaches, boating, shopping and restaurants. Whether you are retiring, looking for a recreation property or a hobby farm, this property has it all! A great opportunity! (id:60365)
179 Dalecroft Place
Waterloo, Ontario
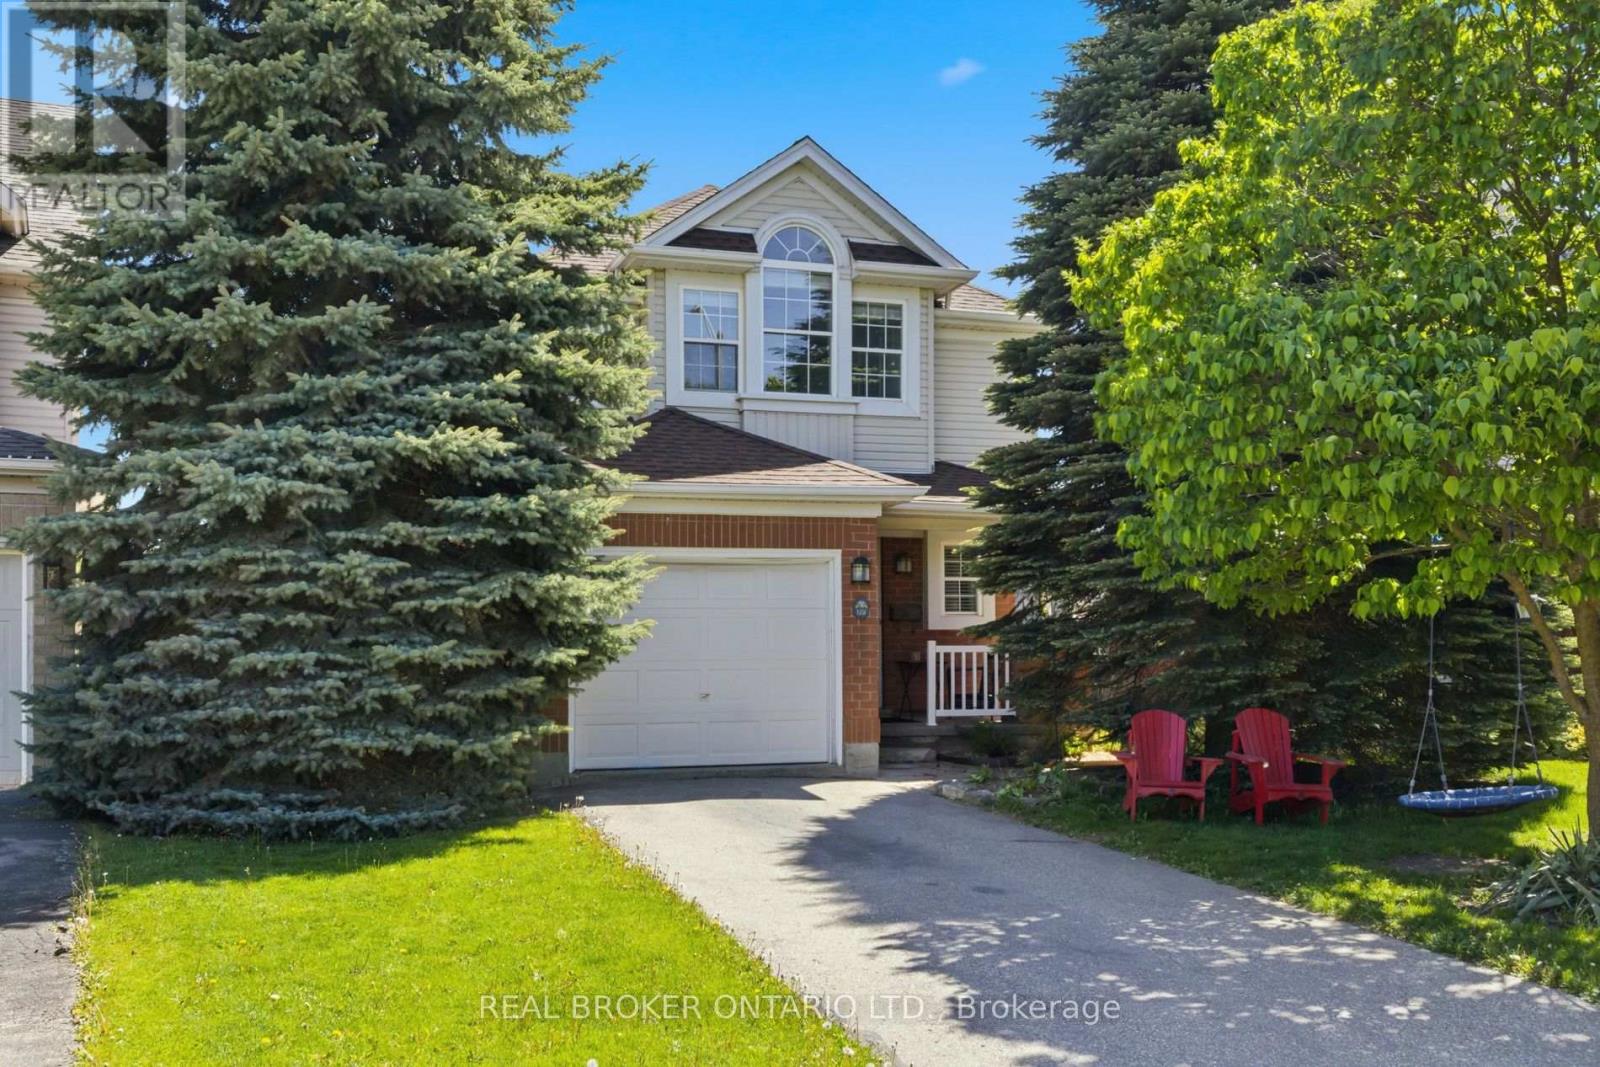
Tucked away on a quiet cul-de-sac in the highly sought-after Laurelwood community, this beautifully maintained two-storey freehold detached home offers the perfect blend of family living, convenience, and location. Situated within one of Waterloo's top-rated school districts, this home is ideal for families looking to plant roots in a safe, welcoming neighborhood surrounded by parks, trails, and exceptional amenities. Step into your private backyard oasis where a rear gate provides direct access to scenic walking trails leading straight to Laurelwood Public School, giving children a peaceful and safe walk to and from school each day through nature-filled surroundings. Inside, the spacious primary retreat is designed for comfort, featuring oversized windows overlooking mature evergreen trees, a walk-in closet, and a private ensuite bathroom. Thoughtfully cared for and completely turnkey, this home is move-in ready and waiting for the next family to create lasting memories in one of Waterloo's most desirable communities. (id:60365)
704 Russel Court
Shelburne, Ontario
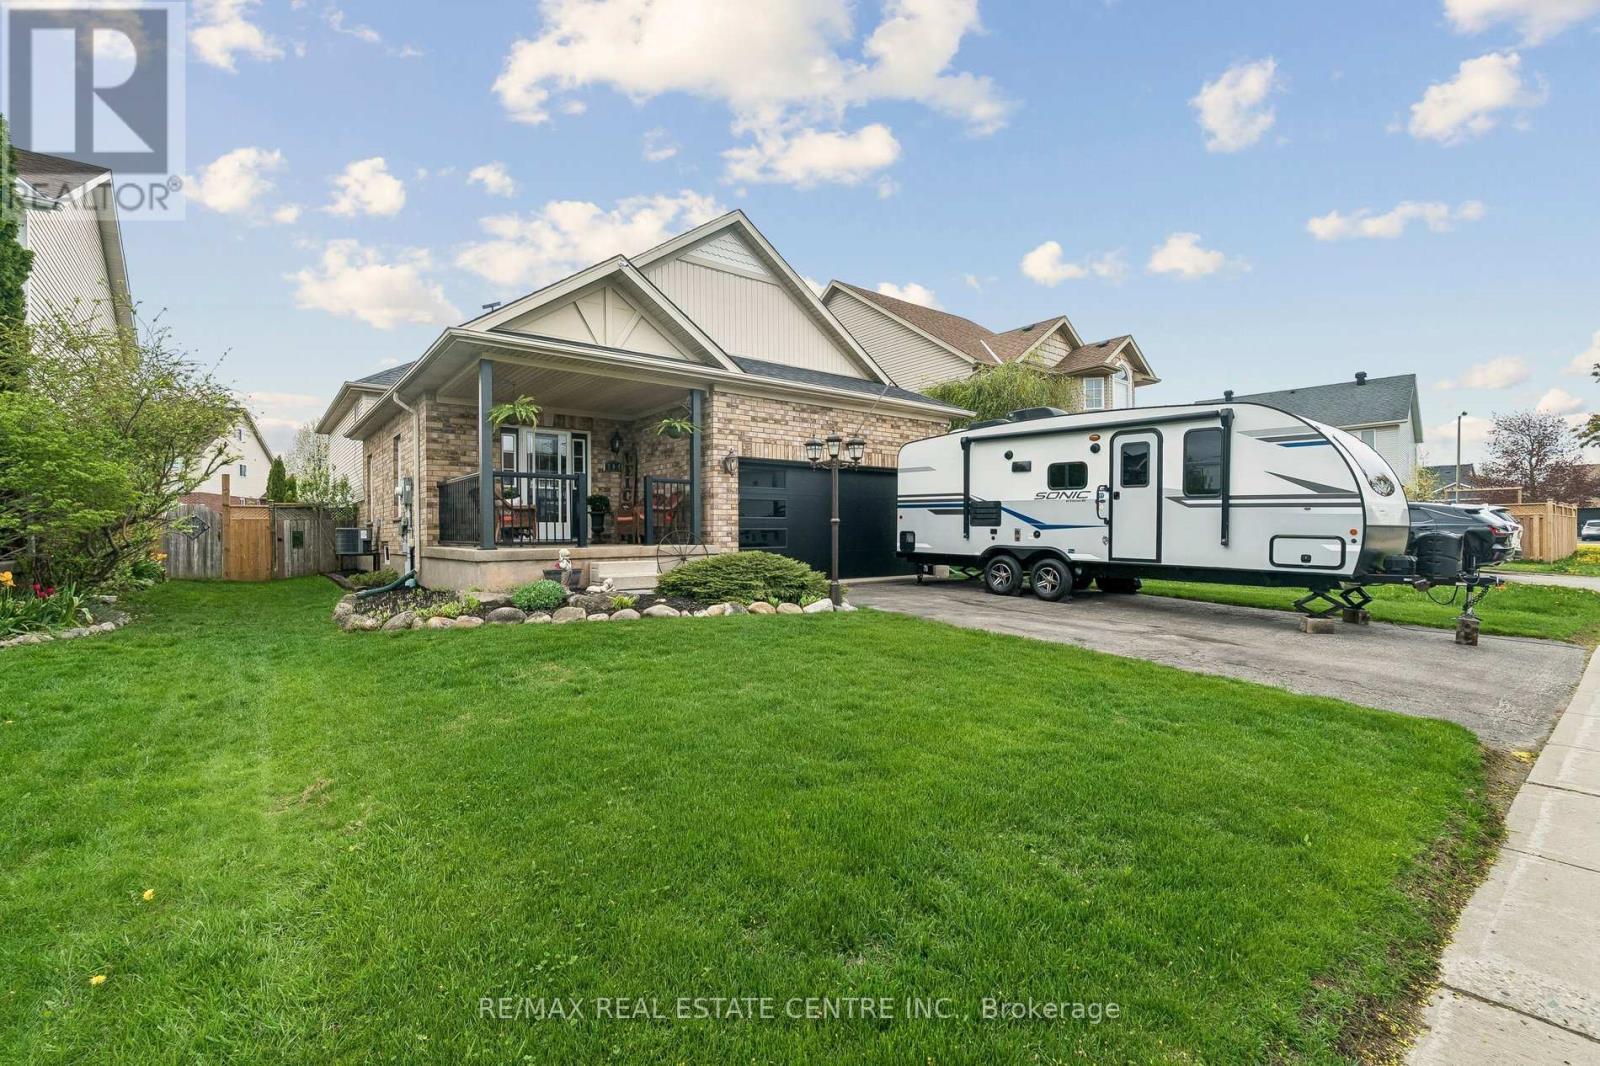
Stunning Split Level Home On A Child Safe Court! This Home Is Upgraded & Impressive Inside & Out! Boasting Soaring Vaulted Ceilings & Gleaming Hardwood Floors Thruout This Beauty Is True Open Concept Living! The Sunfilled Main Floor Living Room, Kitchen & Dining Area Is The Perfect Space To Entertain Guests, Or Step Outside For Drinks On The Covered Deck Retreat! The Upper Level Boasts An Oversized Primary Bedroom w/Gorgeous Upgraded Ensuite & Spacious Walk In Closet - All Finished w/Modern Flair. Two More Generous Sized Bedrooms - Both With Hardwood Floors, Large Closets & Windows, Plus Another Renovated Bathroom Complete The Upper Floor. Back Down To The Eat In Kitchen You'll Find A Breakfast Bar Island, Sleek Steel Appliances, Pot Lights, Pantry Storage, New Counters & Backsplash & Walkout To That Great Deck & Huge Premium Lot w/Lots Of Outdoor Space To Enjoy! Step Down Into The Sprawling Great Room w/Incredible Stone Feature Wall & Fireplace, Pot Lights & Extra Large Windows That Give This Home Additional Open Plan Living Space That A Traditional 2 Storey Home Just Doesn't Offer! But Wait, There's More! The Lower Level Features Another Bedroom/Office Space w/Large Window & Closet, Amazing Finished Laundry Room & Spacious Bathroom. The Unfinished Basement Level Is A Huge Space With A Great Layout The Offers You Potential To Add Even More Future Finished Space To Suit Your Needs. This Amazing Home Checks All Of The Boxes - Great Landscaped Curb Appeal Featuring Double Wide Drive & Modern Garage Door, Bright & Airy Floorplan That Is True Open Concept Living, Upgraded Thruout From Floors to Fixtures, Renovated Bathrooms, Gleaming Hardwood Floors Thruout In This Carpet Free Home, And An Incredible Oversized Lot w/Tons Of Space To Host All The Family Gatherings! What Are You Waiting For - This Is The One! (id:60365)
6479 Malibu Drive
Niagara Falls, Ontario
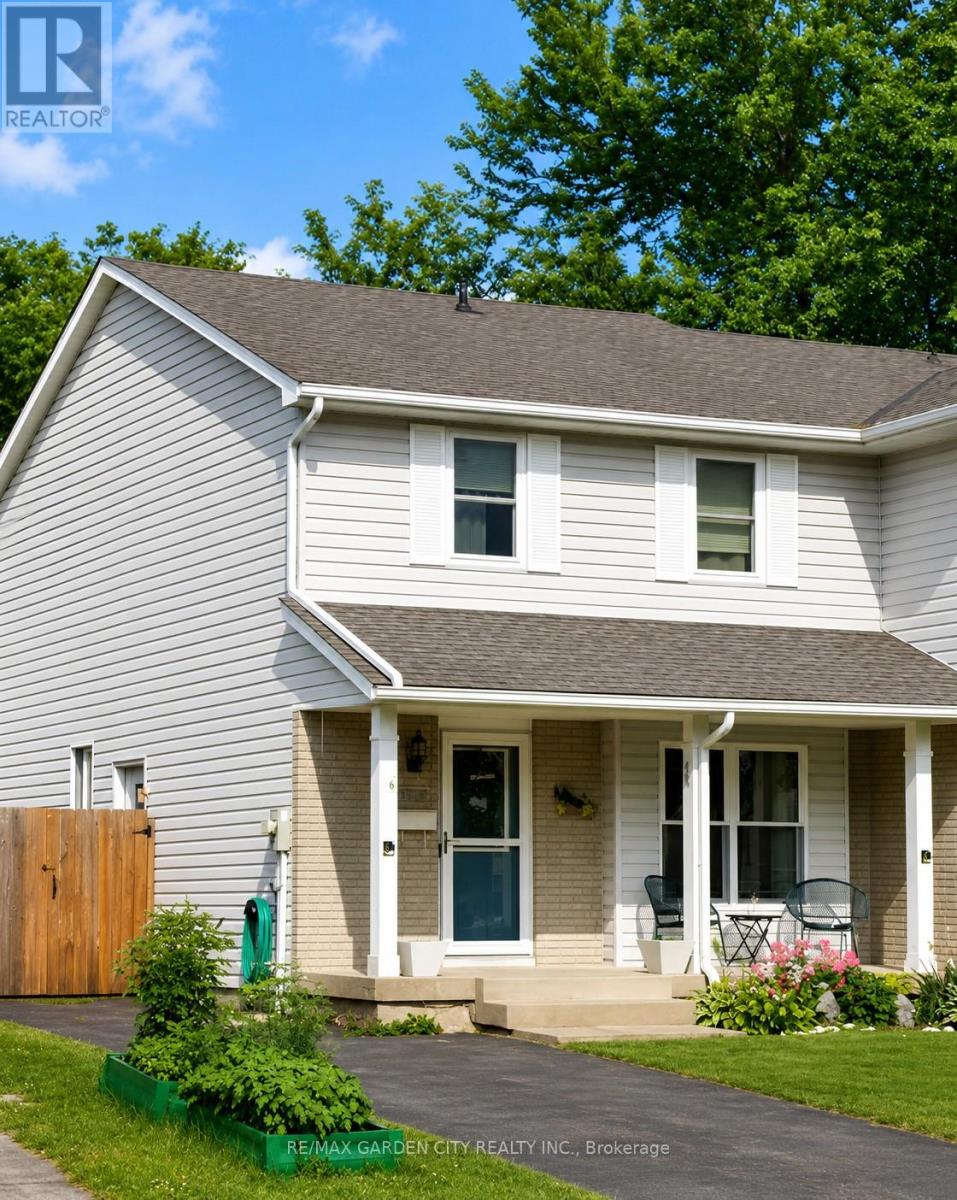
Imagine coming home to this warm and welcoming 3-bedroom, 2-bathroom family home, nestled on a beautiful mature lot. A large covered front porch greets you as you arrive, setting the tone for the inviting space inside. Sunlight floods the bright, open main floor, featuring a generous living room ideal for cozy evenings, a cheerful kitchen with ample cabinetry and counter space perfect for family meals, a separate dining area, and a convenient 2-piece powder room. Step through the sliding glass doors off the dining room to discover your private backyard oasis: a fully fenced yard with a spacious patio, storage shed, mature trees offering shade, beautiful gardens, and peaceful sitting areas. It's the perfect setting for summer BBQs, kids playing safely, or simply unwinding after a long day. Upstairs, you'll find an extra-large primary bedroom with plenty of room for a king-size bed and a personal retreat, plus two additional good-sized bedrooms and a full 4-piece bathroom. The lower level is full of potential and ready for your vision-laundry facilities are already in place, with a rough-in for a future bathroom. Add a rec room, home office, or guest suite to instantly expand your living space. Side-door access makes it all seamless, leading directly to the basement, backyard, and your private 2-car driveway. Tucked away in a quiet, friendly neighbourhood, this home is just minutes from the iconic Niagara Falls and local attractions. You'll enjoy easy access to Smart Centres, Costco, top-rated schools, and major highways. Plus, the area is poised for even greater convenience with the new South Niagara Hospital under construction nearby-bringing enhanced healthcare services and long-term value to the community when it opens in 2028. This is more than just a house-it's a place to create lasting memories. (id:60365)
9218 White Oak Avenue N
Niagara Falls, Ontario
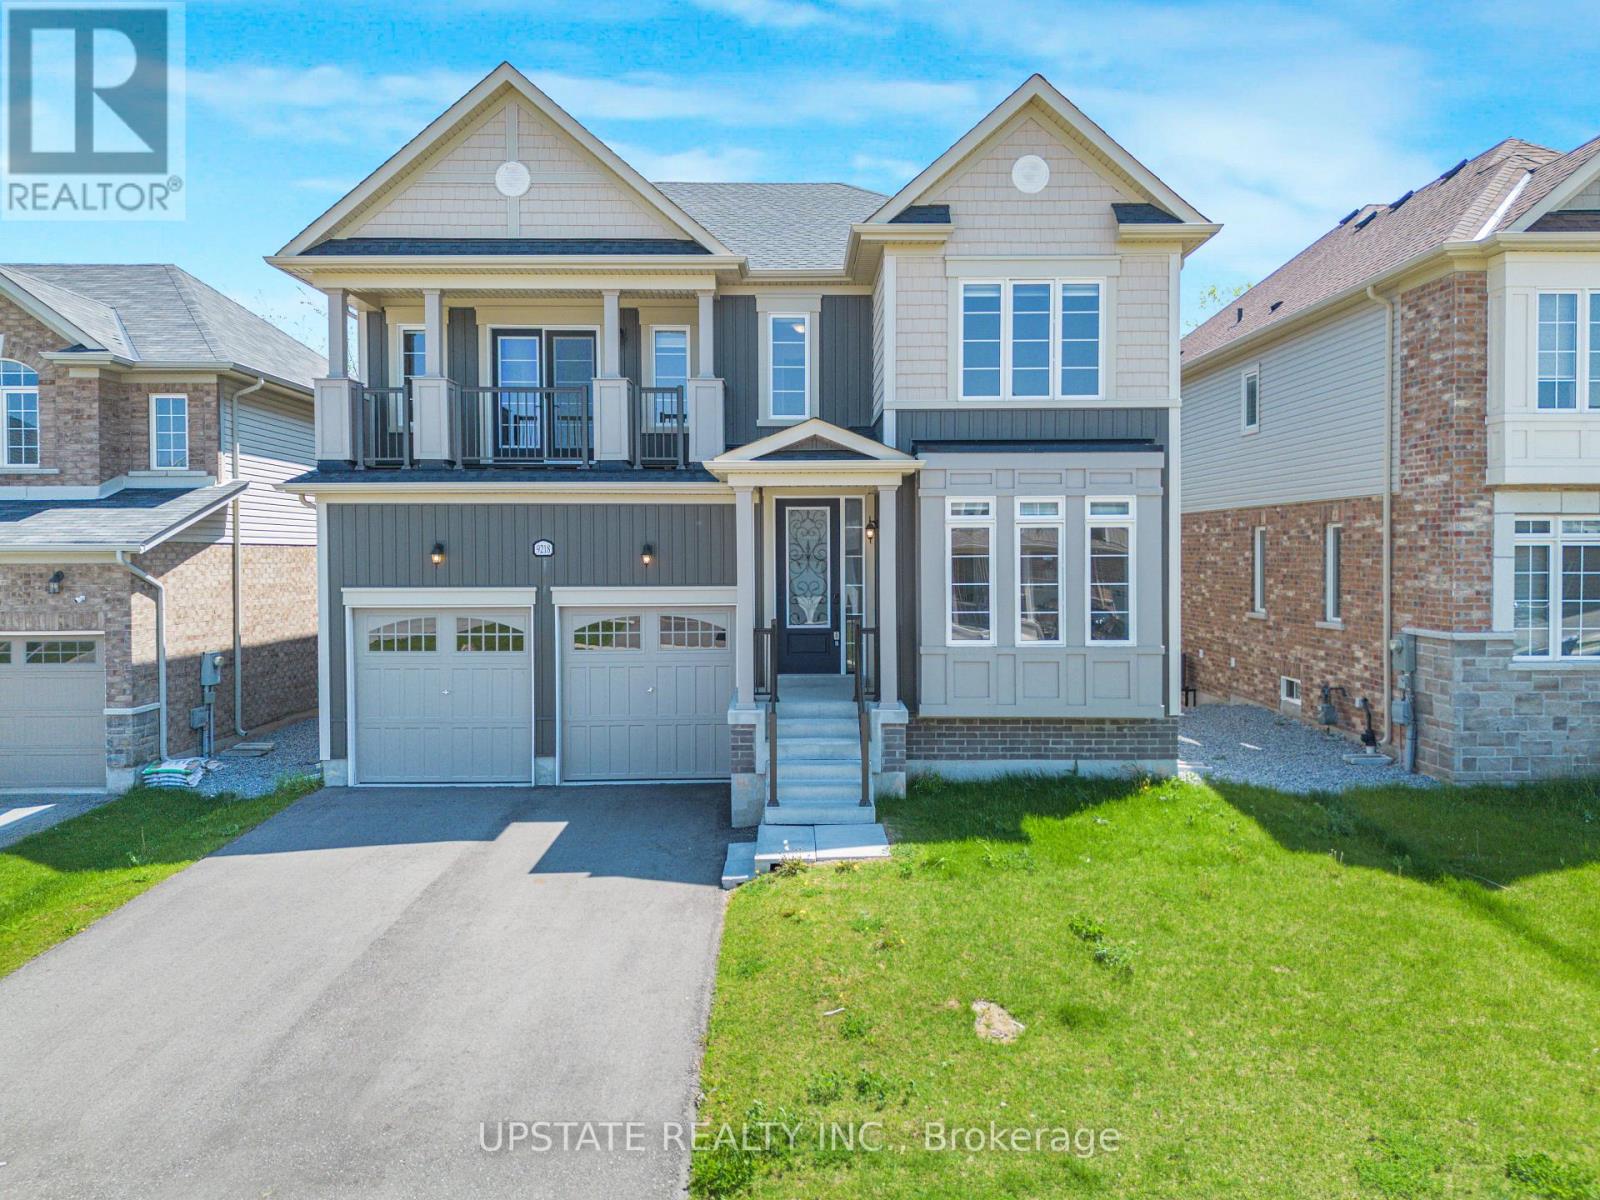
Stunning 4 Bed, 4 Bath Detached House with 3,135 sq. ft. above grade, located in the prestigious Lyon's Creek community of Niagara Falls, backing onto a beautiful ravine with a walk-out basement. Built in 2022, this modern home features hardwood floors, separate living and dining rooms, a cozy gas fireplace, an upgraded gourmet kitchen with stainless steel appliances, quartz counters, a centre island, backsplash, and a spacious breakfast area with a walk-out to deck. Elegant stained oak staircase with iron pickets. The spacious primary bedroom features a luxurious 6-pc ensuite with a frameless glass shower and walk-in closet. The second bedroom features an attached bathroom, making it perfect for use as a second master bedroom., while two additional generously sized bedrooms share a 5-pc Jack & Jill semi-ensuite. There are two balcony in the house.Unfinished walk-out basement offers endless possibilities for future customization. Enjoy a premium ravine lot with a private backyard, perfect for entertaining and family enjoyment. Conveniently located close to schools, parks, shopping, and easy QEW access in one of Niagara Falls' most desirable family-friendly communities. (id:60365)
142 Sycamore Street
Blue Mountains, Ontario
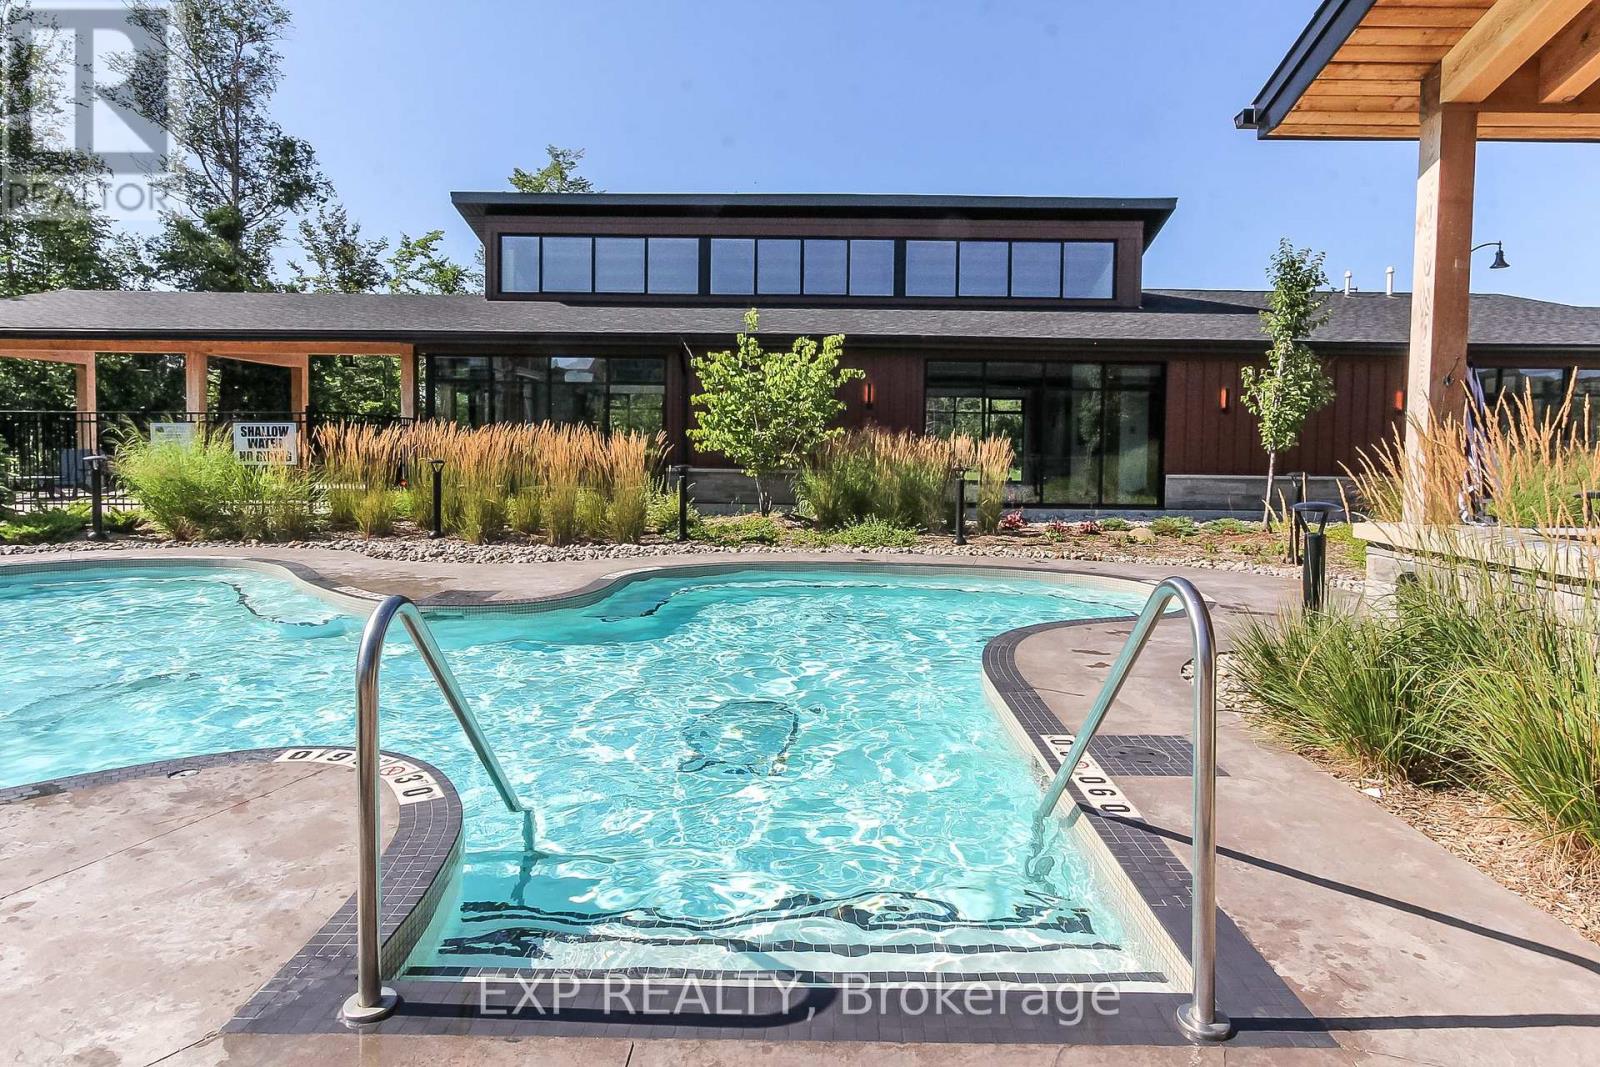
Seasonal Rental available till End of Summer! Looking for the perfect Blue Mountain retreat? This fully furnished semi-detached home in Windfall Community is ready for your stay! Flexible entry and exit dates. We are excited to present a fantastic opportunity to lease a beautiful semidetached property in Windfall Community, fully furnished and ready to provide you with the utmost comfort and convenience. Property Features: 3 Bedrooms with Queen Beds - Perfect for families or groups of friends! Finished Basement - Extra space for relaxation and entertainment. 3 Full Bathrooms & 1 Powder Room - No more morning bathroom queues! Nicely Decorated & Impeccably Clean - Experience a cozy and inviting atmosphere. Modern Appliances - Everything you need for your stay, at your fingertips. Relaxation & Wellness: To ensure your stay is as blissful as can be, we have added special touches to pamper you: Massage Chair in the Main Living Area - Unwind and de-stress after a day of adventures. Massage Table in the Basement - Enjoy spa-like treatments without leaving the comfort of home. Rowing Machine - Stay active and energized during your stay. Windfall Amenities Center - "The Shed": As a resident, you'll have exclusive access to "The Shed," where you can indulge in a range of recreational facilities: Heated Year-Round Pool - Take a refreshing dip, even in the crisp autumn weather. Hot Tub - Soak away your cares under the starry skies. Gym - Stay in shape and maintain your fitness routine. Sauna - Relax and rejuvenate your mind and body. Smoke-Free & Pet-Free: Please note that this home is smoke-free and small dog might be consider. Rates might vary if the rental period is less than 3 months. (id:60365)
0 Village 1 Road
Muskoka Lakes, Ontario
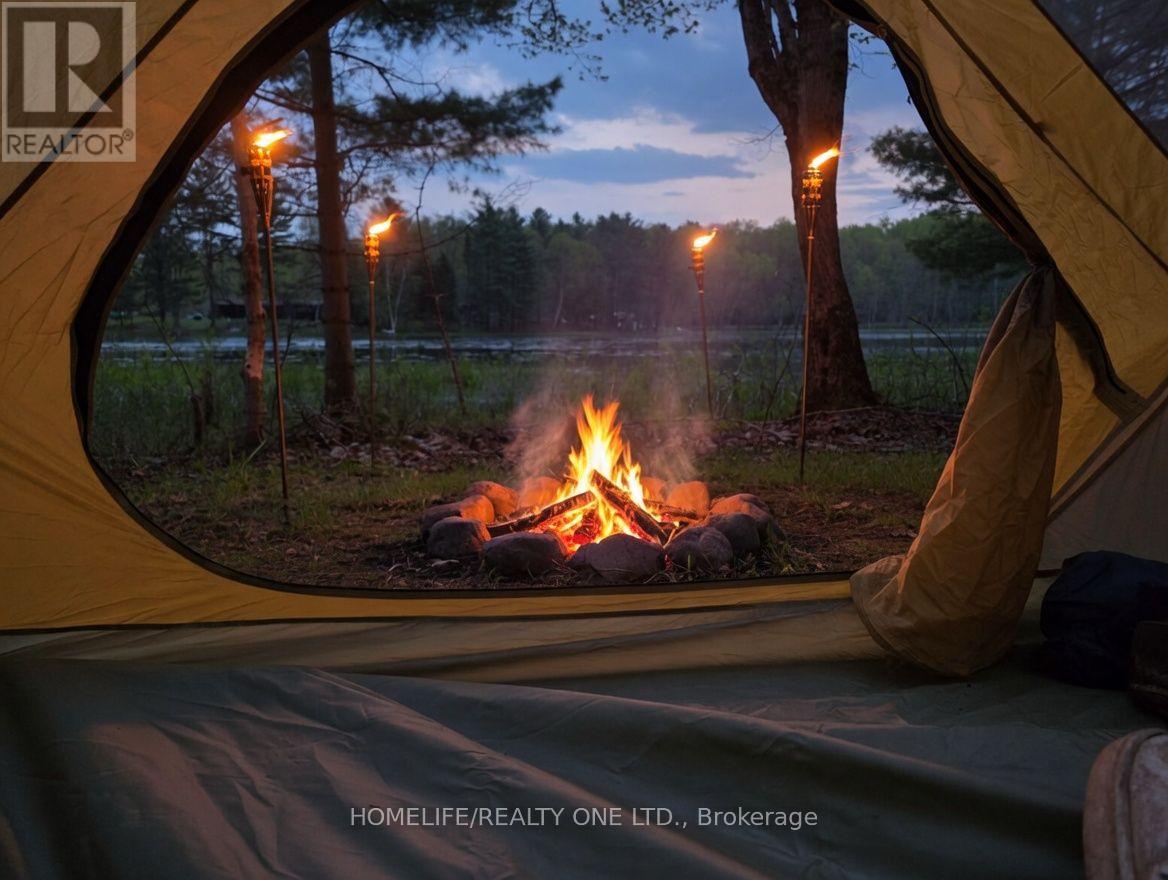
Have you always dreamed of having your own private waterfront escape in Muskoka without the multi-million-dollar price tag? This 0.38-acre recreational parcel on the peaceful shores of Spring Lake is your exclusive ticket to cottage country. Get access to all Muskoka has to offer, at a fraction of the cost. As a non-buildable lot, this land is preserved for pure, low-impact outdoor enjoyment. The property features a dedicated camp site right by the water's edge, offering you the ultimate private basecamp. Features a private road and strong cell services to get you in and keep you connected. Bring your own tent, canopy, or glamping setup, pack up at the end of the weekend, and enjoy owning your very own piece of Ontario's most famous vacation region. Best of all, you are just minutes from the prestigious shores of Lake Rosseau, while remaining an easy, straightforward drive from the city for the ultimate weekend getaway. (id:60365)

© 2026 Proptech Realty Inc., Brokerage.