
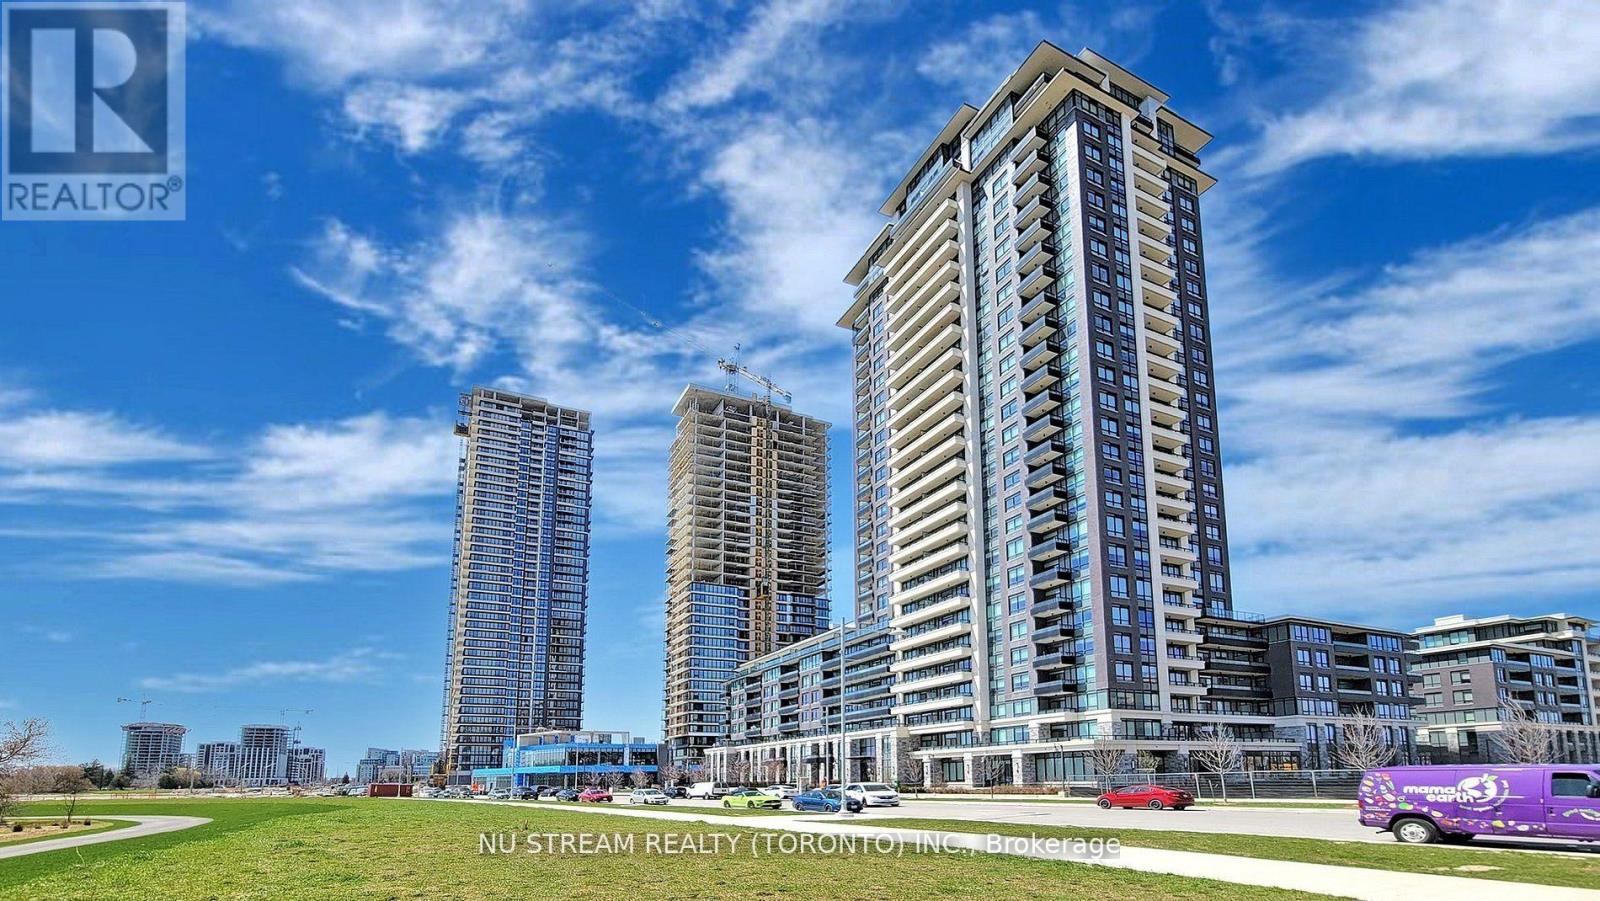
1001 - 15 Water Walk Drive
Markham, Ontario
Welcome to this luxury building located in the heart of Unionville. Situated on the 10th floor unit with clear view, Premium 10' ceiling offers a stylish open-concept layout , abundant natural light, and a spacious balcony with beautiful unobstructed view. This well-maintained unit features a contemporary kitchen with stainless steel appliances, quartz countertops, and sleek cabinetry, along with a comfortable living and dining area perfect for relaxing or entertaining. The spacious bedroom includes ample closet space, and the modern bathroom is finished with elegant fixtures. Conveniently located steps to Whole Foods, LCBO, restaurants, cafes, parks, and public transit. Minutes to Downtown Markham, Unionville GO Station, Hwy 404 & 407, YMCA, and top-ranked schools. Residents enjoy premium building amenities including a fitness centre, indoor pool, party room, concierge, guest suites, and more. Perfect for professionals or couples seeking luxury living in one of Markham's most desirable communities. *** existing furniture is included upon request *** (id:60365)
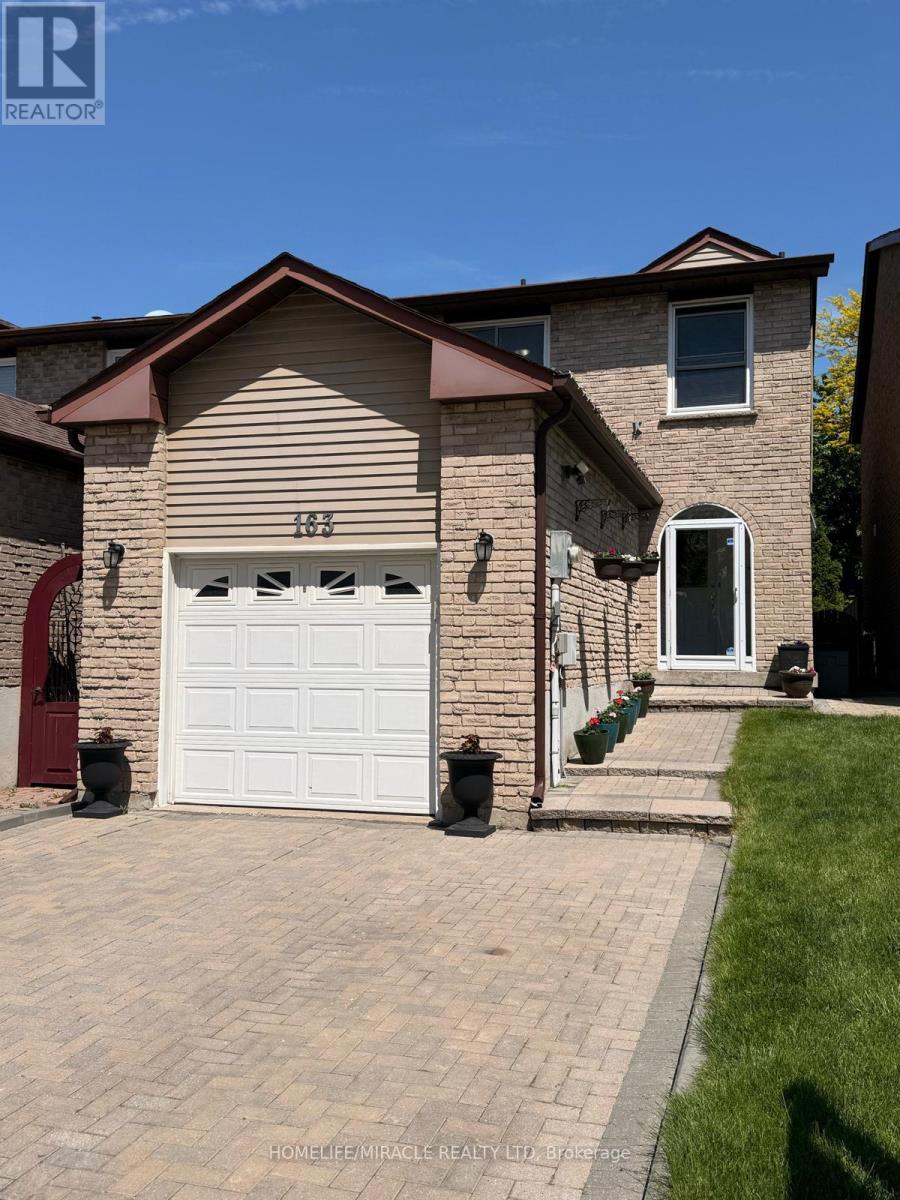
163 Mabley Crescent
Vaughan, Ontario
Beautifully Renovated in Lakeview Estate area.3 Good Size Bedrooms with Hardwood Floor.Family Room on Main Floor with Fire Place Converted to Open Area, Renovated Kitchen with Dark wood Cabinets and Granite counter. Renovated Bathroom. Finished Basement with Full Washroom.New Washer - Dryer. New Furnace (2024). Hot Water Tank OWNED . Pot Lights in Living Room and Basement.Attached Garage with interlock Double Driveway. New Appliances and Large Finished Basement.Roof (2018) Attic Insulation (2021) Large Deck in Backyard. Walking Distance to STEELES AND ALL 3 SCHOOLS, Park and All Amenities. Flexible Closing. ** This is a linked property.** (id:60365)
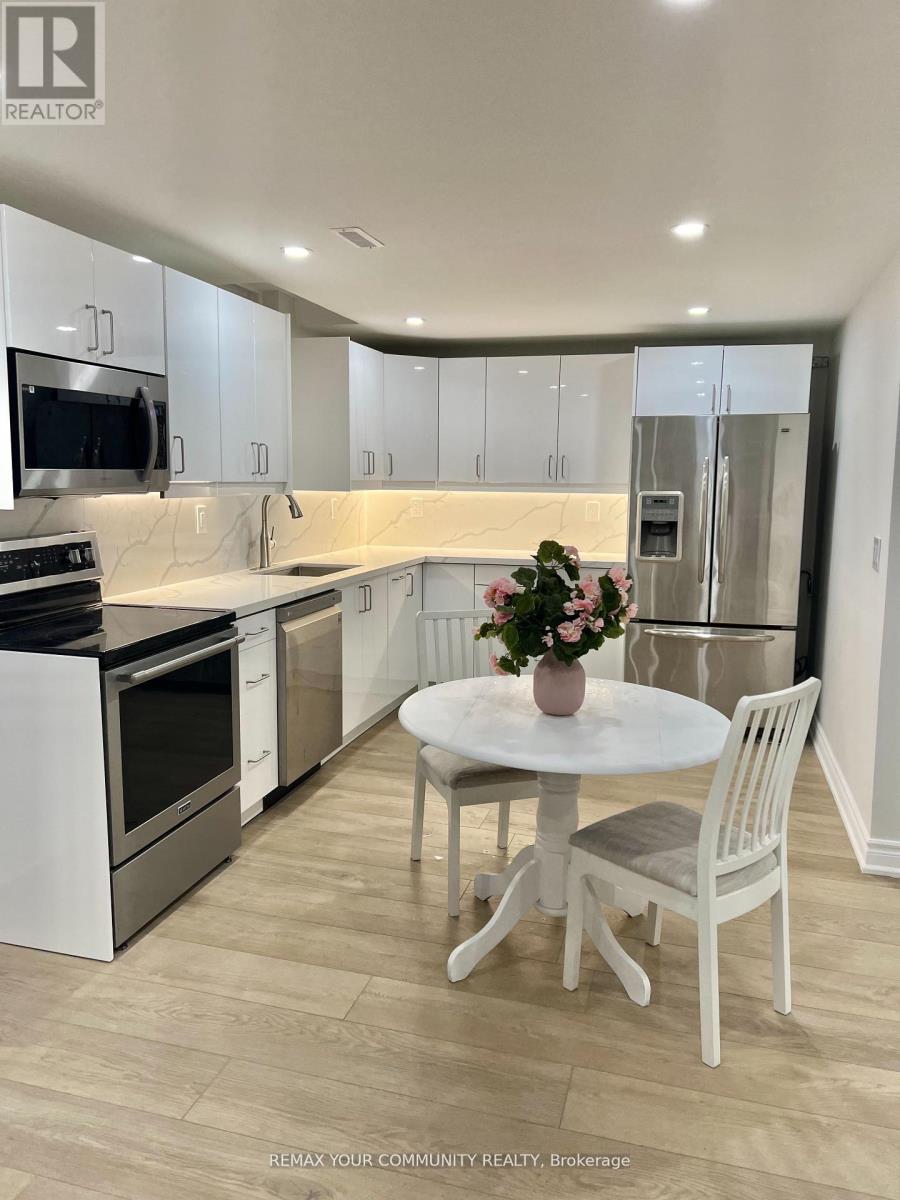
Basement - 39 Nelson Circle
Newmarket, Ontario
Location,Location,Location! Beautiful and spacious basement apartment featuring a bright open concept kitchen, designed for both comfort and functionality. Enjoy generously sized rooms filled with natural light, complemented by elegant laminate flooring throughout. This well maintained unit offers a warm and inviting atmosphere, perfect for comfortable living.Conveniently located within walking distance to banks, clinics, restaurants, schools, and public transit, with easy access to major highways, Upper Canada Mall, the Newmarket GO Station, and South lake Regional Health Centre. (id:60365)
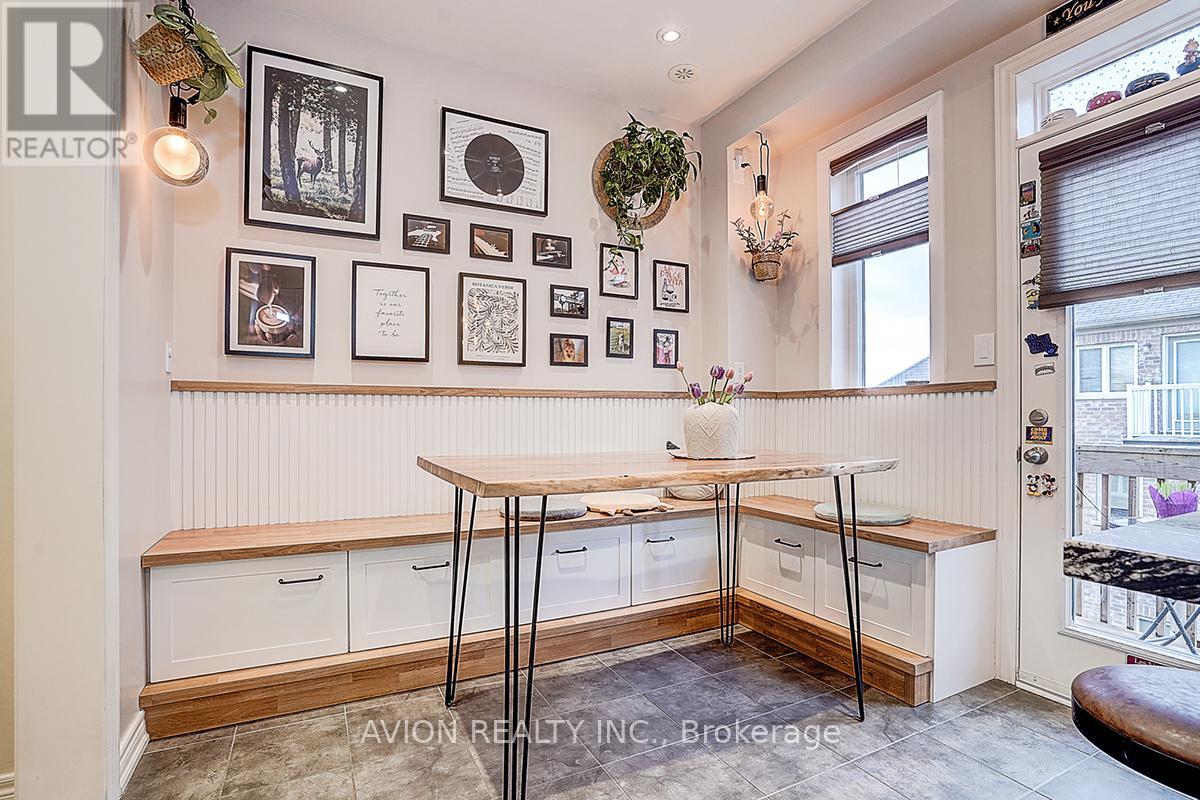
24 Fanny Grove Way
Markham, Ontario
Welcome to this beautiful 3+1 bedroom, 3-storey townhouse by Greenpark Homes, located in the highly desirable Greensborough community of Markham. Immaculate and move-in ready, this home offers modern design, comfortable living, and plenty of premium upgrades throughout. The main floor features an open-concept layout with a custom upgraded kitchen, designer cabinetry, and grand upgraded countertops. Enjoy a customized dining area perfect for daily meals and entertainment. Bright and spacious living & dining room with smooth premium flooring, neutral decor, and large windows filling the home with natural light. Generously sized bedrooms, including a master bedroom ensuite with upgraded counter finishes. The home includes a walkout basement for extra living space, Private backyard comes with professional interlock finish and garden beds, ideal for outdoor relaxing and gatherings. Quiet family-friendly neighbourhood with top-ranked schools nearby. Steps to scenic Swan Lake Park, fine dining, grocery stores, banks and shopping malls. A rare find in one of Markham's most sought-after areas - a definite must-see! 3d virtual Link :https://www.tsstudio.ca/24-fanny-grove-way (id:60365)
23 Burbank Circle
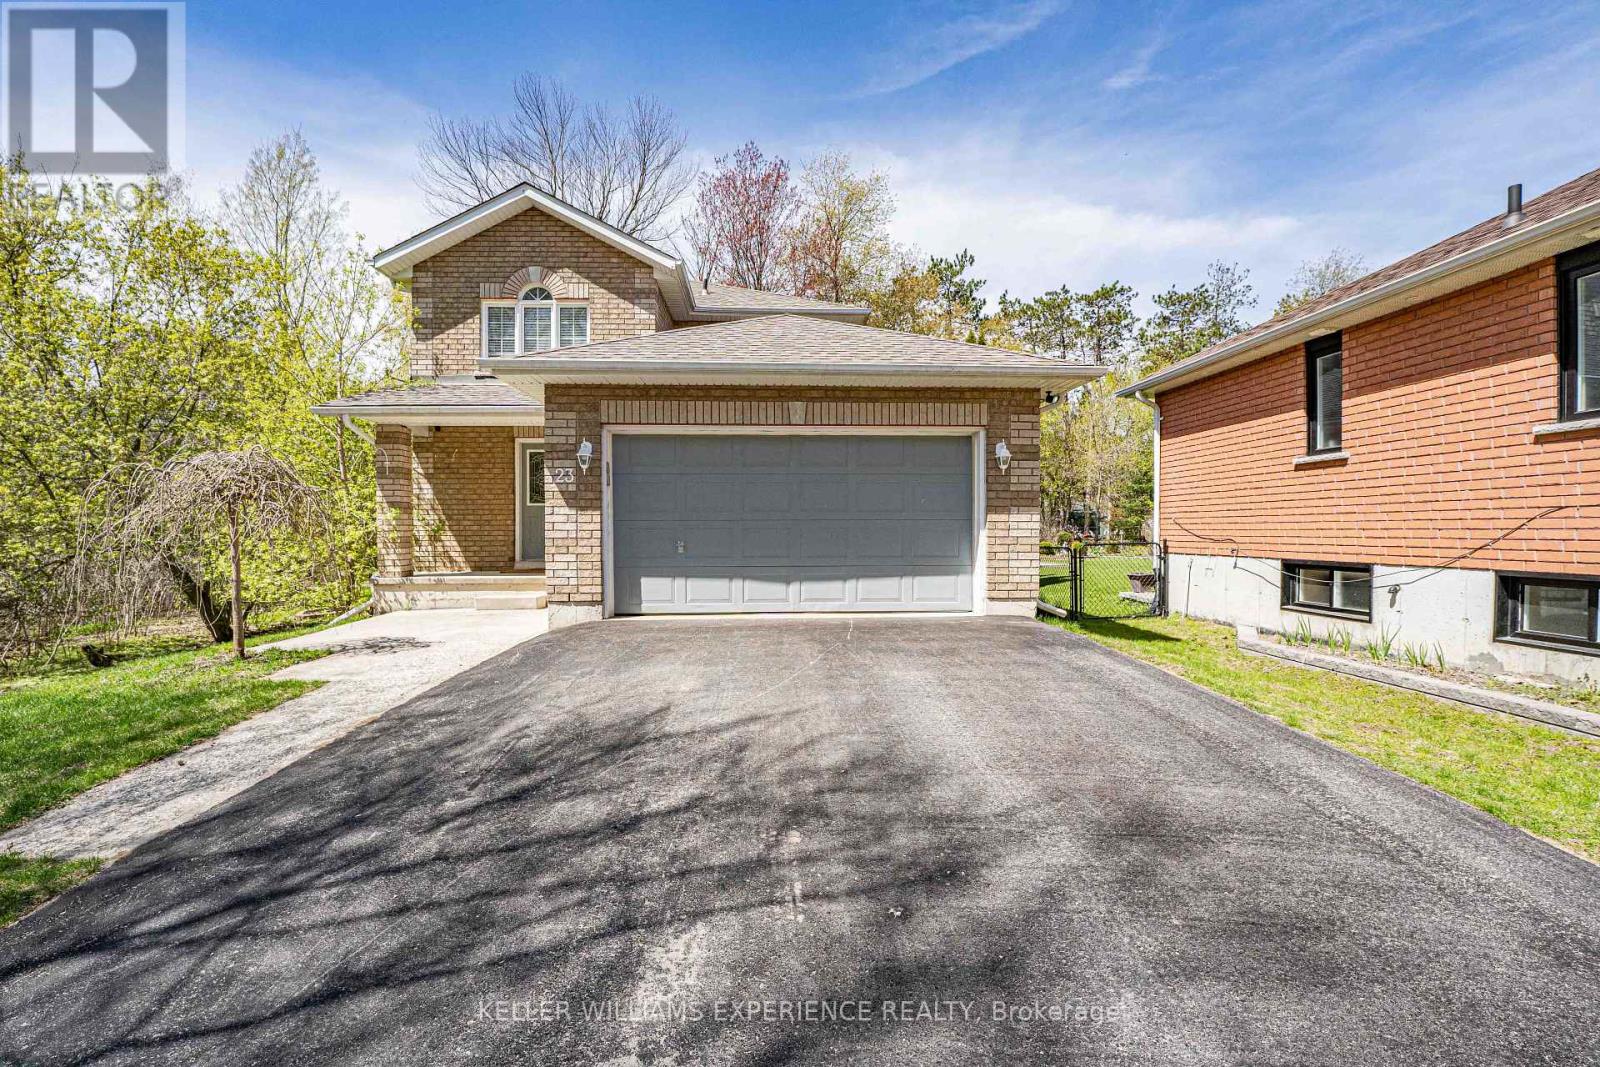
Adjala-Tosorontio, Ontario
Welcome to this beautiful home situated on a quiet, mature street in the charming community of Everett. The main floor offers a bright and airy open-concept layout, perfect for modern living and entertaining. The updated kitchen serves as the heart of the home, featuring sleek stainless steel appliances, a custom tile backsplash, and a convenient walk-out to the rear deck. The upper level hosts three generously sized bedrooms and a full family bathroom. Downstairs, the unfinished lower level provides a blank canvas with loads of potential for a custom recreation room or home gym, while offering plenty of additional space for storage. The exterior of the property is a true private retreat, highlighted by a custom-built deck and gazebo overlooking a spacious yard complete with a firepit and two functional garden sheds. Lined with mature shade trees and a tranquil stream running along the southern boundary, this lot offers rare natural beauty and serenity. Ideally located with easy access to Highway 89, this property provides the perfect blend of small-town peace with close proximity to all the amenities of Alliston. (id:60365)
15 Bakerdale Road
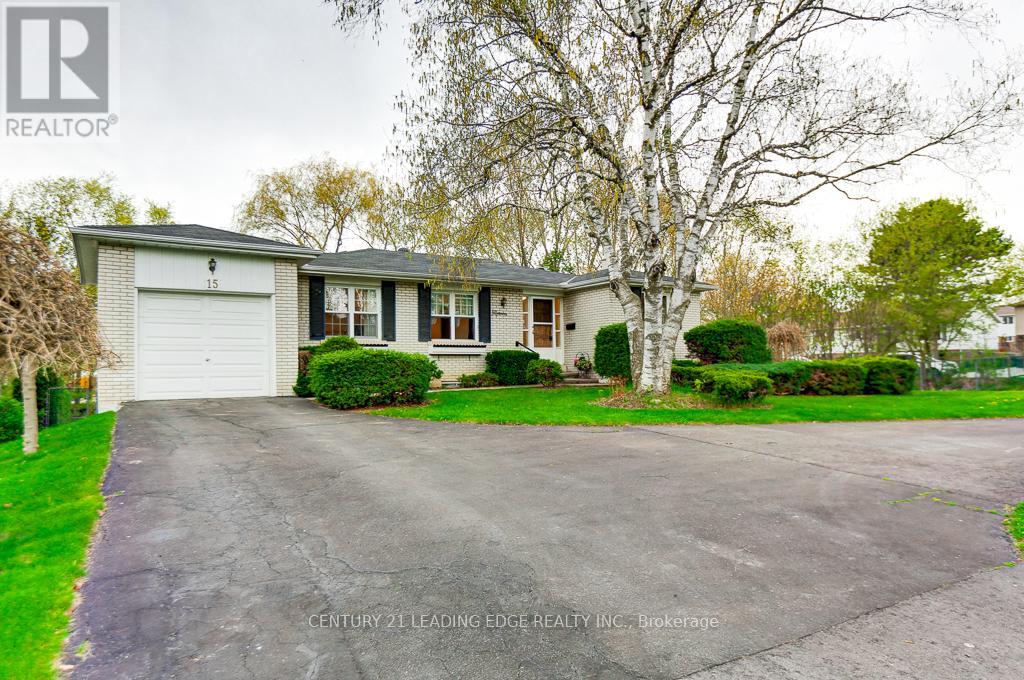
Markham, Ontario
Incredible 3 + 2 bedroom bungalow on 7449 sq ft lot located in desirable Milne Conservation Area with large extra bright open concept family size kitchen with walkout to side deck, Living with gas fireplace, large balcony overlooks oasis like rear yard with calming sounds of stream and view of ravine, sun filled south/west exposure, primary bedroom also has a walkout, lower level rec room, walkout to yard, 2 additional bedrooms, family room with wood burning fireplace, great for entertaining and nature lovers, walking distance to Popular St.Patrick's and Roy H. Crosby Elementary Schools, Highly Ranked Markville Secondary School, Conservation Area & Rouge Trails, Markville Mall, Grocery, Pharmacy, GO Station, steps to Transit, Minutes to 407. (id:60365)
1 South Boulevard
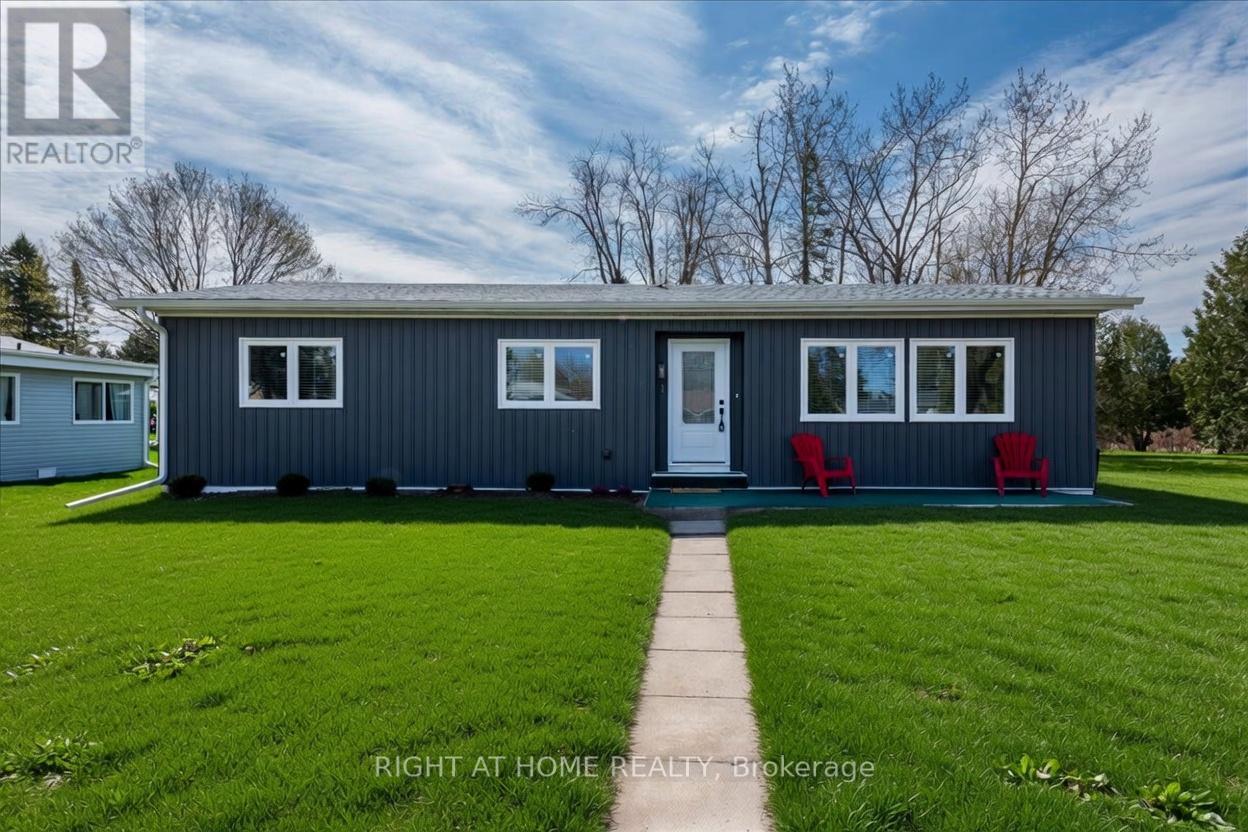
Innisfil, Ontario
Prepare to be impressed the moment you step inside this beautifully renovated bungalow at 1 South Blvd in the desirable Sandycove Acres 50+ adult lifestyle community. This home has been thoughtfully updated from top to bottom. The exterior features new modern grey premium vinyl siding, new energy efficient windows throughout, a new patio slider with built in blinds, updated exterior doors, new gutters and spray foam in the crawl space for added comfort and efficiency. The private, treed backyard offers peace and tranquility, complemented by a new custom deck and generous yard space. Inside, the renovation shines with premium waterproof laminate flooring, fresh neutral paint, drywall and abundant pot lighting that creates a bright, modern atmosphere. The stunning kitchen boasts quartz countertops, under cabinet lighting, stainless steel appliances, a built-in the cabinet dishwasher and large-format ceramic tile flooring. Primary bedroom features a walk-in closet and a private 2-piece ensuite. The main bathroom is spa-like, featuring a custom 3-piece shower with a built-in bench and a large vanity with ample storage. Additional upgrades include a brand new high-efficiency forced air gas furnace, central air conditioning for year-round comfort, new shingles and custom built in with shelves in dining room. Located in the vibrant Sandycove Acres community near Lake Simcoe, residents enjoy an incredible array of amenities including three clubhouses, two heated outdoor pools, fitness facilities, games rooms, a wood workshop, pickleball courts, shuffleboard, walking trails, and a full social calendar.This turn-key, low-maintenance bungalow is move-in ready and perfectly suited for those seeking an active, worry-free lifestyle in one of Simcoe County's most sought-after adult communities. Maintenance: Tax $118.04 + Rent $724.81 = $842.85 monthly. (id:60365)

168 Willow Lane
Newmarket, Ontario
Bright, Lovely 4+2 Family Home Located In A Well-Established Community, Offers Many Updates Including Kitchen With Quartz Countertop And S.S. Appliances, Hardwood Flooring Throughout Main And 2nd Floors, Custom Bay Window With Window Seat, Oak Staircases Up & Down, Pot Lights, Built-In Shelving, Newer 3Pc Ensuite In Primary Bedroom. Walk To Parks, Good Schools, Go Transit, Main St. Shops & Upper Canada Mall. Mins To Hwy 404. (id:60365)
Ph07 - 9225 Jane Street
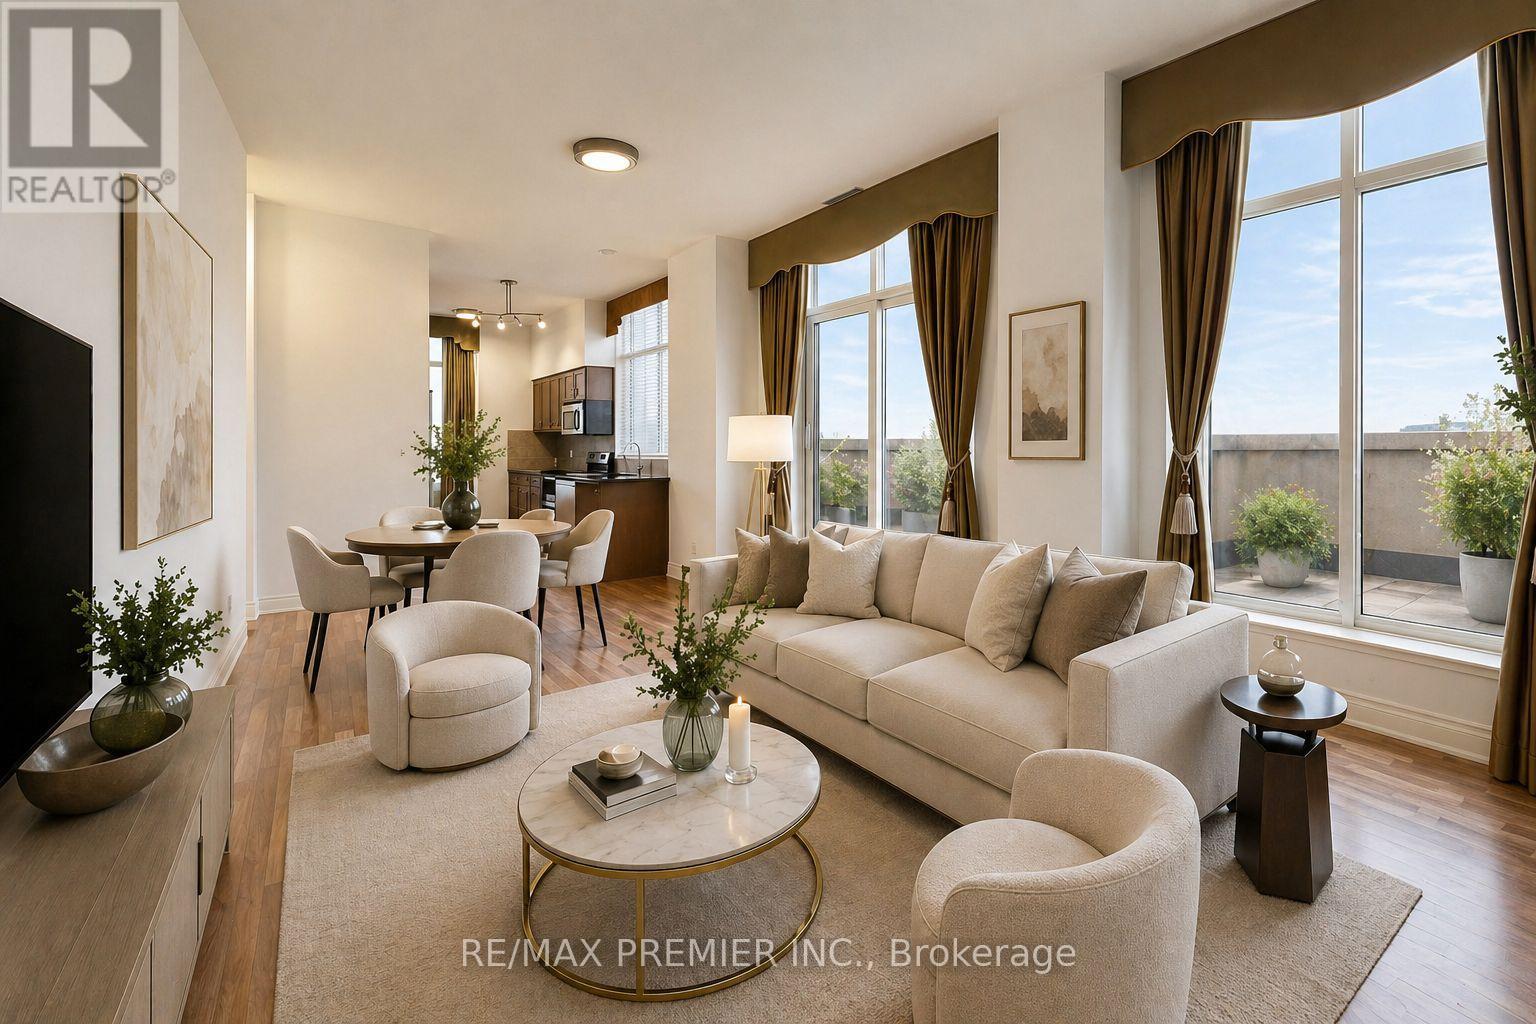
Vaughan, Ontario
Welcome to an exceptional penthouse residence in the prestigious Bellaria Tower Vaughan's only private gated community. This meticulously maintained 2-bedroom, 2-bathroom + den executive corner suite offers a rare blend of space, light, and quiet sophistication.Thoughtfully designed with approximately 1,068 sq. ft. of interior living space plus an expansive 327 sq.ft. private terrace with awning, the suite features 10-foot smooth ceilings and a seamless open-concept layout. Floor-to-ceiling windows invite abundant natural light while framing panoramic views, including distant city skyline and CN Tower vistas.The kitchen is both functional and inviting, complete with granite countertops, stainless steel appliances, and a bright eat-in area overlooking the terrace. The living and dining areas offer generous proportions, ideal for both everyday living and elegant entertaining The primary suite provides a comfortable retreat, complemented by a well-appointed ensuite. A second bedroom and versatile den offer flexibility for guests, a home office.or additional living space.Refined details throughout include upgraded lighting, custom drapery, contemporary finishes, and exceptional storage, including an oversized locker and dedicated parking.Residents enjoy access to beautifully maintained grounds with over 20 acres of landscaped parkland, walking trails, and outdoor amenities, along with indoor facilities including fitness, yoga, and sauna.A rare offering combining privacy, scale, and lifestyle-deal for the discerning tenant or buyer seeking a well-appointed residence in a sought-after community. (id:60365)
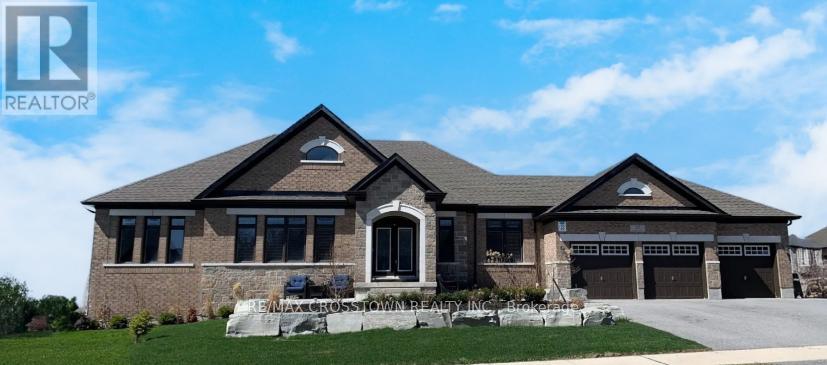
22 Stewart Crescent
Essa, Ontario
Nestled in a picturesque country setting, modern brick bungalow, main floor offers 2,479 sq ft of exquisite living space plus approx 2000 sq ft in basement, on a large lot in a coveted community. Thoughtfully designed with over 200k in premium upgrades, the home boasts an open-concept layout featuring a cathedral ceiling, upgraded hardwood fl, and a formal dining area perfect for intimate dinners and grand gatherings. Wake up to the serenity of the morning sun and unwind with breathtaking sunsets over an open field, all from the comfort of your exceptional home. Fully finished Walk-out basement, with a spacious recreation room, a custom-built sauna, a 4-pc bathroom and a gas fireplace. This meticulously maintained home offers a perfect turnkey opportunity, and includes appliances and a swim spa, ensuring both comfort and convenience. 3-car garage provides ample parking and curb appeal. Combining luxurious living with the tranquil charm of the countryside, this home truly has it all! (id:60365)
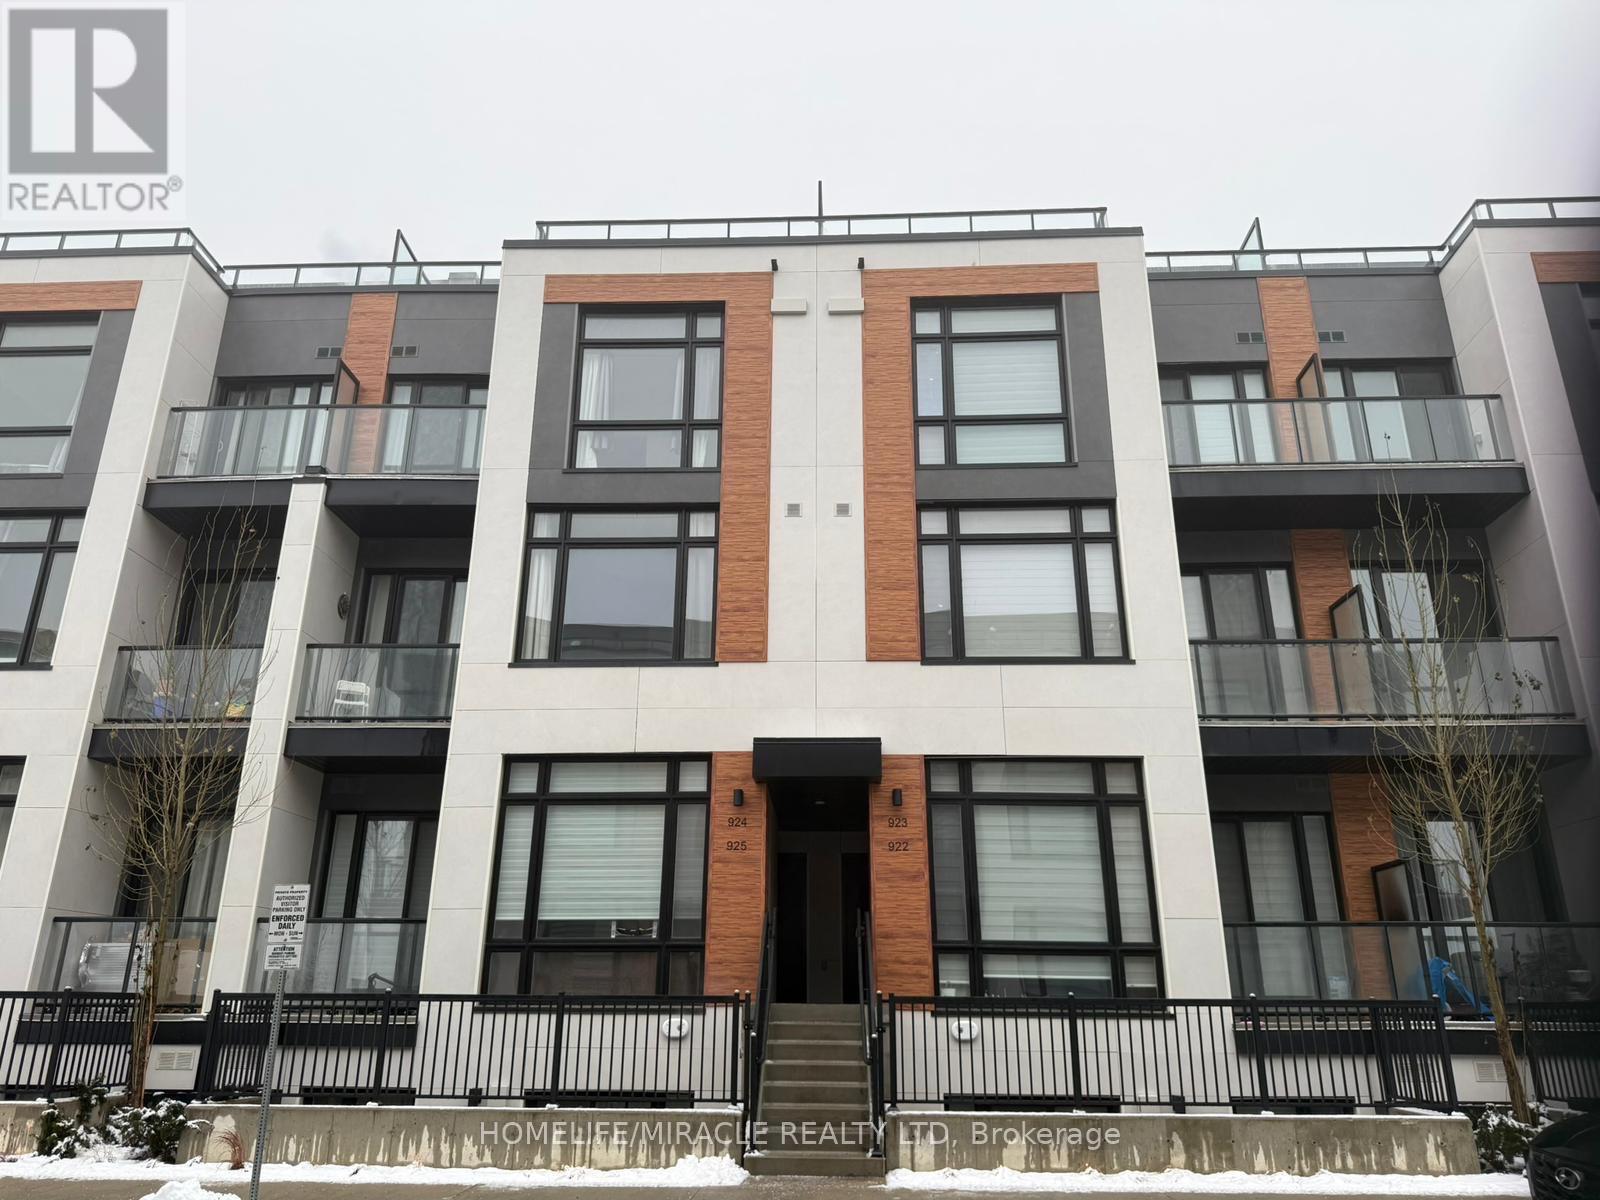
924 - 2 Steckley House Lane
Richmond Hill, Ontario
MOVE-IN READY & PRICED TO SELL ! ACT FAST! Welcome to this stunning townhome just steps from Richmond Green Park, offering 1,250 sq. ft. of upgraded modern living space plus a private rooftop terrace perfect for entertaining or relaxing. This beautifully designed 2-Bedroom Ensuite, 3-Bathroom home features spacious open-concept luxury living with 10 ft ceilings on the main floor and 9 ft ceilings on the lower level, complemented by sun-filled floor-to-ceiling windows. The sleek contemporary kitchen showcases high-gloss cabinetry, quartz countertops, a large centre island, and built-in integrated stainless steel appliances including refrigerator, stove, dishwasher, built-in oven & hood fan, washer & dryer. Includes 1 underground parking spot and 1 storage locker. Prime Richmond Hill location close to golf courses, top-ranking schools, shopping, trails, Richmond Green Sports Centre & Park, Costco, restaurants, and quick 5-minute access to Hwy 404. A fantastic opportunity for stylish, comfortable living ! this one won't last! MOTIVATED SELLER." (id:60365)
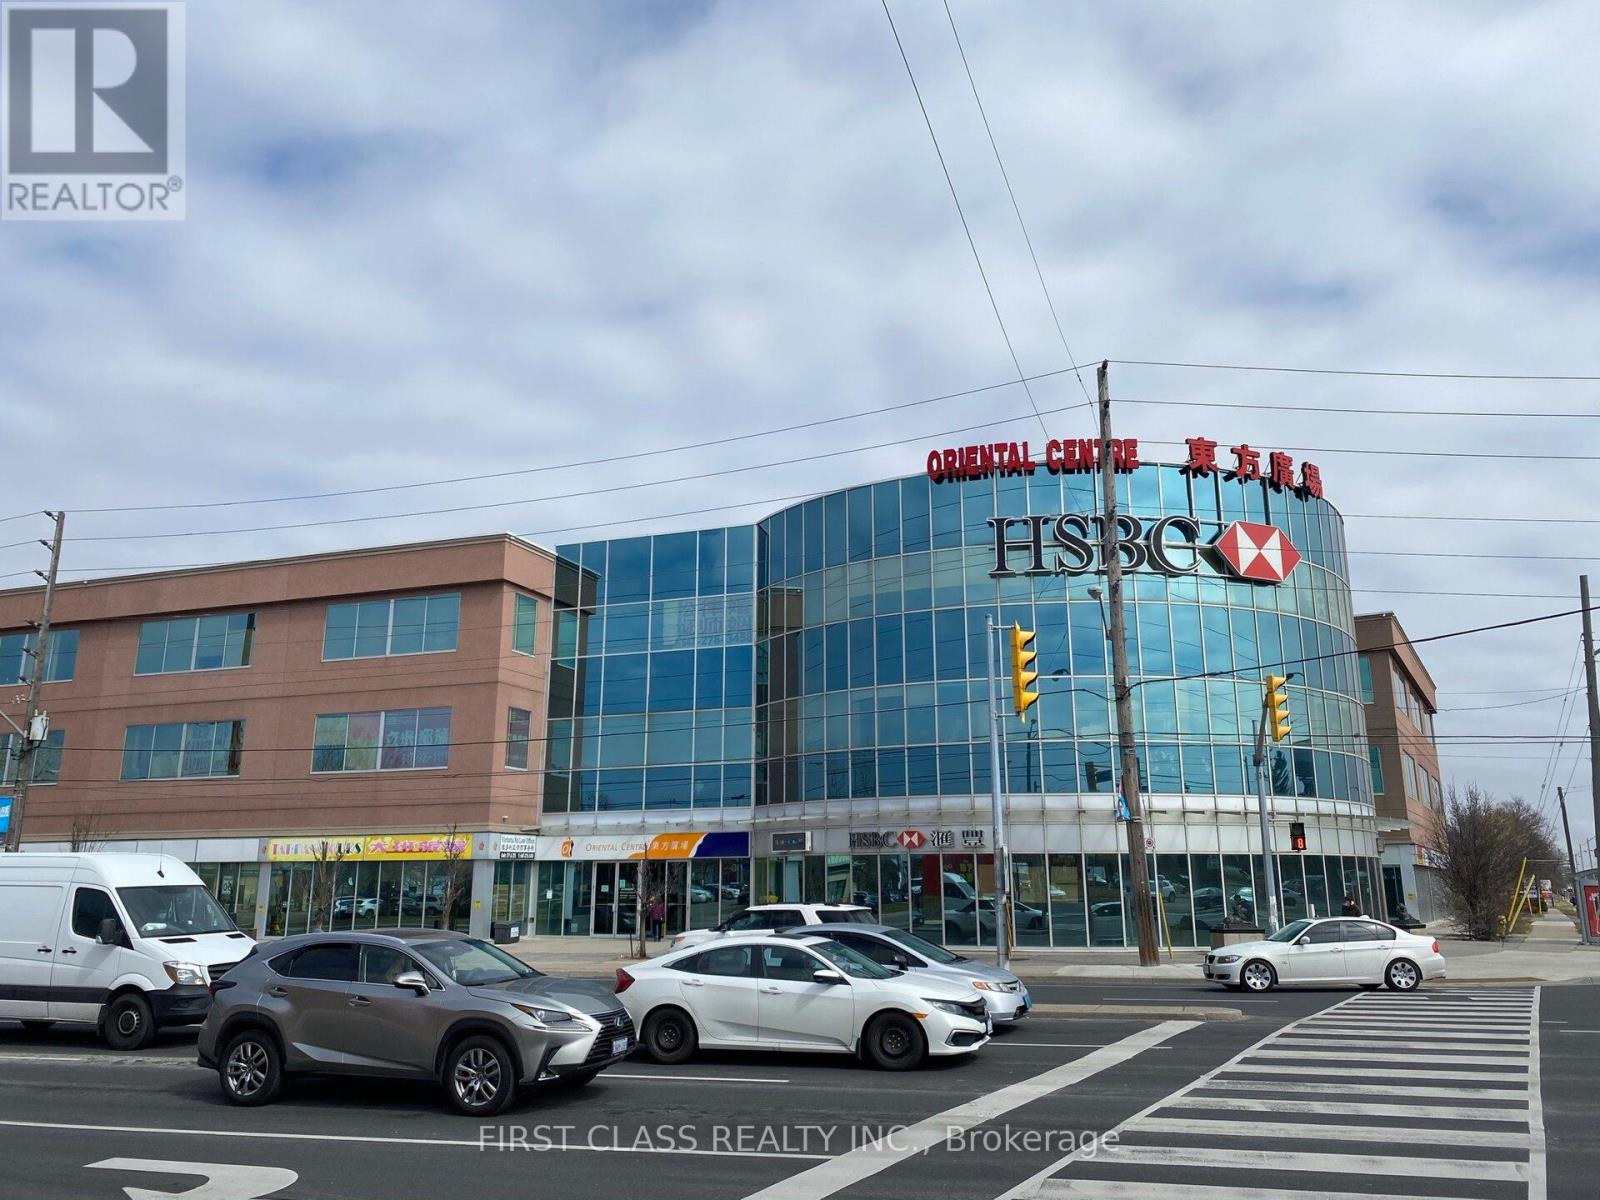
119 - 4438 Sheppard Avenue E
Toronto, Ontario
Prime Ground-Level Commercial Unit Located In The Highly Sought-After Oriental Centre Mall. Exceptional Investment Opportunity In A Busy, High-Traffic Location With Excellent Exposure. Surrounded By A Strong Mix Of Established Retailers And Professional Services, Including RBC Bank, A Popular Food Court, Retail Shops, And Office Spaces. Features Ample Parking, Convenient Public Transit Access, And Quick Access To Hwy 401. Spacious Layout With Outstanding Visibility - A Rare Opportunity Not To Be Missed! (id:60365)

© 2026 Proptech Realty Inc., Brokerage.