
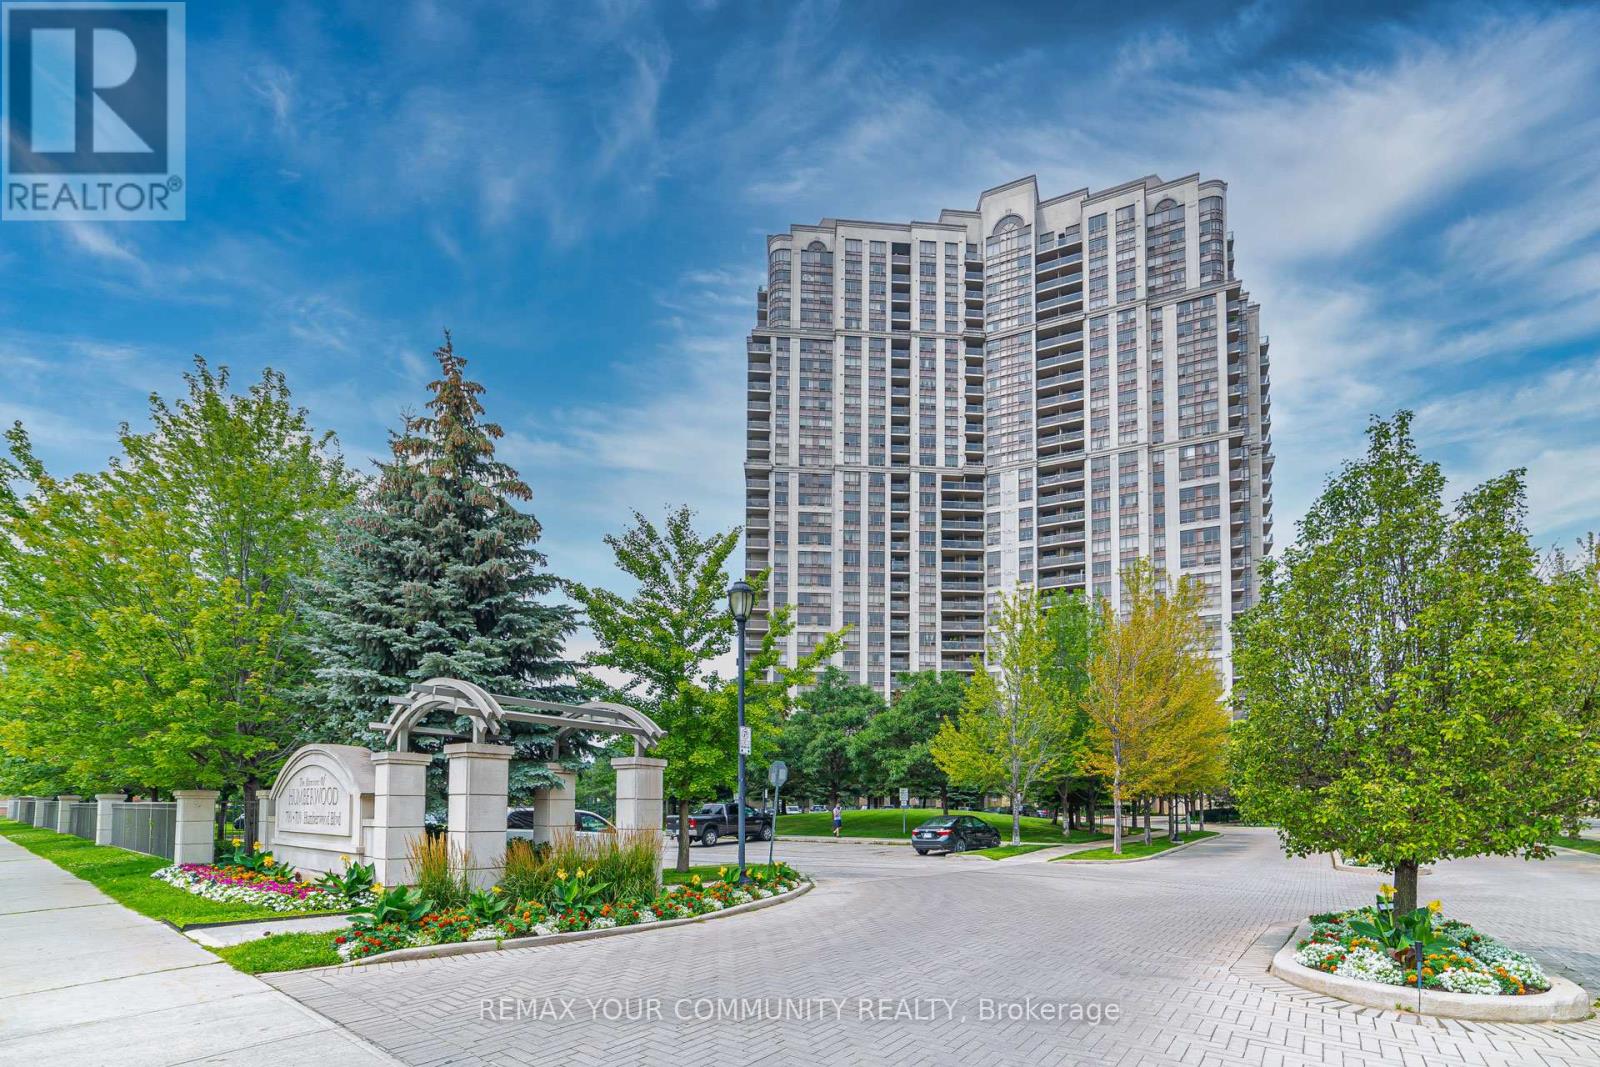
303 - 710 Humberwood Boulevard
Toronto, Ontario
Welcome To The Prestigious Mansions Of Humberwood By Tridel. This Bright And Spacious 1 Bedroom + Den Suite Offers Breathtaking, Unobstructed Views Of The Conservation Area/Greenbelt And A Functional Layout Perfect For Professionals, Couples, Or Those Working From Home. The Unit Includes 1 Parking Space And 1 Locker, Providing Added Convenience And Storage. Enjoy Access To Exceptional Building Amenities, Including:24-Hour Concierge, Indoor Swimming Pool, Fully Equipped Fitness Centre, Guest Suites, Elegant Party Rooms, Beautiful Garden Patio. Don't Miss This Opportunity To Live In One Of Etobicoke's Most Desirable Condo Communities. Schedule Your Viewing Today! Conveniently Located Just Mutes From Pearson International Airport, Humber College, Woodbine Mall, Casino & Racetrack, Etobicoke General Hospital, Schools, Parks, And Everyday Shopping. Commuting Is Effortless With Easy Access To Highways 427, 401, 409 & 407 And TTC Transit At Your Doorstep. (id:60365)
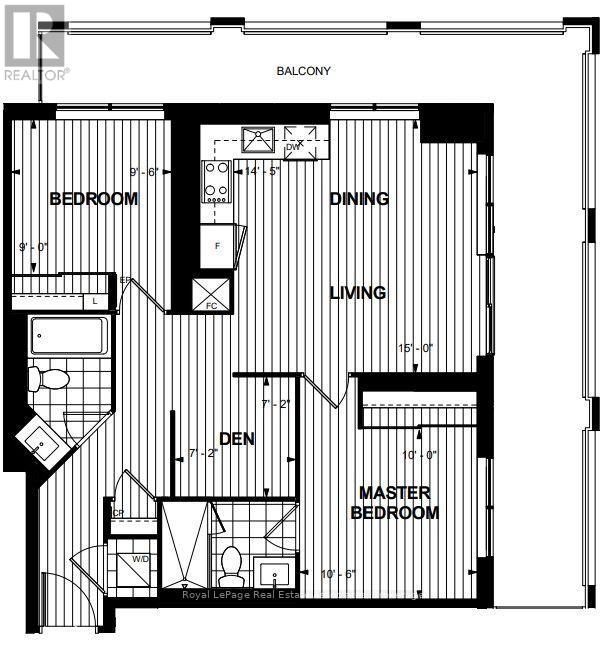
2428 - 5 Mabelle Avenue
Toronto, Ontario
***WITH PARKING & LOCKER*** Welcome to Bloor Promenade, where contemporary design meets elevated urban living in the heart of Islington-City Centre West. This bright and thoughtfully designed 2-bedroom plus den suite features a carpet-free layout with modern finishes throughout, complete with an exclusive parking space and locker for added convenience. Floor-to-ceiling windows fill the home with natural light, while the expansive private balcony extends the living space outdoors, offering the perfect setting for morning coffee, entertaining, or relaxing at the end of the day. The modern kitchen features built-in stainless steel appliances, sleek cabinetry, and an efficient open-concept layout that flows seamlessly into the spacious dining and living areas. The open-concept living space is enhanced by floor-to-ceiling windows and a walk-out to the balcony, creating a bright and welcoming atmosphere ideal for everyday living and entertaining. The primary bedroom offers a peaceful retreat with floor-to-ceiling windows, a large closet, and a private 3-piece ensuite. The second bedroom is generously sized with a large closet and floor-to-ceiling window, making it perfect for family, guests, or a home office. A separate den provides flexible space for working remotely, studying, or creating a reading nook. A stylish 4-piece main bathroom and convenient in-suite laundry complete this thoughtfully designed home. Residents enjoy access to premium amenities including concierge service, fitness centre, game room, guest suites, business centre, and beautifully maintained common areas. Ideally located just steps from Islington Subway Station, parks, shopping, restaurants, and everyday conveniences, this residence offers connected urban living in one of Etobicoke's most desirable communities. (id:60365)
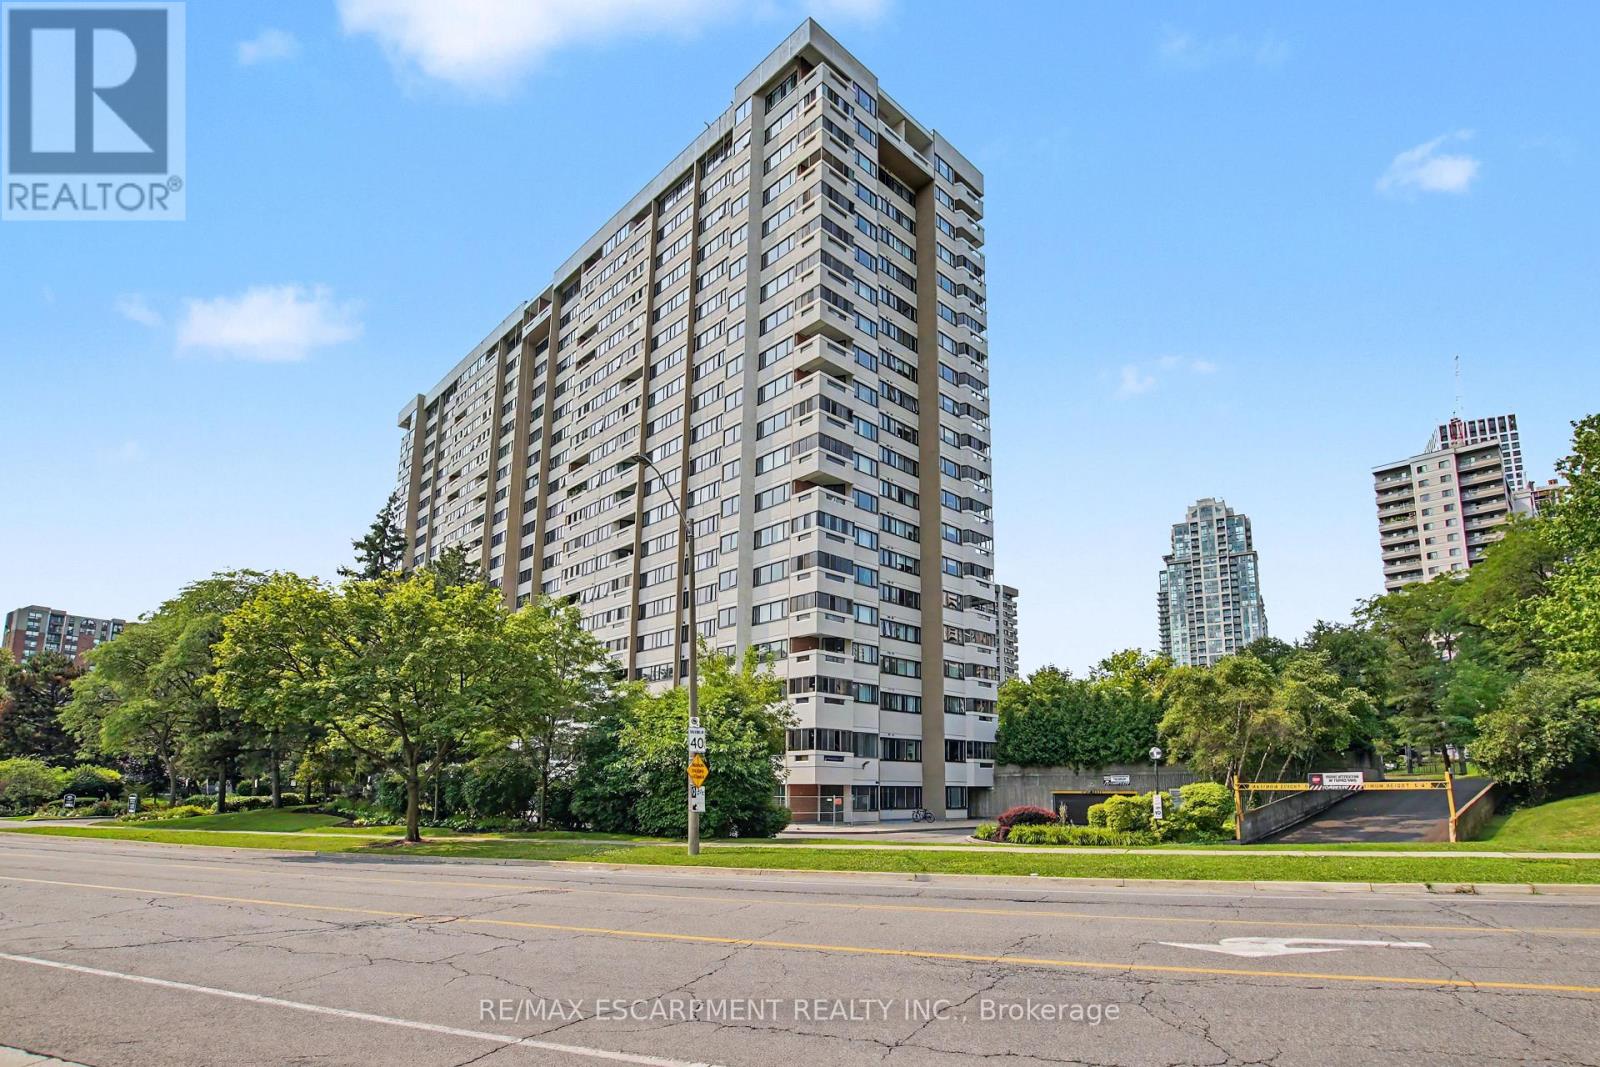
1102 - 1580 Mississauga Valley Boulevard
Mississauga, Ontario
Large 2+1 bedroom, 2 bathroom corner unit condo in central Mississauga. Carpet free and freshly painted .Brand new windows let in tons of natural light, this unit features an attractive and spacious layout with large rooms and a generous den, ideal for use as a home office, living space or additional bedroom. Ample sized balcony, offering spectacular panoramic city views. Perfect for relaxing evenings. One underground parking space and a locker. Condo fee included all utilities, internet, cable and building amenities. Located steps to area parks, schools, community center, shopping, restaurants and public transit. Easy access to Square One Shopping Centre, major highways and GO Station. Kitchen appliances are nearly new. Nothing left to do except move in and enjoy everything this fantastic area has to offer. (id:60365)
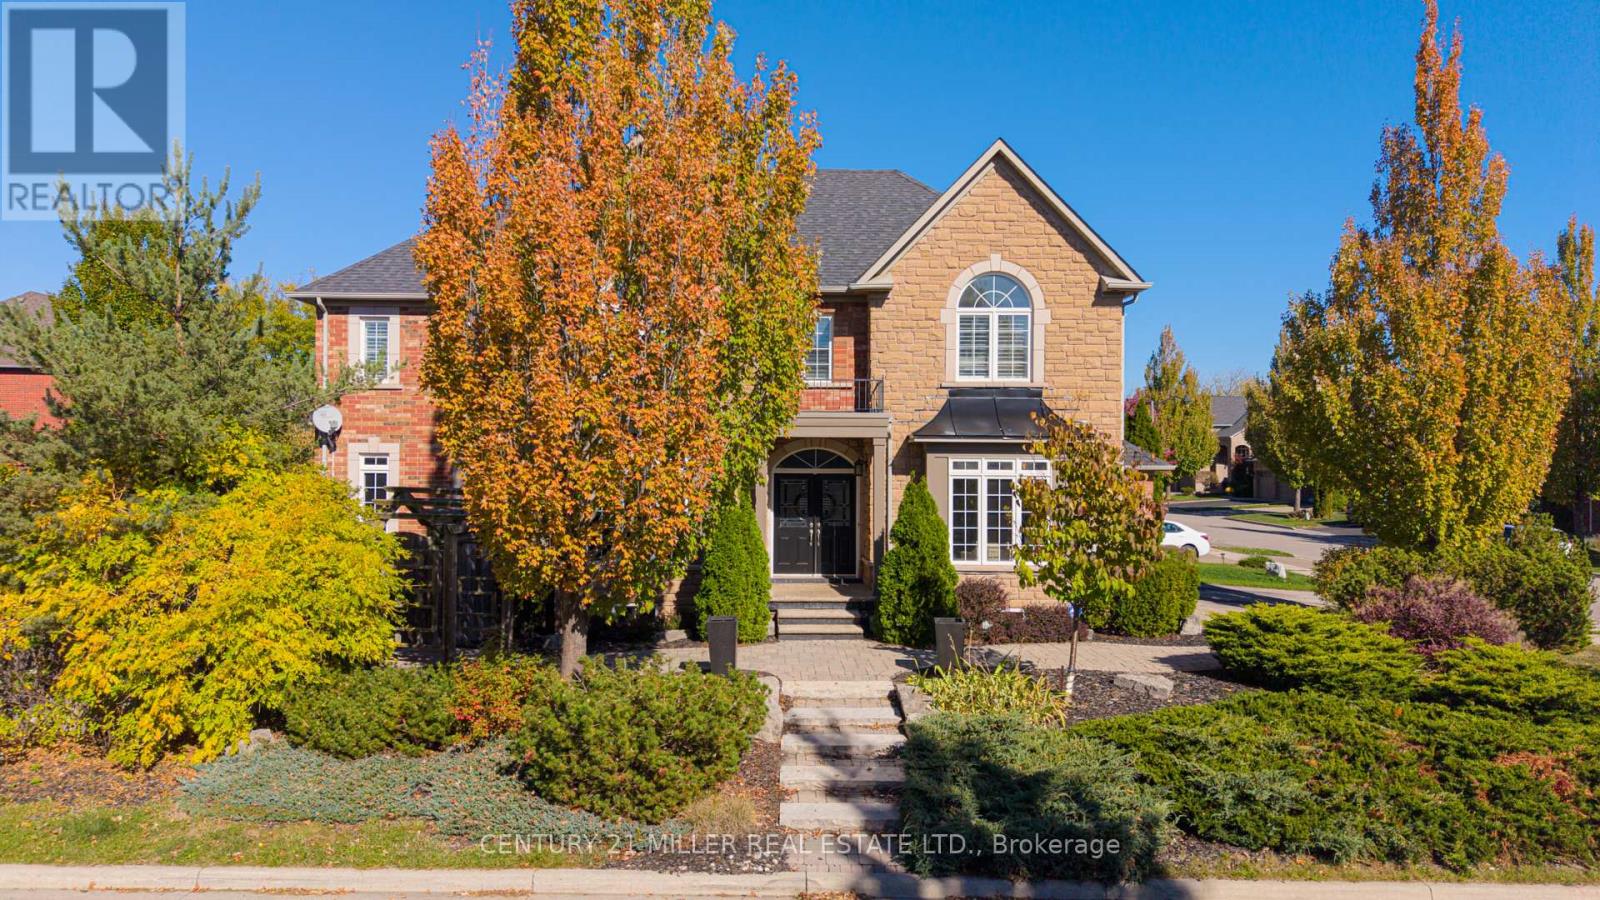
2211 Glencairn Road
Oakville, Ontario
Set In prestigious neighbourhood, this exquisite nearly 3,500 sq. ft. residence, enhanced by a beautifully finished 1,600 sq. ft. lower level-offers an exceptional blend of elegance and comfort. Beginning with a sun-drenched living room and an inviting formal dining room ideal for sophisticated entertaining. A stunning kitchen, appointed with dark maple cabinetry and quartz counters and plenty of cupboards. The large eat-in area opens seamlessly to a bright, cozy family room with a gas fireplace and large windows overlooking the beautiful backyard oasis with its sparkling saltwater pool and sitting area. Rich hardwood floors flow throughout most of the home. The upstairs level boasts a sumptuous primary suite with a custom walk-in closet and an expansive 5 pc. sunny ensuite, two additional bedrooms connected by an elegant Jack & Jill bathroom, and a fourth bedroom with its own private ensuite. The luxurious lower level extends the home's lifestyle appeal with a stylish recreation room, a dedicated workout studio, and a private guest bedroom and a full bathroom, creating a truly exceptional setting for refined living. (id:60365)
65 Goldsboro Road
Toronto, Ontario
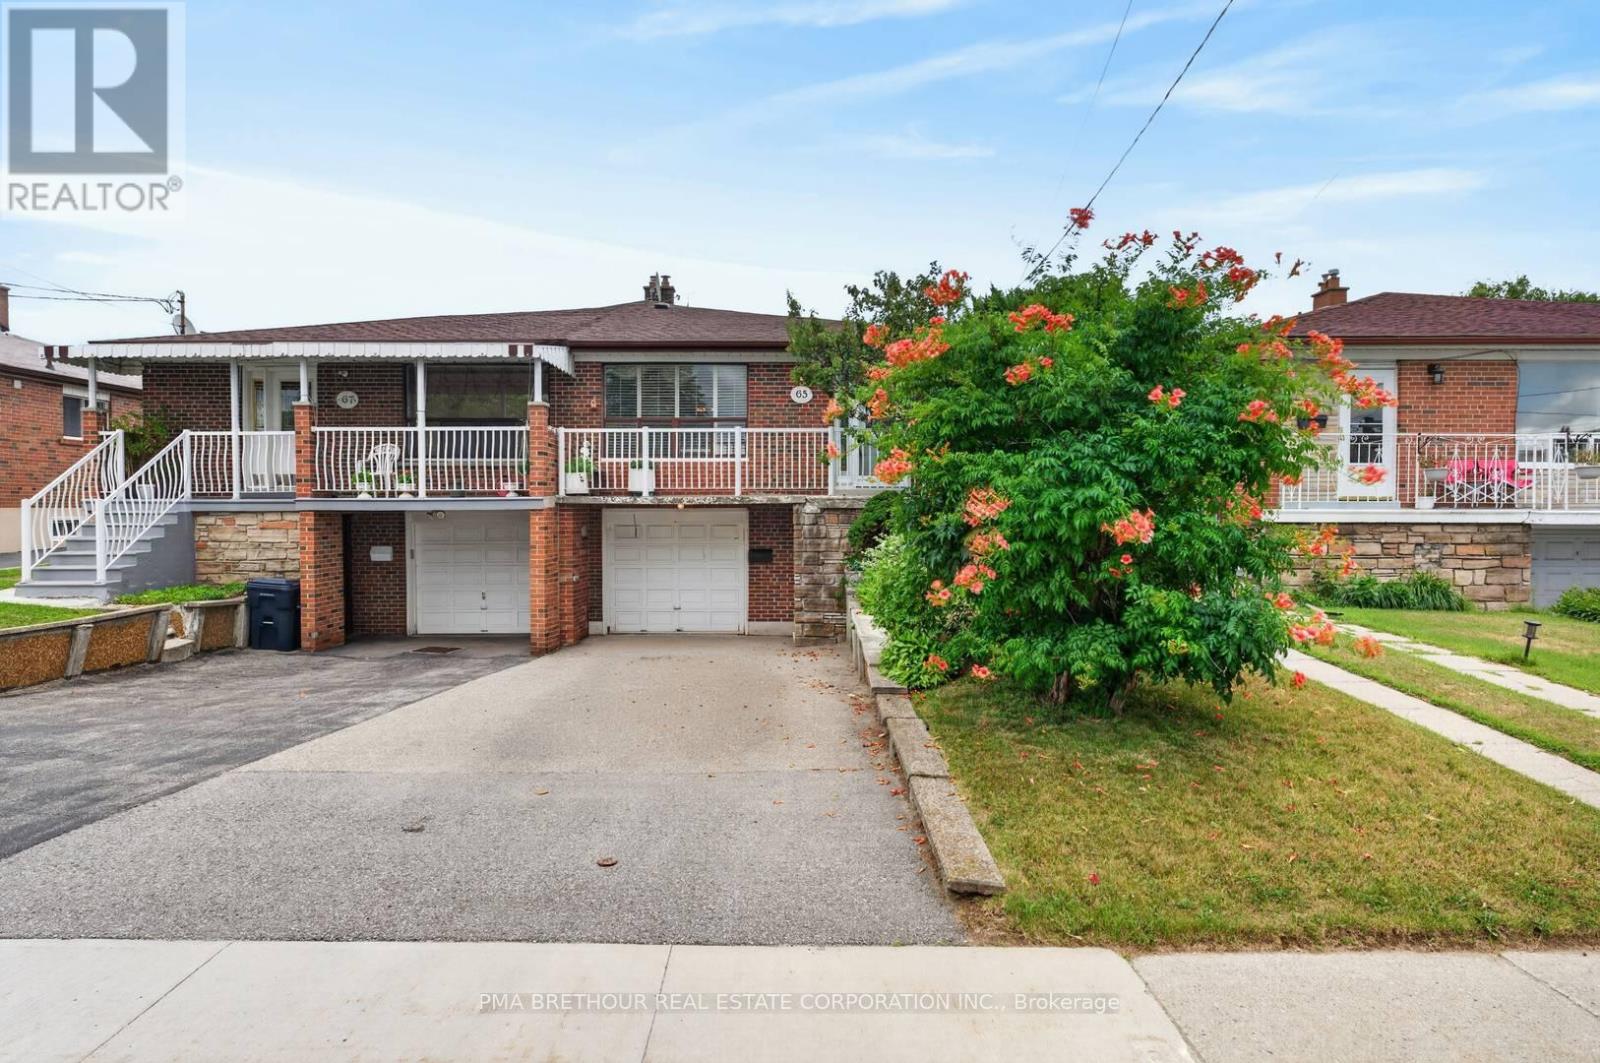
Whether you're searching for your first home, more space for a growing family, or a property with outstanding income potential, this one checks every box. Set on a quiet, family-friendly street and backing directly onto Gracedale Park and Gracedale Public School, this home offers the rare combination of privacy, flexibility, and everyday convenience. Situated on a generous 30x120ft lot with approximately 1,976sqft of finished living space, this 3+1 bedroom, 3-bathroom home features a bright and functional layout with hardwood flooring throughout the main living and dining areas, spacious principal rooms, and two kitchens designed to adapt to your lifestyle. Whether you're accommodating extended family, creating a comfortable space for adult children, welcoming long-term guests, or exploring future income possibilities, the finished basement offers outstanding flexibility with its own kitchen, additional bedroom/living room, Dining room, 3-piece bathroom, and two separate entrances! Step outside to your private backyard where Gracedale Park becomes an extension of your home; the perfect setting for children to play, pets to roam, summer barbecues with family and friends, or simply relaxing. Complete with an attached garage and parking for three vehicles, this home delivers the space and versatility today's buyers are looking for. Commuters will appreciate quick access to the Finch West LRT, TTC transit, Highways 400, 401 & 407, while York University, Humber River Hospital, Costco, Walmart, grocery stores, restaurants, community centres, parks, trails, and everyday conveniences are all just minutes away! Whether you're a first-time buyer looking to build equity, a growing family searching for room to grow, a down-sizer seeking the comfort and privacy of a freehold home, or an investor looking for long-term value, this is a rare opportunity to own a home that truly grows with your lifestyle in one of North York's most connected and family-oriented neighbourhoods! (id:60365)
402 A - 115 Nipissing Road
Milton, Ontario
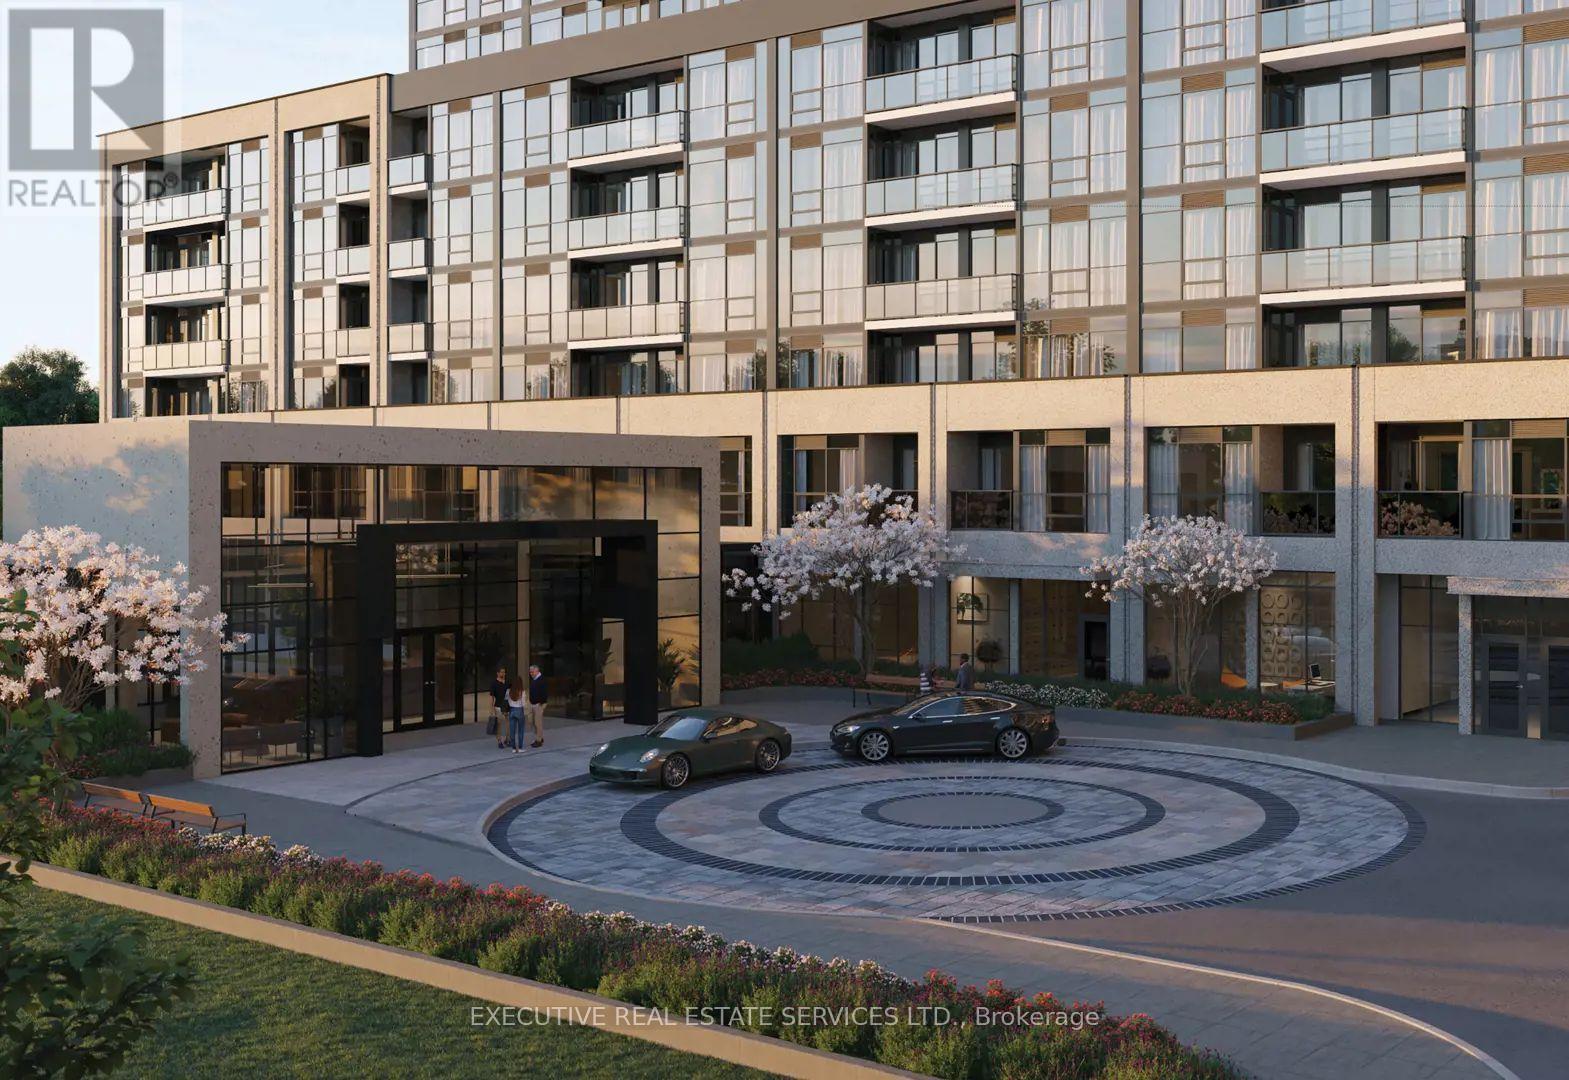
**Be the very first to call The Millhouse home!** Welcome to this brand-new, never-before-lived-in 1 Bedroom + Den suite at **The Millhouse by Fernbrook Homes**, one of Milton's newest and most exciting condominium communities. Thoughtfully designed with a modern open-concept layout, contemporary finishes and an abundance of natural light, this suite offers the perfect combination of style, comfort and functionality. The versatile den provides an ideal space for a home office, study or additional living area. Enjoy a modern kitchen with sleek cabinetry, contemporary countertops, tiled backsplash and stainless steel appliances, seamlessly overlooking the bright living and dining area. The spacious bedroom offers excellent closet space, while the modern 3-piece bathroom provides a clean, contemporary finish. Additional conveniences include in-suite laundry, smart-home features and a private balcony. **One underground parking space and one locker are included.** Residents of The Millhouse enjoy an exceptional collection of resort-style amenities, including **24-hour concierge, pool, sauna/ steam room, hot tub, fitness centre, yoga studio, indoor/outdoor fitness areas, co-working lounge, private offices, boardroom, party rooms, private dining room and kitchen, games lounge, screening/viewing lounge, outdoor terrace and dining areas, BBQ spaces and more.** Ideally located in the heart of Milton, minutes from **Milton GO, Hwy 401, Hwy 407, downtown Milton, shopping, restaurants, parks, trails and other everyday conveniences.** A rare opportunity to lease a **brand-new, never-lived-in suite** in one of Milton's newest condominium communities. **1 Parking + 1 Locker included.** *Some photos may be virtually staged.* (id:60365)
4 Somerset Drive
Brampton, Ontario
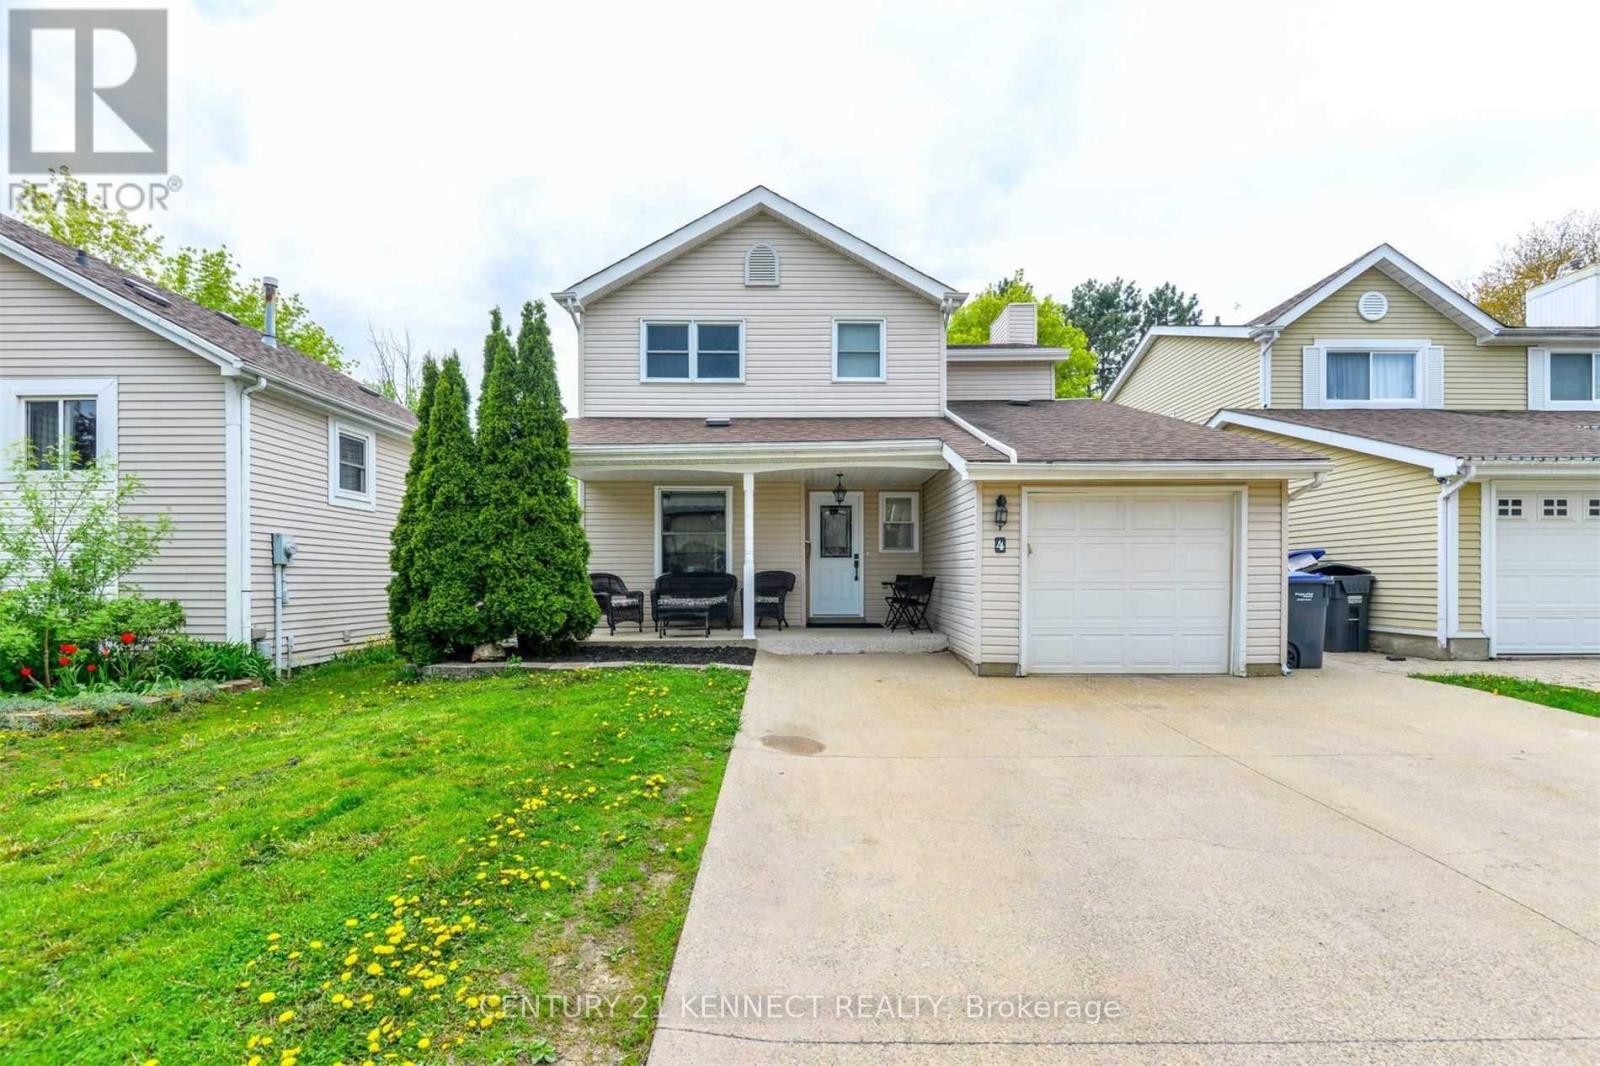
Welcome to 4 Somerset Dr! Bright and spacious detached home for lease in the highly sought-after Heart Lake community. This beautifully maintained home features 3+1 generous-sized bedrooms and a newly renovated kitchen with almost-new stainless steel appliances. Enjoy afunctional open-concept layout with separate living and dining rooms, perfect for comfortable family living. Loaded with upgrades including laminate flooring throughout, crown molding, updated washrooms, and a new front entry door. The exposed concrete driveway offers ample parking, while the private backyard features interlocking stone and a garden shed, providing an ideal outdoor space to relax or entertain. Located in a family-friendly neighborhood close to top-rated schools, parks, Heart Lake Conservation Area, recreation center, shopping, public transit, and major highways. A fantastic opportunity to lease a move-in-ready home in one of Brampton's most desirable communities. (id:60365)
1206 - 208 Enfield Place
Mississauga, Ontario
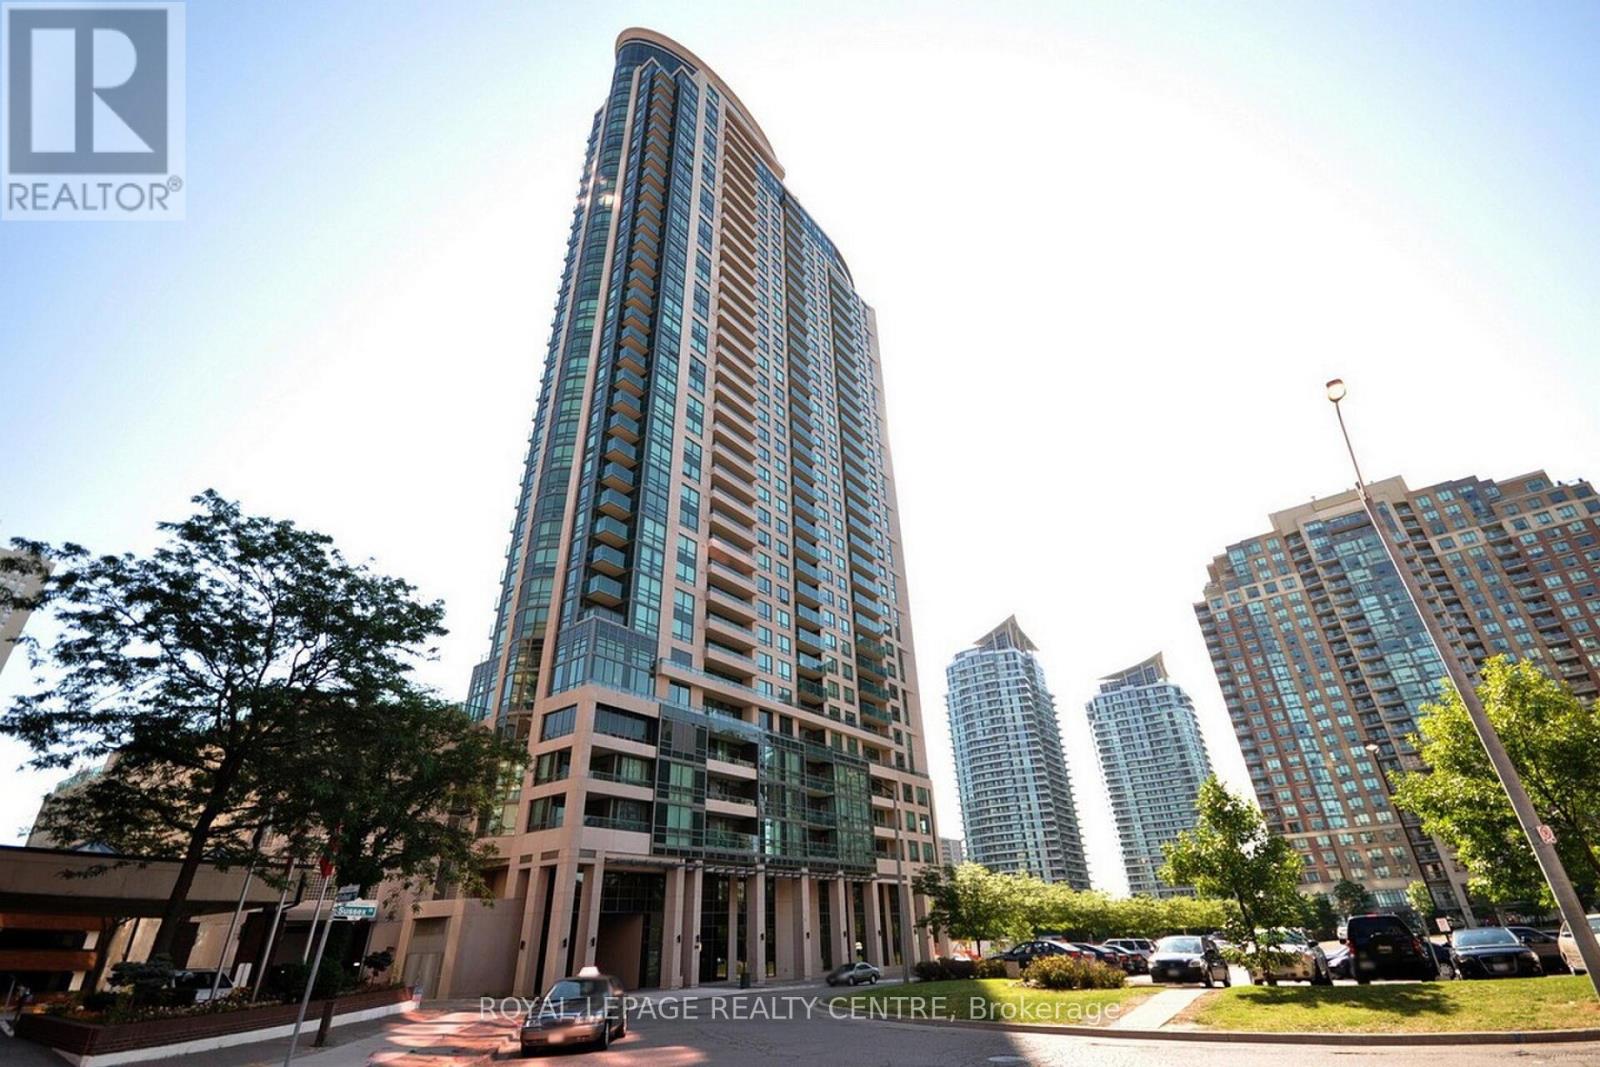
Welcome To Your New Home In The Heart Of Mississauga! This Bright And Beautifully Maintained 1-Bedroom Condo Offers The Perfect Blend Of Comfort, Style, And Unbeatable Convenience. Step Inside To A Spacious Open-Concept Layout Filled With Natural Light. The Modern Kitchen Features Stainless Steel Appliances And A Breakfast Bar, Seamlessly Flowing Into The Living And Dining Area - Perfect For Relaxing After Work Or Entertaining Friends. The Generously Sized Bedroom Boasts A Large Window, Ample Closet Space, And A Warm, Inviting Atmosphere You'll Love Coming Home To. Enjoy An Exceptional Lifestyle With Outstanding Building Amenities, Including And Indoor Swimming Pool, Fully Equipped Fitness Centre, Theatre Room, Party Room, Games Room, Beautifully Landscaped Rooftop Garden With Bbq Area, Children's Playground, And More. Located In The Vibrant City Centre, You'll Be Just Steps Away From Square One Shopping Centre, Sheridan College, The Central Library, Living Arts Centre, Beautiful Kariya Park, Restaurants, Cafes, And Public Transit, With Easy Access To Major Highways For A Street-Free Commute. Perfect For Professionals, Couples, Students, Or Anyone Looking To Enjoy The Best Of Urban Living, This Exceptional Condo Offers Everything You Need In One Of Mississauga's Most Desirable Locations. Move In And Experience A Lifestyle Where Comfort, Convenience, And Entertainment Are All Just Outside Your Door! (id:60365)
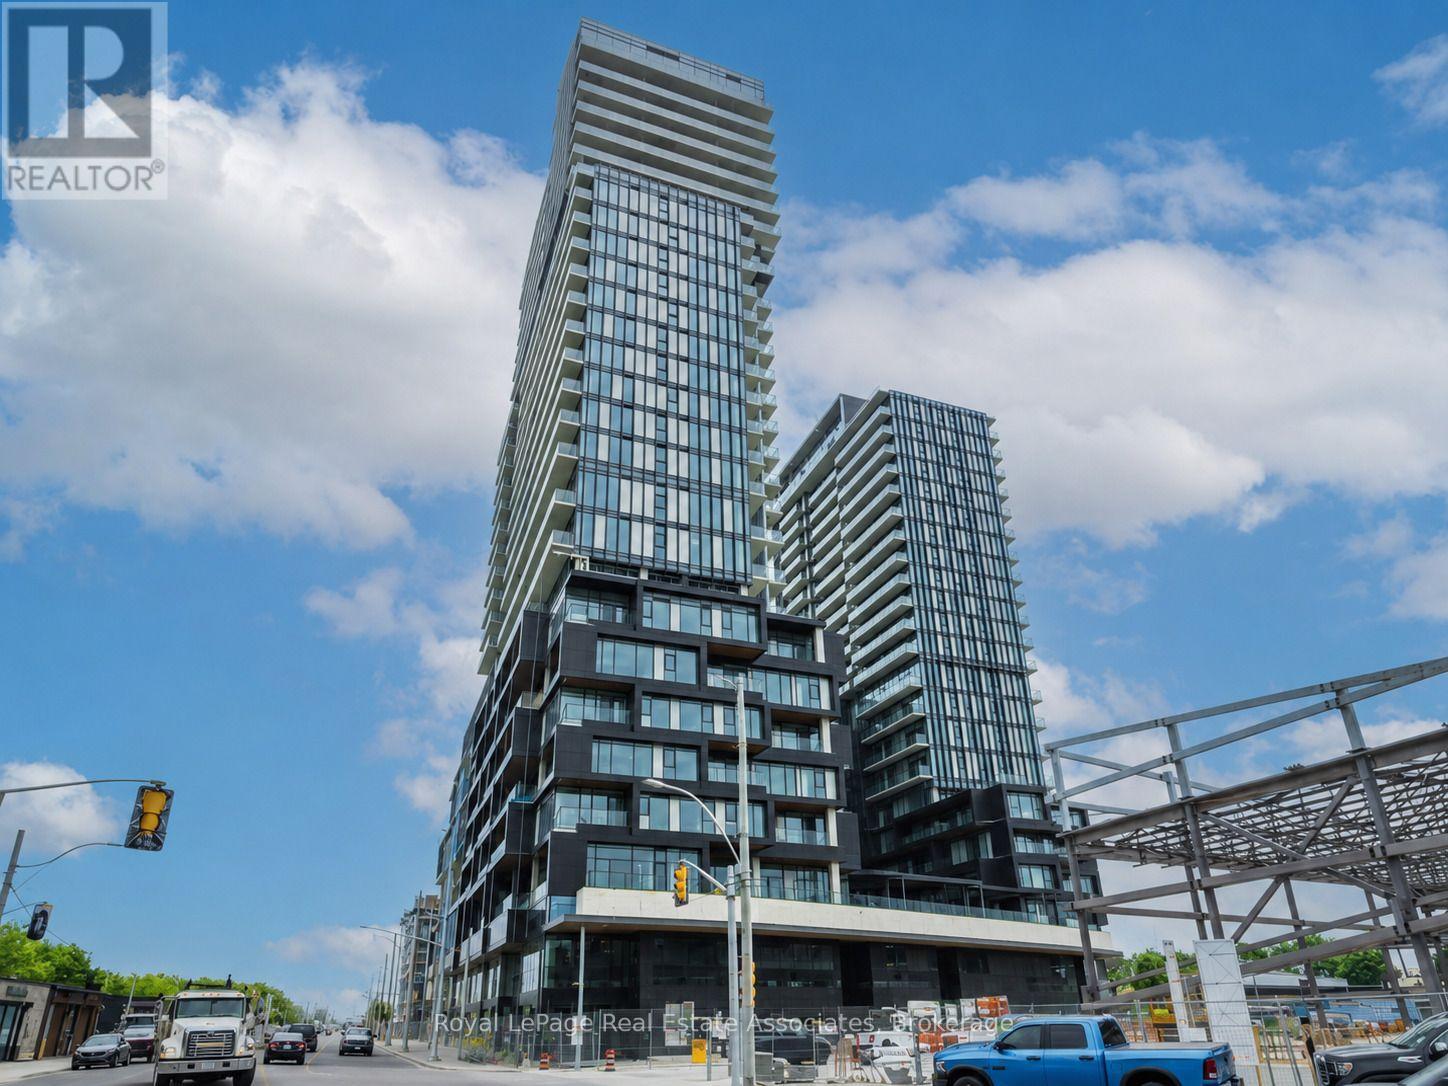
1285 Dupont Street
Toronto, Ontario
Welcome to Unit 1309 at 1285 Dupont Street, a bright and modern 2 bedroom, 2 bathroom suite available for lease in one of Toronto's most vibrant and rapidly growing neighbourhoods. This thoughtfully designed unit offers a functional open-concept layout with contemporary finishes, spacious bedrooms, and expansive windows that fill the home with natural light. The modern kitchen features sleek cabinetry, quality appliances, and ample storage, flowing seamlessly into the living and dining area-perfect for relaxing or entertaining. The two well-proportioned bedrooms provide flexibility for professionals, couples, small families, or those working from home, while the stylish bathroom adds to the home's contemporary appeal. Ideally located just steps from transit, parks, cafés, restaurants, shopping, and everyday conveniences, this exceptional residence offers easy access to The Junction, Corso Italia, the Stockyards District, and downtown Toronto. Enjoy the perfect blend of urban convenience and modern comfort in this sought-after community. The unit is offered fully furnished and includes 2 televisions, 1 sofa, 1 bed, coffee table, dining table with chairs, and patio furniture. A second bed can be provided upon request if required by the tenant. Wifi included. (id:60365)
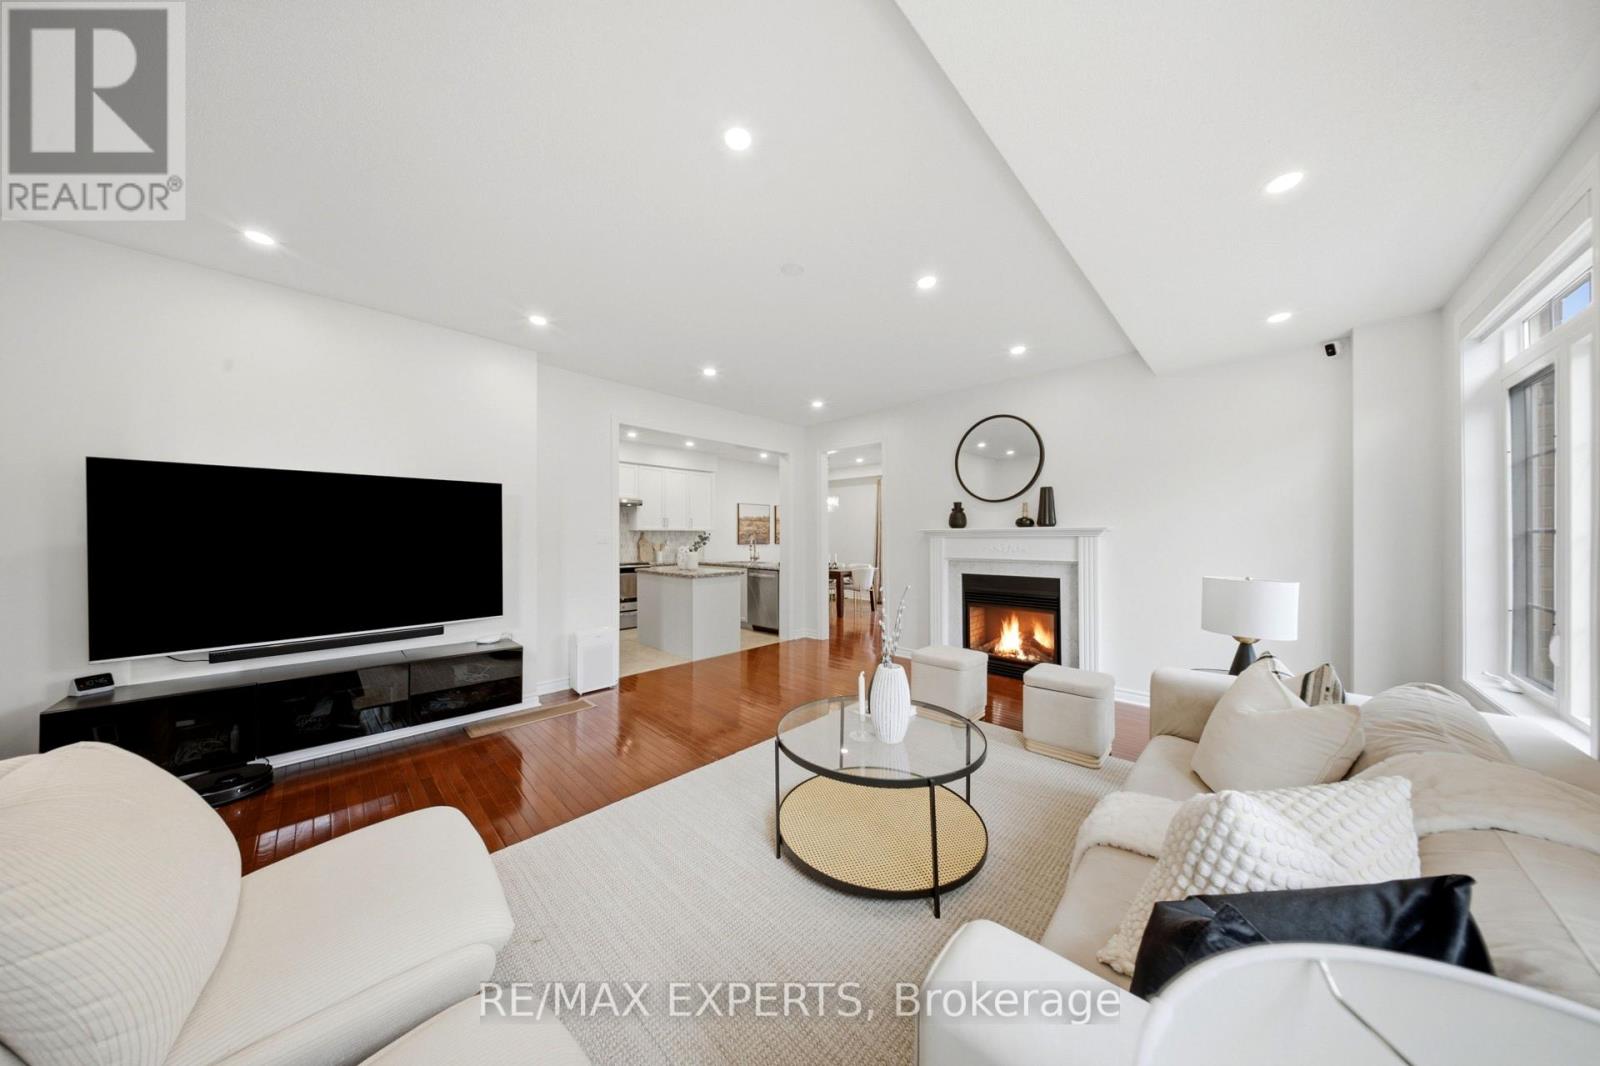
354 Hobbs Crescent
Milton, Ontario
Welcome to 354 Hobbs Crescent, offering nearly 3,000 sq. ft. of thoughtfully upgraded living space on a large, fully landscaped corner lot with no sidewalk. With the presence, privacy and outdoor space of a semi, this beautifully maintained home features 9-ft ceilings, hardwood floors, elegant pot lights and a renovated kitchen with granite counters, stainless-steel appliances, a spacious dining area and walkout to the patio. A double-sided gas fireplace connects the living area to a versatile den.Upstairs are 3 generous bedrooms, a computer niche and convenient laundry room. The king-sized primary retreat features his-and-hers walk-in closets and a spa-like 5-piece ensuite. The builder-finished basement offers a large recreation area, ample storage, a bathroom rough-in and professional wiring for a 7.1.2 home-theatre system (2020).Extensive upgrades include a new sump pump and furnace with built-in humidifier (2021); pot lights throughout, HomeKit-enabled smart switches in most rooms, water softener, reverse-osmosis filtration, upgraded upstairs laundry sink and upgraded faucets throughout (2022); new hot-water tank, backyard municipal water line and gazebo (2023); painted fence and new metal roof with 55-year warranty (2025); and full interior painting, kitchen renovation, upgraded blinds, 2 smart motorized living-room blinds, 200-amp electrical panel with wiring for 2 EV chargers, and municipal water line to the garage (2026).Outside, enjoy a fully fenced yard, stamped concrete front and back, expansive landscaped lawns, gazebo, children's play area and patio-an ideal setting for entertaining, relaxing and family life. Parking for 3 includes 1 garage space with opener and 2 driveway spaces parked back-to-back. A move-in-ready opportunity combining space, comfort and smart-home convenience. Steps to schools, parks, trails and transit, with quick access to shopping, highways and the GO Station (id:60365)
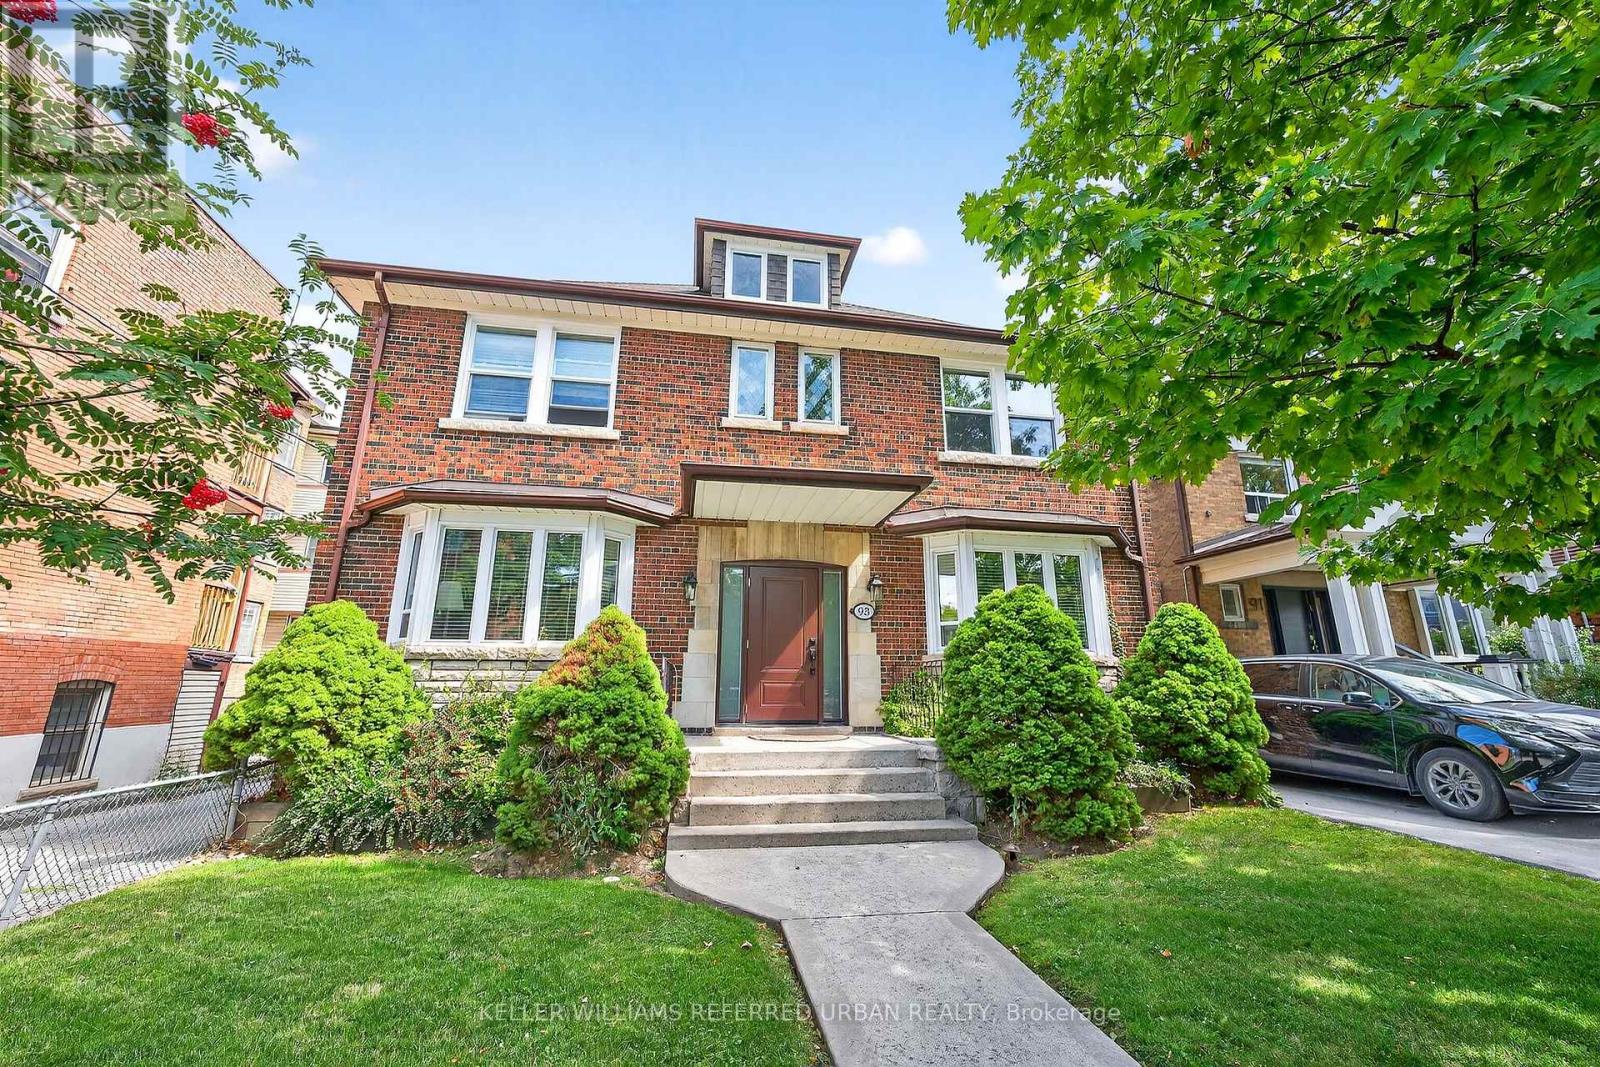
93 Northcliffe Boulevard
Toronto, Ontario
Gorgeous 100+ year old purpose built 4-unit multiplex in the heart of the prestigious Regal Heights Neighbourhood in Corso Italia. Offering 4,329 SqFt of living space plus a 2,000+ SqFt basement (divided into 4 separate storage/hobby/laundry rooms for each of the 4 tenants). Each of the four spacious units ranges between 1,000-1,200 SqFt and features 2 bedrooms, with every tenant enjoying access to approximately 500 SqFt of independently accessed basement space. Meticulously maintained by a private owner with true pride of ownership, this property has seen recent upgrades including a new roof, new windows, and an updated breaker electrical panel. Perfectly situated in vibrant Regal Heights, steps to all that St. Clair Ave W has to offer! Shops, restaurants, TTC transit (street car stop right across the street), and community amenities, this is a rare opportunity to own a turnkey, income-generating multiplex in one of Torontos most desirable and culturally rich neighbourhoods. NOI approx $98K annually. Financials attached to listing. (id:60365)
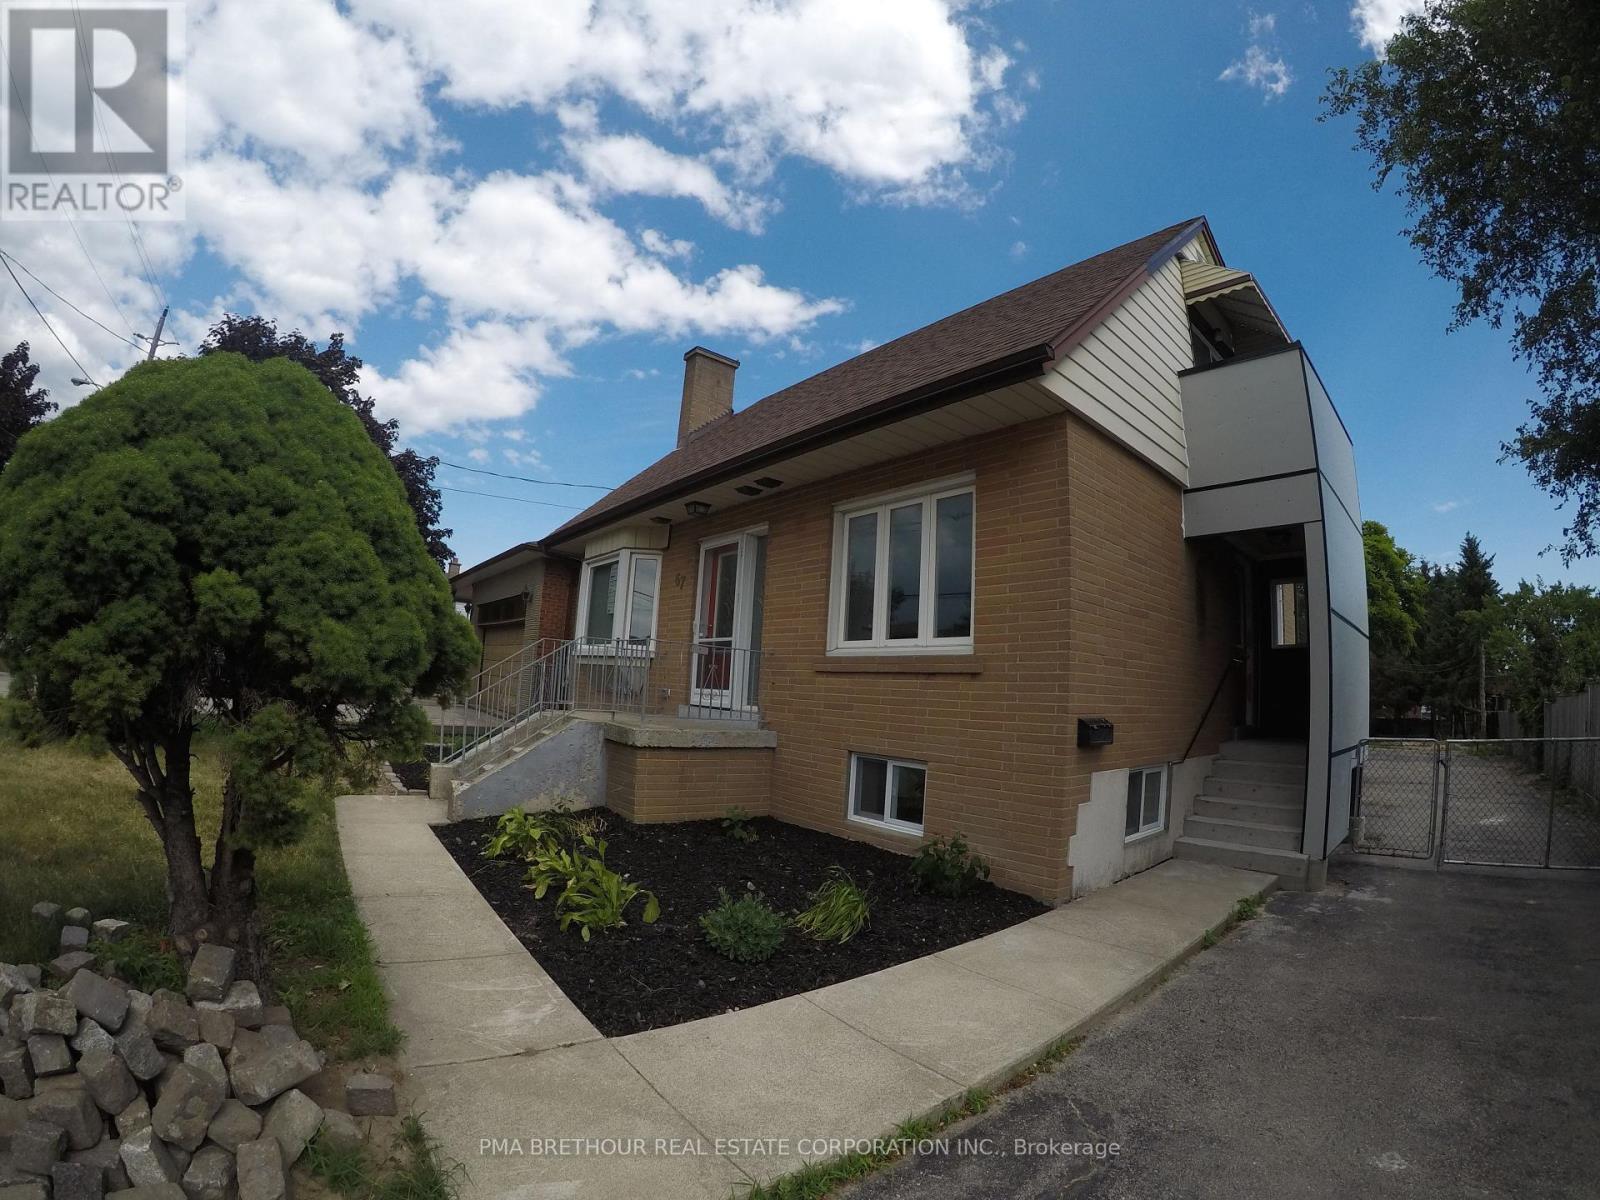
67 Cartwright Avenue
Toronto, Ontario
TWO BEDROOM BASEMENT SUITE APPROVED BY CITY OF TORONTO / Two Bedroom Lower Level in A Residential Community Across YORKDALE Shopping Centre And Public Transit By Bus And Subway / TOTAL CONTROL OVER INTERIOR TEMPERATURE FOR HEATING AND COOLING / Bright Modern Kitchen With Custom Stainless Steel Countertop / Walk-in Pantry / Bright Lower Level Suite With Big Windows / Modern and Easy Care Materials Used In The Suite / Enjoy The Patio Area and Vast Pine Grove in the Backyard / Parking Space Located On Driveway / Additional Parking Also Available / Perfect for Relocation To The City / Perfect For Couple / Perfect for Short-Term Stay While Getting To Know The City / Some Pictures Show Suite Before Tenants' Belongings (id:60365)

© 2026 Proptech Realty Inc., Brokerage.