
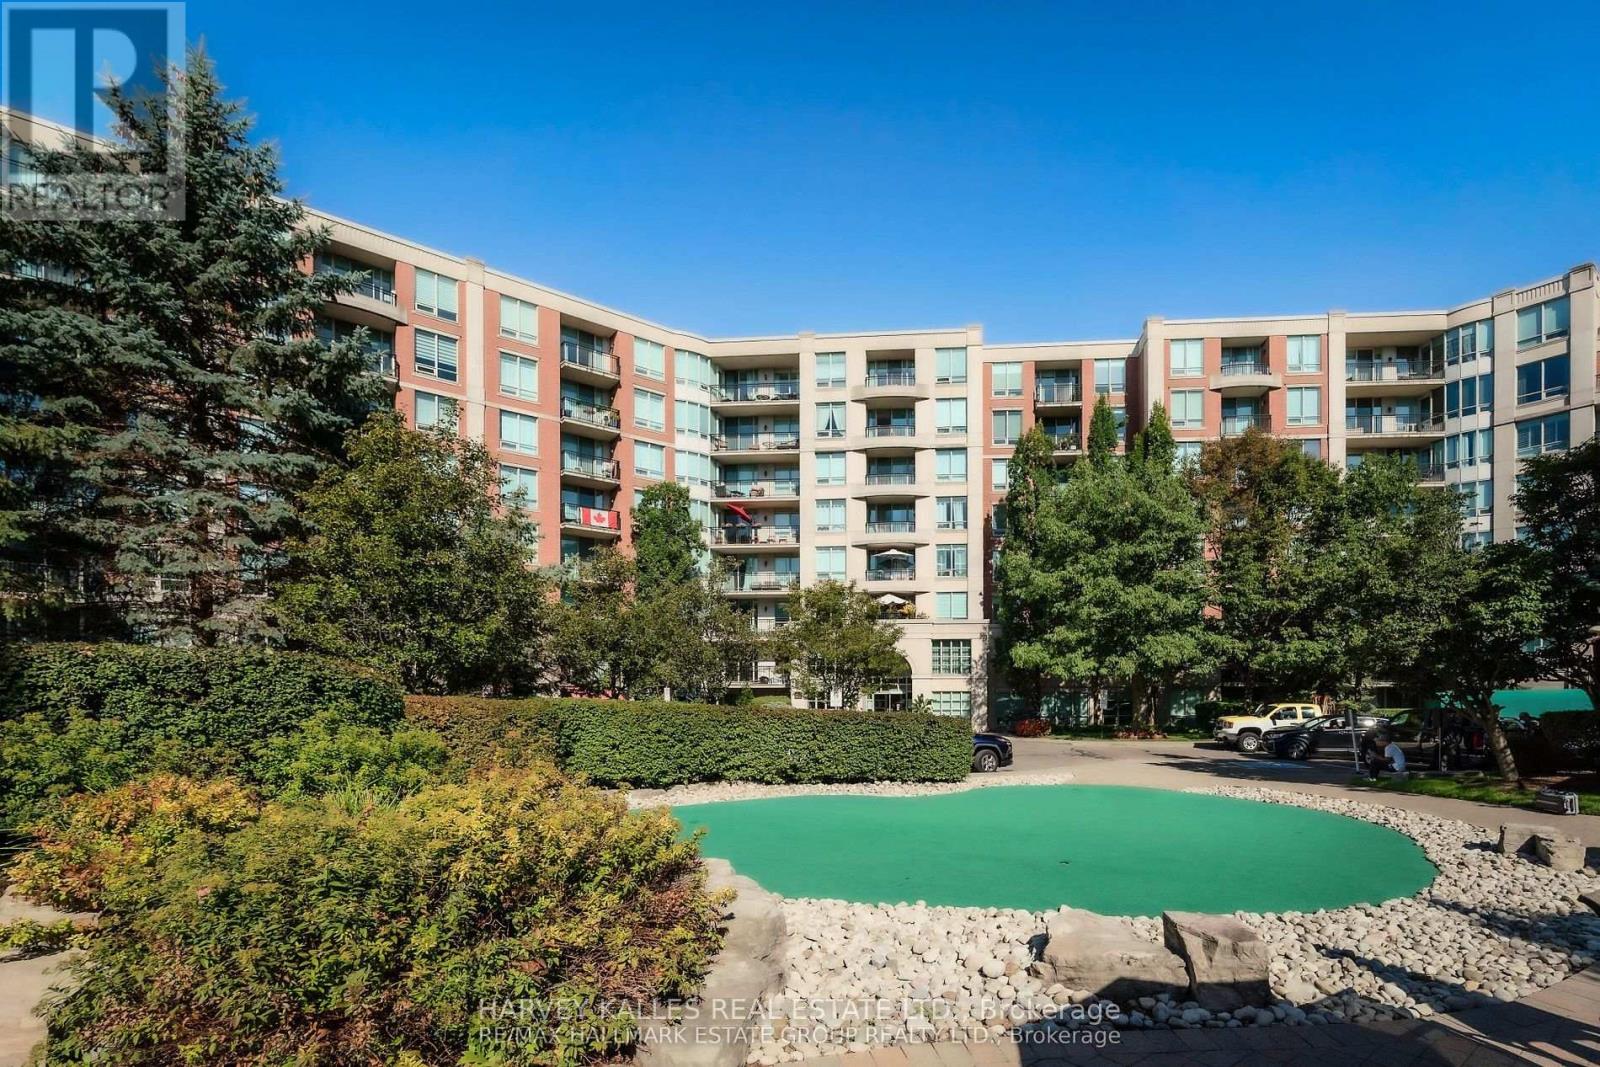
115 - 28 William Carson Crescent
Toronto, Ontario
Once In A While Something Special Comes Along, And This One Is Rather Special For A 1 + 1. It Has A Large Ground Floor, West Facing Patio Of About 200 Sq Ft, With A View Of Landscaping. Further, The Owners Are Very Special Too. They Take Very Good Care Of Their Properties And Their Tenants. My Grandson Lives In One Of Their Apartments At 18 William Carson Crescent, He Will Attest To What I Said, And If You Can Find A Better Deal, Take It! (id:60365)
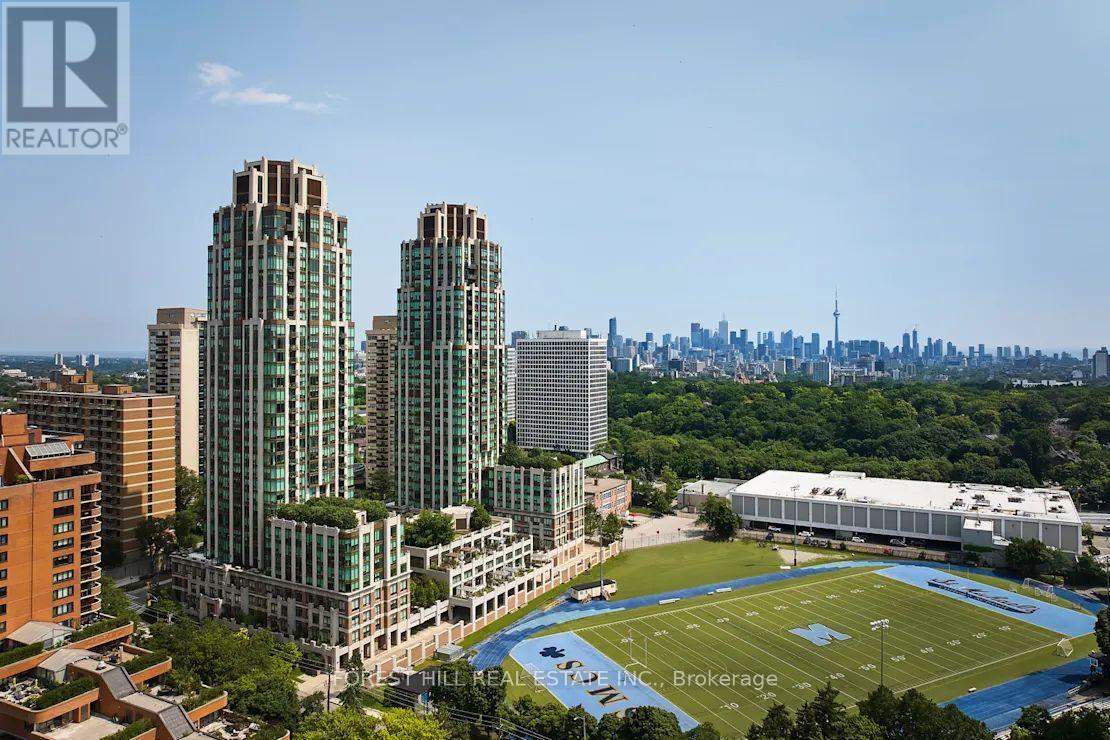
303 - 320 Tweedsmuir Avenue
Toronto, Ontario
**FREE SECOND MONTH'S RENT!** "The Heathview" Is Morguard's Award Winning Community Where Daily Life Unfolds W/Remarkable Style In One Of Toronto's Most Esteemed Neighbourhoods Forest Hill Village! *Spectacular Low Floor 1Br 1Bth South Facing Suite W/High Ceilings Overlooking The Courtyard! *Abundance Of Windows+Light W/Panoramic Lush Treetop+Cityscape Views! *Unique+Beautiful Spaces+Amenities For Indoor+Outdoor Entertaining+Recreation! *Approx 558'! **EXTRAS** New Stainless Steel Fridge,Stove,New B/I Dw,Micro,Stacked Washer+Dryer,Elf,Roller Shades,Laminate,Quartz,Bike Storage,Optional Parking $195/Mo,Optional Locker $65/Mo,24Hrs Concierge++ (id:60365)
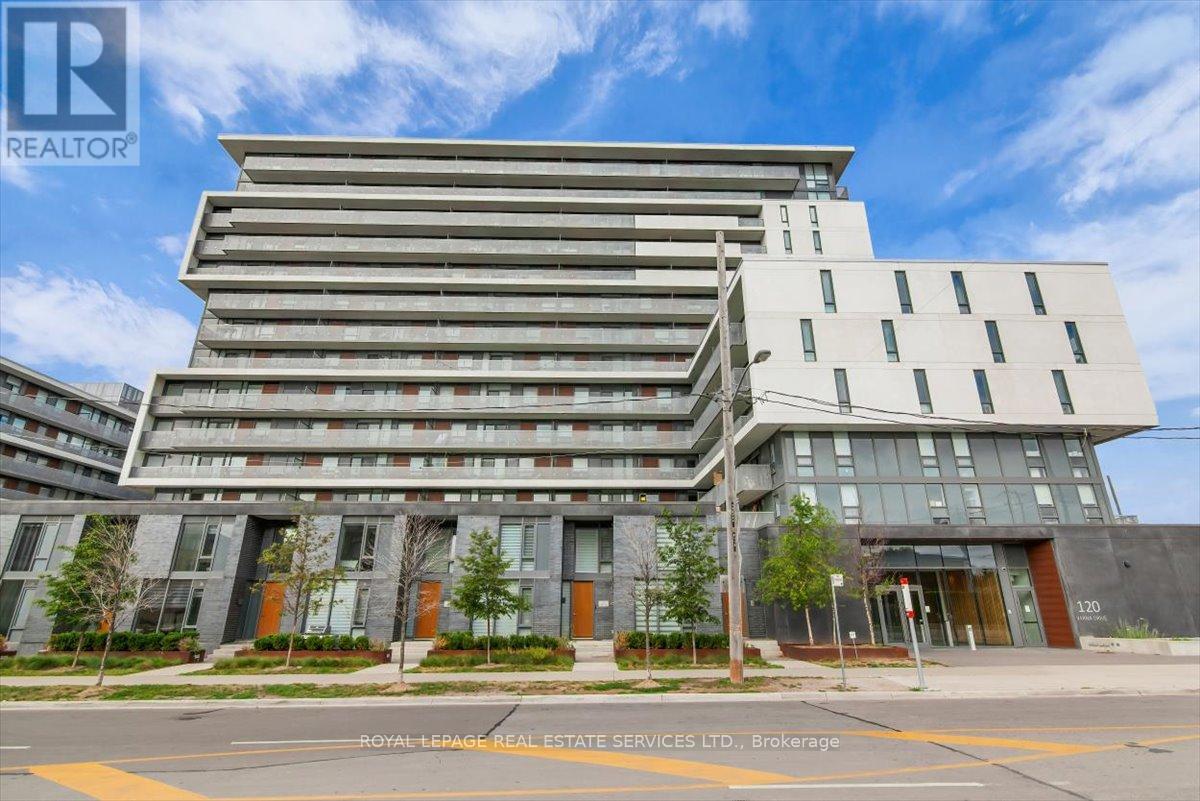
401 - 120 Varna Drive
Toronto, Ontario
Welcome to the Yorkdale Condos! This bright and spacious condo offers generous living space, ensuite laundry, plenty of natural light, a large balcony and two bedrooms! Situated in a high demand area steps from Yorkdale mall, public transit, shops and restaurants and minutes from the 401 for an easy commute. The building amenities include a 24 hour concierge, fitness area and designer rooftop deck. Its more than just your next home, its a Lifestyle! (id:60365)
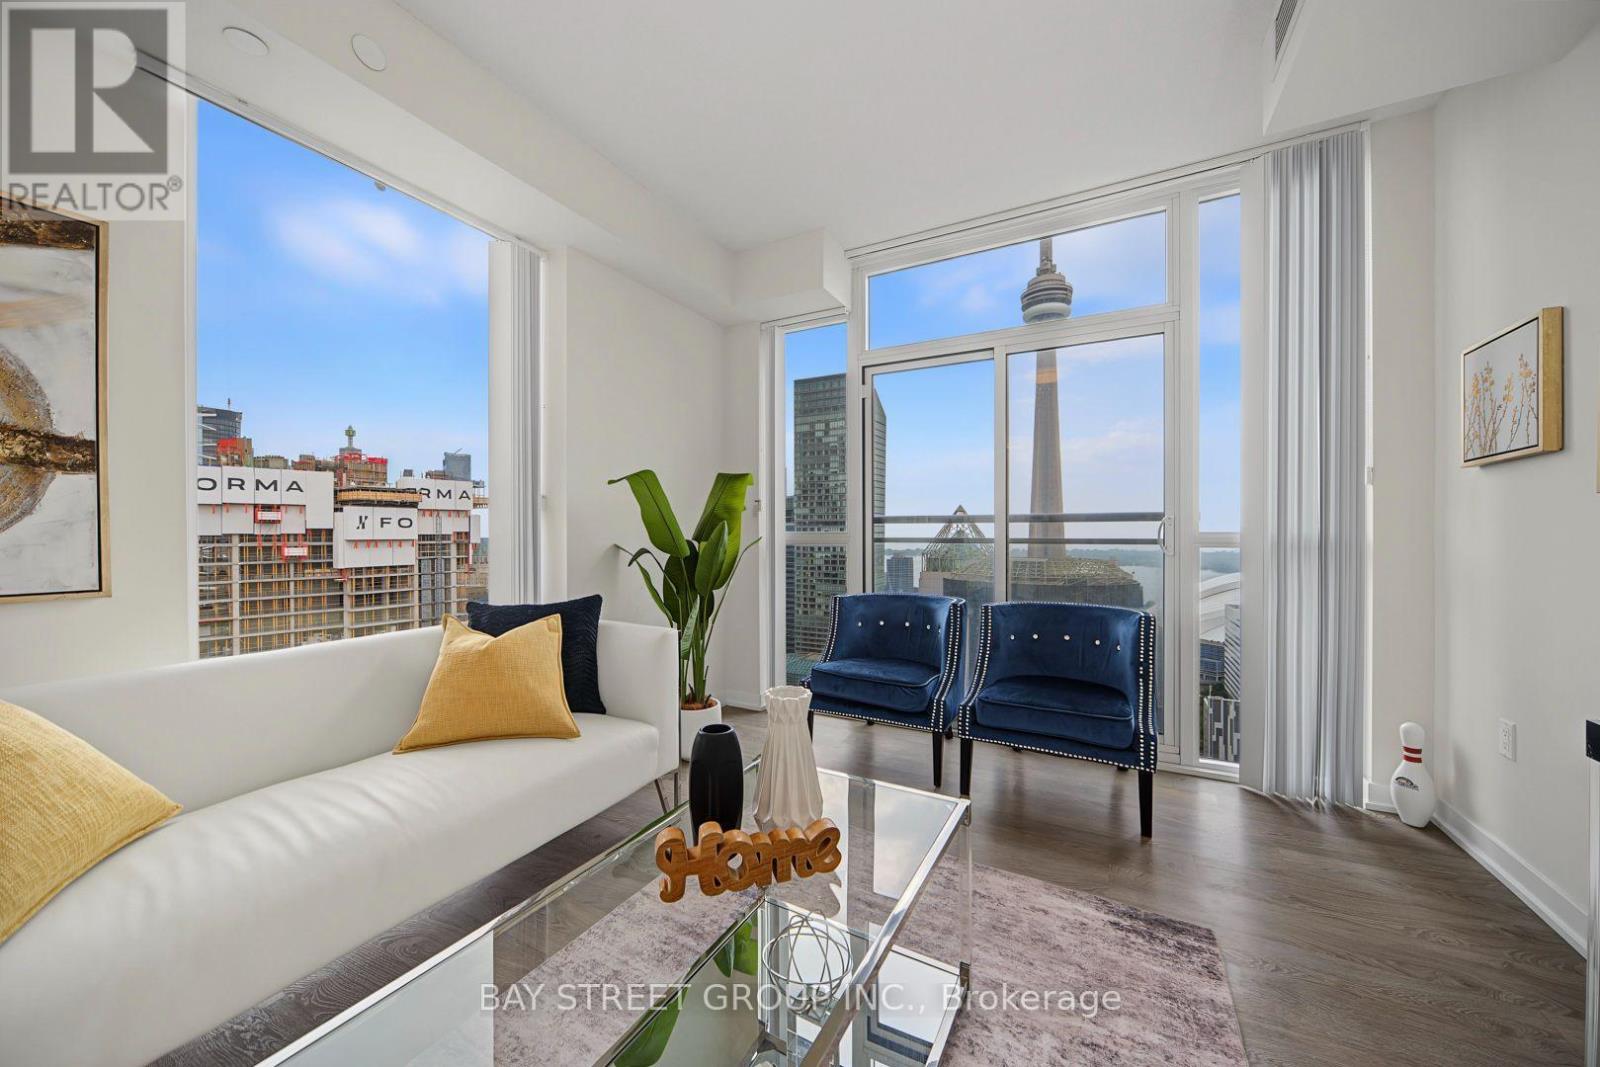
3901 - 99 John St
Toronto, Ontario
Unbeatable scenery, spacious and bright, with a well-structured layout. Located in the heart of Toronto's entertainment district, with a panoramic view of the city's landmark Toronto Tower to the south, to the east lies a cityscape filled with skyscrapers. All the southeasts are floor-to-ceiling windows. Every room is filled with plenty of sunlight; Day or night, you can appreciate Unparalleled scenery. All windows are equipped with high-quality vertical blinds, that can always separate the cozy home from the bustling city; It can be easily converted into a two-bedroom and a den layout. Includes a parking space and a locker. Hydro and property tax extra. Whether for self-living or rental investment, this is a choice not to be missed. 5 years new building, Modern Kitchen. Amazing building Amenities with outdoor Jacuzzi! Short Walking Distance to the City's Best restaurants, CN Tower, Ripley's Aquarium, Roger center, Toronto's Lakeshore and Much more. Easy Access to Public Transit, Streetcar, Union Station and Path. This Corner Unit Hasn't been Come Out for Sale in The Past Two Years. Don't Miss Out. A Must See! (id:60365)
103 Dunloe Road
Toronto, Ontario
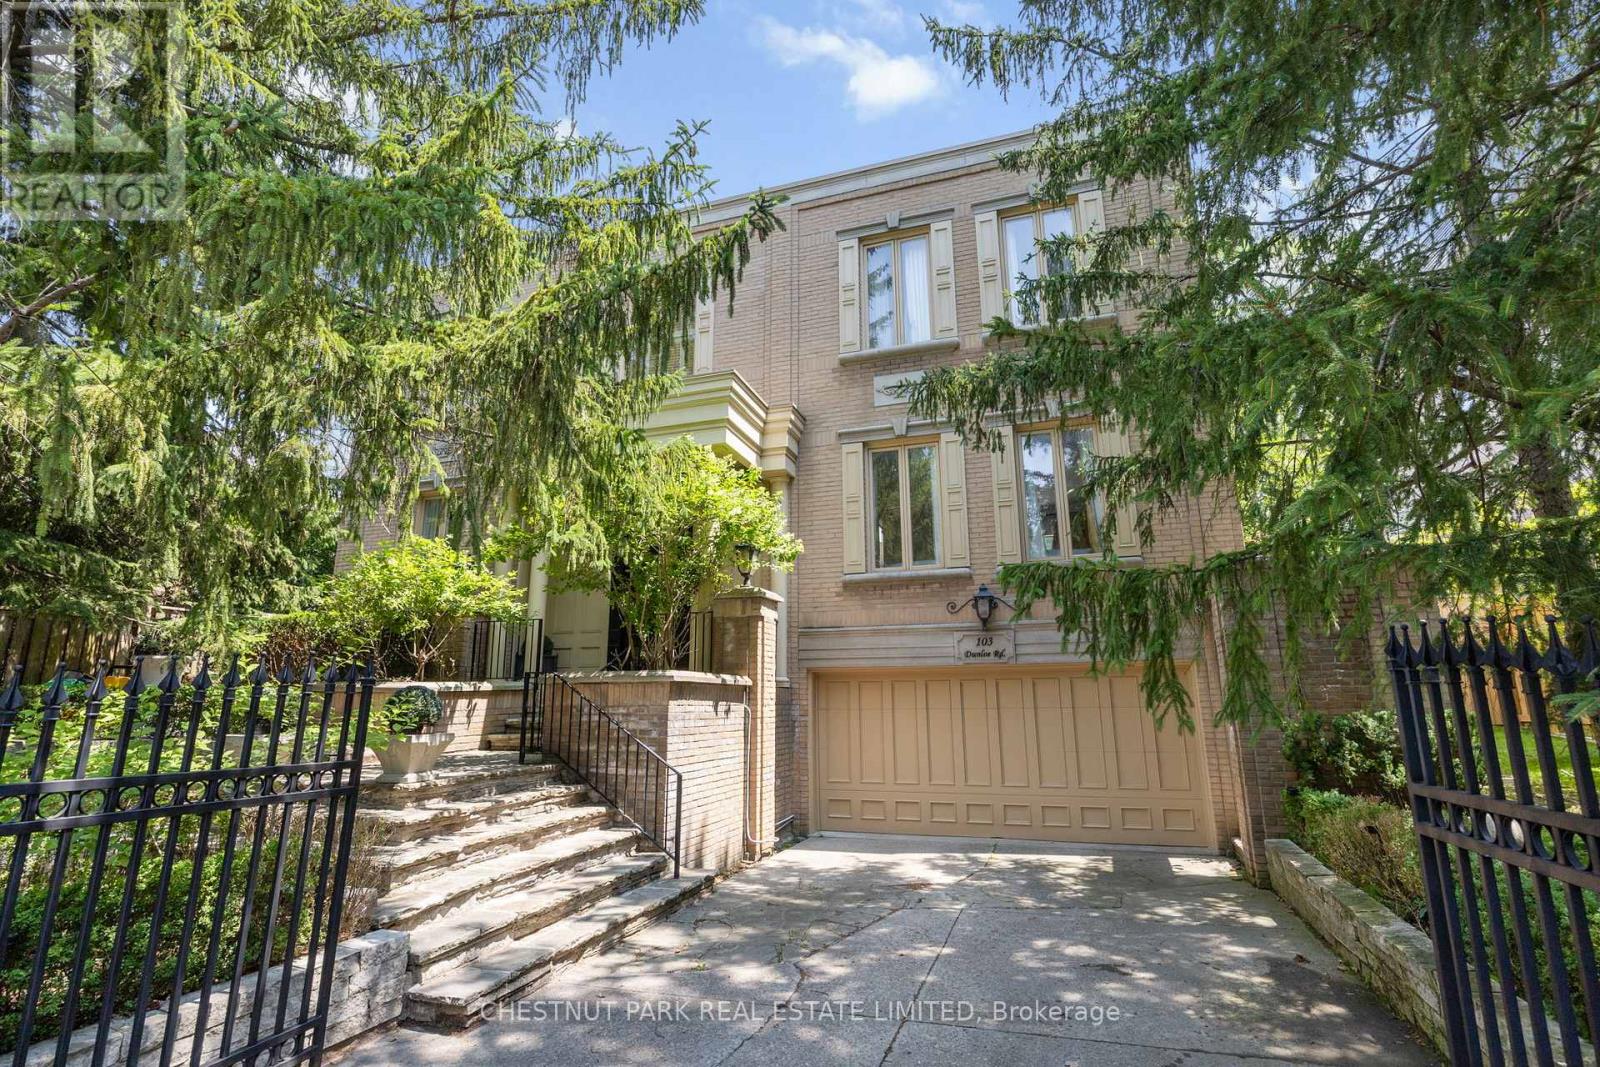
Elegant Forest Hill fully furnished home. Spacious and sun-filled. Kitchen with breakfast bar and eating area. Luxurious primary bedroom and ensuite. Finished lower level: rec room, 3-piece washroom, and a laundry room. See attached floor plan. ** Garage and backyard not available to tenants** Tenant pays all utilities. Steps to TTC, Forest Hill Village shops, restaurants, public and private schools, parks. (id:60365)
3108 - 99 Harbour Square
Toronto, Ontario
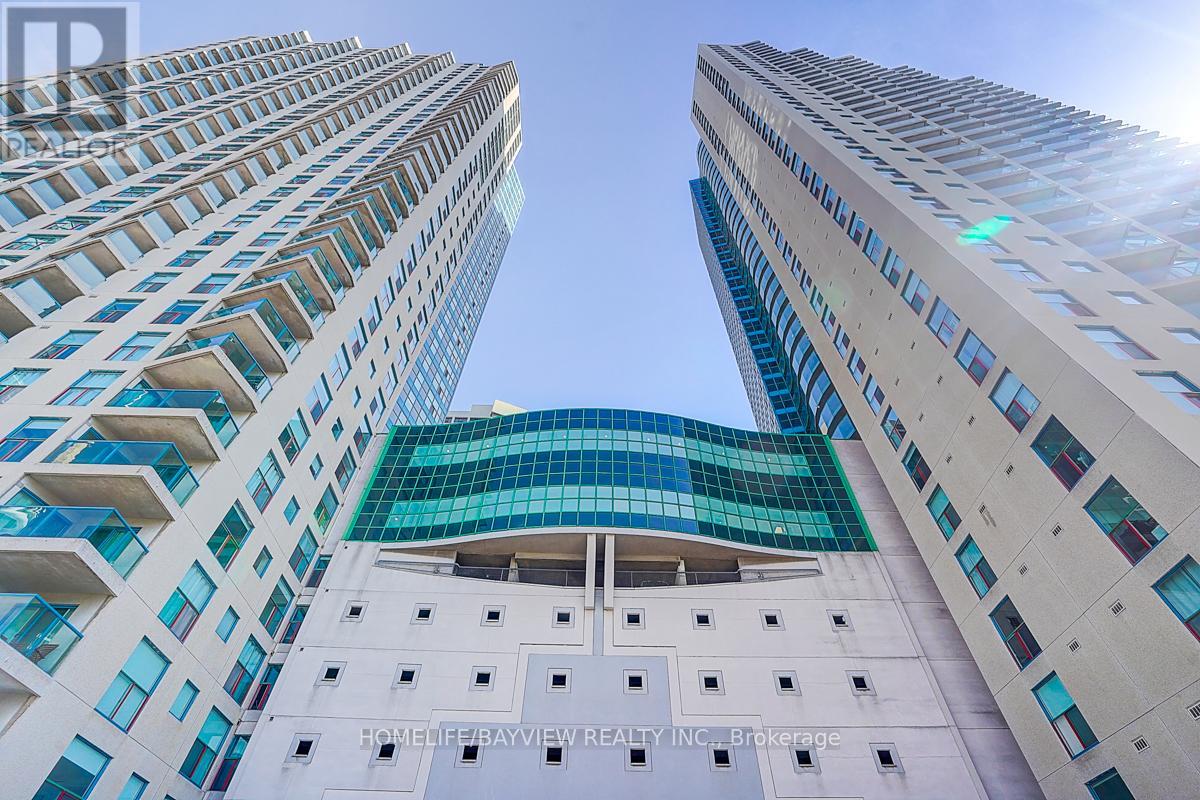
Rare 1,912 sq. ft. double-unit at 99 Harbour Square with stunning south-west lake views. 2+den (easily 3 bedrooms), floor-to-ceiling wraparound windows, 2 balconies, hardwood floors, and designer finishes. Includes 2 parking spots and locker on same floor. Luxury building with restaurant, shuttle, and full health club. (id:60365)
406 - 1190 Dundas Street E
Toronto, Ontario
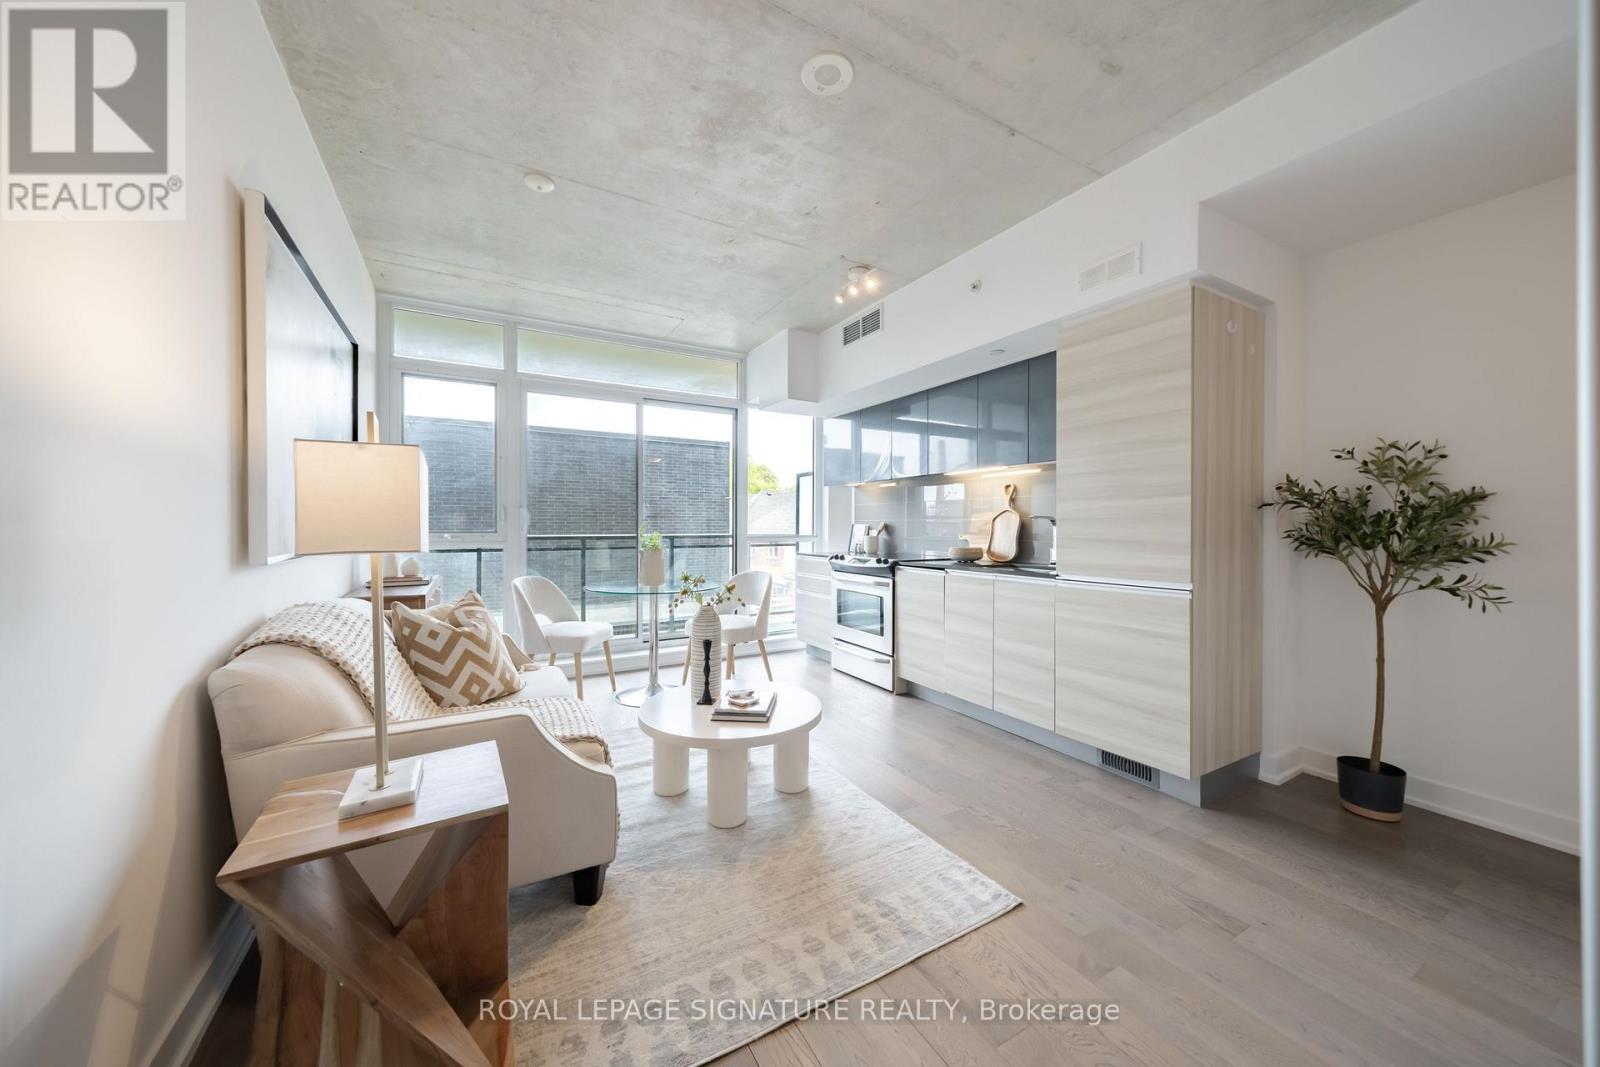
Welcome to the iconic Carlaw, one of Leslieville's most sought-after residences. This bright, carpet-free 1-bedroom suite offers soaring polished concrete ceilings, floor-to-ceiling windows, and an open-concept layout. The modern kitchen features integrated appliances, while the spacious bedroom easily accommodates a king-size bed and offers generous wall-to-wall closet storage. Complete with ensuite laundry, parking, low maintenance fees, and a private balcony, this home checks every box.Residents enjoy 24-hour concierge, a fully equipped fitness centre, and an impressive rooftop terrace with BBQs and breathtaking CN Tower skyline views. Home to Crow's Theatre and Piano Piano, and just steps from boutique shopping, parks, and Leslieville's renowned dining scene, this location is second to none. With easy access to transit, the Danforth, the Beaches, and downtown, this is an exceptional opportunity for first-time buyers, professionals, and downsizers seeking turnkey living in one of Toronto's most desirable neighbourhoods. (id:60365)
47 Jackson Court W
Welland, Ontario
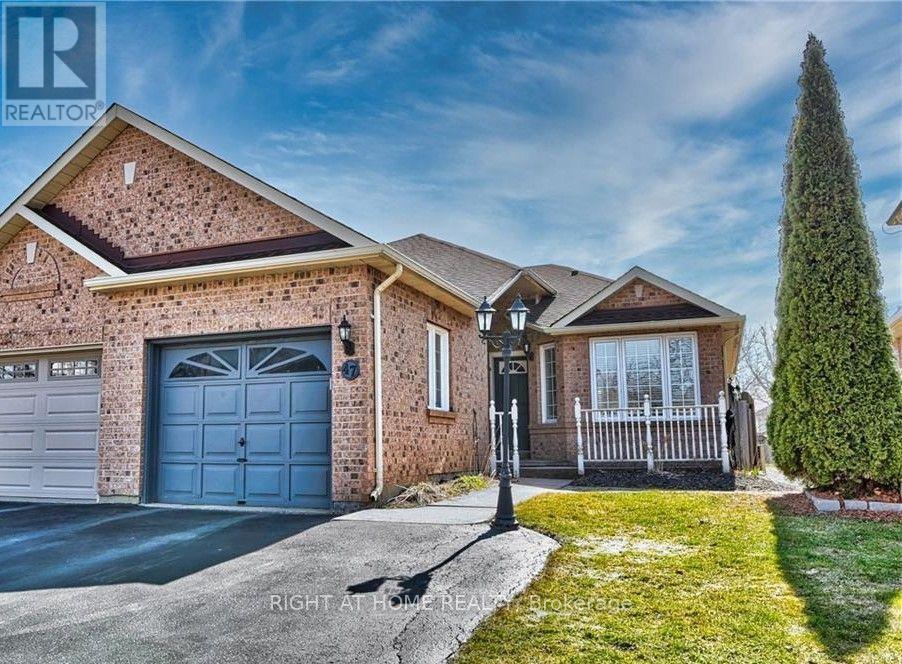
Split level bungalow on Cul de sac in a high demand North Welland mature neighbourhood offering quiet, family living. 4 bedrooms 2 full bathrooms and unfinished basement containing laundry facility. Carpet free interior and concrete patio in the backyard ensures that clean maintenance free lifestyle. Large living room and separate kitchen area with walkout to the backyard. Driveway can accommodate two cars and additional parking in the attached garage separate from the living area. Brick front gives the home an elegant modern look. Located minutes from Highway 406, Niagara College, Quaker Rd Public school, Longos, Zehers, Seaway Mall, Restaurants, Lancaster Park, Welland Stadium and all day to day amenities. Make this your home at unbelievable price. Please note that picutres are taken prior to current tenant occupany. The home is currently being painted, cleaned and prepping for next occupant. (id:60365)
10 Bishop Street
Brantford, Ontario
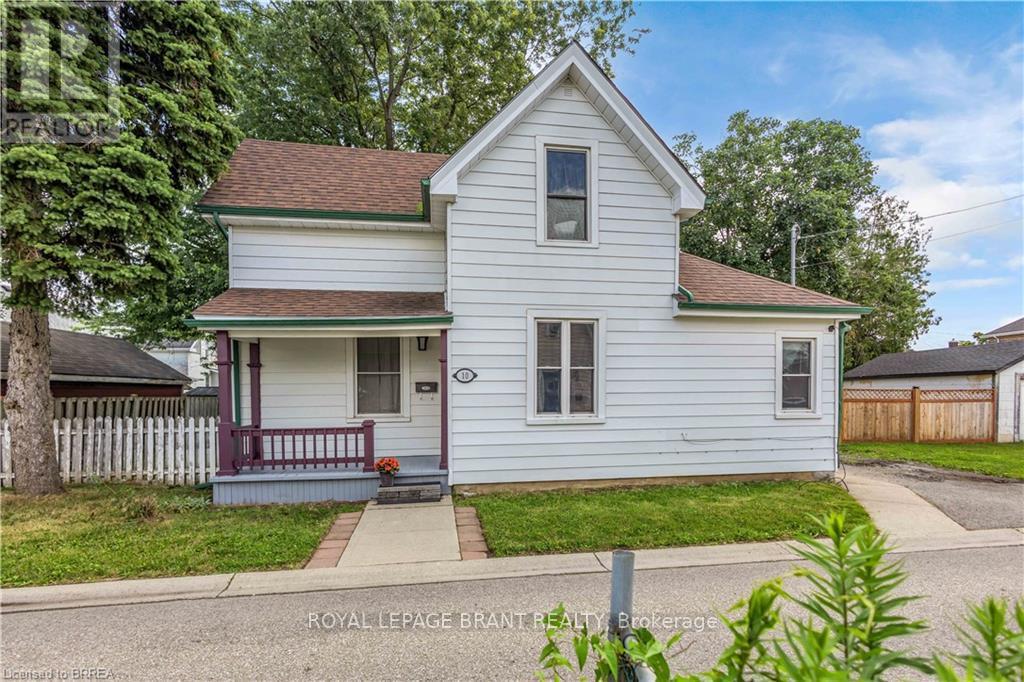
Welcome to this charming two-storey detached home tucked away on a quiet lane in Brantford's desirable Eagle Place neighbourhood. Featuring attractive curb appeal with a covered front porch, this move-in-ready home blends timeless character with thoughtful designer-inspired updates throughout. The bright and inviting main floor offers an open-concept living and dining area accented by elegant oversized windows, 9-foot ceilings, and original trim details. The updated kitchen features modern cabinetry and convenient access to the side entrance. A versatile den provides the perfect space for a home office, guest room, or additional bedroom, while a four-piece bathroom completes the main level. Upstairs, you'll find two spacious bedrooms filled with natural light. The basement offers ample storage space, laundry facilities, workshop potential, and a dedicated mechanical room. Step outside to enjoy the fully fenced and private backyard, complete with mature trees and a concrete patio ideal for entertaining and summer BBQs. The custom oversized shed/workshop is perfect for storage or projects. Ideally located beside Moose Park and just minutes from downtown Brantford, residents will appreciate easy access to Brant Commons Shopping Centre, the Farmers' Market, OLG Casino, Laurier University, the Civic Centre, Shallow Creek trails, and the Woodland Cultural Centre. (id:60365)
24 Sunshine Lane
Quinte West, Ontario
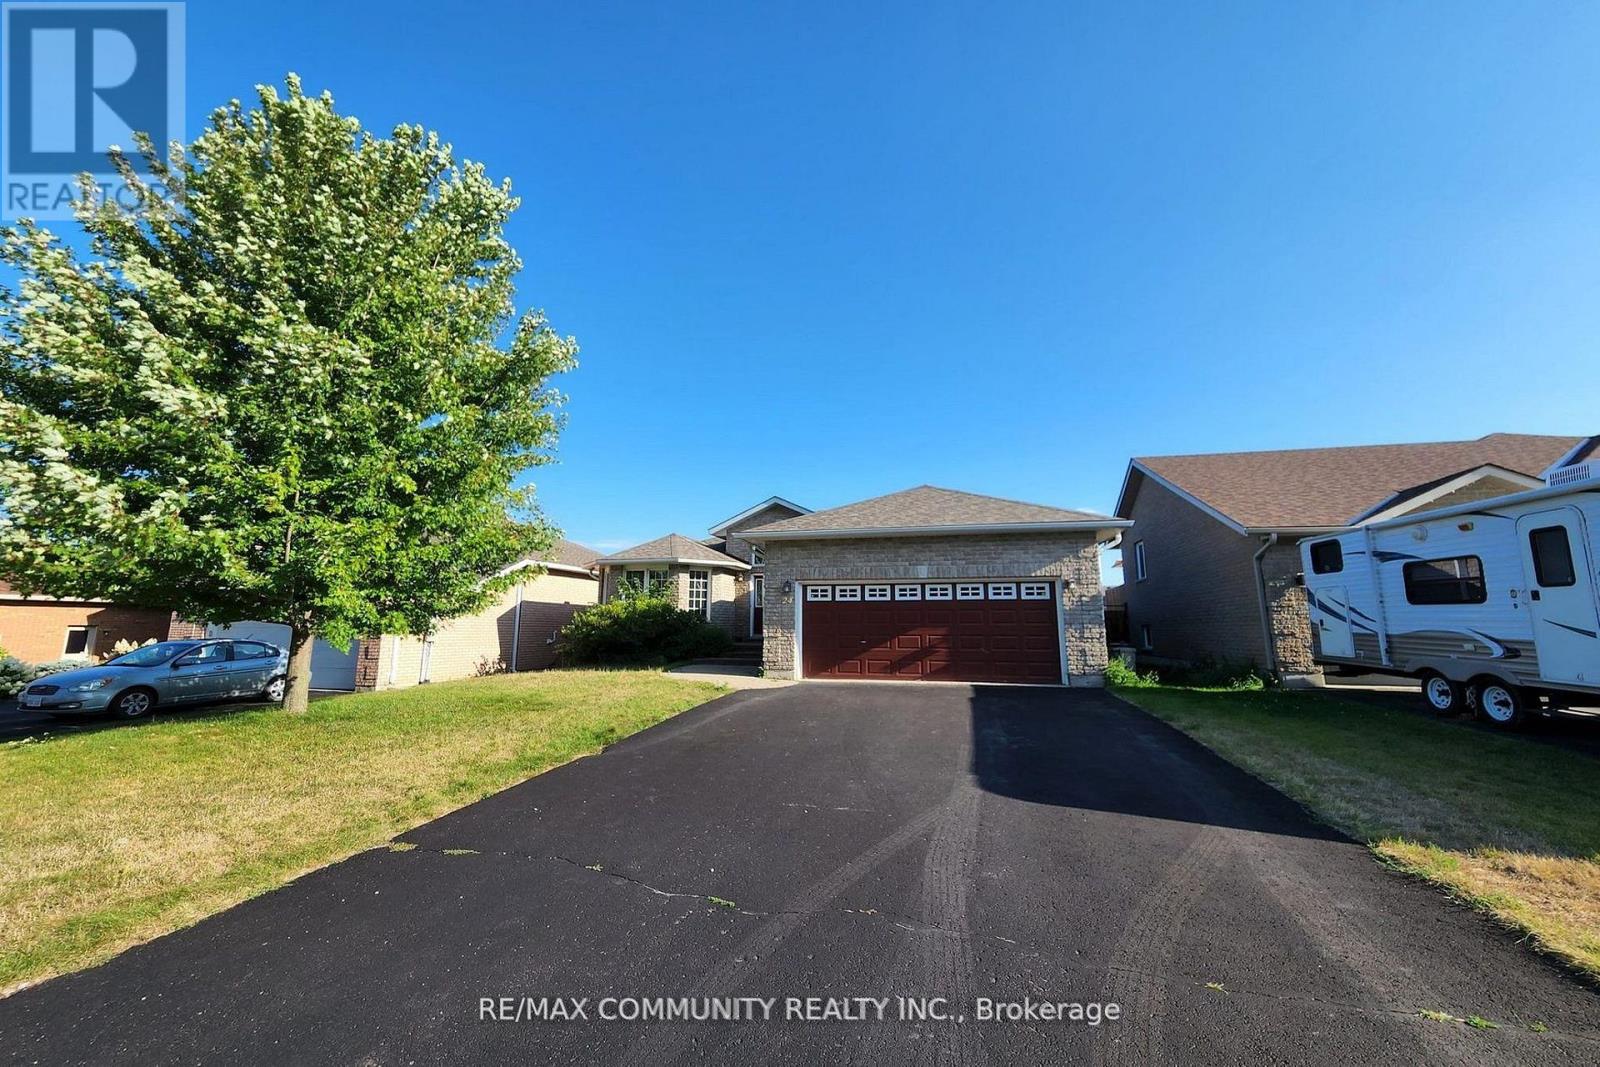
Discover your dream home at 24 Sunshine Lane in desirable Quiet West, Trenton-a stunning 3+2 bedroom, 3 bathroom residence featuring approximately 3,000 sq ft of bright & comfortable living space. This exceptional property boasts a modern eat-in kitchen with extensive cabinetry, formal dining room, dedicated family room, master ensuite, and direct access to a private deck overlooking a fully fenced yard perfect for families and entertainment. Additional features include convenient basement laundry, impressive 6-car parking plus a double-car garage with interior entry, and an unbeatable location just 5 minutes to Highway 401, top-rated schools, and CFB Trenton-making this the ideal choice for families seeking spacious comfort, functionality, and convenience all in one perfect package. Don't miss this rare opportunity! (id:60365)
55 Hamilton Street
St. Catharines, Ontario
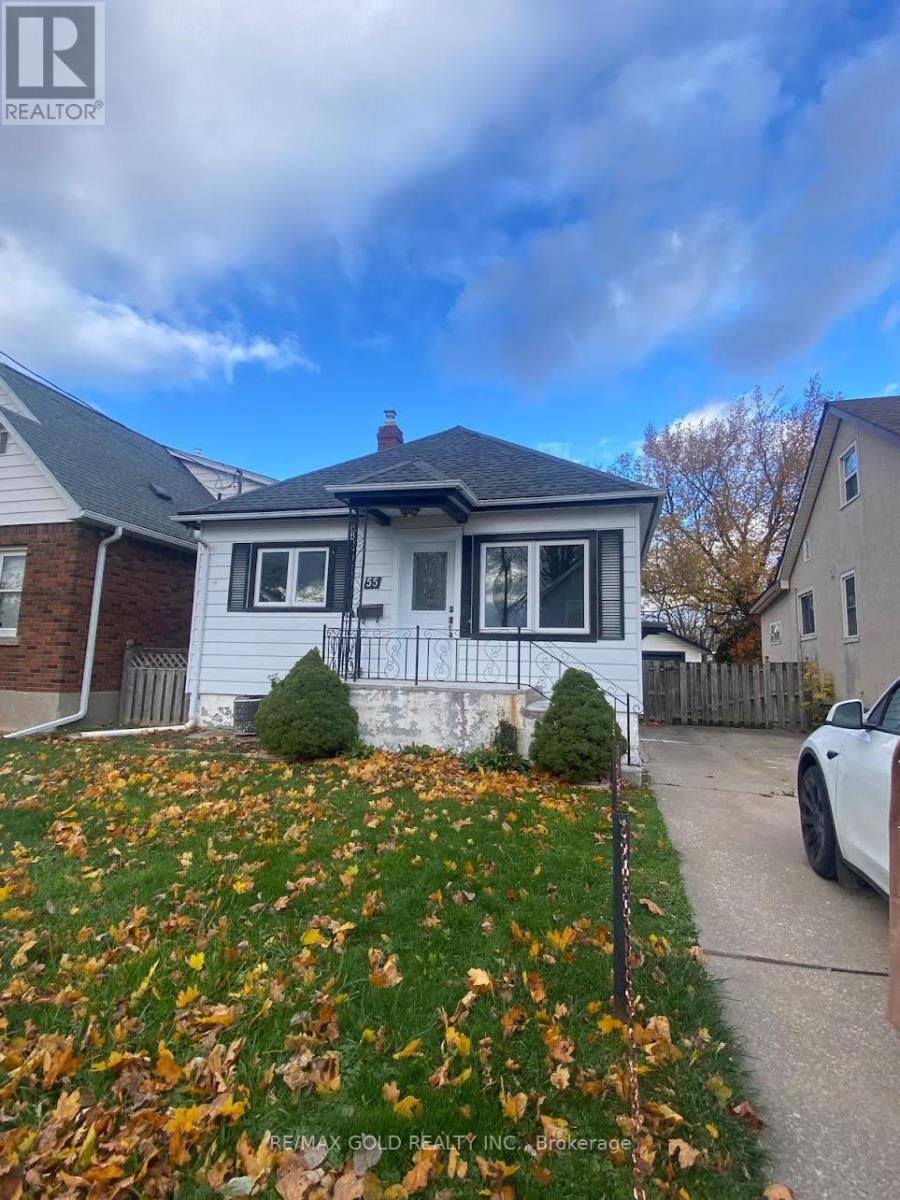
Beautifully renovated home in a family-friendly neighborhood with quick access to highway 406, Walmart, St.Catherines GO and major retailers. Thoughtfully designed interior featuring elegant porcelain tile in the kitchen and bathrooms, plus a gourmet kitchen with quartz counters, ideal for everyday living and entertaining. 3 bedrooms on the main floor with a full bathroom. Long driveway fits up to 3 vehicles plus a detached single car garage. Pot lights throughout for a bright, modern feel. Finished basement with separate entrance and a second full bathroom offers great potential for extended family or additional living space. A fantastic opportunity, don't miss it. Some photos have been virtually staged. (id:60365)
19 Main Street
South Dundas, Ontario
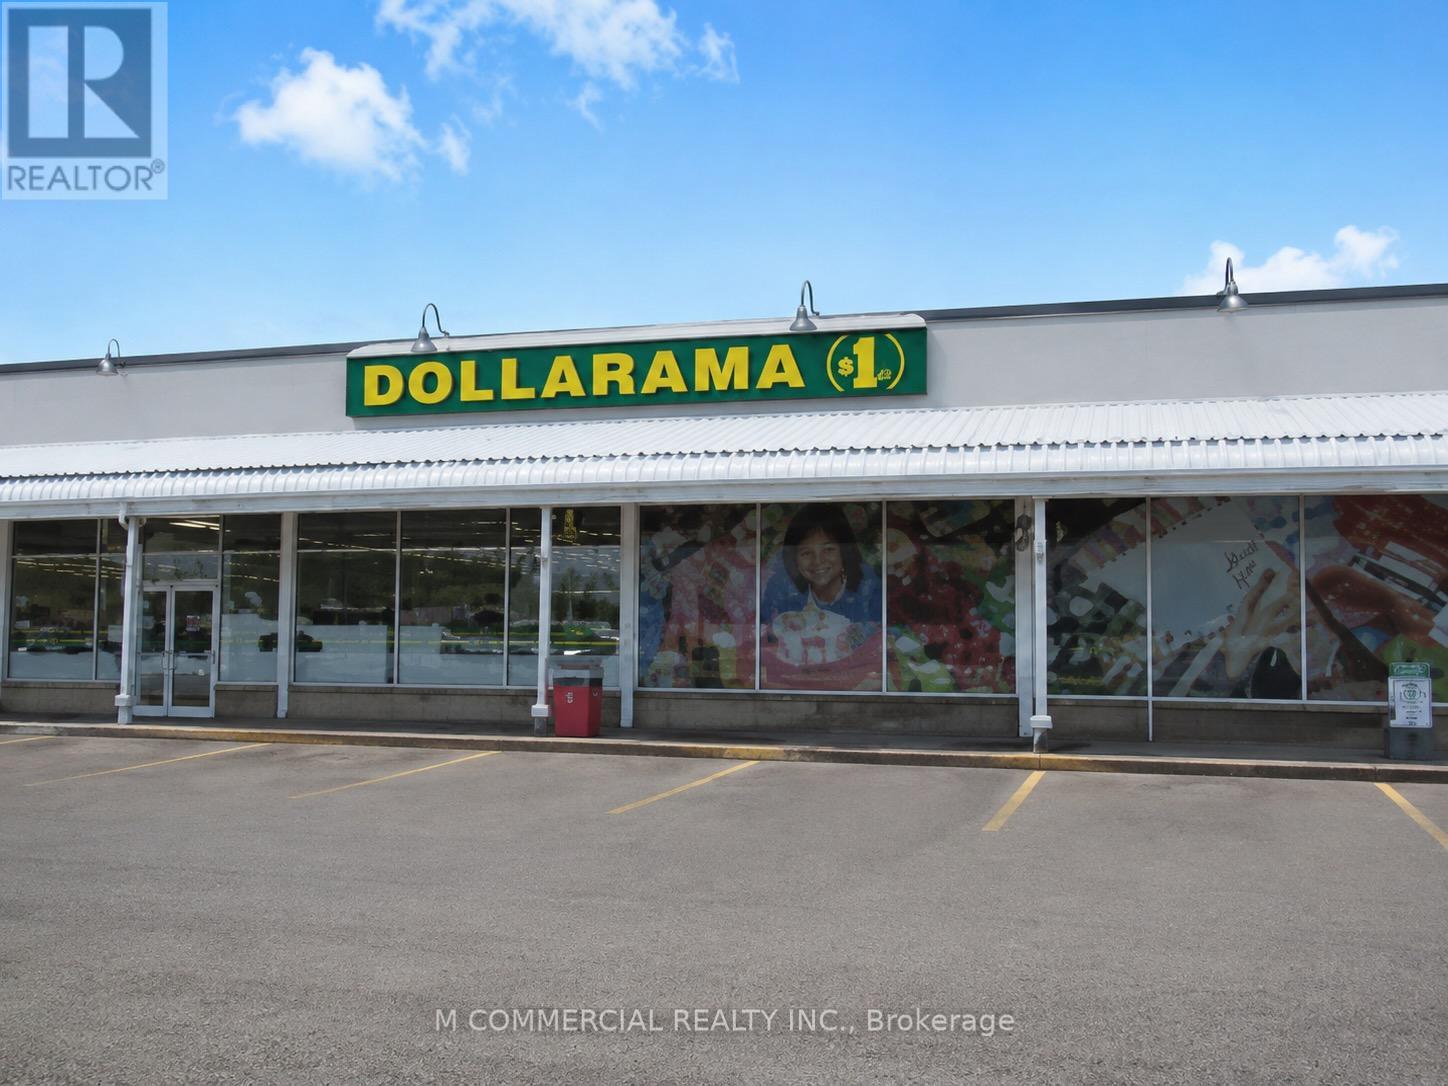
Stable investment opportunity in Morrisburg Ontario....Dollarama with the initial term expiring August 31, 2028...tenant has 4 - 5 year options to renew...tenant self manages...carefree investment (id:60365)

© 2026 Proptech Realty Inc., Brokerage.