
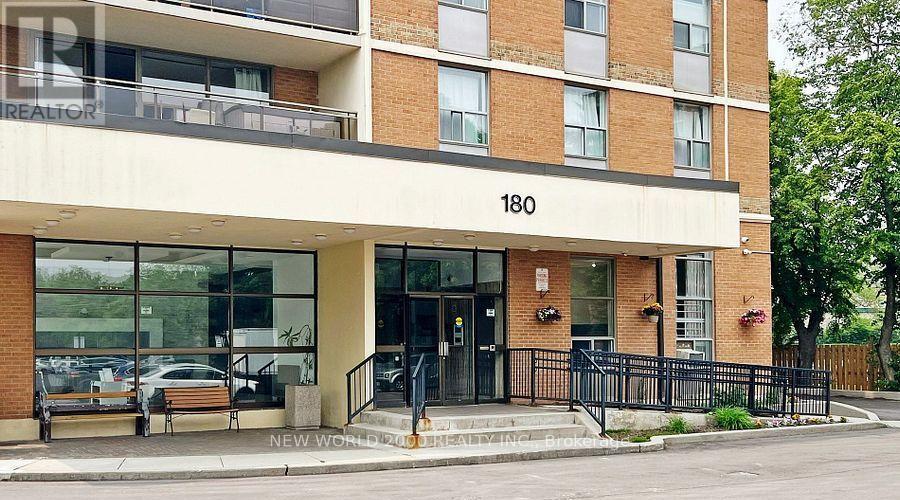
602 - 180 Dudley Avenue
Markham, Ontario
Welcome to this bright and spacious 3-bedroom, 2-bathroom condo with desirable south exposure in the heart of Thornhill. This well-maintained suite features a functional layout,h beautiful laminate flooring, a modern renovated kitchen with ample cabinetry and quality appliances, and a generous living and dining area with walk-out to a large private balcony. The primary bedroom offers excellent storage, including a walk-through closet area leading to the ensuite bathroom. Enjoy the convenience of ensuite laundry with additional in-suite storage, plus abundant closet space throughout. One underground parking space and one locker are included. Ideally located close to Yonge Street, transit, shopping, parks, schools and community amenities. A wonderful opportunity to own a spacious and comfortable home in a well-established building. (id:60365)
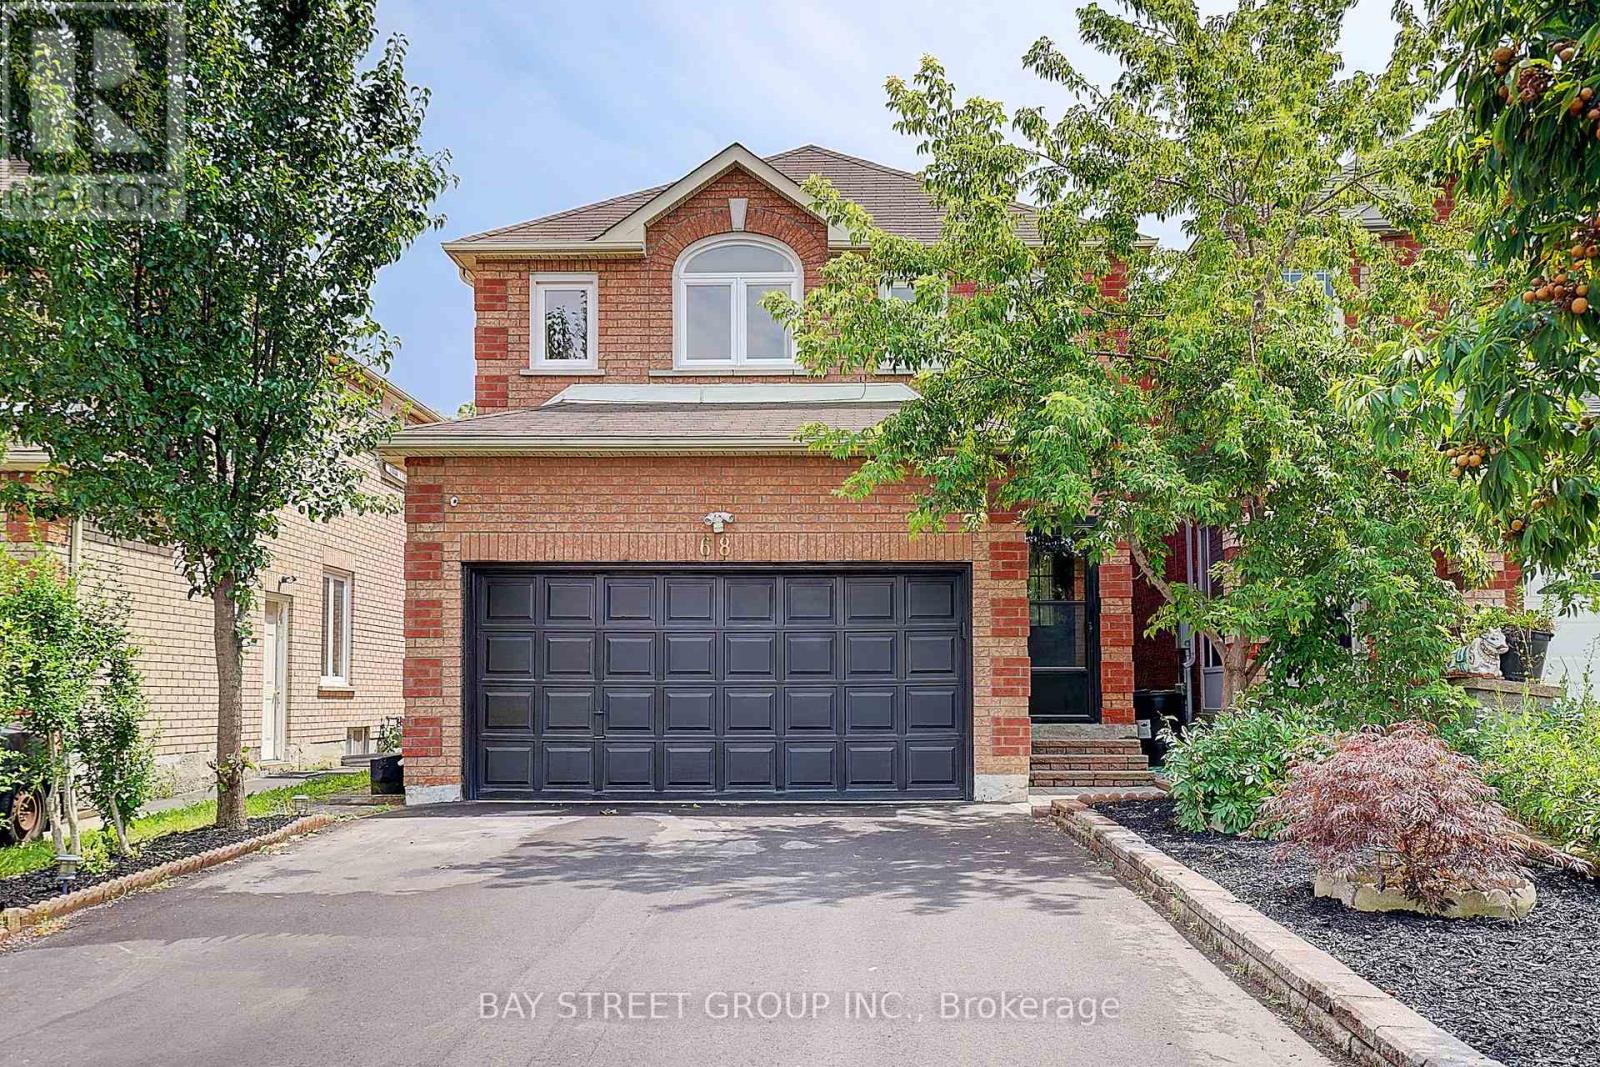
68 Kruger Road
Markham, Ontario
Beautifully Renovated! Truly Move-In Ready! 2 Br Bsmt Apart. with Separate Entrance! Welcome to a home where timeless elegance meets modern family living. Beautifully renovated from top to bottom, offering refined finishes, outstanding functionality, and effortless comfort. From the moment you arrive, the professionally landscaped, low-maintenance front yard, and upgraded driveway create a lasting first impression. Inside, engineered hardwood flooring and pot lights throughout elevate every space with warmth, sophistication, and natural light. The heart of the home is a stunning designer kitchen, crafted for everyday living and effortless entertaining. A rare separate entrance leads to the beautifully finished lower level featuring two bedrooms, a full kitchen, and a full bathroom-perfect for extended family, guests, or exceptional future flexibility. Step outside to your private, south-facing backyard, professionally landscaped for beauty without the maintenance-an inviting outdoor retreat to relax, entertain, and enjoy all-day sunshine. Complete with a double-car garage, extra-long driveway, and parking for up to six vehicles, every detail has been carefully considered to combine luxury with practicality. Ideally located within a top-rated school district, and just minutes from parks, shopping, restaurants, GO Transit, Highway 407, and every everyday convenience, this home offers the perfect balance of lifestyle, location, and lasting value. A Home That Truly Has It All. Just Move In and Enjoy! (id:60365)

606 - 15 Sewells Road
Toronto, Ontario
Bright, spacious 2-bed, 1-bath condo with a full top-to-bottom transformation in the heart of Malvern! This prime location offers unbeatable convenience for families and students alike, situated just minutes from Highway 401, Centennial College, and the University of Toronto Scarborough campus. Enjoy a vibrant community steps from Malvern Town Centre, public and Catholic elementary and high schools, local medical facilities, the public library, and the scenic trails of Morningside Park. Commuting is effortless with direct bus routes right outside your door to Scarborough Town Centre. Perfect for modern living, the entire interior features brand-new, durable luxury vinyl flooring throughout. At the heart of the unit is a stunning, fully redesigned kitchen complete with sleek quartz countertops, a dedicated pantry for extra storage, a built-in recycling center, and a rough-in for a built-in dishwasher. This beautifully updated, turn-key gem offers the perfect blend of style and lifestyle convenience, including highly coveted ensuite laundry. (id:60365)
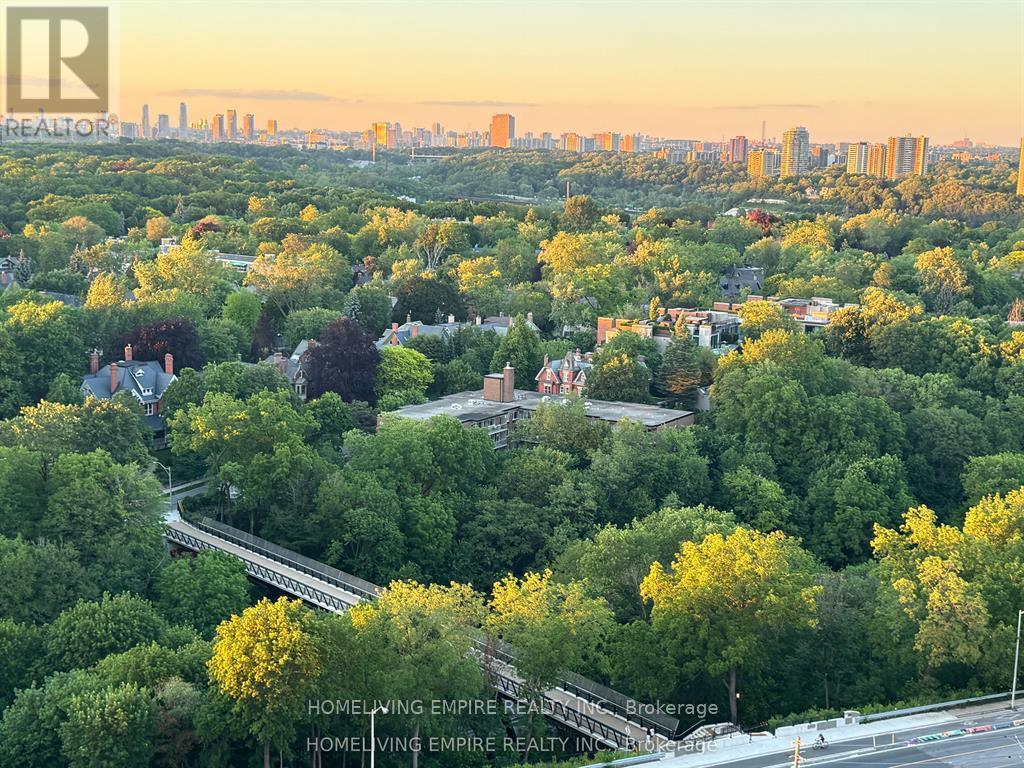
2304 - 609 Sherbourne Street
Toronto, Ontario
WENDAN YANG (id:60365)
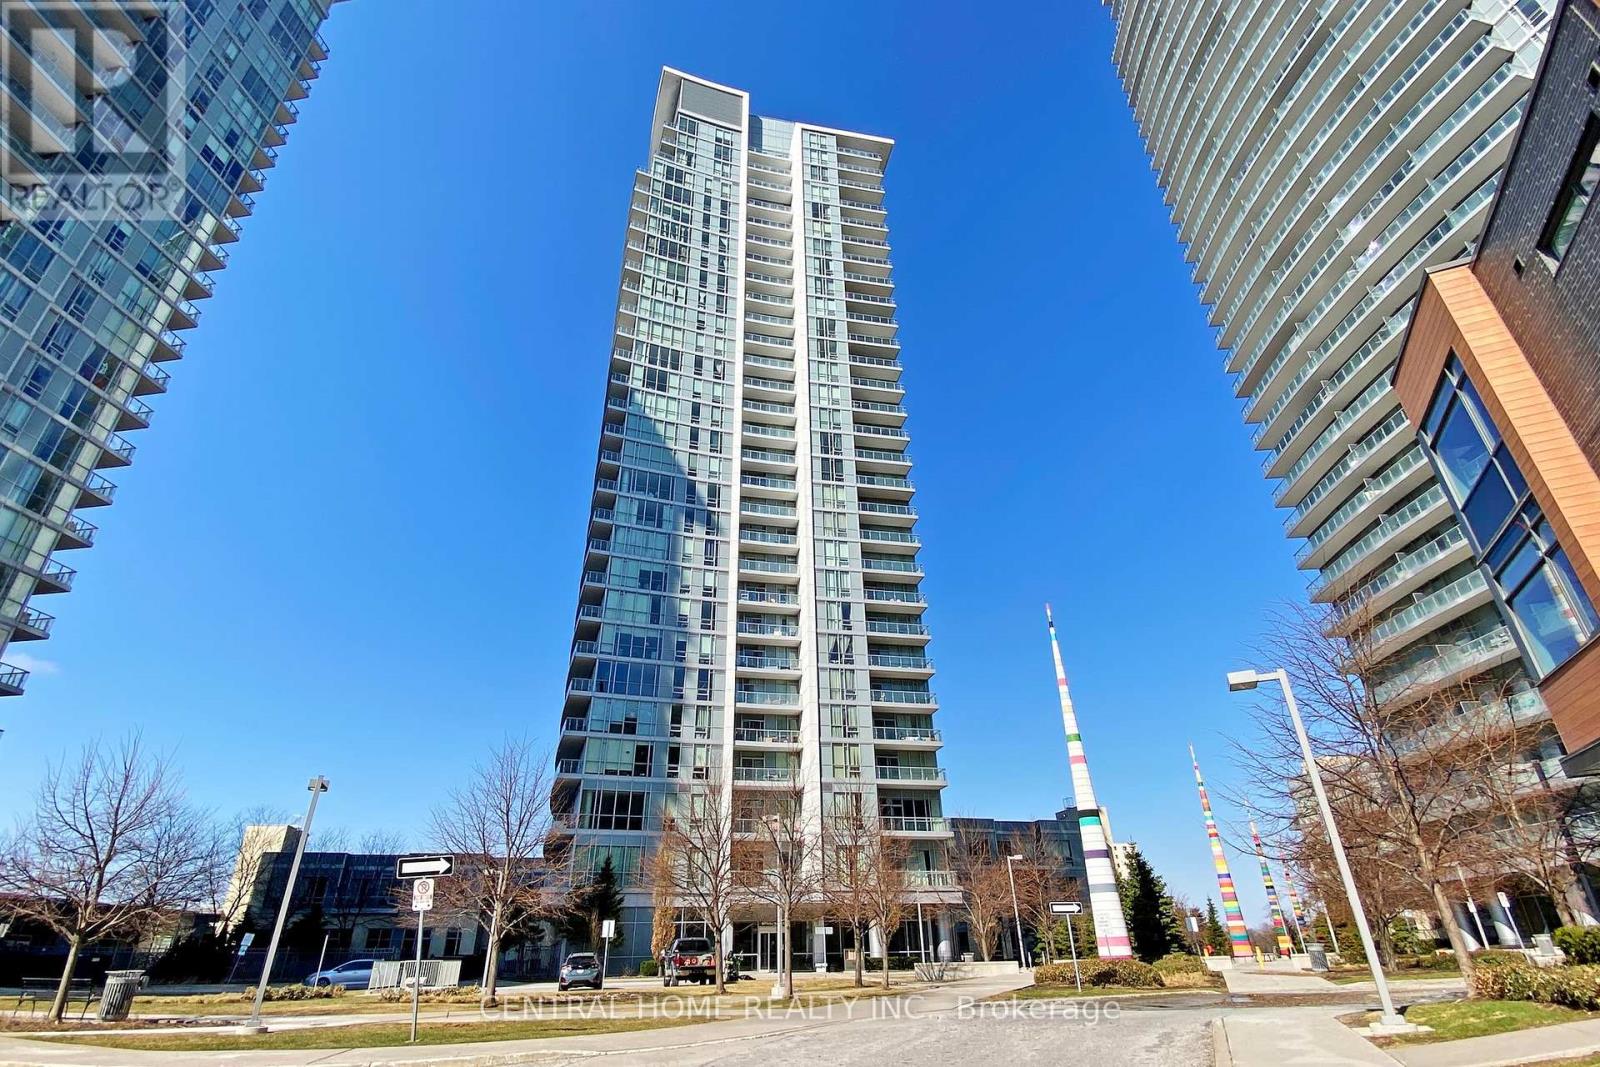
1909 - 66 Forest Manor Road
Toronto, Ontario
Location, Location, Location! Welcome To This Bright And Spacious Suite At 66 Forest Manor Rd Offering 639 sq ft of functional living space plus a 98 Sq Ft Balcony With Beautiful South Views Including The CN Tower. Excellent Layout Featuring A Large Den That Can Easily Be Used As A 2nd Bedroom Or Home Office. Enjoy 9 Ft Ceilings, Laminate Flooring Throughout, Floor-To-Ceiling Windows, And An Upgraded Kitchen With Granite Countertops & Stainless Steel Appliances. Unbeatable North York Location Just Steps To Don Mills Subway Station, Fairview Mall, Restaurants, Parks, Schools, Hwy 401/404/DVP, And GO Transit. Perfect For First-Time Buyers, Investors, Or End Users Looking For Convenience, Lifestyle, And Value In One Of Toronto's Most Desirable Communities. Must See! (id:60365)
2309 - 10 Oak Street
Toronto, Ontario
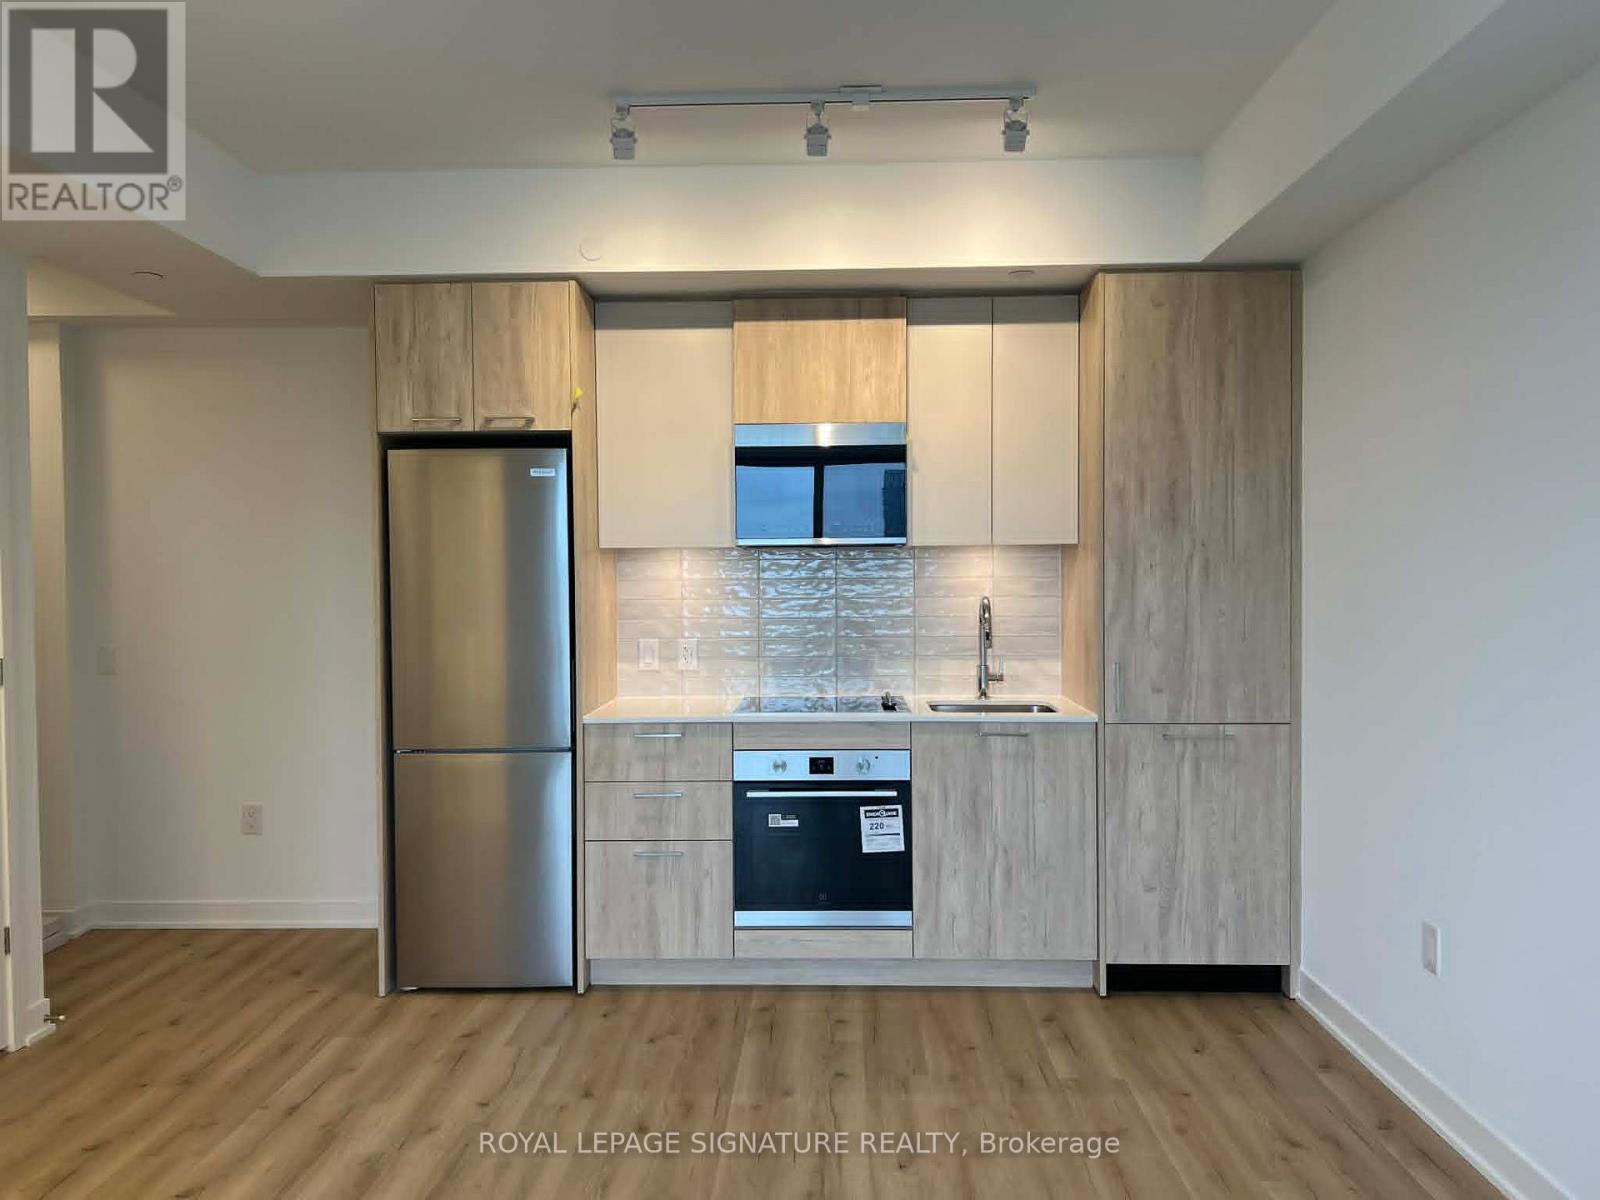
Experience modern urban living at Daniels on Parliament in the heart of Regent Park. This never-lived-in north-facing studio offers 372 sq. ft. of efficiently designed living space on the 23rd floor. Featuring an open-concept layout with soaring ceilings, large windows with custom window blinds, a Juliette balcony, sleek laminate flooring, contemporary finishes, and convenient in-suite laundry, this suite is thoughtfully designed to maximize both comfort and functionality.The stylish kitchen is equipped with quartz countertops, premium integrated stainless steel appliances, and custom cabinetry, creating a seamless blend of style and practicality. Residents enjoy access to exceptional amenities, including 24-hour concierge service, a state-of-the-art fitness centre, co-working and maker spaces, a theatre room, children's play area, landscaped courtyard, and outdoor BBQ terraces.Ideally located with an outstanding 99 Walk Score and 100 Bike Score, you'll be steps to streetcar transit, grocery stores, cafés, restaurants, Regent Park, and the Pam McConnell Aquatic Centre, while the Distillery District, Corktown, and downtown Toronto are just minutes away. Perfect for students and young professionals seeking a stylish, low-maintenance home in one of Toronto's most vibrant and connected communities. Tenant is responsible for utilities and tenant insurance. (id:60365)
2310 - 10 Oak St Street
Toronto, Ontario
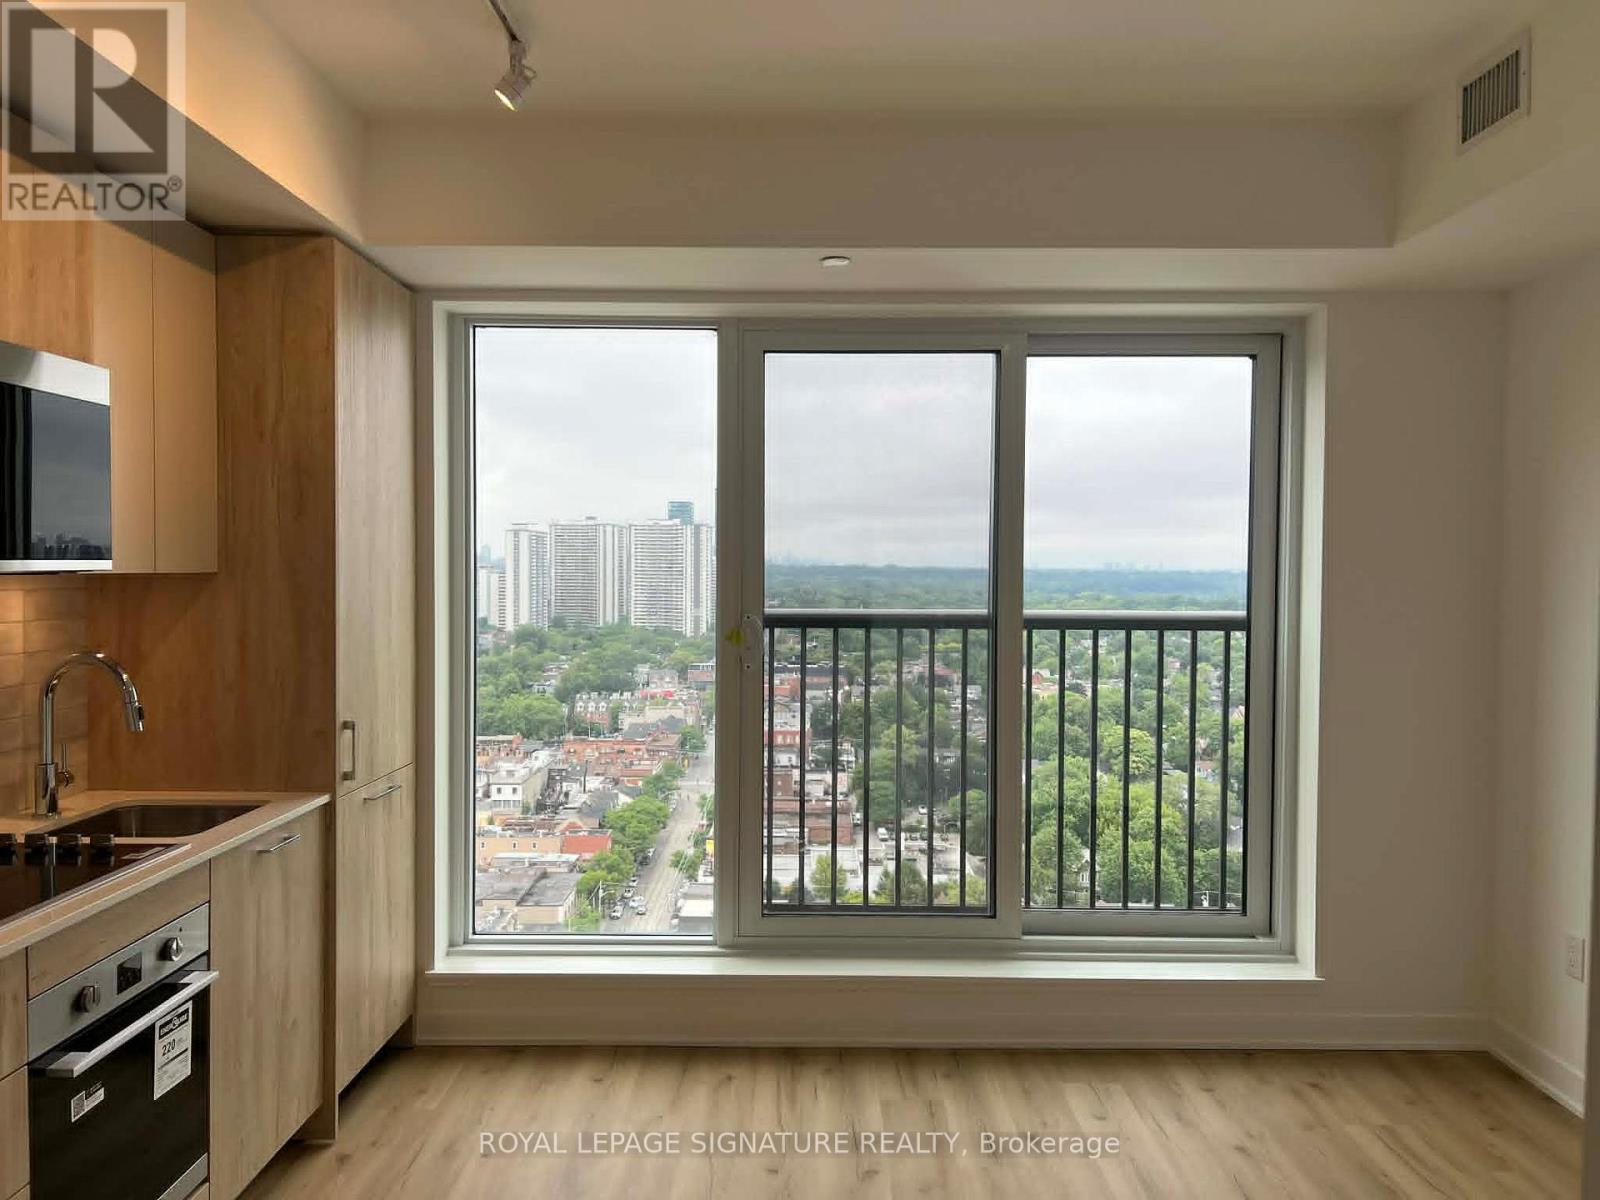
Brand-new luxury studio suite of thoughtfully designed living space in the heart of Regent Park. This bright and modern unit features an efficient open-concept layout with large windows, custom window blinds, a Juliette balcony, premium stainless steel appliances, and stylish contemporary finishes throughout. Residents enjoy an exceptional collection of amenities, including 24-hour concierge service, a fully equipped fitness centre, co-working and maker spaces, a children's indoor play area, and beautifully designed outdoor BBQ terraces. Ideally located with an outstanding 99 Walk Score and 100 Bike Score, you'll be just steps from streetcar transit, grocery stores, cafés, restaurants, Regent Park, and the Pam McConnell Aquatic Centre, while the Distillery District and downtown Toronto are only minutes away. With a supermarket around the corner and transit right at your doorstep, everyday convenience is unmatched.Perfect for students and young professionals seeking a stylish, low-maintenance home in one of Toronto's most vibrant and connected communities. (id:60365)
1909 - 66 Forest Manor Road
Toronto, Ontario
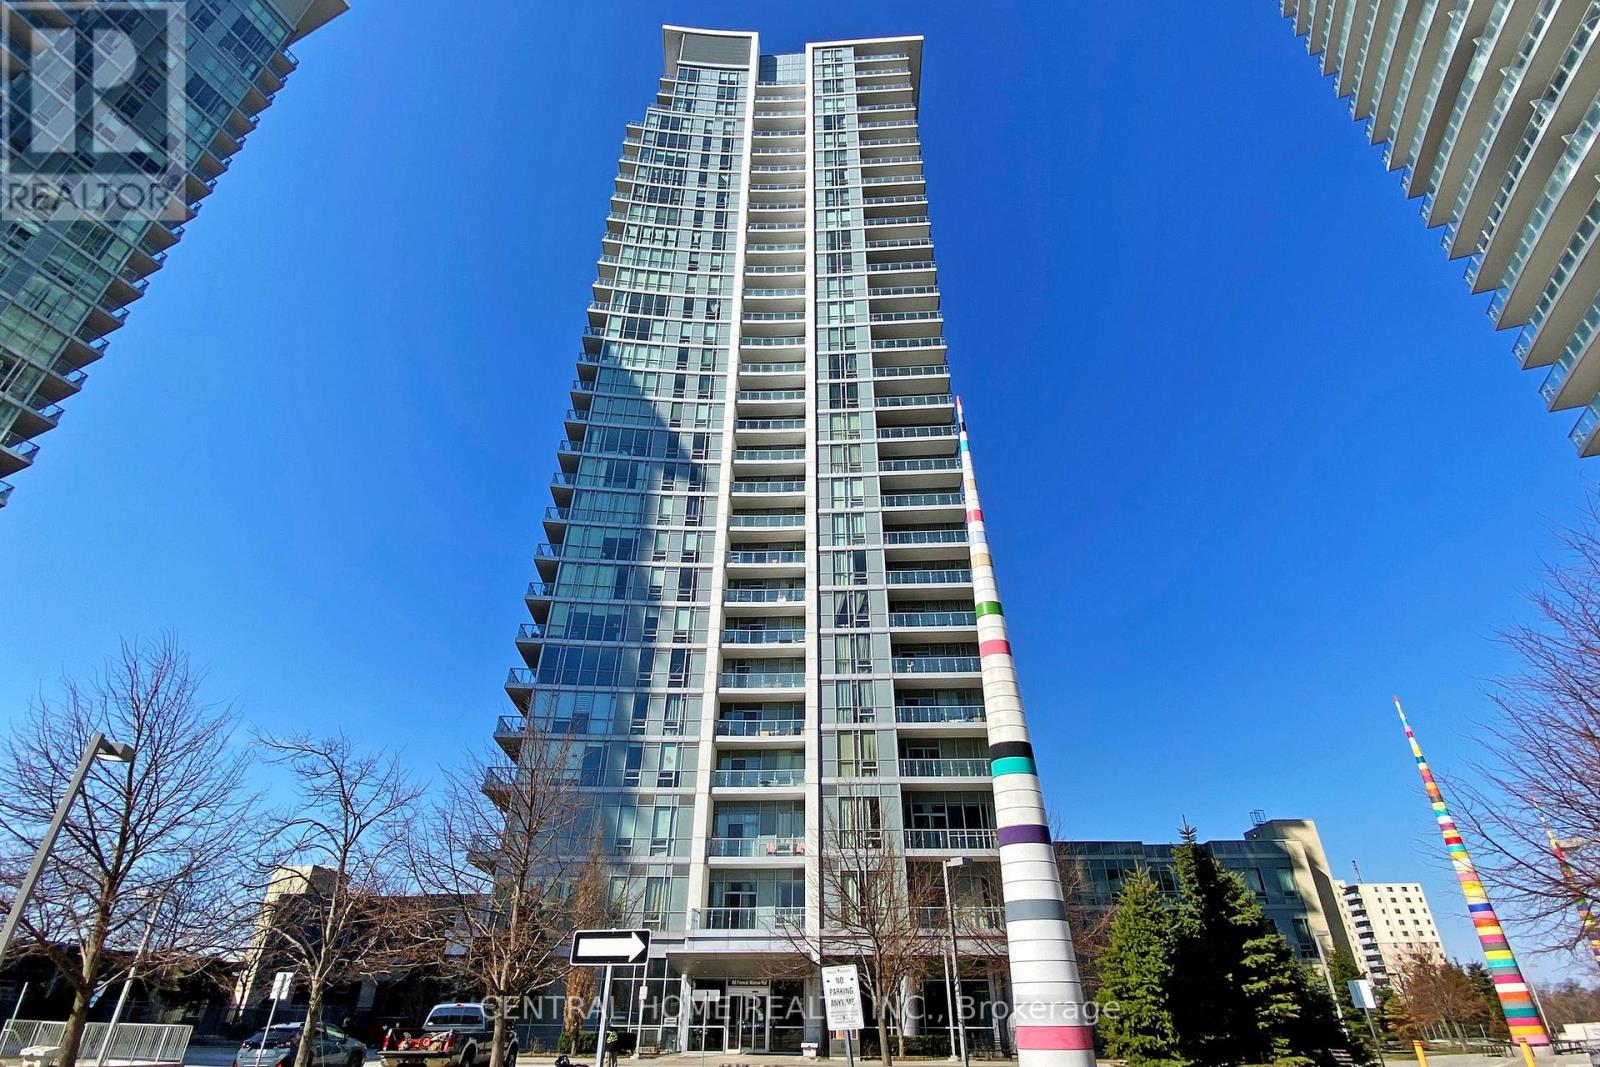
Fully Furnished & All-Inclusive! Welcome To This Bright And Spacious 1 Bedroom + Large Den Suite In One Of North York's Most Sought-After Communities. Offering 639 Sq Ft Of Functional Living Space Plus A 98 Sq Ft Balcony With Stunning Unobstructed South-Facing Views Including The CN Tower. The Large Den Can Easily Be Used As A Second Bedroom, Home Office, Or Guest Room. Featuring 9 Ft Ceilings, Laminate Flooring Throughout, Floor-To-Ceiling Windows, And An Upgraded Kitchen With Granite Countertops & Stainless Steel Appliances. Move In With Ease - Fully Furnished And Ready To Enjoy .Enjoy Outstanding Building Amenities Including 24-Hour Concierge, Indoor Pool, Fitness Centre, Party Room, Guest Suites, Visitor Parking, Theatre Room, And More. Unbeatable Location Just Steps To Don Mills Subway Station, Fairview Mall, T&T Supermarket, Restaurants, Parks, Schools, Community Centre, And Minutes To Hwy 401, 404 & DVP .All Utilities Included. A Rare Turnkey Rental Opportunity Offering Exceptional Value, Premium Amenities, Spectacular Views, And One Of The Most Convenient Locations In North York. Perfect For Professionals, Couples, Or Small Families Seeking Comfort, Convenience, And Lifestyle. (id:60365)
805 Rockway Drive
Kitchener, Ontario
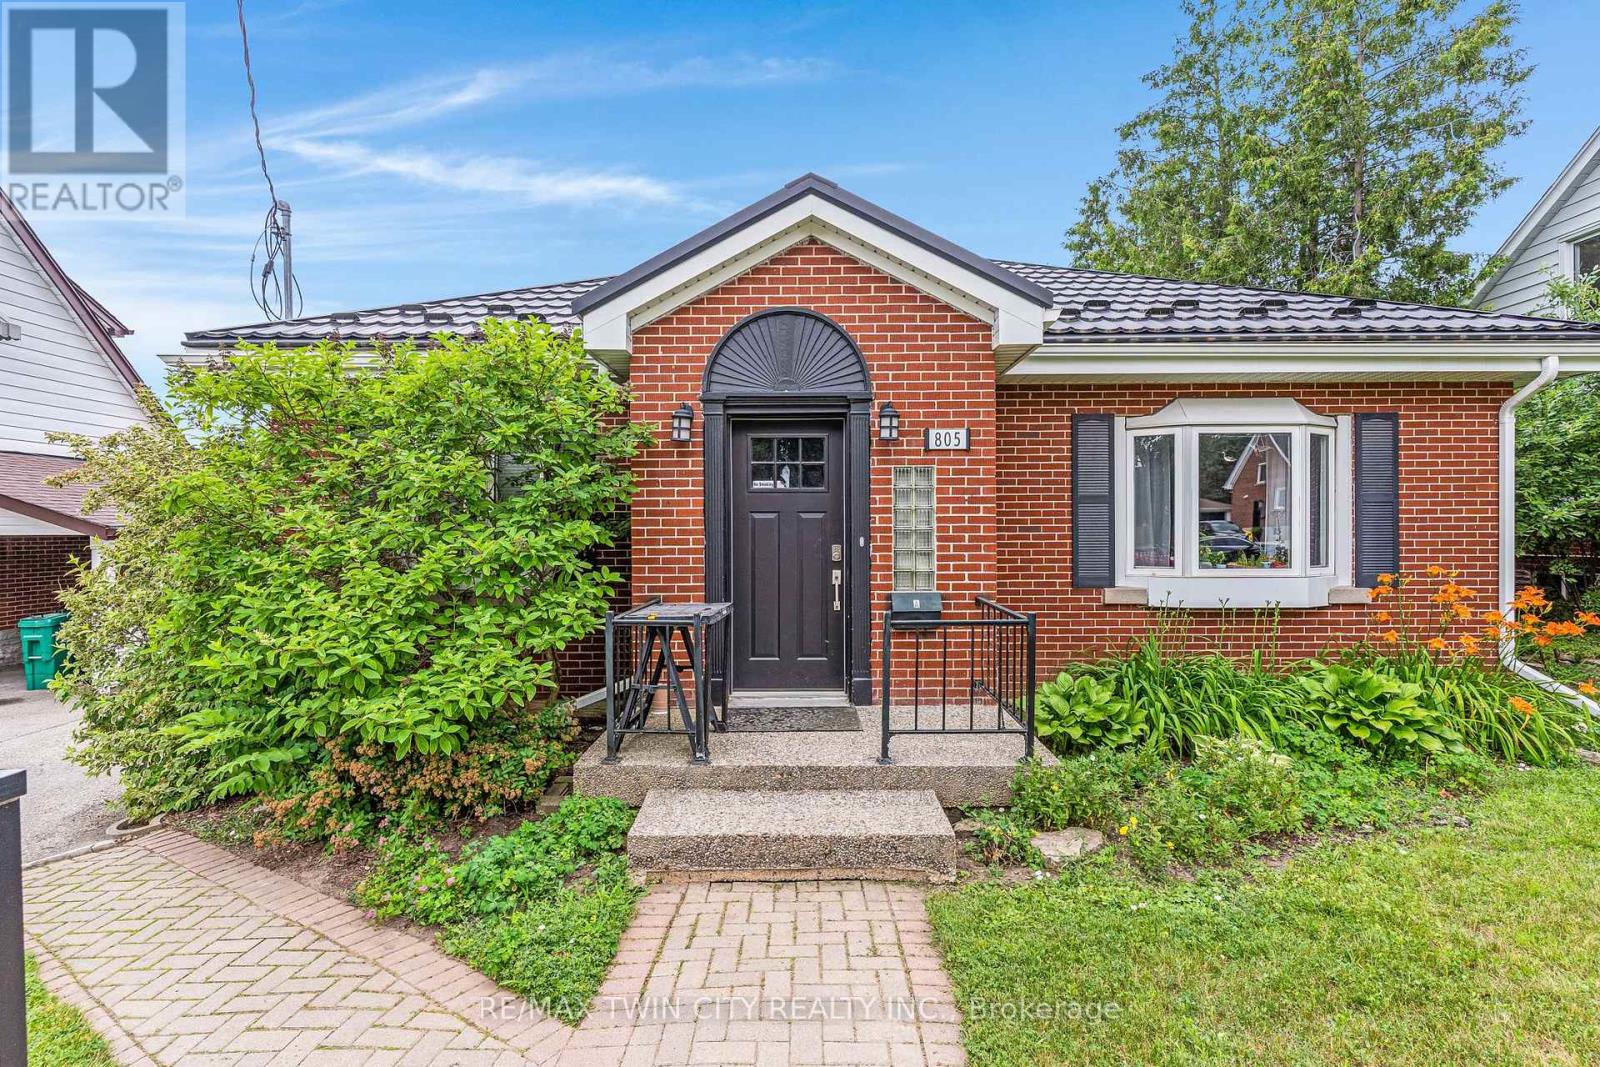
Amazing turnkey investment opportunity with this fully renovated legal duplex located in the desirable Rockway Gardens area of Kitchener. Whether you're an investor looking for a strong income property or a homeowner wanting a mortgage helper, this property offers flexibility, quality, & long-term value. The duplex features a 3-bedroom, 1-bathroom upper unit & a 1-bedroom + Den, 1-bathroom lower unit. Each unit has separate parking, separate utilities, its own storage locker, private laundry, & its own fully fenced backyard space with a deck, providing excellent privacy for tenants. Completely gutted & renovated in 2022, this property was rebuilt with long-term durability in mind. No expense was spared during the renovation, & the home is topped with a steel roof for added peace of mind. The upper unit features luxury vinyl flooring throughout, a modern kitchen with granite countertops, a 4-piece bathroom, 3 bedrooms with a spacious primary bedroom with a large walk-in closet, & its own laundry room. The lower unit also features luxury vinyl flooring throughout, a kitchen with granite countertops, a den with a built-in desk that is ideal for a home office or study area, a bedroom, private laundry, & a 3-piece bathroom with heated floors. The furnace, hot water systems, water softeners, electrical panels, & utility equipment are conveniently located in a common utility room for easy access & maintenance. Outside, the property includes 3 surface parking spots, a 1-car garage, 2 private storage lockers, & separate fully fenced backyard spaces for each unit, making it an attractive option for tenants. Located in the sought-after Rockway Gardens neighbourhood, this property is minutes from Rockway Golf Course, parks, schools, walking trails, Fairview Park Mall, grocery stores, restaurants, public transit, & the ION LRT. Commuters will appreciate the quick access to Highway 7/8 & Highway 401. (id:60365)
315 Autumn Meadow Way
Ottawa, Ontario
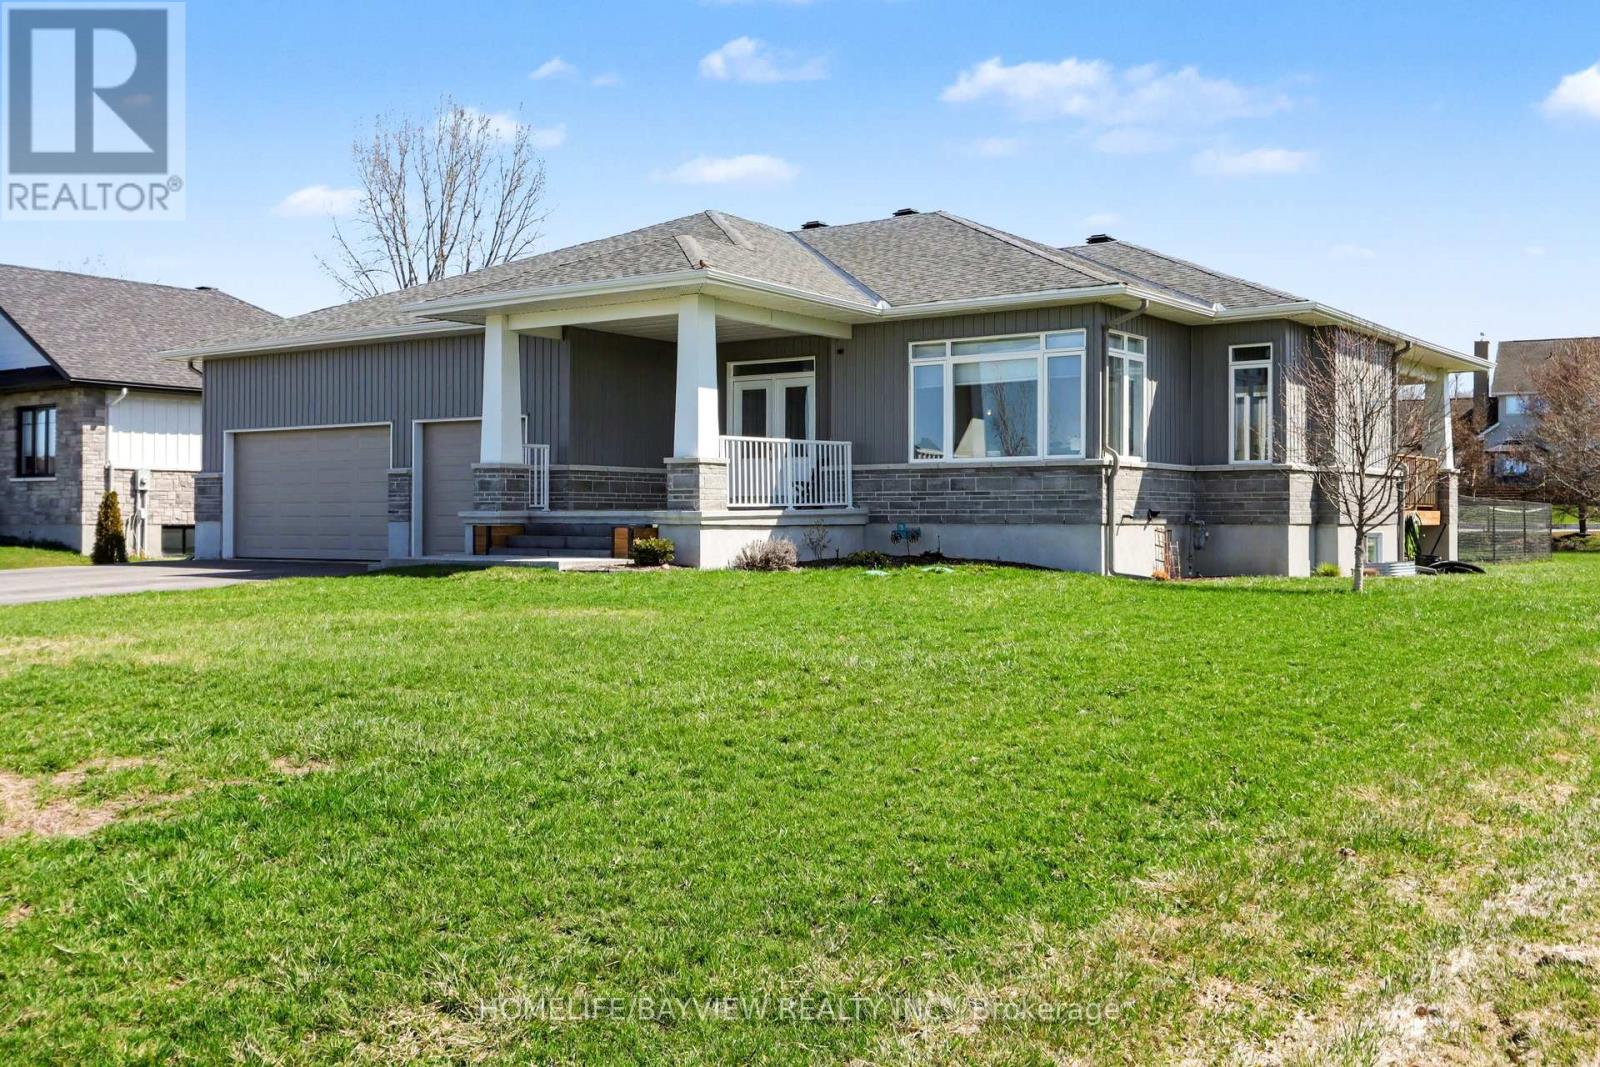
This stunning 3+2 bedroom, 3 full bathroom bungalow in the prestigious Maple Forest Estates of North Gower, set on a generous 0.517-acre lot. Built in 2020! This beautifully designed home offers the perfect blend of comfort, style & functionality. The main floor features three spacious bedrooms, including a luxurious primary retreat complete w/a 5-piece ensuite boasting a freestanding soaking tub, double vanity, walk-in shower, a large walk-in closet. Two additional well-sized bedrooms & a full 4-piece bathroom complete the main level. Enjoy elegant hardwood flooring throughout the main floor & impressive 9-foot smooth ceilings. The chef-inspired kitchen is an entertainer's dream, featuring classic white cabinetry w/classic navy lower cabinets, an oversized island, quartz countertops, tile backsplash, stainless steel appliances, and a gas stove. A walk-in pantry adds extra convenience, while the open-concept layout seamlessly connects the kitchen to the dining and living areas.The inviting living room showcases a cozy gas fireplace with a shiplap feature wall & built-in shelving, complemented by oversized windows that fill the space with natural light. Sliding doors with side panes lead to a covered porch complete with a BBQ gas line-perfect for outdoor entertaining.The partial fenced backyard offers privacy, mature landscaping, a covered porch w a hot tub included for year-round enjoyment.The finished lower level expands your living space with a large recreation room featuring smooth ceilings. 2 additional bedrooms & a full 3-piece bathroom-ideal for guests or extended family. Additional highlights include a main floor laundry/mudroom w upper cabinetry & a custom built-in storage unit, as well as an impressive 3 car garage approx 12'3" ceilings and 8 parking spots on your driveway, a utility sink & convenient side yard door access. Located in a sought-after neighbourhood close to trails, parks, golf & a 15-minute drive to Manotick. This home truly has it all. (id:60365)
199 Ellen Street
North Perth, Ontario
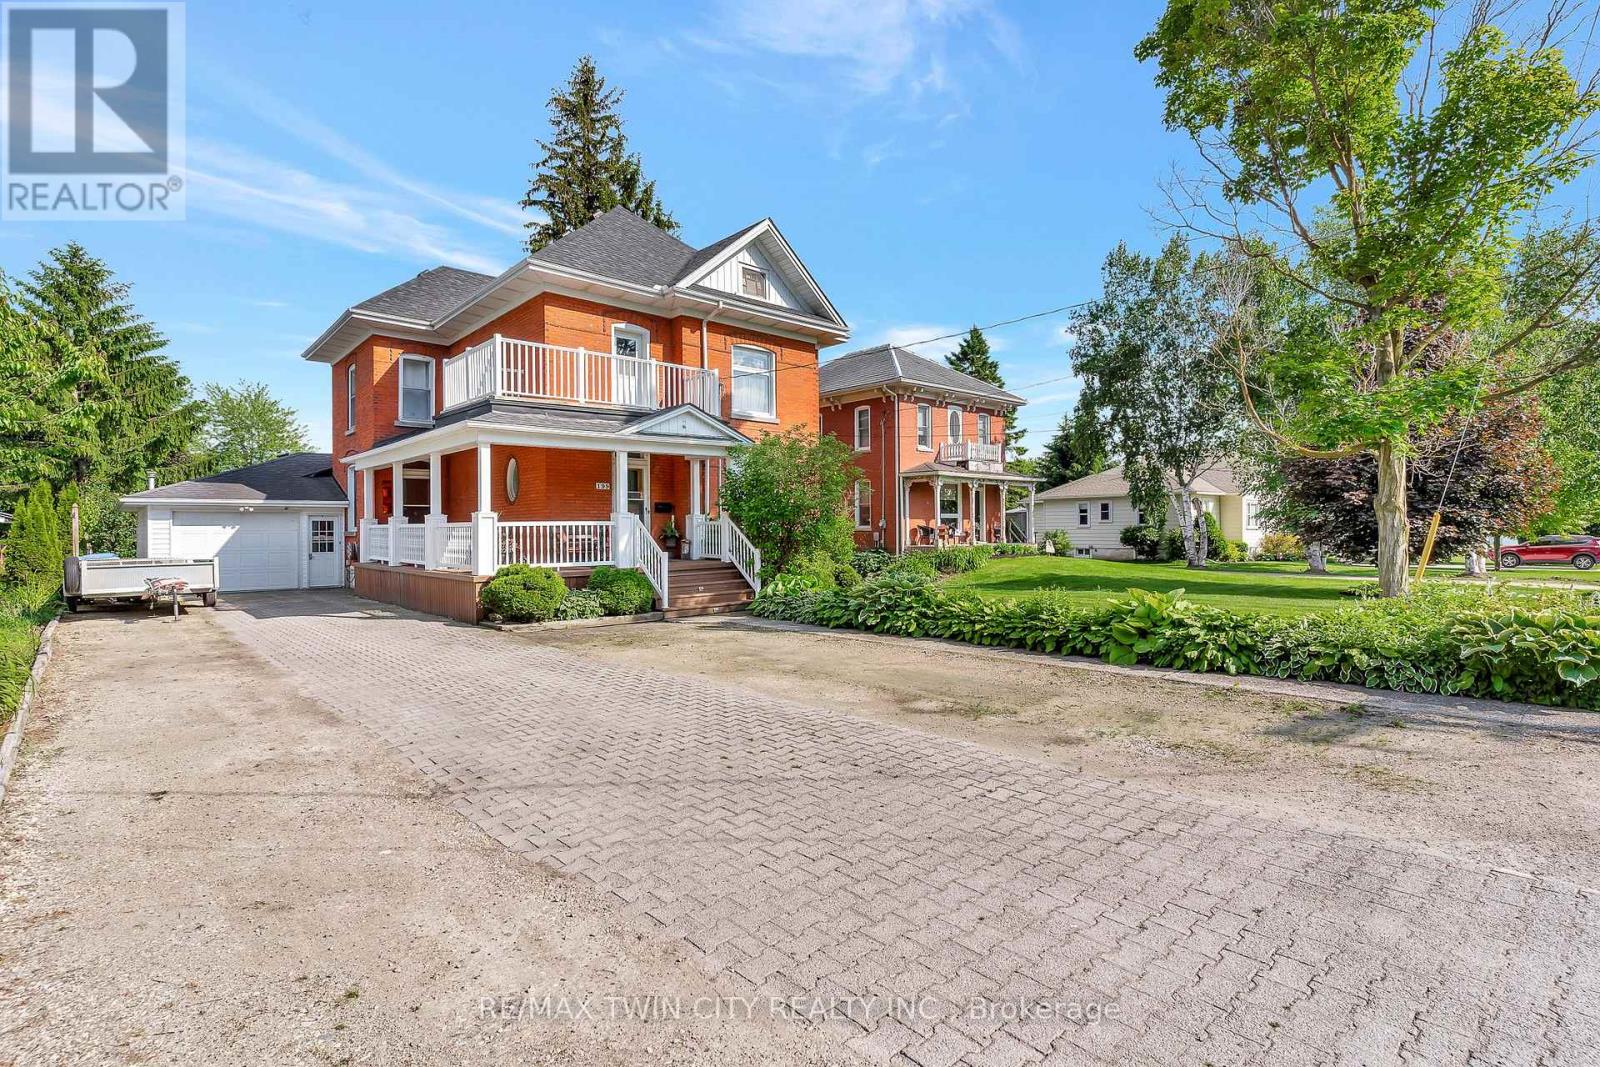
Welcome to 199 Ellen St, a charming century home overflowing with character located in the quiet family friendly town of Atwood, just a 45 min drive to Kitchener/Waterloo. This 5 bed, 2 bath, 2.5 story has beautiful curb appeal with an inviting wrap-around porch, solid red brick, lush landscaping, and a stone driveway to fit 6+ cars. Inside, the timeless appeal is seamlessly blended with modern upgrades from the elegant detail of the wood trim, some original stained glass windows and hardwood throughout to the classically renovated kitchen and bathrooms. The large entryway takes you to a cozy living room with large windows to let in plenty of natural light, and a gas fireplace where you will love to relax after a long day. From here you can separate the large formal dining room with traditional pocket doors. You will also find a den/office on this main level which is big enough to use to create a 6th bedroom on the main floor. Down the hall from the foyer is the gorgeous, modern-meets-rustic kitchen, with custom cream cabinetry and island, black granite countertops, gas stove and wood paneled ceiling, combining tradition and luxury. From here you can head through the mudroom where you'll find main floor laundry and a modern updated 3 pce bath. The oversized sliders will lead you to the peace and tranquility of the huge, treed backyard where you can enjoy the stunning gardens or relax on the private, well designed deck with a bar, or under the canopy where you can cool off under the fan. Store your toys and tools in the custom crafted shed. Upstairs there is an exquisitely designed electric fireplace with white shiplap, another fully updated 4 pce bathroom and 5 spacious bedrooms with one leading to your upper balcony, a great place to enjoy a morning coffee. If you're looking for more space or extra storage, there's a staircase to an attic with 500 sq feet to make your own. A perfect place to raise your children, close to community center/pool, schools and more! (id:60365)

604 Chelton Road
London South, Ontario
Welcome to 604 Chelton Road a stunning brand-new home built by Timeless Homes, one of London's most respected builders. Thoughtfully designed with upscale finishes and modern functionality, this exceptional property offers 5 spacious bedrooms, 4 and a half bathrooms, and a beautifully finished basement, creating the perfect blend of elegance, comfort, and everyday practicality.From the moment you enter, you'll appreciate the attention to detail throughout. The home features premium flooring throughout with no carpet, elegant quartz countertops, and a full package of brand-new high-end appliances. Large windows flood the home with natural light, creating a bright and welcoming atmosphere across the expansive living and family spaces.The main floor living area is anchored by a beautiful fireplace, adding warmth and sophistication to the heart of the home. The chef-inspired kitchen is both stylish and functional, making it perfect for entertaining guests or enjoying everyday family living.Upstairs, the generously sized bedrooms provide comfort and flexibility for growing families or multi-generational living, while the thoughtfully designed layout offers both privacy and functionality.The fully finished basement is a standout feature, complete with its own cozy fireplace and oversized windows that bring in an incredible amount of natural light creating a bright, above-grade feel rarely found in lower-level spaces.Located in a highly desirable neighbourhood, 604 Chelton Road is just minutes from schools, shopping, parks, restaurants, and all essential amenities, offering the perfect balance of luxury and convenience.This is a rare opportunity to own a brand-new luxury home in one of London's growing communities a property that truly must be seen to be fully appreciated. (id:60365)

© 2026 Proptech Realty Inc., Brokerage.