
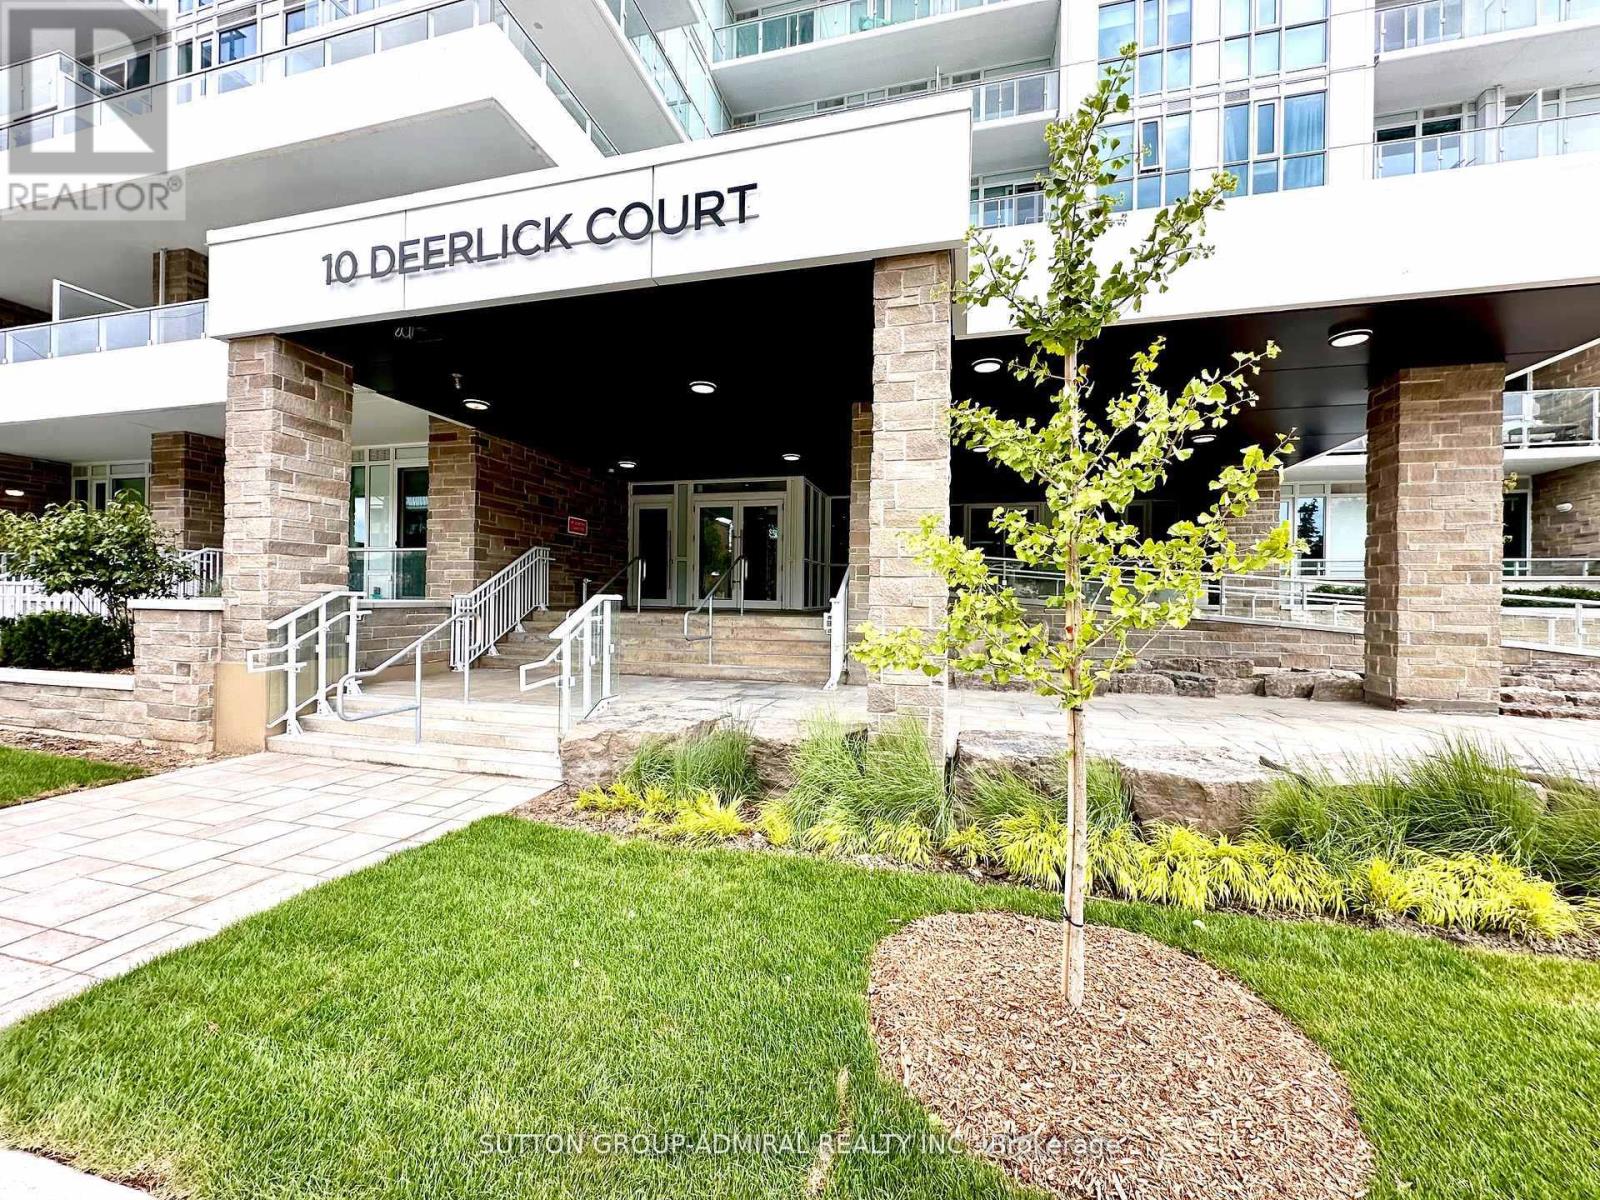
302 - 10 Deerlick Court
Toronto, Ontario
Do Not Miss This Stunning 2 Years New Spacious 2 Bedroom Unit Located At York Mills & DVP, Easy TO HWY 401, Fairview Mall, Shops and Walking Trails. Corner Unit Features rare 10 Ft Ceiling, Panoramic View To West/South, Approximately 525 SF of Private Terrace. Open Concept With Modern Kitchen, Stainless Steel Kitchen Appliances and Custom Made Window Coverings And Much Much More. 2ND Parking Space Maybe Available AT Extra Cost. Please Check With LA. (id:60365)
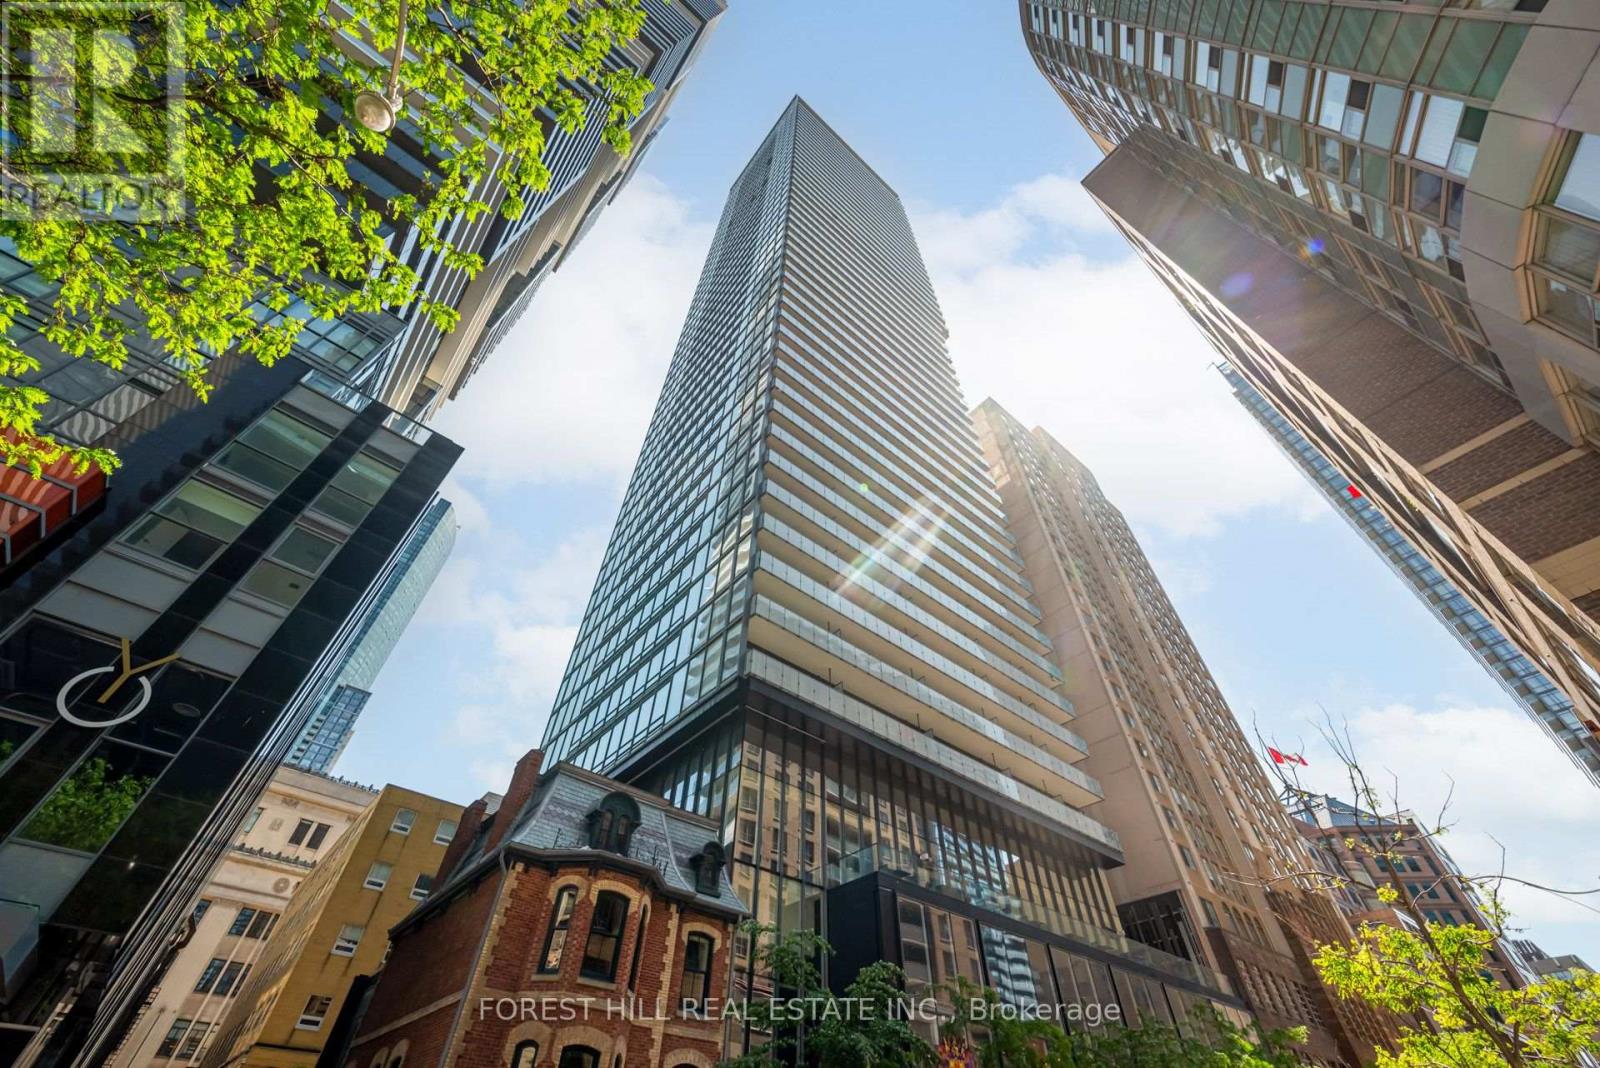
4708 - 15 Grenville Street
Toronto, Ontario
Welcome to this charming 2-bedroom condo for lease at Karma Condos with breathtaking northeast views allowing you to wake up to the beauty of the city every morning. This stylish and modern unit boasts an open-concept layout, allowing for seamless flow between the living, dining, and kitchen areas. Large windows flood the space with natural light and offer picturesque vistas of the cityscape. The well-appointed bedrooms provide comfortable retreats, with two (id:60365)

6 Pioneer Tower Crescent
Kitchener, Ontario
In a neighbourhood where many homes require compromising on either lot size, floor plan, or privacy, 6 Pioneer Tower Crescent delivers all three. Set on a beautifully landscaped lot in prestigious Deer Ridge Estates, this extensively updated home offers over 3500 SQFT of finished living space, a rare main floor primary suite, four additional bedrooms above grade, multiple living areas, and a private backyard built for entertaining. The great room features 13-foot ceilings, a stunning stone fireplace with custom built-ins and expansive windows overlooking the private backyard. Connected to the kitchen, the dining room is ideal for both special occasions and everyday meals. The custom kitchen combines timeless design with exceptional functionality, featuring bright cabinetry, leathered granite countertops, premium Viking appliances, a gas range, secondary prep sink, and an oversized contrasting dark wood island. The main floor primary retreat features a tray ceiling and a beautifully renovated ensuite with heated floors, double vanity, freestanding soaker tub, and expansive curbless glass shower. Upstairs, three spacious bedrooms are complemented by multiple bathrooms and a versatile fourth bedroom currently enjoyed as a family lounge, offering flexibility as a home office, guest space, or bedroom. The bright lower level is anchored by a three-sided gas fireplace and offers a large recreation space, a beautifully finished bathroom with heated floors, extensive storage, and utility space. Outside, the private backyard features a pool, pergola, and gazebo with bar seating, perfect for serving food, sharing drinks, and enjoying summer evenings. With parking for six vehicles, no sidewalk to maintain, and a location near Deer Ridge Golf Club, Walter Bean Trail, shopping, schools, and highway access, this is the kind of home that becomes part of a family's story, a place where everyday moments become cherished memories. (id:60365)
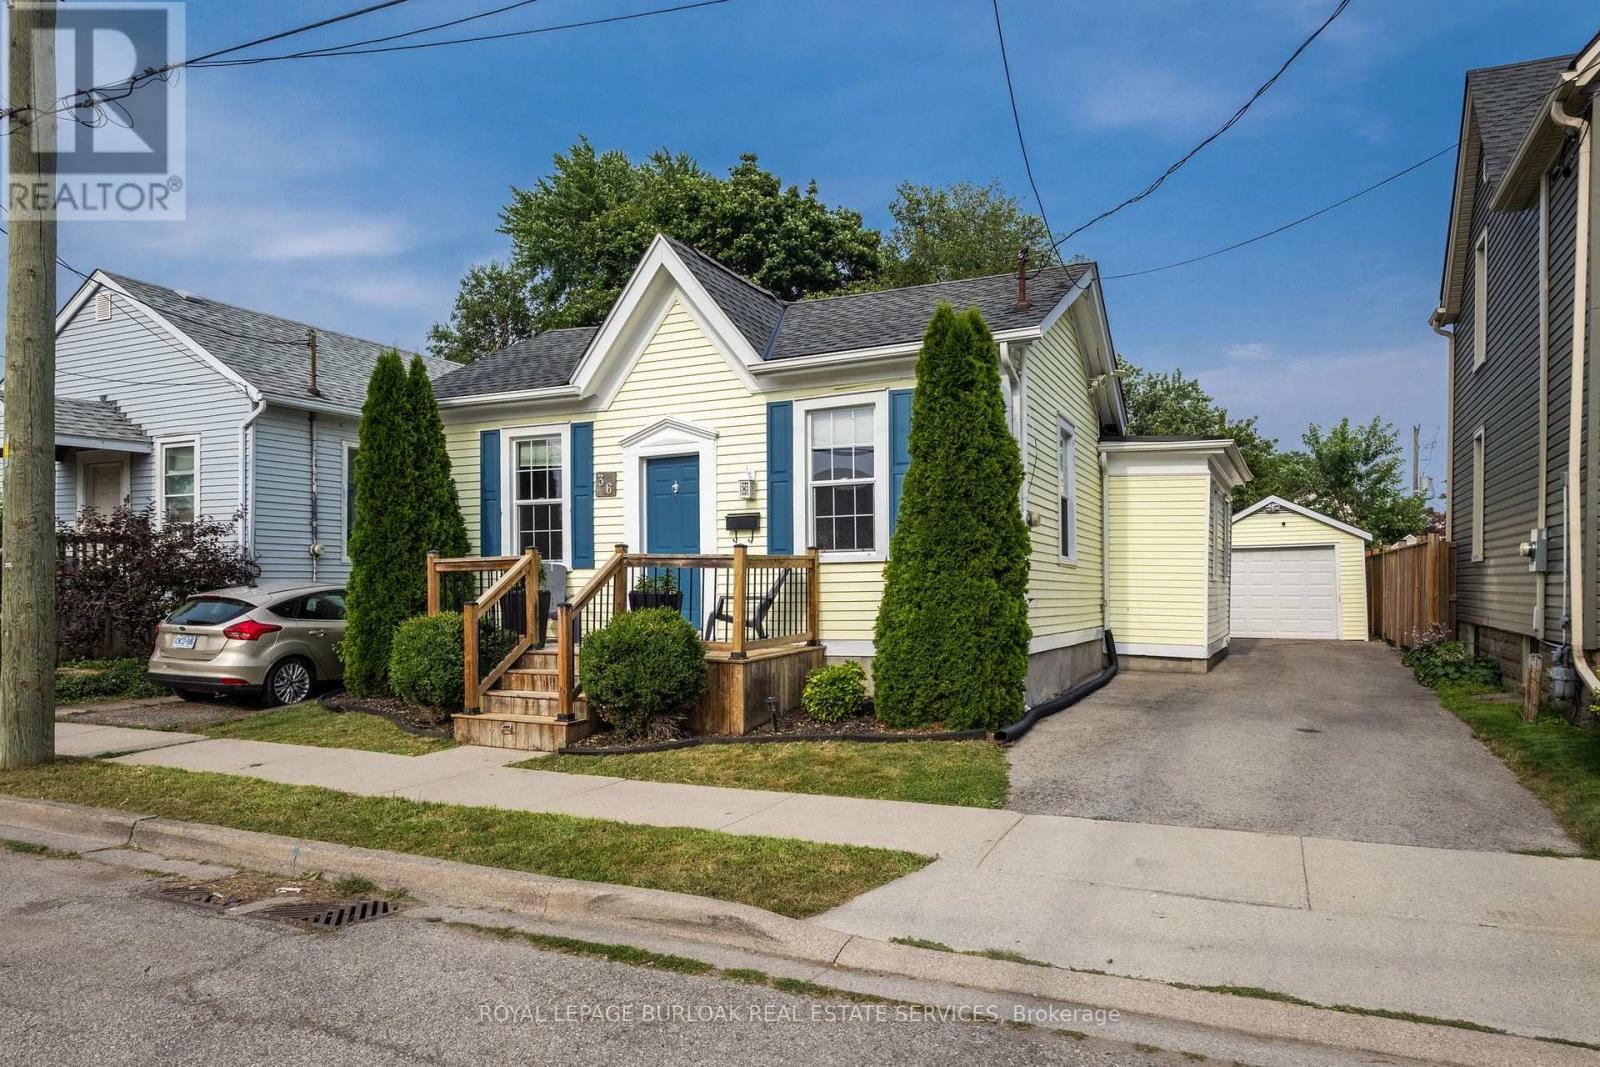
36 Woodland Avenue
St. Catharines, Ontario
Welcome to 36 Woodland Avenue, a beautifully maintained bungalow offering timeless character, thoughtful updates, and an unbeatable location just minutes from vibrant downtown St. Catharines. From the inviting front porch and the beautifully manicured front garden, to the spacious and private backyard, this home makes a lasting first impression. Step inside to a bright and spacious living room featuring oversized windows, recessed pot lights, and impressive 9.5-foot ceilings that create an open, airy feel throughout. The well-designed layout flows seamlessly into the generous dining room, offering plenty of space to host family dinners or entertain guests, with convenient access to the adjoining updated kitchen. The home features two well-appointed bedrooms, with opportunity to add a third, including a peaceful primary retreat tucked behind elegant French doors. Complete with a large closet and expansive windows overlooking the private backyard. The four-piece bathroom offers a spa-inspired experience with modern finishes. Character shines throughout with original 12-inch custom baseboards, while the convenience of main-floor laundry adds everyday practicality. A mudroom off the kitchen leads to the backyard, where you'll find a spacious deck, a fully fenced yard surrounded by mature trees, and ample space for gardening, relaxing, or entertaining. Additional highlights include a three-car driveway leading to a detached single-car garage. Perfectly situated close to downtown St. Catharines, you'll enjoy easy access to restaurants, cafés, shopping, entertainment, parks, public transit, and convenient connections to both the QEW and Highway 406. (id:60365)
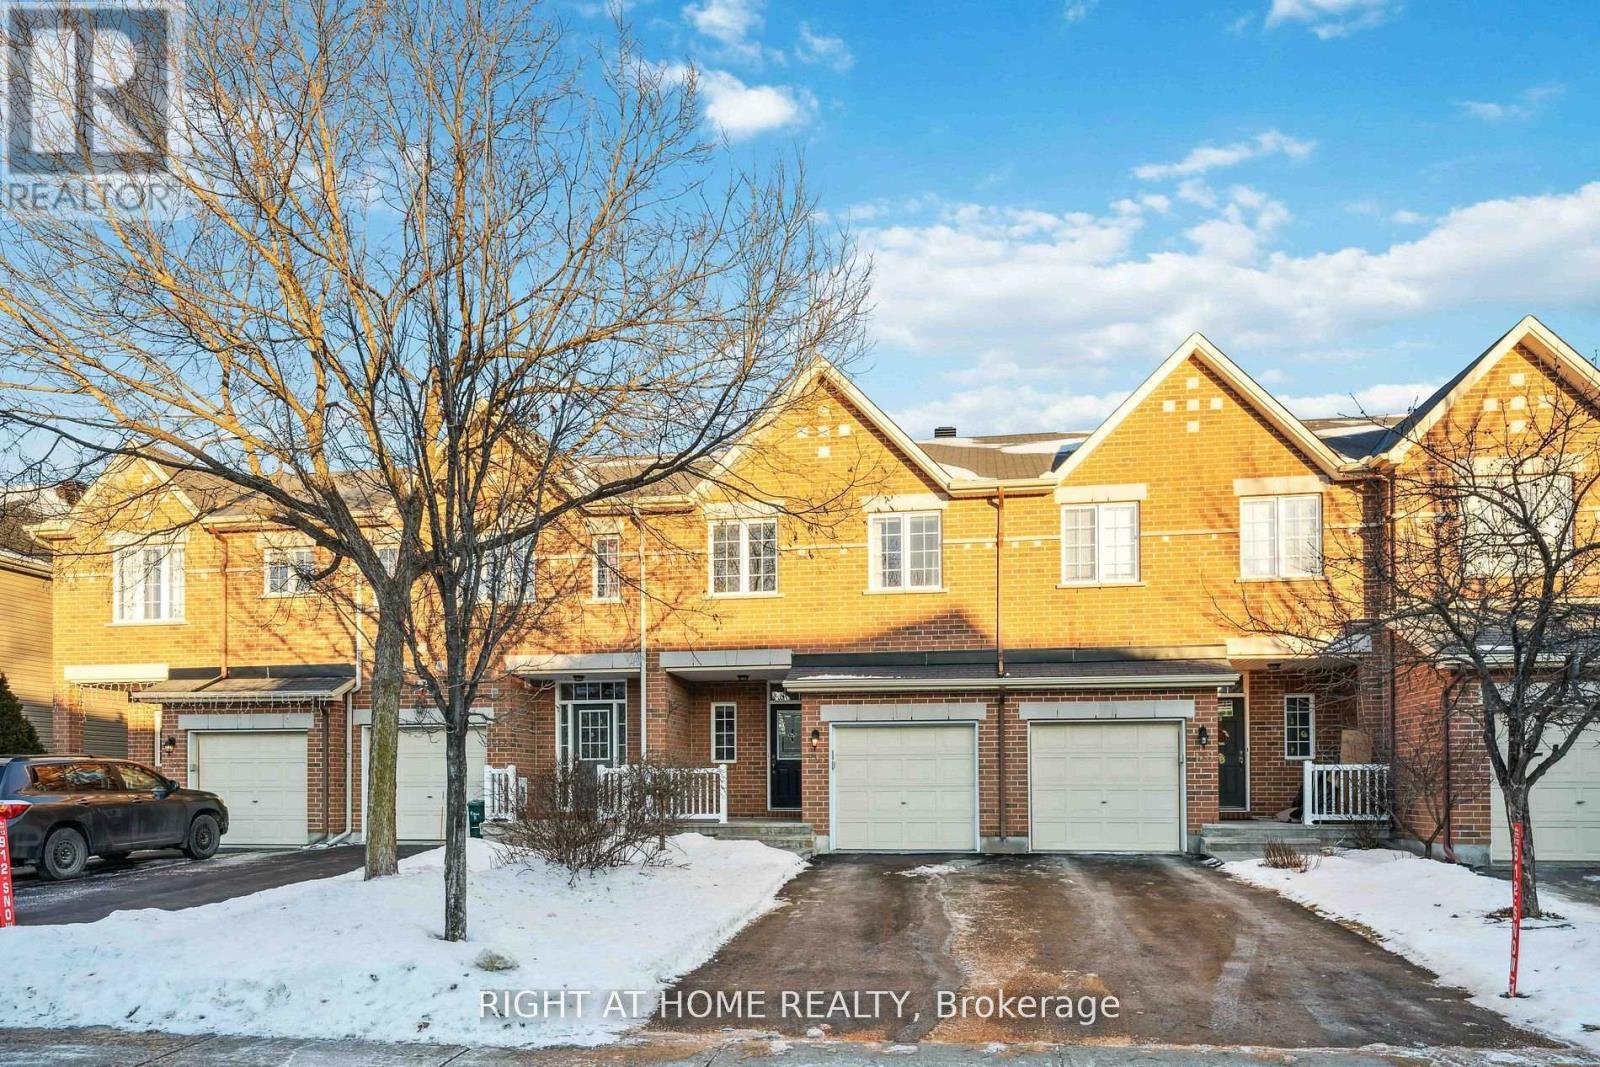
130 Tandalee Crescent
Ottawa, Ontario
Client Remarks3 bed, 3 bath townhome in the family friendly neighbourhood of Emerald Meadows/Trailwest! Park 3 cars - 1 in the garage and 2 tandem in the driveway. Proximity to Roch Carrier Elementary and St. Anne Schools, with Scissons Park and Sawyer's Meadow Park nearby. Gleaming hardwood floors with a gasfireplace on the main level. SS appliances, stone countertops, and a walk in pantry in the kitchen. Primary bedroom with walk-incloset and ensuite bathroom. Laundry on the top floor! Finished lower level with lots of natural light and storage. Tenant to pay Electricity, Gas, Internet, HWT Rental, Water. (id:60365)
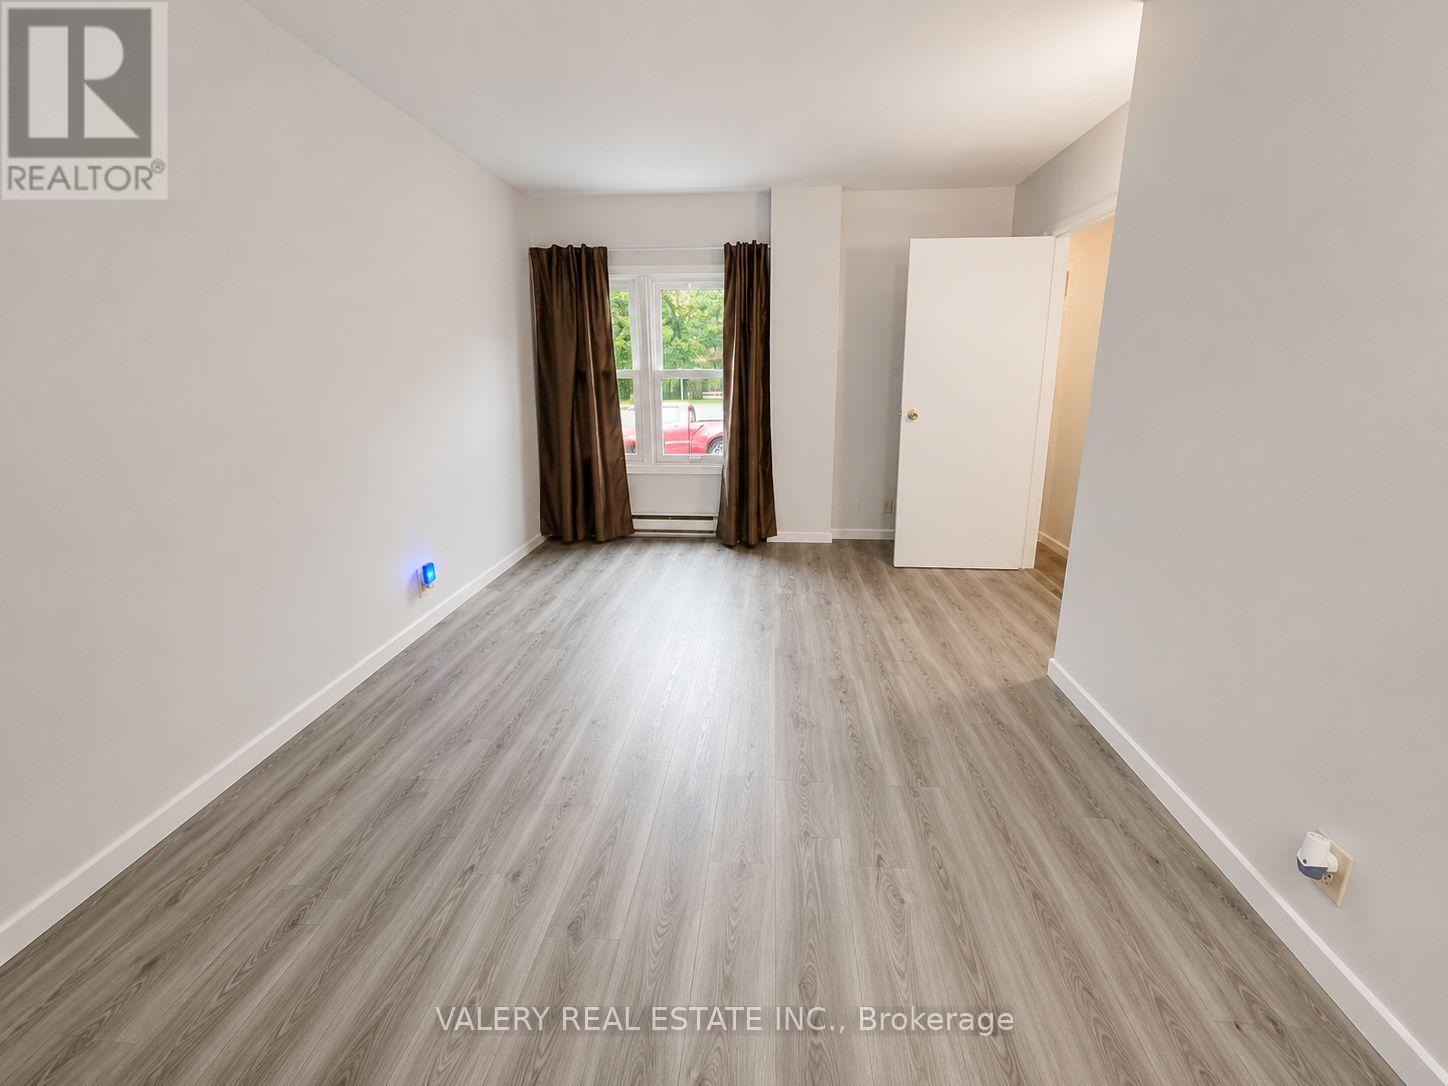
1099 Henry Ford Centre Dr Drive
Windsor, Ontario
Welcome to 1099 Henry Ford Centre Drive in Windsor! This well-maintained property offers two spacious bedrooms and one full bathroom, with a practical layout designed for comfortable everyday living. Convenient street parking is available.Located in an established neighbourhood near shopping, schools, parks, public transit, and other essential amenities. The unit is available for immediate occupancy. Do not miss the opportunity to make this property your next home! (id:60365)
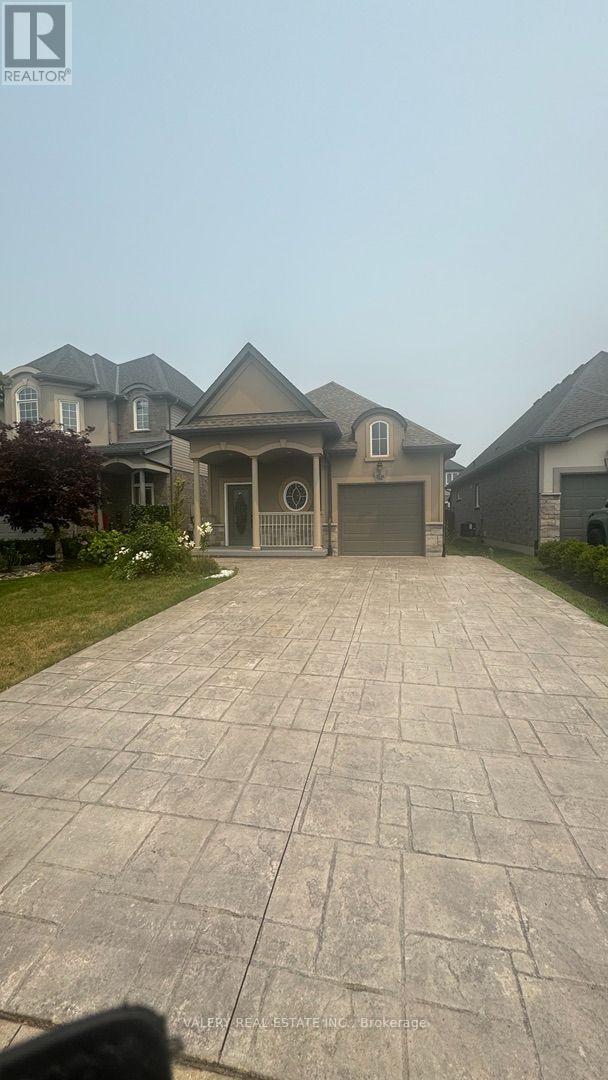
Lower - 8446 Jennifer Crescent
Niagara Falls, Ontario
Welcome to this spacious and well-maintained lower-level unit at 8446 Jennifer Crescent in Niagara Falls. Offering two generously sized bedrooms and two full bathrooms, this home provides a comfortable and functional layout ideal for professionals, couples, or a small family.The unit includes the convenience of private ensuite laundry, eliminating the need for shared facilities, along with one designated parking space. Located in a desirable residential neighbourhood with convenient access to nearby shopping, schools, parks, public transit, and major routes.Tenants are responsible for 50% of all utilities. Do not miss the opportunity to make this comfortable and conveniently located unit your next home! (id:60365)
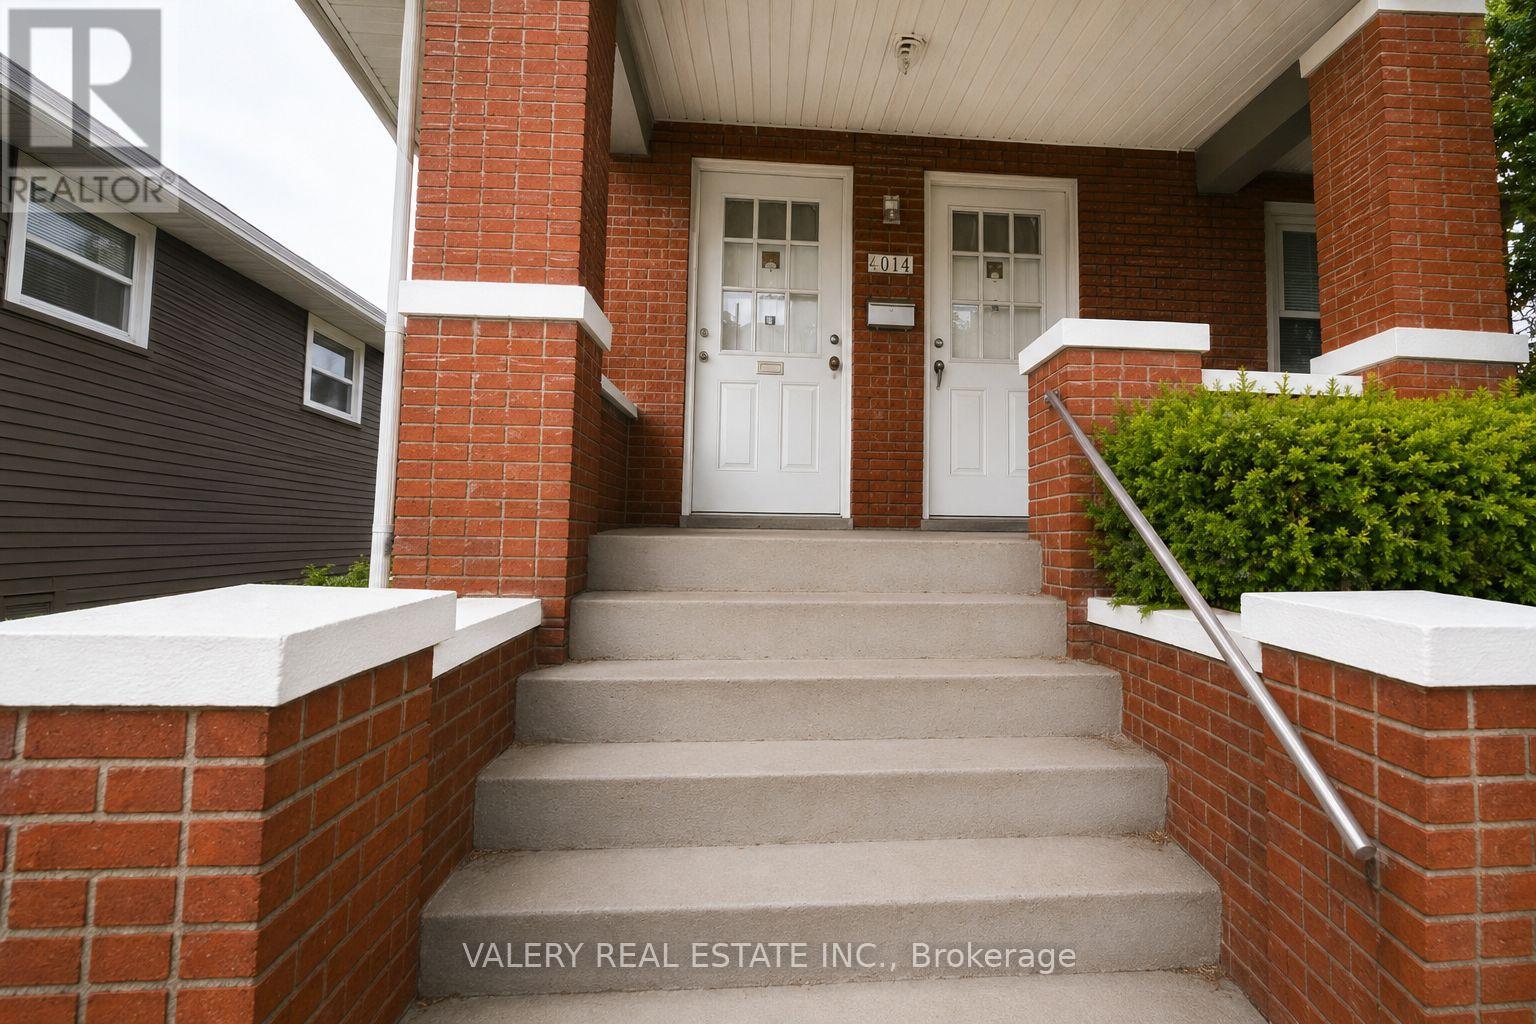
2 - 1264 Elsmere Ave Avenue
Windsor, Ontario
Welcome to Unit 2 - 1264 Elsmere Avenue, Windsor, a well-maintained 3-bedroom, 1-bathroom main-level unit offering approximately 800 sq. ft. of comfortable living space. This bright unit features an ensuite washer and dryer, a shared side entrance, and access to a shared backyard. Enjoy the convenience of 2 parking spaces, including 1 garage space and 1 driveway parking spot. Water and hot water tank are included in the rent, while the tenant is responsible for the remaining utilities. Conveniently located close to schools, parks, shopping, public transit, and major roadways, this home offers excellent value at $1,900/month and is ideal for families or professionals seeking a comfortable place to call home. (id:60365)
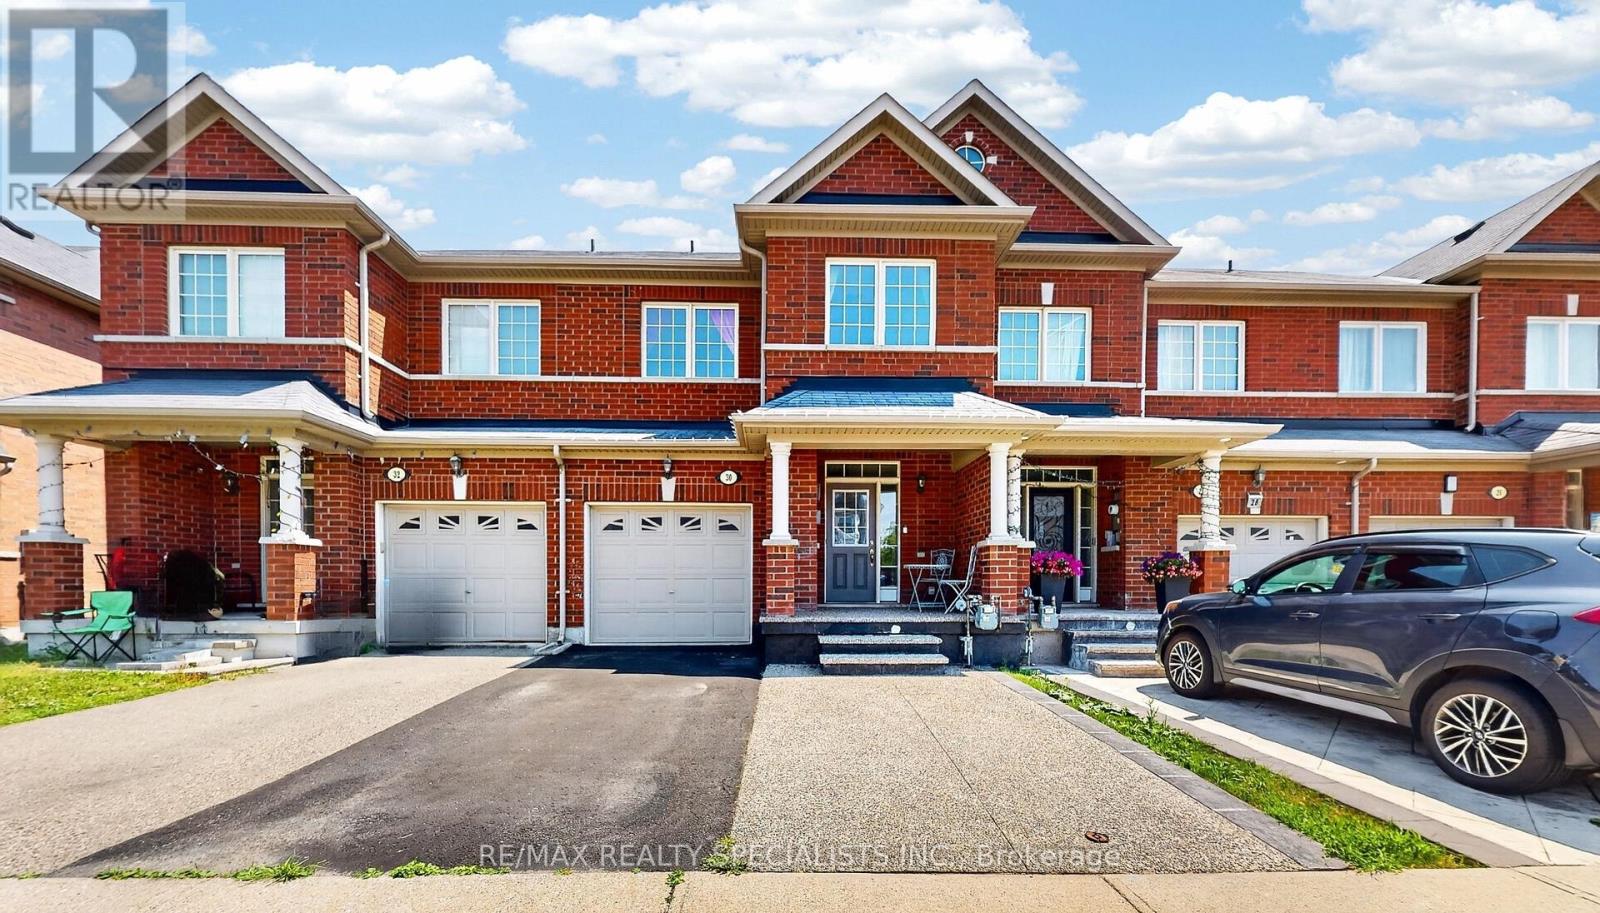
30 Pendulum Circle
Brampton, Ontario
Welcome to 30 Pendulum Circle, an absolutely stunning and rarely available 4 Bedroom townhome. Located in a family friendly neighbourhood, this home is complete with a finished basement and has room for 3 car parking. The open concept layout features dark hardwood flooring on the main level complemented by modern upgrades including granite countertops and a breakfast area that fills with natural lighting. This thoughtfully designed home features 4 spacious bedrooms paired with second-floor laundry and 3 full baths. The basement features pot lights, an accent wall and custom closets for practical storage. Conveniently located close to schools, parks, shopping, transit and highway. This exceptional home offers elegance and a tasteful ambience! This home is a must see!!! (id:60365)
105 - 200 Matheson Boulevard W
Mississauga, Ontario
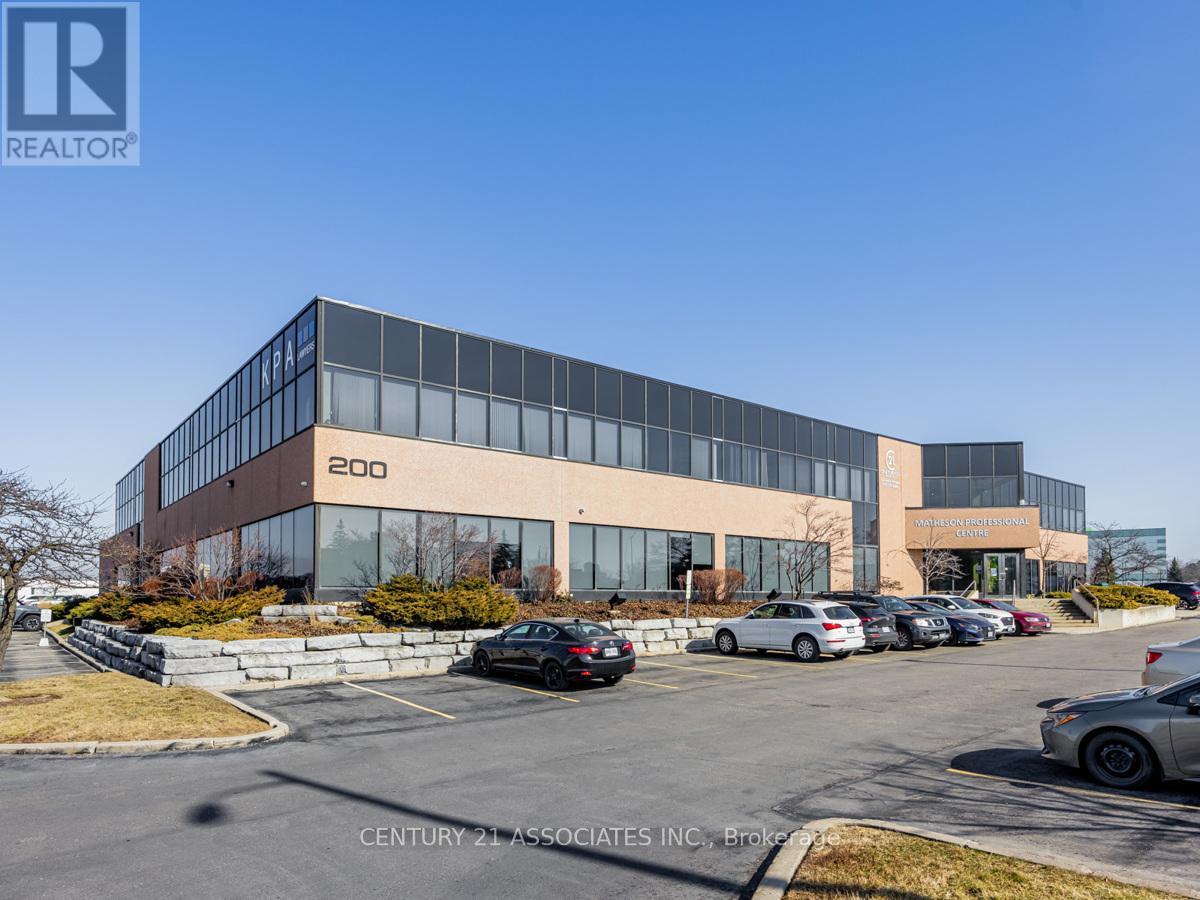
Matheson Professional Centre! Next to Heartland and Saigon Park! A Boutique Professional Office Bldg offering a Ground Floor Open concept office Suite With RARE private entrance from the back parking lot plus entrance from ground floor hallway! Completely open concept with 3 perimeter offices + storage/IT room and kitchenette. Luxurious 2 Storey Foyer, Lots Of free Parking, TMI and Utilities are all Included! Amazing Location-3 Minutes To Heartland Shopping Centre, Walk To Hurontario (Hwy #10) Future LRT. Lease rates include utilities, Available Immediately. Floor plan available online. Available as early as September 1st. Total rent (net rent, TMI and utilities) is $8,900/month. Landlord will consider a 3 year term. Floor plan available (id:60365)
399 Savoline Boulevard
Milton, Ontario
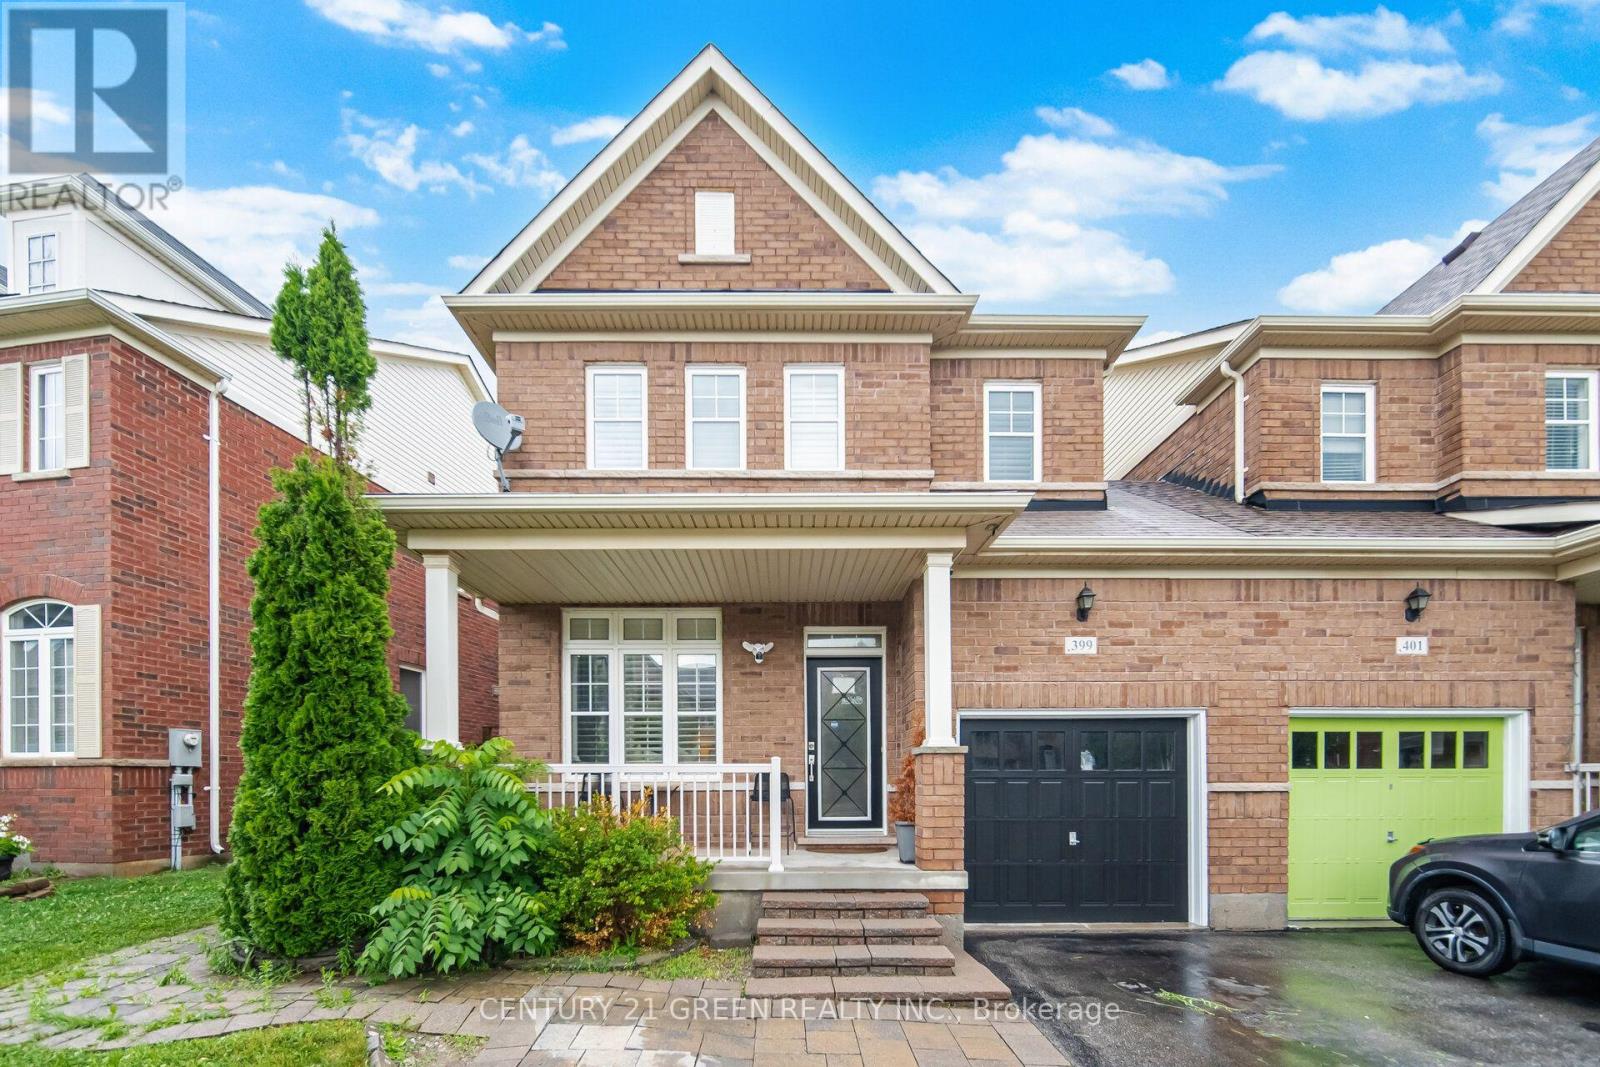
Welcome to this stunning 3-bedroom semi-detached home located in a highly desirable, family-friendly Milton neighborhood! The bright and spacious main floor features an open-concept layout filled with natural light, 9ft smooth ceilings, pot lights, rich hardwood flooring, perfect for both daily living and entertaining. The chef's kitchen features premium quartz countertops, a gas stove, and sleek modern cabinetry. Upstairs features 3 generous bedrooms, including a primary suite with large closet and full ensuite. Boost your living space with a fully finished basement offering 2 extra rooms-ideal for home offices, a guest suite, or a gym. Step outside to a private, low-maintenance backyard perfect for weekend BBQs and shed for storage. Conveniently located near top-rated schools, parks, transit, Milton District Hospital, Sherwood Community Centre and Library and major highways. Move-in ready! (id:60365)
7 - 405 Hyacinthe Boulevard
Mississauga, Ontario
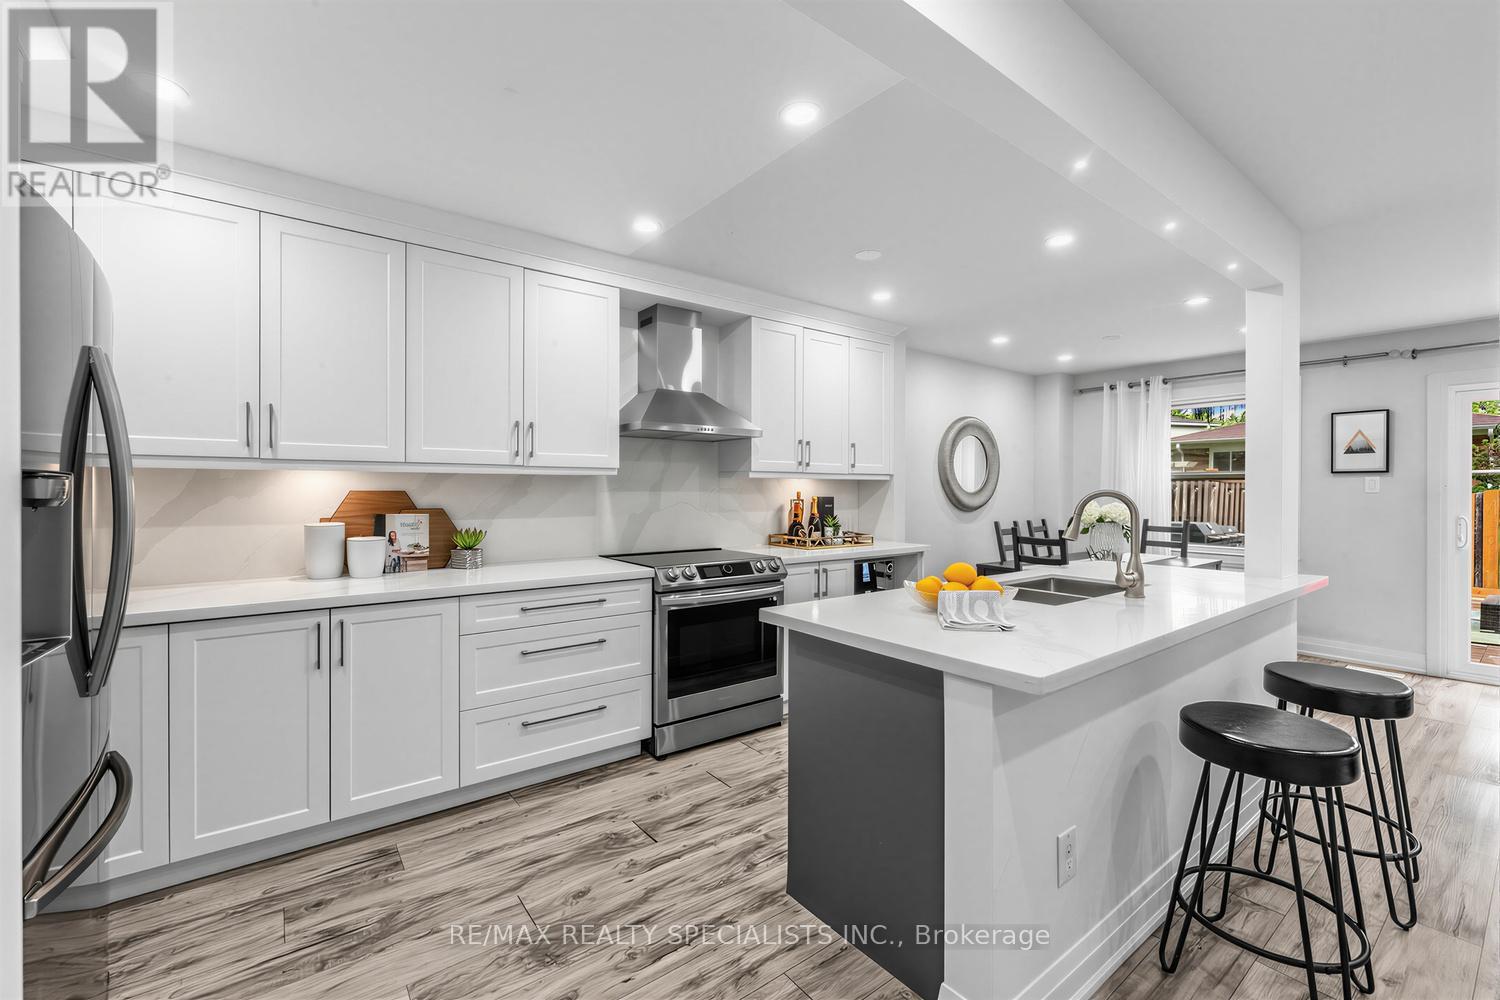
This bright and spacious 4-bedroom home offers the perfect blend of modern design and everyday functionality in the heart of the Mississauga Valleys. The open-concept main floor is designed for both comfortable living and effortless entertaining, featuring laminate flooring, pot lights throughout, and a stunning chef-inspired kitchen complete with quartz countertops and matching backsplash, soft-close cabinetry, under-cabinet lighting, stainless steel appliances, and a large kitchen island that naturally becomes the hub of the home.The second floor offers four well-appointed bedrooms providing plenty of flexibility for families, guests, or a home office plus a 4-pc bathroom with tons of character. The finished basement, complete with newly installed carpet, adds valuable additional living space ideal for a recreation room, gym, office, or media area. The basement also features an enclosed laundry room with a washer, dryer and sink for your convenience. Step outside to your own private backyard retreat. Fully fenced and featuring a spacious deck, this outdoor space is ready to enjoy from day one, with the backyard seating area, umbrella and 5-burner gas BBQ included -perfect for hosting friends and family all summer long.Residents enjoy access to a community pool and park, while additional parks, schools, and green spaces are just steps away. Ideally situated minutes from Square One, Cooksville GO Station, grocery stores, restaurants, and major commuter routes, this is a rare opportunity to own a turnkey home in one of Mississauga's most established and convenient communities. (id:60365)

© 2026 Proptech Realty Inc., Brokerage.