
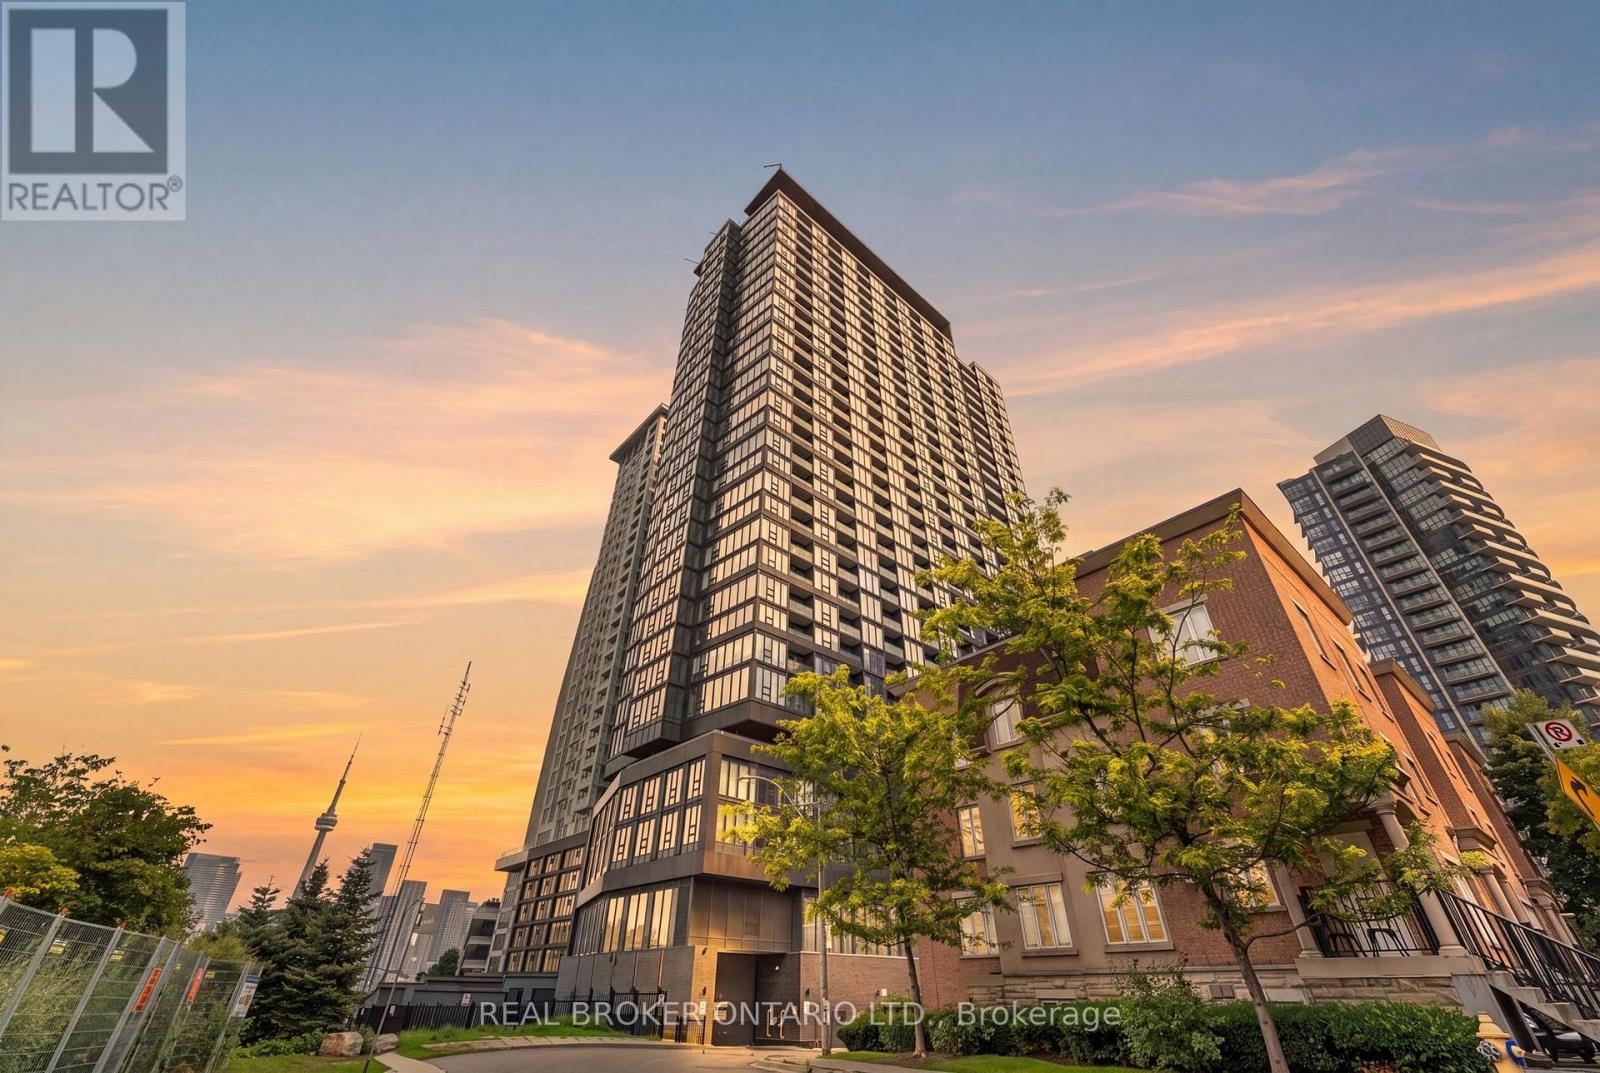
2206 - 19 Western Battery Road
Toronto, Ontario
Experience elevated urban living at Zen King West, located in the vibrant heart of Liberty Village. This bright, sun-drenched corner suite offers approximately 720 sq. ft. of thoughtfully designed space, framed by floor-to-ceiling windows that flood the home with natural light. The open-concept layout features contemporary laminate flooring and a sleek, modern kitchen complete with quartz countertops, premium cabinetry, and stainless steel appliances. The functional floor plan boasts two well-proportioned bedrooms and two full bathrooms, including a private ensuite in the primary bedroom. Step out to enjoy partial views of Lake Ontario and the dynamic Liberty Village skyline. Unbeatably located, you are steps from local cafes, restaurants, grocery stores, and amenities. Commuting is effortless with quick access to the Gardiner Expressway, Exhibition GO, and the TTC. Residents enjoy world-class, resort-style amenities, including a massive fitness centre, an outdoor running track, and a dedicated spa with a hot tub and plunge pools. High-speed internet and one parking space are included. Photos are virtually staged. (id:60365)
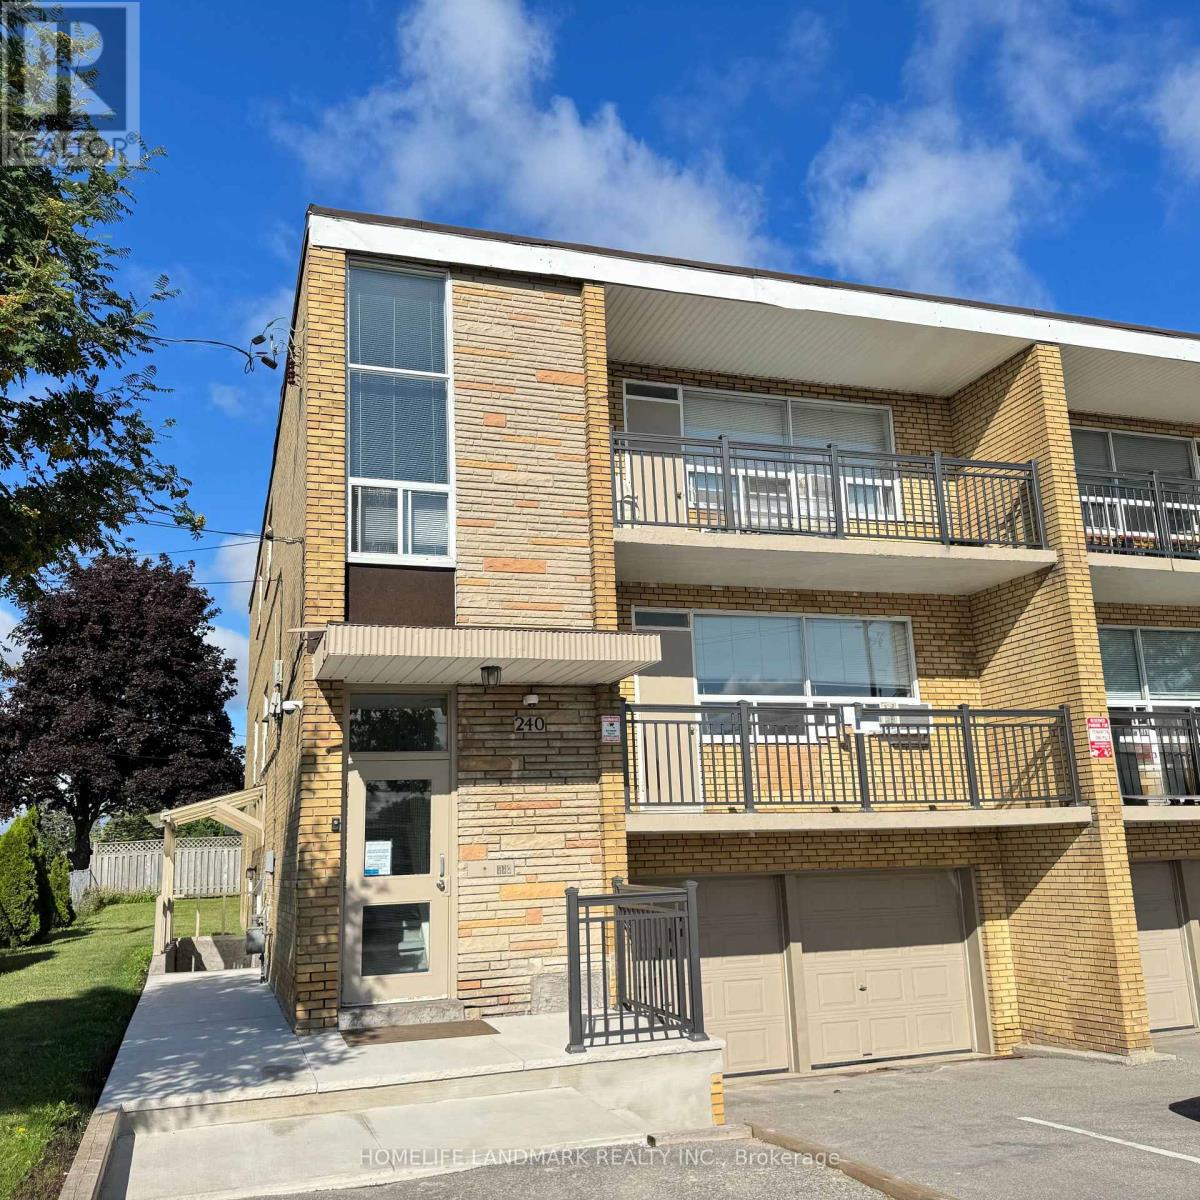
Unit 2 - 240 Wilmington Avenue
Toronto, Ontario
Spacious 3 Bedroom Apartment In A Well Keep Building. Spacious Living Room With Walk-Out To Balcony. Kitchen With Stainless Steel Appliances, Pantry And Breakfast Area. Generous Sized Bedrooms With Closets,Laminate Floor Throughout With 2 Full Baths. On-Site Coin Laundry.Close To Highway 401, Allen Rd, Yorkdale Mall, York University, Seneca College And Ttc. (id:60365)
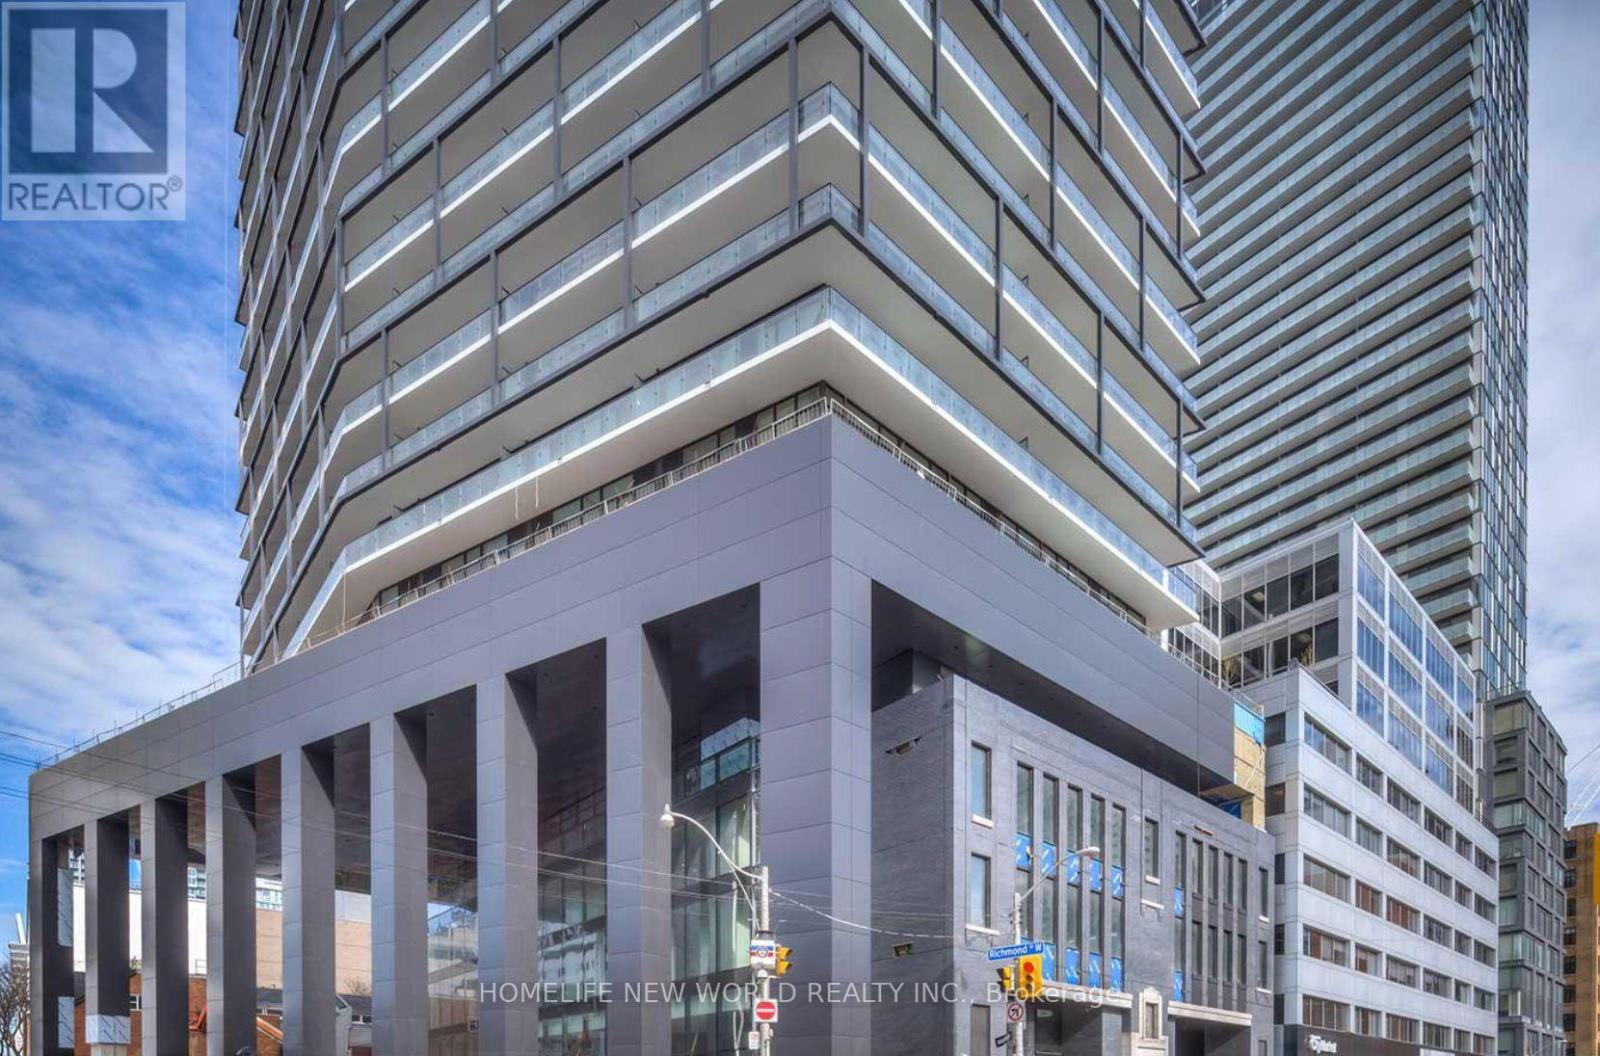
1608 - 125 Peter St Street
Toronto, Ontario
Welcome to Tableau Condos in the heart of Toronto's Entertainment District! This bright 2-bedroom corner suite features a functional open-concept layout, 9' ceilings, laminate flooring throughout, floor-to-ceiling windows, and a spacious wraparound balcony. Includes 1 parking space and 1 locker. Unbeatable location with perfect 100 Walk and Transit Scores, just steps to transit, restaurants, shops, groceries, entertainment, and more. Experience the best of downtown living! (id:60365)
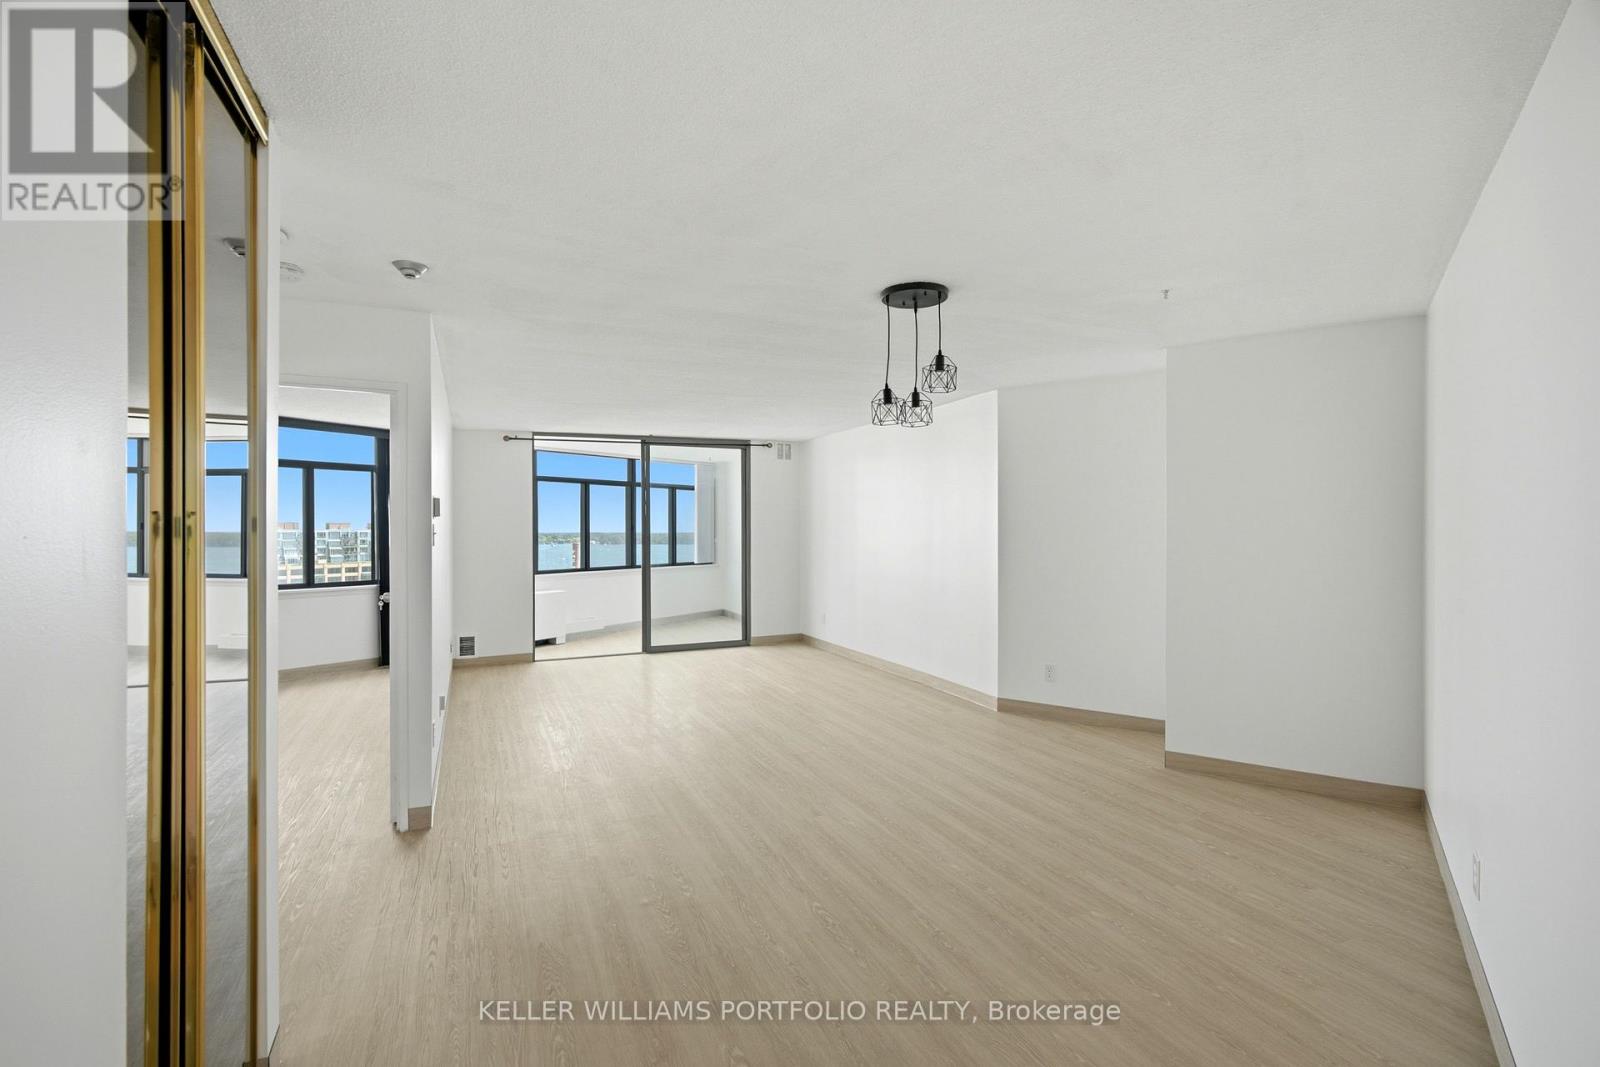
1608 - 250 Queens Quay W
Toronto, Ontario
Wake up to stunning views of Lake Ontario from this bright and spacious 800 sq. ft. 1+Den suite in the highly sought-after Harbour Point Residences. The sun-filled den/solarium is large enough to function as a second bedroom, home office, or guest space, offering incredible flexibility to fit your lifestyle. Brand new flooring and fresh paint create a bright, modern feel, while newer windows throughout the building provide added comfort and natural light. Complete with one underground parking space (RARE in this area) and one locker, this is waterfront living at its best. Step outside and enjoy everything Toronto's vibrant Harbourfront has to offer. You're just moments from the waterfront, Harbourfront Centre, HTO Park, marinas, the CN Tower, Rogers Centre, Scotiabank Arena, Ripley's Aquarium, countless restaurants, shopping, and scenic lakeside trails. With TTC at your doorstep and quick access to the Gardiner Expressway and Lake Shore Boulevard, getting around the city couldn't be easier. Residents enjoy exceptional amenities including a concierge, fitness centre with sauna, and an incredible rooftop terrace with panoramic city and lake views-the perfect spot to watch summer fireworks. PARKING AND LOCKER INCLUDED. (id:60365)
25 Talwood Drive
Toronto, Ontario
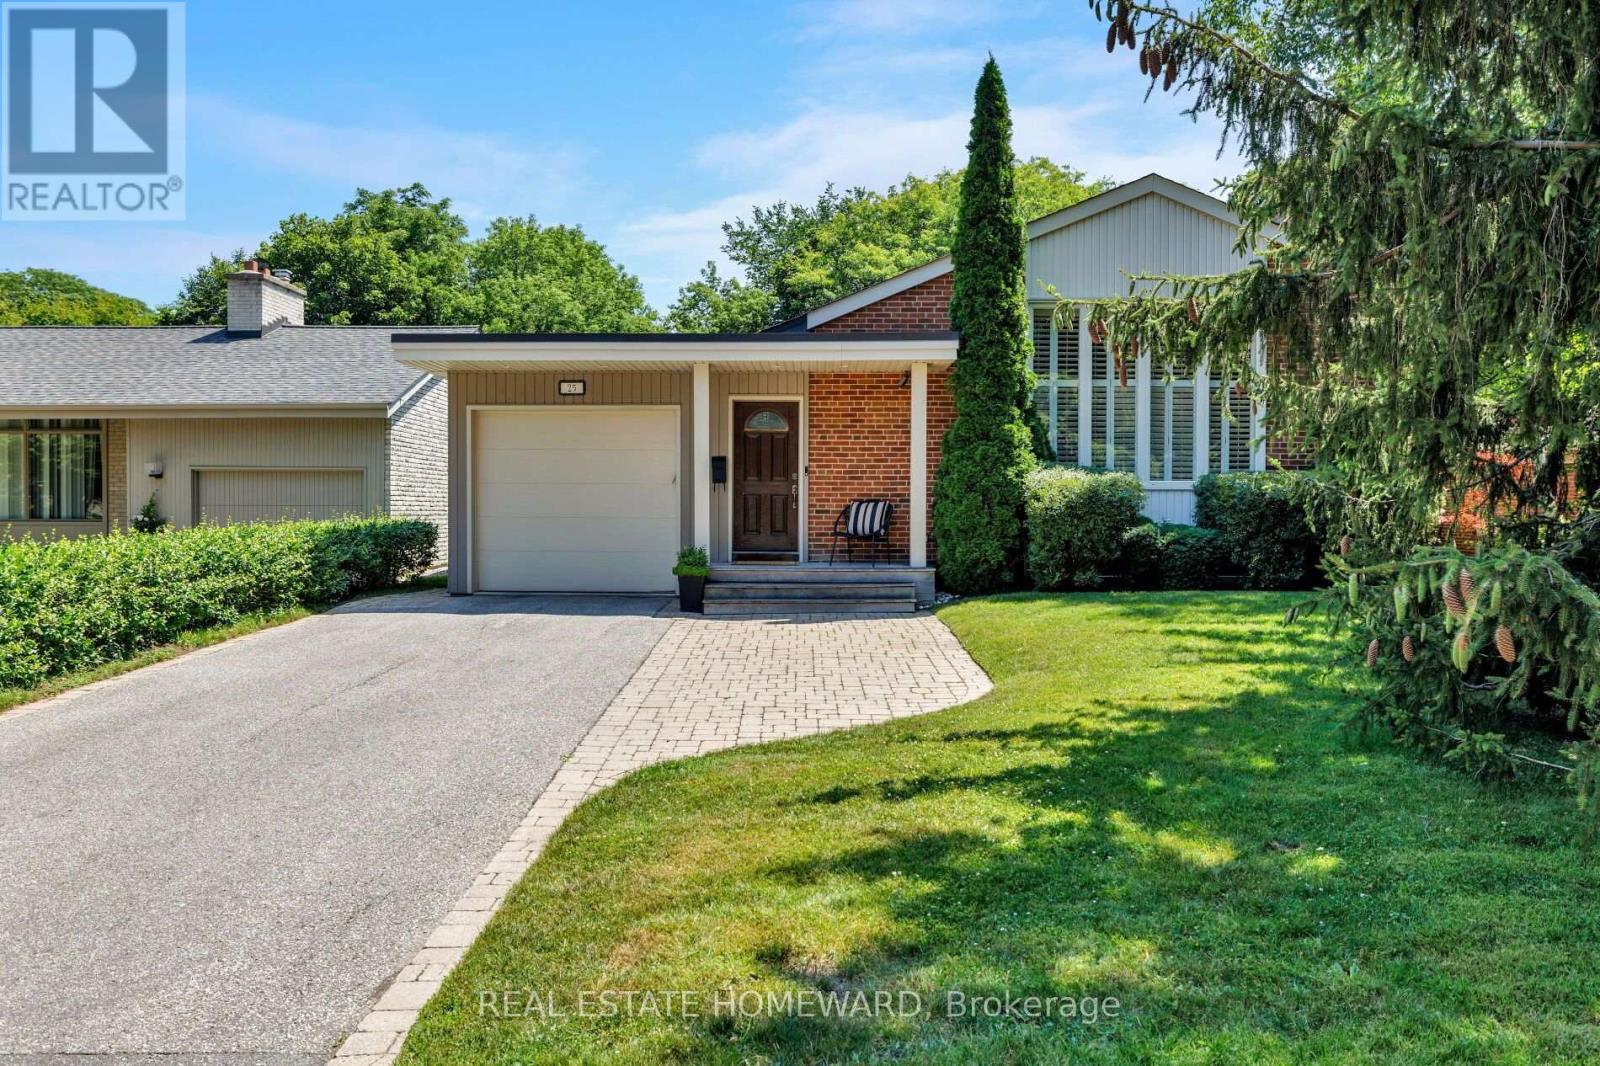
Welcome to 25 Talwood Drive, where Mid Century meets Modern! Nestled in the prestigious Banbury enclave of Don Mills, this home offers an exceptional blend of timeless design, thoughtful renovations, and outstanding future potential. This spacious (3760 total sqft) 3-bedroom home has been lovingly maintained and enhanced by its current owners, with significant additions including an attached garage, an expansive contemporary kitchen, and a stunning rear open-concept living area that overlooks the private backyard oasis. Complete with a swimming pool and backing directly onto the Don Mills Trail, the setting is both peaceful and beautiful, offering a rare connection to nature in the city. Whether you're drawn to its authentic Mid-Century Modern character, generous footprint, and turnkey comfort, or you envision creating a spectacular custom home on this coveted lot, the possibilities are endless for both families and builders alike. Ideally situated for families, the home is within the catchment of some of Toronto's most sought-after schools, including Rippleton Public School, Windfields Middle School, and York Mills Collegiate Institute. Renowned private schools such as Crescent School, Toronto French School, and Bayview Glen are also nearby.Enjoy everything the neighbourhood has to offer, with Talwood Park just a short walk away and easy access to Edward Gardens and the Don Mills Trail for walks, bike rides, and time outdoors. The Shops at Don Mills are just minutes away, with great cafés, restaurants, shopping, and everyday essentials close to home. A rare opportunity to own an iconic home in one of Don Mills' most influential neighbourhoods. (id:60365)

147 Norton Avenue
Toronto, Ontario
Welcome to a true masterpiece of craftsmanship and luxury living. Designed and built by the architect as his own private residence, this exceptional custom home showcases an uncompromising commitment to quality, with meticulous attention paid to every detail and to the thoughtful selection of premium materials throughout. Offering approximately 3,500 sq. ft. of beautifully finished living space, the home features 4+1 bedrooms and 4+1 bathrooms. The open-concept layout creates a seamless flow, while the gourmet kitchen is a chef's dream, appointed with high-end appliances, custom cabinetry, and a generous island with seating. The sumptuous primary suite provides a private retreat, complete with a spa-inspired ensuite and a spacious walk-in closet. Modern conveniences abound, including smart home technology for lighting and climate control. Additional highlights include 10-foot ceilings, a stunning 4' x 8' skylight, heated basement floors, oak hardwood flooring, a theatre room, solid interior doors, a custom mahogany entry door, a hidden-hose central vacuum system, a walk-out basement with wet bar, upper-level laundry, and rough-ins for a basement kitchen and laundry. The beautifully landscaped exterior features a fenced backyard, stone deck, floor-to-ceiling windows, elegant wall panelling, a storage room, and a cold room, completing this extraordinary residence. (id:60365)
4 Jean Street
Toronto, Ontario
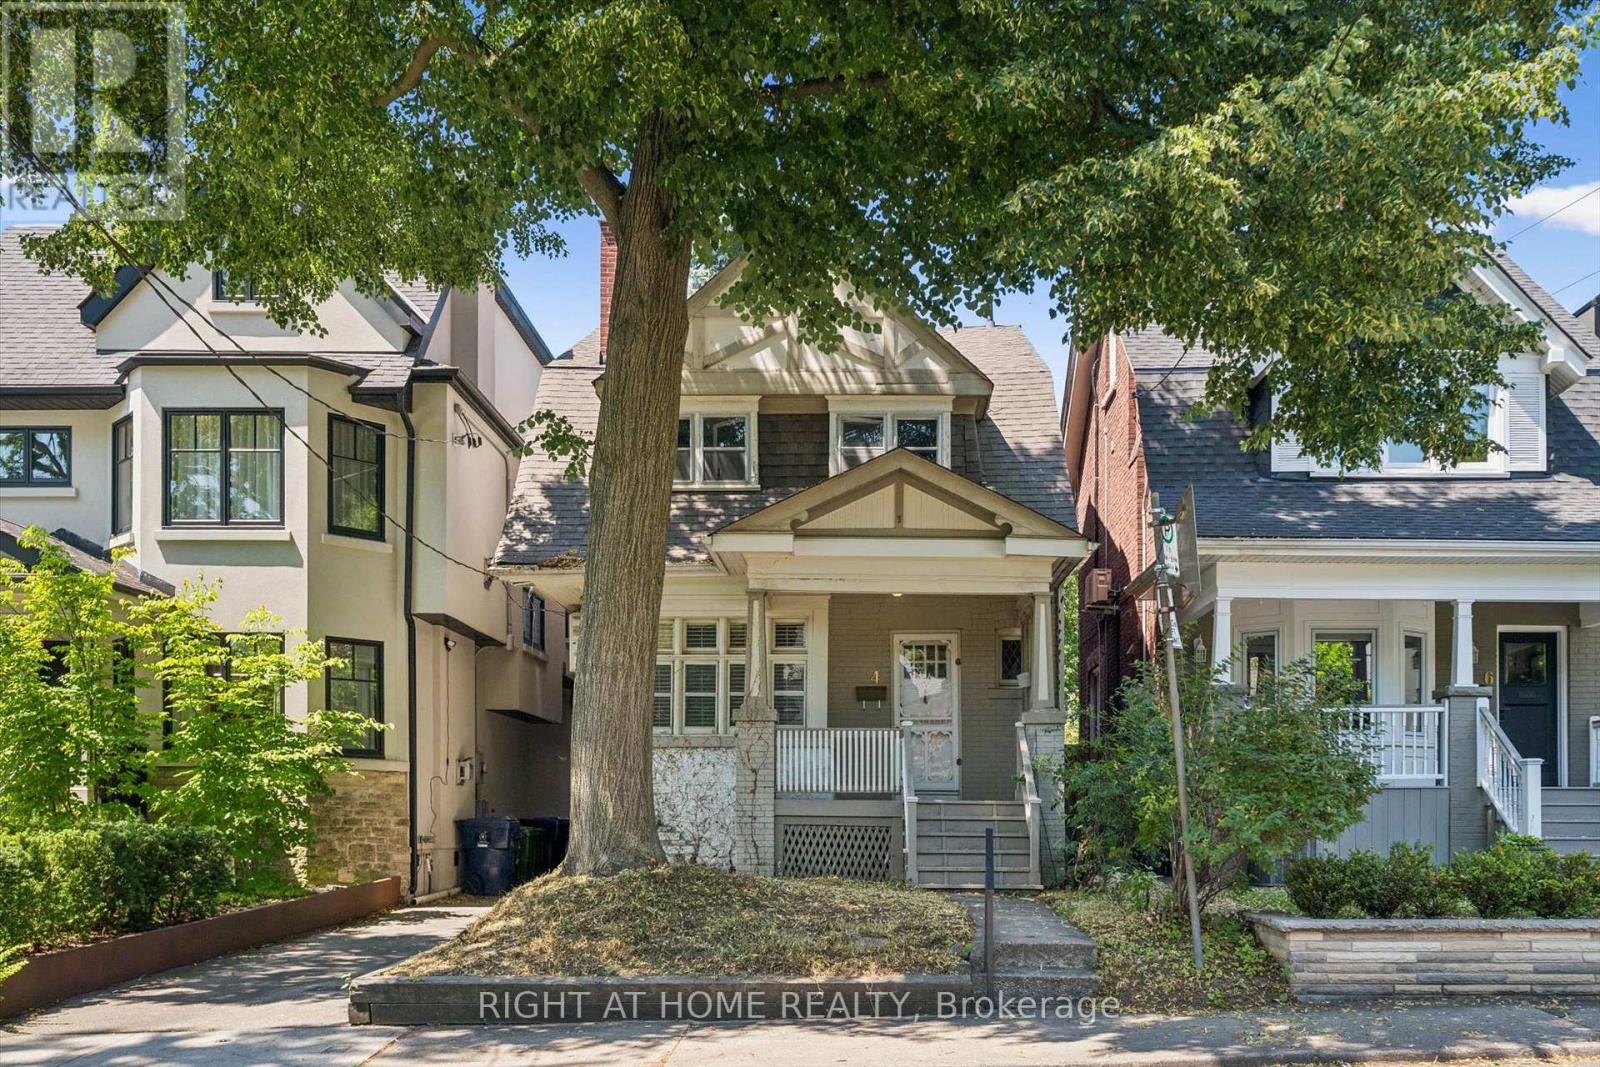
On a tucked-away Rosedale street shared by just a dozen homes, this Arts and Crafts-inspired brick residence offers character, substantial interior space, a deep lot, and several compelling possibilities for its next chapter. With no through traffic, the setting feels notably private. Buyers may choose to renovate the existing home, rework and expand its footprint, or explore the creation of a new custom home, subject to the necessary approvals. Nearly 1,800 square feet above grade, together with approximately 850 square feet in the partially unfinished basement, provides substantial interior space for your plans. The house features four bedrooms, generous principal rooms, 9-ft ceilings on the main floor, a fireplace, a renovated kitchen, and original details that provide a foundation for thoughtful restoration or redesign. A walkout from the kitchen opens to a rear deck and a deep yard, creating generous outdoor space for everyday enjoyment and whatever you envision next. A mutual drive forms part of the existing access and may offer additional possibilities, subject to appropriate due diligence. Permit parking is readily available on the street. Enjoy abundant green space, with Chorley Park, ravine trails, and Evergreen Brick Works nearby. Walk to Summerhill Market and local shops, drive downtown in 8 minutes, or catch the TTC at the corner. Families are also well served by leading public and private schools, including Whitney, Branksome Hall and UCC. The value of this property lies in its fundamentals: a well-proportioned brick house, a deep lot, a peaceful residential setting, and the flexibility to pursue your long-term vision - whether that means restoring, reimagining, or rebuilding. For an end user, renovator, builder, or investor, it represents a compelling long-term opportunity in one of Toronto's most established and prestigious neighbourhoods. Property sold "As is/Where is". (id:60365)
2408 - 195 Redpath Avenue
Toronto, Ontario
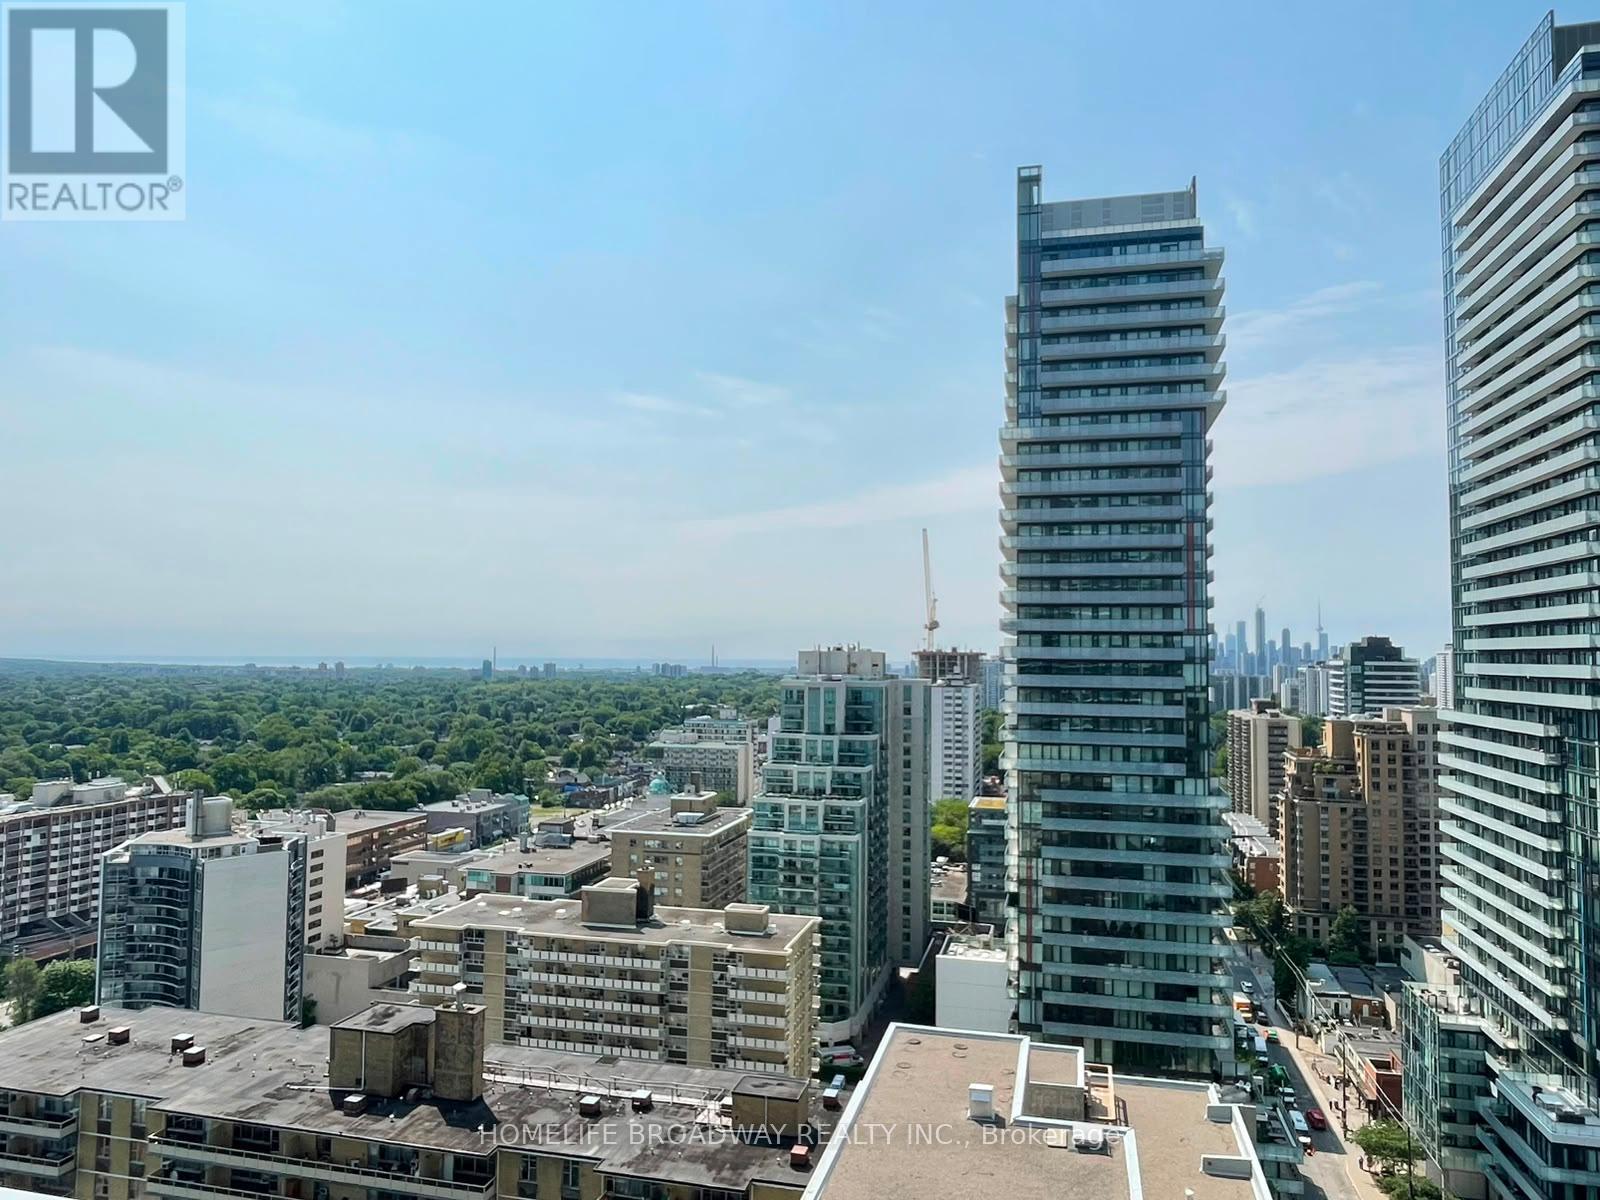
Welcome to Citylights on Broadway South Tower! This bright and spacious 1-bedroom + den, 2-bathroom suite offers an excellent, functional layout and a large private south-facing balcony (approximately 102 sq. ft.), providing all-day natural light. On clear days, enjoy a small glimpse of the lake, along with expansive city skyline, treetop, and surrounding residential views. The suite includes one locker. Residents enjoy over 18,000 sq. ft. of exceptional indoor amenities and more than 10,000 sq. ft. of outdoor amenities, including two swimming pools, an outdoor amphitheatre, a party room with a chef's kitchen, a fully equipped fitness centre, basketball court, and more. Ideally located just steps from the Eglinton Subway Station and the Eglinton LRT, you'll have an abundance of restaurants, cafés, shopping, and everyday conveniences right at your doorstep. (id:60365)
2303 - 99 John Street
Toronto, Ontario
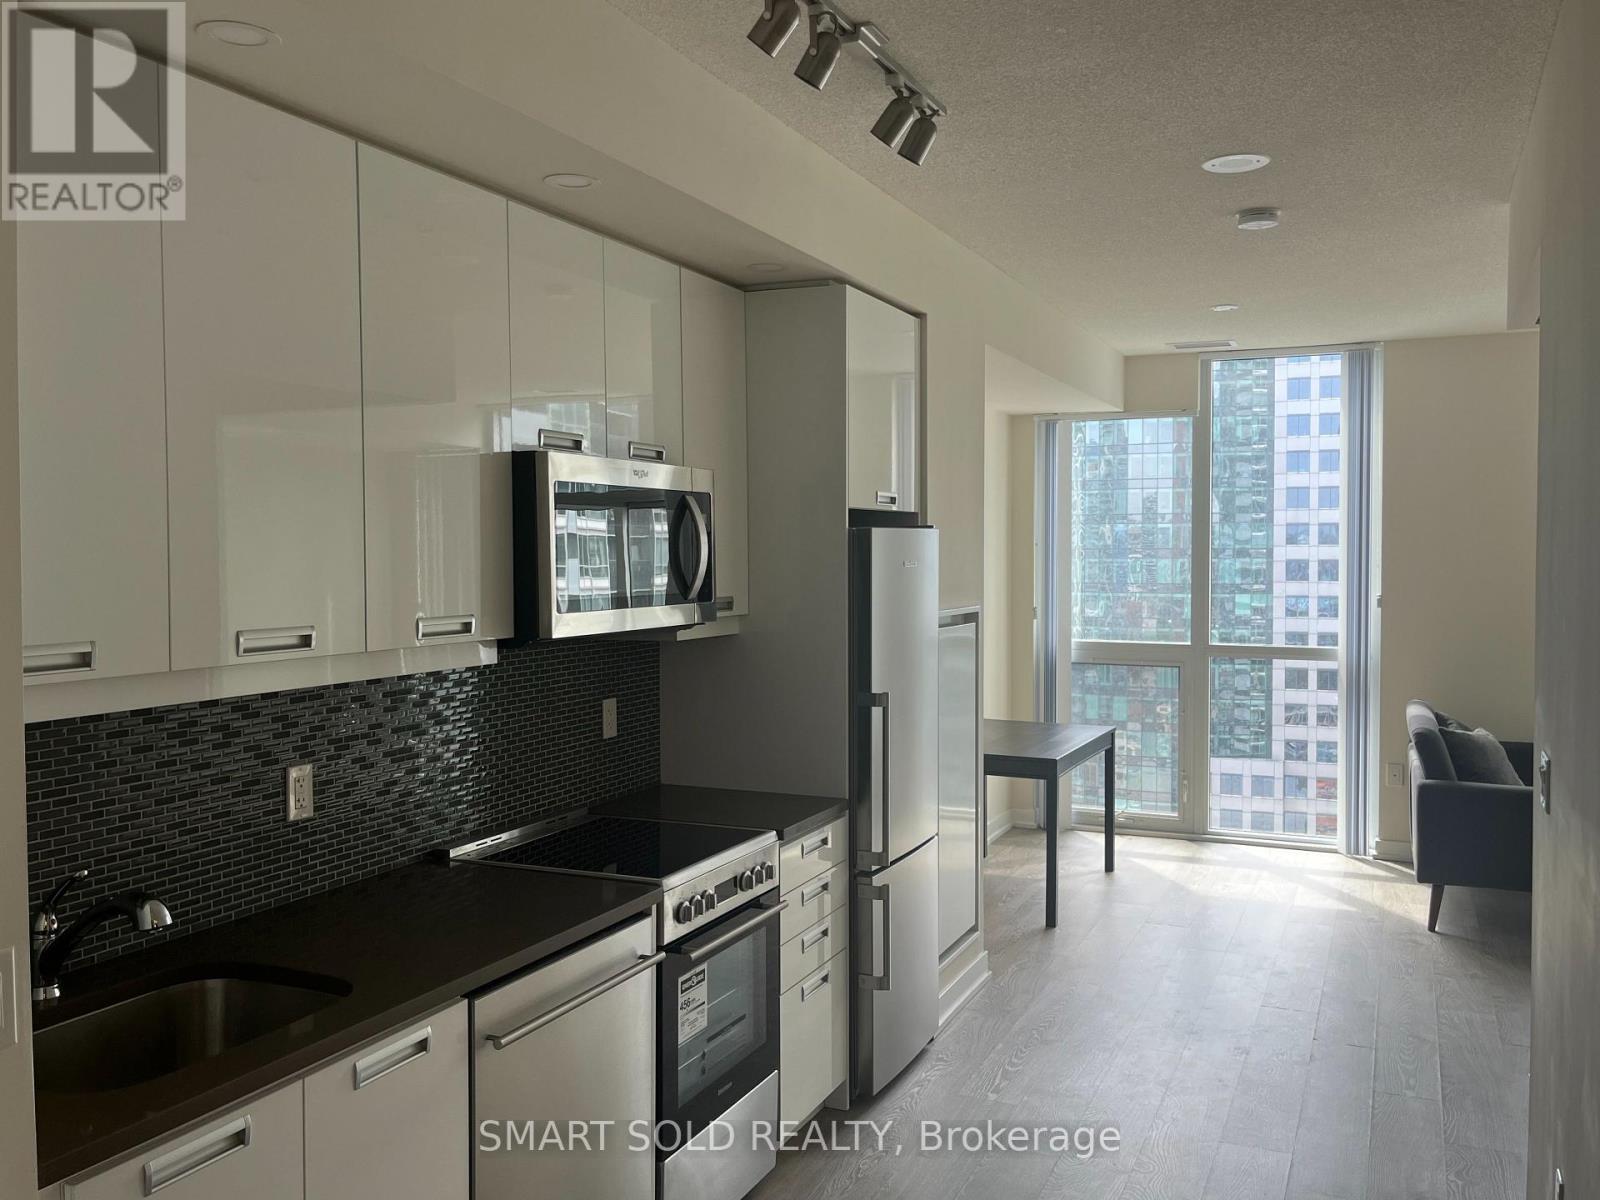
Welcome to the prestigious PJ Condos! Bright and stylish 1B1B with a functional open layout and south-facing lake & city views. Modern kitchen. 5-star amenities: outdoor pool, BBQ terrace, party/dining room, gym, visitor parking. Prime DT Toronto location-steps to restaurants, shops, Financial District, subway, streetcars & more. Furniture included-perfect for a turnkey move-in! Furniture and Water Included. (id:60365)
704b - 195 St Patrick Street
Toronto, Ontario
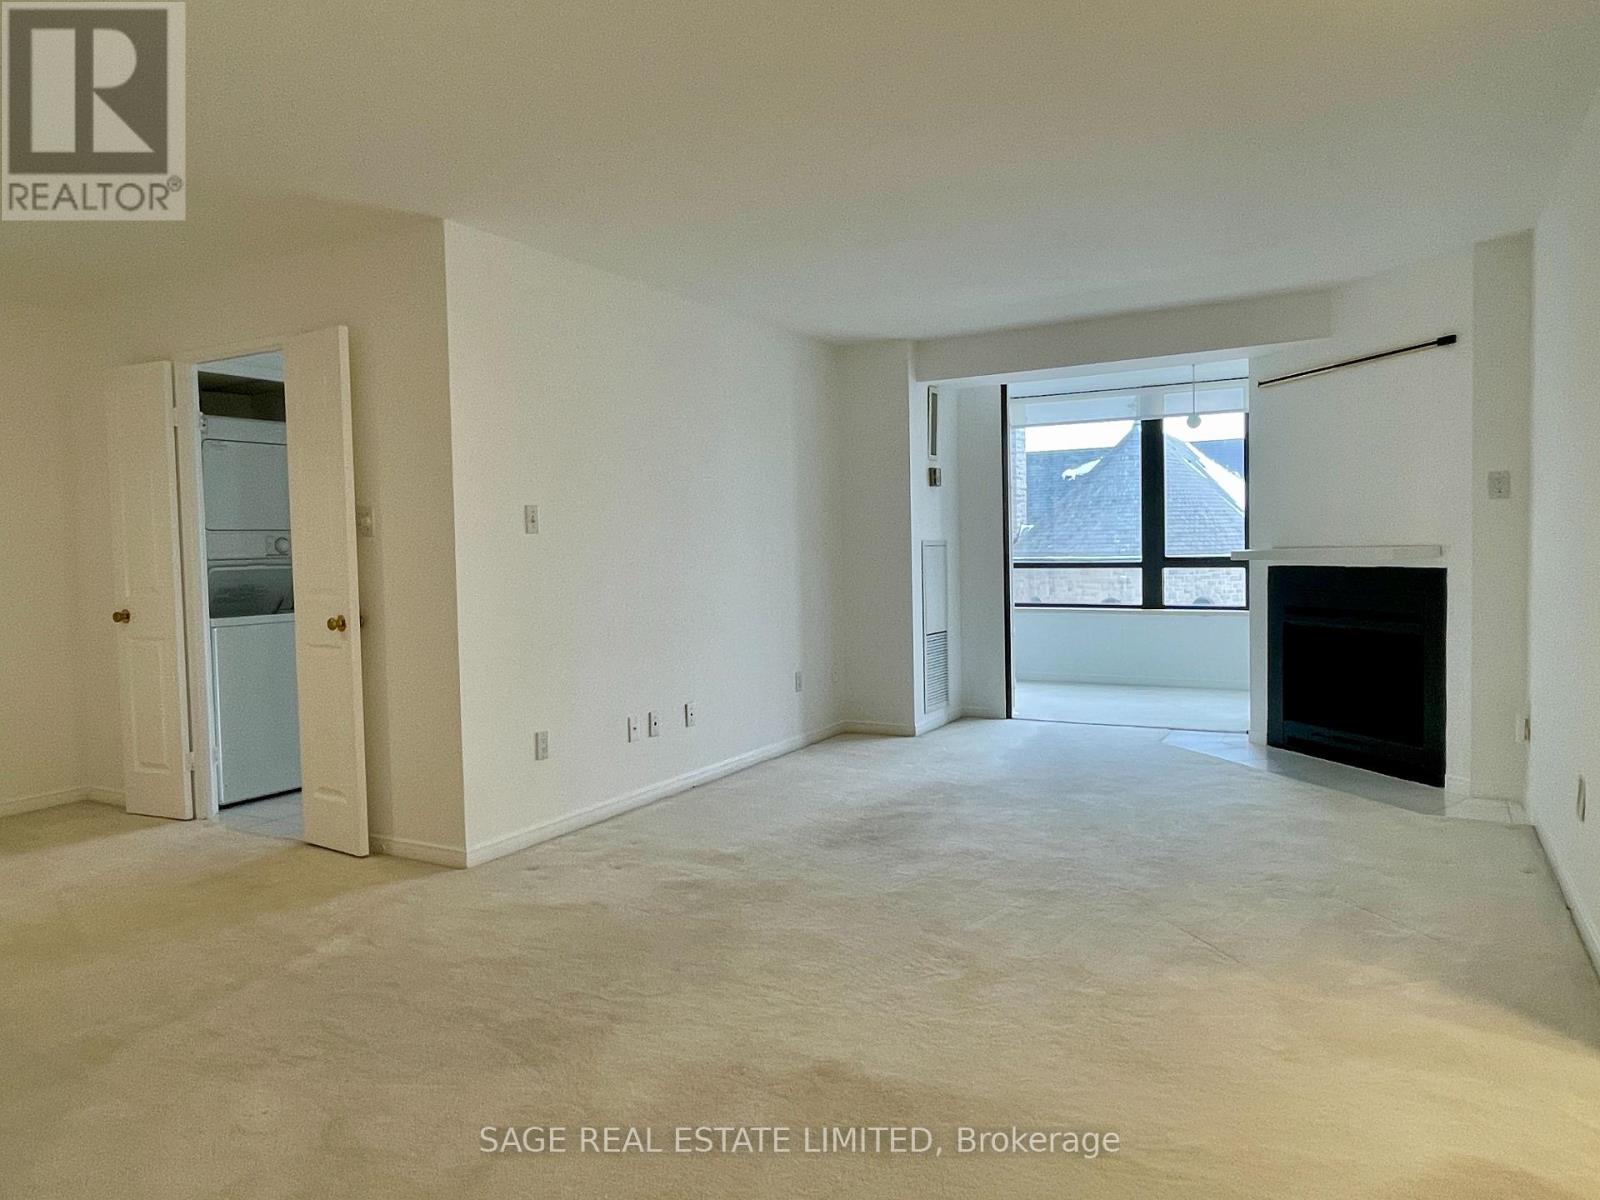
A super-spacious (approx. 1,075sf) one bedroom + den apartment in downtown Toronto in the beautifully maintained One Park Lane condominiums. This west-facing, sun filled home on the7th floor has a wood burning fireplace, two bathrooms, ensuite storage room, ensuite laundry and includes one indoor parking spot. Amenities include roof top terrace with barbeques, exercise room, indoor pool, saunas, squash court, table tennis room, billiard room, library, party room and bike storage. 24-hr Concierge/Security. Conveniently located at TTC Line 1 St Patrick subway station and beside the 505 Dundas Streetcar. Bike Share stations are steps away. Destinations within walking distance include AGO, Grange Park, Four Seasons Centre for the Performing Arts, hospitals on University Avenue, U of T, restaurants of Spadina Avenue and Baldwin Street, and Kensington Market. Hydro, heat, water, and internet/cable all included!! (id:60365)
1406 - 33 Charles Street E
Toronto, Ontario
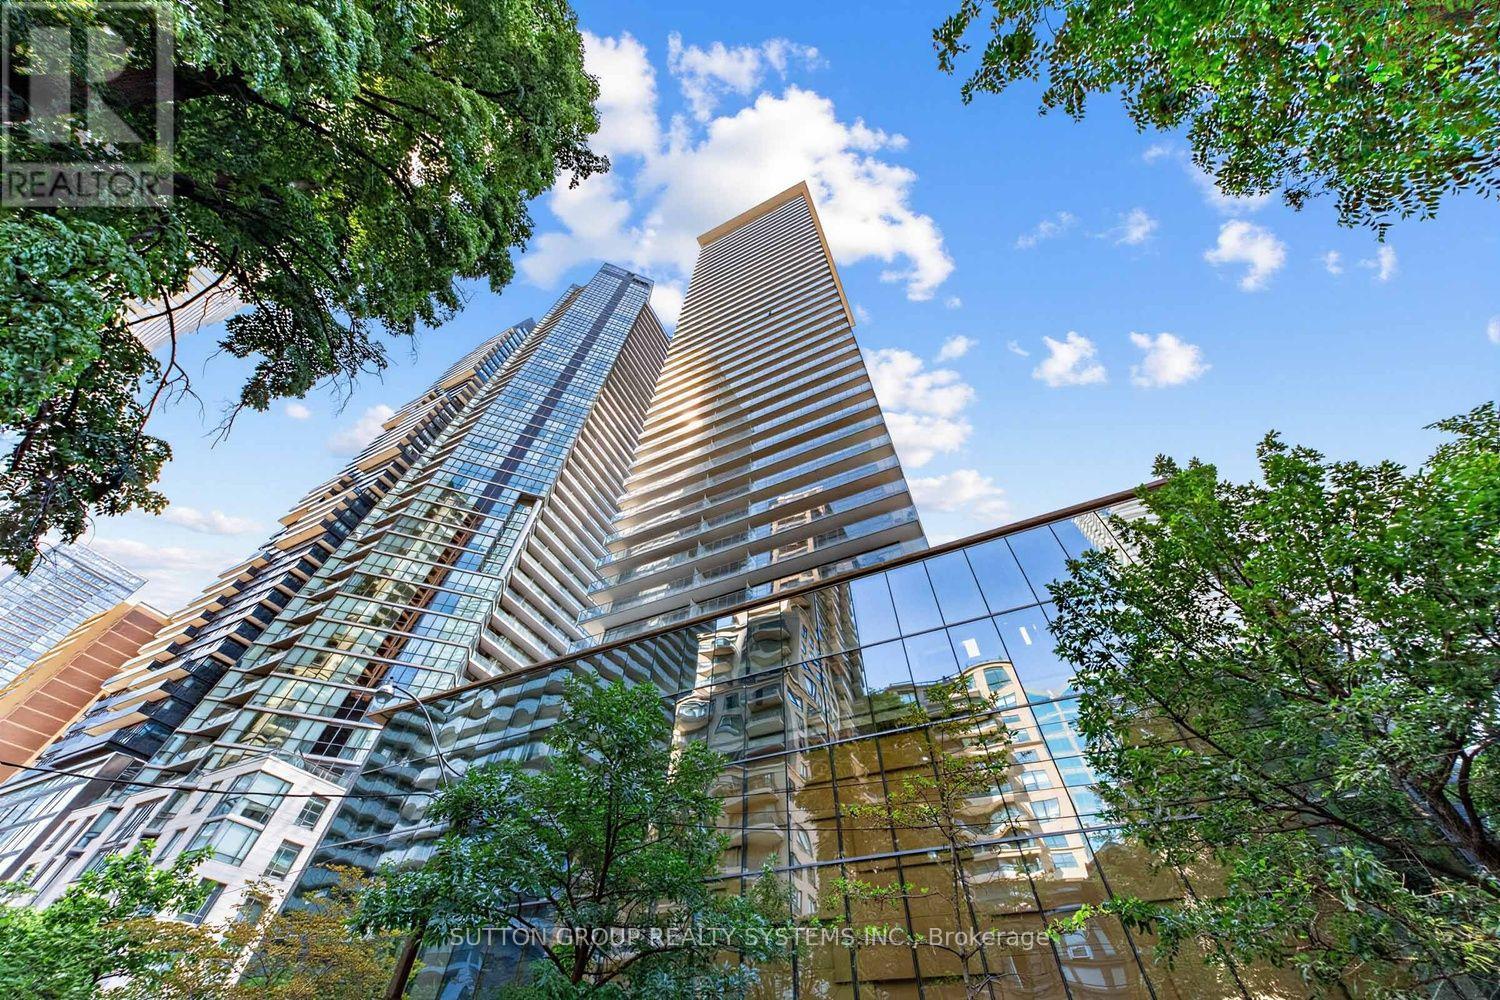
Yonge / Bloor Spacious Bright 1 Bedroom Plus Huge Den - Potential 2nd Bedroom - Steps To Subway! Sun Filled Suite with Beautiful City Views! Walking Distance To Yorkville, Bloor Street Shops, Fine Restaurants, Upscale Shopping,U Of T & Ryerson, Hospitals And More! Love The Space With 635 Sq Feet Plus 86 Sqft Balcony For 721 Sqft! Large Den with Closet - Perfect As A Home Office Or 2nd Bedroom. Floor To Ceiling Windows for Abundance of Glorious Natural Lighting - 2 Walk-Outs To Full Width Balcony - Beautiful City Views for Miles! *** Boasting a 97 Walk Score, you are a 2-minute walk to the Subway ** Yorkville shopping, and the ROM, and only 5 minutes to U of T and the Financial District. Superb Facilities: Outdoor Pool & Hot Tub, Relax In expansive Lounge, Party Room/Meeting Rm, Enjoy A Yoga Class, Gym, Guest Suites, 24 Hour Concierge, Vistors Parking. (id:60365)
1602 - 7 Grenville Street
Toronto, Ontario
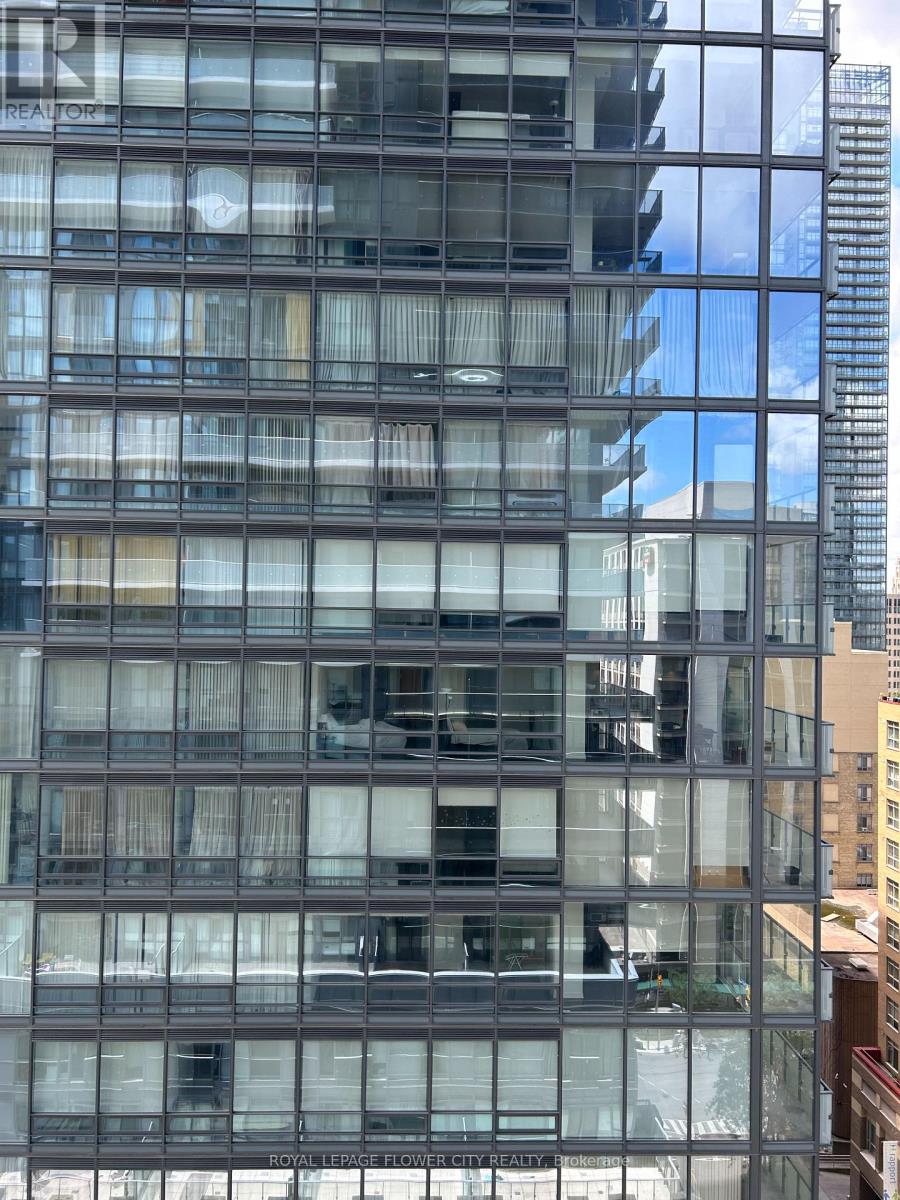
Bright & Spacious unit YC Condo with city views . Yonge and college location . Steps to Toronto University , TMU College , subway station . Walking distance to Eaton Centre , Dundas Square. Well known management company. Good for investment . Rental people stay in if you want . (id:60365)

© 2026 Proptech Realty Inc., Brokerage.