
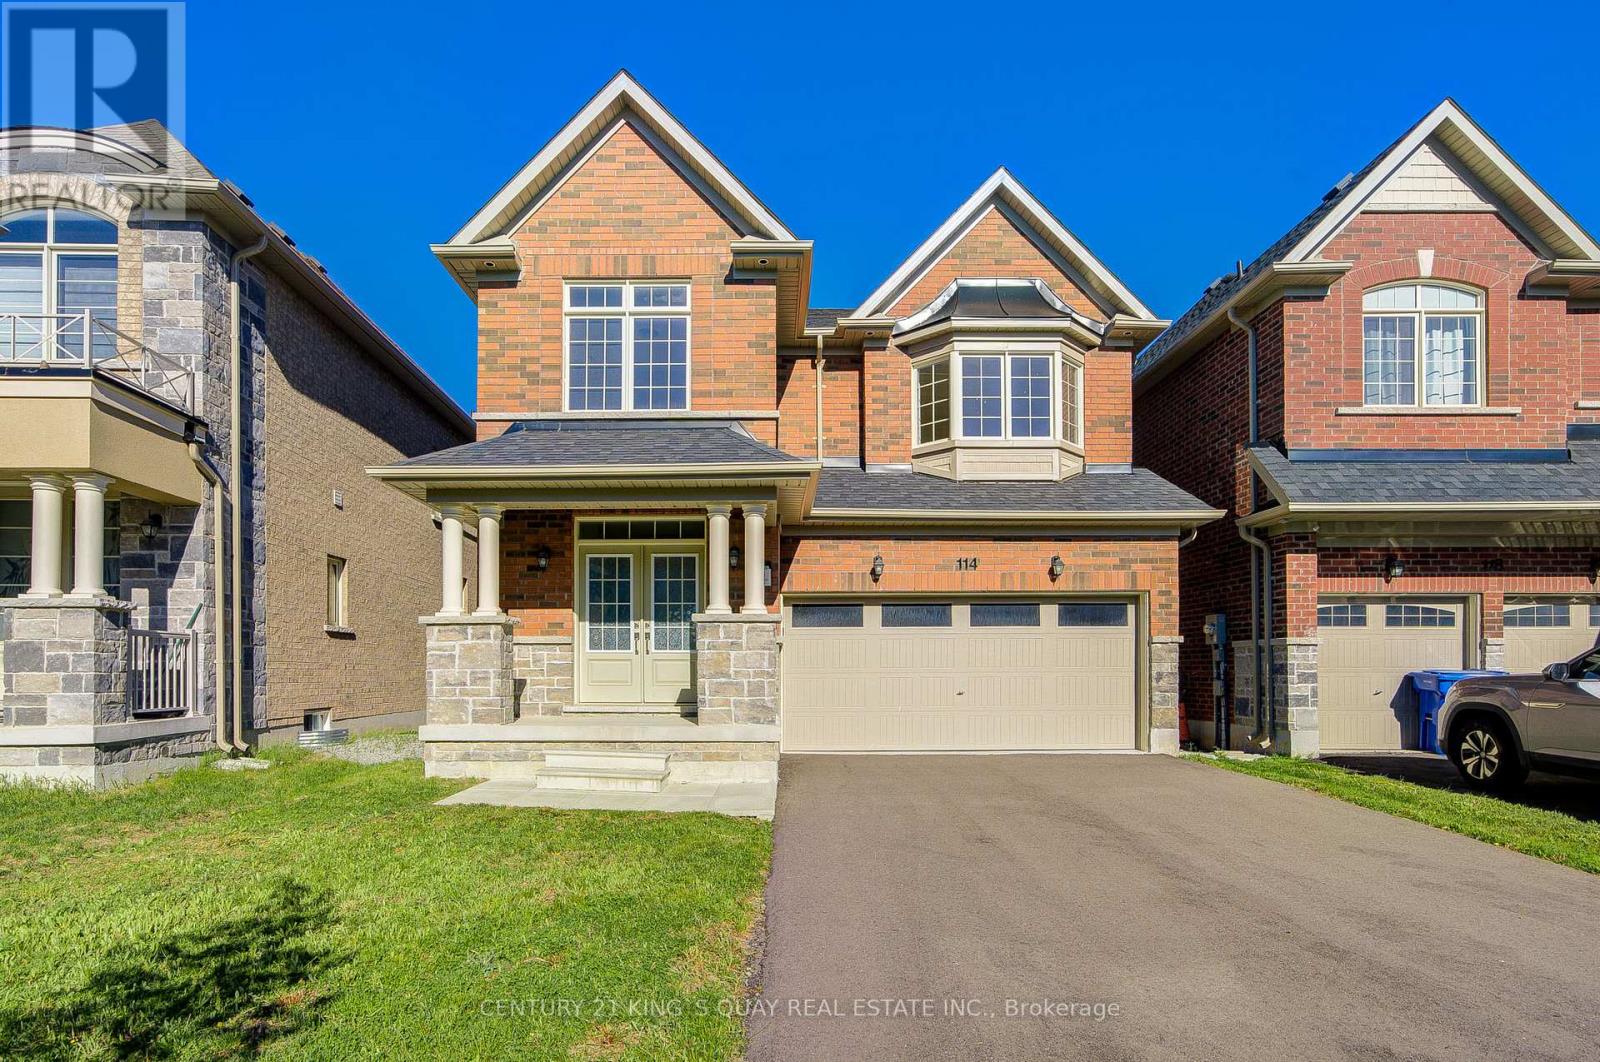
114 Watershed Gate
East Gwillimbury, Ontario
Welcome to this beautifully designed brand new, never-lived-in home located in the growing and family-friendly community of East Gwillimbury. Featuring 4 spacious bedrooms and 3 washrooms, this bright and functional residence is thoughtfully designed for modern family living with comfort and flexibility. The main floor showcases an open-concept layout with a spacious family room and dining area, seamlessly connected to the well-appointed kitchen and breakfast area with walk-out to the backyard-ideal for both everyday living and entertaining. Upstairs, the generous primary bedroom retreat features a walk-in closet and private ensuite, while the additional bedrooms provide excellent space for growing families. Convenient second-floor laundry adds everyday practicality. Loaded with $$$ in builder upgrades, including a 3-ton air conditioning unit, whole-home surge protector, upgraded interior and exterior pot lights, TV recessed box above fireplace, rough-in water line for future ice maker, upgraded ensuite vanity sink and faucet, frameless glass shower enclosure in the primary ensuite, and a professionally installed garage door opener with remote control. The highly desirable walk-out basement offers outstanding future potential for additional living space, recreation, or customization to suit your needs, and includes a cold cellar for added storage. Conveniently located close to parks, schools, shopping, and major routes, this home presents an exceptional opportunity to enjoy modern suburban living in one of East Gwillimbury's most desirable communities. (id:60365)
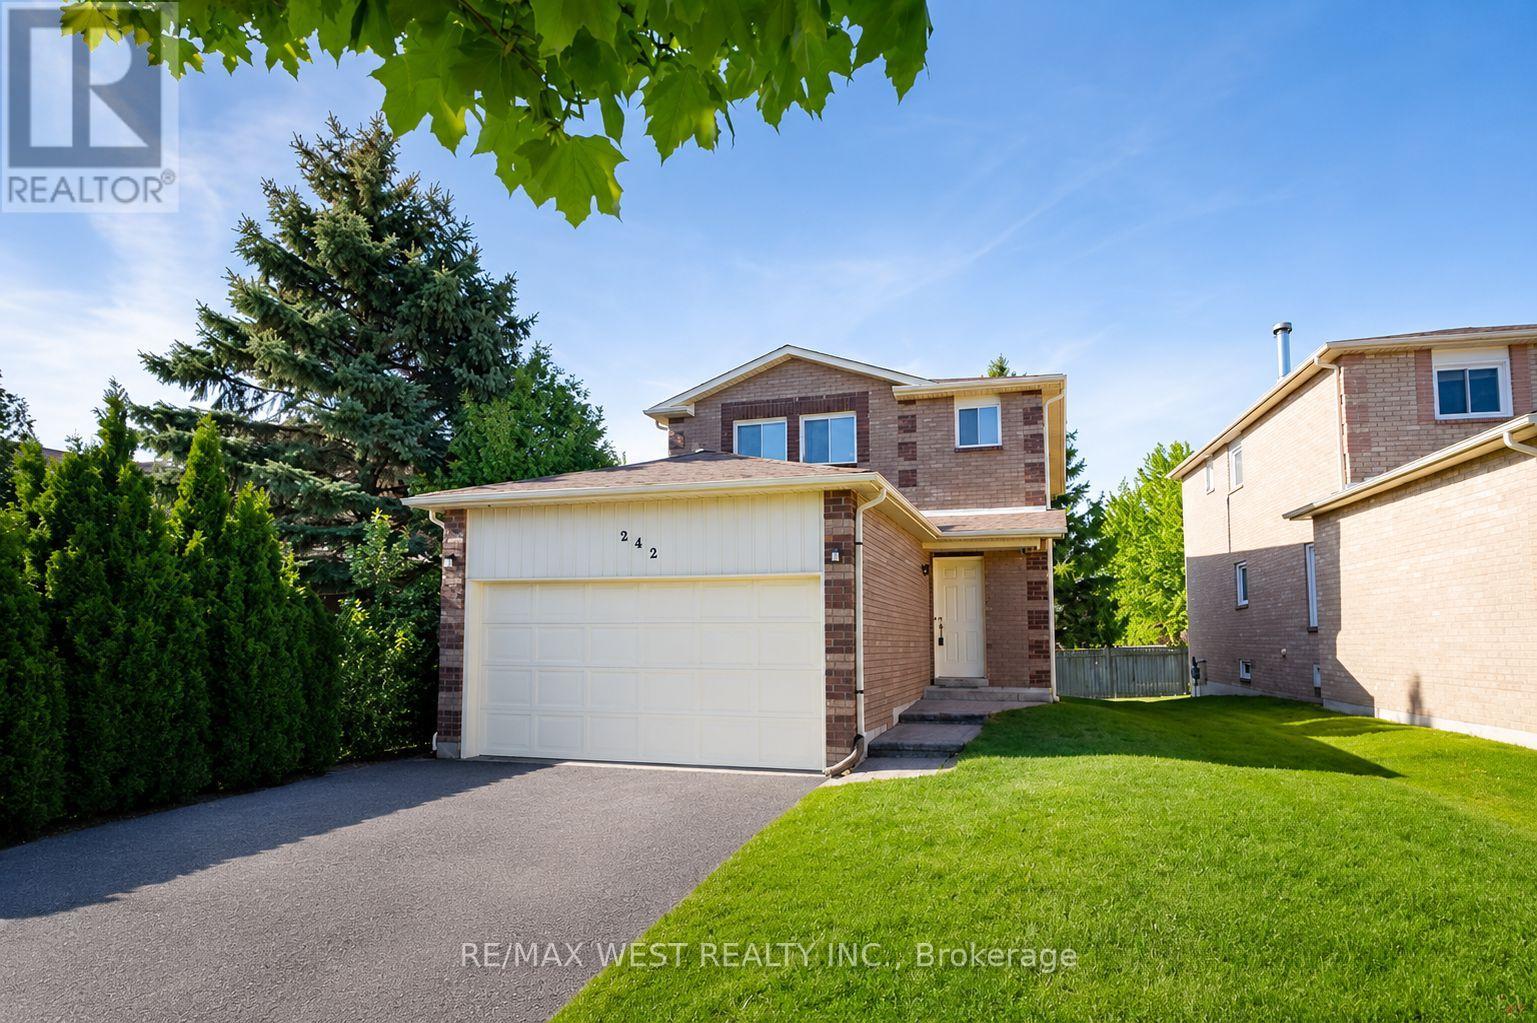
242 Bernard Avenue
Richmond Hill, Ontario
A fantastic opportunity to own a detached home in Richmond Hill's highly sought-after Crosby community, directly across from H.G. Bernard Public School, the adjoining park and tennis courts, offering exceptional convenience for families. Surrounded by mature trees and established homes, this well-maintained property features updated main floor flooring, a functional eat-in kitchen and bright living space with sliding doors leading to a private backyard. The spacious unfinished basement offers endless possibilities for future living space, recreation area or an in-law suite setup, with a layout that may lend itself well to a future side entrance conversion. Located close to Richmond Hill GO, transit, Yonge Street amenities, parks and highly regarded schools including Richmond Hill High School. An excellent opportunity to get into a desirable neighbourhood known for its strong long-term value and beautifully transformed homes. Photos Virtually Staged. (id:60365)
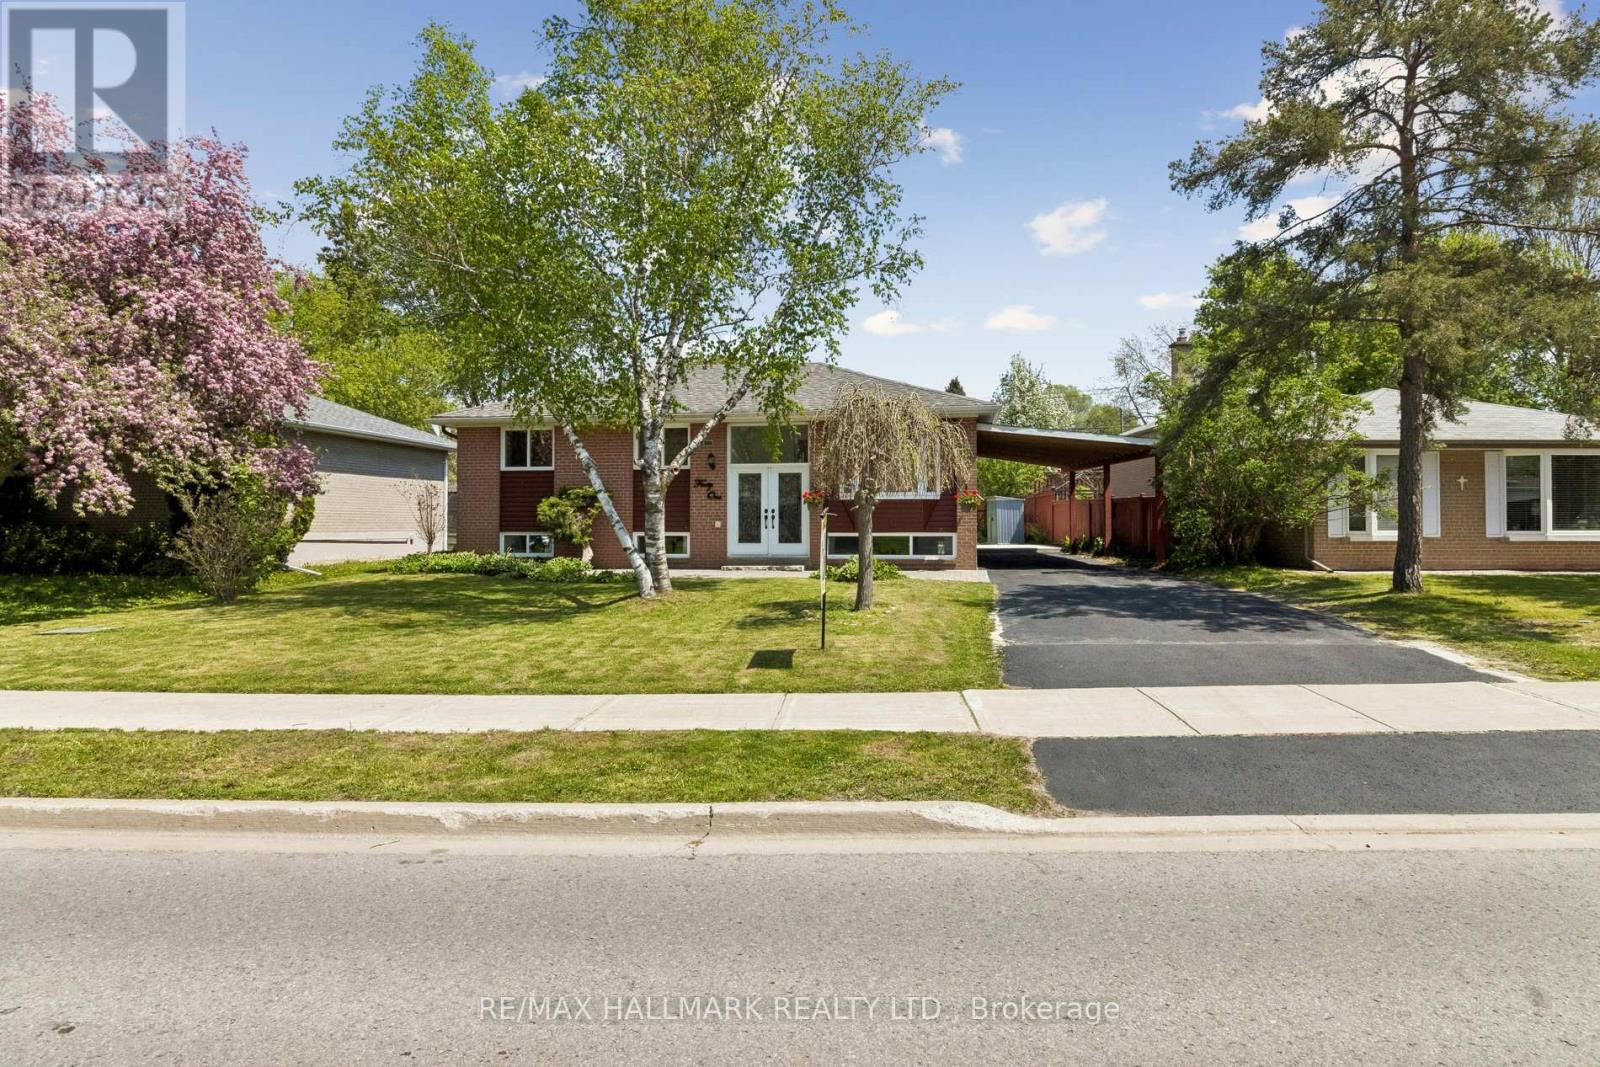
41 Aurora Heights Drive
Aurora, Ontario
Lovely updated detached bungalow in desirable Aurora Heights. Bright and sunny home offering 3 bedrooms on the main floor plus 2 bedrooms in the finished basement apartment. Freshly painted and well kept, featuring a bright living area with large picture window, updated kitchen, new dishwasher, new stove/oven, and a functional layout for family living. Lower apartment includes 2 bedrooms, kitchen, and laundry, and walk-up access to the backyard, offering great potential for extended family, nanny/in-law use, or possible rental income. Long and large private driveway with parking for about 5 cars. Beautiful fenced backyard with green space and deck, perfect for summer family gatherings and entertaining. Excellent family-friendly location close to schools, parks, Yonge Street, shopping, transit, and everyday amenities. (id:60365)
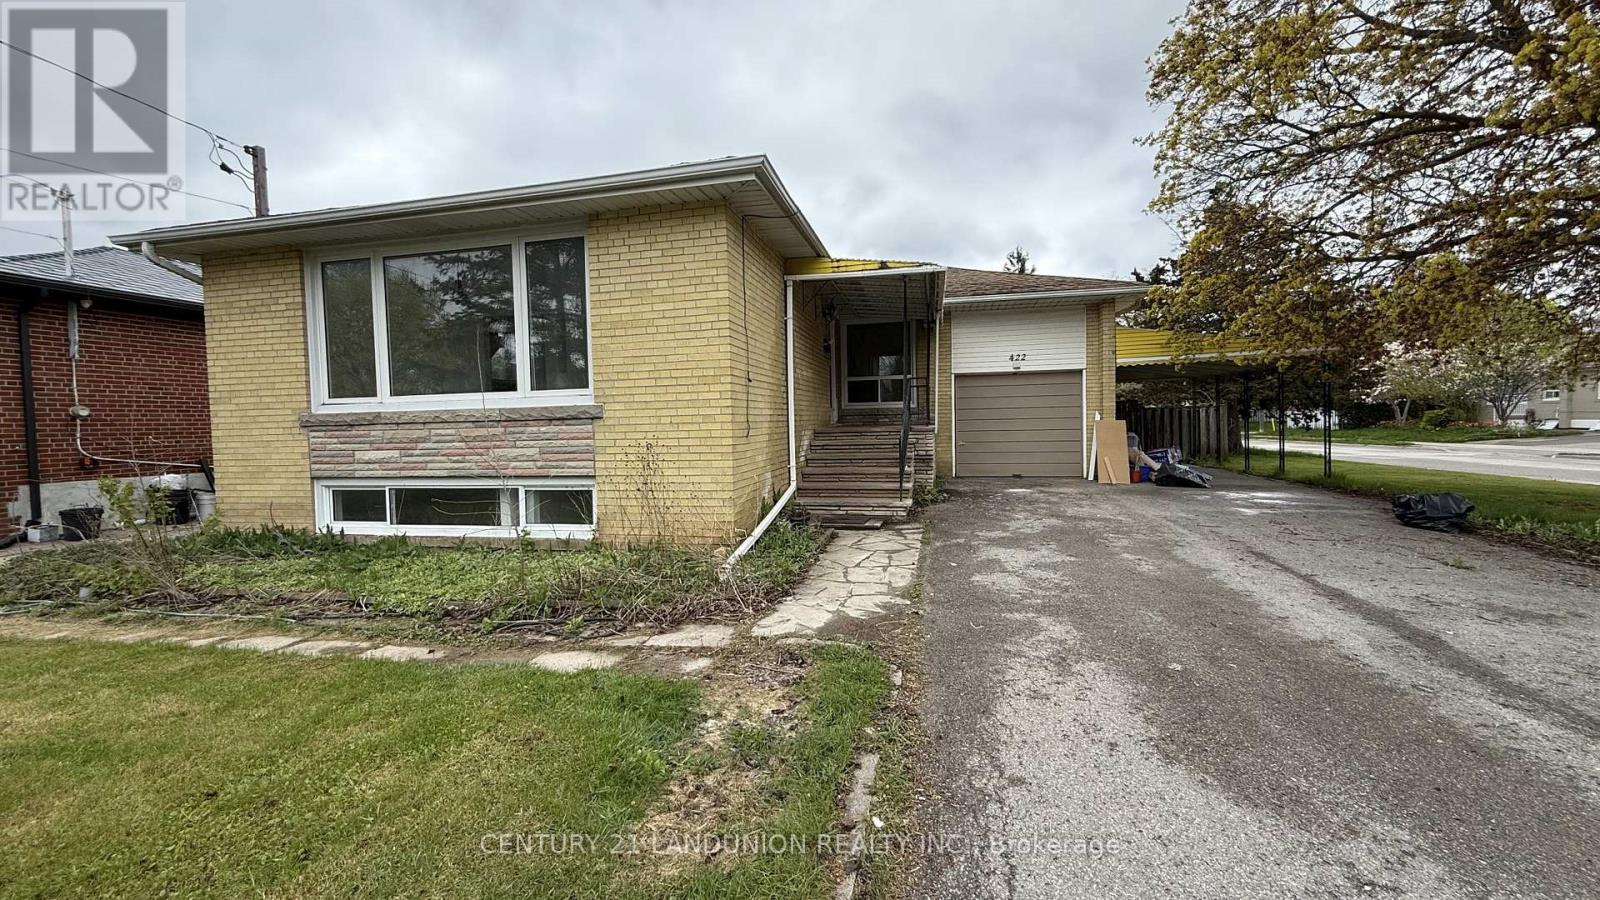
Main Floor - 422 Lynett Crescent
Richmond Hill, Ontario
Enjoy Newly Renovated one-of-kind Morden 3-bedroom 2 Washroom House main floor in Prime Richmond Hill . Sun-Filled all rooms, Walking distant to main intersection Elginmills/Bayview in the highly desirable neighbourhood and walk-in distance to the top-ranking Bayview Secondary School district(IB program), to stay quiet on the corner lot flooding the space with natural light. The breathtaking living room and modern kitchen washroom brings life easy and comfort. All ceiling light upgraded to LED lights and spotlights. Spacious interior storage space and attached garage, carport. The main floor tenant shall enjoy 5 of total 8 parkings space. Big back yard perfect for outdoor relaxation. Walking distance to schools, parks, restaurants, banks, and more. Minutes to public transit, grocery stores, and so on. Brand New Contemporary Tastefully Renovated, Modern Concept! New Kitchen, New appliance, New Washroom, 2 set of wash&dryers, Touch Led Mirror, Led Pot Light, New Engenieering Flooring, .. soundproofing between basement and main floor. A lifestyle of convenience, class, and modern efficiency awaits. Tenant share 70% from utility bill with basement unit (id:60365)
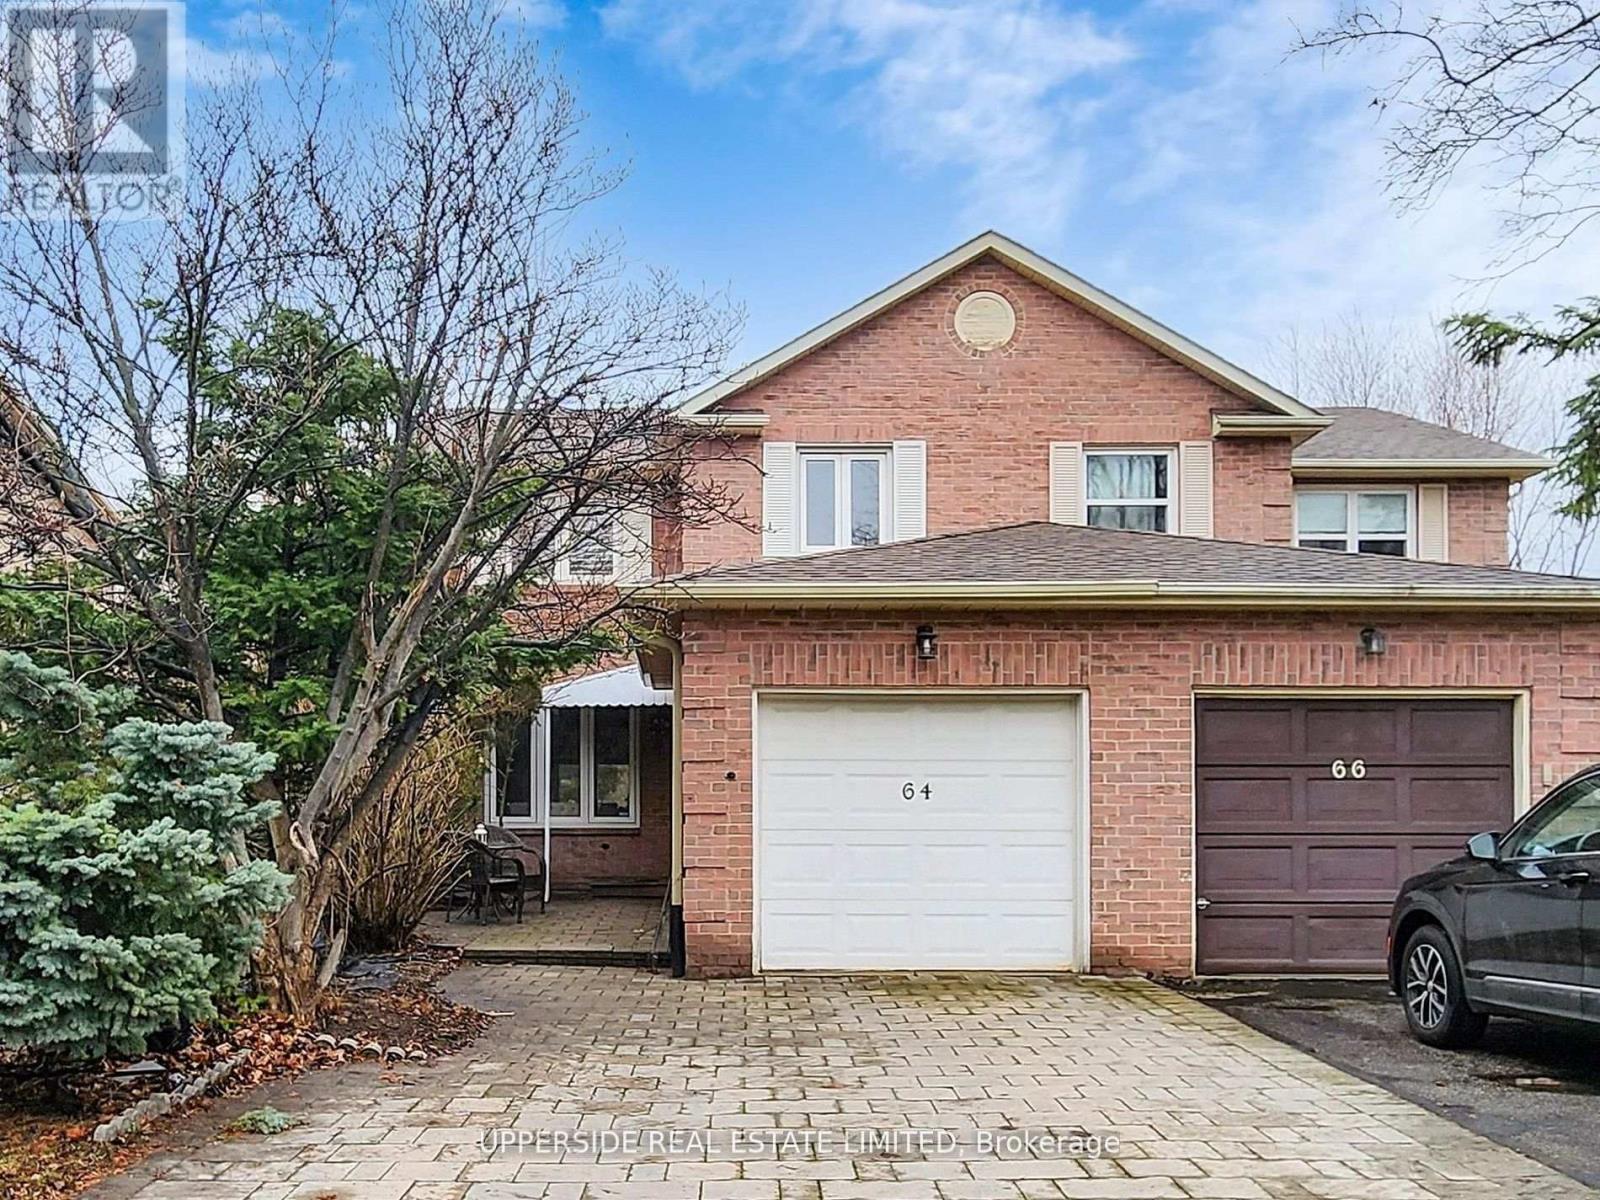
64 Colleen Street
Vaughan, Ontario
Bright and spacious 3+1 bedroom home in a prime, highly desirable Thornhill location, offering over 1,500 sq ft of thoughtfully designed living space. A charming front patio provides a warm welcome into the home, where beautiful hardwood flooring flows throughout the main level. An inviting foyer leads to a large, sun-filled living and family room combined with the dining area, which offers direct access to a stunning oversized outdoor deck-perfect for entertaining and relaxing. The modern kitchen features stainless steel appliances, granite countertops, ceramic flooring, and sleek finishes, ideal for everyday living and hosting. The second floor showcases a newly renovated staircase and contemporary flooring, along with three generously sized bedrooms featuring large windows that fill the space with natural light. The primary suite offers a spacious walk-in closet and a well-appointed 3-piece ensuite. The finished basement includes above-grade windows, providing plenty of natural light, a cozy wood-burning fireplace, and an additional bedroom with a 3-piece ensuite, complete with a spa-like jacuzzi tub. Situated in a sought-after neighbourhood close to top-rated schools, community centres, libraries, public transit, shopping, restaurants, and more, this home offers comfort, style, and convenience in an unbeatable location. (id:60365)
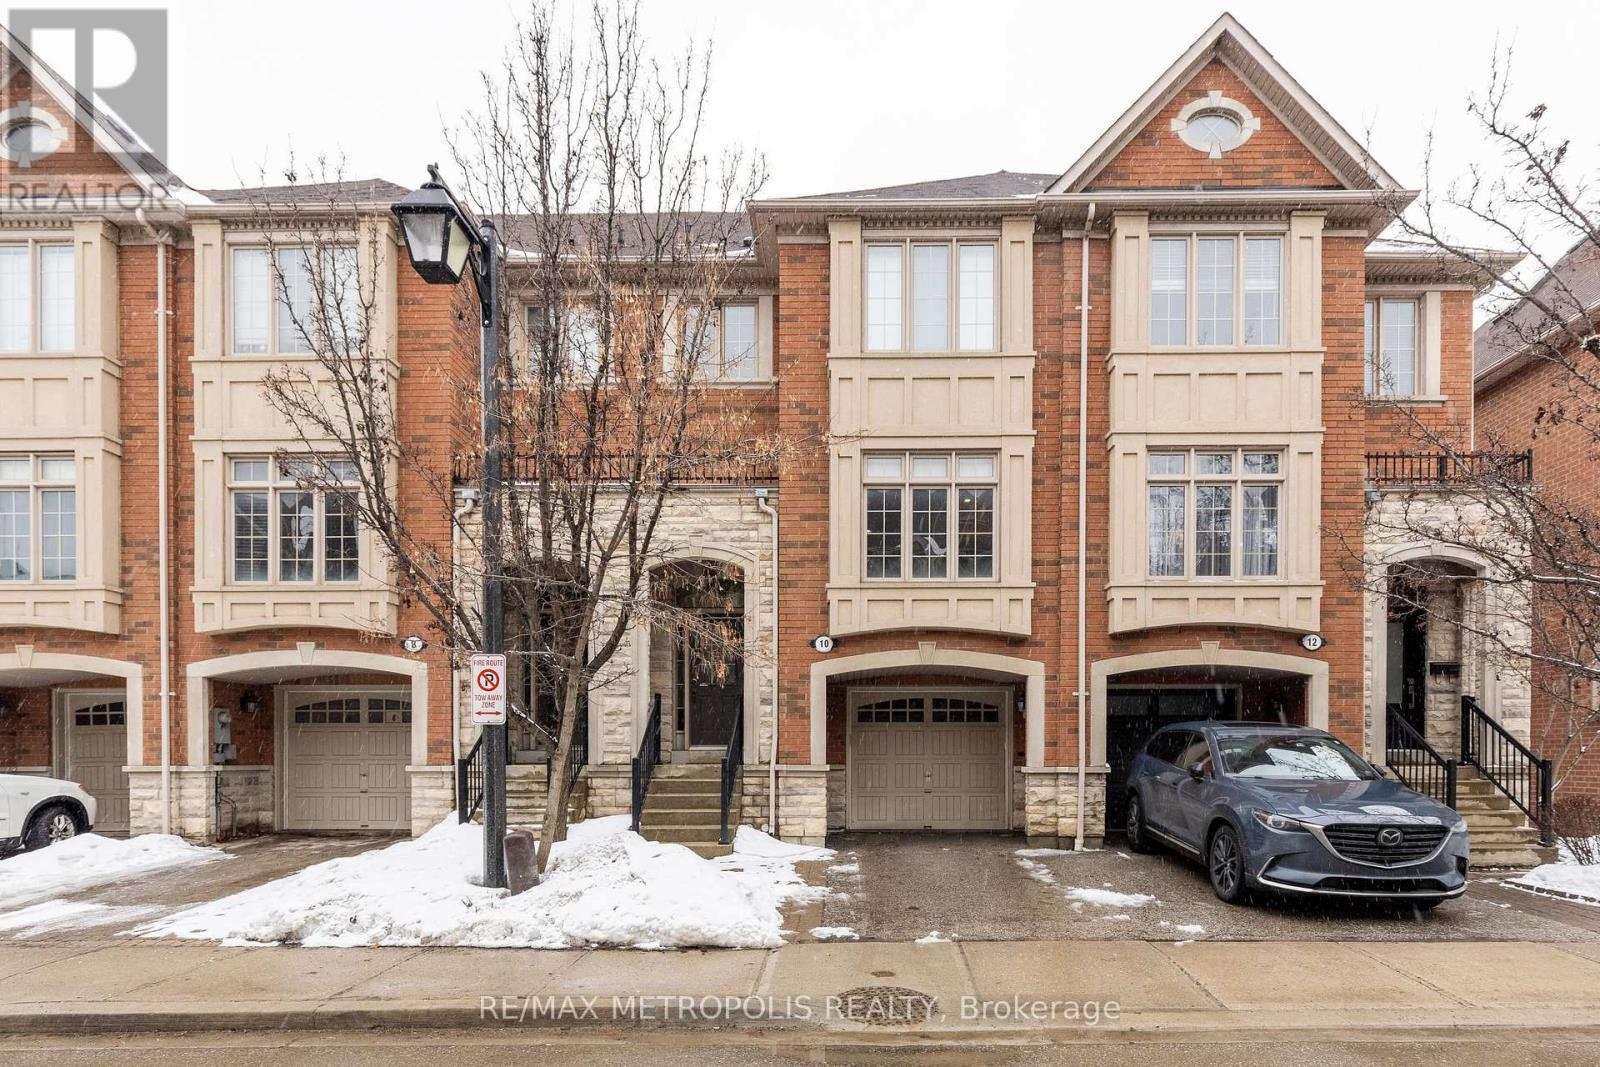
10 George Bogg Road
Vaughan, Ontario
This beautifully updated townhome at 10 George Bogg Road in the heart of East Woodbridge, Vaughan, offers a perfect blend of modern sophistication and everyday functionality. This home is designed for families and professionals seeking a move-in-ready home in one of Vaughan's most connected neighborhoods. Step into a bright, open-concept main floor characterized by soaring natural light and premium finishes. The expansive living and dining area features rich hardwood flooring and pot lights, creating a seamless flow ideal for both quiet evenings and large-scale entertaining. The modern kitchen is a chef's retreat. The second level hosts a generous primary retreat complete with a large private 4-piece ensuite. Two additional well-sized bedrooms share a modern bathroom, providing plenty of space for family or a home office. The finished lower level adds significant value, featuring a cozy family room with a walkout to the backyard. This versatile space is perfect for a media room or play area and includes a dedicated laundry room with a sink and built-in storage along with a 3-piece newly built bathroom. This property enjoys a quiet, community-oriented atmosphere while remaining minutes away from urban amenities. Commuting is effortless, making it a "commuter's dream". Just minutes from the Vaughan Metropolitan Centre (VMC) Subway Station, providing a direct link to downtown Toronto. Immediate proximity to Highways 400 and 427, allowing for rapid travel across the GTA. A street transit stop is located less than a 1-minute walk away, with frequent bus lines connecting to the broader York Region Transit (YRT) and Viva network. Don't miss this opportunity to own this beautiful townhome. (id:60365)
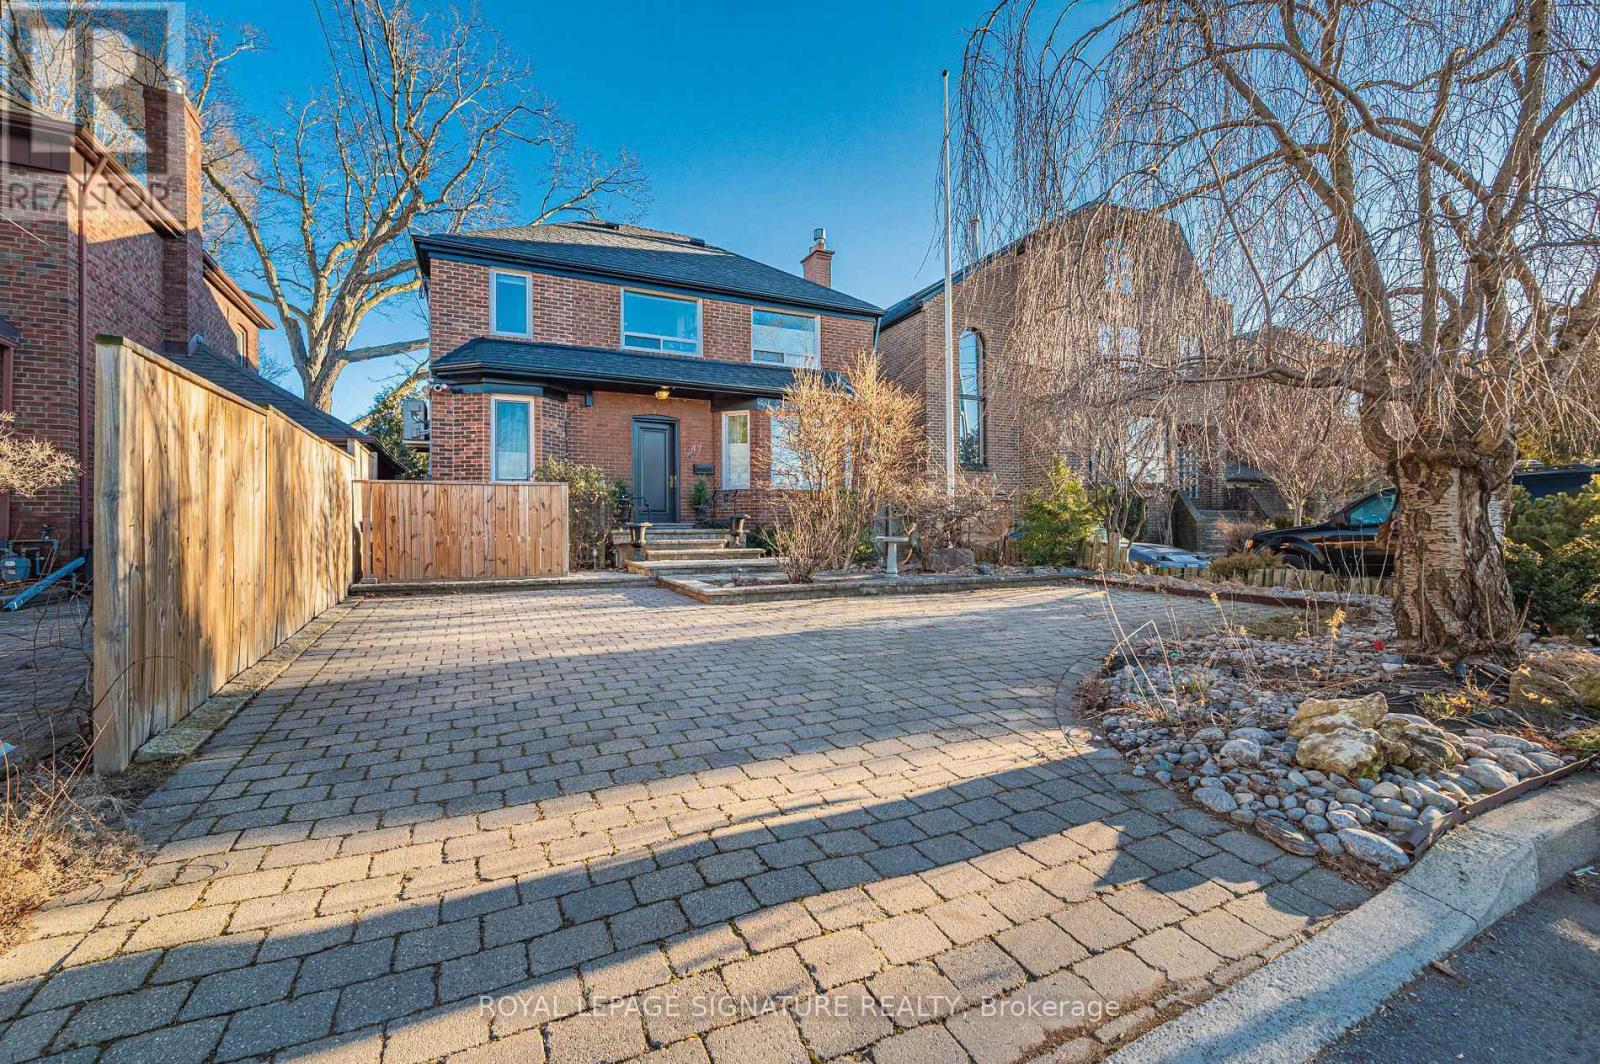
47 Don Valley Drive
Toronto, Ontario
Embrace the rare opportunity to call this dream home yours where refined living and serenity meet, set on a rare ravine lot. Beautifully renovated detached home positioned within a serene cul de sac in Toronto's coveted East End. Immaculate top tier finishes embellish every inch of the main floor, this 4 bedroom, 4 bathroom home delivers an unparalleled sense of luxury. Natural light bathes the elegant wainscotted walls creating a warm and inviting atmosphere within the thoughtfully designed interiors. The chef's kitchen is a dream come true - a literal chef's kiss.. equipped with premium appliances that elevate every meal into a masterpiece as well as a pantry and tons of storage. Step outside into your own personal sanctuary where a rare private ravine which is nearly 300 feet deep of lush gardens and meticulously landscaped surroundings beckon - the ultimate backyard oasis and private sanctuary within the city. Convenience reigns supreme with ample 2 car parking (can fit 3 smaller cars) making daily life effortless. You are near all the city amenities with easy access to the Dvp, this location is super convenient. Don't miss your chance on this hidden gem where it's tranquility seamlessly blends with timeless sophistication. The basement offers a separate walk out entrance and could be a perfect in-law suite or rental potential as well. Second bedroom upstairs is currently used as a huge walk in closet but very easy to convert back to bedroom use, seller can remove some closets before closing if required. Fulfill your aspirations and make this remarkable property your forever home - homes like this don't come up often. This is absolutely incredible value - grab the opportunity while you can, it's incredible value you don't come across often. (id:60365)
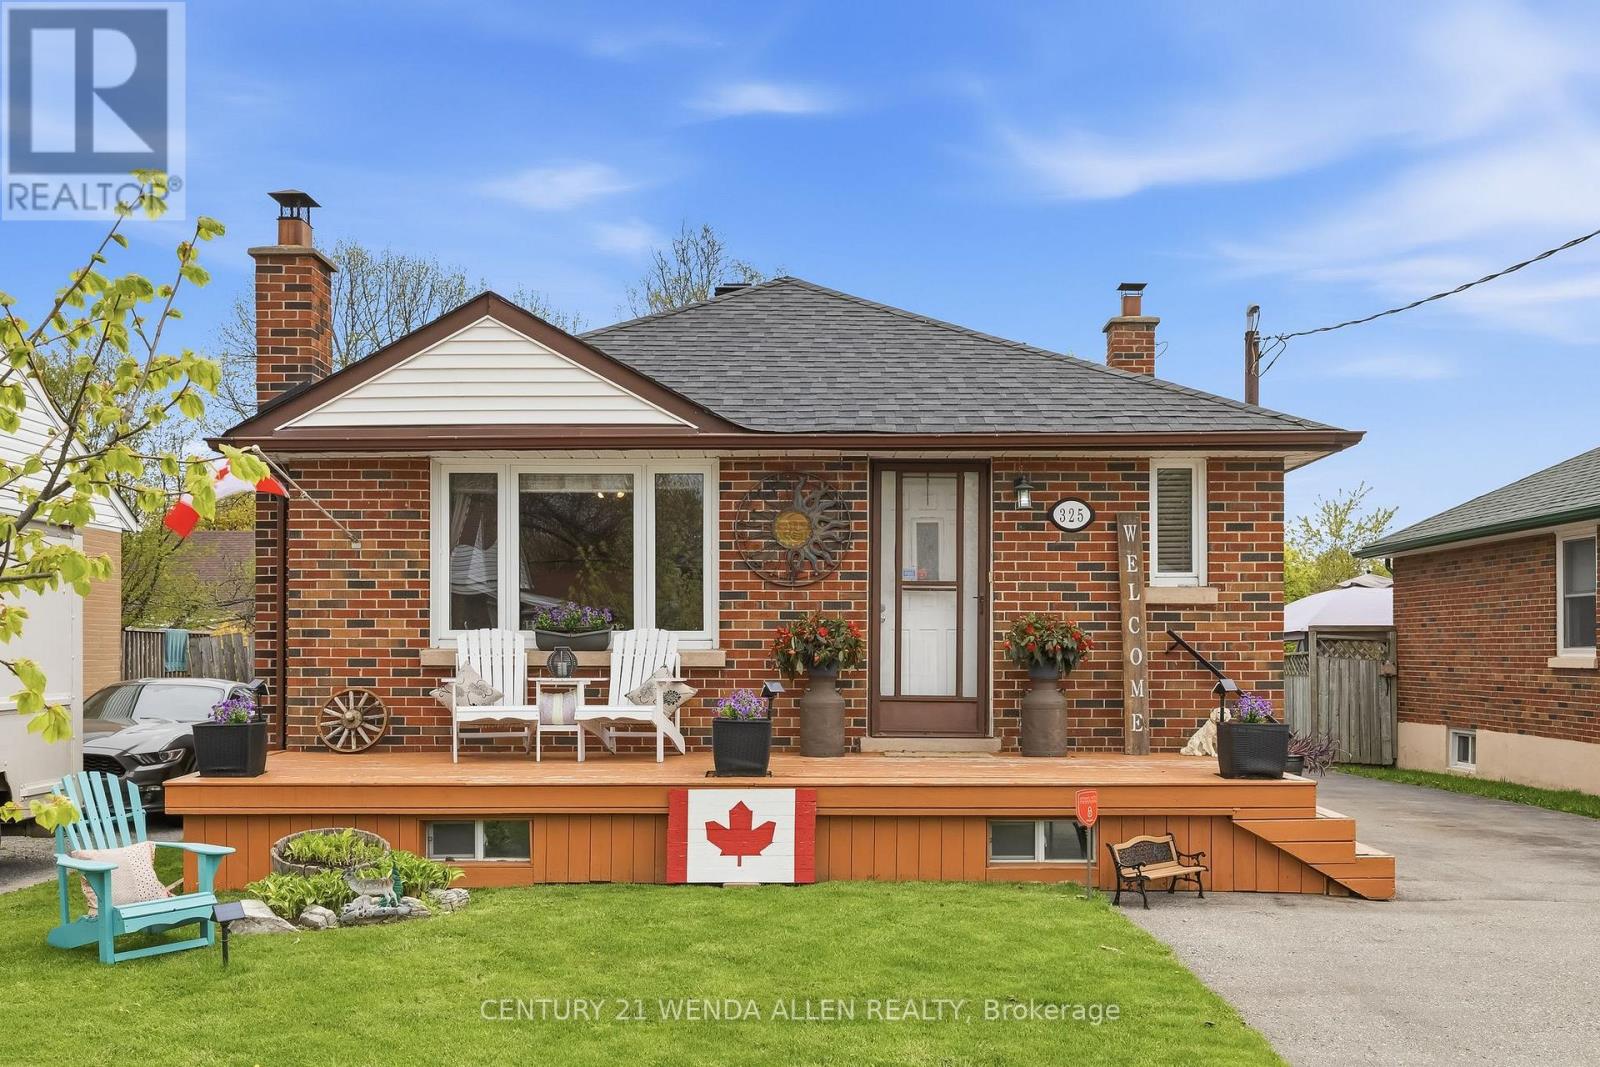
325 Highland Avenue
Oshawa, Ontario
Beautifully updated 3+1 bedroom brick bungalow with detached garage on a quiet, tree-lined street in Central Oshawa. This move-in ready home features a new 2025 gas furnace, newer shingles, central air conditioning, and hot water tank -The main floor offers bright living spaces with a separate side entrance to a versatile 1-bedroom nanny suite, ideal for extended family or rental income. A detached garage, spacious private yard, and large driveway complete the premium lot. Perfect for first-time buyers, investors, families, or seniors. Steps to the 401, GO Train, 407, schools, hospitals, parks, and all amenities. (id:60365)
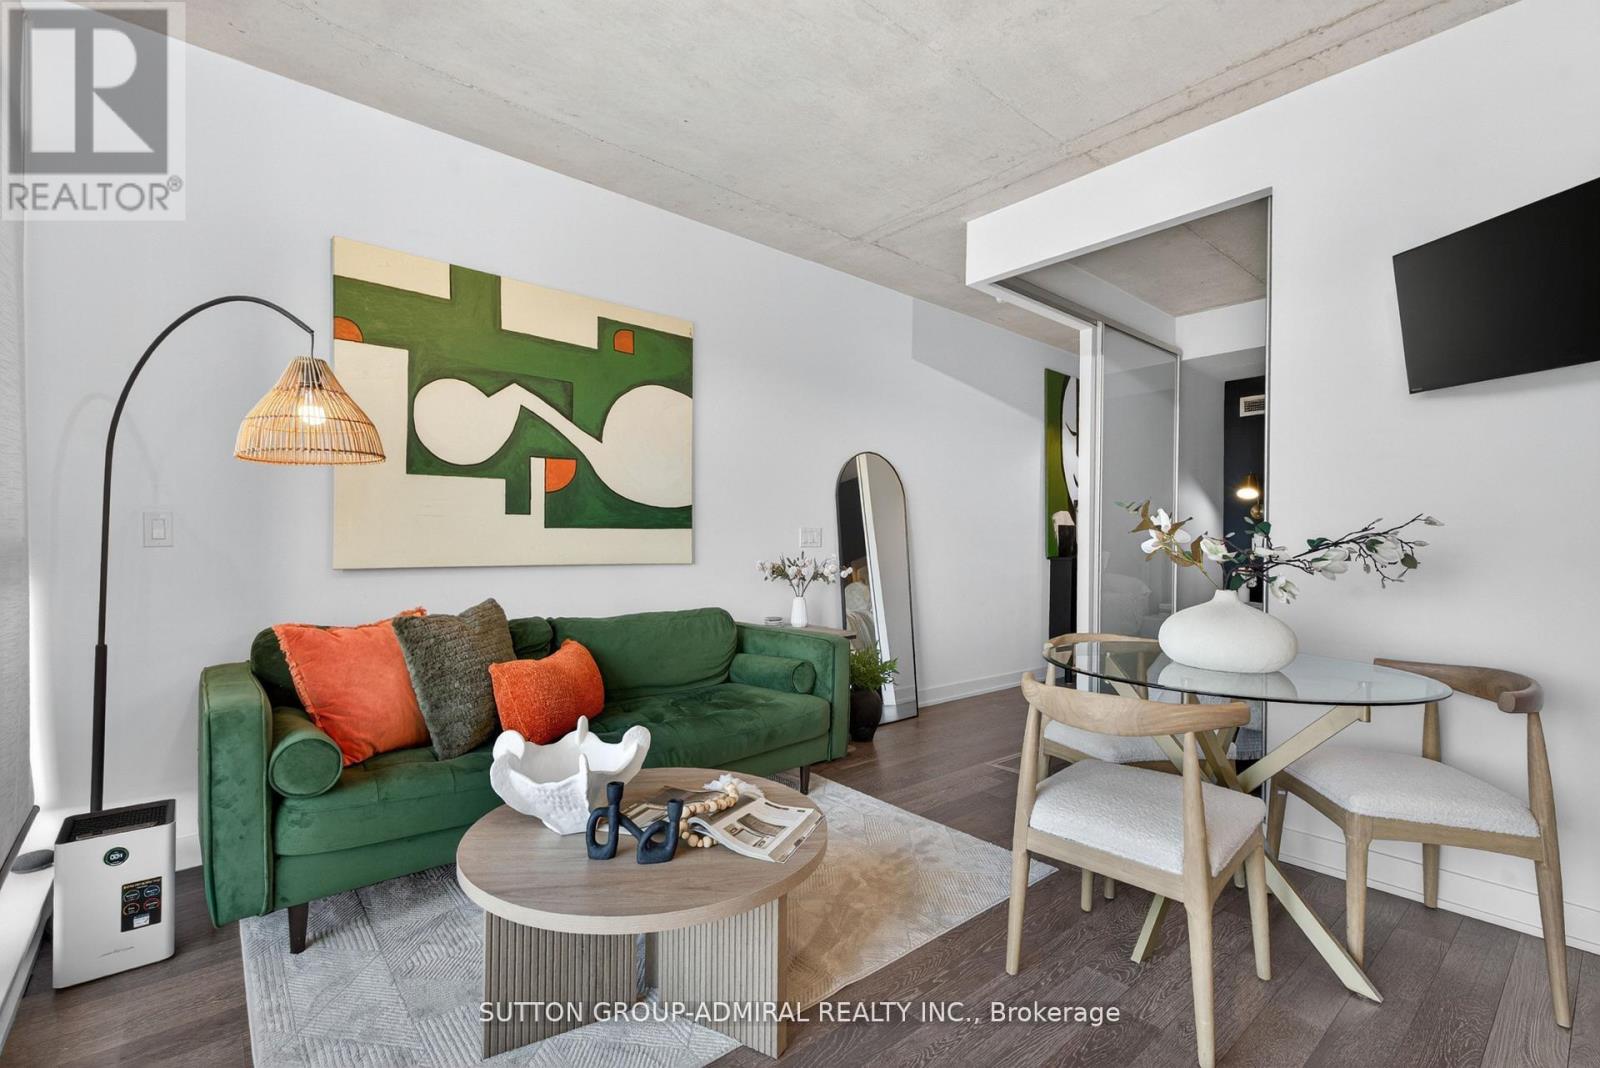
725 - 1190 Dundas Street E
Toronto, Ontario
Well-designed one-bedroom suite at The Carlaw, featuring excellent finishes and abundant natural light throughout. Polished concrete ceilings create a true loft-style feel, complemented by a modern open-concept living, dining, and kitchen space with integrated appliances. The spacious bedroom offers a large closet, providing both comfort and functionality. Step out onto the oversized balcony complete with a BBQ gas line-perfect for entertaining or relaxing outdoors. Ideally located just steps to Queen Street East, the Danforth, transit, the lake, and the Beaches-offering the best of vibrant city living right at your doorstep. Maintenance fees include all utilities except Hydro! Enjoy top-tier amenities including a full gym, guest suites, 24-hour concierge, and a rooftop terrace with communal BBQs and lounge space made for sunset views of the CN Tower. A long-term parking spot is also available for rent at $150/month, providing added convenience in this sought-after neighbourhood. (id:60365)
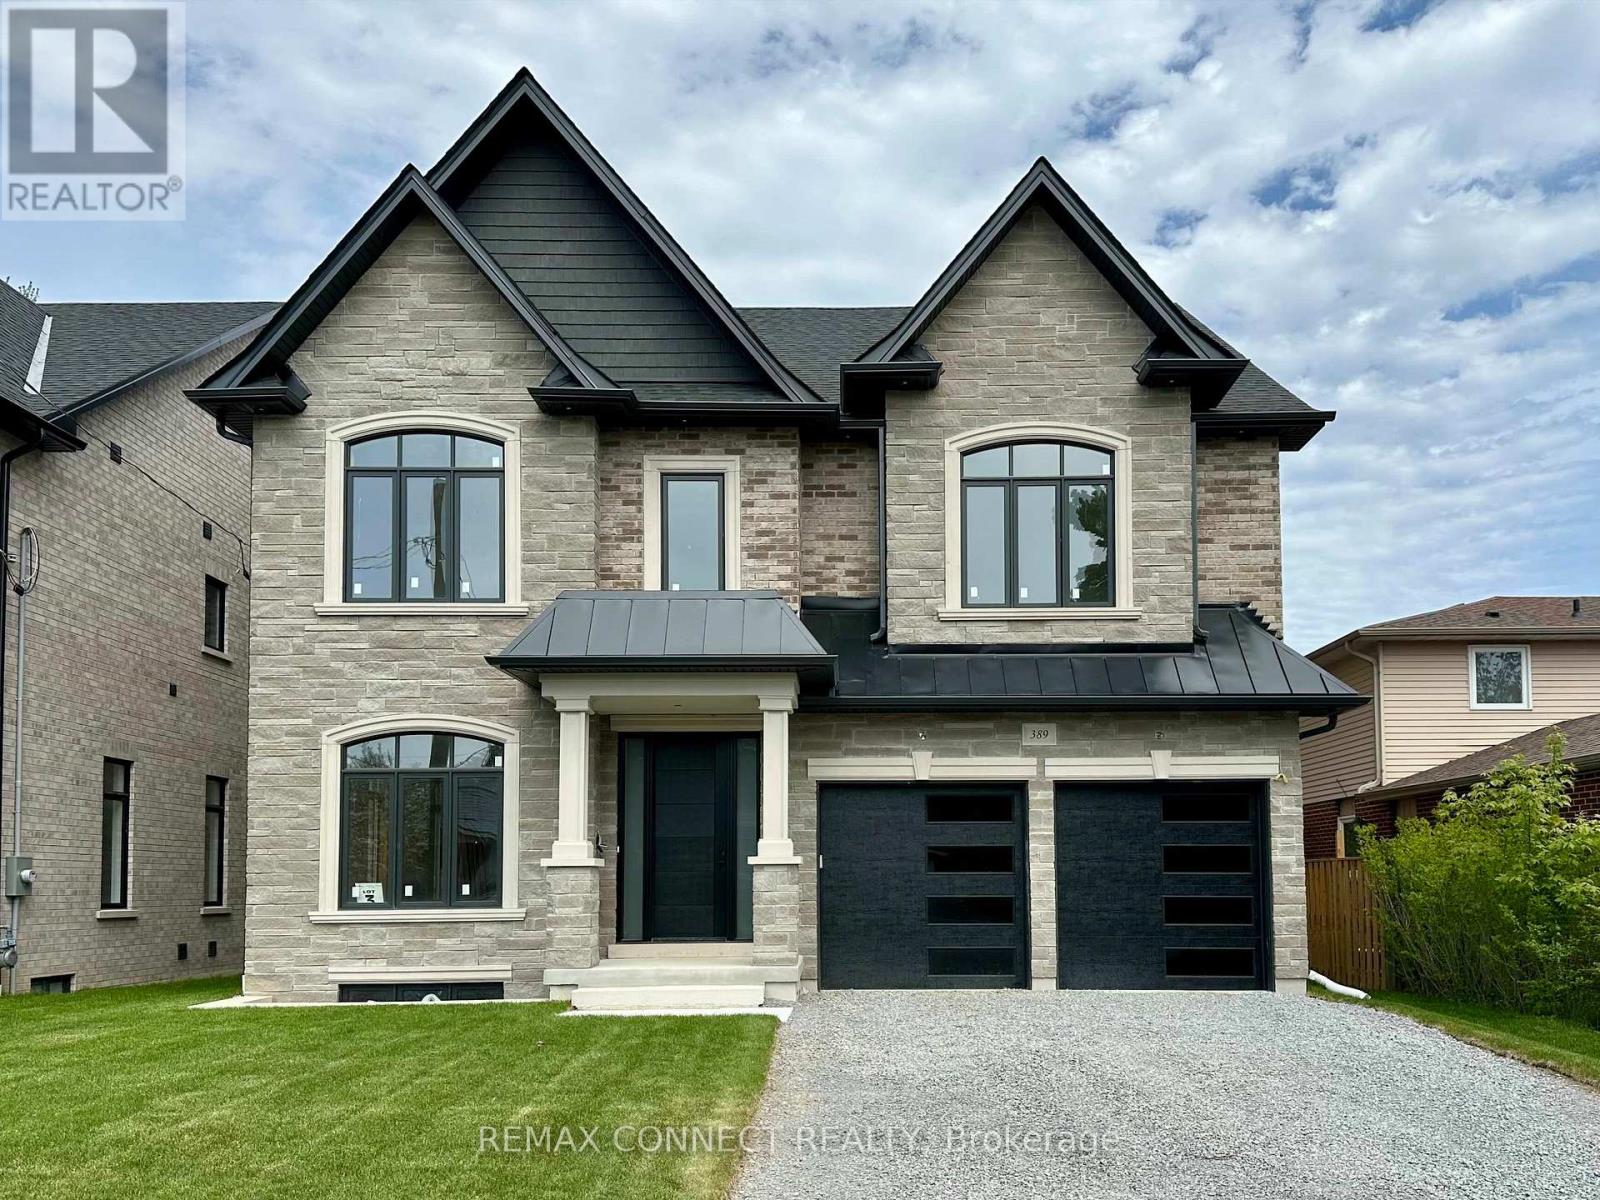
389 Rosebank Road
Pickering, Ontario
Be the first to live in this brand new custom home, move-in ready for Fall 2026. Built by award-winning Highglen Homes-over 35 years of crafting homes! This transitional design features a stone exterior, blending traditional style with a bright, contemporary interior layout. Spanning 5,207 sq ft of living space, this 5 +1 bed, 6 bath home comes with a finished basement and separate walk-up entrance. Includes full 7-year Tarion warranty protection. Custom kitchen with appliance package, and plenty of storage with the attached servery, walk-in butler's pantry, and a double row of upper cabinets. Predominant ceiling heights: 10' main, 9' second, 8' third, with architectural coffered, tray, and vaulted ceiling upgrades. An extra-wide 4' oak staircase leads to upper levels where you'll find 4 bathrooms and 5 large bedrooms, each with walk-in closets, including a large primary suite with double walk-ins, custom millwork, and a 5pc ensuite bath. Floor plans attached. Sample finishing photos from neighbouring model home. Taxes not yet assessed. (id:60365)
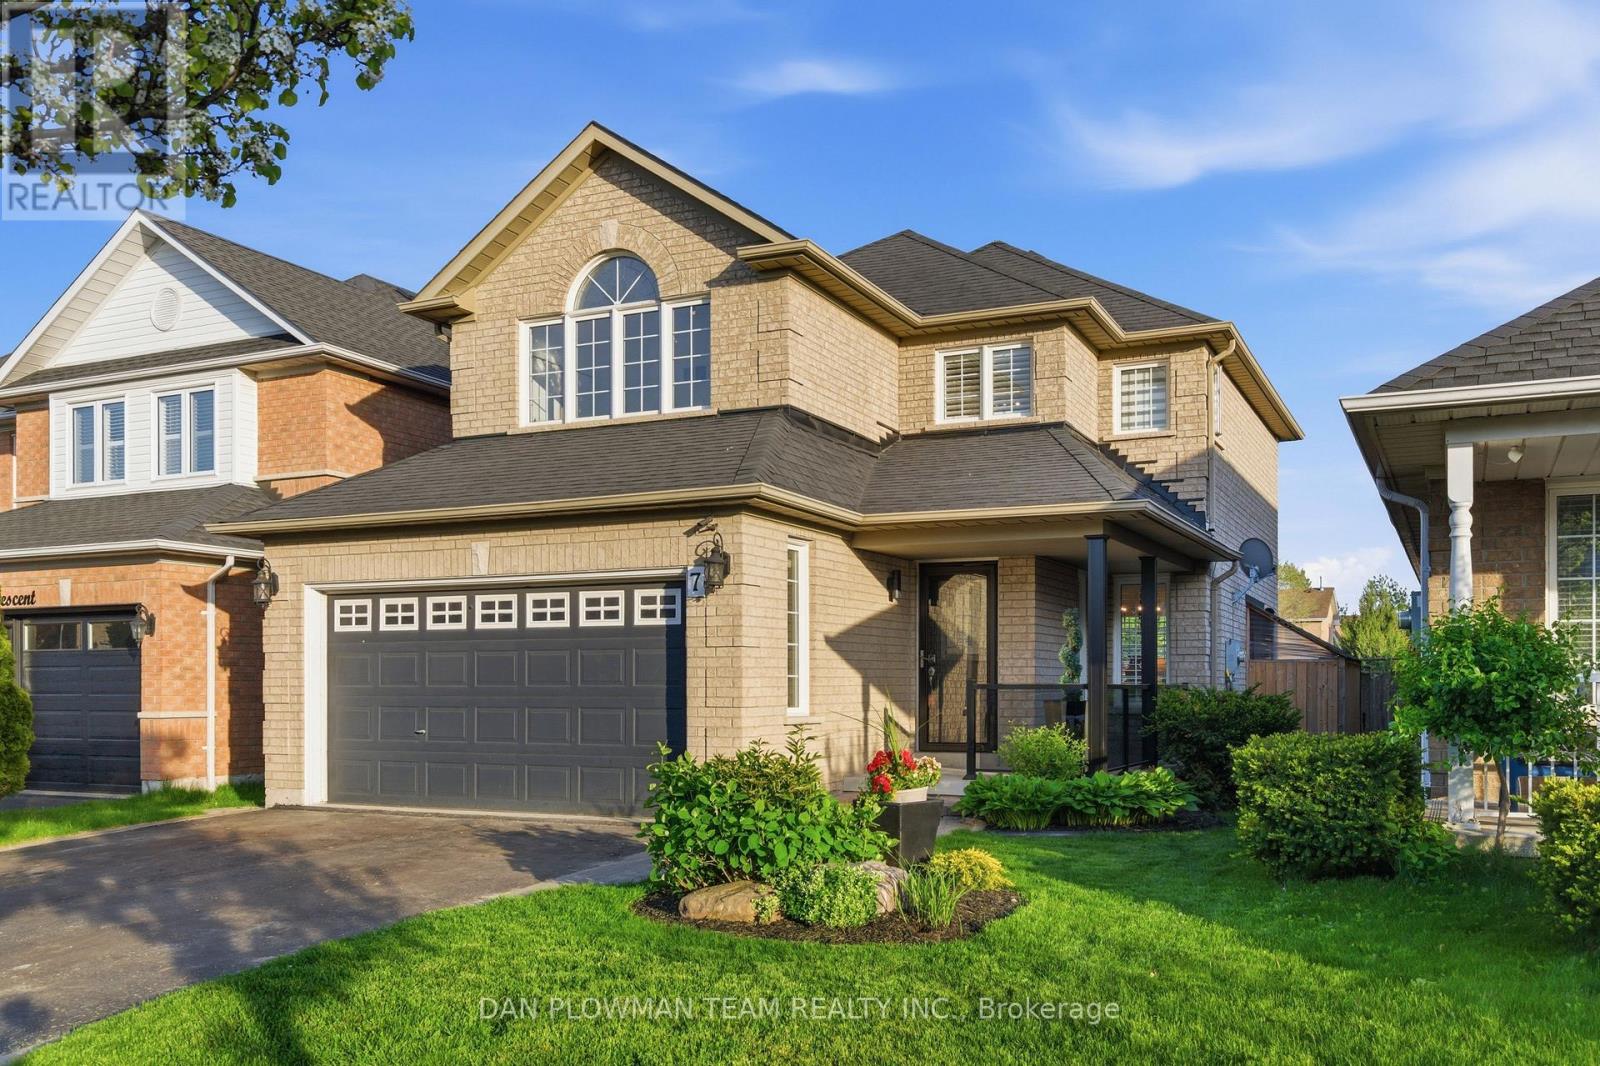
7 Treen Crescent
Whitby, Ontario
Welcome To 7 Treen Crescent, A Beautifully Maintained 3+1 Bedroom, 4 Bathroom Family Home Located In One Of Whitby's Most Desirable Neighbourhoods. Offering A Spacious And Functional Layout, This Home Is Perfect For Growing Families And Those Who Love To Entertain. The Main Floor Features An Updated Kitchen With Elegant Granite Countertops Overlooking Your Private Backyard Oasis Complete With A Stunning Inground Pool - The Perfect Setting For Summer Gatherings, Relaxing Weekends, And Outdoor Entertaining. Bright And Inviting Principal Rooms Provide Plenty Of Living Space, While The Generous Primary Bedroom Offers A Private Ensuite Retreat. The Fully Finished Basement Includes An Additional Bedroom And Ensuite Bath, Ideal For Guests, Family Visits, Or A Home Office Setup. Situated In A Highly Sought-After, Family-Friendly Area Close To Top-Rated Schools, Parks, Shopping, Restaurants, Recreation Centres, And So Much More. Enjoy Convenient Access To Highway 401, Go Transit, And Major Commuter Routes, Making Travel Throughout The GTA Effortless. Minutes To Downtown Whitby, Waterfront Amenities, And All The Conveniences This Vibrant Community Has To Offer. A Rare Opportunity To Own A Move-In Ready Home That Perfectly Combines Comfort, Style, And Location. Recent Updates Include Furnace (2025), A/C (2025), Hot Water Tank (2025), And Pool Liner (2024). (id:60365)
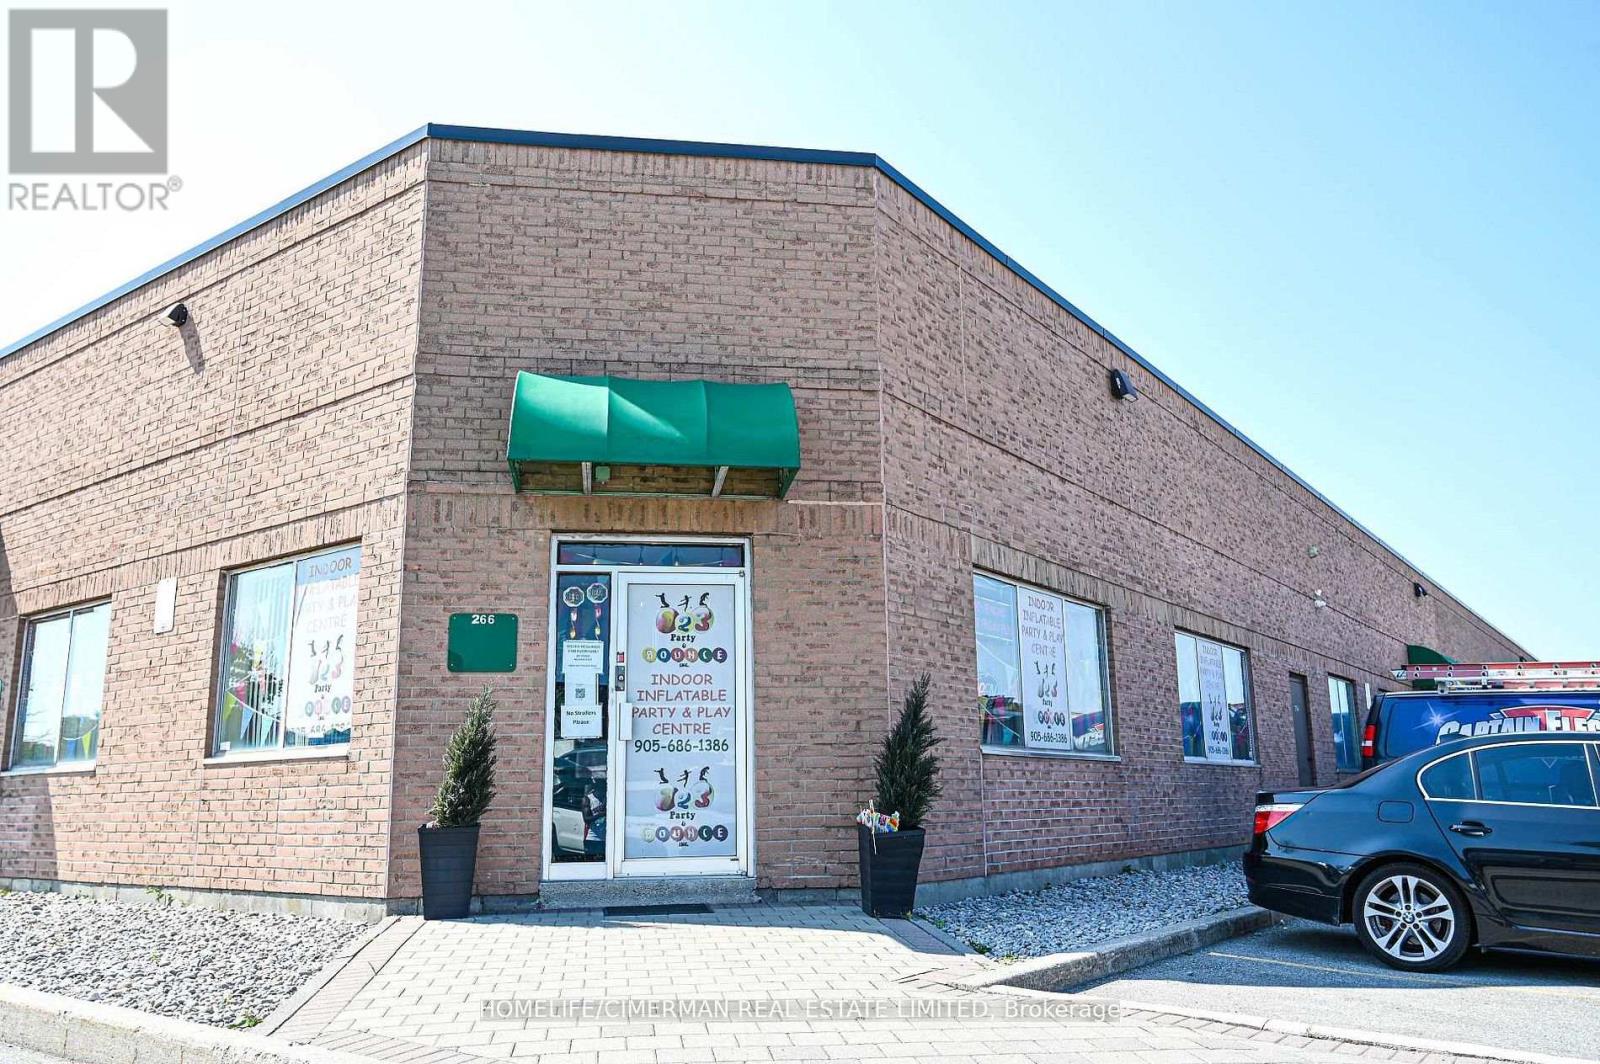
264-266 - 1885 Clements Road
Pickering, Ontario
Fantastic Opportunity To Own A Versatile Multi-Use Commercial Space In The Highly Desirable Pickering Industrial Condo Development. This Combined Two-Unit Space Offers Approximately 3,000 Sq. Ft. And Features 2 Washrooms And 2 Separate A/C Units For Added Convenience And Functionality. Equipped With Two Truck-Level Shipping Doors For Efficient Loading And Easy Access. Strategically Located Near Major Amenities Including Restaurants, Shopping, The Casino, And Highway 401. Ideal For A Wide Range Of Business Uses And An Excellent Opportunity For Owner-Users And Investors Alike. (id:60365)

© 2026 Proptech Realty Inc., Brokerage.