
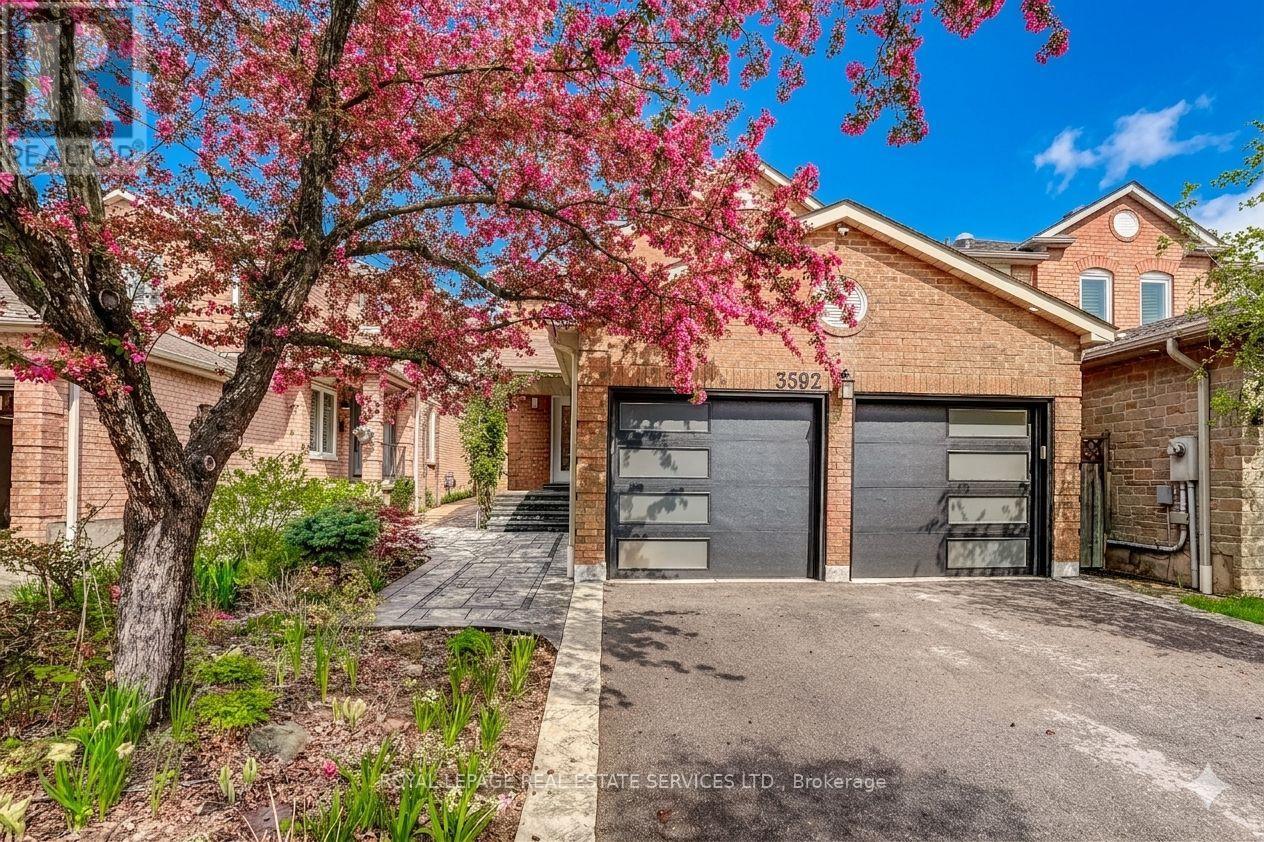
3592 Cherrington Crescent
Mississauga, Ontario
Beautifully renovated detached 2-storey home on a quiet crescent in the heart of Erin Mills offering 3+2 bedrooms & extensive professional upgrades throughout. Prime location close to Hwy 403, 407 & QEW, transit, minutes walking to Costco, T&T Supermarket, Starsky, Longo's, Homedepot, Bestbuy, parks, good schools & all amenities. Stunning curb appeal w/ mature trees & gardens, updated garage drs w/ openers, newly poured concrete garage floor, natural stone porch & steps w/ glass railings, stone walkway & automatic irrigation system w/ smartphone control Private backyard oasis w/ large stone patio, mature landscaping, new privacy fencing, rose arbours, garden lighting & upgraded outdoor electrical & lighting smartphone-controlled color-changing system compliant w/ CEC standards. Full interior renovation completed in 2021 including new wood flooring throughout main & upper levels, flat ceilings, fresh paint & décor, pot lights, upgraded light fixtures, new windows & blinds, new interior & exterior doors, hardware, custom glass stair railings, solid hardwood staircase & under-cabinet lighting for all custom cabinetry. Stunning custom kitchen w/ soft close cabinetry, pantry, high quality quartz counters & backsplash, large centre island w/ breakfast bar & storage, new 2026 GE Power Boil 5 burner gas range, stainless steel hood fan, KitchenAid fridge w/ ice maker & Bosch Silence Plus dishwasher. Updated powder room w/ custom cabinetry & Toto Washlet toilet Spacious primary bedroom w/ custom walk-in closet organizers & upgraded ensuite featuring double sinks, custom cabinetry, glass walk-in shower & Toto Washlet toilet Updated main bath w/ custom cabinetry, bathtub & Toto toilet. Professionally finished basement w/ a large rec room w/ custom built-ins, 2 spacious bedrooms w/ enlarged window & custom closets, upgraded 3pc bath w/ glass shower, large laundry room w/ cabinetry, laundry sink, LG washer/dryer. Keeprite furnace, updated CAC, Ecobee thermostat, security system. (id:60365)
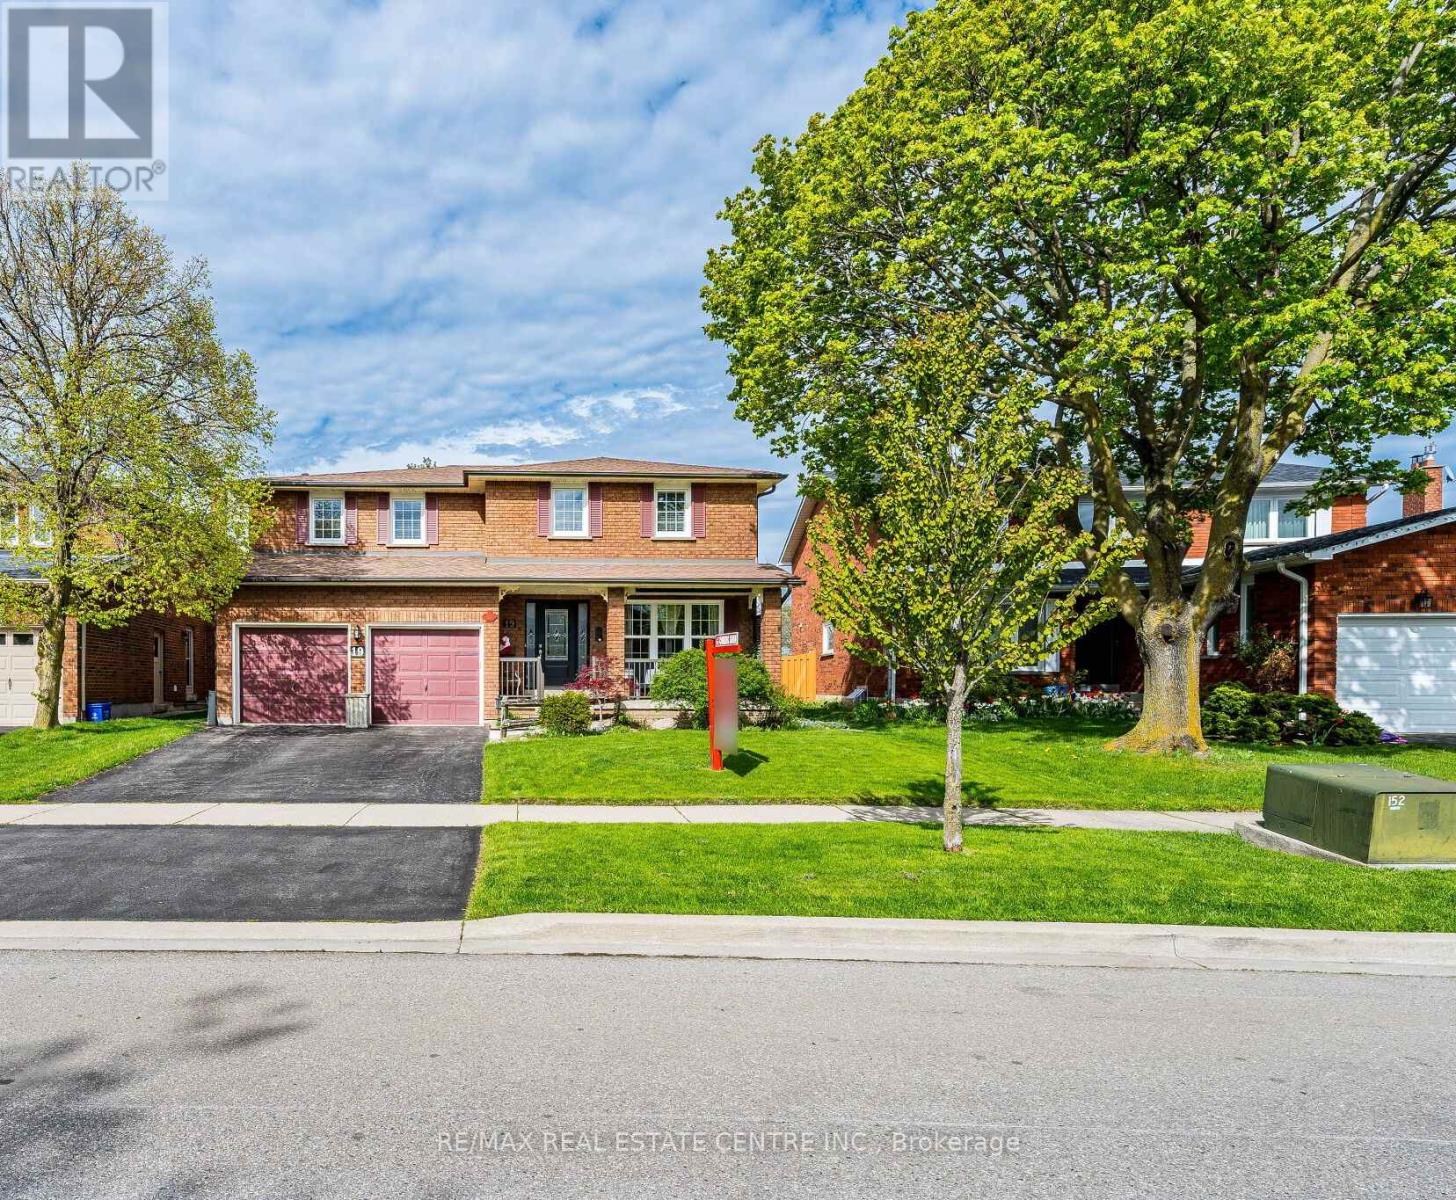
19 Mossbank Drive
Brampton, Ontario
Rare Gem in The Prime Neighborhood of Fletcher's Creek South Community, Backing onto The Golf Course. This 2,458 Sq Ft Detached Home with 4 Bedrooms and 4 Bathrooms is Proudly Owned by the Original Owner and Offered for Sale for The First Time in the Market. The Premium Lot Approx 50 ft X 118 ft Features Double Car Garage. The Spacious Main Floor Offers Formal Living & Dining Rooms, A Separate Family Room with Fireplace, And A Bright Breakfast Area Overlooking the Backyard and Golf Course. The second floor Features Four Spacious Bedrooms with Ample Closet Space. Convenient Entrance Through the Laundry Room. The Private Backyard Featuring beautiful Patio, Trees, Greenery Scenic Views and Golf Course Views. Driveway with Parking For 3 Cars with Potential to Extend the Driveway. The fully finished basement with One bedroom, kitchen & 1 Bathroom . Located In a Highly Desirable Family-Friendly Neighborhood Close to Schools, Parks, Shopping, Transit, upcoming LRT, Highways 401, 410 & 407 and all Major Amenities. A Unique Opportunity to Own a Premium backing onto Golf Course Lot in Brampton's prestigious County Court Area at Brampton/Mississauga Border. (id:60365)
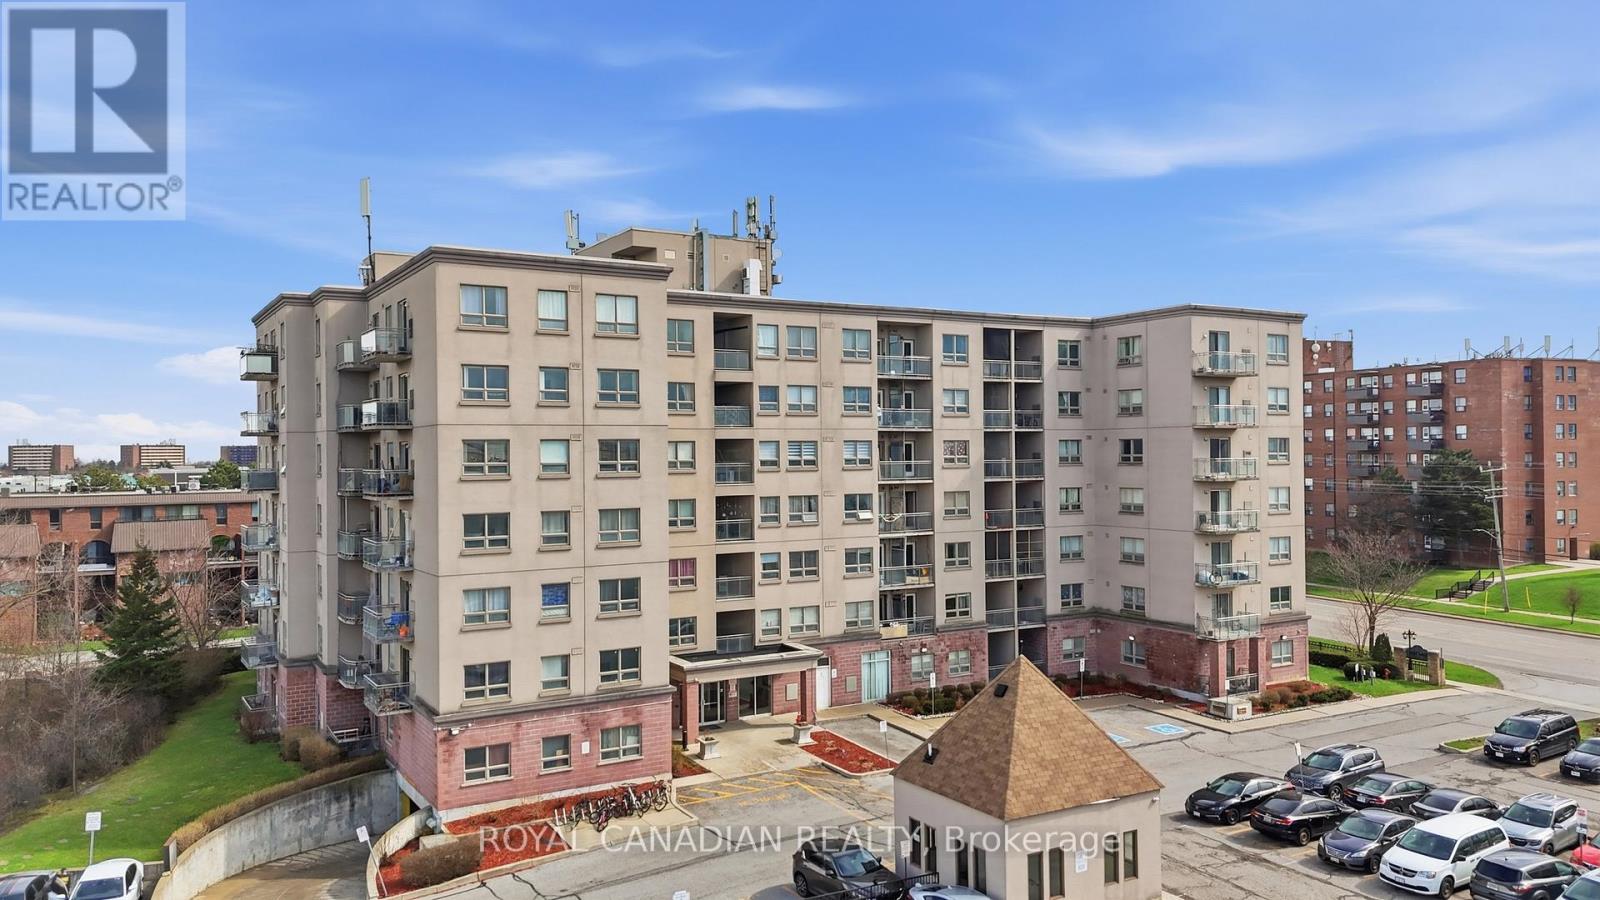
619 - 7405 Goreway Drive
Mississauga, Ontario
Beautifully Updated Corner Unit Offering Bright, Move-In Ready Living In A Highly Convenient Mississauga Location. This Spacious 2+1 Bedroom, 2 Bathroom Condo Features Windows On Two Sides, Bringing In Abundant Natural Light And Creating An Open, Airy Feel Throughout. Functional Layout With A Versatile Den And A Primary Bedroom With Private Ensuite. Thoughtfully Updated In 2026 With New Kitchen Countertops, Sink, Faucet, Plumbing In Place For Dishwasher Installation, Fresh Paint, Recently Updated Flooring, And A New Central Air Conditioning System. Enjoy Unobstructed East-Facing Views From The Private Balcony, Offering Morning Sunlight, Open Skies, And Added Privacy. Premium Underground Parking With Direct Building Access Adds Everyday Convenience. Steps To Westwood Square, Public Transit, Schools, And Major Highways Making Daily Living And Commuting Simple And Accessible. A Turnkey Opportunity Ideal For First-Time Buyers, Downsizers, Or Investors. A Must See! (id:60365)
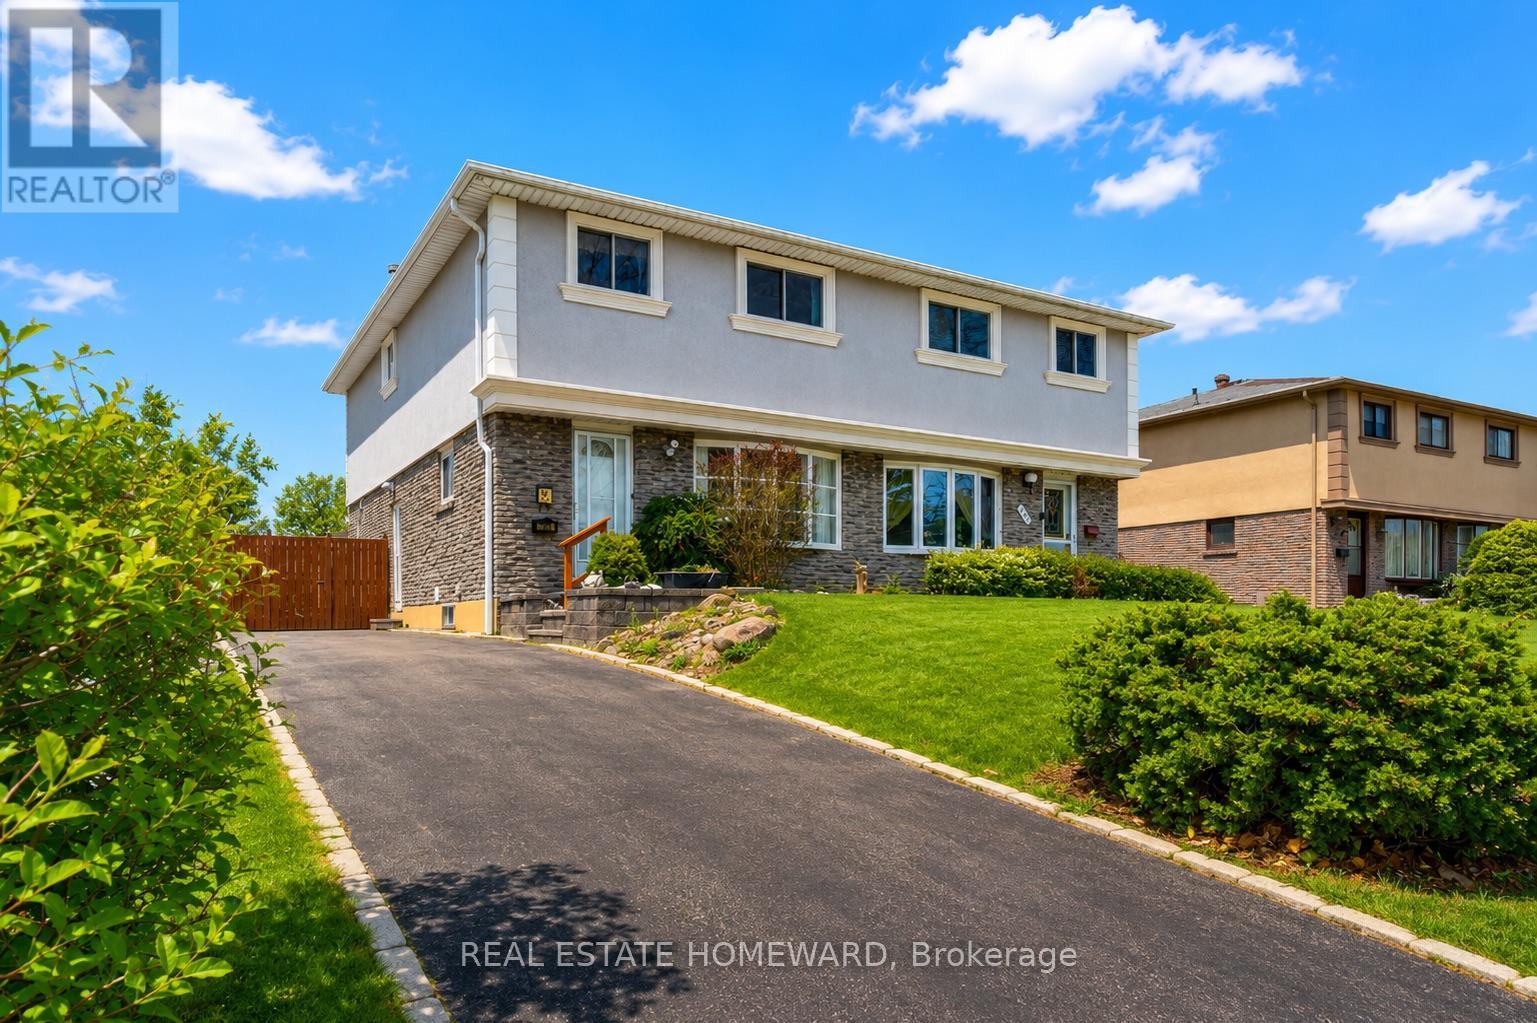
783 Dodsworth Crescent
Mississauga, Ontario
Incredible Value!! 4+2 Bedrooms, 4 Bath lovingly maintained family home on a premium 41 x 120 Ft Corner Lot. 2 Kitchens, 2 Laundries, fully renovated basement. A bright, spacious, and beautifully upgraded family home, perfectly positioned in the heart of Applewood. Thoughtfully updated and exceptionally maintained, this residence offers 4 generous bedrooms upstairs, including a sunlit primary suite with a 3-piece ensuite (2022) and an additional full bathroom. The main floor is warm and inviting, featuring gleaming hardwood floors, pot lights throughout, a bright living and dining room ideal for hosting, and a renovated kitchen (2022) with modern cabinetry, stainless steel appliances, and an eat-in breakfast area with direct access to the backyard. A convenient powder room and main-floor washer/dryer enhance everyday living. The fully renovated modern basement (2022) adds remarkable versatility with two additional bedrooms, a spacious living room, a full kitchen, a bathroom, its own washer/dryer, and a separate entrance-paired with tall ceilings-for exceptional potential. The backyard is perfect for children, gatherings, and outdoor enjoyment. Surrounded by the green spaces Applewood is known for-Cherry Hill Park, Mississauga Valley Community Centre, and the extensive Applewood Trail-you're always just minutes from nature. Enjoy unmatched convenience with Sherway Gardens and Square One only 10 minutes away, plus Costco, Walmart, Adonis, and the Dixie GO Station all within a short drive. Families will appreciate being a quick 2-5 minute walk to top-rated primary and secondary schools. This friendly neighbourhood is cherished for its calm atmosphere and annual summer block parties that bring everyone together. From sreal to so real... this is the one. (id:60365)
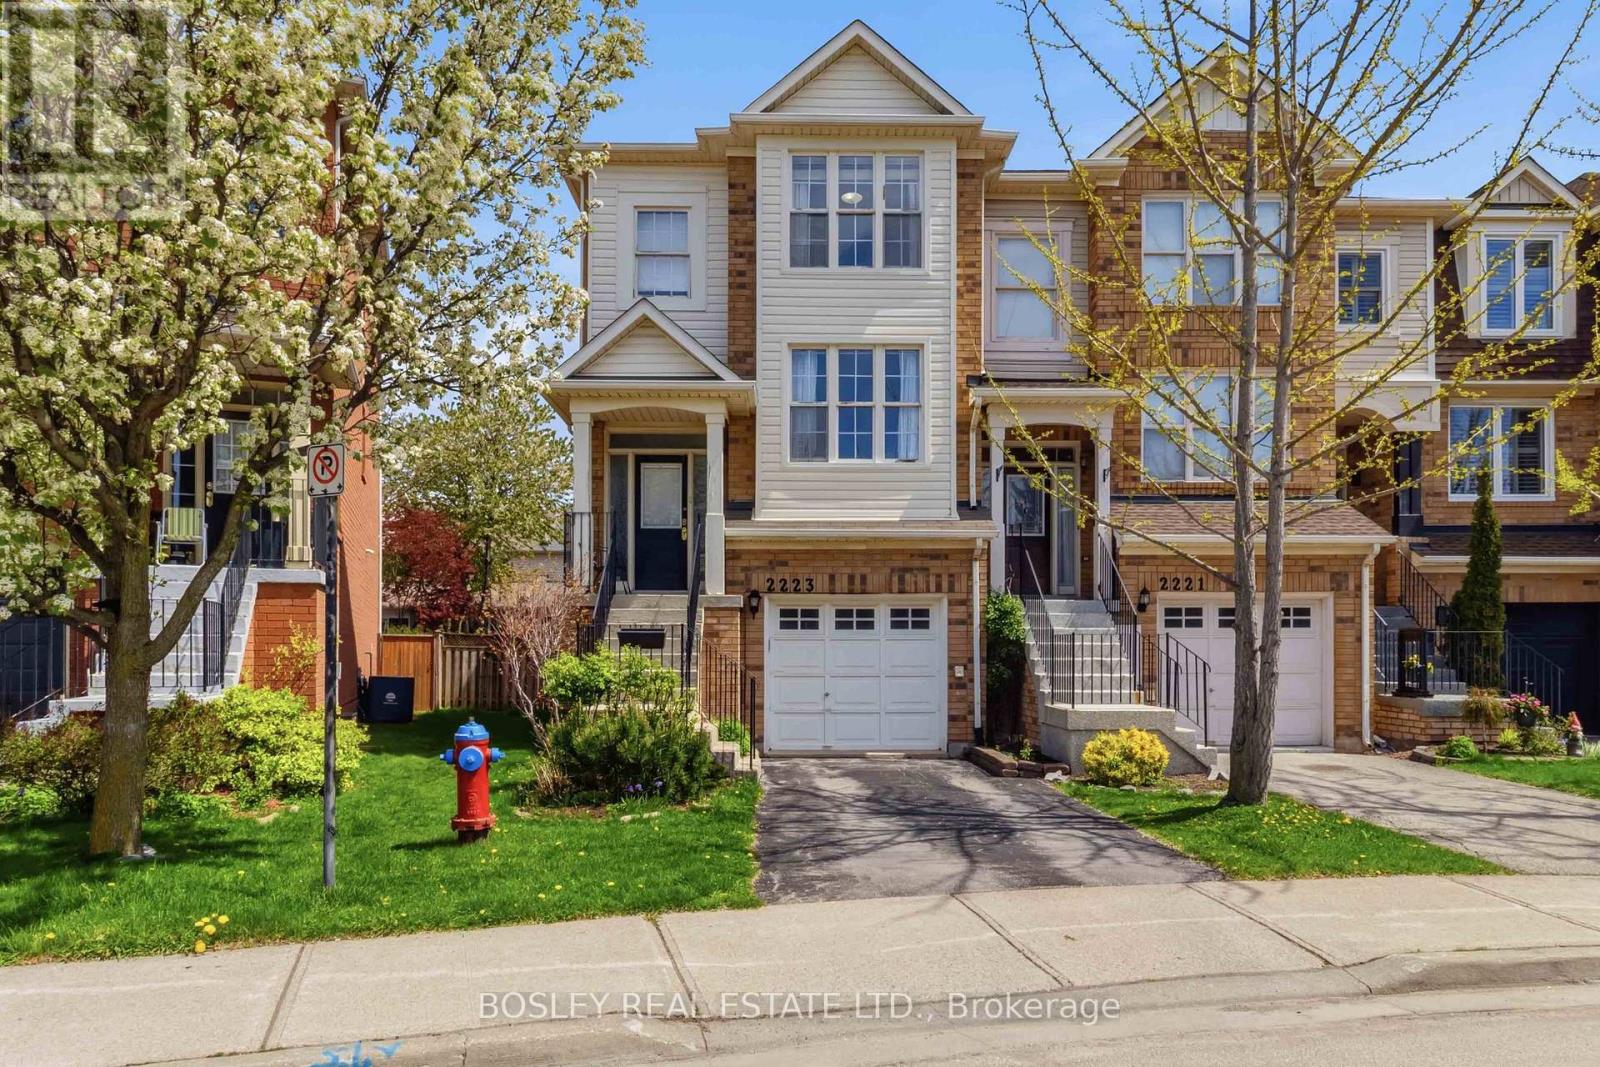
2223 Prescott Place
Burlington, Ontario
Almost 2,000 sq ft of living space featuring a ground-floor walkout to the backyard. Rarely offered freehold end-unit townhome featuring an oversized private backyard in the highly sought-after family neighbourhood of The Orchard. This bright and sun-drenched home offers the rare convenience of direct exterior access to the backyard along with spacious principal rooms and a primary suite with a walk-in closet. The completely walk-out Ground Floor and provides seamless access to a private backyard oasis. You can relax and unwind in this backyard retreat which is beautifully surrounded by mature private tree lines and lush gardens. The property is ideally located just steps away from highly ranked schools, scenic parks, and endless local amenities. With your creative vision and care, you can customize this home to perfectly suit your specific needs and personal taste. (id:60365)
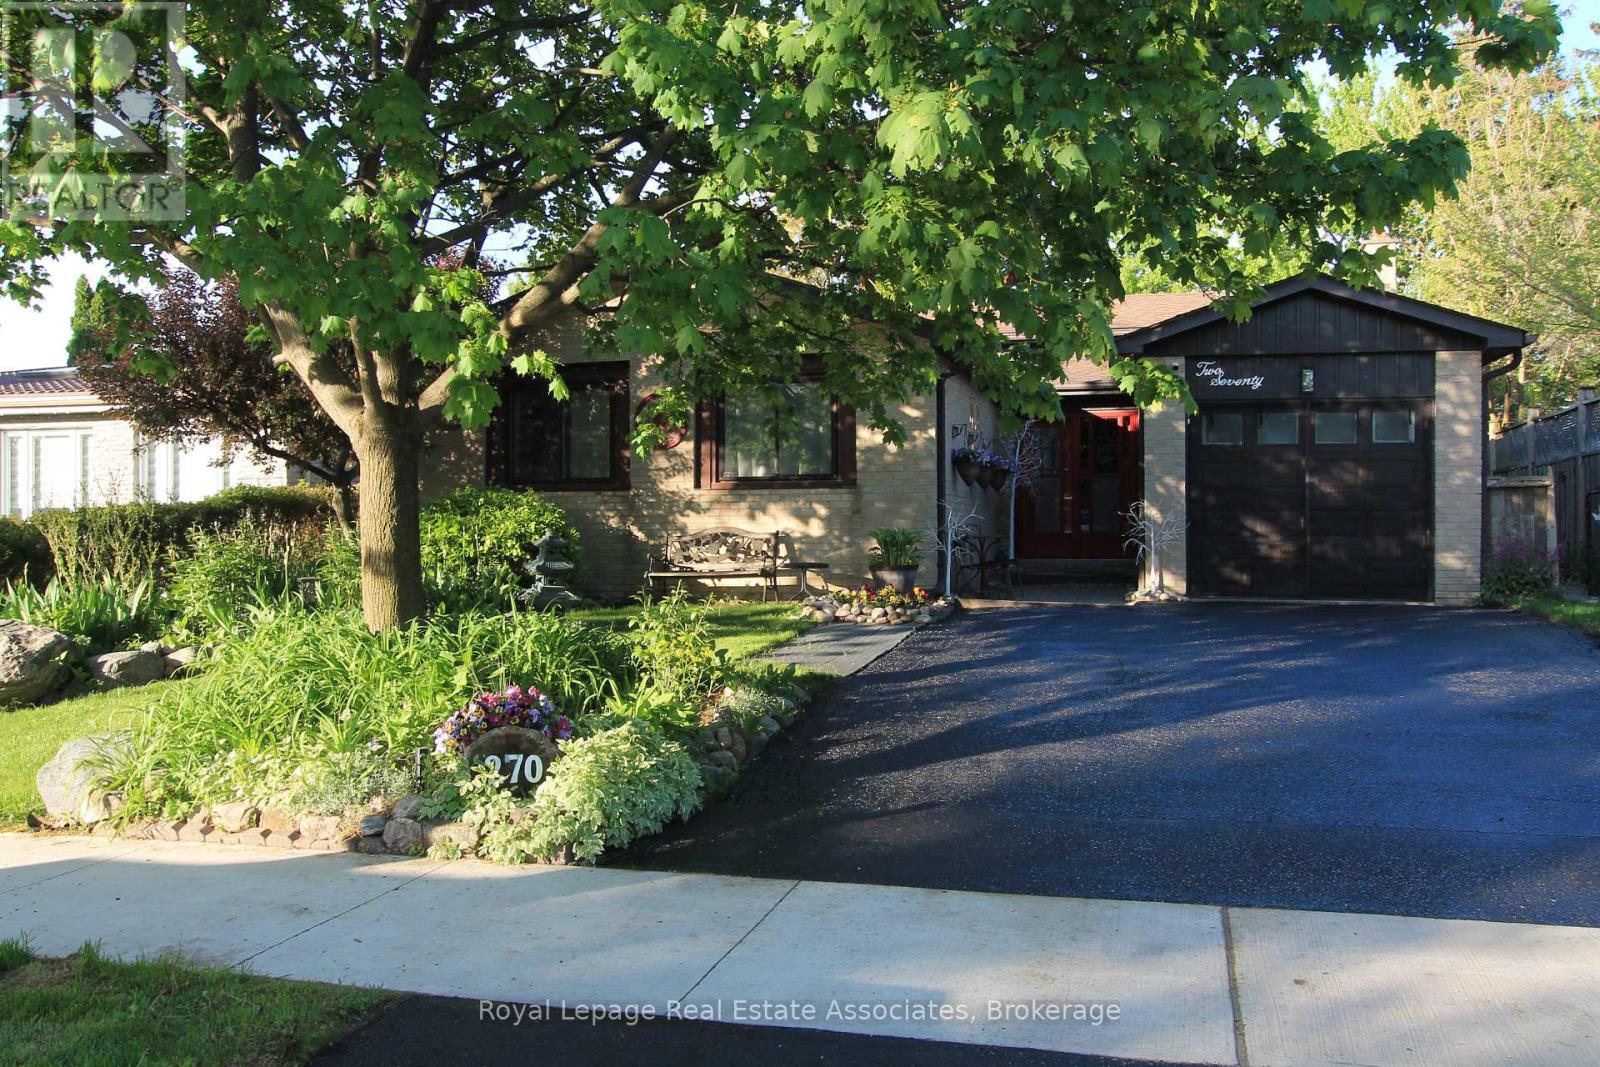
270 Kristin Grove
Mississauga, Ontario
Welcome to 270 Kristin Grove, A Beautiful Back Split Home Situated On A Premium 50 x 150 Ft Lot In The Quiet, Family-Friendly Mississauga Valleys Neighbourhood. You're Close To Great Schools, Parks, Shopping, Hospitals, City Centre, Transit, And Major Highways. This Well Maintained 3+1 Bedroom Home Offers A Functional Layout With Bright Living And Dining Areas Filled With Natural Light, And A Spacious Kitchen With Walk-Out- Ideal For Everyday Living And Entertaining. The Fully Carpet-Free Upper Level Includes Three Generous Sized Bedrooms Including A Large Primary With A Double Closet. The Lower Level Features A Finished Basement With A Large Rec Room And Fireplace, A Powder Room, And An Additional Bedroom Or Office/Den, Providing Plenty Of Space For Family Living. Additional Features Include A Massive Crawlspace Offering Excellent Storage Space, And A Fully Insulated Garage With Interior Access, Ideal For Parking, Storage, Or Extended Living Space. Enjoy A Fully Landscaped Large Backyard Oasis Designed For Outdoor Living With Multiple Seating Areas, A Fire Pit, Fruit Producing Apple Trees, Plenty Of Greenspace, A Fish Pond, And Two Storage Sheds With A Workbench. This Must See Home Offers Space, Comfort, And Convenience-An Excellent Opportunity For Families Looking For A Home That Feels Like An Escape From The City, While Still Being Just Minutes Away! (id:60365)
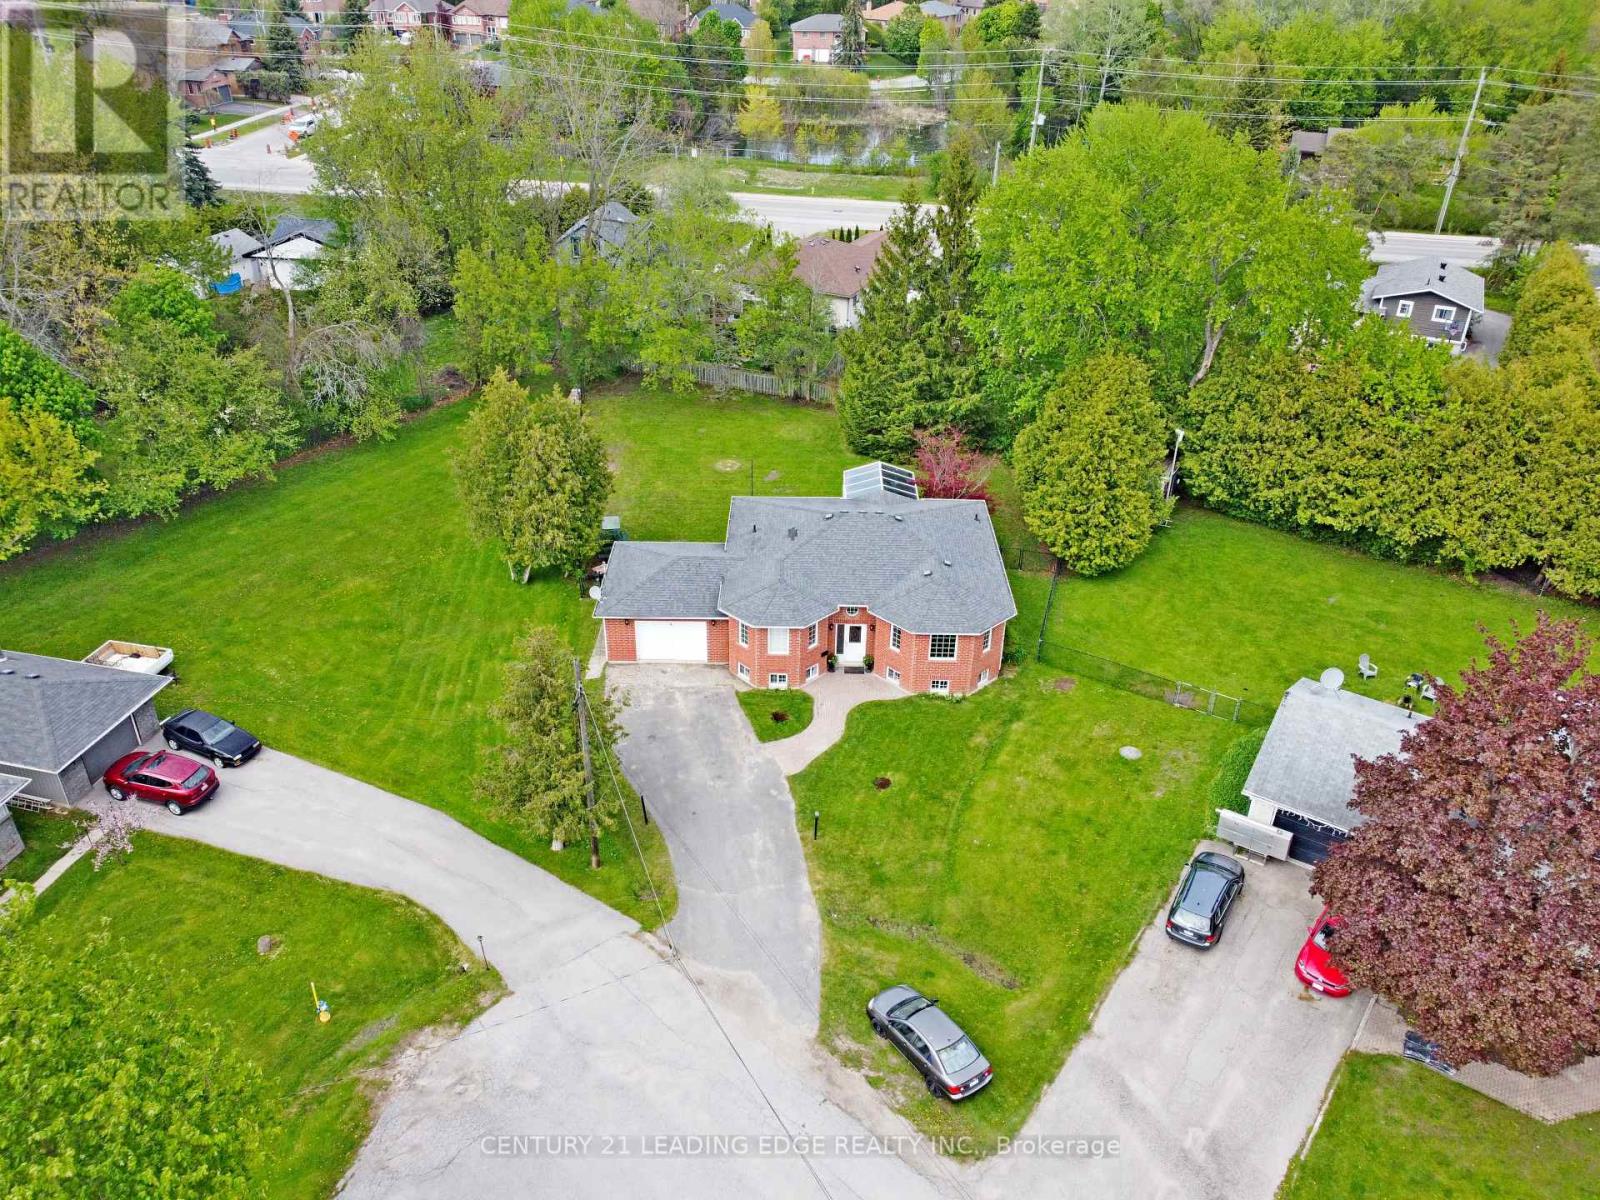
4 Bay Court
Georgina, Ontario
Bright and spacious 2+2 bedroom bungalow tucked away on a family-friendly cul-de-sac in the heart of Keswick. Situated on a generous pie-shaped lot, this home offers a spacious driveway, a huge fully fenced backyard, and plenty of room for outdoor entertaining, gardening, pets, and family enjoyment. The main level features an inviting open-concept living and dining area, a large kitchen with breakfast area, and a walkout to the solarium, bringing in beautiful natural light. All bedrooms are generously sized, offering comfort and flexibility for growing families, downsizers, or multi-generational living. The fully finished basement provides excellent additional living space with in-law suite potential, featuring a spacious family room with natural gas fireplace, a separate recreation room, office space, and room to keep everyday activities organized. Conveniently located close to schools, parks, beaches, marinas, shopping, restaurants, the Keswick Library, Georgina recreation facilities, public transit, and just minutes to Highway 404. Enjoy the privacy of a quiet neighbourhood with the convenience of town amenities and the Lake Simcoe lifestyle at your door step! (id:60365)
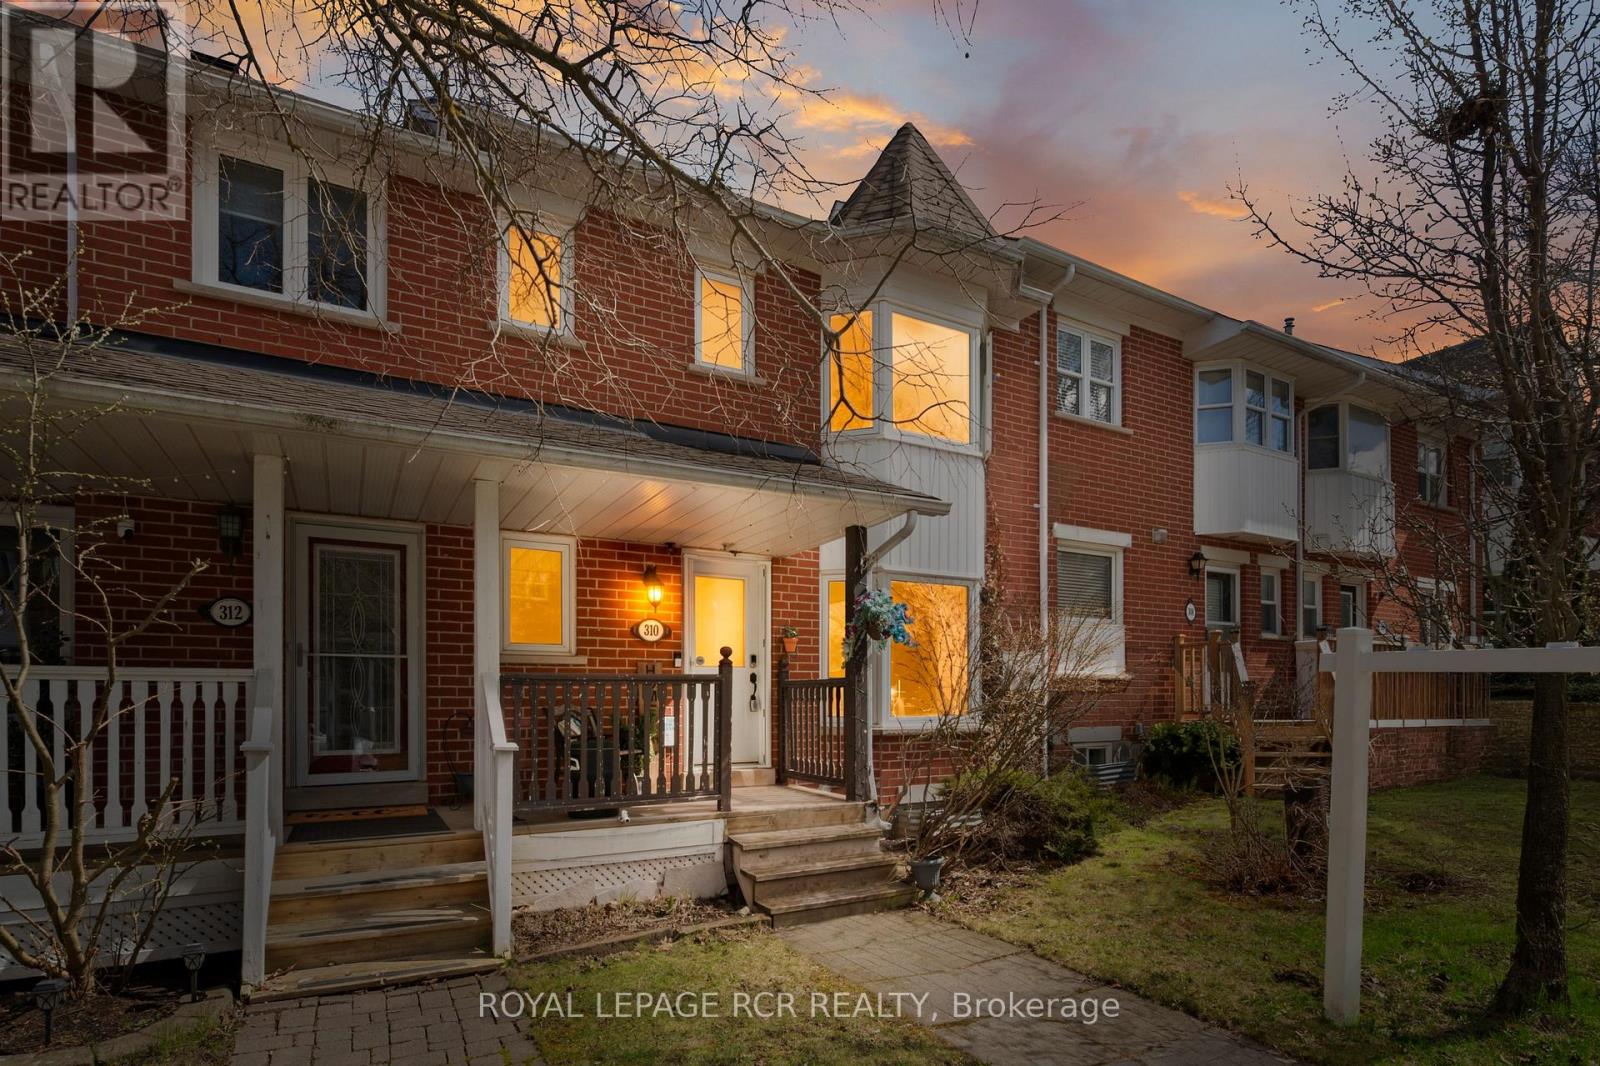
310 Balsam Street
Orangeville, Ontario
Located in Orangeville's west end, this 3 bedroom townhouse offers a solid layout, flexible living space, and an unbeatable location for families and first-time buyers alike.The main floor is designed for everyday living, with a functional kitchen that includes a bright bay window breakfast area that fills the space with natural light. The large adjoining living room offers hardwood flooring and a walkout to the backyard, creating an easy flow for relaxing, entertaining, or keeping an eye on the kids while they play outside.Upstairs, you will find three comfortable bedrooms, including a primary with good closet space and semi-ensuite access to the four piece bathroom that serves the upper level, while a convenient powder room on the main floor adds practicality for busy mornings and guests.The finished basement provides valuable additional living space with a rec room that can adapt to your needs and a fourth bedroom, currently being used as an office. A three piece bathroom on this level adds flexibility.One of the standout features of this home is its location. Situated in a well established neighbourhood, you can walk to nearby elementary and secondary schools and the rec centre, making day to day routines simpler and more connected. Close to parks, shopping, and amenities, 310 Balsam Street offers a great opportunity to step into home ownership and build equity. (id:60365)
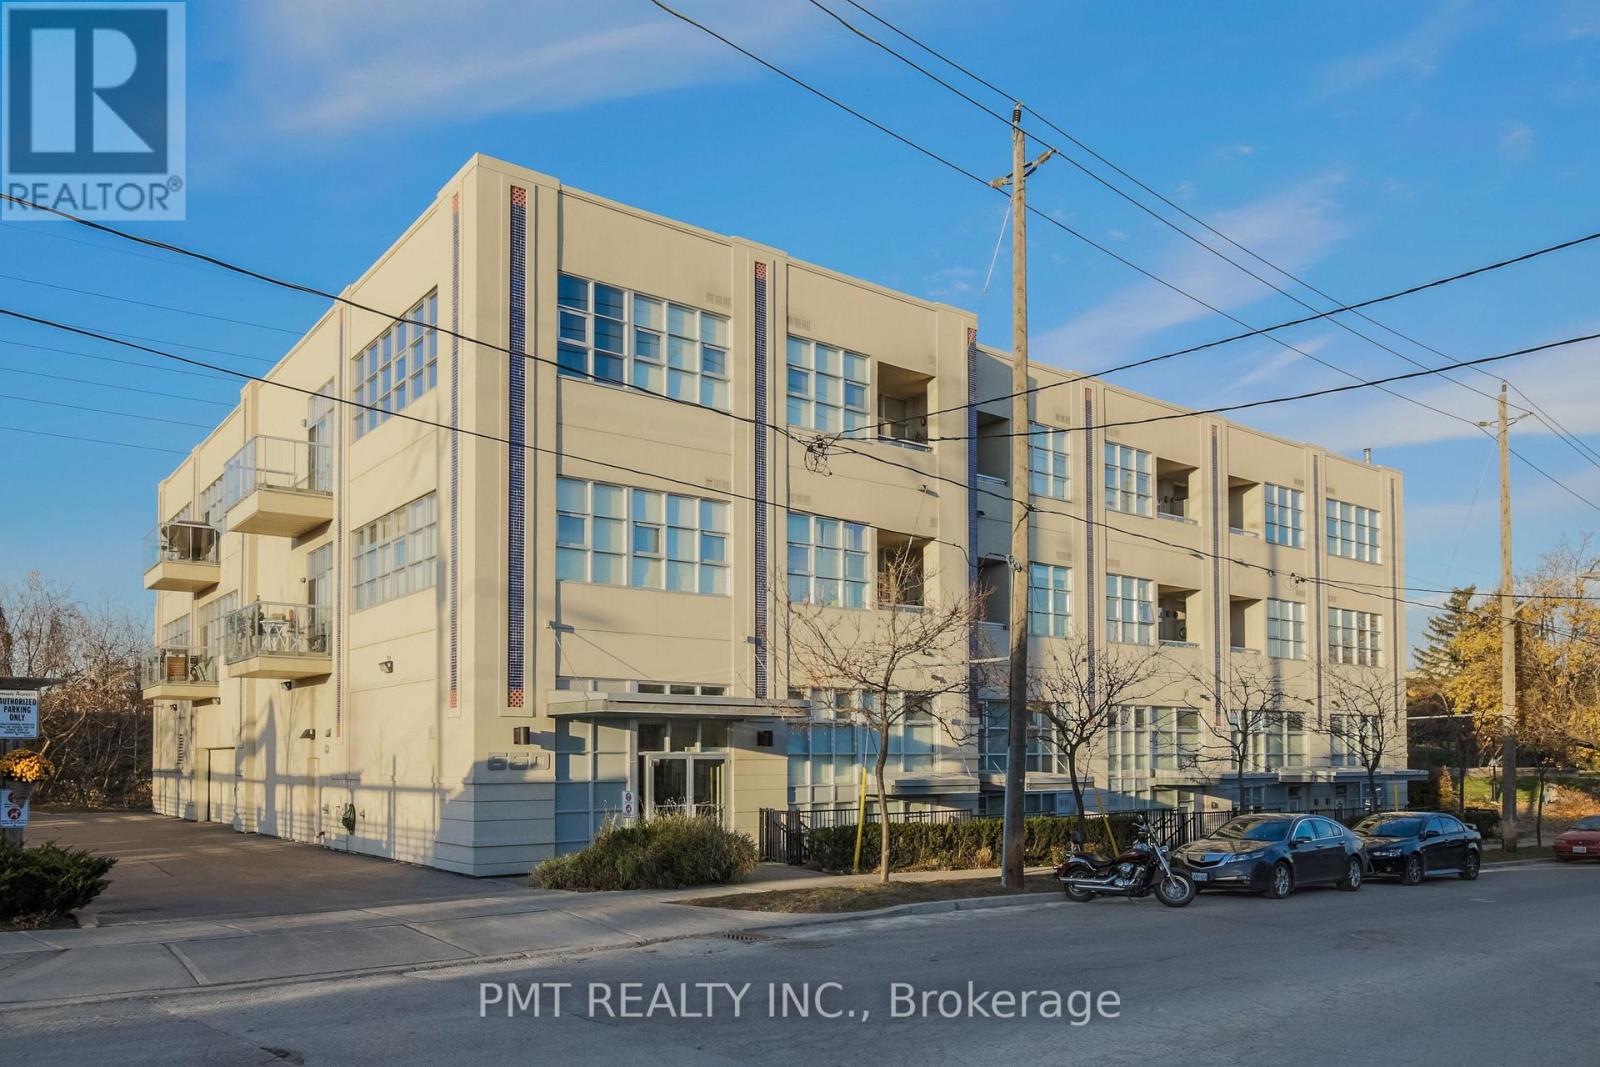
302 - 550 Hopewell Avenue
Toronto, Ontario
Welcome to Suite 302 at 550 Hopewell Avenue - a rare penthouse loft in an intimate boutique building with just 29 units, offering privacy, character, and a true sense of community. This beautifully designed 2-bedroom, 2-bathroom suite features a smart, functional layout with both bedrooms offering their own ensuite bathrooms, ideal for comfortable living or hosting guests. The open-concept living space is complemented by polished concrete floors, adding a modern, loft-style aesthetic. The contemporary eat-in kitchen is equipped with NEW stainless steel appliances, including a built-in wine fridge, and flows seamlessly into the living and dining area - perfect for both everyday living and entertaining. Step out onto your private west-facing balcony overlooking the park, complete with a gas BBQ hookup - a rare and highly sought-after feature. Additional highlights include: Above-grade parking with a generously sized space. Locker for extra storage. Visitor parking within the building. Located in a highly desirable, central neighbourhood with an impressive Walk Score, you're just steps to parks, transit, shops, cafés, and everyday essentials. A unique opportunity to own a penthouse loft in a quiet, well-maintained building in the heart of the city. (id:60365)
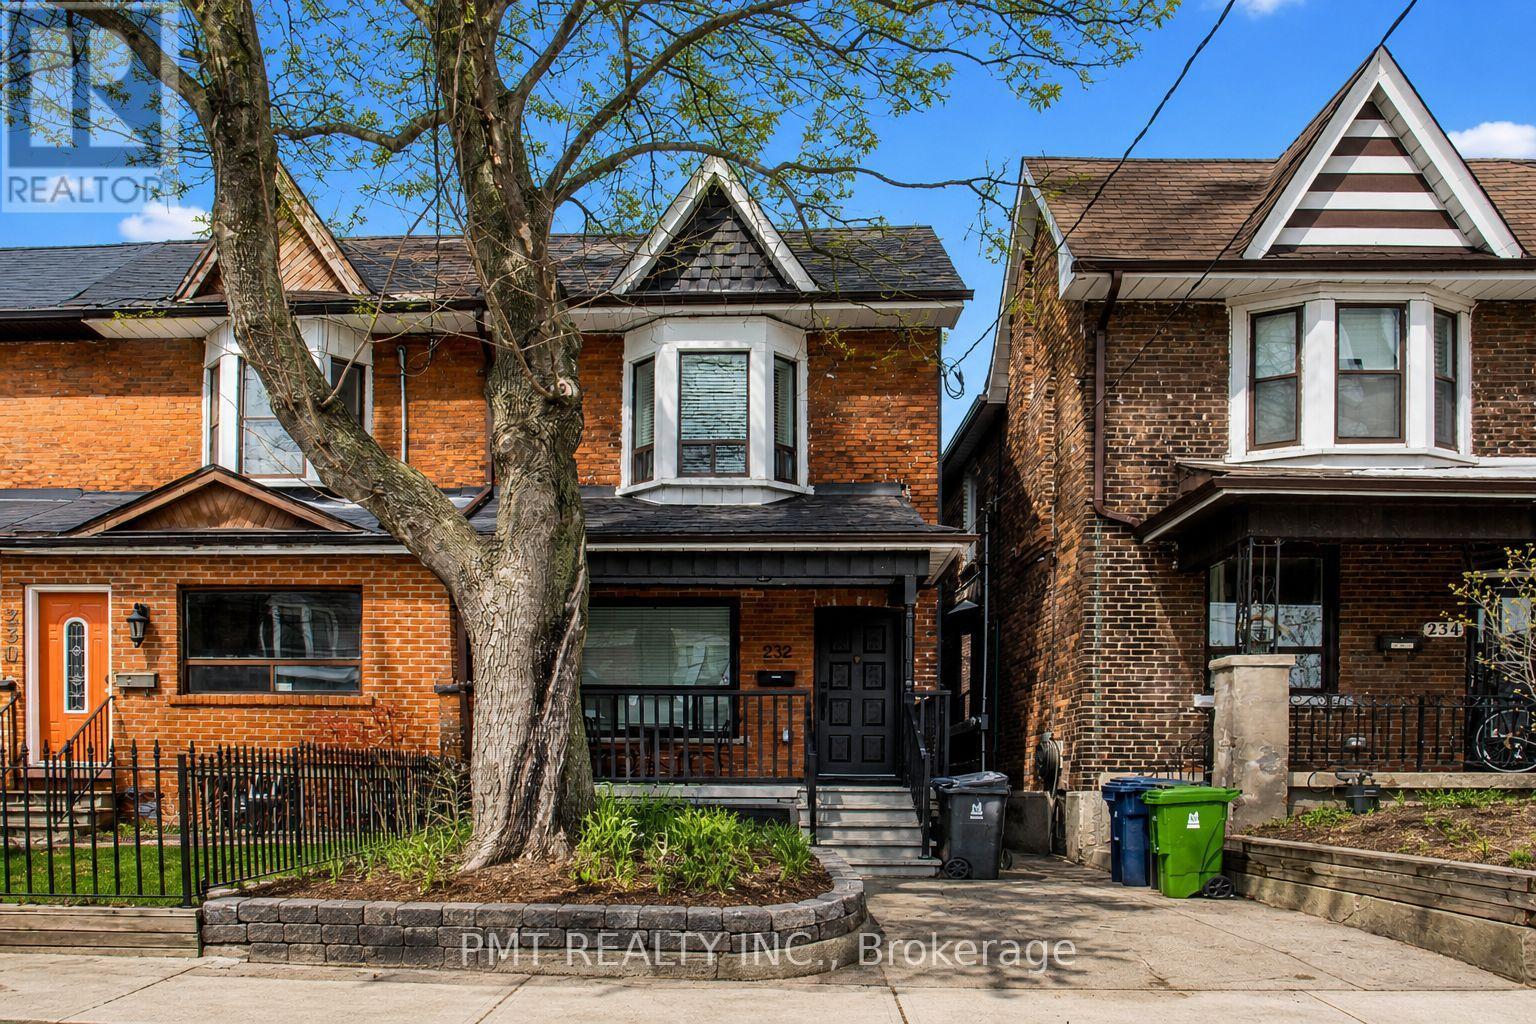
Bsmt - 232 Laughton Avenue
Toronto, Ontario
Spacious and well-kept 1-bedroom lower-level suite located in a quiet, family-friendly pocket of Toronto, offering a comfortable and highly functional layout with excellent natural light throughout. This thoughtfully designed unit features a private, separate entrance and includes a large living area with a dedicated family room and eat-in kitchen, creating a rare sense of space not typically found in similar units. The bedroom is generously sized, and the unit is complemented by a clean, updated 4-piece bathroom. Multiple windows throughout provide an abundance of natural light, making the space feel bright and inviting. All utilities are included, offering added convenience and predictable monthly costs. The unit is well-insulated for year-round comfort, staying warm in the winter and cool in the summer with A/C. Ideally located just steps from Wadsworth Park, a large green space perfect for outdoor enjoyment, picnics, and recreation, with a soccer field and playground. Earlscourt Park is also just a short 10-minute walk away, featuring a full community centre, indoor and outdoor pools, running track, gym, and dog park. Enjoy exceptional access to transit, including the 24-hour St. Clair West streetcar just a 5-minute walk away, along with multiple bus routes connecting to nearby subway stations. Daily essentials are within easy reach, with grocery stores, cafés, restaurants, and shops lining vibrant St. Clair West. Additional features include: Free street parking available, with optional overnight permit parking (Estimated at $23/month), Laundry facilities conveniently located just a 5-minute walk away. Please note: No access to the front or backyard. Available immediately - a great opportunity to secure a spacious, well-located rental in a highly connected neighbourhood. (id:60365)
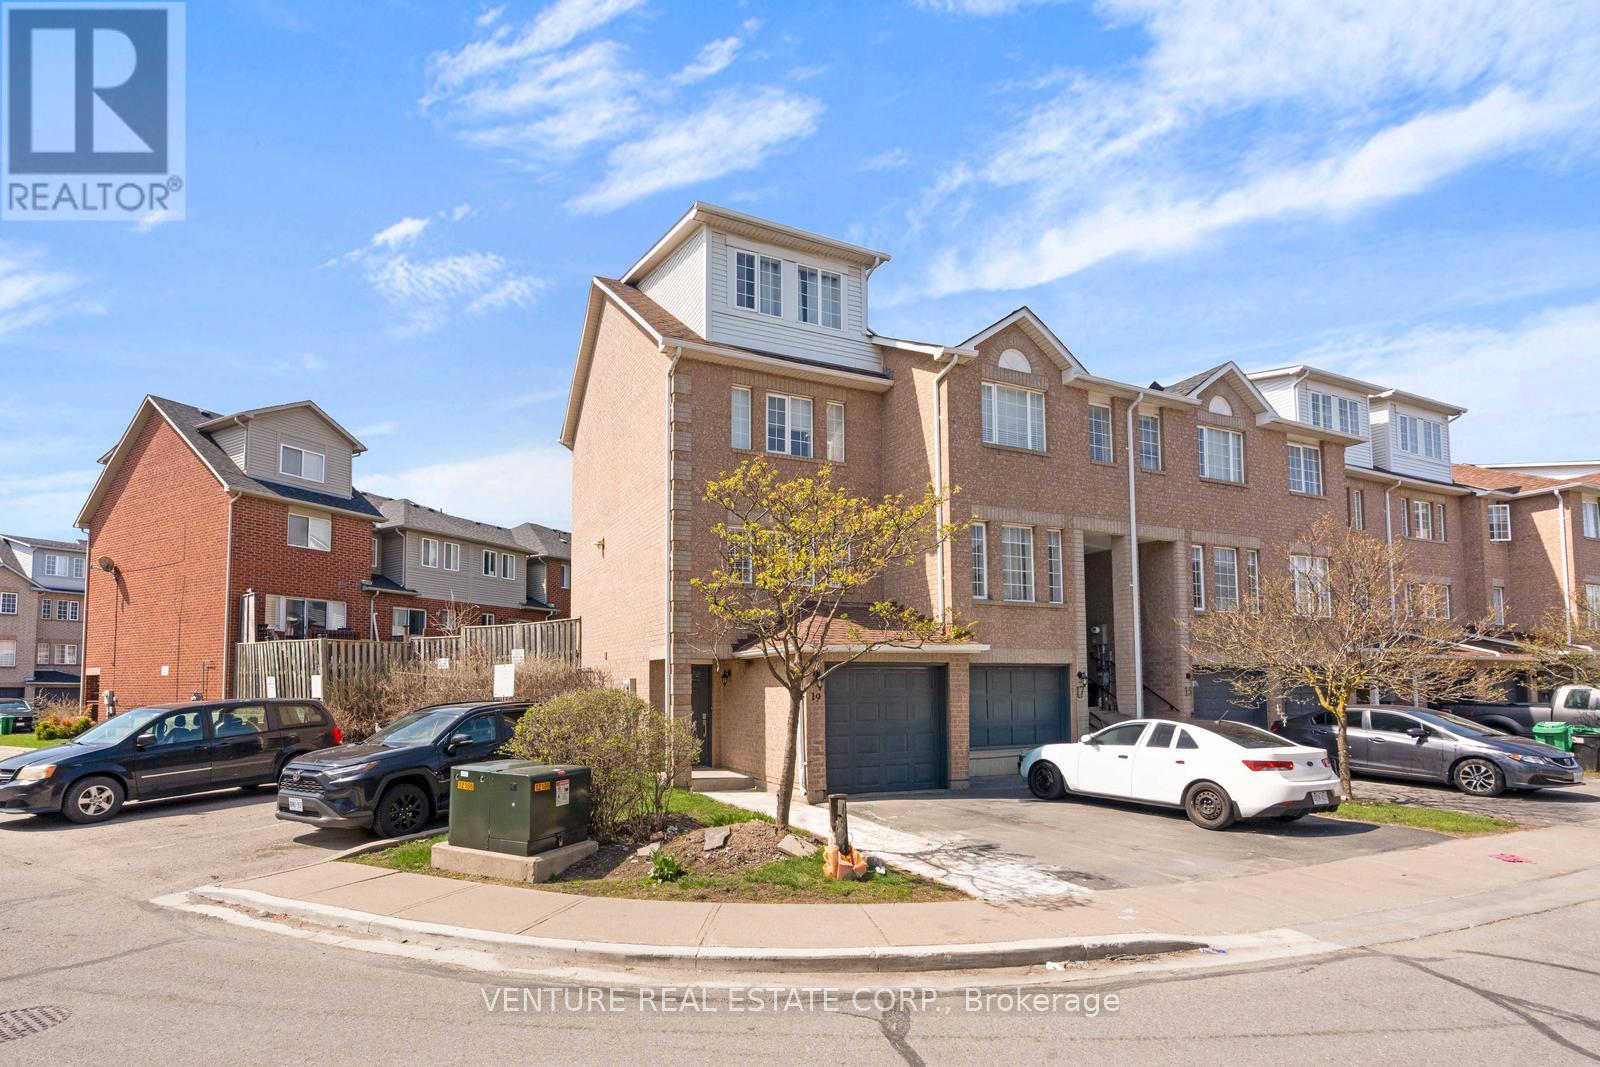
19 Spadina Road
Brampton, Ontario
**POWER OF SALE** Approx. 1,500 sq. ft. end/corner townhome in sought-after Northwest Brampton. Bright and spacious 3-bedroom, 2.5-bath home featuring an oversized third-floor primary bedroom with a 4-piece ensuite. The second floor offers two additional bedrooms and a full bathroom. Enjoy an open-concept layout with an oversized living room and walkout to a private, fenced patio/yard. Kitchen equipped with stainless steel appliances. Laminate flooring throughout. Ideally located close to parks, schools, transit, shopping, Highway 410 and all major amenities. (id:60365)
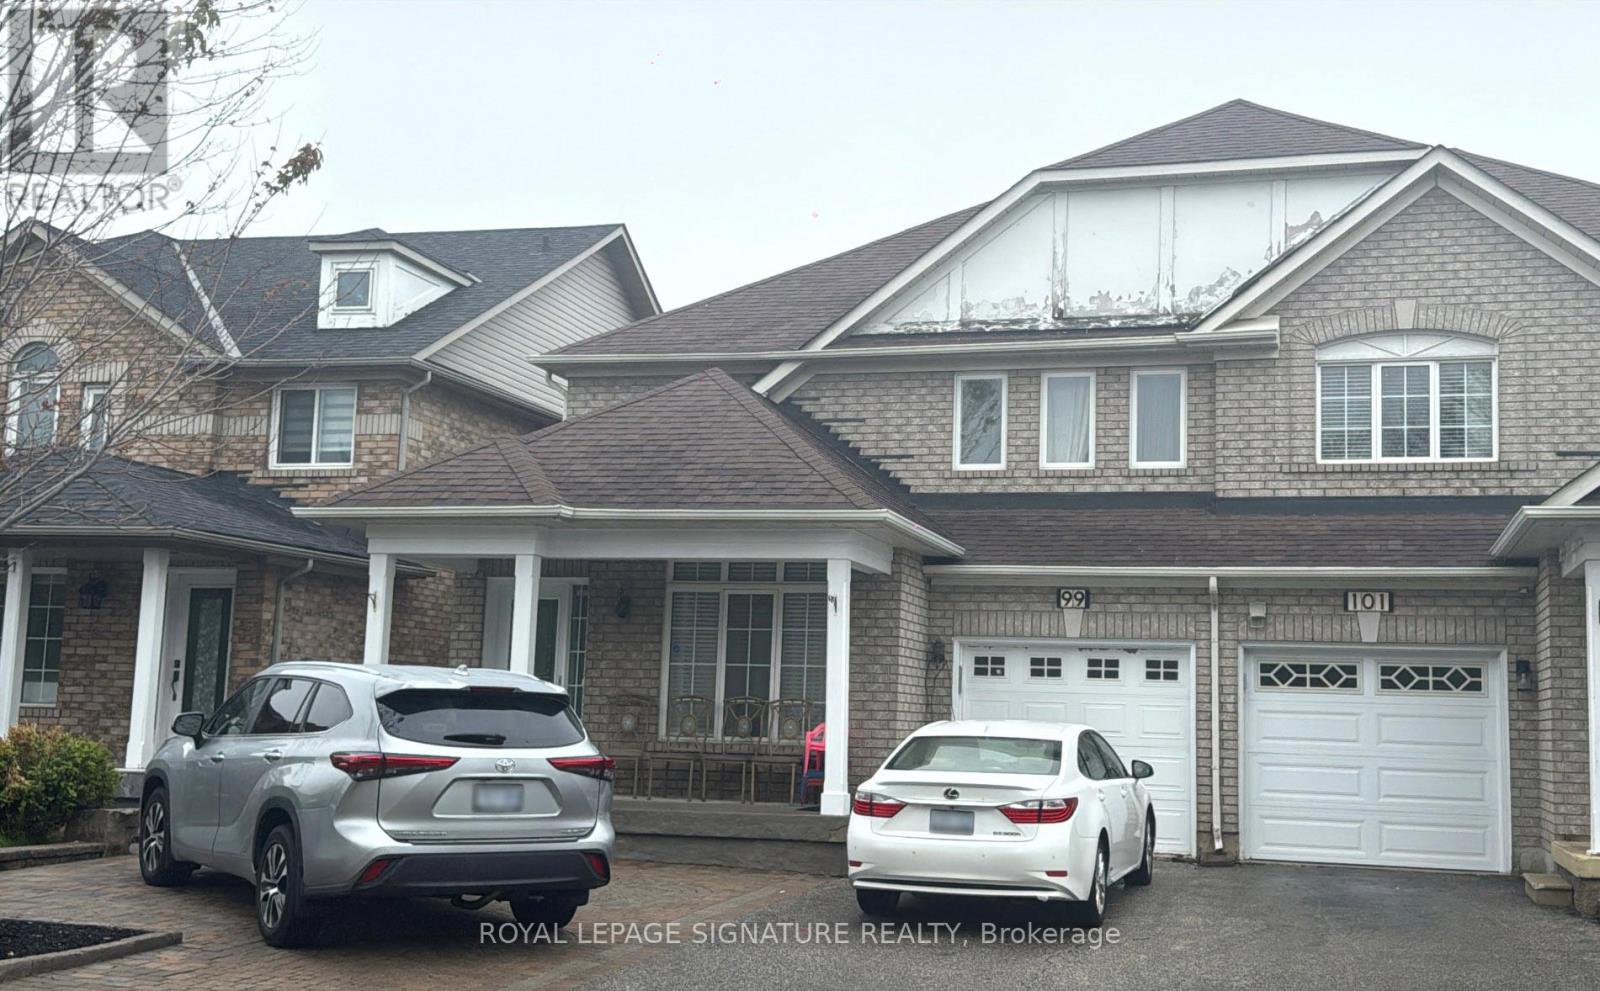
Bsmt - 99 Convoy Crescent
Vaughan, Ontario
Welcome To This Newly Built 2 Bedrooms Basement Apartment Located In The Great & Family Friendly Maple Neighbourhood. This Unit Has Open-Concept Living/Dining/Kitchen and Bathroom. Laminate Flooring Throughout Except In The Bathroom With Floor Tiles. Kitchen Has A Tile Backsplash For Easy Cleaning With Quartz Countertop. Entrance Is Through Garage. Close To Cortellucci Vaughan Hospital, Canada Wonderland, Places Of Worship, Shops, Eateries Etc. Tenants Pay 30% Of All Utilities. (id:60365)

© 2026 Proptech Realty Inc., Brokerage.