
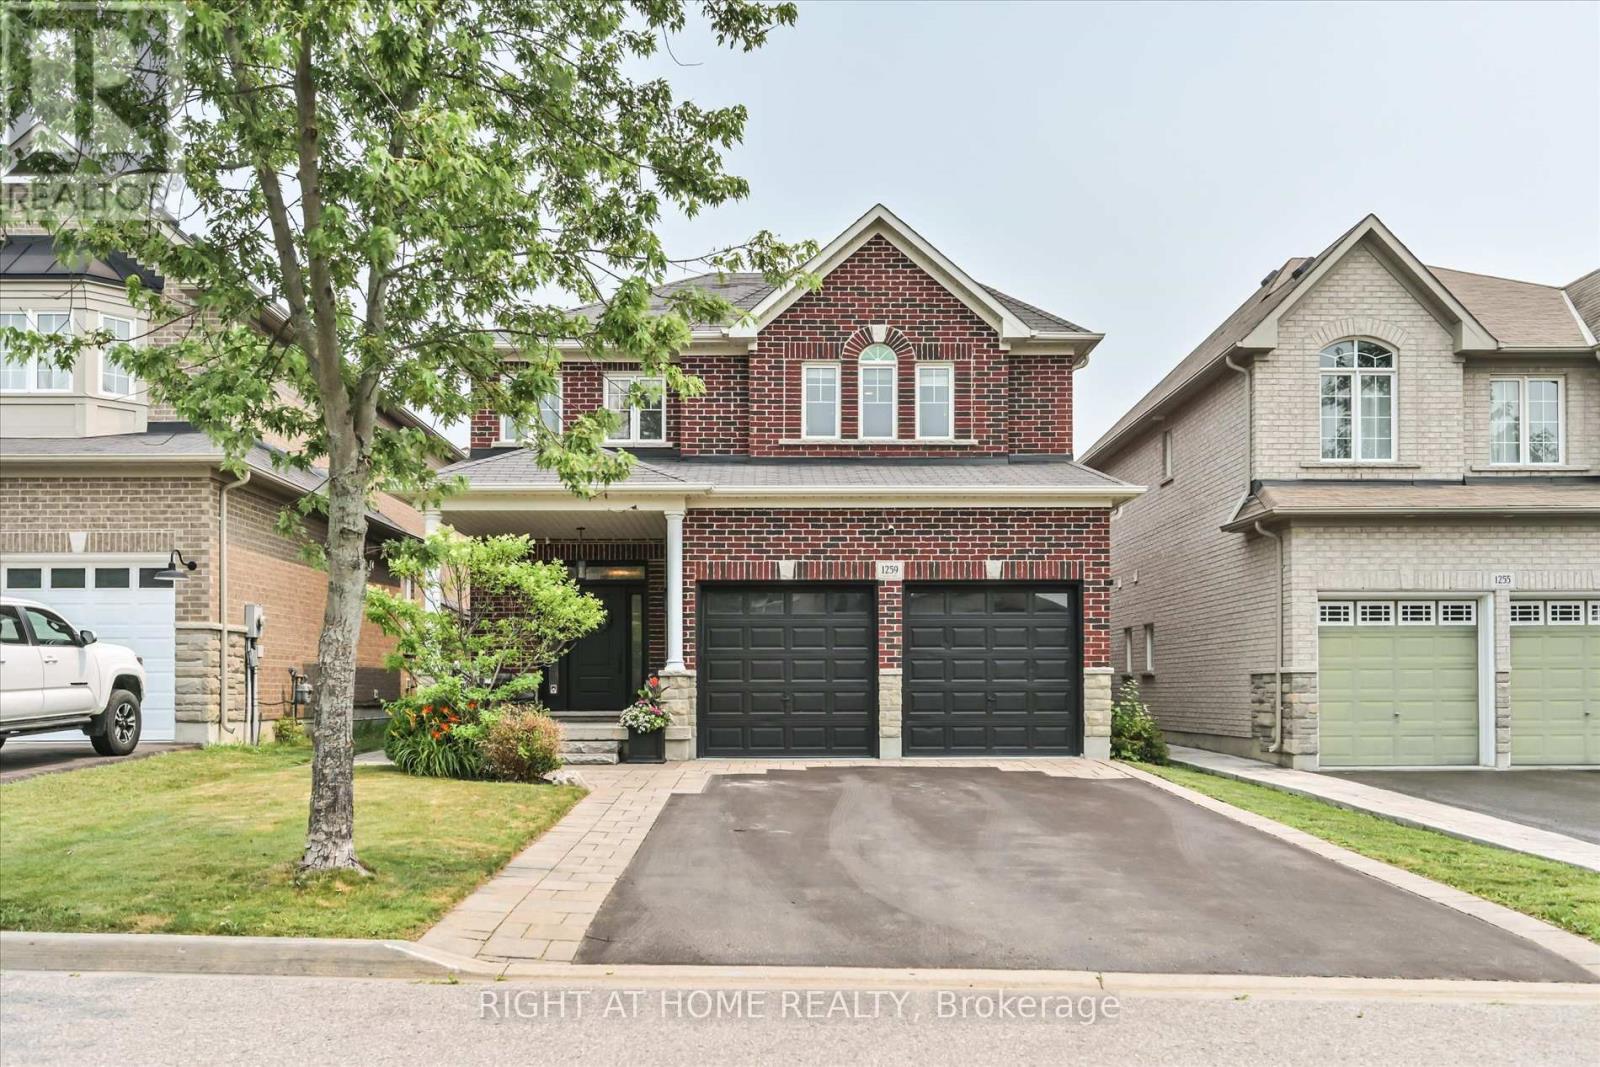
1259 Aldsworth Crescent
Oshawa, Ontario
Welcome to this beautifully upgraded all-brick 2-storey home in Oshawa's highly sought-after Eastdale community! Offering 4 spacious bedrooms, 3 bathrooms, and convenient upper-level laundry, this move-in-ready home combines style, comfort, and functionality for the whole family. The main floor features rich hardwood flooring throughout, a bright open-concept formal dining room, and a stunning chef's kitchen complete with built-in stainless steel appliances, quartz countertops, subway tile backsplash, breakfast bar, and an eat-in area. Overlooking the kitchen is the inviting family room showcasing a custom feature wall with gas fireplace, built-in cabinetry, pot lights, and a walkout to your private backyard oasis. Entertain all summer long on the composite deck with attached gazebo, warm string lighting, hot tub with mounted TV, garden shed, and fully fenced yard. Upstairs, the spacious primary retreat offers a walk-in closet and a beautifully updated 4-piece ensuite with a relaxing soaker tub, along with three additional generously sized bedrooms and an upgraded 4-piece main bath. The professionally finished basement provides an expansive recreation room with pot lights and a custom wet bar, making it the perfect space for movie nights, entertaining, or watching the big game. Ideally located close to top-rated schools, parks, shopping, transit, and all amenities, this exceptional home offers the perfect blend of luxury, comfort, and convenience. A true turnkey opportunity you won't want to miss! (id:60365)
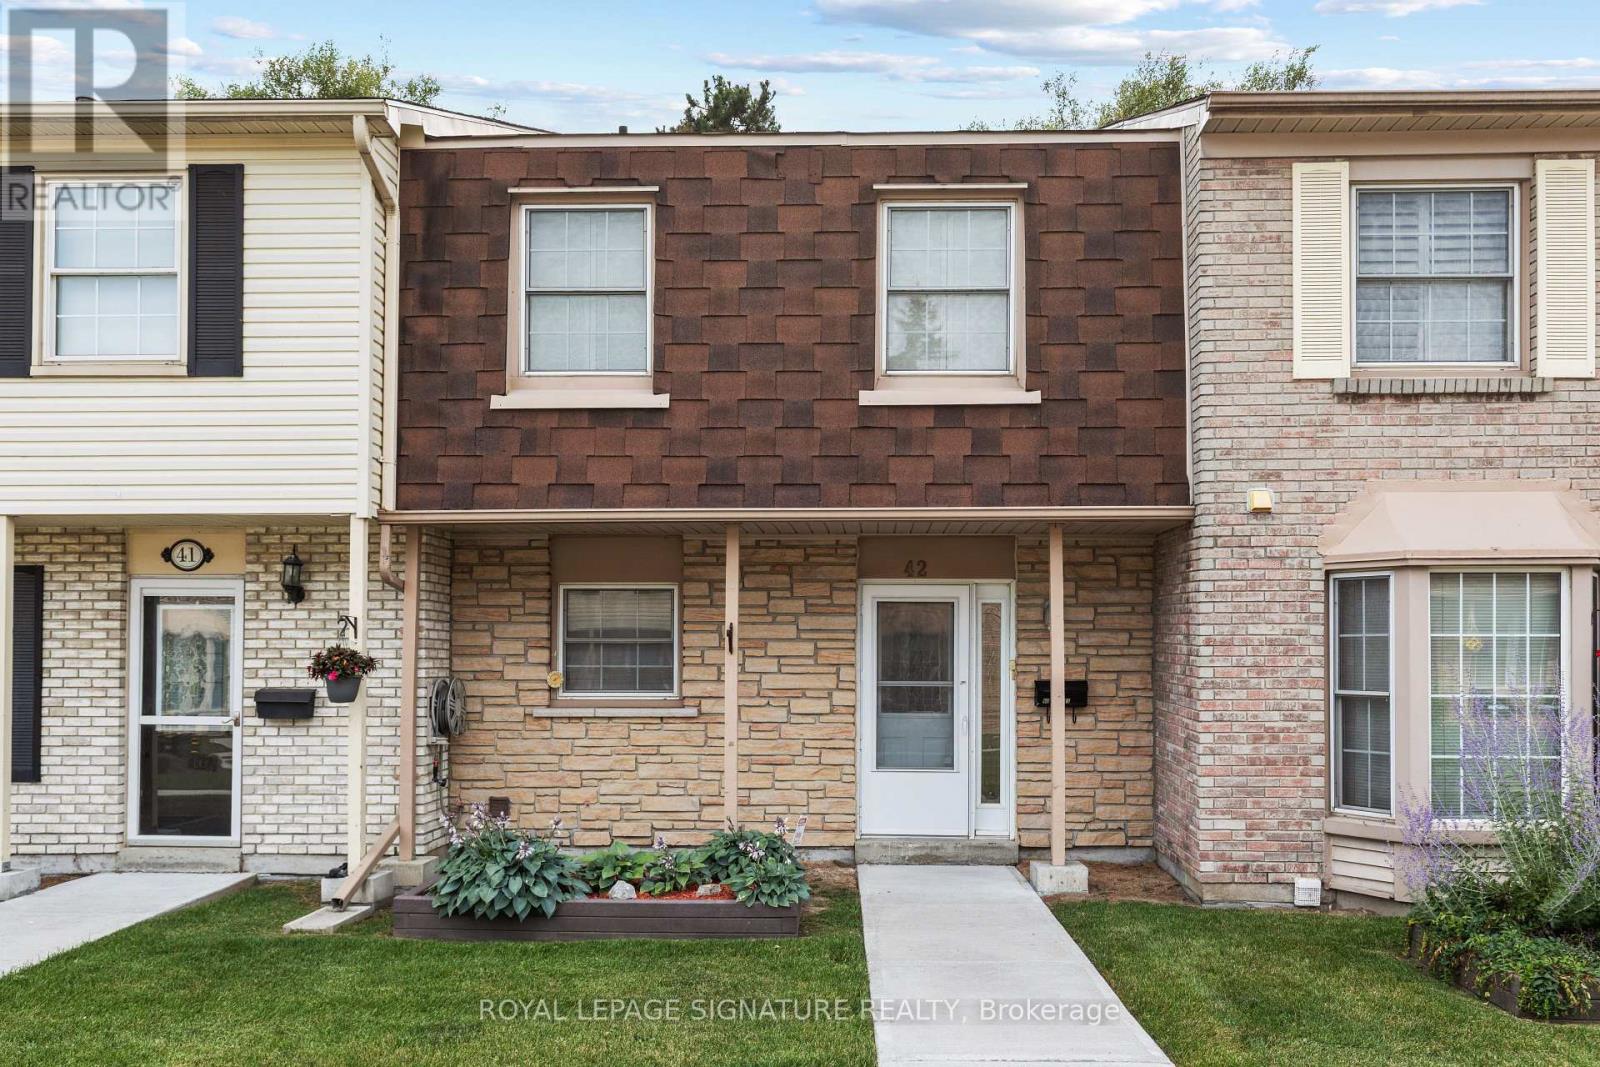
42 - 580 Eyer Drive
Pickering, Ontario
A walkout basement in a condo townhouse is not something you see often. This one opens straight onto a fully fenced backyard, giving you three full levels of real living space across this3-bedroom, 3-bathroom home. The main floor centres on a custom solid oak kitchen with a large pantry, gas stove, and a corner sink that leaves real counter space to work with. The living room opens through a sliding door onto your own balcony, and hardwood runs throughout. Upstairs, all three bedrooms sit together with the laundry, including a primary with two windows and two closets. The bathroom has a double soaker tub, a separate shower, a bidet, and a privacy toilet. Downstairs is where this unit sets itself apart: a finished basement with a wet bar and brand new fridge, a third full bathroom, and a walk-out to a fully fenced, interlocking brick backyard planted with low-maintenance evergreens. A large storage room greets you right at the entrance from the garage, ideal for shelving, gear, or seasonal storage, plus a second storage room tucked away. Two underground parking spots come with direct home access. The maintenance fee already covers water, bulk Rogers Ignite internet/cable, and building insurance. The complex sits on award-winning gardens with an on-site playground, walking distance to schools, and a bus stop right out front. From here it's minutes to Highway 401, the Pickering GO station, Pickering Town Centre and Petticoat Creek Conservation Area. Book a showing to see what three full levels of living space actually feels like. * Some photos are virtually staged* (id:60365)
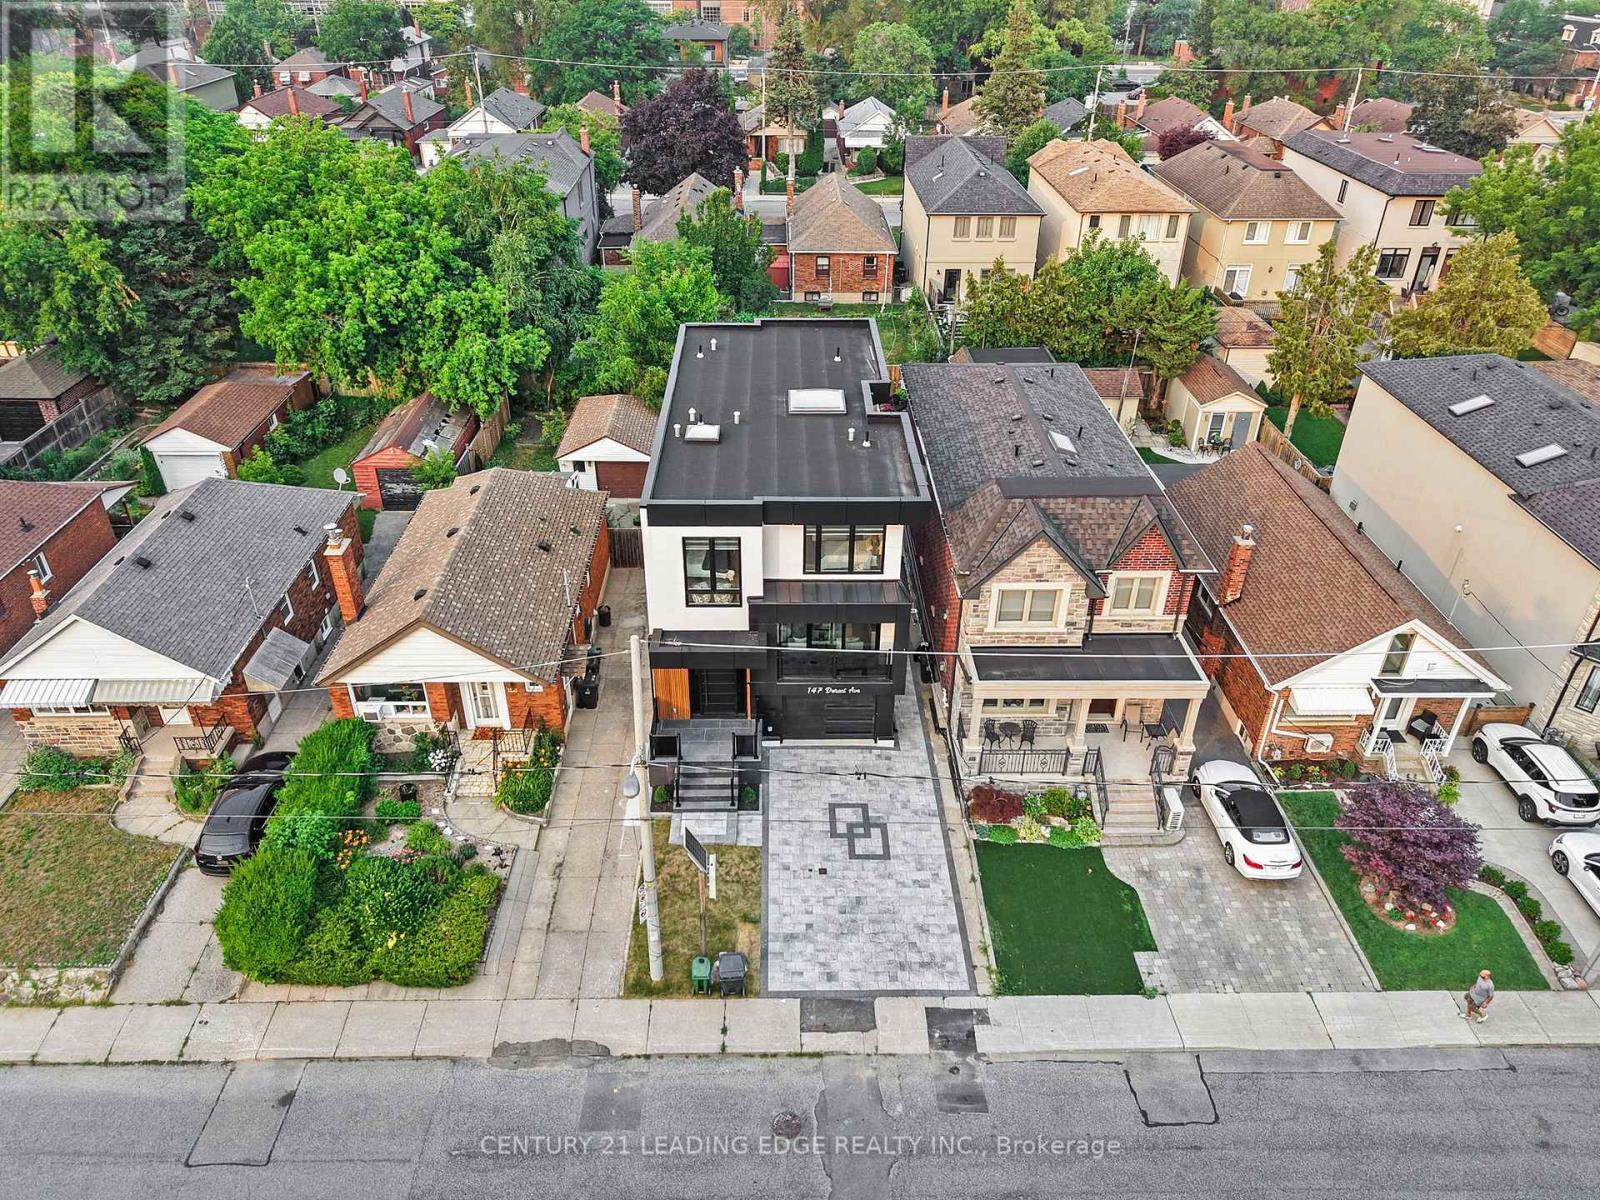
147 Durant Avenue
Toronto, Ontario
Exceptional custom-built luxury residence offering 4+1 bedrooms and 6 beautifully appointed bathrooms on a quiet street in the prestigious East York neighbourhood. Designed with uncompromising quality and timeless elegance, this stunning home features 11-ft ceilings on the main floor and 9-ft ceilings on the second and lower levels, creating an impressive sense of space and light. A spectacular big glass windows overlooks the private backyard and is complemented by automated window shades, seamlessly blending indoor and outdoor living. Flooded with natural light, the home showcases oversized energy-efficient windows and a dramatic skylight that cascades sunlight through the grand open-to-above design, enhancing the warmth and sophistication of every level. At the heart of the home is a designer chef's kitchen featuring custom cabinetry, an oversized granite waterfall island, and premium appliances, an exceptional space for everyday living and effortless entertaining. Every detail has been thoughtfully curated, including built-in speakers throughout the home and custom window coverings. Two laundry rooms one on the upper level and another in the lower level, provide outstanding convenience for modern family living. Each of the four spacious bedrooms features its own private ensuite bathroom, offering comfort and privacy for every family member. The luxurious primary ensuite includes heated floors, while all six bathrooms are finished with designer fixtures, premium materials, and timeless craftsmanship. Ideally located just steps from a highly regarded school and only minutes to Highway 404, this remarkable home offers the perfect balance of luxury, convenience, and everyday functionality. More than just a residence, it is a showcase of exceptional craftsmanship, refined design, and enduring quality. (id:60365)

1223 Talisman Manor
Pickering, Ontario
Welcome to The Rushmore by Fieldgate Homes, an exceptional brand-new detached residence nestled in one of Pickering's most desirable new communities. Thoughtfully crafted for modern family living, this executive home showcases quality construction and a highly functional layout, featuring soaring 9-foot ceilings on both the main and second floors, elegant oak staircase, and a classic all-brick exterior, every detail reflects Fieldgate Homes' commitment to timeless design.The bright and spacious main level offers a seamless open-concept design ideal for everyday living and entertaining. The chef-inspired kitchen showcases premium upgraded finishes, ample cabinetry, and a sun-filled breakfast area that flows effortlessly into the welcoming family room with a cozy fireplace. Separate formal living and dining rooms provide sophisticated spaces for hosting family celebrations and special occasions.Upstairs, the spacious primary bedroom offers a private retreat complete with a generous walk-in closet and a luxurious five-piece ensuite. Three additional well-proportioned bedrooms provide plenty of space for children, guests, or a home office. A conveniently located second-floor laundry room adds ease and practicality to the home's thoughtfully planned layout.With resale inventory becoming increasingly limited, The Rushmore presents an incredible opportunity to own a never-lived-in home in a growing, family-oriented neighbourhood. As a pre-construction purchase, buyers will receive a $10,000 Decor Credit to personalize the home's finishes. The purchaser may also be eligible for a First-Time Home Buyer GST/HST Rebate, subject to eligibility requirements. Don't miss this opportunity to make this exceptional Fieldgate home your own! (id:60365)
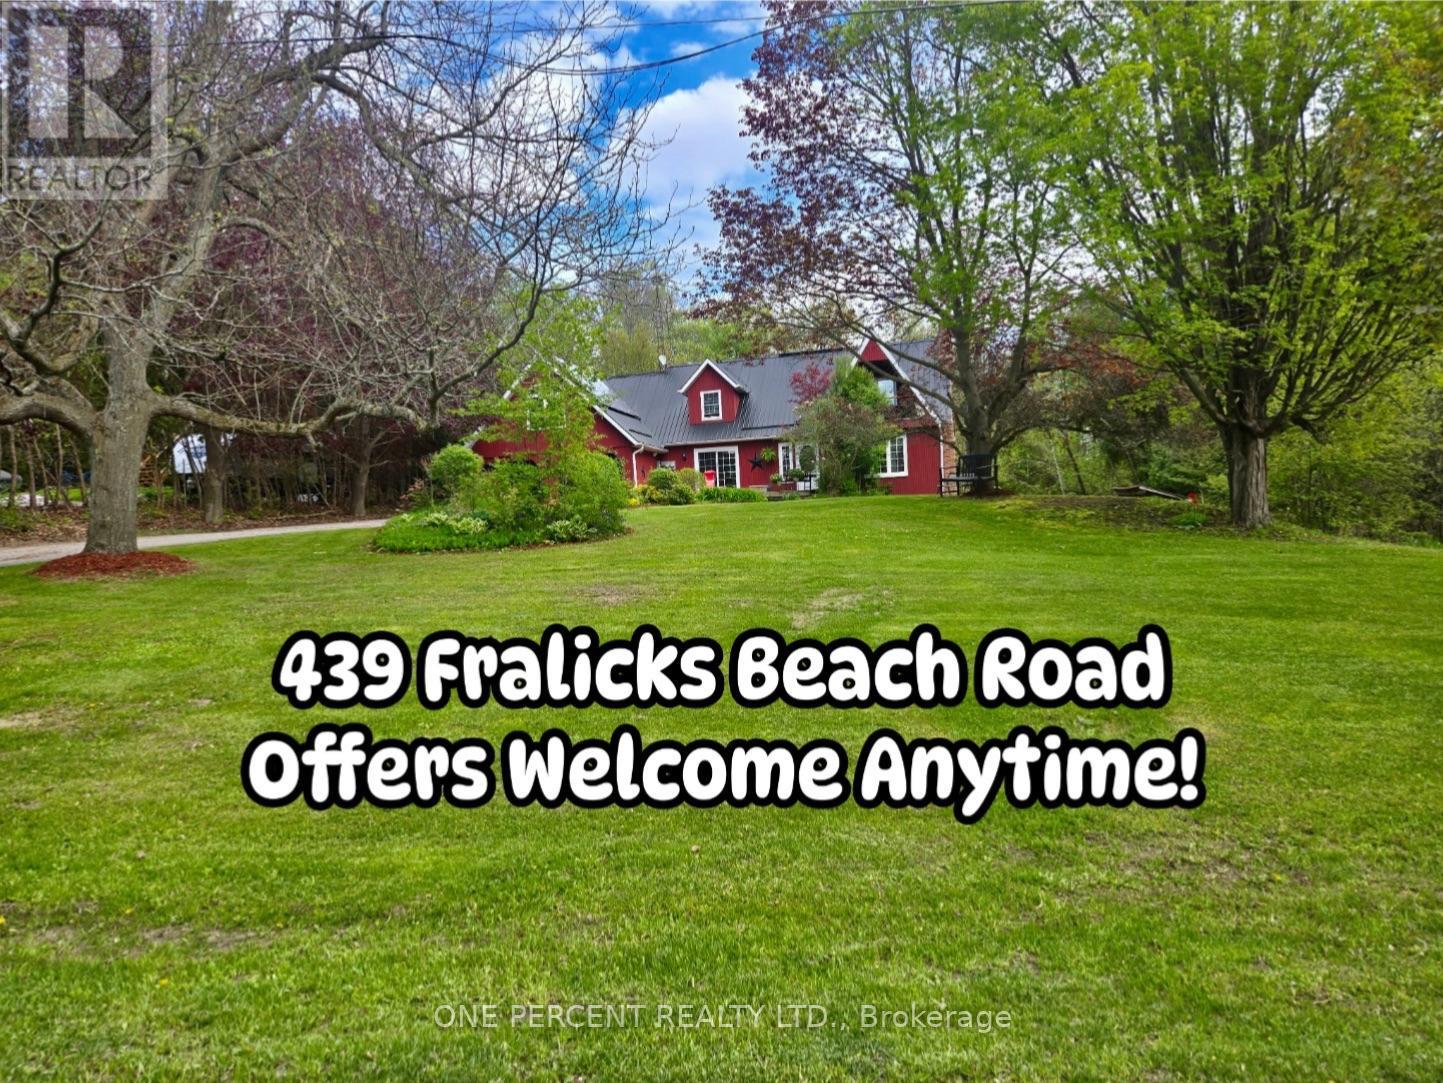
439 Fralicks Beach Road
Scugog, Ontario
Escape to Your Private Oasis: Exceptional generous Lot size Great for Gardening with full privacy that backs onto the forest. Includes All the Extras You Desire - An Inground Pool, Hot Tub & Pergola, A Pond and The Lot Is Treed for Added Privacy. This Wonderful custom Home located at Lake Scugog community, offers captivating curb appeal and a layout designed for flexibility. Step inside and appreciate the layout with an abundance of living space including a modern eat-in kitchen with granite counter tops and stainless-steel appliances, main floor has family room with patio walkout to Front Deck, two staircases that lead to the upper floor which offers four bedrooms. You Will Love the Impressive 2nd Floor Office, With Vaulted Ceiling & Large Windows. Primary suite features a semi-ensuite bathroom, walk in closet with barn door and a balcony to enjoy sunsets and panoramic views over the lake. Finished basement Walk Out To Patio & Walk Up to Garage offers the option for multi-generational living with a spacious rec room with wood burning fireplace, 5th bedroom and 3-piece bathroom. The double-wide paved driveway offers parking for 8 vehicles in addition to the double-car garage. Enjoy many features this home offers, including convenient access to the lake and a short drive to restaurants, shops and amenities in downtown Port Perry. (id:60365)
1642 Pepperwood Gate
Pickering, Ontario
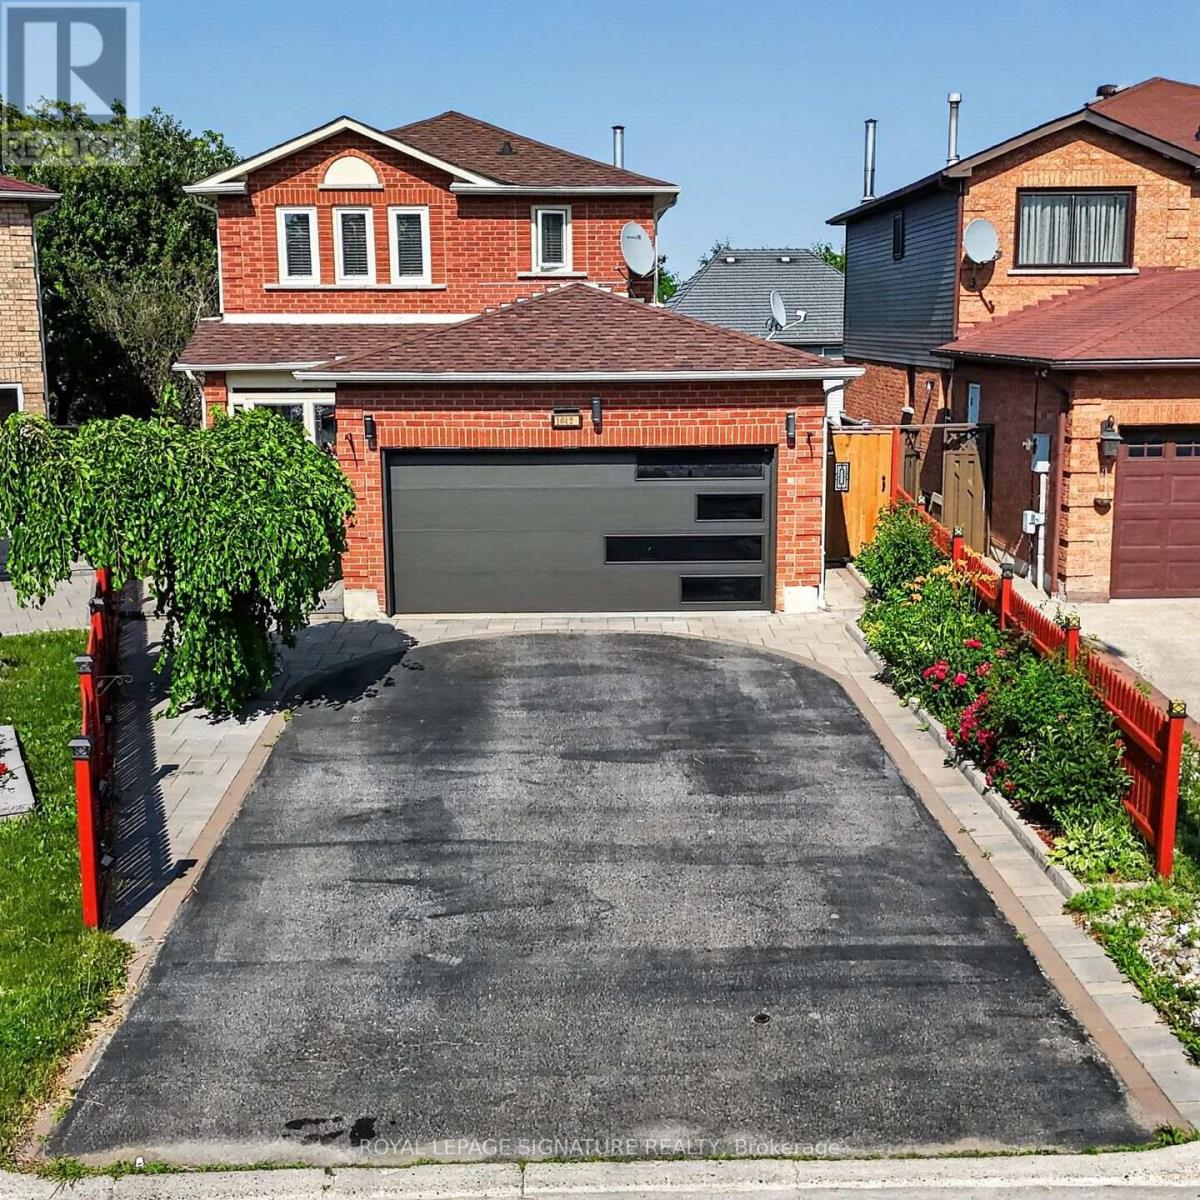
Welcome Home to This Bright & Spacious Brockridge Family Gem! Nestled in the highly sought-after Brockridge community of Pickering, this beautifully maintained 3+1 bedroom family home offers the perfect blend of comfort, functionality, and income potential. Step inside and be welcomed by an inviting, sun-filled layout featuring generous principal rooms and a stunning gourmet kitchen designed to be the heart of the home-perfect for preparing family meals or entertaining guests. Enjoy your morning coffee or unwind after a long day in the charming main-floor sunroom, seamlessly extending your living space and bringing the outdoors in. The versatile lower level offers exceptional in-law or rental potential with its own separate entrance, a convenient kitchen, spacious living area, and a private bedroom-an ideal opportunity for multi-generational living or generating supplemental income. Located in one of Pickering's most family-friendly neighbourhoods, close to schools, parks, shopping, transit, and all essential amenities, this is more than just a house-it's the place where your next chapter begins. A home that checks all the boxes: space, style, and opportunity. Welcome home. Seller does not warrant the legal retrofit of the lower-level dwelling. (id:60365)
42 Marsdale Crescent
Toronto, Ontario
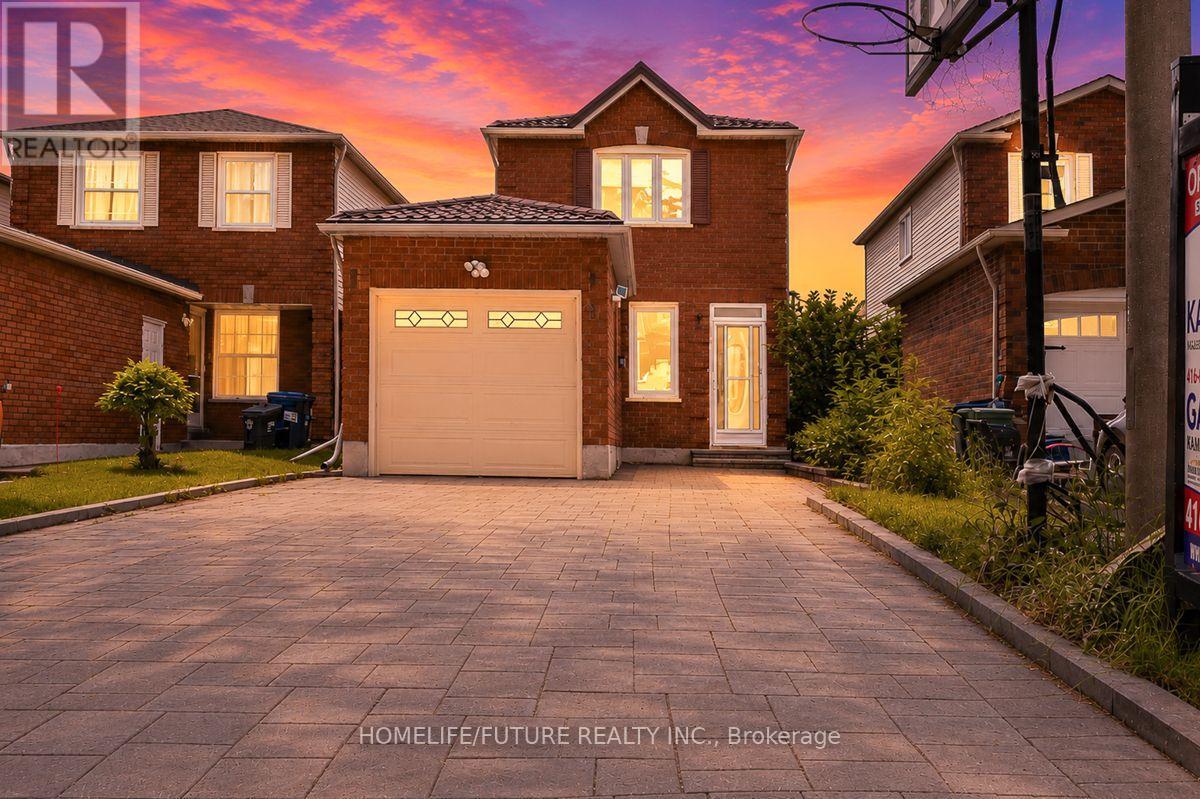
Great Location! Beautiful detached home situated on a quiet, family-friendly street. Freshly painted and featuring hardwood flooring throughout. The home includes a bright 1-bedroom basement apartment with a separate entrance, offering excellent income potential or an ideal space for extended family.Additional highlights include an owned hot water tank (no rental fees), a metal roof, landscaped front yard, and a 4-car driveway with no sidewalk, providing ample parking.Conveniently located close to schools, parks, TTC, hospitals, Highway 401, and shopping. A fantastic opportunity to own a well-maintained home in a highly desirable neighborhood! (id:60365)
5 Deer Creek Court
Toronto, Ontario
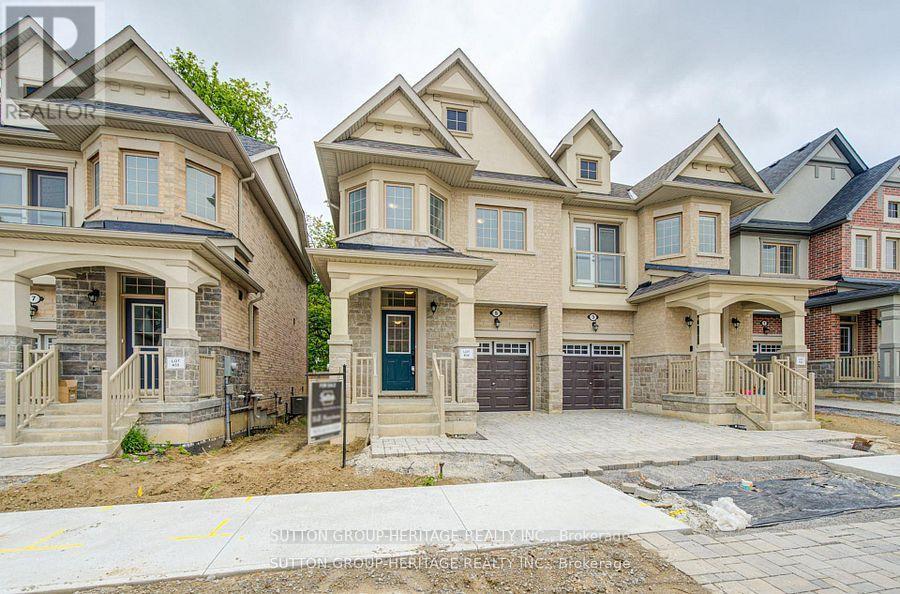
The Village At Highland Creek. A New Home Development. Welcome To This New Executive 3+1 Bedroom Semi-Detached Home With Full Tario Warranty. 9' Ceilings On Main Floor, Oak Staircases And Oak Flooring. Deluxe Designer Kitchen With Granite Centre Island. 4 Washrooms. Too Many Features To List! Lot Of Upgrades! Large Above Ground Windows In Finished Basement. Ready For Quick Closing! Close To Highway 401, University Of Toronto And Transit. Located In Highland Creek Village With Shops And Restaurants. See Attached List Of Features. (id:60365)
206 - 2627 Mccowan Road
Toronto, Ontario
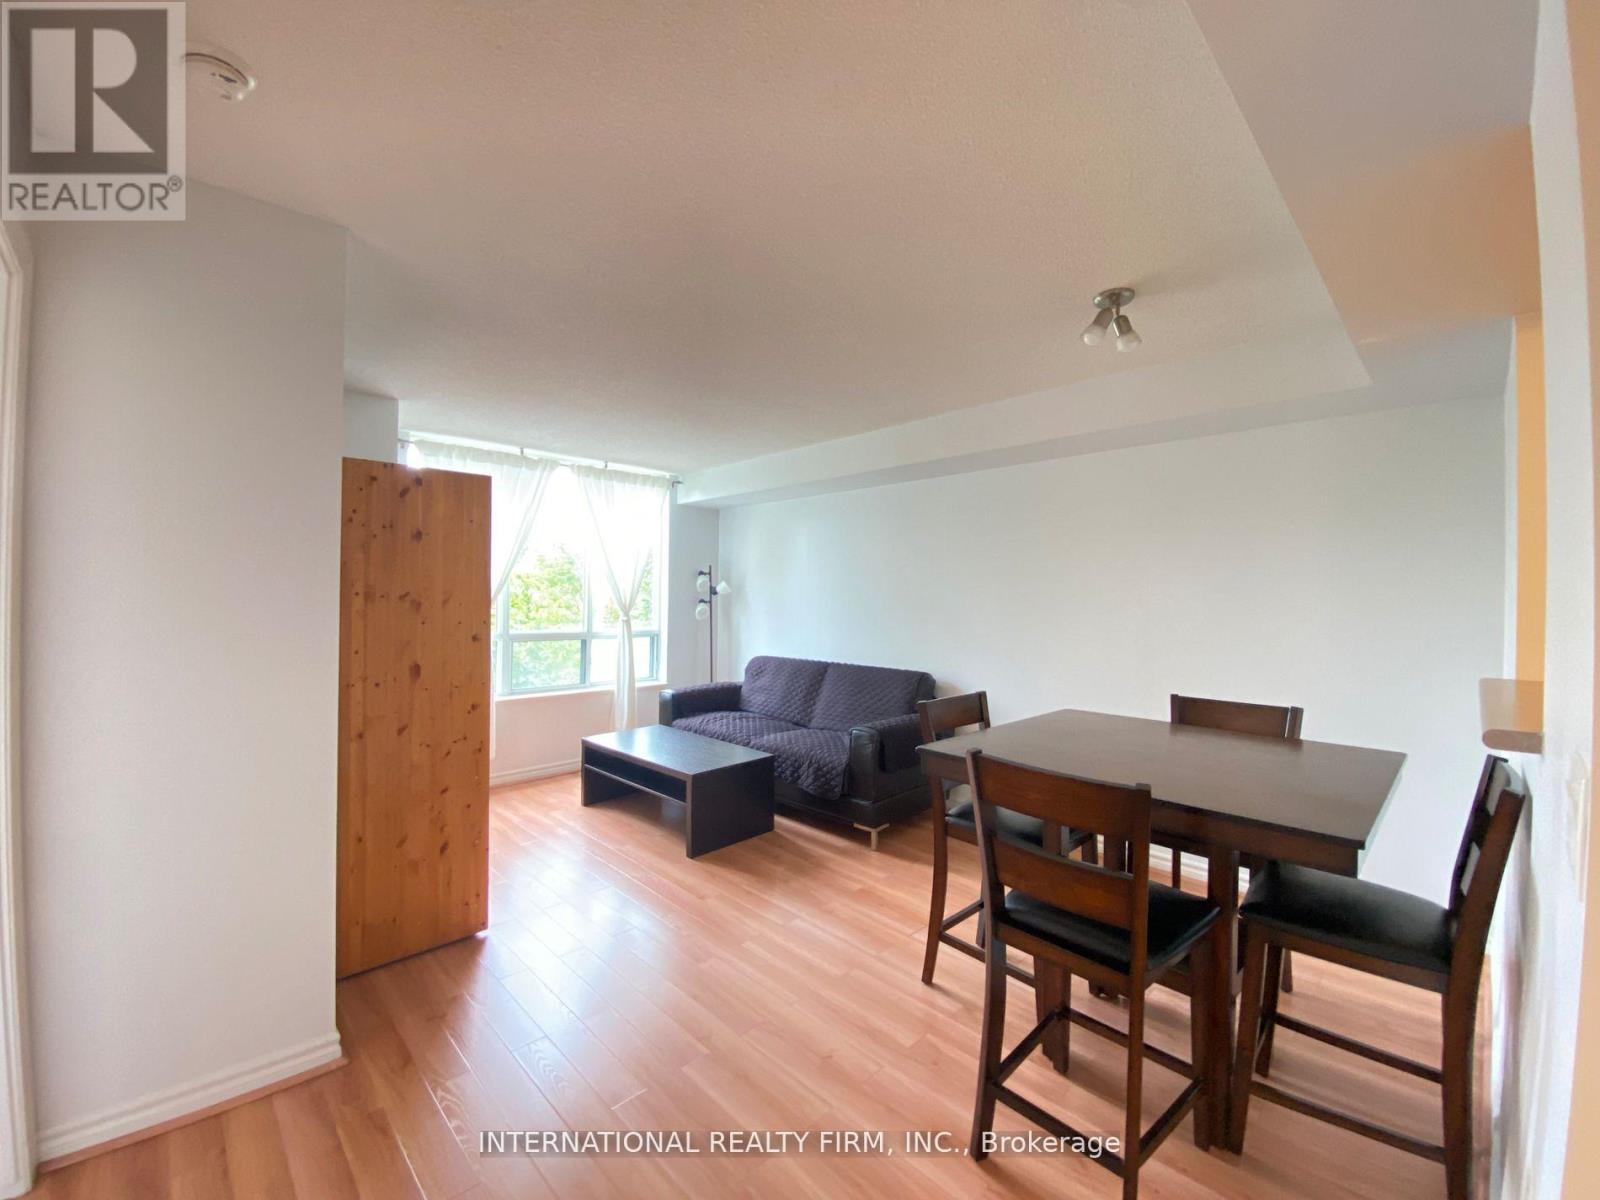
**AVAILABLE IMMEDIATELY**Windsor II>>Original 1+1 (den large enough for bedroom) incl. parking; Efficient kitchen layout w/ attached laundry/pantry room, includes stacked washer/dryer. Bright living room with dining area, plants thrives w/ natural sunlight. Large primary bedroom that can fit king size bed w/ensuite bathroom. Glass french doors to den set up as office or bedroom. Approx. 750sf, ramp for wheelchair accessibility, suite on lower floor overlooking treetop so use the elevators or stairs to get your daily step counts in! Great amenities available: party room, exercise room, tennis/ping pong room, billiards room, pool/sauna, ample surface visitors parking and guest suites (at extra cost). Woodside Mall within walk in distance for daily amenities: includes groceries, drug mart, lcbo, restaurants, banking, public transit at your doorsteps and primary & secondary schools. Single family use only. (id:60365)
880 Castlegrove Avenue
Oshawa, Ontario
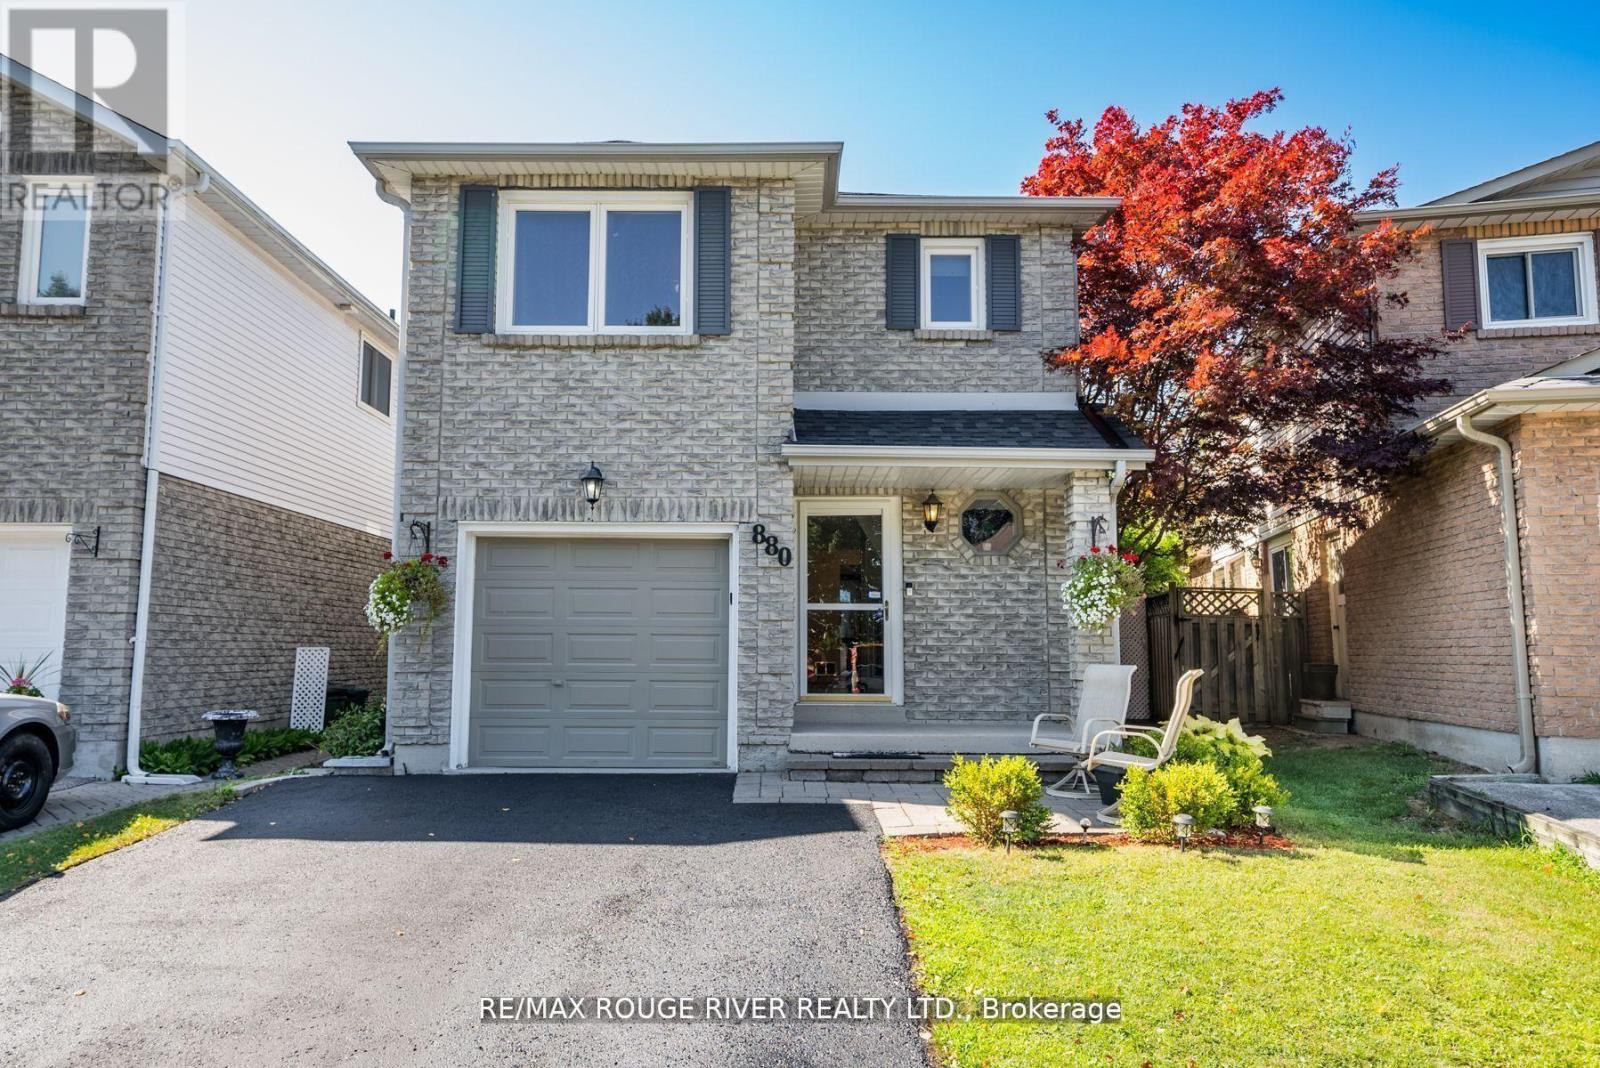
Welcome to this beautifully maintained 2-storey link home, nestled in a mature and sought-after neighborhood in Oshawa. The main floor features a bright, eat-in kitchen with hardwood floors, a stylish ceramic backsplash, and a sliding glass door that opens to a private, fully fenced backyard ideal for entertaining or relaxing. Enjoy the warmth and charm of formal living and dining rooms, both enhanced by rich hardwood flooring. Upstairs, you'll find three generously sized bedrooms, including a primary retreat with laminate flooring and a spacious walk-in closet. The finished basement offers a separate entrance to a fully equipped open-concept Nanny suite, perfect for extended family or guests. This suite includes a kitchenette, induction stove, fridge (2023), washer & dryer, and plenty of storage. Additional features include direct access from the garage into the home, fresh paint throughout, and a brand-new roof (2024). Conveniently located close to schools, shopping, parks, and public transit, this move-in-ready home offers exceptional value in a prime location. (id:60365)
32 Ray Richards Street
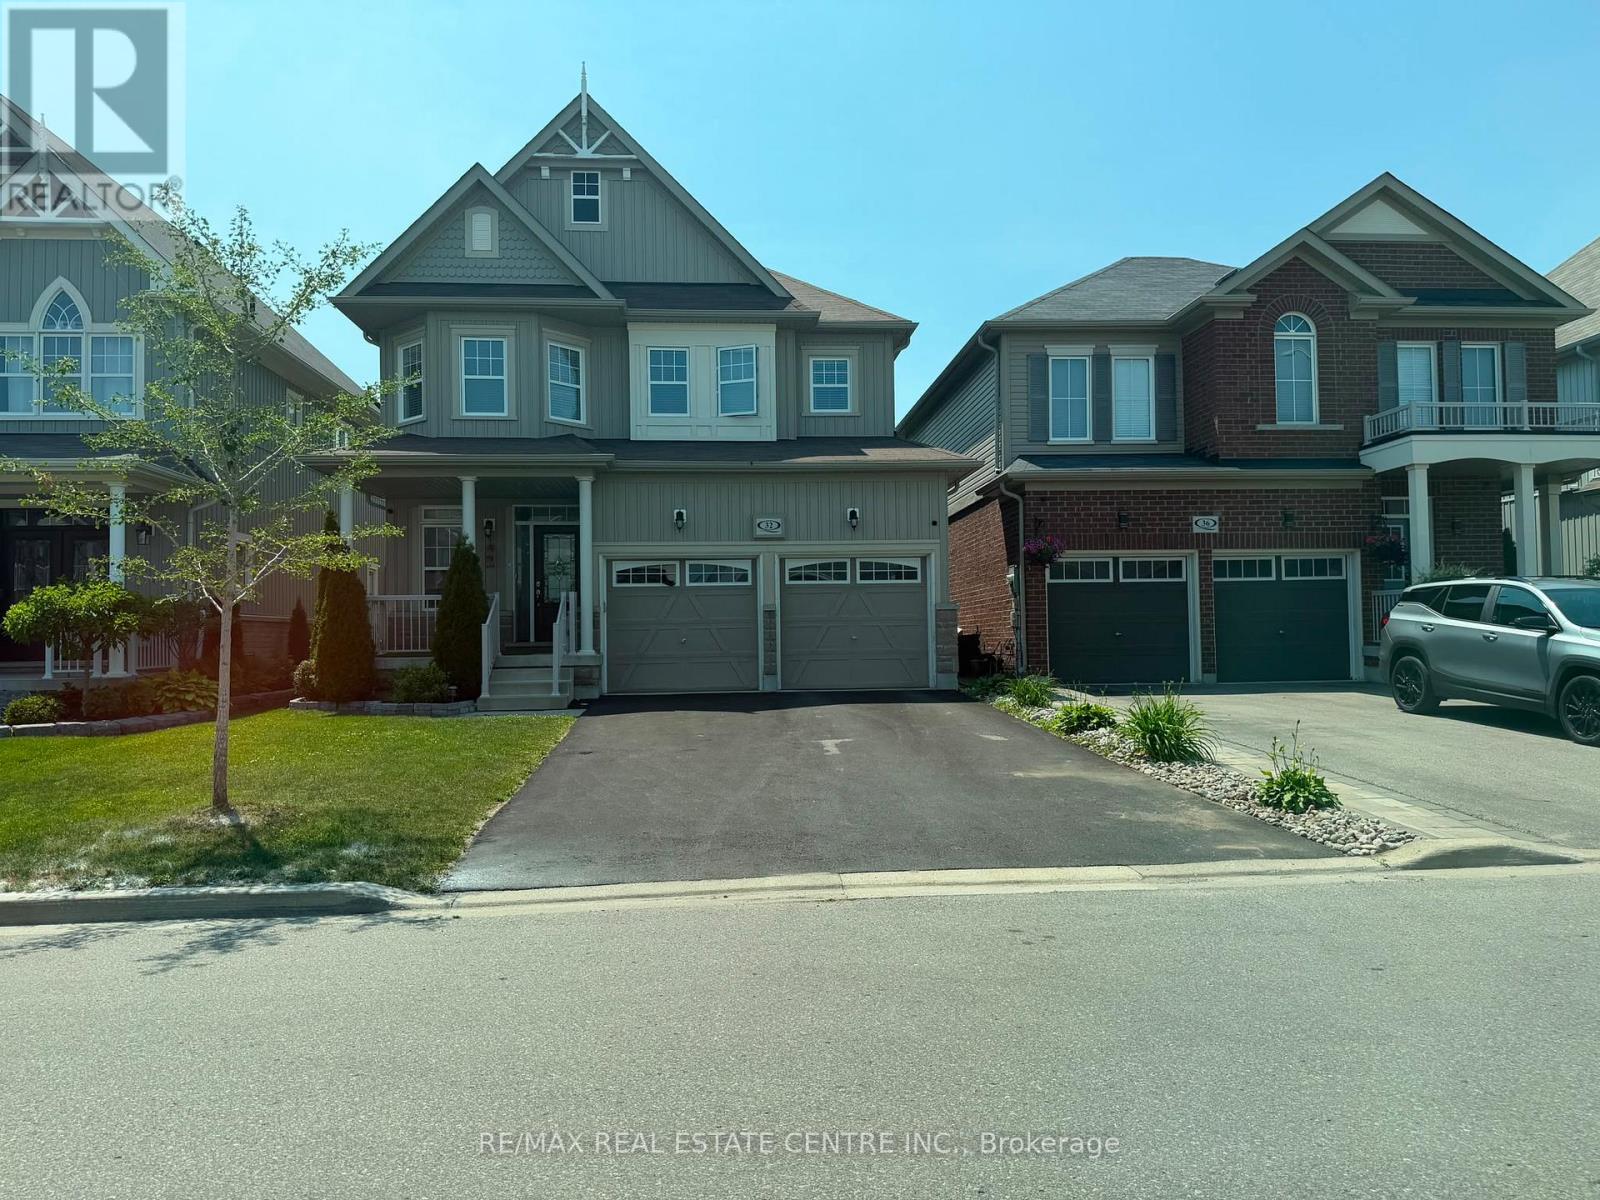
Clarington, Ontario
Welcome to 32 Ray Richards, a beautifully upgraded 4-bedroom, 2.5-bath home available for lease in the highly sought-after Northglen community. Perfect for growing families, this exceptional home backs directly onto Northglen Park, the splash pad, and the future public school, with private backyard gate access for ultimate convenience. Step inside to discover gorgeous hardwood flooring, upgraded lighting throughout, and a bright, open-concept layout designed for comfortable everyday living. Relax in the sun-filled living room featuring a stunning double-sided gas fireplace with a beautiful stone accent wall. Upstairs, you'll find four spacious bedrooms, including a generous primary suite complete with a walk-in closet.Situated on a quiet, family-friendly street, this home is surrounded by parks, schools,shopping, and everyday amenities, with quick and easy access to Highways 401 and 407.Move-in ready and meticulously maintained, 32 Ray Richards offers the perfect place to call home. Don't miss this incred leasing opportunity! (id:60365)
2106 - 25 Town Centre Court
Toronto, Ontario
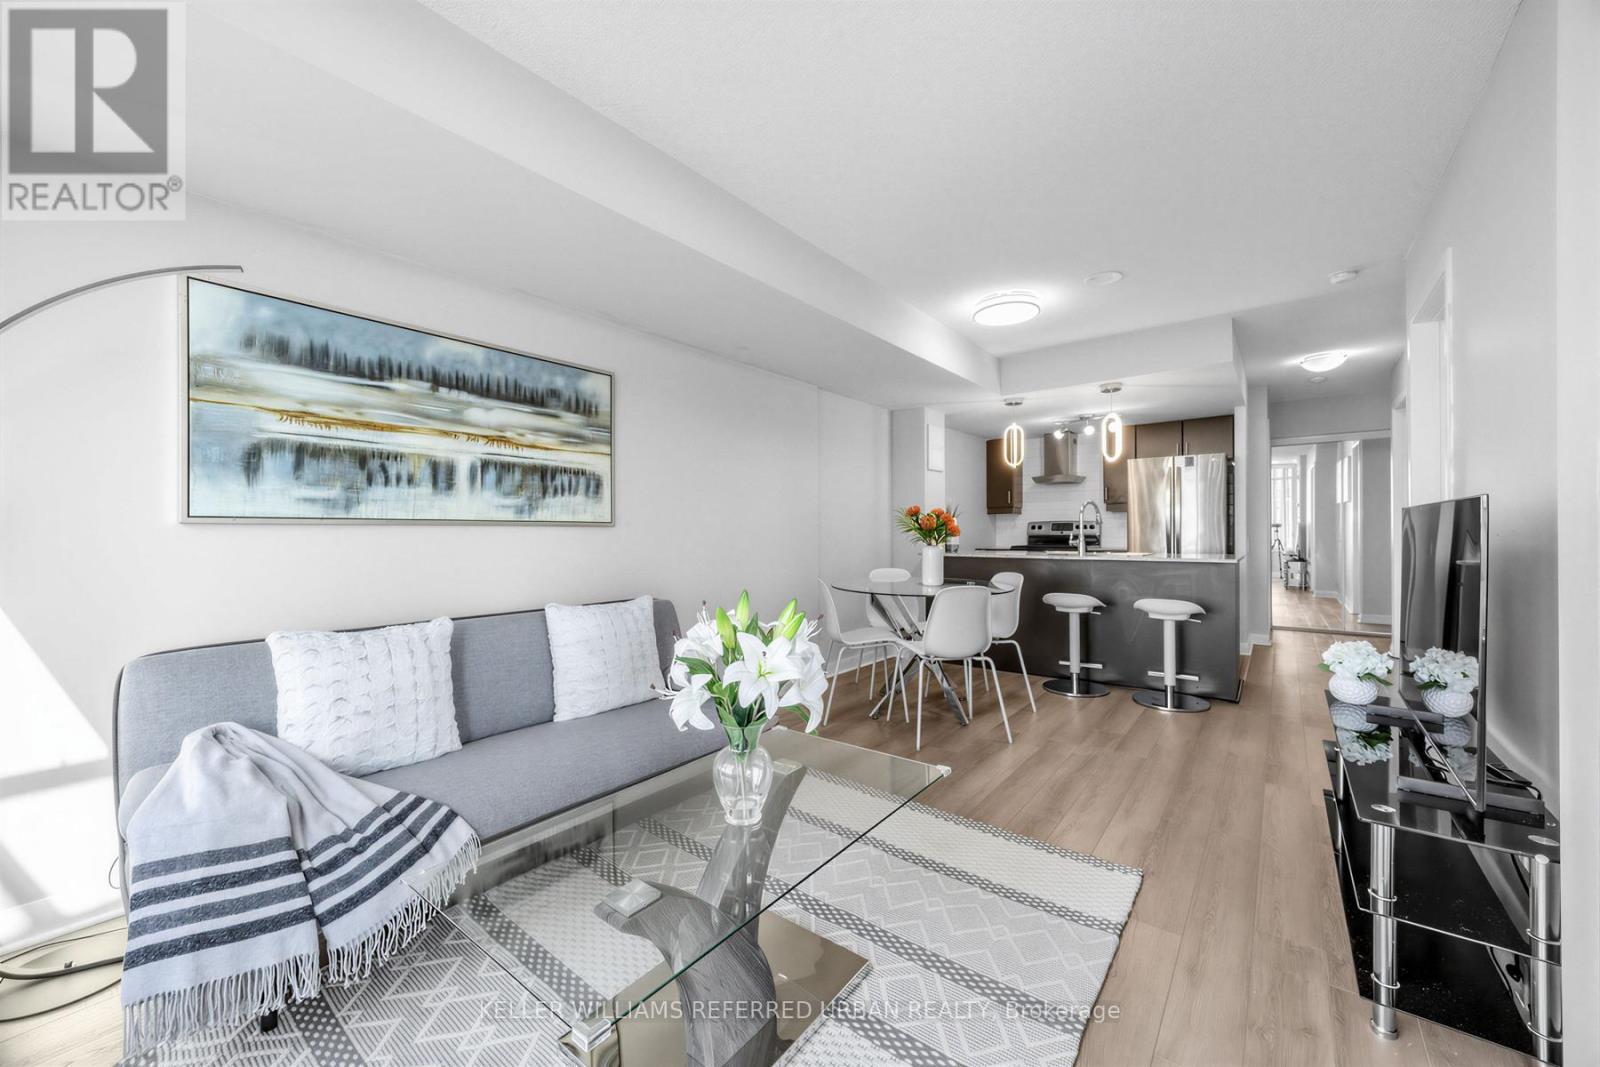
Ambient lighting Heart of Scarborough! Sun-Filled South Views of Park and CN Tower, Bright 1Bed + Den (easily can be used as 2nd BR), Spacious Functional Layout, Warm Lighting *Granite Counters, Move-In Ready, Steps to Scarborough Town Centre, GO, TTC, YMCA, Schools & Civic Centre Library, Walk to Future Scarborough Centre Subway Station (Line 2 Extension)! The Scarborough Subway Extension (SSE) is under construction, 7.8KM extension of the TTC! Do notmiss out! (id:60365)

© 2026 Proptech Realty Inc., Brokerage.