
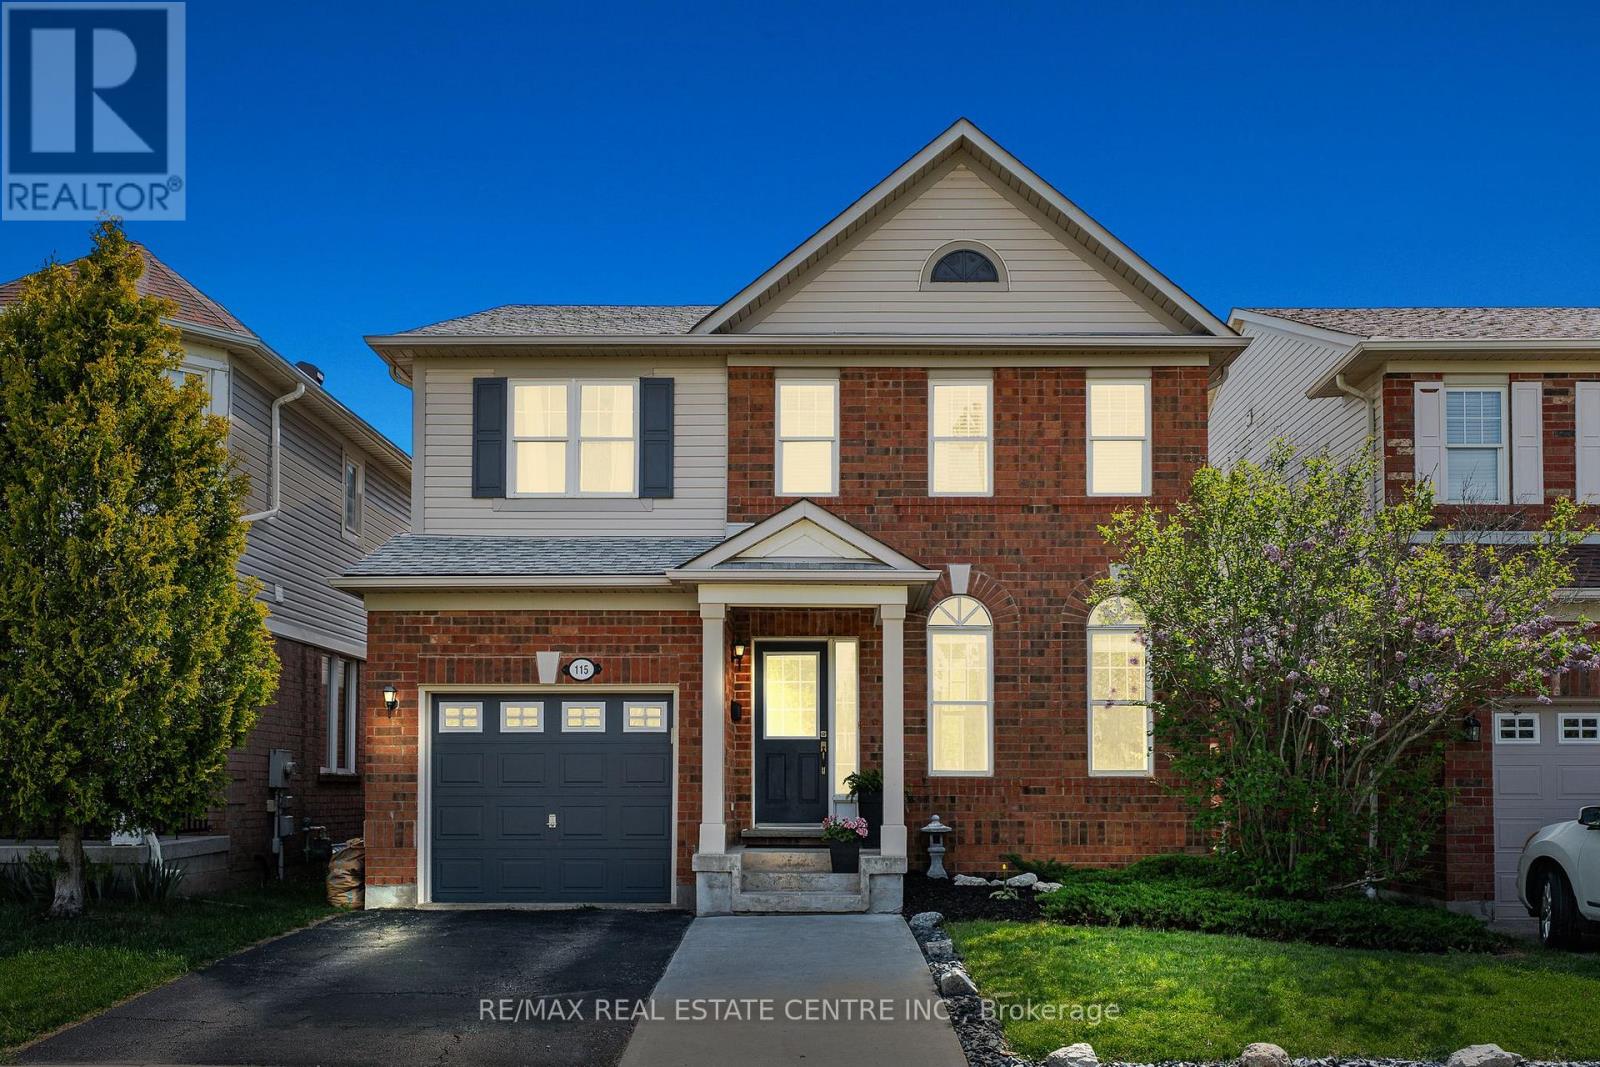
115 Arthur Fach Drive
Cambridge, Ontario
Pride of ownership is evident throughout this well-maintained 3 bedroom, 4 bathroom detached home in the highly sought-after Clemens Mill/Saginaw area of North Galt. Offering over 2,100 sq. ft. of finished living space, this home features a well thought out layout, 9-foot ceilings, hardwood and tile throughout the main floor, a bright living space with gas fireplace, spacious kitchen, water softener with reverse osmosis system, partially finished basement and an attached garage. Ideally located directly across from Witmer Park, close to walking trails, schools, conservation areas, golf, Cambridge Sports Park, shopping, public transit, Puslinch Lake, and MINUTES to Highway 401. Recent updates include Roof (2019), Extended Concrete Driveway (2019), Dishwasher (2024), Washer (2025), Hot Water Tank (2025), Gutters Repaired (2025), Gas Fireplace Pilot & Professional Cleaning (2026), Oven (2026), new toilets, faucets, light fixtures, and main floor bathroom vanity. A solid family home in one of Cambridge's most desirable neighbourhoods. Book your showing today!! (id:60365)
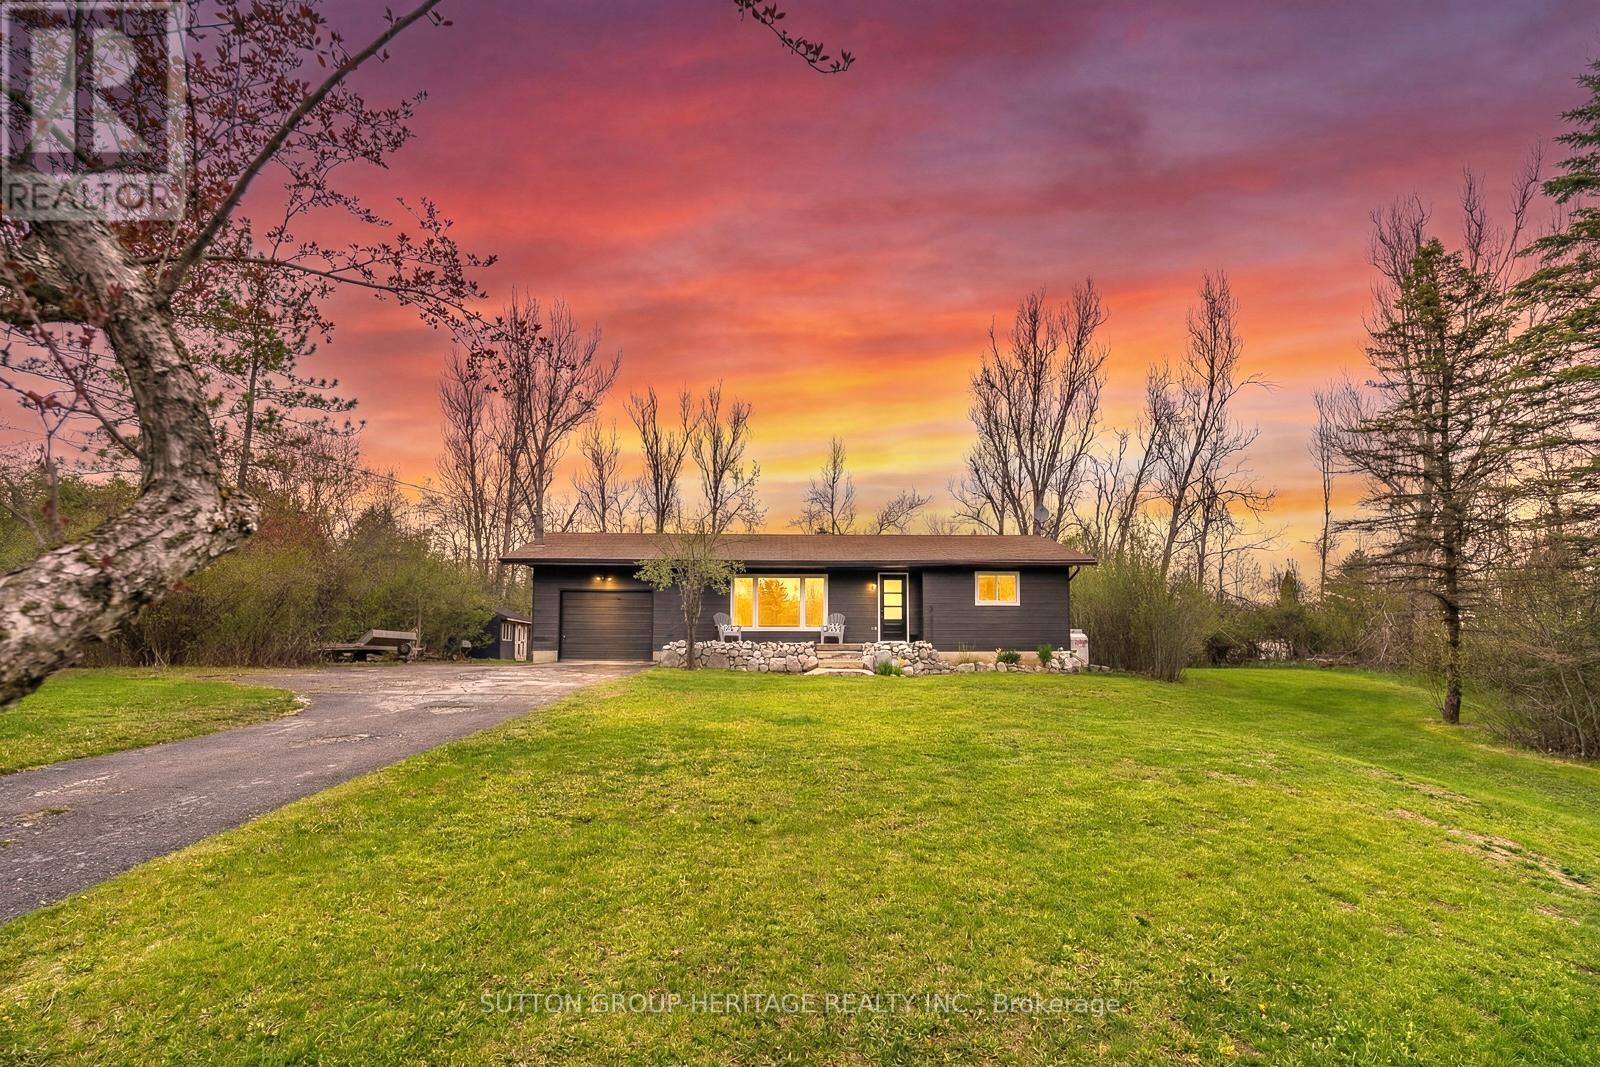
11 Swiss Crescent S
Trent Lakes, Ontario
Tucked Away In The Highly Desirable Waterfront Community Of Alpine Village, This Fully Renovated Bungalow At 11 Swiss Crescent Offers The Perfect Blend Of Modern Comfort, Cottage Charm, And Year-Round Community Waterfront - Just Minutes From The Vibrant Village Of Bobcaygeon. From The Moment Your Arrive, You'll Appreciate The Peaceful Setting, Attached Garage, And Inviting Curb Appeal Of This Thoughtfully Updated Home. Step Inside To Discover A Bright, Beautifully Refreshed Interior Featuring New Luxury Vinyl Plank Flooring Throughout, Fresh Designer Paint, Updated Trim And Interior Doors, And An Abundance Of Natural Light Pouring Through The New Front Window. The Stunning New Kitchen Is The Heart Of The Home, Showcasing Elegant Quartz Countertops, Modern Finishes, And A Functional Layout Perfect For Entertaining Family And Friends After A Day On The Water. The Stylishly Renovated Bathroom Features Sleek Glass Shower Doors And Contemporary Fixtures, Creating A Spa-Like Retreat. Outside, Your Private Sunny Backyard Is Designed For Relaxation And Enjoyment, Complete With A Brand-New Deck Ideal For Morning Coffee, Summer BBQ's, Or Quiet Evenings Under The Stars Beside The Bonfire Area. This Versatile 2-Bedroom Layout Also Offers A Spacious Laundry Room With Cabinetry And Sink That Could Easily Be Converted Into A Third Bedroom, Office, Or Guest Space To Suit Your Needs. As Part Of Alpine Village, Residents Enjoy Access To An Exceptional Waterfront Lifestyle On Beautiful Pigeon Lake, Including A Gorgeous Sandy Beach, Boat Laundry, And Docking Facilities (Annual Fee Applicable). Located On The Renowned Trent-Severn Waterway, You Can Explore Five Interconnected Lakes Without Passing Through A Single Lock - A Rare Opportunity For Boating Enthusiasts And Nature Lovers Alike. Important Updates Include The Furnace, Septic System, And Roof, All Completed Within The Last 10 Years, Offering Peace Of Mind For Years To Come. (id:60365)
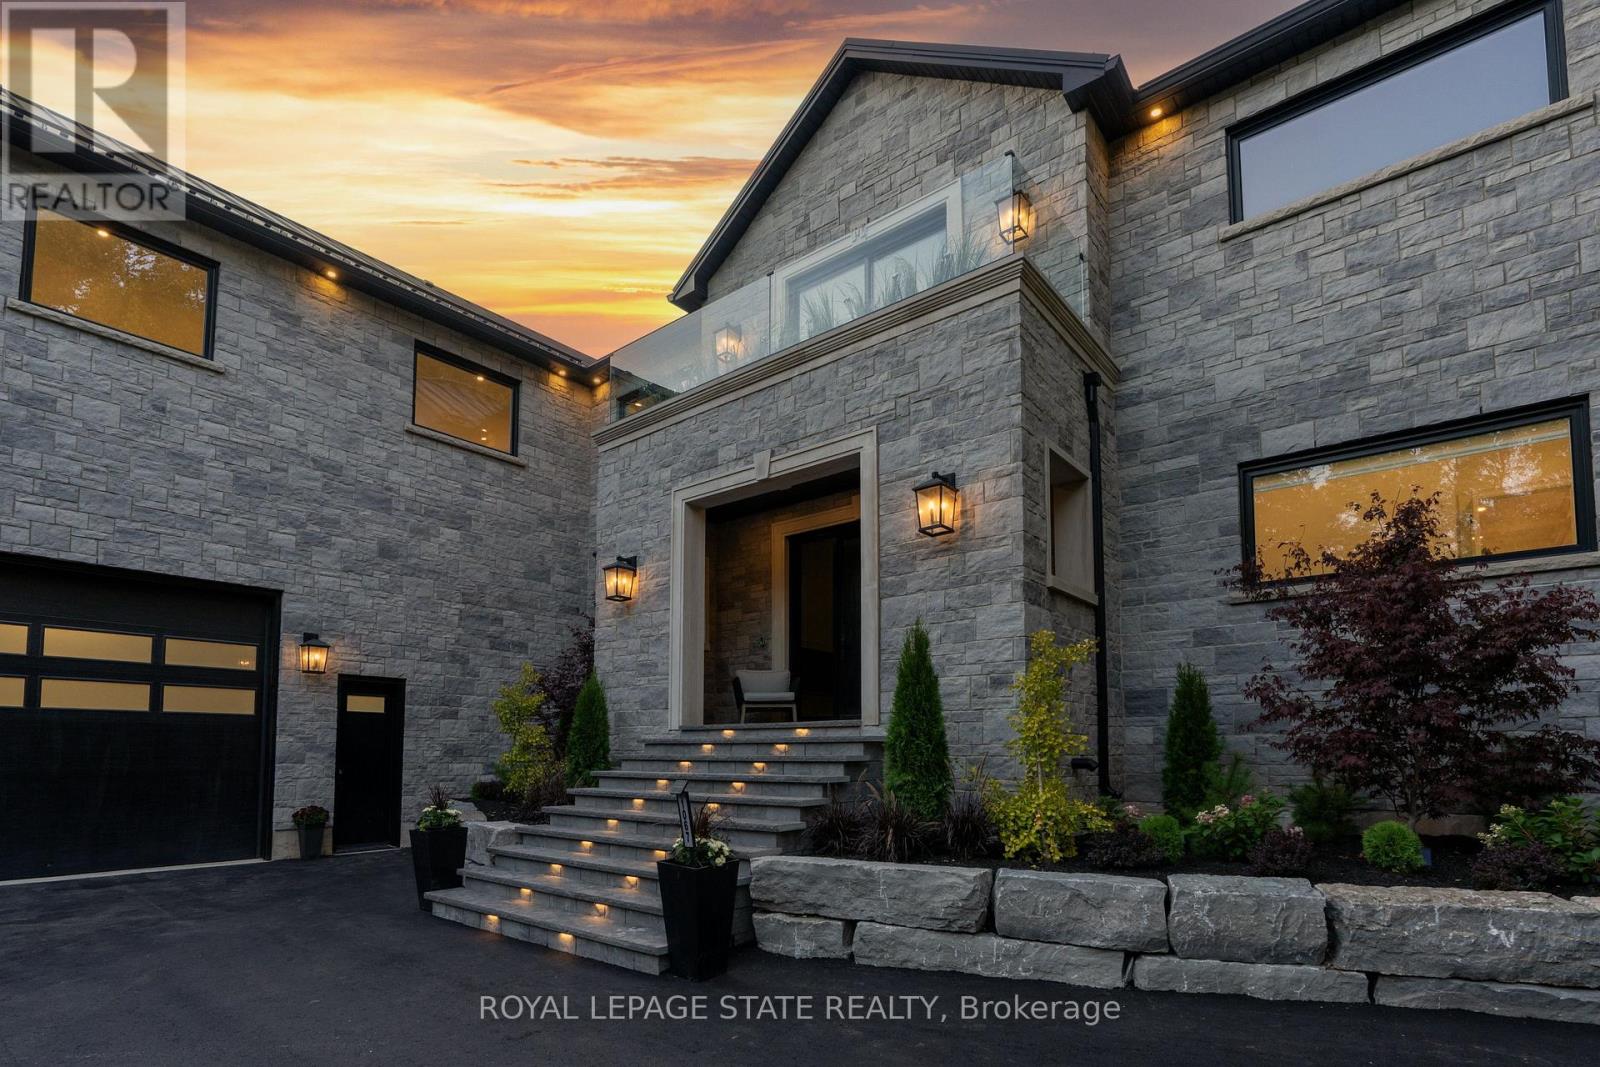
1067 Jerseyville Road W
Hamilton, Ontario
Refined luxury meets country serenity in the heart of Ancaster. Set among rolling hills and open skies capturing breathtaking sunset views, with grazing horses and a level of privacy that feels remote-yet less than five minutes to Ancaster's top-rated schools, shopping, dining, and sports facilities. Conservation trails are just steps from your doorstep. Spanning over 7,600 sqft. of curated living space, this home is defined by natural light and seamless indoor-outdoor living. Soaring 10' ceilings and expansive sliding doors frame panoramic views of forest, open fields, and surrounding countryside. The main level is anchored by a chef's kitchen with a 10' island, dual dishwashers, concealed pantry with wine and beverage fridges, and a Bosch built-in coffee machine. Open-concept living and dining spaces extend outdoors through three 12' sliding doors. This level also features a versatile playroom or bedroom with deck walkout, mudroom, powder room, and ample storage. Upstairs, herringbone flooring flows to four spacious bedrooms, all with ensuite access. The primary suite offers a heated marble spa-inspired ensuite, dual walk-in closets, wet bar, a terrace with hot tub, and direct access to a private gym. A guest suite includes a spa ensuite and coffee bar, while two bedrooms share a Jack & Jill bath. A standout laundry room features extensive cabinetry and dual washer/dryer sets. The finished lower level is designed for entertaining, offering a spacious lounge with wet bar, wine area, private office, yoga studio, fifth bedroom, and full bath with sauna. With a private entrance and direct garage access, it also offers excellent in-law suite potential. Outdoors, a wraparound patio overlooks manicured grounds, mature trees, and rolling countryside, with ample space to create a custom pool and outdoor retreat. A heated and cooled garage with 16'4" ceilings, golf simulator, parking for up to 18 vehicles, and a premium water system complete this exceptional offering. (id:60365)
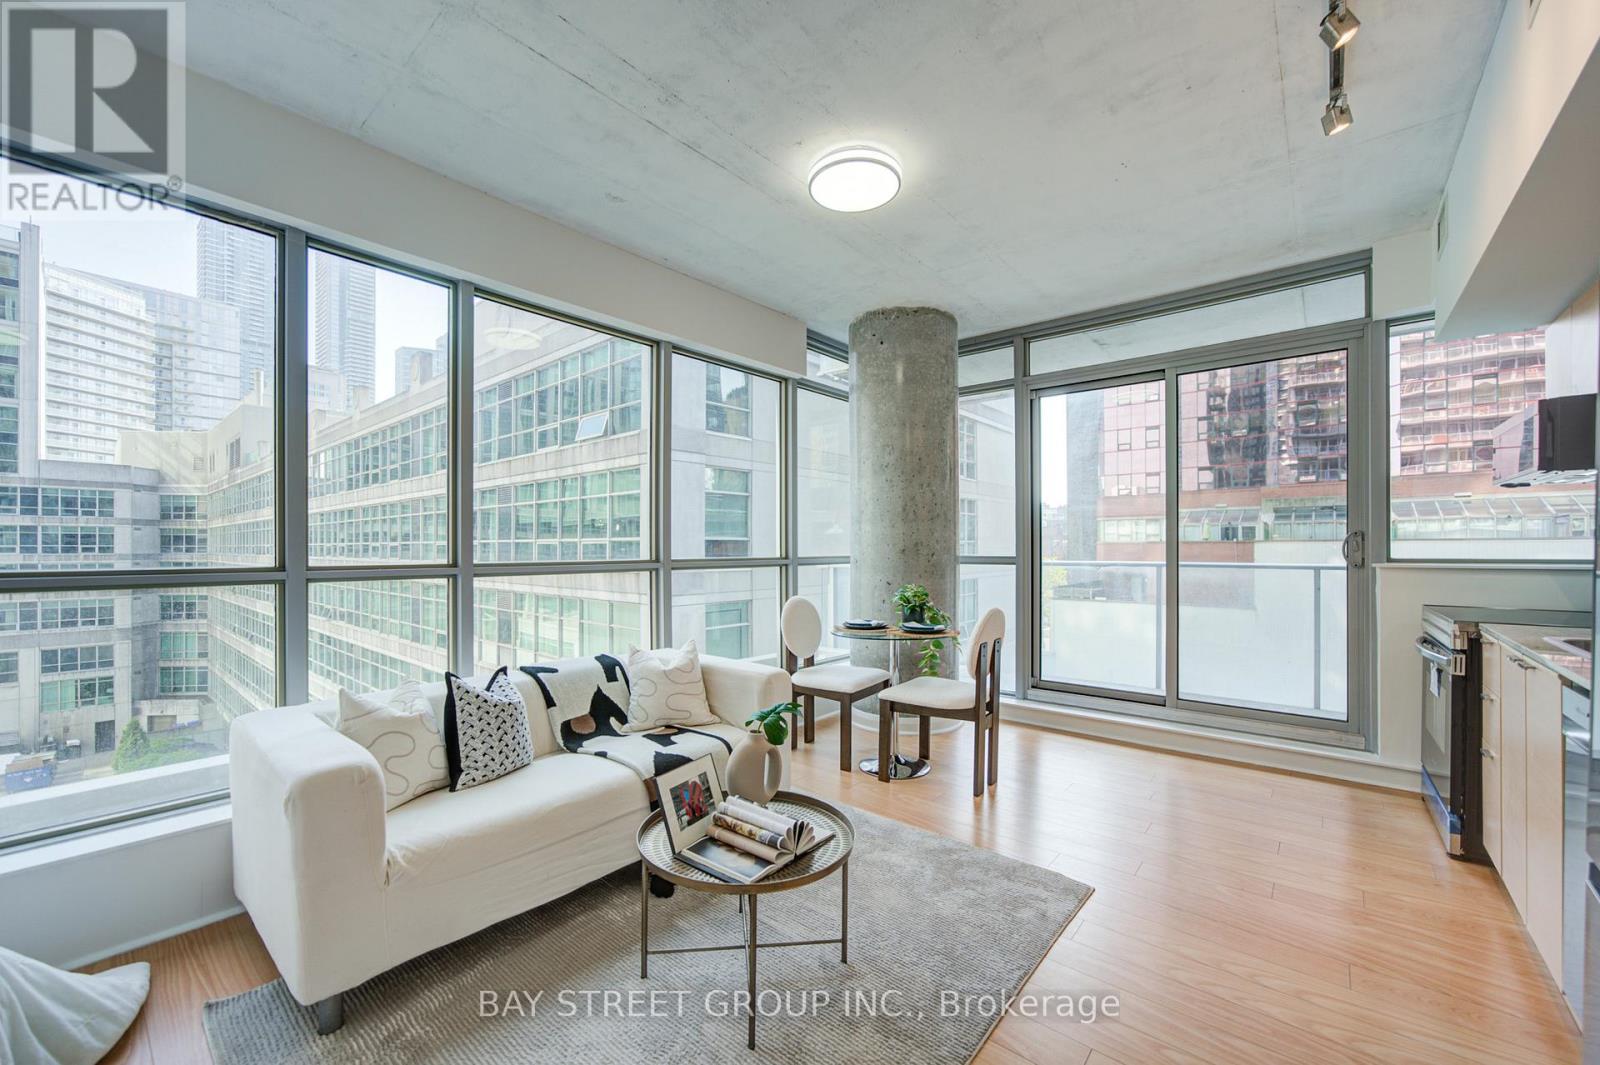
403 - 375 King Street W
Toronto, Ontario
Bright And Freshly Updated Southwest Corner Suite Featuring Floor-To-Ceiling Windows And Abundant Natural Light Throughout. Newly Painted And Enhanced With Updated Appliances, This Spacious Open-Concept Layout Offers Comfortable And Functional Downtown Living. One Of The Largest Studio Layouts In Toronto With Excellent Potential For A Stylish Junior One-Bedroom Configuration. Features Include 9-Ft Ceilings, Granite Countertops, Ensuite Laundry, Generous Storage And A Large Private Balcony Perfect For Relaxing Or Entertaining. Situated In the Entertainment area of Downtown Toronto. Steps To Transit, Financial District, Grocery Stores, Starbucks, LCBO, Restaurants, Shopping And Everyday Conveniences. Ideal For First-Time Buyers, Urban Professionals Or Investors Looking For A Move-In Ready Opportunity In A Highly Walkable Location. (id:60365)
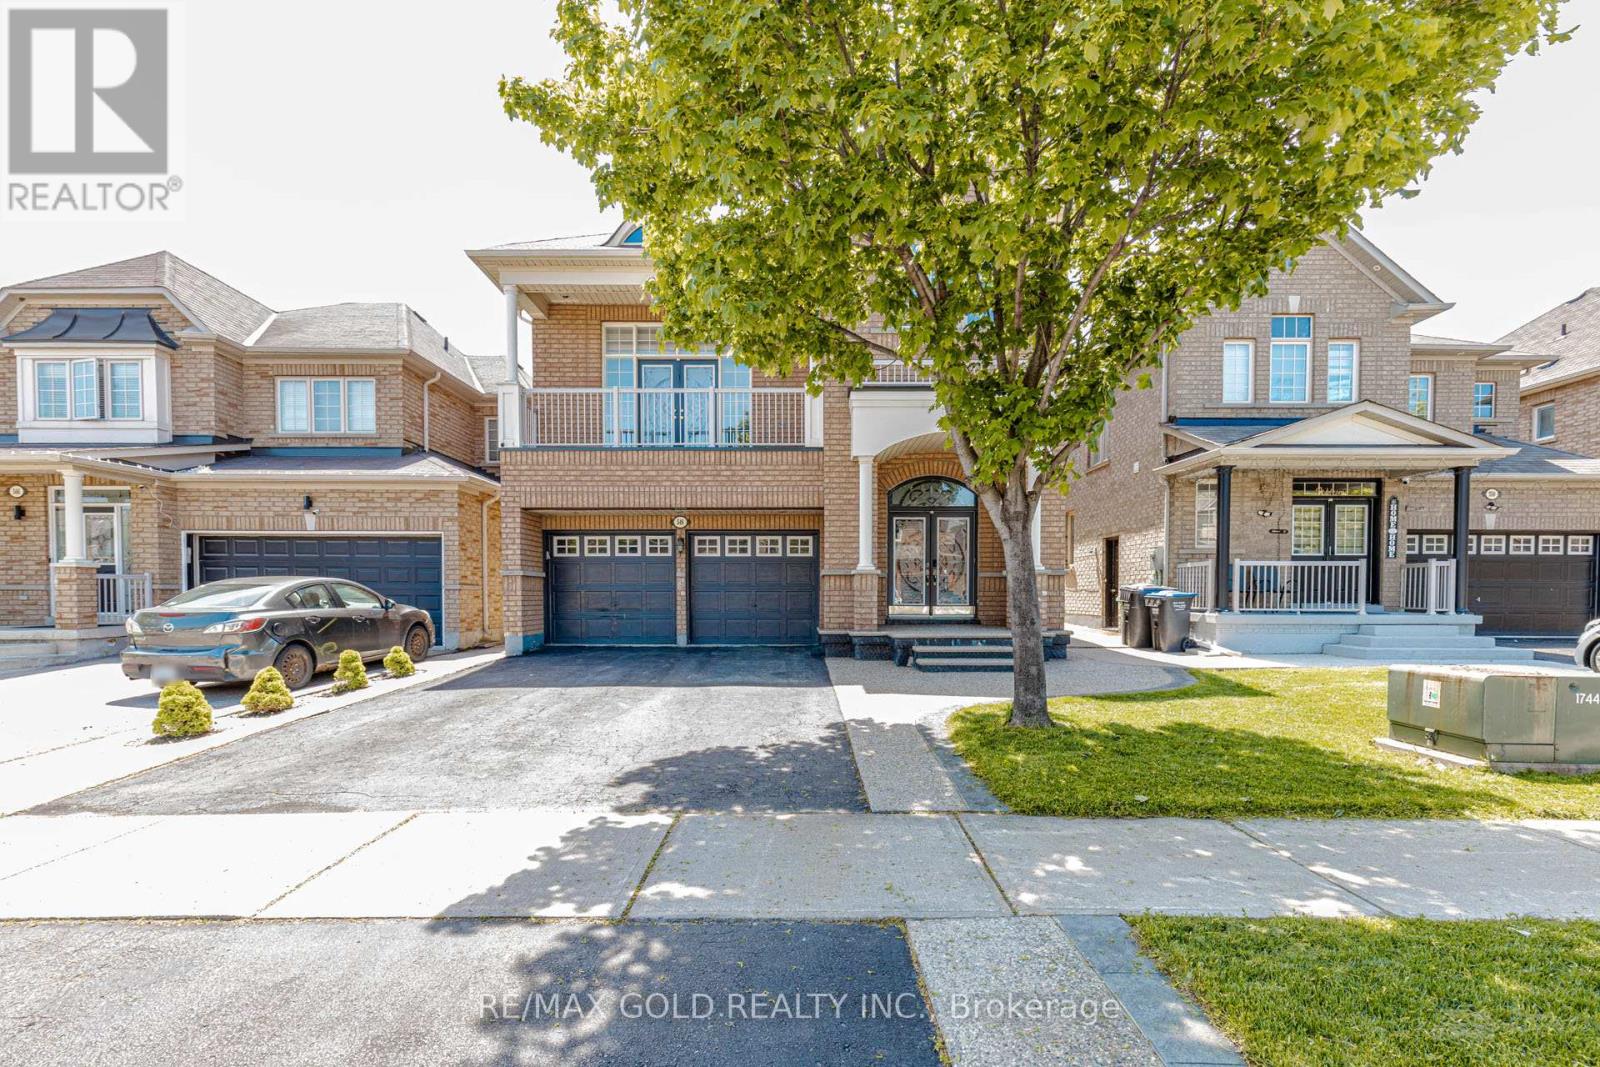
548 Fernforest Drive
Brampton, Ontario
Stunning and beautifully upgraded family home offering approximately 2,936 sq. ft. (as per MPAC) plus a professionally finished basement with separate entrance! This spacious residence features 4+1 bedrooms, 5 bathrooms, and an exceptional layout designed for both comfortable family living and elegant entertaining.Step inside to discover 9-ft ceilings on the main floor and an impressive 12-ft ceiling in the living room, creating a bright and open atmosphere. Upgraded hardwood and laminate flooring flow throughout, complemented by crown moulding, pot lights, and quality chandeliers that add warmth and sophistication.The upgraded kitchen is the heart of the home, showcasing granite countertops, quality cabinetry, and ample space for family gatherings and entertaining. Granite finishes continue into the bathrooms, reflecting quality craftsmanship and attention to detail throughout.The finished basement with separate entrance and 9-ft ceilings offers incredible versatility, featuring an additional bedroom and ideal potential for extended family, recreation, or future income possibilities.Enjoy peace of mind with numerous recent upgrades including A/C (2022), furnace (2022), owned water heater (2022), washer & dryer (2022), dishwasher (2022), new deck (2022), backyard concrete (2022), and exposed aggregate (2022). The home also features 200-amp electrical service.Ideally located close to schools, shopping, parks, and everyday amenities, this move-in-ready home delivers the perfect blend of space, style, comfort, and convenience.An exceptional opportunity not to be missed! (id:60365)
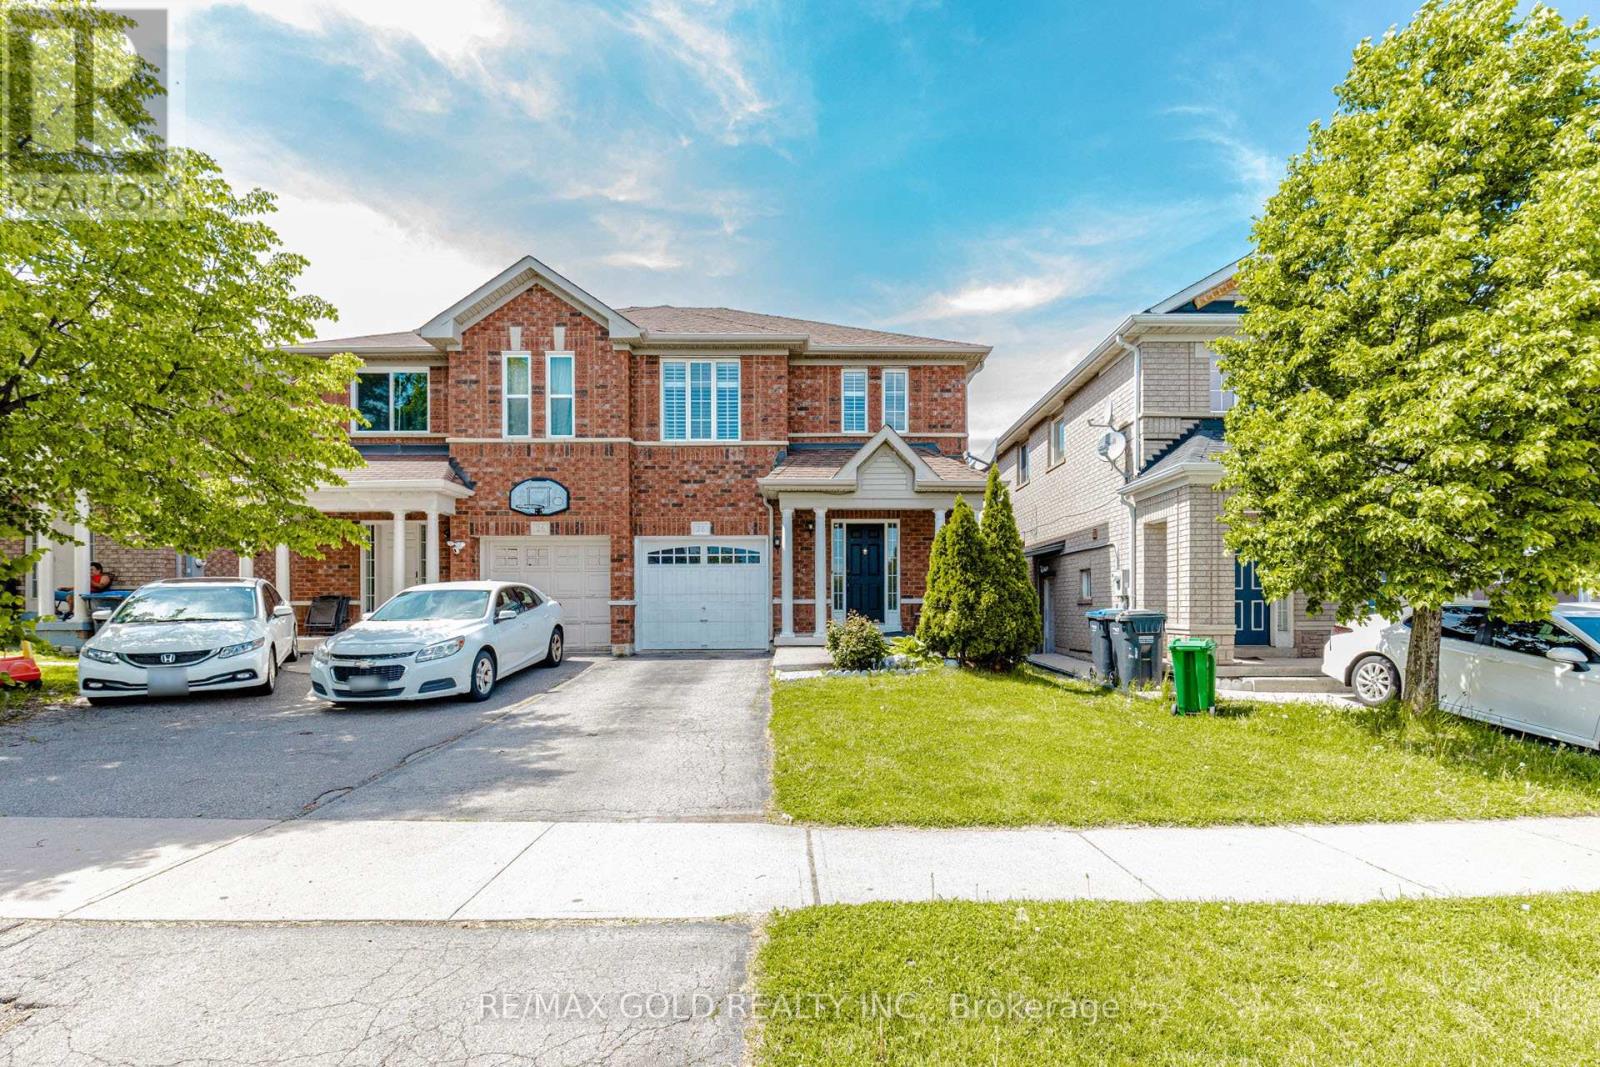
28 Rivermere Court
Brampton, Ontario
Attention** First time home buyers and investor. Upgraded, all brick 3 + 1 bedrooms, 4 washrooms semi-detached, newer hardwood flooring, s/s appliances, pot lights, upgraded washroom, backsplash, long baseboards, porcelain tiles. W/O to large deck, finished basement with separate entrance and a full washroom. California shutters, roof 2015, walking distance to schools, plazas, transit, banks. Mt. Pleasant, Go station. Cul-de-sac crt location safe for children. (id:60365)
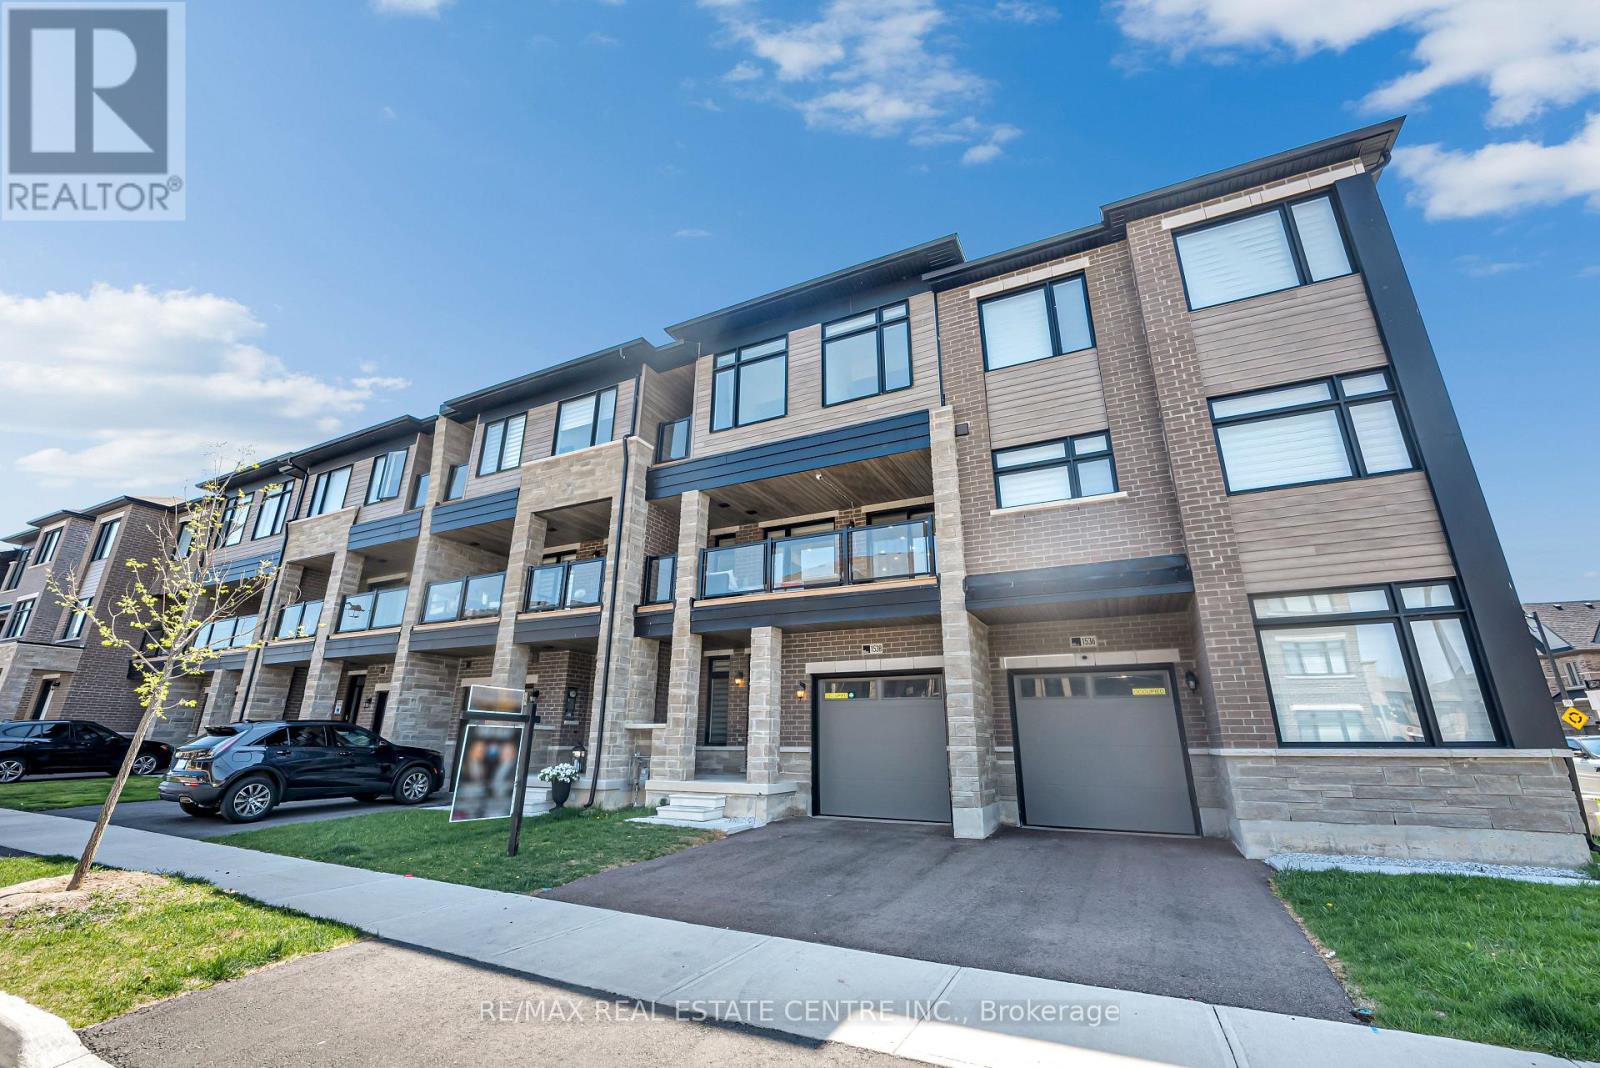
1538 Moonseed Place
Milton, Ontario
Beautifully designed and move-in ready, this stunning 2024-built freehold executive townhome by Primonte Homes is located in one of Milton's newest and most sought-after communities. Offering modern finishes, functional living space, and elegant upgrades throughout, this 3-storey home is perfect for families and professionals alike. *** Step into the spacious main floor featuring a welcoming foyer with closet space, convenient garage access, and a dedicated laundry area complete with front-load washer and dryer, laundry sink, and additional storage. A private glass-enclosed office /study /workspace provides the perfect setup for working from home. *** Gleaming hardwood stairs lead you to the bright and open-concept second floor.The heart of the home is the beautifully upgraded kitchen showcasing premium cabinetry, granite countertops, stainless steel appliances, a double sink, and a large center island with breakfast area. *** A builder-installed gas line is already in place for those who wish to upgrade to a gas stove.*** The spacious living and dining area is filled with natural light and offers seamless access to an oversized covered patio ideal for relaxing or entertaining outdoors. *** The third floor features 3 generously sized bedrooms, including a luxurious primary suite with private balcony access, a walk-in closet, and an upgraded ensuite bathroom. Custom zebra blinds throughout the home add a stylish and modern touch.Additional highlights include 9-foot ceilings, ample storage space in the basement, and a thoughtfully designed layout that combines comfort and functionality. *** Conveniently located steps to public transit and just minutes from schools, shopping, restaurants, parks, and more, this exceptional townhouse offers the perfect blend of luxury, convenience, and modern family living. A must-see opportunity in Milton! (id:60365)
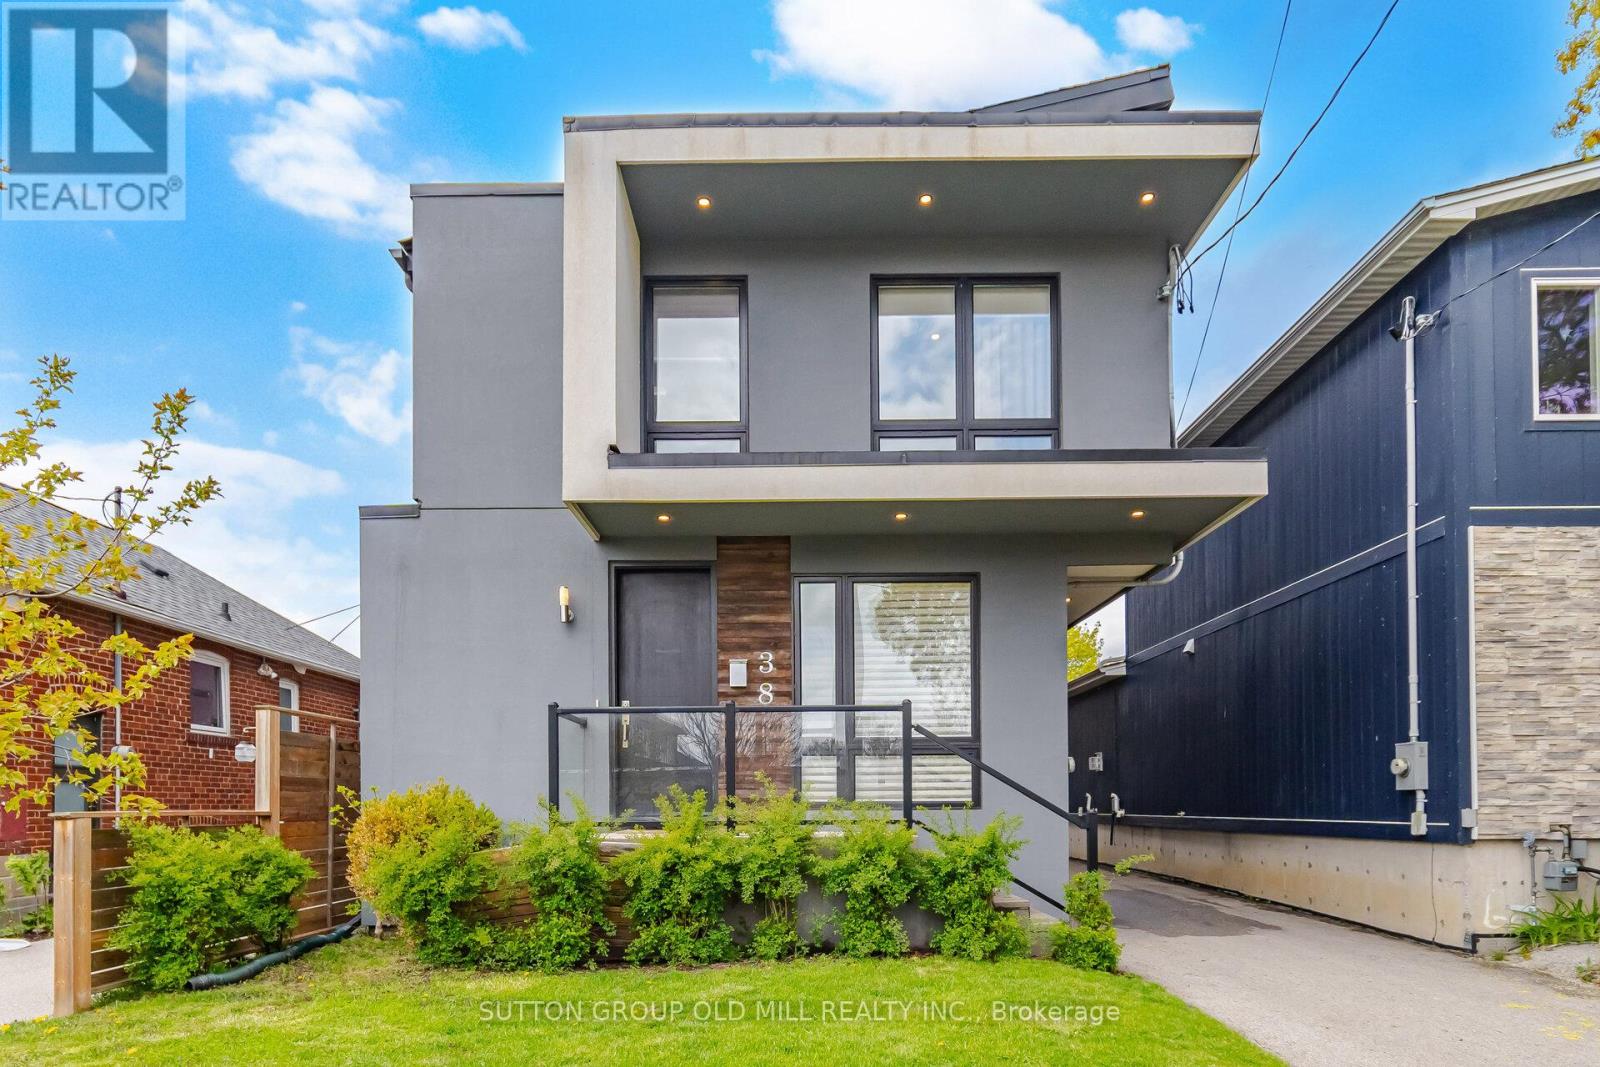
38 Algoma Street
Toronto, Ontario
Beautiful,Four bedroom,Custom-built,Modern Architecture Designs with quality finishing. Open-concept layout,bright,modern kitchen designed for entertaining, featuring an oversized island,statement pendant lighting,S/S appliances. Walk Out through Floor to Ceiling Glassed,Sliding doors from Kitchen/Dinning area to an oversized deck overlooking a generous 34 x 125.5 ft lot with Stone Patio and a yard waiting for your personal touch. This home has an abundant Natural Light from the 2 Skylights, Living room,side and back windows. Hardwood flooring throughout,solid Wood Stairs W/Glass Railings and pot light on the wall for night vision. kitchen receives direct sun light from opening to above skylight. The spacious primary bedroom retreat features a 5-piece ensuite with double vanity,freestanding tub,custom shower, walk-in closet and Electric Fireplace.The upper level includes an additional 5-piece bathroom with double vanity.Generous size bedrooms and a conveniente laundry & sink area. The fully finished lower level has laminated floors,a recreation room/Gym, 4-piece bathroom,Electric Fireplace and side entrance. Excellent access to public transit, a 10 minute walk to Mimico Go Station, major highways,Toronto's Airports(Pearson and Billy Bishop) & quick access to downtown and some of the best entertainment venues including Exhibition Place Grounds, BMO Field, Rogers Centre, Scotiabank Arena. Short walk to The Bread Essentials & San Remo Bakery . Less than 10 minute drive to Major Grocery Stores (NoFrills, Costco and Longo's on The Queensway ). (id:60365)
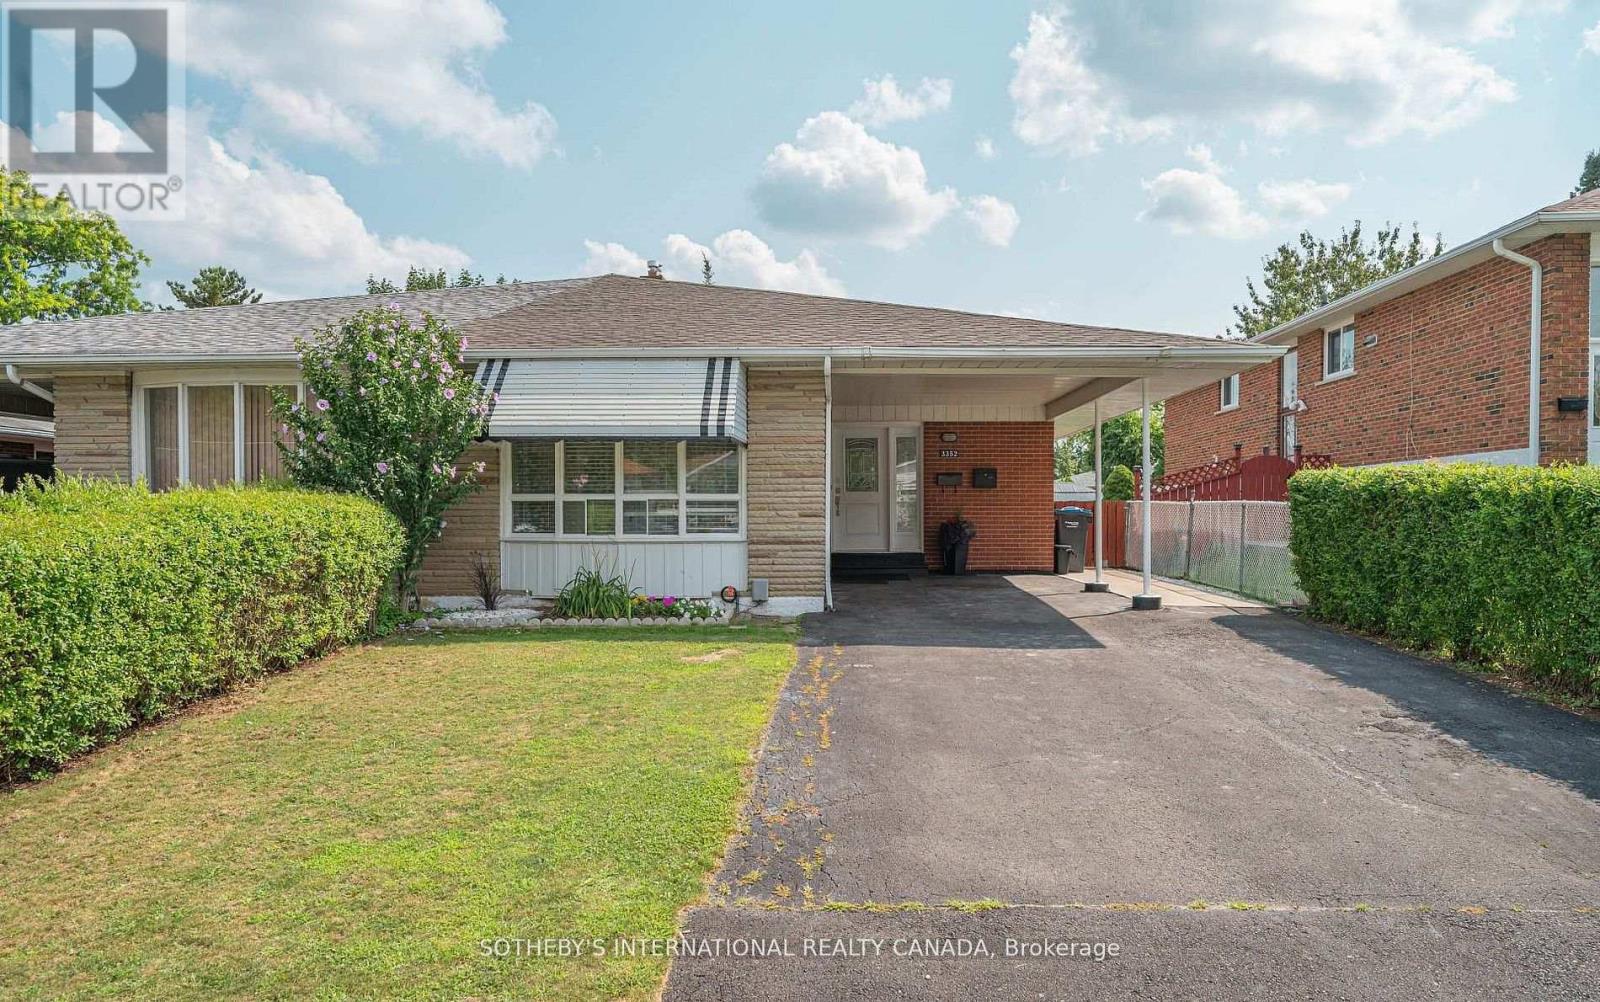
3352 Queen Frederica Drive
Mississauga, Ontario
Three bedroom semi-detached home with finish basement in the highly applewood community of Mississauga. Hardwood flooring and pot lights throughout the main level open-concept, living/dining with center island in the kitchen. The functional layout creates a bright and inviting atmosphere with plenty of natural light. Finished basement with a separate entrance presents a opportunity for additional income or an in-law suite, giving you flexibility and long-term value. Perfectly suited for first-time buyers, families, or investors, this property offers both comfort and excellent income potential. Located in a prime, family-friendly neighbourhood close to schools, parks, shopping, and transit, this home is a great opportunity you don't want to miss this. (id:60365)
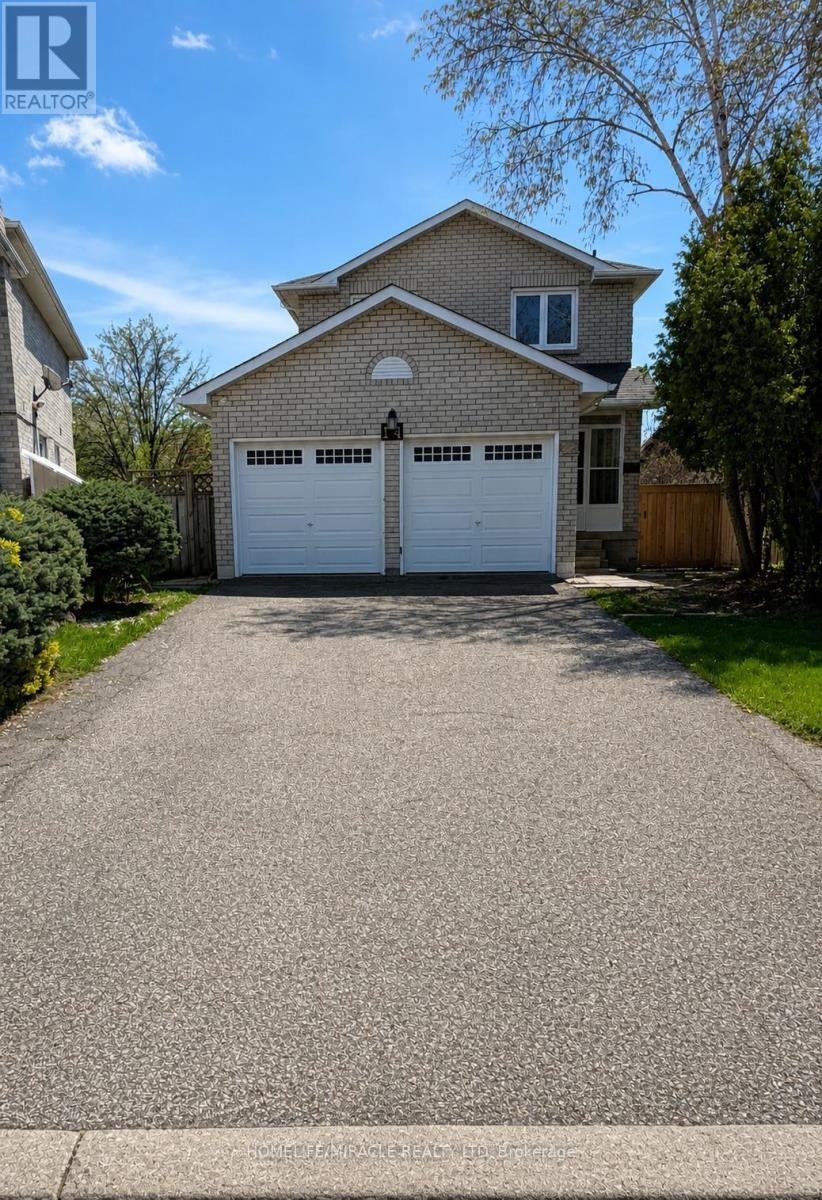
14 Rodwell Court
Brampton, Ontario
Welcome to this well-maintained 4-bedroom detached home located on a quiet, family-friendly court in Brampton. Situated on a rare oversized pie-shaped lot, this home offers privacy, space, and endless possibilities. The main floor features a bright, open layout, spacious kitchen, generous dining area, and cozy family room-perfect for everyday living and entertaining. Upstairs offers 4 bright bedrooms, including a large primary suite with ample closet space. Brand new Finished legal basement with separate entrance is great for rental income. Another great room with full washroom in basement perfect use as a gym or extended family. Enjoy one of the largest backyards in the area, perfect for summer BBQs, gardening, or future expansion. Double driveway, attached Double garage, minimal traffic, and peaceful surroundings complete this exceptional offering. Elementary school 2 mins walk,(Worship Place- Gurdwara Nanaksar Sahib 800m), Sheridan College nearby Parks and all amenities also. Most accessible place location to highway 407.Idel for family and investors. (id:60365)
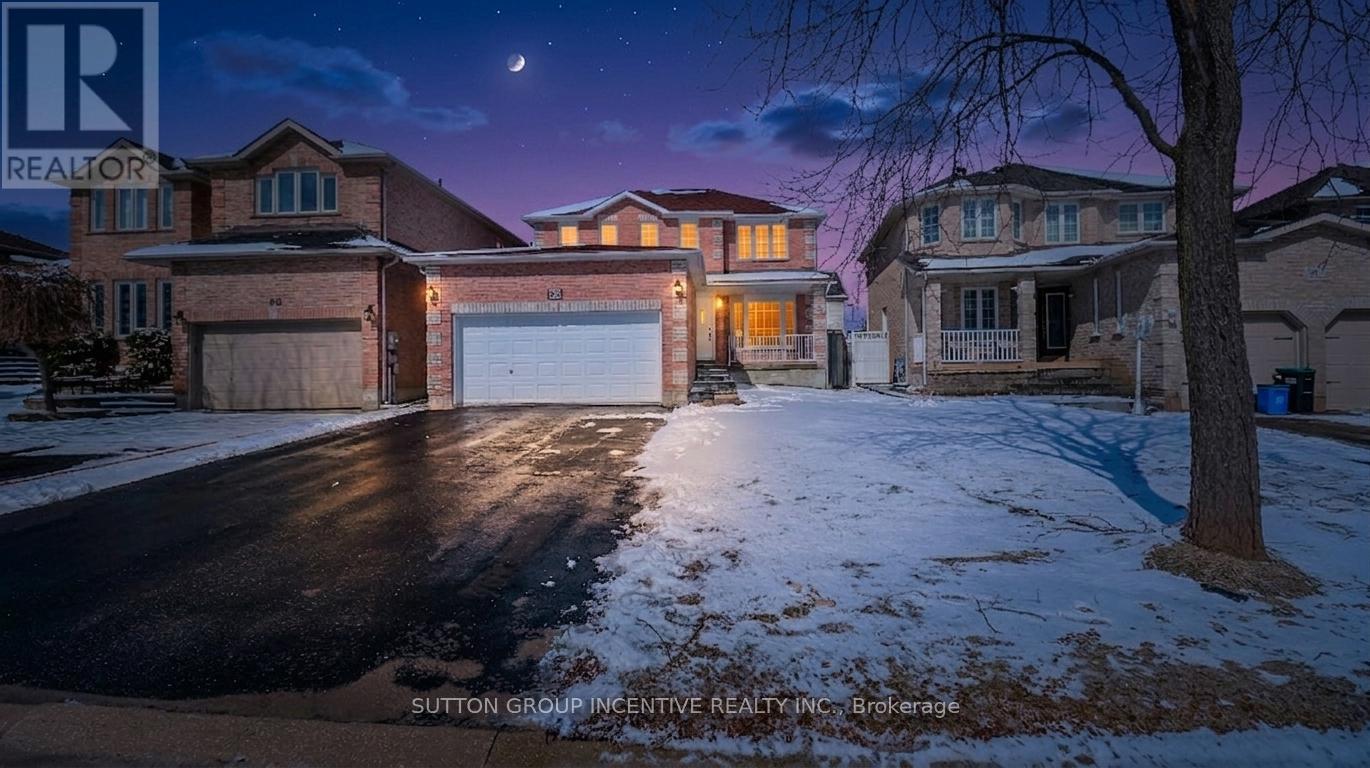
62 Birchwood Drive
Barrie, Ontario
Fantastic family neighbourhood, in sought after north Barrie, close to all amenities including East Bayfield Rec Centre, Georgian Mall and RVH. This 2 storey home offers ample parking with an extended double drive. Enter from a spacious foyer into large principal rooms, separate living/dining area, eat in kitchen with patio entrance to the backyard. Ground level is complete with a cozy family room and gas fireplace, powder room, main floor laundry and a convenient inside garage entry. Juliette staircase to the 2nd level provides you with 3 bedrooms, a large master with 4pc ensuite bath. Brand new flooring recently installed for carpet free living on both levels. Enjoy living close to parks, schools and all conveniences, with easy commuting access north and south. (id:60365)
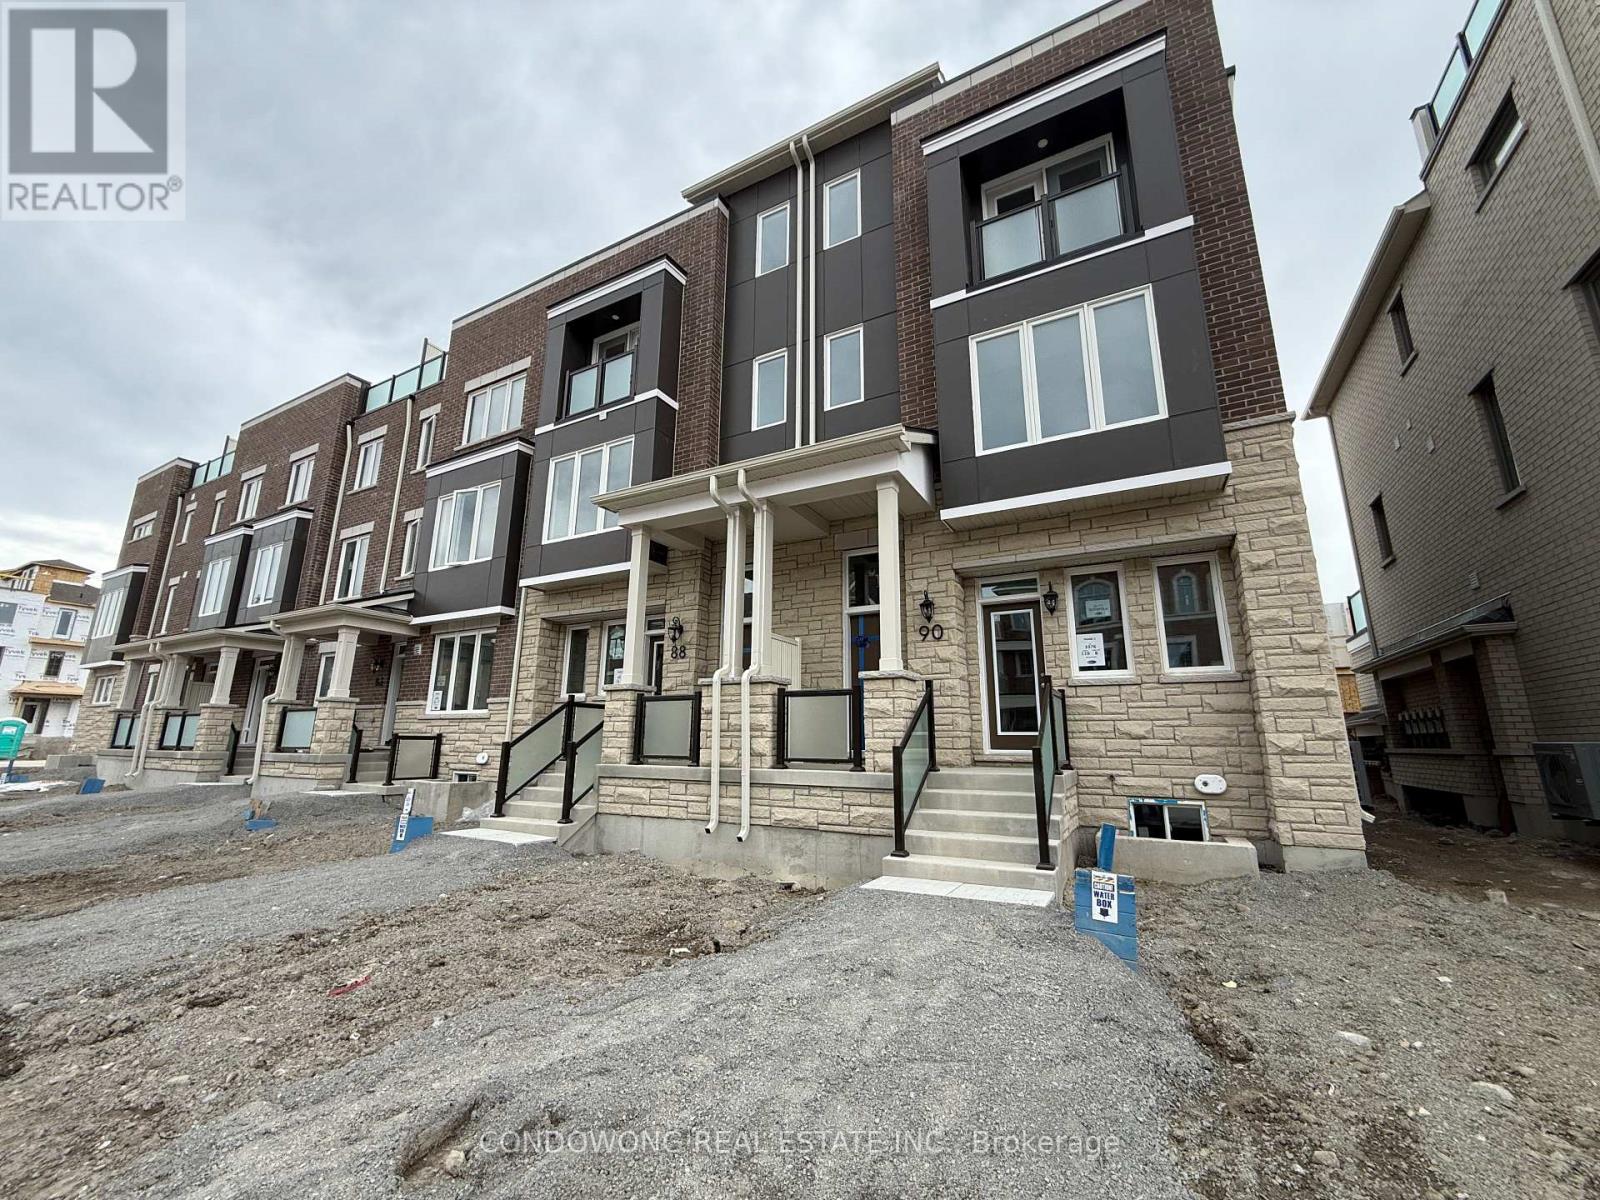
90 Avani Avenue
Markham, Ontario
Brand New Luxury Townhome with double-car garage at Warden and Elgin Mills! Be the first to live in this stunning, never-lived-in 3-storey executive residence in one of Markham's most sought-after emerging communities. Designed with modern functionality in mind, this bright, sun-filled home features soaring 9ft ceilings on the ground and main floors and smooth ceilings. The heart of the home is a designer luxury package kitchen complete with two-tone cabinetry, quartz countertops, a spacious center island, stainless steel appliances, and a seamless walk-out to a private balcony. The highly desirable ground floor layout hosts a rare 4th bedroom with its own private ensuite and separate entrance-perfect for an in-law suite, nanny retreat, or a quiet home office. Unwind or entertain on your expansive, private rooftop terrace offering peaceful neighborhood views. Unbeatable location for seamless commuting and lifestyle, situated just 10 minutes from Highway 404, 11 to 12 minutes from the vibrant Markham Town Square and Liberty Square, 8 minutes from Costco, 7 minutes to Angus Glen Community Center, and a quick 15-minute drive to Mount Joy GO Station. Surrounded by top-ranking schools, local parks, golf courses, and premier shopping. Move right into this perfect family oasis! (id:60365)

© 2026 Proptech Realty Inc., Brokerage.