
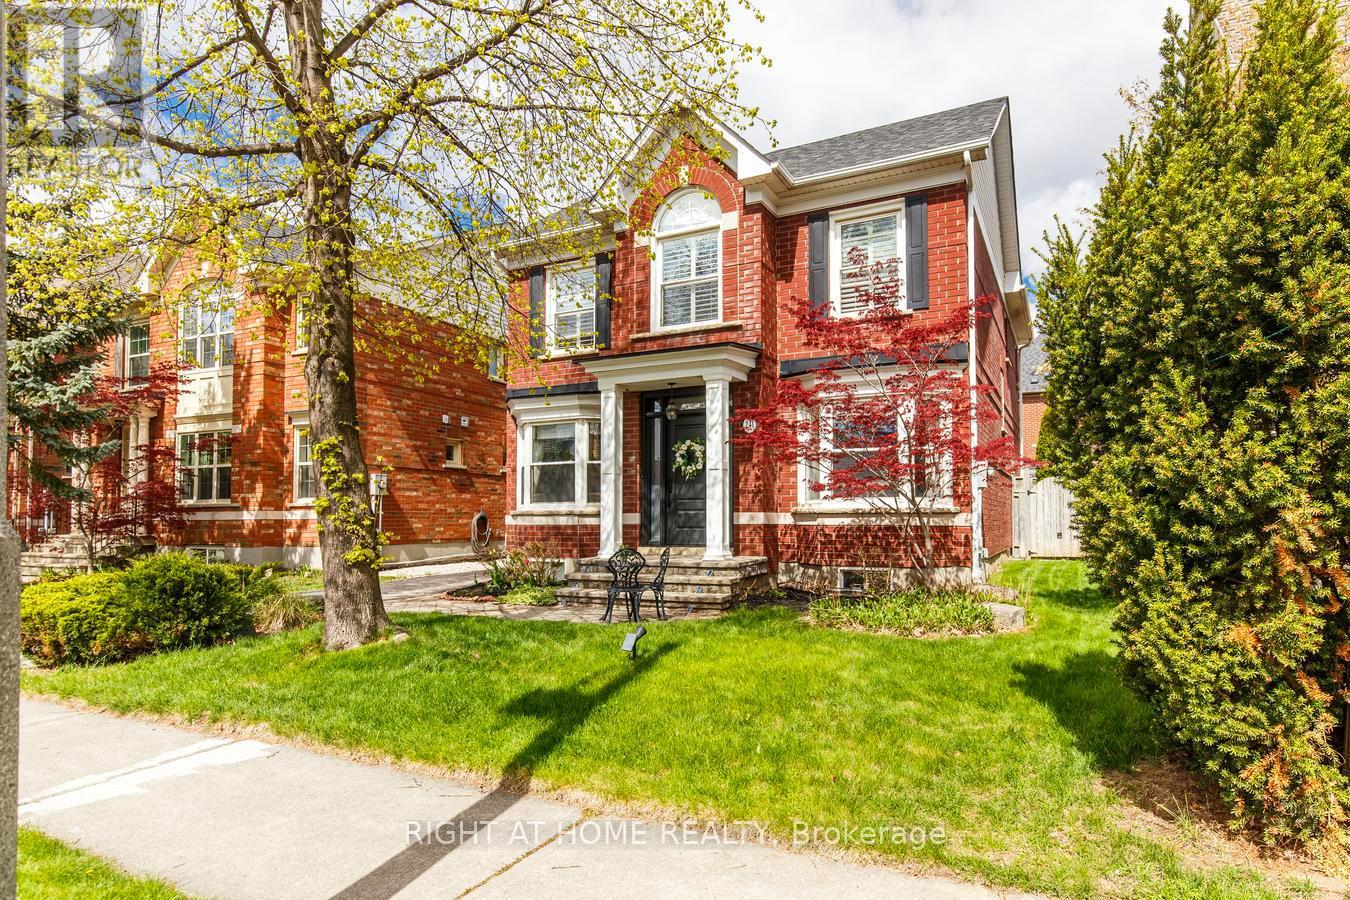
241 Lexington Road
Oakville, Ontario
Stunning "Carriage style" 3+2 bedroom detached home on a highly desirable street in one of Oakville's most sought after communities of River Oaks! This beautifully maintained and updated home offers exceptional space, functionality, and flexibility with a highly desirable layout featuring 3 oversized upper bedrooms (larger than those found in many 4-bedroom homes) plus 2 large lower level bedrooms and 4 bathrooms. Gleaming hardwood floors, crown moulding, California shutters and smooth ceilings throughout, this home showcases quality finishes and pride of ownership. Main floor offers spacious Dining room, versatile living/office space, a welcoming Family room with gas fireplace. The recently updated Kitchen features modern white cabinetry, large center island, BI appliances, granite countertops, stone backsplash, pantry w/pull-outs, ample storage, making it perfect for everyday living and entertaining. The spacious primary retreat offers double door entry and a recently renovated 5-piece ensuite complete with quartz countertops, double sinks, standalone tub, and glass shower enclosure. 2 other large bedrooms share a professionally renovated 4 piece bath. Professionally finished basement offers incredible versatility with 2 additional bedrooms, a 3-piece bathroom, spacious rec room with stone accent wall and built-in cabinetry-ideal for extended family, guests, office space, gym, or hobby rooms. Offering rare 5 bedroom functionality, 4 bathrooms, and parking for 5 vehicles, this home delivers exceptional value in a sought-after location. Additional updates include: 2 Upper Bathrooms Renovated (2021) Roof (2013), Furnace (2017), A/C (2018), New Gate (2020), Washer & Dryer (2021) KitchenAid electric cooktop (2021), and LG oven (2025). Ideal for growing families, work-from-home professionals, or multigenerational living. A rare blend of generous room sizes, modern upgrades, and flexible living space, this is one you don't want to miss! (id:60365)
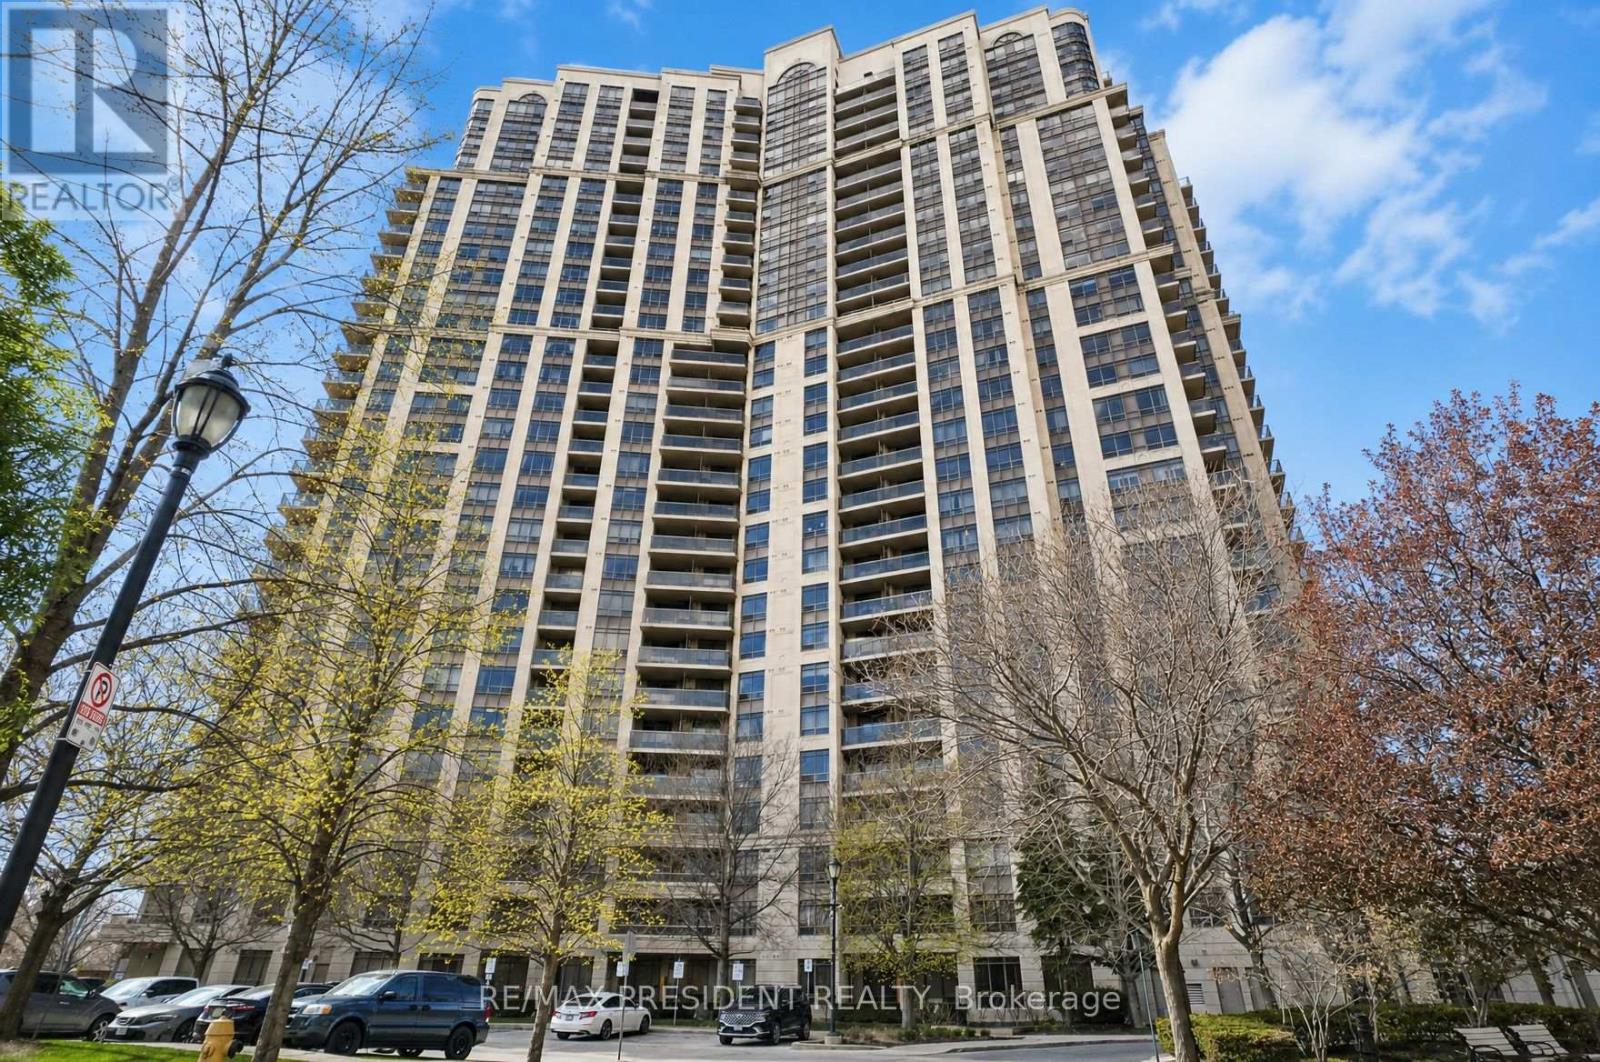
602 - 710 Humberwood Boulevard
Toronto, Ontario
Luxury Living At The Mansions Of Humberwood By Tridel! This Spacious & Bright Suite Features 2 Bedrooms & 2 Washrooms With Stunning Unobstructed Views. Enjoy An Open Concept Living & Dining Area Perfect For Entertaining Or Everyday Living. An Ideal Starter Condo Offering Comfort, Convenience & Incredible Value In A Prime Location. Residents Enjoy Exceptional Amenities Including An Indoor Pool, Sauna, Guest Suites, Meeting Room, Billiards Room, BBQ Area, 24-Hour Security & Plenty Of Visitor Parking. Conveniently Located Minutes To Highways 427, 401 & 407, Woodbine Mall, Woodbine Racetrack, Casino Woodbine, Humber College, Etobicoke General Hospital, Transit and Pearson Airport. A Fantastic Opportunity For First-Time Buyers, Downsizers Or Investors! (id:60365)
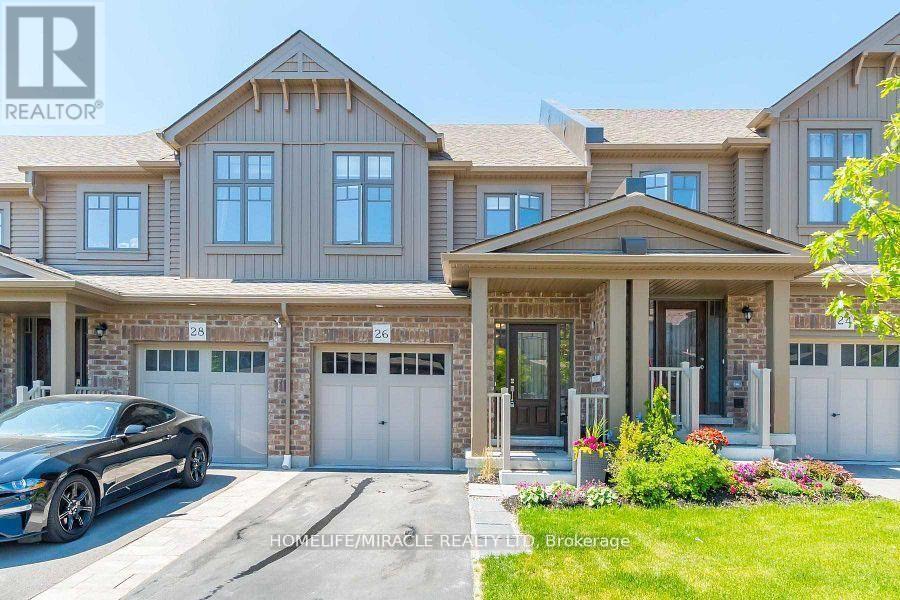
26 Winterton Court
Orangeville, Ontario
Gorgeous 3 Bedroom Freehold Townhome with 4 Washroom and Professionally finished basement In Desirable Area Of Orangeville , Open Concept Floor Plan With An Abundance Of Sunlit Rooms Throughout. Stunning Modern Kitchen With S/S Appliances, Professionally Finished Basement With 3 Pc Bathroom, Master With Stunning Glass Shower, Convenient Garage Entrance Into The House, Walk-Out To Fully Fenced Yard And Brand New Deck And Gazebo. Pride Of Ownership, Well Maintained And Super Clean.Modern finishes throughout Located close to schools, parks, shopping, transit, and major highways Whether you're a first-time buyer, a growing family, or an investor, Priced To sell , No sidewalk , Total 3 parkings (id:60365)
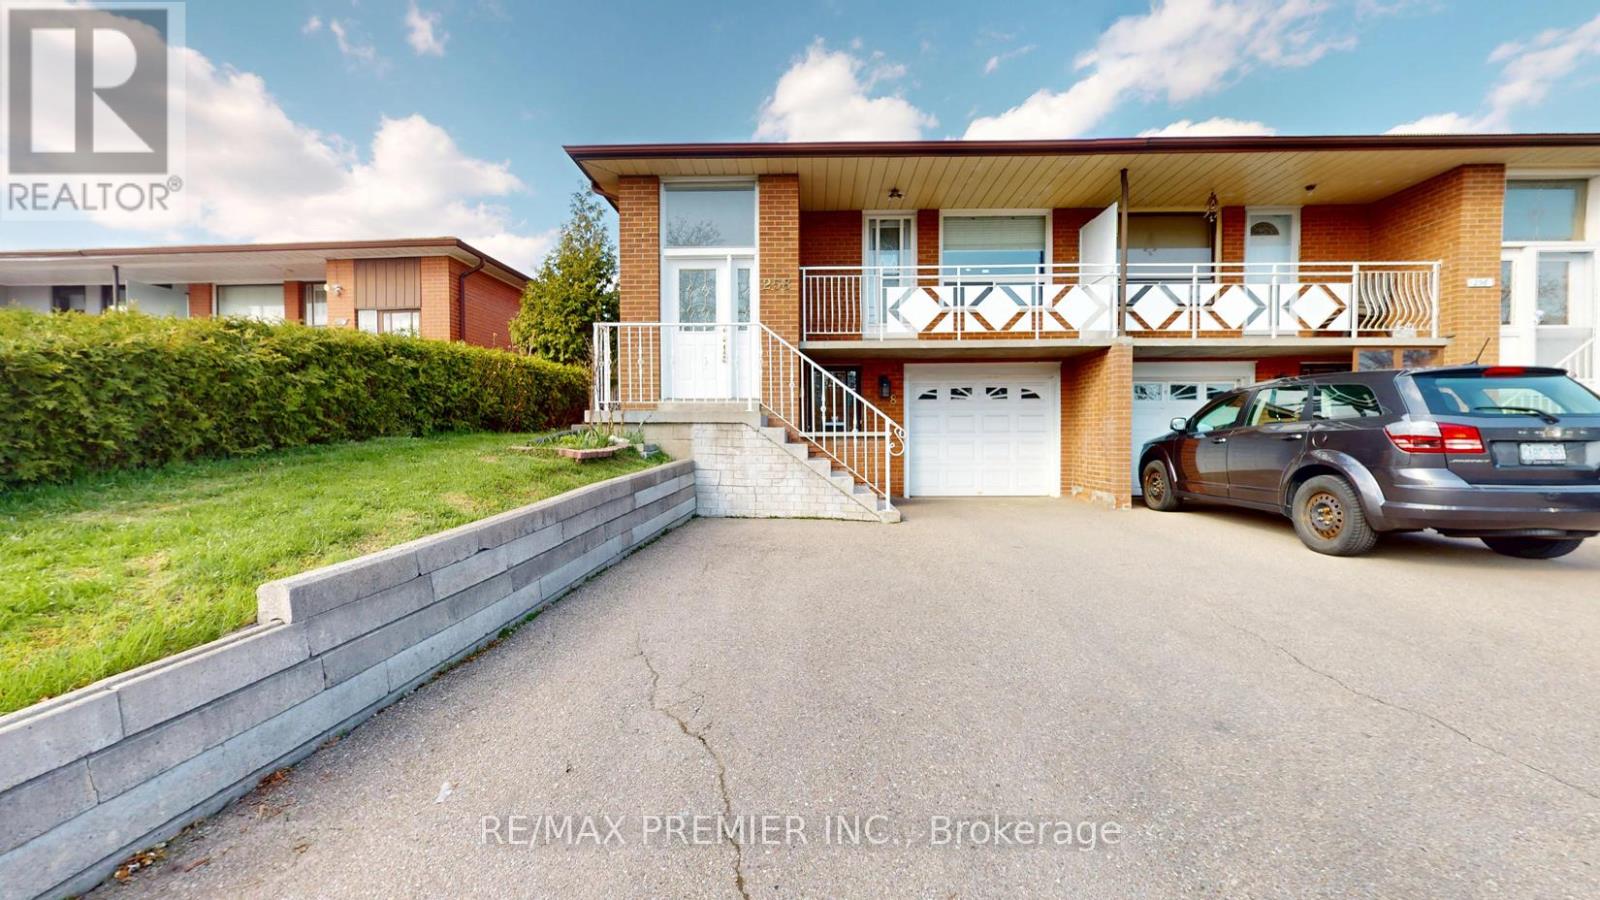
258 Grandravine Drive
Toronto, Ontario
Welcome To 258 Grandravine Drive, A Bright And Well-Maintained Semi-Detached Home In A Family-Friendly North York Neighbourhood. This Inviting Property Offers A Spacious Layout With Comfortable Living Areas, Generous Bedrooms, And A Warm, Welcoming Feel Throughout. The Main Floor Features An Open Living And Dining Space With Hardwood Flooring, Pot Lights, And Large Windows That Fill The Home With Natural Light. The Functional Kitchen Offers Ample Cabinetry, Stainless Steel Appliances, And Plenty Of Counter Space For Everyday Living. You Will Find Well-Proportioned Bedrooms Perfect For Families, Guests, Or A Home Office. Ideally Located Close To Parks, Schools, Shopping, TTC, York University, Downsview Park, And Major Highways, This Is An Excellent Opportunity For First-Time Buyers, Growing Families, Or Investors Seeking Long-Term Value In Toronto. (id:60365)
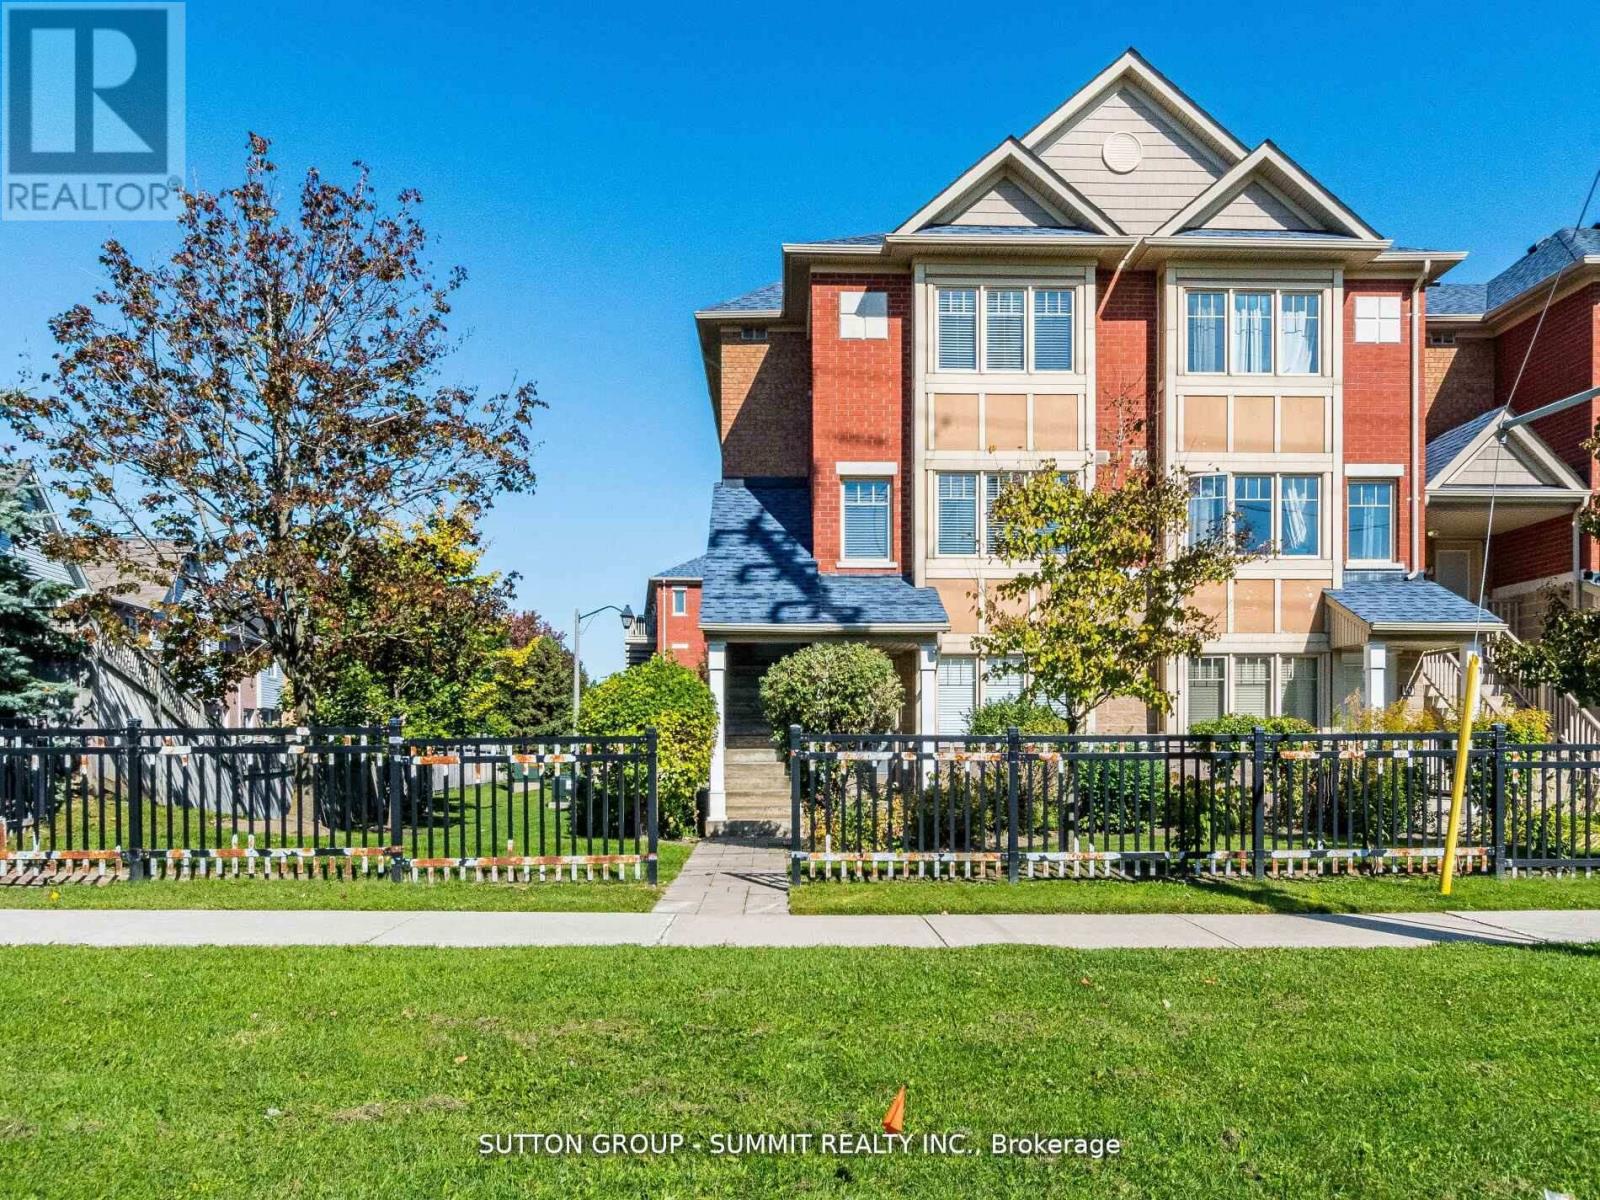
11 - 5035 Ninth Line
Mississauga, Ontario
BEAUTIFUL END UNIT TOWNHOUSE in the highly sought-after Churchill Meadows community! This rarely available 3+1bedroom 3 WASHROOMS, FRESHLY PAINTED, EXTRA LARGE BERDOOMS ,WALK-IN CLOSET, DEN , ONE LARGE TERRACE AND OTHER BALCONY ON 2ND BEDROOM , OPEN CONCEPT , LARGE PICTURE WINDOWS , HARDWOOD FLOORS , KITCHEN BREAKFAST BAR , PRIVATE GARAGE AND SECOND PARKING , GREAT VIEW AND PRIVACY - END UNIT ... ENTRANCE FROM GARAGE AS WELL..., BBQ ON THE TERRACE , HOUSE IS FILLED WITH SUNLIGHT ...SPOTLESS AND AMAZING HOUSE TO CALL HOME !!! ).All of this in a prime location just minutes from schools, parks, shopping, and highways 403 & 407. Whether you're a first-time buyer, a growing family, or an investor this home offers incredible value. ORIGINAL OWNER , PRIDE OF OWNERSHIP. 88 ***PLEASE MUST SEE VIRTUAL TOUR*** (id:60365)
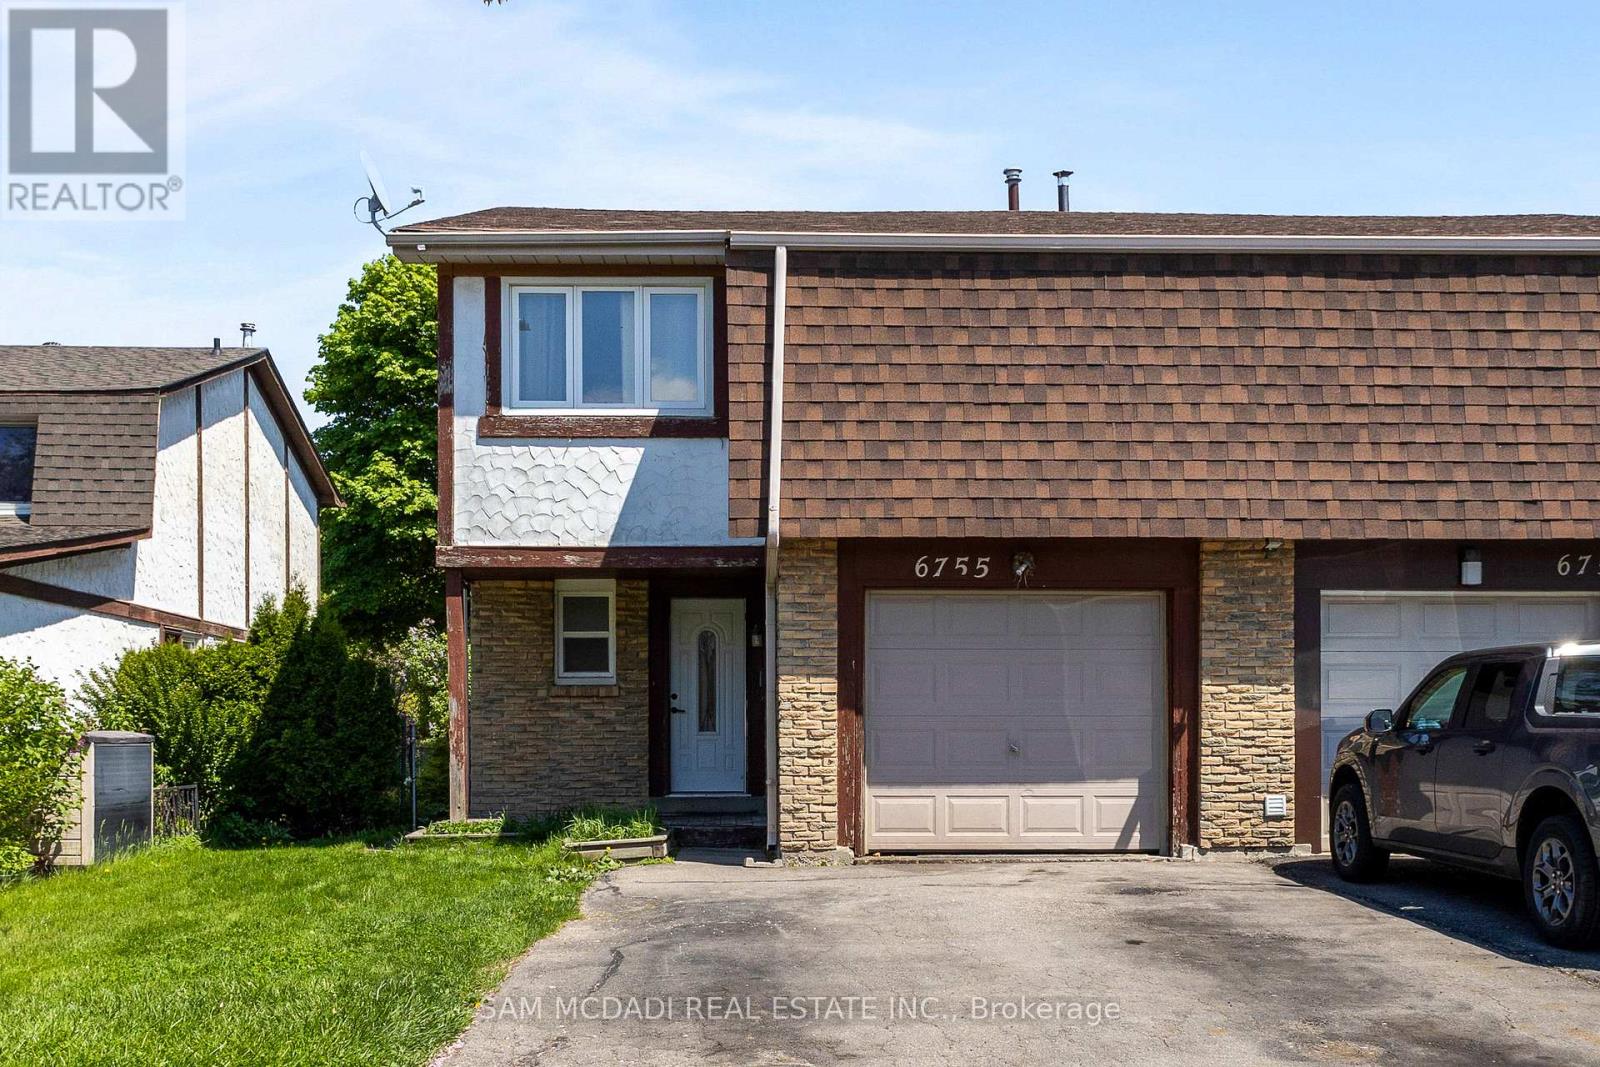
6755 Segovia Road
Mississauga, Ontario
Immerse yourself in Meadowvale's sought-after, family-oriented neighbourhood with this beautifully renovated 3-bedroom 3-bathroom semi-detached home! As you step inside, you're met with an open concept floor plan that intricately combines the primary living areas together, making it the perfect place to entertain loved ones. Designed for the everyday chef in mind, the kitchen is outfitted with ample cabinetry space and built-in stainless steel appliances. Step into your dining room, where lovely hardwood floors are laid and large windows allow for an abundance of natural light to seep through. The living room overlooking the dining area provides a seamless indoor-outdoor entertainment space with direct access to your great-sized backyard. Ascend upstairs and locate your primary bedroom situated behind French doors with his and her closets and a 4pc ensuite. Down the foyer, 2 more bedrooms reside with generously sized closets and a shared 4pc bath. The basement offers a versatile recreational space, perfect as a living area, home gym, home office, or play area for the little ones - the possibilities are endless. The fenced-in backyard provides the perfect canvas to create your dream backyard oasis, where afternoon summer bbq's can be enjoyed with loved ones. Being nestled in a quiet neighbourhood with close proximity to all amenities, including restaurants, shops, great schools, public transit, major highways, and parks, makes this the perfect residence for young professionals or small families alike. Don't delay on this amazing opportunity to call this home sweet home. (id:60365)
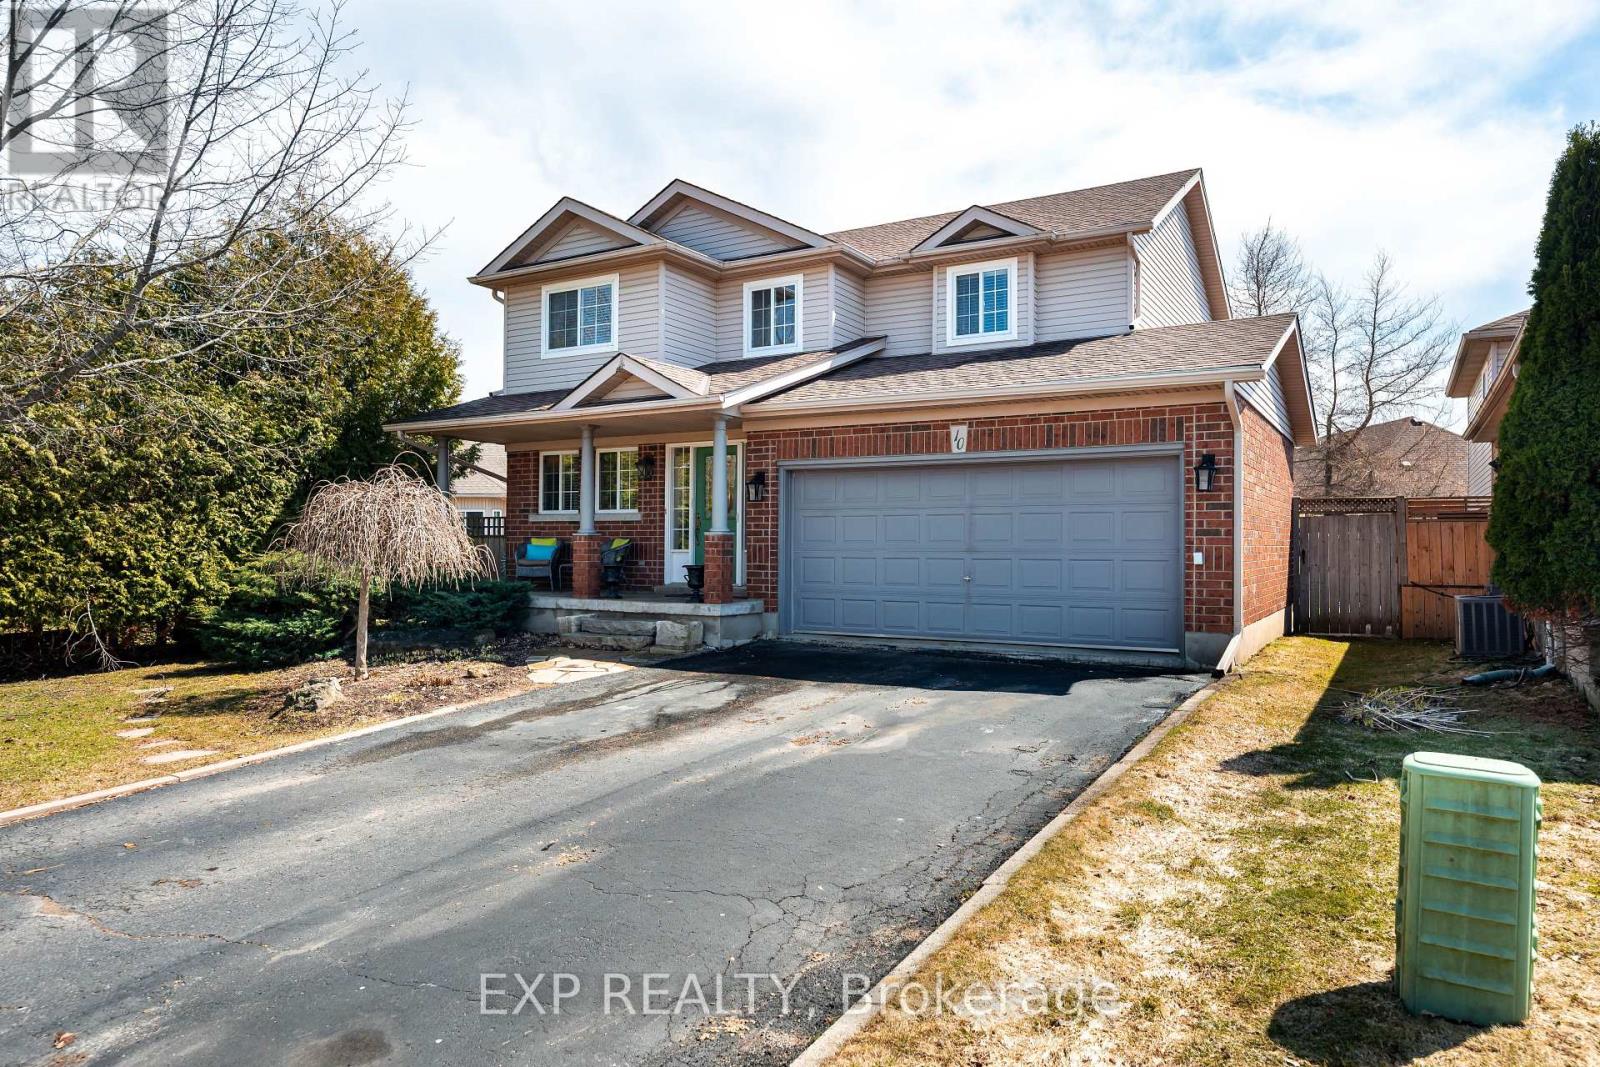
10 Mckitrick Drive
Orangeville, Ontario
Set on a large lot in sought-after West-end Orangeville neighbourhood, this inviting family home offers the perfect blend of space, comfort, and outdoor living. With 3 bedrooms, 3 bathrooms, and over 1,400 sq ft above grade plus a finished basement, there's room here for the whole family to grow and thrive. The main floor features a bright and functional layout with a spacious living room, dedicated dining area, and a well-appointed kitchen with ample counter & cupboard space, a beautiful centre island with seating, caesarstone quartz counters & undermount sink. Upstairs, you'll find three comfortable bedrooms including a primary retreat with a full 4-piece bathroom. The finished basement extends your living space with a rec room and office, perfect for working from home or creating a quiet study area. Step outside and enjoy the true highlight of this property: a private, fenced backyard paired with a rare oversized side yard thanks to the corner lot. Whether you're hosting summer BBQs, letting kids and pets roam freely, or just enjoying the sun, this property offers perfect privacy and endless possibilities. With an attached garage, parking for up to 6 vehicles, and a family-friendly location close to splash pad, parks, trails, schools, and amenities, this home checks all the boxes for comfortable living in a great community. A fantastic opportunity to own a well-maintained home with space inside and out - don't miss it. (id:60365)
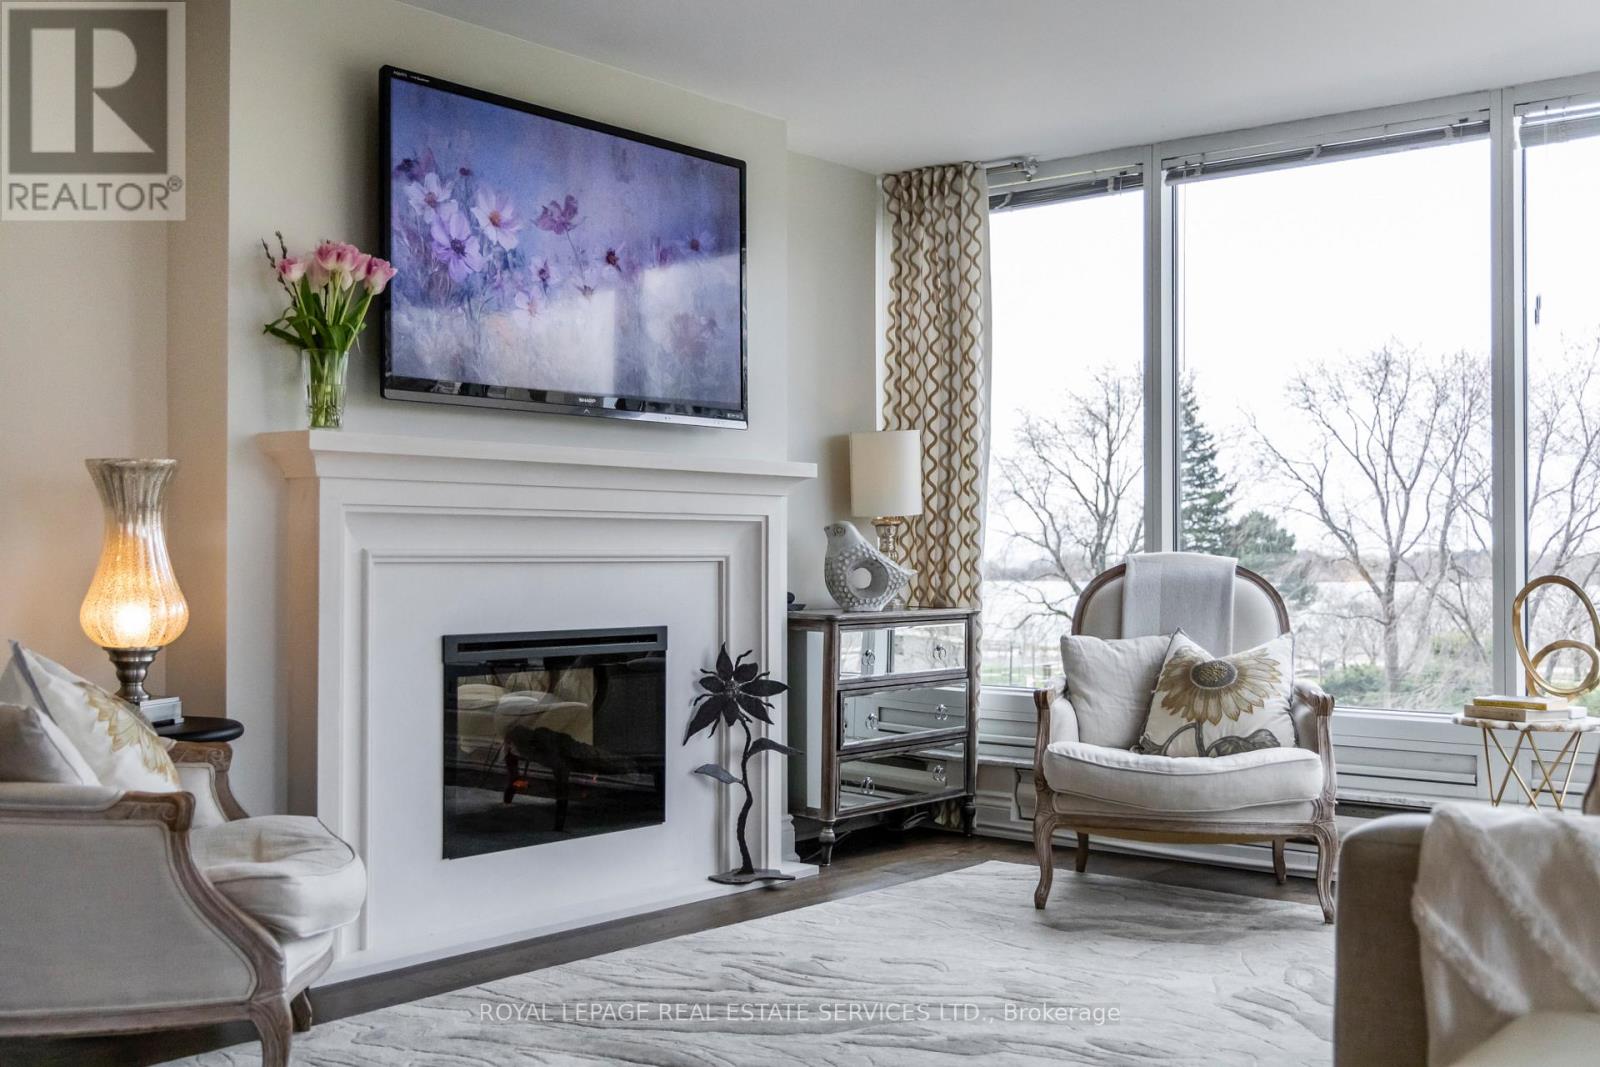
309 - 1 Palace Pier Court
Toronto, Ontario
Suite 309 is an exquisite condominium residence, with 1,388 square feet of luxury living space, 2-bedrooms, and captivating views of the lake, lush grounds, and beautiful sunsets. This suite has been impeccably renovated featuring stunning wood floors, an elegant open kitchen, a stately fireplace, new washrooms, and smooth ceilings. *Palace Place is Toronto's most luxurious waterfront condominium residence. *Palace Place defines luxury from offering high-end finishes and appointments to a full spectrum of all-inclusive services that include a private shuttle service, valet parking, and one of the only condominiums in Toronto to offer Les Clefs d'Or concierge services, the same service that you would find on a visit to the Four Seasons. *The all-inclusive fees are among the lowest in the area, yet they include the most. *** *** Special To Palace Place: Rogers Ignite Internet Only $26/Mo (Retail: $119.99/M). (id:60365)
404 - 1440 Bishops Gate
Oakville, Ontario
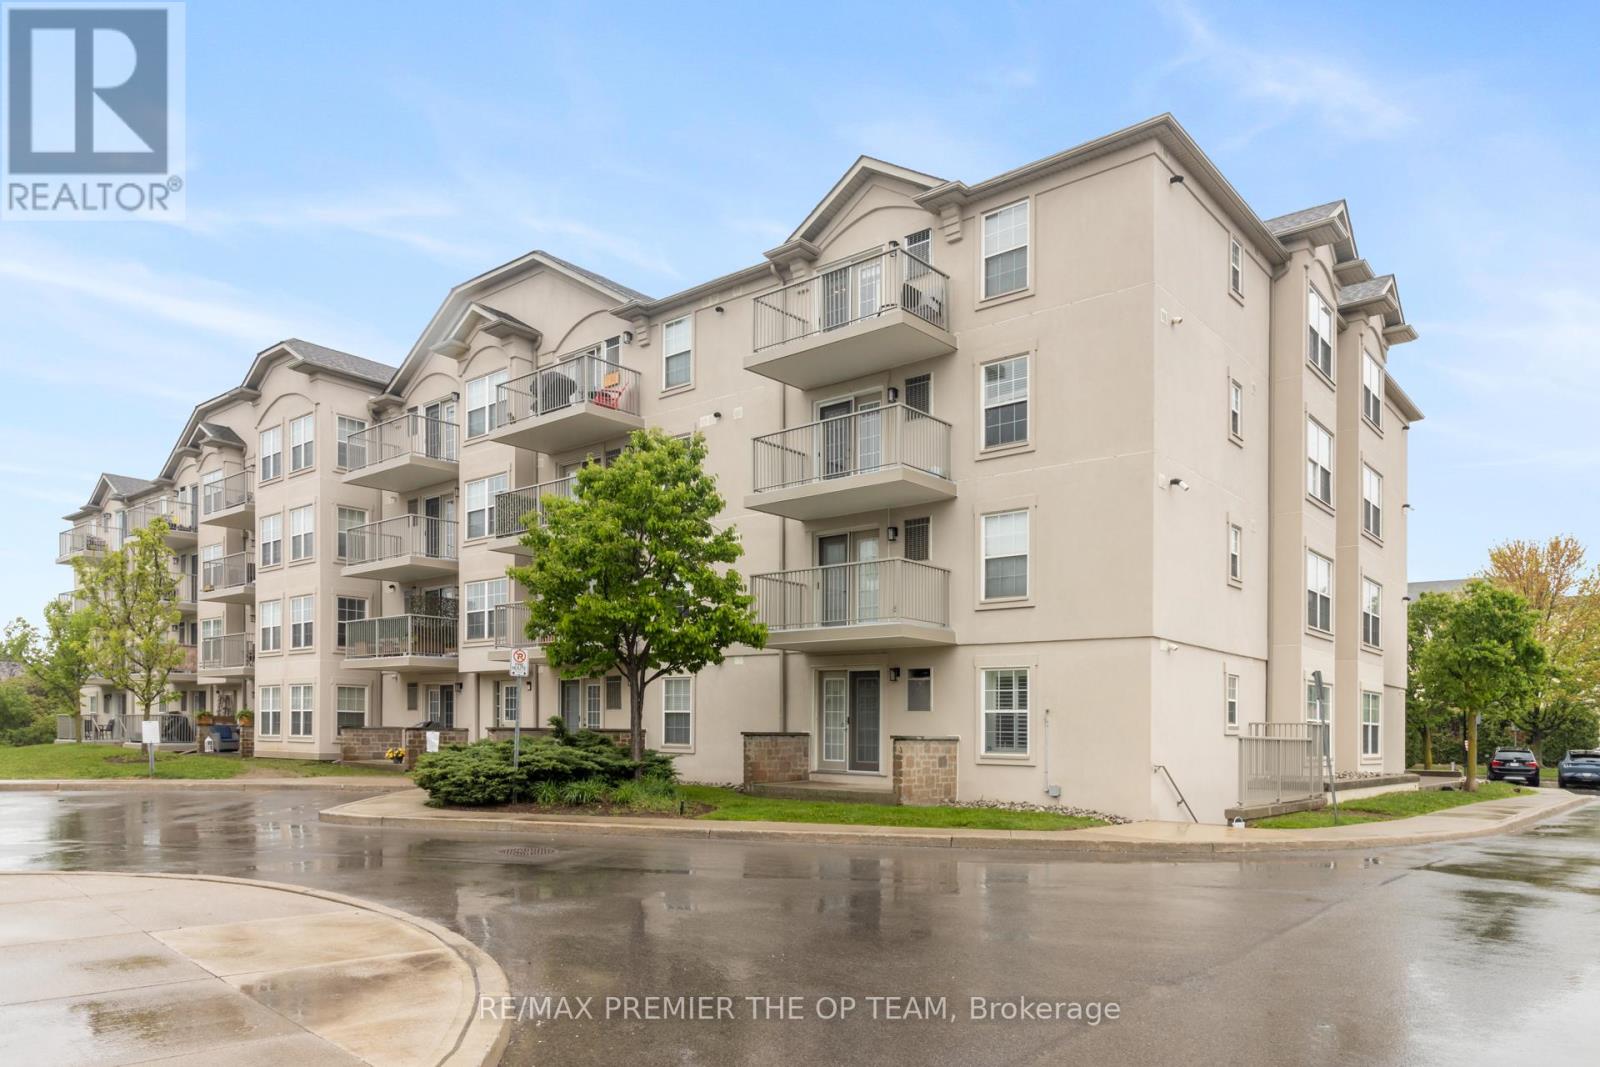
Discover Exceptional Value In This Beautifully Maintained 1-Bedroom Condo, Perfectly Situated In The Sought-After Glen Abbey Community! The Bright, Open-Concept Layout Features Luxury Vinyl Plank Flooring Throughout, Seamlessly Connecting The Kitchen, Dining, And Living Areas. French Doors Lead To A Private Balcony Overlooking A Peaceful Courtyard, An Ideal Spot To Relax Or Fire Up The BBQ. Enjoy The Convenience Of In-Suite Laundry, Ample Visitor Parking, And Premium Amenities, Including A Newly Renovated Party Room, Sauna, Fully Equipped Fitness Center, Car Wash Bay, And Pet-Friendly Policies. Located Just Steps From Shopping, Restaurants, Coffee Shops, And Scenic Trails, This Condo Is Also Close To Top-Rated Schools, Oakville Hospital, A Recreation Center, Parks, And World-Class Golf Courses. With Easy Access To The GO Station, QEW, And 403, Commuting Is A Breeze. Complete With One Underground Parking Space And A Storage Locker, This Is A Rare Opportunity To Own In One Of Oakville's Most Desirable Neighbourhoods. (id:60365)
273 Duskywing Way
Oakville, Ontario
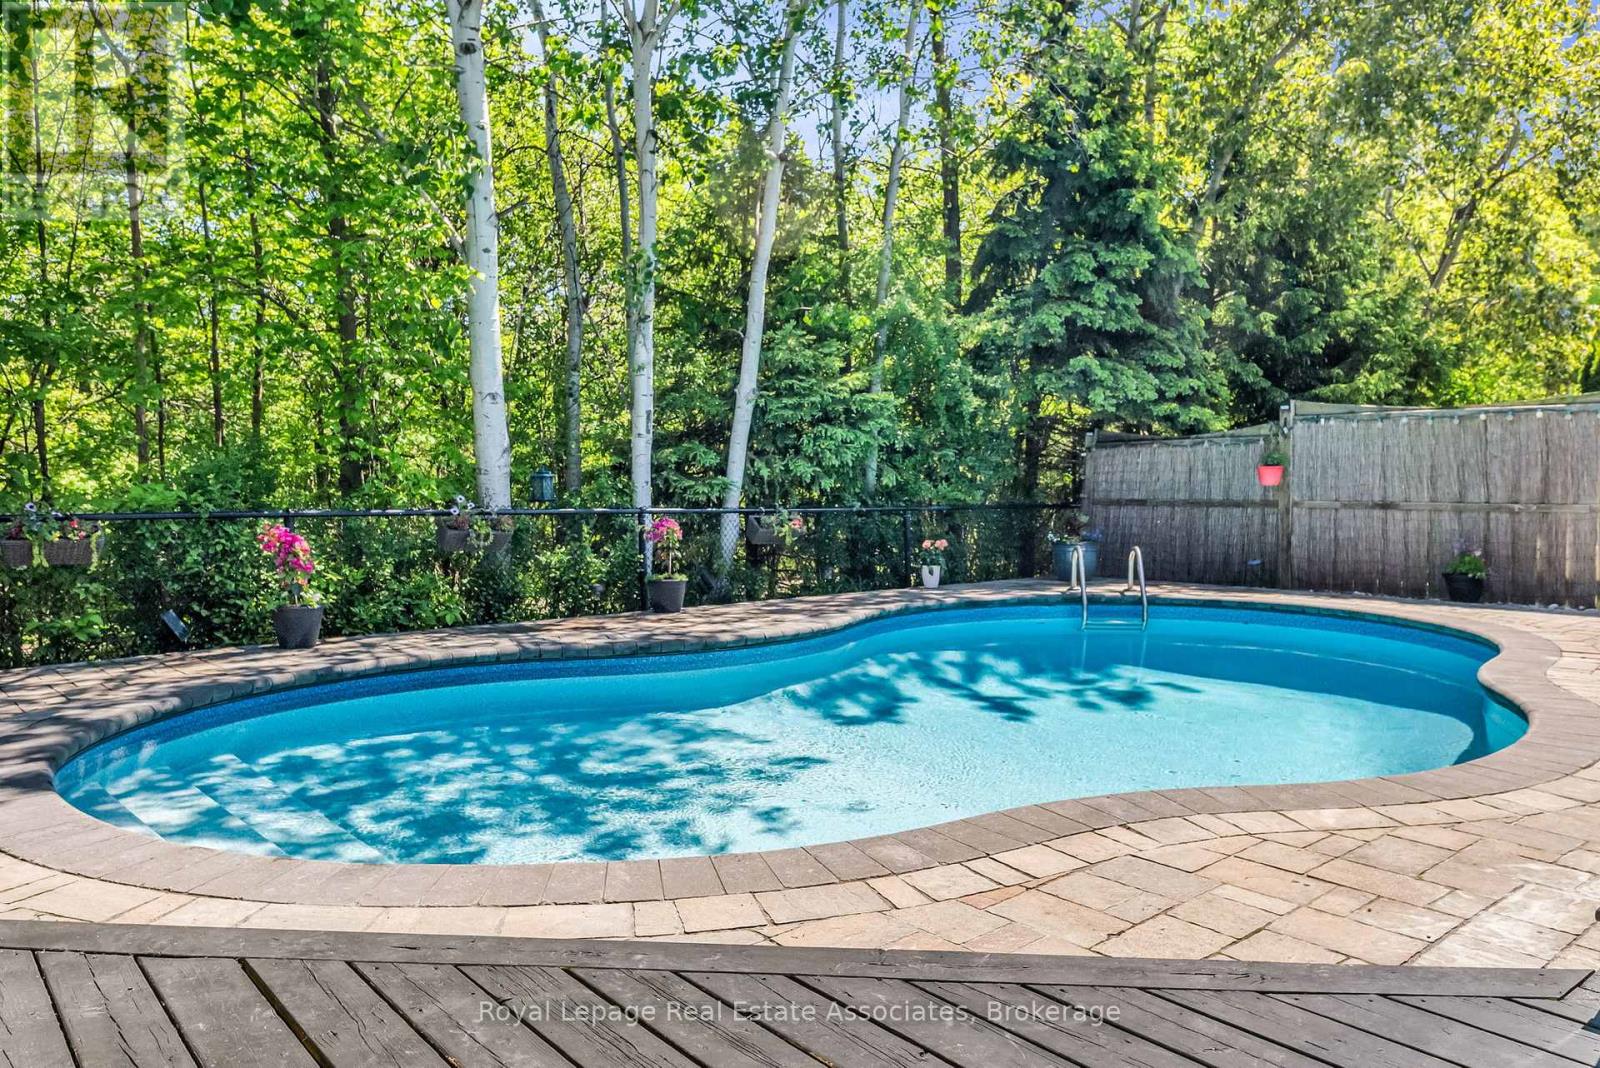
Live the lifestyle you have been dreaming of in this impressive ravine lot home in Oakville's sought after Lakeshore Woods community. Backing onto tranquil green space, this rare offering provides the perfect balance of privacy and convenience just minutes from the lake, Bronte Harbour, and scenic wooded trails. The main floor features a bright open concept layout with rich hardwood flooring and expansive windows that frame serene ravine views. At the heart of the home is a fully renovated chef's kitchen with quartz countertops, stainless steel appliances, a stylish backsplash, and an oversized island with seating for six. This impressive space is ideal for both everyday living and effortless entertaining. The kitchen flows seamlessly into the inviting family room where a cozy gas fireplace and peaceful forest views create the perfect place to relax. Step outside to your private backyard retreat. Designed for both relaxation and entertaining, this resort inspired setting features a saltwater pool, lush landscaping, and multiple spaces for dining, lounging, and gathering with friends and family, all surrounded by the natural beauty of the ravine. Upstairs you will find four spacious bedrooms, including a luxurious primary suite with dual closets and a spa inspired ensuite featuring an oversized glass shower, corner soaker tub, and heated towel bar. A second well appointed bathroom with double sinks and a glass shower serves the additional bedrooms. The finished lower level extends the living space with a home theatre, a dedicated office with a walk in closet, and a fifth bedroom that is ideal for guests, teens, or extended family. Located in one of Oakville's most desirable communities, known for its natural beauty, family friendly amenities, and welcoming atmosphere, this exceptional home offers a rare opportunity to enjoy luxury living in an incredible ravine setting. (id:60365)
3001 - 225 Webb Drive
Mississauga, Ontario
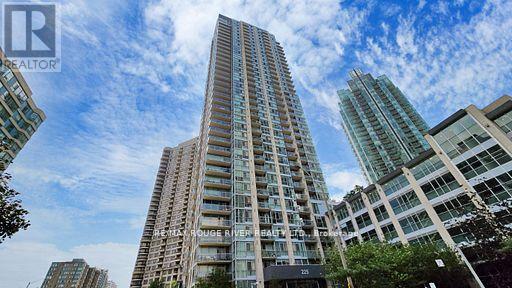
Gorgeous Lakeview, 1 Bdrm + Den Solstice Condo Near Sq 1 . Steps Away To Ymca, City Hall, Library, Playdium Public Transit + Many Other Amenities For Your Pleasure. (id:60365)
2033 Saxon Road
Oakville, Ontario
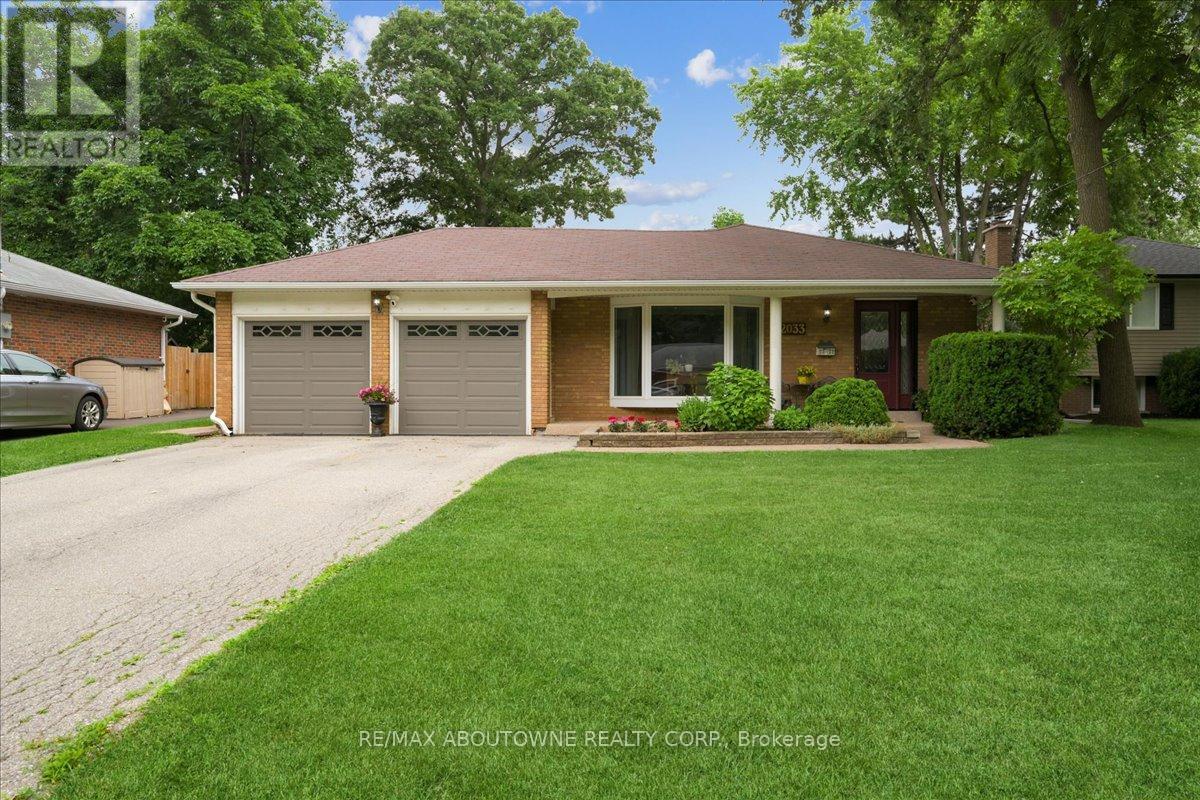
Seize this rare opportunity to acquire a beautifully updated 4-level backsplit complete with a full basement and a genuine double car garage. Discover 2033 Saxon Road, nestled on a tranquil, family-oriented street in the highly coveted West Oakville community. Boasting over 2200 sq ft, this spacious residence offers abundant living space for families, ensuring everyone has room to grow. The main floor showcases a sleek kitchen with modern cabinetry, stainless steel appliances, extra pantry storage, and convenient access to the backyard. The open living and dining areas lead out to the rear patio, gazebo, and yard-perfect for entertaining. Upstairs, there's a large primary bedroom, two additional bedrooms, and a refreshed main bathroom. On the lower level, enjoy a comfortable family room with a gas fireplace, a 3-piece bath, and a laundry/utility room with its own walk-up entrance to the backyard. The basement provides flexibility with a fourth bedroom, recreation area, and office/gym space suited for teens or extra living needs. Step outside to a backyard oasis featuring a spacious gazebo, ample patio space, beautifully landscaped flower beds with a water feature, and an above-ground pool for summer enjoyment. This home is ideally located close to transit-including Bronte Go Station-top schools, Queen Elizabeth Community Centre, shopping, restaurants, and local amenities. Walking distance to Bronte Harbour and Bronte Creek Lands Park, situated on a quiet crescent in a friendly neighbourhood, this property is not to be missed! (id:60365)

© 2026 Proptech Realty Inc., Brokerage.