
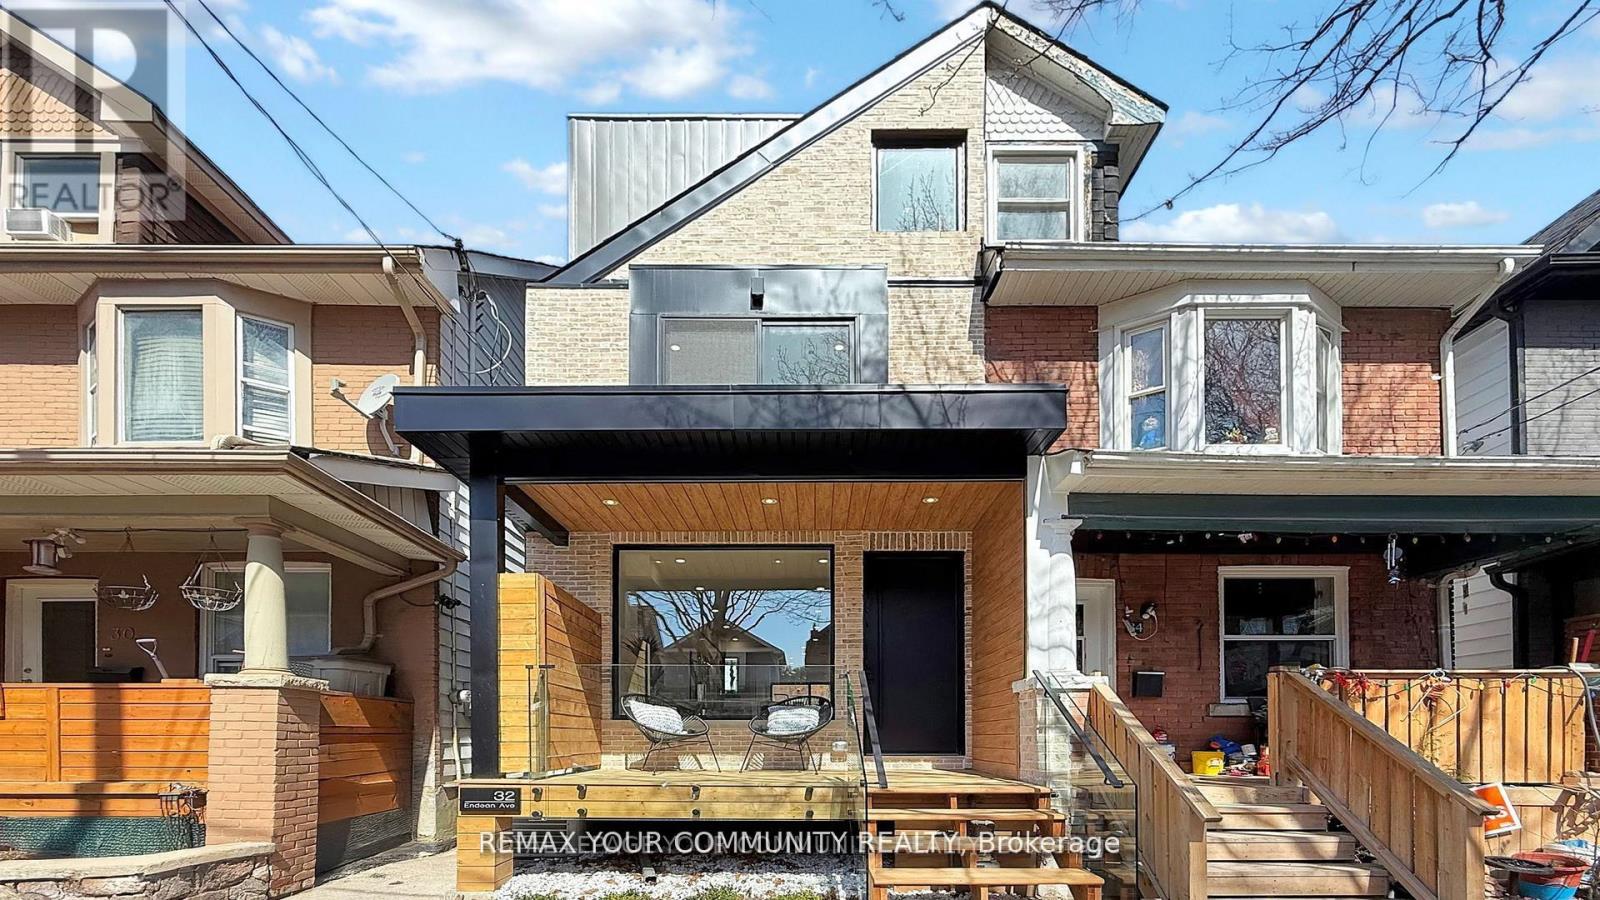
32 Endean Avenue
Toronto, Ontario
In the heart of Leslieville, discover the future of modern living in this newly built three-story home filled with character, Charm and thoughtful design. The main floor features a stylish open-concept layout with living, dining, and kitchen areas seamlessly connected-ideal for both everyday living and entertaining.Floating stairs lead to the second floor, which features a modern 3 piece bathroom and three bedrooms. One opens to its own private balcony overlooking the backyard, the second can serve as a cozy bedroom or home office, and the third faces the front of the house and includes a Juliet balcony, ideal for enjoying morning light and fresh air. A dedicated laundry is also conveniently located on this level.The entire third floor is a private primary suite, thoughtfully separated from the rest of the home. It features high ceilings, a spacious bedroom, two walk-in closets, a large terrace, and a luxurious 5-piece modern ensuite with a skylight that creates a spa-like experience. A second skylight above the staircase brings in even more natural light as you ascend to this stunning retreat.The walkout basement includes a separate entrance, one bedroom, a full kitchen, its own laundry, and is ideal for rental income, Airbnb, in-law, or teen suite.Step out to a cozy backyard with a deck, laneway access, EV charging plug, and a gas line-perfect for outdoor gatherings. The front porch, finished with sleek glass railings, offers a great spot to relax and enjoy the neighbourhood. "This home has received an international award for excellence in construction and design." (id:60365)
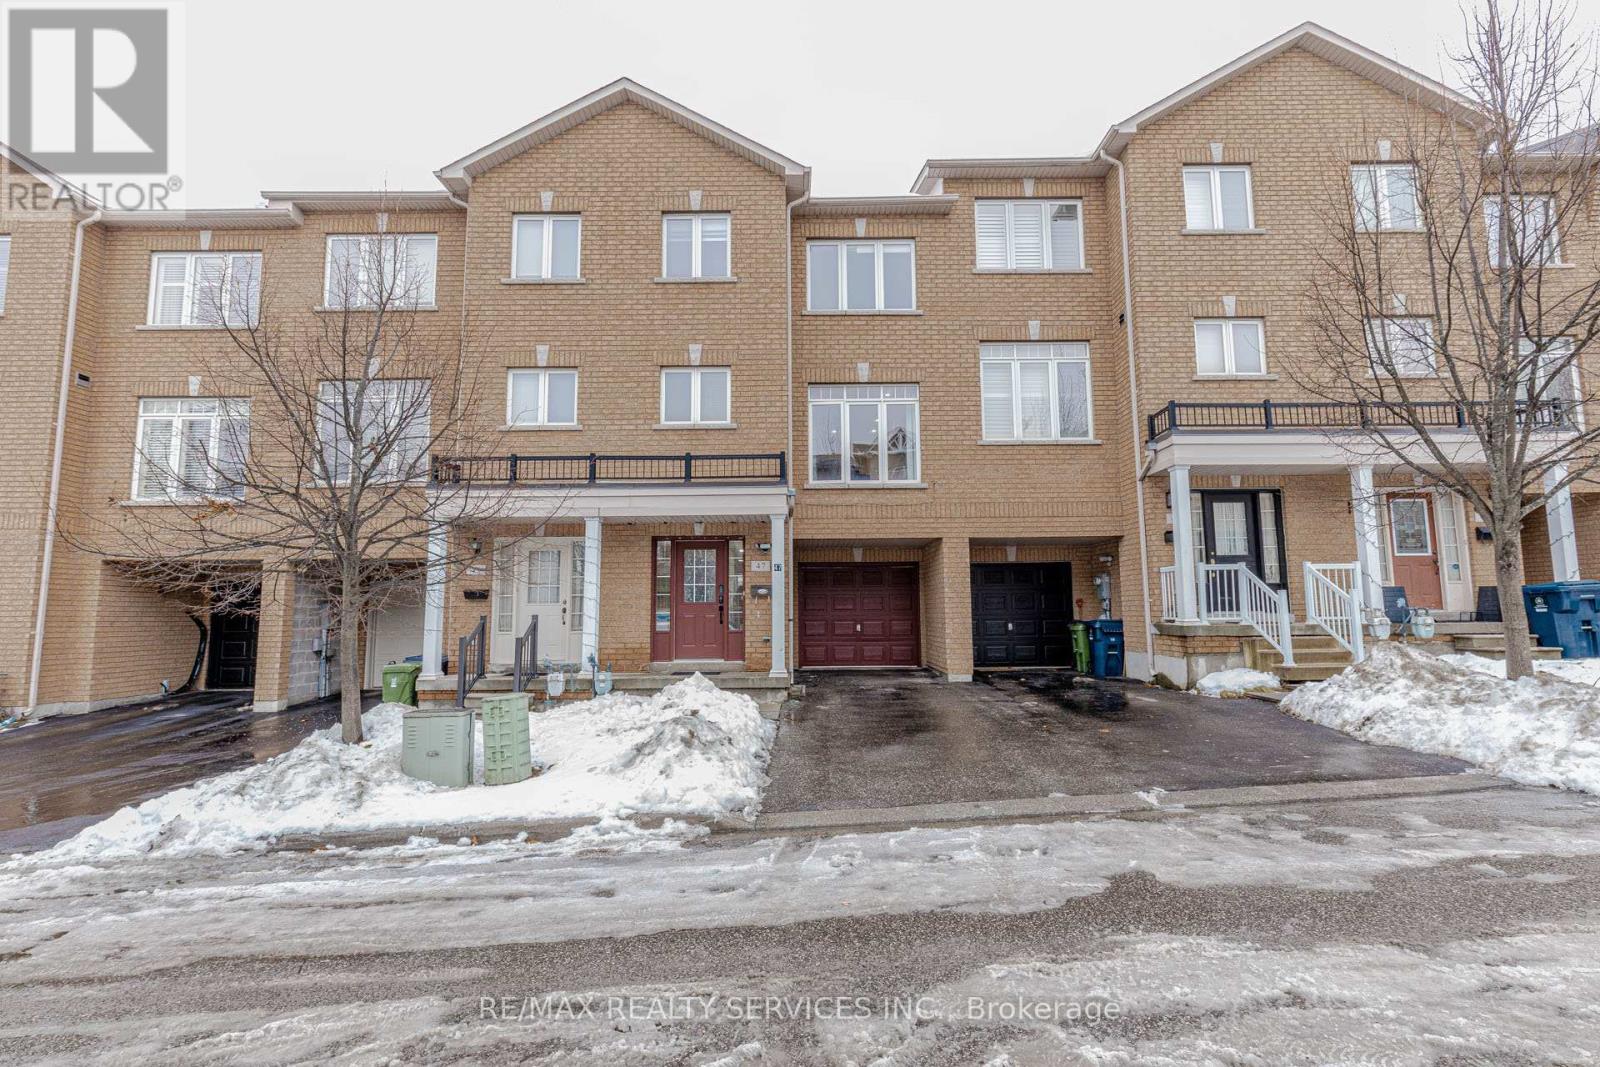
47 Curran Hall Crescent
Toronto, Ontario
Rare, Well-maintained 3-storey freehold townhouse (Built: 2010) in the desirable Morningside neighbourhood of Scarborough. Approx 1576 Sqft with full brick exterior. Functional and spacious layout featuring a versatile main floor den (ideal for remote work or extra space). Second floor has bright spacious living & dining, kitchen & powder room. Third floor has three generous bedrooms & 2 full bathrooms. Laundry in part-finished basement. Parking for 2 cars (1 garage + 1 driveway). No sidewalk. Enjoy added privacy with no homes behind. No Walkway in front of the house. Unbeatable convenience - steps to two convenience stores, Canada Post, pharmacy, coffee shop and park. Walking distance to JK-Grade 8 school and another middle school under 1 km. Minutes to U of T Scarborough, Seneca College and Centenary Hospital. Motivated Seller.An excellent opportunity for first-time buyers or investors. Don't Miss The Chance To Make This Beautiful Property Yours! (id:60365)
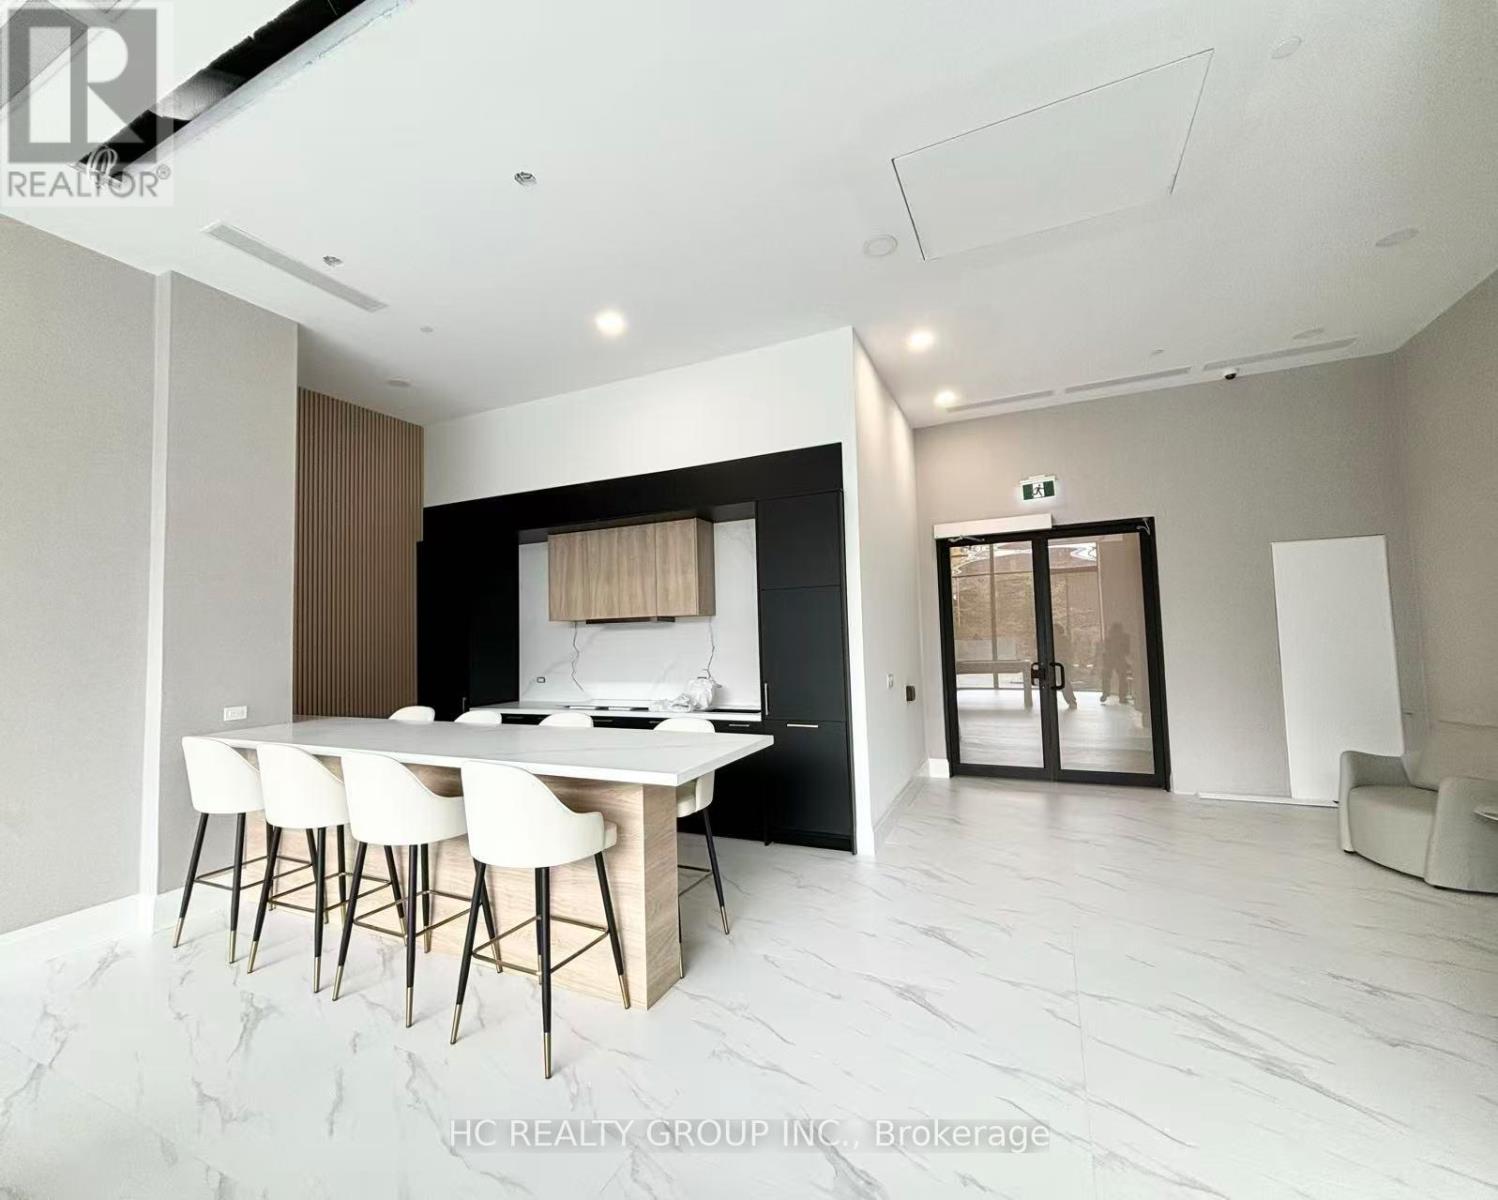
1507 - 3429 Sheppard Avenue E
Toronto, Ontario
Located at Sheppard Ave East and Warden Ave in a highly convenient and well-connected neighborhood, this property offers exceptional access to everyday amenities. Just steps to public transit along Sheppard Avenue, with easy connections to the Toronto Transit Commission and quick access to Highway 401, commuting across the city is effortless. Surrounded by a variety of shopping plazas, supermarkets, banks, and restaurants, everything you need is right at your doorstep.Featuring a spacious open-concept layout and soaring 9-ft ceilings, this bright and functional unit offers a comfortable living experience. The living area flows seamlessly to a private balcony with unobstructed south views, perfect for relaxing or entertaining. The modern kitchen is equipped with stainless steel appliances and a stylish backsplash, ideal for everyday living. A generously sized den offers great flexibility and can easily accommodate a bed, making it perfect as a second bedroom or home office. (id:60365)
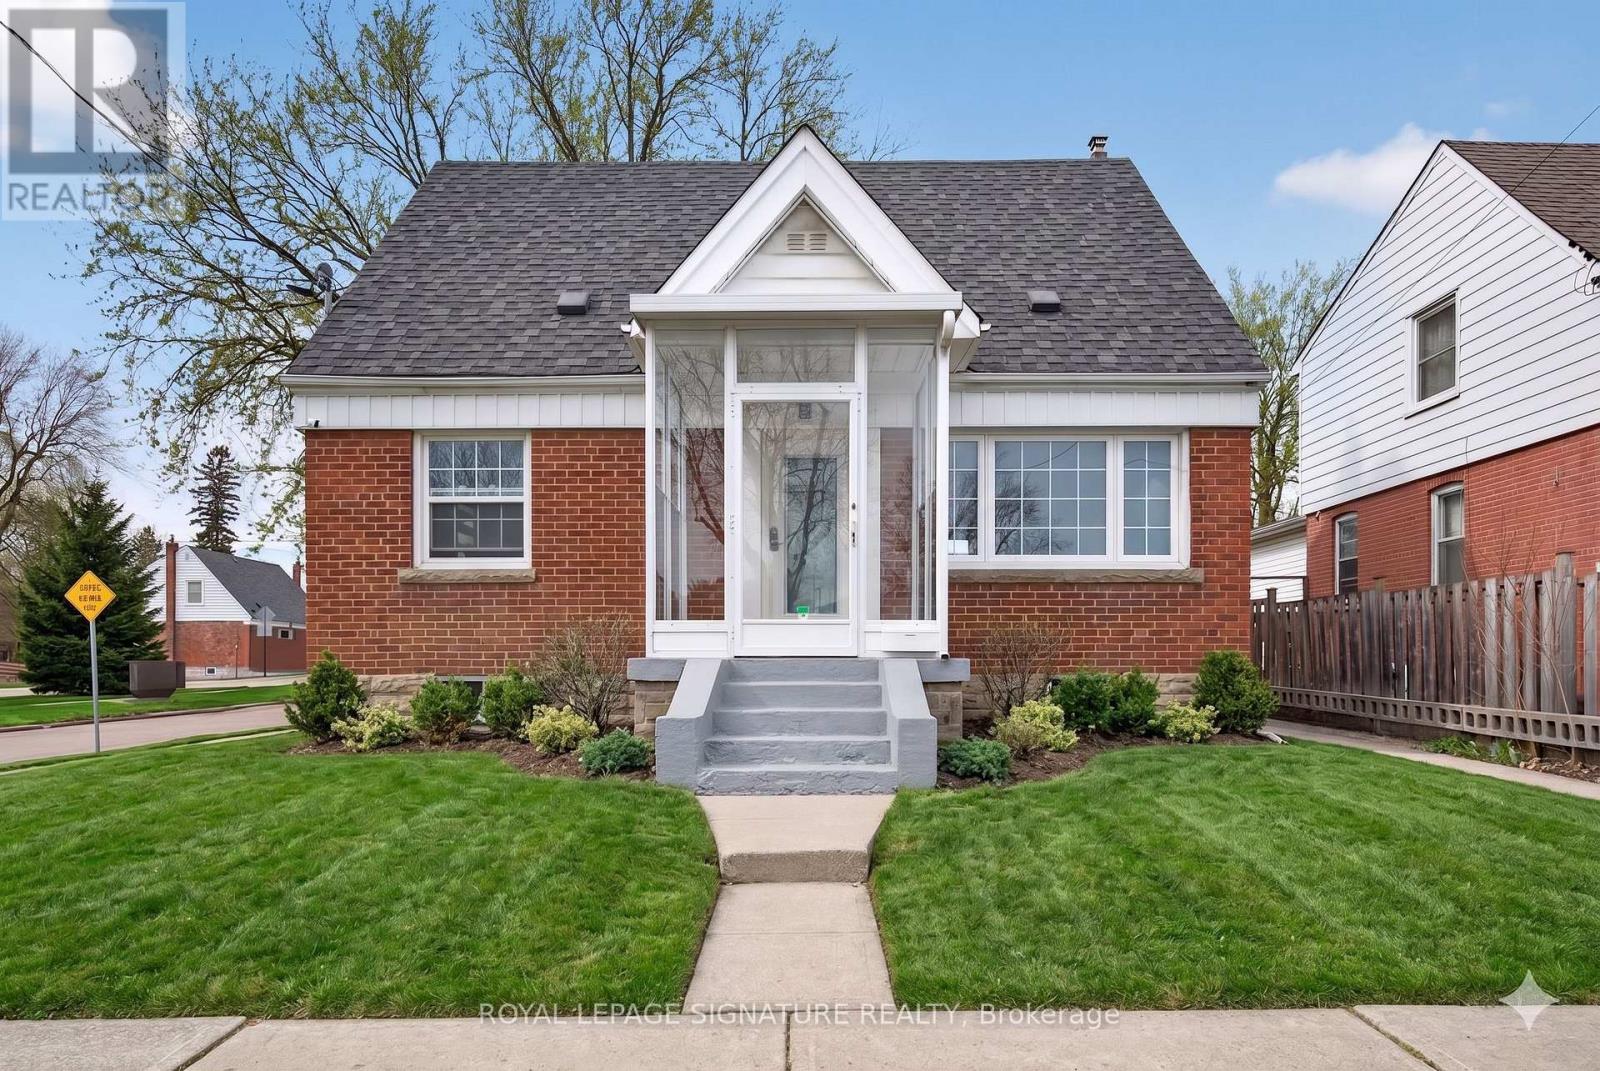
3244 St Clair Avenue E
Toronto, Ontario
Welcome to this beautifully renovated 4 bedroom home, perfectly situated on an expansive 44 x 101-foot corner lot in the sought-after Clairlea-Birchmount community. House includes a rare detached double garage fronting on Eastgate Cres. and a secondary private driveway from St. Clair Ave for an additional 2 cars, perfect for tenants or guests! The enclosed front porch has been designed as a great mud room and the interior welcomes with a seamless open-concept living and dining area. This bright, airy space is anchored by gorgeous oversized windows from front and rear of home and accented by elegant crown moulding and contemporary LED lighting. The modern walkthrough kitchen is a chef's delight, featuring sleek stainless steel appliances and a convenient separate side entrance for easy access to the parking and outdoor spaces. Beyond the kitchen, discover a versatile family room that can be a 4th main floor bedroom accompanied by a full washroom! The upper level features three well-appointed bedrooms, each boasting generous windows that invite natural light and ample closet storage. The primary includes additional space for a sitting area or office! The lower level further enhances the property's value as a rental potential featuring a fully finished basement with separate entrance and above-grade windows that create a bright, inviting atmosphere. This expansive area includes a large recreational space, a second full kitchen, and two additional bedrooms and a full washroom! The laundry has been conveniently located to accommodate both the upper and lower units. The exterior is equally impressive, offering a vast, fully fenced yard for private enjoyment and outdoor entertaining with a large patio, a beautiful gazebo and greenery throughout. (id:60365)

4 Moorecroft Crescent
Toronto, Ontario
Want Moore? Come to Moorecroft! Calling all multigenerational families, move-up buyers, downsizers and investors! This beautifully maintained turnkey detached 3-bedroom bungalow on a generously sized lot, is nestled on a quiet, family-friendly crescent in one of Toronto's most connected and nature-filled neighbourhoods, Treverton Park. With thoughtful upgrades, this home is as functional as it is charming. The flow of the main floor emphasizes efficient and accessible, single-level living with an open-concept core linking the kitchen, dining area, and living room for seamless movement and natural light. The fully finished basement features a second kitchen, 2-bedrooms and a full 4 piece washroom with a separate entrance. You'll also find a bonus amply-sized storage room, offering rare extra space for seasonal items, a home gym, or a hobby room. Step outside and enjoy the professionally designed backyard patio, ideal for summer entertaining, plus elegant stone walkways around the home, enhancing curb appeal and convenience. A large backyard shed adds ample storage for tools, bikes, and garden equipment. Conveniently close to Kennedy Station, access the Eglinton Crosstown LRT, Centennial College, local parks, and the Kennedy/Eglinton shopping plazas with all the essential amenities. Plenty of local vibes to fall in love with! The property's biggest draw is its versatility, since it can function as a family home, a mortgage-helper property, or a rental-focused acquisition. Come and get it! (id:60365)
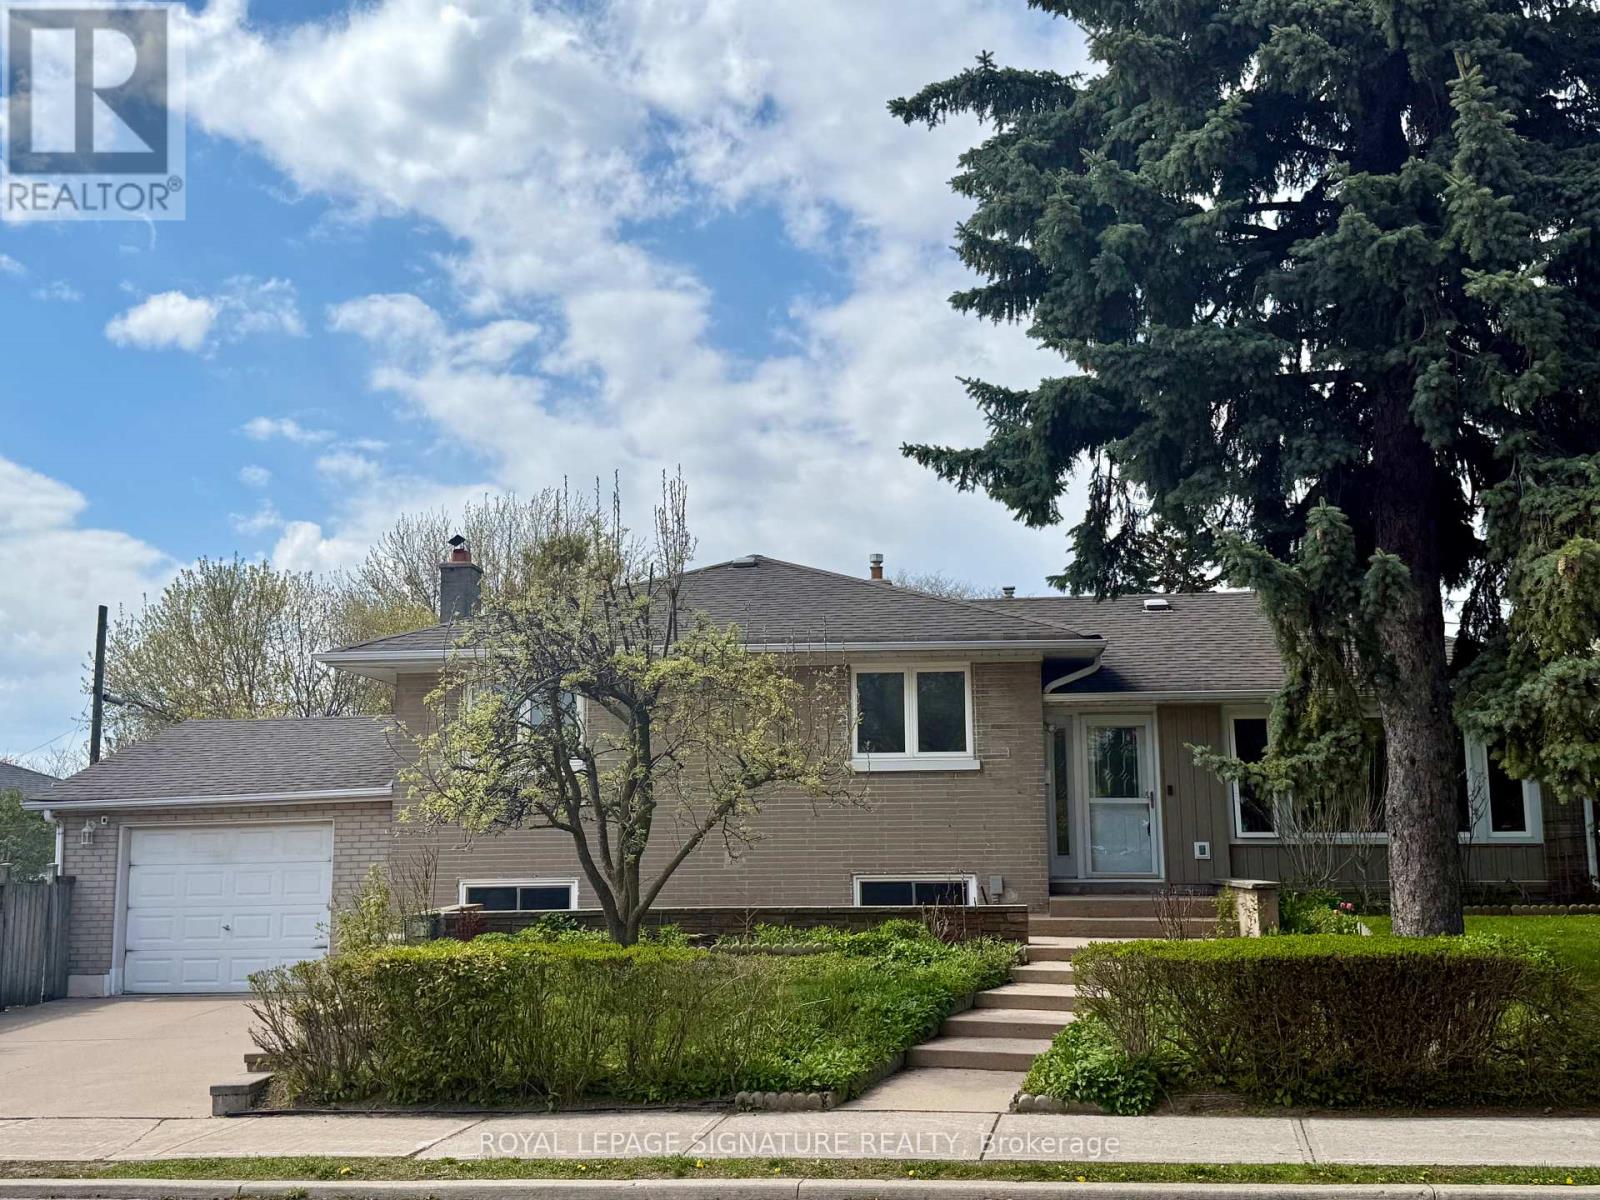
1 Charlemont Crescent
Toronto, Ontario
Welcome To 1 Charlemont Crescent! Set On A Premium Corner Lot With An Extra Wide 56 Ft. Frontage, This Charming Home Is Rarely Offered And Located In An Excellent, Highly Desirable Neighbourhood. Lovingly Maintained By The Same Family For Over 40 Years. Featuring A Spacious And Bright Floor Plan With 3 Bedrooms And A Walk-Out To A Private Fenced Backyard Perfect For Relaxing & Entertaining. Basement Suite With A Separate Entrance, Offering Great Potential For Extended Family Or Additional Living Space. Solid Hardwood Flooring, Freshly Painted Throughout, Abundant Natural Light And Beautiful Curb Appeal. Custom Garage Ideal For Parking And A Workshop. Conveniently Located With Transit Steps Away And Close To Schools, Parks, Highways, Hospitals, Plazas, Grocery, Stores, Shopping, And So Much More! This Home Offers The Perfect Balance Of Comfort And Accessibility! (id:60365)
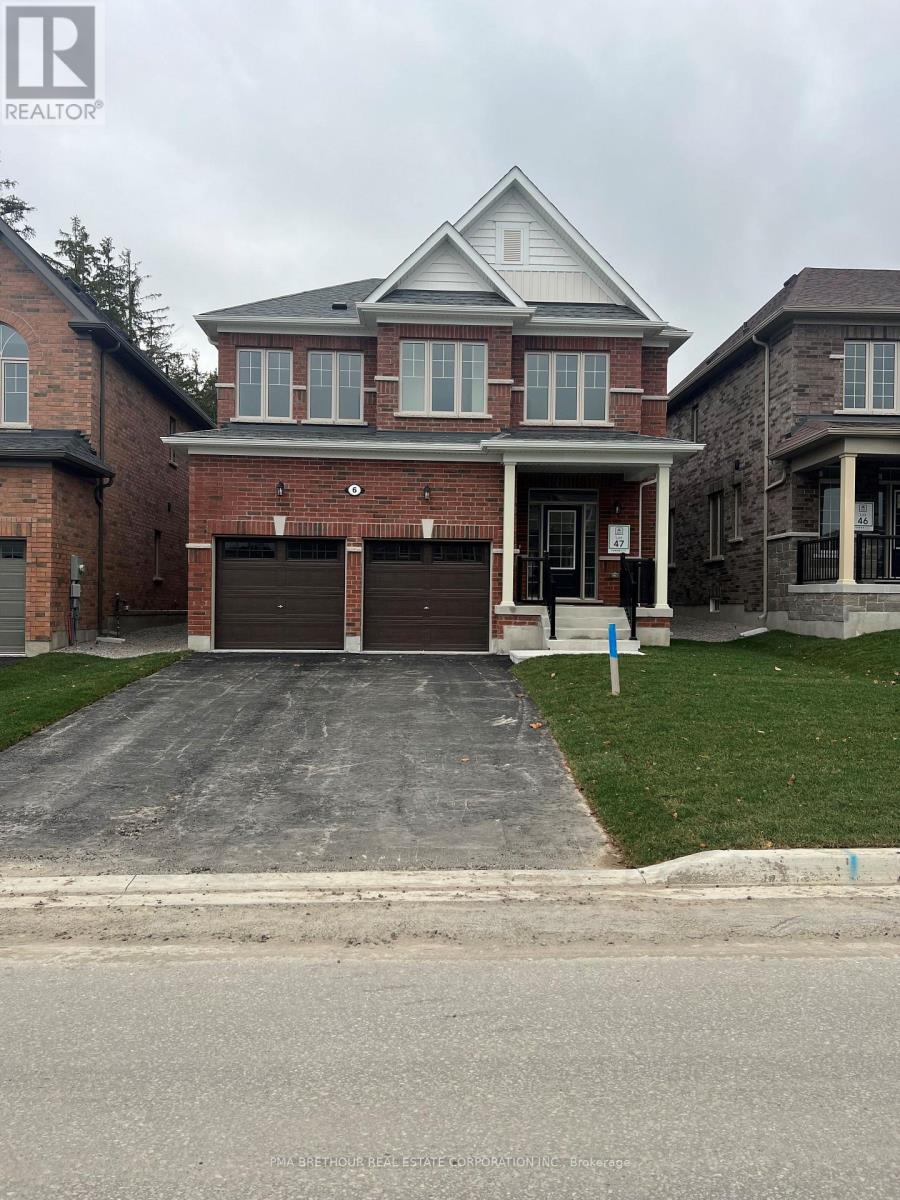
6 Forestlane Way
Scugog, Ontario
Amazing new, never lived in 2-storey home located in the new Holden Woods community by Cedar Oak Homes. Located across from a lush park and very close to the Hospital, minutes away from the Lake Scugog waterfront, marinas, Trent Severn Waterways, groceries, shopping, restaurants and the picturesque town of Port Perry. The Beech Model Elevation A is approximately 2531sqft. Perfect home for your growing family with large eat-in kitchen overlooking the great room and backyard. The great room includes direct vent gas fireplace with fixed glass pane. This homes exquisite design does not stop on the main floor, the primary bedroom has a huge 5-piece ensuite bathroom and his and hers walk-in closets. This home boasts 4 Bedroom, 2.5 Bathrooms. Hardwood Floors throughout main floor except for foyer and mud room. Smooth ceilings on the main with pot lights and upgraded quartz countertops in the kitchen. 9 ceilings on ground floor & 8 ceilings on second floor, Raised Tray Ceiling in Primary Bedroom and 3 Piece rough-in at basement. Finally, there is no sidewalk on this property. The price is reflective of the Government's new and expanded HST Relief Programs which allow for rebates/credits to purchaser of New Homes of up to $130,000 (subject to regulatory enactment and the purchaser's qualification of such). The Listed Price has already been adjusted to reflect the inclusion of this rebate. (id:60365)
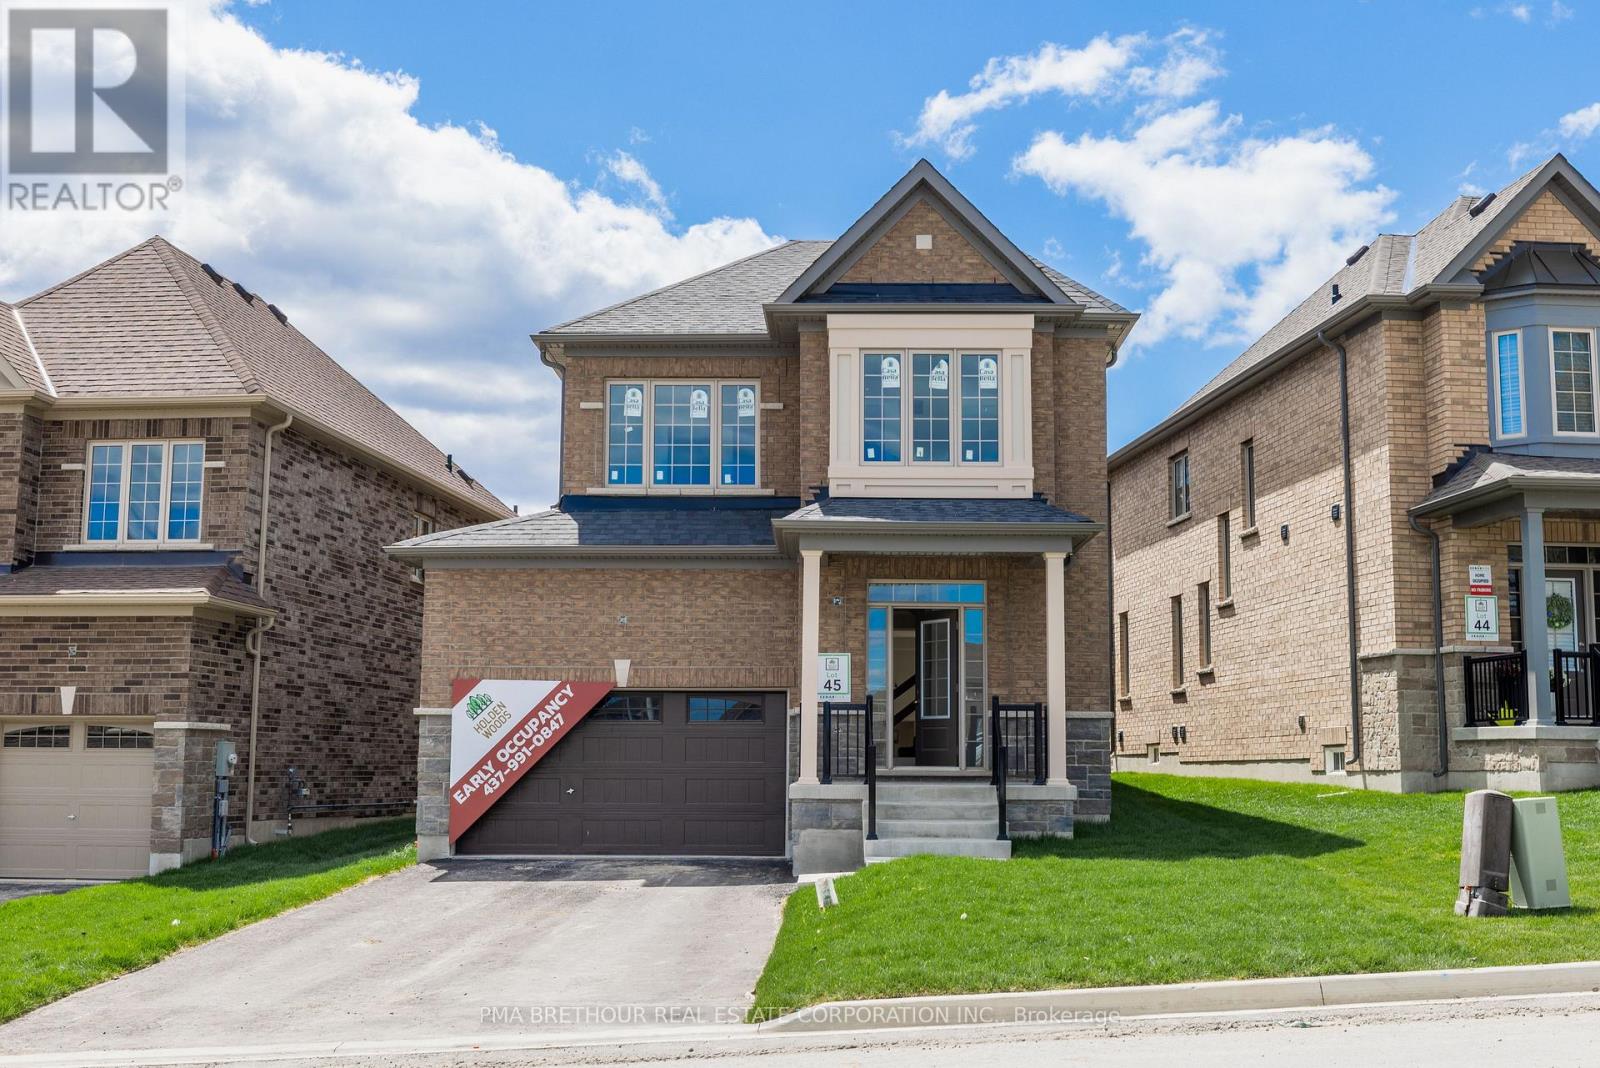
14 Forestlane Way
Scugog, Ontario
Don't miss out on this opportunity to select your own finishes on this never lived in 2-storey home located in the new Holden Woods community by Cedar Oak Homes. Located across from a lush park and very close to the Hospital, minutes away from the Lake Scugog waterfront, marinas, Trent Severn Waterways, groceries, shopping, restaurants and the picturesque town of Port Perry. The Walsh Model Elevation B is approximately 2345sqft. This home has a great open concept floor plan and maximizes every single space for your growing family with a large eat-in kitchen overlooking the great room, dining room and backyard. The great room includes direct vent gas fireplace with fixed glass pane. This homes exquisite design does not stop on the main floor, the primary bedroom has a huge 5-piece ensuite bathroom with granite countertop and a large oversized walk-in closet and pot lights. This home boasts 4 Bedroom, 3.5 Bathrooms. Hardwood Floors on the main floor except tiled areas. This home includes some great upgrade features , such as smooth ceilings on the main, granite countertop in the kitchen with double bowl undermount sink, pot lights in designated areas of the main floor and primary bedroom, cold cellar, 200amp panel, and $10,000 in decor dollars. 9 ceilings on ground floor & 8 ceilings on second floor, Raised Tray Ceiling in Primary Bedroom. 3 Piece rough-in at basement. Finally, there is no sidewalk on this property. The price is reflective of the Government's new and expanded HST Relief Programs which allow for rebates/credits to purchaser of New Homes of up to $130,000 (subject to regulatory enactment and the purchaser's qualification of such). The Listed Price has already been adjusted to reflect the inclusion of this rebate (id:60365)

16 Glenshaw Crescent
Toronto, Ontario
Welcome to 16 Glenshaw Crescent, nestled in the serene enclave of Parkview Hills. This stunning custom-built home sits on a rare 40' x 147' ravine-backed lot along a peaceful, tree-lined street. Offering over 5,000 sq ft of thoughtfully designed living space, the home showcases premium materials and exceptional craftsmanship throughout. A timeless red brick façade leads to a grand foyer featuring a striking black-and-white marble checkerboard floor, while extensive custom millwork, and white oak hardwood floors throughout, adds warmth and sophistication. Blending classic elegance with modern comfort, this home delivers beautifully curated transitional finishes. The sun-filled main floor is designed for both everyday living and entertaining, featuring an office with built-in shelving, a powder room, and a formal dining room with elegant wainscoting. The spacious living room, complete with custom built-ins and a gas fireplace, flows seamlessly into the chef's kitchen, which boasts a large island, premium appliances, and an enviable butler's pantry with arched pass-throughs connecting to the dining room. Upstairs, you'll find four generously sized bedrooms, each with its own ensuite and custom closets, along with a convenient second-floor laundry room. The serene primary suite overlooks the backyard and ravine, and features a luxurious five-piece ensuite with a separate vanity and a spacious walk-in closet. The lower level, complete with heated floors throughout, offers incredible versatility with an expansive recreation room, gym, large bedroom, two washrooms, and a rough-in for a kitchen or additional laundry-ideal for a nanny, in-law, or guest suite. Outside, the professionally landscaped grounds include a beautiful interlock stone driveway and rear patio, while still providing ample green space to enjoy the natural ravine setting. This truly beautiful and meticulously crafted home awaits you! (id:60365)
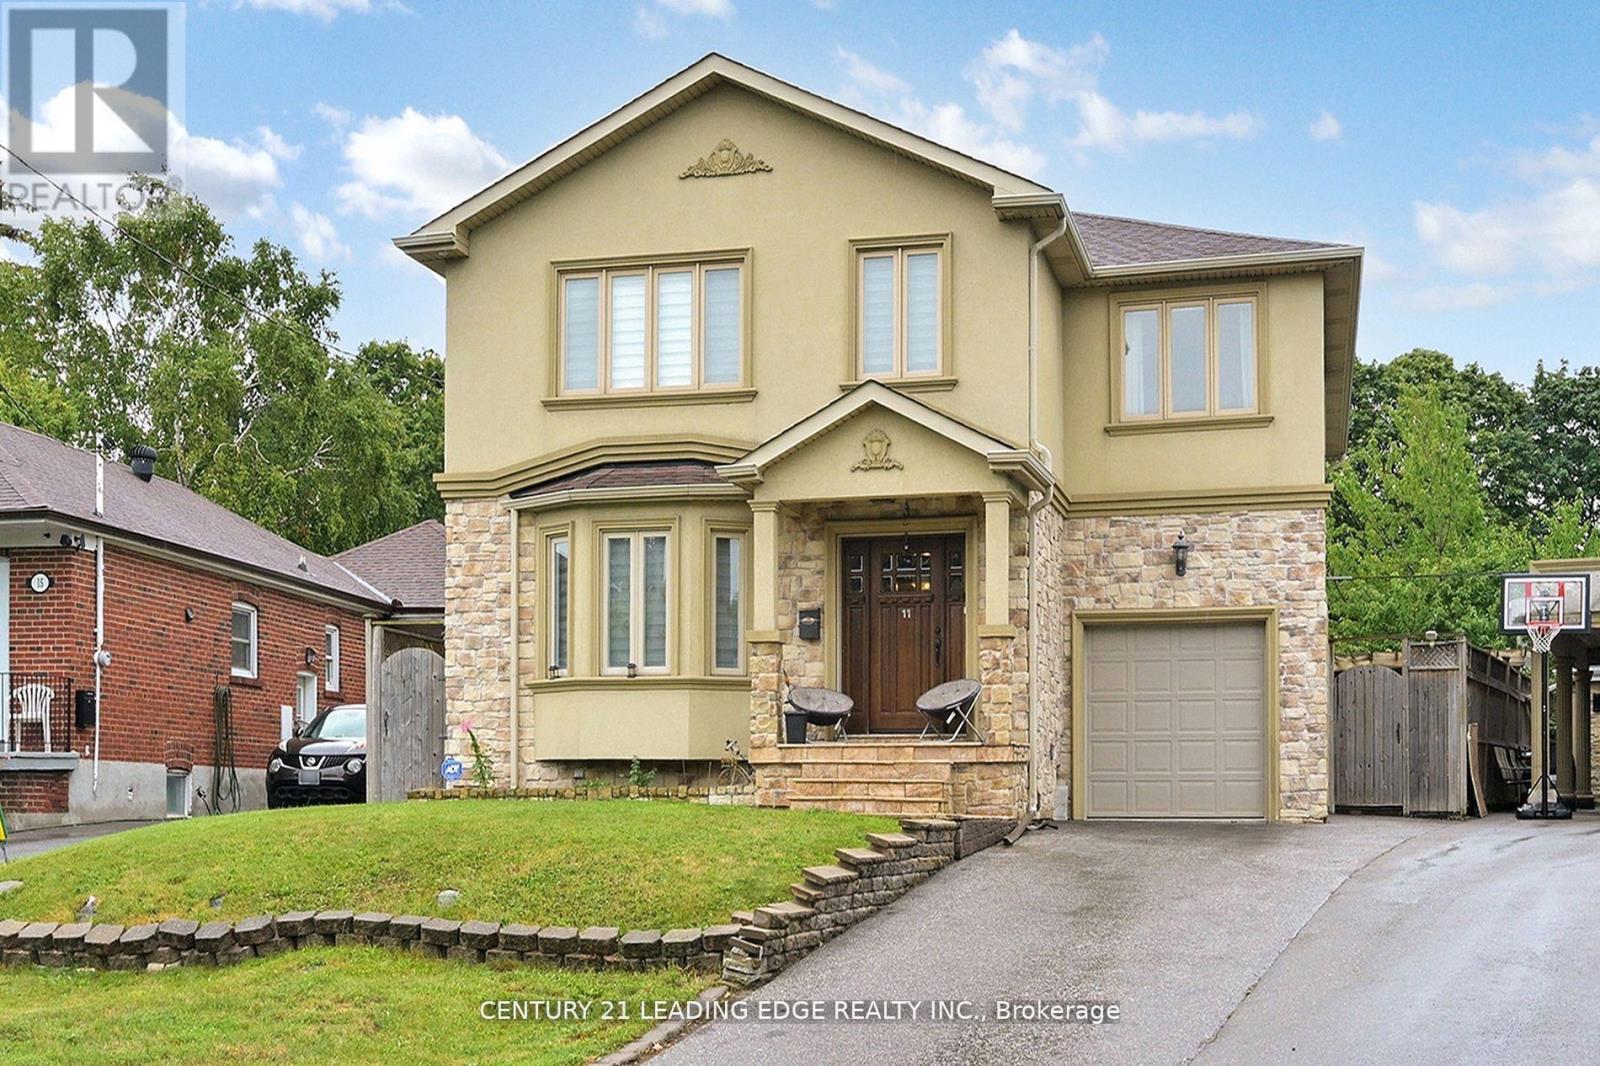
11 Bellvare Crescent
Toronto, Ontario
Welcome to this well built 4-bedrooms dream home, featuring over 4,000 sq. ft. of living space in the heart of Wexford. The main floor impresses with 3025 Sqft, a grand foyer, Crown molding throughout ,pot lights & hardwood floor throughout, a combined living and formal dining room with a 9-foot ceiling and bay window, and a spaciouce powder room. Step into the grand family kitchen with Custom solid wood cabinets, stainless steel appliances, granite countertop and a breakfast bar and area with a walk out to the large deck and stone patio backyard. Spaciouce private family room overlooks the backyard, gas fireplace large windows that allows natural light. Solid Oak open-riser grand stairs leading to the second floor, Skylight for natural light. Spacious 4 bedrooms, hardwood floors throughout, including a primary suite with a walk-in closet and a 5-piece ensuite, solid wood vanity. 2nd bedroom with 3 piece ensuite bathroom and walk-in closet. 3rd and 4th bedroom with Jack and Jill 5-piece bathroom. Professionally finished basement boasts a separate entrance, above ground windows, high ceiling, an oversized bedroom with above ground windows and gas fireplace. 2nd bedroom with window. large functional solid wood kitchen cabinets with a peninsula for breakfast area and living space ideal for an in-law suite. Long 3 car spaces driveway leading to the 1 car garage. Enjoy the massive, 60-foot-wide backyard with stone patio, all while being just steps from public transportation, great schools, and shopping, with a short drive to the Don Valley Parkway and Highway 401. (id:60365)
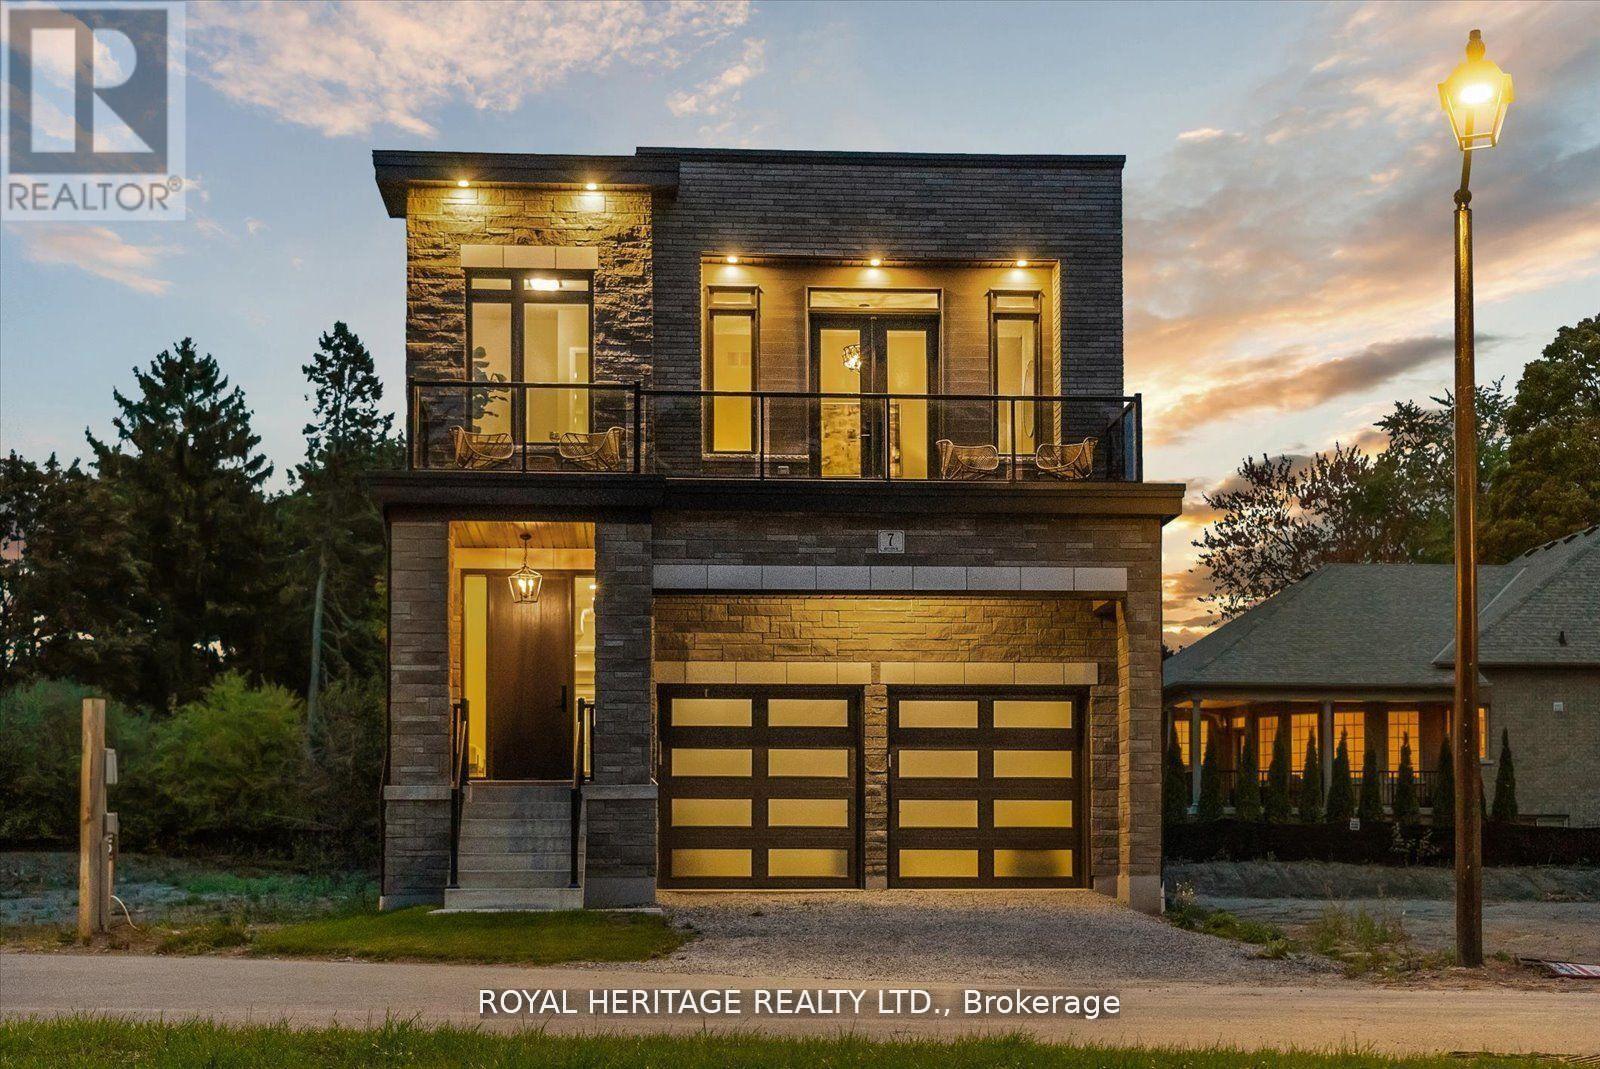
7 Inverlynn Way
Whitby, Ontario
Presenting the McGillivray on lot #4. Turn Key - Move-in ready! Award Winning builder! MODEL HOME - Loaded with upgrades... 2,701sqft + fully finished basement with coffee bar, sink, beverage fridge, 3pc bath & large shower. Downtown Whitby - exclusive gated community. Located within a great neighbourhood and school district on Lynde Creek. Brick & stone - modern design. 10ft Ceilings, Hardwood Floors, Pot Lights, Designer Custom Cabinetry throughout! ELEVATOR!! 2 laundry rooms - Hot Water on demand. Only 14 lots in a secure gated community. Note: full appliance package for basement coffee bar and main floor kitchen. DeNoble homes built custom fit and finish. East facing backyard - Sunrise. West facing front yard - Sunsets. Full Osso Electric Lighting Package for Entire Home Includes: Potlights throughout, Feature Pendants, Wall Sconces, Chandeliers. (id:60365)
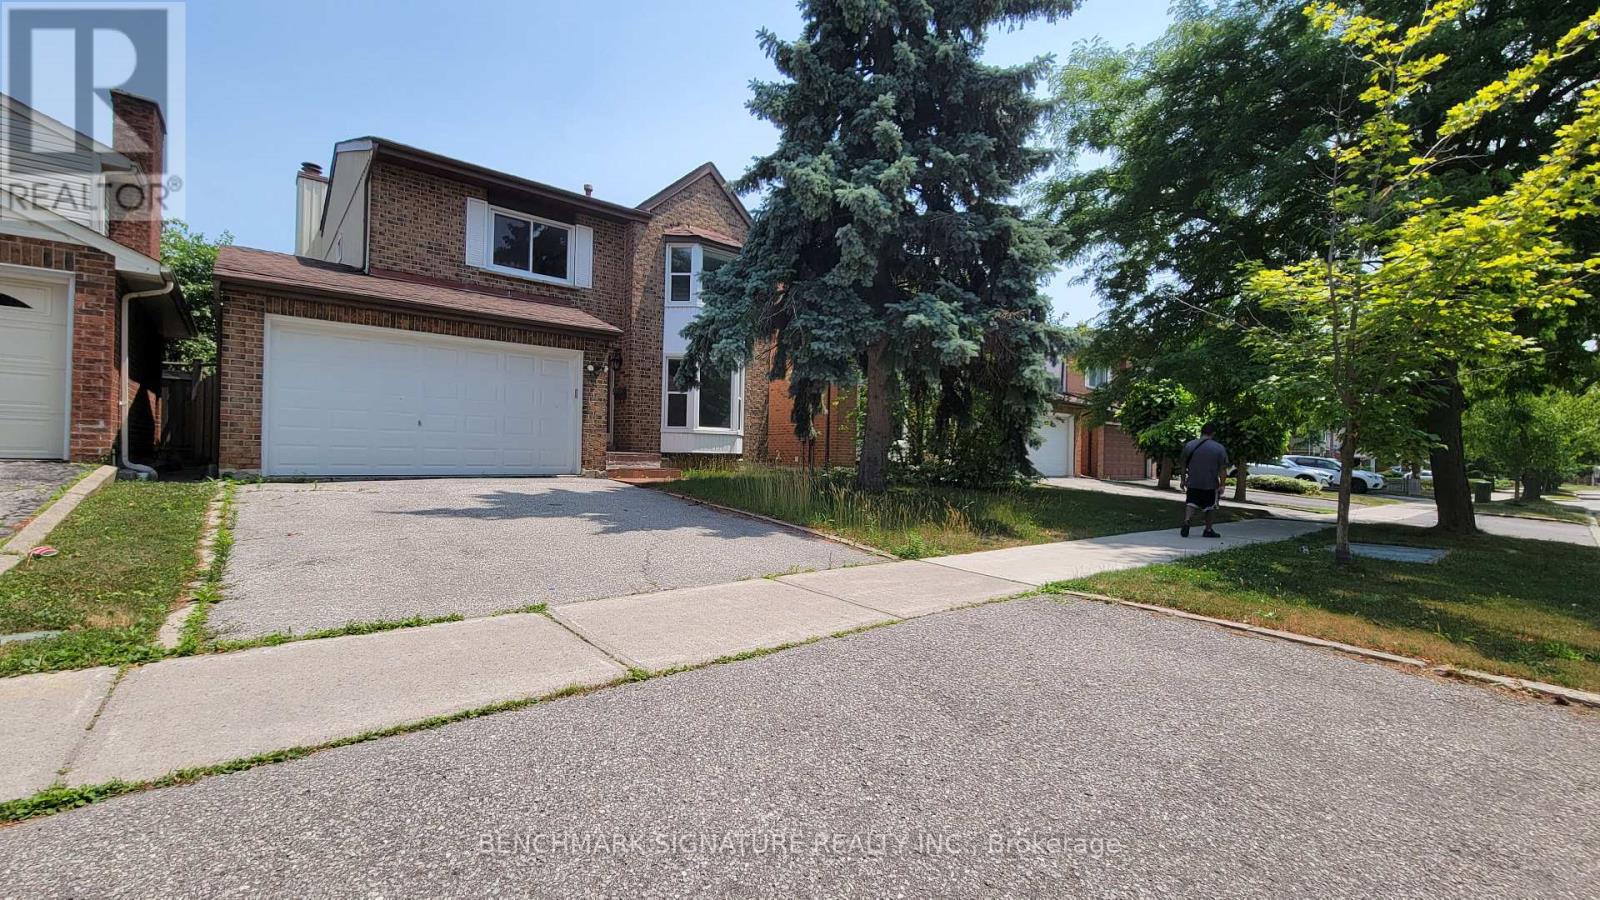
35 Wintermute Boulevard
Toronto, Ontario
Welcome To This Beautifully Maintained 4-Bedrooms Detached Home Nestled On A Quiet, Tree-Lined Street In One Of North Toronto's Most Family-Friendly Neighbourhoods. Step Into A Sun-Filled Main Floor Featuring Brand New Flooring, Freshly Painted Walls, Modern Pot Lights, And A Soaring Skylight That Fills The Space With Natural Light. The Functional Layout Offers A Generous Living And Dining Area, A Cozy Family Room, And A Kitchen That Overlooks The Backyard Perfect For Everyday Living And Entertaining. Upstairs, You'll Find Four Spacious Bedrooms, Including A Bright Primary Suite With Plenty Of Closet Space. The Partially Finished Basement Offers Flexibility Ideal For A Home Office, Gym, Rec Room. Located In A High-Demand Area Close To Grocery Store, Schools, TTC Transit, Pacific Mall, Parks, And Quick Access To Hwy 404/401. 4 Bedrooms 3 Bathrooms Detached Home With Garage & Driveway New Main Floor Flooring | Fresh Paint | Pot Lights. Partially Finished Basement With Endless Potential Don't Miss This Fantastic Opportunity To Own A Solid, Updated Home In A Prime Toronto Location! (id:60365)

© 2026 Proptech Realty Inc., Brokerage.