
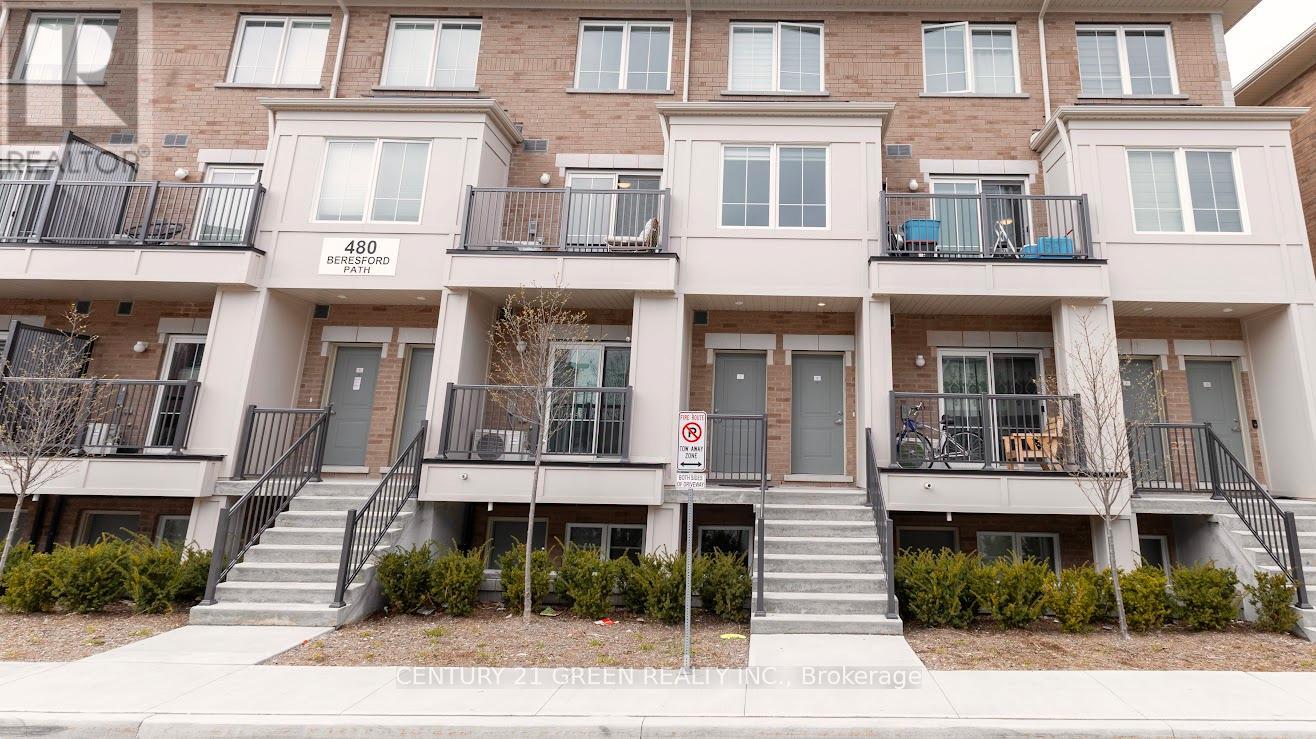
8 - 480 Beresford Path
Oshawa, Ontario
Welcome to this beautifully maintained 2-bedroom and 1.5 bathroom condo townhouse nestled in a quiet, family-friendly community in Oshawa. Boasting an open concept main floor, a modern kitchen with quartz countertops and stainless steel appliances, this home is perfect for first-time home buyers and investors. Upstairs, enjoy a spacious bedroom with an ensuite and walk-in closet. This unit includes 2 parking spots and is a 2-minute drive to the 401 highway, 5 minutes' drive to the Go station, schools, and parks; everything you need is just minutes away. Don't miss this opportunity and book a showing with confidence!! (id:60365)
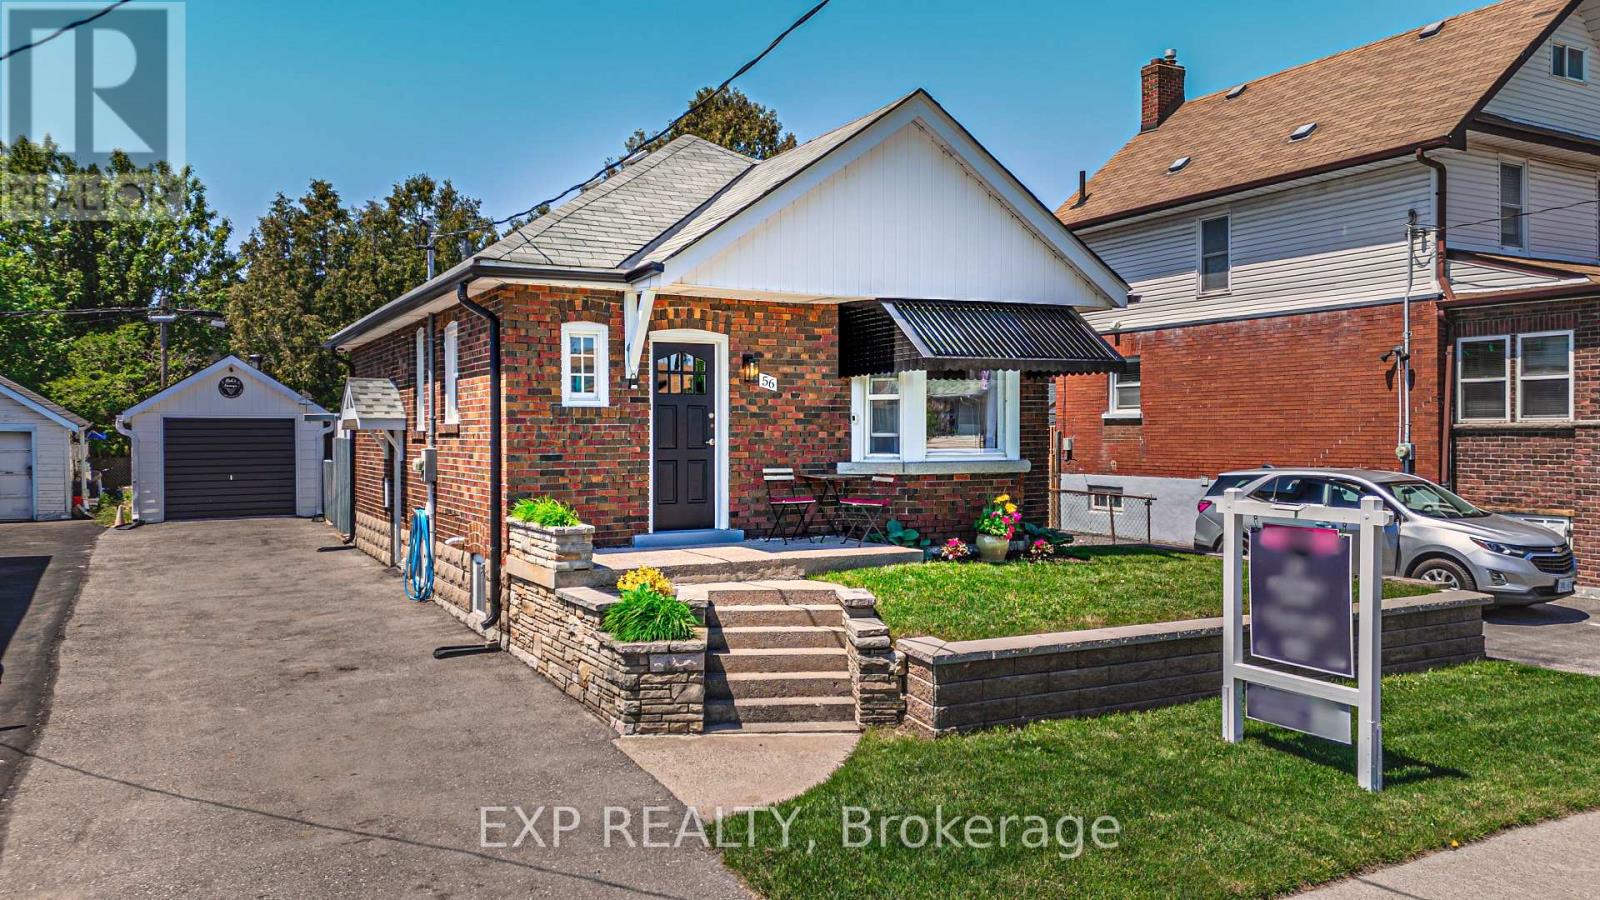
56 Gladstone Avenue
Oshawa, Ontario
Welcome to 56 Gladstone Ave., Oshawa, a solid, well maintained, brick bungalow with original character intact in a great pocket of Oshawa's established McLaughlin neighbourhood. Arched interior doorways, 9-foot ceilings, vintage glass doorknobs, and original hardwood through every principal room on the main floor. The bay-windowed living room floods with morning light and flows through an arched opening into the dining room. The kitchen offers a south facing window and maple cabinets, while a new pendant and updated vinyl floor lift the space with modern light fixture. Two bright bedrooms at the rear of the home, share a freshly painted 4-piece bath with a new toilet and light fixture. The fully finished lower level adds a wide rec room with pot lights, a third bedroom, a dedicated office or workout zone, plus laundry and storage. A separate side entrance keeps the basement flexible for guests, a home office, or future income potential (subject to municipal requirements).Outside, the fully fenced backyard delivers a private brick-paver patio screened by lattice, a mature cedar hedge along the rear line, a garden shed, and a 1.5 car deep detached garage (25 ft X 10 Ft) with hydro. The 4-car private driveway is a real find this close to downtown. Front retaining wall and landscaping refreshed in recent years. Roof 2014. Gas furnace and central air both approximately 10 years young. Steps to the 24-hour Shoppers Drug Mart at the corner. Walk to Oshawa Valley Botanical Gardens and trails. Minutes to Lakeridge Health Oshawa, Oshawa Centre, the Civic Recreation Complex, and Kinsmen Civic Memorial Stadium. Quick 401 access and a short run to the Oshawa GO. (id:60365)
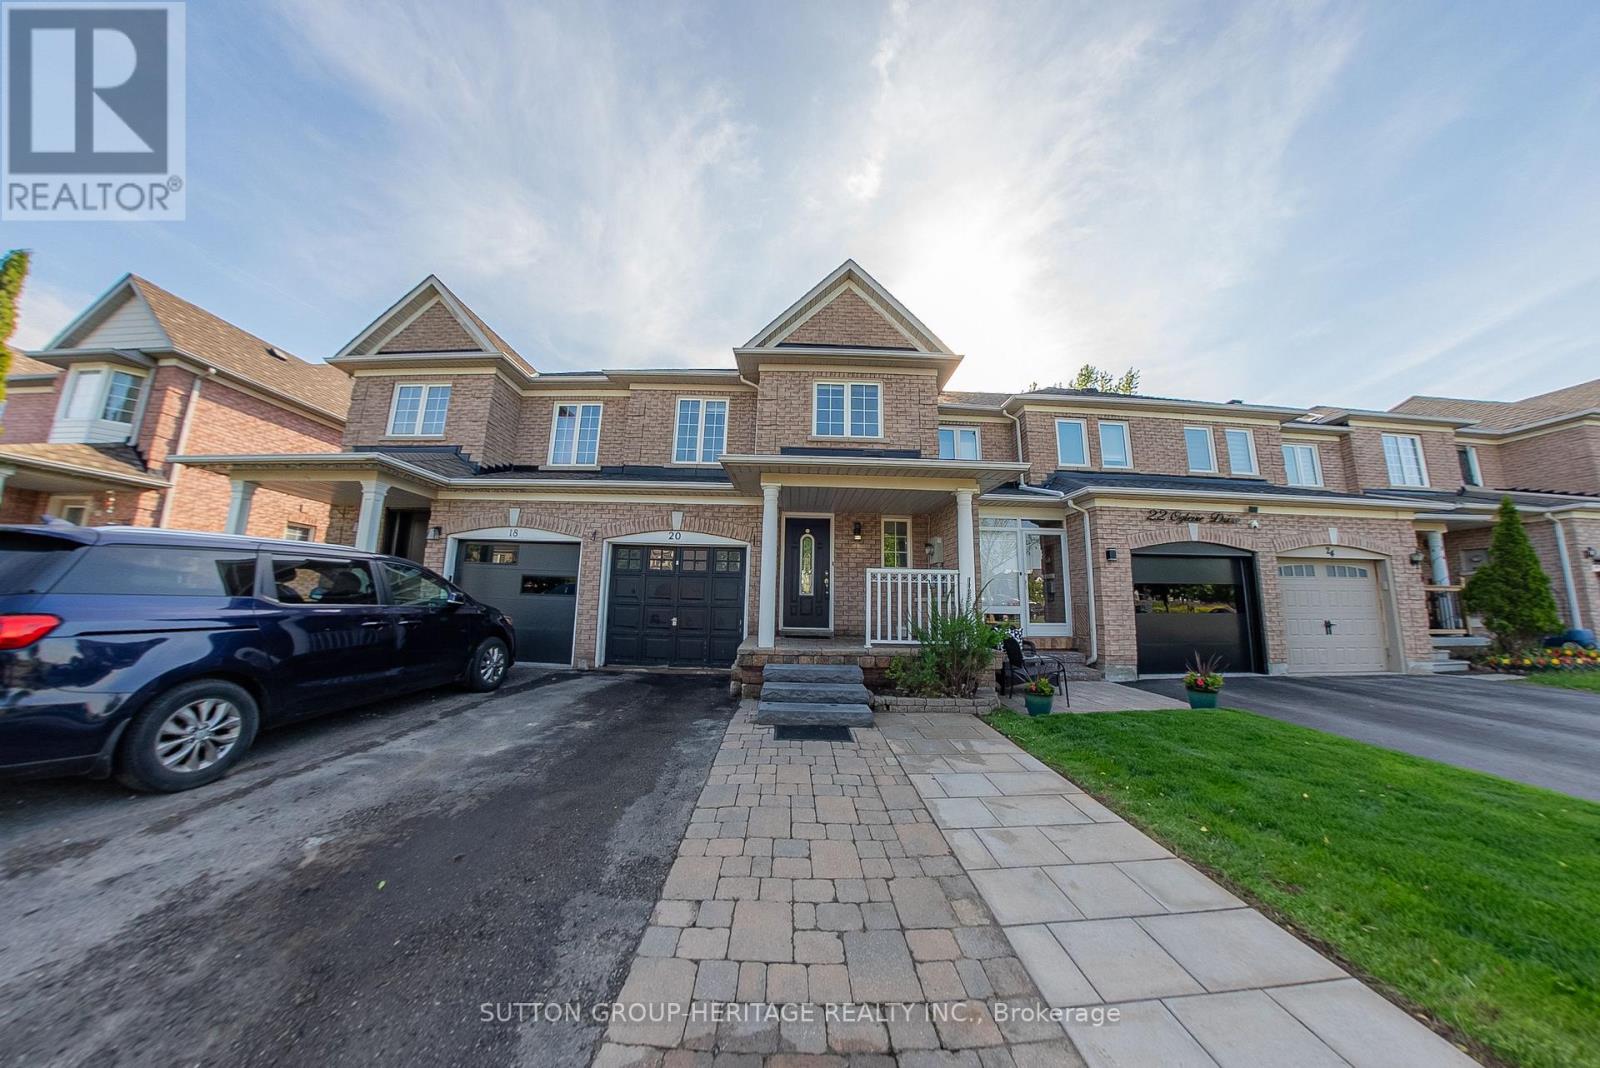
20 Oglevie Drive
Whitby, Ontario
3 Bedroom + 1, 4 Washrooms. Immaculate Interior. All Wood Laminate Flooring Throughout. Newer Kitchen (Sept.2025). Open Concept Design, Newer Microwave And Dishwasher (2025). New Laminate Floor In Main Living, Dining And Kitchen And New Paint (2025). Finished Basement With 4 Piece Bath, Games Room/Office And A Temporary Guest Room (Not A Basement Apartment). Extra Storage In Basement Pantries, Extra Fridge, Sink And Countertop. All Appliances. 1 Car Garage, 1 On Driveway. Large Backyard With Deck. AAA Tenants Only, Employment Letter, Credit References, Rental Application. For A Caring One Family Only Please. Great Location Near Commuting, Shopping, Big Plaza's, Schools And Parks. (id:60365)
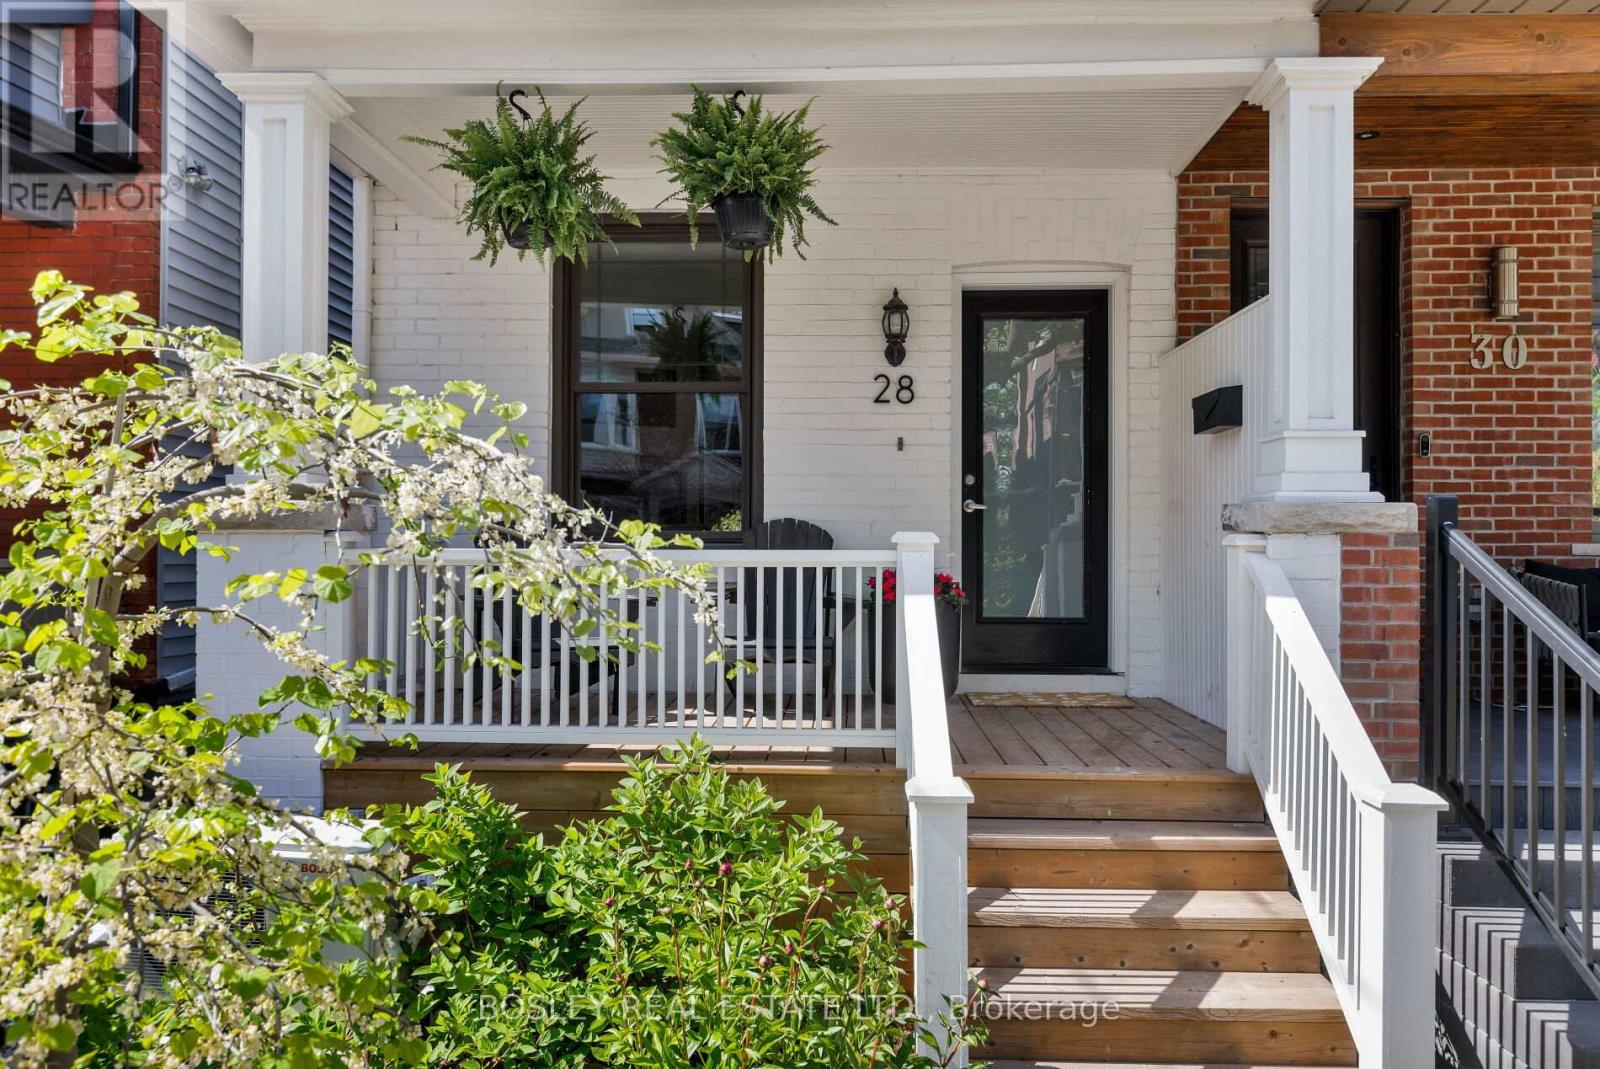
28 Frizzell Avenue
Toronto, Ontario
Stylish Riverdale living just steps to Withrow Park. Beautifully renovated and thoughtfully updated, this exceptional 3+1 bedroom, 2 bathroom home offers the perfect blend of character, comfort, and functionality in one of Toronto's most coveted family neighbourhoods. The bright and inviting main floor is designed for effortless everyday living and entertaining, featuring a sun-filled living room anchored by a charming wood-burning fireplace. The renovated kitchen offers excellent storage and workspace, with patio doors opening to the rear deck and beautifully landscaped backyard-perfect for summer dining, entertaining, and seamless indoor-outdoor living. Upstairs, three well-proportioned bedrooms and an updated family bathroom provide ideal accommodations for growing families. The fully finished lower level adds outstanding versatility, with a bright recreation space filled with natural light, ideal for entertaining, movie nights, or family hangouts, plus an additional bedroom or home office. A welcoming front porch and professionally landscaped front garden create exceptional curb appeal, while the rare convenience of two-car laneway parking adds tremendous value. Unbeatable location just steps to Withrow Park, top-rated schools, the Danforth, shops, restaurants, transit, and all the charm that makes Riverdale so beloved. A turnkey family home in the heart of prime Riverdale. (id:60365)
7 Decatur Place
Whitby, Ontario
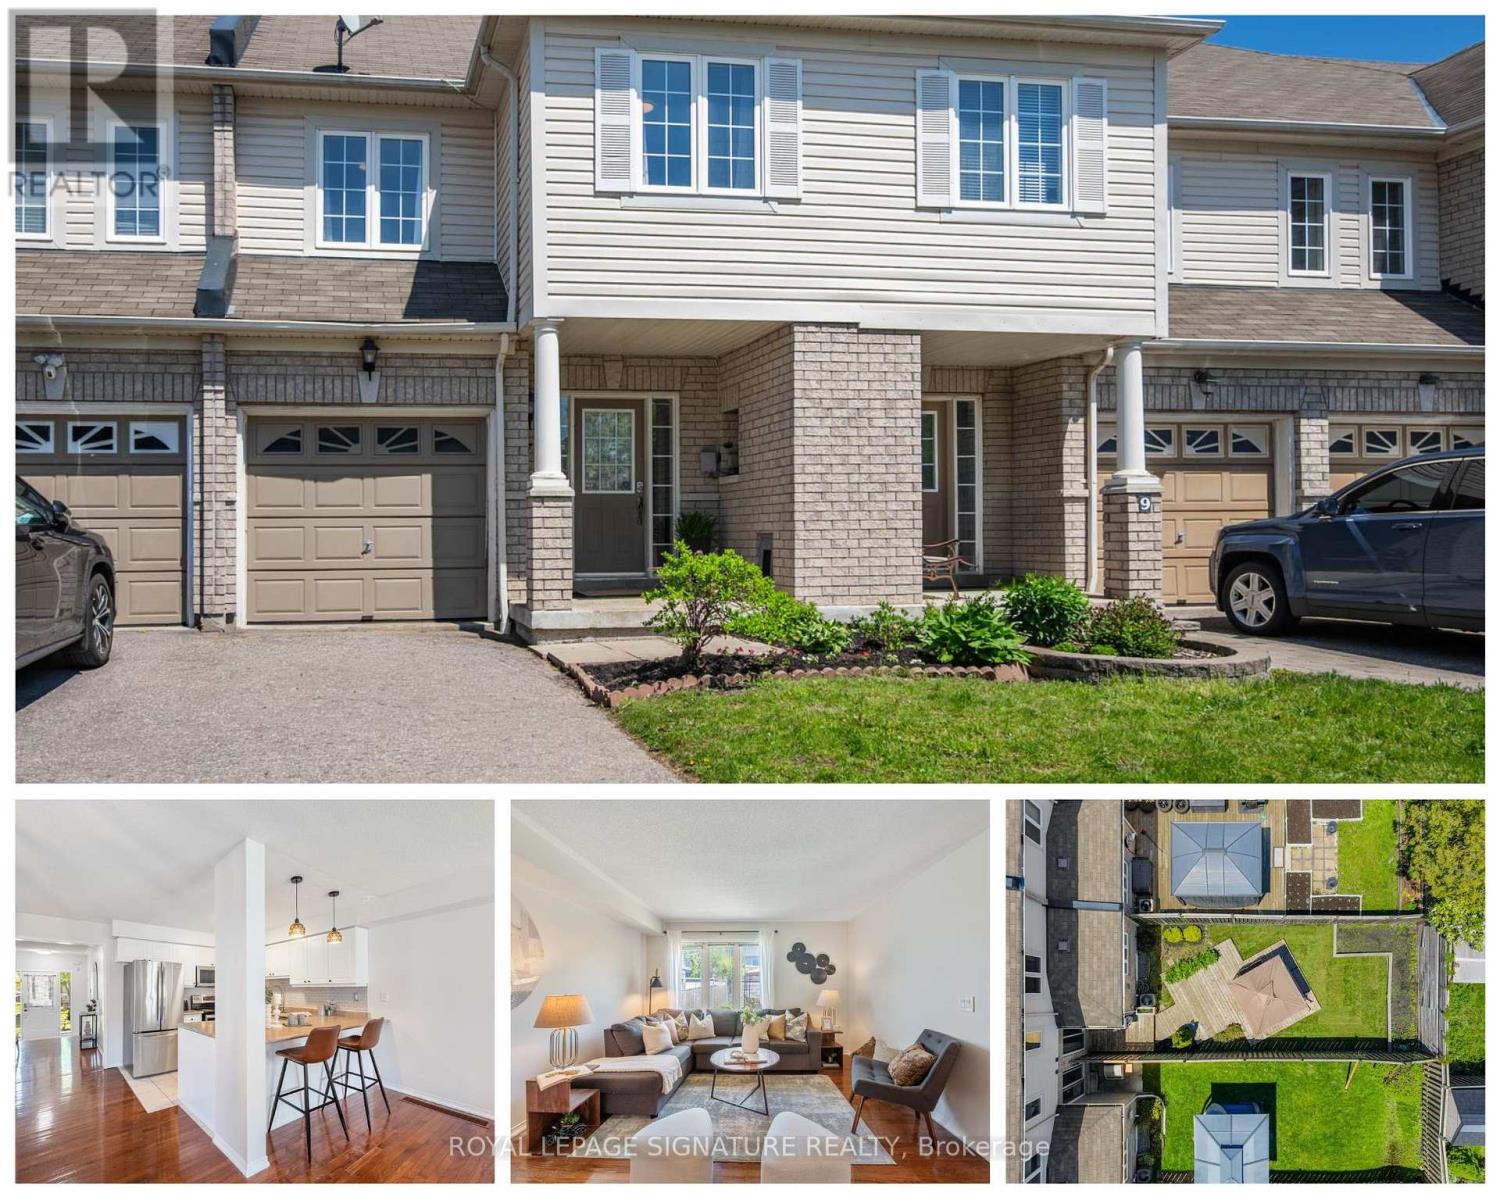
Welcome home to this beautifully updated freehold townhouse in one of North Whitby's most family-friendly pockets. Over 1,500 sq. ft. of bright, open-concept living offers the perfect setup for first-time buyers and growing families alike. Featuring stainless steel appliances, smart light switches, fresh paint, updated light fixtures, interior garage access, and beautifully renovated bathrooms. The spacious primary retreat features a walk-in closet and a stunning updated 4-piece ensuite. Steps to Willowbrook, Forest Heights, and Whitburn Parks (four playgrounds, sports fields, courts and trails within a 20-minute walk), designated catchment for Ormiston PS and Sinclair SS, and transit at your doorstep with Whitby GO close by. Move-in ready and waiting to be loved. (id:60365)
16 Shrewsbury Square
Toronto, Ontario
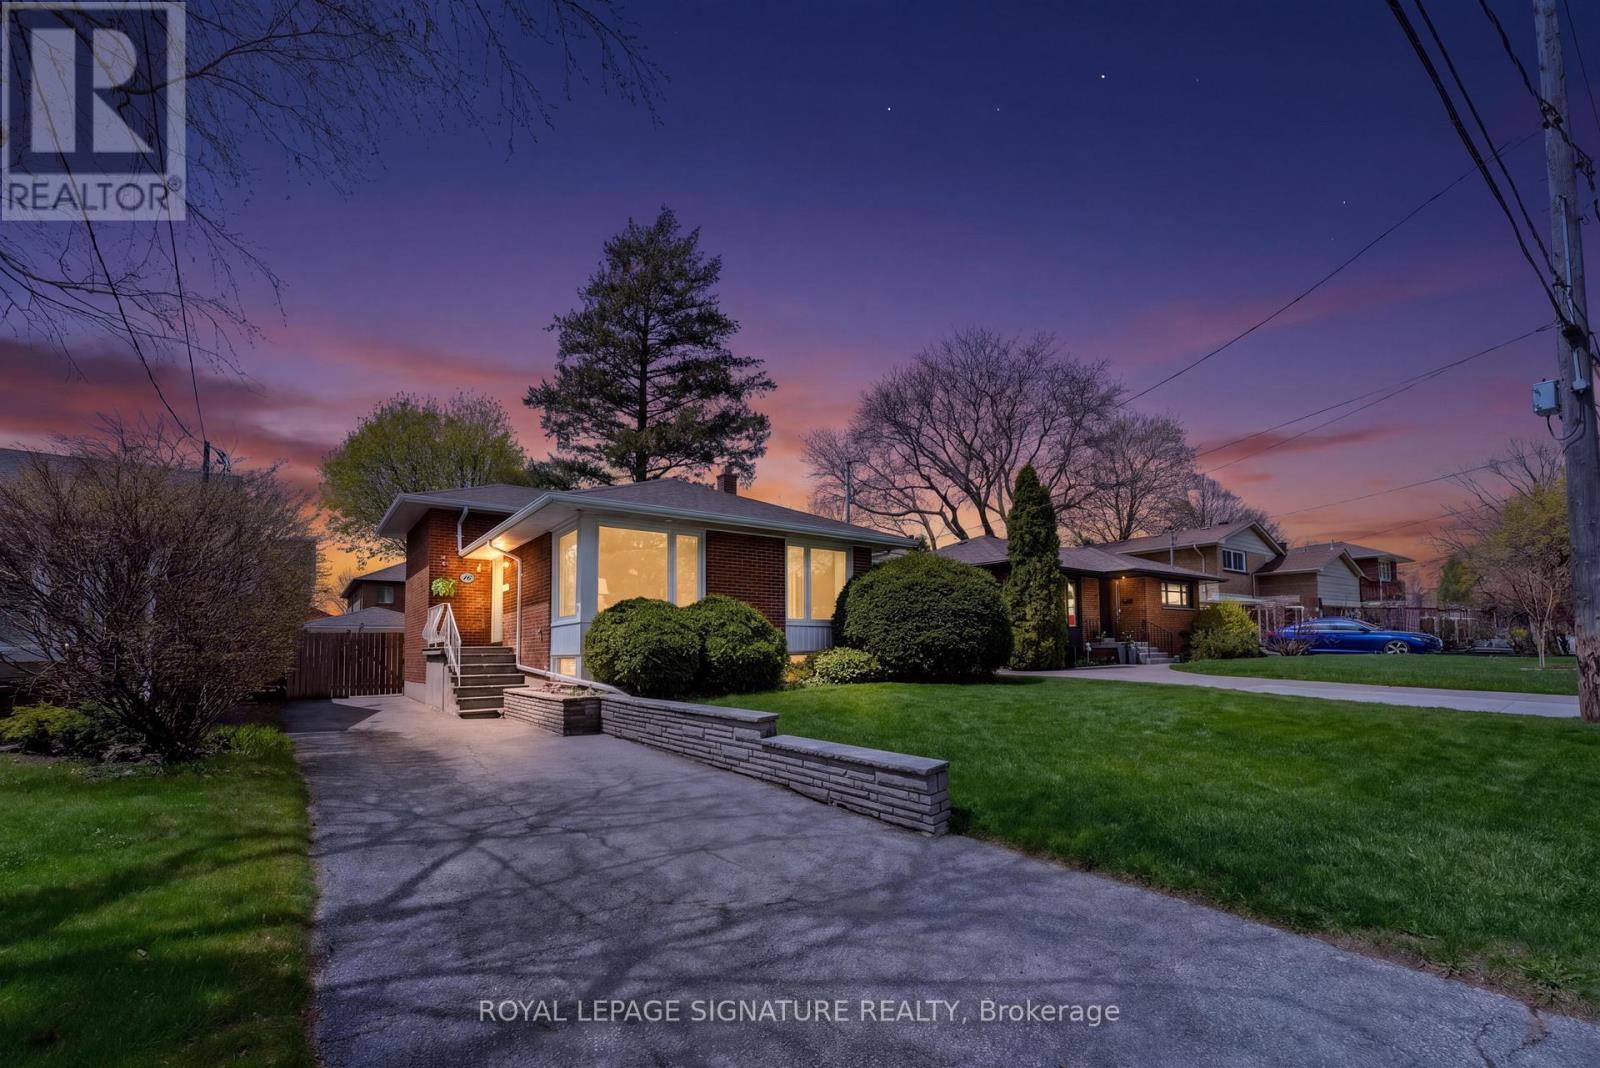
Spectacular Space on Shrewsbury Square. One of the Largest models of split level homes in this coveted area . Offering Four full levels of Living space and an Addition with a bonus Detached Garage .. The upper floor provides spacious bedrooms and a full bath. The ground level has a Separate entrance and two large bedrooms and bath. Step into the lower level to a large, bright family room with its own kitchenette. A rare true 4 level split in the heart of Wishing Well, where quiet tree lined streets intersect with the convenience of the 401, Dvp and amazing schools and quiet neighbours. This beautifully maintained home has a detached garage and dream manicured garden. Perfect for families, multi generational families or someone looking for income. Size, options and a great New Price ... (id:60365)
9 Penhurst Drive
Whitby, Ontario
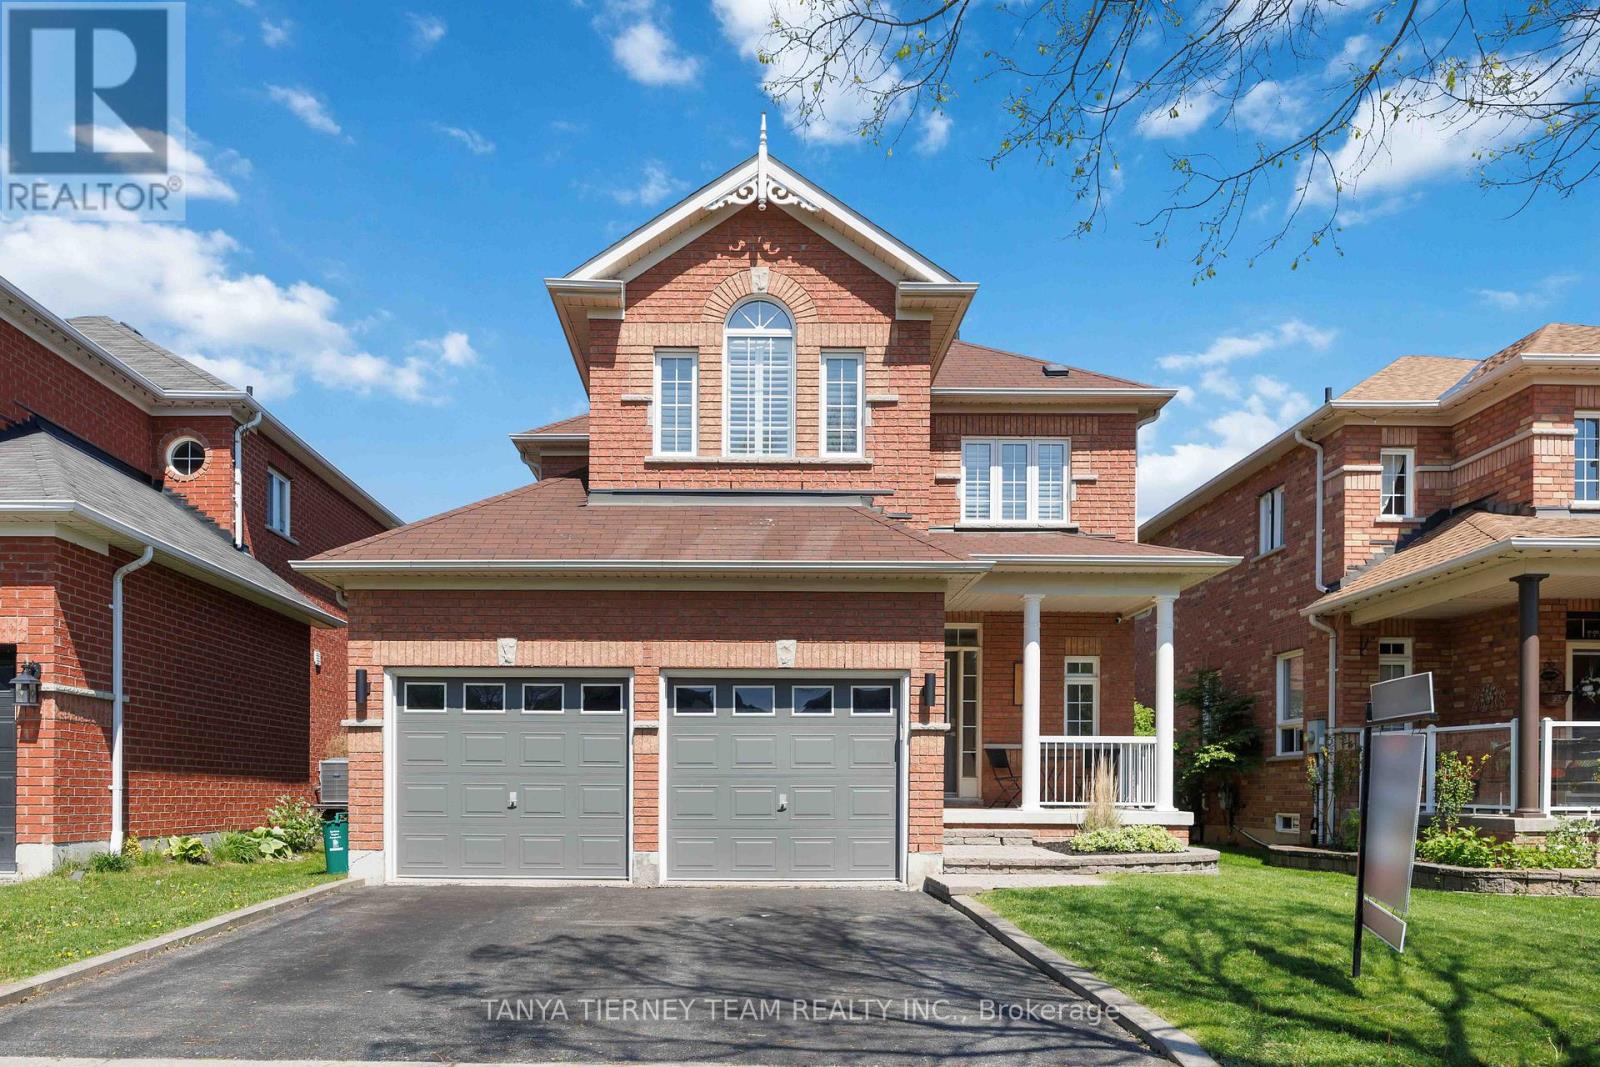
Welcome to this stunning all-brick family home nestled in the highly sought-after Brooklin community! Showcasing exceptional curb appeal with beautifully landscaped gardens, a natural stone entryway, charming covered front porch, and a private backyard oasis complete with mature trees, interlocking patio, lush greenery, and a tranquil pond feature, this home offers the perfect blend of comfort and style. Step inside to discover a bright, sun-filled open concept layout loaded with upgrades throughout. The welcoming foyer features custom built-in storage and convenient garage access, while extensive hardwood flooring, california shutters, and elegant principal rooms create a warm and sophisticated atmosphere. The formal dining room is ideal for entertaining, while the spacious family room boasts a cozy gas fireplace with custom stone mantle, shiplap feature wall, and backyard views. The beautifully renovated kitchen is designed for everyday living and hosting alike, featuring quartz countertops, subway tile backsplash, stainless steel appliances, breakfast bar seating, and a bright breakfast area with sliding glass walk-out to the backyard retreat. Upstairs, you'll find three generous bedrooms including a luxurious primary suite complete with an electric fireplace, walk-in closet, and spa-inspired 4-piece ensuite featuring a quartz vanity and corner soaker tub. The finished basement offers incredible additional living space with above-grade windows, a spacious rec room with electric fireplace, built-in shelving, surround sound and projector wiring for movie nights, a dedicated exercise room with cork flooring, laundry area, rough-in for an additional bathroom, and plenty of storage space. Perfectly located just steps to schools, parks, transit, downtown Brooklin shops, restaurants, and easy access to Hwy 407 for commuters, this exceptional family home truly has it all! (id:60365)
126 Brock Street S
Whitby, Ontario
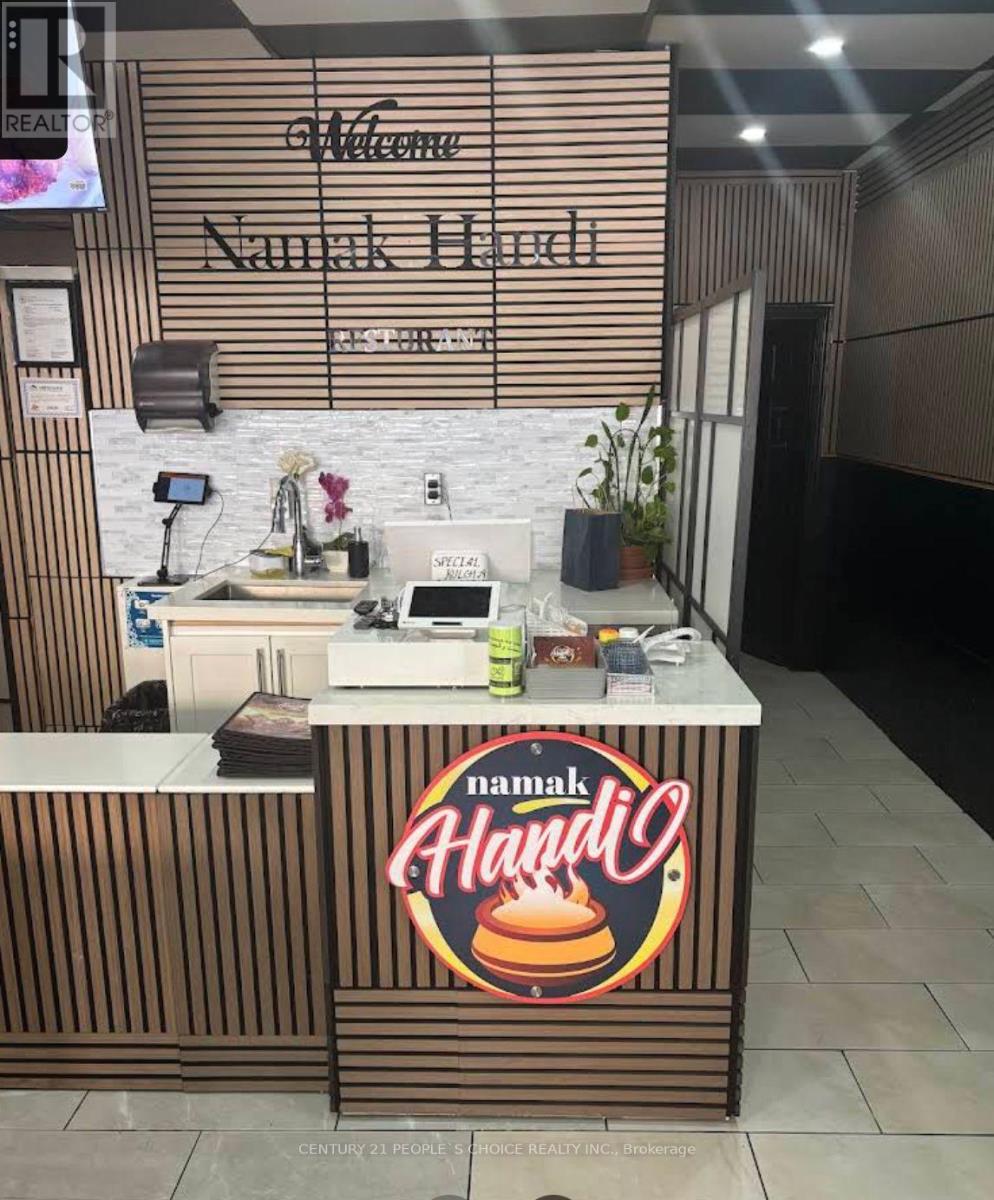
Exceptional opportunity to own a fully operational and well-established restaurant in the heart of Downtown Whitby. Located on busy Brock St S with excellent street exposure, steady pedestrian traffic, and convenient access to Hwy 401. Namak Handi features a modern dining area, fully equipped commercial kitchen with two exhaust hoods, and a strong local presence with loyal clientele. Spacious layout suitable for dine-in, takeout, catering, and private events. Prime location surrounded by residential communities, retail, and growing commercial development. Turnkey business ideal for owner-operators or investors looking to enter or expand in the thriving Durham Region food industry. (id:60365)
37 Nathan Avenue
Whitby, Ontario
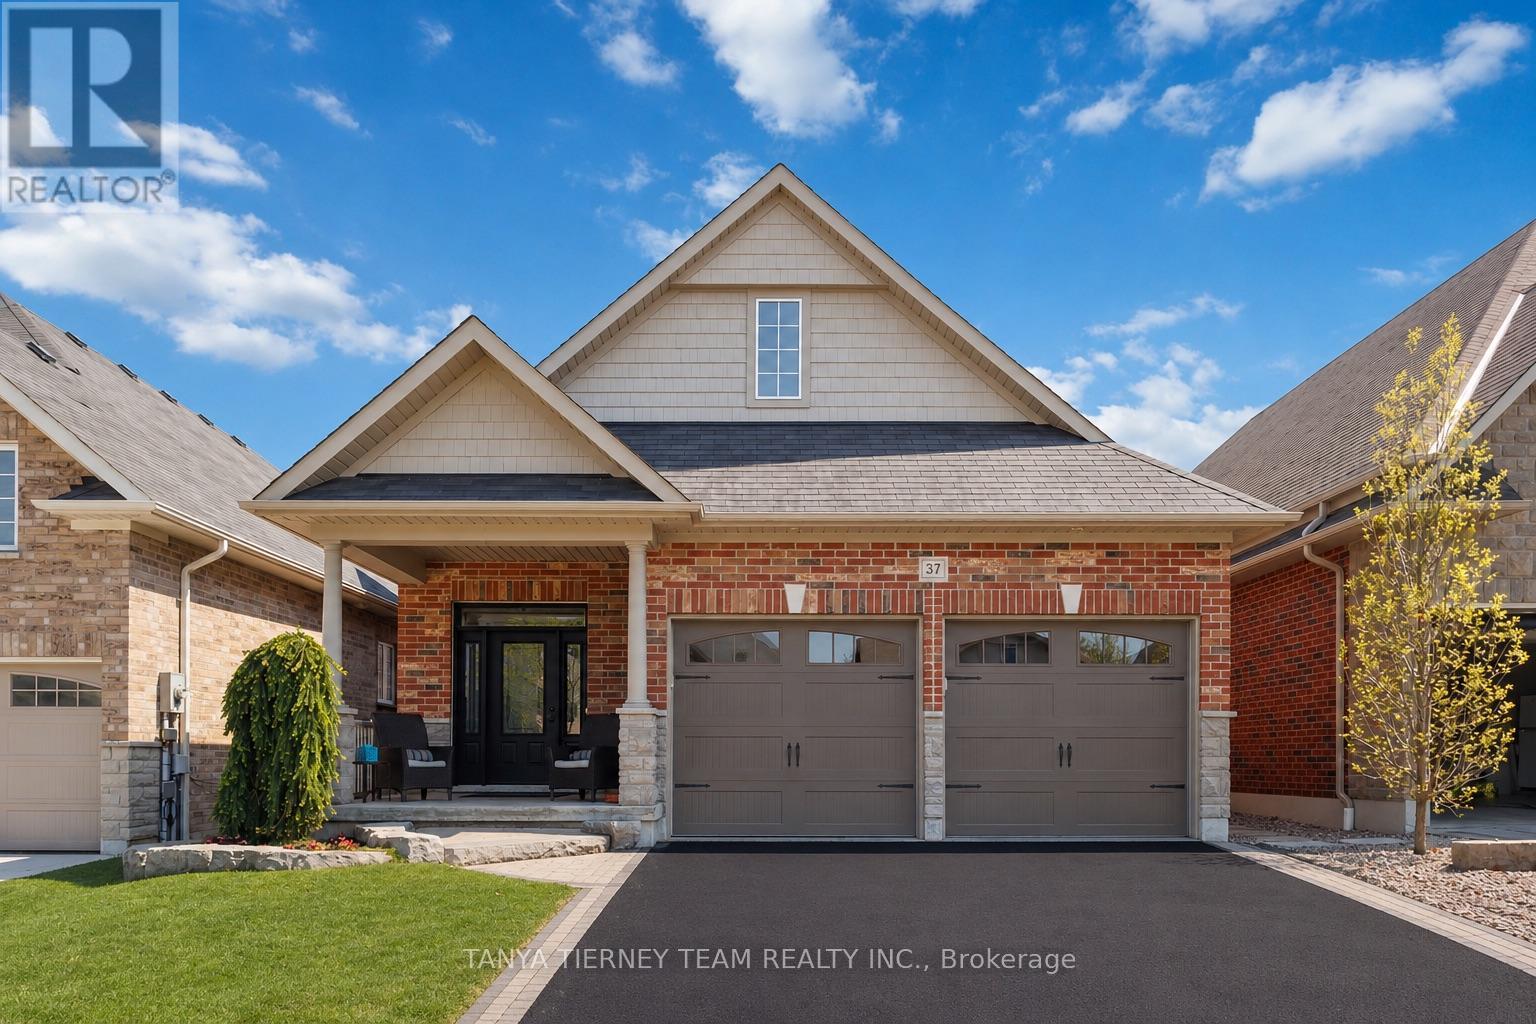
All brick & stone bungalow in a sought-after Brooklin community! Manicured curb appeal welcomes you with an interlocking drive/walkway, natural stone steps & a cozy front porch perfect for morning coffee. Bright foyer with timeless black-and-white octagon mosaic tile flooring sets a classic tone. Upgrades throughout include extensive hardwood floors, hardwood staircase with wrought iron spindles, 9ft ceilings, rounded wall corners, smooth ceilings, upgraded baseboards, pot lighting, fresh neutral decor, oversized windows & a sun-filled open concept design. Gourmet kitchen features quartz counters, tall cabinetry with custom corner storage, undermount lighting, elegant herringbone backsplash, breakfast bar & stainless steel appliances including gas range. Spacious open concept dining area with large window overlooks the impressive great room with gas fireplace, custom mantle & built-ins, plus oversized sliding glass walk-out to an entertainer's deck with privacy pergola, interlocking patio, gardens & plenty of room for child's play. The Primary retreat offers walk-in closet organizers & a spa like 4pc ensuite complete with quartz double vanity & stunning rain shower. The fully finished walk-up basement offers room to grow or in-law suite potential with side door entry, garage access, above-grade windows, eat-in kitchenette with quartz counters, 3rd bedroom, 3pc bath, den/office & large storage room easily converted to a 2nd laundry. Steps to sought-after schools, parks, downtown Brooklin shops & easy Hwy 407 access for commuters! (id:60365)
13 Steamboat Way
Whitby, Ontario
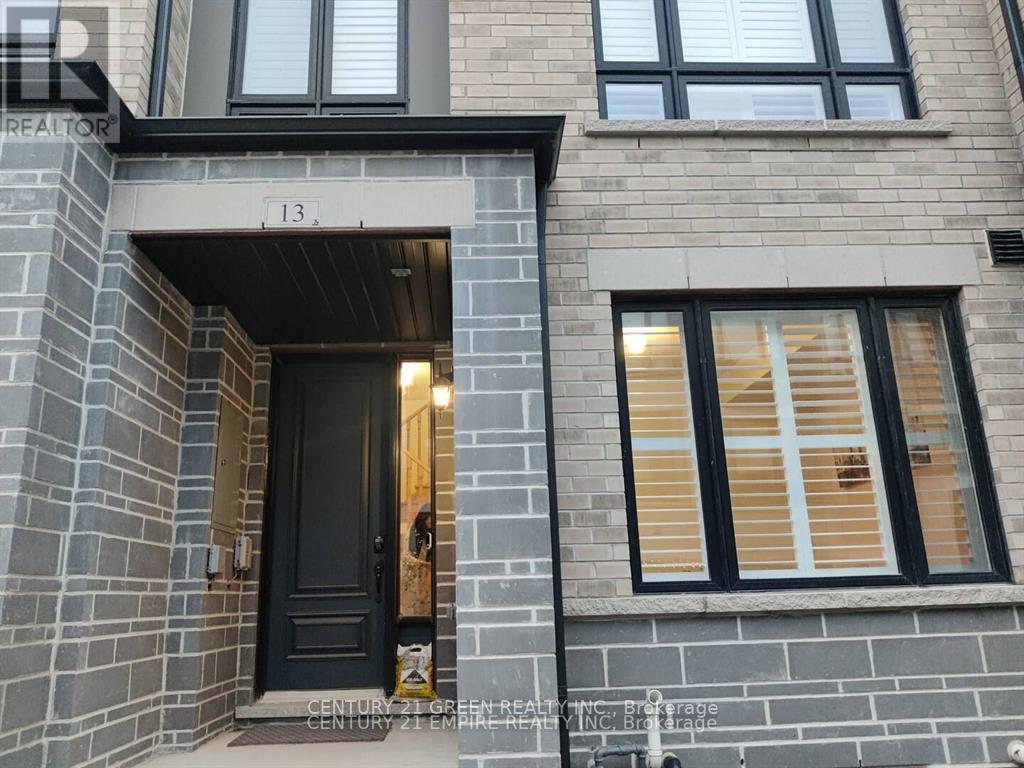
FURNISHED HOME (Partially), WAS ON AIRBNB, Welcome To This Beautiful End Unit Townhome In The Highly Sought-After Area Of Port Whitby. With A Two-Car Garage And Driveway, This Home Is The Perfect Solution For Those Needing Extra Space. Enjoy All That Port Whitby Has To Offer With Easy Access To Shops, Restaurants, Schools, And Parks. Don't Miss Out! (id:60365)
711 - 61 Town Centre Court
Toronto, Ontario
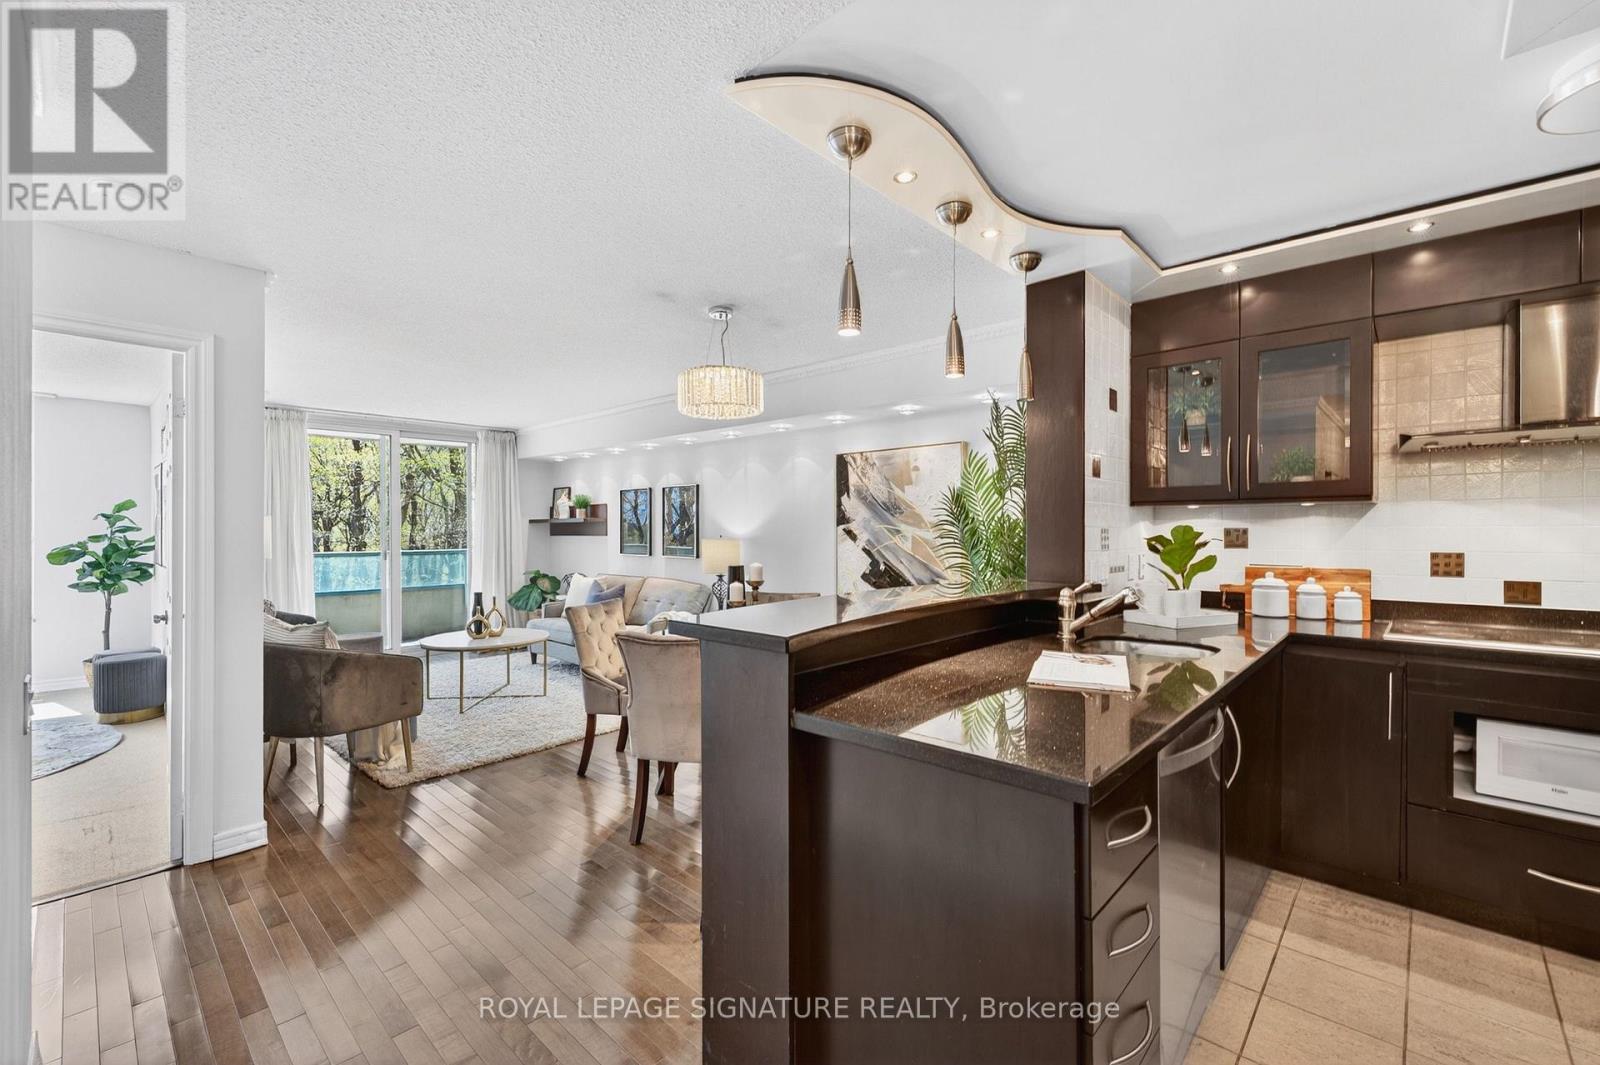
Welcome to "Tridels" elevated city living in the heart of Scarborough, where style, convenience, and smart design come together at Scarborough Town Centre. This beautifully upgraded 1-bedroom +den suite offers 710 sq ft of thoughtfully curated space, perfect for professionals, first-time buyers, or investors seeking turnkey value. The designer kitchen anchors the home with sleek finishes and modern functionality, flowing seamlessly into a bright, open-concept living area enhanced by hardwood floors, and designer pot lights throughout. The spacious bedroom is complemented by custom closet organizers, while the versatile den creates the perfect work-from-home setup or guest space. Updated washrooms add a polished, contemporary touch-every detail has been considered. Step outside and you're instantly connected. Located directly on a transit line and just moments to shopping, dining, and everyday essentials, this address delivers unmatched urban convenience. Commute with ease. Live with everything at your doorstep. Complete with 1 parking space, this is a rare opportunity to own a stylish, move-in-ready suite in one of Scarborough's most connected communities. Act quickly, this one of a kind unit will not last long. Welcome home! (id:60365)

5048 William Street
Pickering, Ontario
Welcome home to this delightful country charmer located in the prestigious and close-knot hamlet of Claremont. Nestled on a sprawling 82'x489' ravine lot backing onto a picturesque farm, this one of a kind property offers space and tranquility-all just a short drive from Pickering, Uxbridge, and Stouffville. Step inside this well-maintained and thoughtfully designed home, where natural light floods the open-concept layout. This bright kitchen flows seamlessly into the dining, living, and family rooms, creating an ideal space for everyday living and entertaining plus a main -floor office and spacious laundry room. The home is barrier free and designed for accessibility in mind with elevator and roll-in shower: suitable for all generations and needs. the second floor features a spacious primary bedroom with 5-piece ensuite, walk-in closet, and three more generously sized bedrooms perfect for guests or growing families. Property features: Approx. 1 acre ravine lot with Mitchell Creek running through. Backs onto a farm with phenomenal sunset views, a sledding hill in winter, and ideal conditions for gardening in warmer months. The front porch is perfect for enjoying your morning coffee to start your day. Proven potential for revenue as a film/commercial location, previously featured in marketing for prestigious company Ads. This house is walking distance to daycare, elementary school, cafe, library and community center. Quick access to golf courses, ski hills, farmers' markets, hiking, biking trails plus short drive to major commuter routes. Vibrant local community with Seasonal Events, and community-wide garage sales. This property offers the perfect blend of rural charm and urban accessibility, ideal for families, retirees, or anyone seeking a peaceful, nature-inspired lifestyle. Don't miss your chance to own this extraordinary home in one of Durham Region's most desirable communities. (id:60365)

© 2026 Proptech Realty Inc., Brokerage.