
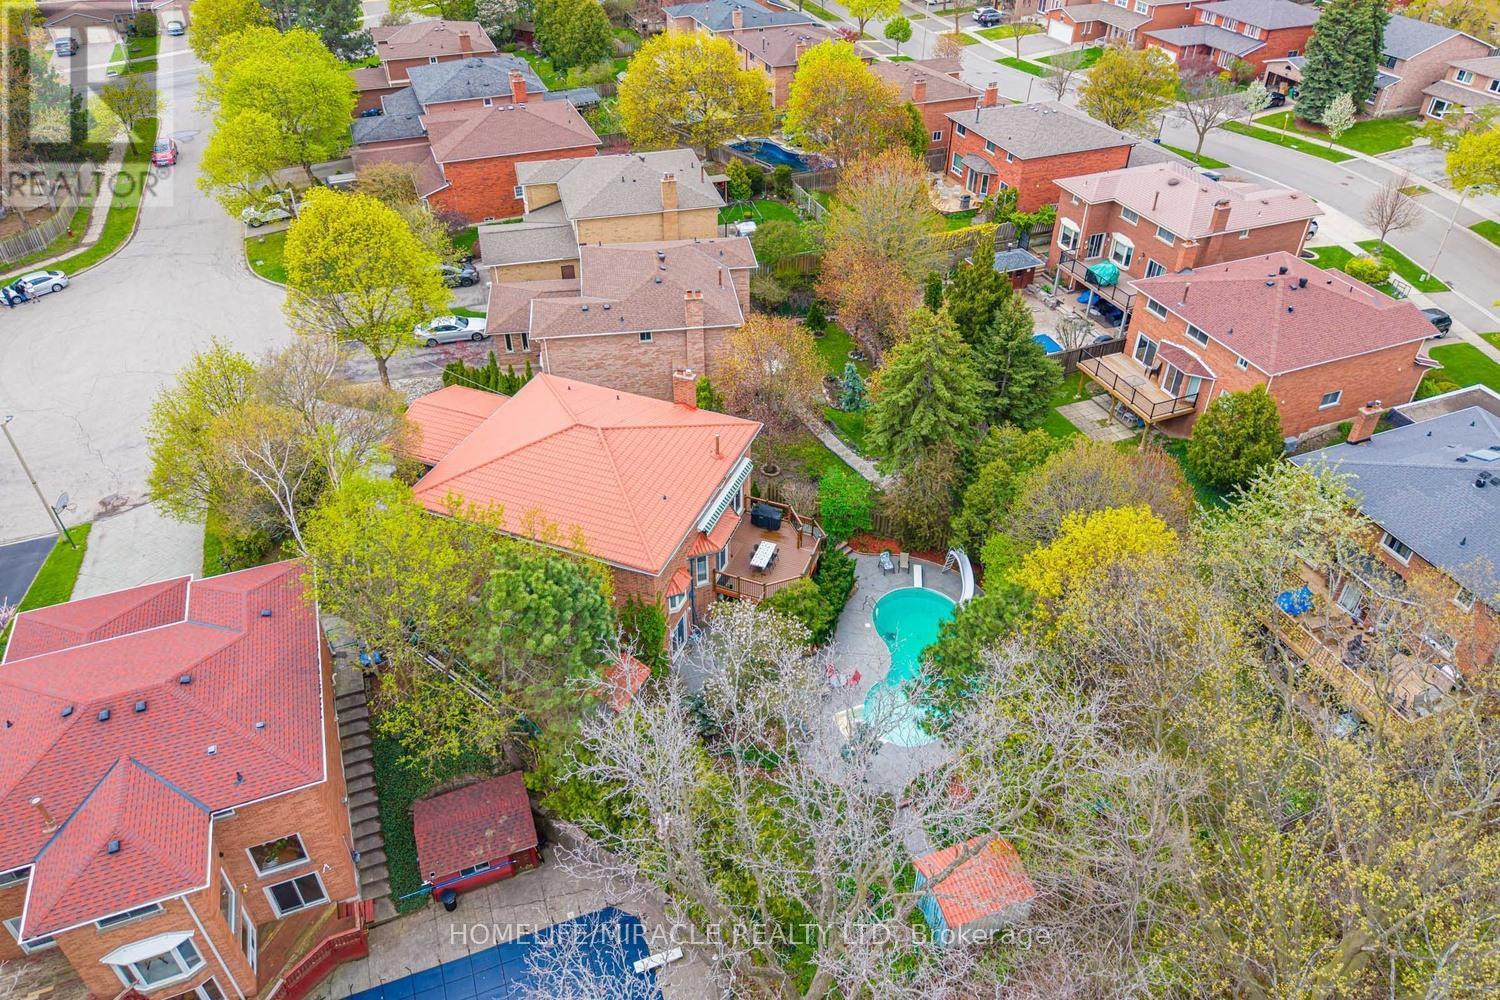
2023 Jacamar Court
Mississauga, Ontario
Absolutely Stunning and Rare Offering of Luxury Living! This elegant 4+2 bedroom detached home is nestled in a quiet, family-friendly neighbourhood, backing onto a serene ravine with a walk-out basement, and offering approximately 4,800 sq. ft. of total living space. Experience resort-style living with an in-ground heated saltwater pool,hot tub, a beautifully landscaped oversized lot and parking for up to six vehicles.The main level features spacious living and dining areas, perfect for entertaining, along with a separate den ideal for a home office or study. The finished basement offers a large recreation area, two additional rooms, and ample storage space, with one room currently being used as a bedroom and the other as a storage room with potential to be converted into an additional bedroom.Thoughtfully upgraded throughout, this home features a newer front door, windows, and patio door, along with a brand-new deck (2025) and a fully renovated primary ensuite (2025), creating a private spa-like retreat. Additional highlights include a durable aluminum roof , a solid oak staircase, and 200-amp electrical service.Ideally located near the University of Toronto, top-rated schools, parks, scenic walking trails, South Common Centre, fine dining, and Credit Valley Hospital. Enjoy convenient access to Highways 403, 401, and QEW, public transit, and GO Transit stations for seamless connectivity.Please click the "Virtual Tour" link to view the video. A detailed floor plan is attached. (id:60365)
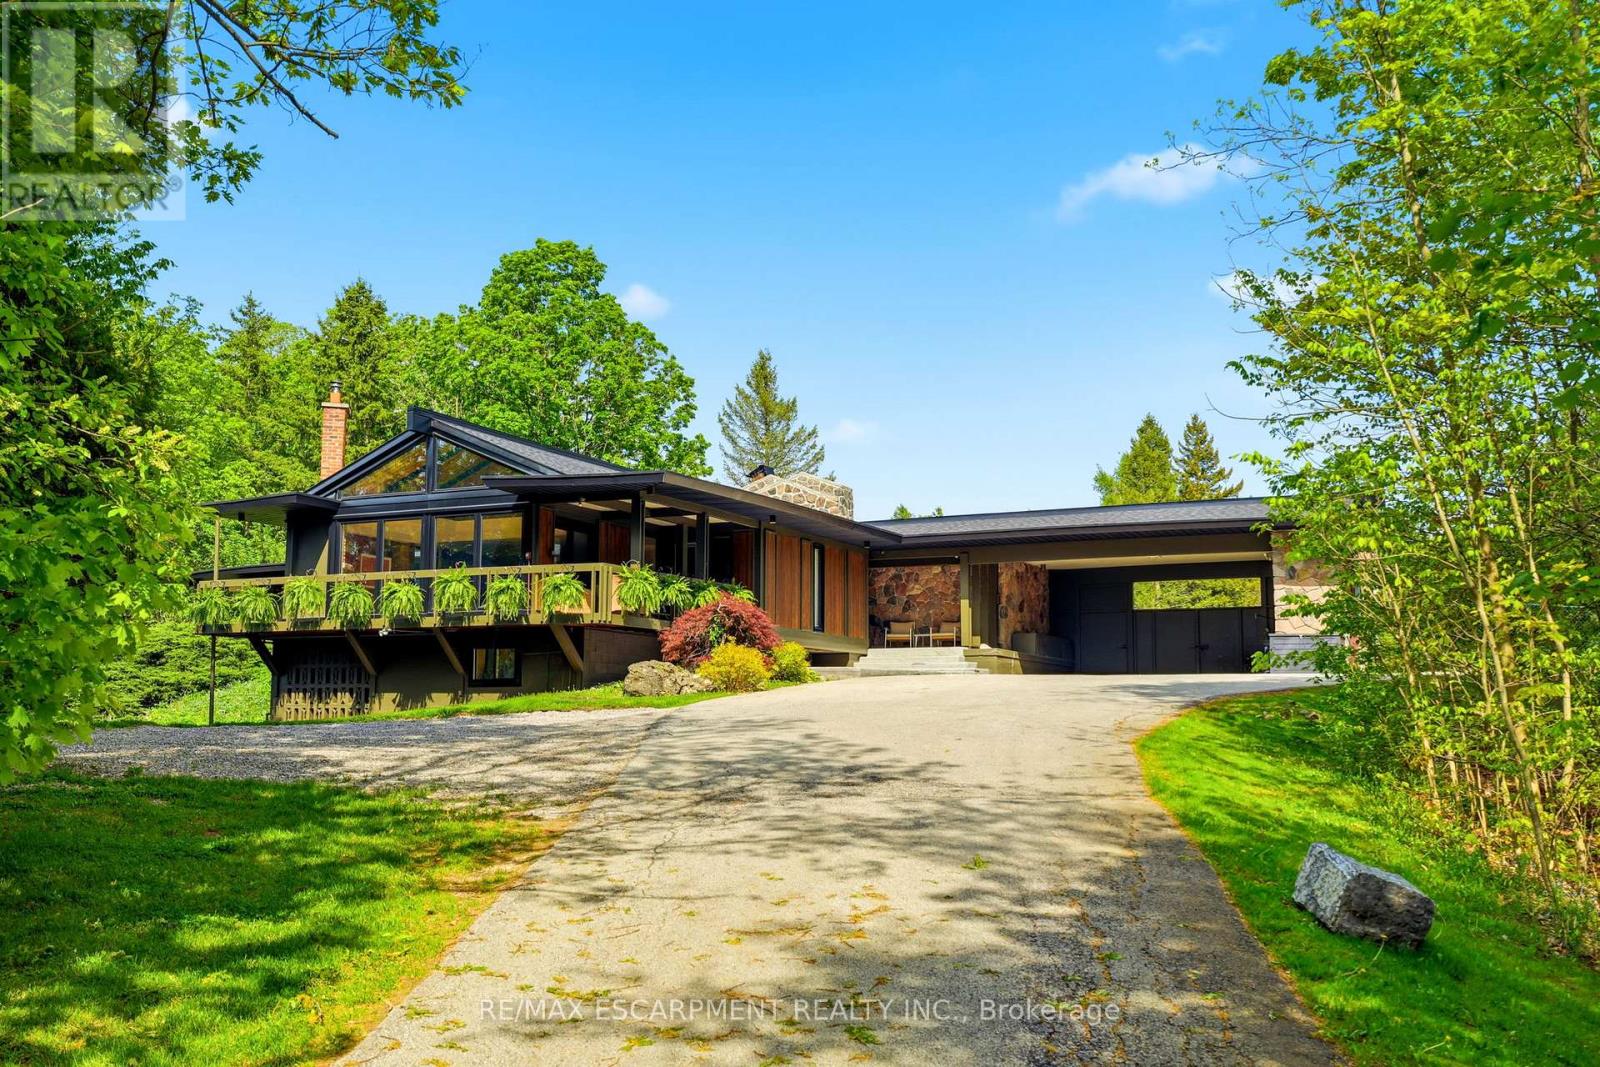
2510 Britannia Road
Burlington, Ontario
Stunning mid-century modern residence on an extraordinary 4.6-acre property backing onto the Lowville Golf Course. Completely reimagined with a thoughtful top-to-bottom transformation, this home sits on one of the most picturesque roads along the North Burlington escarpment. The property is surrounded by untouched ravines that form part of the land, extending into the ancient Appalachian forest-also known as the Carolinian rainforest. This rare ecosystem creates a lush, private, and immersive natural backdrop. Offering approximately 3,000 sq. ft. of main-level living, the bungalow features solid-wood panelled walls, vaulted ceilings, and wide-plank white oak flooring. The great room showcases an impressive granite wood-burning fireplace and walls of glass overlooking the forest canopy, bringing nature indoors. There are two bedrooms with floor-to-ceiling windows, plus an additional great room that opens to a showpiece kitchen equipped with a 48-inch gas range, built-in fridge and freezer, bar area, and wine fridge. The spa-inspired primary ensuite features a marble vanity, marble shower, stand-alone tub with forest views, and a private water closet. A beautiful 4-piece bath, mudroom with access to the covered front deck, and a laundry closet complete the main level. The walk-out lower level adds two bedrooms, a family room, a luxurious 5-piece bath, and a second laundry area. The grounds include a charming gazebo with a wood-burning fireplace, two poolside structures, an inviting in-ground pool, and a stone fire-pit area ideal for movie nights under the stars. Opportunities like this--where architecture, land, and untouched natural beauty converge--are rare. Let's get you home. Luxury Certified. (id:60365)
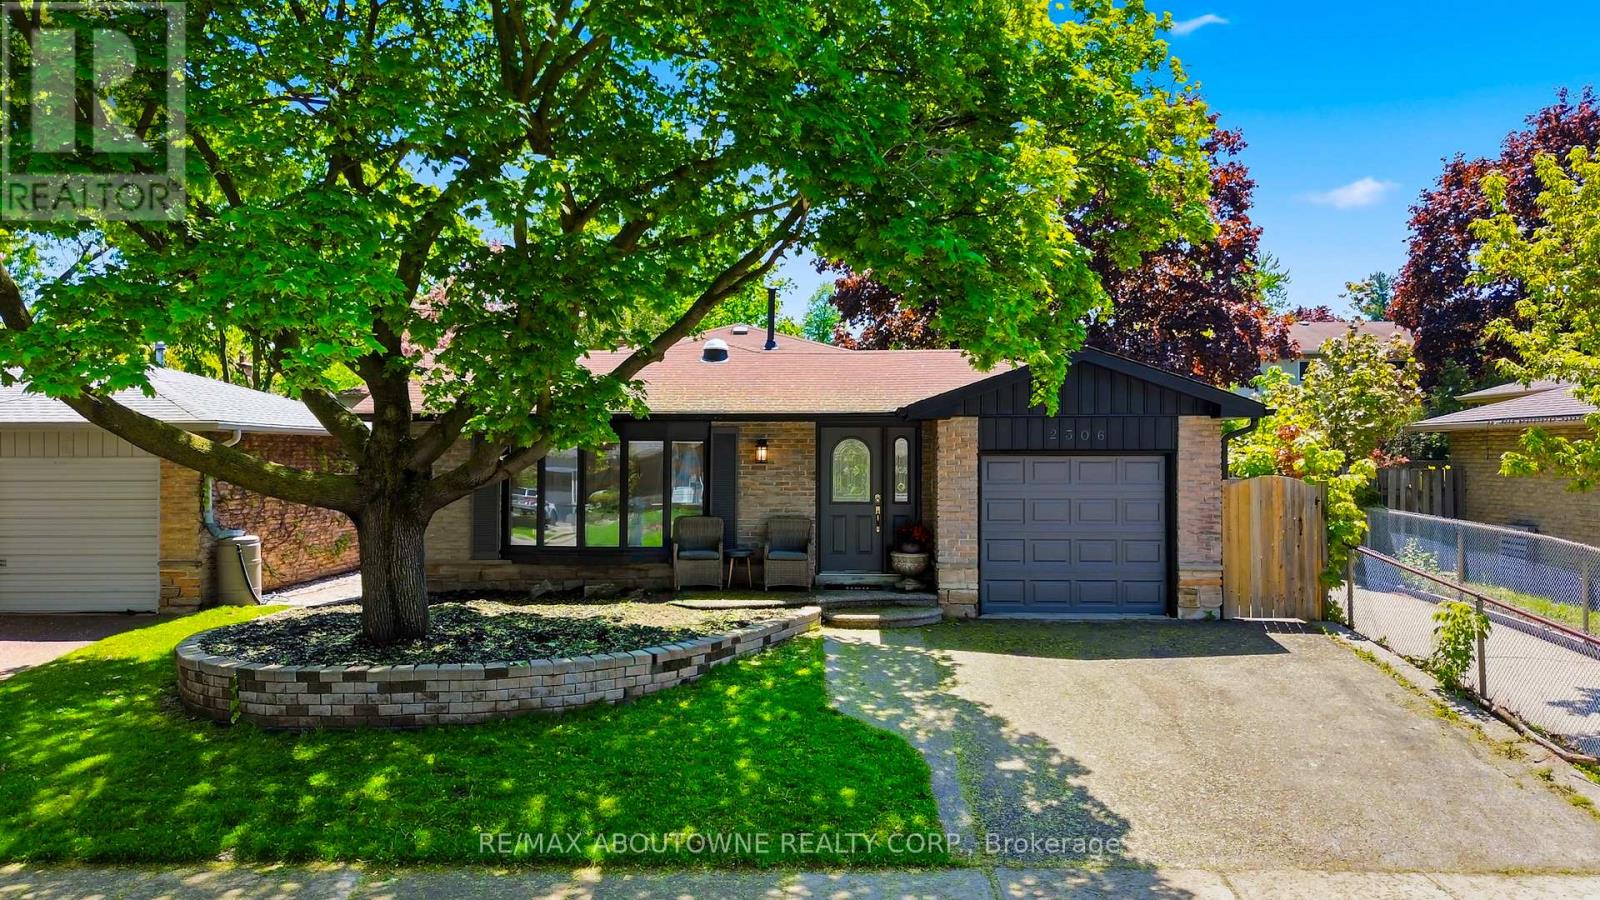
2306 Devon Road
Oakville, Ontario
Welcome To 2306 Devon Rd, A Rare Gem Nestled In One Of South East Oakville's Most Prestigious And Family-Friendly Neighbourhoods. This Beautifully Maintained Detached Backsplit Bungalow Showcases Elegant Design, Bright Open Spaces And Exceptional Comfort Throughout. Offering 3 Spacious Bedrooms And 2.5 Bathrooms, This Home Features A Functional Open-Concept Layout Perfect For Modern Living. Welcoming Foyer with Pot Lights Throughout The Main Level. Skylights Flood The Home With Natural Light All Day Long, Creating A Warm And Inviting Atmosphere Without The Need For Artificial Lighting. Stylish Luxury Vinyl Plank Flooring Adds Both Beauty And Durability. Spacious Living And Dining Areas With Large Windows Are Ideal For Everyday Living And Entertaining. Modern Kitchen Equipped With Stainless Steel Appliances, Granite Countertops, Breakfast Bar And Ample Storage Space. Primary Bedroom Retreat Features A Walk-In Closet . Finished Basement Includes A Large Rec Room, Utility Room And Additional 3-Piece Bathroom. Fully Fenced Backyard Perfect For Privacy, Relaxation And Outdoor Gatherings. Enjoy The Added Benefit Of No Neighbours On One Side, Offering Extra Privacy And Open Space. Conveniently Located Close To Top-Rated Schools - Maple Grove Public School, Oakville Trafalgar Secondary School, EJ James (French Immersion), Parks, Shopping, GO Transit, QEW And Highway 403 For Effortless Commuting. (id:60365)
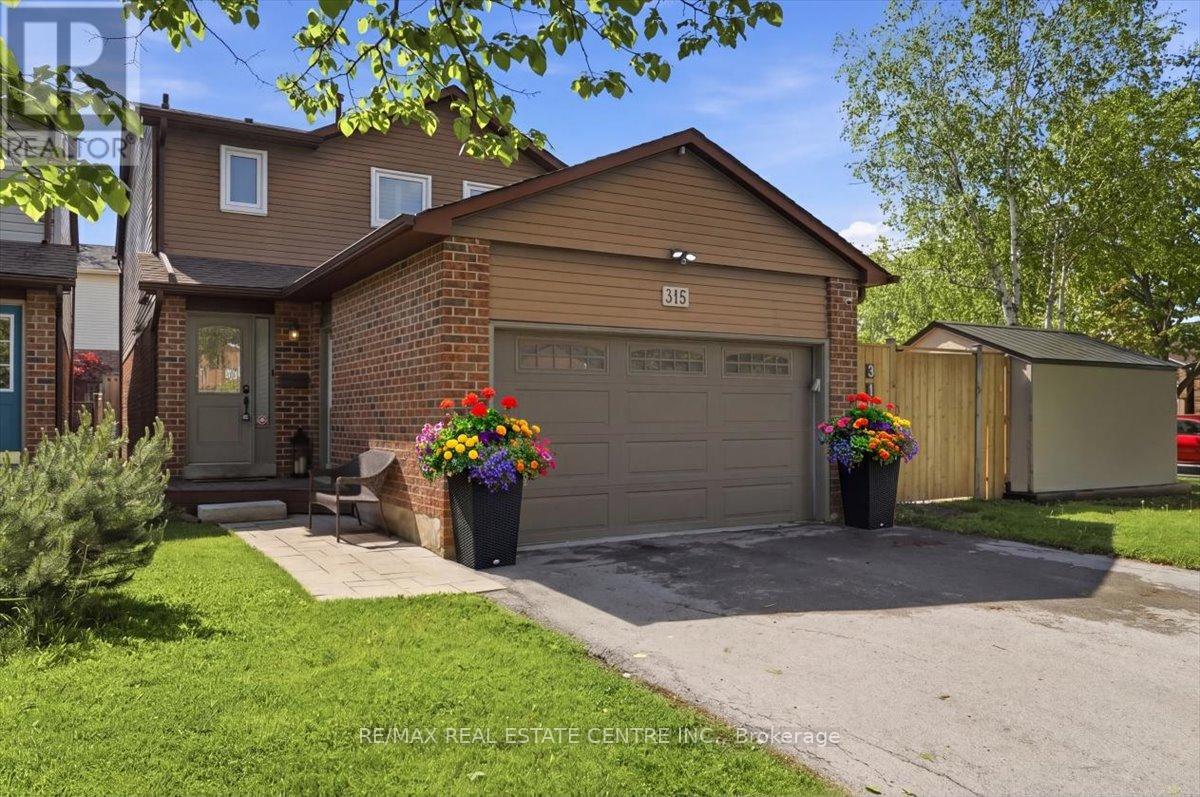
315 Woodlawn Crescent
Milton, Ontario
Welcome to 315 Woodlawn Cres, situated on one of the largest lots on the street in the highly desirable community of Bronte Meadows. This spacious and well laid out 3-bedroom, 4-bathroom home with a finished basement offers an incredible opportunity for families and entertainers alike. Situated on an impressive approx. 5,700 sq. ft. corner lot, the home features a massive newly installed deck, a large backyard, and an open-concept main floor designed for easy everyday living and entertaining. Bright and inviting throughout, the home is filled with natural light, pot lights, and newly installed laminate flooring. The kitchen is equipped with quality appliances including a gas stove, multiple dining areas, a convenient vacuum toe-kick inlet for quick clean ups, and seamless flow into an additional dining/living space complete with newly installed custom cabinetry. Step directly outside to the BBQ area and spacious backyard, perfect for hosting family and friends. Upstairs offers 3 generously sized bedrooms and 2 bathrooms, including a spacious primary suite featuring an updated modern ensuite. The finished basement adds exceptional versatility with an additional family room, office area, gym space, laundry room, and a 3-piece bathroom - ideal for growing families, working from home, or multi-purpose living. Additional major updates include newer laminate flooring throughout, an updated central vacuum system, roof shingles completed in 2019, attic insulation upgraded in 2024 (passing the Canada Greener Homes efficiency test), updated electrical, well-maintained mechanicals, and a HEPA air filtration system, New Windows 2024. (id:60365)
Bsmt - 3179 Polo Place
Mississauga, Ontario
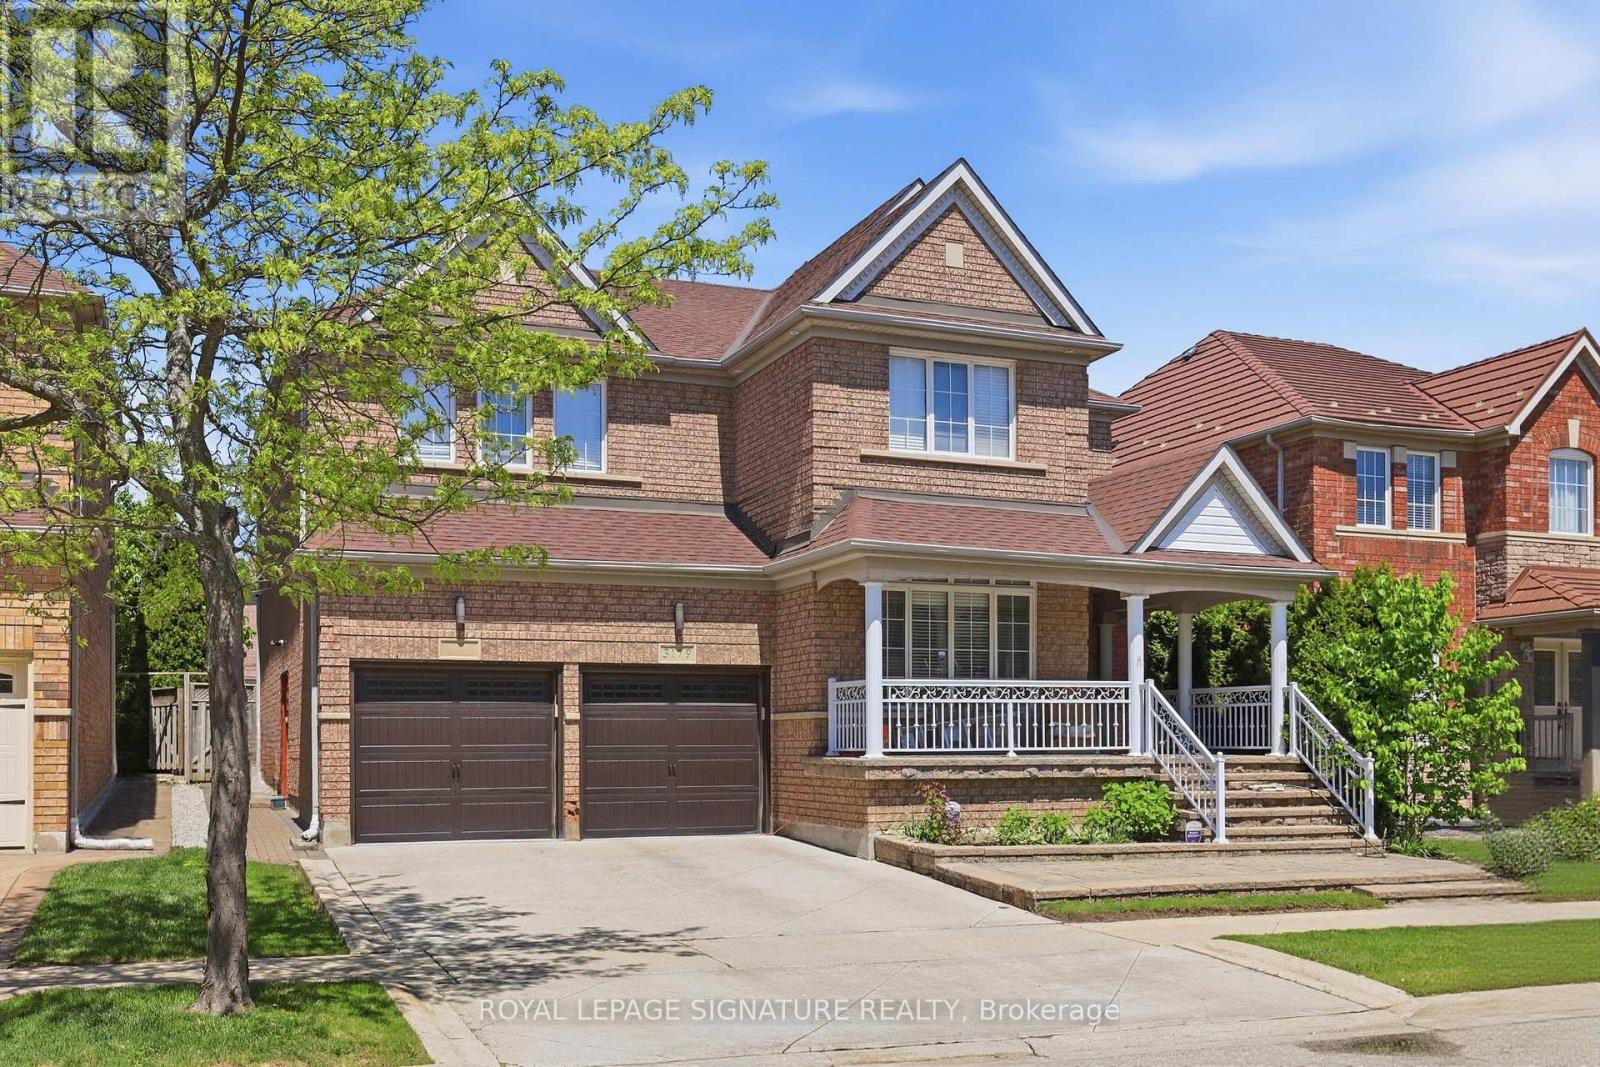
Beautifully Maintained Legal Basement Apartment Located in the Sought-After Churchill Meadows Community. Featuring a Private Side Entrance, This Bright and Spacious Unit Offers an Open-Concept Layout with Two Well-Sized Bedrooms, a Full Bathroom, and Plenty of Storage Throughout. Enjoy a Large Kitchen with Dedicated Dining Area, Plus the Convenience of Ensuite Private Laundry. Includes One Driveway Parking Space. Ideally Situated Close to Schools, Parks,Shopping, and Everyday Amenities. (id:60365)
1364 Sycamore Garden
Milton, Ontario
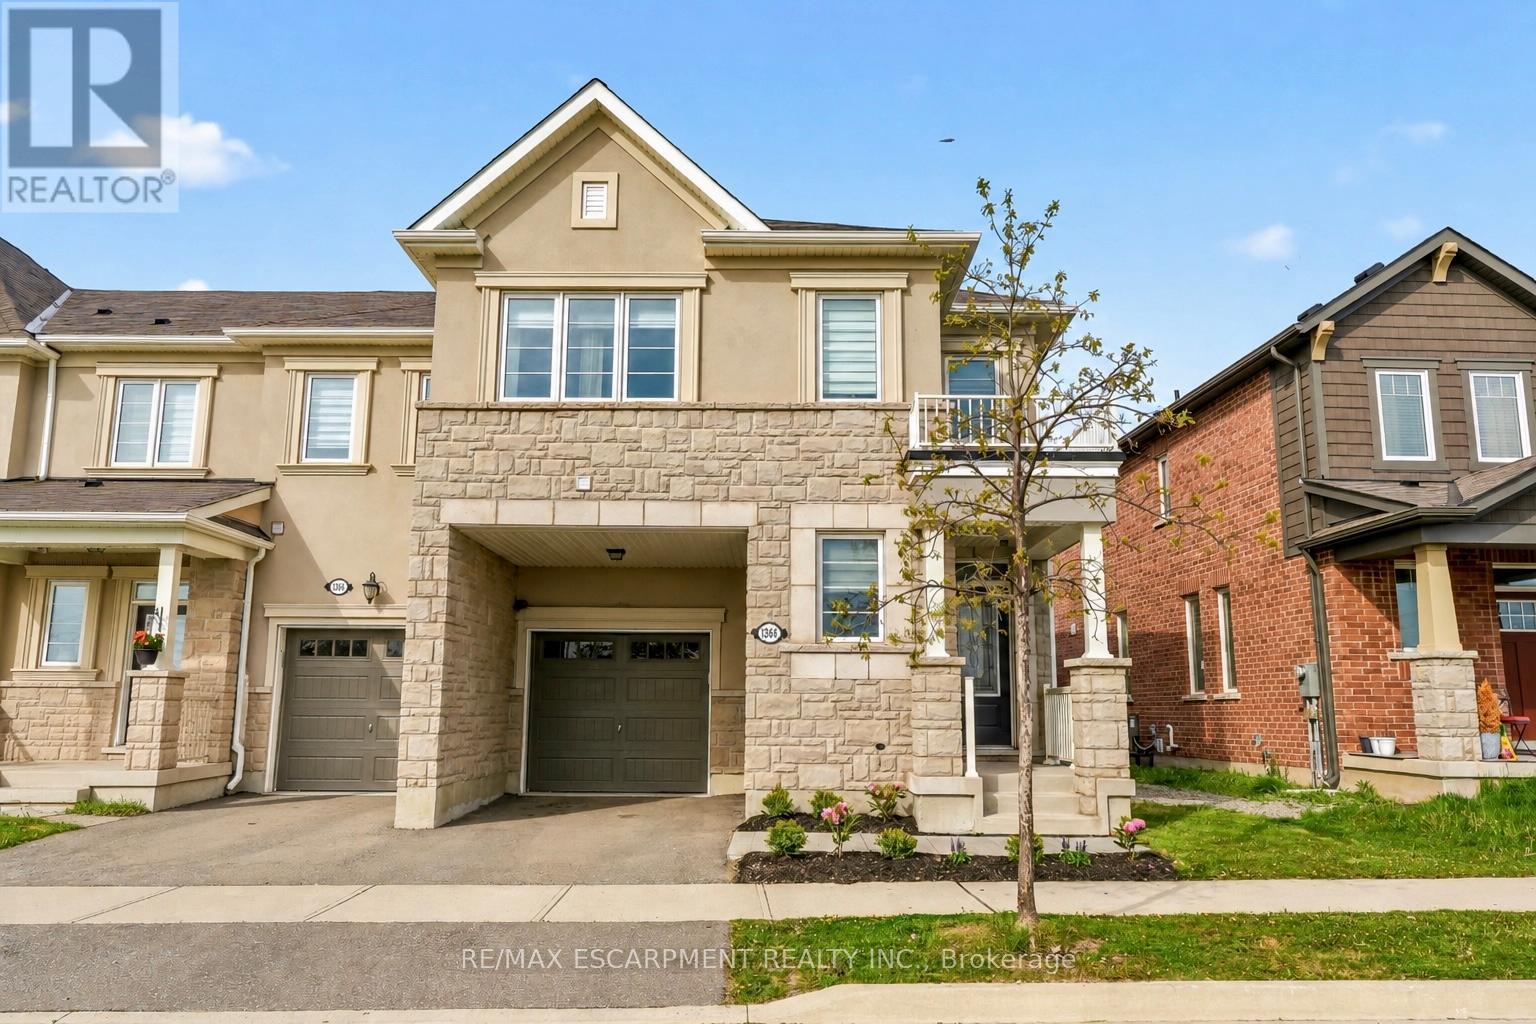
Stunning 4 Bed / 2.5 Bath Move-in Ready End Unit Offering in one of Milton's Most Desirable Family Friendly Communities! This Beautiful Home Offers Elegant, Carpet-Free Living Space With Stylish Laminate Flooring Throughout. Ideally Located Across From A Picturesque Pond With Stunning Sunrise Views, This Home Combines Luxury Living With A Serene Setting. The Spacious Front Entryway Welcomes You Into A Functional Open-Concept Layout Featuring A Bright Living Room With Walkout To The Fully Fenced Backyard, And A Beautiful Chef's Kitchen Complete With Quartz Countertops, Matching Quartz Backsplash, Stainless Steel Appliances with Gas Oven/Stove, Large Island, Custom Pull-Out Shelving, And Plenty Of Storage.The Main Floor Also Features A Private Office/Den, Convenient Powder Room, Smooth 9-Foot Ceilings, Pot Lights Throughout, And Inside Access From The Garage. An Upgraded Oak Staircase Leads To The Second Level Where You'll Find A Convenient Laundry Room, Generous-Sized Bedrooms, And A Spacious Primary Retreat Featuring A Large 4-Piece Ensuite With Its Own Linen Closet, Custom Built-In Shelving, And A Bright Walk-In Closet With A Window. Gas Line Installed For BBQ - Perfect For Outdoor Entertaining. Ideally Located Within Walking Distance to Schools and Amenities, This is the Perfect Place to Call Home! (id:60365)
42 Stafford Drive
Brampton, Ontario
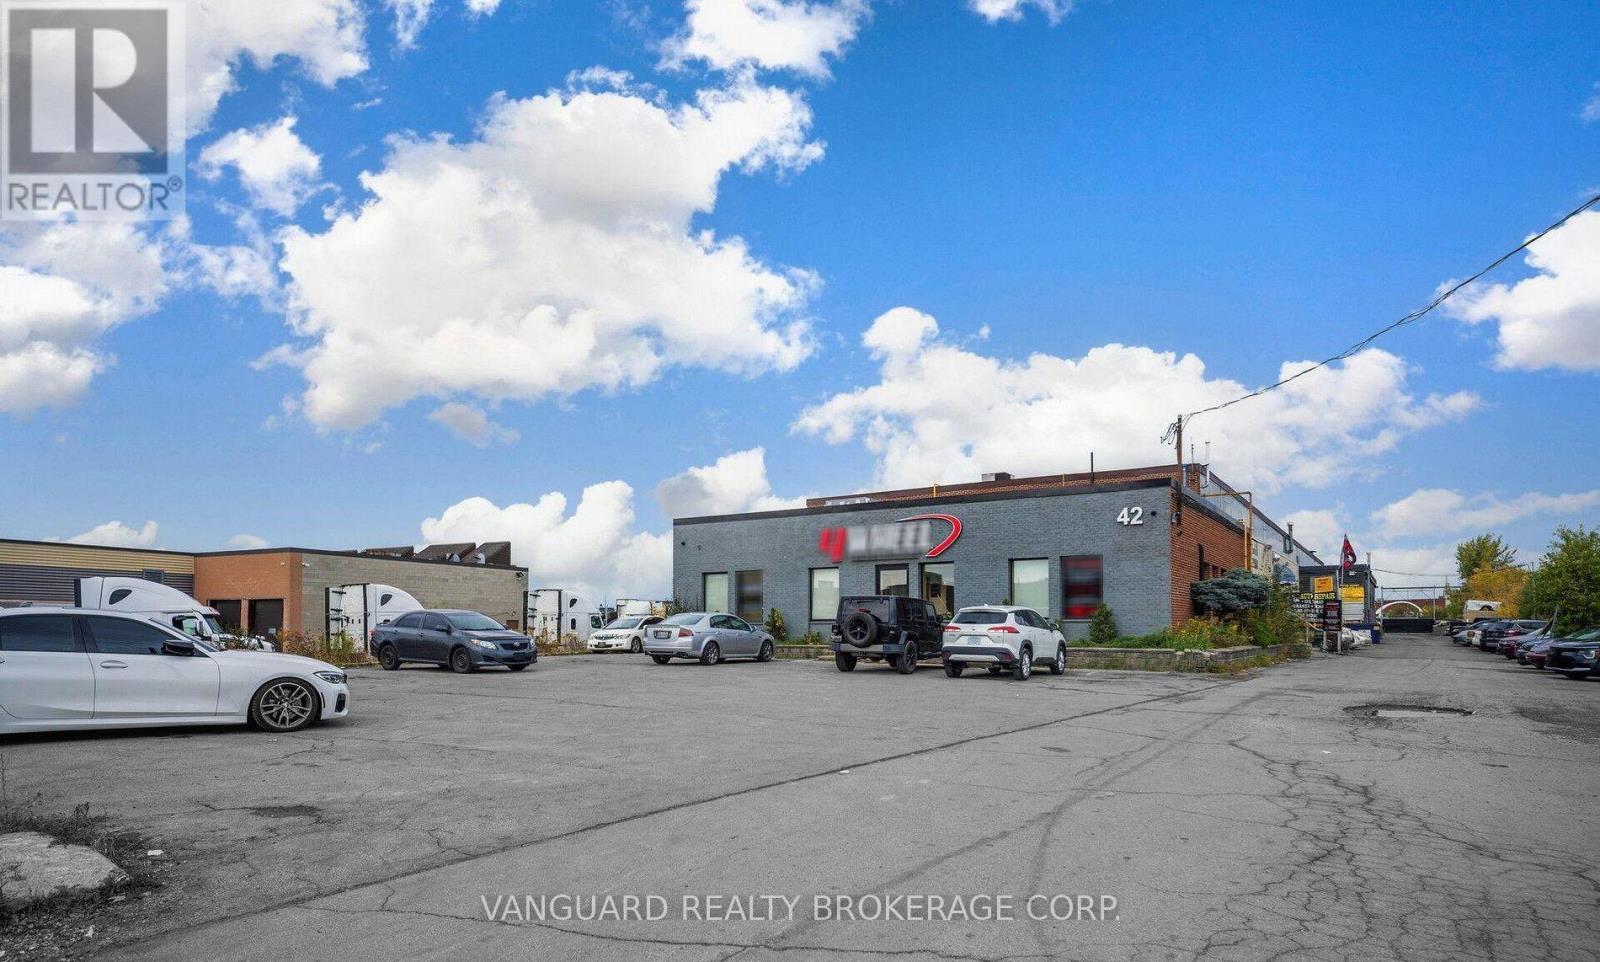
Rare Industrial Unit With Very Sought After Zoning, Allowing For Many Different Uses. The Property Also Has .5 Acre Of Outside Gated Storage Land. Excellent Access To Highway 410, 407 And 401. (id:60365)
38 Laurelcrest Street
Brampton, Ontario
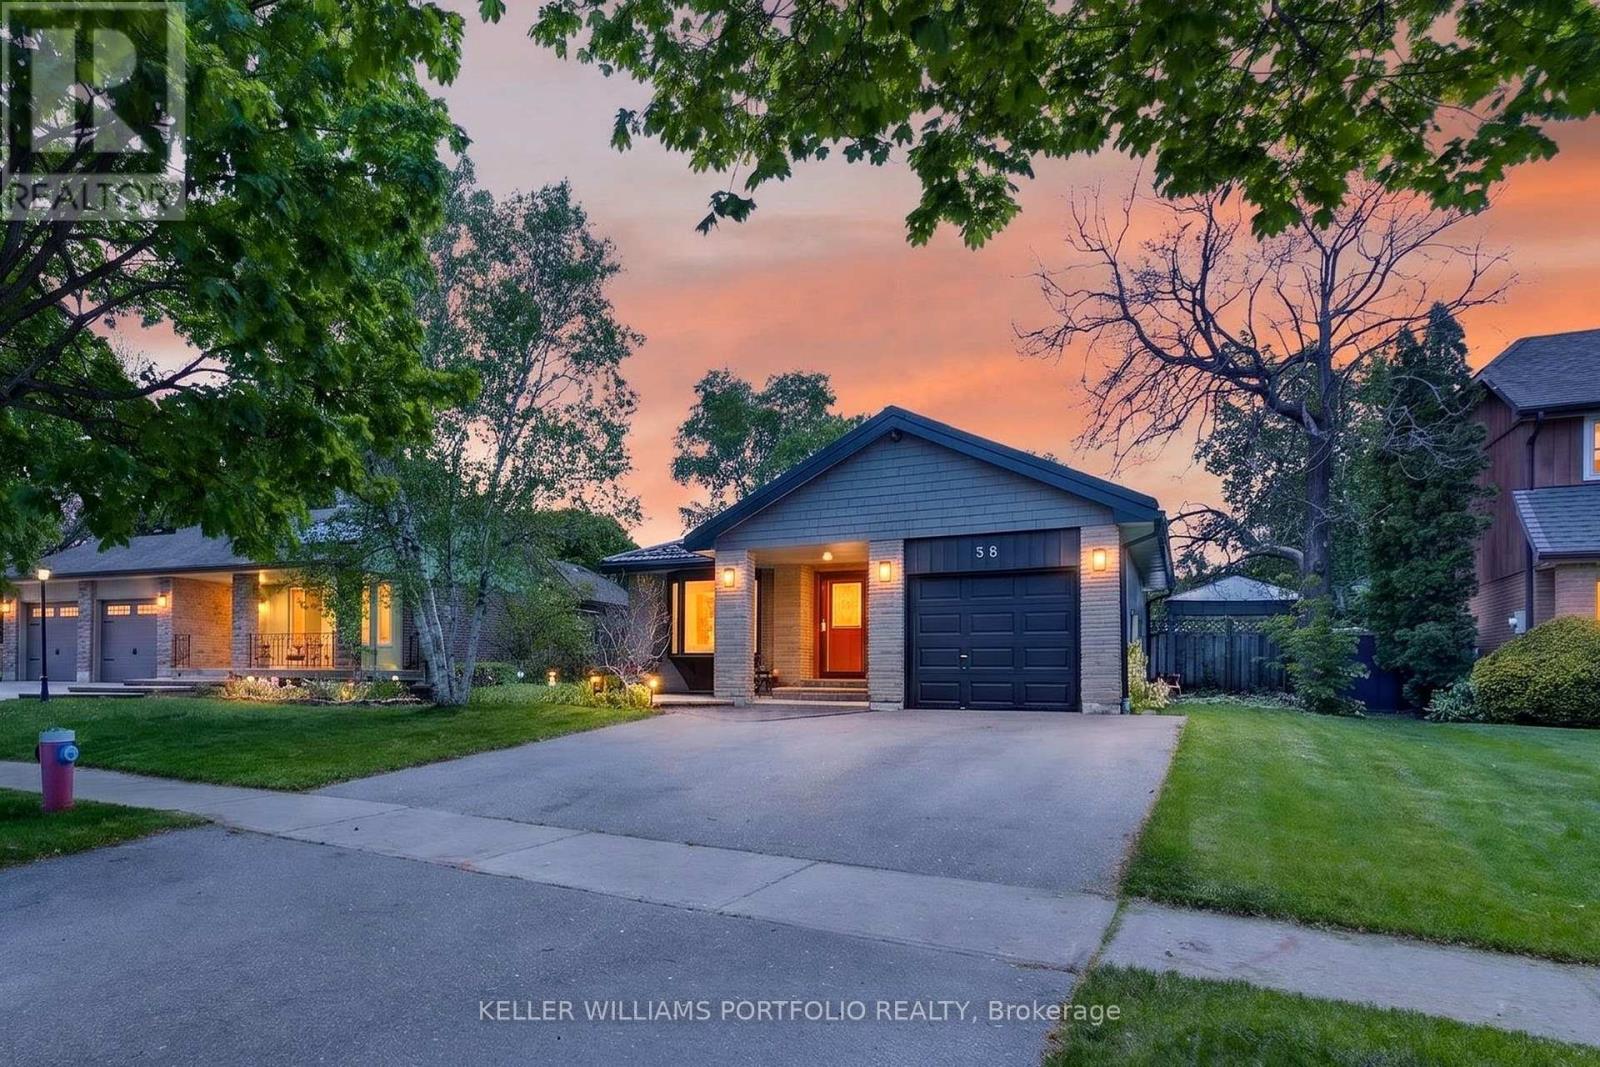
Set on a tree-lined street in Brampton's family-oriented Westgate District, this bright and spacious backsplit is designed for gathering, slowing down, and making the most of both indoor and outdoor living. Natural light moves throughout the open-concept layout, where the kitchen, dining, and living areas connect effortlessly to create a welcoming setting. The kitchen overlooks the main living space, allowing conversation and daily life to flow naturally whether preparing meals, hosting family, or spending quiet evenings at home. Walkouts from the kitchen and living area extend daily life outdoors, where a wide backyard framed by three separate pergolas creates space to gather, unwind in the swim spa, enjoy meals outside, or spend time in the south-west facing garden. The bedrooms offer generous proportions and flexibility for growing families, overnight guests, or changing routines over time, while the lower level room can easily transition into a home office, creative studio, or extra bedroom when needed. The lower level expands the home's versatility with a spacious open-concept layout well suited for extended family living, recreation, entertaining, or adapting alongside evolving needs, while an expansive crawl space adds exceptional practicality for organization and storage.Thoughtfully arranged and filled with warmth throughout, this is a home that balances connection, comfort, and outdoor living in a way that feels easy to settle into from day one. With proximity to parks, schools (including the in-demand Sainte-Jeanne-d'Arc Catholic Elementary across the street) Bramalea City Centre, transit options including GO service, and major highways, the home also benefits from the kind of everyday convenience that makes family life feel just a little easier. (id:60365)
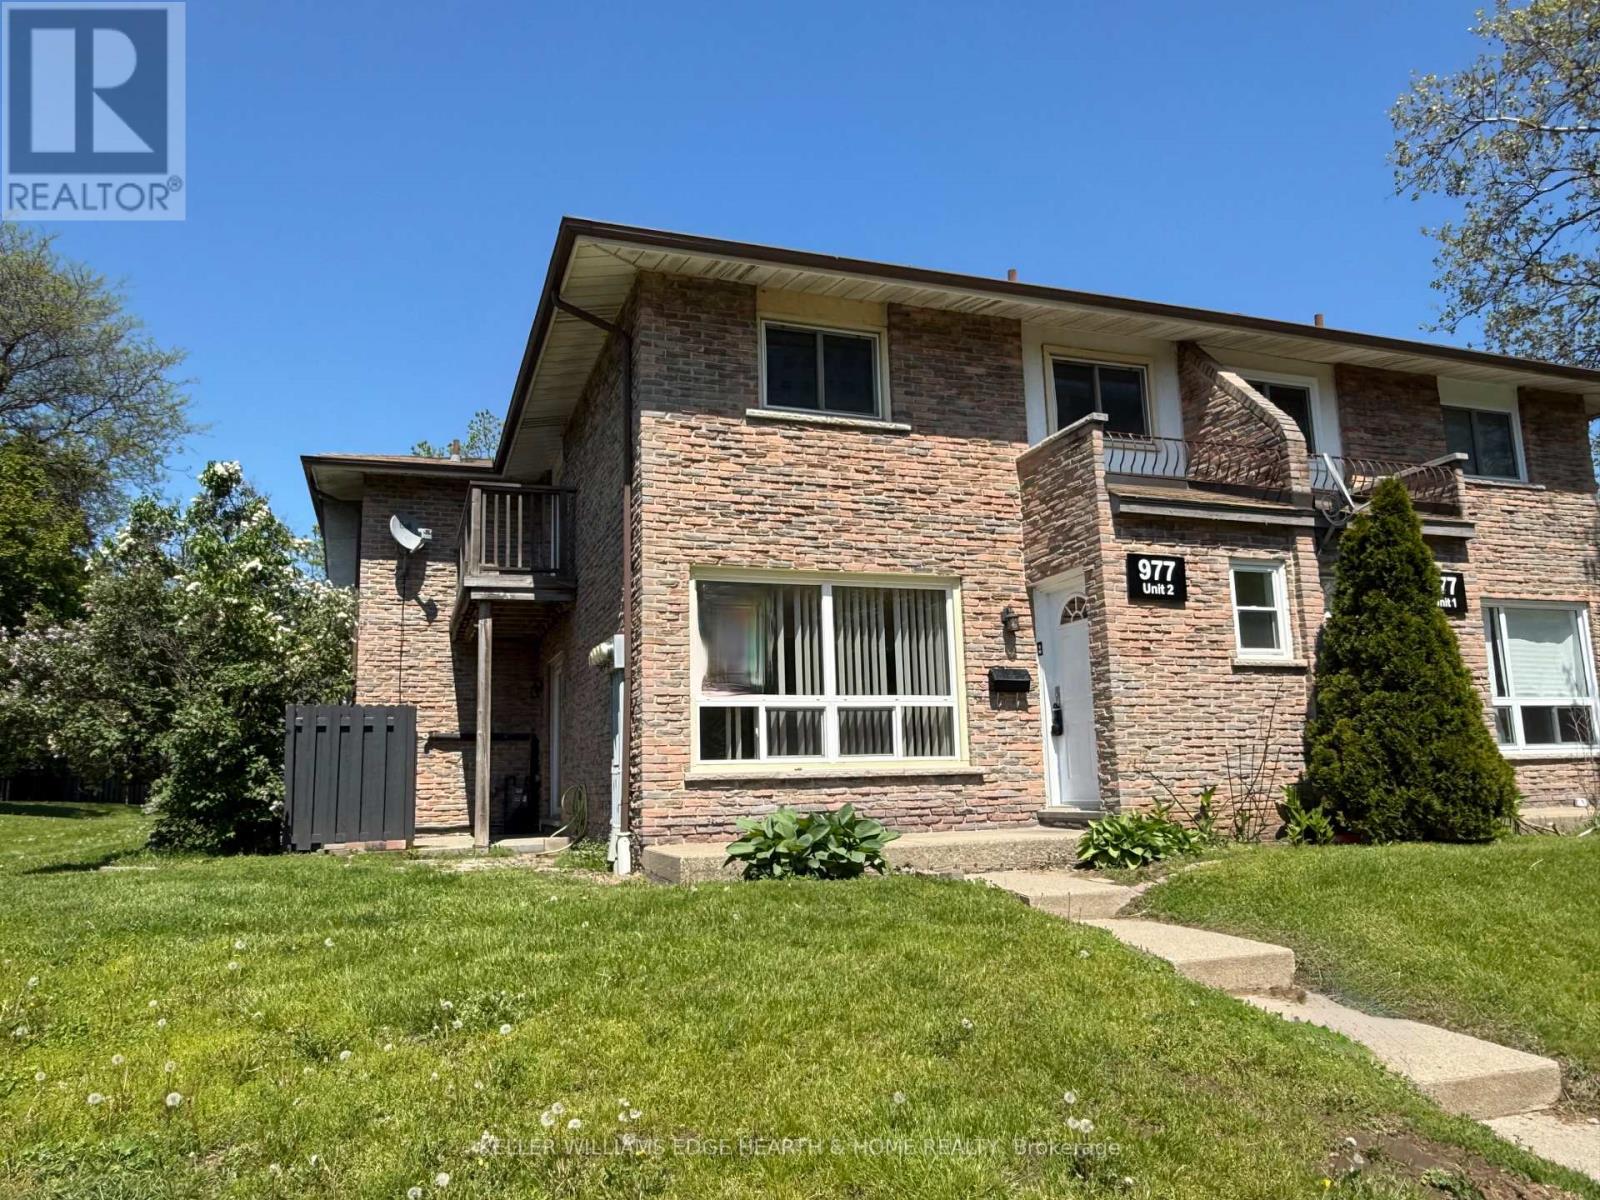
2 - 977 Francis Road
Burlington, Ontario
The Perfect Blend of Comfort, Convenience & Value Bright & Spacious 3-Bed, 3-Bath End-Unit Townhome in a Family-Friendly Burlington Community. Discover the perfect solution for affordable home ownership with this bright and spacious end-unit townhome, featuring 3 bedrooms, 3 bathrooms (one on each level). The open-concept main floor features sun-filled living and dining areas-ideal for both everyday living and entertaining. Step outside to your private patio, perfect for summer gatherings, or unwind on the balcony off the generous primary bedroom. Nestled in Burlington's convenient and accessible Aldershot neighbourhood, this family-oriented community is just steps from schools, parks, shops, transit, and major highways- an unbeatable combination of comfort, convenience, and community living. Available for Immediate possession if needed. Updated furnace and air conditioning units. (id:60365)

3170 Plum Tree Crescent
Mississauga, Ontario
Wow! Check out this incredible executive home in Meadowvale's highly coveted Plum Tree French Immersion school district! Nestled on a premium, pie-shaped lot backing directly onto bike trails, this home offers approximately 4,500 square feet of total living space. The functional layout features 3,016 square feet of above-grade areas, complemented by a fully finished 1,571-square-foot basement.Control your entire property from your smartphone. A secure network integrates lighting, climate, sprinklers, and keyless locks with premium ceiling speakers built throughout the home. The main floor features a large central stair case, mahogany walls in the living room, chef's kitchen features a centre island, a 5FT range, wine fridge, beverage fridge and spacious open concept breakfast and family rooms with gleaming ash floors. Upstairs, the primary bedroom has gas fireplace, heated floors in the bath room and large walkin closets . The backyard oasis boasts a multi-entrance quartz path, cedar privacy hedge, 6 curated perennial gardens & back patio. Enjoy year-round entertaining in the 12' screened cedar gazebo with gas fire pit & vinyl windows. An additional feature is the covered outdoor slate kitchen with a 5-burner Napoleon gas BBQ & sink. The finished recreation room features darts, home theatre media room (105" screen, 7.1 audio), wet bar, gym and electric FP. The driveway was paved in May 2026 Owned Equipment: High Efficiency Furnace (2016), Central A/C (2021), On-Demand Tankless Hot Water Heater (2022), Control4 Smart Home System (id:60365)
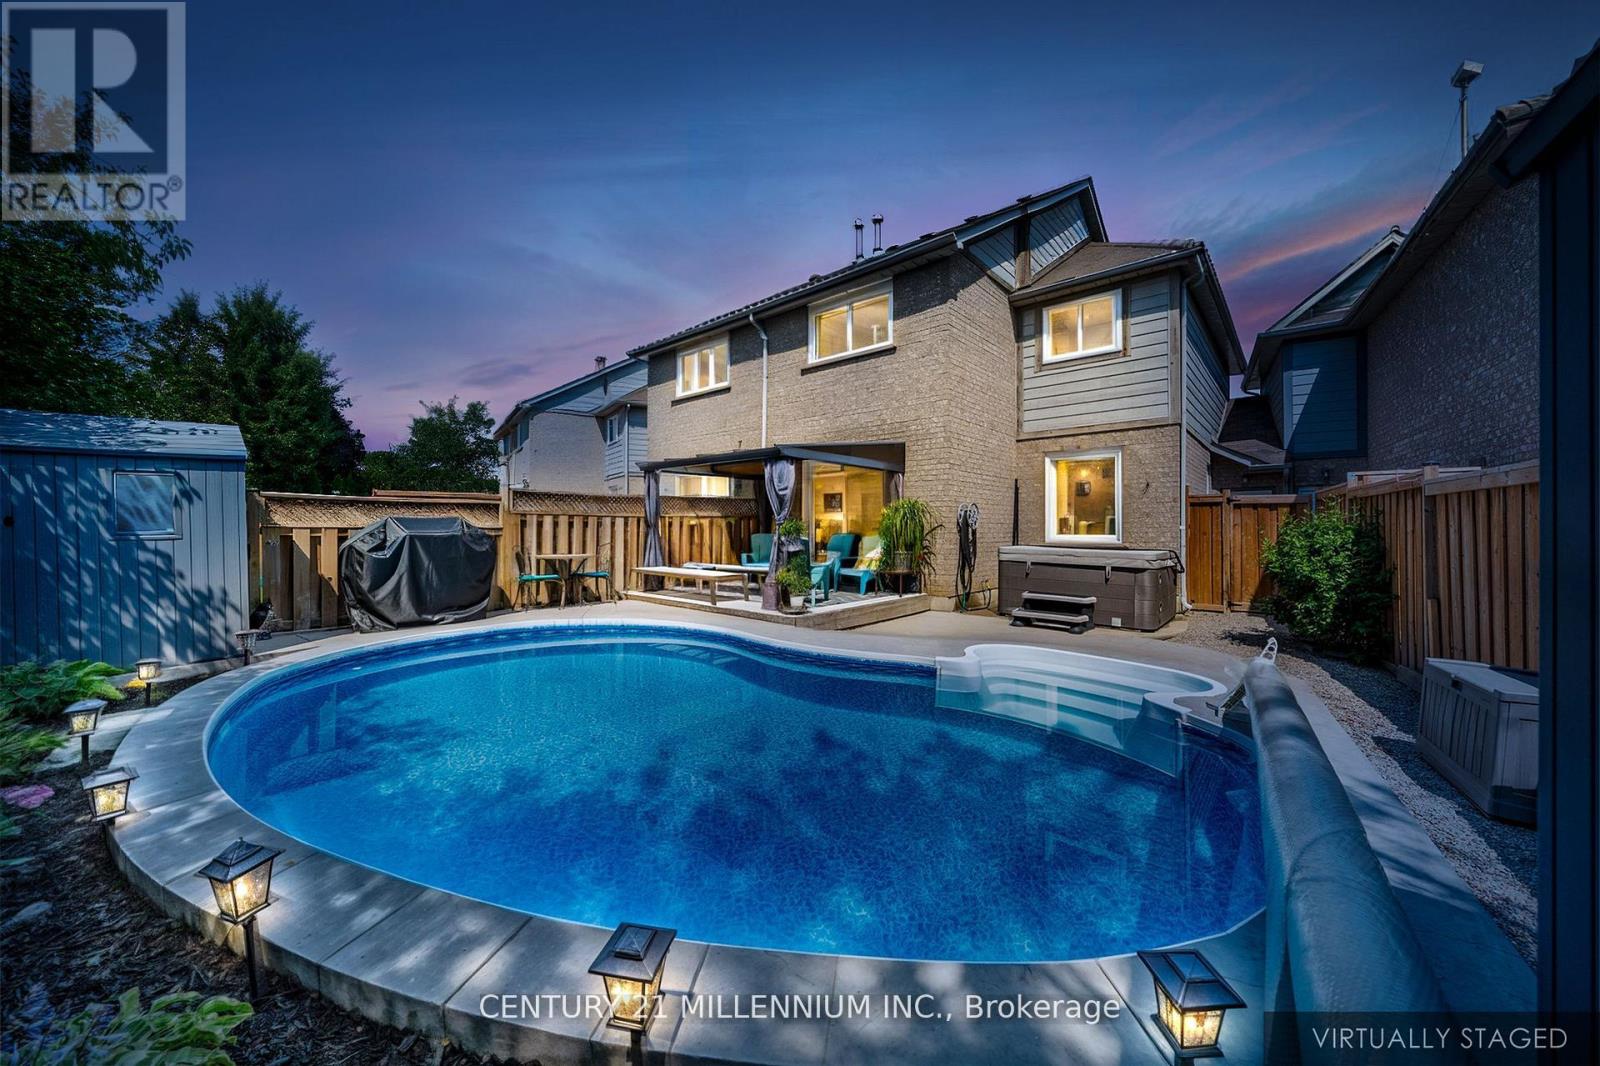
34 Gardenia Way
Caledon, Ontario
NEW PRICE!!!!! Beautiful 3 Bedroom Freehold Townhouse In Popular Valleywood! Main Floor Has A New Upgraded Front Door, A Sunny Breakfast Nook And A Renovated Kitchen, Granite Countertop With Large Pantry and SS Appliances (Stove, Fridge and Dishwasher) And A Built In Microwave. You Will Find Plenty Of Natural Light In The Dining And Living Rooms As Well As Brand new Floors And Baseboards. On The Second Floor, You Will Find 3 Bedrooms, A Main Updated Bathroom With Double Sinks And A Primary Bedroom Which Boasts A Large Walk-In Closet And Renovated 4Pc Ensuite. Walk Out To Your Backyard Oasis And You Will Find A Beautiful Saltwater On Ground Pool, A Hot Tub And A 10'X 12' Deck For Entertaining. Backyard Backs Onto Park So No Neighbours Behind! Newer Windows And Garage Door With 3 Total Parking Spaces. (id:60365)
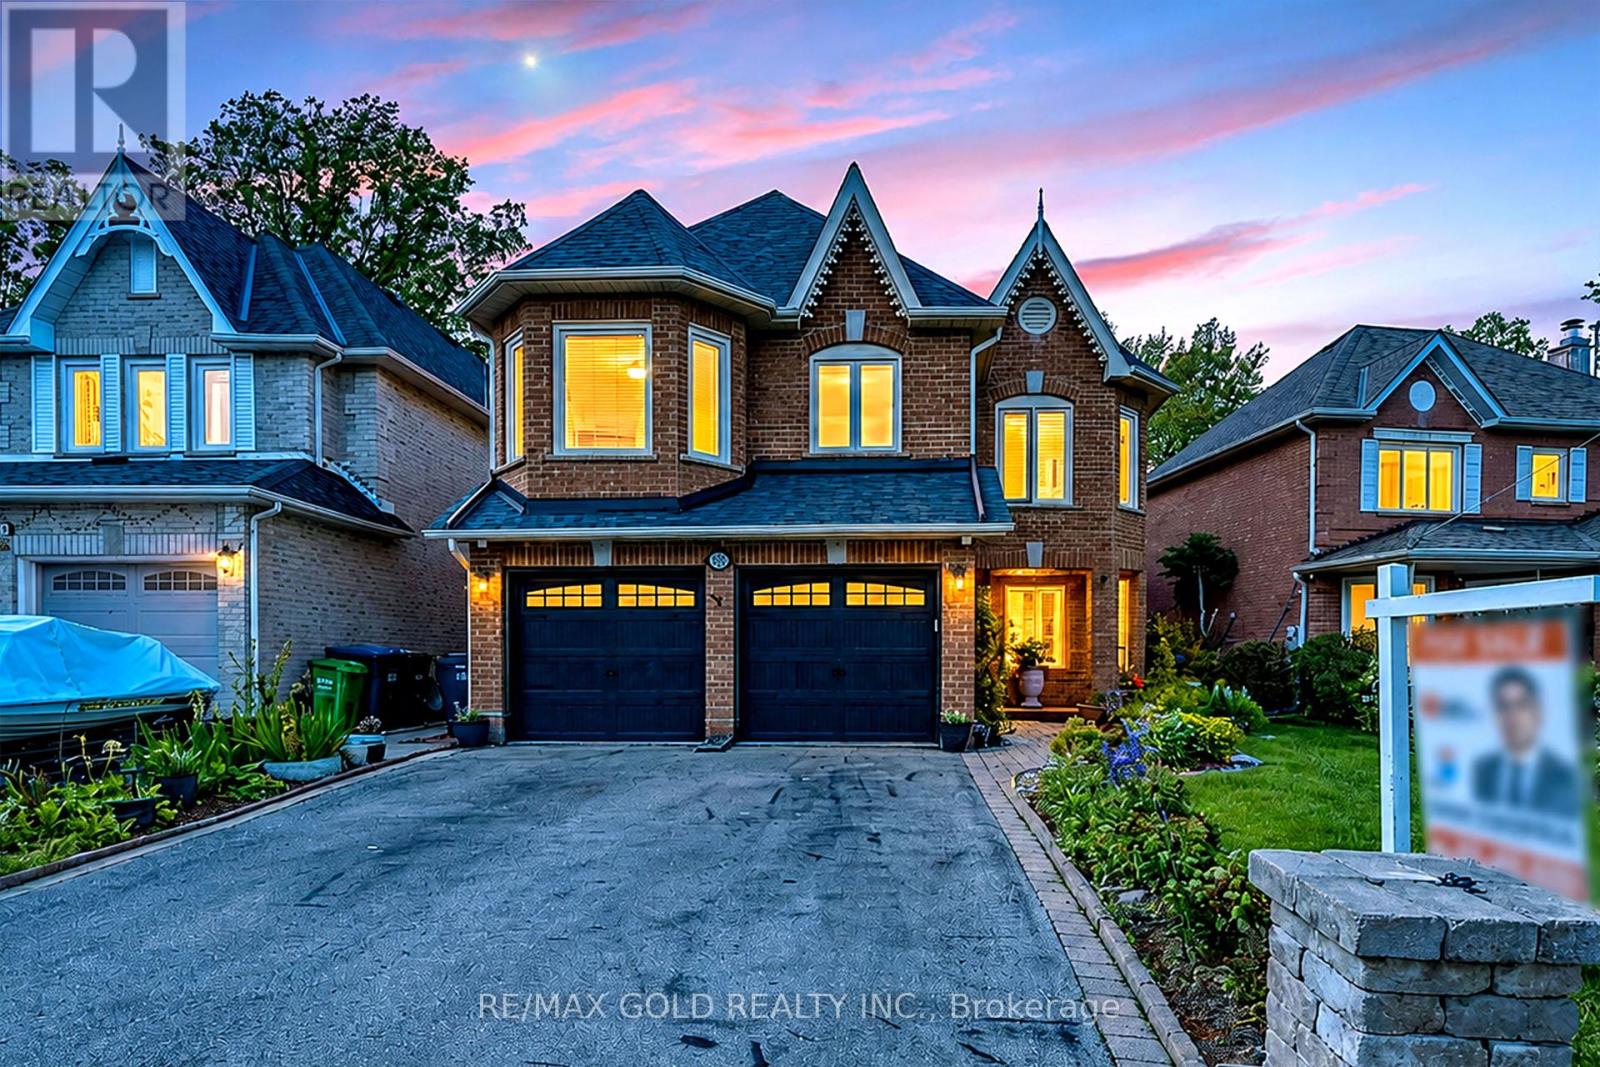
103 Vivians Crescent
Brampton, Ontario
Welcome to this beautifully maintained executive detached home in the highly sought-after Fletcher's West community of Brampton. Situated on a premium ravine lot with no homes behind, 103 Vivians Crescent offers exceptional privacy, spacious living, and pride of ownership throughout.This stunning 4+2 bedroom, 3 bathroom home features a bright open-concept layout with a newly renovated kitchen complete with quartz countertops, a large breakfast island, and modern finishes. The inviting family room showcases a cozy gas fireplace, while the elegant living anddining areas are perfect for entertaining. The upper level boasts a spacious primary retreat with a newly updated ensuite and double-door entry,plus a second oversized bedroom with ensuite access. Enjoy hardwood flooring throughout the main and upper levels, pot lights, a grand doubledoor entrance with soaring foyer, and convenient main floor laundry with garage access. Step outside to a beautiful deck overlooking the ravine backyard - the perfect place to relax or entertain. Located close to schools, parks, shopping, transit, and just minutes to Highways 401 and 407,this home combines comfort, style, and convenience in one exceptional package. (id:60365)

© 2026 Proptech Realty Inc., Brokerage.