
1205 - 2 Toronto Street
Barrie, Ontario
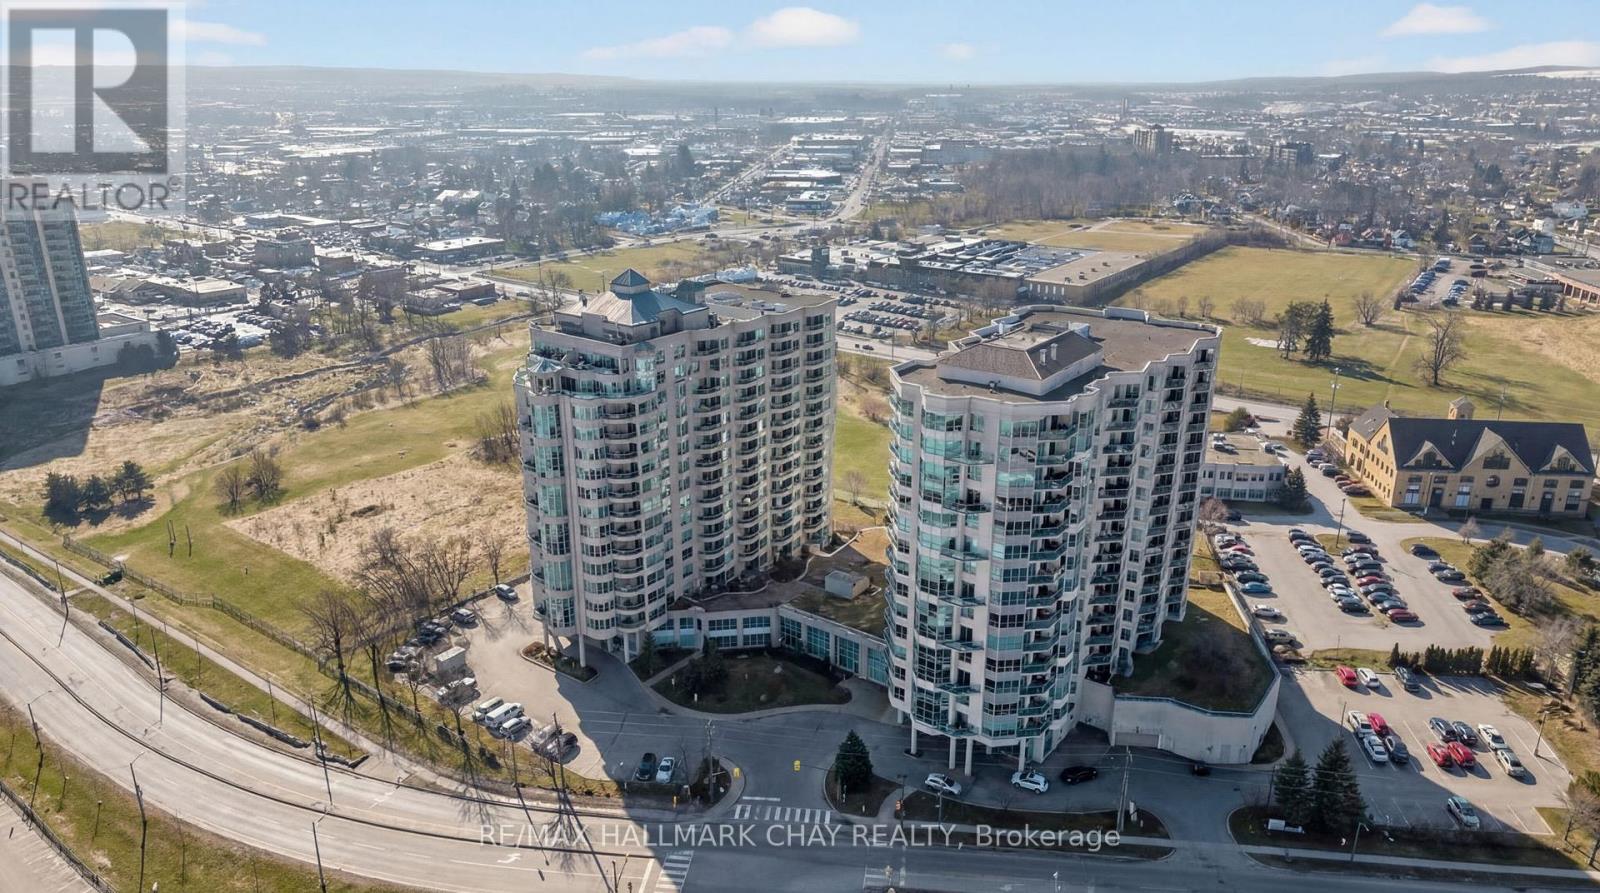
Barrie Condo Corner presents an incredible opportunity at the coveted Grand Harbour Condominiums, right on Barrie's waterfront. This bright and spacious 1342 square foot, 2-bedroom plus den suite is move-in ready and has been thoughtfully upgraded for modern living. The refreshed kitchen features stainless steel appliances, tiled backsplash, new counters, and a deep double sink with a new faucet, setting the tone for style and functionality. A sparkling new dining room chandelier, updated vanities, and engineered hardwood floors add elegance and comfort throughout the home. Sunlight floods the unit, which features wrap-around west, north and east views through the large windows giving it a nice open and airy feel. The rare natural gas fireplace is a beautiful attribute in this unit making it a cozy focal point. Step out onto the private balcony and take in the stunning views of Kempenfelt Bay, Barrie Marina and downtown Barrie. The spacious primary bedroom is a peaceful retreat featuring a walk-in closet with built-in organizers and an ensuite bathroom that features a jetted tub and a separate tiled shower. In-suite laundry, one owned underground parking space, and a storage locker complete this unit. Residents enjoy resort-style amenities including an indoor pool, hot tub, sauna, exercise room, party room, and games room. All of this is just steps from waterfront trails, downtown Barrie, and everything the city has to offer. This is more than a condo. It is a waterfront lifestyle, combining comfort, style, and the best of Barrie living. (id:60365)
5 - 6 Cox Boulevard
Markham, Ontario
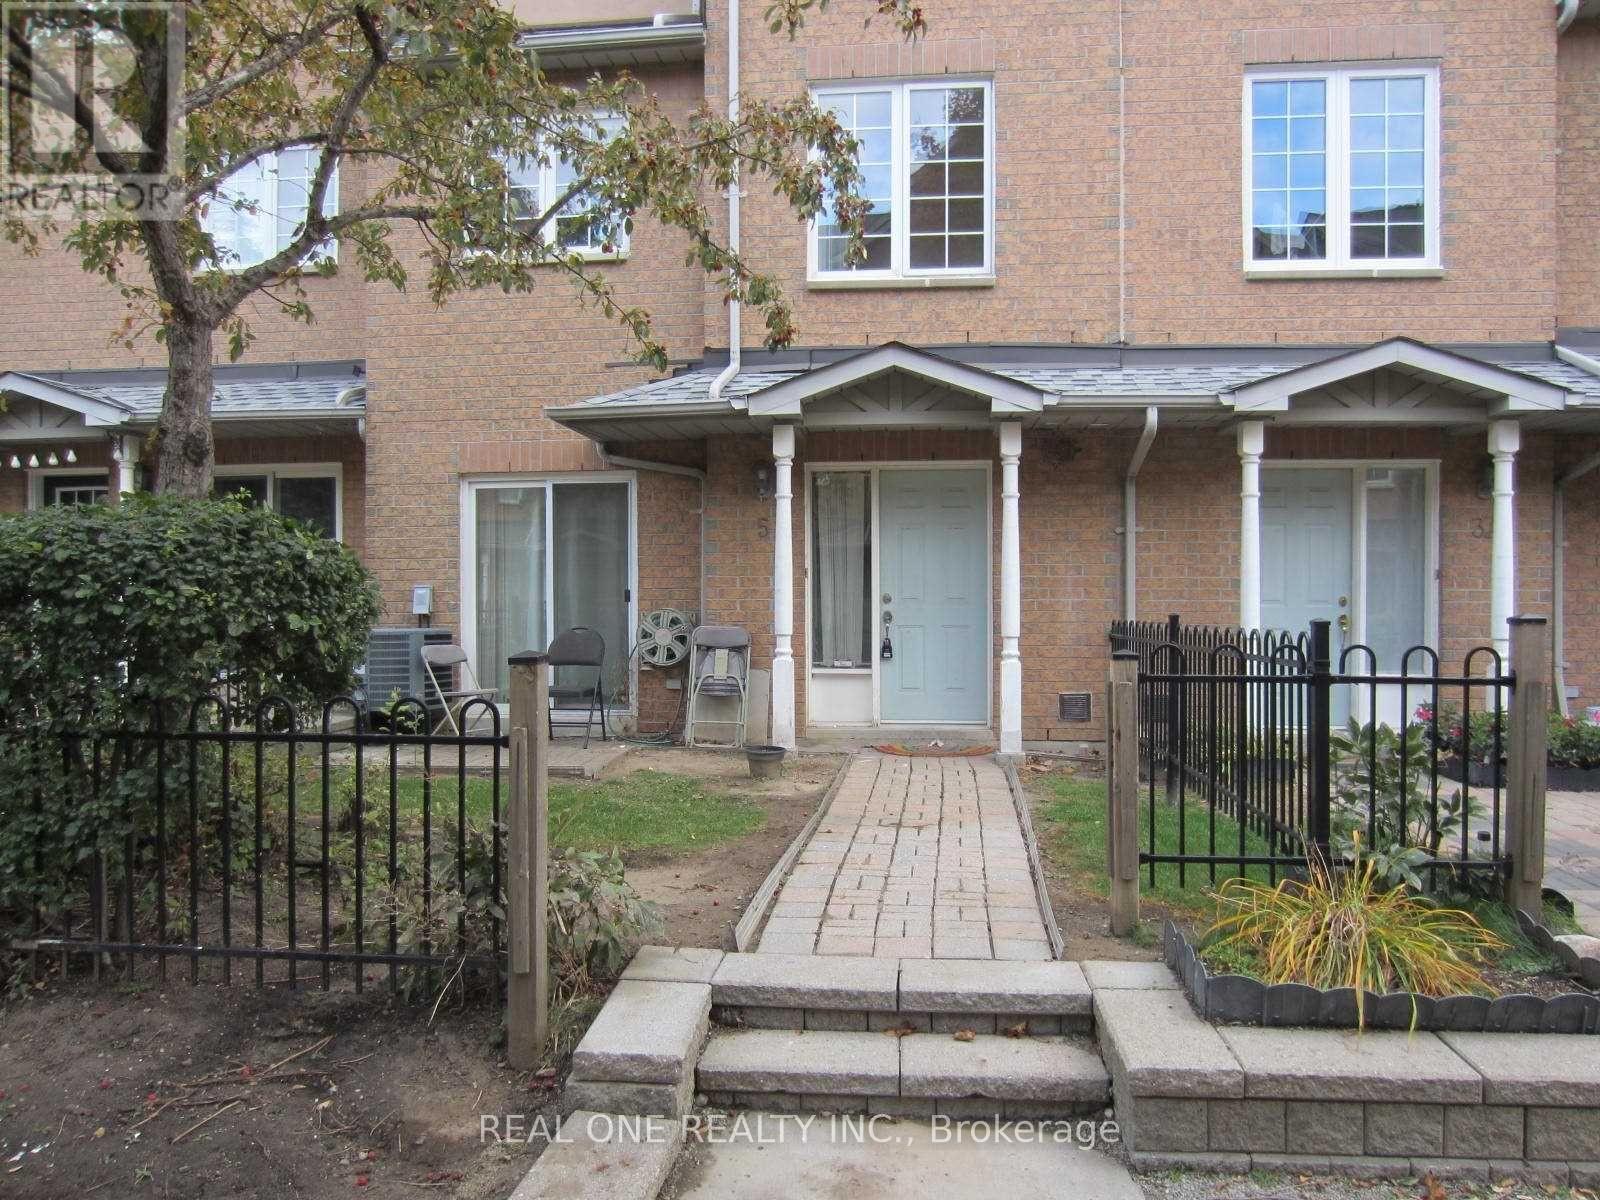
Location! Location! Location! Well Maintained Three Bedrooms (plus Newer Bedroom in Basement) Three Bathrooms Townhouse At Prime Unionville Area. Features 9-ft Ceilings, Hardwood Floors Throughout, Modern Kitchen with Granite Counters. Direct Access to Two Side By Side Underground Parkings (no worries of extreme weather). Walking Distance to Top Schools - Unionville High School, Coledale Primary School & St.Justin Catholic School Nearby; Minutes to Markham Civic Centre & Markham Theater, Grocery Stores, Restaurants, Banks, First Markham Place Shopping Plaza. Easy Transportation - Close To Public Transit VIVA/TTC, Hwy 404/ Hwy407. Will consider New Immigrants. (id:60365)
7 Raymond Bartlett Ave Avenue
Markham, Ontario
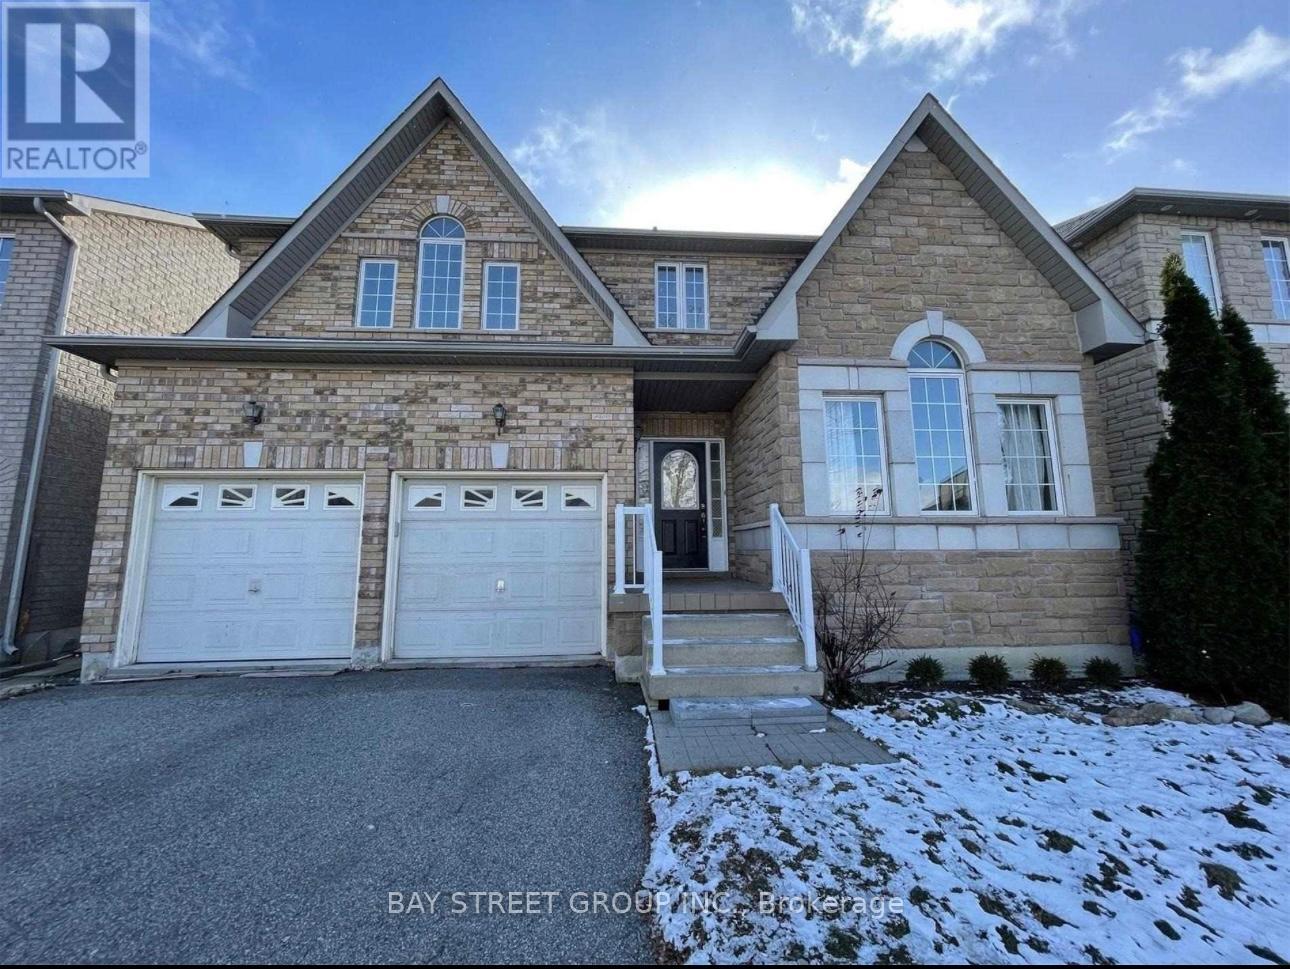
A spacious detached home nestled in the prestigious South Unionville neighborhood, featuring 4 bedrooms and 4 bathrooms. As you approach, you're greeted by a manicured lawn and grand entrance. Inside, the 9-ft ceilings main floor features a sun-filled living room, a beautifully renovated gourmet kitchen with stainless steel appliances, brand-new countertops, new kitchen tile flooring, creating a stylish and functional space for everyday living and entertaining. The foyer has also been updated with new tile flooring, adding a fresh and modern touch throughout the home. Upstairs, the spacious bedrooms offer comfort and functionality, including a well-appointed primary suite. Recently renovated bathrooms further enhance the home's appeal. Enjoy a private backyard perfect for outdoor gatherings. Conveniently located close to top-ranked schools, parks, community amenities, Hwy 407, Markville Mall, and GO Station. A perfect blend of luxury, comfort, and convenience. (id:60365)
26576 Park Road
Georgina, Ontario
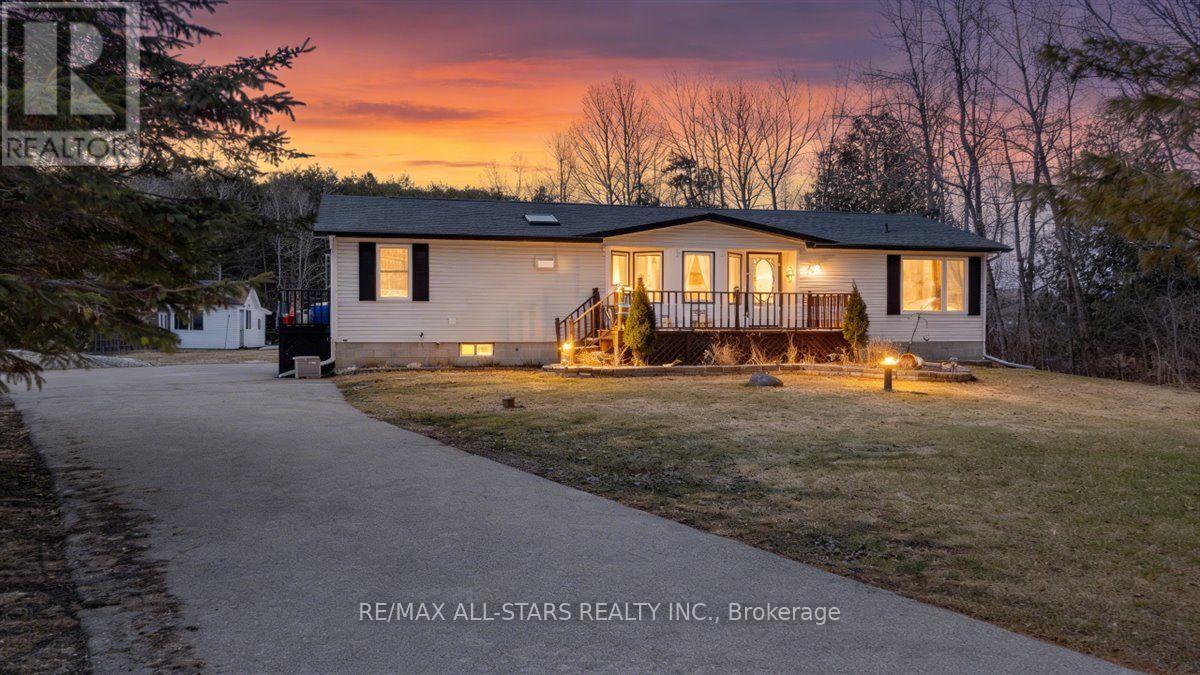
Beautifully updated bungalow on a massive 120' x 224' mature lot with no neighbours behind, offering exceptional privacy in a prime Sutton West location near Sibbald Point Provincial Park and just 2 minutes to Hwy 48. Built solid with beam construction and featuring a high & dry 5' crawl space with poured slab, this home combines durability with comfort. Bright, open-concept interior with vaulted ceilings, large windows, and skylights for abundant natural light. Upgrades include hardwood floors, granite counters, updated décor, epoxy kitchen flooring, cork flooring in the primary bedroom, and a cozy remote-controlled gas fireplace. Relax in the soaker tub or entertain on the large front deck and or the beautiful rear deck overlooking the private yard. the extra long driveway with ample parking plus a powered workshop. (id:60365)
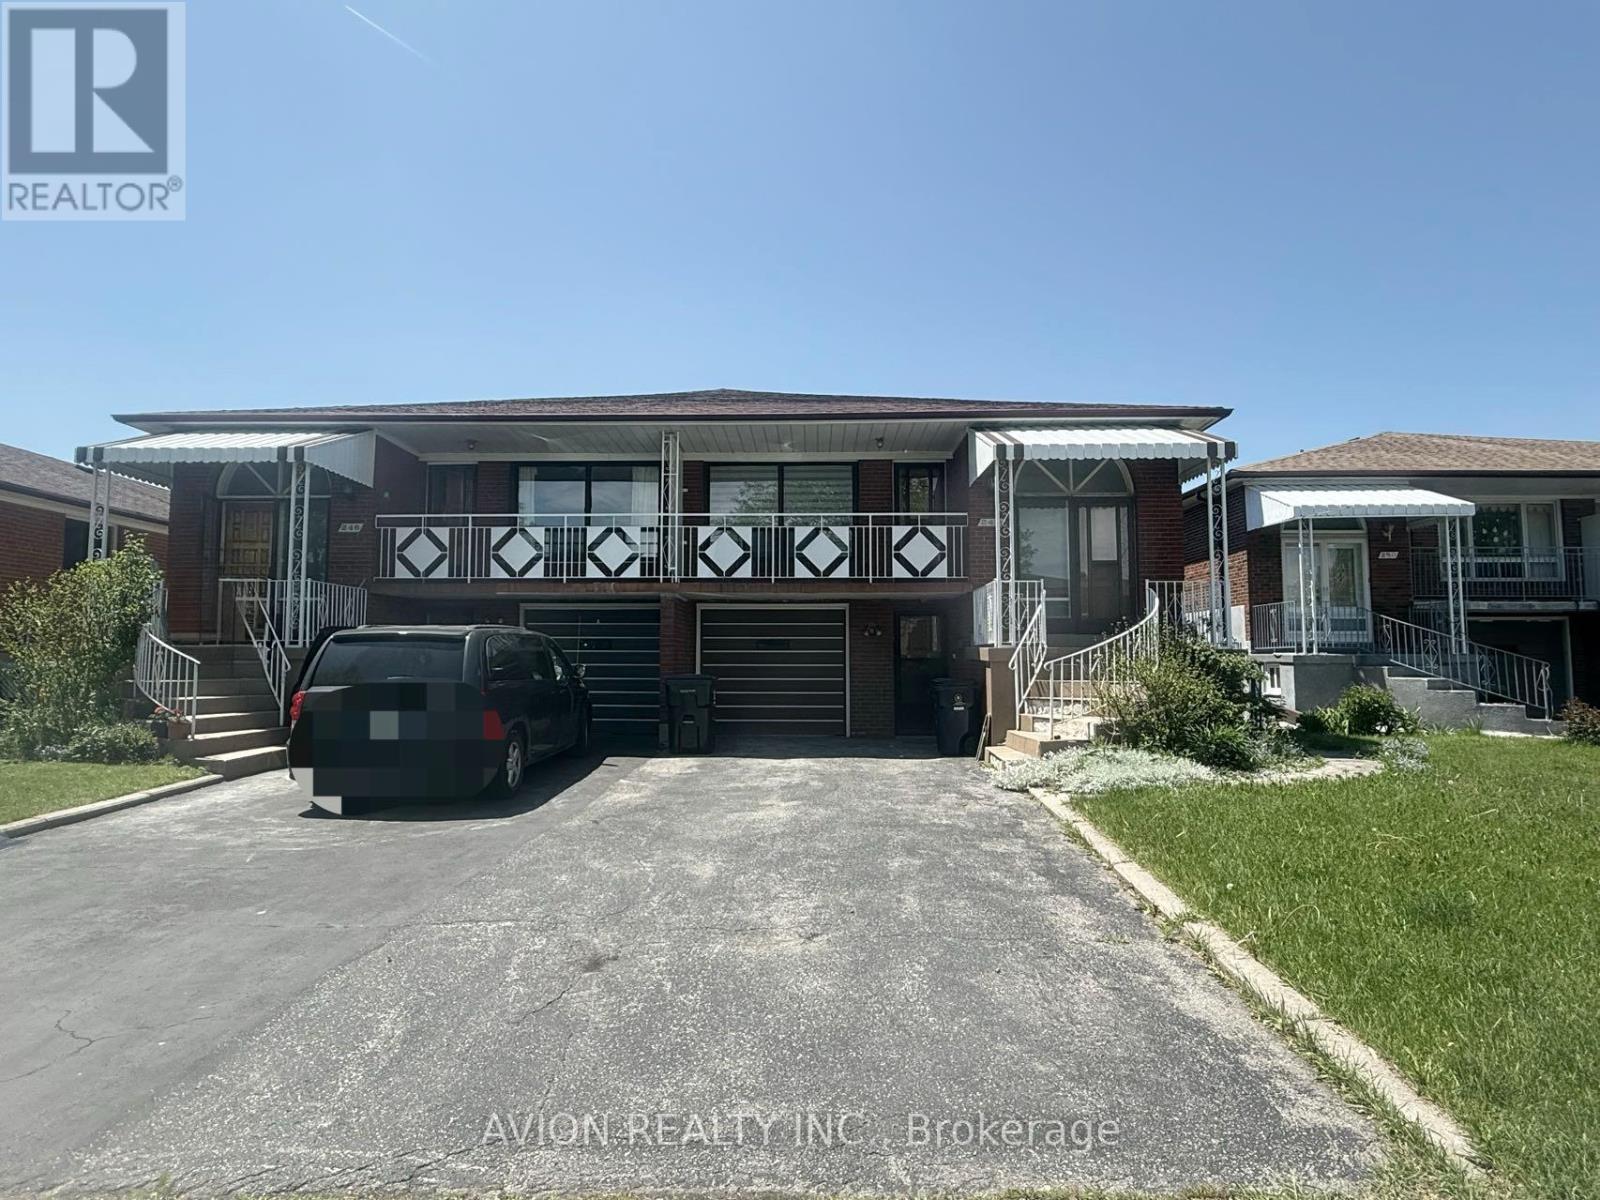
Part Of Main Floor - 248 Fairglen Avenue
Toronto, Ontario
Newly renovated 1 bedroom, 1 bathroom main floor apartment available for rent. Enjoy the comfort of a fully updated space featuring a modern kitchen with stainless steel appliances, a beautifully renovated bathroom with exquisite finishes. The unit comes with its own private entrance . Ideally situated between Victoria Park & Finch and Victoria Park & Sheppard; it's quick access to Hwy 404/401 and TTC makes it desirable. With 2 commercial plazas nearby - groceries, dining, and everyday essentials are steps away. Students and newcomers are warmly welcome! **1 outdoor tandem parking spot available for an additional $100/month** Utilities and wifi included. (id:60365)
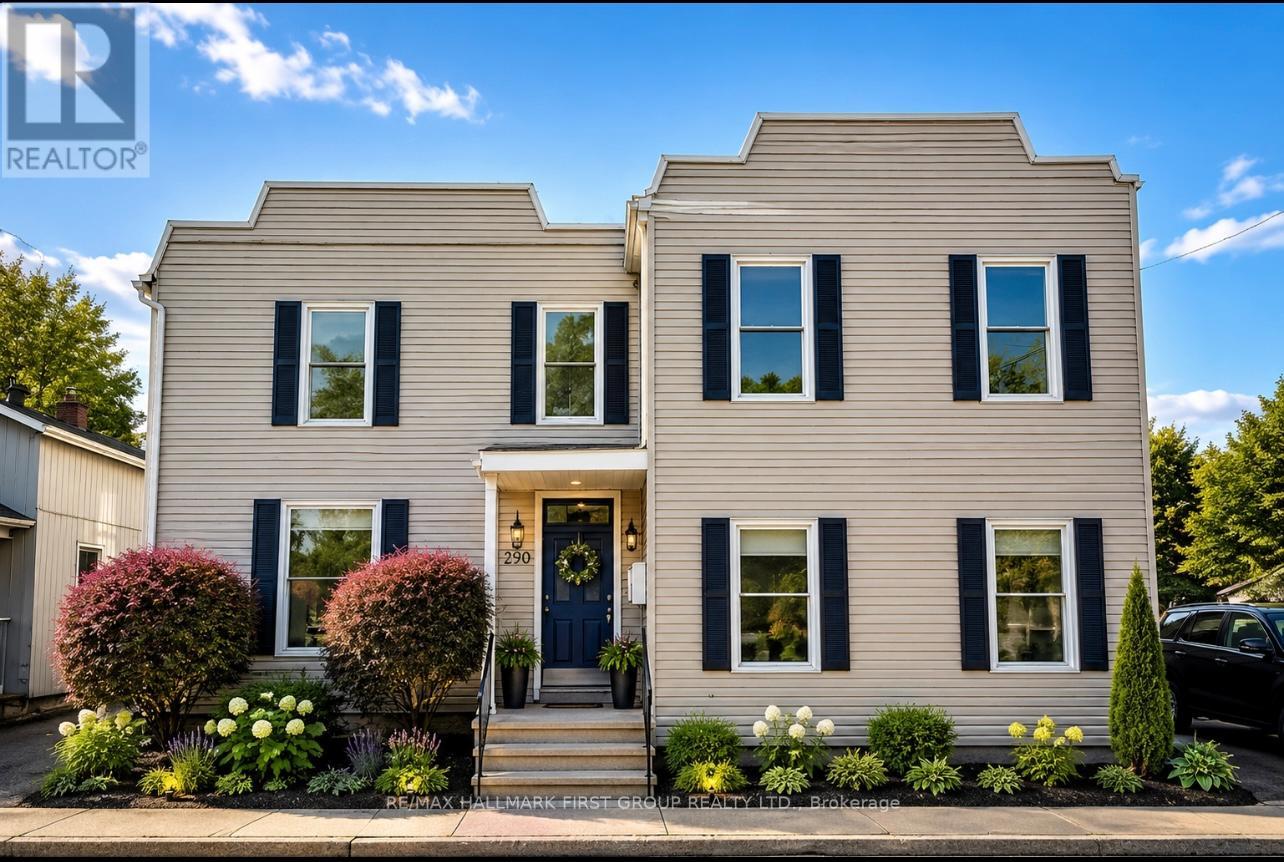
6 - 730 Simcoe Street S
Oshawa, Ontario
Spacious and bright 1-bedroom, 1-bathroom apartment located on the main floor at the rear of the property, offering exceptional privacy and a quiet living environment. This inviting unit features multiple windows that fill the space with natural light, a generously sized bedroom with two closets for ample storage, and a modern 3-piece bathroom. Conveniently located just steps from public transit, including the Simcoe SB / Erie bus stop and the PULSE 901 line, making commuting easy. Enjoy close proximity to grocery stores, restaurants, coffee shops, parks, schools, and community services, including Agostino & Nancy's No Frills, Tim Hortons, and Village Union Public School. Perfect for a single professional or couple seeking a bright, private, and move-in-ready home in a highly convenient location. Utilities are included in the rent. Please note: no laundry facilities are available on-site. (id:60365)
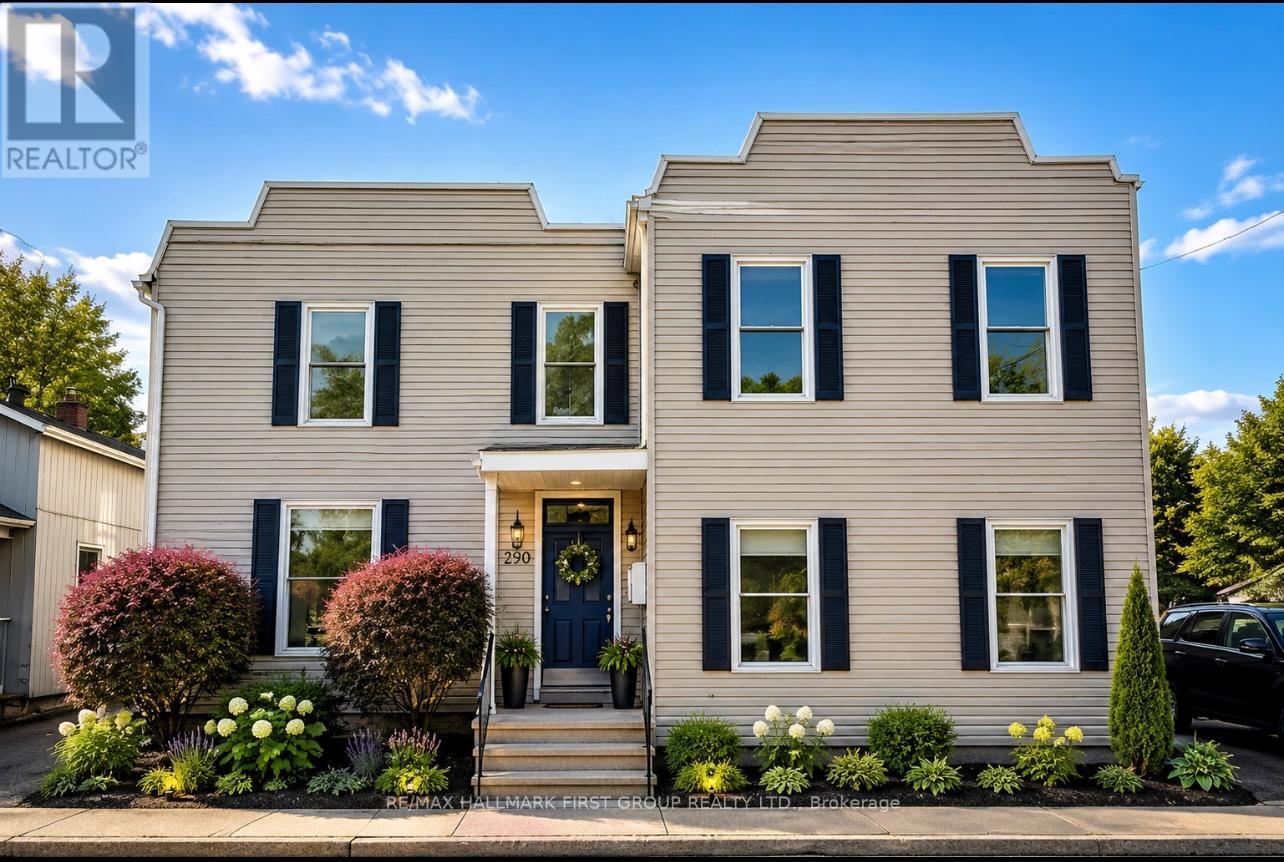
4 - 730 Simcoe Street S
Oshawa, Ontario
UTILITIES INCLUDED (Heat, Hydro & Water)! Beautifully renovated and bright 1-bedroom, 1-bathroom second-floor apartment offering comfortable, move-in-ready living in a convenient location. This inviting unit features large windows that fill the space with natural light, a spacious bedroom with a closet and window, a modern 4-piece bathroom, and a functional layout perfect for a single professional or couple. Enjoy worry-free living with all utilities included. Conveniently located just steps to public transit, including the Simcoe SB/Erie bus stop and PULSE 901 line, with easy access to grocery stores, restaurants, Tim Hortons, shopping, parks, schools, and community services. A fantastic opportunity to enjoy a bright, well-maintained home close to all amenities. Please note: No laundry facilities on site. (id:60365)
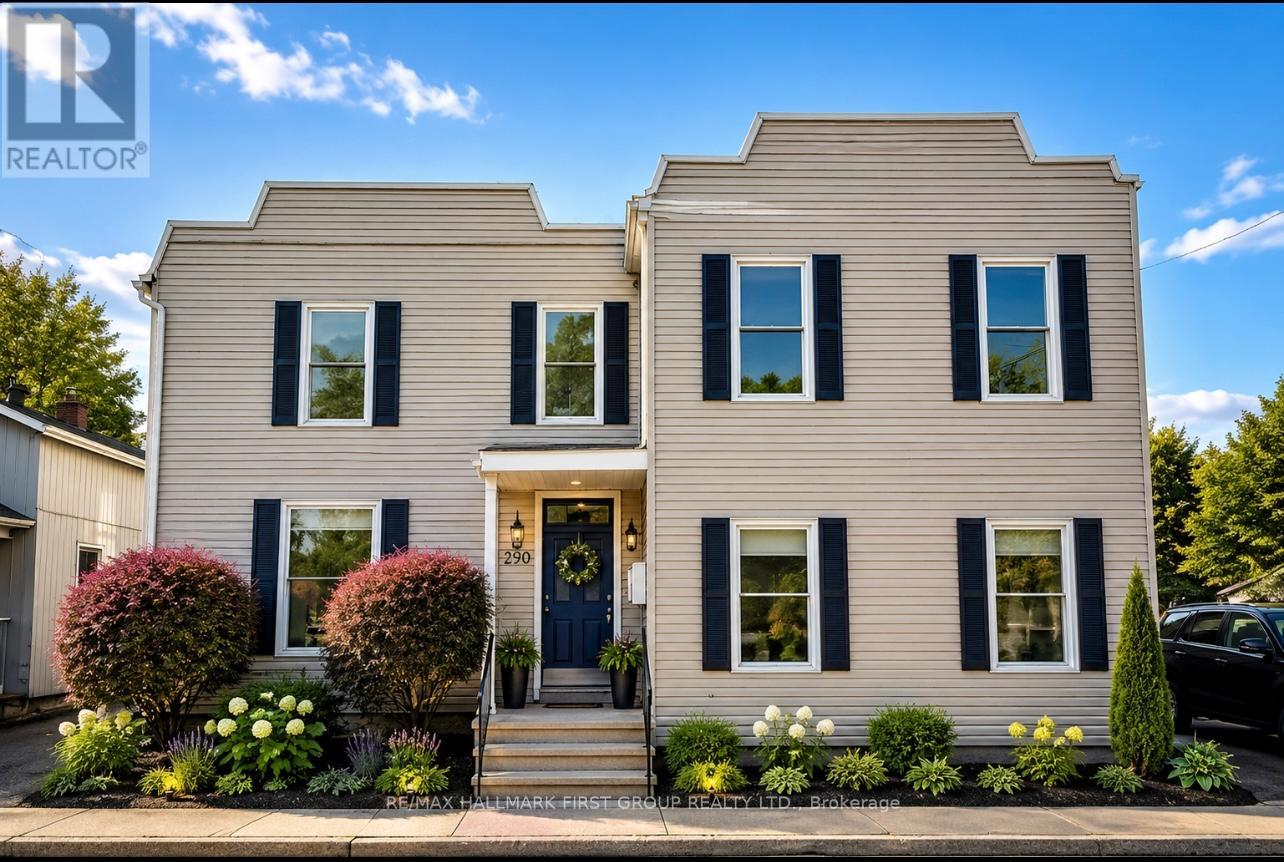
5 - 730 Simcoe Street S
Oshawa, Ontario
UTILITIES INCLUDED (Heat, Hydro & Water)! Welcome to this beautifully renovated and spacious 2-bedroom, 1-bathroom apartment offering comfort, convenience, and exceptional value. Filled with natural light from multiple windows, this bright and inviting home features two generously sized bedrooms with closets, a modern 4-piece bathroom, and a functional layout perfect for professionals, couples, or small families. Enjoy the convenience of being just steps from public transit, including the Simcoe SB / Erie bus stop and PULSE 901 route, making commuting a breeze. Ideally located close to shopping, restaurants, Tim Hortons, parks, schools, and everyday amenities, including No Frills and Village Union Public School. This move-in-ready apartment offers a great opportunity to enjoy comfortable living in a convenient, well-connected neighbourhood. No laundry on site. (id:60365)
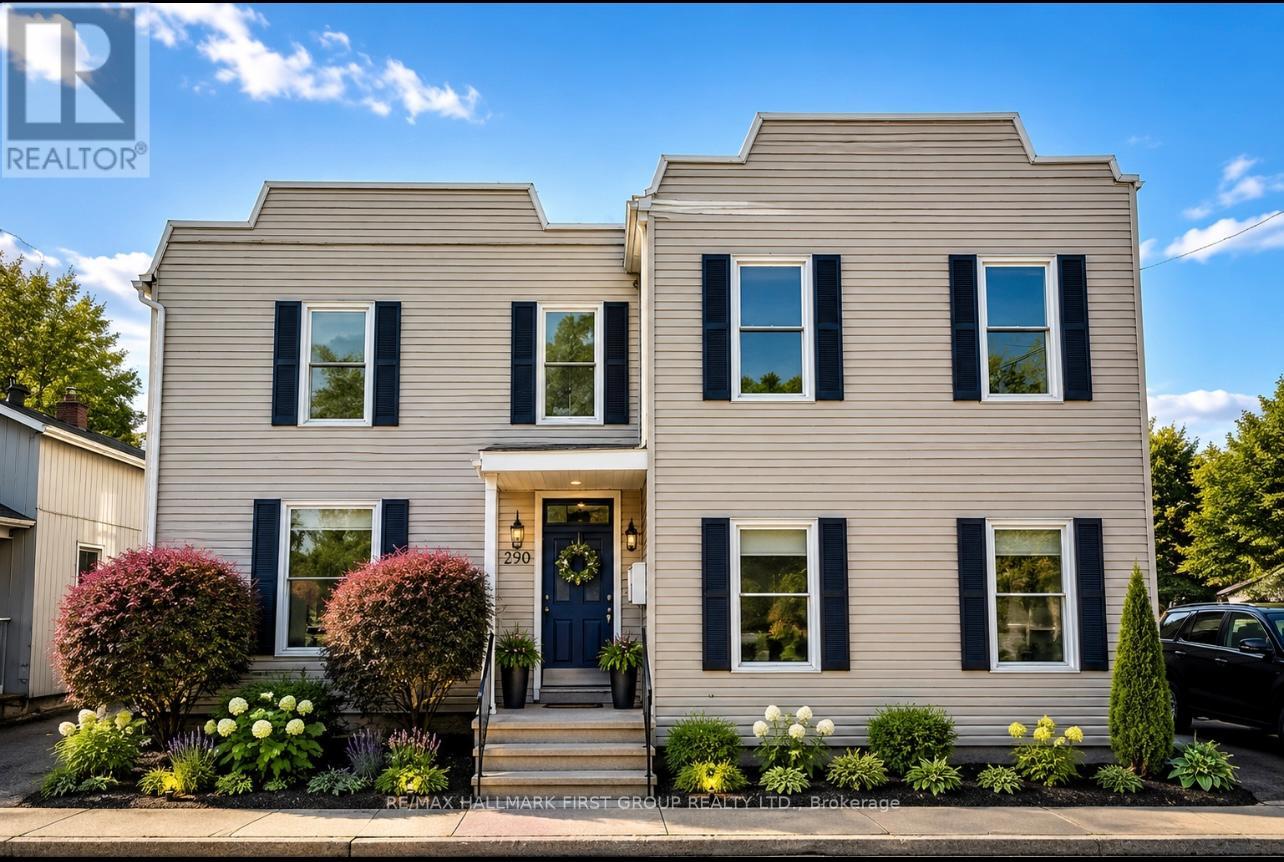
3 - 730 Simcoe Street S
Oshawa, Ontario
UTILITIES INCLUDED (Heat, Hydro & Gas)!Welcome to this beautifully renovated and move-in-ready 1-bedroom, 1-bathroom apartment offering comfort, convenience, and excellent value. Located on the second floor, this bright and inviting home features large windows that fill the space with natural light, a spacious bedroom with ample closet space, and a stylish modern 3-piece bathroom.Enjoy a private and comfortable living environment in a well-situated property close to everything you need. Commuting is effortless with public transit just steps away, including the Simcoe SB / Erie bus stop and the PULSE 901 rapid transit line.You'll love the convenience of being within walking distance of grocery stores, restaurants, coffee shops, parks, schools, and everyday amenities, including Agostino & Nancy's No Frills, Tim Hortons, and nearby community services.Ideal for a professional, student, or couple seeking a bright, updated, and affordable place to call home. Simply move in and enjoy-with heat, hydro, and gas already included in the rent.Please note: No laundry facilities are available on-site. (id:60365)
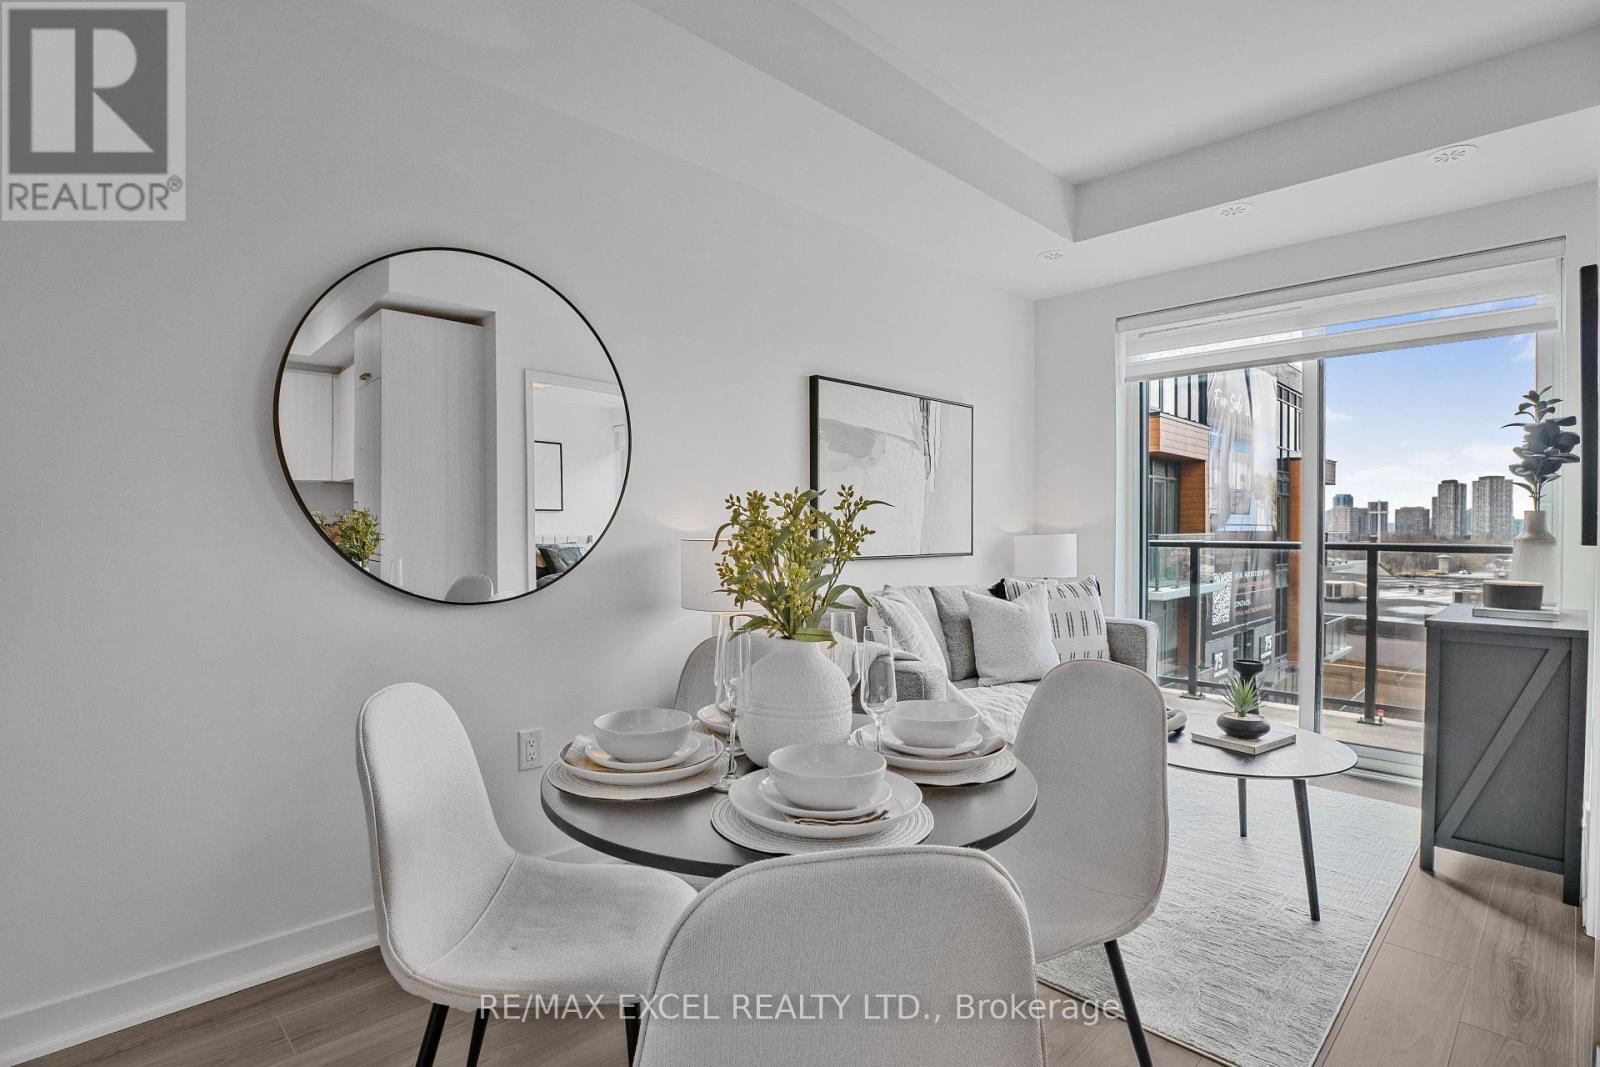
Th 4 - 75 Curlew Drive
Toronto, Ontario
Welcome to Lawrence Hill, a modern luxury townhome community offering quality construction, exceptional connectivity, and strong lifestyle appeal. Full concrete construction superior soundproofing, fire resistance, and energy efficiency, Private rooftop terraces with gas BBQ & water hose bib connection oases & urban patio gardens, perfect for relaxation and entertaining, Thoughtfully designed luxury features and high-end finishes Quartz countertops w matching backsplash, custom cabinetry, energy star rated appl's allow residents to enjoy the best in urban townhome living with style, comfort and lasting quality, Minutes to DVP, Hwy 401 & 404, Easy access to TTC and close to Don Mills Subway & Eglinton Crosstown LRT, Centrally located near major employment hubs including North York, Don Mills & Scarborough, Close to post-secondary institutions: Seneca College, University of Toronto Scarborough & York University Glendon College, Near top-rated schools (Crestwood Preparatory College, Bayview Glen & Ecole Elementary Jeanne-Lajoie), Surrounded by Sunnybrook parks and green space including Charles Sauriol Conservation Area & Edwards Gardens, Shops at Don Mills & SmartCentres Eglinton E, An ideal opportunity for professionals, families, and students seeking quality construction, strong transit a rowing North York community. (id:60365)
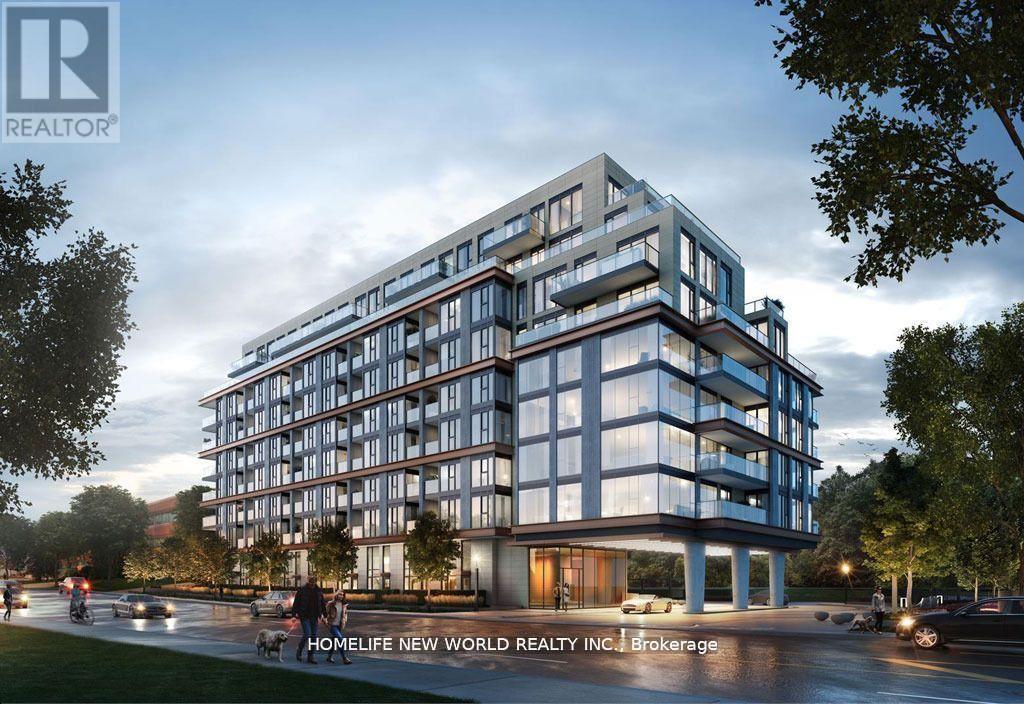
716 - 250 Lawrence Avenue W
Toronto, Ontario
Located in the prestigious Lawrence Park community, this bright and spacious 1-bedroom + den, 1-bath suite in the upscale '250 Lawrence Condos' by Graywood Developments offers modern urban living at its finest. Just 2 year new and situated on the upper 7th floor, this beautifully designed unit features a functional open-concept layout with south-facing views, drop-down windows with installed blinds, stylish vinyl flooring, and a sleek kitchen equipped with built-in high-end appliances and ample storage. The separate den provides the perfect space for a home office or potential second bedroom. One parking space is included. Residents enjoy luxury amenities including 24/7 concierge, gym, co-working lounge, rooftop terrace with BBQ, pet spa, and party room. Ideally located at Avenue & Lawrence, you're just steps from top public and private schools (Lawrence Park C.I., John Wanless, UCC, Havergal, Crescent, TFS, BSS), as well as public transit, fine dining, boutique shopping, parks, ravines, and elite social clubs like the Toronto Cricket Skating and Curling Club, Granite Club, and Rosedale Golf Club. This is a rare opportunity to live in one of Torontos most sought-after neighbourhoodsdont miss it! (id:60365)
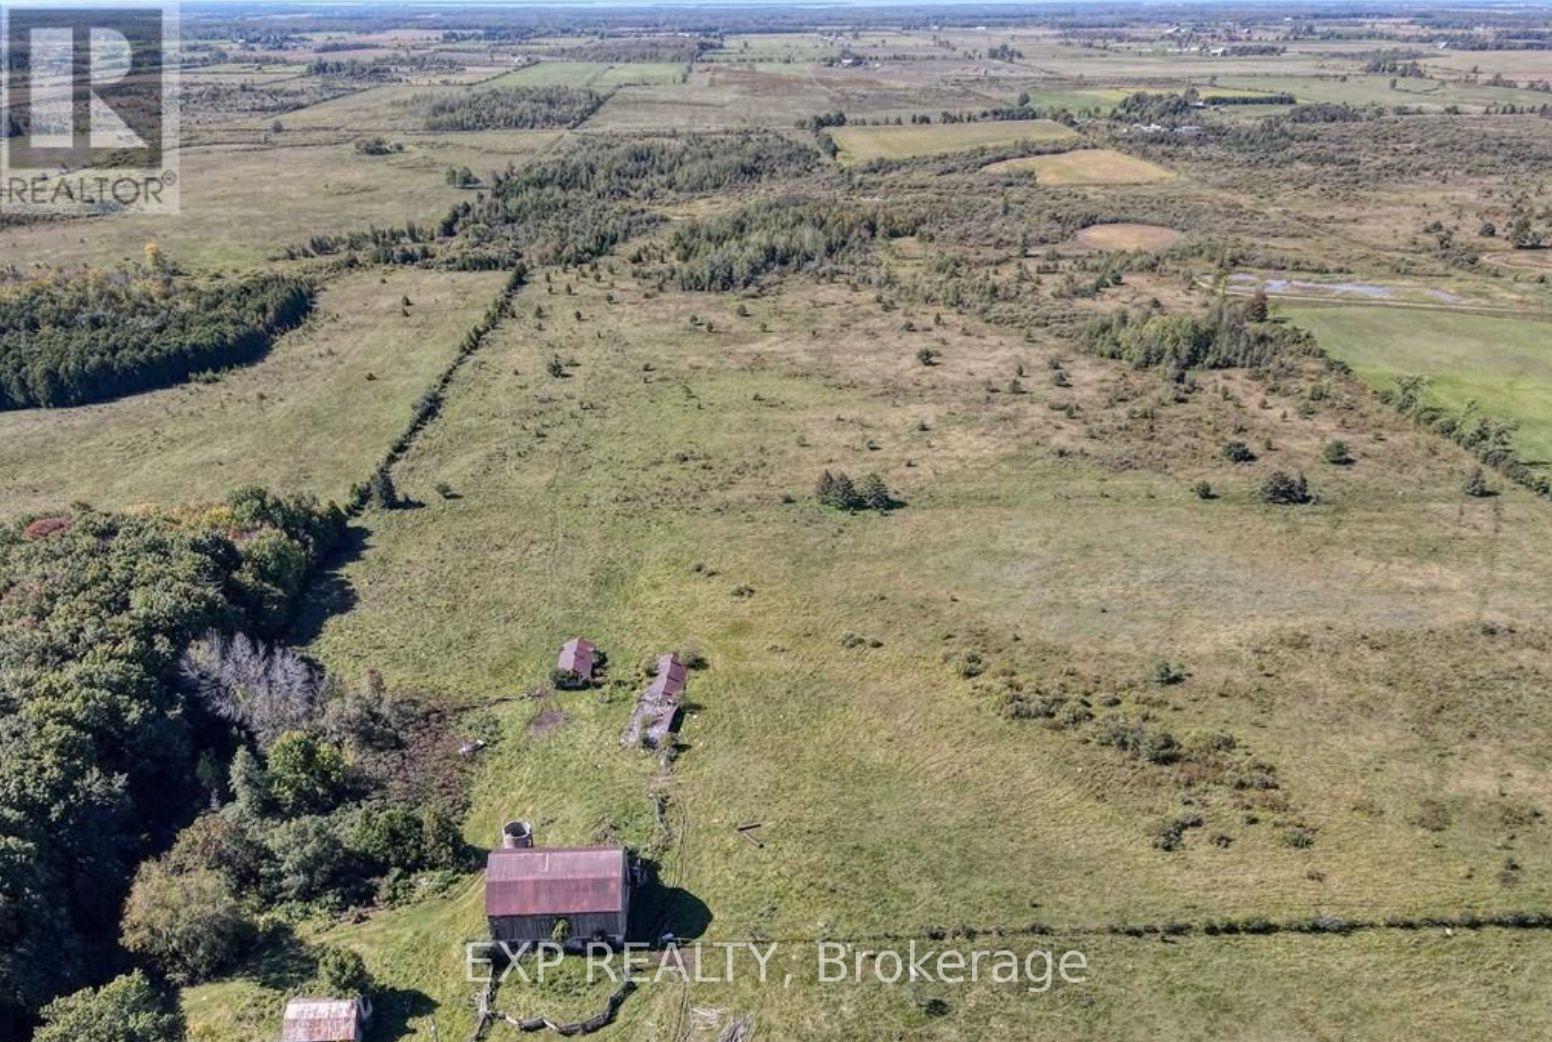
1049 Sandringham Road
Kawartha Lakes, Ontario
Discover the perfect canvas for your next farming project, nestled in the serene community of Woodville within Kawartha Lakes. This expansive property spans approximately 90.66 acres, offering a blend of natural beauty and ample space for various ventures.This versatile land, ideal for growing crop raising livestock, hunting, storing equipment, establishing a hobby farm, or pursuing other agricultural projects. This large property provides both accessibility and privacy. Start with 3 acres or more at an additional rate. Designated as A1, offering flexibility for various uses. Access to the well can be negotiated.The land is well-suited for tenants seeking productive acreage in a quiet countryside location while remaining within reasonable proximity to nearby amenities and communities. Flexible use potential makes this a strong option for farmers or operators looking to expand or establish operations.Serious inquiries only. Minimum 3 Acres. 1st and last months rent required. (id:60365)

© 2026 Proptech Realty Inc., Brokerage.