
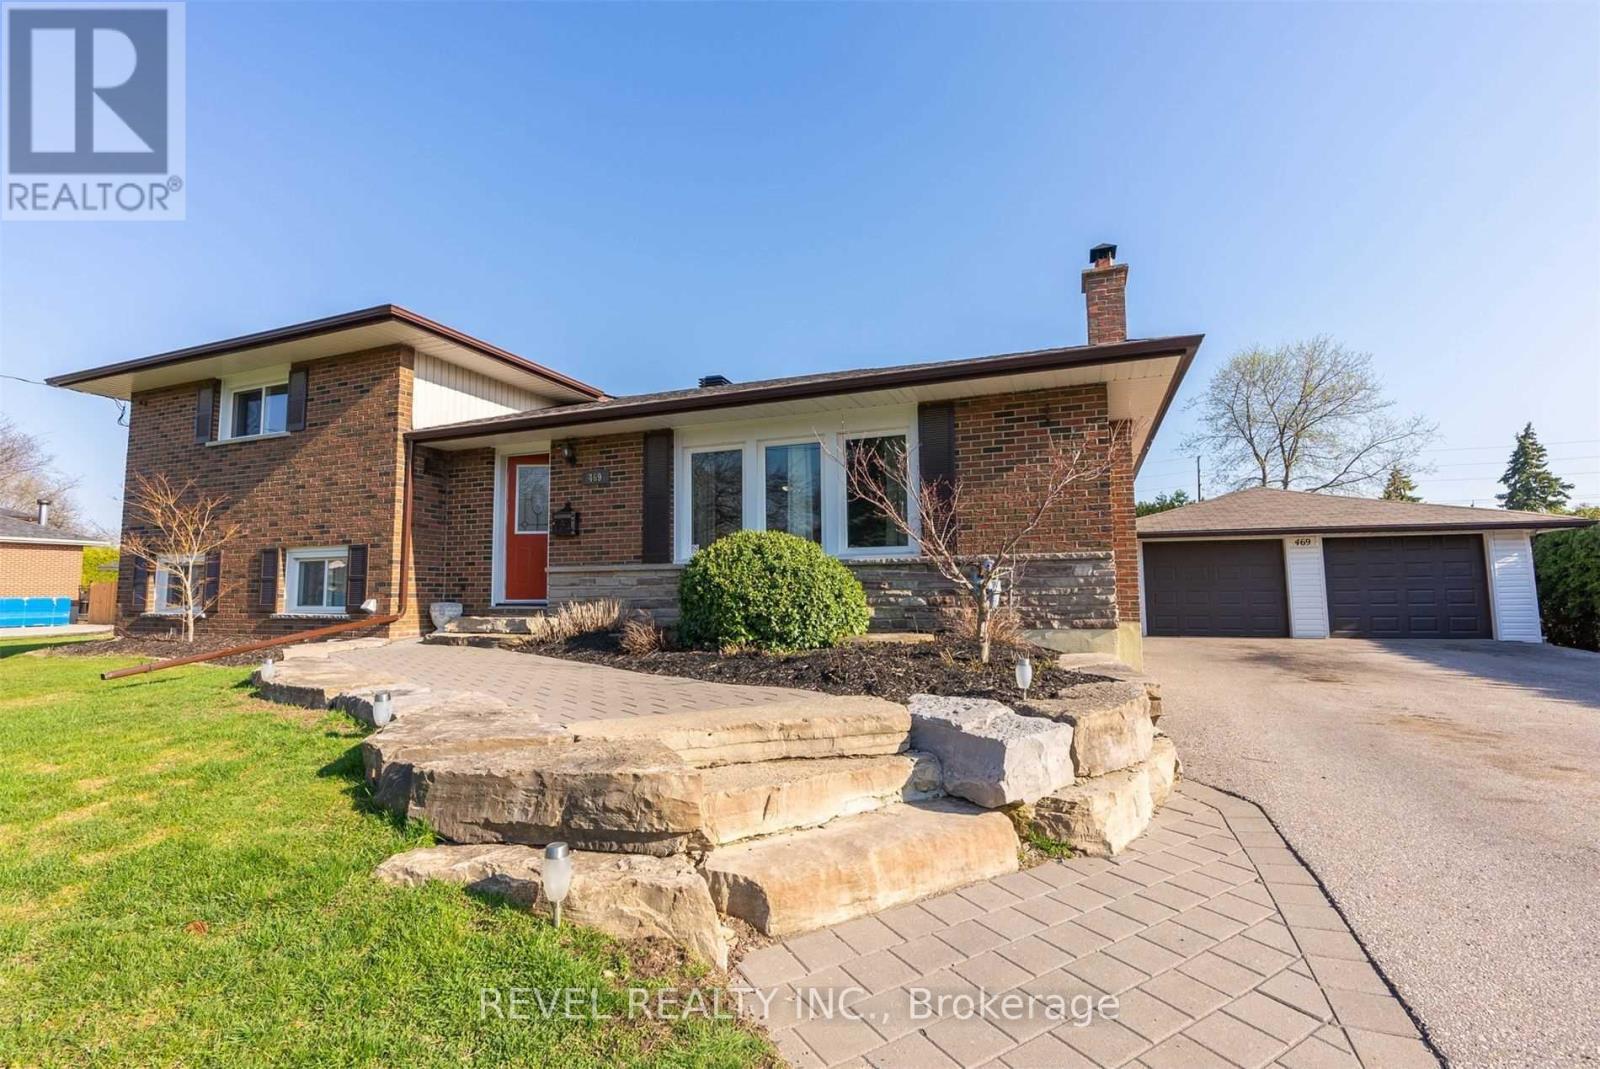
469 Maine Street
Oshawa, Ontario
Solid 4-bedroom sidesplit on a big 106 x 166 ft lot in a great Oshawa location. This home has a really functional layout with good separation of space - perfect for families or anyone who wants a bit of room to spread out. The kitchen has been updated and walks out to the deck, making it easy for everyday living and entertaining. Hardwood floors run through the main areas, and there's a finished basement with a wood-burning stove that gives it a nice, cozy feel. The backyard is a huge bonus - tons of space, mature trees, and multiple areas to hang out or host. Plenty of parking with a detached garage and long private drive. Close to everything you need - schools, parks, shopping, and easy access to main roads. (id:60365)
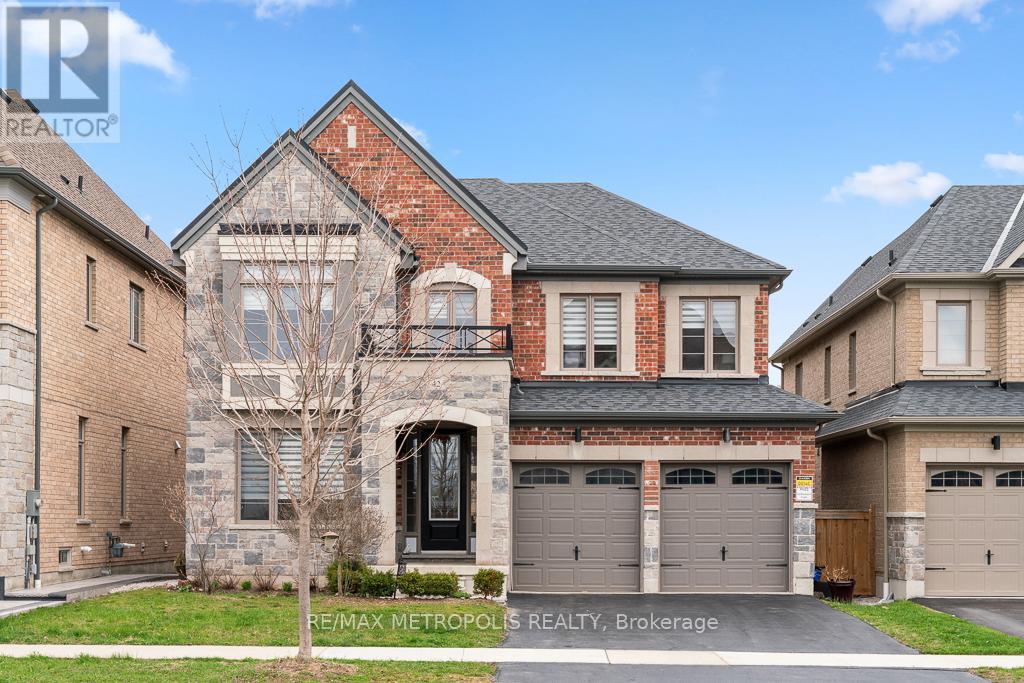
42 Blenheim Circle
Whitby, Ontario
Welcome to this stunning detached home, perfectly situated on a deep ravine lot within a quiet, sought-after street. Combining timeless stone and brick exterior, with over 3,350 sq. ft. of refined living space-plus an expansive 1,500 sq. ft. basement-this residence offers both scale and sophistication.The main floor boasts a bright, open-concept layout illuminated by upgraded designer lighting. At the heart of the home is a chef's dream kitchen, complete with a 36" gas range, a generous centre island, and a spacious walk-in pantry. For those working from home, a dedicated main-floor office provides a quiet retreat, while the airy family room features a cozy gas fireplace and oversized windows that flood the space with natural light.Upstairs, you'll find four massive bedrooms, each featuring its own walk-in closet and direct bathroom access-offering unparalleled privacy and convenience for the whole family. A dedicated laundry room completes the upper level for ultimate ease.The 1,500 sq. ft. basement serves as a massive blank canvas. Whether you envision a home cinema, a private gym, or a secondary suite, this space is ready to be transformed to suit your lifestyle and add significant value.Step outside to explore nearby nature trails, enjoy seamless highway access, or unwind at the world-class Thermëa Nordic Spa Village just moments away. (id:60365)
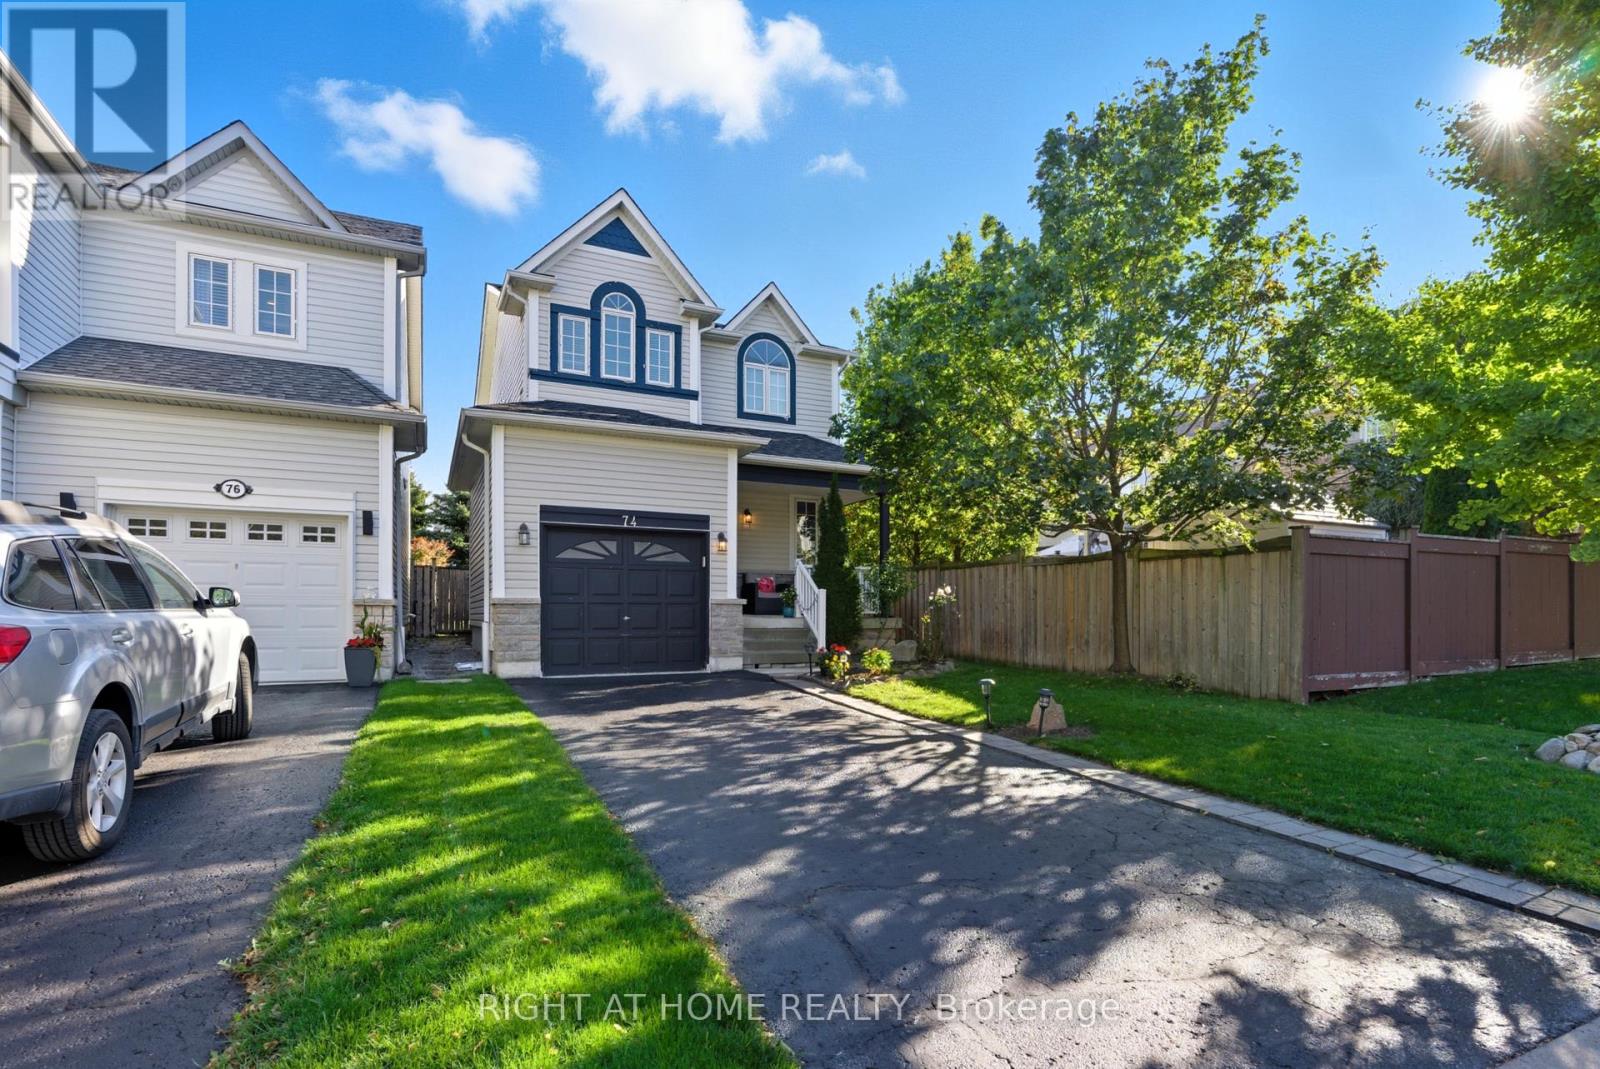
74 Northgrove Crescent
Whitby, Ontario
Stylish, Move-In Ready Home in Prime Whitby Location! Beautifully updated with modern flooring and a newer roof, this well-maintained home offers comfort and convenience throughout. The spacious primary bedroom features a private ensuite and walk-in closet. Fully finished basement provides versatile extra living space-ideal for a rec room, office, or guest suite. Attached garage for added convenience. Located in a family-friendly neighbourhood close to golf courses, parks, and top-rated schools, with quick access to Hwy 401, 407 & 412. Minutes to shopping, dining, and all amenities. (id:60365)
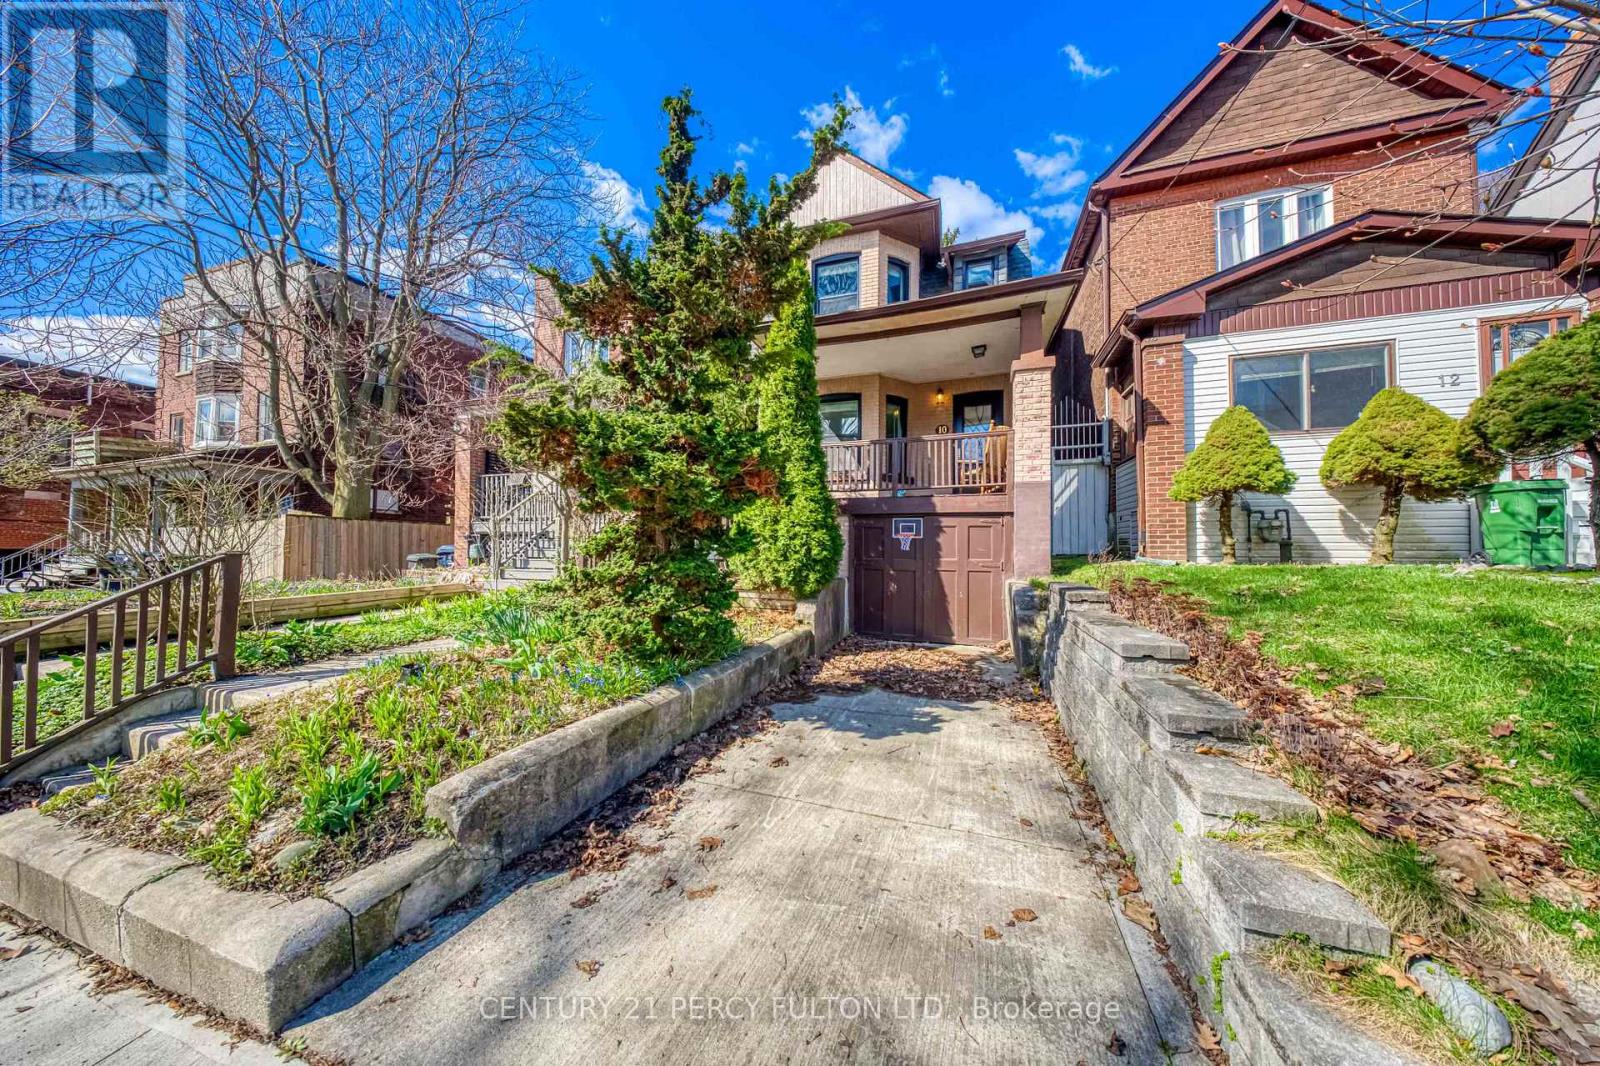
10 Redwood Avenue
Toronto, Ontario
Legal Duplex in Prime Leslieville Location! Welcome to 10 Redwood Ave, a rare opportunity on a quiet one-way street just steps to everything this vibrant neighbourhood has to offer. Enjoy being moments from Greenwood Park, local cafés, boutique shops, and an incredible variety of restaurants-featuring some of the East End's best hidden gems. This versatile property offers 2 self-contained units with separate meters, making it ideal for investors, multi-generational living, or live-and-rent scenarios. The upper unit has been fully renovated with modern finishes, while the main floor retains its original charm and awaits your personal touch. Offering a total of 5 bedrooms and 2 bathrooms, there's plenty of space and flexibility. The second-floor unit features a walkout to a private patio overlooking the backyard-perfect for relaxing or entertaining. Includes rare garage parking plus additional parking, a valuable bonus in this location. A fantastic opportunity in one of Toronto's most sought-after communities! (id:60365)
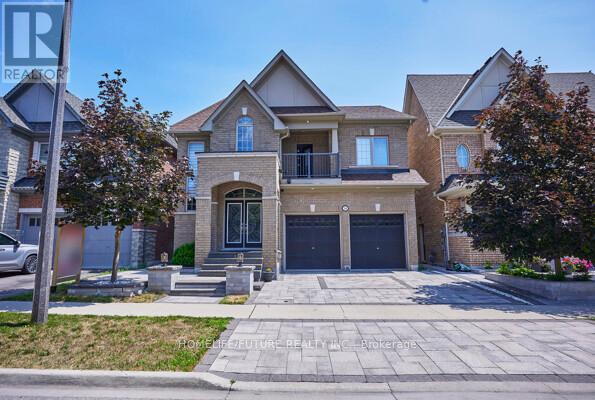
2549 Snow Knight Drive
Oshawa, Ontario
Discover Your Dream Home in Oshawa! This exceptional 4+4 bedroom, 6-bathroom residence offers the perfect blend of luxury, comfort, and versatility for modern family living. Situated on a premium 40-ft ravine lot, this home features a fully finished walk-out basement with a separate and private entrance-ideal for an in-law suite, rental income, or a personal fitness space. Thousands have been invested in professional landscaping, creating a stunning front and backyard oasis perfect for entertaining or enjoying peaceful privacy. Step inside to a custom-designed chef's kitchen, complete with premium countertops, high-end appliances, a built-in beverage station, and a spacious walk-in pantry. Enjoy seamless indoor-outdoor living with an oversized deck featuring custom railings and a fully enclosed gazebo, all overlooking serene ravine views. A rare offering in one of Oshawa's most desirable neighbourhoods-this home truly has it all. Don't miss your opportunity to make it yours! (id:60365)
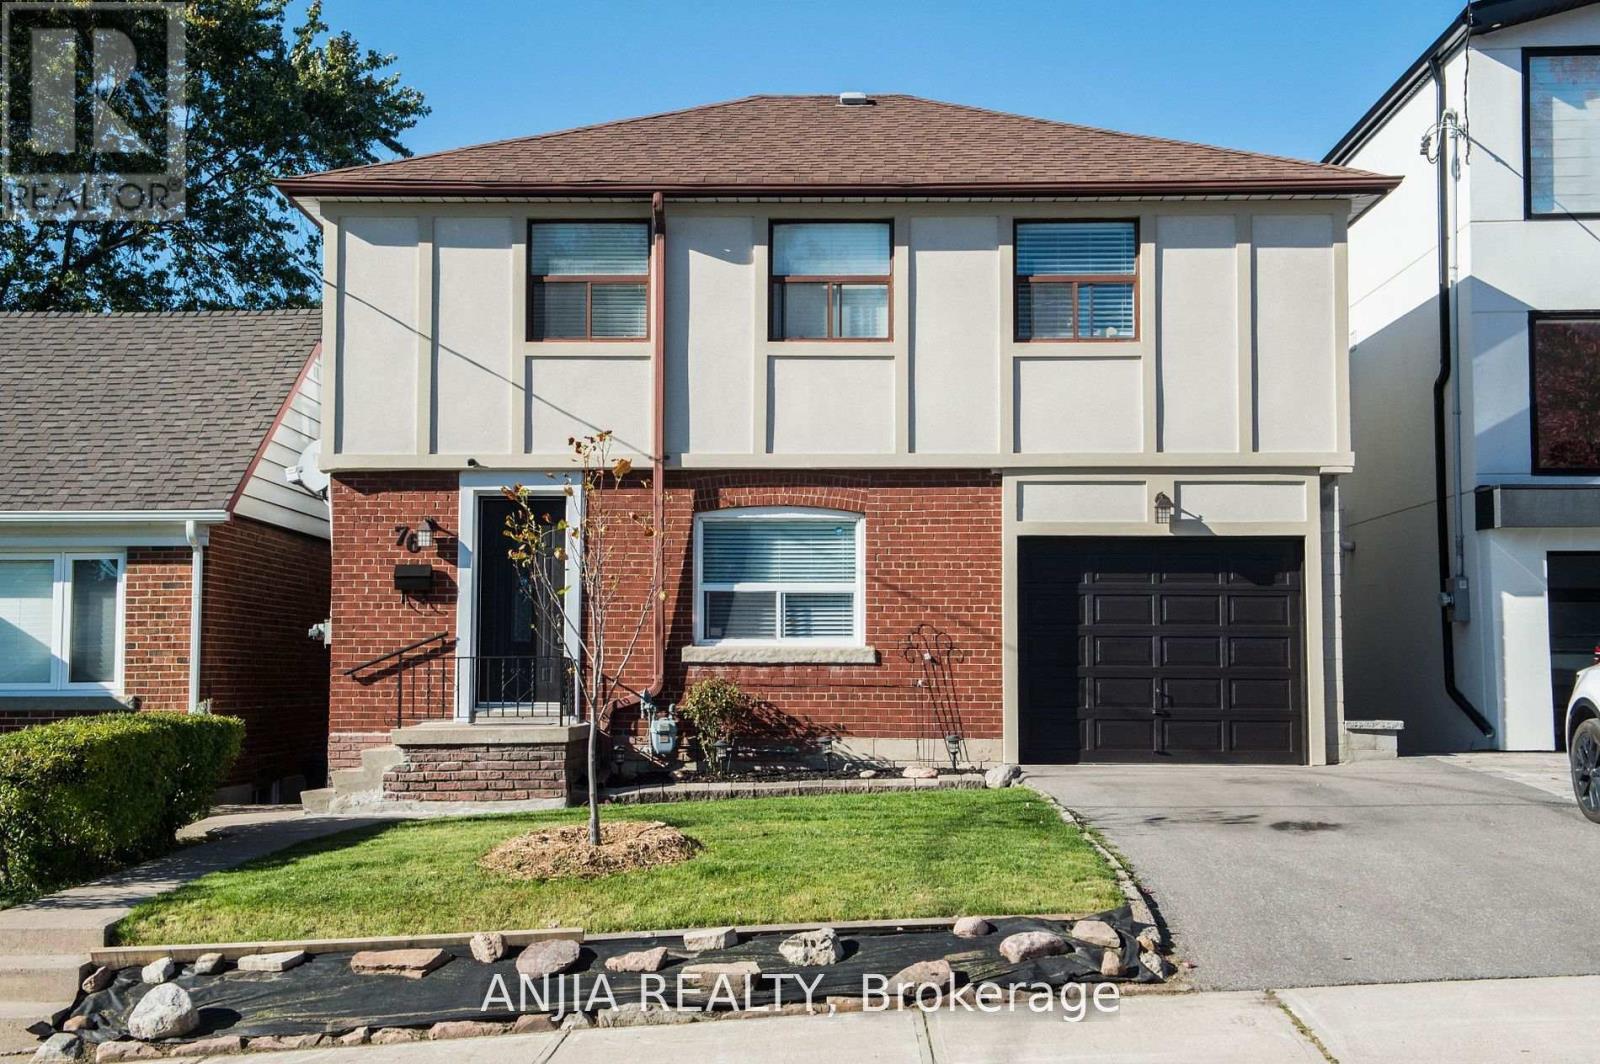
76 Adair Road
Toronto, Ontario
Welcome to this beautifully maintained 4-bedroom family home, perfectly situated in a quiet and desirable East York neighborhood. This sun-filled residence features elegant hardwood flooring throughout the main and second floors, complemented by large windows that bring in abundant natural light. The functional layout includes a bright living and dining area with a walk-out to a large deck overlooking a lovely backyard, ideal for outdoor entertaining or gardening. The Finished walk-out basement offers an additional bedroom and a generous recreation area, providing ample space for family living or guest accommodation. Steps to public transit, school, park, restaurants, banks. (id:60365)
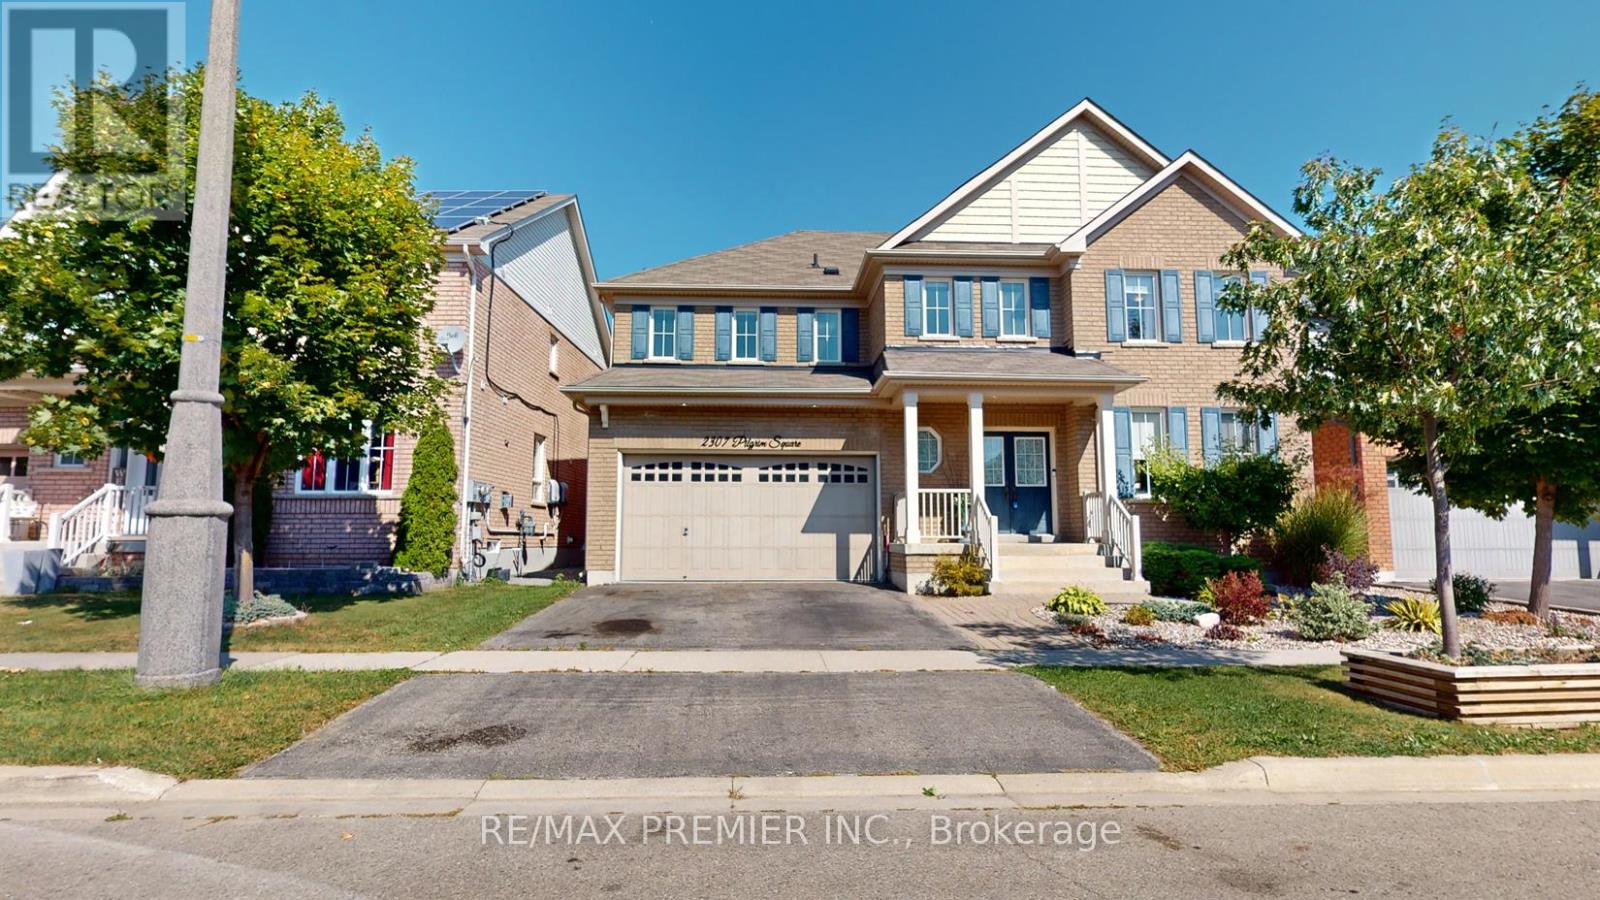
2307 Pilgrim Square
Oshawa, Ontario
Location! Location! Location! Welcome to Windfields Community Luxury Tribute Home , 4 Bedroom Detached Home, Spacious Bedrooms with Each Large Walk-in-Closet in Each Bedroom, Close To Schools, Plazas, Major Highways and all other Amenities, Featuring from the Rock Garden In Front with Beautiful Plants, Double Door Entry, through Gorgeous Backyard with Huge Composite Deck, Rock Garden, Gazebo and Garden Shed, Custom Laminate Floor Through Out with 9 Feet Ceiling with Den on Main Floor for Alternative Office/Library/Bedroom. Professional Finished Basement with Rec Room and Family Room for Family Gathering. Premium, Custom Upgrade Home for a Value Family. Too Much Upgrade to List, Must See to Believe. A Must See Home. ***Some photos in this listing have been virtually staged to illustrate the potential use and layout of the space.*** Public Open House on Saturday & Sunday May 16th & 17th from 2:00pm to 4:00pm (id:60365)
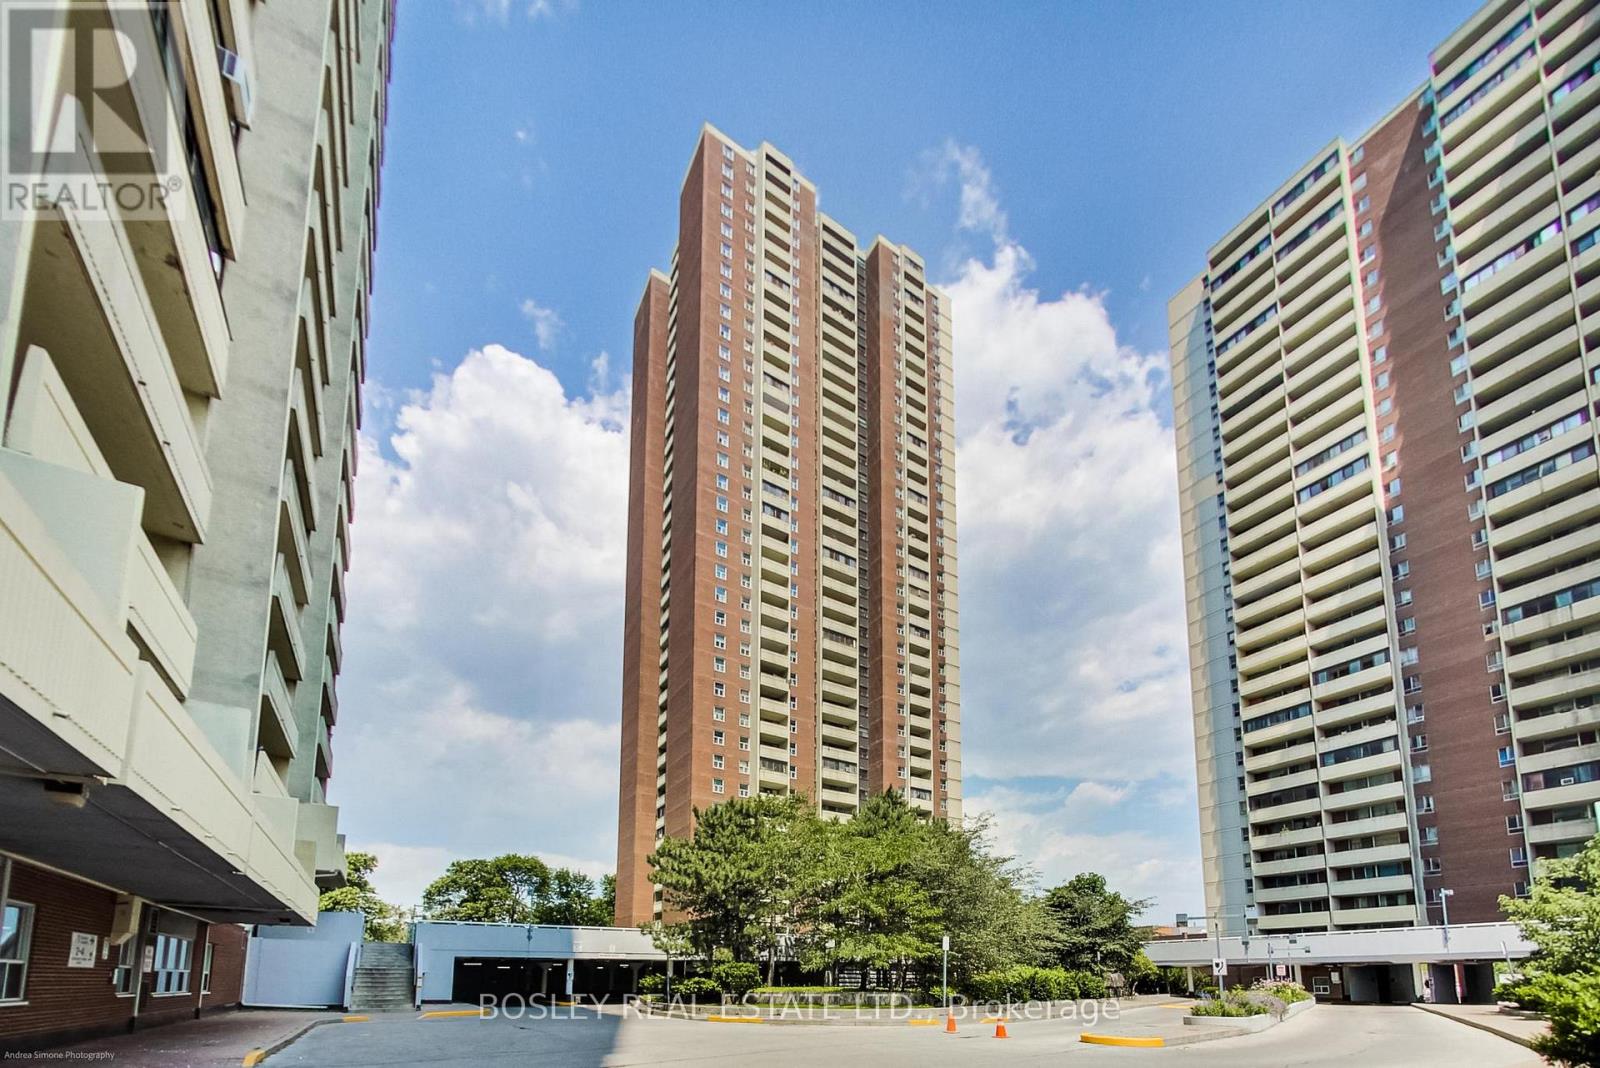
1902 - 3 Massey Square
Toronto, Ontario
Welcome To This Bright And Beautifully Maintained Condo Offering An Exceptional Blend Of Space, Comfort, And Functionality. Featuring A Generous Open-Concept Living And Dining Area With Rich Hardwood Flooring, This Home Is Perfect For Both Entertaining And Everyday Living. The Updated Kitchen Showcases Sleek Black Countertops, Ample Cabinetry, And Stainless Steel Appliances, Providing Both Style And Practicality. Enjoy A Rare, Sun-Filled Solarium-Ideal As A Home Office, Reading Nook, Or Additional Living Space-With Expansive Windows And Serene Views. The Spacious Primary Bedroom Offers Plenty Of Room To Unwind, While The Well-Appointed Bathroom Features A Clean, Modern Vanity And Full Tub. Thoughtfully Laid Out With Large Windows Throughout, This Unit Is Filled With Natural Light And Warmth. Conveniently Located Close To Transit, Shopping, Parks, And All Essential Amenities, This Is An Incredible Opportunity For First-Time Buyers, Downsizers, Or Investors Looking For A Move-In Ready Home In A Prime Location. (id:60365)
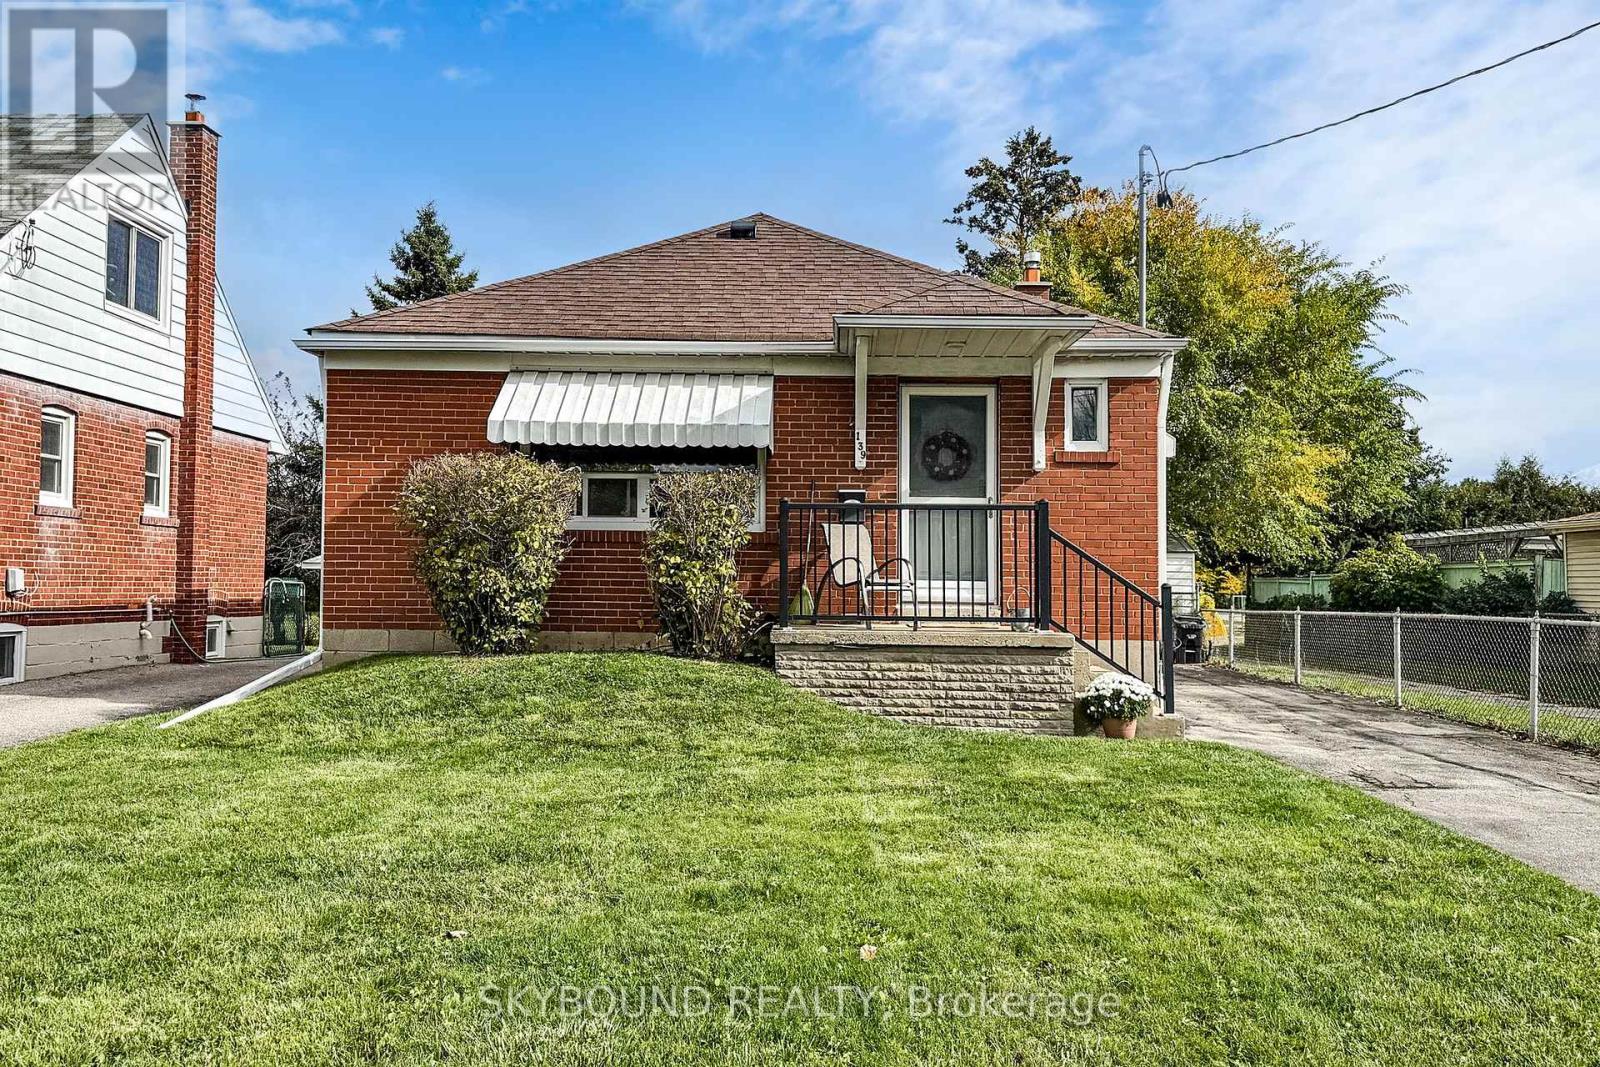
139 Tower Drive
Toronto, Ontario
Welcome to 139 Tower Drive - a meticulously maintained and lovingly cared for 3+1 bedroom, 2 bathroom bungalow in a sought-after, family-friendly neighbourhood. Pride of ownership shines throughout, with refinished hardwood floors, fresh paint in every room, and an updated main floor bathroom with modern finishes. The spacious, freshly carpeted lower level features a large open living area, a separate bedroom, and a full bathroom - perfect for a nanny suite, in-law accommodations, future income potential, or simply extra living space for the family. The exterior has been impeccably cared for over the years, maintaining both curb appeal and character. The private backyard includes two handy storage sheds and backs onto Buchanan Public School (JK-8) along with the adjoining park and updated playground - a huge plus for families, and no rear neighbours! This coveted location feeds into Wexford Collegiate School for the Arts, offers easy access to transit, shopping and dining, and is rooted in a quiet, family-oriented community. A truly charming property that stands out for its exceptional condition, thoughtful upkeep, and ideal location. This one is not to be missed. (id:60365)
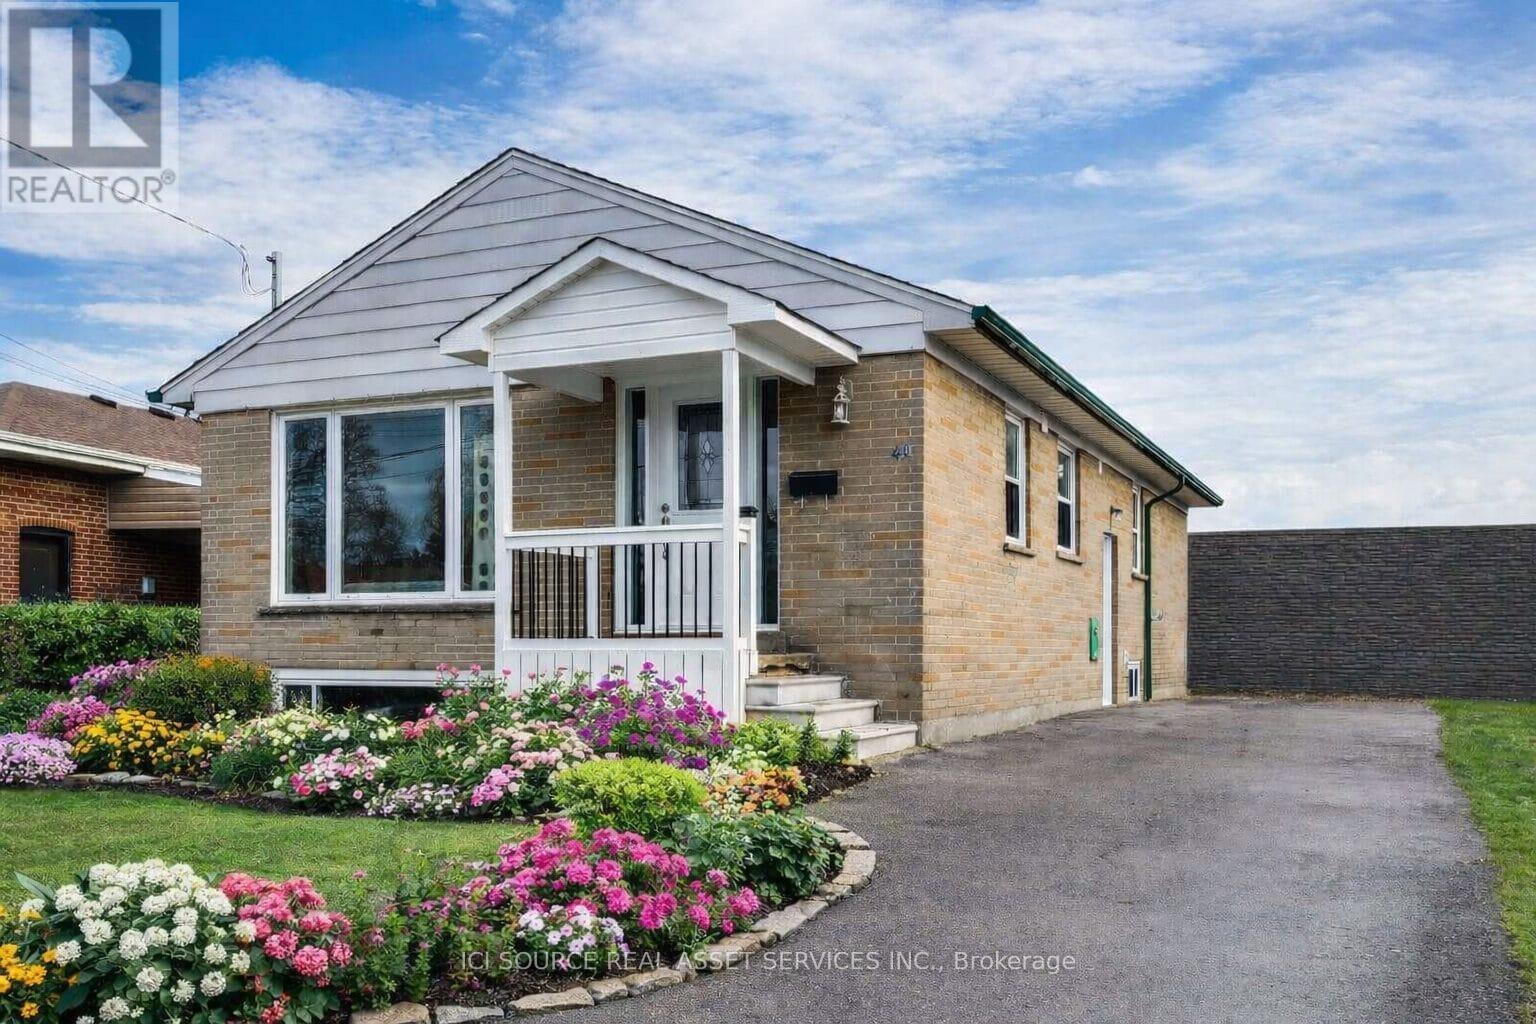
41 Wishing Well Drive
Toronto, Ontario
Detached bungalow in a quiet, family-friendly neighbourhood with strong rental potential ($2600+/month). Major updates include windows (2022), roof, furnace, plumbing & electrical (2021), gutters (2023), and new flooring/baseboards (2026).Main floor features 3 bedrooms, a full bathroom with walk-in shower, and a bright open-concept layout with south-facing living room. Modern kitchen with stone countertops, stainless steel appliances (fridge, stove, dishwasher), ample storage, and existing plumbing/electrical for potential main-floor laundry. Finished basement with separate entrance offers 3 bedrooms with large windows, full bathroom with walk-in shower, living area, full kitchen, washer/dryer, and waterproofing-ideal for in-law suite or income potential. Private driveway parking for 4 vehicles. Owned hot water tank and A/C (2021). Spacious backyard with two storage sheds (10x16 ft) on a premium 45 x 125 ft lot, offering potential for expansion, pool, or deck. Convenient location within walking distance to TTC, parks, schools, places of worship, grocery stores, and restaurants, with quick access to Hwy 401. Vacant and move-in ready with flexible closing. Easy to show with lockbox. Offers anytime with 24-hour irrevocable. *For Additional Property Details Click The Brochure Icon Below* (id:60365)
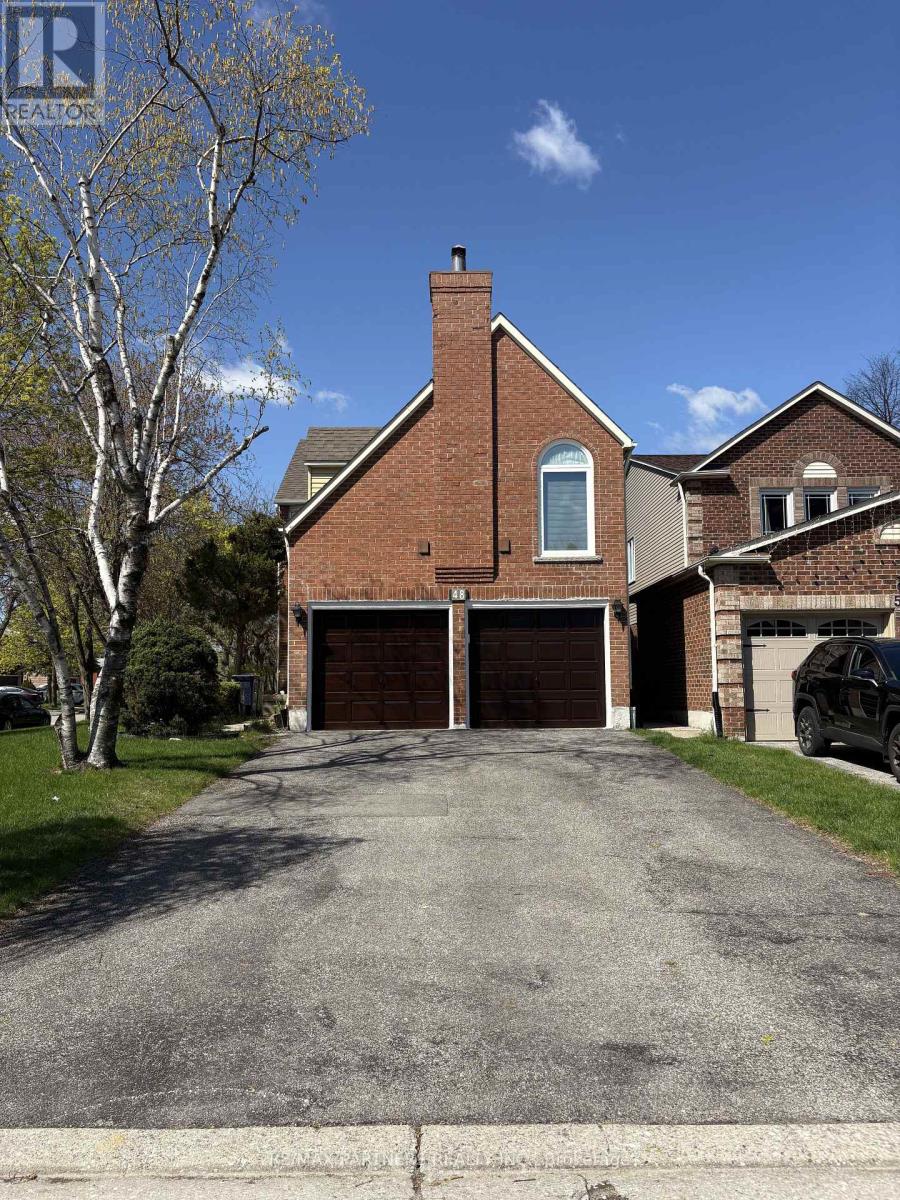
48 Coverdale Crescent
Toronto, Ontario
Exceptional detached corner-lot residence with a double-car garage in the heart of the desirable Steeles community. Enjoy the rare convenience of four-car driveway parking with no sidewalk, offering both ease and curb appeal. Located on a quiet, low-traffic street away from the main road, this home is flooded with natural light from expansive windows throughout. Offering 3 spacious bedrooms, the home features an oversized, private family room ideal for relaxing or entertaining. The versatile open-concept space on the second level is perfect for a home office, lounge, or can be customized into a fourth bedroom to fit your lifestyle. The in-law basement suite provides excellent flexibility, complete with a bedroom, 4-piece ensuite, and a separate room with a sink-ready for conversion into a full kitchen for extended family or potential rental use. Set in a welcoming neighbourhood with wonderful neighbours and a highly walkable location close to shops, restaurants, TTC, and parks. A thoughtfully designed layout, abundant light, and unbeatable location make this home a rare opportunity in Steeles. (id:60365)
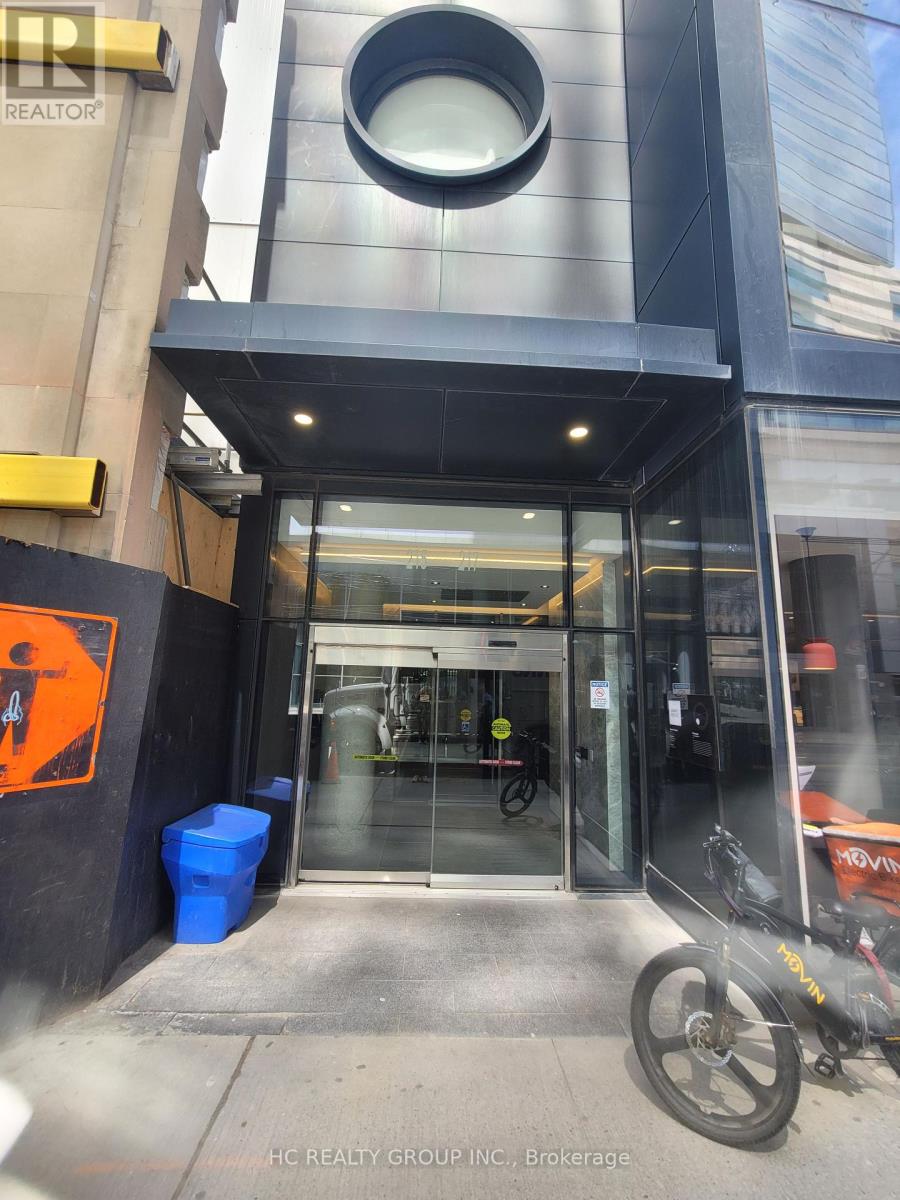
1206 - 215 Queen Street W
Toronto, Ontario
Executive Junior Bedroom Condo at Smart House! This Efficiently Designed Condo Features Plank Laminate Flooring, an European-style Kitchen with integrated Appliances, ensuite washer/dryer, and walk-out to your own private balcony with city views. A floor-to-ceiling walk-in closet with organizers provides smart storage solutions. Large balcony windows allow for tons of natural light. (id:60365)

© 2026 Proptech Realty Inc., Brokerage.