
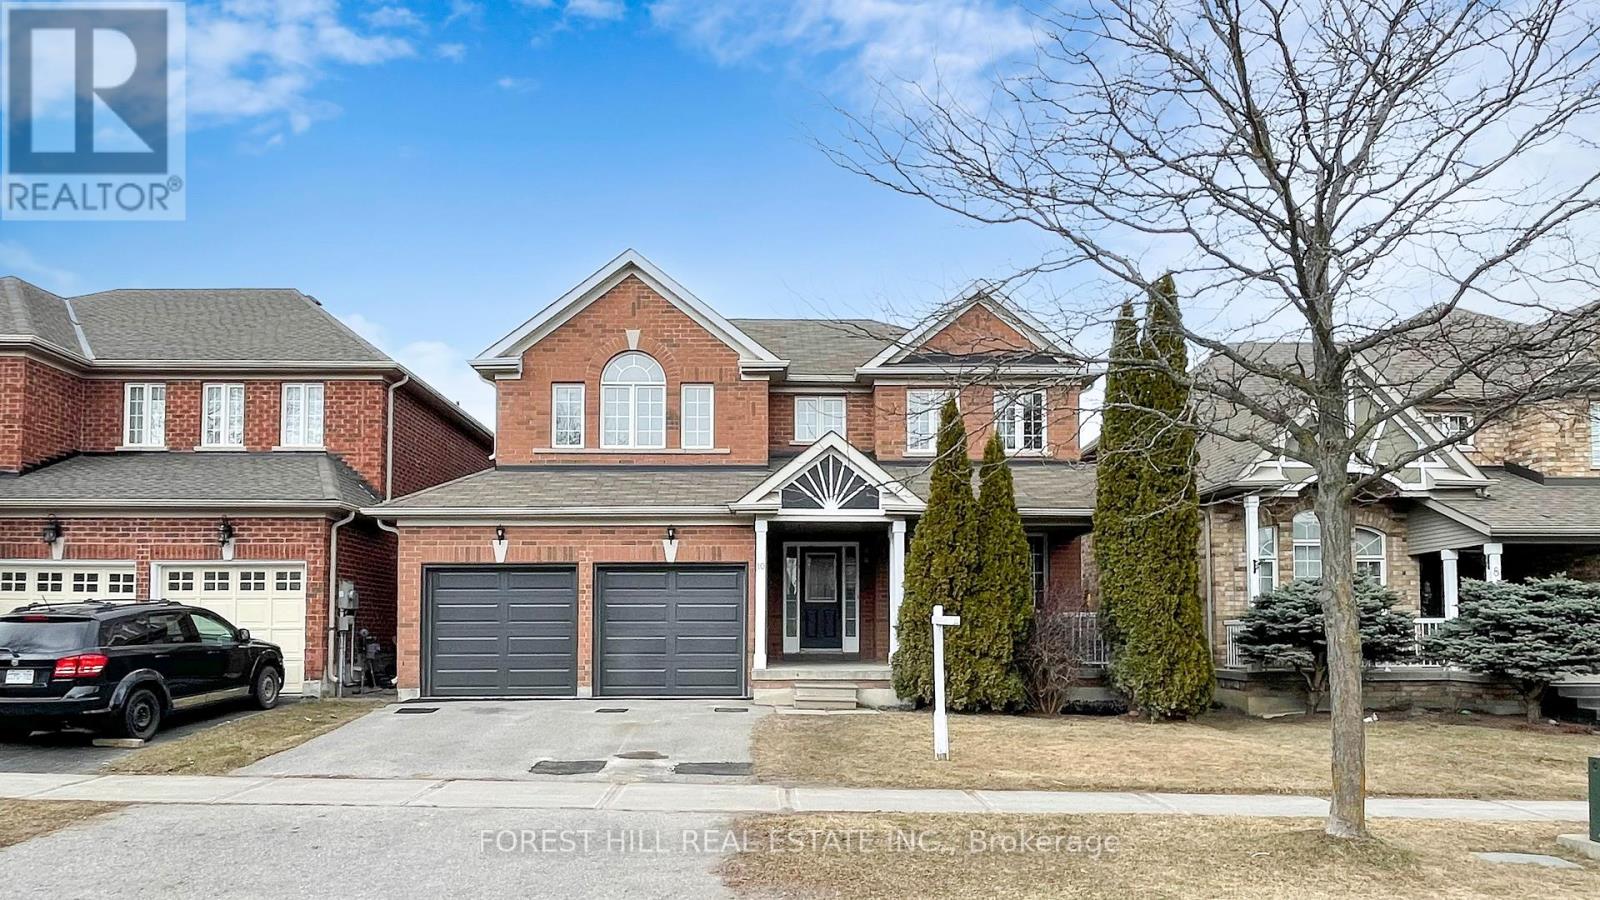
10 Reddenhurst Crescent
Georgina, Ontario
Fall In Love W/ This Stunning Fully Renovated Detached Home In The Prestigious Simcoe Landing Community In Keswick * $$$ Invested In A Complete Top-To-Bottom Renovation In 2026 * Showcasing Quality Craftsmanship And Thoughtful Design Throughout * Featuring Brand New Lighting, Fresh Contemporary Painting, A Fully Reimagined Kitchen, Elegant New Fireplace, Custom Staircase And Beautifully Renovated Bathrooms * This Bright And Spacious Family Home Offers A Seamless Blend Of Modern Comfort And Timeless Style * Charming Covered Front Porch Enhances Curb Appeal And Invites Relaxed Outdoor Living * Step Into An Impressive Soaring Foyer With High Ceilings Creating A Grand First Impression * Functional Layout Flows Into A Warm And Inviting Family Room With Brand New Electric Fireplace Overlooking The Private Backyard * Formal Living And Dining Area Perfect For Entertaining Family And Guests * Chef-Inspired Kitchen Featuring Quartz Countertops, All Brand New Stainless Steel Appliances, Ample Cabinetry And Sun-Filled Breakfast Area With W/O To A Large Deck And Fully Fenced Backyard * Engineered Hardwood Flooring And Pot Lights Throughout Main And Second Floors * Deliver A Clean, Modern And Upscale Finish * Convenient Main Floor Laundry And Direct Access To Double Car Garage With Brand New Modern Garage Doors * Solid Oak Staircase Leads To A Well-Appointed Upper Level * Retreat To A Luxurious Primary Suite Featuring A Spa-Like 5-Piece Ensuite With Glass Shower, Double Vanity And Elegant Finishes Along With A Walk-In Closet * One Bedroom Offers A Semi 3-Piece Ensuite With Glass Shower Ideal For Guests Or Multi-Generational Living * Two Additional Generous Bedrooms Provide Comfort And Flexibility For Growing Families * Close To Schools, Parks, Shopping, Restaurants, Public Beaches Of Lake Simcoe * Quick Access To Major Highways Makes Commuting Easy * A Rare Opportunity To Own A Move-In Ready Home That Perfectly Balances Lifestyle, Comfort And Location. (id:60365)
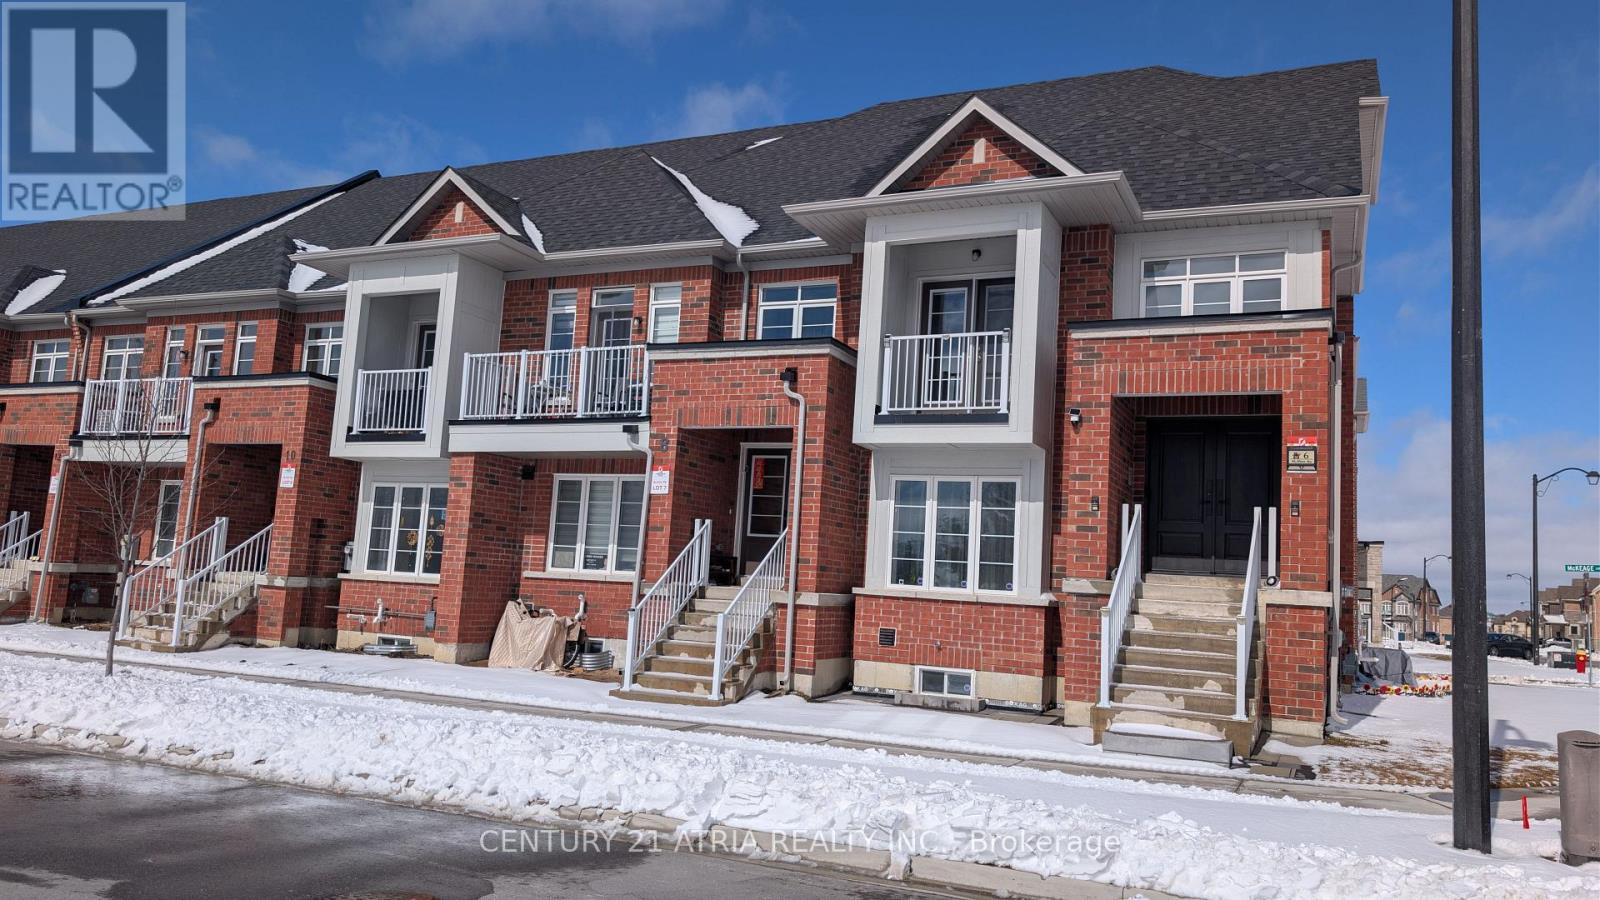
8 Mcalister Avenue
Richmond Hill, Ontario
Welcome to this stunning, 2-year-old parkside freehold townhouse in the highly sought-after Richmond Green community! With no POTL or maintenance fees, this home offers the perfect blend of space, convenience, and value. Spacious Living: Approximately 2400 sq. ft. of total living featuring a functional 4+1 bedroom and 3-bathroom layout-ideal for growing families or a dedicated home office. Featuring over $40K in premium stainless steel appliance upgrades. Prime Location: Step out your door and into nature. This home faces the park, offering serene, unobstructed views and immediate access to biking trails, baseball diamonds, soccer fields, and pickleball courts. Unbeatable Convenience: Lifestyle is at your doorstep. You are only one minute away from top-rated schools, the local library, and major retail hubs including Costco and Home Depot. Enjoy easy access to 404, GO Transit and local VIVA/YRT lines for a seamless GTA commute. (id:60365)
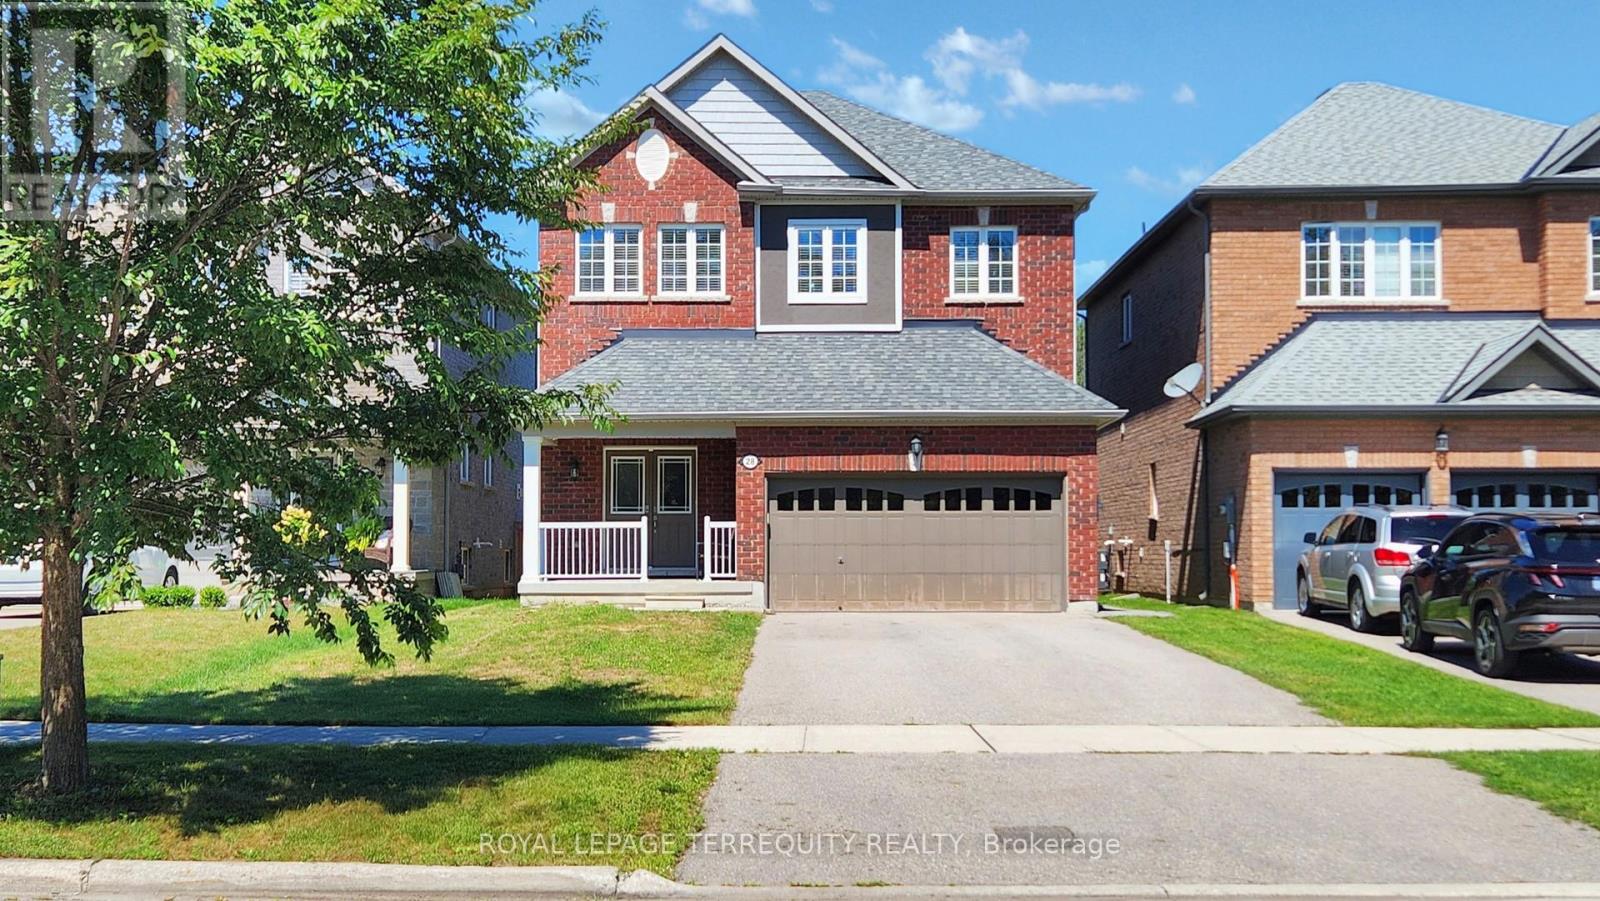
28 Richmond Park Drive
Georgina, Ontario
Welcome to a truly rare offering-this deep lot backs onto Springwater Drive with no neighbors at the front or rear, giving you privacy, tranquility, and breathtaking ravine views. With the possibility of adding a laneway house in the future, this home blends lifestyle with long-term value. Boasting 9-foot ceilings and hardwood flooring throughout the main and upper levels, the interior is bright and welcoming. Enjoy the craftsmanship of a stunning oak staircase with iron railings and wide rear windows that capture the natural beauty outside. The long driveway with no sidewalk adds convenience and curb appeal. Located just minutes from Hwy 404, rated schools, parks, and all urban conveniences. (id:60365)
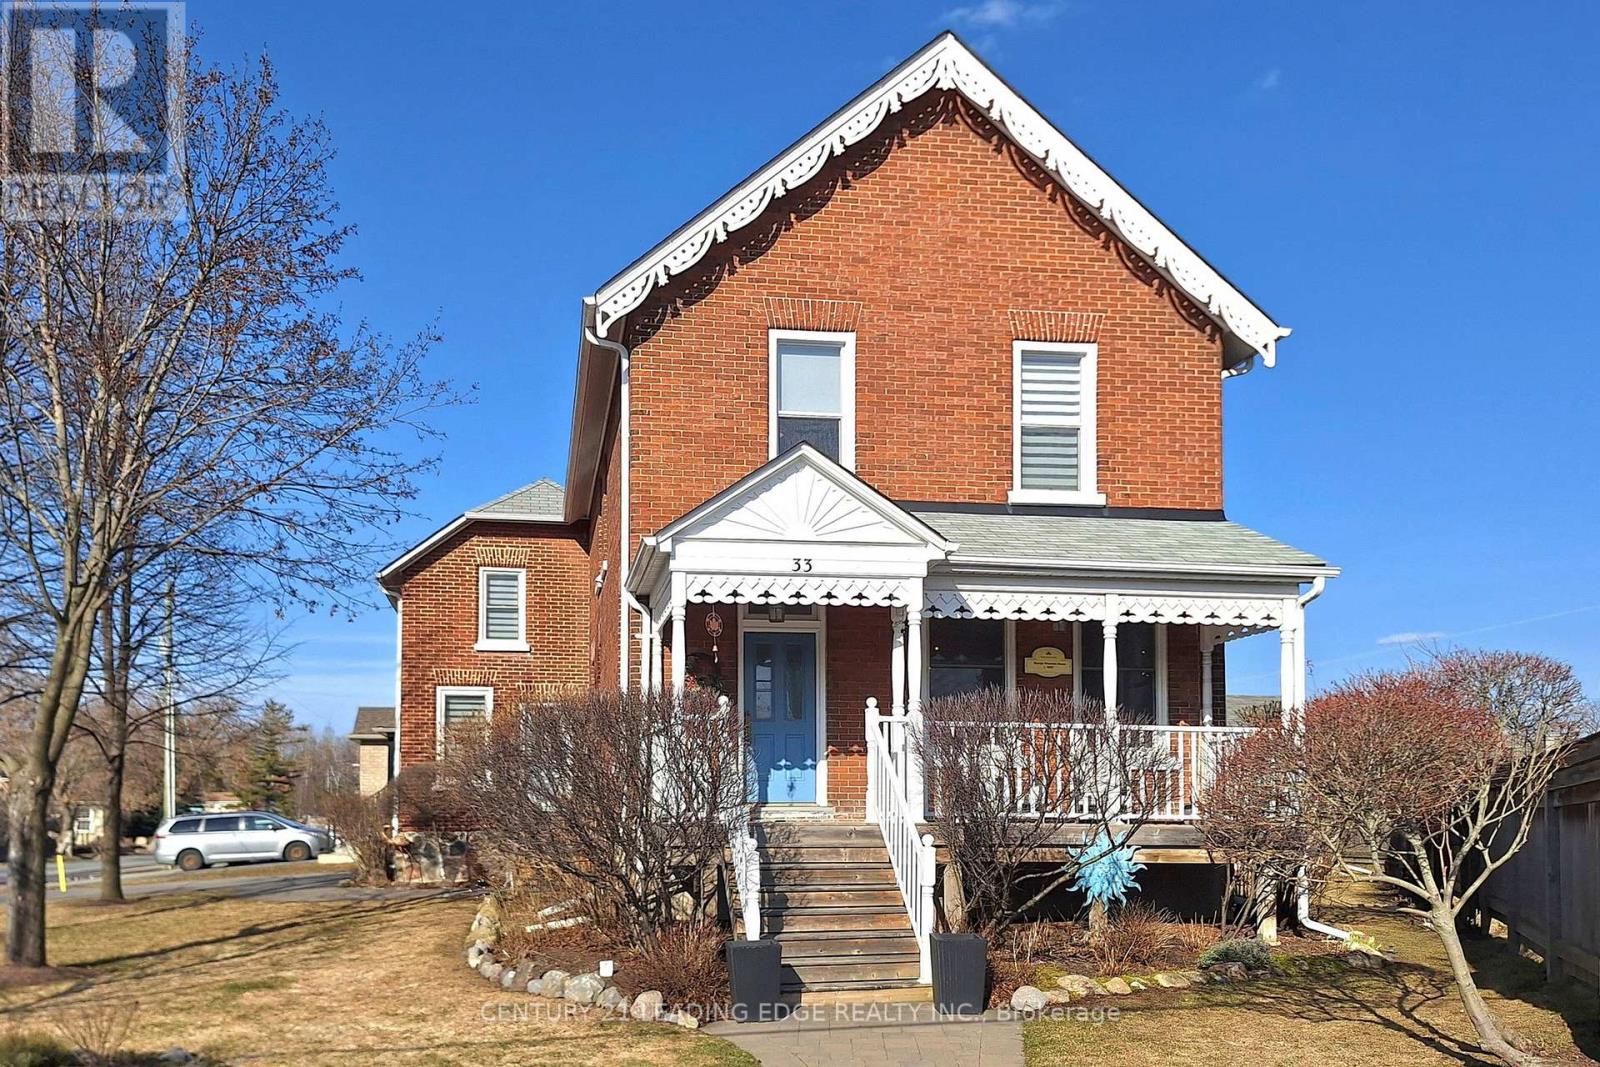
33 High Street
Georgina, Ontario
WELCOME TO A TIMELESS CLASSIC-BEAUTIFULLY RESTORED, FULL OF CHARACTER, AND THOUGHTFULLY MODERNIZED FOR TODAY'S LIFESTYLE! This stunning all-brick residence has been meticulously restored from top to bottom, offering the enduring quality of classic architecture paired with the benefits of modern living. Rich in character, yet not heritage-designated, this home has been fully renovated to modern building codes and standards-delivering the charm of the past with the reliability, efficiency, and comfort you expect today. Set on a modern poured concrete foundation, the home immediately impresses with soaring ceilings - 10' on the main floor and 9' on the second-creating a bright, open, and airy atmosphere throughout. Upstairs, the thoughtfully designed second level offers four spacious bedrooms, perfect for growing families. The primary suite is a true retreat, featuring a beautifully appointed 5-piece ensuite with a classic clawfoot soaker tub and a glass walk-in shower. A separate 4-piece bathroom and a versatile study or nursery add flexibility and function to suit your lifestyle. At the heart of the home, the kitchen is designed to bring people together-featuring a large statement island with seating, premium granite countertops, and the perfect layout for both everyday living and effortless entertaining. Timeless details such as 10" baseboards, 5 1/2" wood casings, and original solid wood doors beautifully honour the home's heritage, while top-quality materials and exceptional craftsmanship elevate every space. Located just minutes from the shores of Lake Simcoe, enjoy easy access to beaches, boating, kayaking, and all the best of summer living-without the long drive to the cottage. Set within a vibrant and growing community, with small-town charm, marinas, beaches, and convenient access to Highways 48 and 404, this is a rare opportunity to own a home that truly has it all-history, style, and modern comfort. YOUR NEXT CHAPTER STARTS HERE. (id:60365)
106 Upton Crescent
Markham, Ontario
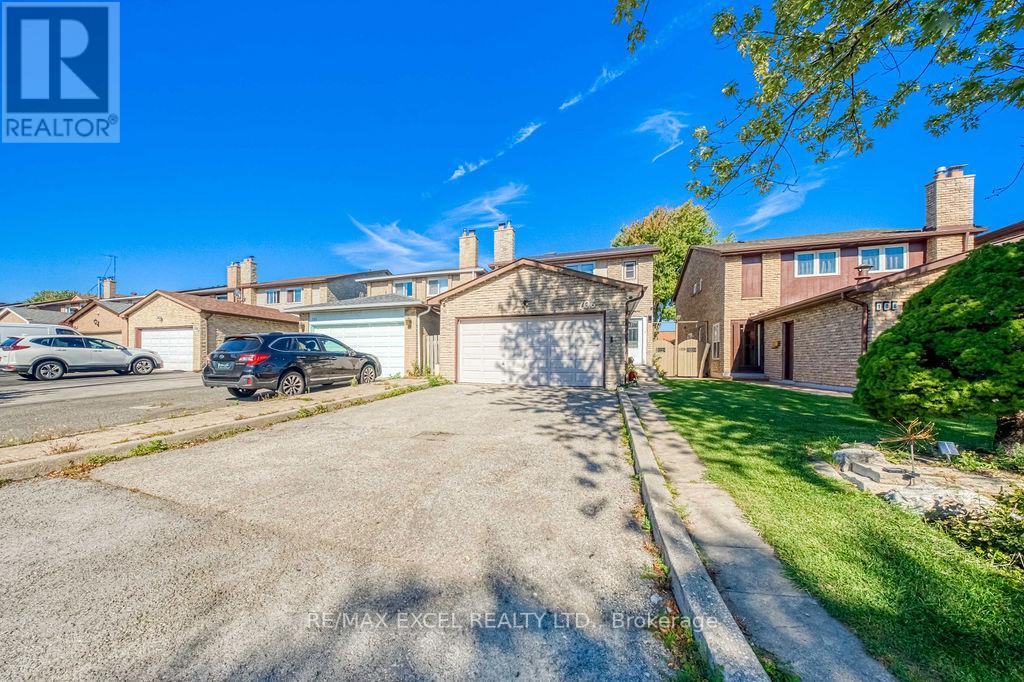
Beautifully renovated home in the highly sought-after Milliken Mills West community! $$$ spent on quality upgrades inside and out. Bright and spacious layout with modern finishes throughout. Upgraded kitchen with quartz countertops, stylish backsplash, and stainless steel appliances. Elegant hardwood floors, pot lights, and large windows bring in abundant natural light. Upgraded oak staircase with iron picket railings and updated bathrooms add extra sophistication. The fully finished basement offers versatile space for a recreation room, home office, or gym.Enjoy the deep private yard with no house behind and a brand-new large deck, ideal for outdoor entertaining, summer BBQs, and family relaxation. Conveniently located just 3 mins to T&T Supermarket, 5 mins to Pacific Mall, and 7 mins to Shoppers and Hwy 407. Close to parks, top-ranked schools, plazas, public transport, and all amenities. Don't miss the opportunity to make this beautifully upgraded home your dream residence in one of Markham's most desirable neighbourhoods! ** This is a linked property.** (id:60365)
310 Raymerville Drive
Markham, Ontario
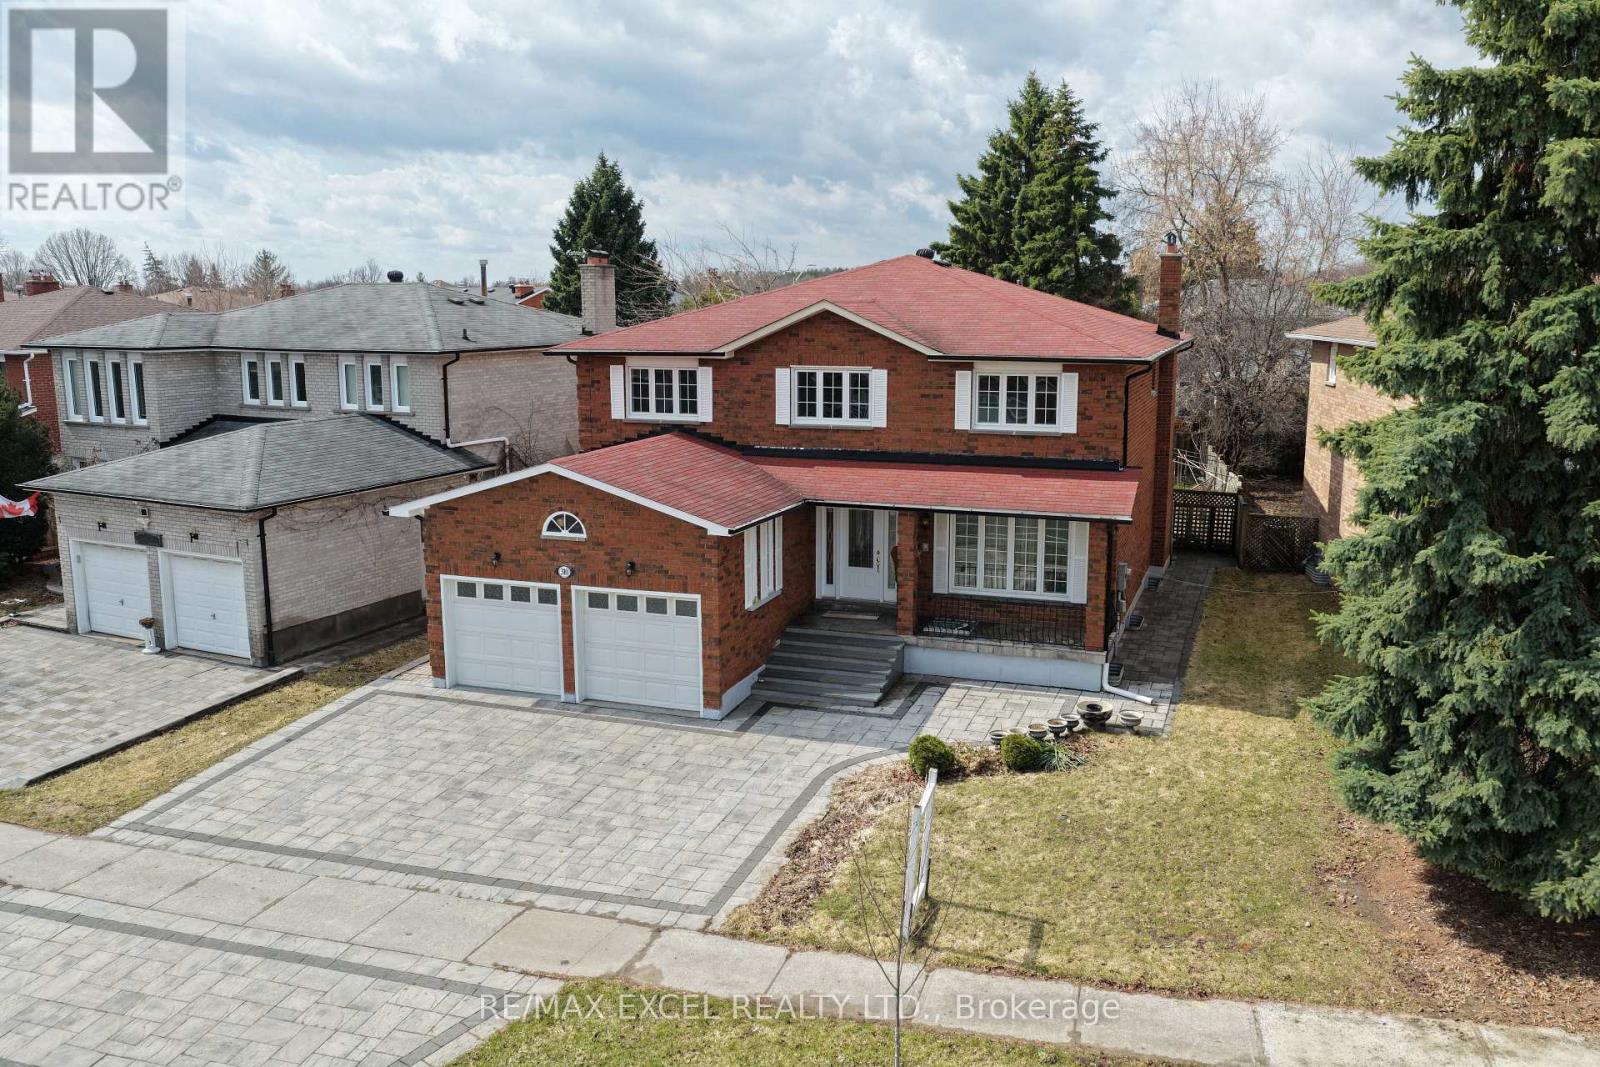
Excellent Location! Fully Renovated with $$$ Upgrades! Expansive 61 Ft Frontage! Double-Car Garage Detached Home in the Highly Sought-After Raymerville Community. Offering Over 4,000 Sqft of Living Space, this Bright & Spacious Home Features a Freshly Painted Interior (2025), Smooth Ceilings, and Abundant Potlights.The Upgraded Kitchen Boasts Brand New Floor Tiles, Custom Cabinets, Quartz Countertops, & Stainless Steel Appliances. Enjoy Fully Renovated Bathrooms (2025) for a Luxurious Feel.The Super-Sized Primary Bedroom Includes a Walk-In Closet & Spa-Like 5-Piece Ensuite! The Second Floor Offers 4 Spacious Bedrooms & 3 Bathrooms.A Professionally Finished Basement Features New Paint, Flooring & Potlights, Offering Additional Living Space.Exterior Upgrades Include an All-Brick Widened Driveway (2021) & Brand-New Natural Stone Entry Steps (2025), Enhancing Curb Appeal. A New A/C Unit Ensures Year-Round Comfort.Prime Location! Close to Top-Ranked Schools, Parks, Trails, GO Station, Markville Mall, Grocery Stores, Restaurants & More!Don't Miss This Rare Opportunity! (id:60365)
720 Highway 48
Brock, Ontario
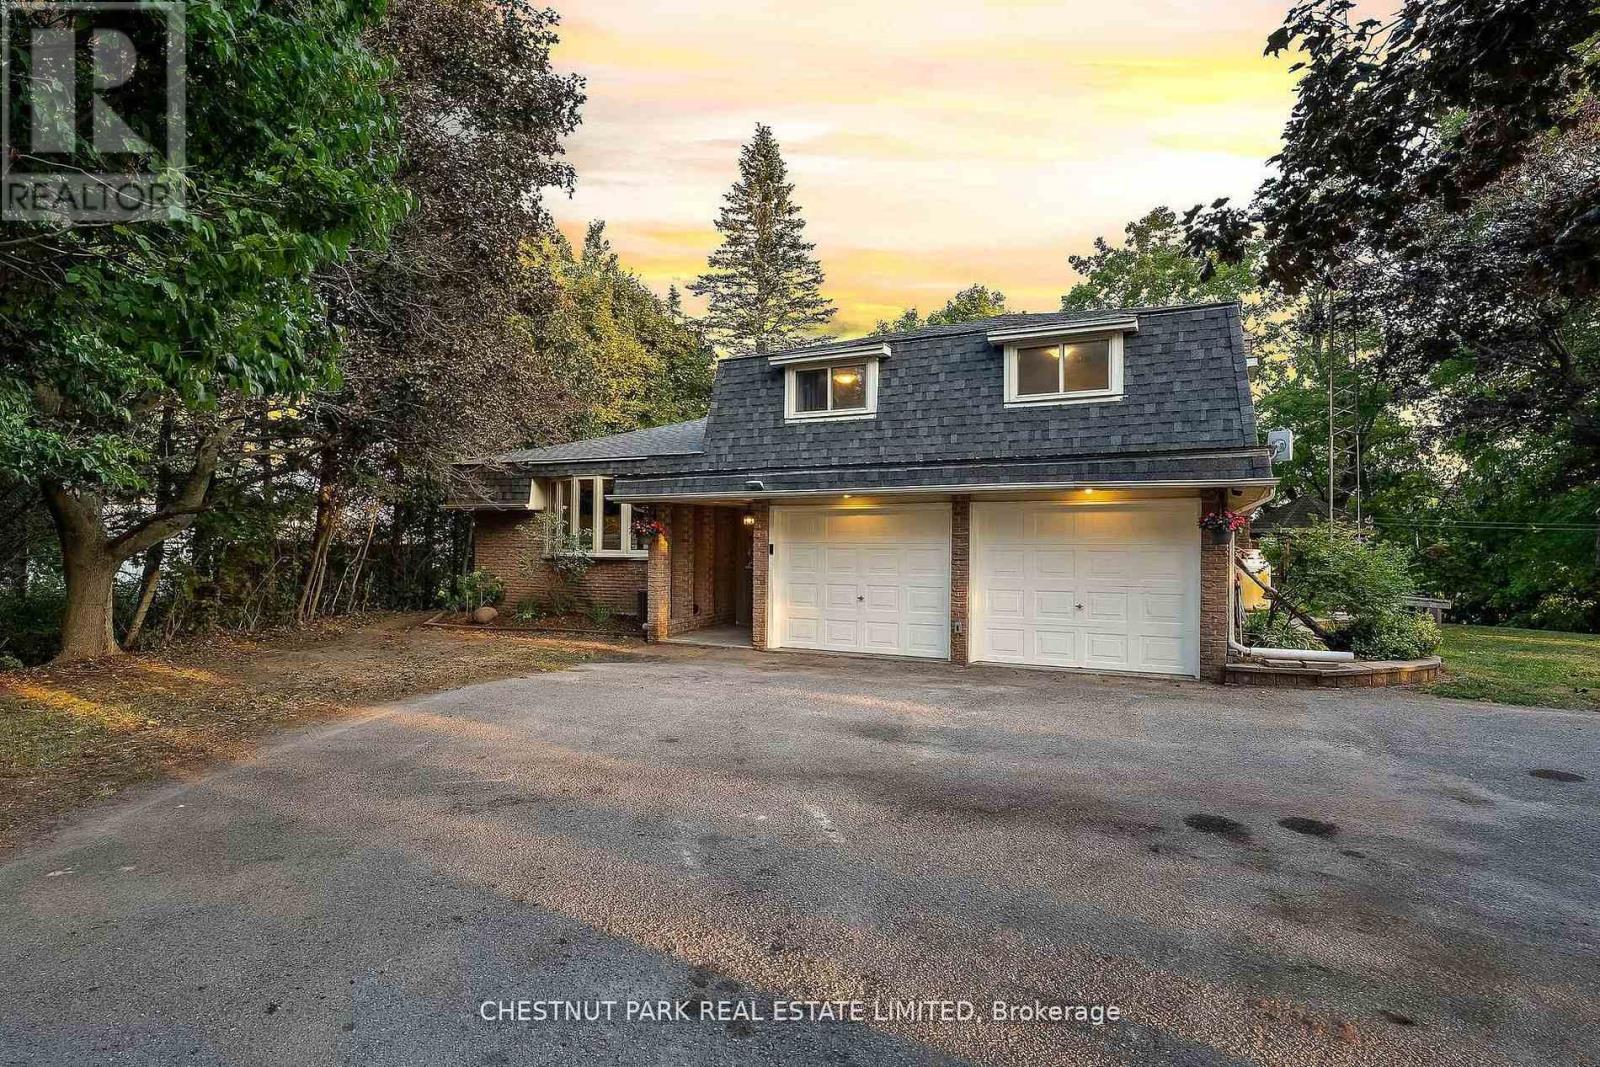
1-acre lot with pond views and a small private beach, offering a 4-bedroom, 2,200 sq ft side-split with a large attached 2-car garage, finished basement with workshop, and sunroom. Spacious and well laid-out, with two separate living areas, multiple dining areas, and four bedrooms. The lower family room features beamed ceilings, a stone fireplace, and a walk-out to the patio and hot tub, creating an easy connection to the backyard. Set on a full acre of usable outdoor space with pond views, a beach area, and established yard space suited to both everyday living and entertaining. A separate tiki bar with hydro adds a fun, flexible space for summer evenings. Circular drive provides ample parking, along with room in the garage for a boat, trailers, and additional recreational equipment. Well maintained throughout, with updated flooring and new (2025) carpet in the bedrooms. Well record, septic inspection, pump-out receipt, and floorplans attached. Roof (2025) and furnace (~2018). (id:60365)
11 Palace Court
Richmond Hill, Ontario
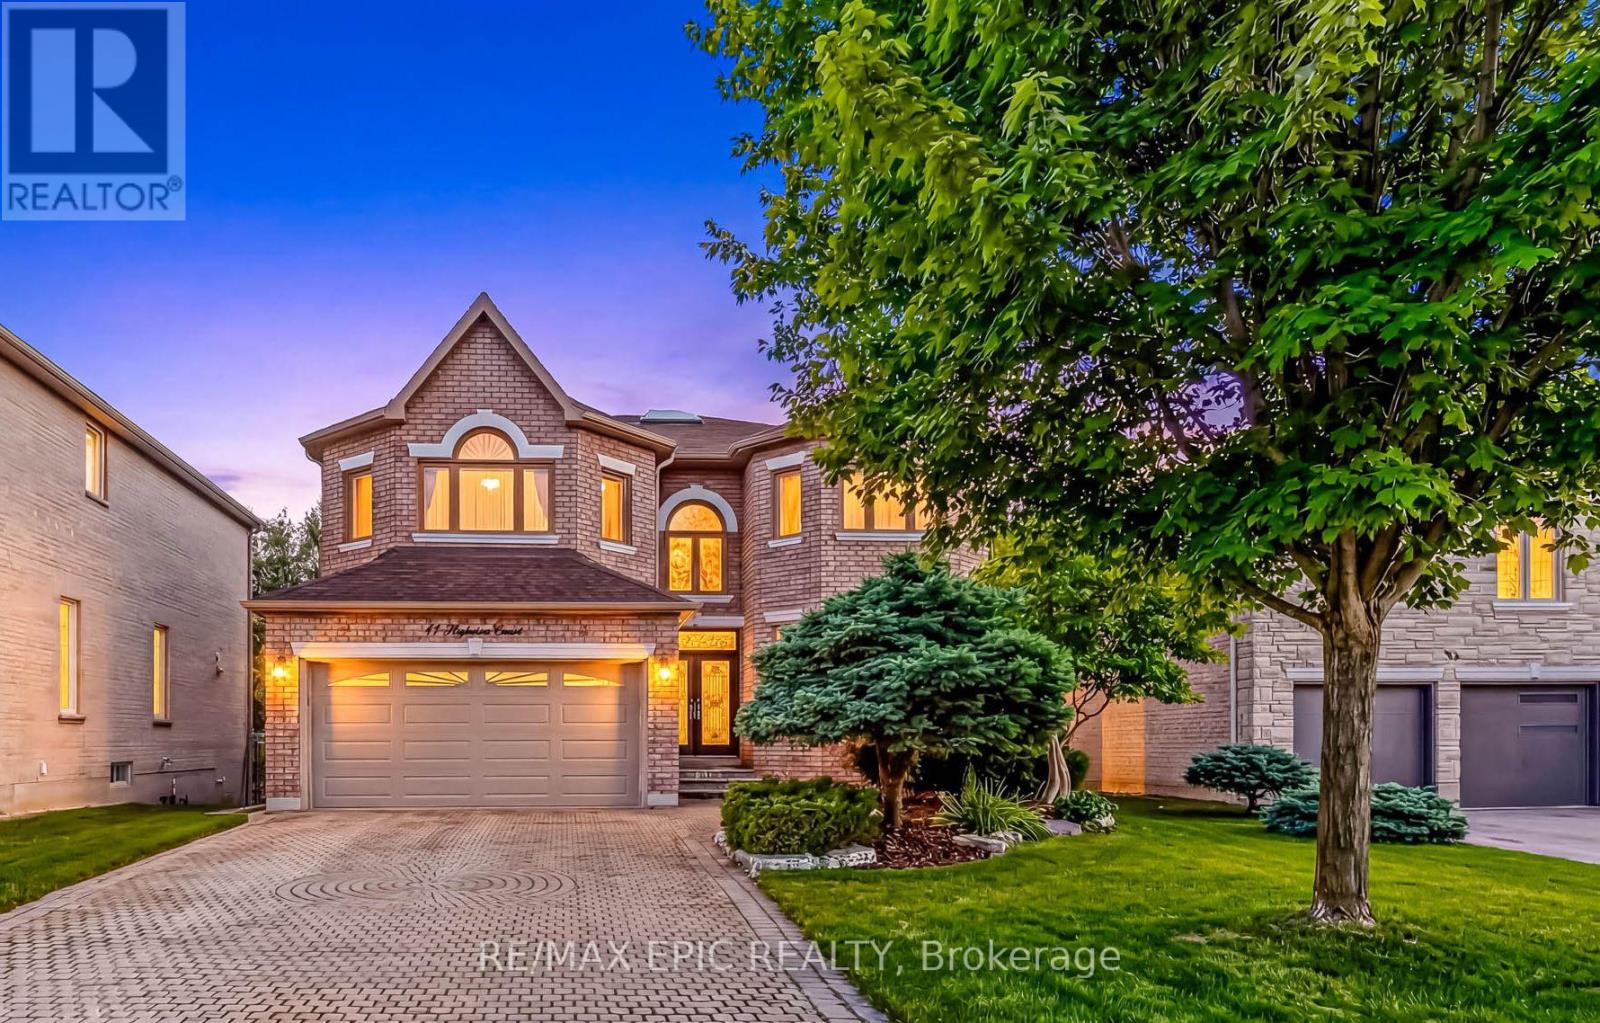
Exceptional opportunity in a prime Richmond Hill location! Nestled on a quiet cul-de-sac, this executive home offers approximately 3,600 sqft. of elegant living space, featuring 9 ft ceilings on the main floor and a large skylight that fills the home with natural light. A stunning oversized skylight above the circular oak staircase enhances the home's grandeur, leading to a dramatic 2-storey open-to-above foyer with a Maria Teresa Austrian crystal chandelier and impressive double-door entry.The main floor features maple solid hardwood flooring throughout the family room, library, living, and dining areas. The upgraded kitchen is equipped with premium cabinetry, granite countertops, and a gas cooktop, and offers a walk-out to a composite deck complete with aluminum railings and tempered glass panels, along with split-level staircases leading to the beautifully landscaped ravine-view backyard-perfect for relaxing or entertaining.This well-maintained home is in excellent condition and includes all existing window coverings and hardware. The fully finished walk-out basement offers approximately 8'9" ceiling height and provides excellent additional living space, featuring a wet bar with cabinetry and upgraded marble flooring and countertops, a nanny suite with a 3-piece bathroom, and a spacious open area ideal for entertaining or exercise.Additional upgrades include modern railing spindles and vinyl casement windows throughout. The property is fully landscaped in both the front and backyard, featuring beautiful Japanese maple and magnolia trees, along with a lawn sprinkler system for easy maintenance.Ideally located just minutes to Highways 404 & 407, top-rated schools, parks, shopping, restaurants, and public transit. Close to the future T&T Supermarket. Situated in a highly sought-after neighbourhood known for its strong community atmosphere and excellent property values. A fantastic opportunity for families or investors seeking long-term potential. (id:60365)
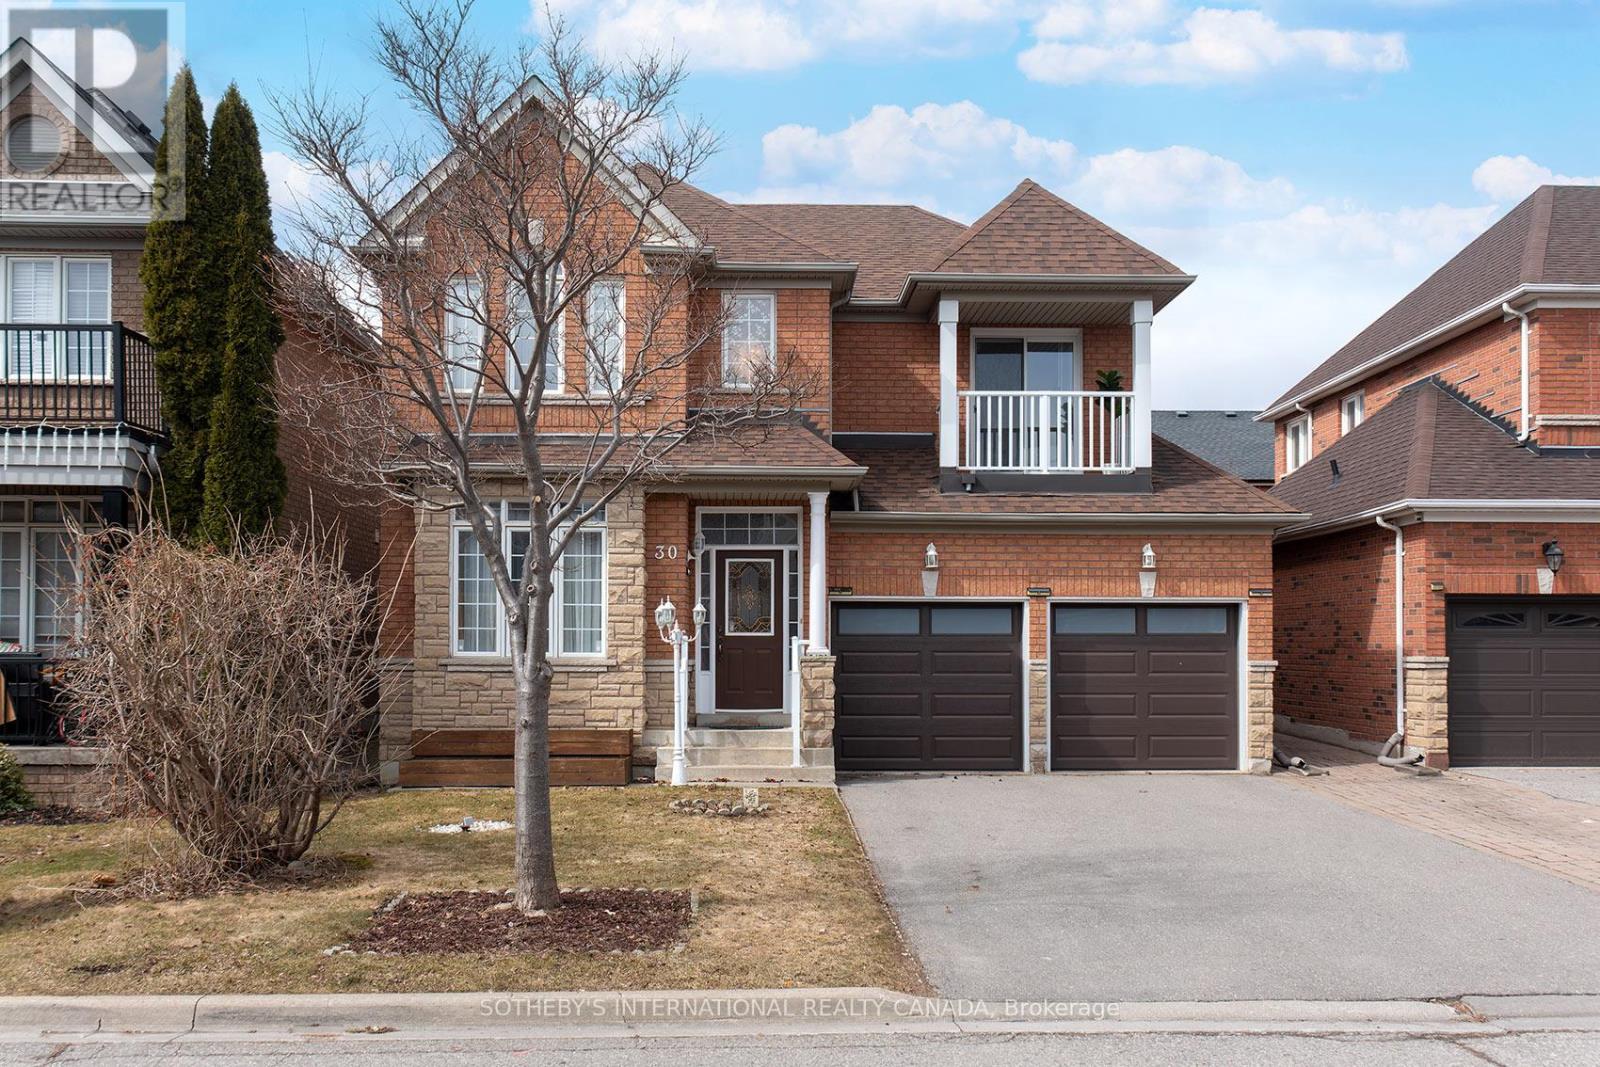
30 Bologna Road
Vaughan, Ontario
Welcome to this exceptional home in the highly sought-after Vellore Village community-offered for the first time and built by Regal Crest Homes. Showcasing outstanding curb appeal, this property features an extra-long driveway, double car garage, and parking for up to six vehicles.The low-maintenance, landscaped backyard is perfect for entertaining, complete with a large stained deck, awning, gazebo, patio stones, flower boxes, and a garden shed.Step inside to discover 9-foot smooth ceilings on the main floor and beautiful hardwood strip flooring throughout the main and second levels. The spacious layout includes a main floor laundry room with direct access to the garage, and a family-sized kitchen with a walkout to the deck, overlooking the inviting family room. Upstairs, the generous primary bedroom offers a 5-piece ensuite and a walk-in closet. A private balcony walkout from the third bedroom adds a unique touch. The finished basement provides incredible versatility with an open-concept recreation room, gym area, 3-piece bathroom, and a flexible space ideal for a home office or fifth bedroom, along with ample storage and custom closet organizers. Located in a wonderful, family-friendly neighbourhood, you're just steps to top-rated elementary and high schools, parks, a community centre, shopping, restaurants, and transit. Enjoy convenient access to Highway 400, Vaughan Mills, Canada's Wonderland, Kortright Centre, Vaughan Cortellucci Hospital, GO Transit, and the subway. A truly fantastic place to call home (id:60365)
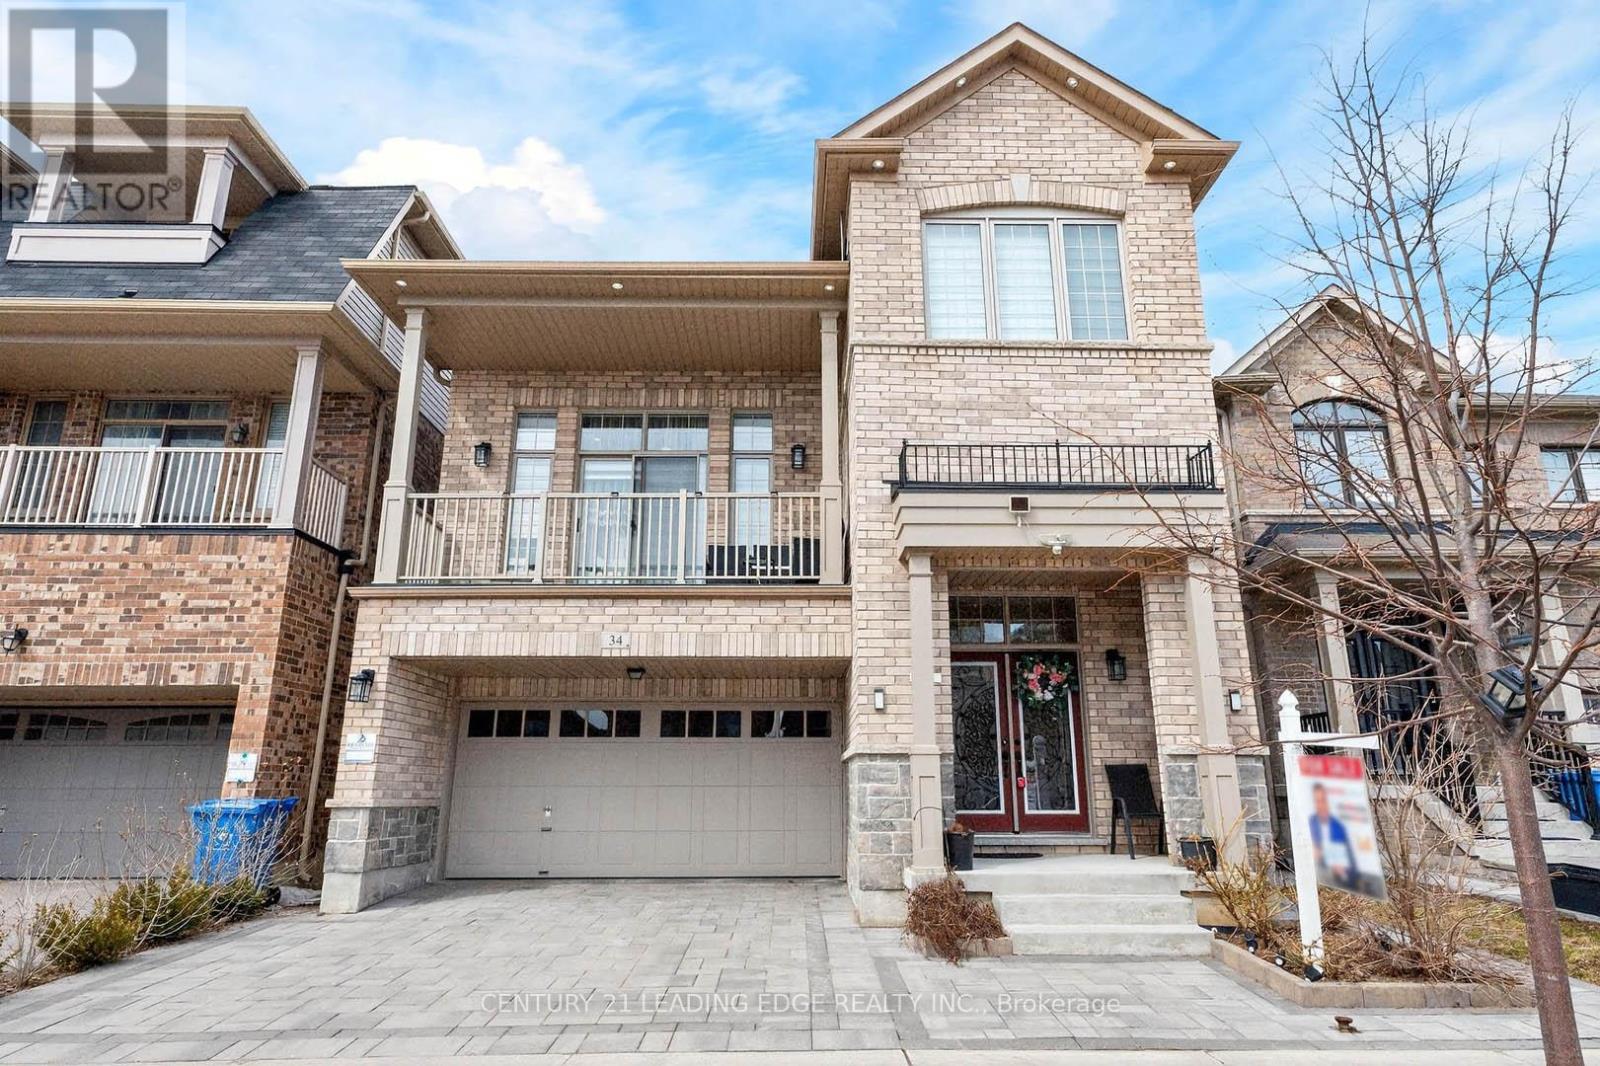
34 Buttonleaf Crescent
Whitchurch-Stouffville, Ontario
Stunning 4+1 bedroom detached home with separate entrance and over $200,000 in upgrades, located in a quiet, family-friendly Stouffville neighbourhood. Featuring a premium stone exterior, double-car garage, and elegant double-door entry. Bright open-concept layout with hardwood flooring, LED pot lights, and an impressive 18-ft ceiling in the living room. Modern kitchen with quartz centre island, integrated sink, and 5-burner gas stove-Walkout balcony for outdoor enjoyment. The primary bedroom offers a 10-ft tray ceiling. Approximately $20,000 in crystal chandelier upgrades throughout.Professionally finished builder-grade walk-up basement with 1-bedroom suite, modern kitchen, large upgraded windows, and new flooring-ideal for extended family or potential rental income.Exterior features full interlocking in front, side, and backyard, plus a 5x10 deck. Includes $5,000 water softener system. Conveniently located close to Hwy 48, Hwy 404, GO Train, schools, parks, shopping, and all amenities. Move-in ready home offering exceptional value and versatility. (id:60365)
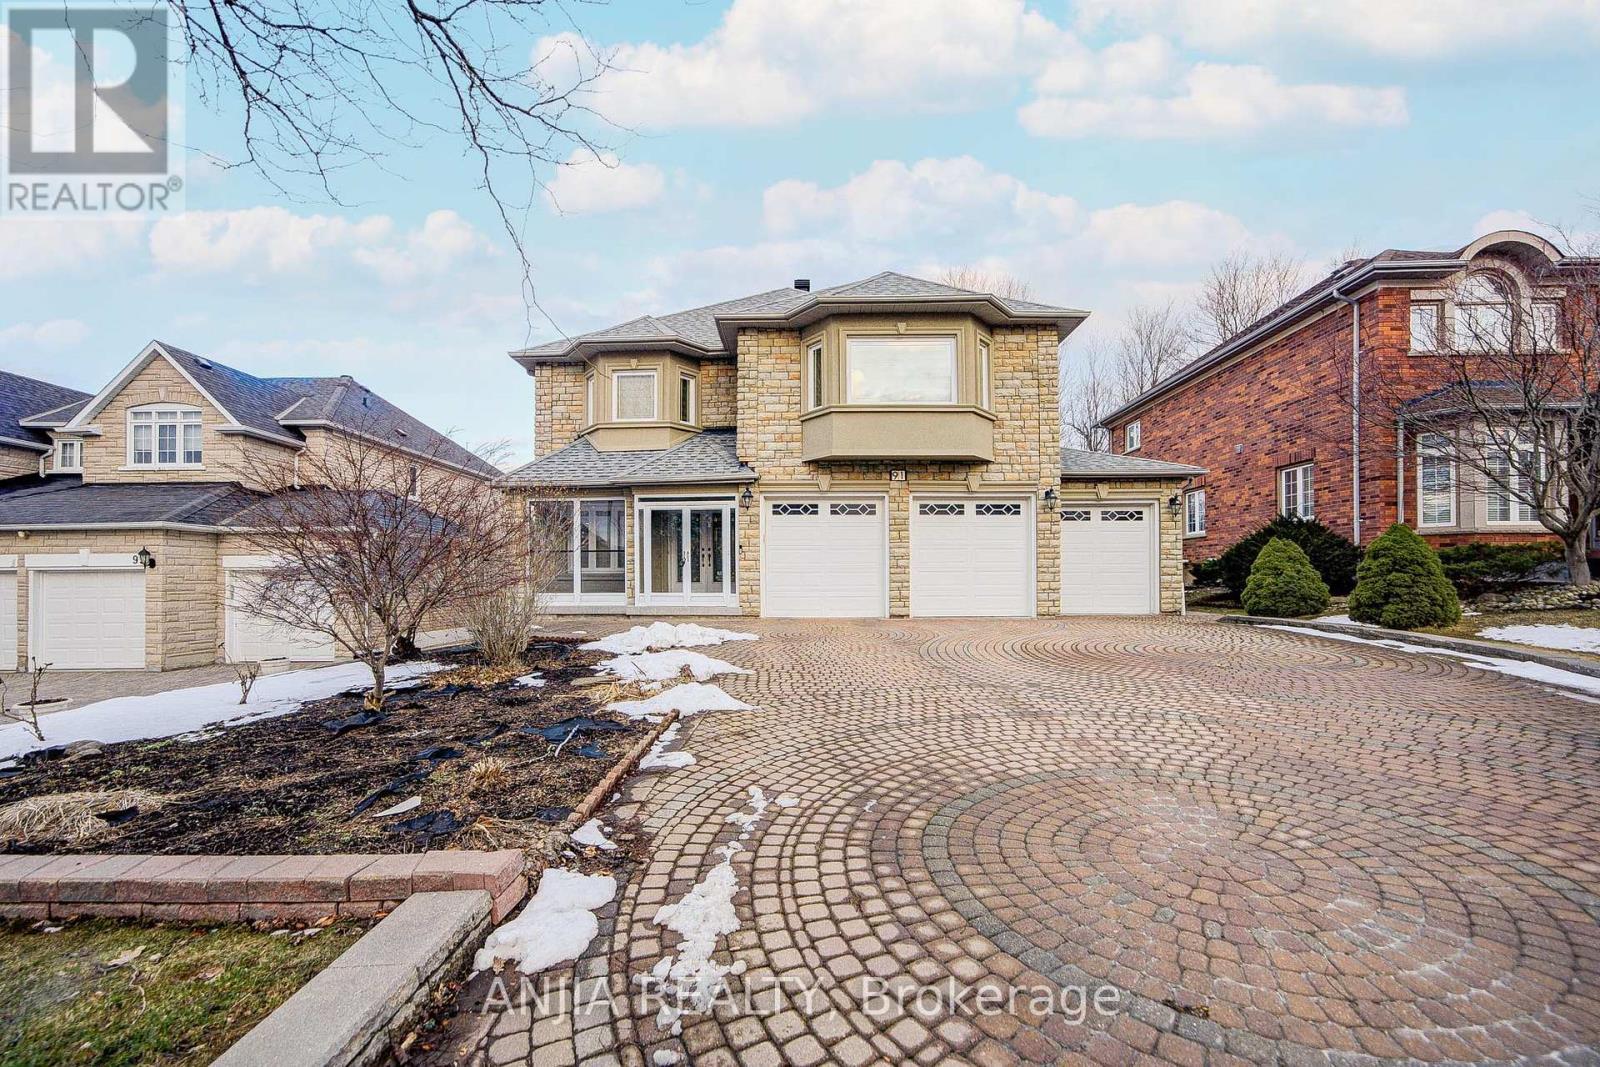
91 Reansbury Crescent
Markham, Ontario
Welcome to this beautifully upgraded 3-car garage detached home in the prestigious Cachet community, situated on a premium 61' x 163' lot. This spacious residence offers 5+2 bedrooms and 6 bathrooms, with hardwood flooring throughout the entire home and a bright, open layout perfect for family living. The main floor features a grand circular staircase with iron pickets, smooth ceilings with crown moulding, modern upgraded light fixtures, and upgraded explosion proof window. The contemporary kitchen is equipped with built-in appliances. Upstairs, the primary suite has been updated with a renovated ensuite and custom closet organizers. The finished basement adds extra living space with 2 additional bedrooms, a large open area, ceramic flooring, and pot lights. Additional highlights include upgraded insulation, fresh paint, a new backyard deck (2020), and parking for up to 9 vehicles (3-car garage + 6 driveway spaces). Located in a top-ranking school zone, including Pierre Elliott Trudeau (F.I.) and Unionville High School (Arts Program), and close to parks, amenities. (id:60365)
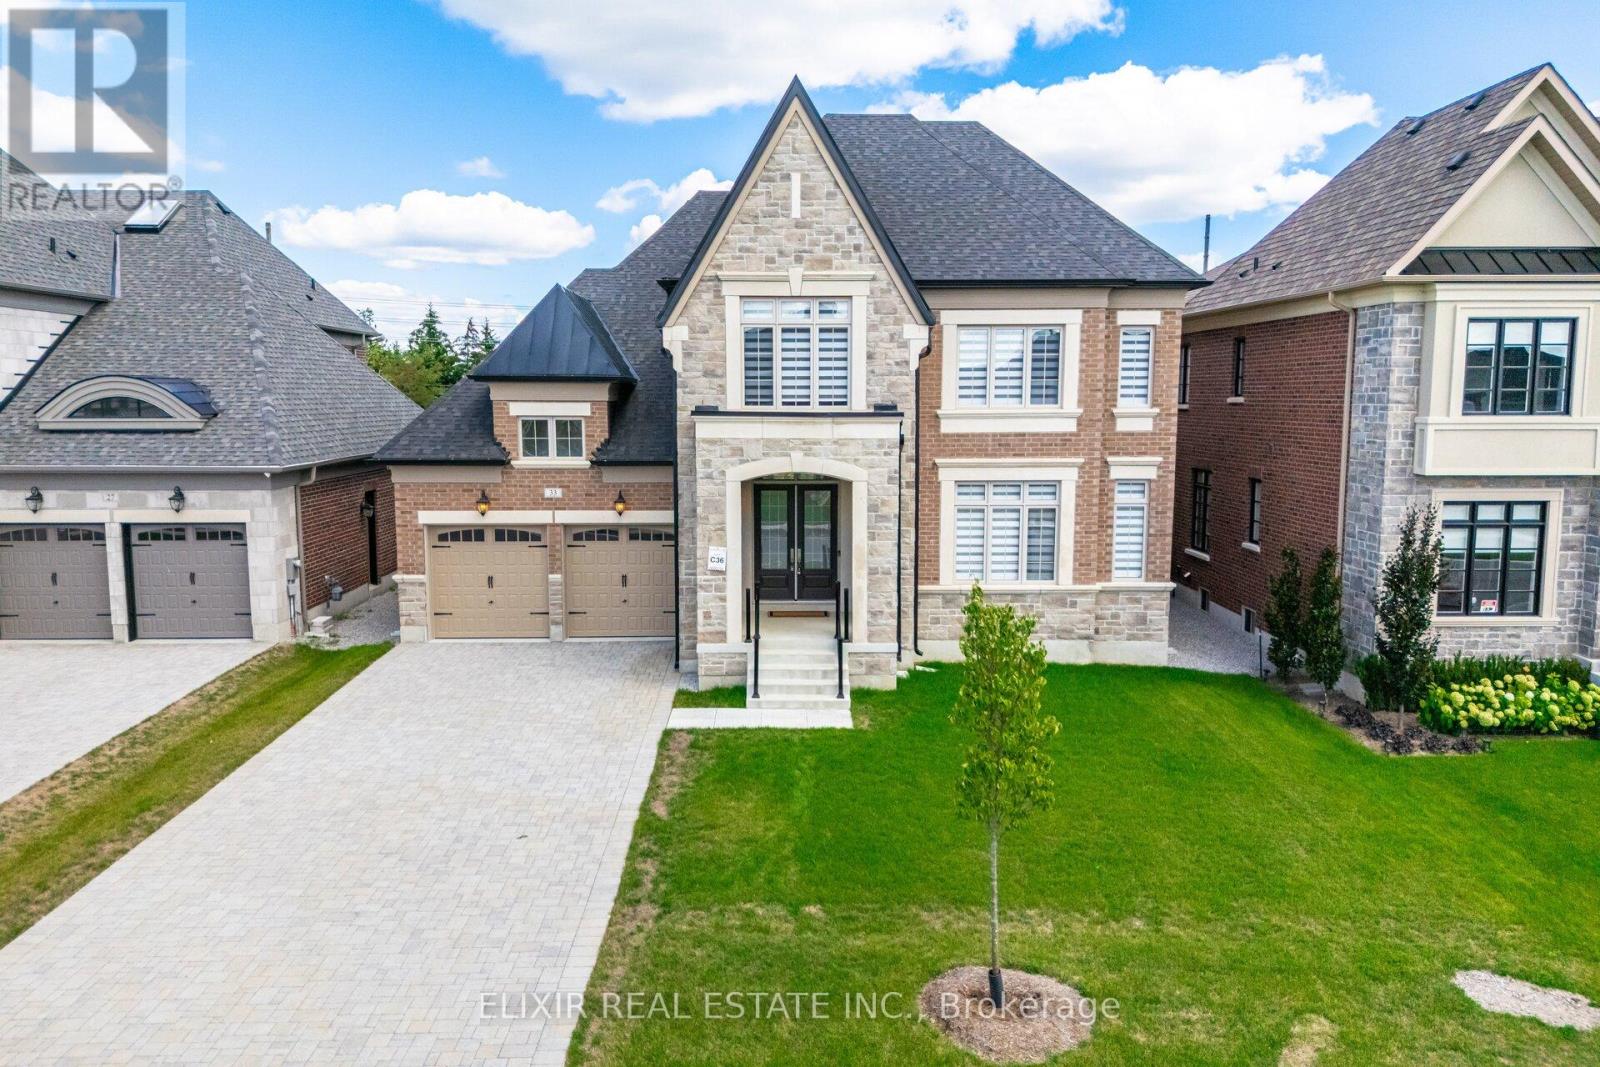
33 Sculpture Garden Lane
Vaughan, Ontario
Experience the pinnacle of sophisticated living in Copperwood Estates, a prestigious Kleinburg neighbourhood located directly across from the renowned Copper Creek Golf Club. This never-lived-in home commands attention with its stately stone-and-brick facade, oversized interlocked driveway, and grand double-door entry. The interior is a showcase of architectural brilliance, featuring 10-foot ceilings, hardwood flooring, and sun-filled open-concept living and dining areas anchored by a spacious family room with a cozy fireplace. The chef's kitchen is a culinary dream, boasting quartz countertops, stainless steel appliances, a massive 5' x 10' center island, and a walk-in pantry with a servery. The bright breakfast area overlooks an east-facing, pool-sized backyard with no rear neighbours, offering ultimate privacy. Uniquely designed for multi-generational living, the home includes a main-floor bedroom with a private ensuite, plus five additional upstairs bedrooms-all featuring their own en-suites and walk-in closets. The primary retreat is a true sanctuary with an 11-foot coffered ceiling and a spa-inspired ensuite. Modern upgrades abound, from the mid-level laundry and smart dual-zone climate control to the oversized windows and extra-tall doors. Spacious mudroom conveniently located directly across from the garage entry. The partially finished, extra-tall basement provides immense potential and features an oversized cold room for additional storage. The spacious garage comes fully equipped with door openers and a large hip dormer window that floods the space with natural light. Minutes from the charm of Kleinburg Village, boutique shopping, fine dining, and top-tier schools, this home offers a lifestyle of unmatched luxury and convenience. (id:60365)

© 2026 Proptech Realty Inc., Brokerage.