
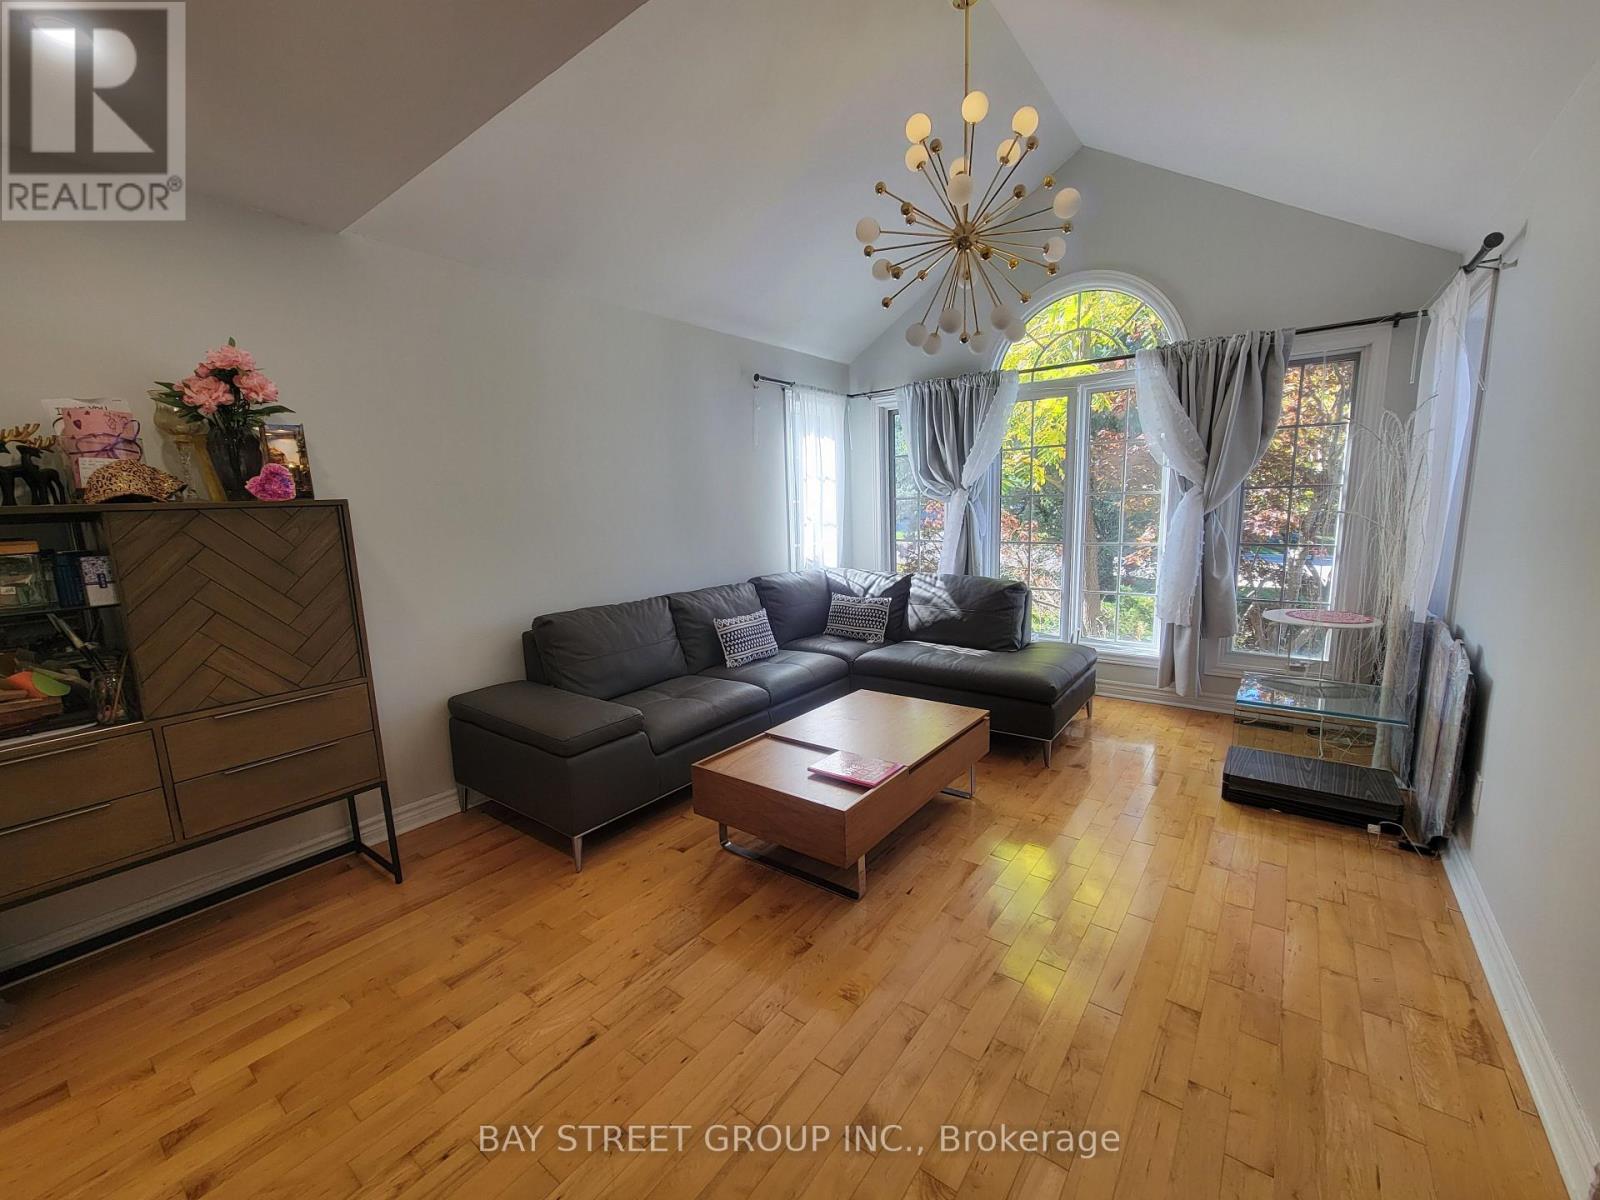
98 Brookeview Drive
Aurora, Ontario
Great home for family with kids, over 4500sf of living space, onDemand hot water, full house treated water, extra filtration for drinking tap. Natural gas BBQ, open concept kitchen with bright breakfast room, walkout to deck and backyards oasis, overlooking your own forest, living like cottage vacation everyday! Lush tree provide great privacy. Fully furnished including Patio furniture, trampoline, etc. Smart laundry(wifi, steam etc) with extra drawer washer, ground level office and 2nd level open office, 1 gas fireplace in basement and 1 wood gas fireplace in family room, sauna/steam room in basement is great for winter.Welcome NGO and government agencies. Fully furnished home. (id:60365)
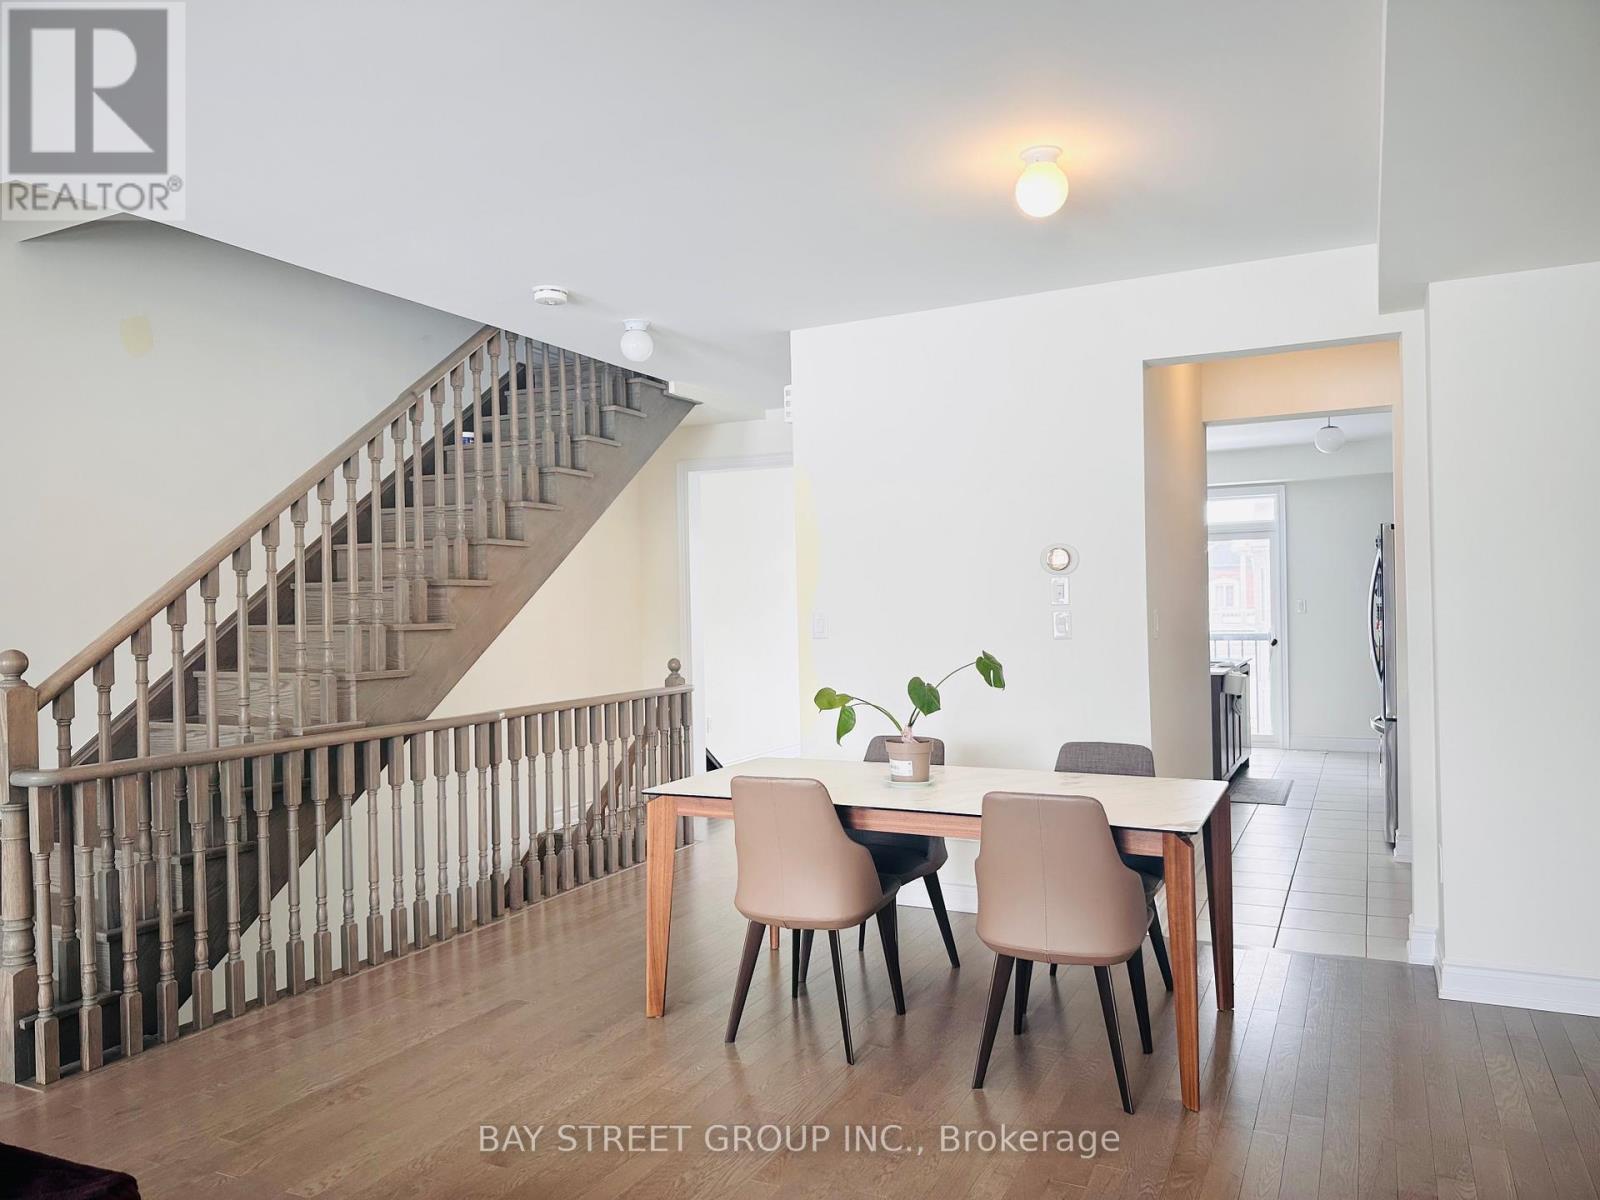
255 Tennant Circle
Vaughan, Ontario
Welcome to this beautifully well maintained luxury TH residence in the heart of Vaughan. Located in a safe and desirable community, close to top-rated schools, parks, and community amenities, very short walk to shopping, like Home Depot, Walmart, restaurants, and daily conveniences, easy access to major highways and transit routes. It features 4 spacious and bright bedrooms, open-concept living and dining areas with excellent natural light south view, large modern kitchen with high quality appliances, ample cabinetry, and extra cabinet space. Double sink designed bathroom in primary bedroom, along with large walk in closet. 9 foot ceiling throughout, electrical fireplace, 1.5 car garage designed with extra parking driveway, large windows each floor, private backyard space for outdoor enjoyment. This home offers a perfect blend of elegance, comfort and convenience, ideal for upscale living environment. (id:60365)
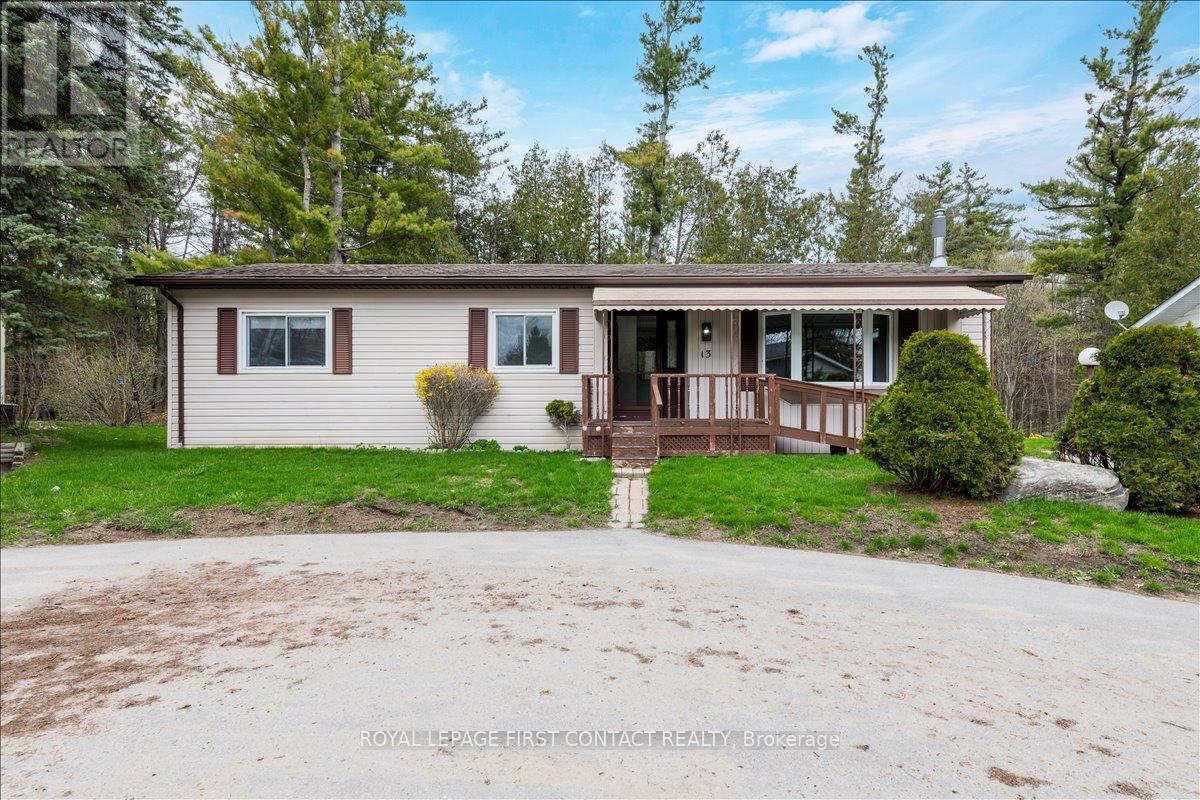
13 Honeysuckle Lane
Innisfil, Ontario
Welcome to this popular and well-maintained Argus model home, located in the desirable vibrant adult community of Sandycove Acres north. The home has an open floor plan with 2 bedrooms and 1.5 bathrooms. It has a freshly painted interior, new electrical switches, outlets, lighting, and door hardware. New carpet in the bedrooms and upgraded pex plumbing and valves throughout the home. The floor plan offers a spacious oversized living room including a gas fireplace, generous dining area, galley style kitchen combined with laundry and a bright family room with a sliding door walkout to a deck overlooking the river greenspace behind. Exterior is vinyl siding with asphalt shingles, updated windows and a small garden shed for all your landscaping needs. There is tandem parking for 2 cars at the side of the home with easy access via the front door ramp or side entrance. Sandycove Acres is an adult lifestyle land lease community close to Lake Simcoe, Innisfil Beach Park, Alcona, Stroud, Barrie and HWY 400. You can find many groups and activities to participate in, along with 2 heated outdoor saltwater pools, 3 community halls, games room, fitness centre, outdoor shuffleboard and pickle ball courts. New assumable fees are $605.63/mo. rent and $139.39/mo. taxes. Come visit your home to stay and book your showing today. (id:60365)
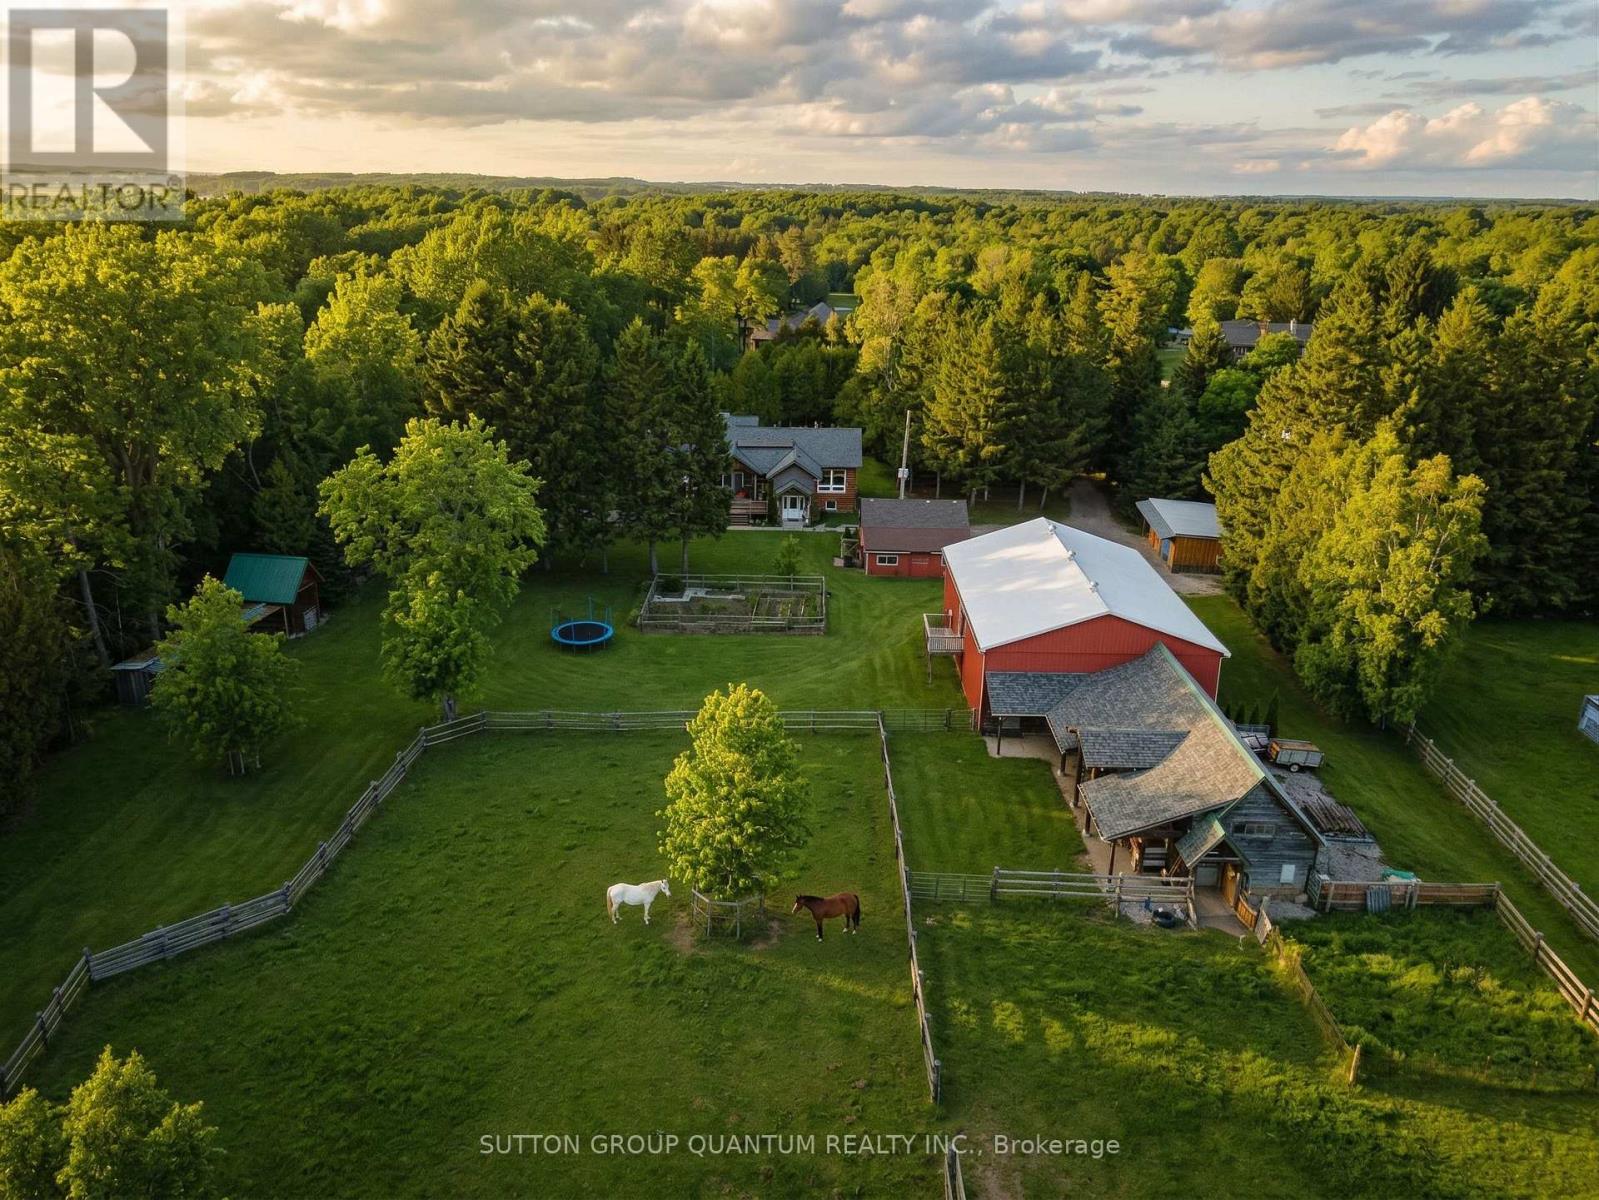
7171 9th Line
New Tecumseth, Ontario
This remarkable 20-acre property is nothing short of a crown jewel, where true value does not rest on the residential bungalow alone but on the extraordinary harmony of the entire estate. Tucked away on a paved road and accessed via a peaceful, tree-lined driveway, the property offers a beautifully maintained 3+2 bedroom, 4 bathroom home with a partially finished lower level featuring bright, above-grade windows-nearly ready for completion, with two separate entrances that allow the basement to function as a fully independent living zone, complete with a full bathroom, two bedrooms, and a laundry area roughed in for a kitchen. However, the real magic lies beyond the house. This is an ideal investment that can be tailored to countless visions: transform it into an agrotourism destination with guest accommodations, establish a craft brewery or cidery with on-site tasting space, or convert the outbuildings into a corporate headquarters or creative campus. The infrastructure is already in place-a massive double garage with its own 100-amp electrical panel and covered parking for three additional vehicles, a 20x35 ft covered storage area, a colossal freestanding two-story 45x60 ft workshop with independent power supply and rough-ins for two bathrooms (buyer to verify zoning and legal use), a 30x50 ft barn with three stalls and a tack room, plus a wood shed. Two winter paddocks and two large summer grazing paddocks serve equestrian needs, while approximately 11 acres of forest unfold into serene multi-use trails for ATVs, horseback riding, or quiet woodland walks. Recent updates include a new septic tank (Sept 2023), washer/dryer (2023), 3-car covered park (2019), AC unit (2018), plus multiple bathroom renovations and deck (2019). Whether you dream of a rural business hub, an agrotourism retreat, a boutique farm brewery, or simply a self-sustaining family compound, this property offers limitless possibilities. See attached special brochure.. (id:60365)
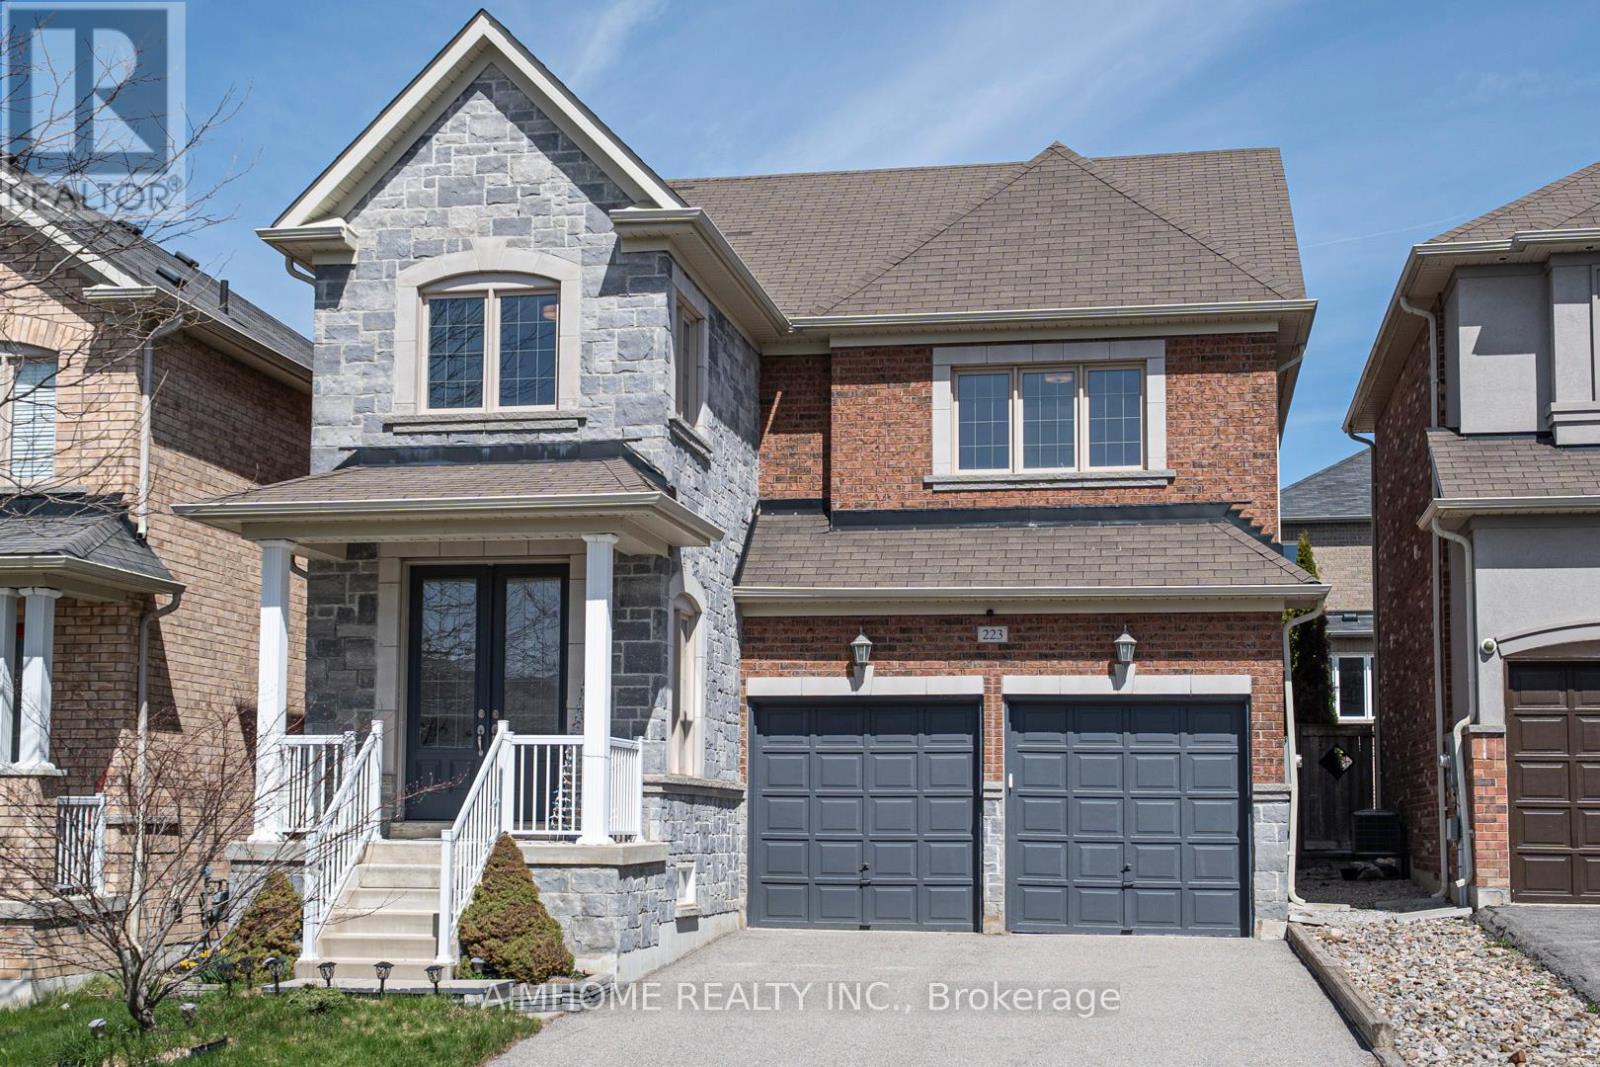
223 Emma Broadbent Court
Newmarket, Ontario
Stunning Double Garage Detached-Home Nestled In Prestigious Woodland Hills of Newmarket On A Quiet Street. Approx. 1,982 Sq.Ft Above Grade Plus Professionally Finished Basement Offering Over 2,500 Sq.Ft Of Total Living Space. Double Door Entry. 9Ft Ceiling On Main Floor. Bright Open Concept Layout With Hardwood Floors Throughout Main & Second Levels. Modern Kitchen Features New Granite Counter, Backsplash & Custom Cabinets & Breakfast area W/O to Large Deck. Spacious Primary Bedroom features a walk- In closet and a full 4Pc Ensuite with Sink, Shower and Deep Corner Soaking Tub. Convenient Second Floor Laundry. $$$Spent for custom finished basement features wood slat ceiling, solid wood wall and lots of pot lights. Recreation room, Bar and cold cellar in basement. Beautiful landscaping. Extra long driveway fits 4 Cars. Close to park, trail, school, public transit, Go train, Upper Canada mall & More. Move-In Ready. (id:60365)
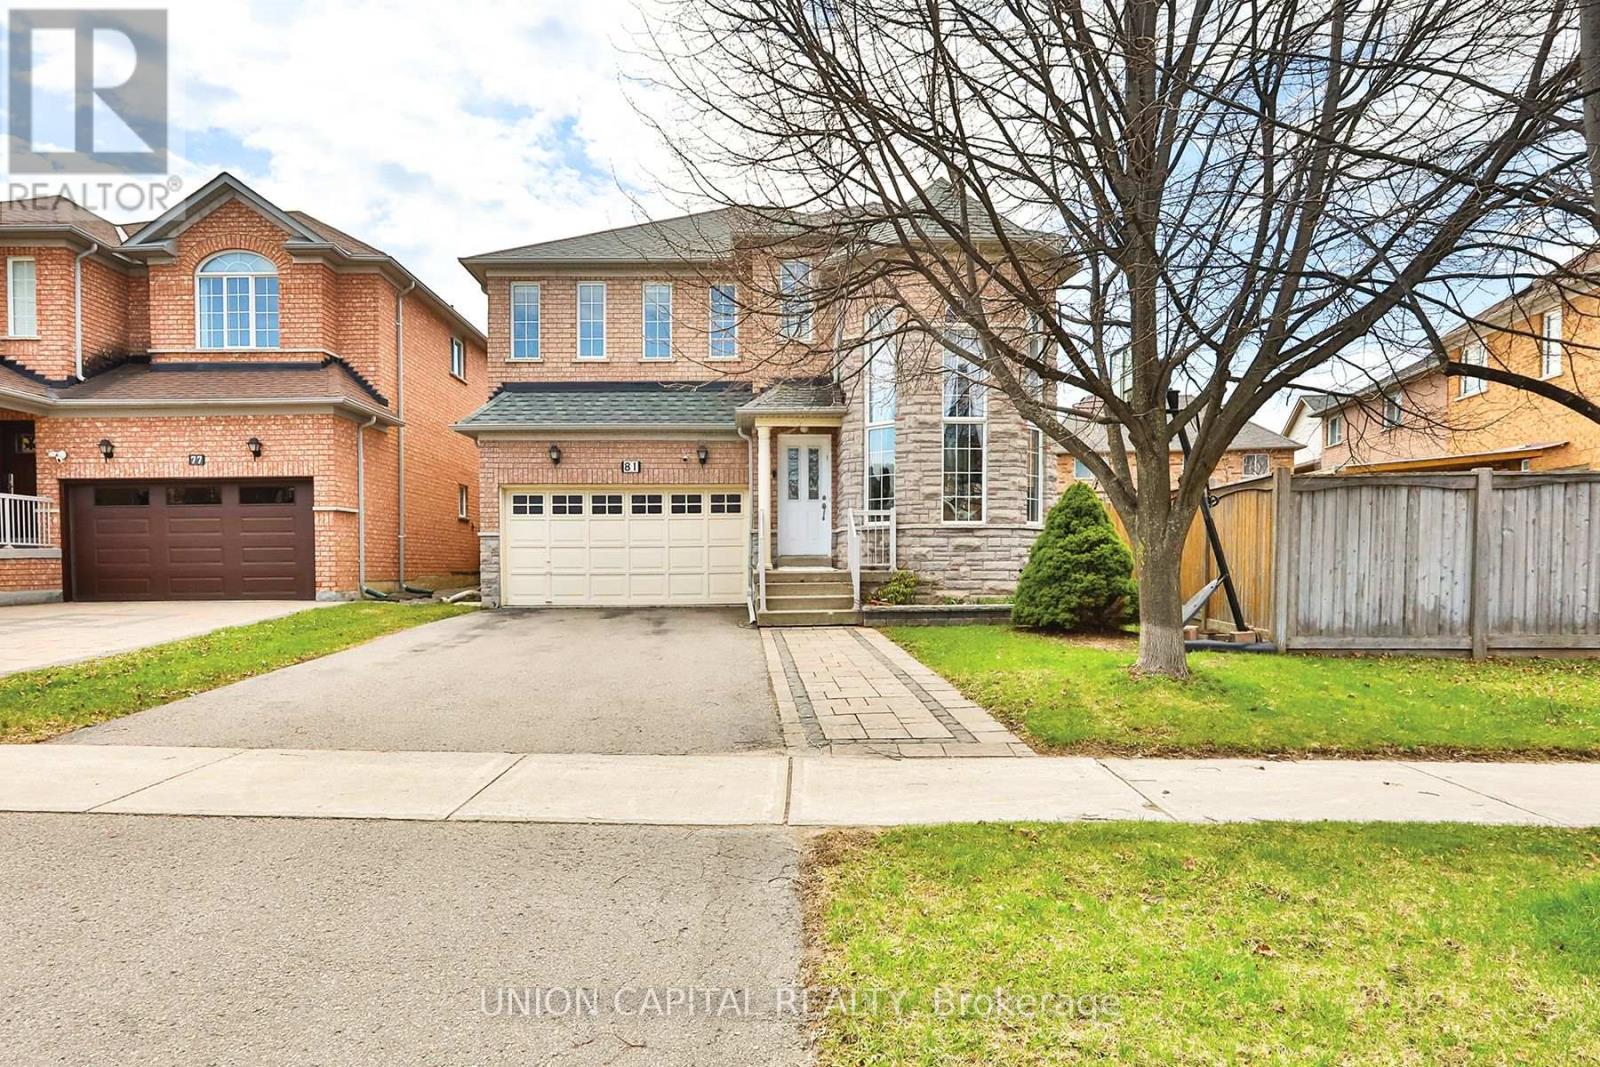
81 Ten Oaks Boulevard
Vaughan, Ontario
Welcome to 81 Ten Oaks Blvd - The Perfect Blend of Elegance and Functionality. Nestled on a premium, rare pie-shaped lot in the highly sought-after Dufferin Hill community, this meticulously maintained 4-bedroom detached home offers the space and upgrades your family deserves. The striking stone and brick exterior leads to an impressive interior featuring soaring 20-foot cathedral ceilings in the living room, flooding the home with natural light.The main floor boasts a seamless flow with hardwood and laminate flooring, a formal dining room for entertaining, and a cozy family room anchored by a stone gas fireplace. The heart of the home is the spacious eat-in kitchen, complete with granite countertops and a walk-out to a private, fully fenced backyard oasis featuring mature fruit trees.Upstairs, retreat to four generously sized bedrooms, including a primary suite with a 5-piece ensuite and walk-in closet. The expansive, unfinished basement provides a blank canvas for your custom home theatre or guest suite. With an extra-wide driveway accommodating up to 6 vehicles, you are just minutes from the GO Train, Highways 407/400/7, and top-rated schools. Move-in ready and waiting for you! (id:60365)
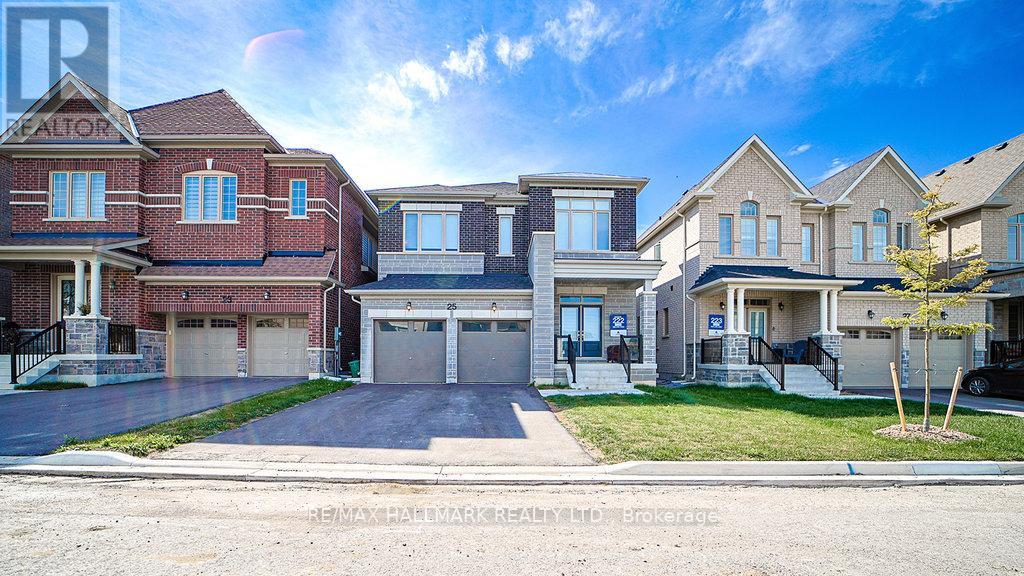
25 Kentledge Avenue
East Gwillimbury, Ontario
Client Remarks\\Welcome To 25 Kentledge Avenue A Stunning Family Home In The Heart Of Holland Landing, EastGwillimbury! Built By One Of Canada's Top Builders Aspen Ridge. Step Into Luxury And Comfort InThis Beautifully Designed Detached Home Featuring 4 Spacious Bedrooms And 4 Modern Washrooms,Perfect For Growing Families Or Those Who Love To Entertain. From The Moment You Enter, You'llBe Impressed By The Bright, Well-Lit Interior And The Thoughtfully Crafted Open-Concept Layout That Blends Style With Functionality. The Best Layout for this Square Footage With Ample Living SpaceThe Heart Of The Home Is The Gorgeous Open Kitchen, Complete With Sleek Stainless SteelAppliances, Ample Counter Space, And A Large Island Ideal For Both Casual Meals And Elegant Entertaining. Upstairs, The Expansive Primary Suite Offers A True Retreat, Boasting His And Hers Walk-In Closets And A Luxurious 5-Piece Ensuite Bathroom Designed For Relaxation. Enjoy Hardwood Flooring Throughout, Adding A Touch Of Sophistication And Warmth To Every Room. Nestled In A Sought-After, Family-Friendly Neighborhood, 25 Kentledge Avenue Is Close To Parks, Schools, And All Amenities, Along With Short Drives. Fencing To Be Installed By End of May (id:60365)
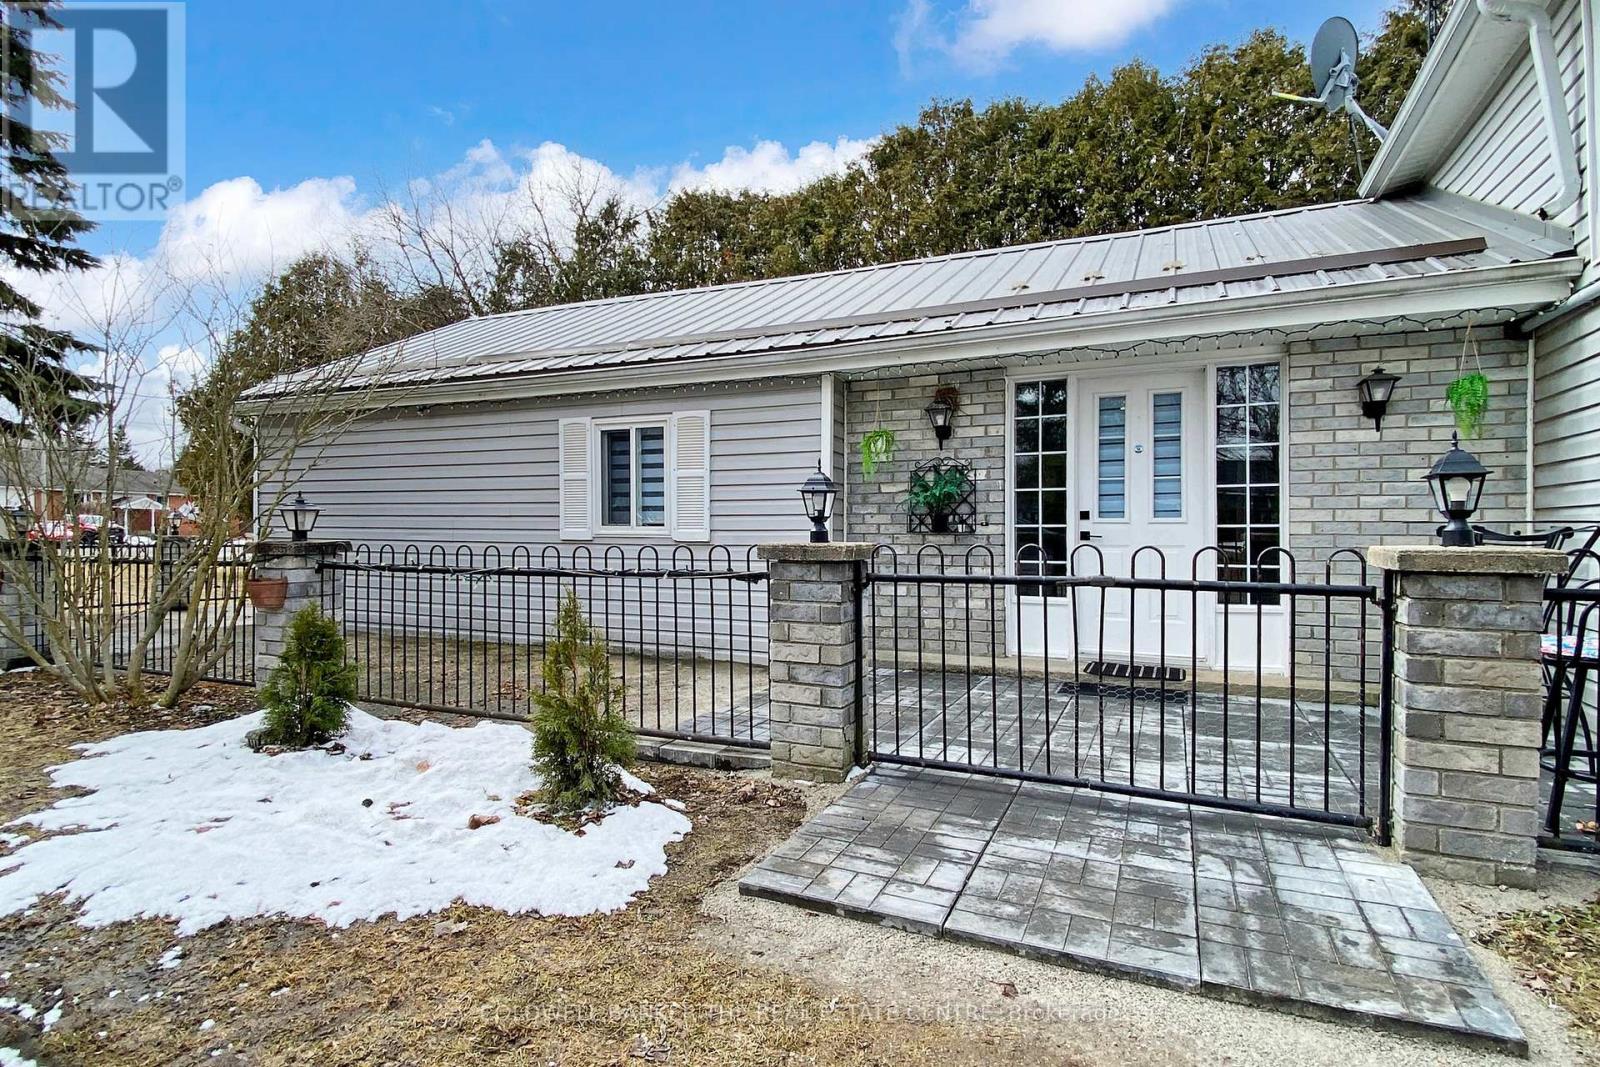
8352 Main Lisle Street
Adjala-Tosorontio, Ontario
Investor Opportunity on a Rare Oversized Lot! Situated on an expansive 82 x 602 ft lot backing onto a serene forest, this private property offers exceptional potential for investors, contractors, and end-users alike. The renovated 4 plus 1 bedroom backsplit provides comfortable living with strong appeal. Adding to the property's versatility is a separately built party room with a fireplace, perfect for entertaining or additional use. A standout feature is the impressive 50 x 30 ft shop, equipped with two 8 ft doors, one 14 ft door, approximately 20 ft ceiling clearance, and an auto lift--ideal for business, storage, or hobby use. The shop also includes two self-contained apartments: 3-bedroom and 2-bedroom (on the first and second levels), creating multiple use streams. A trailer with a unit is located on the property and is separately financed; it may be included or removed, depending on the buyer's preference. An exceptional possibility to own a versatile property with endless possibilities-live, invest, or develop. Properties like this are rarely offered. Don't miss your chance to secure a unique asset with immediate cash flow and long-term upside. (id:60365)
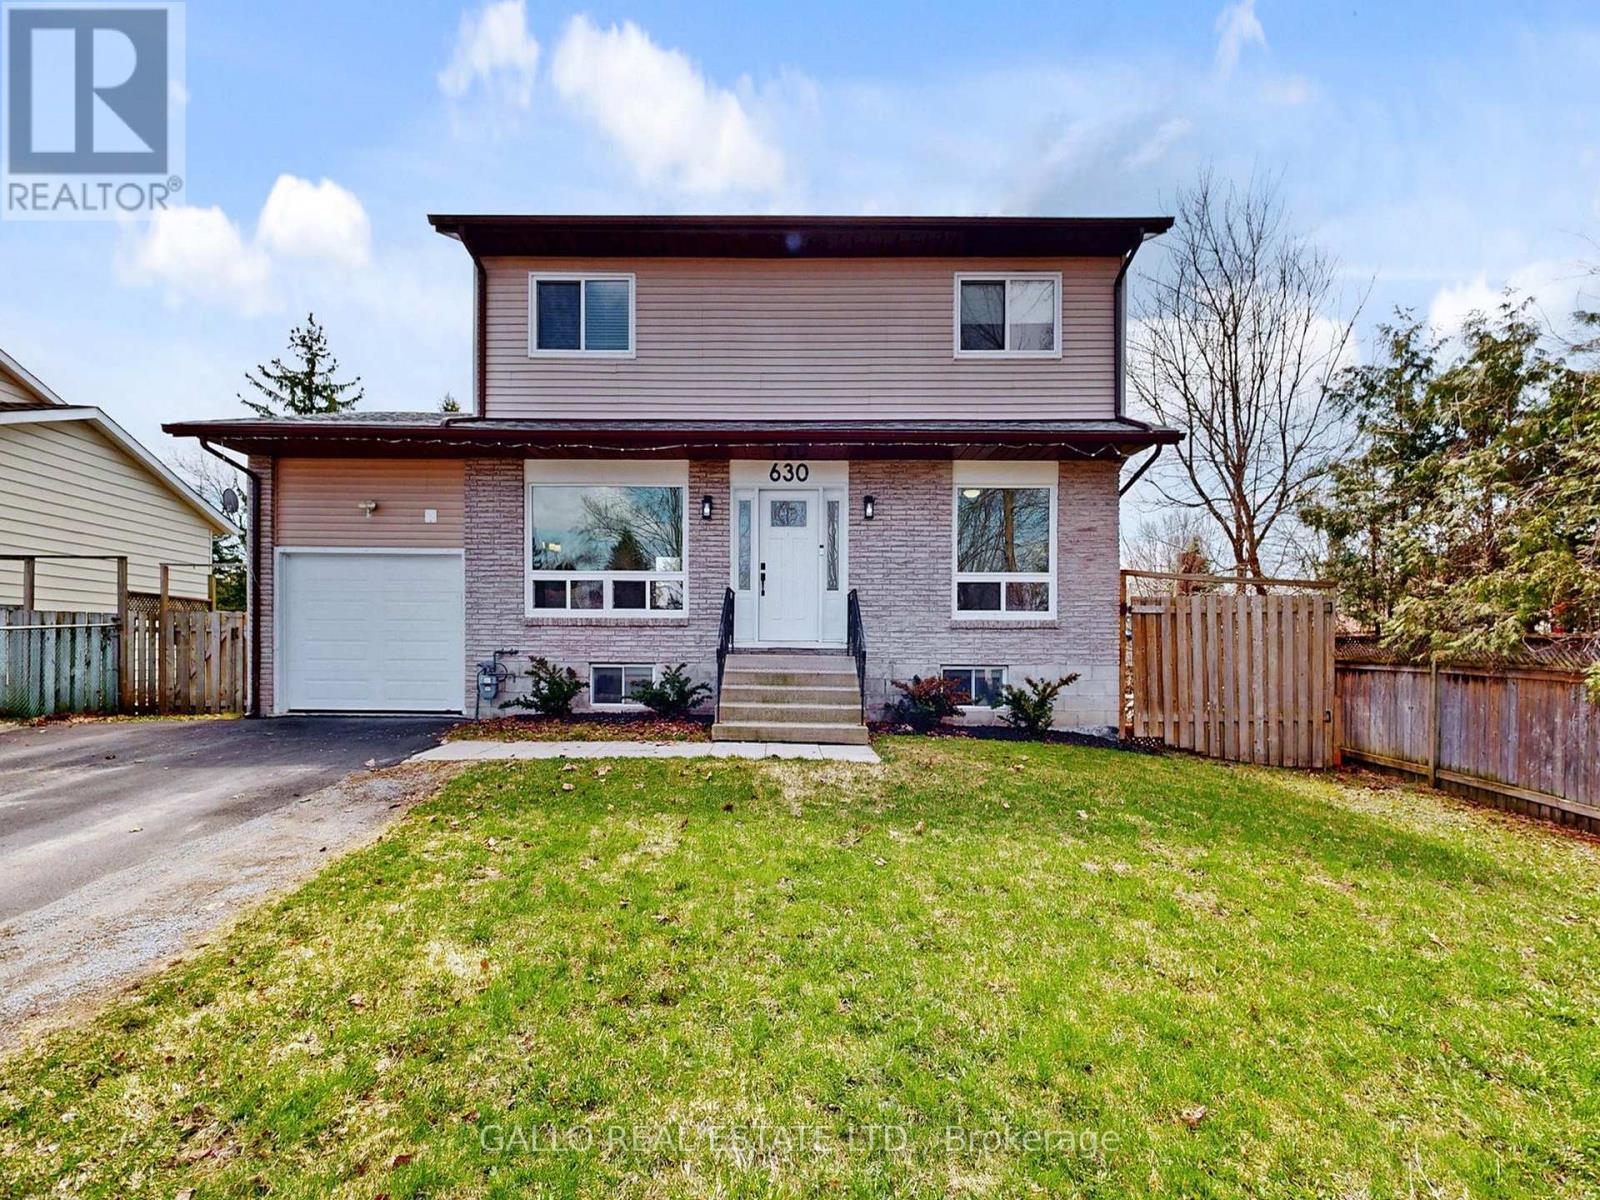
630 Highland Crescent
Brock, Ontario
Located in an Established neighbourhood , tucked away on a quiet crescent ,close to Town and amenities ! This spacious 2 storey home with attached garage, offers comfort and style.The renovated kitchen features quartz countertops, S/S appliances , centre island with stools and pantry overlooking the dining area -perfect for everyday living and entertaining. Versatile main floor office /den ideal for working from home!. Walk out to a large 2-tiered deck and sun-filled spacious backyard. Upstairs you will find 3 generous size bedrooms , while the finished basement with rec room, bedroom, laundry and storage adds more living space for the extended family! An ideal setting to begin homeownership here ! (id:60365)
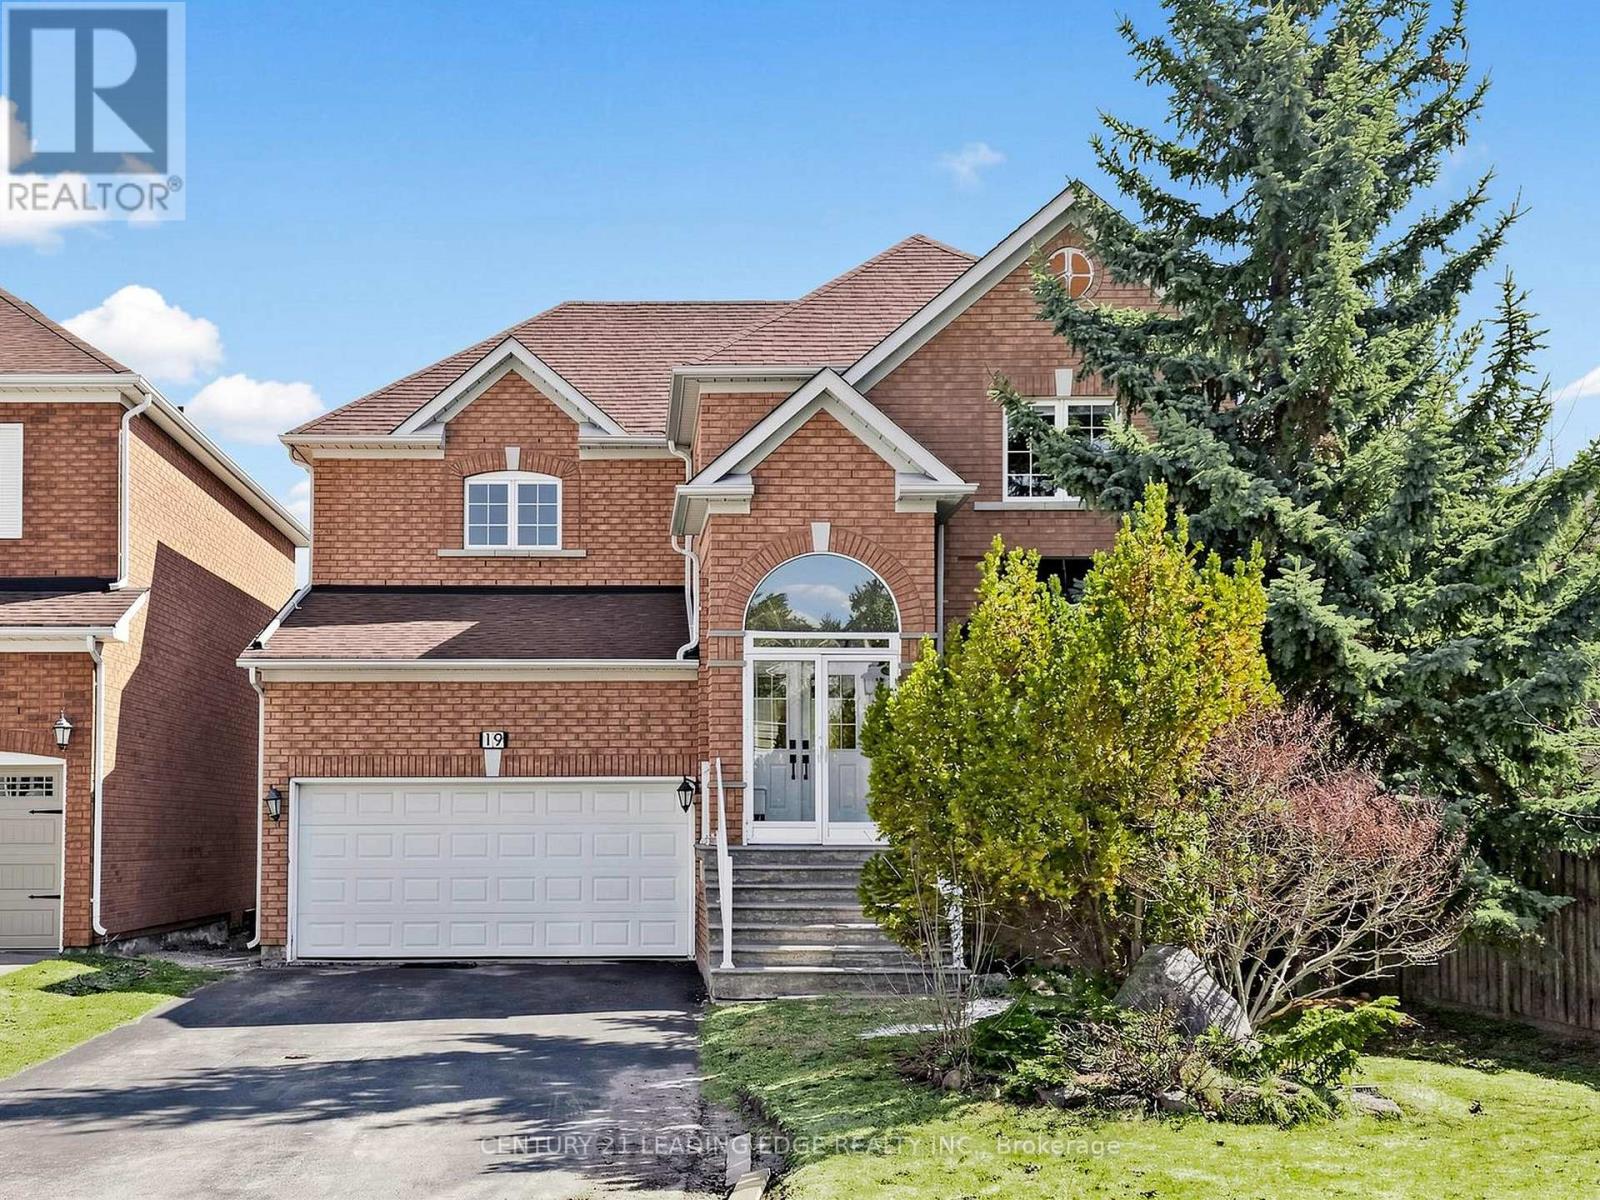
19 Fountain Court
Richmond Hill, Ontario
Location! Location! Location! Highly sought-after area in the heart of Richmond Hill! This exceptionally well-maintained home sits on one of the largest lots in the prestigious Rouge Woods community, ideally located on a quiet cul-de-sac and backing onto a ravine for added privacy. Features 4 bright and spacious bedrooms on the upper level, plus a finished walk-out basement with 2 bedrooms (with large windows). Basement is currently tenanted; tenants are willing to stay. Main floor offers 9 ft ceilings, hardwood flooring throughout, and an upgraded kitchen with quartz countertops. Family room includes a gas fireplace. Upgraded iron pickets on staircase. Primary bedroom ensuite with freestanding soaker tub and seamless glass shower. Located within top-ranking school districts: Silver Stream P.S. and Bayview S.S. Close to parks, highways, transit, and all amenities. Hot water tank owned, 200 Amps Electric Breaker. (id:60365)
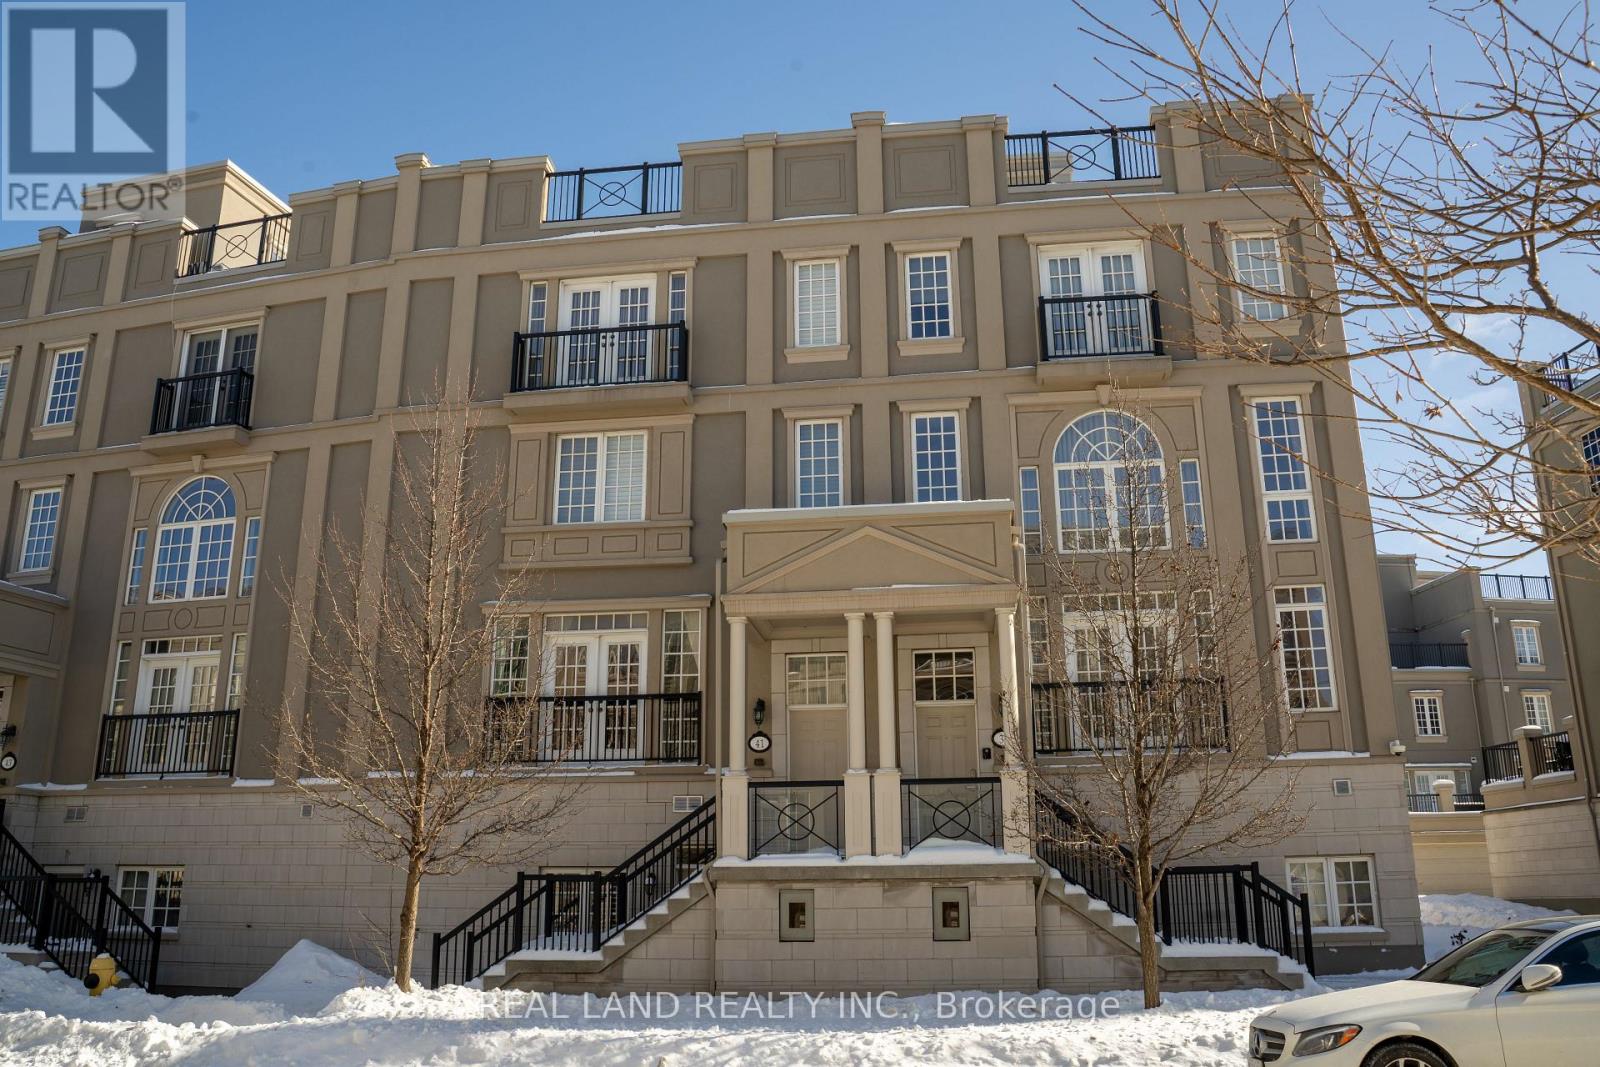
41 Lord Durham Road
Markham, Ontario
Rarely Offered Luxurious Freehold Townhome W/Private Elevator In Heart Of Downtown Markham. Intelligently Laid Out With 3645 Square Feet, 10' Smooth Ceiling With Pot Lights In Living/Dining Rm, 9' Smooth Ceiling With Pot Lights In Kitchen/Breakfast. Built In 2014, This Sun-filled Home Features 5 Bedrooms, 4 Baths, Heated Floor In Breakfast, 3 Terraces Including Huge Roof Top Terrace. The Terrace Walk Out From The Breakfast Can Be Extended to A Perfect Sitting Area For Summer Entertaining & BBQ With Family And Friends. Primary Bedroom With Oversized Marble 6 Pc Ensuite, Spacious Walk-In Closet And Electric Fireplace. 9' Ceiling Builder Finished Bsmt With Separate Walkout Entrance, Offers The Potential To Create A Separate Unit, Ideal As A Guest Suite Or A Comfortable Living Space For In-laws or Rented Out Separately For Additional Income. Well-Maintained with Fresh Paint Throughout and New Quartz Countertop In 2 Baths On Second Floor. Top Ranked School Unionville HS & St. Augustine CHS. Mins To Transit, Go Station, Hwy 7 & 407, York University, Supermarkets, Restaurants, Sports And Entertainment, YMCA, Parks & More. No POTL fees. (id:60365)
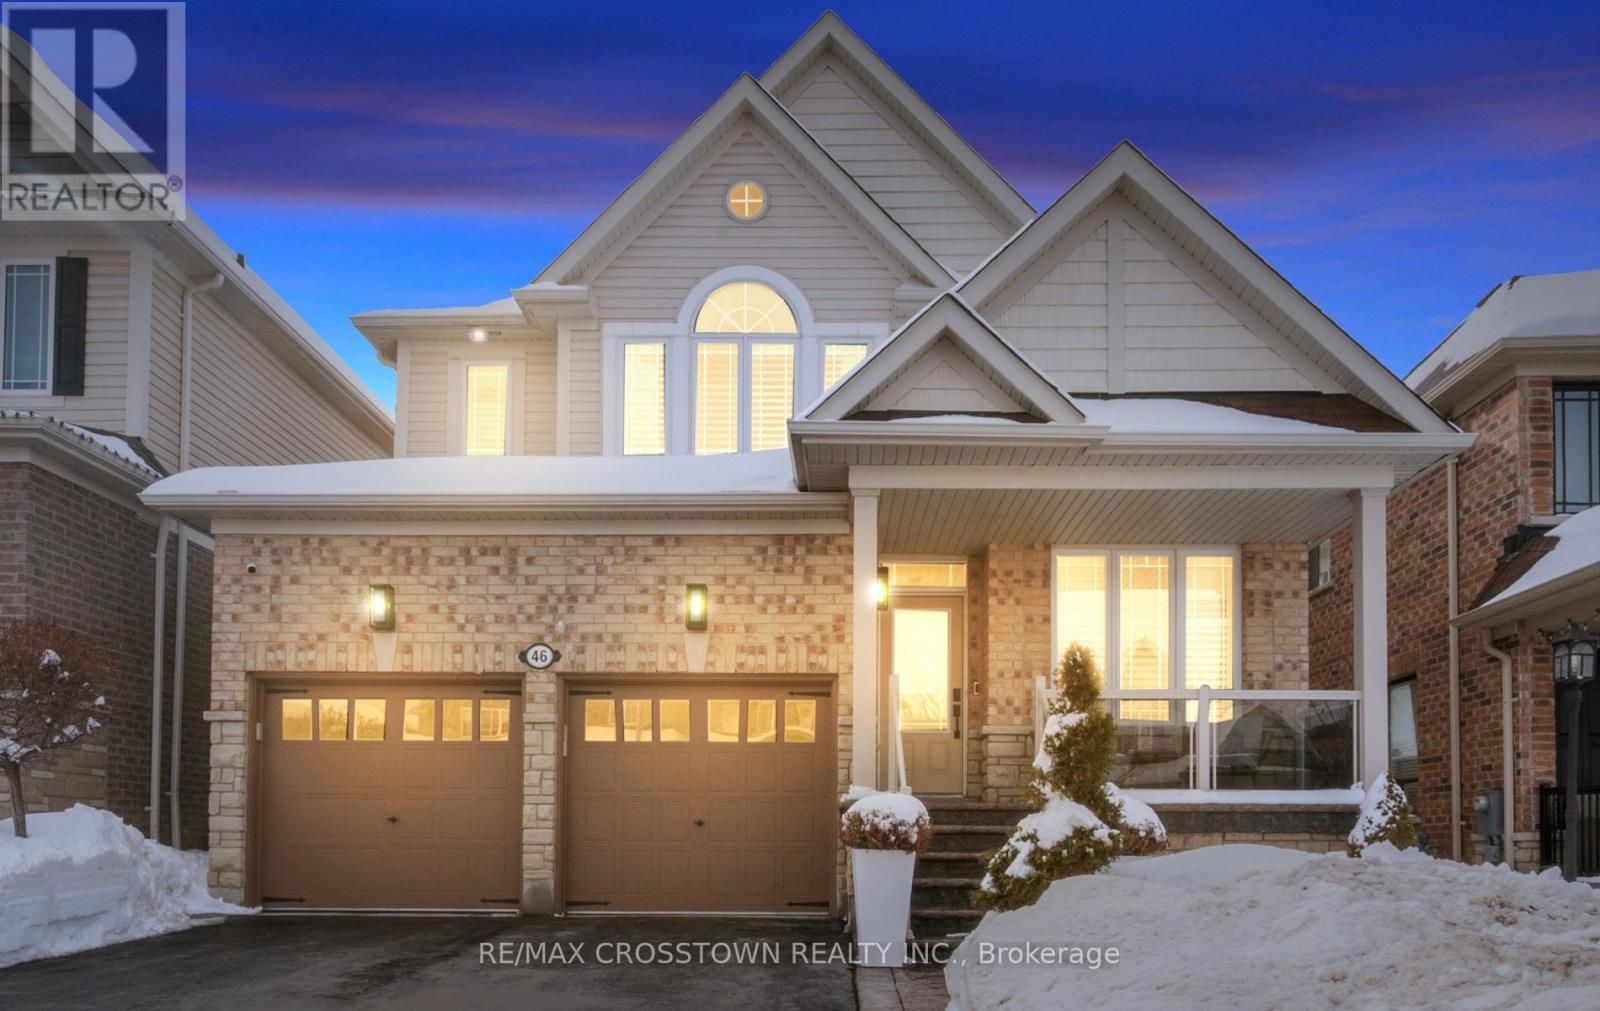
46 Pierce Place
New Tecumseth, Ontario
Welcome to your beautifully landscaped new home. You have nothing to do, but move in. Enter to your3,051 sq feet of elegant living space. You will be graced by finely detailed wainscotting as you enter the front door. Hardwood floors grace the main level. The home is open concept living at its finest, but has welcoming private spaces to read a book, or entertain guests. The kitchen has been totally renovated with a beautiful Quartzite island. If you love to cook, this kitchen is a dream come true - a six burner and griddle duel fuel range. A pot filler so no more carrying heavy pots of water to the stove. A butler's pantry with plenty of storage and a coffee station. All stainless steel appliances. California shutters grace each window in the home. Upstairs you will feel relaxed whether soaking in your own bath, or just grabbing a quiet moment in your beautiful bedroom. A space for all of your needs. Outside, you will enjoy your back garden all year long. In the summer, backyard bbq's with friends and family, and in the winter a dip in the hot tub while waiting for summer to return. There is thought and attention to detail in every aspect of this home.Make it your own. (id:60365)

© 2026 Proptech Realty Inc., Brokerage.