
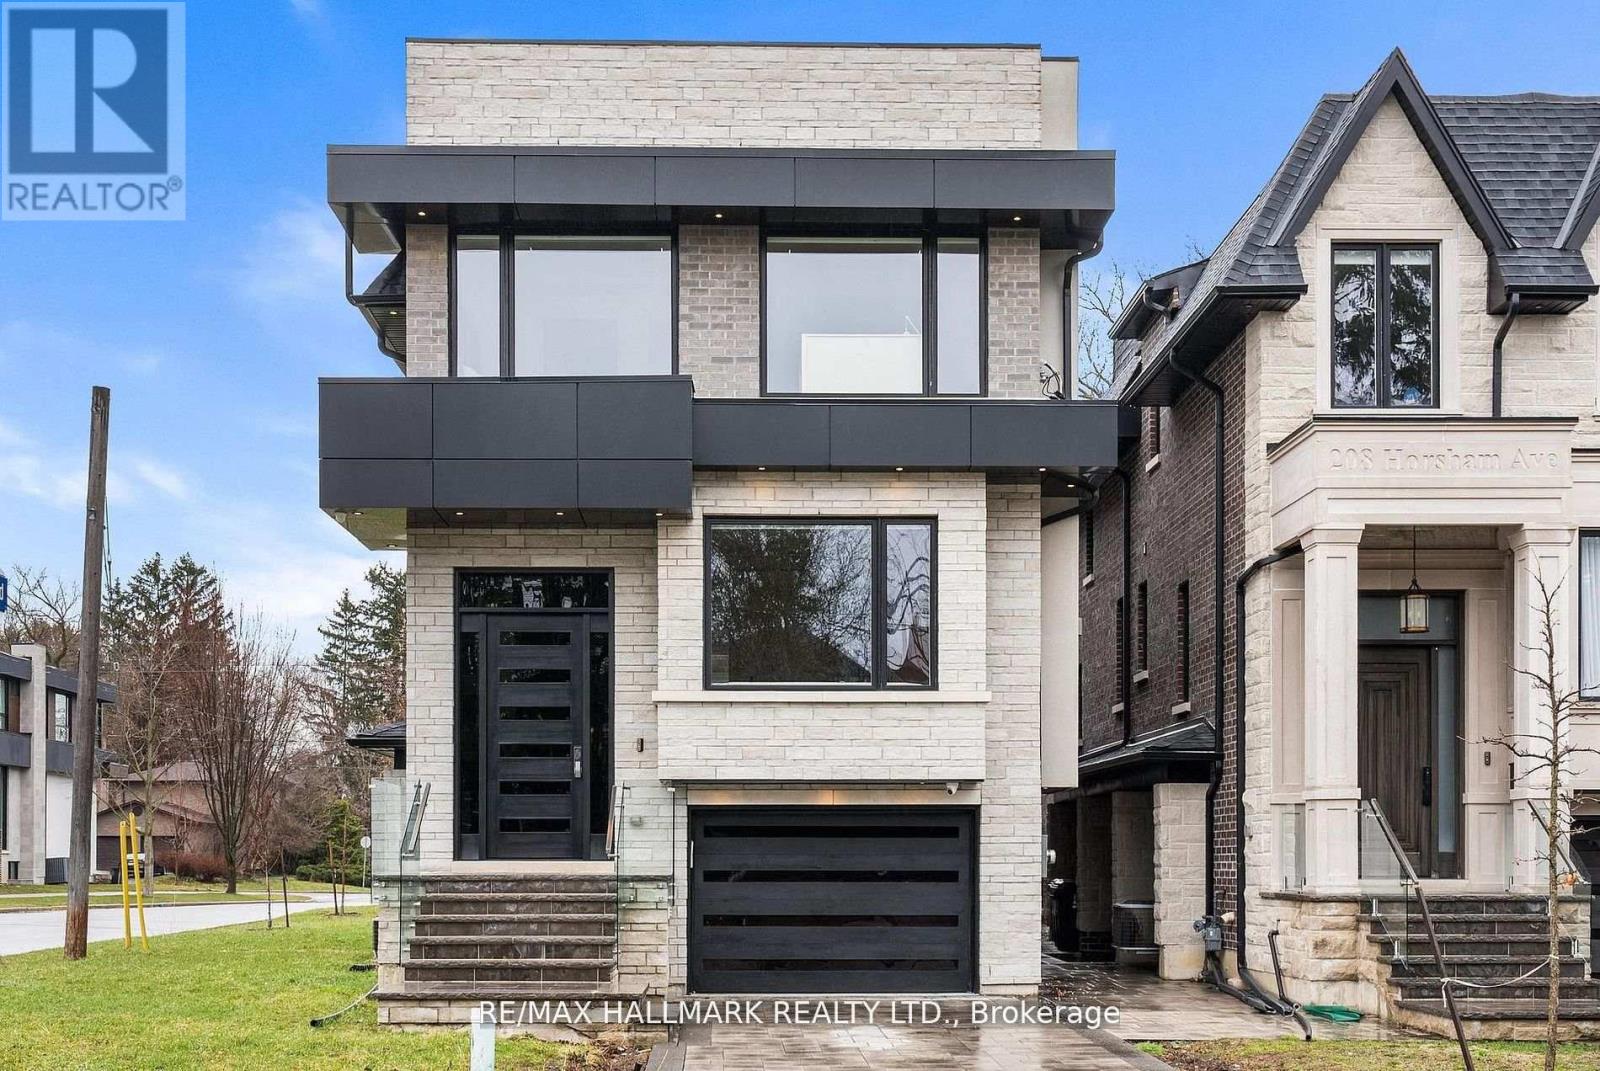
210 Horsham Avenue
Toronto, Ontario
Welcome to 210 Horsham - a stunning luxury residence offering exceptional design and craftsmanship throughout. This open-concept home features elegant oak flooring and matching oak stairs with sleek glass railings, complemented by sophisticated wood paneling across the main and second floors. The gourmet kitchen is equipped with high-end built-in appliances, perfect for modern living. The main floor is enhanced by a stylish gas fireplace, creating a warm and inviting atmosphere, while skylights throughout the home fill the space with natural light. The family room offers a seamless walkout to a custom-built deck, complete with a beautiful seating area and gas BBQ line - ideal for entertaining. Enjoy enhanced comfort with heated flooring in all bathrooms, along with built-in speakers throughout the home for a truly elevated living experience. Retreat to the luxurious primary bedroom featuring a spa-inspired 7-piece ensuite. Additional highlights include electric blinds throughout, a full home sprinkler system, and the convenience of laundry on two levels. The fully finished walkout basement is completely self-contained, featuring a full kitchen, heated floors, a separate entrance, and its own private door - ideal for extended family or potential income opportunities. A truly exceptional home with premium finishes, thoughtful layout, and upscale living at its finest. (id:60365)
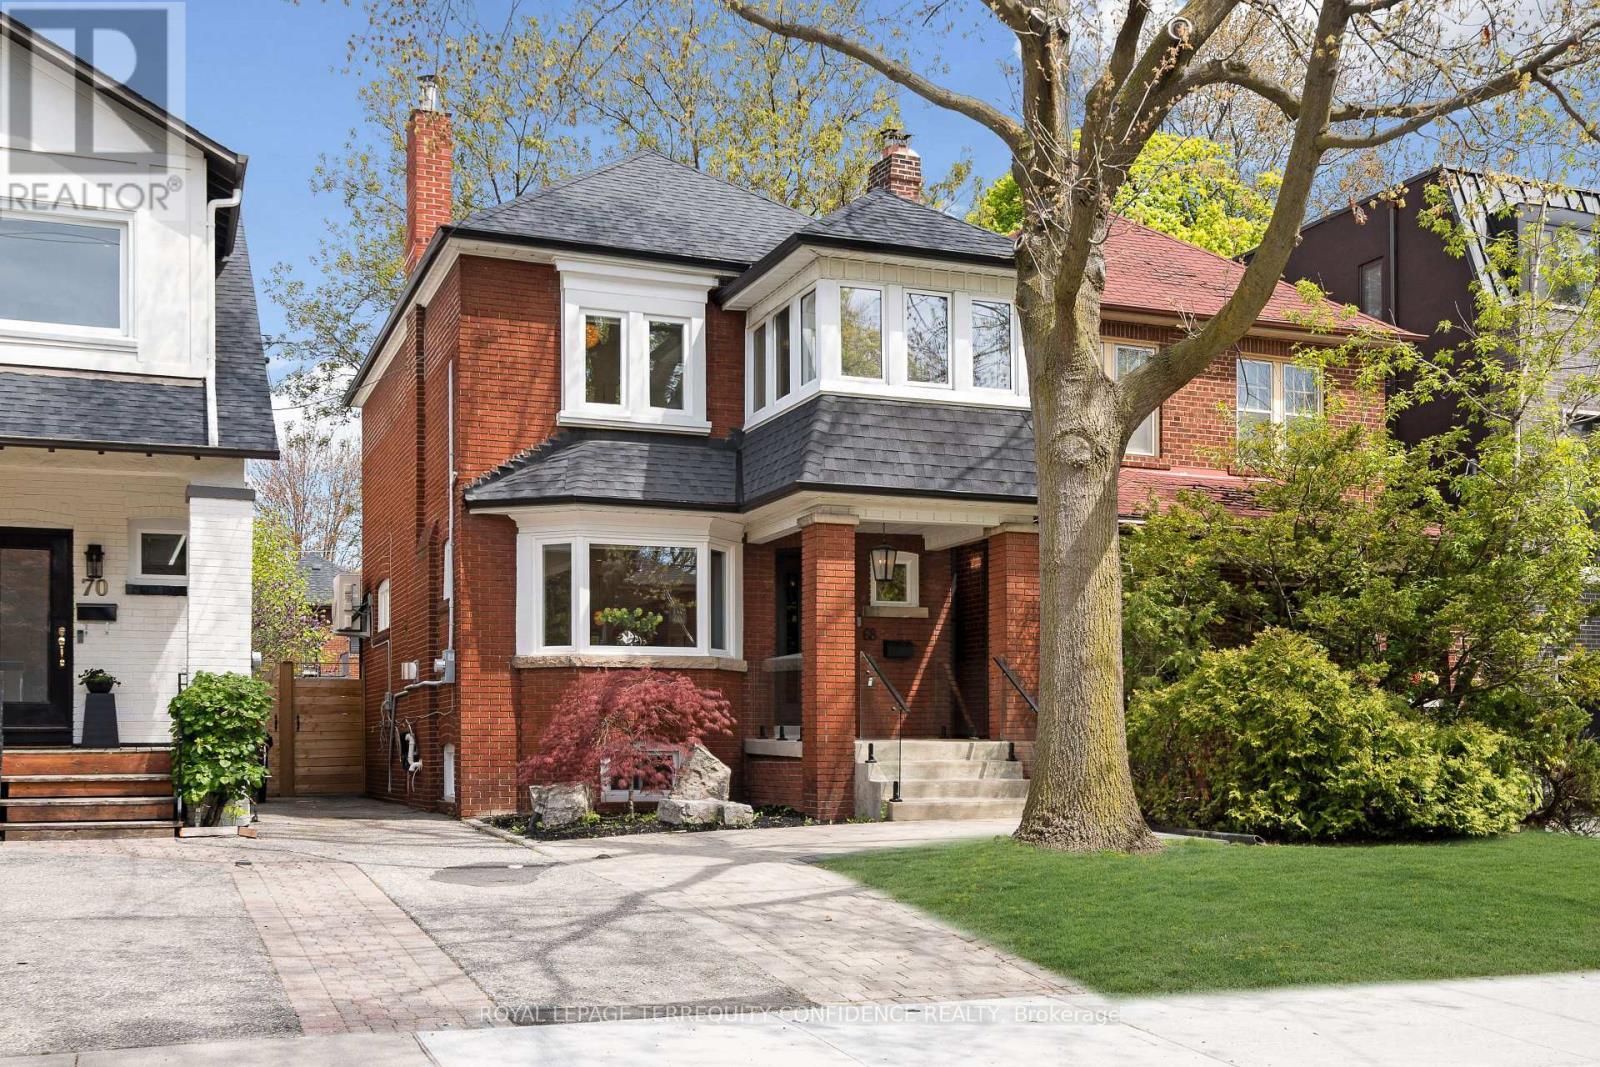
68 Cranbrooke Avenue
Toronto, Ontario
Welcome to this professionally-updated & move-in ready home, in the heart of Lawrence Park North, one of Toronto's most walkable and coveted communities! Located on a quiet, tree-lined street, this beautiful home is conveniently located just a short walking distance to John Wanless Public School & Lawrence Park Collegiate Institute, and a 5-minute walk to Lawrence Subway Station. Enjoy the family-friendly atmosphere, and live comfortably with easy access to bountiful amenities, Yonge St, cafes, fine dining, shopping, and more! Enter this gorgeous property through the solid Mahogany front door, to the extensively redesigned interior - with a reimagined wall layout that creates an immaculate open-concept living experience. On the main floor, the elegant living room welcomes you in, with a cozy fireplace and bright light flowing through the large bay window. The refined chef's kitchen offers top-of-the-line Miele & Wolf appliances, a centre island, stunning cabinetry with linen-feel interiors, built-in speakers for a seamless audio experience, and a walk-out to the backyard deck. Head upstairs on the custom-designed, LED-lit staircase, featuring a sleek glass railing. Discover three bedrooms on the second floor, one with a private office - offering picturesque views and an abundance of natural light - creating the perfect work-from-home environment. The completely remodeled 4-piece bathroom includes wonderful heated floors, modern vanity & fixtures, and an upgraded bathtub! Downstairs, the finished basement is a private haven, featuring a recreation room ideal for entertainment, family relaxation, movie/game nights. And, an additional bedroom/nanny's suite includes a 3-piece ensuite & laundry. Outside, the serene professionally-landscaped backyard showcases a deck with glass railing, and a stunning patio space. Additional home features: newer boiler, 2 heat pumps (newer), newer gas fireplace, newer windows, upgraded basement with multiple custom built-in closets. (id:60365)
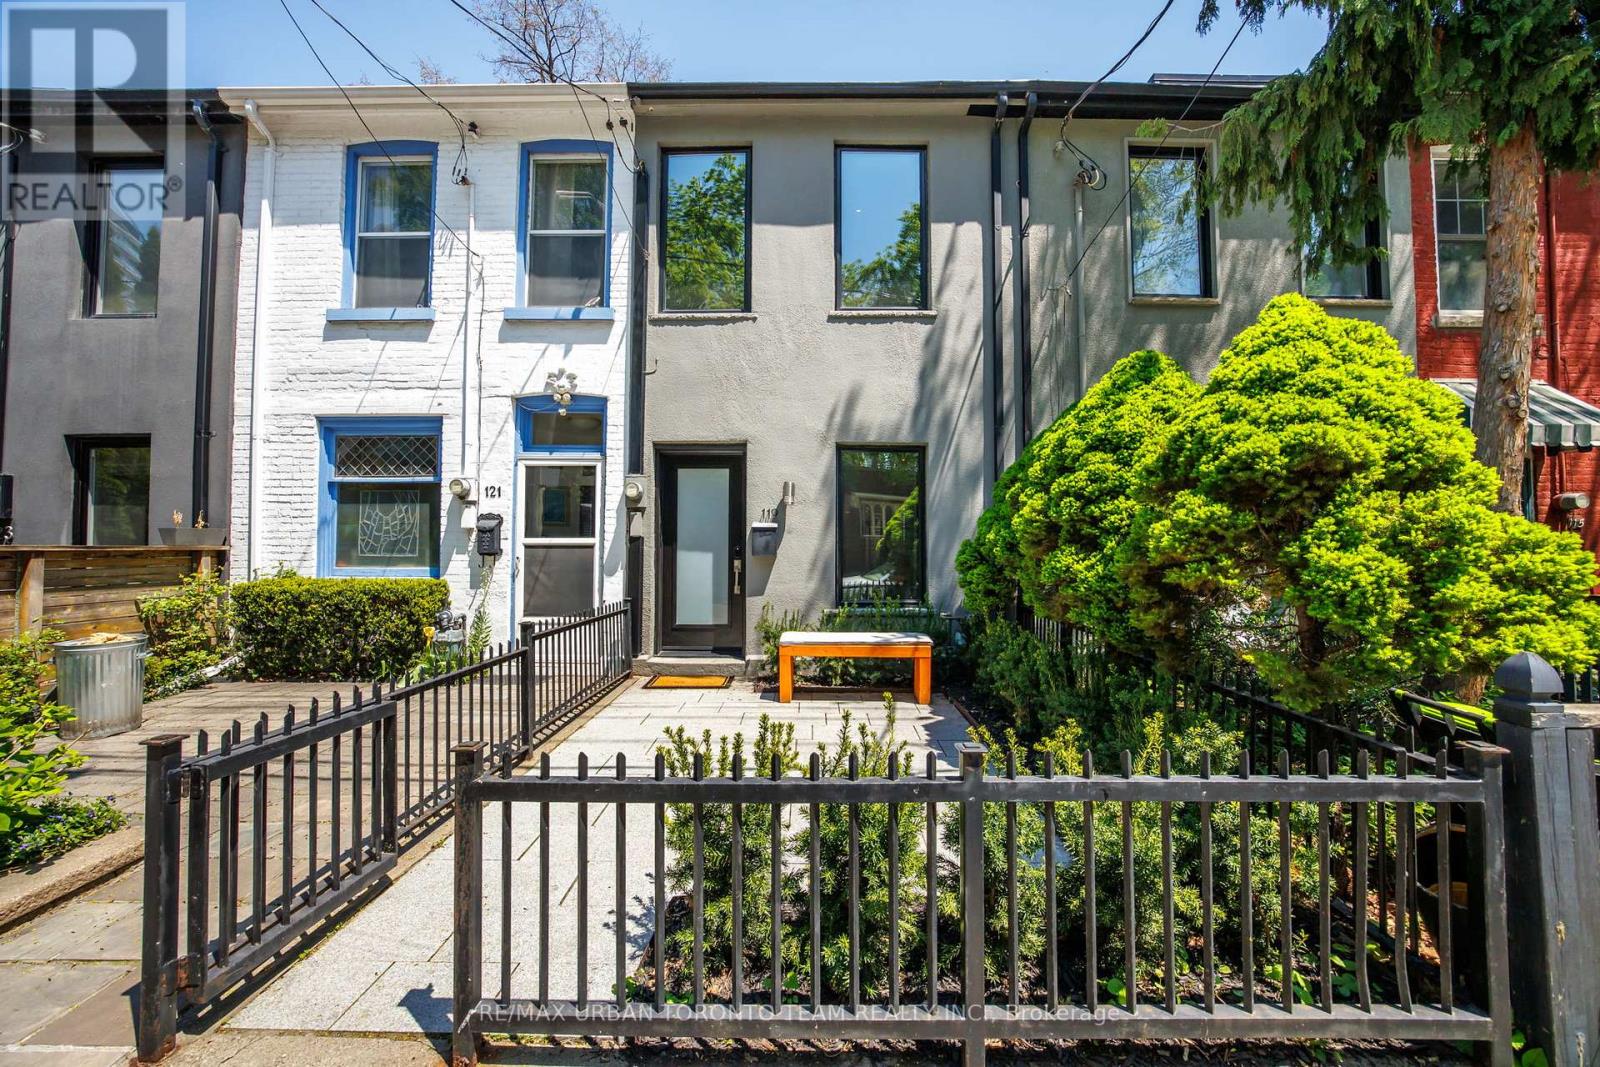
119 Trinity Street
Toronto, Ontario
Rarely offered 1+1 bedroom home in the heart of historic Corktown. Featuring beautiful interior architecture with exceptional attention to detail, this residence offers a unique loft-like feel with soaring ceilings, an exceptional open-concept layout, built-in shelving in the living area, and high-end finishes throughout. Thoughtfully rebuilt from top to bottom, the home blends modern design with warm character, creating an ideal space for a single professional or couple seeking a stylish alternative to condo living.The bright and functional interior extends seamlessly to a beautifully maintained backyard garden terrace, offering the perfect balance of outdoor living and greenery in the heart of the city. This private urban retreat is thoughtfully landscaped and ideal for relaxing or entertaining. Permit street parking available.Located on sought-after Trinity Street, this home is surrounded by some of Toronto's most vibrant and historic destinations. Steps to the Distillery District and Canary District, with cafés, restaurants, boutiques, and cultural attractions at your doorstep.Enjoy easy access to St. Lawrence Market, the waterfront, and an abundance of nearby green spaces including Corktown Common, Berczy Park, St. James Park, and Biidaasige Park. With convenient streetcar access, walkable subway connections, and a new subway station coming just two blocks away, this location continues to offer unmatched connectivity while maintaining the strong sense of community that makes Trinity Street so special. (id:60365)
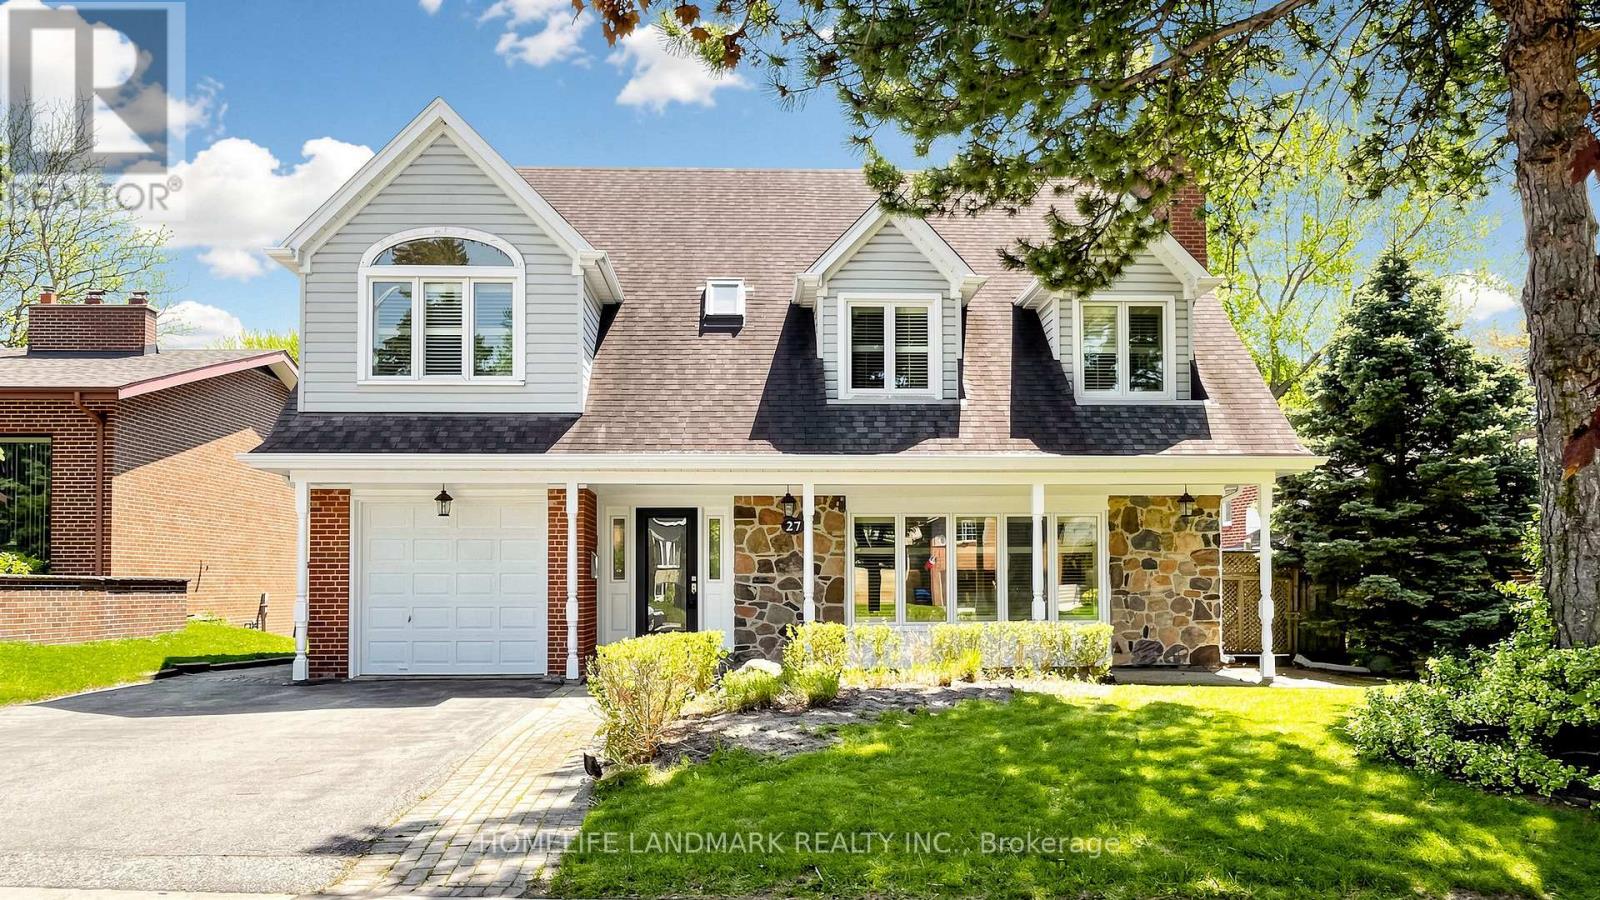
27 Quincy Crescent
Toronto, Ontario
Welcome to this rare architectural nestled in the heart of North York's highly sought-after Henry Farm community. Situated on a spectacular, pool-sized 63' 124' premium lot, this masterfully expanded residence boasts approximately 3,200 square feet of luxurious above-grade living space, on one Of The Best Streets. As you step inside, you are greeted by an abundance of natural light courtesy of the desirable North-South exposure. The second floor features a stunning architectural Skylight that floods the home's core and stairwell with brilliant sunshine. 5+1 Bedrooms, 5 Bathrooms, the upper level is the ultra-luxury Master Retreat, a true private sanctuary featuring a spa-like 5-piece ensuite with a Jacuzzi soaking tub and individual His & Her oversized walk-in closets. The lower level features a highly coveted, sun-filled Walk-Out Basement that opens directly to backyard. With its separate entrance and exceptional natural light, this space offers incredible versatility, serving as a premium in-law suite, a private home office, or a high-yield rental income opportunity. Steps To All Amenities!! Unbeatable location just steps from Fairview Mall, Don Mills Subway Station, top-tier schools, parks, and immediate access to Hwy 401/DVP. An absolute must-see property offering unparalleled space, lot size, and luxury finishes for exceptional value! Parks and Transit, Fairview Mall, With Its Prime Location Among Homes, It Holds Immense Promise For Future Development And Investment Opportunities In One Of The Most Desirable Locations. Move In And Enjoy! (id:60365)
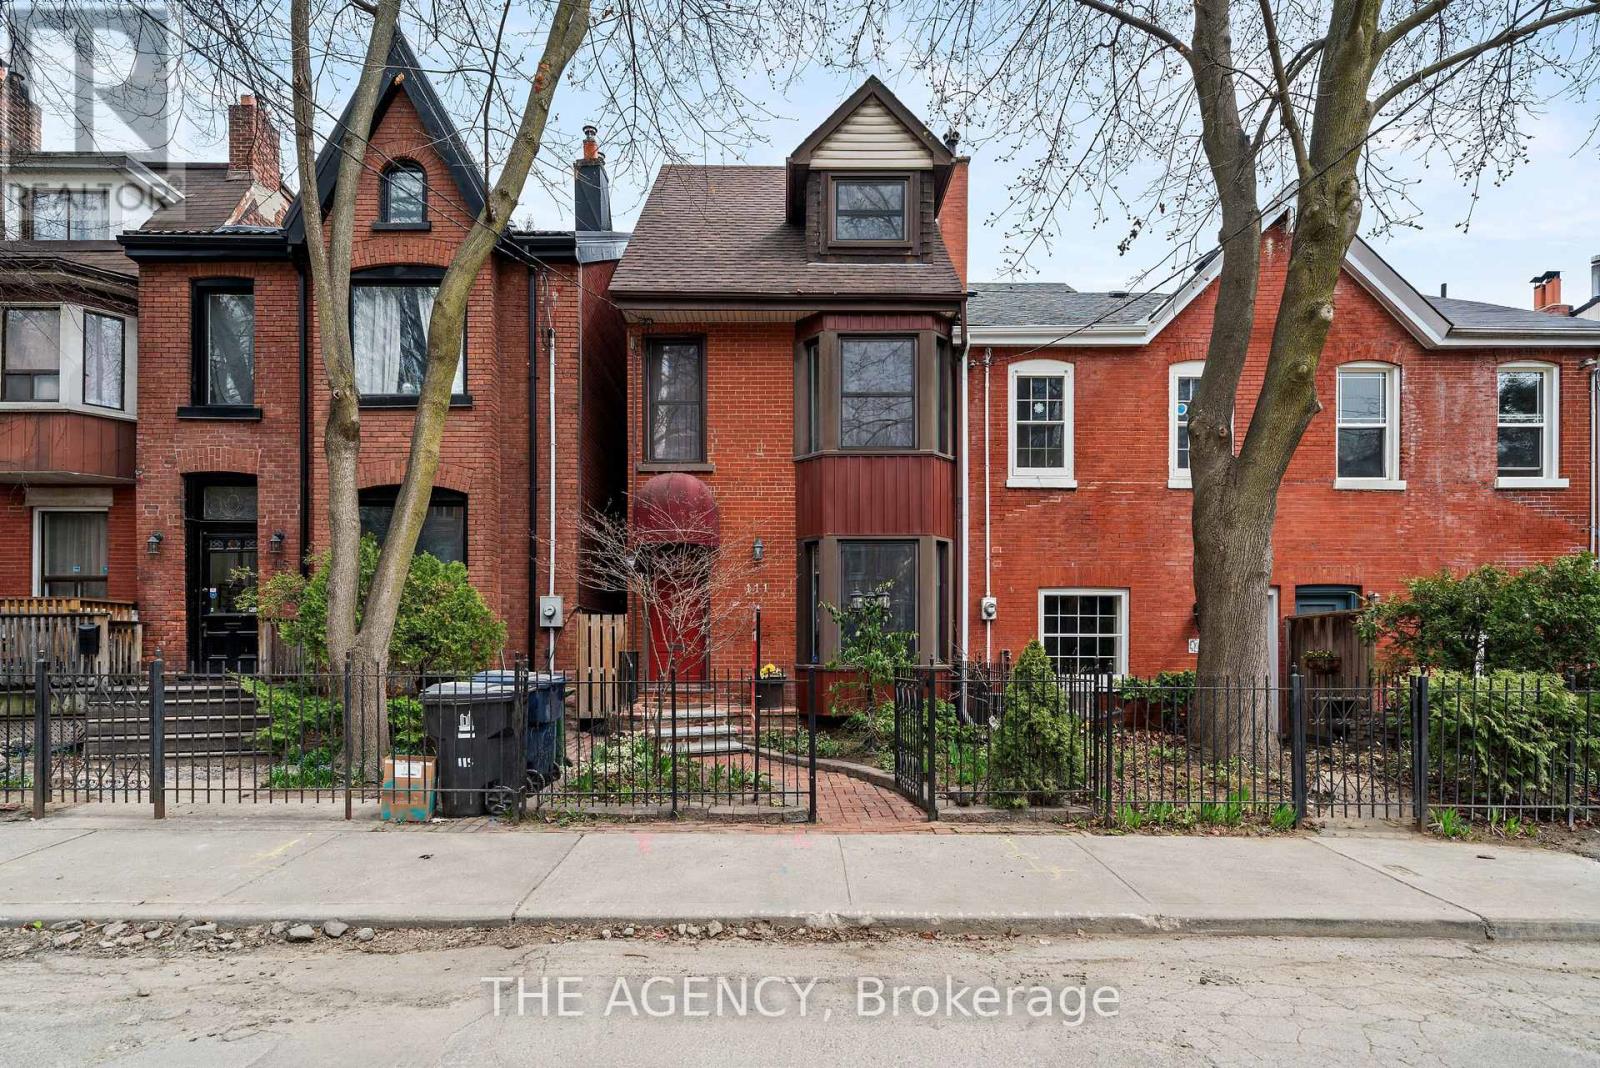
111 Seaton Street
Toronto, Ontario
Welcome to This Beautifully Designed 3-storey Detached Home in Historic Moss Park, Where Timeless Style Meets Modern Downtown Living. Offering 3+1 Bedroom and 3 Bathrooms, the Home is Filled With Natural Light and Thoughtfully Designed Spaces That Feel Warm, Inviting, and Effortlessly Refined. The Sunroom is a True Highlight, a Bright and Peaceful Space Perfect for Slow Mornings With Coffee or Relaxing Evenings With a Glass of Wine. Outside, the Private Low-maintenance Backyard Features a Soothing Hot Tub, While the Newly Built Laneway-access Garage Adds a Rare Level of Convenience in the City. Just Minutes From Downtown, Transit, Cafés, Parks, and Toronto's Vibrant East End, This Home Offers a Lifestyle That Feels Both Connected and Tucked Away. Stylish, Sophisticated, and Made for Modern City Living. (id:60365)
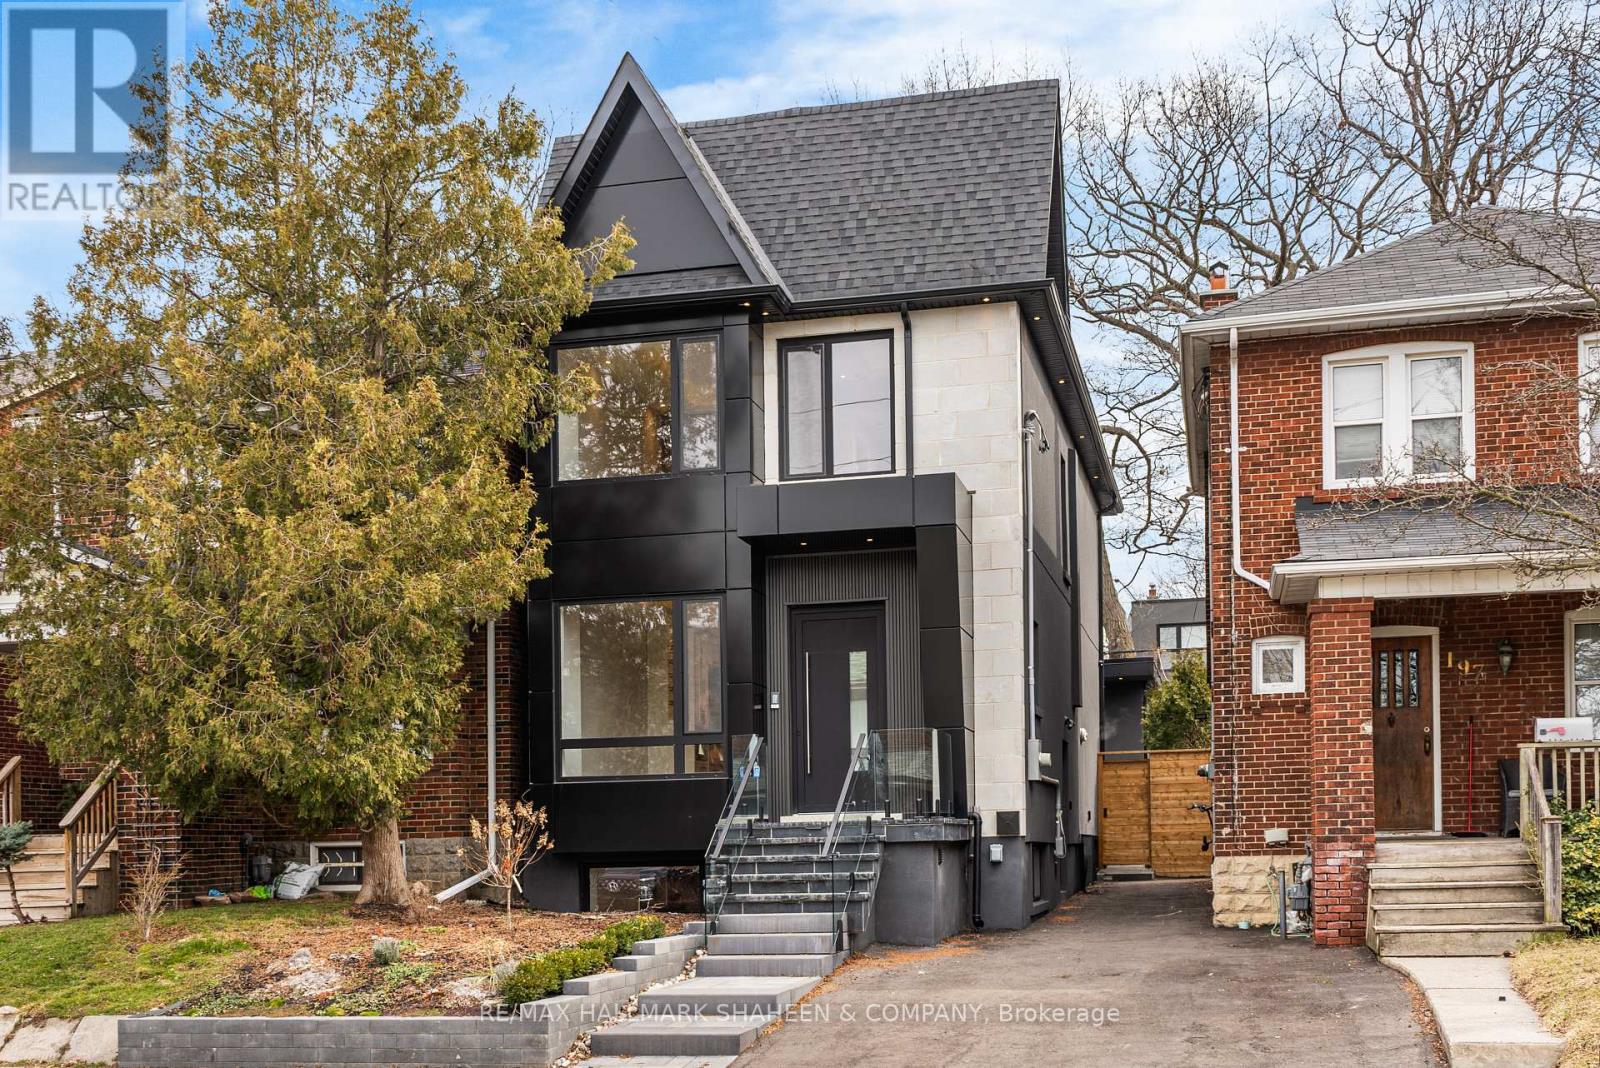
199 Arlington Avenue
Toronto, Ontario
Imagine stepping into a brand new home at the heart of Humewood, where the rhythm of neighbourhood life unfolds right outside your door. In the mornings, you can hear the cheerful laughter of kids walking to school, filling the tree lined streets with pure joy. Afternoons invite you to unwind with a quick, peaceful stroll through nearby Humewood Park. On weekends, the vibrant energy of St. Clair West is just down the street, bursting with markets, restaurants, cafes & a diverse cultural scene that makes every outing feel like a local adventure. Crafted by one of Toronto's most experienced developers & built to suit multigenerational living, this custom residence is thoughtfully designed for families who need space to grow, whether you have teenagers craving their own areas or want to keep aging parents close by in comfort & privacy. From the moment you enter, the home greets you with soaring 10-foot ceilings and abundant natural light. The open main level feels warm & inviting, featuring a cozy gas fireplace, custom cabinetry and white oak floors. The kitchen becomes the natural heart of the home with a stunning oversized island, waterfall countertop, and a premium Thermador appliance package. Skylights bathe the 4 bedroom upper level in brightness, the primary suite offers a luxurious custom walk-in closet with LED accent lighting built in the cabinetry and an ensuite with a double vanity, smart lavatory and a 3 body jet high pressure shower system that is encased with stone and glass. Downstairs, the bright 2-bedroom basement suite features 8-foot ceilings and heated floors, complete with its own kitchen and laundry. Out back, the separate 1-bedroom garden suite feels airy and modern with 11-foot ceilings & heated floors. These two units can generate income, serve as space for extended family, home gym, or home office. If you're looking for a home that feels truly special yet makes perfect financial sense & remains deeply practical this one is reserved for you. (id:60365)
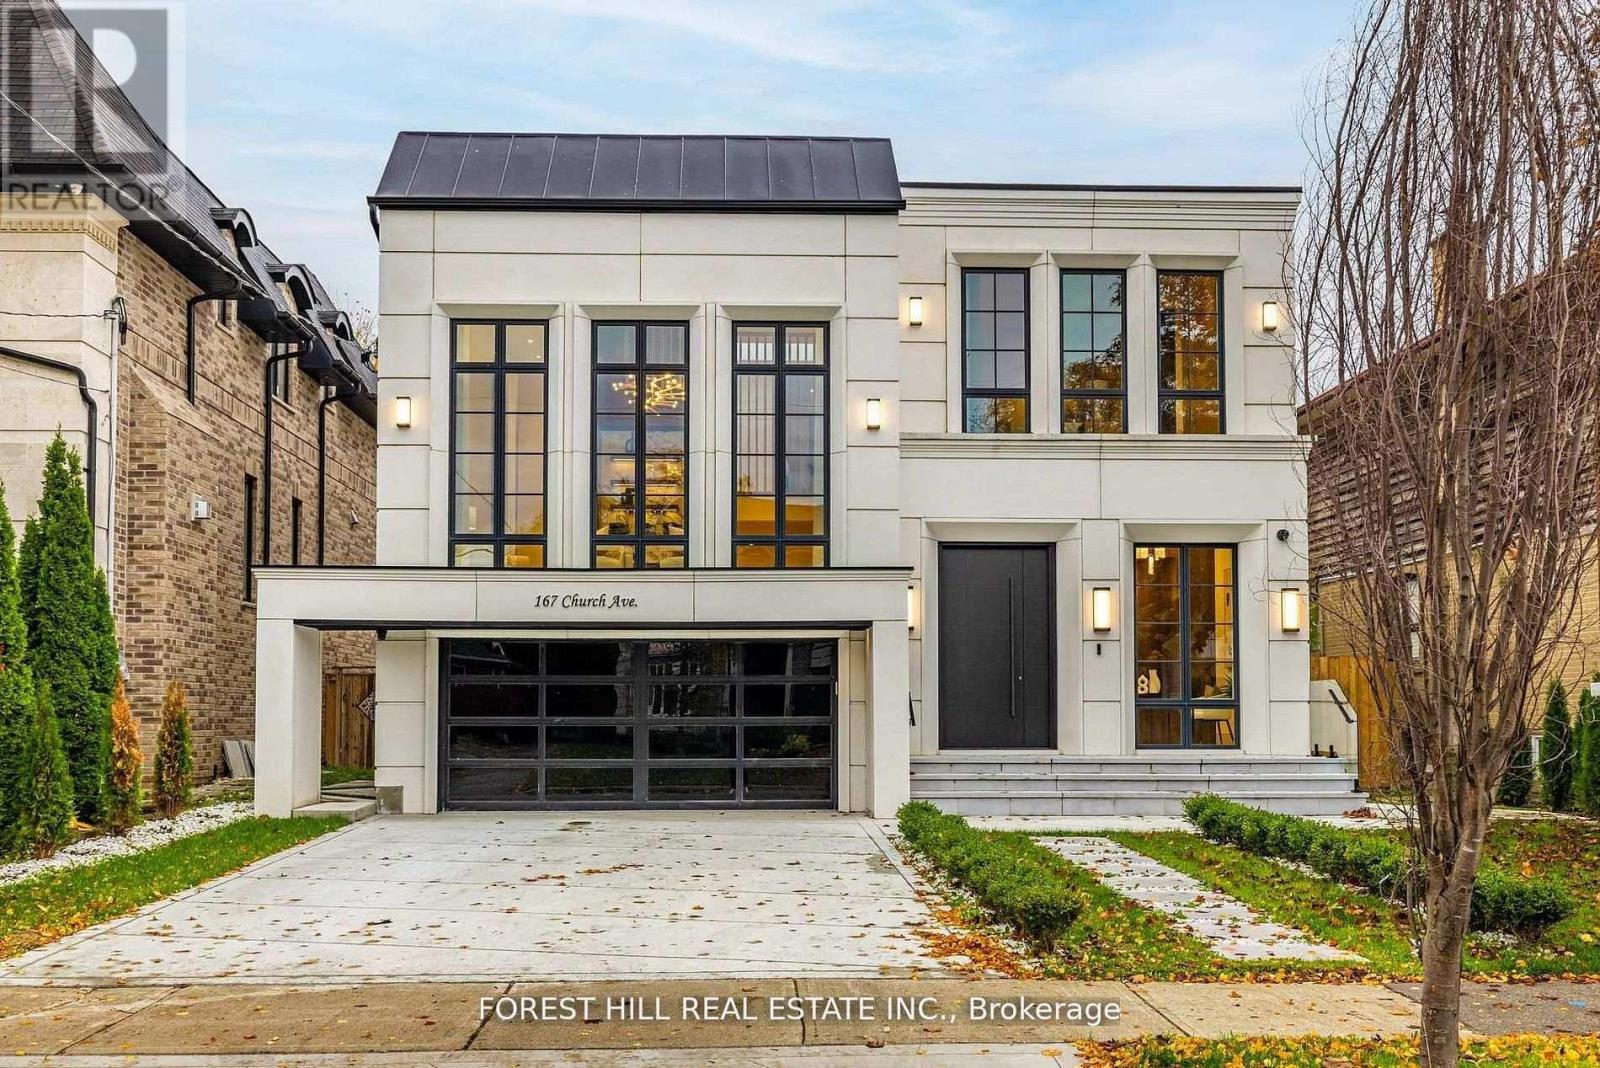
167 Church Avenue
Toronto, Ontario
**Top-Ranked School---Earl Haig SS***ONE OF A KIND-----LUXURIOUS CUSTOM-BUILT-----A remarkable home------**Absolutely Breathtaking----UNIQUE----Unparalleled quality, meticulously-designed expansive all built-ins thru-out (every details has been meticulously curated) and snow-melt driveway, and a resort-style backyard with luxurious heated swimming pool, hot tub and professionally designed landscaping and 2FURANCES/2CACS & 2LAUNDRY RMS(2nd floor/basement) & more!!**4019 sq.ft(1st/2nd floors) Living spaces +Prof. finished w/out basement---Features ELEGANT & RICH walmut-accented/a grand foyer w/custom closets & panelling. The main floor office provides a refined retreat, and the main floor offers spaciously-designed, open concept family room/dining rooms for perfect, this home's elegant-posture & airy atmosphere. The dream gourmet kitchen offers a top-of-the-line appliance(SUBZERO & WOLF & MIELE BRAND), stunning two tier centre islands with breakfast bar & pot filler, and open view thru floor-to-ceiling windows and allowing abundant natural sun light. Upper level, providing stunning "living room area" w/13ft ceiling, perfect for entertaining and family gathering, and soaring ceilings draw your eye upward. The primary suite elevates daily life, featuring a lavish ensuite, an open balcony for fresh-air and private time with south exposure, overlooking tranquil swimming pool during a summer time. The lower level features an open concept, heated floor recreation room with a large wet bar, spacious bedroom**Convenient Location To EARL HAIG SS & Shoppings /Subway & Parks,Community Centre & More!!! **EXTRAS** *Paneled Fridge,B/I Gas Cooktop,S/S B/I Microwave,S/S B/I Ovena&Dishwasher,Wine Fridge,Pocket doors(kitchen)2Full Laund Rms(2Sets Of Washers/Dryers),B/I Cooktop(Bsmt),Gas Fireplace,,Cvac,B/I Speaker(3Cont-Zones,2Furnances/2Cacs,HEATED Flr (id:60365)
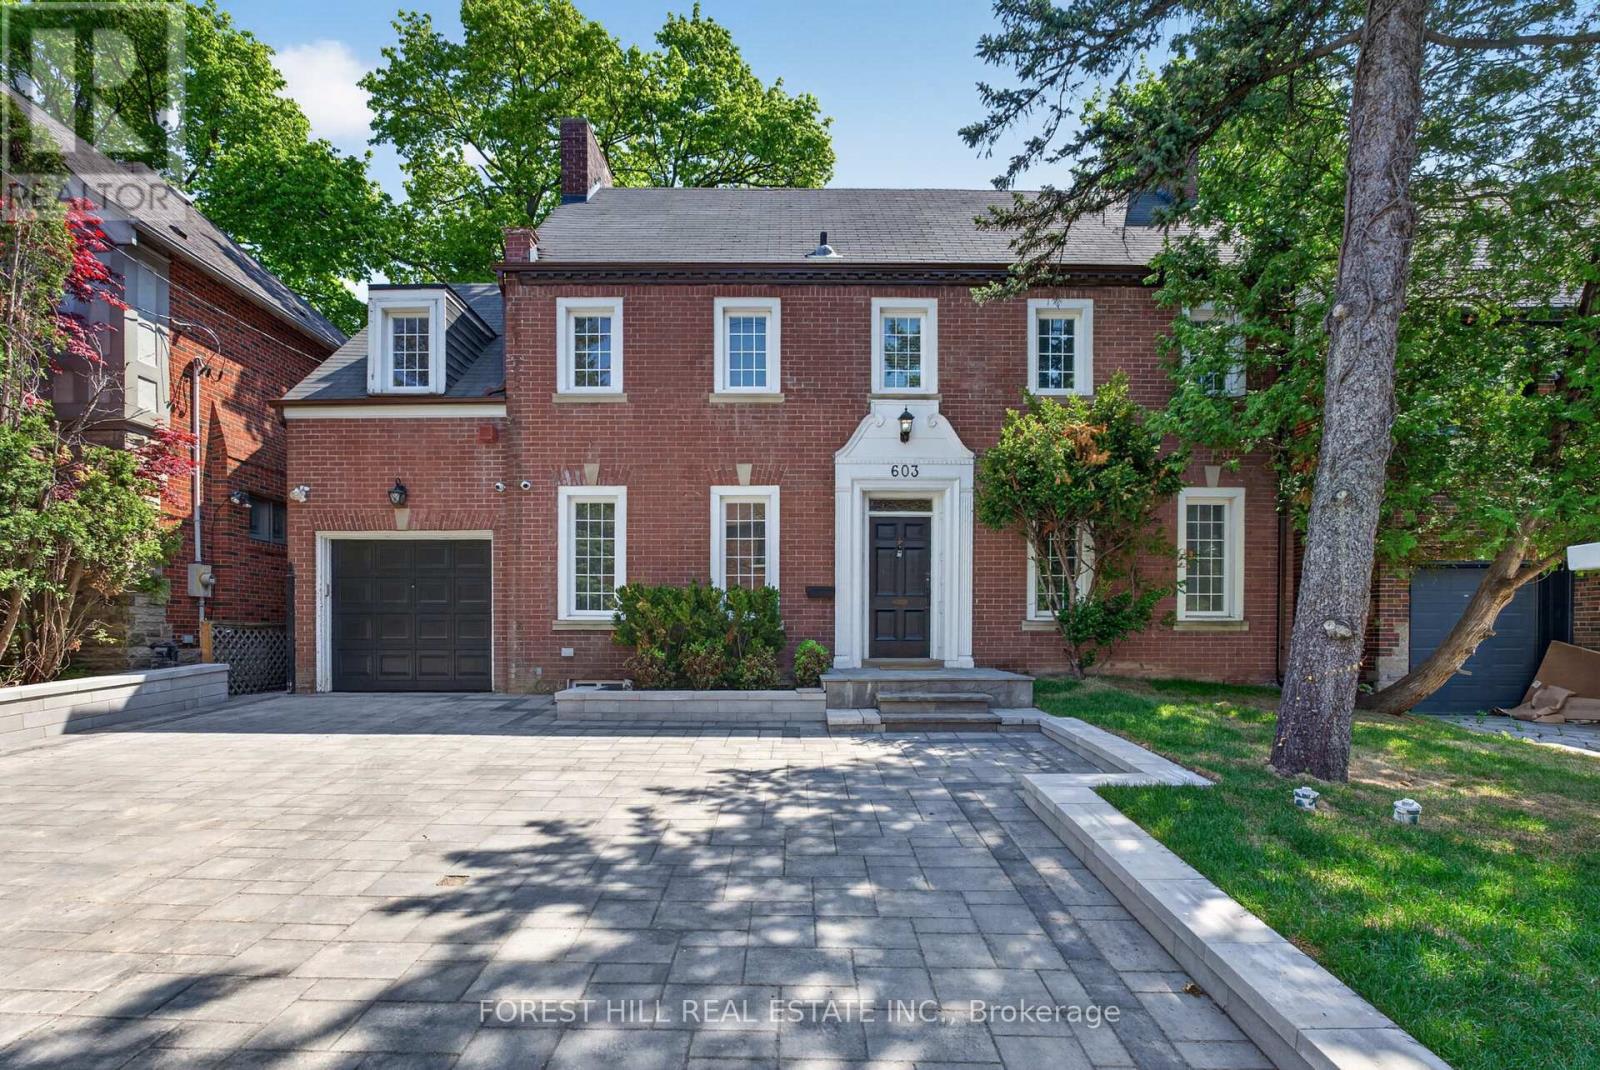
603 Spadina Road
Toronto, Ontario
Located in one of Toronto's most established and prestigious neighbourhoods ------------- 603 Spadina Rd sits on a premium 50 ft lot & RECENTLY UPDATES(FULLY/NEWLY FINISHED, HI CEILING with UNDERPIN BASEMENT, NEWER FLOOR, NEWER KITCHEN, NEWLY PAINTED, WIDEN INTERLOCKING DRIVEWAY---SPENT $$$$) ------------- surrounded by luxury custom homes and ongoing redevelopment. Whether your vision is to restore and personalize a character home, or to take advantage of the lot and pursue a new build, this address presents flexibility that is increasingly hard to find in Forest Hill.The home offers a functional layout with generous room sizes and solid structure, with a separate entrance to a potential rental income basement ($$$).This beautifully updated home features a brand new interlocking widened driveway with parking for up to 3 cars, a newly finished basement with high ceilings, and new flooring throughout all levels. The spacious second floor offers 4 generously sized bedrooms, making it perfect for families.Walking distance to top-tier private schools(UCC,BSS) parks, transit, and the amenities of Forest Hill Village, this is a strategic acquisition for buyers looking beyond turnkey properties and focusing on location-driven upside. (id:60365)
10 Alonzo Road
Toronto, Ontario
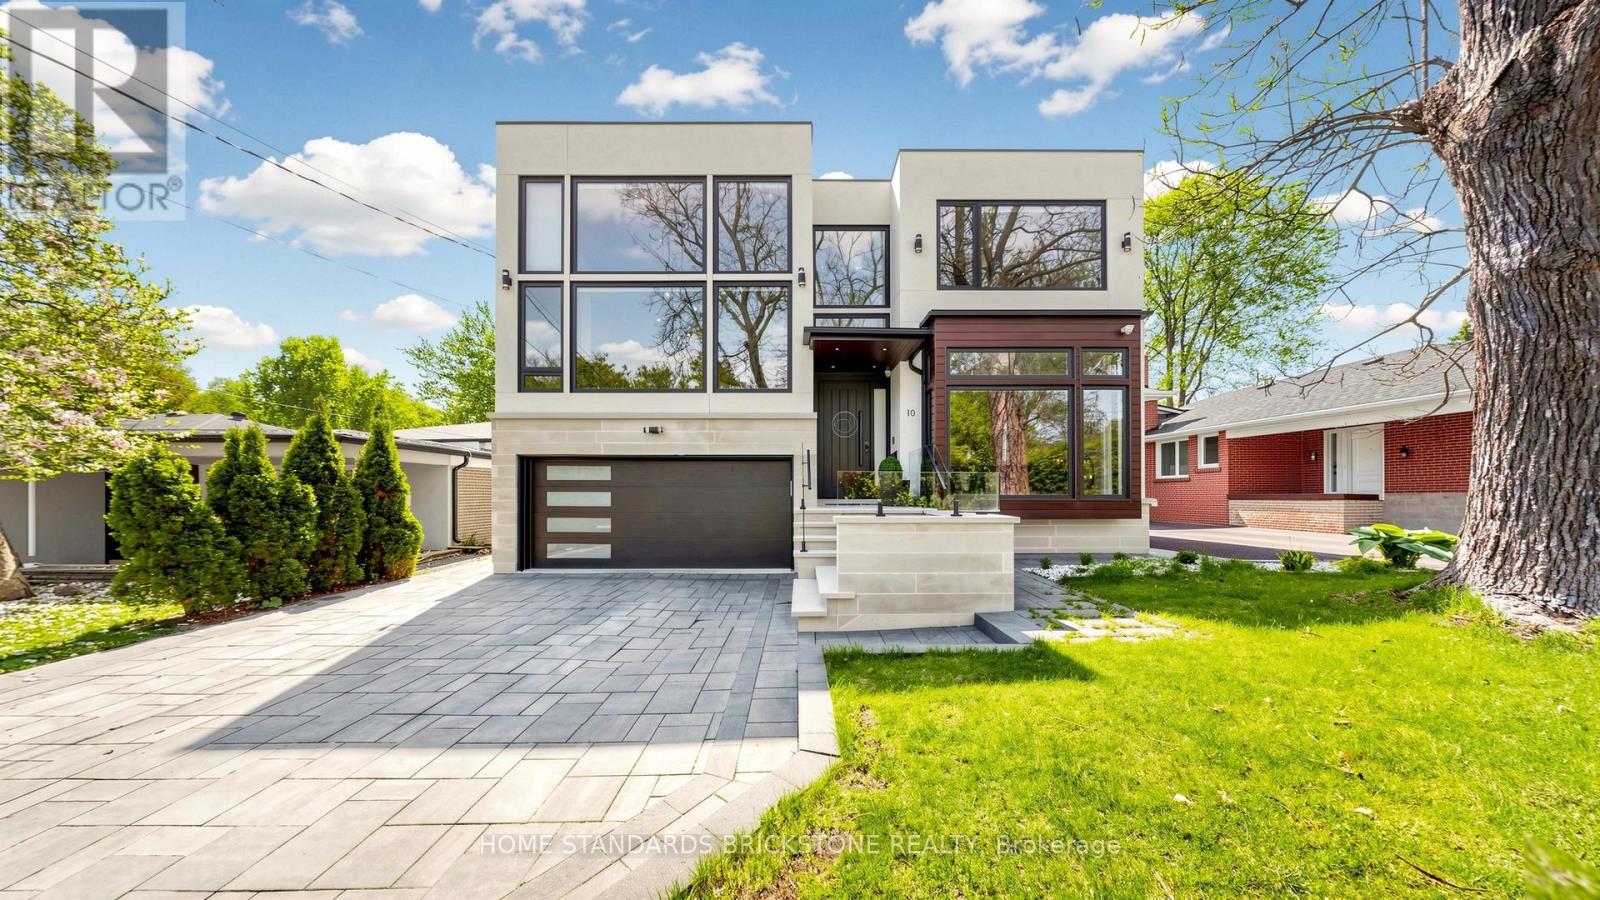
Welcome to This Modern Scandinavian-Inspired Custom Residence, Built For The Owner With Exceptional Attention To Detail, Blending Functional Design, Warm Minimalism, Advanced Technology, And Superior Craftsmanship. Offering Approximately 4,200 Sq. Ft. Plus A Finished Walk-Out Lower Level. This Home Features A Contemporary Façade, Floor-To-Ceiling Windows, Skylights, Wide Engineered Hardwood Flooring, And An Open-Concept Layout Filled With Natural Light. Smart Living Is Enhanced By A Full Control4 Automation System Managing Lighting, Cameras, Alarm, Climate, Sound, Automated Blinds & More, Plus A Water Softener System And Heated Exterior Steps And Driveway With Snow-Melting Technology. The Main Level Showcases A Grand 19-Ft Foyer, Floating Staircase With Tempered Glass Railings, Decorative Wine Cellar, Custom Trough Sink In The Powder Room, Elegant Office, And A Family Room With Surround Sound And Custom Wall Unit. The Kitchen Features A Quartz Waterfall Island, Premium Cabinetry With Illuminated Canopy Ceiling, Miele Appliances, Built-In Espresso Machine, Food Warmer, And Breakfast Area With Walk-Out To A Deck. Upstairs Offers Four Bedroom Retreats Including A Primary Suite With Fireplace, Built-In Entertainment Unit, Makeup Vanity, Skylit Walk-In Closet, Private Balcony, And Spa-Inspired Ensuite With Heated Floors, Soaker Tub, Double Vanity, And Double Shower. Each Additional Bedroom Includes its Own Ensuite And Built-In Closet, While The Fourth Bedroom Is A Two-Storey Loft Retreat Designed For Both Sleeping And Lounge Living Space. The Finished Walk-Out Lower Level Features Heated Floors, Media Wall With Projector And Surround Sound, Wet Bar With Beverage Fridge And Second Dishwasher, Additional Laundry Room, And Guest Suite With Steam Shower And Sauna. The Landscaped Backyard Offers Cedar Trees, Extensive Interlock, Exterior Lighting & Sound System, Underground Irrigation, Fire Pit Lounge, Expansive Deck, And A Heated Pool With Waterfall Feature And Spa. (id:60365)
29 Shannon Street
Toronto, Ontario
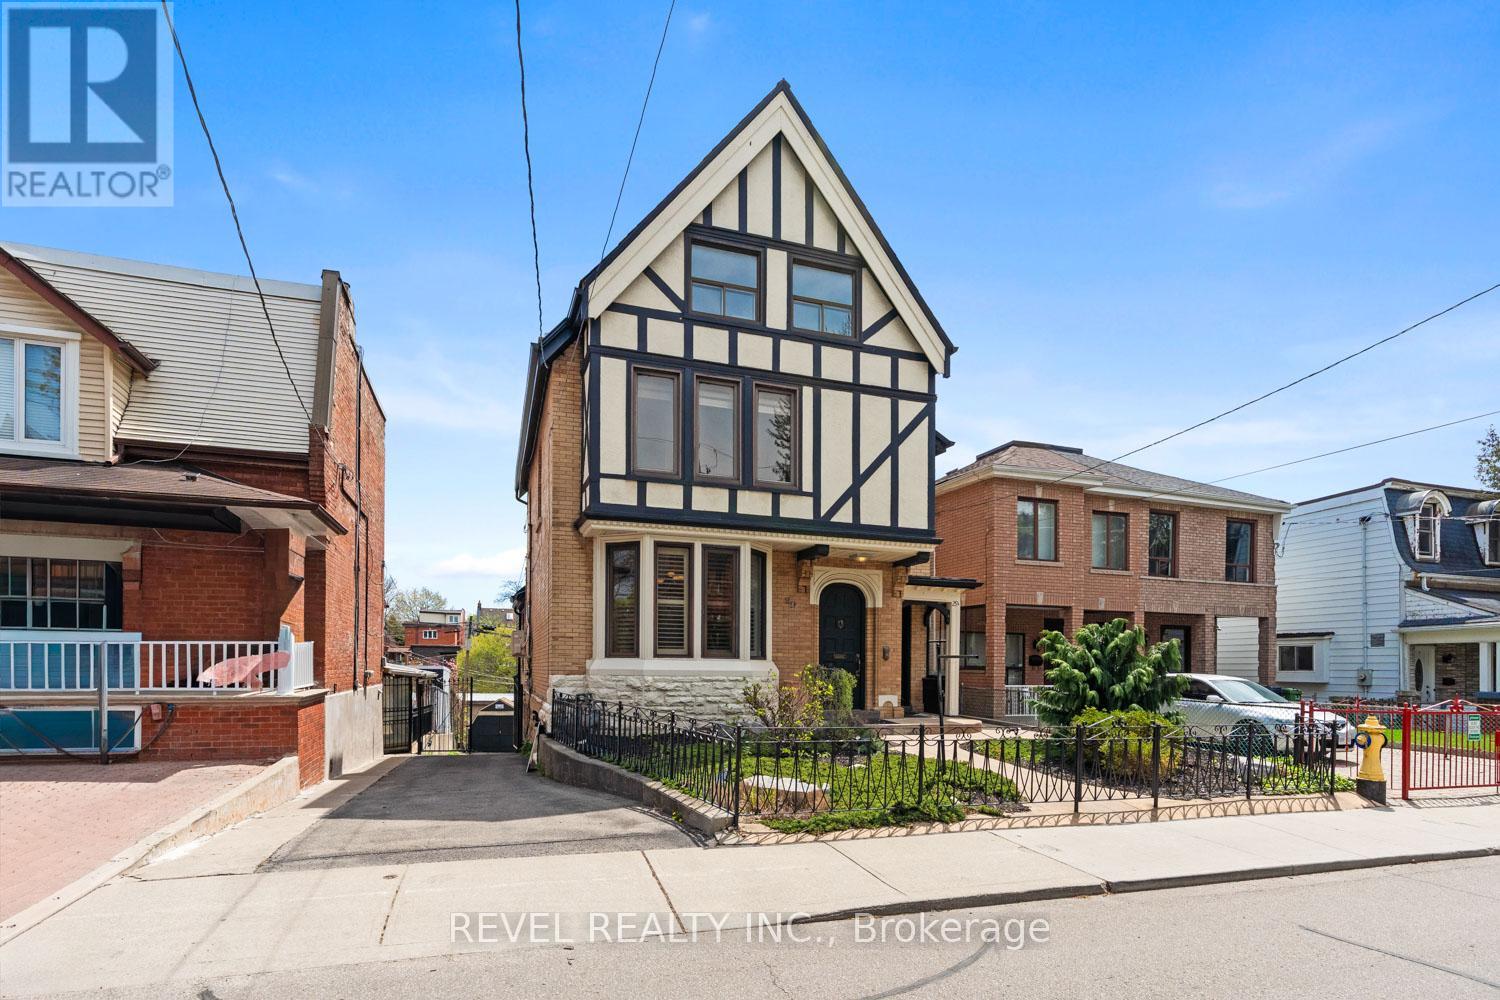
Opportunities like 29 Shannon Street are a once in a generation find, quite literally. Owned by the same family since 1967, this rare legal duplex on a 40 x 118 ft lot in the heart of Trinity Bellwoods is move-in ready as configured, fully livable, and could also be income generating. Purpose built for multigenerational living, the upper unit spans the second and third floors with six bedrooms, generous living space and kitchen, and the bathroom has a classic clawfoot tub and shower. The main floor operates as a fully self-contained suite with a full kitchen, pantry, large living and dining rooms, two bedrooms, and a beautifully renovated bathroom with walk-in shower. Both basements are large and offer significant square footage with value-add potential and private storage for each unit. Walk outside to a generous yard, patio, detached shed with garden suite potential, and private drive with parking for approximately seven vehicles. Five minutes to Trinity Bellwoods Park, steps to Ossington, Queen West, top-rated schools, and TTC.Committee of Adjustments approved plans are already in place and they are extraordinary. The third floor transforms into a private primary retreat with a full ensuite, dedicated living area, and a large balcony with 180 degree Toronto skyline views. The main floor opens dramatically with a 20 foot double vaulted living space, a French country inspired kitchen, a fireplace as the centrepiece, and rear sight lines that pull natural light deep into the home. The heritage facade stays. Everything behind it transforms. The approved lower level introduces a 9 foot walkout suite with direct backyard access, purpose built as an in-law suite or nanny quarters. No approvals to chase. No uncertainty. The vision is already permitted. All that remains is the build. (id:60365)
44 George Henry Boulevard
Toronto, Ontario
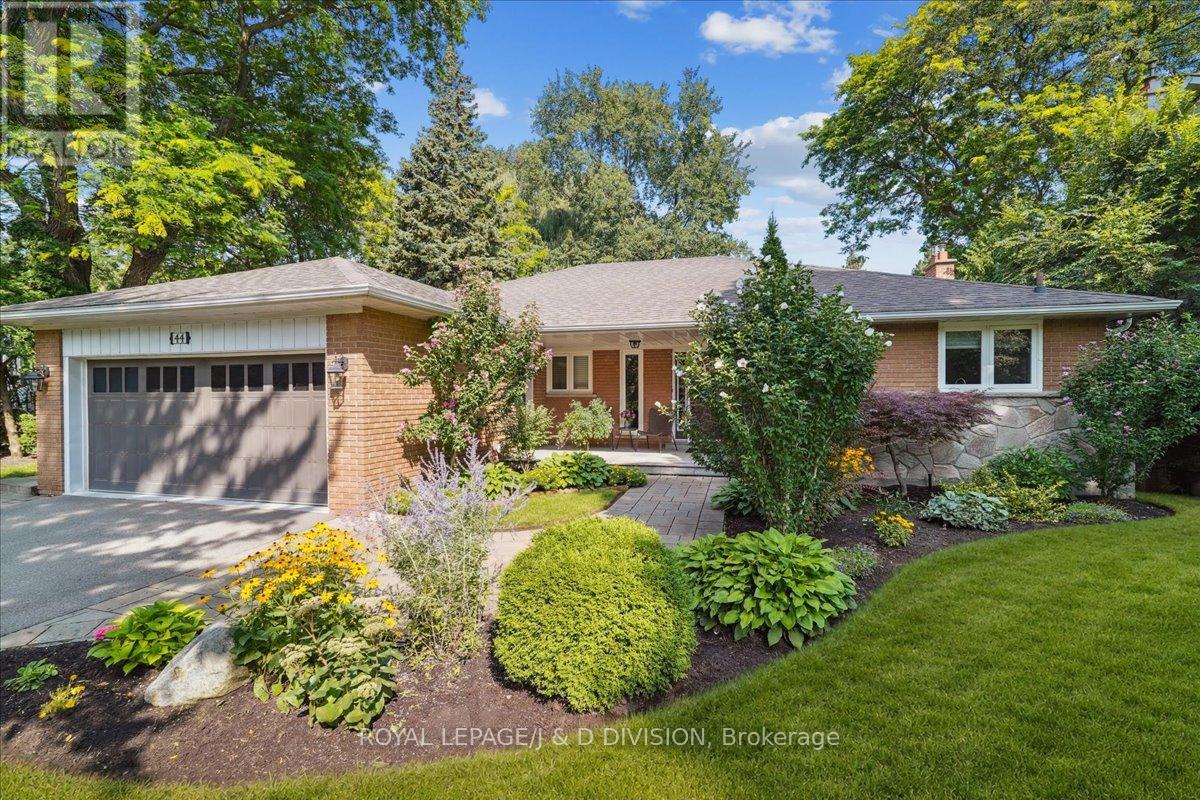
Welcome to an exceptional Ranch bungalow family home on a sprawling lot with rare table land and mature trees on coveted George Henry Blvd. With over 3,200sf of living space with privacy for all on two sun-filled levels you will find seamless functionality, beauty and thoughtful upgrades that make everyday living a pleasure. From the covered porch and generous foyer with double closet, to the luxurious kitchen with granite counters, high-end appliances (including full size counter depth fridge and separate full size counter depth freezer), beverage fridge, multi-level counter heights with oversize island, built-in oven, water purifier and storage to spare. Living & dining rooms overlook a backyard where dreams are made with swimming pool, magazine-worthy landscaping and total privacy. Entertain or enjoy peaceful relaxation on glorious sundeck with exceptional views of the yard and pool, or get in on the action and enjoy the ground-floor covered terrace, outdoor kitchen w B/I BBQ, and sprawling gardens. The bedrooms are bright & spacious w/excellent closets including principal suite w/walk-in closet with organizers & gorgeous ensuite bathroom w/heated floor & heated towel rack. Lower level is flexible & functional with luxury, easy care laminate floors, a 2nd kitchen (fridge, D/W, sink) with walk out to yard, full bathroom, 4th bdrm w/gorgeous views, spacious gym, vault storage, huge laundry rm/workshop, games nook and a sun-filled family room w/gas fireplace. George Henry Blvd offers quiet residential living combined with exceptional convenience, wide tree lined street, thoughtful mature landscaping and room to breathe. There is excellent transit and highway access and beautiful green spaces, ravines & parks that makes after-work, school & weekends perfect for walking, bike rides &recreation. Finally, you will love the shopping & schools - minutes from Fairview Mall, grocery stores, restaurants, great public & private schools, Bayview Village & Shops of Don Mills. (id:60365)
6 Tony Grande Lane
Toronto, Ontario
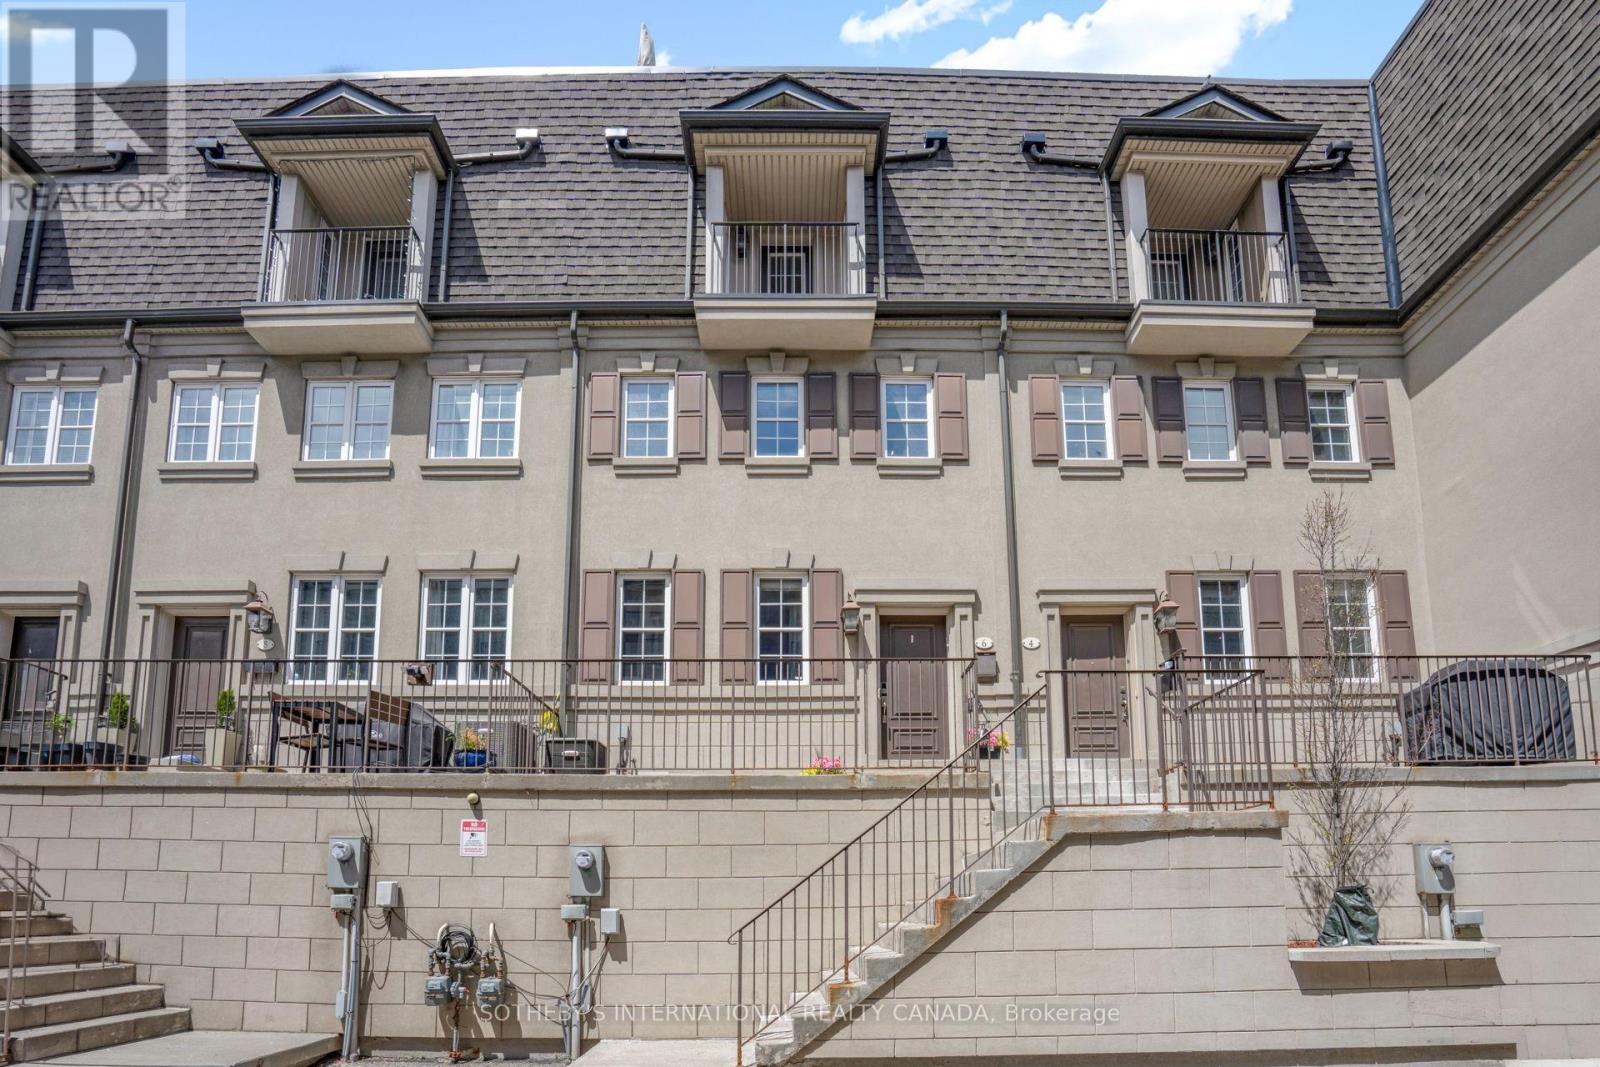
*OPEN HOUSE* Saturday 2 - 4 PM & Sunday 2 - 4 PM. Rare opportunity to own one of only 13 luxury freehold townhomes on a private, quiet lane in coveted Upper Forest Hill. This sun-filled residence offers an open-concept living and dining area with pot lights, hardwood floors, Hunter Douglas window coverings, a contemporary electric fireplace with storage, and a custom kitchen with full-height wood cabinetry, granite countertops, tile backsplash, under-cabinet lighting, and stainless steel appliances including a brand new gas stove (2026). The second level features two bedrooms, a four-piece bathroom, and convenient laundry. The expansive third-level primary retreat includes a walk-in closet with organizers, a spa-like four-piece ensuite with skylight, and a walkout to a sunny south-facing balcony. Exceptional outdoor living continues on the large private rooftop terrace with CN Tower, city skyline, sunset, and treetop views, complete with gas and water lines for easy entertaining. Additional features include two BBQ hookups (front porch and rooftop), a built-in garage with direct lower-level access and storage, ChargePoint EV charger, alarm system, closet organizers, and a brand-new furnace installed May 2026. Built in 2009 and beautifully maintained, this residence offers the privacy of freehold living with POTL services covering exterior maintenance, snow clearing, landscaping, and common element upkeep. Ideally located close to TTC Line 1 and the Eglinton Crosstown LRT at Cedarvale Station, Allen Road, Highway 401, Cedarvale Ravine, the Beltline Trail, and shops and restaurants along Eglinton, Bathurst, and Forest Hill Village. Excellent school options including West Prep, Forest Hill Collegiate, Upper Canada College, and Bishop Strachan School. A rare offering that is discreet, refined, and remarkably well located. (id:60365)

© 2026 Proptech Realty Inc., Brokerage.