
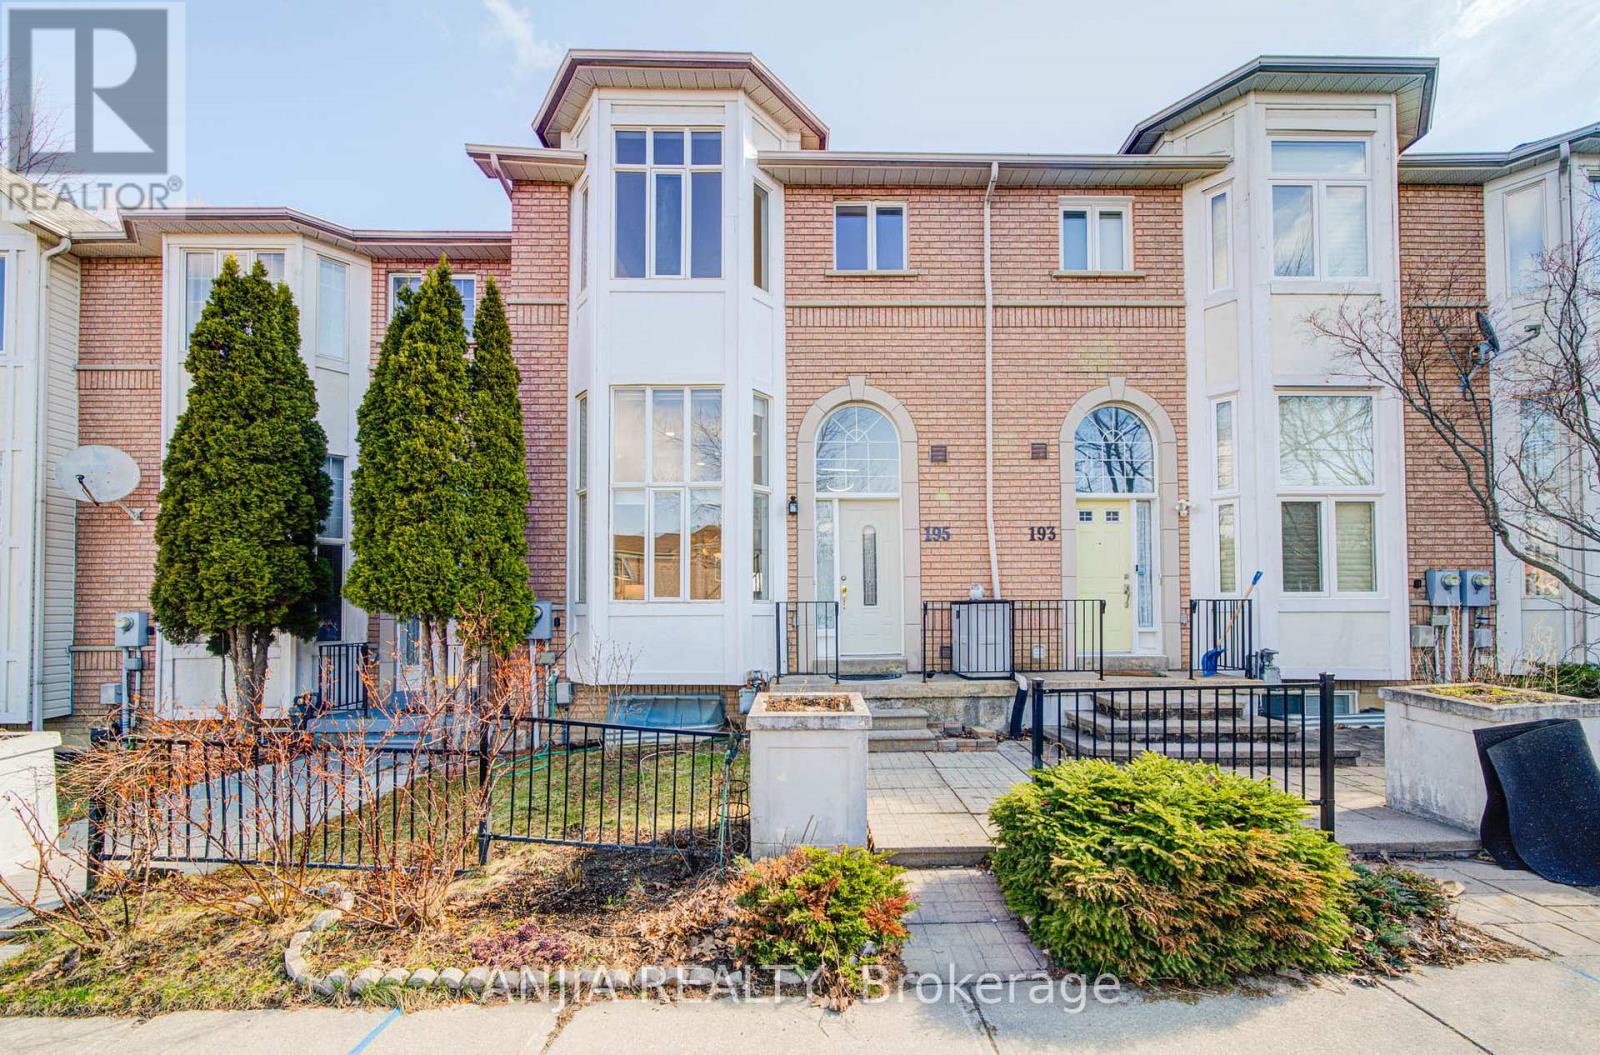
195 Shirley Drive
Richmond Hill, Ontario
Bright And Spacious 3-Bedroom Freehold Townhome In Highly Sought-After Rouge Woods, Richmond Hill. Featuring A Rare Double Car Garage And Open Concept Layout, This Well-Maintained Home Offers A Stunning Great Room With 12' Ceiling And Large Windows For Abundant Natural Light. Upgraded Kitchen With Granite Countertops, Stainless Steel Appliances, And Ceramic Backsplash. Upgraded Bathrooms With New Cabinetry, Sinks, And Renovated 5-Piece Primary Ensuite. Hardwood Flooring On Main Floor, Freshly Painted Throughout, And Walk-Out Deck. Professionally Finished Walk-Out Basement With Rec Room, 4th Bedroom, And 3-Piece Bathroom, Ideal For Extended Family Or Additional Living Space. Roof Updated In 2018, Hot Water Tank In 2019. Walking Distance To Parks And Schools. Excellent Opportunity To Own A Spacious Family Home In A Prime Location. (id:60365)
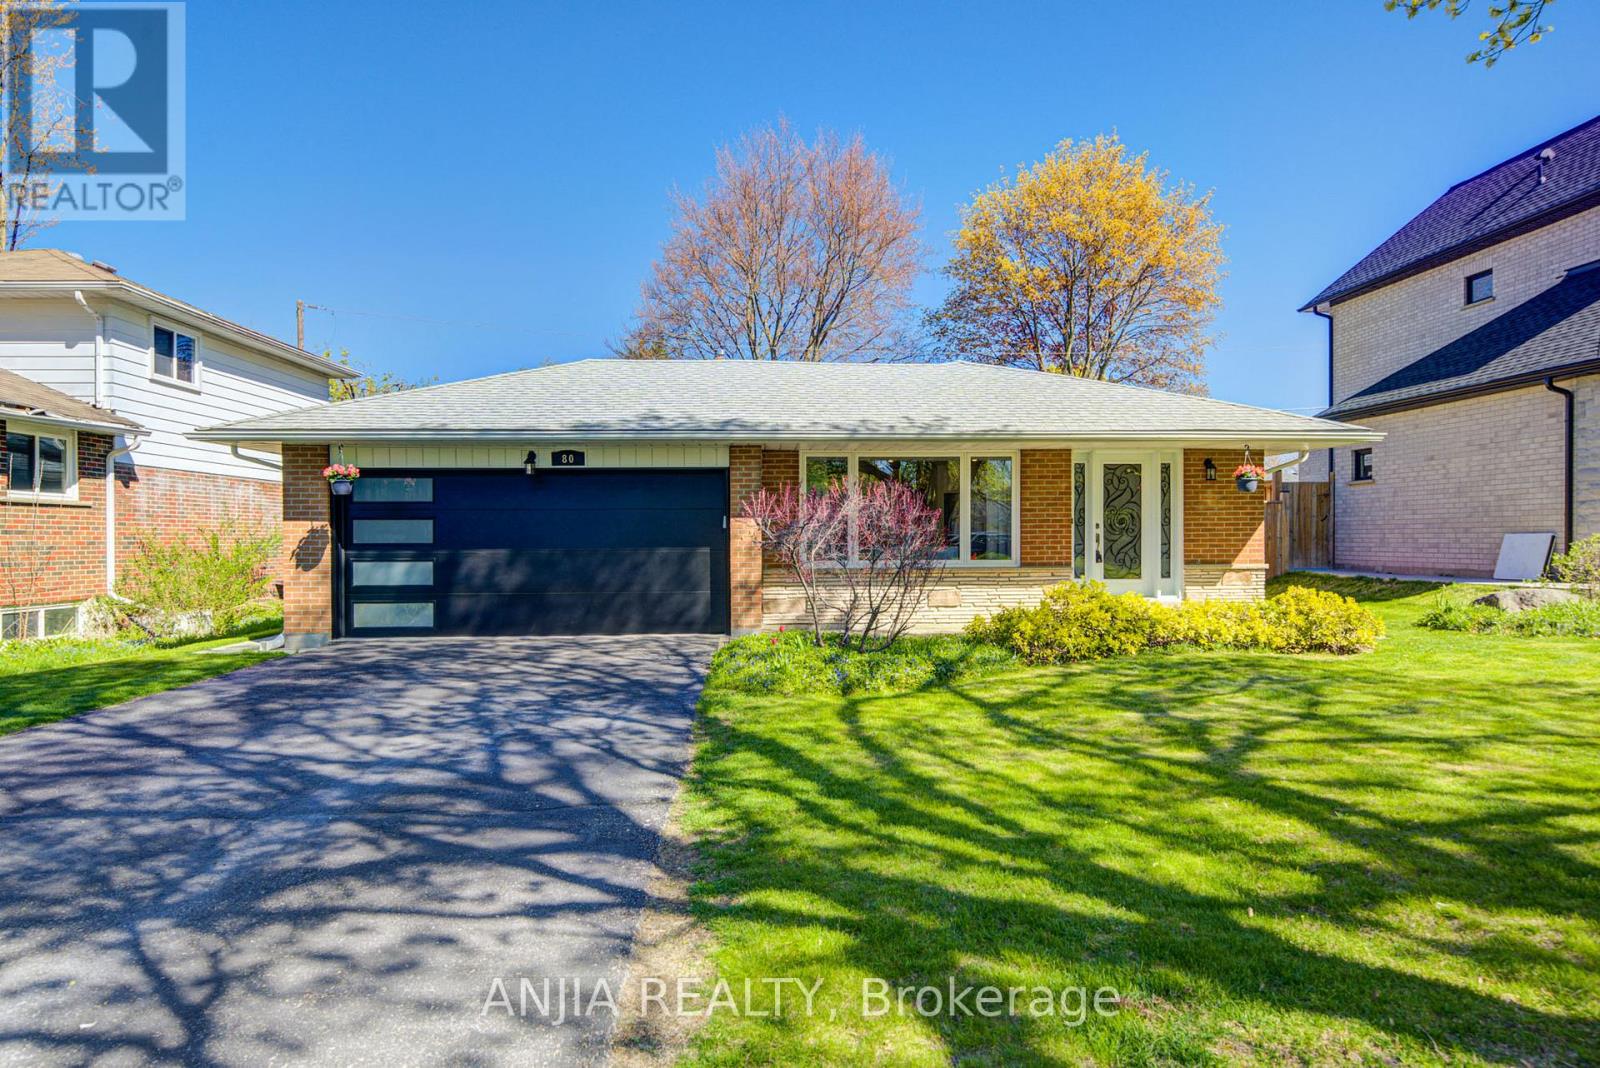
80 Southdale Drive
Markham, Ontario
Welcome To This Beautifully Upgraded Double Garage Detached Home In The Highly Sought-After Bullock Community Of Markham! Sitting On A Premium 62 X 128.79 Ft Lot, This Bright And Well-Maintained 3+1 Bedroom, 2 Bathroom Offers A Functional Layout With Modern Updates Throughout. $$$ Was Spent At The End Of 2022 On A Complete Top-To-Bottom Renovation, Including New Appliances, Windows, Doors, Flooring, Kitchen, Bathrooms, And The Installation Of A Central Vacuum System. Features Include Engineered Hardwood Flooring, Smooth Ceilings With Pot Lights On The Main Floor, Upgraded Baseboards, A New Staircase With Stair Lights, And A Stylish Upgraded Kitchen With Centre Island And Stainless Steel Appliances. All Major Appliances, Including Stove, Fridge, Dishwasher, Washer, Dryer, And Range Hood, Were Newly Replaced At The End Of 2022. The Finished Basement With Vinyl Flooring Provides Additional Living Space For Family Recreation, Home Office, Or Guest Use. Enjoy Parking For Up To 8 Cars Including A Double Garage And long Private Driveway. Additional Updates Include A New Garage Door In 2025. Conveniently Located Close To Markville Mall, FoodyMart, Transit, Schools, Markham Stouffville Hospital, Parks, And Milne Conservation Area. A Move-In Ready Home In A Prime Family-Friendly Neighbourhood! Don't miss it! (id:60365)
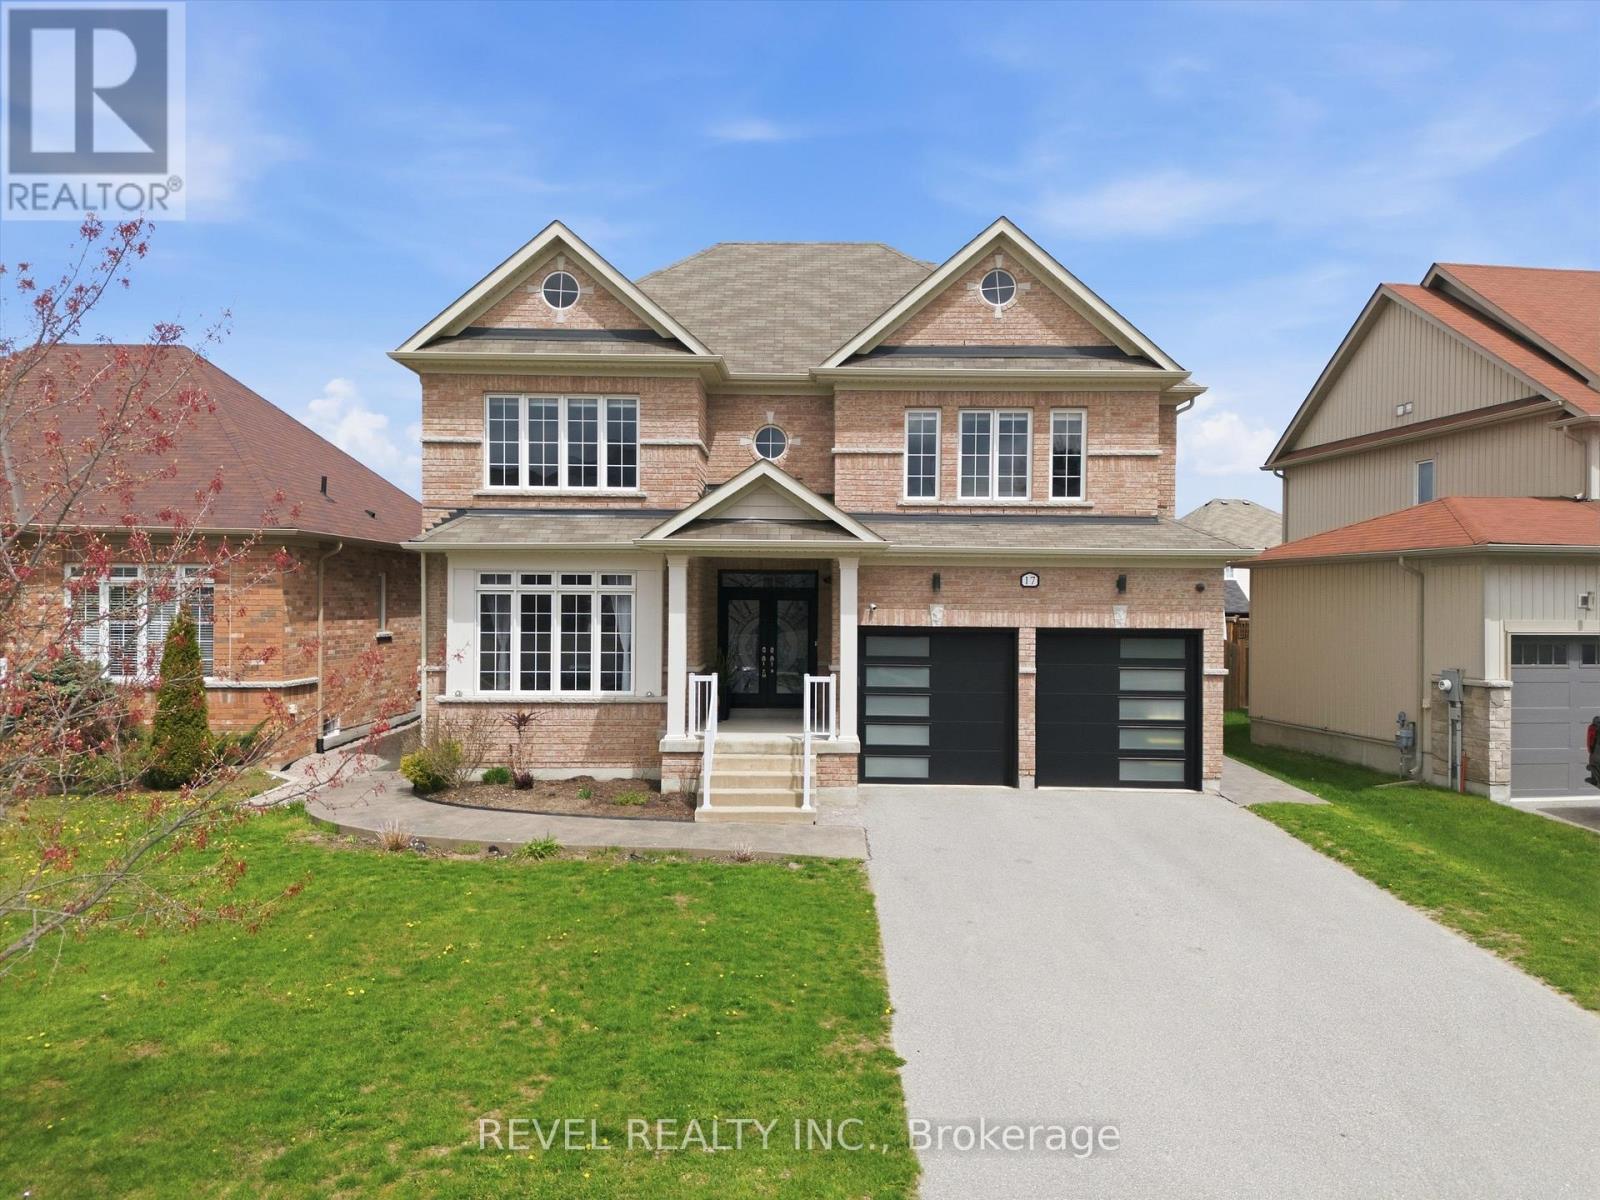
17 Mount Crescent
Essa, Ontario
This beautifully maintained, all-brick home is nestled in a quiet, nature-filled community, surrounded by conservation and green space. Situated on an impressive 50 x almost 140 foot lot, this spacious 4 -bedroom, 2.5 bathroom home offers bright open-concept living with 9-foot ceilings, large windows, second-floor laundry and a large primary bedroom featuring a 5-piece ensuite. The basement was recently finished, with Dricore subfloors underneath luxury vinyl flooring, offering a comfortable and warm finish throughout. The office has been soundproofed, the home has Bell Fiber throughout, and the electrical panel was also recently updated. The rough-in bathroom is framed and has electrical, awaiting your final finishing touches. The backyard is designed for entertaining and relaxing with extensive landscaping, an expansive patio area with a gazebo, an above-ground pool, multiple fruit trees, irrigation in the gardens and a powered garden shed. This move in ready home offers space, comfort, community and modern convenience with it's proximity to HWY 400, HWY 50 and to the City of Barrie. (id:60365)
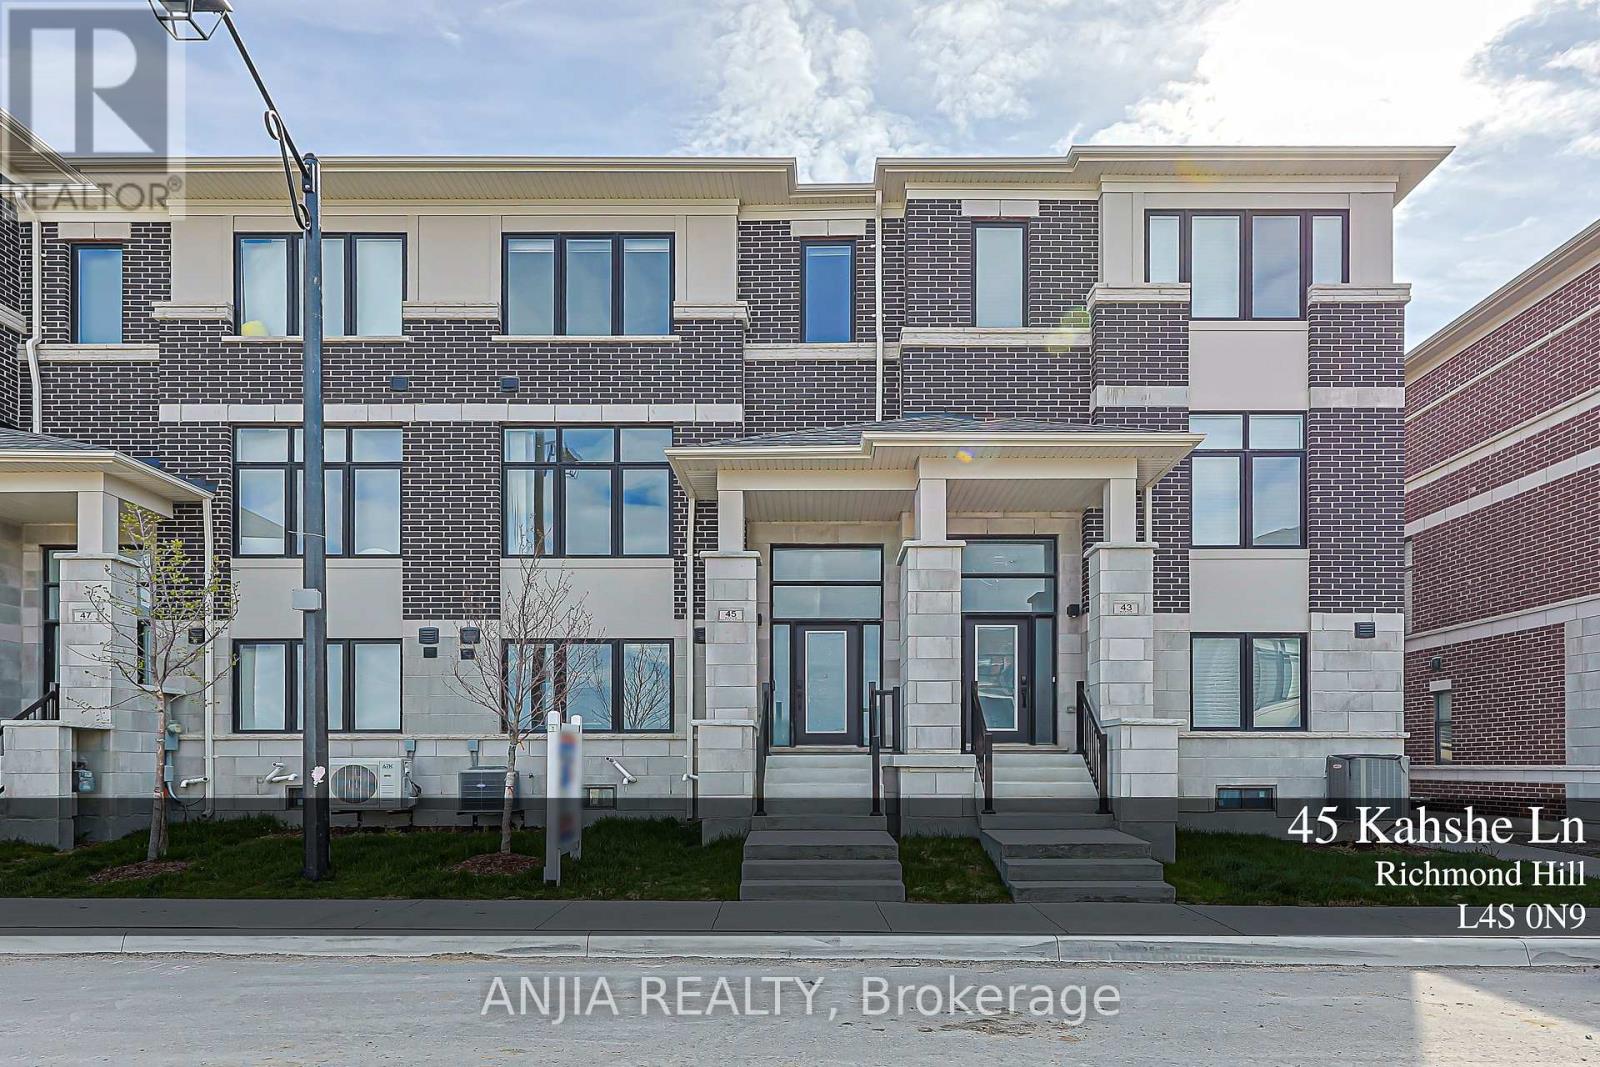
45 Kahshe Lane W
Richmond Hill, Ontario
A modern-designed three-storey townhouse with approximately 2,056 sq. ft. of living space, featuring 4 bedrooms and 4 bathrooms. Over 150 K has been invested in design and upgraded materials. Premium 7.5-inch engineered hardwood flooring runs throughout all three levels. Both the dining room and breakfast area are elegantly finished with crystal chandeliers, while pot lights are installed throughout the family room, breakfast area, and dining room. The Lower Floor Offers A Private Bedroom With Its Own Ensuite Bathroom, Perfect For Guests, In-Laws, Or A Home Office. Open-concept kitchen with quartz countertops, breakfast bar, and upgraded cabinetry. Spa-inspired primary ensuite with upgraded double vanity & Heated Bidet& 60 ' LED Bathroom Mirror. The kitchen is equipped with a five-stage purified water filtration system and a water softening system for use throughout the entire house. The family room features an 85-inch Sony TV. A 72-inch electric fireplace offers seven different flame effects, complemented by 12 colour-changing LED lights installed on the TV feature wall. A premium Samsung Dolby surround sound bar with subwoofer completes the entertainment setup.The basement is fully finished with high-quality waterproof laminate flooring and includes a walk-in closet and a bedroom. The garage features an epoxy resin floor, an EV charger, and walls finished with high-end fibreglass panels. (id:60365)
14685 Woodbine Avenue
Whitchurch-Stouffville, Ontario
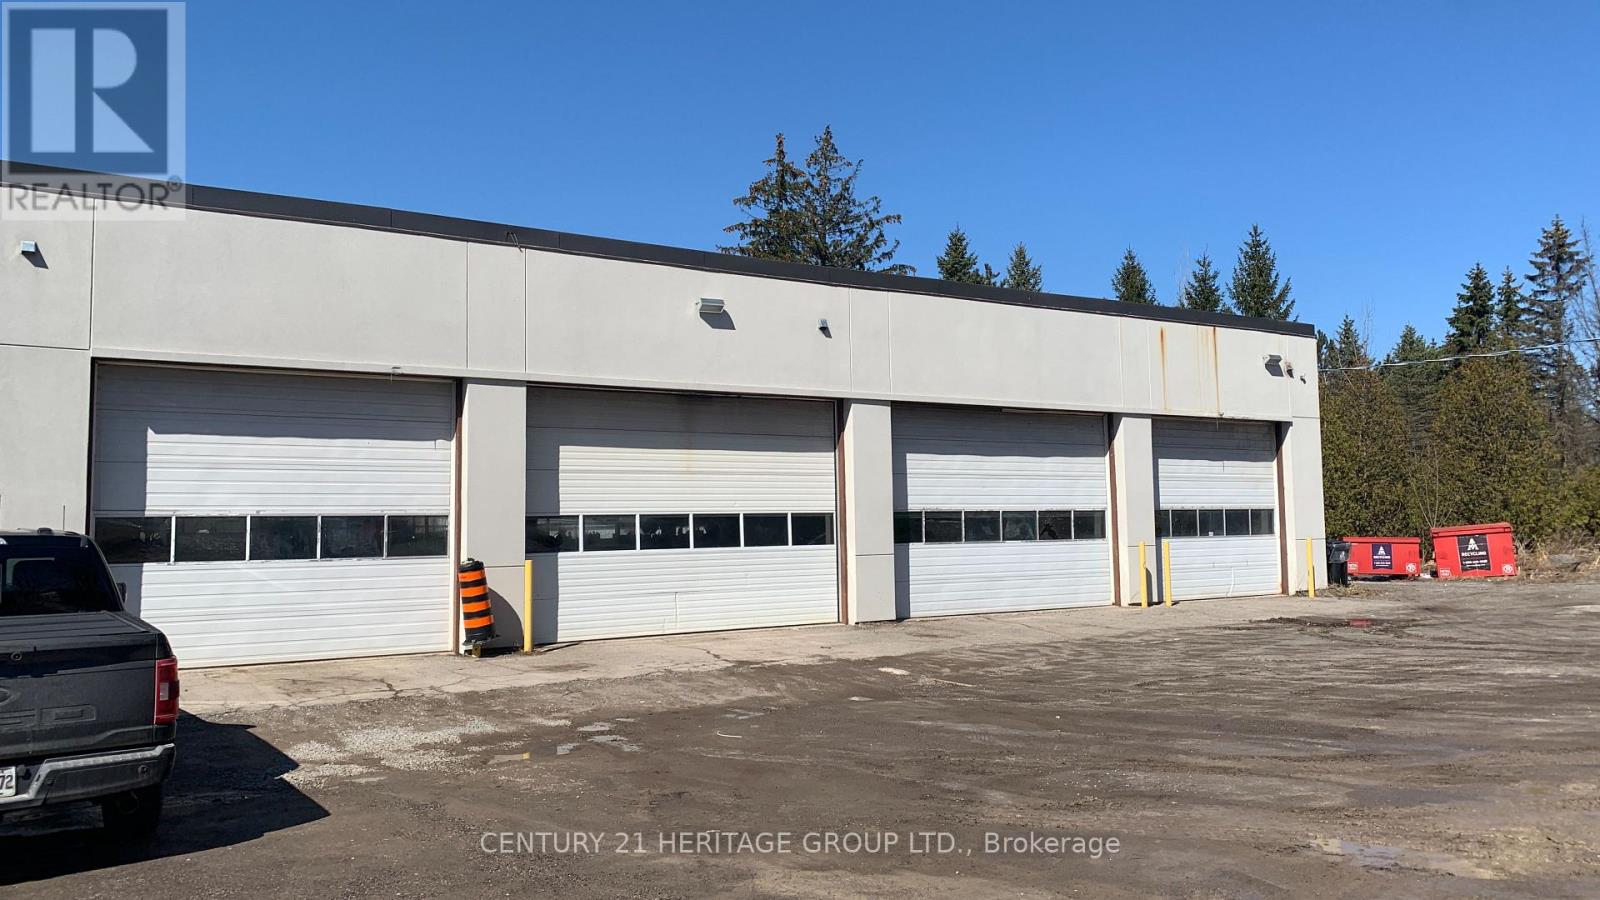
6930 Sq Ft Industrial and Commercial Freestanding Building On Busy Woodbine Ave North Of Bloomington Rd With Easy Access To 404. Address Of This Building Is (10 Hunters Rd) But Municipal Address Is On Woodbine. 5720 Sq Ft Main Floor Space With A 1210 Sq Ft Upper Mezzanine, 4 Bay Doors, 600 Volt Electrical, Include Fenced Large Yard On North Side Of Building With Lots Of Parking And Fenced Outside Storage Space, Rent + HST + Utilities. EXTRAS: Perfect For Repair Shop, General Contractor Use, Landscaping Company, Yard, Outside Storage Etc. Tenant To Perform Due Diligences On Tenants Intended Use. (id:60365)
14685 Woodbine Avenue
Whitchurch-Stouffville, Ontario
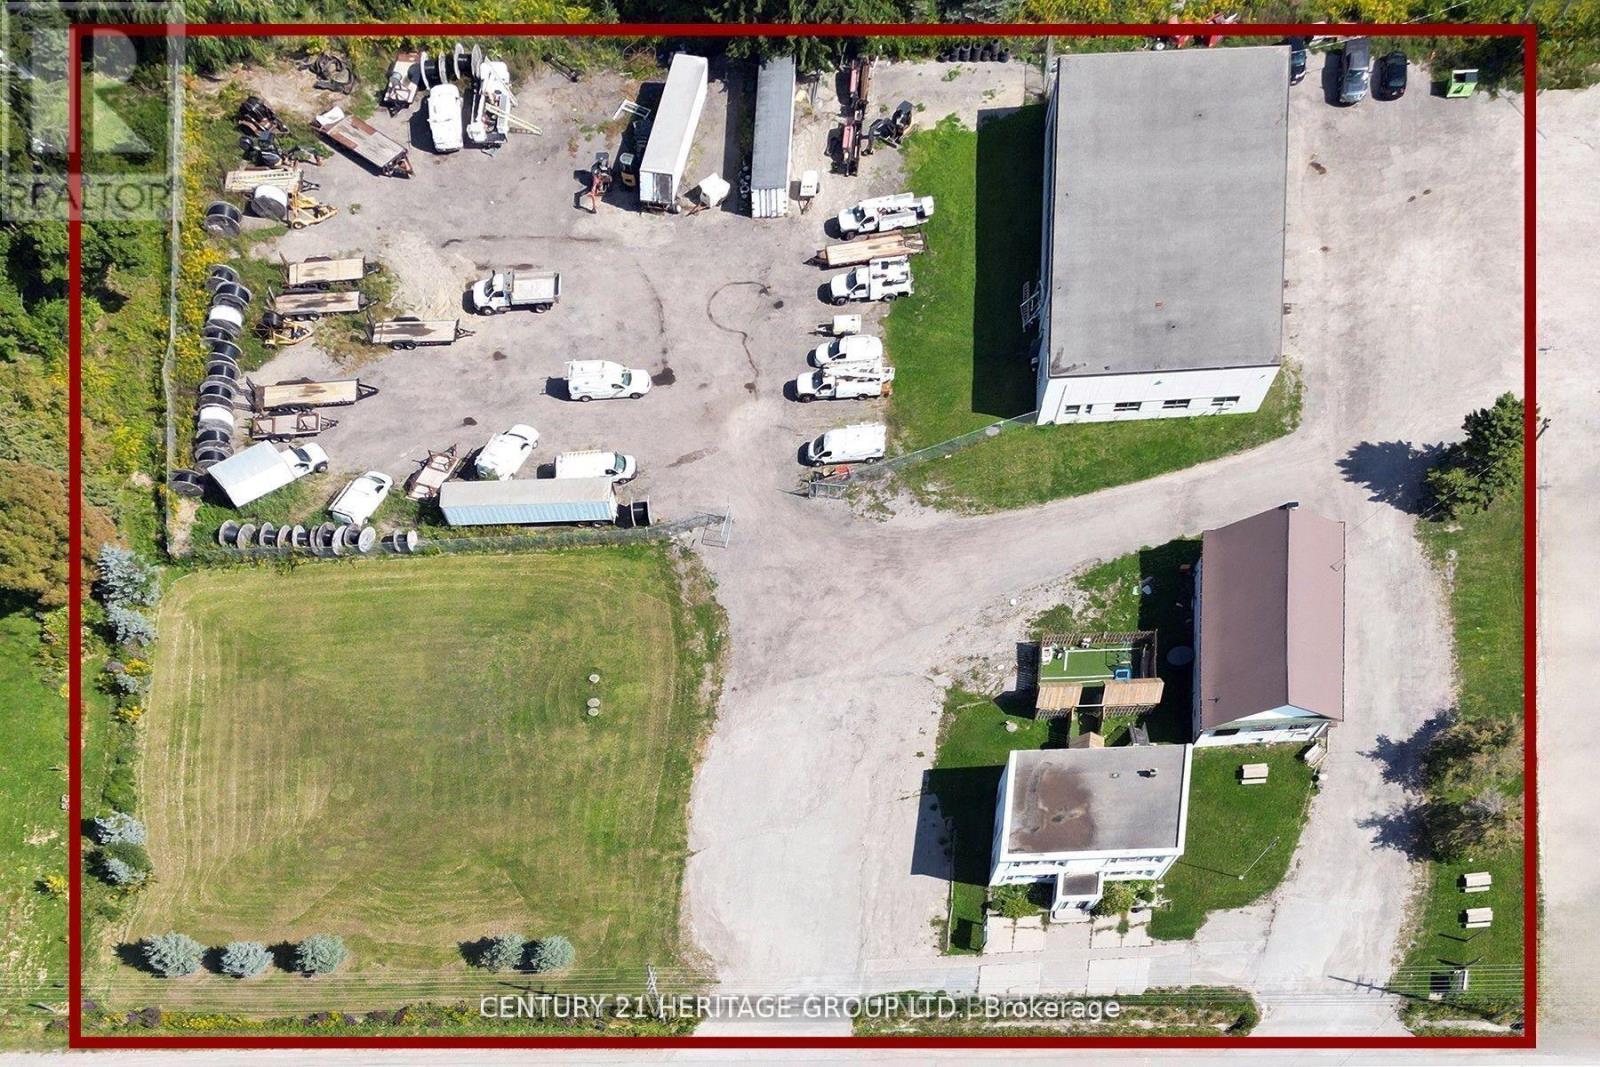
***Commercial/Industrial/Land investment *** 14685 Woodbine Avenue a 2.63-acre currently operates with industrial and commercial uses, And it is officially zoned as Development Reserve (D) + (FH), The property is designated for Employment in the town's Official Plan, meaning its long-term planned use is for business, mechanic shop, industrial, or office development, The back building (10 Hunters Rd) is a 6,930 sq ft industrial facility equipped with 4 bay doors, 600-volt power, and outside storage-typical features of industrial land While it functions like industrial land today, its official status is a "reserve" for future development within a high-demand growth corridor, featuring three buildings (approx. 11,349 sq ft total), offering flexible uses including office, retail, and industrial/contractor, It is zoned for development/employment, The Property it is NOT in Oak Ridges Moraine, 3 Freestanding Large Buildings,*(1st Building) Front Building: Two Story,3000 sqft, Freestanding Building Can Be Use For School, Daycare, Professional Office Or Retail And Perfect For Contractors With 7 Large Offices/ Rooms, *(2nd Building)The Middle Building: Former Vandorf Town Hall-Currently Harmony Concert/Event Hall And *(3rd Building) Back Building: 6930 Sq Ft Commercial Freestanding Building 5720 Sq Ft Main Floor Space With A 1210 Sq Ft Upper Mezzanine, With 4 Bay Doors, 600 Volt Electrical, Large Yard On North Side Of Building With Lots Of Parking And Outside Storage Space Note The Address Of 3rd Building Is 10 Hunters Rd, A Rare Opportunity To Acquire A Premium Parcel Of Land In A High-Demand Growth Corrido, only 2nd Buildings Are Currently Tenanted Offering Immediate Income, Also Take Advantage Of Seller Take Back Mortgage. (id:60365)
14685 Woodbine Avenue
Whitchurch-Stouffville, Ontario
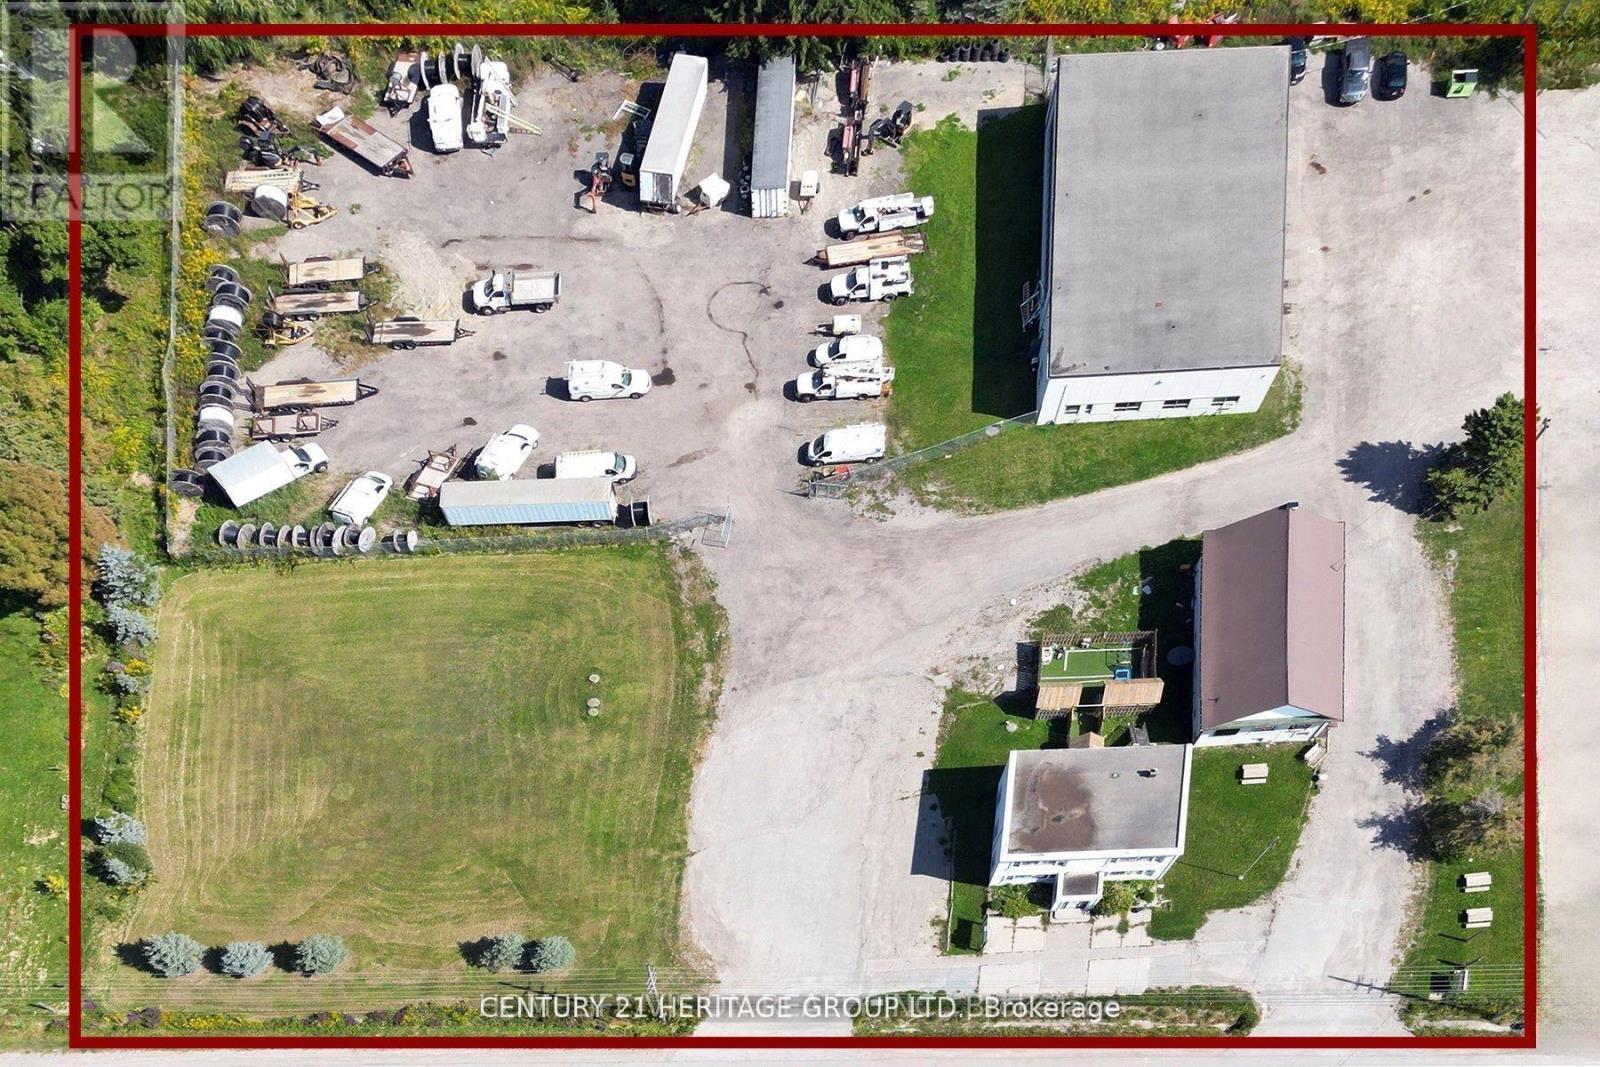
Exceptional Commercial Property With 2.63 Acres Consist Of 3 Freestanding Large Buildings For Professional User, Developers, Investors, A Rare Opportunity To Acquire A Premium Parcel Of Land In A High-Demand Growth Corrido, Aprx 346.95 Feet Frontage & High Visibility On Woodbine Ave, The Property it is NOT in Oak Ridges Moraine, Excellent Property Consist Of 3 Freestanding Large Buildings,(1st Building) Front Building: Two Story,3000 sqft, Freestanding Building Can Be Use For School, Professional Office Or Retail And Perfect For Contractors With 7 Large Offices/ Rooms, (2nd Building)The Middle Building: Former Vandorf Town Hall-Currently Harmony Concert/Event Hall And (3rd Building) Back Building: 6930 Sq Ft Commercial Freestanding Building 5720 Sq Ft Main Floor Space With A 1210 Sq Ft Upper Mezzanine, With 4 Bay Doors, 600 Volt Electrical, mechanic shop, Large Yard On North Side Of Building With Lots Of Parking And Outside Storage Space and can be use Buy buyers, Note The Address Of 3rd Building Is 10 Hunters Rd, Exceptional Land Investment With Good Income, A Rare Opportunity To Acquire A Premium Parcel Of Land In A High-Demand Growth Corrido, only 2nd Building Are Currently Tenanted Offering Immediate Income, Also Take Advantage Of Seller Take Back Mortgage. (id:60365)

59 Thomas Shepperd Drive
East Gwillimbury, Ontario
Nestled on a quiet cul-de-sac with direct access to the beautiful Nokidaa Trail, this fully refinished and updated home sits on a private fenced 140' lot and offers flexible living for families of all sizes. The bright main level features an open-concept kitchen, dining, and living area designed for comfortable everyday living and effortless entertaining. The renovated kitchen showcases stainless steel appliances, quartz and butcher block counters, and a large centre island with breakfast bar. An oversized picture window fills the space with natural light, while built-in bookshelves and a cozy gas fireplace add warmth and character. The dining area opens through garden doors to a newly constructed deck, perfect for morning coffee or summer evenings overlooking the spacious backyard. Three bedrooms are located on the main level, including a primary suite with wall-to-wall closets and private access to the deck. The fully above-grade entry level adds exceptional versatility with two additional bedrooms, a 4-piece bath, and a spacious great room with kitchen facilities, ideal for extended family, guests, or potential in-law accommodation. Move-in ready and conveniently located close to schools, shopping, transportation, and highway access. Enjoy the perfect balance of privacy, nature, and everyday convenience. View the virtual tour for photos and floor plans. (id:60365)
4 Belair Place
New Tecumseth, Ontario
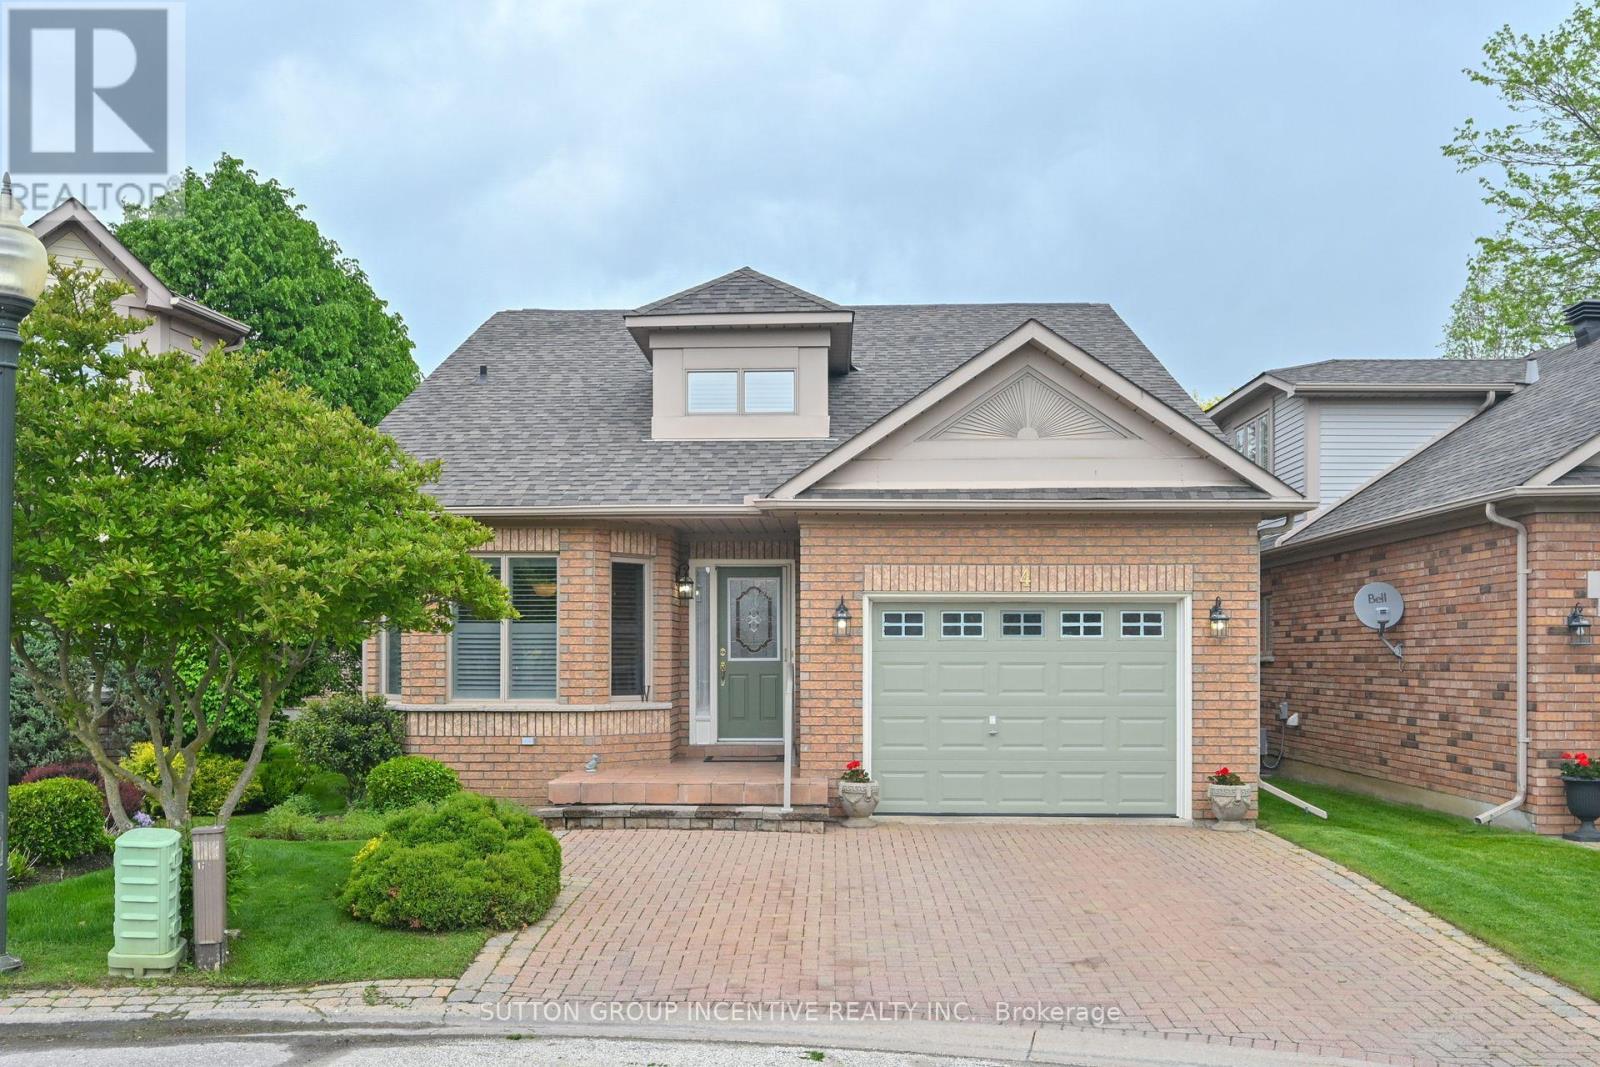
Welcome to the amazing Briar Hill development just minutes from the Nottawassaga Inn and 36 hole golf course, 15 minutes west of Hwy 400 along Hwy 89. Here is a beautiful 1322 sf bungalow on a quiet cul-de-sac, with gleaming hardwood floors, eat-in kitchen, ample primary bed room on the main floor, 3 pc ensuite bath and flexible closing for your convenience. The builder finished a spacious lower level family rm with wet bar, gas fireplace thermostatically controlled, guest bed room, hobby room, 4pc bath and storage space for the things you still can't part with. No gardening unless you want to! Enjoy golfing or the numerous activities at our Community Centre. (id:60365)
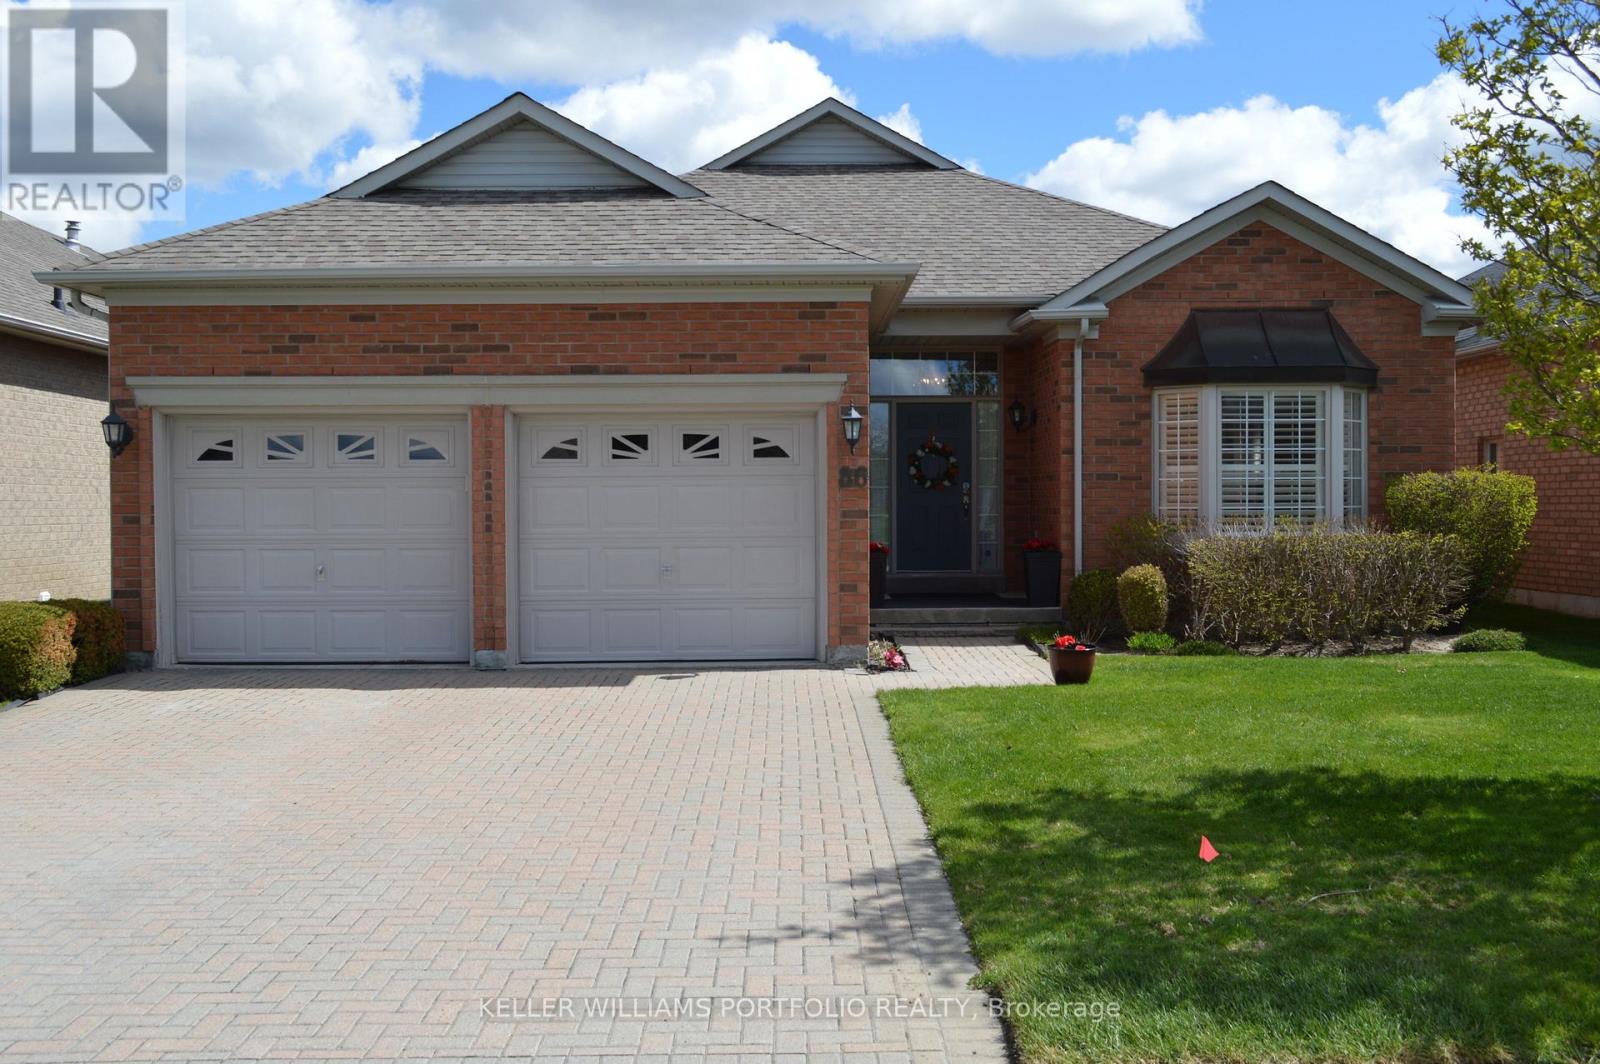
86 Legendary Trail
Whitchurch-Stouffville, Ontario
Nestled In The Prestigious Ballantrae Golf & Country Club Gated Community, This Stunning, Fully Renovated 2+ Bedroom Bungalow Reflects The Perfect Blend Of Charm And Elegance. Offering 1950 sq/ft On A Rectangular Shaped Lot With Sunrise Vistas Over The Golf Course Every Morning. Finely Crafted And Sophisticated Upgrades On Main Floor Include; Exquisitely Detailed Plaster Crown Molding Surrounding Towering 11-foot ceilings; Dark Oak Hardwood Flooring And Classic Crystal Chandeliers Throughout Refracting An Abundance Of Natural Light. The Opulent Great Room Highlights Expansive Wall To Wall Picture Windows Offering Distant Scenic Views Overlooking Nature On Your Doorstep And Access To Covered Patio Ideal For Outdoor Lounging And Open-Air Dining; Enjoy Formal Dining In A Refined Spacious Atmosphere Designed To Foster Conversation & Enjoyment Under Thoughtful Lighting Provided By A Grand Victorian Crystal Chandelier. Settle Into Warmth & Contentment In Adjacent Family Room w/ Electric FRPL w/ Contemporary Mantle And Ample Natural Light Conveniently Located Next To 2nd Full Bathroom Featuring Wrap-around Mirrors Above A Classic Vanity w/ Gold Fixtures And Designer Overhead Lighting; Optional Office/Den Provides A Refined Workspace w/ Ample Natural Lighting And Large Closet.Thoughtfully Appointed Kitchen w/ B/I 36" Double-door Refrigerator Flanked By Custom Built Pantry Cabinets; Quartz Counters; Extended Upper Cabinets; Pot-lighting; Mirror Back-Splash Panels; 36-Inch S/S Electric Range With OTR Microwave; Expansive Eat-in Dining Space Adjacent To Bay Windows Offering Improved Ventilation And Increased Natural Light.A Spacious Primary Retreat w/9 ft Ceilings Allows You To Wrap Yourself In Comfort And Features Dual Walk-in Closets And A Spa-style Ensuite Renovated With Luxury Vanity, Extended Mirrors With Victorian Sconces; Porcelain Flooring, Gold Fixtures, And Glass-Shower.Fully Finished Lower w/ Spacious Bedroom w/ ensuite; Laminate Flooring; Vast Storage Space ** This is a linked property.** (id:60365)
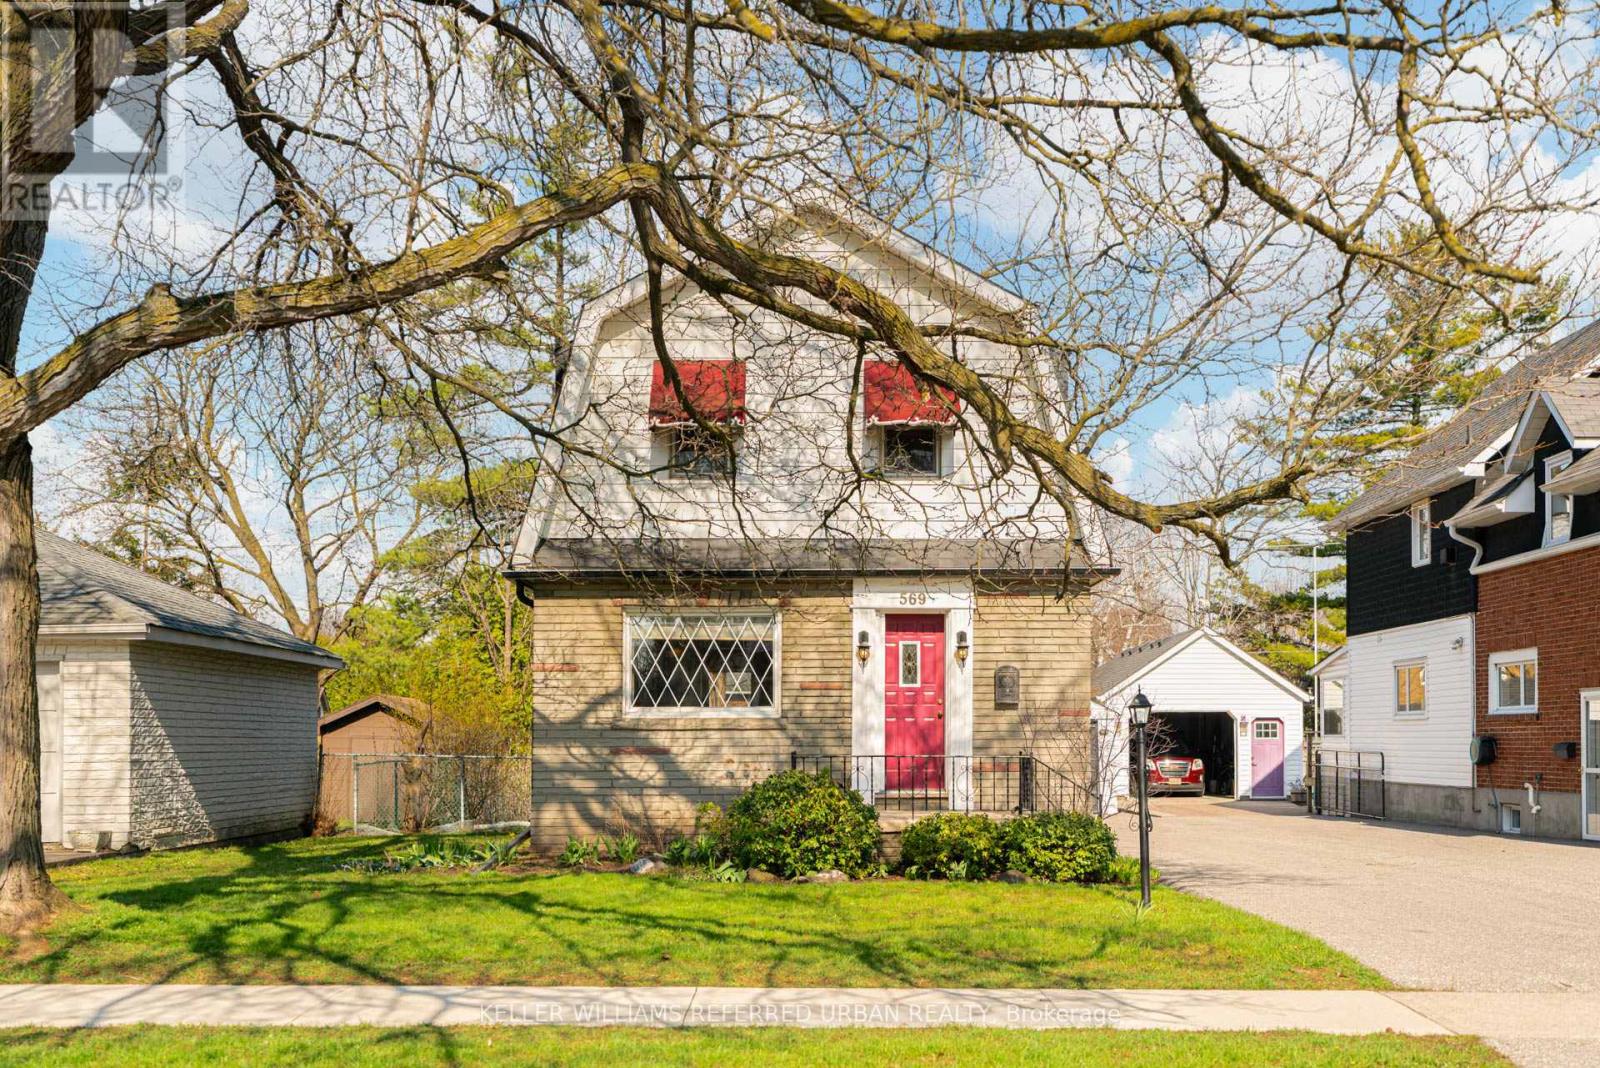
569 Masson Street
Oshawa, Ontario
Welcome to 569 Masson Street-an exceptional circa 1920 character home nestled on one of Oshawa's most sought-after, tree-lined streets. Surrounded by charming heritage properties, this beautifully maintained 3-bedroom, 3-bathroom residence is far from your typical cookie-cutter home. Step inside to a bright, warm and inviting main floor featuring hardwood flooring throughout the living and dining rooms, perfect for entertaining. The spacious kitchen offers ample counter space and functionality, while the oversized family room boasts brand new broadloom, a convenient powder room, walk-in storage closet, and walk-out to a private backyard deck-ideal for indoor-outdoor living. Upstairs, you'll find three generously sized bedrooms, all with hardwood floors and closets, along with a bright and well-appointed 4-piece bathroom. The finished basement adds valuable living space with endless versatility-perfect as a recreation room, home office, or guest suite (walk-up)-complete with a 2-piece bathroom, laundry area, and additional storage. Enjoy your own private, fully fenced backyard oasis, a true gardener's delight featuring mature trees, a garden shed, and a laneway behind. Parking is a breeze with a detached 1-car garage plus a 4-car driveway-ideal for families and entertaining guests. Major updates include furnace and air conditioning (2021) and roof (2021). Located in the highly desirable Dr. S.J. Phillips Public School and O'Neill Collegiate district, and close to parks,amenities, and transit. Come fall in Love. (id:60365)
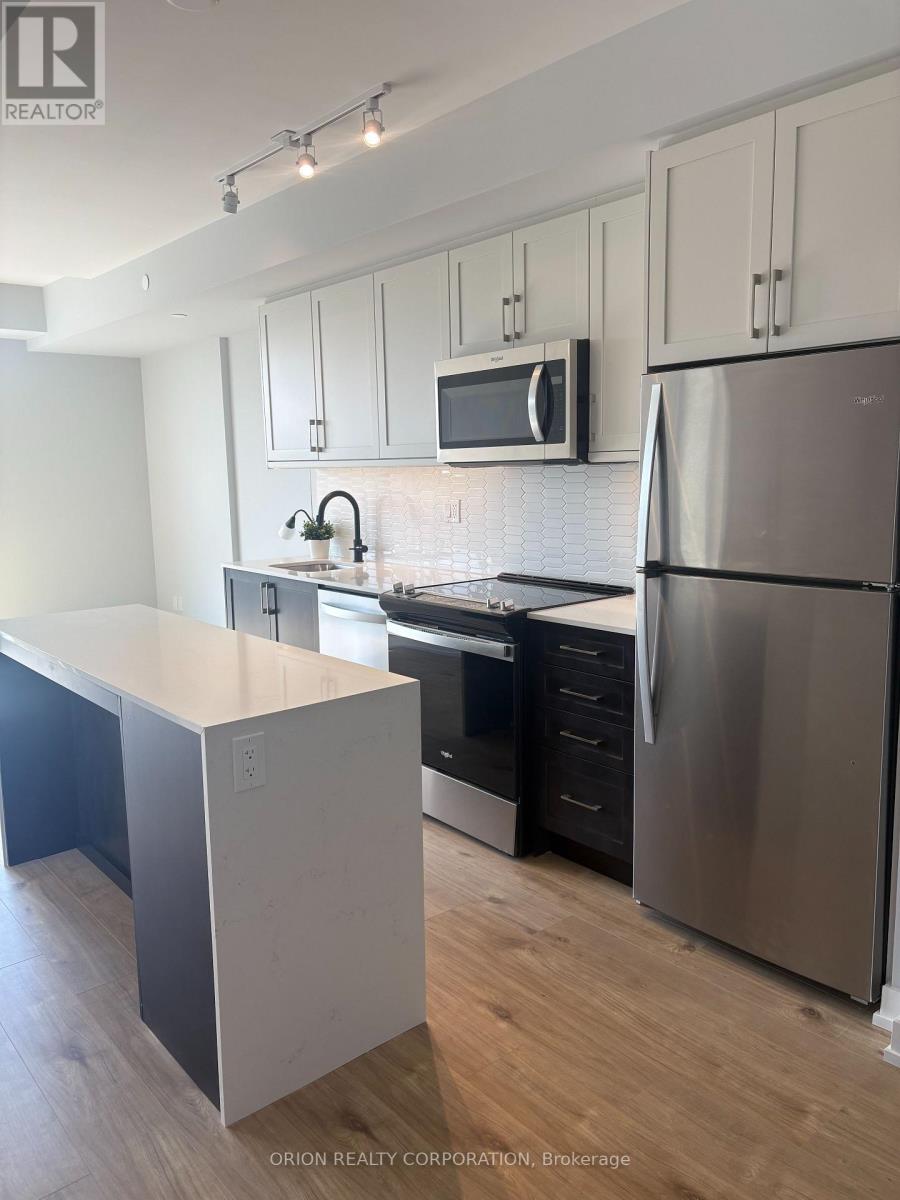
408 - 201 Brock Street S
Whitby, Ontario
Welcome to the bright & beautiful "Garden" suite at Station No 3 Condos in historic Downtown Whitby. This 2-bedroom + 2-washroom south/west corner suites offers lots of sun and views into our landscaped courtyard from the floor-to-ceiling windows and balcony. One of your last chances to own this new boutique building by award winning builder, Brookfield Residential. Take advantage of over $100,000 in savings now that the building is complete & registered. Enjoy modern finishes including kitchen island quartz counters, soft close cabinetry, ceramic backsplash, wide-plank laminated flooring, 9' smooth ceilings & Smart Home system. Plus approximately $19,000 in additional upgrades such as waterfall edge on island & black delta faucets throughout. Fantastic location with easy access to highways 410, 407 & 412. Minutes to Whitby Go Station, Lake Ontario & many parks. Steps to several restaurants, coffee shops & boutique stores. Immediate or flexible closings available. 1 parking & 1 locker included. State of the art building amenities include gym, yoga studio, 5th floor party room with outdoor terrace BBQ & fire pit, 3rd floor south facing courtyard with additional BBQ's & loungers, co-worker lounge, pet spa, guest suite & concierge. (id:60365)

© 2026 Proptech Realty Inc., Brokerage.