
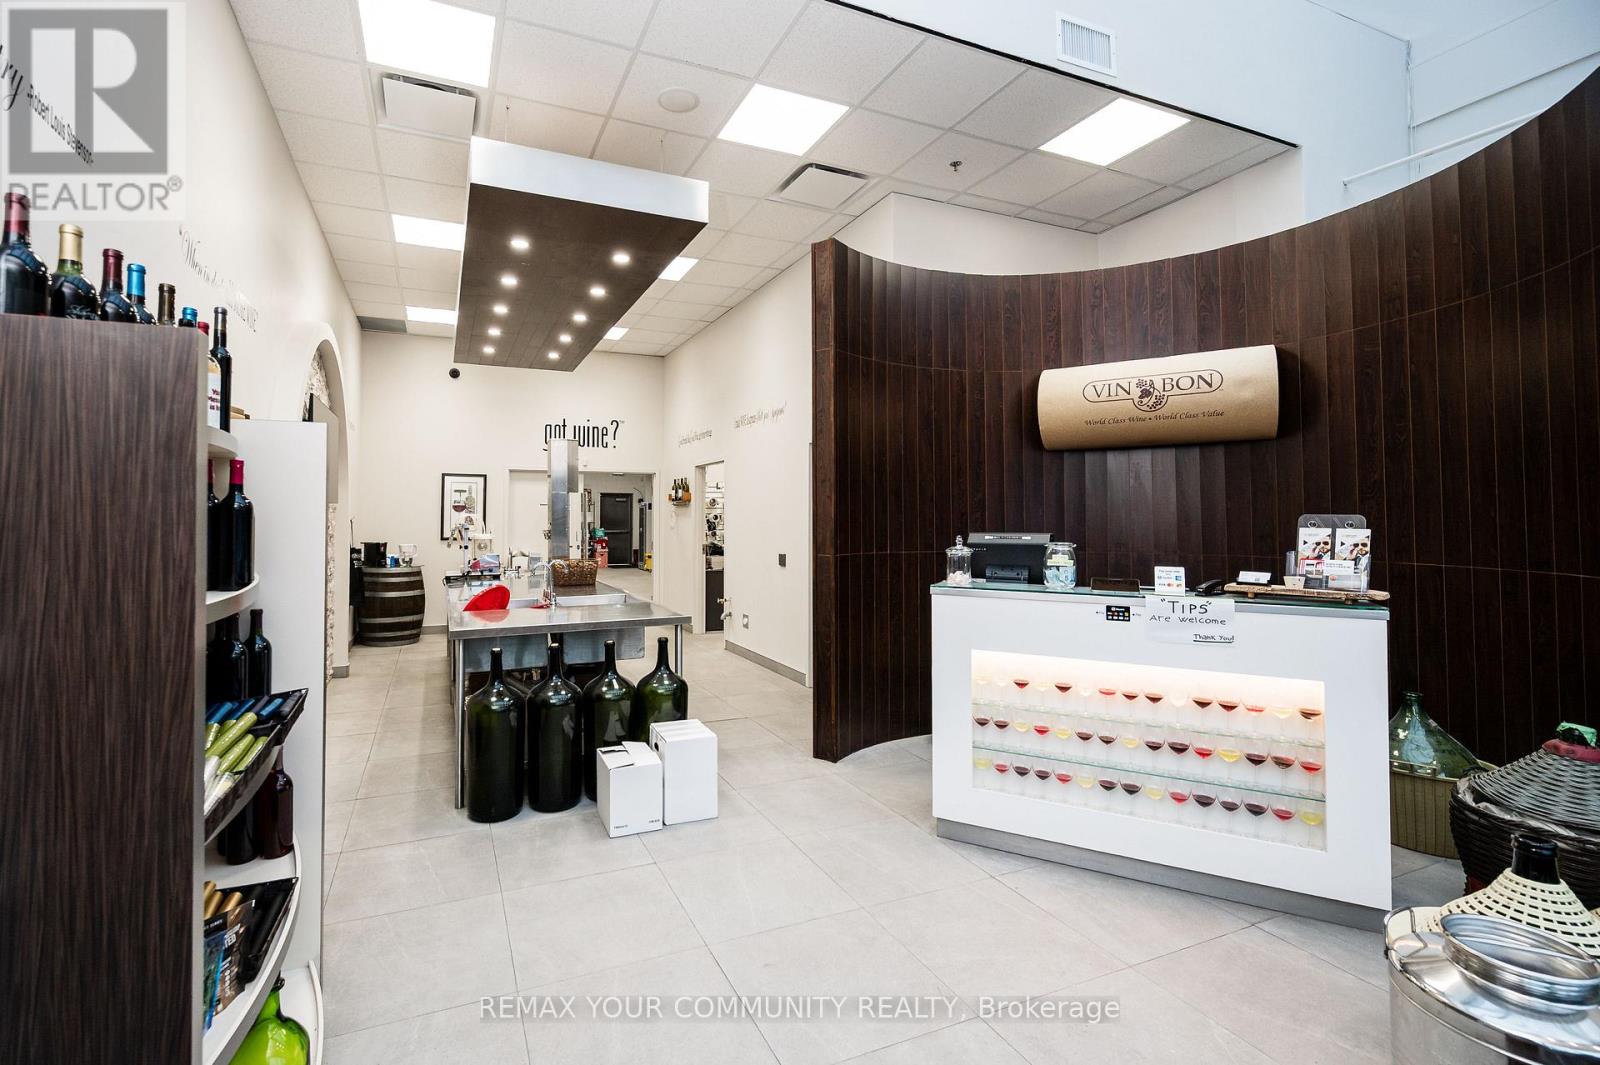
4a - 27 Roytec Road
Vaughan, Ontario
Take advantage of the opportunity to own your own Vin Bon Franchise. As a modern boutique micro-winery, Vin Bon delivers a premium wine experience while fostering strong connections within the community. Backed by proven expertise, the Vin Bon Systems consistently produce high-quality wines. As a Franchisee, you'll receive hands-on training and learn the craft directly from experienced professionals. Join a growing, dynamic brand and step into a business with both passion and potential. (id:60365)
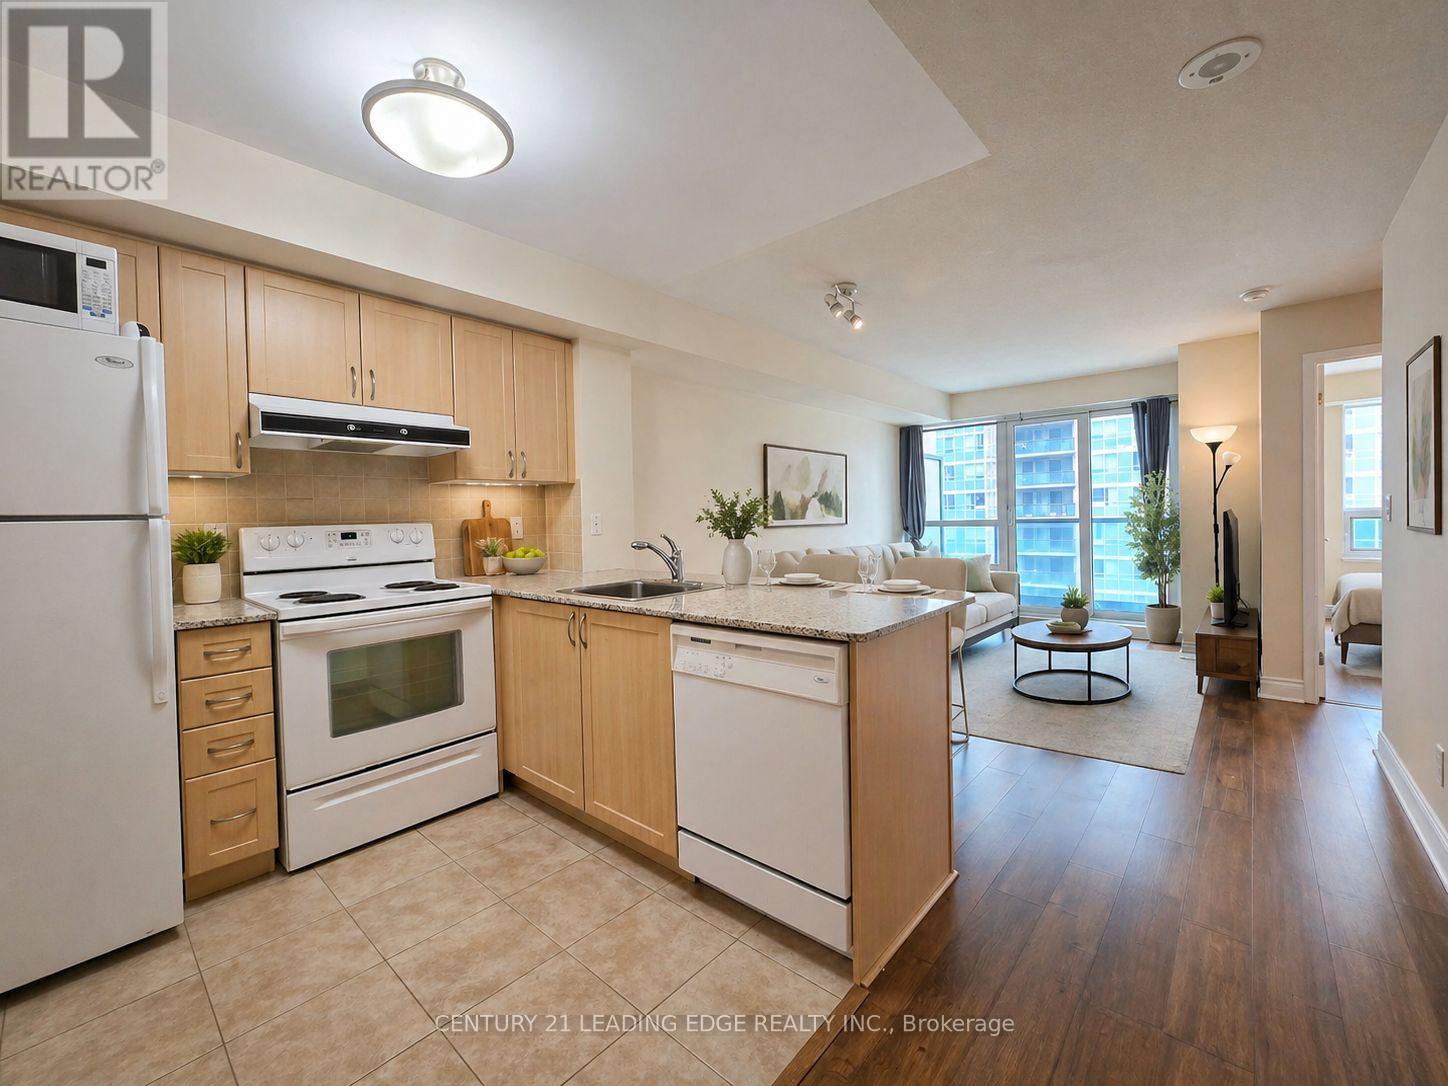
810 - 55 South Town Centre Boulevard
Markham, Ontario
Bright and spacious 1 Bedroom + Parking at Eko Condos featuring one of the best layouts in the building! This sun-filled high-floor unit offers well-designed living space with laminate flooring throughout and cozy carpet in the bedroom, plus a private balcony to enjoy open views. Modern kitchen with granite countertops and functional open-concept layout, perfect for first-time buyers or investors. Excellent building amenities include 24-hour security, indoor pool, gym, theatre room, guest suites, and more. Viva Bus at your doorstep with direct access to GO Train. Conveniently located close to Hwy 7, Hwy 407, Markham Town Centre, IBM, hotels, restaurants, and all daily essentials. Top school district including Unionville High School, St. Justin Martyr Catholic Elementary School, and St. Monica Catholic School. (id:60365)
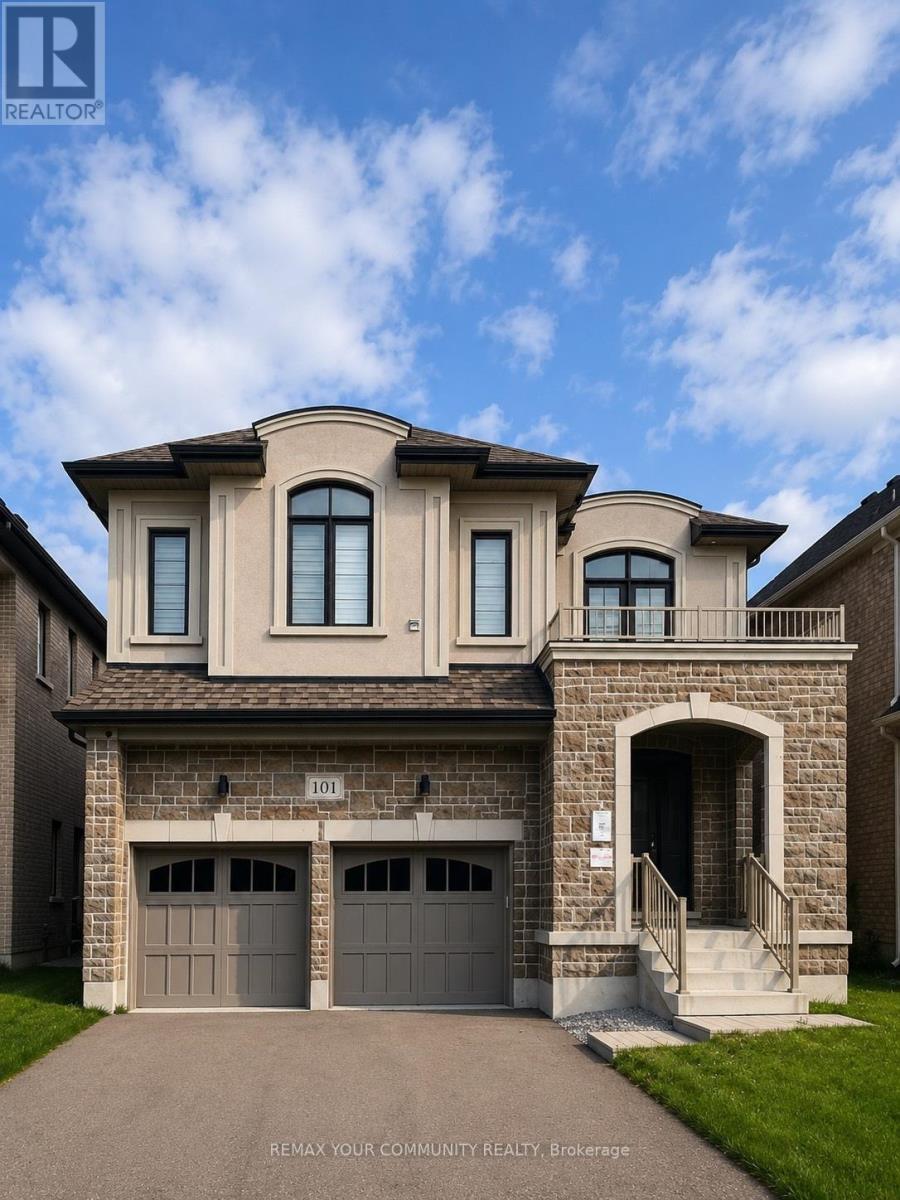
101 Connell Drive
Georgina, Ontario
Beautifully upgraded detached home featuring 4 spacious bedrooms, 4 bathrooms, and a double car garage. Thoughtfully designed open-concept layout with modern finishes throughout, bright and spacious principal rooms, and an ideal family-friendly floor plan offering comfort and functionality in a desirable neighbourhood. (id:60365)
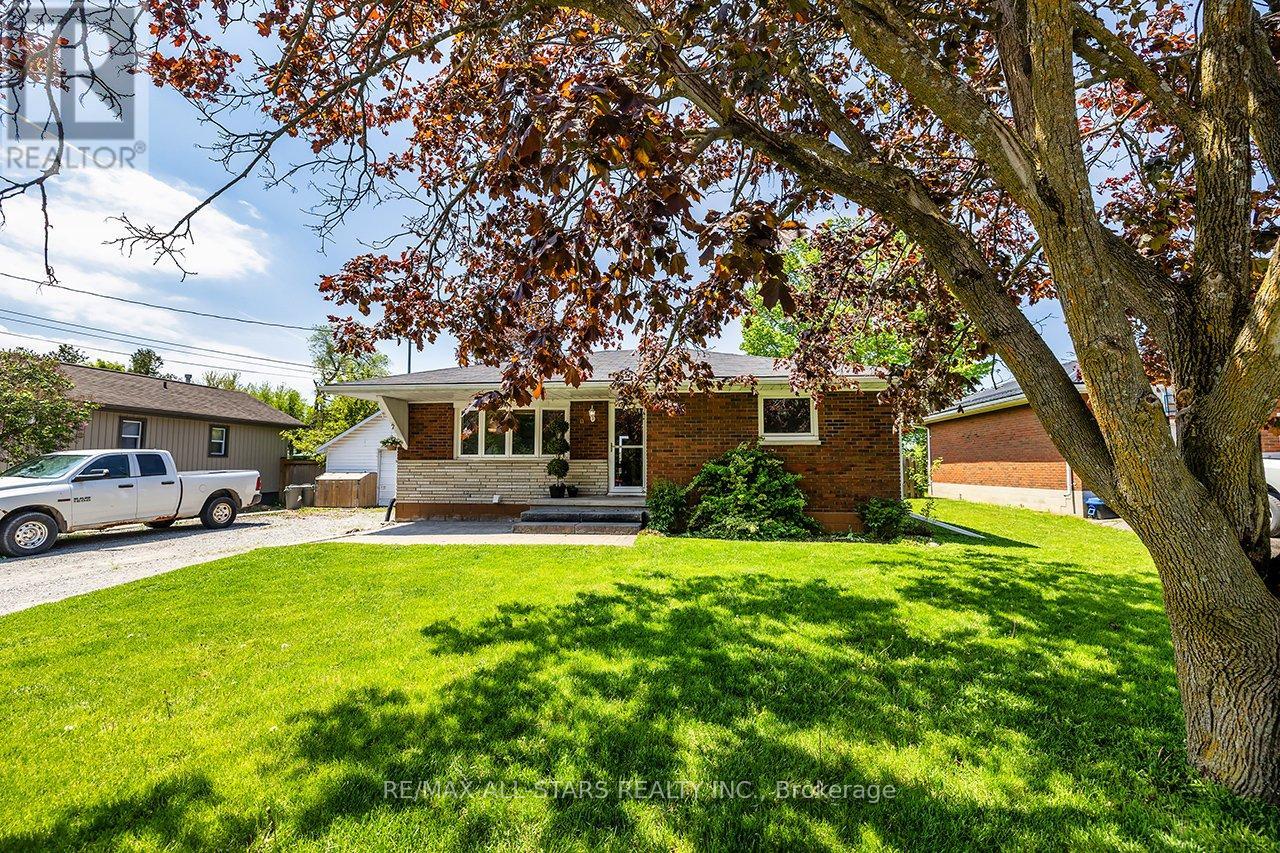
20 Jane Street
Brock, Ontario
Sweet Family Home on Quiet No Exit Street! Ideal Starter or Retirement Home! Lovely Home with Spacious Living Rm With Gas Fireplace, Eaten Kitchen With W/O to Large Deck Over looking the Community Centre Park! 3+2 Bdrms, 2 Full Baths, Main Floor Laundry. Self Contained Inlaw Apartment with Separate Entrance. Spacious Apartment With Family Rm open to Kitchen, 2 Decent size Bdrms & Laundry. Large Deck 23'x19', with picturesque view of community grounds with walking trails, ball diamonds, tennis courts, skate park & basketball court. (id:60365)
84 Samuel Lount Road
East Gwillimbury, Ontario
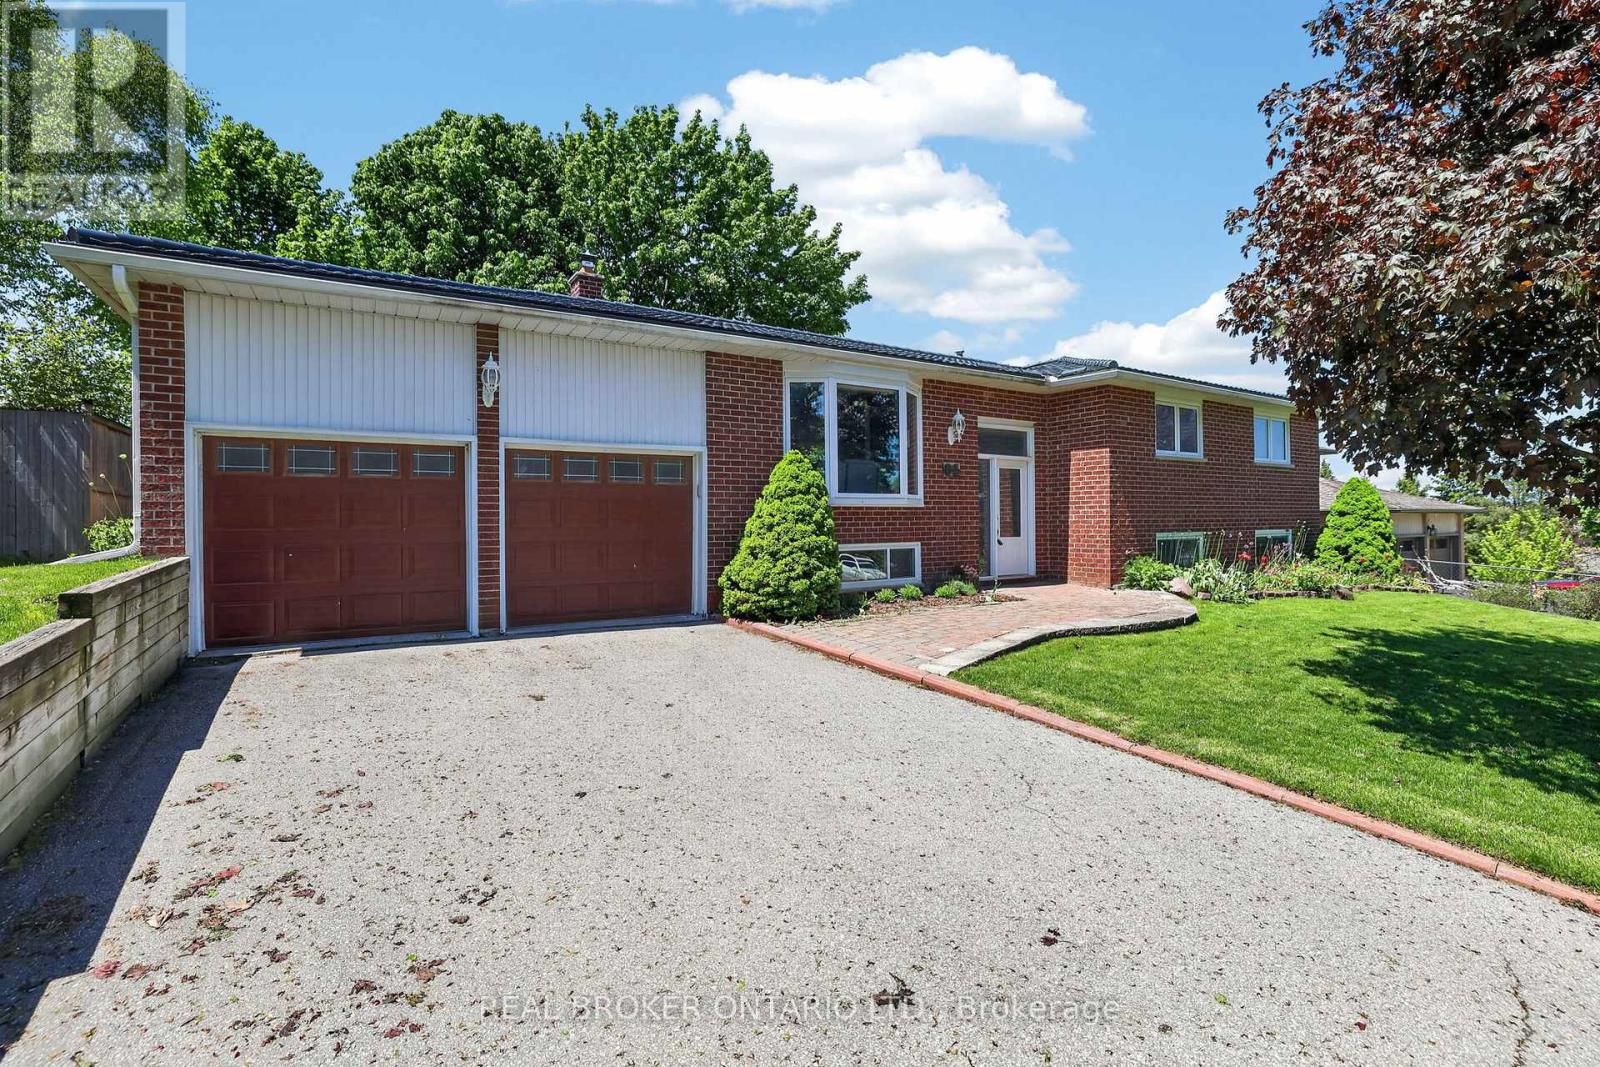
Some homes simply check the boxes. Others become the backdrop for life's best moments. Welcome to this beautifully maintained raised bungalow on an impressive 80 x 231 ft lot in one of Holland Landing's most established and desirable neighbourhoods. From the moment you arrive, you'll appreciate the pride of ownership and thoughtful updates throughout. The bright, inviting main level features hardwood flooring throughout, an updated kitchen that serves as the heart of the home, renovated bathrooms, and a functional layout designed for both everyday living and entertaining. With three spacious bedrooms and two bathrooms on the main level, there's plenty of room for a growing family. The fully finished lower level offers exceptional additional living space with large above-grade windows that flood the home with natural light. Complete with a fourth bedroom, a large family room, and direct access to the attached two-car garage, this level provides incredible flexibility for guests, teens, a home office, or multi-generational living. Step outside and discover what makes this property truly special. The expansive backyard offers a rare amount of space that's becoming increasingly difficult to find. Whether it's backyard soccer games, family gatherings, summer barbecues, or simply enjoying the outdoors with room to spare, this property gives you the freedom to create the lifestyle you've been looking for. Additional features include a durable steel roof, many updates throughout, and a location that puts parks, schools, trails, shopping, and commuter routes just minutes away. Offering the perfect combination of comfort, space, and location, this is the kind of home where memories are made and everyday living feels just a little bit easier. (id:60365)
6 Sunset Street
East Gwillimbury, Ontario
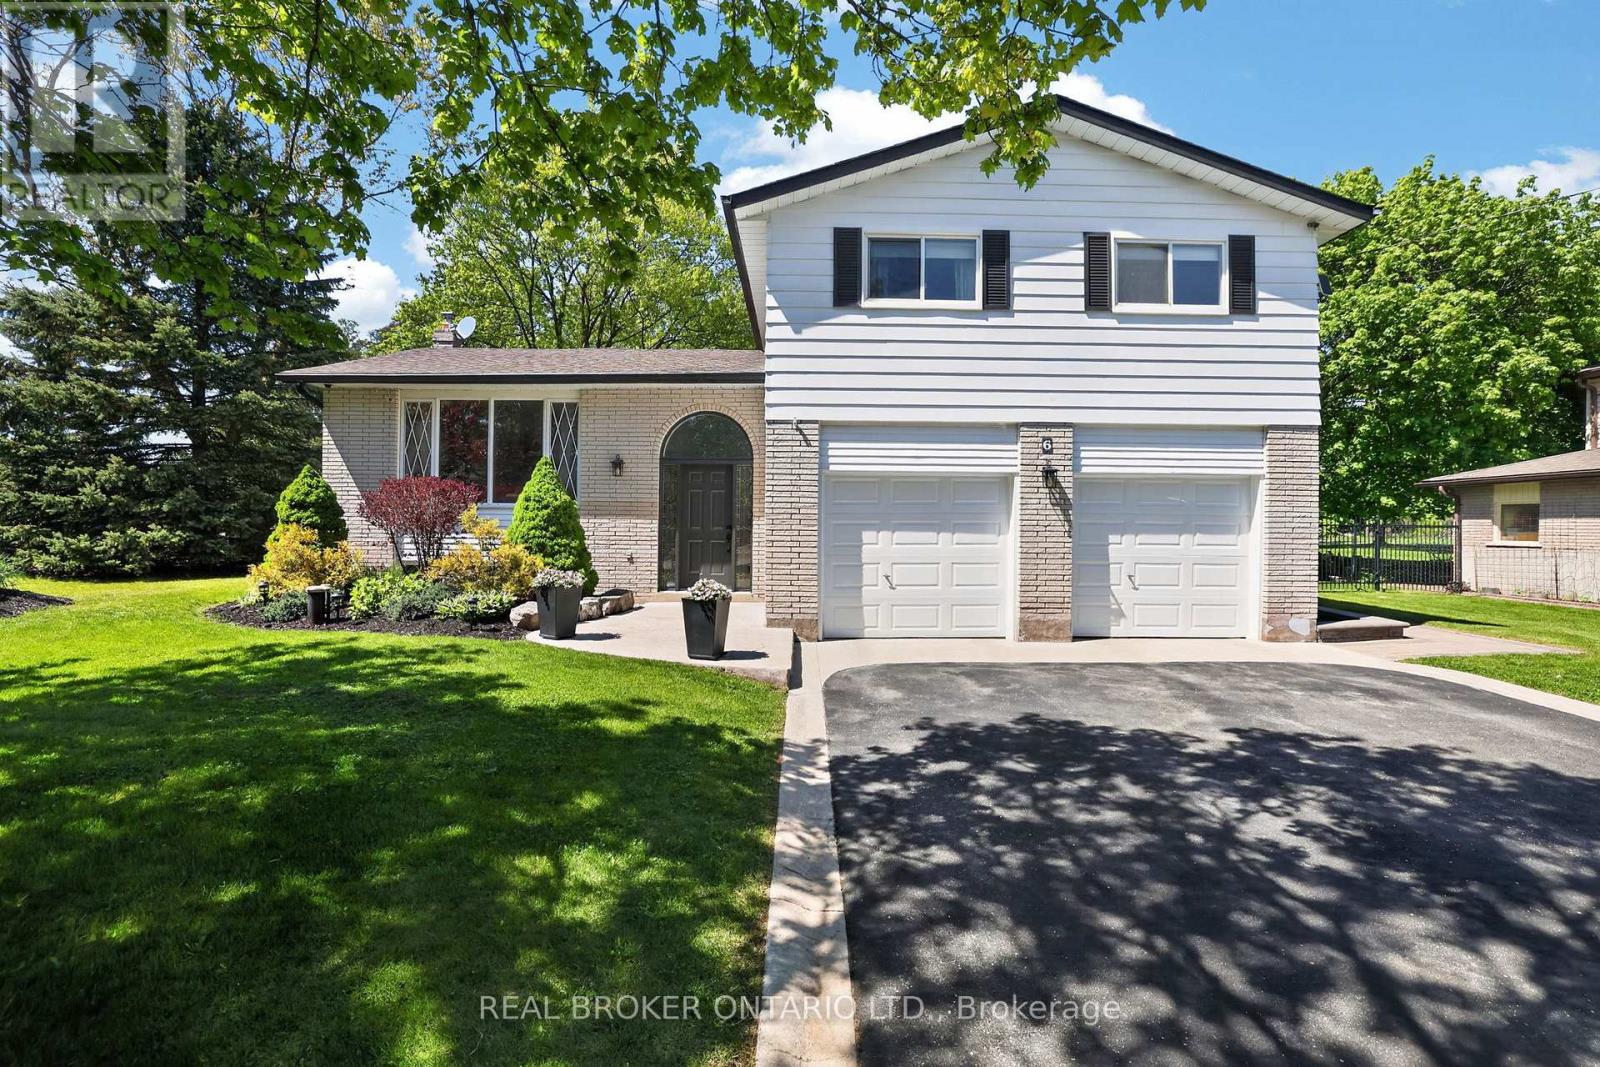
Welcome to 6 Sunset Street, the perfect family home set on a beautiful 99 x 200 ft lot in the heart of Holland Landing. Surrounded by mature trees and offering an incredible amount of outdoor space, this is the kind of property where backyard games, family gatherings, and summer evenings outdoors become part of everyday life. Inside, you'll find a functional and inviting layout featuring an oversized kitchen with a large eat-in area - this is the heart of the home, the perfect space for everything from busy weekday mornings to holiday dinners and weekend get-togethers. There are 4 + 1 bedrooms, three bathrooms, and plenty of room for the entire family. Main floor laundry adds everyday convenience to this well-designed home. The lower levels extends your living space with a large family room featuring a walkout to the backyard patio, creating the perfect place to relax, entertain, or enjoy time together. A fifth bedroom with oversized above-grade windows, a games room and a home office. Tons of flexibility for guests, teenagers, or multi-generational living. Outside is where this property truly shines. The expansive backyard offers an abundance of usable space that's becoming increasingly difficult to find. Whether you're dreaming of a vegetable garden, a play area for the kids, or simply a private place to unwind, this property gives you the room to make it your own. The large detached 18 x 24 shop provides valuable space for storage, hobbies, projects, or outdoor equipment, while the attached two-car garage with direct house access adds even more functionality. Located in one of Holland Landing's most established and family-friendly neighbourhoods, close to schools, parks, trails, shopping, and commuter routes, this is a home that offers the space, flexibility, and lifestyle families are looking for both today and for years to come. (id:60365)
12 Deep River Lane S
Richmond Hill, Ontario
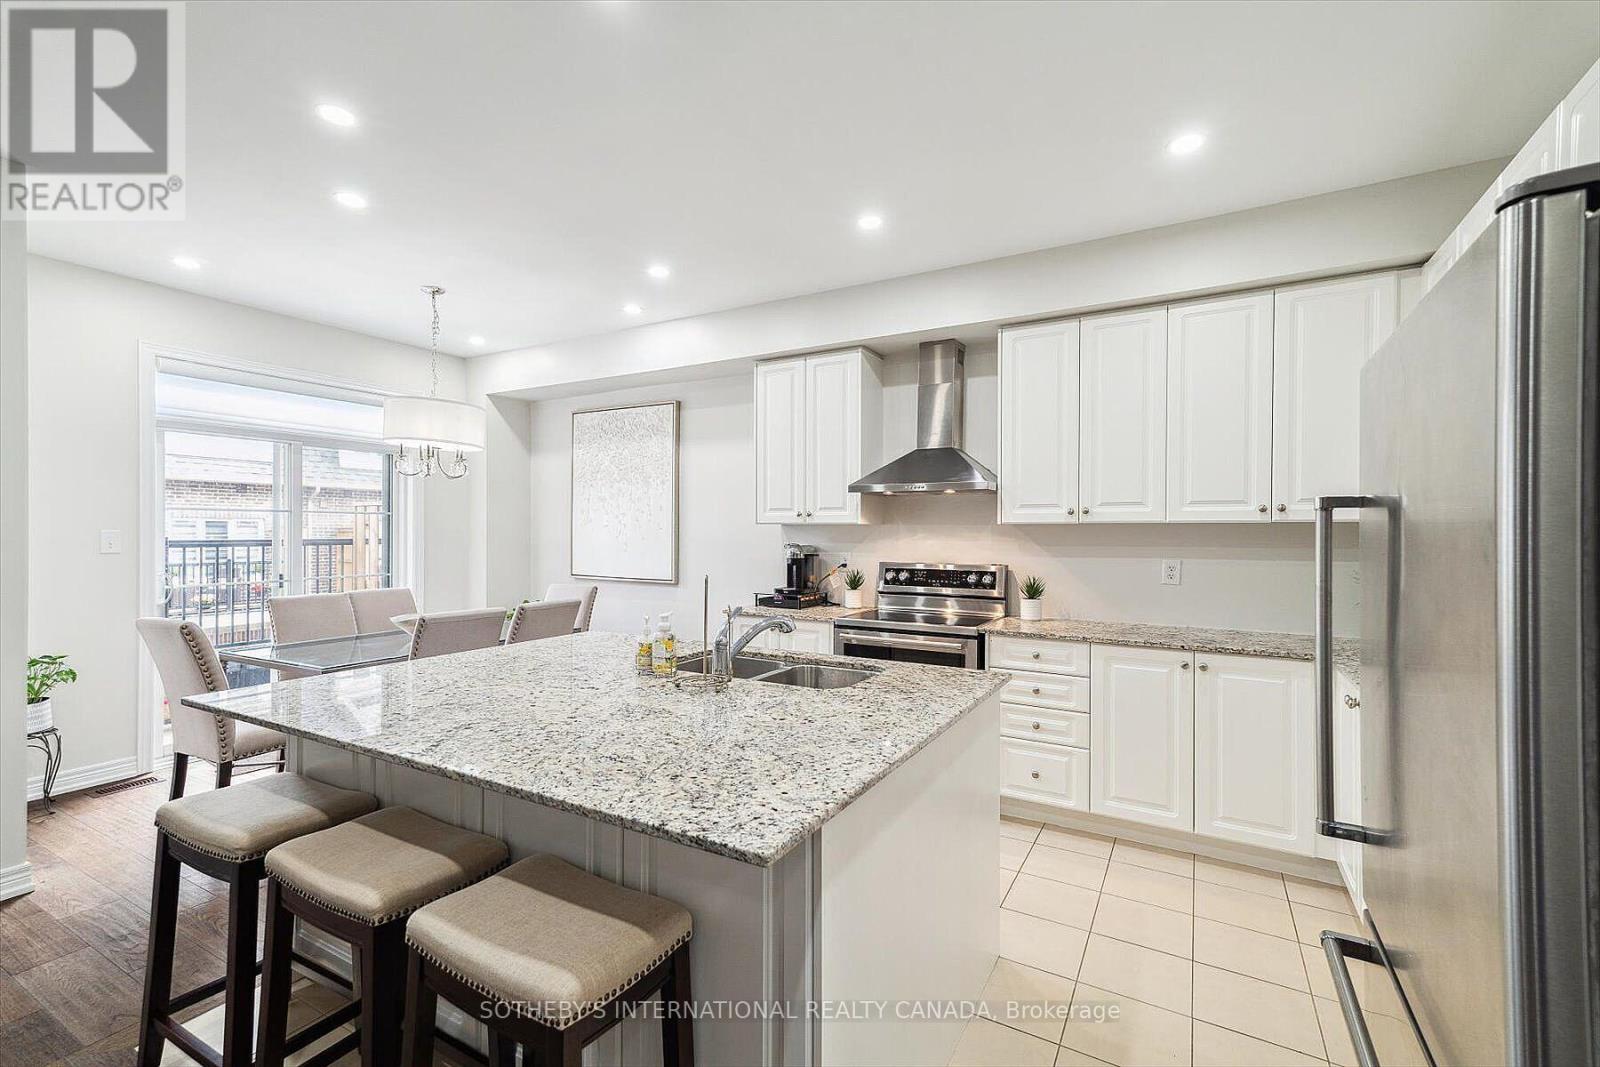
Welcome to 12 Deep River Lane! A must see beautiful, 3 bedroom, 4 bath, bright townhouse, 1car garage located in Westbrook Community, one of the most high demand areas of Richmond Hill. As per Builder Plan 2442 sq.ft as Total Area including Basement. Large bright kitchen with a massive island and granite countertop. 9 feet ceilings, hardwood, potlights, south facing balcony, large windows in living room/dining room. Finished basement with storage closet under the stairs. Fridge, Stove, B/I Dishwasher, Washer, Dryer, All New Window Coverings, ELFS, Garage Door Opener, Storage Shelving In Garage. Walk to Yonge Street and Transit. Close to High Ranking Schools, Shopping Centre and much more. Minutes to 407 and 404. Seconds to Go Transit and Hwy 7 Rapidway! (id:60365)
40 Chartwell Crescent
Georgina, Ontario
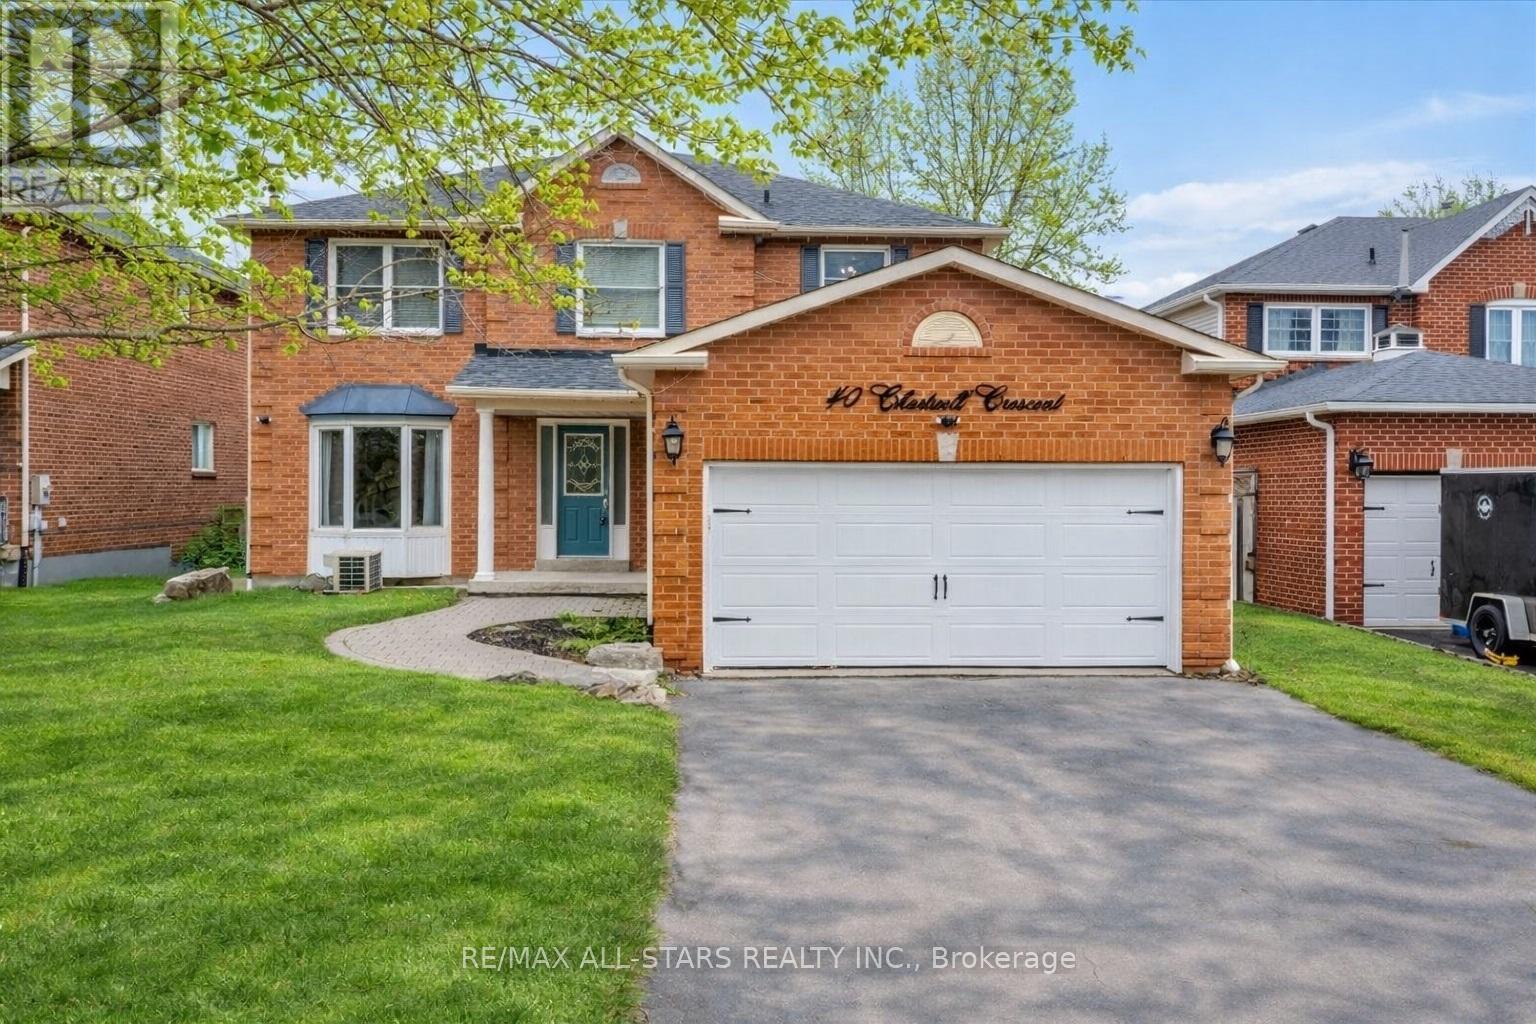
Welcome to this spacious and well maintained 4 bedroom, 3.5 bathroom home located on a quiet street in the desirable neighborhood of Keswick by the lake. This beautiful home situated at 40 Chartwell Crescent offers the perfect blend of comfort, functionality, and convenience for growing families or multi generational living. This home features a bright and inviting main floor with new laminate flooring creating a modern and cohesive living space. The generous layout includes multiple living areas, ideal for both everyday living and entertaining. A standout feature of this property is the fully equipped in-law suite with separate entrance offering flexibility for extended family. Step outside to your perfect backyard oasis, complete with above ground pool and newly built deck perfect for summer relaxation and hosting gatherings. Conveniently located close to schools, parks, and the community centre, this home provides easy access to essential amenities while maintaining a peaceful family and friends atmosphere. Don't miss this opportunity to own a versatile and beautifully updated home in a sought after neighborhood. (id:60365)
284 Monte Carlo Drive
Vaughan, Ontario
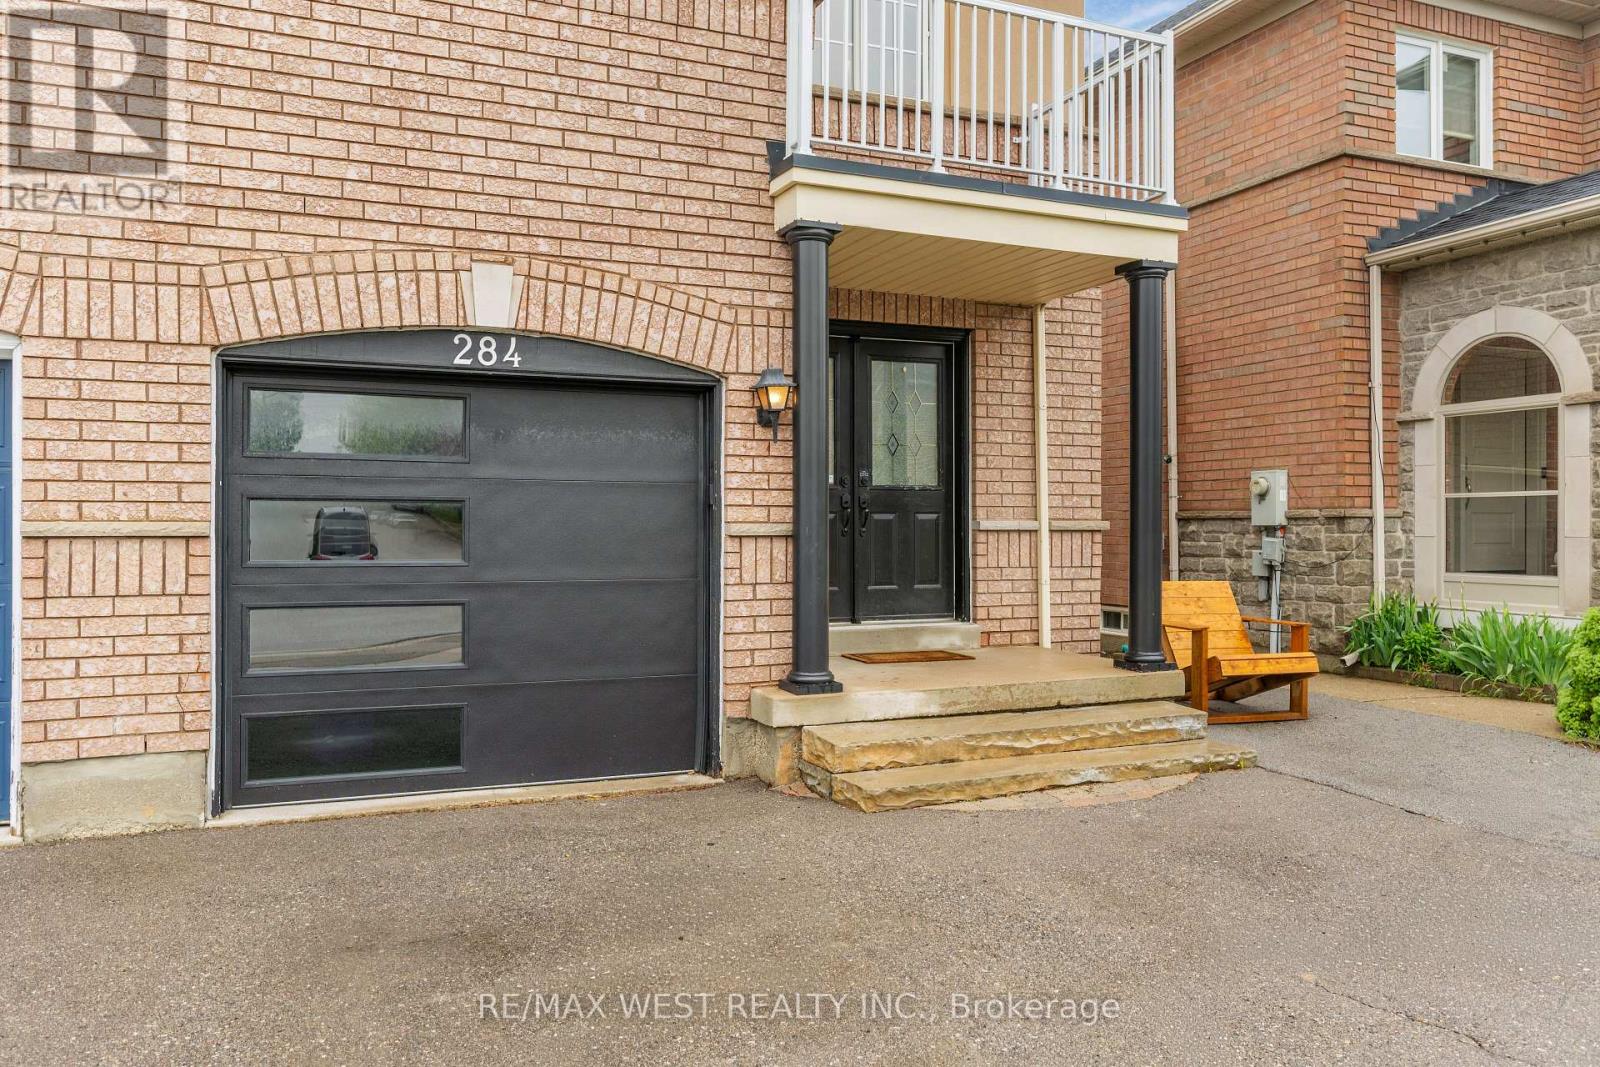
Welcome home to this beautifully maintained Sonoma Heights semi-detached home, thoughtfully updated throughout with stylish finishes and quality improvements. The renovated kitchen features extended quartz countertops, white cabinetry, and an extra-large layout perfect for everyday living and entertaining, along with a walk-out to the backyard deck, which has been freshly painted and offers a great space to relax outdoors.The main floor showcases a tasteful blend of tile and hardwood flooring, while the main and second floors feature beautifully sanded hardwood. The staircase has been updated with new wrought iron pickets, and the home is enhanced with new lighting fixtures throughout. Upstairs, you'll find 3 generously sized bedrooms, including a spacious primary retreat complete with a walk-in closet, ensuite, and a convenient home office setup. One of the additional bedrooms also features its own walk-out balcony. All 3 bathrooms have been fully renovated with a spa-like feel, creating a fresh and luxurious atmosphere throughout.Outside, enjoy a newly installed backyard fence for added privacy, a built-in garage with a new garage door (2023), and a generous driveway with parking for up to 3 additional cars. Backing onto a school offers the benefit of no direct rear neighbours, added openness, and a family-friendly setting. Even the details have been cared for, with tiles professionally cleaned and the home showing true pride of ownership throughout. Ideally located near schools, parks, shopping, and more, this is a fantastic opportunity to own a move-in ready home in sought-after Sonoma Heights (id:60365)
22 Adelia Place
King, Ontario
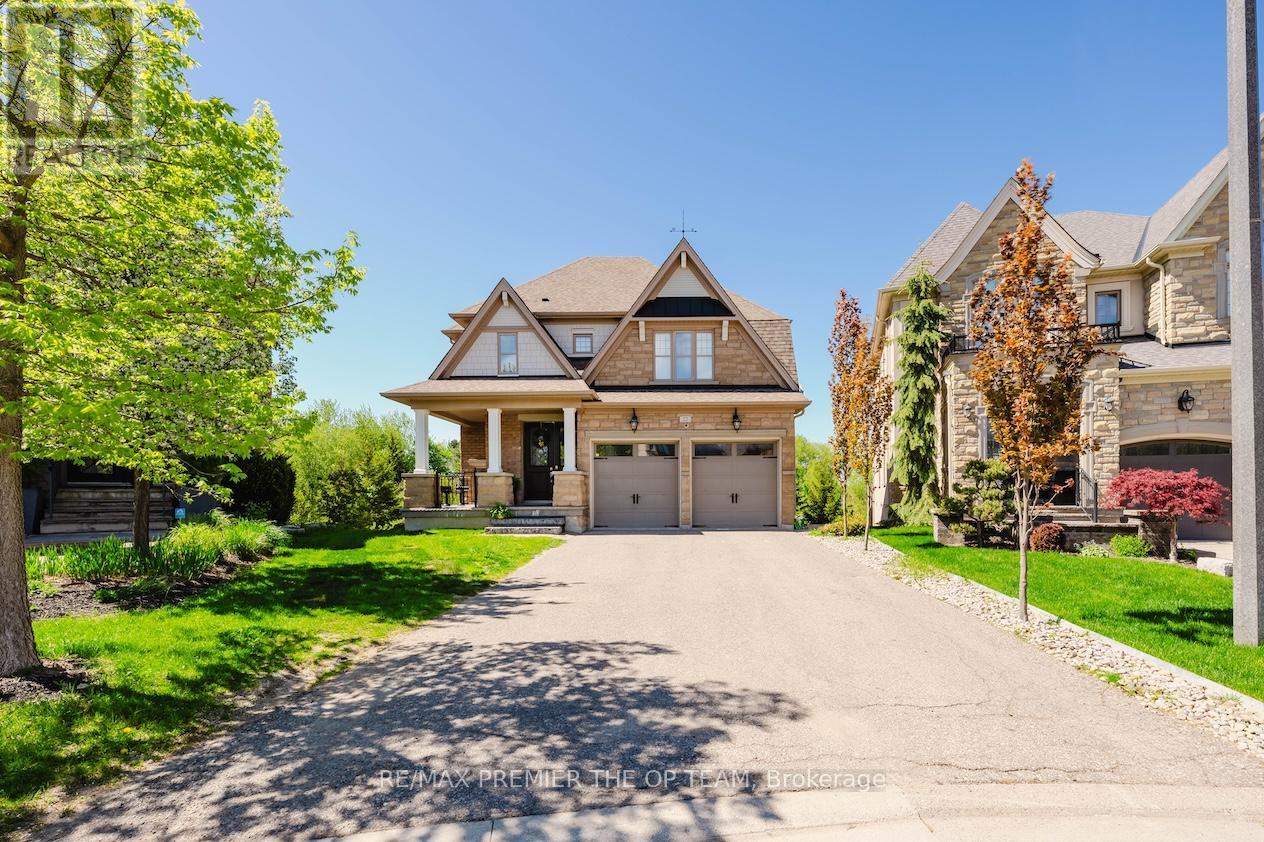
Experience Refined Living At 22 Adelia Place, An Exceptional Residence Nestled Within The Prestigious King's Ridge Community. This Elegant 4-Bedroom, 2-Storey Home Showcases Sophisticated Craftsmanship And An Impressive Floor Plan Designed For Both Comfortable Family Living And Upscale Entertaining. Rich Architectural Details, Including Custom Ceiling Features And Luxurious Finishes, Elevate The Main Living Areas While The Chef-Inspired Kitchen Serves As The Heart Of The Home With Its Expansive Layout And Stylish Design. Set On A Premium Ravine Lot, This Home Offers A Rare Sense Of Privacy And Scenic Natural Views, Creating A Serene Backyard Escape. Step Outside To Your Own Resort-Style Retreat Featuring A Stunning Pool, Spacious Patio, And A Walk-Out Lower Level That Seamlessly Connects Indoor And Outdoor Living - Perfect For Entertaining Or Relaxing In Total Tranquility. The Fully Finished Lower Level Provides Generous Additional Living Space With Elevated Ceiling Heights And Modern Finishes, Ideal For A Recreation Area, Home Gym, Or Guest Accommodations. Offering Approximately 2,300 Sq. Ft. Of Beautifully Appointed Space, This Remarkable Property Blends Luxury, Comfort, And Timeless Elegance In One Of The Area's Most Sought-After Neighbourhoods. (id:60365)
1537 Harker Street
Innisfil, Ontario
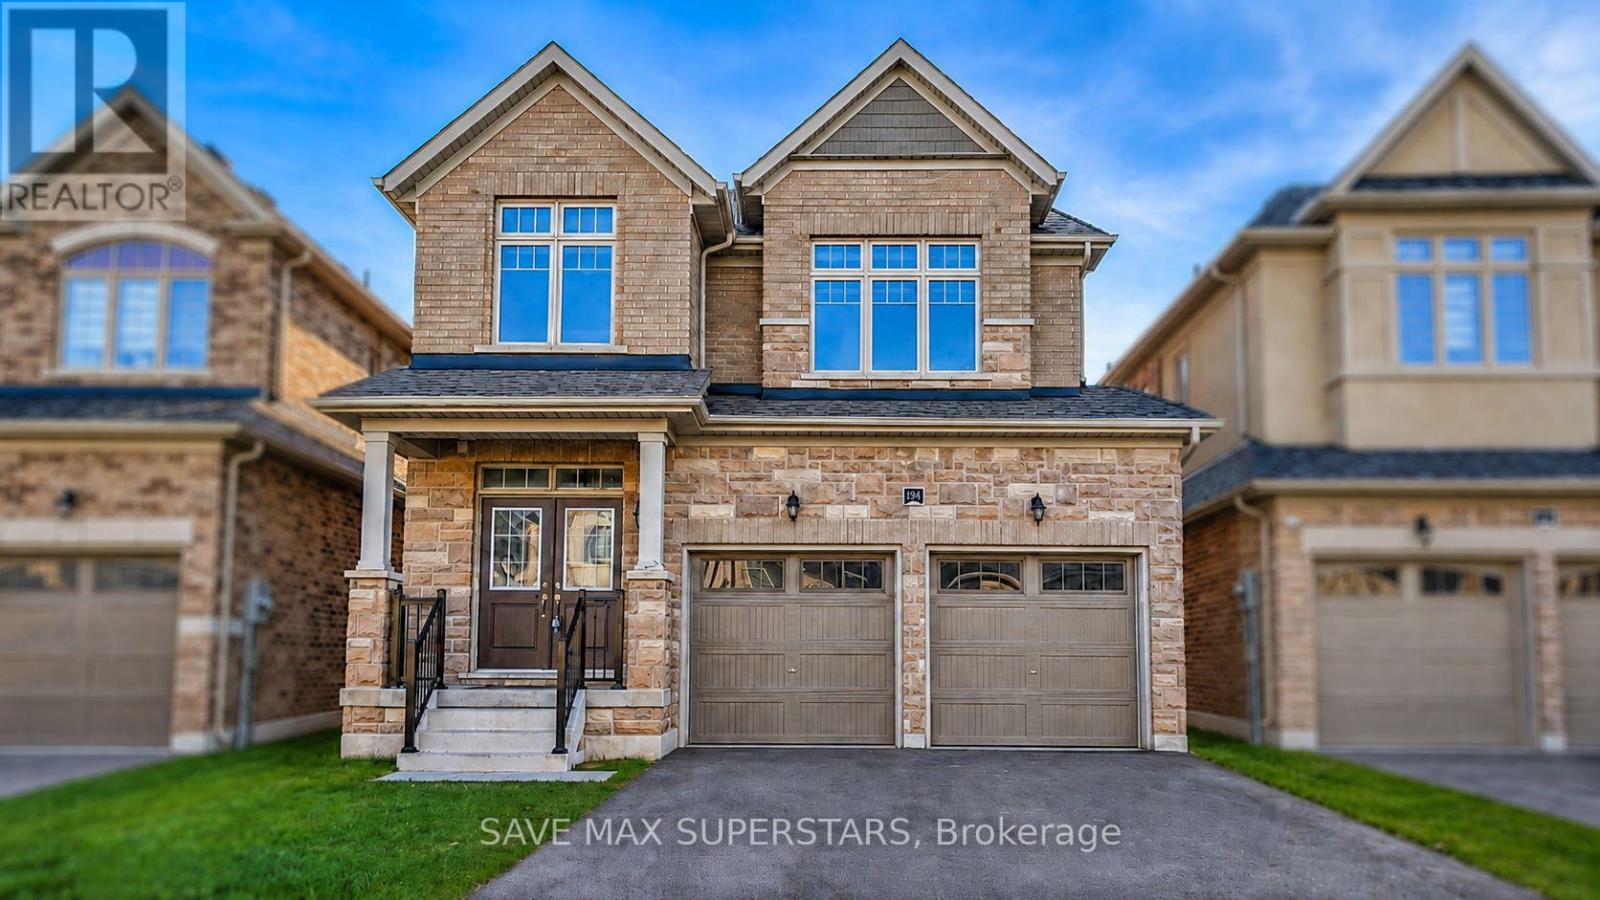
WELCOME TO THIS STUNNING 3-YEAR-OLD EXECUTIVE HOME LOCATED IN ONE OF INNISFIL'S MOST DESIRABLEAND FAMILY-FRIENDLY COMMUNITIES, JUST MINUTES FROM THE LAKE AND STEPS TO MARGARETTA PARK, THELARGEST PARK IN INNISFIL. OFFERING OVER 2,500 SQ FT OF BEAUTIFULLY DESIGNED LIVING SPACE, THISHOME PERFECTLY BLENDS MODERN ELEGANCE, FUNCTIONALITY, AND EVERYDAY COMFORT. LOCATED IN A HIGHLYSOUGHT-AFTER AREA WITH ACCESS TO TOP-RATED SCHOOLS, THIS HOME IS PERFECT FOR GROWING FAMILIES.FROM THE MOMENT YOU ENTER, YOU ARE GREETED BY 9-FT CEILINGS, TALL ARCHWAYS, UPGRADED DOORS, ANDAN ABUNDANCE OF LARGE WINDOWS THAT FLOOD THE HOME WITH NATURAL LIGHT. THE MAIN FLOOR FEATURESGLEAMING HARDWOOD FLOORING THROUGHOUT, SPACIOUS PRINCIPAL ROOMS, AND A THOUGHTFULLY DESIGNEDLAYOUT IDEAL FOR FAMILY LIVING AND ENTERTAINING.THE CHEF-INSPIRED KITCHEN BOASTS QUARTZ COUNTERTOPS, UPGRADED CABINETRY, A LARGE BREAKFASTISLAND, A CHEF'S DESK, STAINLESS STEEL APPLIANCES, AND PLENTY OF STORAGE SPACE. THE KITCHENFLOWS BEAUTIFULLY INTO THE FAMILY ROOM, CREATING A WARM AND INVITING SPACE FOR GATHERINGS. ASPACIOUS DINING AREA AND A VERSATILE DEN PROVIDE ADDITIONAL ROOM FOR ENTERTAINING, WORKING FROMHOME, OR RELAXING. WALKOUT ACCESS FROM THE BREAKFAST AREA LEADS TO THE BACKYARD, PERFECT FOROUTDOOR ENJOYMENT.UPSTAIRS FEATURES A SPACIOUS PRIMARY BEDROOM COMPLETE WITH A WALK-IN CLOSET AND A LUXURIOUS5-PIECE ENSUITE. THREE ADDITIONAL BEDROOMS ARE GENEROUSLY SIZED, FILLED WITH NATURAL LIGHT, ANDOFFER A BRIGHT AND AIRY ATMOSPHERE, PERFECT FOR GROWING FAMILIES. CONVENIENT UPPER-LEVELLAUNDRY ADDS TO THE HOME'S FUNCTIONALITY.THE EXTERIOR SHOWCASES BEAUTIFUL BRICK AND STONE FINISHES, A DOUBLE-CAR GARAGE WITH TANDEMPARKING, INSIDE ENTRY TO THE GARAGE, AND CENTRAL AIR CONDITIONING FOR YEAR-ROUND COMFORT.DON'T MISS THIS RARE OPPORTUNITY TO OWN A BEAUTIFULLY UPGRADED EXECUTIVE HOME IN A PRIMELOCATION CLOSE TO THE LAKE, PARKS, TOP-RATED SCHOOLS, SHOPPING, AND ALL ESSENTIAL AMENITIES. (id:60365)
405 Limerick Street
Innisfil, Ontario
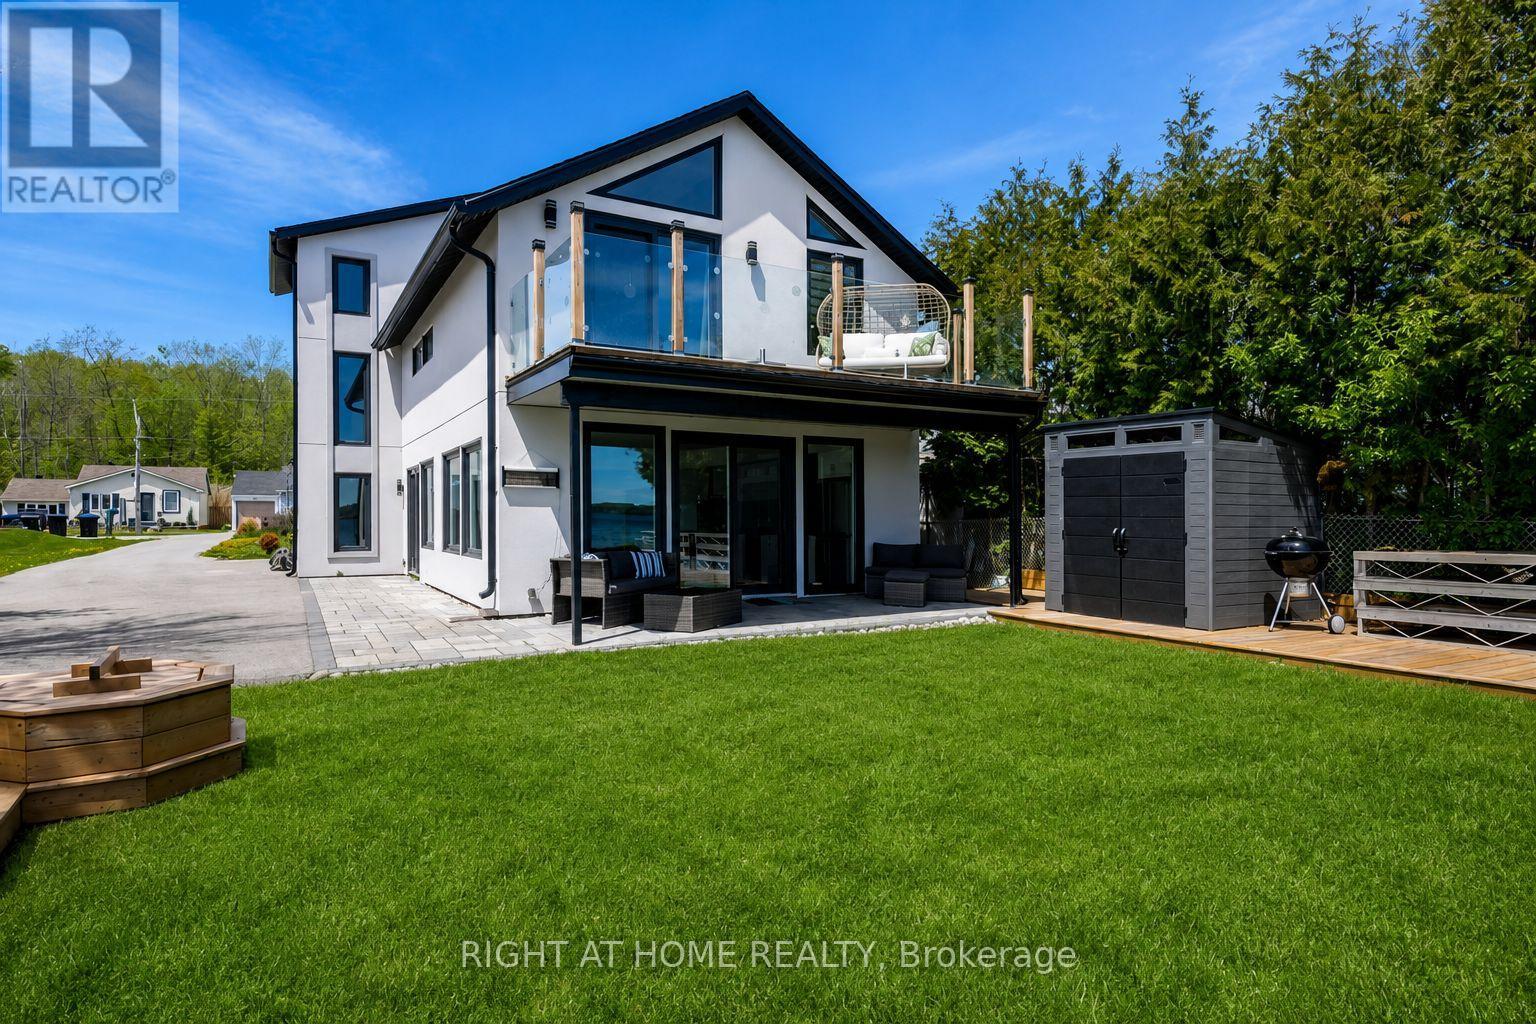
Rare opportunity to lease this stunning, architecturally striking waterfront residence, impeccably maintained and offered fully furnished on an impressive 50 x 175 ft lot. Nestled on the desirable west side of the lake, enjoy calmer waters, spectacular sunrises, and exceptional year-round waterfront living. This nearly new home features 4 spacious bedrooms plus a loft with skylight, 5 bathrooms in total, including 4 luxurious ensuites, and an open-concept design that perfectly blends elegance and comfort.The designer kitchen boasts a large centre island and overlooks the sun-filled living area highlighted by soaring ceilings with pot lights throughout, floor-to-ceiling windows, and multiple walkouts to expansive decks and private patios. The primary retreat offers a spa-inspired 4-piece ensuite, breathtaking water views, floor-to-ceiling windows, and direct access to a glass-railed deck. Outside, enjoy beautifully maintained grounds complete with two garden sheds, beautiful docks including a 100-ft aluminum dock, and direct water access for boating, swimming, fishing, and kayaking. A kayak is available on-site, making it easy to enjoy the waterfront lifestyle from day one. Parking accommodates up to 10 vehicles, while the location offers convenient access to downtown core Innisfil and the Bradford Bypass and is approximately 40 minutes from Toronto. Pictures simply do not do this property justice-this exceptional waterfront home must be seen in person to fully appreciate the craftsmanship, setting, and lifestyle it offers. Some photos have been digitally enhanced. (id:60365)

© 2026 Proptech Realty Inc., Brokerage.