
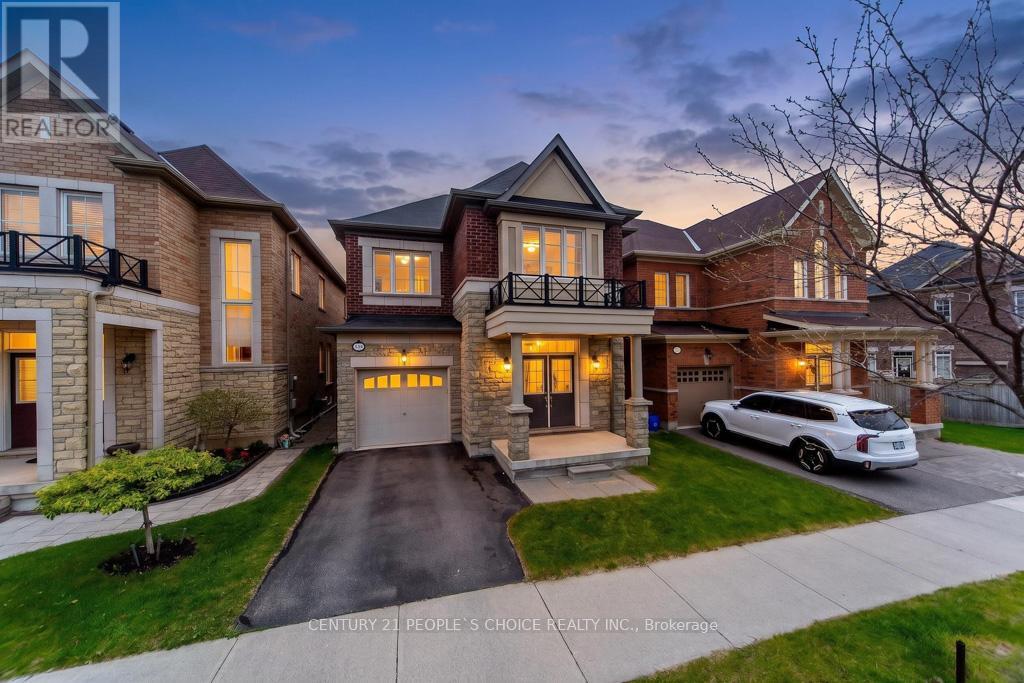
374 Begonia Gardens
Oakville, Ontario
Location Location Location, NW facing, Finished Basement, Approx 3300 sq ft of living space, Top Rated School, One of the Largest sports complex in the vicinity, A must see, walk to excellent school in the neighbourhood ,Gorgeous, Absolutely Stunning 4Br 4 Wr Remington Built Detached Home In "The Preserve"! Very Close To The School & Park!Spacious, Large Foyer! Hardwood Flr On Main Level! Upgraded Kitchen! S/S Appl, White ModernCabinetry, Exotic Quartz Counters! Oak Staircase!No Carpet Through Out. Large Master Br WithW/I Closet & 5Pc Ensuite! Bright Sun Filled Rooms! Main Flr Laundry! Garage Access To Home!Close To Shopping,403,407,Qew! (id:60365)
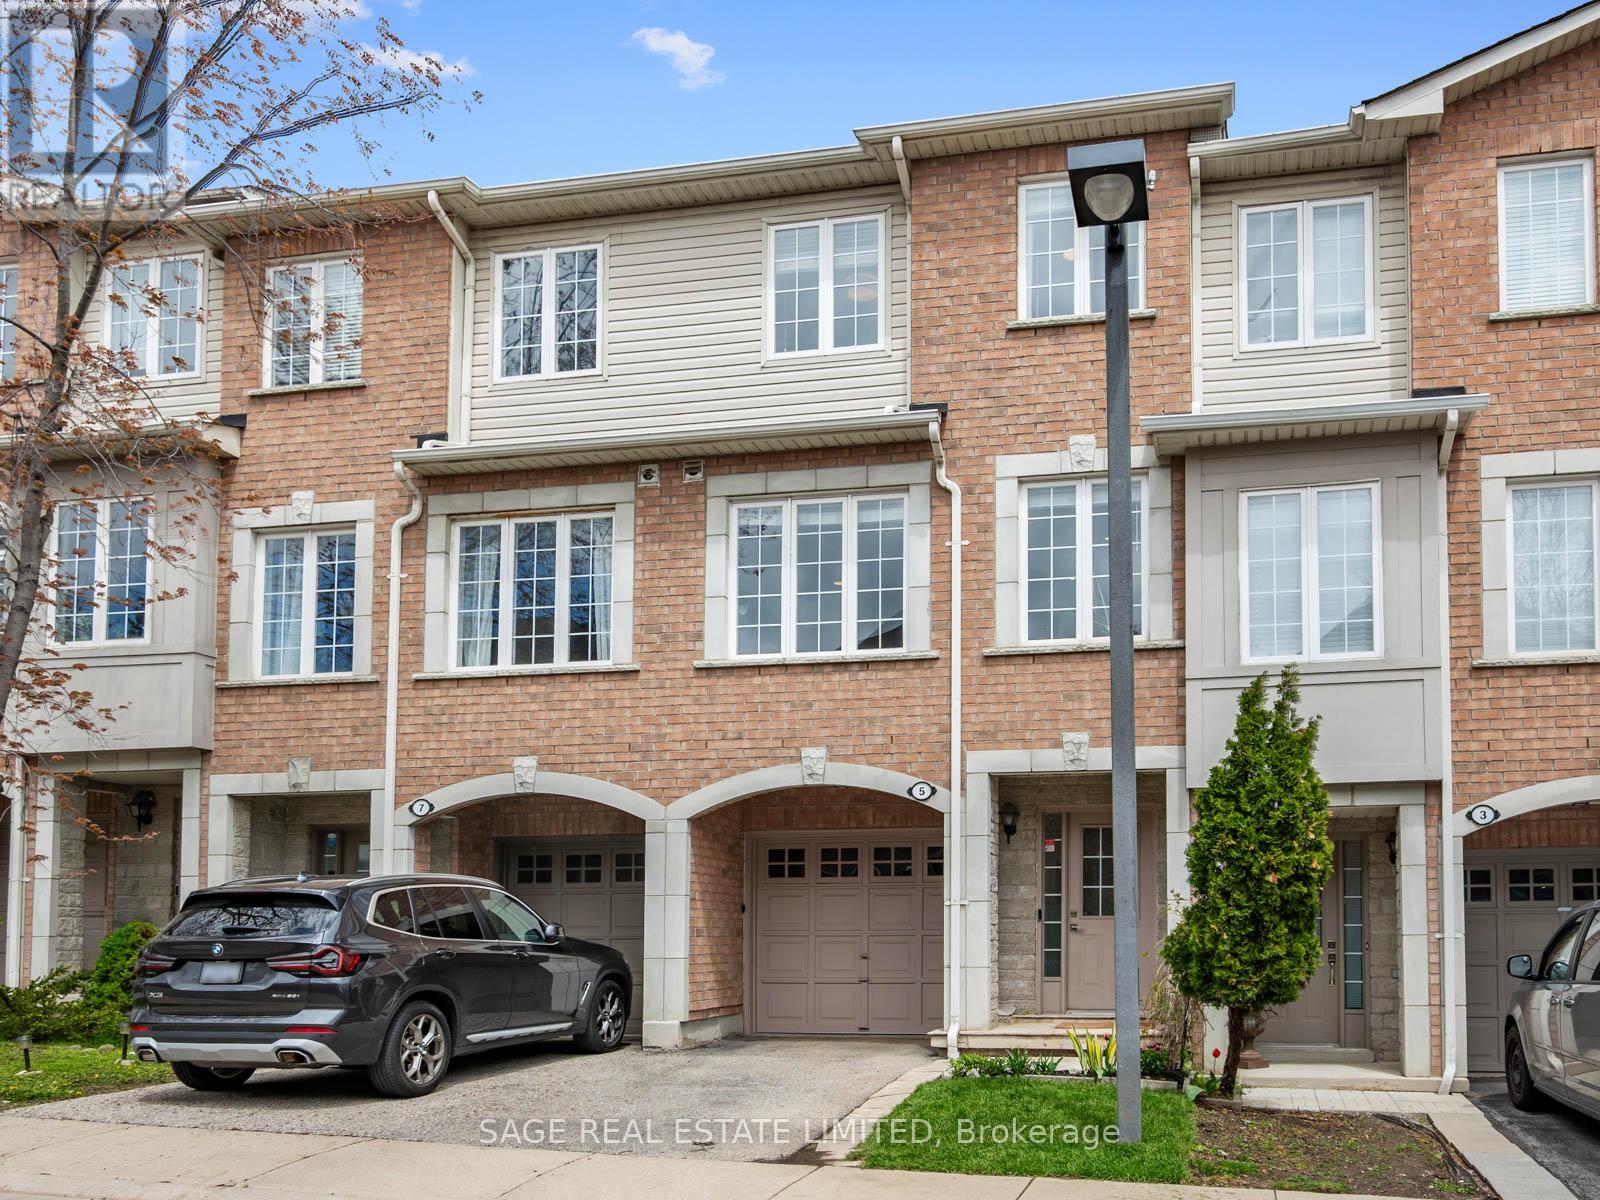
5 - 3071 Treadwells Drive
Mississauga, Ontario
Treasure on Treadwells! Tucked away on one of Applewood's most sought-after and rarely offered streets, this beautifully cared for all-brick townhouse instantly feels like home. Offering approximately 1,600 sq ft, the functional and inviting layout includes three bedrooms, 3 renovated bathrooms and an above-grade family room perfect for a home office, playroom, or additional living space. The renovated chef's kitchen is truly the heart of the home, with quality finishes, plenty of prep space and an easy flow that makes everyday living and entertaining feel effortless. Filled with natural light, the home features 9-ft ceilings, a private balcony off the kitchen and a rare fully fenced grassed backyard that's perfect for kids, pets, or summer evenings outside. Located at the quiet end of the street with no through traffic, in a family-friendly community close to the GO Station, major highways, great schools, parks, trails, Costco, Walmart, and more. Thoughtfully updated throughout, there's nothing to do here but move in and enjoy! (id:60365)
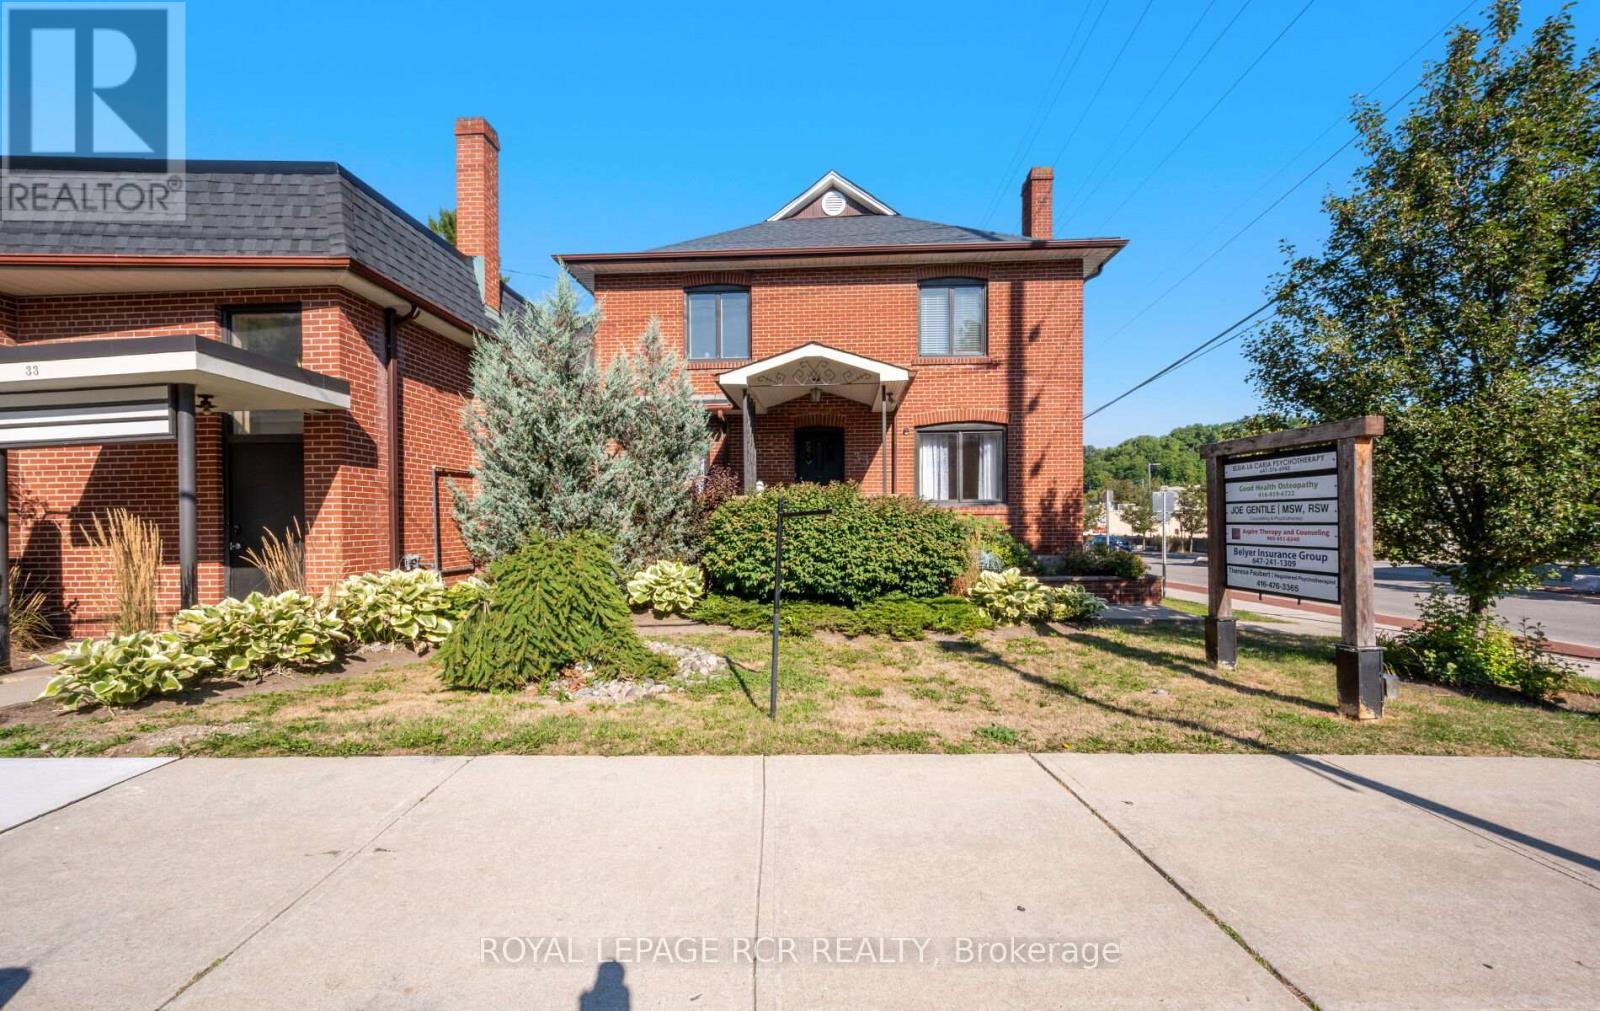
Em3 - 33 King Street W
Caledon, Ontario
Main Floor Office Space available in a prime location in Downtown Bolton. Monthly rent is all inclusive of taxes maintenance and utilities. Shared space with many healthcare professionals. Parking available. Located right beside the post office and walking distance to many restaurants, shops and other amenities. Available immediately. (id:60365)
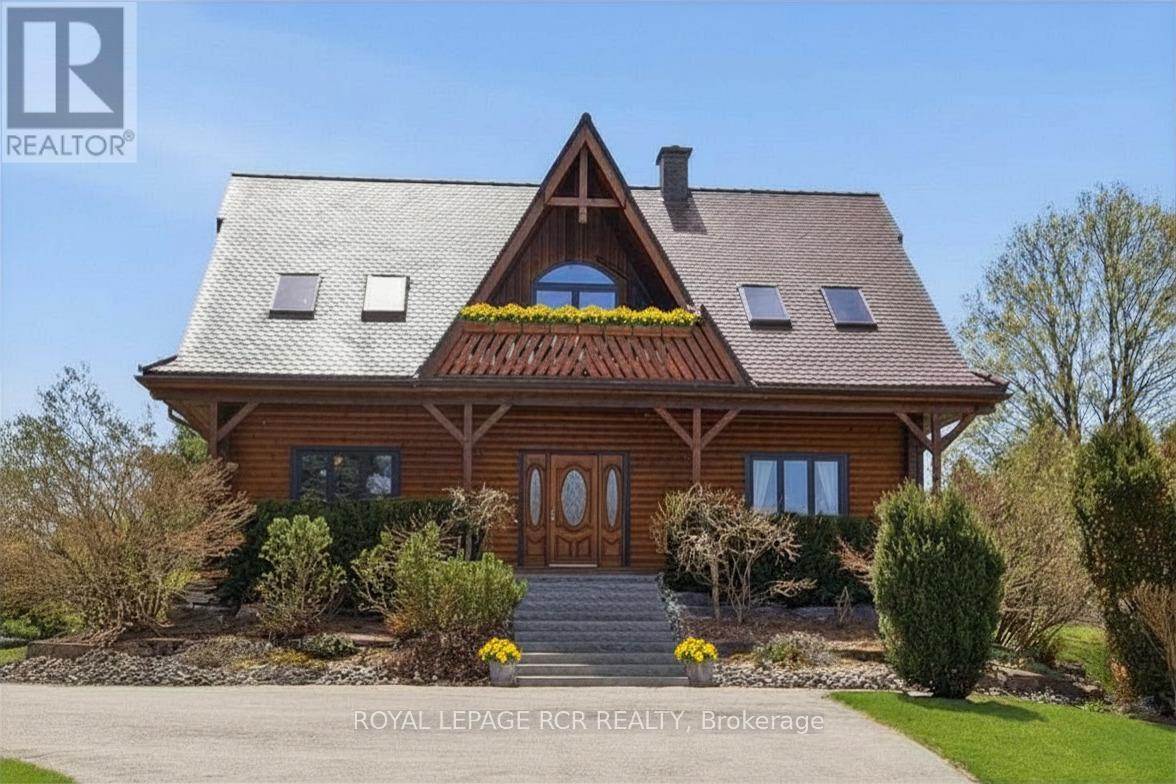
17270 Highway 50 Road
Caledon, Ontario
Nestled on a breathtaking 0.98AC lot in the prestigious community of Palgrave, this one-of-a-kind custom-built log home offers the perfect blend of luxury, nature & tranquility. A long private driveway welcomes you to stunning banas stone steps & an expansive covered front porch. Inside, the open-concept principal Rms showcase soaring vaulted ceilings, premium finishes, & a beautiful blend of log & drywall interiors. Living & Family Rms are filled W/natural light & picturesque views of the spectacular yard, mature trees, lush gardens, & surrounding greenspace. Relax & unwind beneath the grapevine-covered pergola & walk-out access from lower level. Main floor office overlooks the pond across the road, creating the perfect work-from-home or creative space. Dining area walks out to a charming 3-season screened Sunroom, ideal for enjoying nature in comfort. The chef-inspired Kitchen features custom cabinetry W/pot drawers, matching pantry, caesarstone counters, antique hammered copper sink, counter-depth fridge, black stainless steel appliances; gas stove & microwave, breakfast bar, & stunning views. Upstairs, spacious Primary Suite offers a walk-in closet & 3pc ensuite W/luxurious spa shower, alongside 2 additional generously sized BedRms & a 3pc Bath. Finished lower level includes a bright 1-BedRm Apartment W/private entrance, a full Kitchen, Living & Dining area, above-grade windows, walk-out to the backyard patio, Laundry Rm, ample storage, & private living space ideal for extended family, nanny, or in-law suite potential. Detached 2-car Garage & Workshop, plus potting & garden sheds complete this exceptional property. Located in the scenic Caledon, renowned for its rolling hills, forests, and conservation lands, this exceptional property is just minutes from Palgrave Public School, parks, Bolton, and Caledon East. Nature lovers will appreciate nearby Palgrave Forest & Wildlife Area & the Caledon Trailway W/kilometres of hiking, biking, & horseback riding trails. (id:60365)
1392 Clearwater Crescent
Oakville, Ontario
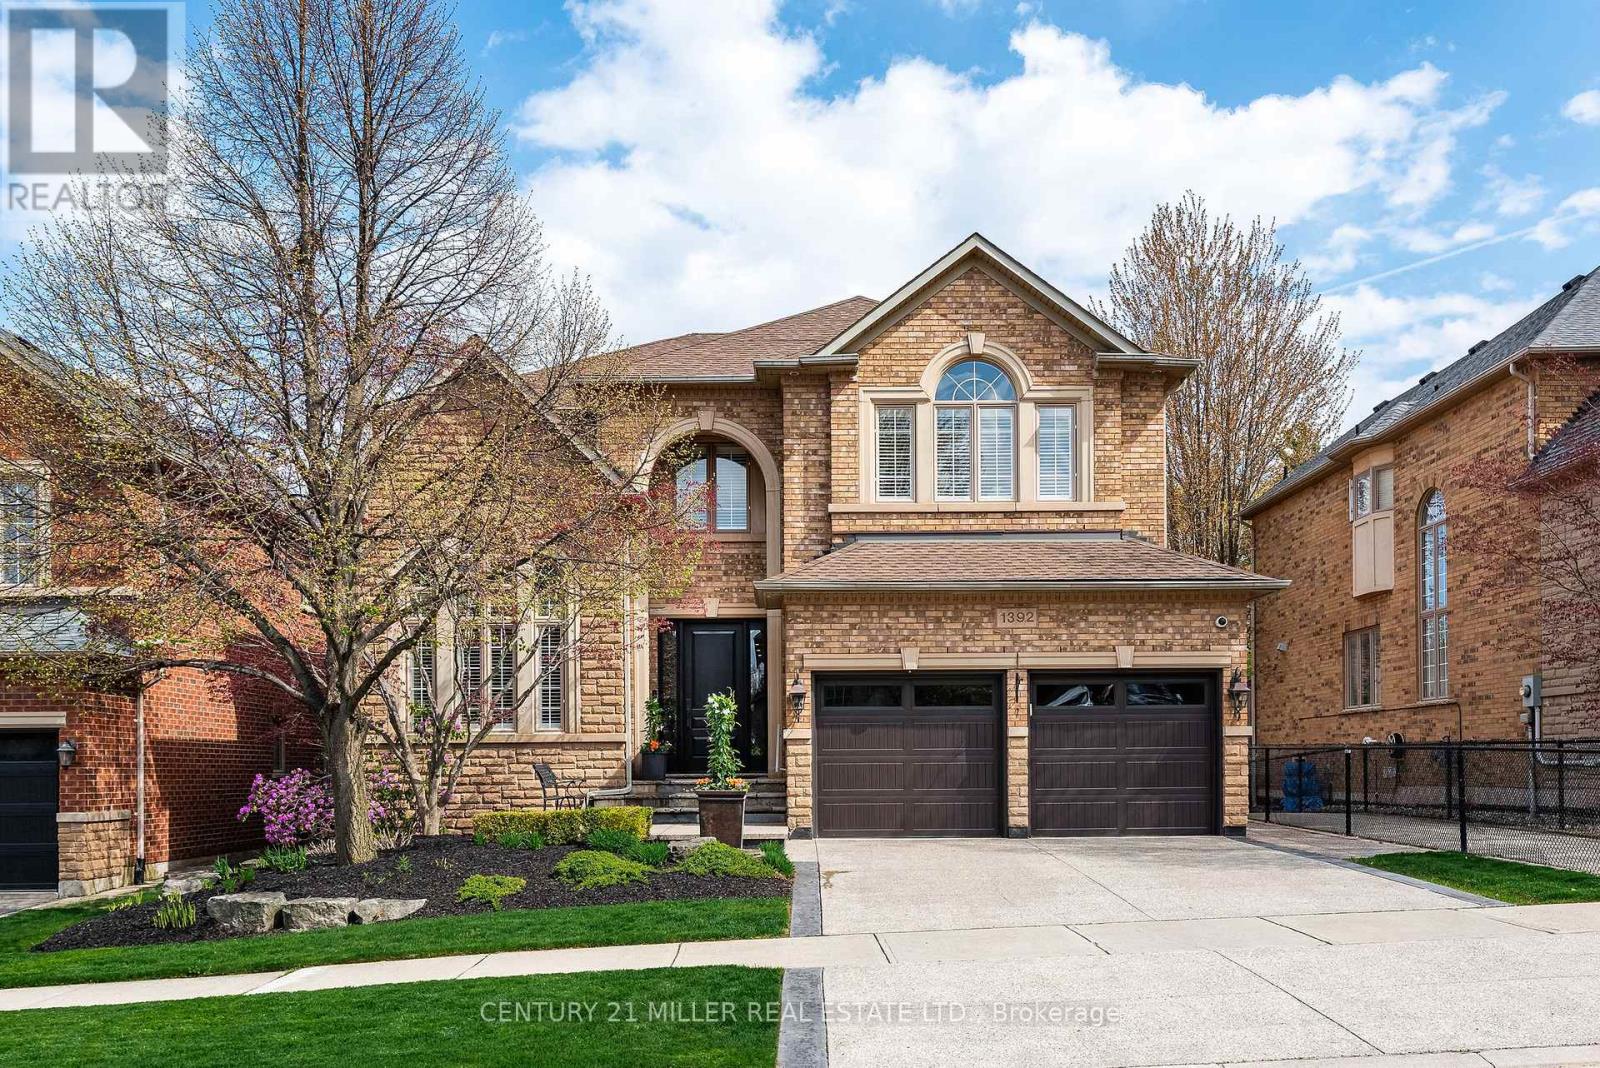
Set on a quiet crescent in one of Oakville's most sought-after family neighbourhoods, this exceptional Joshua Creek home offers generous scale and thoughtfully designed living spaces. Surrounded by top-ranked schools, beautiful parks, walking trails and everyday amenities, this is a great opportunity to own a beautifully appointed family home. Designed for both entertaining and everyday living, the home offers almost 3,200 sq ft above grade plus a fully finished lower level. Expansive principal rooms, soaring ceilings and oversized windows create a bright, sophisticated atmosphere throughout. The family room is a true focal point with soaring 17-ft ceilings, fireplace and natural light, creating the perfect gathering space for family and friends. Spacious kitchen features an oversized island, extensive cabinetry, top-of-the-line appliances and views of the backyard. Formal living and dining rooms provide elegant entertaining spaces. The dedicated main floor office offers a private work-from-home environment. Second level features four spacious bedrooms including a luxurious primary retreat complete with a walk-in closet and 5-piece ensuite. Fully finished lower level extends the living space with a large recreation room, media area with projector, bar area and ample storage. Equally impressive is the resort-inspired outdoor setting. Extensive landscaping enhances both the front and backyard, while the exposed aggregate driveway and manicured gardens create exceptional curb appeal. Backyard is designed for seamless outdoor living with composite decking, built-in speakers, outdoor heaters, hot tub and a stunning pool with waterfalls, all surrounded by mature landscaping that provides remarkable privacy rarely found in a family neighbourhood setting. Located in Joshua Creek, known for its strong sense of community, excellent schools and convenient access to highways, shopping and dining, this is a home that truly offers the complete package for today's modern family. (id:60365)
217 Ellis Crescent
Milton, Ontario
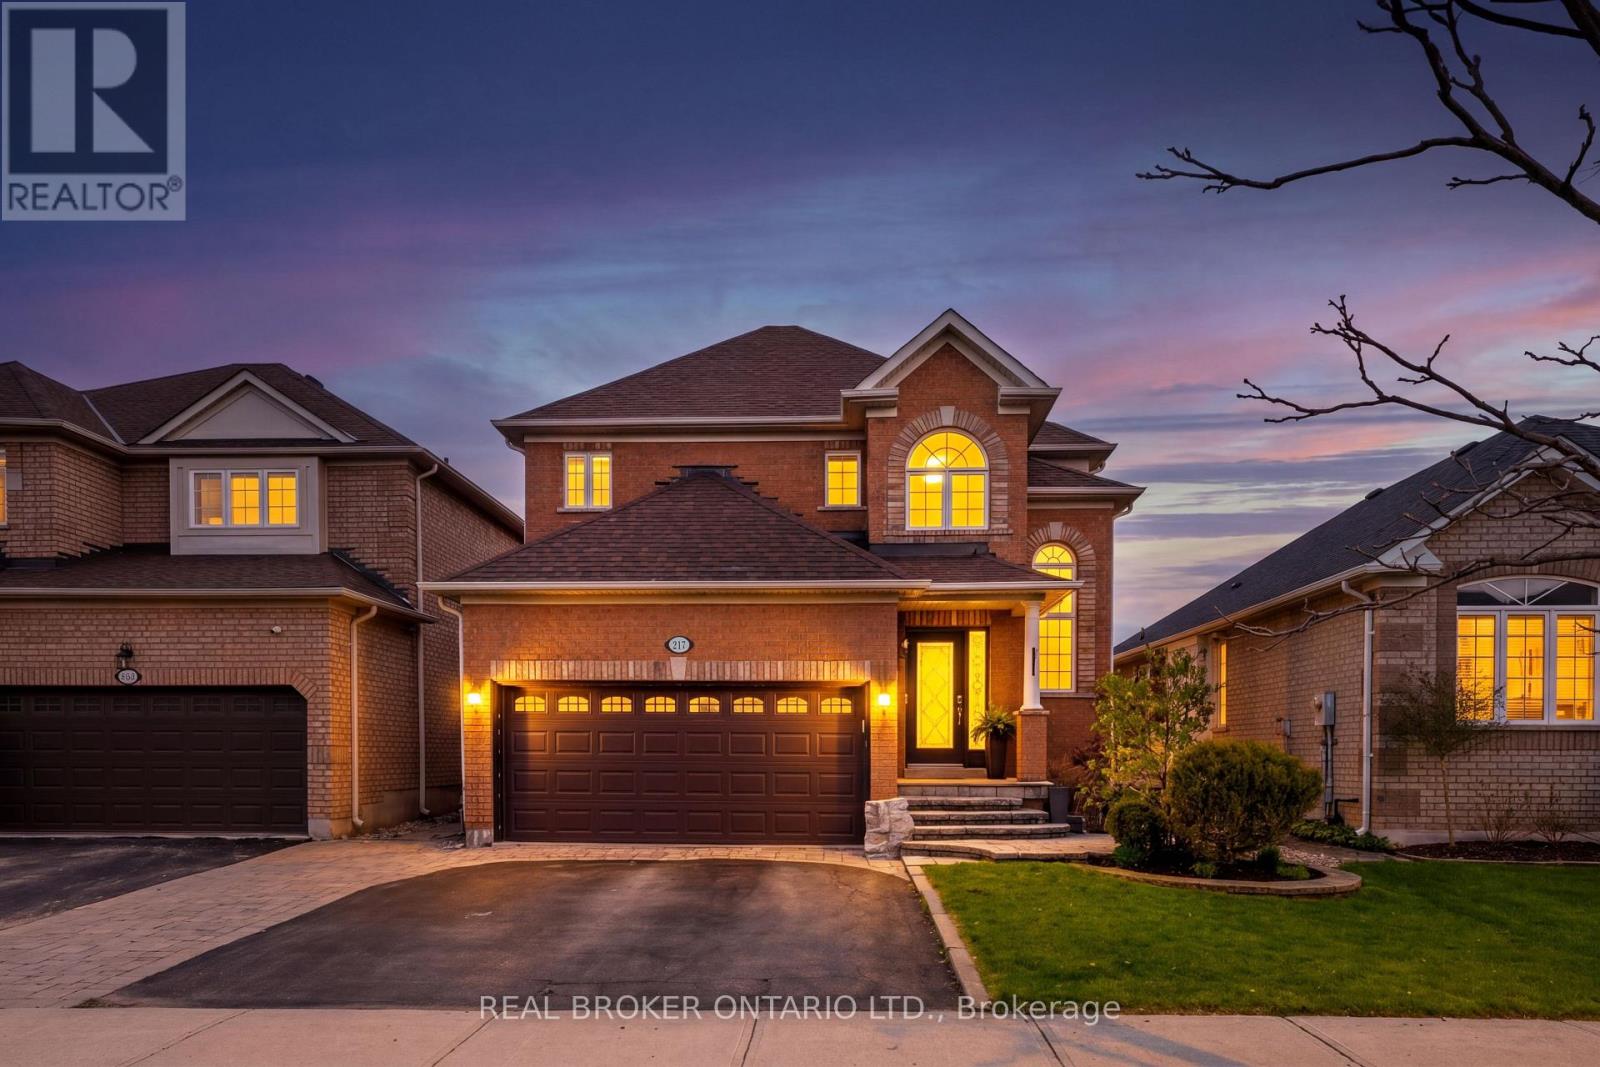
There's a moment when you step through the two-storey foyer at 217 Ellis Cr, look up to the open-to-above ceiling, and feel the house settle around you. That's when you know you're home. This well-cared-for Coscorp-built home blends warmth, functionality, and space for the way families really live. The main floor features 9-foot ceilings, hardwood flooring, updated trim, separate formal living and dining rooms, and a family room with a gas fireplace for cozy nights in. The kitchen overlooks the backyard and greenspace beyond, with maple cabinetry, granite counters, a built-in pantry, and a large island made for breakfasts, homework, and weekend hosting. The window above the sink frames peaceful green views. Upstairs, four bedrooms keep daily life comfortably in flow. The primary suite stretches across the back of the home with green space views, a walk-in closet, and an updated ensuite with a freestanding soaker tub and frameless glass shower. A second bedroom also includes a walk-in closet, while the main bath features a built-in privacy door for busy mornings. A sunlit landing at the top of the stairs creates the perfect tucked-away work-from-home or reading space. The finished basement offers a spacious rec room with vinyl flooring, pot lights, projector, and screen for movie nights and playoff games. A fifth bedroom with egress windows, cold cellar, and multiple storage spaces adds flexibility for guests or extended family living. Outside, enjoy a hot tub, gazebo, interlock patio, and cedar privacy fencing that create a peaceful backyard retreat. Main-floor mudroom and laundry off the 2-car garage add everyday convenience. Set on a quiet crescent just steps to schools, the Milton Leisure Centre, library, and parks, this is the kind of neighbourhood where neighbours look out for each other, and the street group chat is active. Minutes to the 401 and Milton GO make commuting easy, but chances are, you'll love being home most. (id:60365)
1213 Bowman Drive
Oakville, Ontario
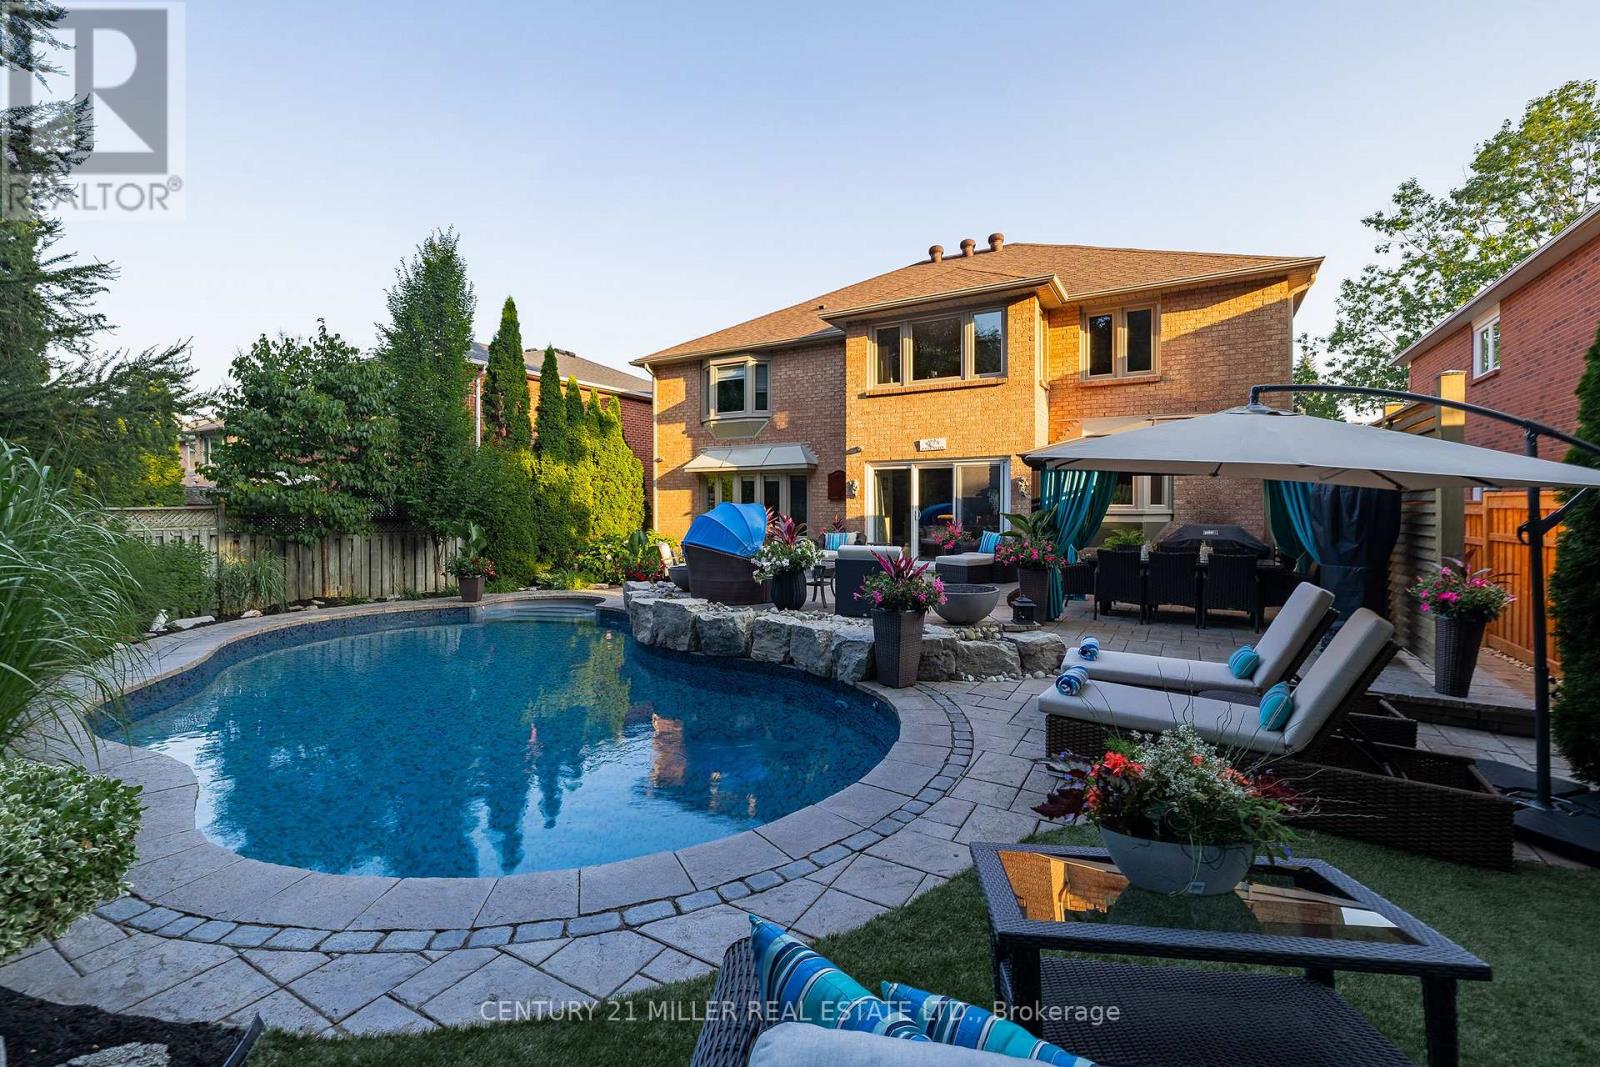
Welcome to this exceptional Glen Abbey residence, ideally situated on a sought-after tree-lined street, backing onto serene greenspace with no rear neighbours. Offering over 5,400 square feet of updated living space, this home is designed for refined family living and entertaining. Enter through custom double doors into a soaring two-storey foyer with polished marble floors, a designer chandelier, and a Scarlett O'Hara staircase with updated iron pickets, illuminated by a dramatic skylight. The backyard is a private retreat, featuring an illuminated saltwater pool, custom fire bowls, gazebo with ceiling fan and projector, outdoor speakers, multi-tiered entertaining areas, artificial turf, mature trees, and lush gardens, all backing onto tranquil greenspace. The primary suite offers a spa-inspired 6-piece ensuite with a freestanding tub overlooking the gardens, a dual frameless glass shower with Riobel fixtures and body jets, heated floors, Swarovski crystal hardware, and a dual vanity with Carrera marble countertop and integrated TV. A walk-in closet with custom organizers completes the space. The custom solid wood kitchen features quartz countertops, pull-out pantry, spice drawers, appliance garage, Bosch appliances, and a Fisher & Paykel counter-depth refrigerator. A built-in banquette with adjacent homework niche opens to the family room. The family room is anchored by a Napoleon linear fireplace with Turkish travertine surround and leathered granite hearth, complemented by ambient lighting and crown mouldings. Additional features include a renovated laundry/mudroom with waterfall quartz countertop and custom storage, upgraded millwork and solid wood doors, and a fully finished lower level with new 3-piece bathroom and versatile space for media, fitness, or guests. Located in a prestigious school district and minutes to downtown Oakville, Glen Abbey Golf Course, parks, shopping, highways, and GO Transit. (id:60365)
2602 No 2 Side Road
Burlington, Ontario
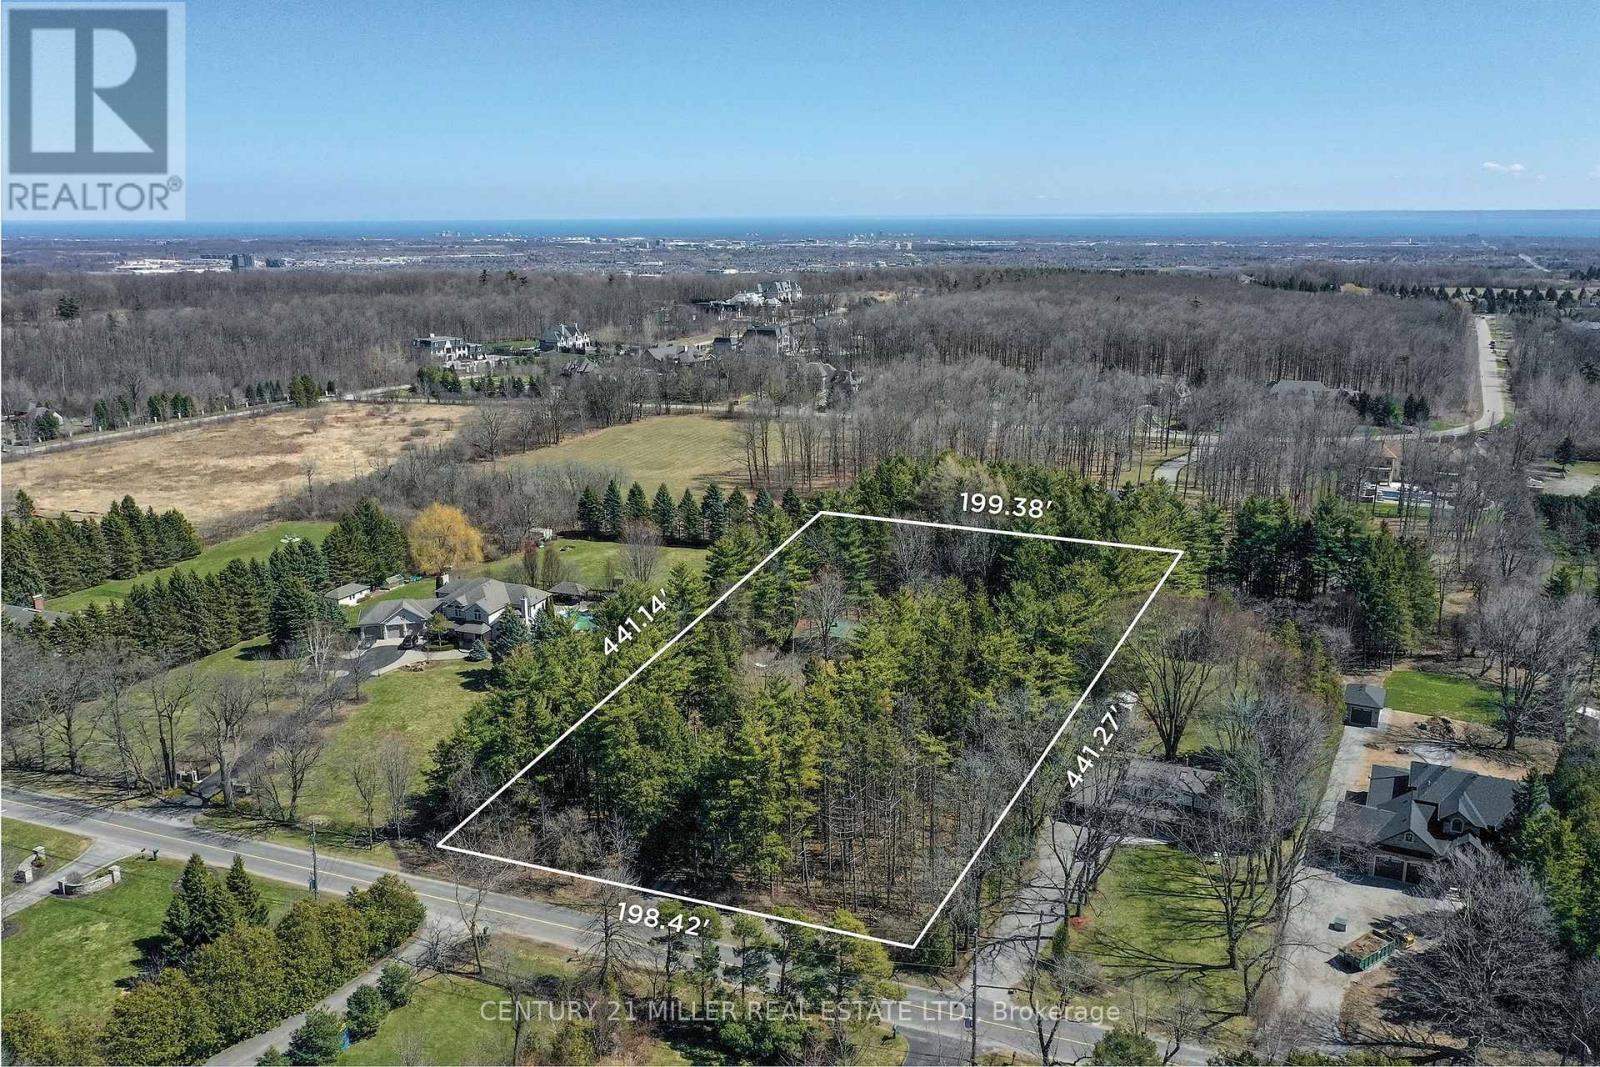
Set on an exceptional 2-acre parcel in the coveted Mount Nemo community of North Burlington, this property offers a rare opportunity to live, invest, or build. Backing onto prestigious Bluffs Estates and surrounded by mature trees and scenic trails, the setting delivers a peaceful, Muskoka-inspired lifestyle just minutes to Dundas Street, major highways, shopping, golf, and steps to the Bruce Trail. The existing residence is a well-maintained 2+1 bedroom bungalow offering approximately 1,923 sq ft on the main level, plus a finished lower level. A bright, functional layout features a spacious living room with a large picture window, wood-burning fireplace, and feature brick wall. The dining room includes built-in cabinetry and overlooks the picturesque grounds, while the kitchen offers Corian countertops, ceramic flooring, and a window above the double sink. Two bedrooms are tucked into a private wing, alongside an updated main bathroom with walk-in shower. A separate main-level wing with its own entrance provides in-law or multi-generational living potential, featuring an oversized open-concept space, kitchenette, wood-burning stove, and multiple access points. The lower level adds further versatility with a recreation room, additional bedroom, and laundry. For those seeking to create a true estate-calibre residence, plans are available for a custom home offering just under 13,000 sq ft of combined gross floor area including parking for 5 cars. This represents a rare opportunity to establish a landmark estate within one of North Burlington's most coveted natural settings. Renowned builder Ambassador Fine Custom Homes has been engaged, bringing proven expertise and a deep understanding of the property. With approvals in final stages and expected in the coming months, this offering presents a unique opportunity to expedite the development timeline and move forward with confidence alongside an experienced builder. Comprehensive due diligence has been completed. (id:60365)
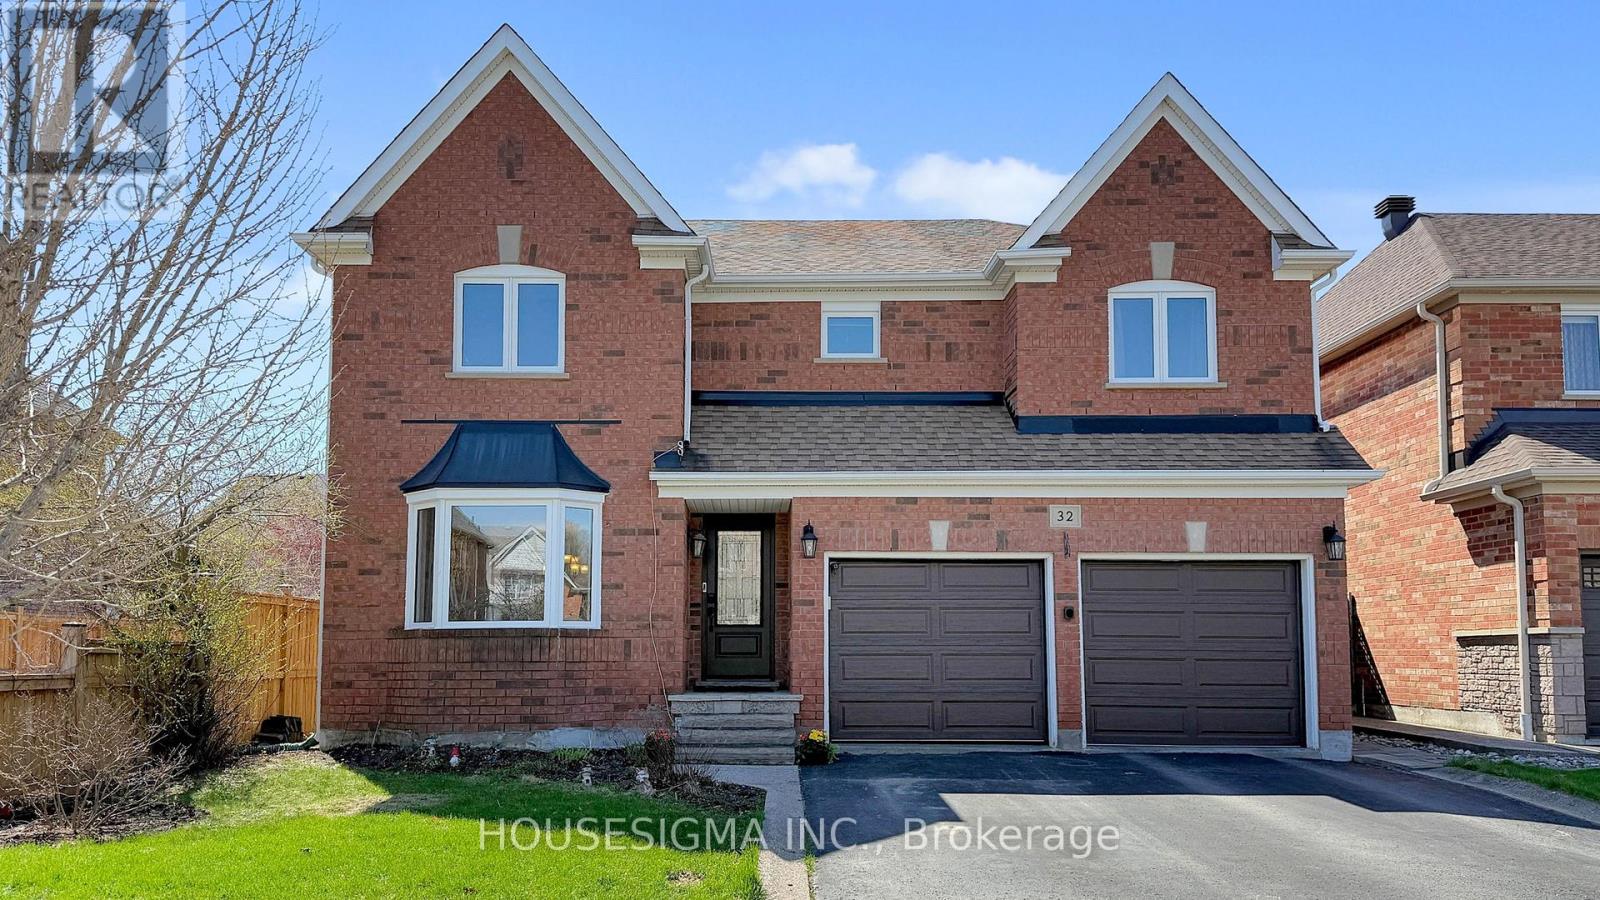
32 Willoughby Way
Halton Hills, Ontario
Welcome to this stunning 4-bedroom, fully finished home offering approximately 4,200 sq ft of thoughtfully maintained living space in one of Georgetown's most sought-after settings, steps from a golf course and within easy reach of schools. Energy independence starts with a 13.7 kWh solar system installed in 2024, offering dramatically reduced hydro costs year-round. Equally impressive is the dedicated home theater room (2021), fully equipped with a projector, soundbar, surround speakers, and theater seating. The upper level features spacious bedrooms and a generous bonus sitting area, perfect for a reading nook, kids' play space, or home office. The backyard is a private retreat around a beautiful inground pool with a new pump, new heater, and updated valve assembly, all replaced within the last two years. Entertain on the professionally relaid patio (2019) and cozy up indoors beside the gas fireplace (2019). Mechanically, this home has been comprehensively refreshed: furnace and AC (2023), water heater (2024, rental), insulated garage doors (2023), and all windows and exterior doors replaced in 2023. Fresh upper-level carpet (2020), updated kitchen appliances (2019), and a roof replaced in 2017 complete this move-in-ready package. (id:60365)
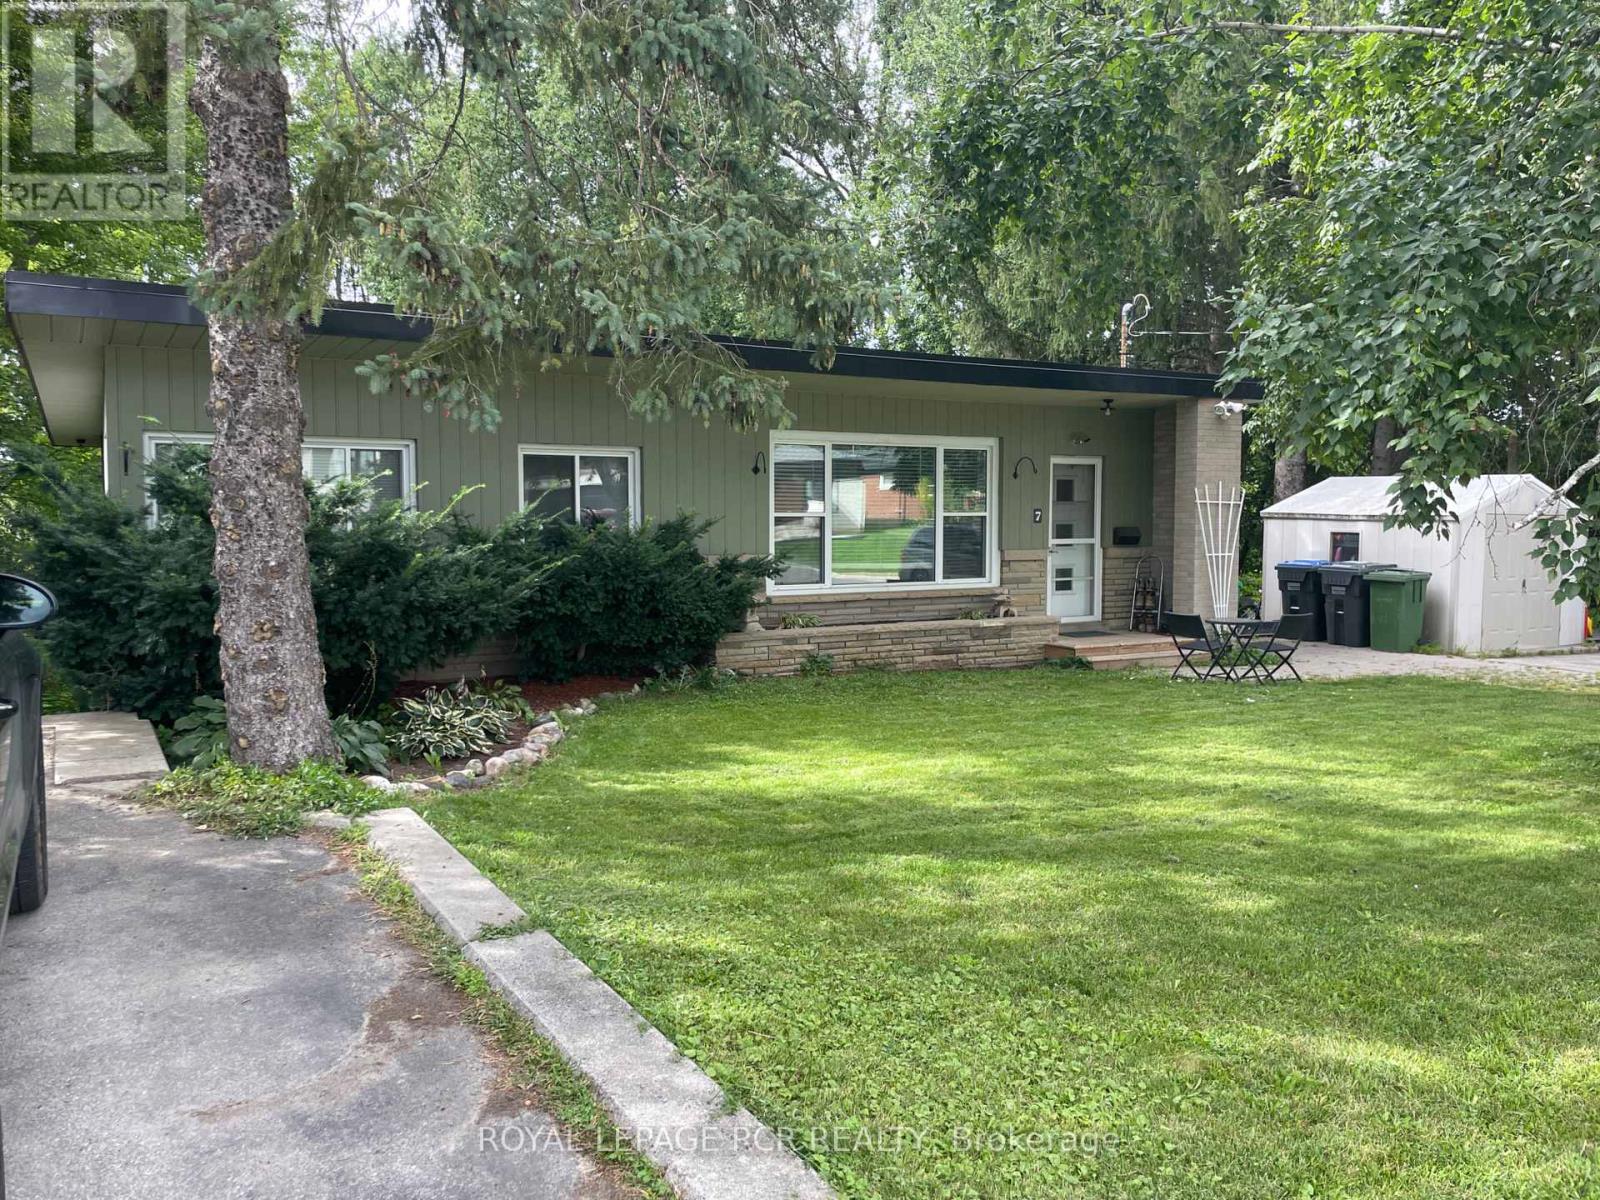
Upper - 7 Hilltop Drive
Caledon, Ontario
Family-friendly setting just steps from Caledon East Public School - this charming upper-level bungalow is a the perfect place to call home. Walk in to the bright and inviting living room highlighted by a large picture window that fills the space with natural light. An eat-in kitchen offers a comfortable dining area and a walkout to a private deck overlooking a mature, tree-lined yard - perfect for relaxing or enjoying time outdoors. The home includes essential appliances (fridge, stove, dishwasher) along with access to a shared washer and dryer. You'll appreciate the convenience of your own separate driveway and storage shed. Enjoy living in a quiet, welcoming neighbourhood within walking distance to local amenities, this home offers both comfort and convenience. Separately metered hydro and split cost of gas/water and common area. Tenant is responsible for snow removal and front yard grass maintenance. A cozy, well-located home ideal for small families or professionals seeking a peaceful community atmosphere. No pets preferred. (id:60365)
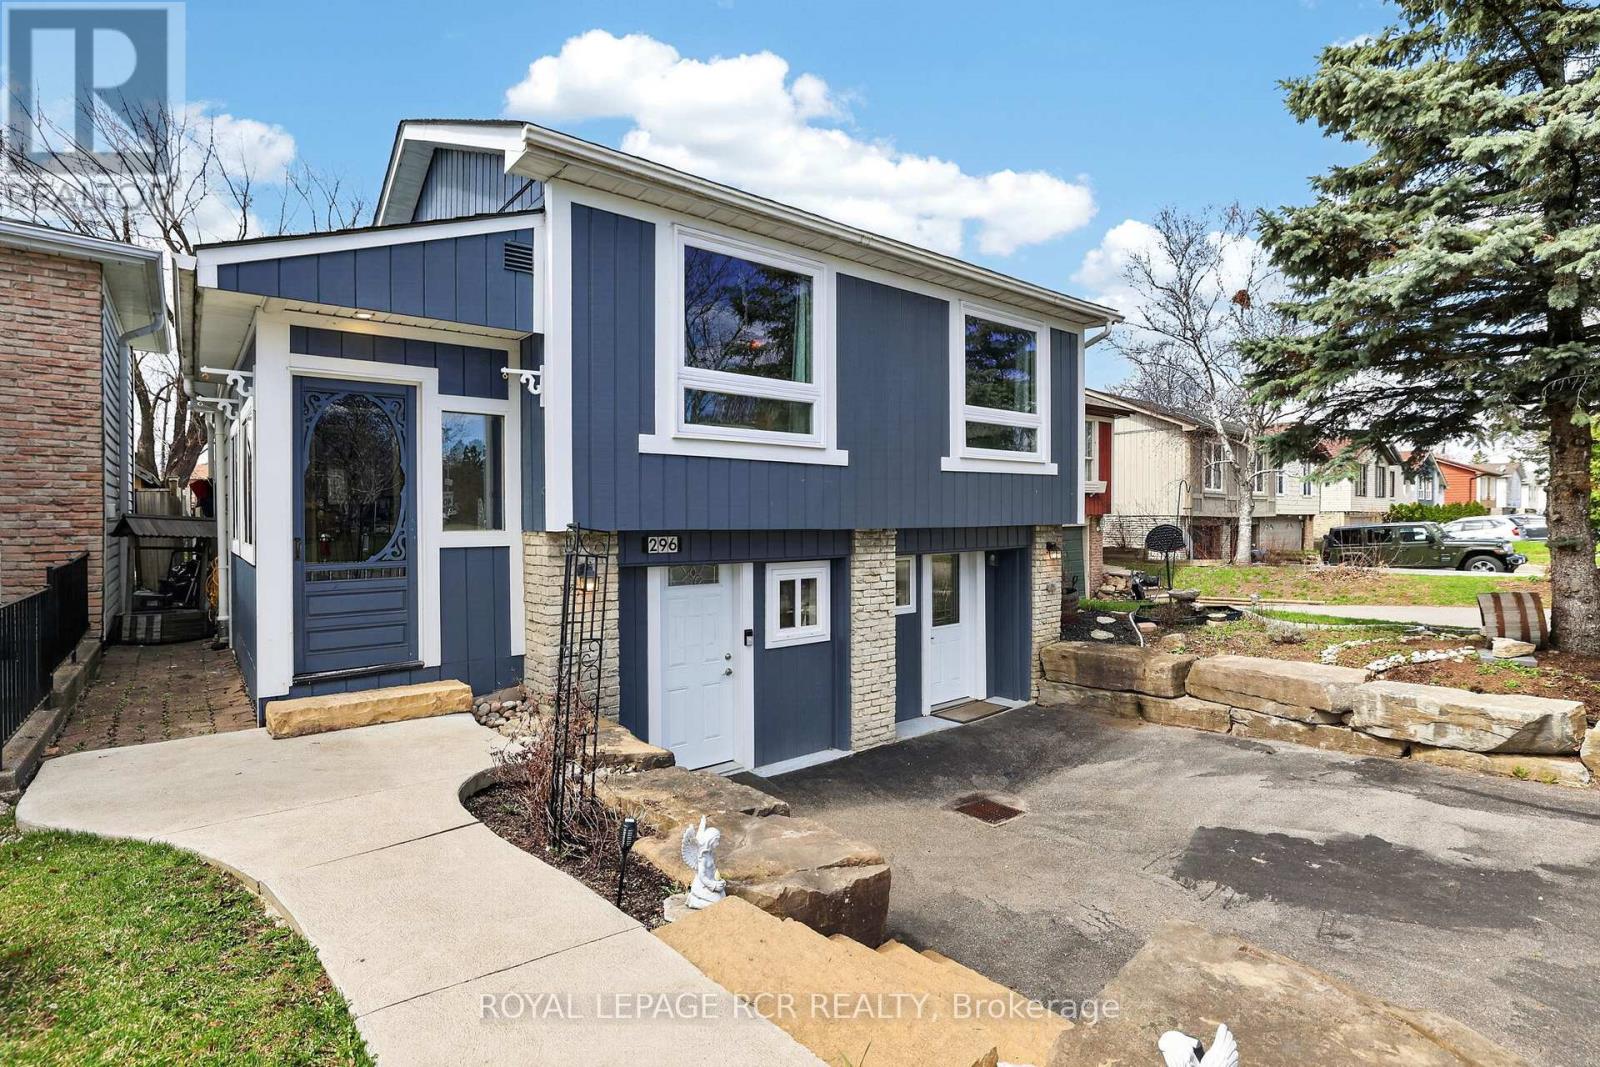
296 Whitehead Crescent
Caledon, Ontario
Welcome to 296 Whitehead Crescent, nestled in Bolton's highly sought-after North Hill-one of the most desirable, family-friendly neighbourhoods in the area. This beautifully maintained raised bungalow offers exceptional versatility, making it an ideal fit for families, investors, or those seeking multi-generational living. A standout feature of this home is the fully self-contained two-bedroom lower-level apartment with its own private entrance, complete with a kitchen, ensuite laundry, and a 3-piece bath-perfect for generating rental income or providing comfortable, independent space for extended family. For those who prefer a traditional layout, the home can easily function as a spacious 3+2 bedroom residence. Part of the garage has been adapted to maximize functionality, offering a separate private space ideal for a home office, studio, or small business-creating a true work-from-home solution without compromising your living space. Outside, enjoy a massive fully fenced backyard-perfect for entertaining, kids, and pets-along with a large driveway accommodating up to six vehicles.Major updates have already been taken care of, including windows, roof, furnace, and air conditioning, providing peace of mind and true move-in readiness.All of this is ideally located within walking distance to schools, parks, trails, recreation centres, and the vibrant charm of downtown Bolton.This is more than just a home-it's an opportunity to live, invest, and grow in one of Bolton's most coveted communities. (id:60365)
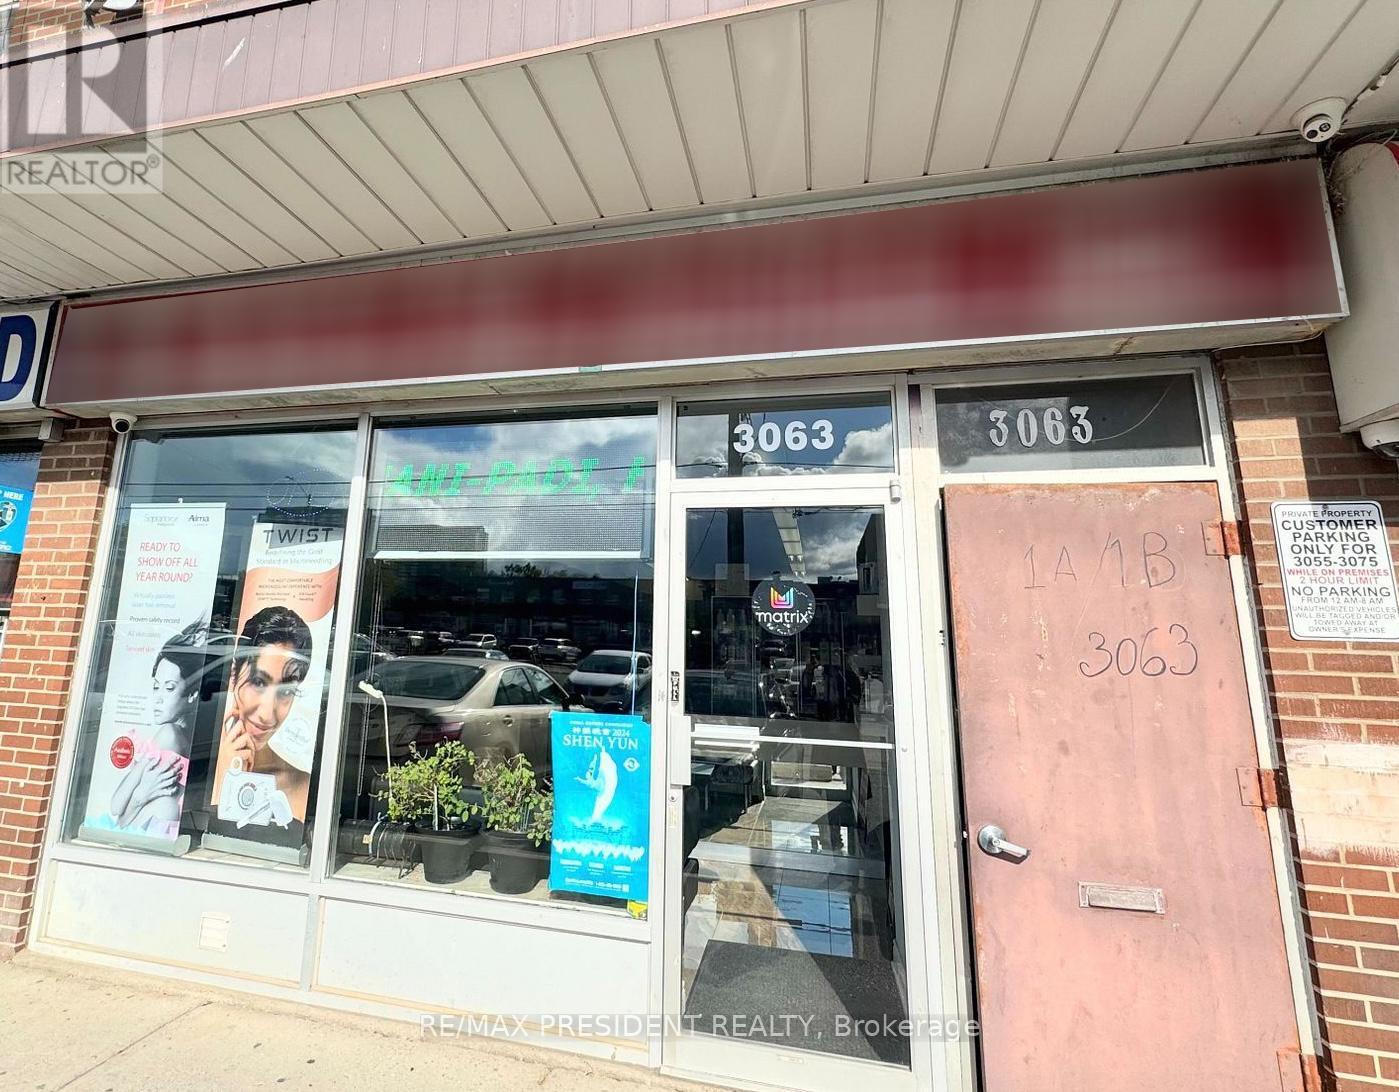
3063 Hurontario Street
Mississauga, Ontario
An established and highly regarded salon, Original Hair Fashions has been serving a loyal and diverse clientele since 1967, earning a strong reputation for its welcoming atmosphere and consistent quality of service. This fully equipped, turnkey business offers steady income, generating approximately over $20,000 monthly sales, with excellent potential for further growth through expanded services, extended hours, or increased retail product offerings. The salon features multiple styling stations, barber and esthetic setups, and a comprehensive range of professional equipment, allowing for a wide variety of hair and beauty services under one roof. With reasonable operating costs, a well-established brand, and a prime location that continues to attract both repeat and new clients, this is a rare opportunity for an entrepreneur or industry professional to acquire a profitable, long-standing business with significant upside and room to scale. (id:60365)

© 2026 Proptech Realty Inc., Brokerage.