
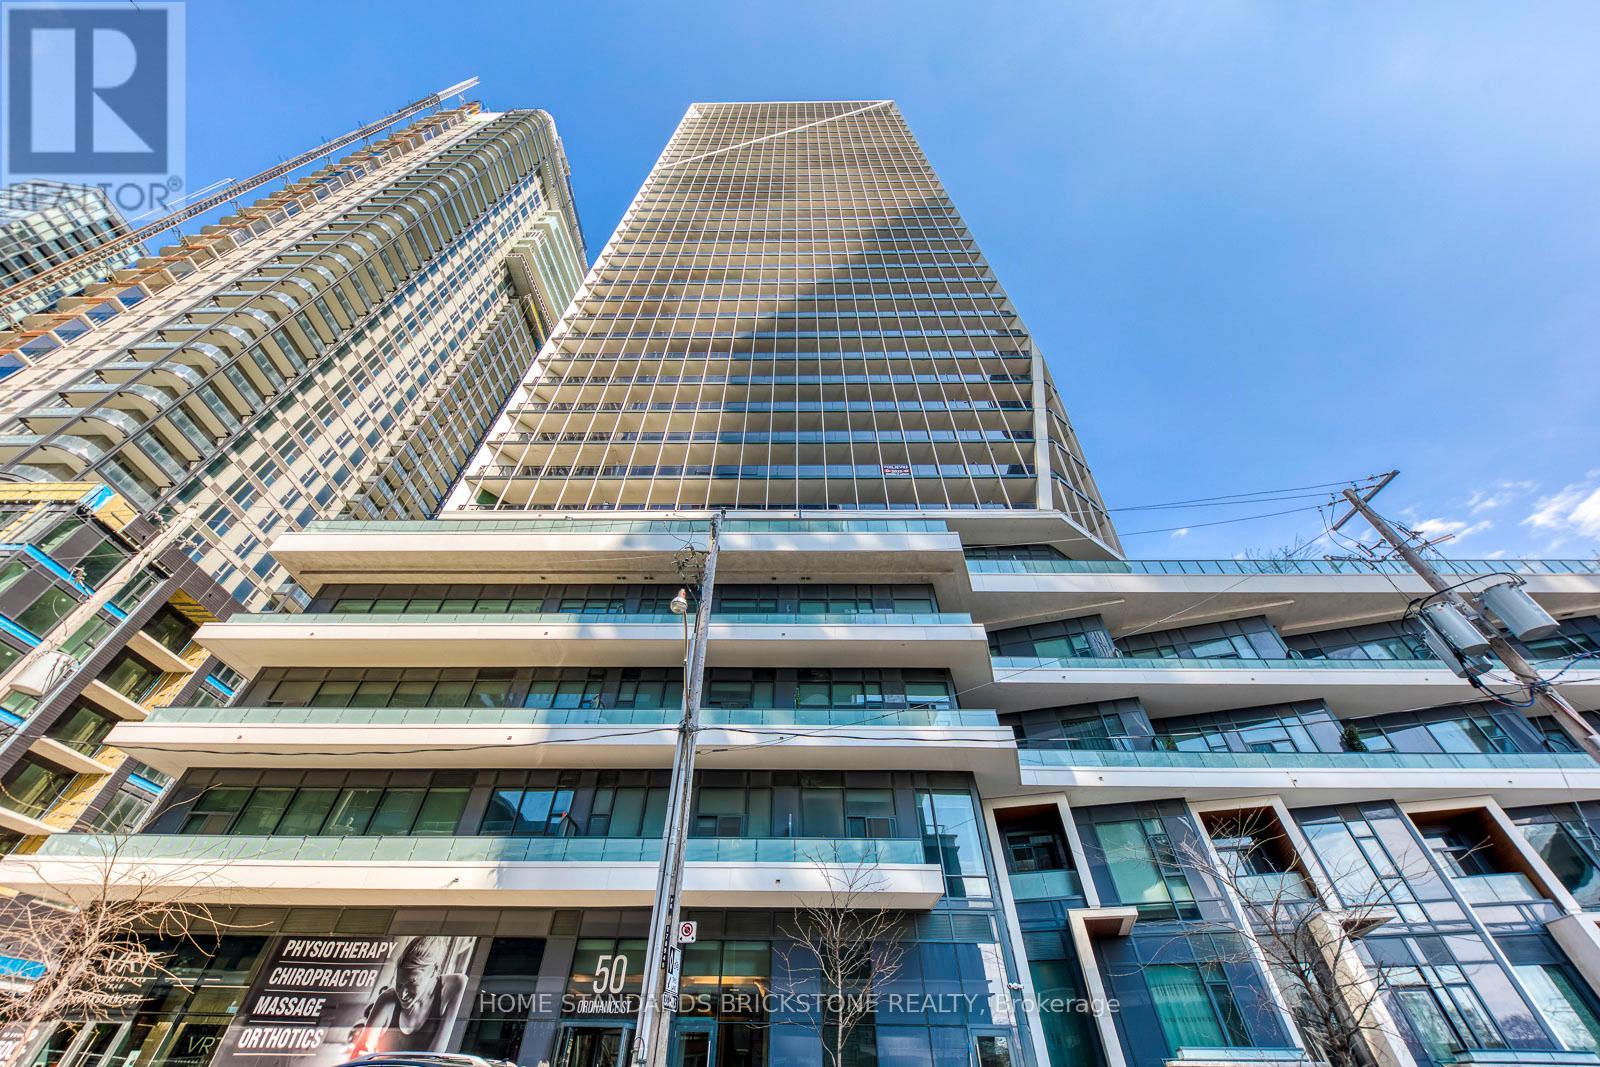
2212 - 50 Ordnance Street
Toronto, Ontario
Welcome to Liberty Village, one of Toronto's most dynamic and sought-after neighborhoods, where this stunning 2-bedroom, 2-bathroom condo WITH PARKING offers the perfect blend of luxury, comfort, and convenience. Boasting a sun-filled south exposure, the suite features expansive floor-to-ceiling windows that frame breathtaking views of Lake Ontario while filling the space with natural light. The smart split-bedroom layout ensures privacy and functionality, ideal for both everyday living and entertaining. Inside, you'll find high-end finishes throughout, including smooth ceilings, no carpets, and a modern designer kitchen equipped with stainless steel appliances, granite countertops, and a stylish backsplash. Step outside onto the large balcony to enjoy fresh air and the vibrant cityscape. Residents have access to an impressive array of amenities, including a fully equipped fitness centre, a sleek party room, outdoor pool, theatre room, kids playroom, and beautifully maintained outdoor spaces. Located just steps from parks, waterfront trails, TTC, GO Station, restaurants, shops, and with easy access to the Gardiner Expressway, this condo offers the best of urban living in a truly exceptional location. (id:60365)
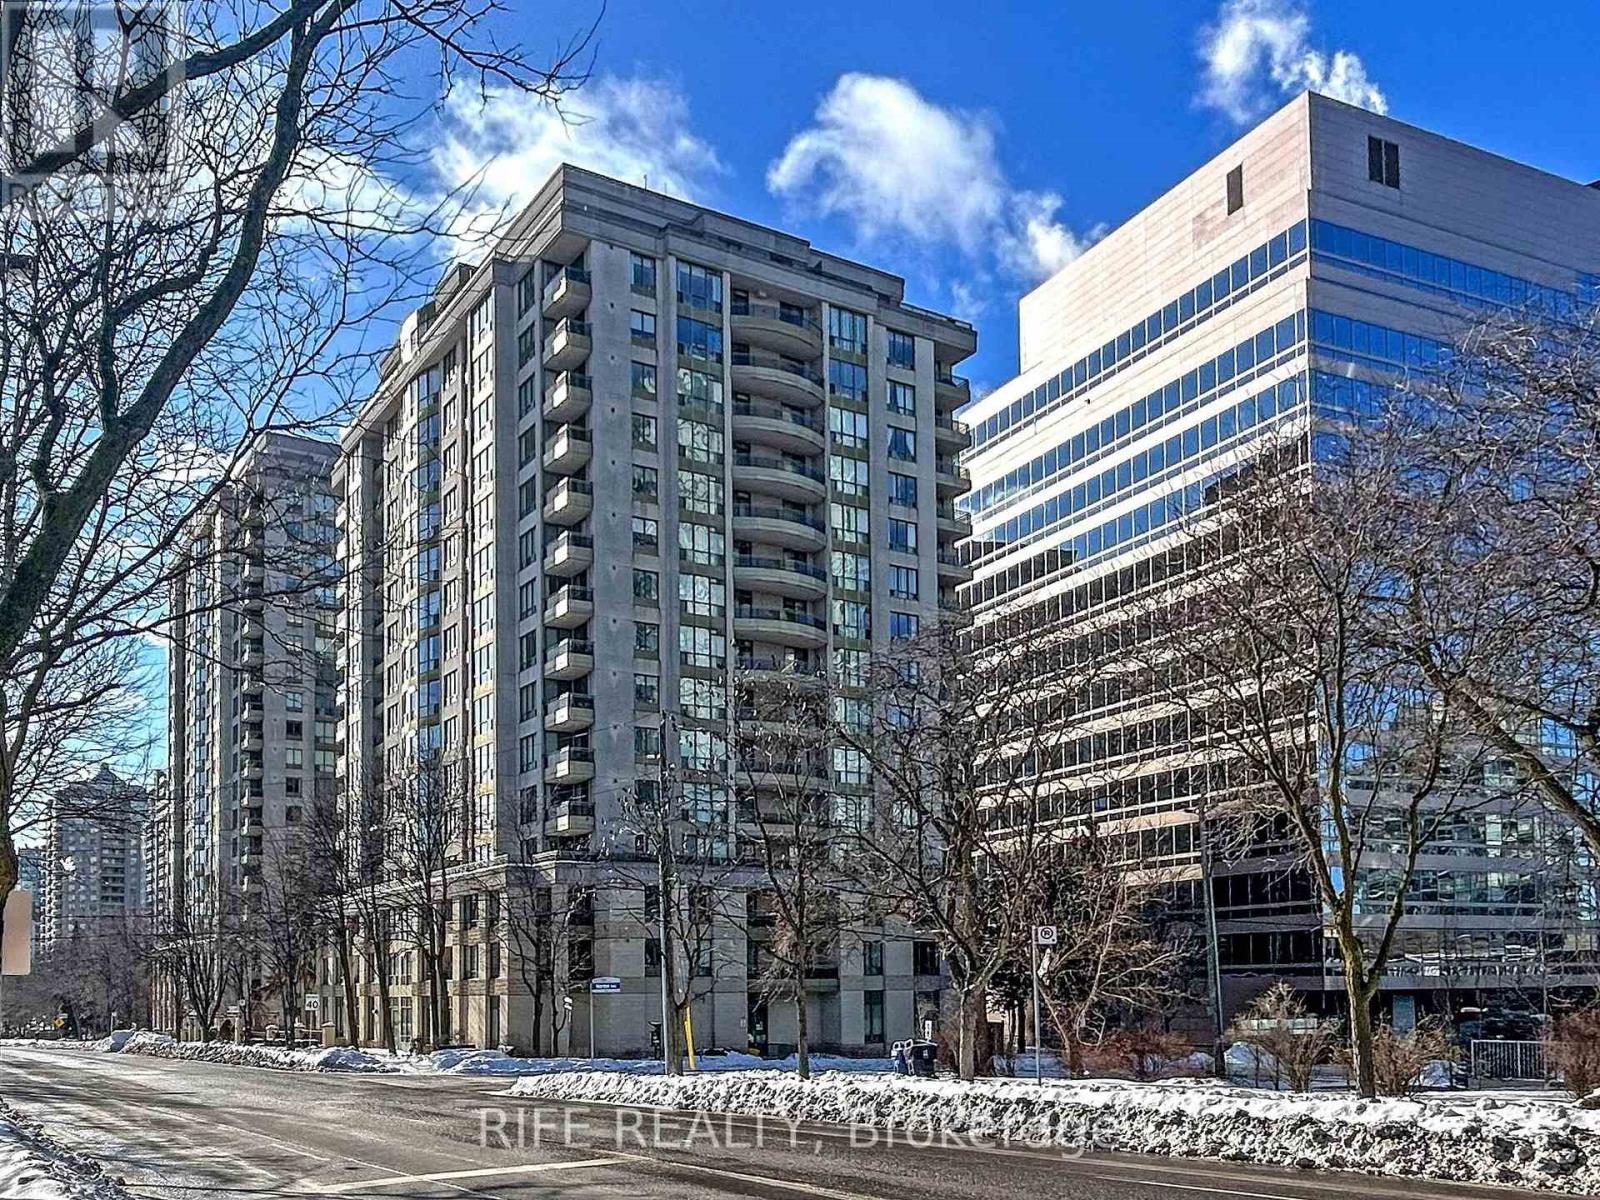
906 - 260 Doris Avenue
Toronto, Ontario
Experience the perfect blend of style, comfort, and convenience in this spacious split 2-bedroom, 2-bathroom condo with an open-concept layout. Quietly situated on Doris Ave, this sun-filled unit offers lush tree-lined east views, bathing the space in natural light and creating a warm, inviting ambiance. Modern kitchen upgraded with a newer quartz countertop, double sink, and ample storage. Two walk-outs to a large wrap-around balcony- perfect for entertaining & al fresco dining. All-inclusive maintenance fees covering water, heat, and hydro. Steps from top-rated schools- Earl Haig SS, Claude Watson & McKee PS. Short walk to subway stations, Yonge St, Mel Lastman Square, Empress Walk, shops, restaurants & cafes. Close to parks & community center. A peaceful retreat in the heart of city. Premium building amenities include 24-hour concierge, gym, sauna, guest suites, party room & more! Easy access to Hwy 401 for effortless commuting. (id:60365)

932 - 1100 Sheppard Avenue W
Toronto, Ontario
The Luxurious Westline Condo! Beautiful 1 Bedroom + Study and 1 Parking. The Unit Filled of Sunlight With Quiet Garden View. Open Concept, Modern Design With Build-in Appliances. Laminate Floors Throughout. TTC Bus Stop Just At The Door, Few Minutes Away From Downsview Subway Station, Hwy 401, Yorkdale Mall, Restaurants. The Building Has Luxurious Amenities: Full Gym, Co-Working Space, Children's Playroom, Pet Spa, Rooftop Terrace With BBQ (id:60365)
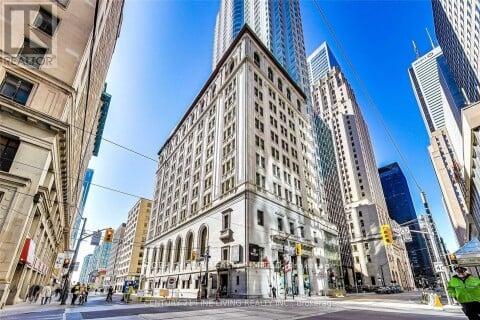
1703 - 1 King Street W
Toronto, Ontario
*** Additional Listing Details - Click Brochure Link *** Elevated Executive Living in the Heart of Toronto - 1 King St WDiscover refined urban living at its finest in this newly renovated executive residence, perfectly positioned within Toronto's prestigious Financial District. Located at the iconic One King West Hotel & Residence. This luxurious suite offers an exceptional lifestyle for professionals seeking elegance, comfort, and connectivity to the PATH. All-Inclusive Living - Utilities and high-speed WiFi included Prime Downtown Location - Direct underground access to the PATH, steps from top-tier offices, dining, transit, and shopping Brand New Interior - Thoughtfully redesigned with premium finishes, sleek lines, and contemporary style Unique, Spacious & Bright Unit - Extremely rare unit, Approx. 800 sq. ft. of open-concept living, complemented by a private 200 sq. ft. rooftop terrace Furnished - Curated furnishings provide comfort and functionality while allowing for personalization. Valet Parking Available at cost (id:60365)
222 - 31 Tippett Road
Toronto, Ontario
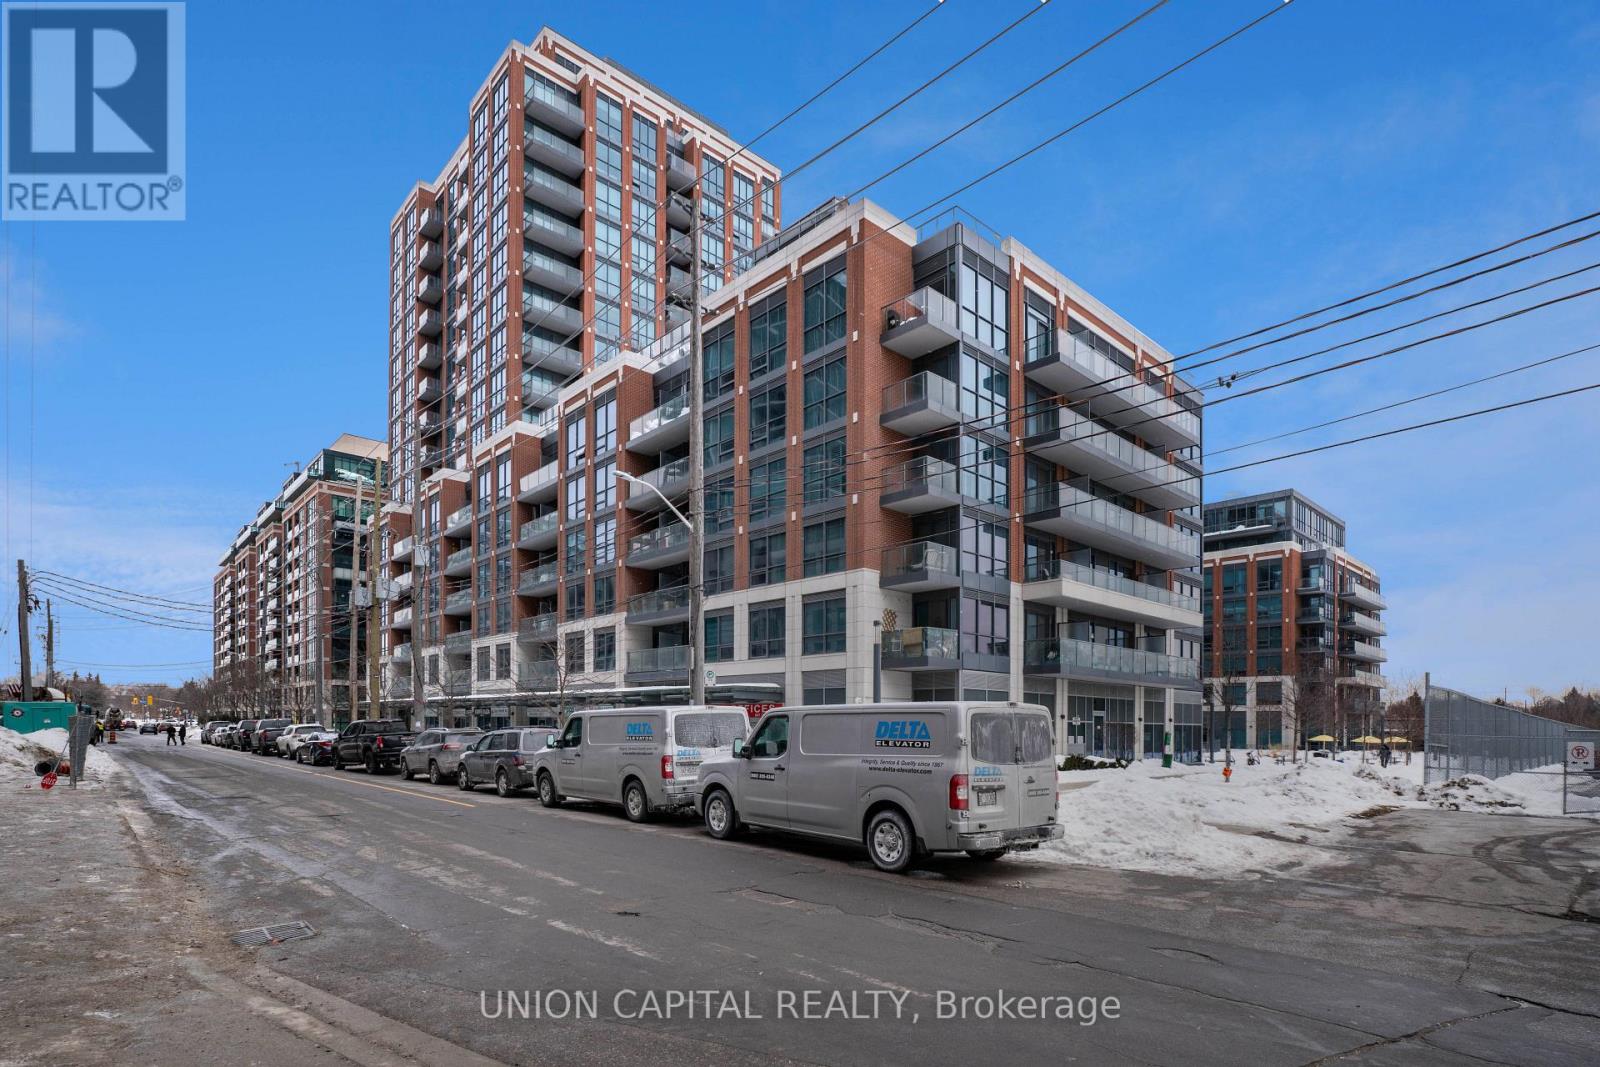
Experience Urban Living At Its Best At 31 Tippett Rd! This Bright, Spacious 1+1 bedroom 2-3 PC Bath Features An Open-Concept Layout Sleek Kitchen With Stainless Steel Appliances And Floor-To-Ceiling Windows That Fill The Space With Natural Light. The Den Offers The Perfect Work-From-Home Setup Or Extra Guest Space, 40 SF Private Open Balcony W/SE And North Views, Includes Parking And Locker. Enjoy Resort-Style Amenities-Fitness Centre, Rooftop Terrace, Party Room, Lounge, 24 HR Concierge, Gym And Much More! Conveniently Located Steps To Wilson Subway Station, Yorkdale Mall, Parks, Restaurants And All Everyday Conveniences. A Move-In-Ready Home That Truly Has It All! (id:60365)
1534 Cawthra Road
Mississauga, Ontario
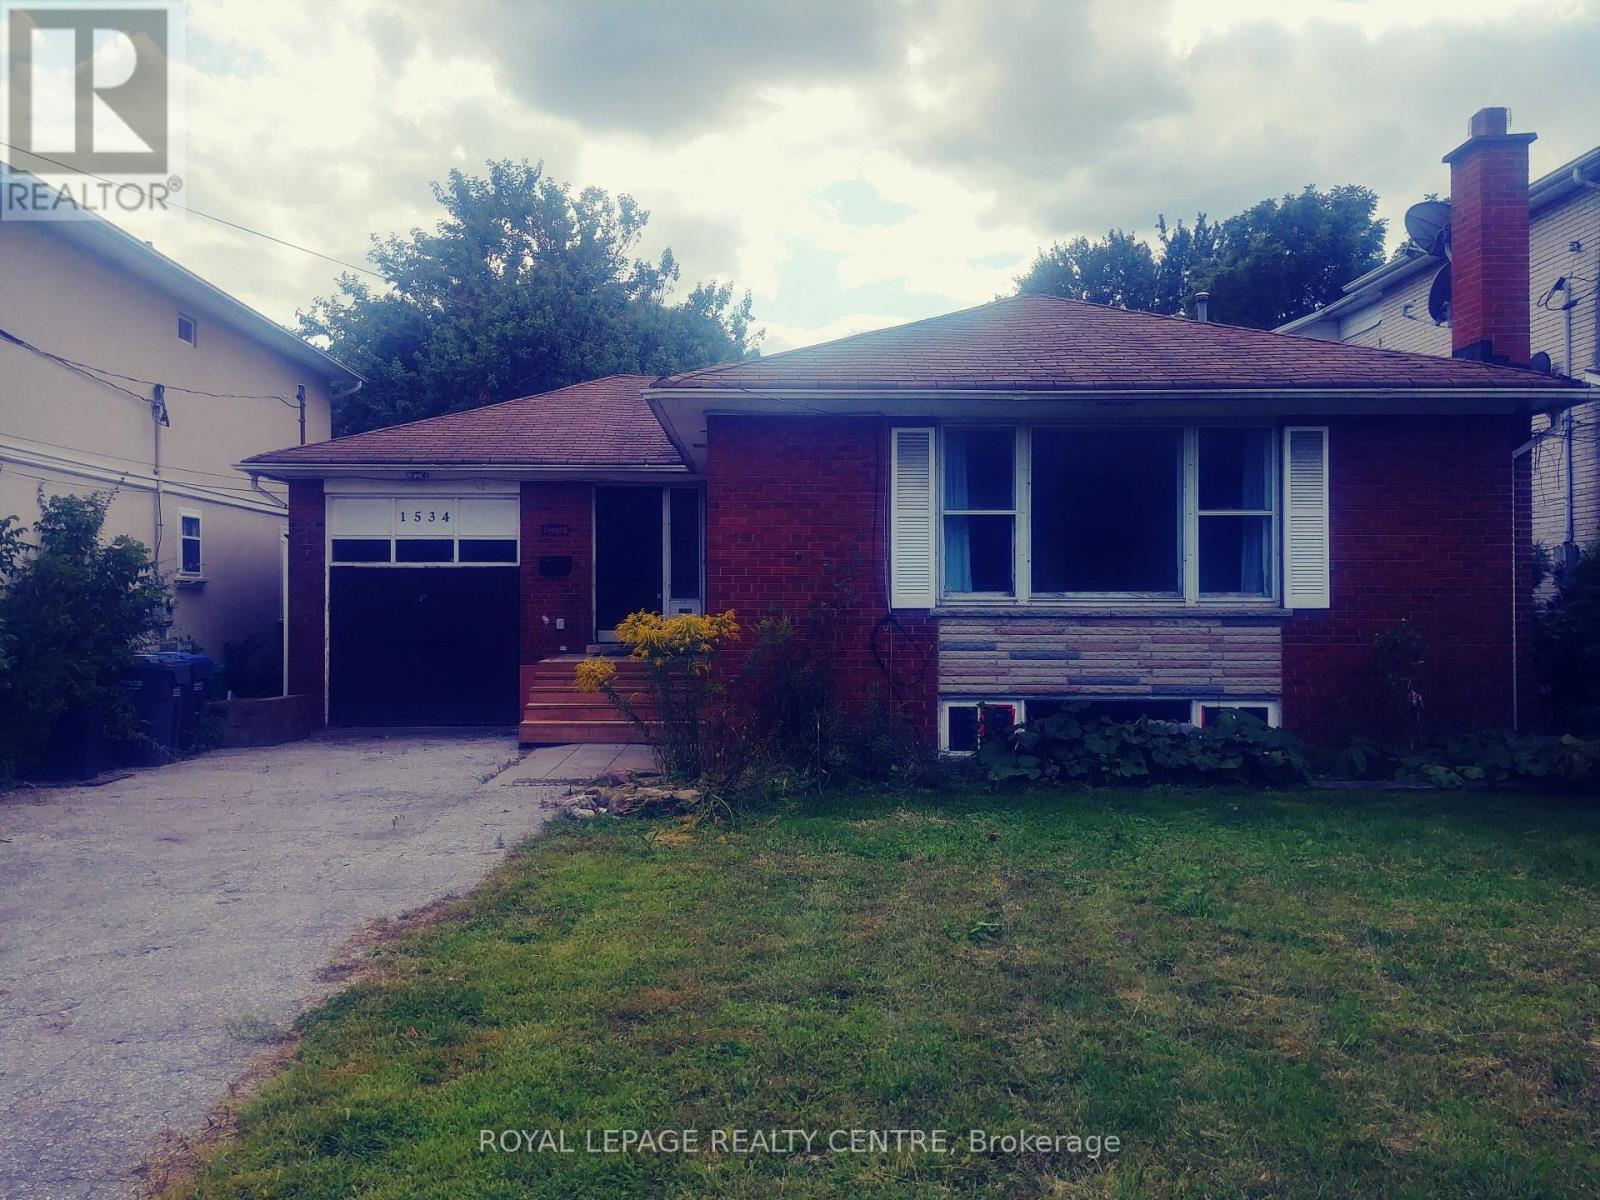
!!! Legal 2 Bedroom Basement Apartment !!! This 3 Bedroom Solid Brick Bungalow Includes A Registered Legal 2 Bedroom Basement Apartment With Separate Entrance And A Deep Large Lot With A Double Driveway That Can Accomodate 10 Cars and Also a Single Car Garage. Close To Hwys, Public Transit, Schools, Community Centre, Shopping, Restaurants, Parks. Large Deep Lot. Backyard Has Large Shed, Patio And Brick Fireplace. Great For Handyman or Renovator. **Please Note: Property Boundary Goes Significantly Beyond The Backyard Shed Structure**. Attention Builders: This Property Could Be Purchased by Itself or Along With 1 or 2 Adjacent Properties Also For Sale. Great Potential For The Right Buyer. (id:60365)
54 Sixteenth Street
Toronto, Ontario
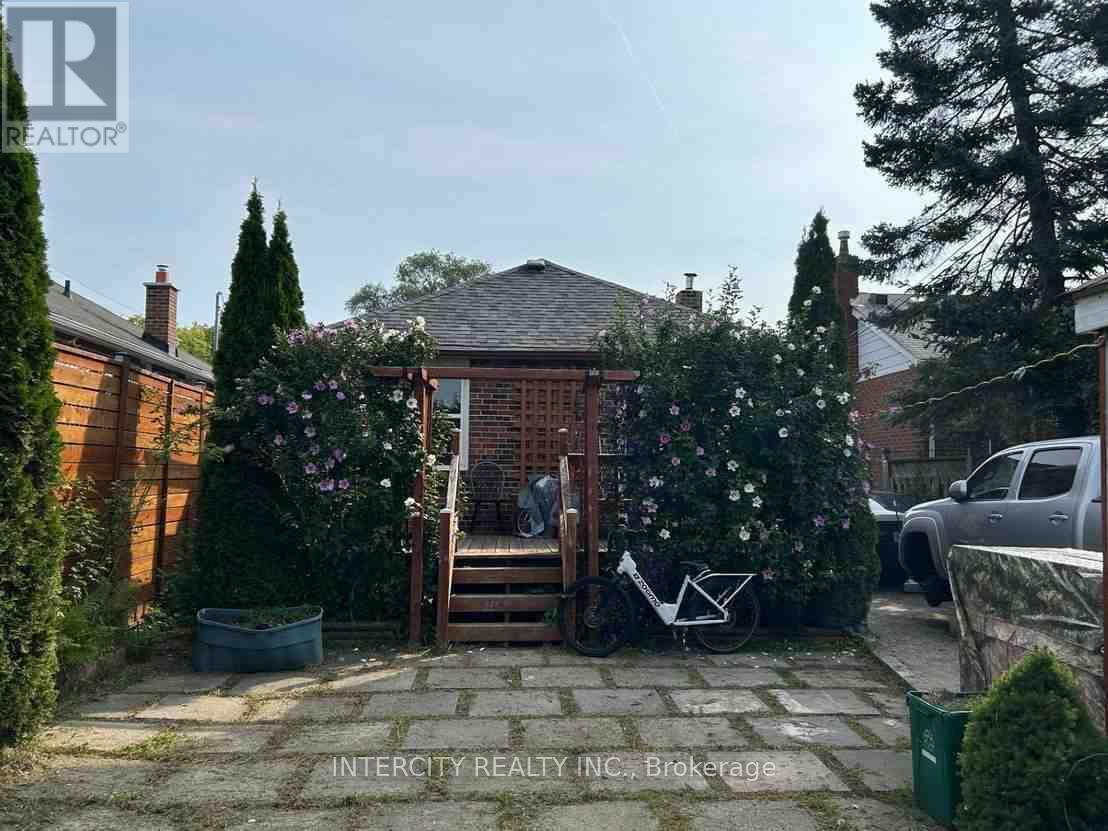
Located in the highly sought-after location. Perfect for first home with finished basement. Large deck and backyard. (id:60365)
185 Shephard Avenue
New Tecumseth, Ontario
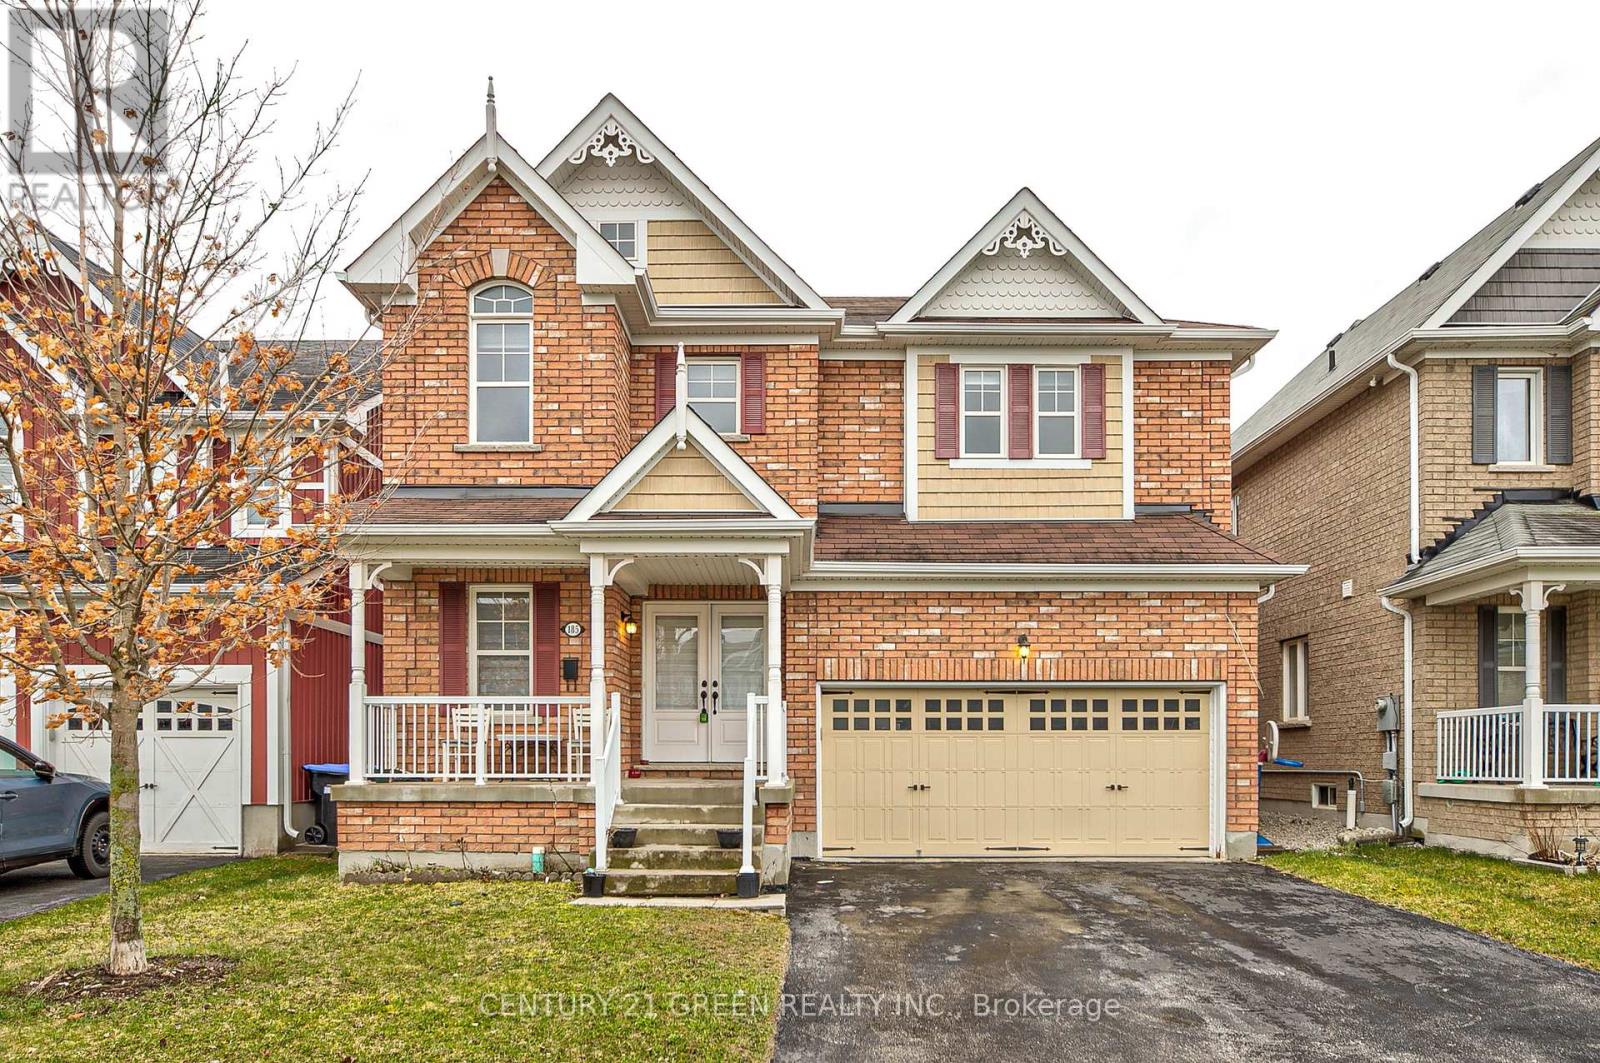
Welcome to this beautifully upgraded home in a highly coveted location. Offering four generously sized bedrooms and four bathrooms, this exceptional property features a striking glass double-door front entrance. Ideally situated near Highway 400 and close to shopping, plazas, a community center, St. Paul's Catholic School, and Alliston Union Public School. A spacious two-car garage plus parking for four cars completes this impressive home designed for comfort and convenience. (id:60365)
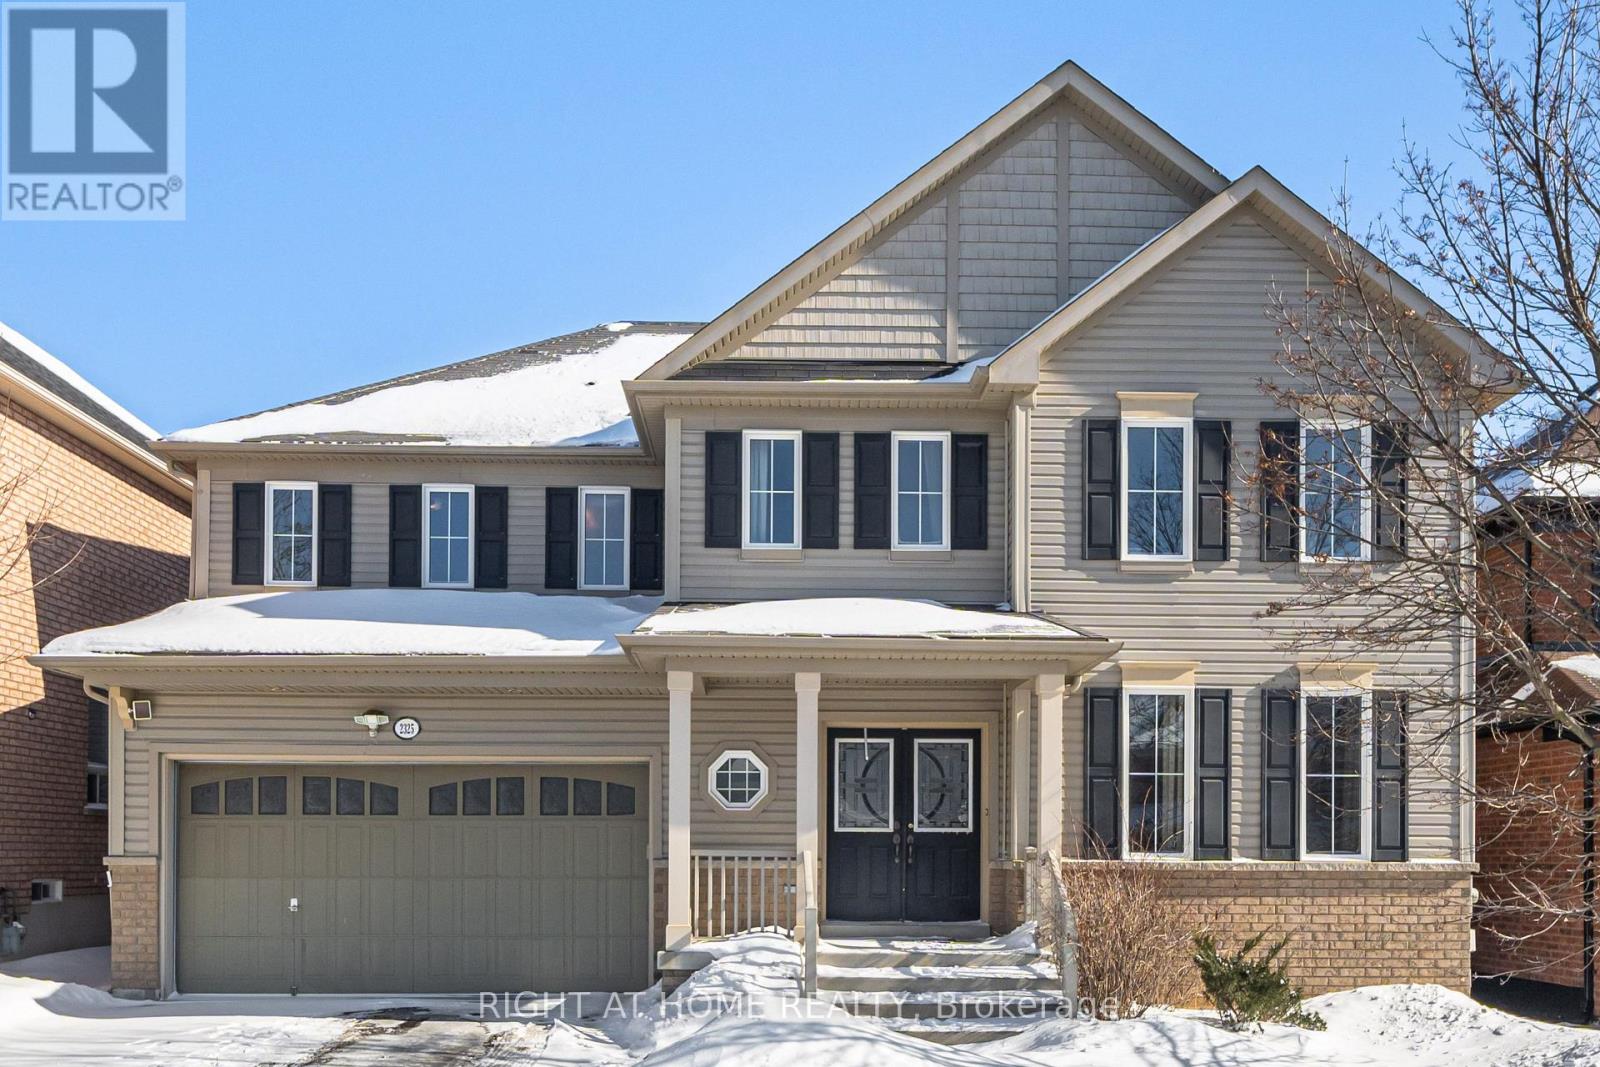
2325 Bridle Road
Oshawa, Ontario
Welcome to this stunning, executive-style residence nestled in the highly sought-after Windfields community of Oshawa. Boasting 3,100 sq. ft. of refined living space plus a full basement. This home offers an exceptional blend of size, comfort, and functionality. Step inside through the grand double-door entry and be greeted by a large foyer with 9-foot ceilings and a thoughtfully designed layout ideal for modern family living. The main floor features a private office, perfect for remote work or study, and an open-concept kitchen seamlessly connected to the family room, creating a bright and inviting space for everyday living and entertaining. Upstairs, the second level showcases five generously sized bedrooms, including one currently configured as a second family room, offering flexibility for growing or multi-generational families. Enjoy the convenience of three full bathrooms upstairs (including two private ensuites for added comfort and privacy). Step outside to a beautifully landscaped, spacious backyard, ideal for relaxing, entertaining, or enjoying outdoor family time. Located in the heart of Windfields, this home is just minutes from Ontario Tech University, public transit, major highways, shopping, restaurants, parks, and all essential amenities. A rare opportunity to own a large, well-appointed home in one of Oshawa's most vibrant and desirable neighbourhoods. (id:60365)

128 Laurentide Drive
Toronto, Ontario
***Built on Two Lots*** ,This exceptional home was designed by renowned architect Susan Black, whose visionary work earned an award for this very design. The house showcases her signature blend of innovation and elegance, making it not just a residence but a piece of architectural history. Featured in the Globe and Mail on November 20 2005 , this house is celebrated as "Thoroughly modern but never cold" . The main floor boasts five expansive living areas seamlessly connected , with no doors to divide the space yet offering an intimate sense of privacy. A stunning 14 foot cathedral ceiling, loft inspired design elements, and open spaces create an atmosphere of grandeur. Four glass doors lead to different areas of the backyard, ensuring a harmonious indoor-outdoor flow. With 6 fireplaces scattered throughout, this home becomes the ultimate destination for both vibrant entertaining and cozy family evenings. The master suite is truly a dream come true, a retreat with two walks-out to a private terrace the size of a one-bedroom condo . This luxurious space is set apart from the rest of the second floor by a floating passage, offering tranquility and exclusivity. A diagonal skylight spans the entire second floor, flooding the home with natural light. The spa-like ensuite pampers you with a hidden sauna, while the extended skylight illuminates the walk-in closet and the hallway leading to the second floor common area . Here, you'll find a cozy space, perfect for a reading nook or a nightly gathering before bedtime. This area connects the remote master bedroom to another three generously sized bedrooms and invites you to pause and reflect. Floor to ceiling loft-sized windows stretch from ground to roof, framing breathtaking views of each season , filling the house with light. This one-of-a-kind residence , is designed for those who value elegance , openness and the perfect balance of modern comfort and timeless warmth. (id:60365)

402 King St N King Street N
Waterloo, Ontario
Successfully operating since 2019, this is a rare chance to acquire a proven, high-performing restaurant in a prime King Street North location in Waterloo.This turnkey, well-established business offers outstanding exposure along one of the city's busiest corridors, surrounded by dense residential, student, and commercial activity, including offices such as Manulife. Strong street presence and pylon signage provide consistent visibility and traffic. The location is just minutes from major institutions like University of Waterloo, Wilfrid Laurier University, and Conestoga College. Nearby anchors such as Farm Boy, Tim Hortons, and other big-box retailers, plus close proximity to Wholesale Club, make daily operations and supply runs convenient.The space is approximately 1,200 sq ft with around 40 indoor seats, a modern open-ceiling design, and recent upgrades including new flooring, fresh paint, and bright LED lighting.The commercial kitchen is built for volume, featuring a 15-ft hood with rough-in for an additional 15 ft (up to 30 ft total potential), walk-in cooler, convection oven, gas burners, griller, and more - suitable for high-output or multi-cuisine concepts.Revenue comes from multiple streams including dine-in, catering, tiffin services, and online delivery, backed by an impressive ~4.5 Google rating.Average sales are approximately $52,000 per month. Rent is $6,300 per month, inclusive of TMI, HST, water, and pylon signage.A true turnkey and profitable operation in a high-demand location, ready for the next owner to step in and scale further. All showings by appointment only. (id:60365)
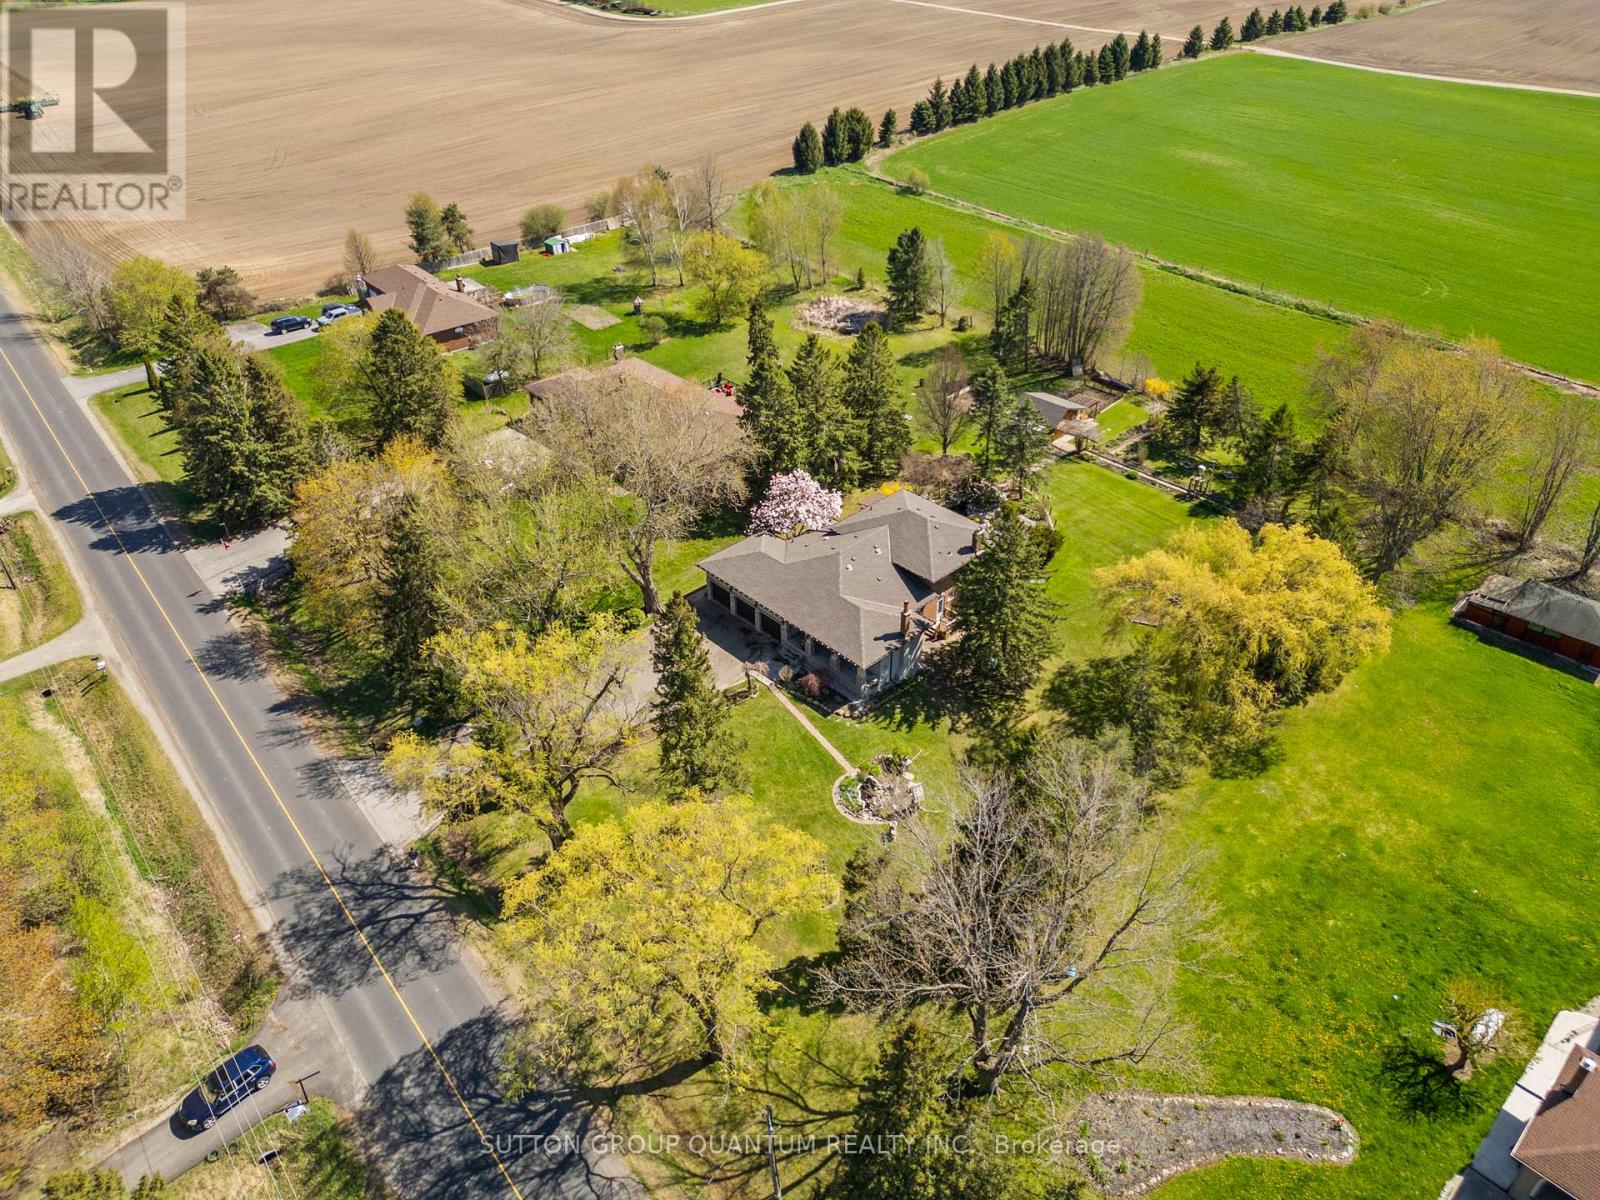
14432 Innis Lake Road
Caledon, Ontario
Welcome to true Caledon estate living. Set on a stunning 1-acre lot with parking for 11 vehicles, this fully updated all-brick 5-level backsplit offers approximately 4,500 sq ft of luxurious living space, multiple entrances, and a private backyard oasis backing onto picturesque farmland.14432 Innis Lake Road is a bright and expansive home thoughtfully designed for large or multigenerational families. The main level features an elegant living and dining area ideal for entertaining, flowing seamlessly into a chef's kitchen complete with an oversized island and walkout to a spacious deck. The upper level boasts three generously sized bedrooms, including a primary retreat with private balcony, along with a spa-inspired 5-piece bath featuring a freestanding tub and curbless shower.The walkout level offers a cozy family room with a wood-burning fireplace, an additional bedroom, a modern 3-piece bath, backyard access, and a convenient private side entrance. The two-level basement is an entertainer's dream, showcasing a wet bar, billiards lounge, second fireplace, recreation space, 2-piece bath, second kitchen rough-in, and a separate entrance.Outside, enjoy exceptional amenities including a triple-car garage, expansive 11-car driveway, multiple decks, gazebo, koi pond, and a versatile workshop/coop. Recent upgrades to the roof, furnace, and AC provide peace of mind. Located in sought-after rural Caledon, this remarkable estate offers the perfect blend of luxury, functionality, and privacy. A truly must-see property. (id:60365)
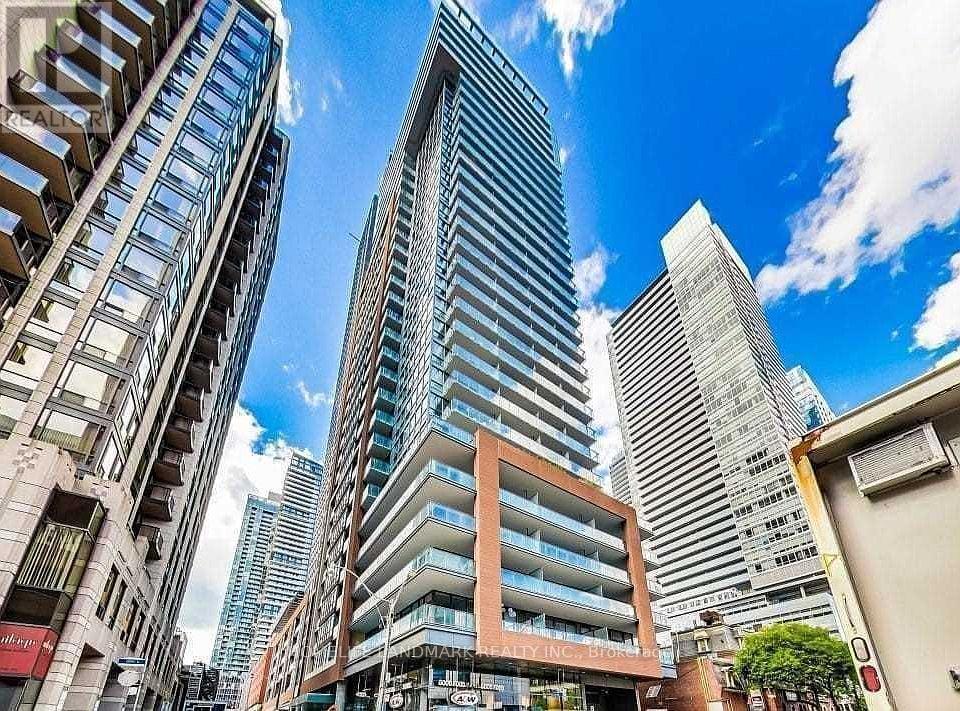
2002 - 8 Mercer Street
Toronto, Ontario
Spacious Corner Unit With Full Of Light, Miele Appliances, Quartz, Open Concept,Excellent Layout, Spacious Kitchen With Island, Floor To Ceiling Windows, New Engineered Hardwood Throughout, Prime Entertainment District! Steps To Underground Path Network, Walk To St.Andrew Station, Rogers Centre.Surrounded By Tiff Bell Lightbox, Roy Thompson Hall, Royal Alexandra And Princess Of Wales Theatres. (id:60365)

41 Brucewood Crescent
Toronto, Ontario
Brand New S/S Applncs In The Kitchen & Stacked Washer/Dryer. W/In Closet In 1Br. Tenant Mutually Responsible For Snow Removal, LawnCare. Cable Tv/Internet Not Incl. Tenant To Maintain Insurance Throughout The Term. No Smkg On The Premises (id:60365)
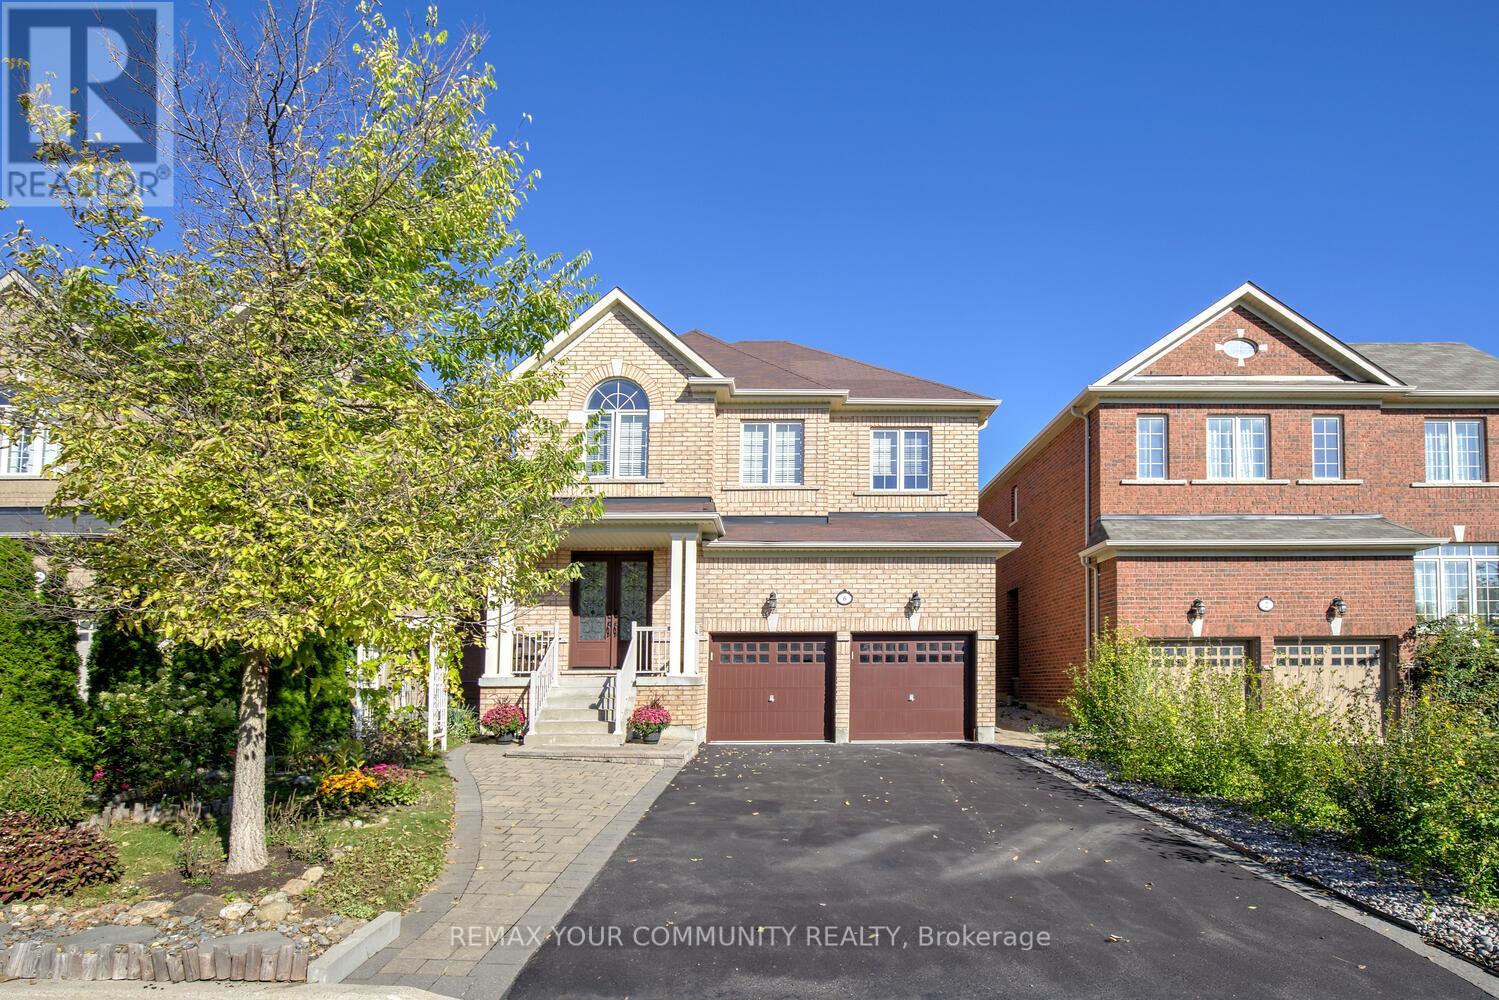
6 Halo Court
Vaughan, Ontario
'Halo Retreat' - A rare 5+1 bedroom residence in prestigious Patterson, offering a finished basement,unmatched flexibility, and a truly exceptional setting.Welcome to 6 Halo Court,ideally located on a quiet, no-sidewalk court with parking for up to 6 vehicles, and fronting directly onto scenic trails and a tranquil pond-a setting few homes can offer.This expansive and thoughtfully upgraded home delivers the perfect blend of luxury, functionality & location.Just steps to two GO stations, top-rated schools, parks, shops, and minutes to Vaughan Hospital, this is a rare opportunity in one of Vaughan's most desirable enclaves.The 2nd floor features 5 generous bedrooms and 3 full bathrooms, including a serene primary retreat with a large walk-in closet and a spa-inspired 5-piece ensuite. The main floor flex room easily serves as a home office or potential 7th bedroom, while multiple dedicated workspaces make this home ideal for today's work-from-home lifestyle.Enjoy hardwood floors throughout 1st & 2nd floor, 9-ft ceilings on main floor a gourmet kitchen with granite countertops, stainless steel appliances, breakfast bar & eat-in area-overlooking the family room & walking out to a luxurious stone patio.A formal dining room, main-floor laundry & direct garage access complete the level.The fully finished basement (2019) offers outstanding versatility, featuring a large open-concept recreation space, 6th bedroom with two windows and a closet, and a full 3-piece bath-perfect for extended family, guests, or multi-generational living.The backyard is an entertainer's dream with a stone patio, landscaped grounds, flower & vegetable gardens.Recent upgrades include new landscaping (2021),updated lighting with crystal fixtures (2024),fresh paint & polished driveway (2025),roof maintenance (2023),an owned water tank, brand new furnace [2026] owned.This move-in ready home is ideal for growing families, multi-generational households, or professionals seeking space,privacy&connectivity! (id:60365)
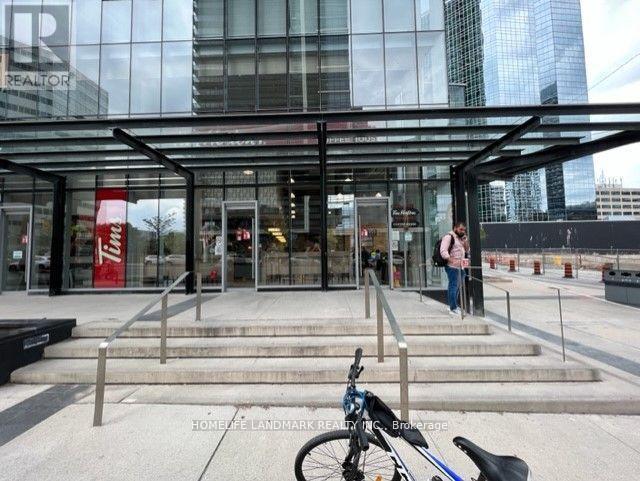
101 - 4750 Yonge Street
Toronto, Ontario
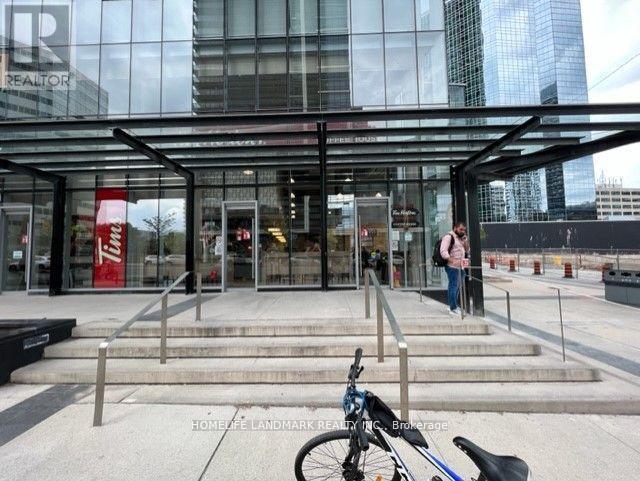
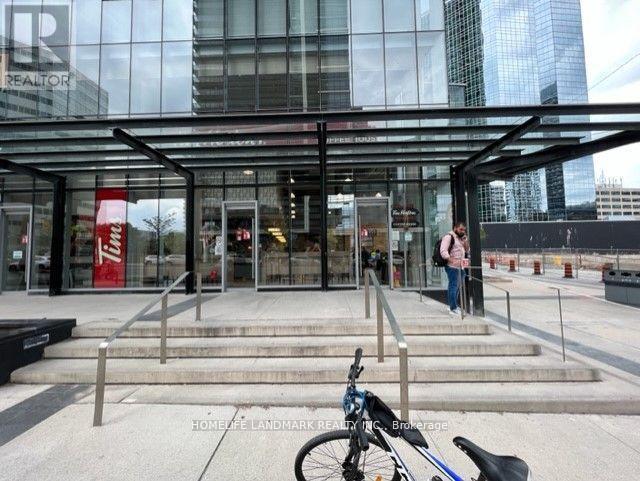
*** PRIMER COMMCERCIAL LOCATION , EXCELLENT INVESTEMENT AT YONGE/SHEPPARD, CORNER UNIT, VERY BRIGHT, ***TIM HORTON IS THE TENANT*** BIG SIZE 1415 SF. THE DIRECT ACCESS TO SUBWAY, 2ND FL IS LCBO & FOOD BASIC. (id:60365)
102 - 4750 Yonge Street
Toronto, Ontario
Primer Commercial Location , excellent Investment at Yonge/Sheppard, One of the Big size Units, ***101&102&103 Is Occupied by the Tenant :TIM HORTON *** 1159 SF***. The Direct Access to Subway, 2nd Floor is LCBO & Food Basic (id:60365)
103 - 4750 Yonge Street
Toronto, Ontario
***Primer Commercial Location , Excellent Investment at Yonge/Sheppard***101&102&103 is Occupied by the tenant (TIM HORTON)*** One of the biggest size: 1070SF. The direct access to Subway, 2nd floor LCBO &Food Basic. (id:60365)
2 - 10 Meadowglen Drive
Whitby, Ontario
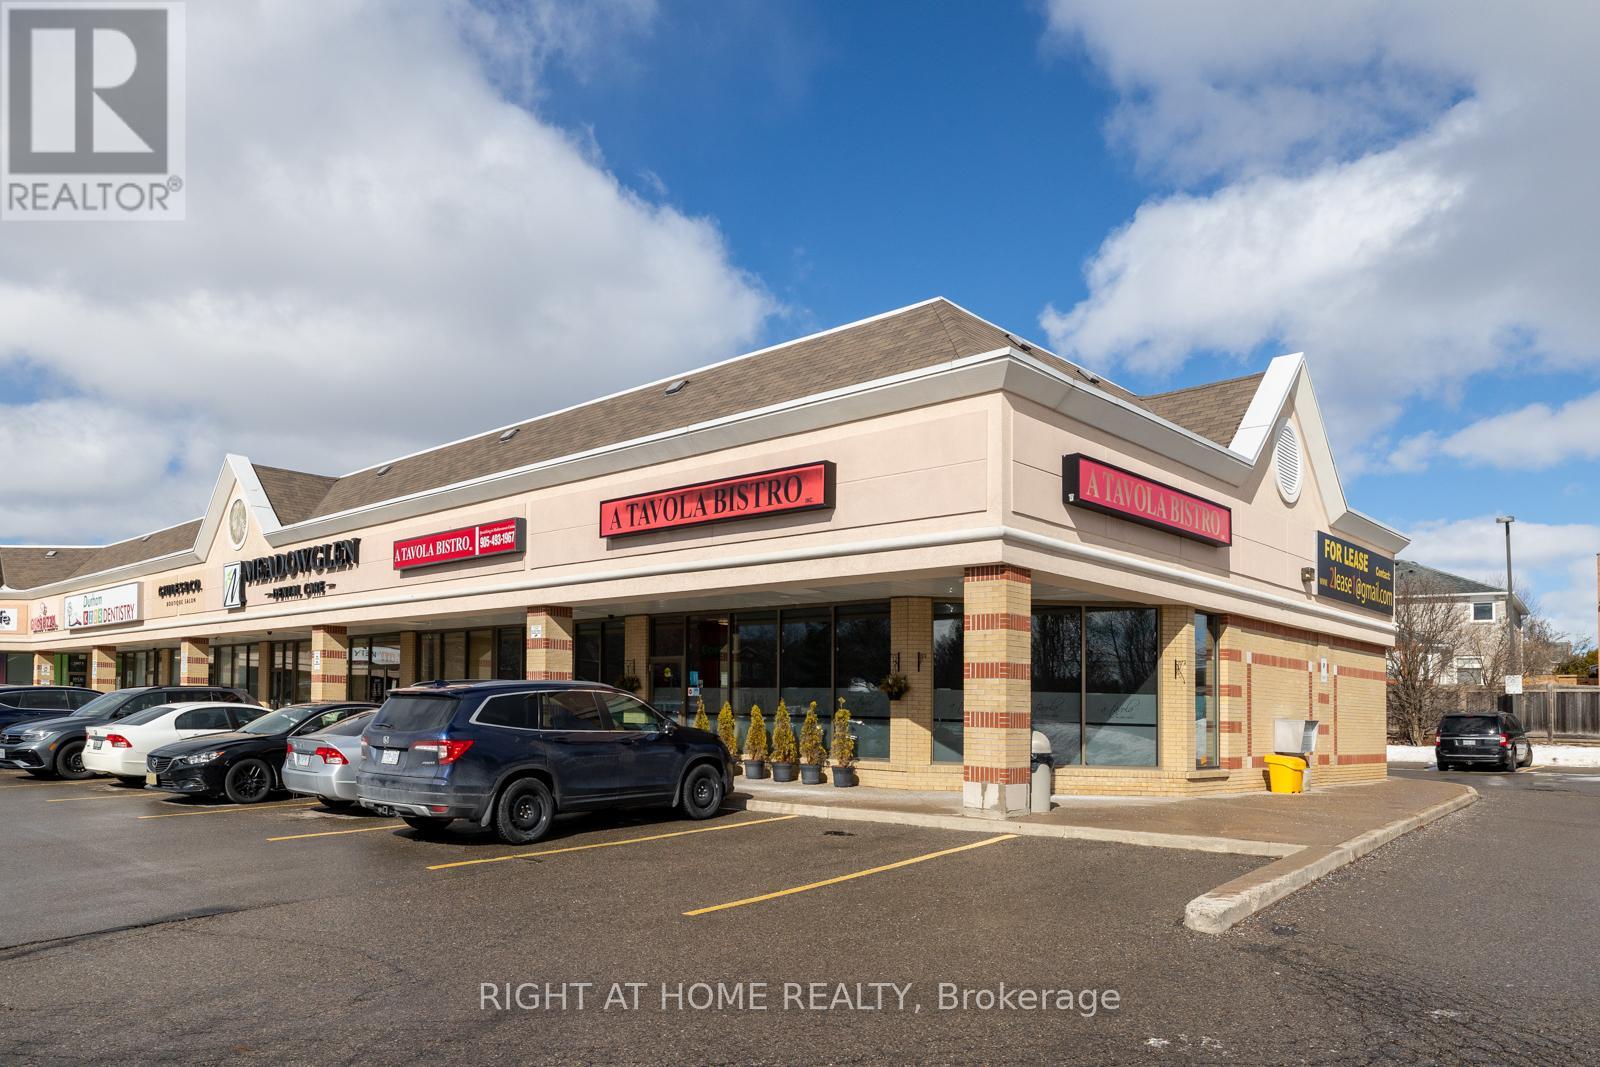
Turnkey Italian Restaurant Opportunity in Prime Whitby Location! Seize this incredible opportunity to own a well-established and highly profitable Italian restaurant in the heart of Whitby! With a strong and loyal customer base, this restaurant offers consistent revenue and endless potential for growth.- Fully Equipped Kitchen - All essential kitchen equipment included- Spacious & Inviting - 2,602 sq. ft. with seating for 98 patrons- Affordable Lease - Competitive rent at $9,250.00/month- Experienced Team - 20 active employees in place for a smooth transition- Growth Potential - Keep the successful concept as-is or rebrand to make it your own this is a rare chance to step into a thriving business with immediate cash flow and expansion opportunities. Don't miss out on this prime investment. (id:60365)
1807 - 327 King Street W
Toronto, Ontario

Welcome to Empire Maverick - Unit 1807, one of King Street West's most desirable new addresses, offering a beautifully designed residence in the heart of Toronto's vibrant downtown core. This brand-new, never-lived-in suite showcases a highly functional and thoughtfully laid-out floor plan that maximizes space, comfort, and everyday usability-perfect for modern urban living. The open-concept layout is ideal for cooking, dining, relaxing, and entertaining, complemented by premium finishes throughout, including wide-plank flooring, smooth ceilings, and a spa-inspired bathroom. The contemporary kitchen features high-end Jenn-Air appliances, including an integrated refrigerator, stainless steel cooktop, built-in convection wall oven, integrated dishwasher, and front-load washer and dryer for ultimate convenience. Residents of Empire Maverick enjoy access to an exceptional collection of amenities, including a Wi-Fi enabled co-working space with coffee bar, boardroom and private meeting rooms, a private dining room, wine lounge, terrace, beauty bar and social spaces designed for both work and leisure. Perfectly located steps to transit, dining, entertainment, and Toronto's financial and tech districts, Unit 1807 offers a rare opportunity to own in one of King West's most exciting and sought-after new buildings-where style, lifestyle and location come together seamlessly. (id:60365)
3 - 125 Gailmont Drive
Hamilton, Ontario
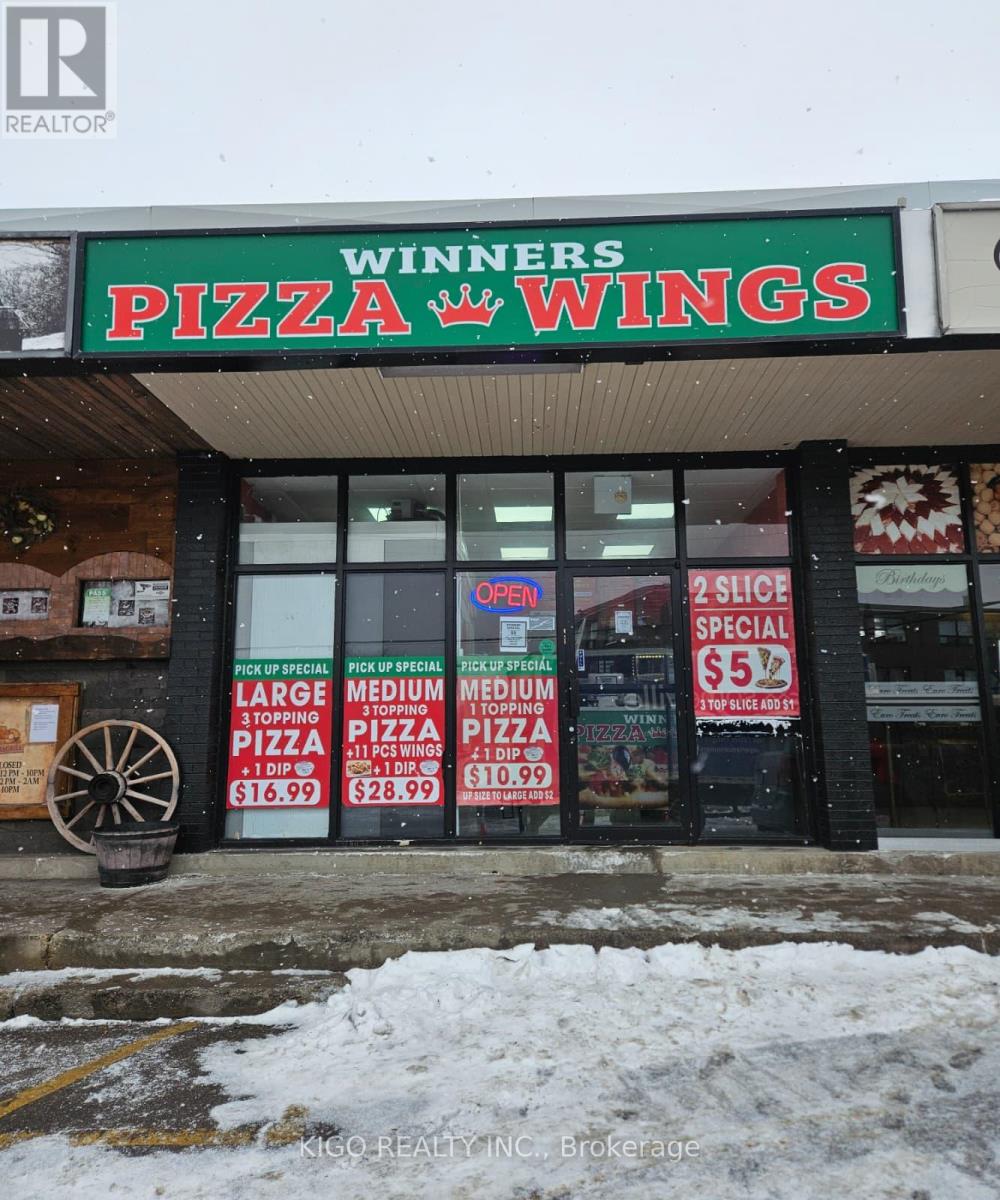
Excellent opportunity to own a well-established pizzeria in Hamilton, Ontario. Winners Pizza & Wings is a popular local favourite with strong sales, low labour costs, and exceptionally low rent, making this a true money-maker for an owner-operator.This profitable business offers great income for ownership and comes with training and goodwill, ideal for a hands-on buyer looking to take over a proven, turnkey operation.Lease details are outstanding: only $2,200 gross rent including TMI, secured until October 2029 with an additional 5-year renewal option. All appliances are almost new, including a commercial hood, minimizing future capital expenses.There is significant upside potential to expand the menu, extend operating hours, boost delivery sales, or rebrand with your own concept and take the business to the next level. Please do not go direct or speak with staff. (id:60365)
2000 Davis Drive
King, Ontario
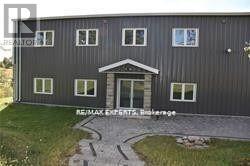
HOT!! HOT!!! RARE on the Market for Lease in Super Location in King City on Davis Drive West****Agricultural Zonning is Suitable for*** AGRICULTURAL CANNABIS PRODUCTION FACILITY & MEDICAL CANNABIS PRODUCTION SITE. Property Comes with 600 Amps, 600 Volts, One Propane Tank,10 AC Units x5 Tons, 3 AC Units x20 Tons. 5 Growing Containers approximately 2400 SQ.FT. Which Total Area Could be Equipped with Power Heat and AC. Mezzanine Apr. 2500 SQ.FT.(AS IS),Racks with 2 Levels (AS IS).Territory is Fully Fenced with Gates. Building Also Offers: 7 Additional Rooms, Kitchen with Appliances, 3 Bathrooms (1x3),(2x2). Room for Washer/Dryer Next to Kitchen.***EXTRAS****Tenant Must Have All Health Canada Provincial Licensing & All Necessary Permits For Conducting Permitted Cannabis Business.Get All Required Permits in King City Municipality**GROSS RENT REFLECTS MEDICAL CANNABIS USE**. Arrange Tenants' Liability Insurance. 4 Months Security Deposit. See Schedule "C" Regarding Permitted Zonings. (id:60365)
60 Golden Hawk Drive
Hamilton, Ontario
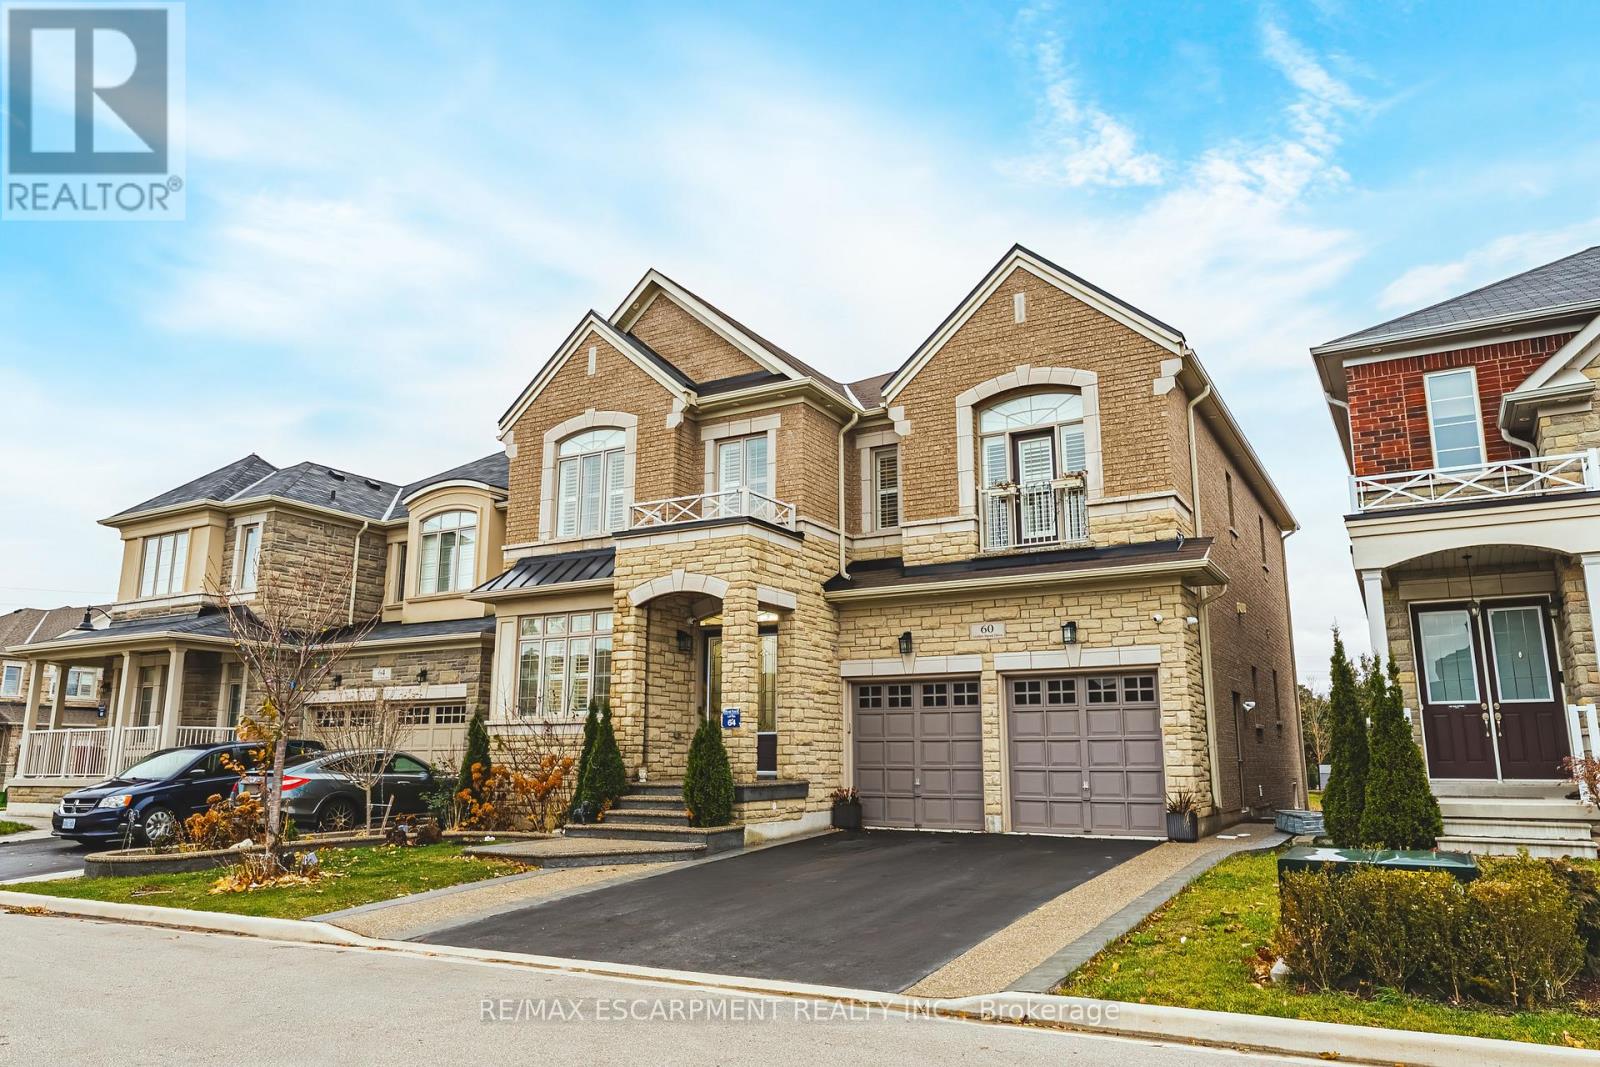
Welcome to this stunning custom-built luxury home, offering over 5,000 sq. ft. of finished living space and backing onto serene greenspace. Designed with exceptional craftsmanship, this residence features a full in-law suite in the basement complete with an oversized island, spice kitchen, and wet bar-perfect for extended family living or entertaining. The main level boasts 10 ft ceilings, a built-in sound system, Sub-Zero refrigeration, a walk-in pantry, and a beautifully appointed butler's pantry. The upper level continues the elegance with 4 oversized bedrooms, each offering walk-in closets and ensuite privileges. With more than $250,000 in premium upgrades, 9 ft ceilings in the basement, and hardwired sound throughout, this home delivers luxury at every turn. Situated in one of Waterdown's most prestigious new communities, this property is the ideal blend of sophistication, comfort, and modern convenience. (id:60365)
1108 - 41 Markbrook Lane
Toronto, Ontario
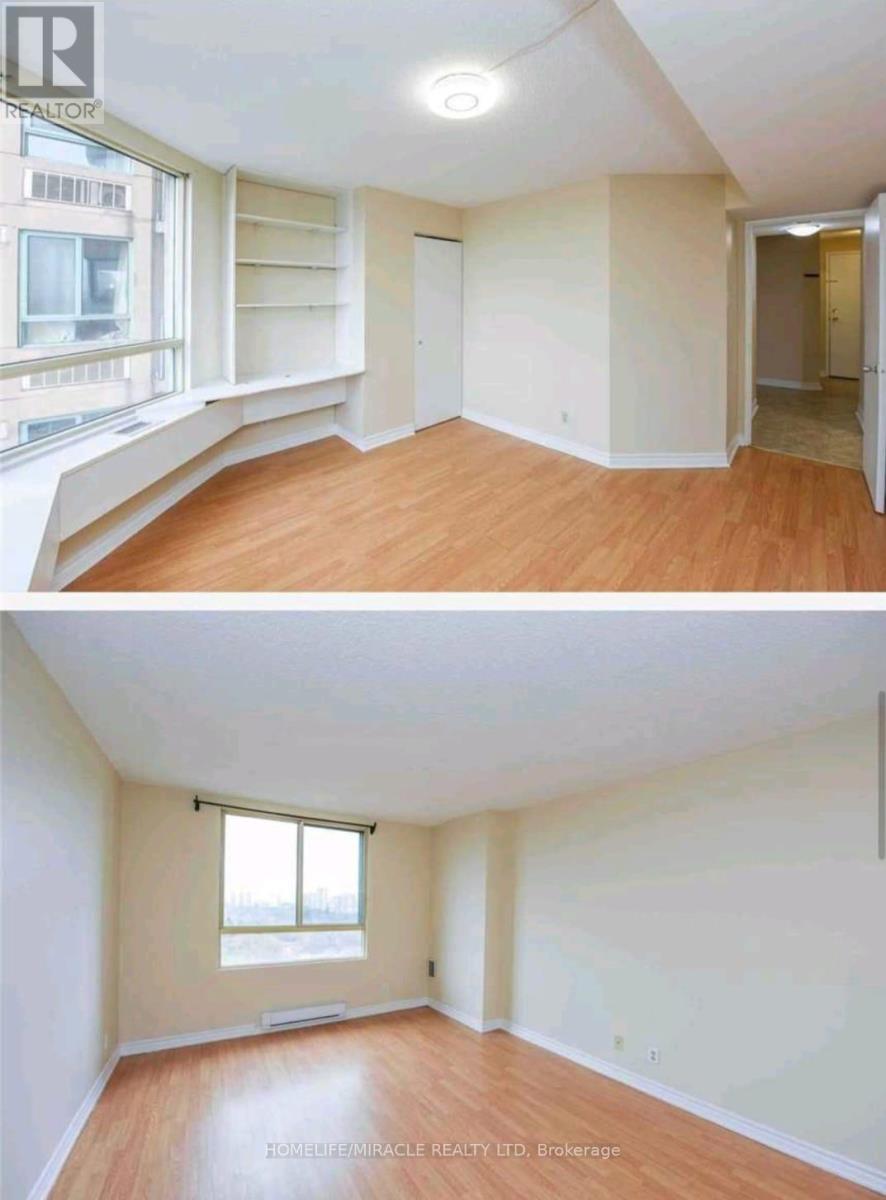
Bright and spacious 2-bedroom, 2-bathroom condo in a prime location with TTC at the door, featuring a functional layout with laminate flooring throughout, ensuite laundry, and a 4-piece ensuite bathroom in the primary bedroom, offering beautiful skyline views and reliable professional management; conveniently located close to Humber College & York University with easy access to Highway 407 ETR, banks, malls, and grocery stores, and offering exceptional amenities including visitor parking, indoor pool, hot tub, sauna, gym, billiard room, table tennis, indoor squash court, party room, playground, and 24-hour security, with 1 parking space included. Lock Box For Convenience. (id:60365)

© 2026 Proptech Realty Inc., Brokerage.