
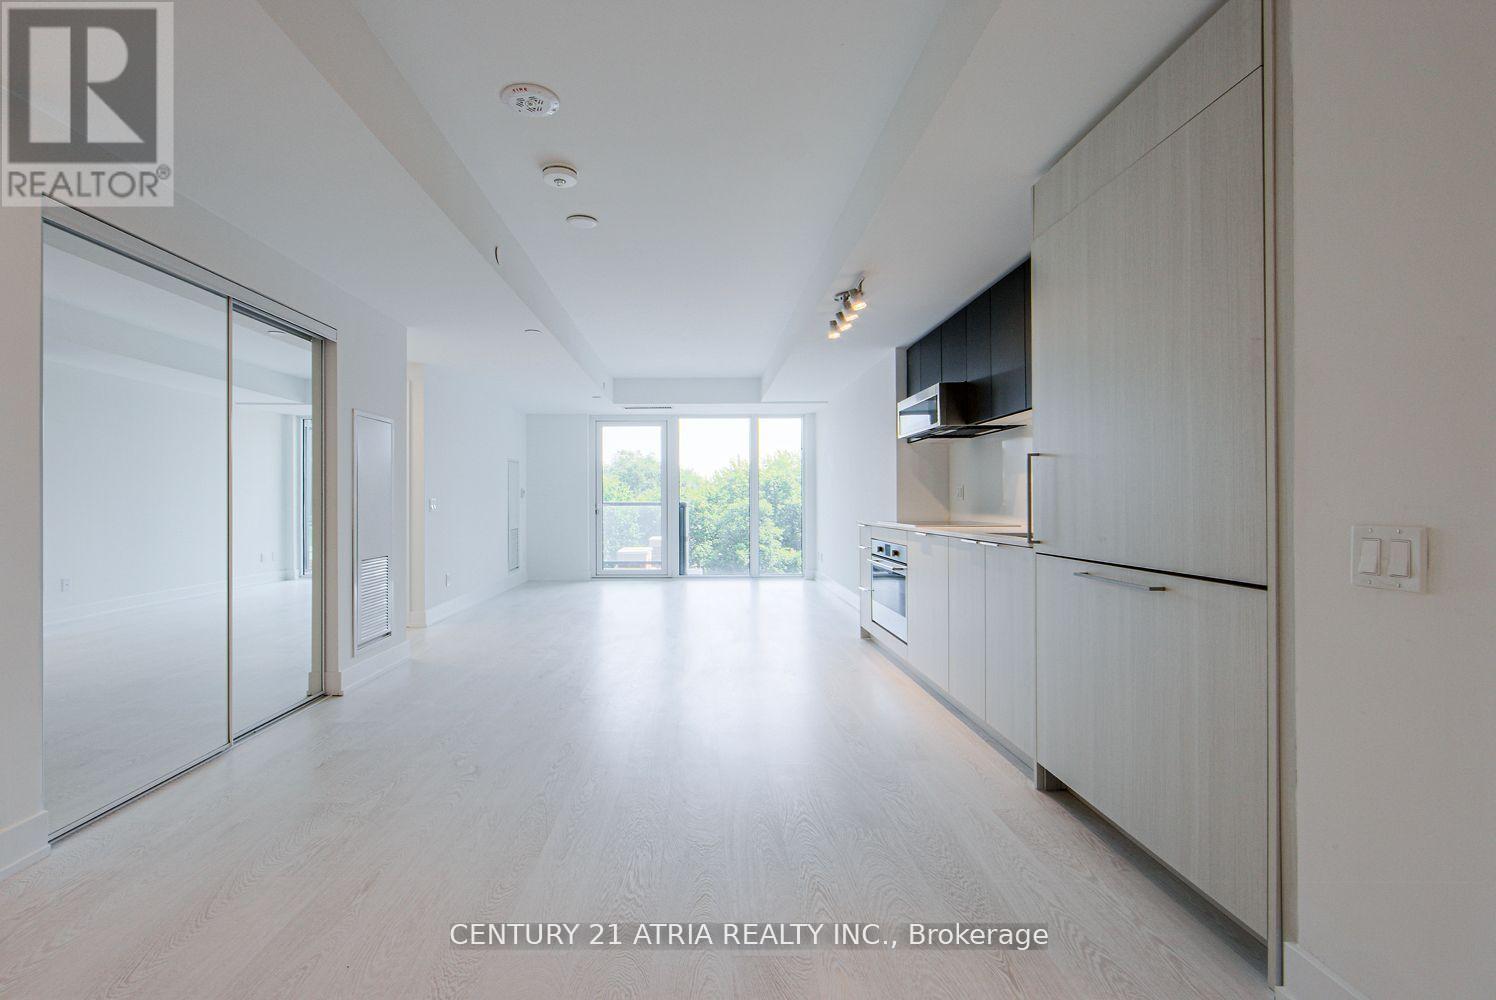
511 - 308 Jarvis Street
Toronto, Ontario
BRAND NEW FROM BUILDER - GST REBATE FOR ELIGIBLE PURCHASERS. JAC condo is perfectly situated at Jarvis and Carlton. This prime location puts everything at your doorstep, with Toronto Metropolitan University just minutes away. Experience Suite 511, featuring a spacious 1201sqft interior. Indulge in a lifestyle of comfort and convenience with a myriad of amenities, including a sun deck for relaxation, a rooftop terrace with stunning views, BBQs, a state-of- the-art fitness studio, and even a gardening room. JAC condo offers a harmonious blend of modern living and vibrant community, ensuring a fulfilling experience for residents seeking a dynamic and well- appointed urban sanctuary. **EXTRAS** Parking and Locker available for purchase. (id:60365)
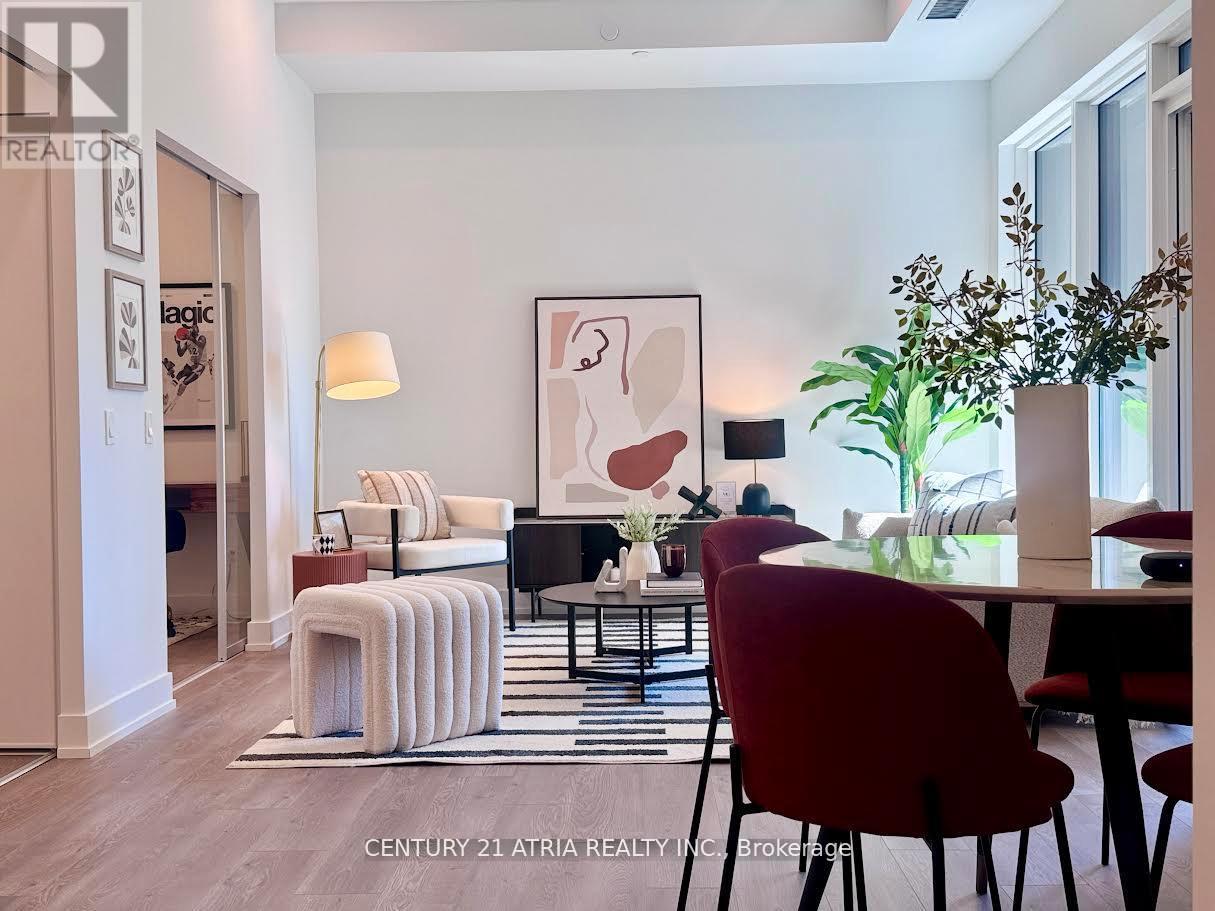
717 - 308 Jarvis Street
Toronto, Ontario
BRAND NEW FROM BUILDER - GST REBATE FOR ELIGIBLE PURCHASERS. JAC condo is perfectly situated at Jarvis and Carlton. This prime location puts everything at your doorstep, with Toronto Metropolitan University just minutes away. Indulge in a lifestyle of comfort and convenience with a myriad of amenities, including a sun deck for relaxation, a rooftop terrace with stunning views, BBQs, a state-of-the-art fitness studio, and even a gardening room. JAC condo offers a harmonious blend of modern living and vibrant community, ensuring a fulfilling experience for residents seeking a dynamic and well- appointed urban sanctuary. **EXTRAS** Parking and Locker available for purchase. (id:60365)

215 Black Maple Court
Kitchener, Ontario
Set on a private cul-de-sac in the prestigious Deer Ridge Estates, 215 Black Maple Court is a fully reimagined custom bungaloft. The residence has undergone a significant capital renovation, including a full interior reconstruction of 5,000 square feet, resulting in a completely brand-new interior featuring premium materials, imported European finishes, custom craftsmanship, and elevated design throughout. This 6-bed, 4-bath home reflects a comprehensive transformation. Situated on a quiet and desirable court with high privacy, beautifully landscaped 68' x 130' pool-size lot, the home features a full stone exterior from front to back. Inside, nearly 5,000 square feet of finished, carpet-free living space unfolds with wide-plank hardwood floors, soaring ceilings, and expansive windows flooding the home with natural light. The designer kitchen features custom cabinetry, high-end appliances, quartz countertops, and an oversized island ideal for entertaining. The main floor primary suite offers a private retreat with a spa-inspired ensuite and in-floor heating, complemented by a 2nd bedroom and a full bathroom. Upstairs, a self-contained in-law suite includes two bedrooms, a full bathroom with in-floor heating, and a loft-style lounge with a beverage station, ideal for multi-generational living. The newly finished lower level continues the thoughtful design with 2 bedrooms, an office, a spacious recreation area, and a custom wet bar. Outdoors, the backyard presents a private setting with full fencing, irrigation, and mature landscaping. Additional highlights include custom millwork and built-ins, designer lighting, main floor laundry, a double-car garage with a separate entrance, a walk-up basement, and driveway parking for four vehicles. Located minutes from Highway 401, Deer Ridge Golf Club, top-rated schools, shopping, and scenic trails, this home offers a rare opportunity to own a thoughtfully executed residence in one of the region's most desirable neighbourhoods. (id:60365)
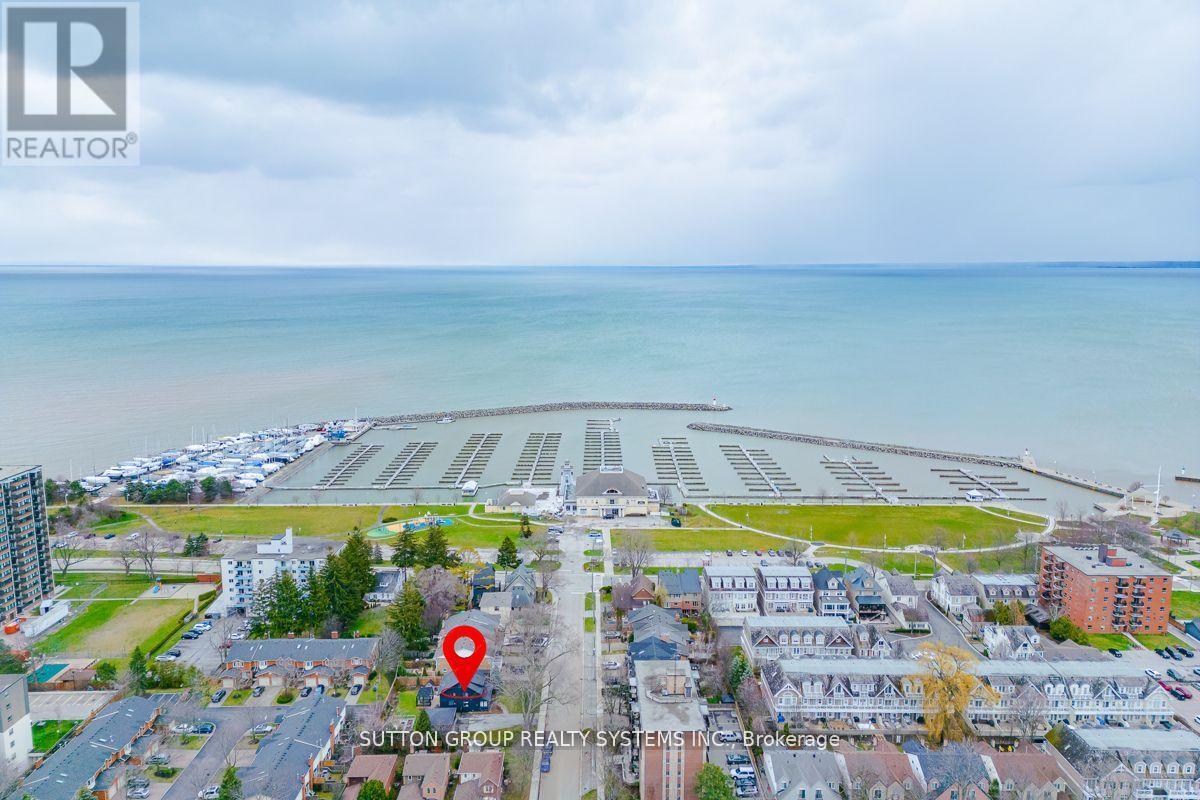
47 Nelson Street
Oakville, Ontario
Attention Investors & Developers! Zoning approved for four luxury townhome units (RM1) with a total buildable gross floor area of 14,736 sq. ft. on a 0.24-acre lot (building permits not included). Features both surface and underground parking. Renderings available for review. Located in a prestigious and tranquil enclave in West Oakville, just south of Lakeshore. Steps from Bronte Heritage Waterfront Park, Bronte Boathouse, and Marina! An upgraded, move-in-ready home is currently on-site, perfect for living or renting. (id:60365)
215 Coon's Road
Richmond Hill, Ontario
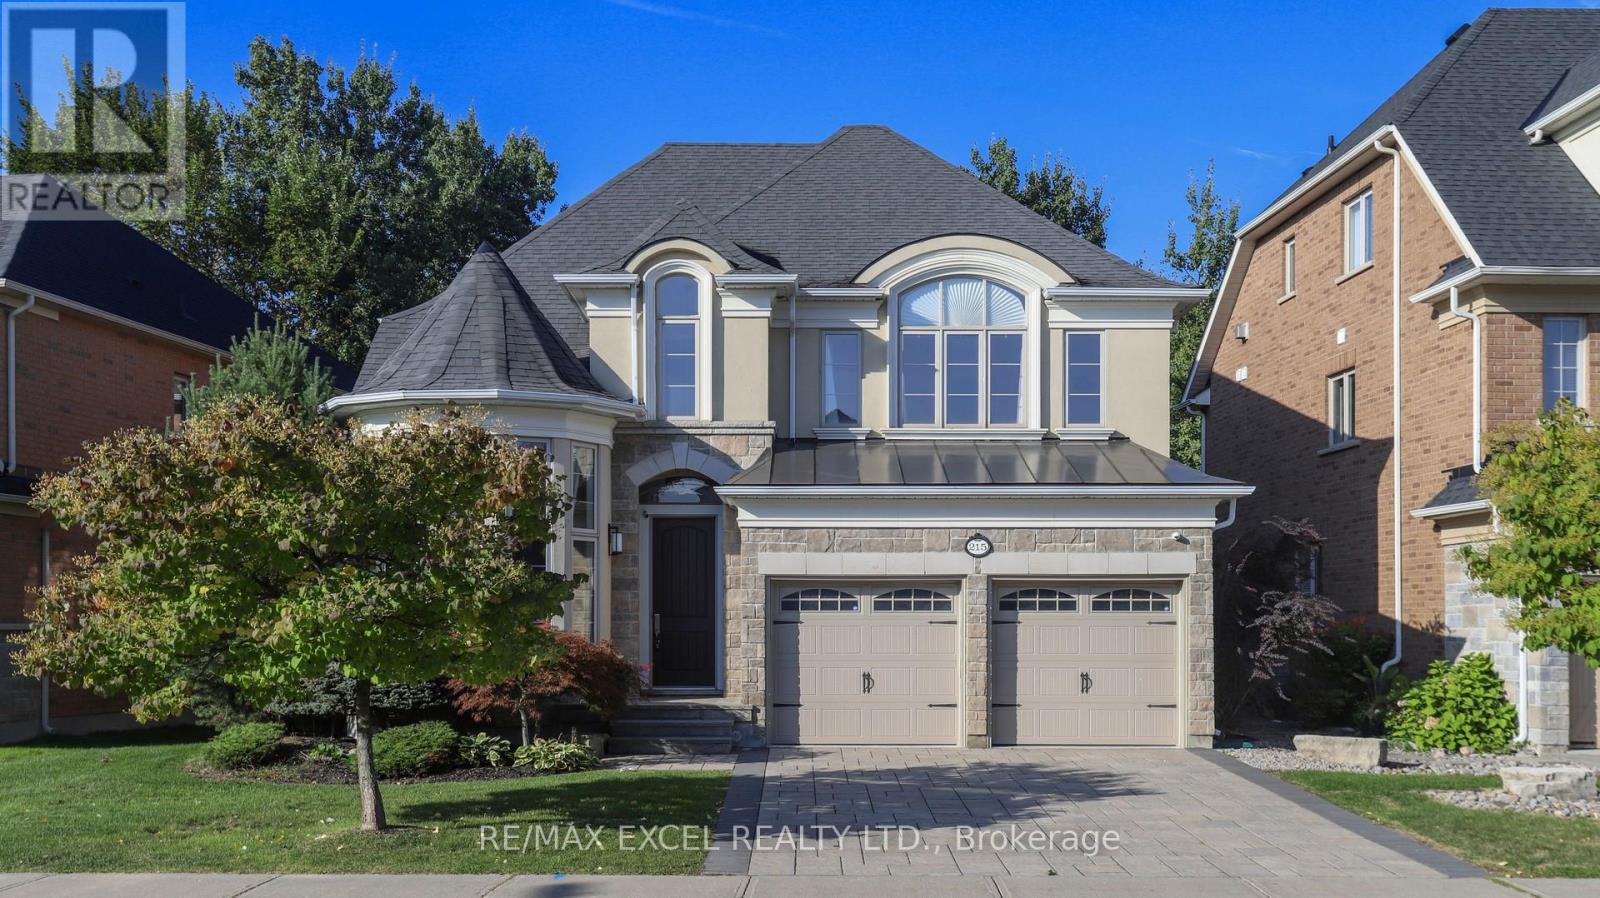
Nestled In The Coveted Oak Ridges Enclave, This Distinguished Former MODEL HOME Stands Out For Its Authentic Craftsmanship And Timeless Quality. Rarely Offered, And One Of Only A Select Few Properties That Back Directly Onto A RAVINE, It Provides Serene Privacy, Lush Natural Views, And A True Sense Sf Sanctuary Rarely Found In Todays Market. Here, Every Window Frames Greenery, And Every Season Brings Its Own Beauty, Making The Ravine Setting Not Only A Backdrop But Also A Lifestyle. The Home Carries Not Only Architectural Strength But Also A Touch Of FENG SHUI Harmony, Thoughtfully Enhanced By The Current Owners To Cultivate A Balanced And Uplifting Environment. Over The Years, The Residence Has Been A Source Of Joy And Prosperity, A Place Where Comfort And Positive Energy Coexist. With ELEGANCE & PRACTICALITY In Mind, The Redesigned Kitchen Is The Centerpiece Of The Home, Combining Extended-Height Cabinetry, A Waterfall Quartz Island, Glass Backsplash, And Refined Lighting With Premium MIELE & KITCHENAID APPLIANCES. Both The Front And Back Yards Were Professionally Landscaped With Interlock/Limestone, Enhancing Curb Appeal And Creating Inviting Outdoor Spaces. Inside, A New HVAC System, Together With Soft And Purified Water Systems And A Whole-Home Ventilation Upgrade, Ensures Healthy, Efficient, And Comfortable Living Year-Round. OVER 3,000 SQ FT Of Refined Living Space, FOUR GENEROUSLY SIZED BEDROOMS And A FULLY FINISHED BASEMENT. The Lower Level Extends The Homes Versatility With A Bonus Bedroom, Wet bar, Electric Fireplace, And Spacious Recreation Area, Providing Endless Possibilities For Entertaining, Family Time, Or A Private Retreat. Surrounded By MULTI-MILLION-DOLLAR ESTATES In One Of Richmond Hill's Most Desirable Neighborhoods, 215 Coons Rd Is More Than Just A Home -- It Is A Rare Opportunity To Enjoy Timeless Elegance, Feng Shui Balance, Modern Upgrades, And An Unparalleled Ravine Setting, All In One Of The City's Most Prestigious Neighborhood! (id:60365)
7 - 75 Mary Street
Aurora, Ontario
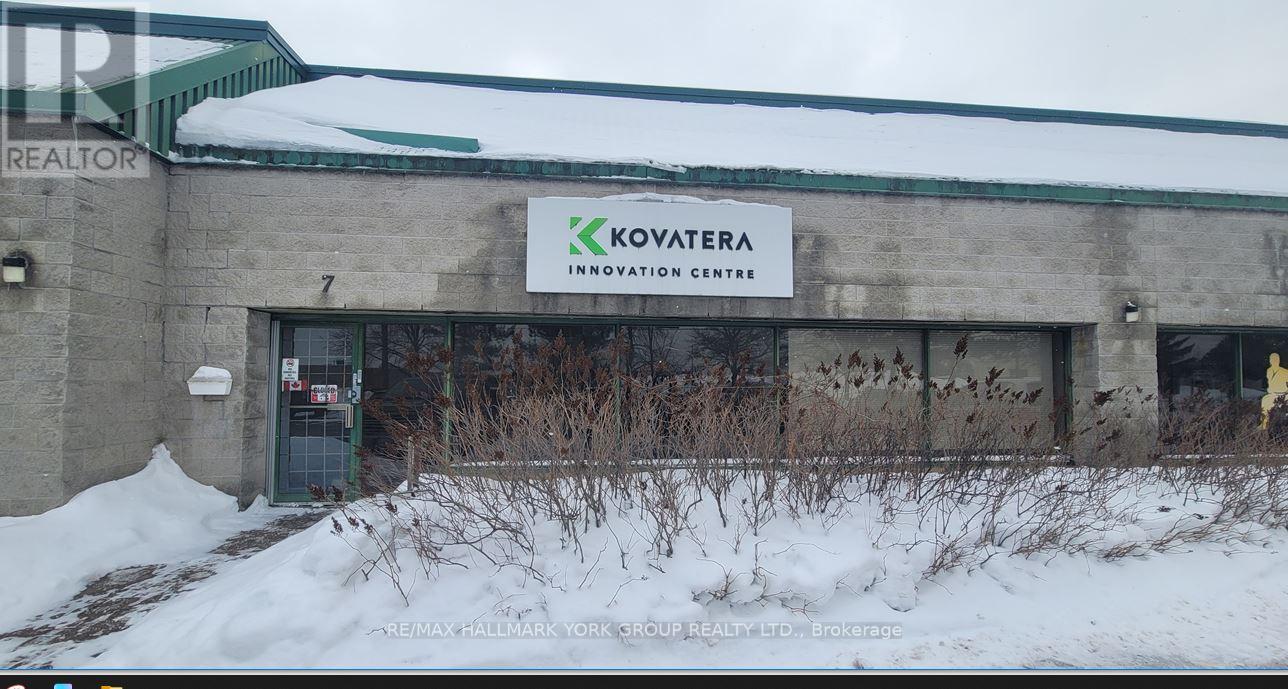
Convenient Location Easy Access to Wellington St E / Hwy 404 & all Amenities * GO & Local Transit * (id:60365)
11 Flamingo Crescent
Toronto, Ontario
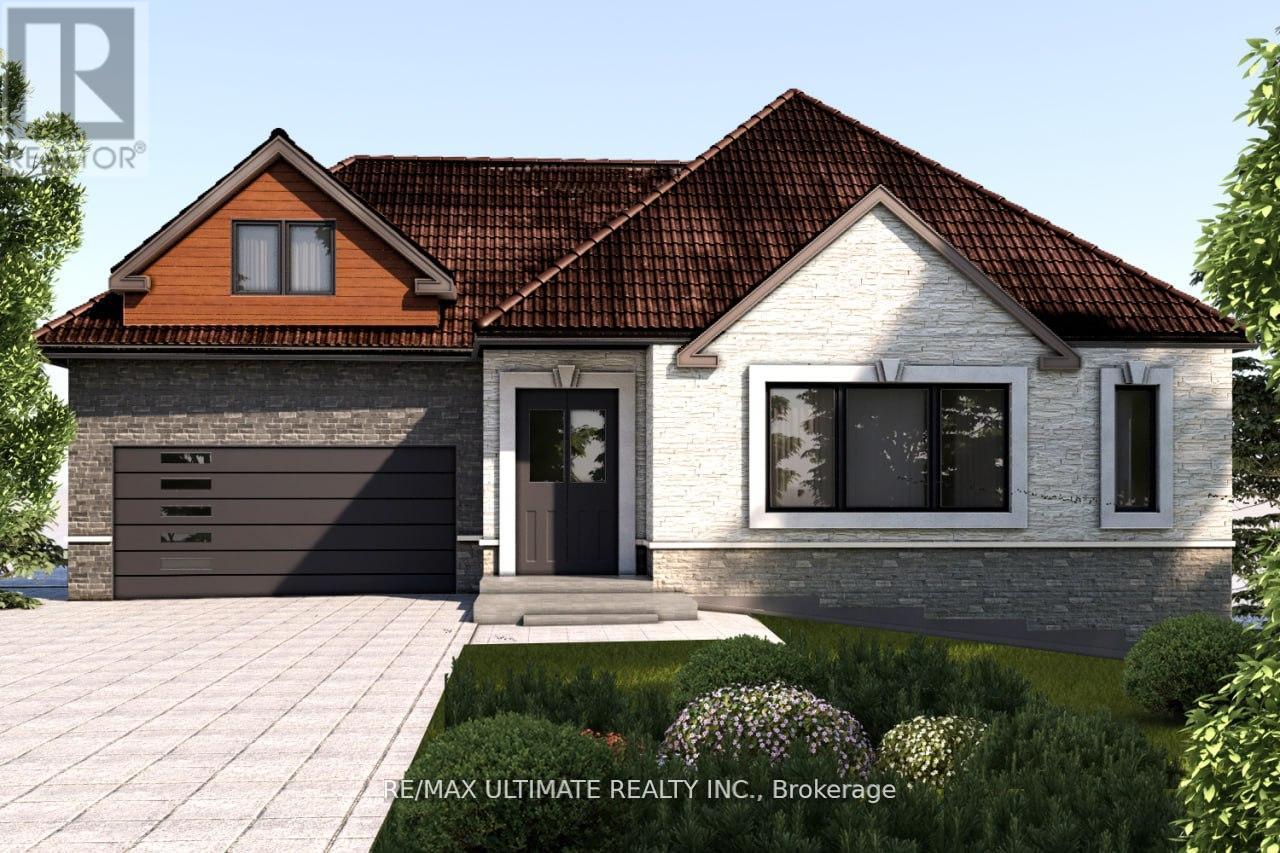
BUILD or RENOVATE - Plans and Permits, Ready to Build - Pie shape lot - (6487.71 sqft). Located in a desirable neighborhood - 3 bedroom detached brick bungalow. Plans & permits included - ready to build - 3 bed room bungalow - Double car garage. Existing bungalow can be renovated. - Financing Available - (id:60365)
3502 - 200 Cumberland Street
Toronto, Ontario
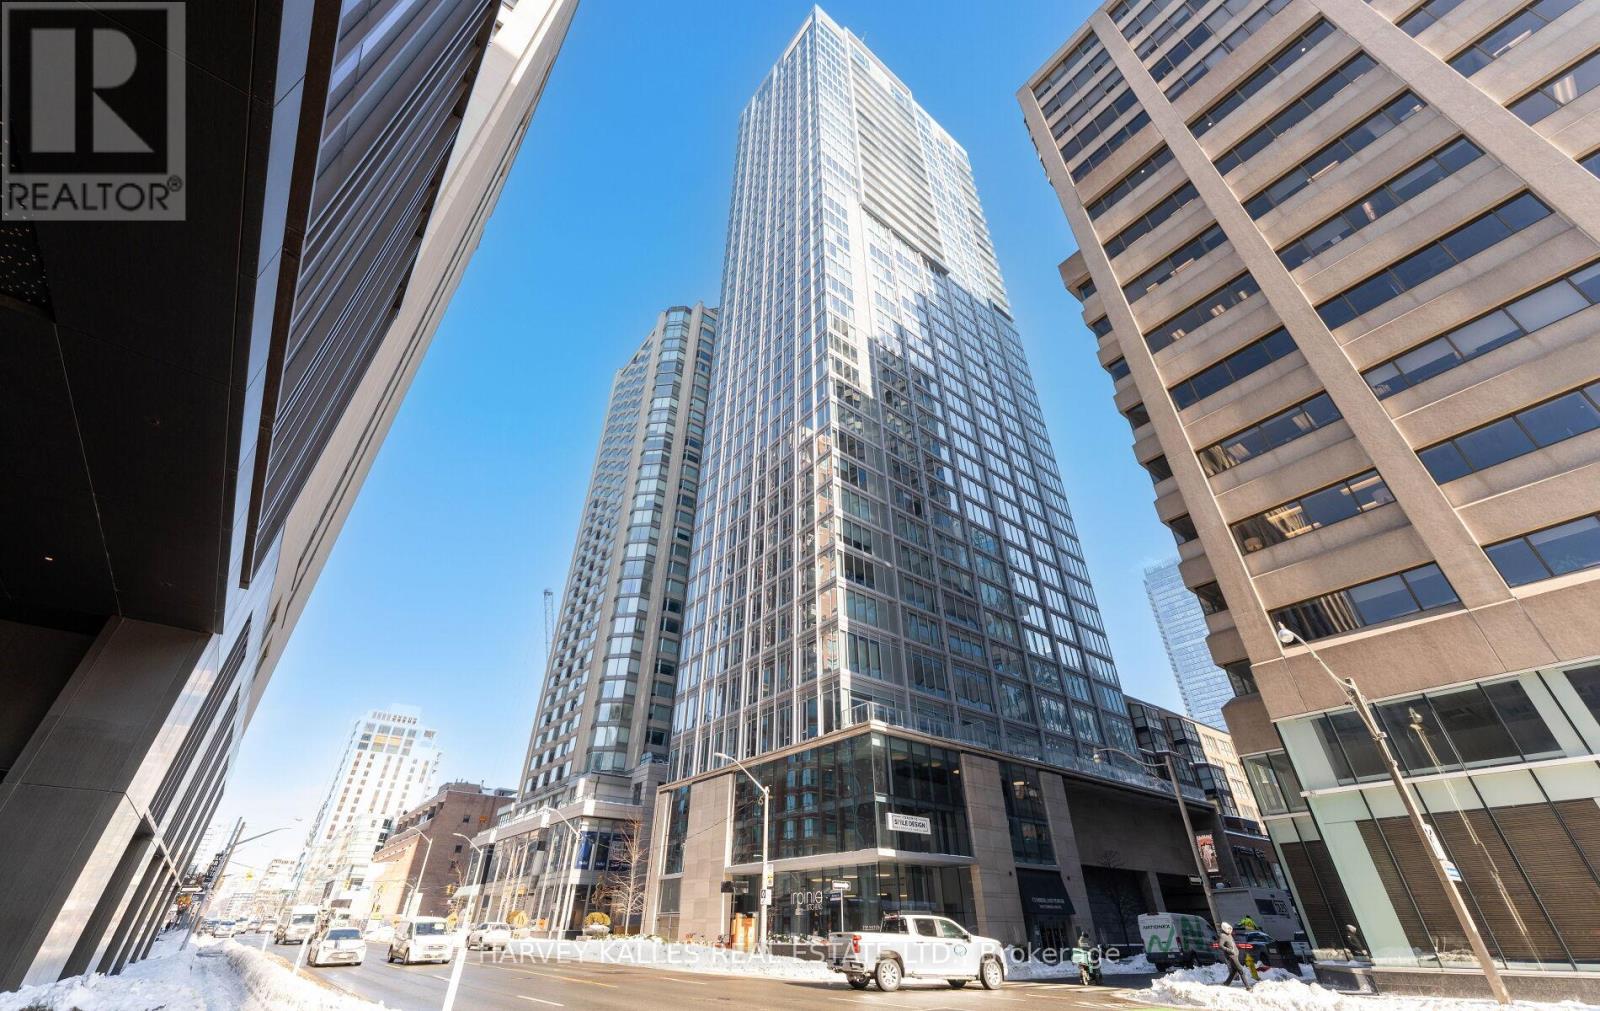
A rare offering at Yorkville Private Estates, this exceptional residence at 200 Cumberland Street, Suite 3502 spans approximately 2,000 square feet of south-facing splendour with breathtaking, unobstructed views of the CN Tower and Toronto skyline. Thoughtfully designed with 2+1 bedrooms and 3 beautifully appointed bathrooms, the suite features stunning herringbone floors and a spectacular primary retreat complete with a lavish five-piece ensuite. Residents enjoy impeccable white-glove concierge and valet services provided by the esteemed Forest Hill Group, along with resort-calibre amenities including an indoor pool, rooftop terrace, and golf simulator. Complete with two-car parking and ideally positioned just steps to the world-class shops, cafés, and restaurants of Yorkville, this is refined city living at its very best. (id:60365)
769 Freemont Court
Innisfil, Ontario
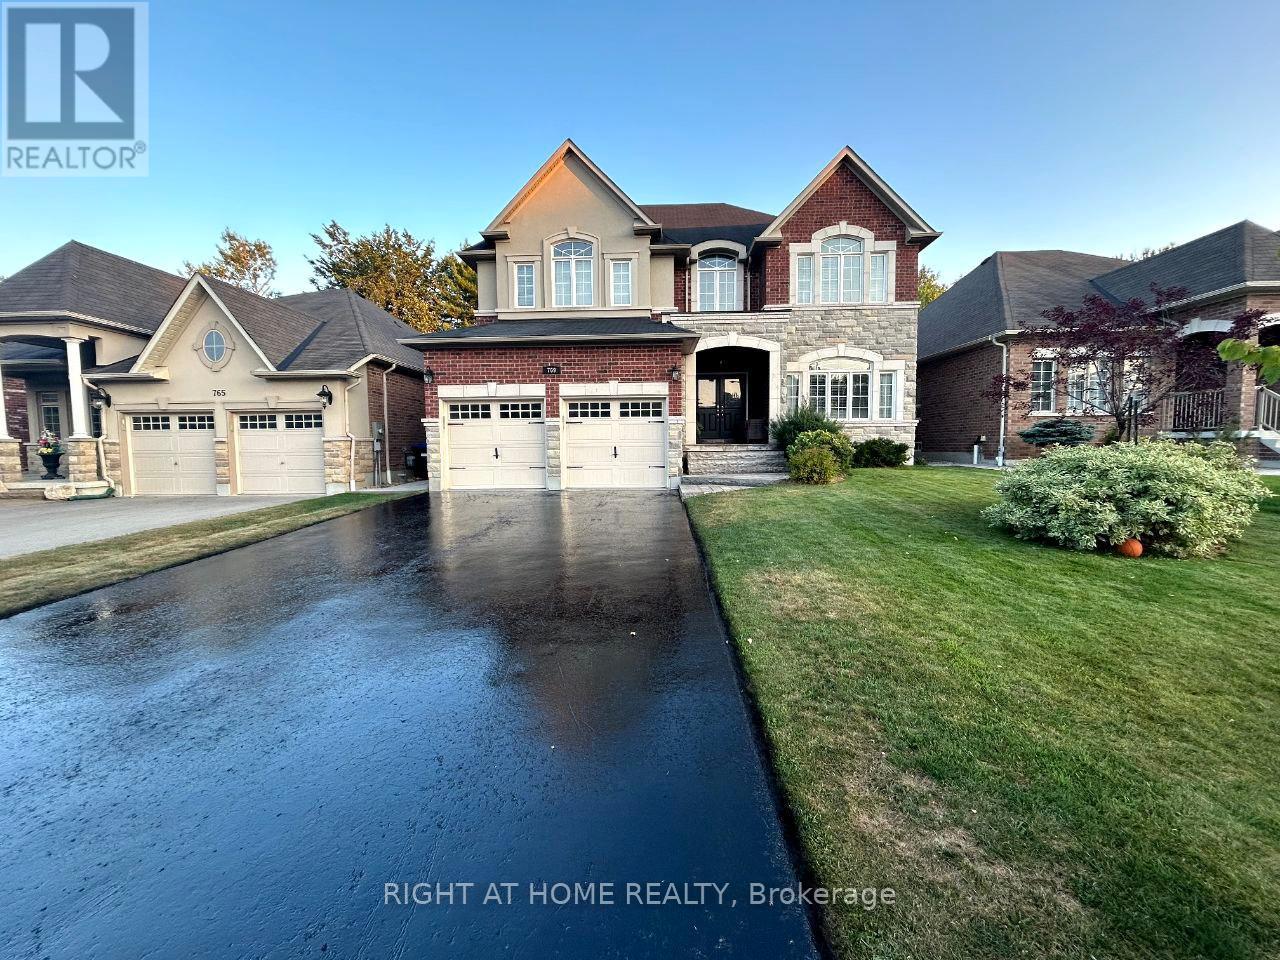
Location, Location & Location. This Beautiful 4+1 Bedroom Custom Built Home Welcomes You & Your Family in The Waterfront community of Innisfil! Minutes' Walk To Simcoe Lake, Innisfil Beach Park & Schools. Short Drive To Friday Harbour & To Most Amenities. This Spacious & Very Well Maintained Home Offers You Open Concept Layout With 3772Sq Finished Living Space Above Ground, Partially Finished Basement, Beautiful White Kitchen, Guest Bedroom/Office On The Main Floor, Hard Wood Flooring throughout, Granite Countertops, Interlock Patio Area, Beautifully Landscaped Backyard With Privacy, Cedar Wood Hardtop Gazebo & High Quality Hot-Tub For Your Outdoor Activities. Heated Garage & Much More, A Must See! (id:60365)
Basement - 621 Dixon Road
Toronto, Ontario
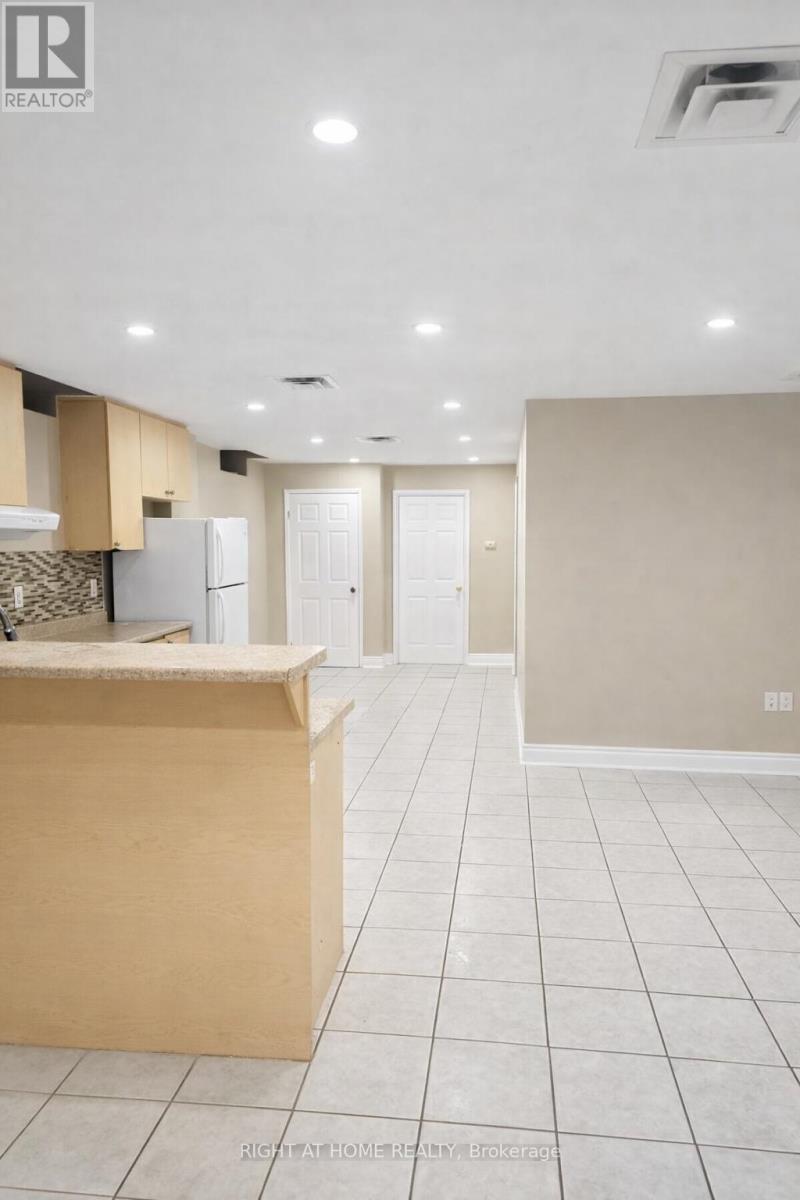
Bright & Spacious Newly Renovated Basement Apartment. Featuring an open-concept layout with modern finishes and a private separate entrance and reserved parking in lot. Unbeatable location with TTC at your doorstep and immediate access to Hwys 401, 427, and 27. Just 3minutes (2km) from Pearson Airport. This quiet, private unit is perfect for a professional, a small family, or a home-based business (Lease can be Residential or Office). (id:60365)
6 Marvin Avenue
Oakville, Ontario
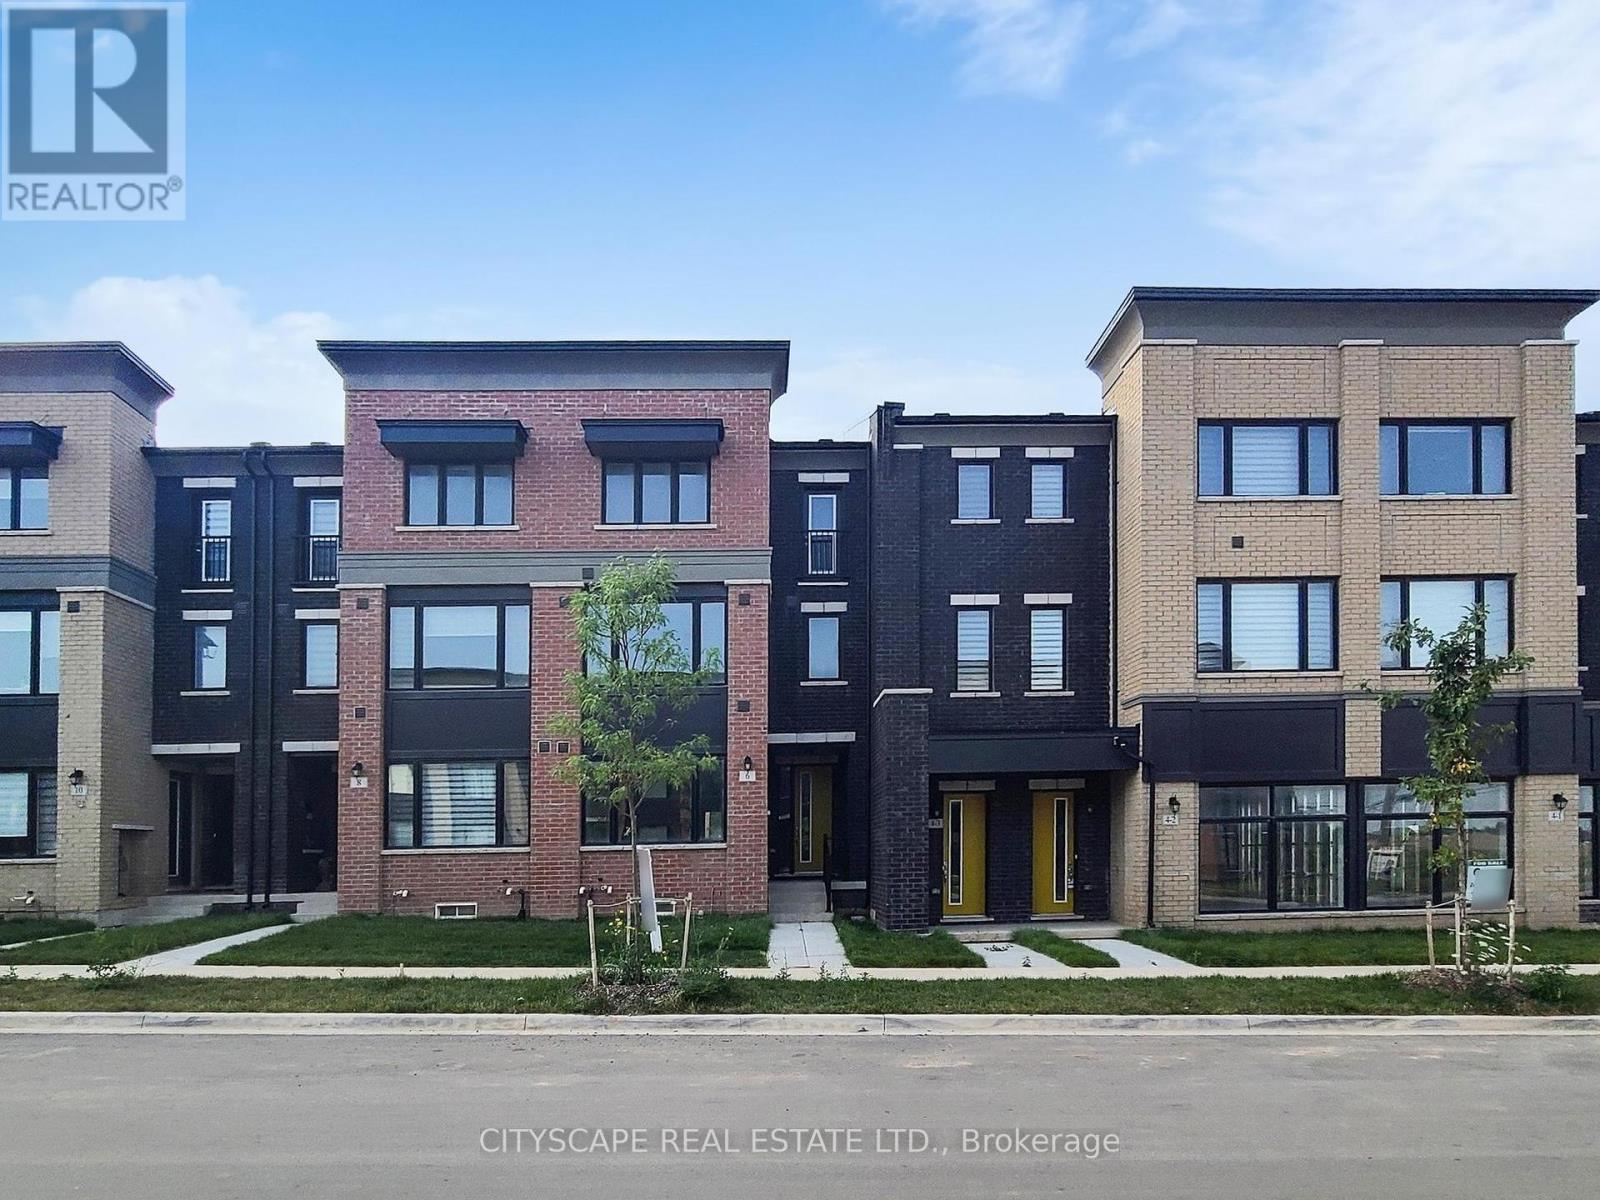
Nestled in the heart of exclusive area of Oakville work & live townhouse. With its sleek modern design and impeccable attention to detail, this stunning Work & live new freehold townhouse boasts, 2159 Sq Ft total area plus basement, 5 spacious bedrooms (den can be converted into a 5th bed) 4 baths. Gourmet kitchen with quartz countertop and brand new Samsung appliances, breakfast island & dining area. A spacious great/family room with lot of natural light and cozy fireplace. Ground floor can be used as a bedroom or a business/office with ensuite bath and closet. It has a separate dining room and a large office/den to work from home walk out to huge 200 sq ft terrace, A large living/family room with full window. Third floor has 3 beds including primary bed with ensuite, a walk-in closet, another full washroom and laundry. A large basement with potential of more living space. 4 car spaces in double garage and on driveway. (id:60365)
81 Hagar Avenue
Toronto, Ontario
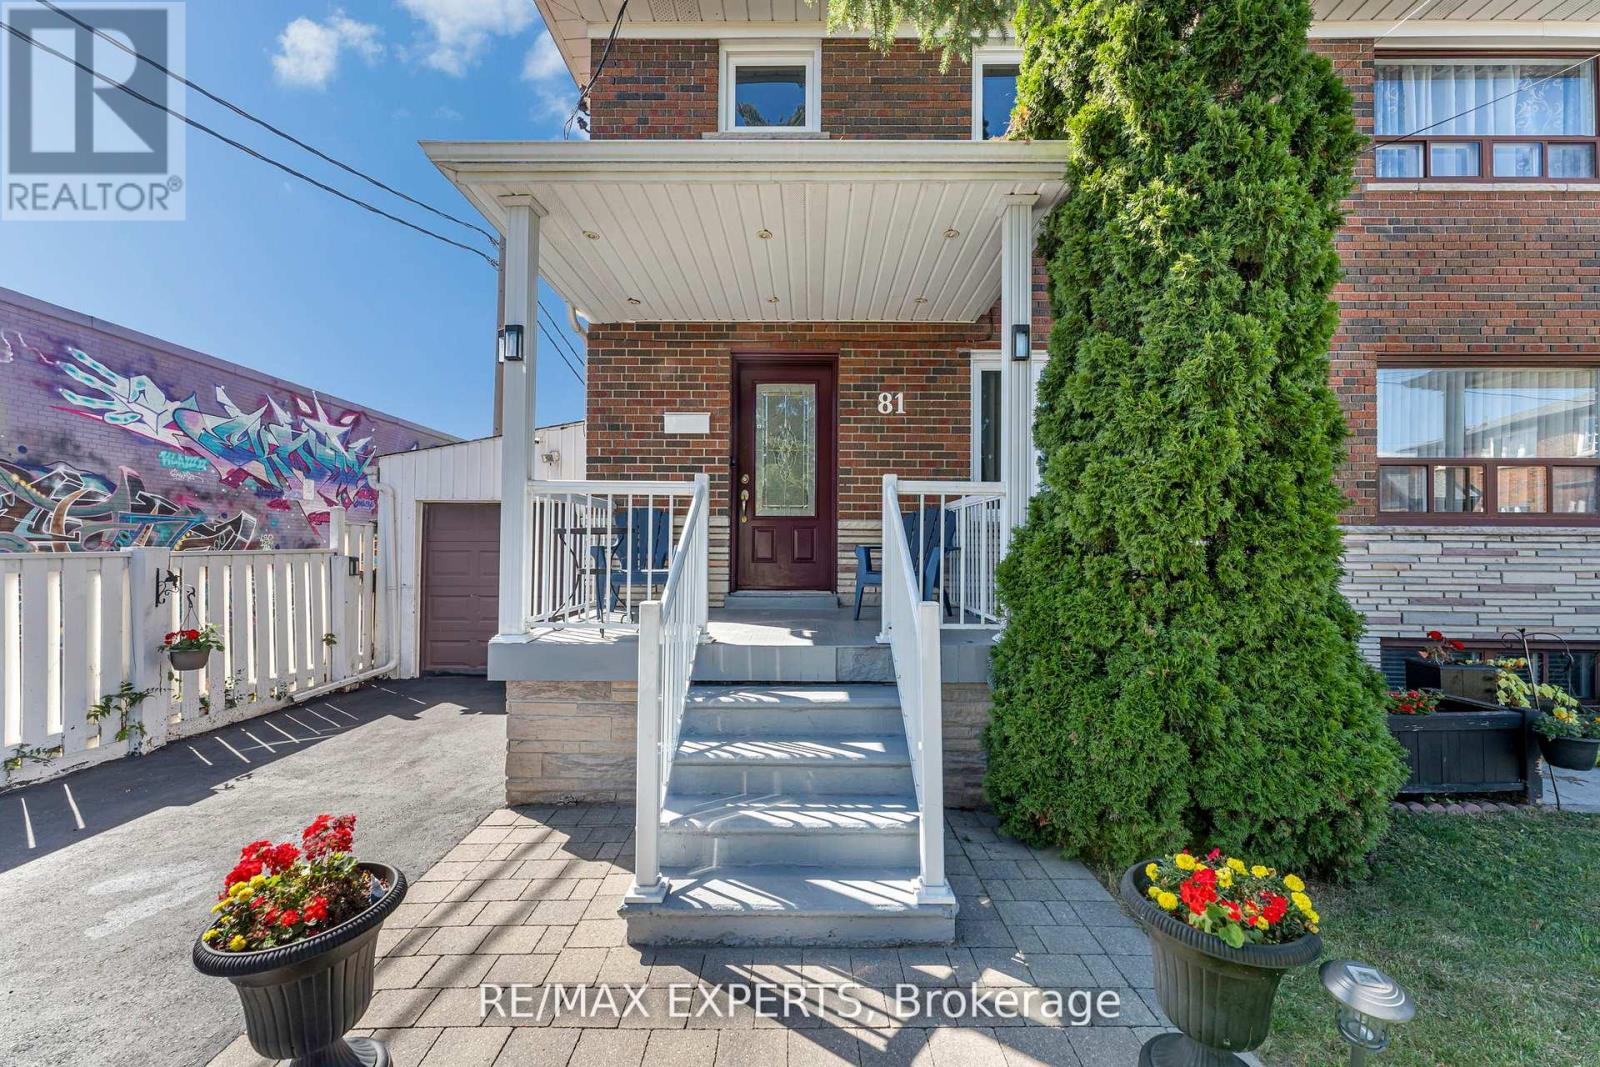
Super Clean & Well Maintained !5 BEDROOM! Semi-Detached Corner Lot Property Situated On A Quiet Cul-De-Sac. A+ Walk Score, Quick Walk To TTC, Banks, Walmart, Etc. The Finished Basement With Separate Entrance Offers Flexible Living Space, And Outside You'll Find A Two-Level Composite Deck Perfect For Family Gatherings, Plus Low-Maintenance Landscaping. (id:60365)
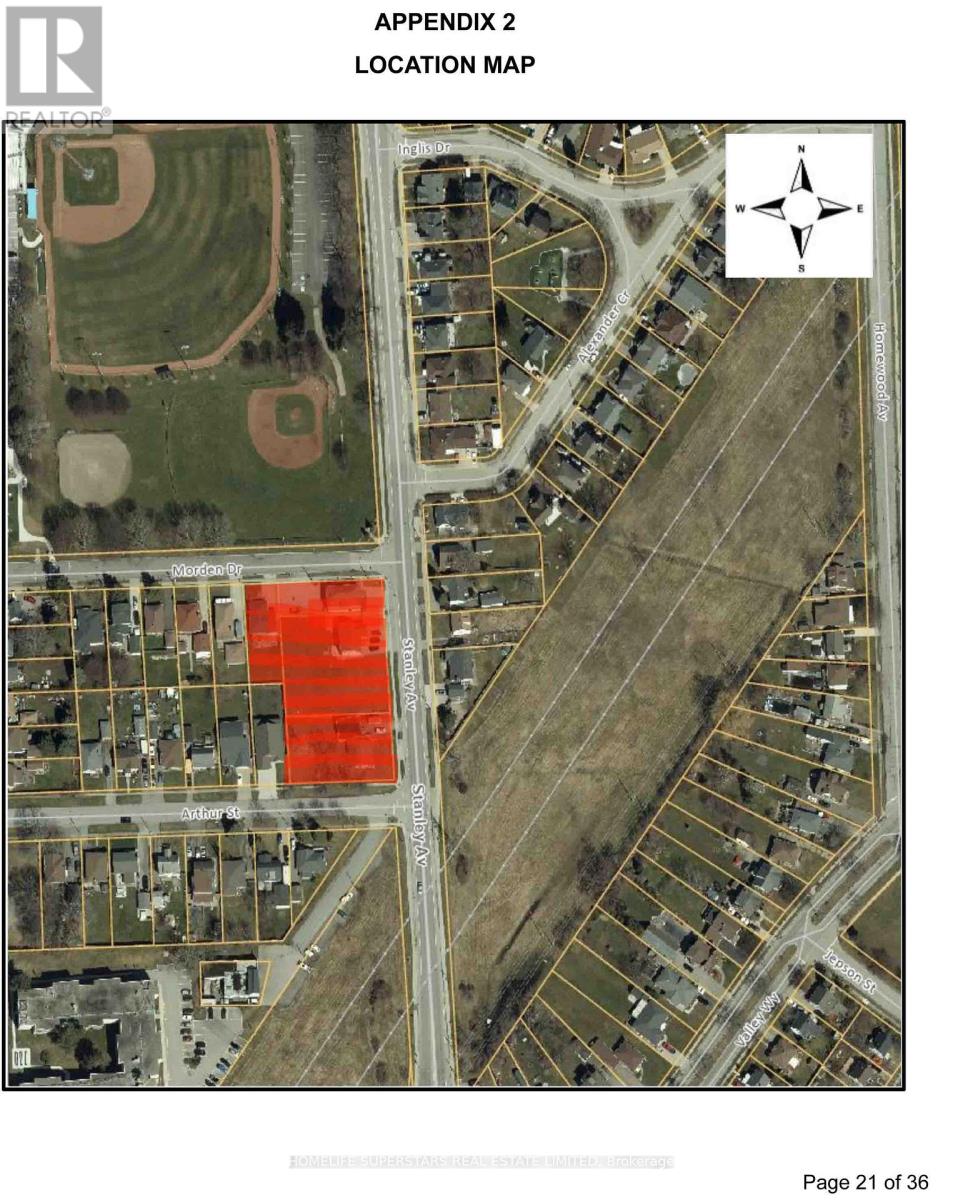
4965,4971,4981,5516 Stanley Ave, Morden Drive Avenue
Niagara Falls, Ontario
Excellent opportunity for Developers/Investors to own this beautiful piece of property. This property consists of Four existing Residential houses. The Niagara falls city has approved the zoning for 6 story Residential/Commercial building containing 73 residential units and 4800 sq ft of commercial on first floor. Property sits Right across HWY 420/ Stanley Ave , Close to Falls, Casino, Tourism District, Downtown, Walk to bus stop, Railway station very close. Oaks park, Oaks soccer field, Oaks park stadium across the street. Five minutes to Home Depot, Canadian Tire, Zehrs and Gym. Location of this property is the prime selling feature. (id:60365)
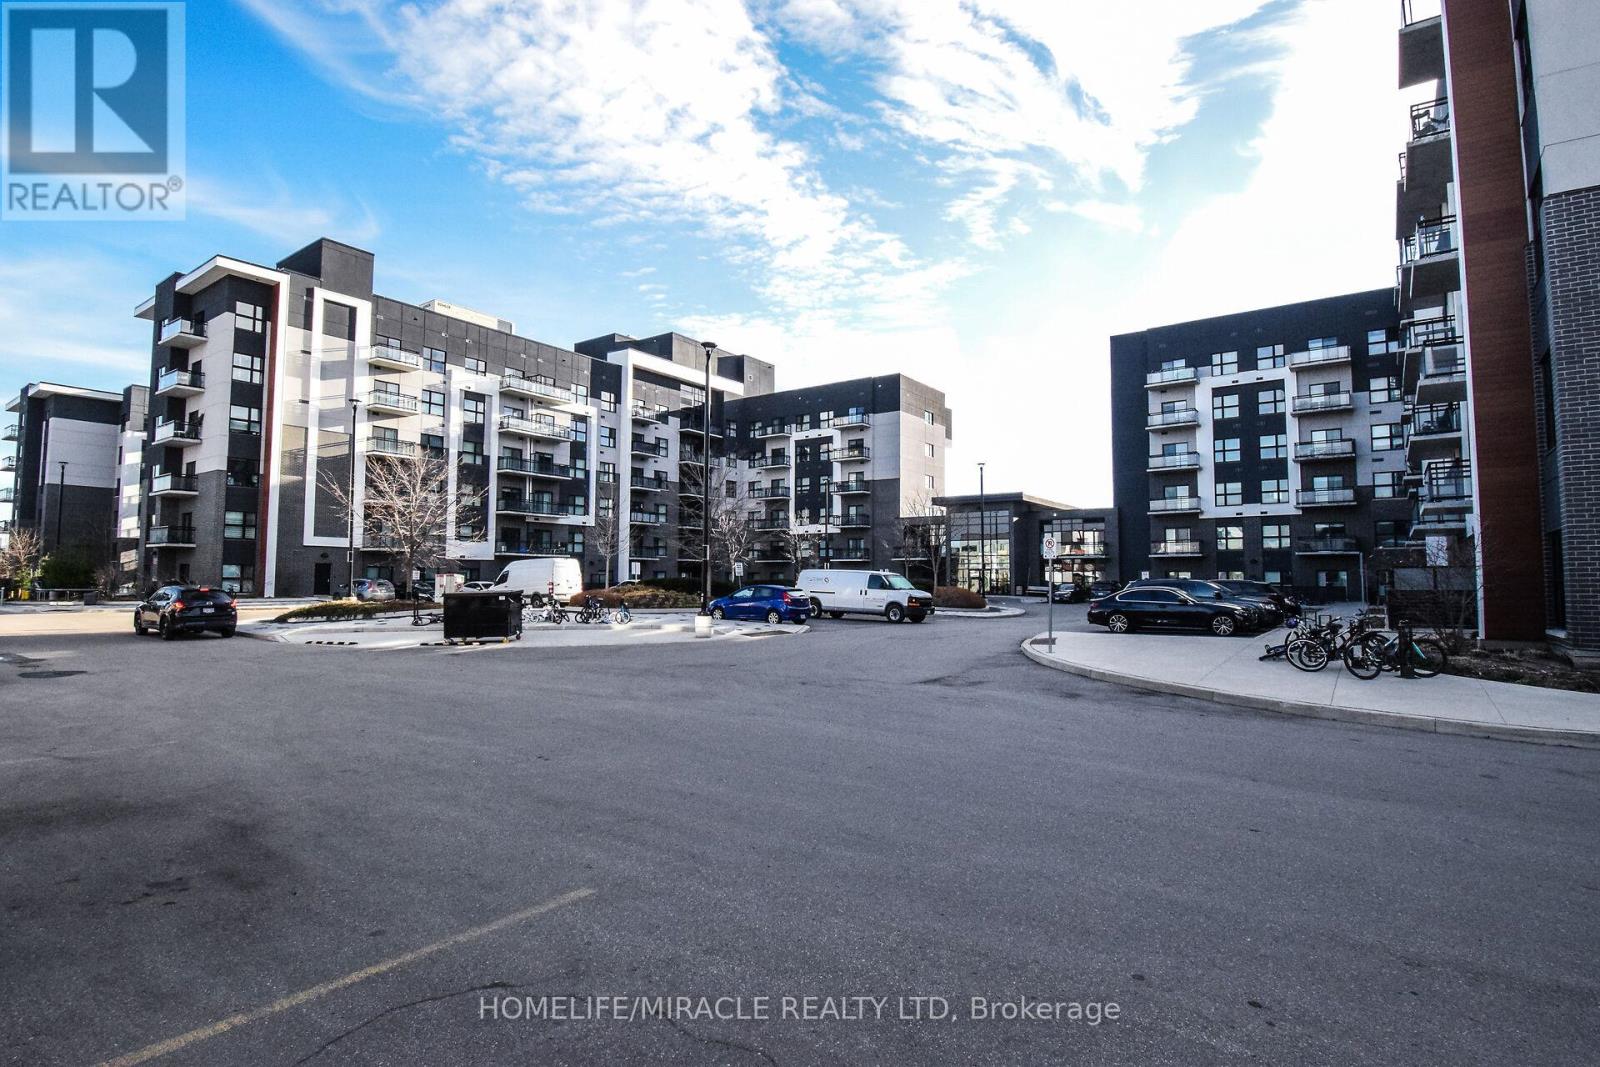
632 - 102 Grovewood Common
Oakville, Ontario
Welcome to this luxury One Bedroom condo Penthouse with Den, 1 Parking & 1 Locker conveniently located in the heart of Oakville. This 628 Square Feet includes Living Room With Walk Out To Balcony & Modern Kitchen With Centre Island. Low condo fees, stunning building. Amenities Include Party Room, Visitor Parking, Exercise Room. Close To Grocery Stores, Restaurants, Hospital And Memorial Park. Easy Access to QEW, 403, 407 And Easy access to all major Hwys. Incredible opportunity you won't want To Miss. (id:60365)

50 Crittenden Drive
Georgina, Ontario
Welcome to 50 Crittenden Dr, A Gorgeous 3 Bed Townhouse In Simcoe Landing. Practical Layout, Shows Clean And Well. Walking Distance To School & Minutes From Hwy 404. M/F Open Concept Living Room & Large Eat-In Kitchen. Fully Fenced Yard W/Deck. Master Bedroom W/ Large His/Her Closet, 3 Good Sized Bedrooms & Linen Closet. Rec Rm In Finished Basement W/ Pot Lights. Attached Single Car Garage W/ Garage Door Opener. 2 Parking Spots On Driveway! (id:60365)

15482 Leslie Street
Aurora, Ontario
Attention Investors & Developers. Rarely Offered 2 Acre Lot W/ Over 200 Ft Frontage On Leslie St. Surrounded By Various New Residential, Commercial And Industrial Developments In A Proven And Rapidly Growing Market. Easy Access To 404 & Aurora Go Station. Property Currently Designated As Urban Residential 2, Allowing Various Local Commercial Uses And Multi-Unit Residential Buildings Up To 6 Storey High. Property Comes With A Recently Renovated 2 Storey Dwelling W/ Walk Out Apartment Basement Unit. Vtb Could Be Discussed. (id:60365)
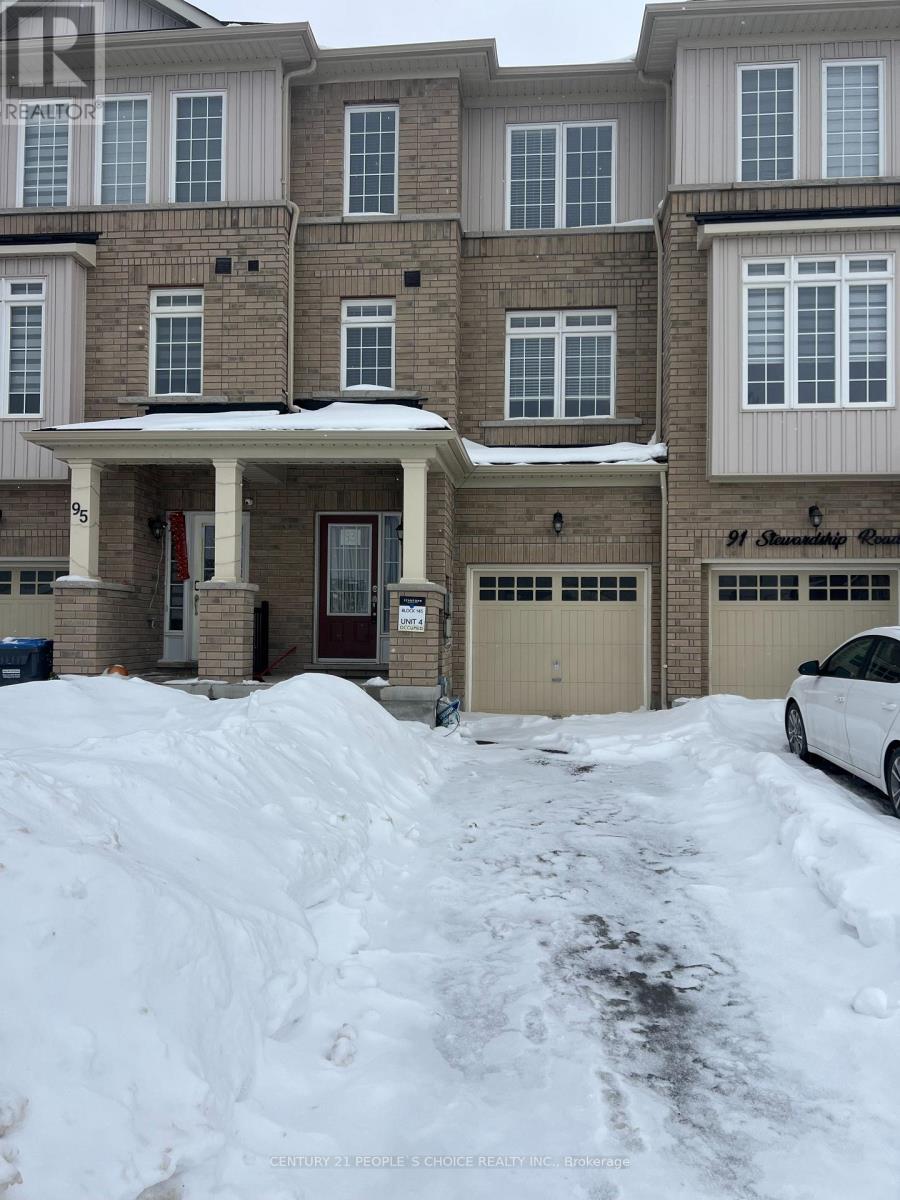
93 Stewardship Road
Brampton, Ontario
Beautiful 4-Bedroom Freehold Townhouse in a desirable area, move-in ready! Features a spacious chef's kitchen with oversized island, walk-in pantry, and seating for 8-10. 9-ft ceilings on main and second floors, two laundry rooms by builder. Bright living/dining with plenty of natural light. Main floor bedroom with full bath and large closet. Ideal for investors or first-time buyers. 1-hour notice for showings. (id:60365)
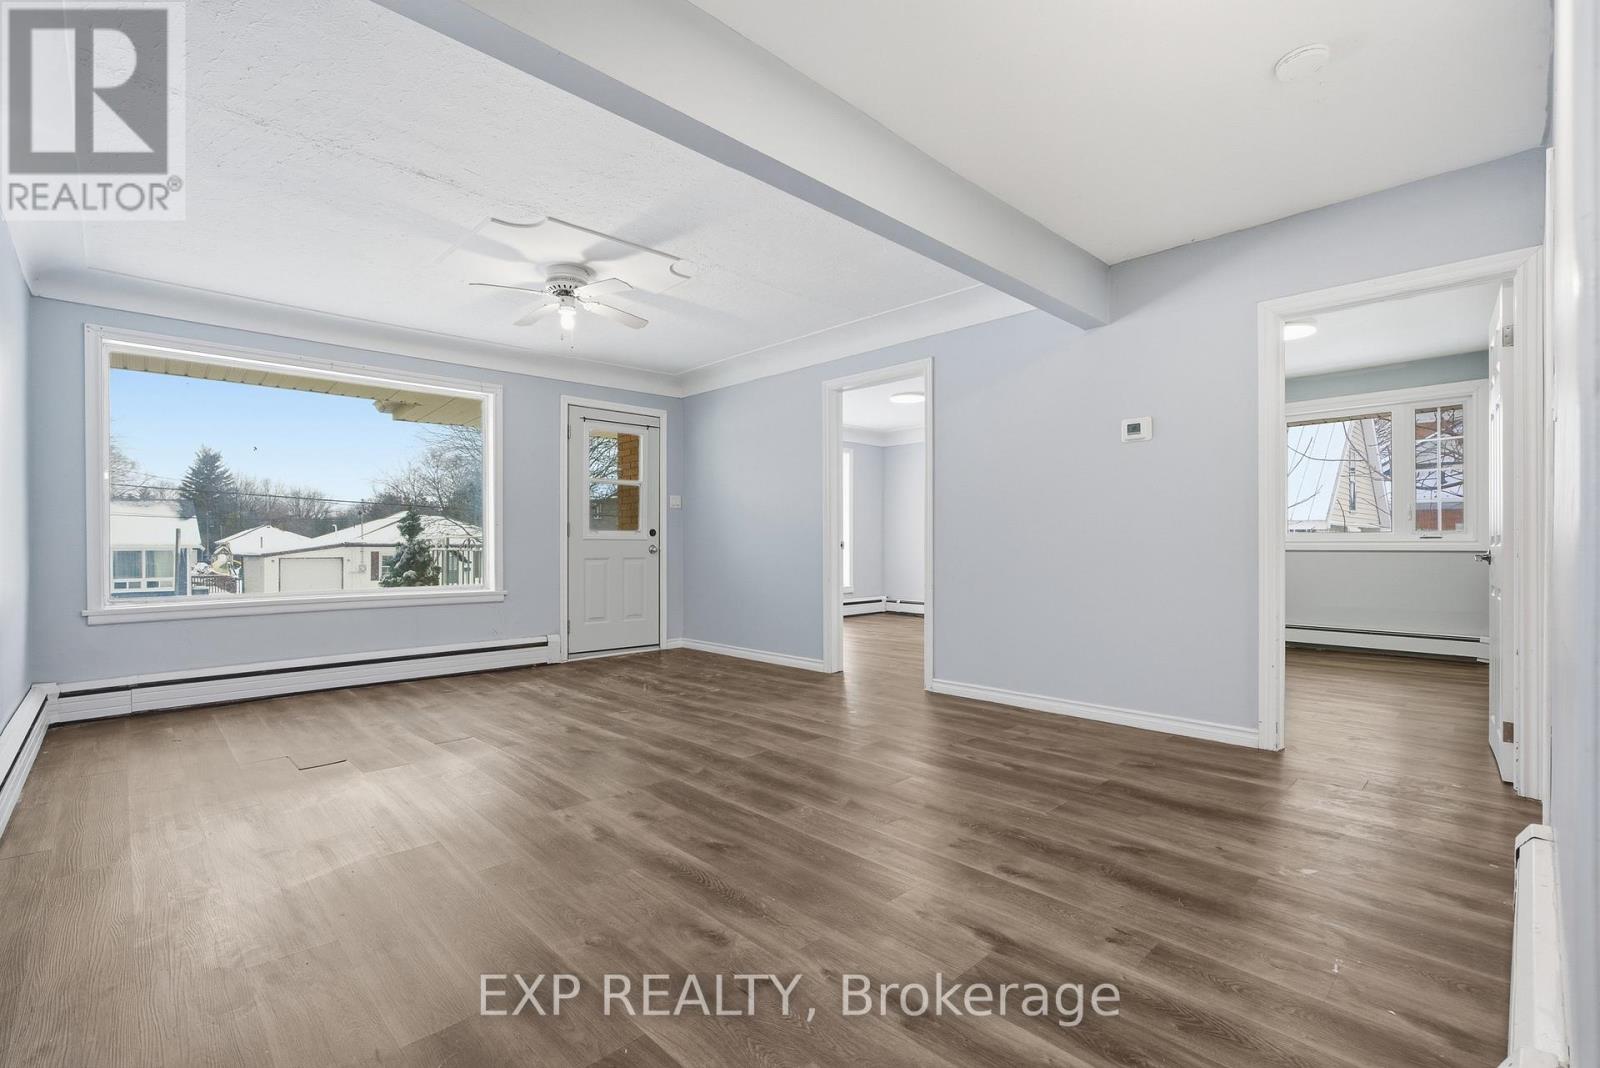
Unit A - 104 South Street E
Aylmer, Ontario
Welcome to 104 South Street, Unit A - a bright and spacious upper-level unit offering comfort, functionality, and charm. This well-laid-out 2-bedroom suite features large open windows that flood the space with natural light, creating a warm and inviting atmosphere throughout. The kitchen overlooks a generous shared yard, perfect for enjoying green space while still having the convenience of an upper unit. A full 4-piece washroom serves the home, and the addition of a rear mudroom provides practical storage and separation from the outdoors. Step outside onto the private balcony, a great bonus space for morning coffee or evening relaxation. Located in a convenient area close to amenities, transit, and daily necessities, this unit offers a great balance of indoor comfort and outdoor enjoyment. (id:60365)
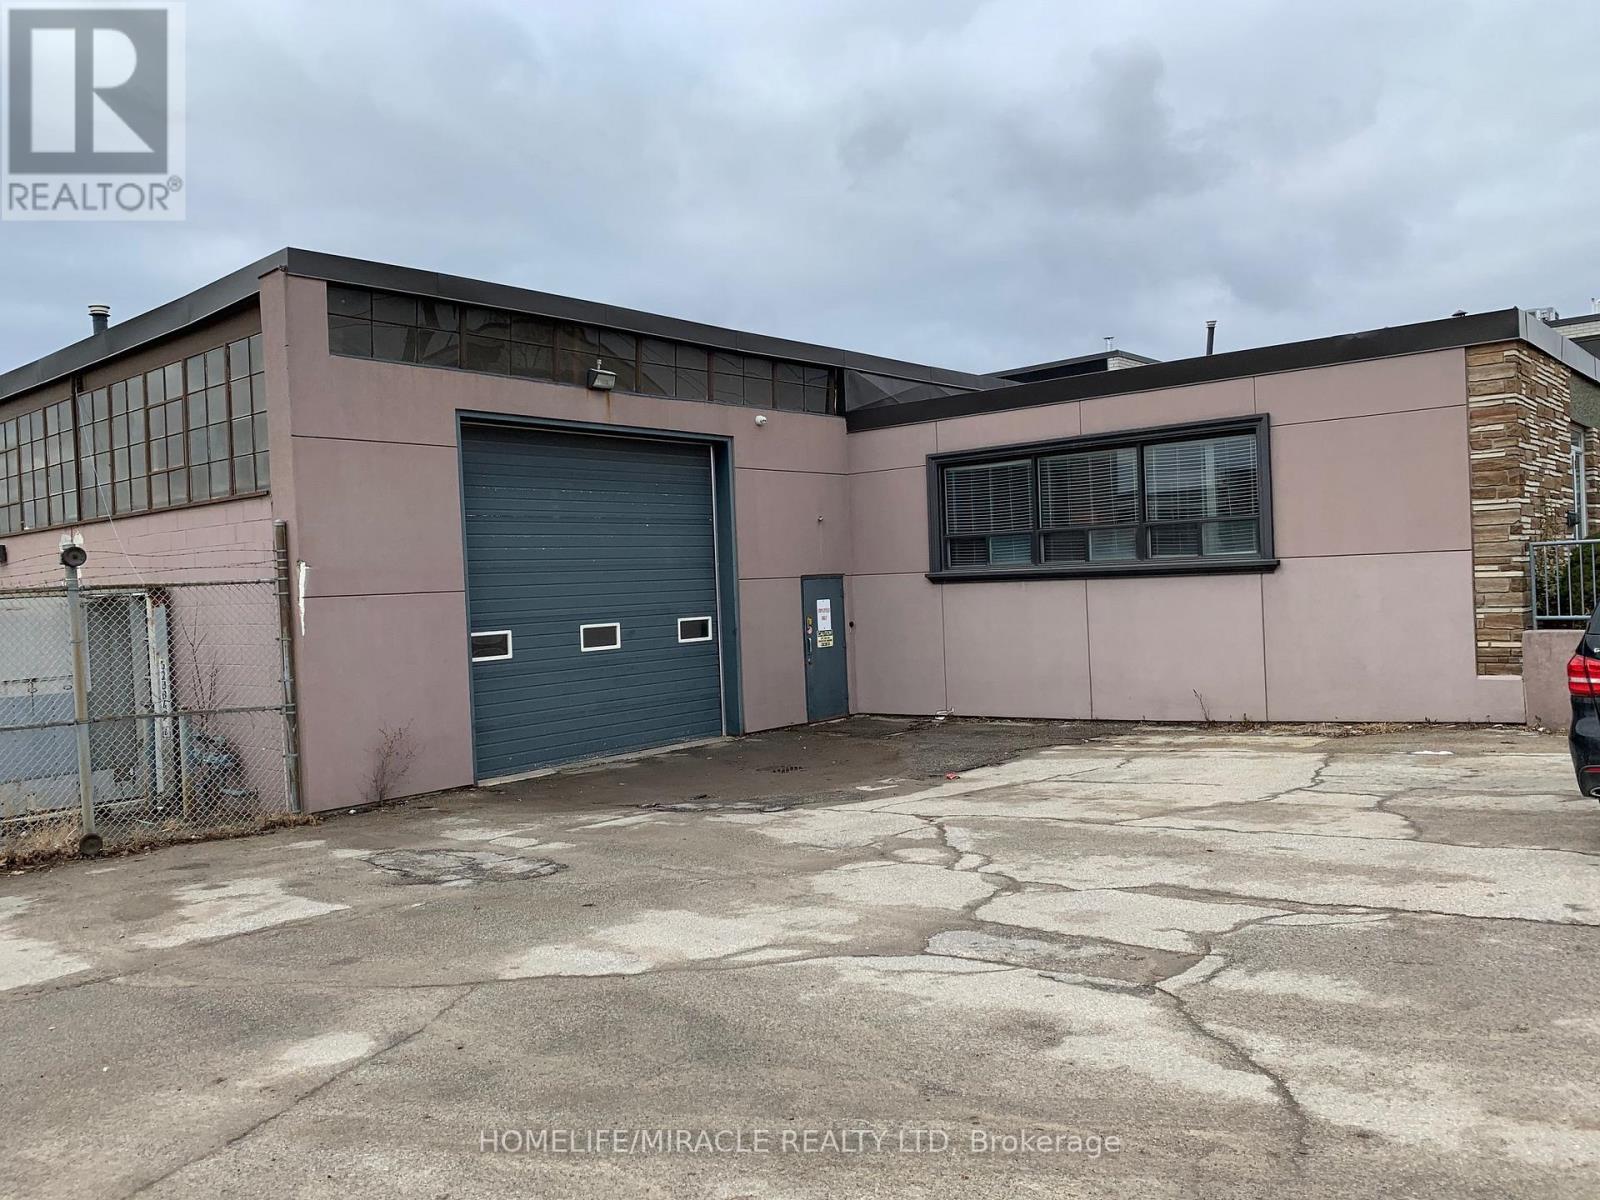
73 Millwick Drive
Toronto, Ontario
Available For Lease. Clean Space With Functional Office Layout. Oversized Drive 2 Indoors, One From The Front And 2nd From The Back. Subject To An Easement From The Side Driveway. (id:60365)
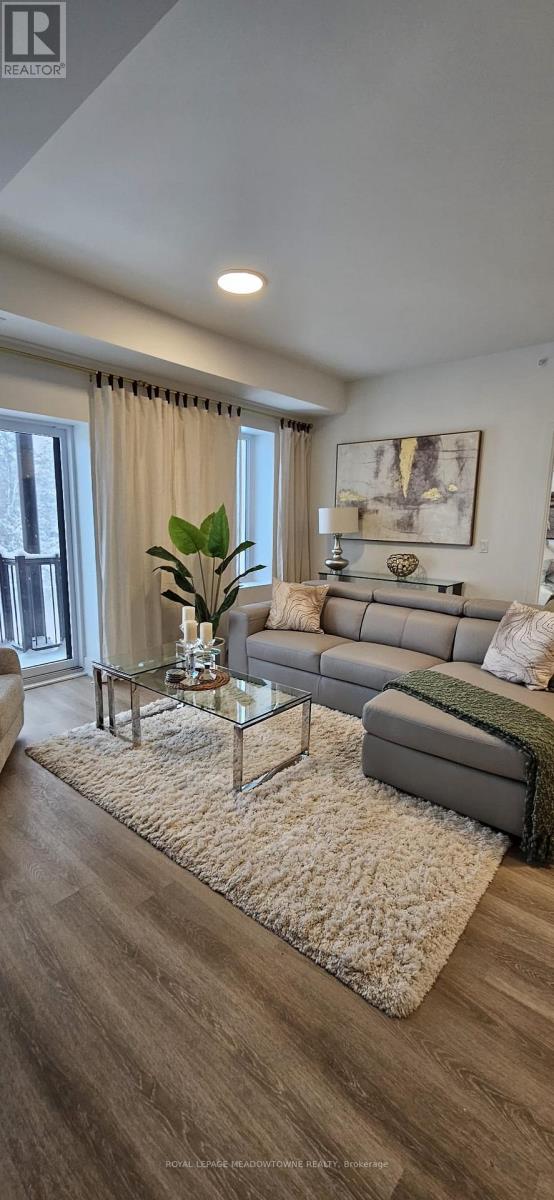
204 - 19b West Street N
Kawartha Lakes, Ontario
Wake up to natural light and serene lake views in this luxury two-bedroom, two-bathroom condominium offering over 1,000 sq. ft. of beautifully designed living space. The open-concept layout features modern finishes,quartz countertops, stainless steel appliances, and in-suite laundry. The primary bedroom is a private retreat with a four-piece ensuite, his and hers closets, and a walk-out to a spacious terrace overlooking CameronLake-perfect for morning coffee or evening relaxation. This unit is also available fully furnished for a turnkey lifestyle.Future resort-style amenities include an outdoor pool, games room, party room, tennis court, private beach, and 100-foot boat dock. Ideally located in the heart of Fenelon Falls, minutes to shops, dining, golf courses, and spa facilities. (id:60365)
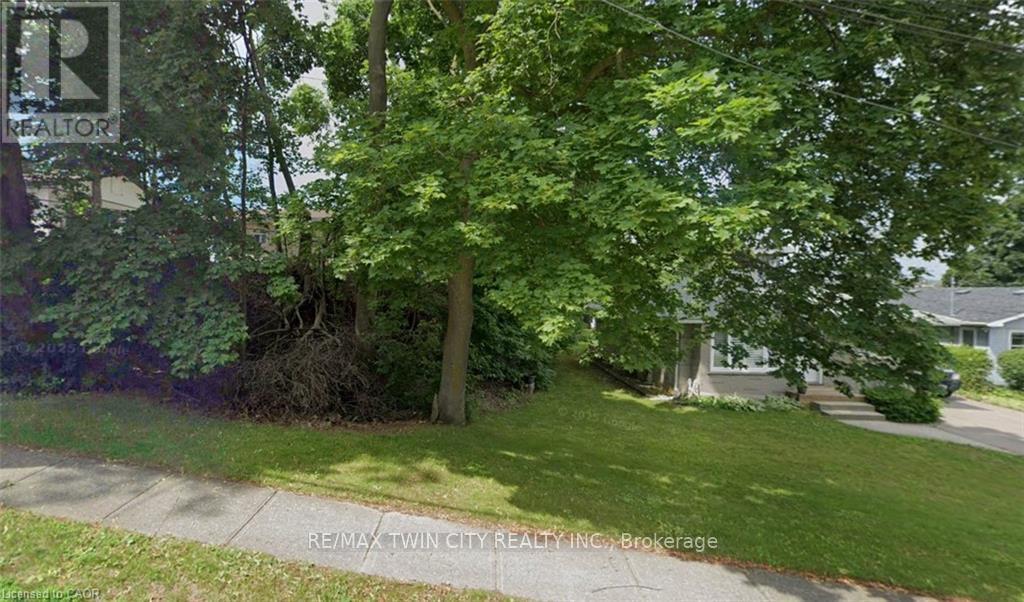
14 Weaver Street S
Cambridge, Ontario
Shovel-ready building lot. No water capacity issues here !. Seller confirms all conditions are satisfactory. Property comes fully prepared for permit application, including permit drawings, tree management plan, grading plan, Schedule 1 Designer Form, EED Form, heat gain/heat loss report, duct design, and more. Seller has invested over $40,000 to bring the property to the permit stage. Desirable area of Hespeler with walkability to the village center and both elementary and high schools. Great value for your money.Private Remarks: (id:60365)
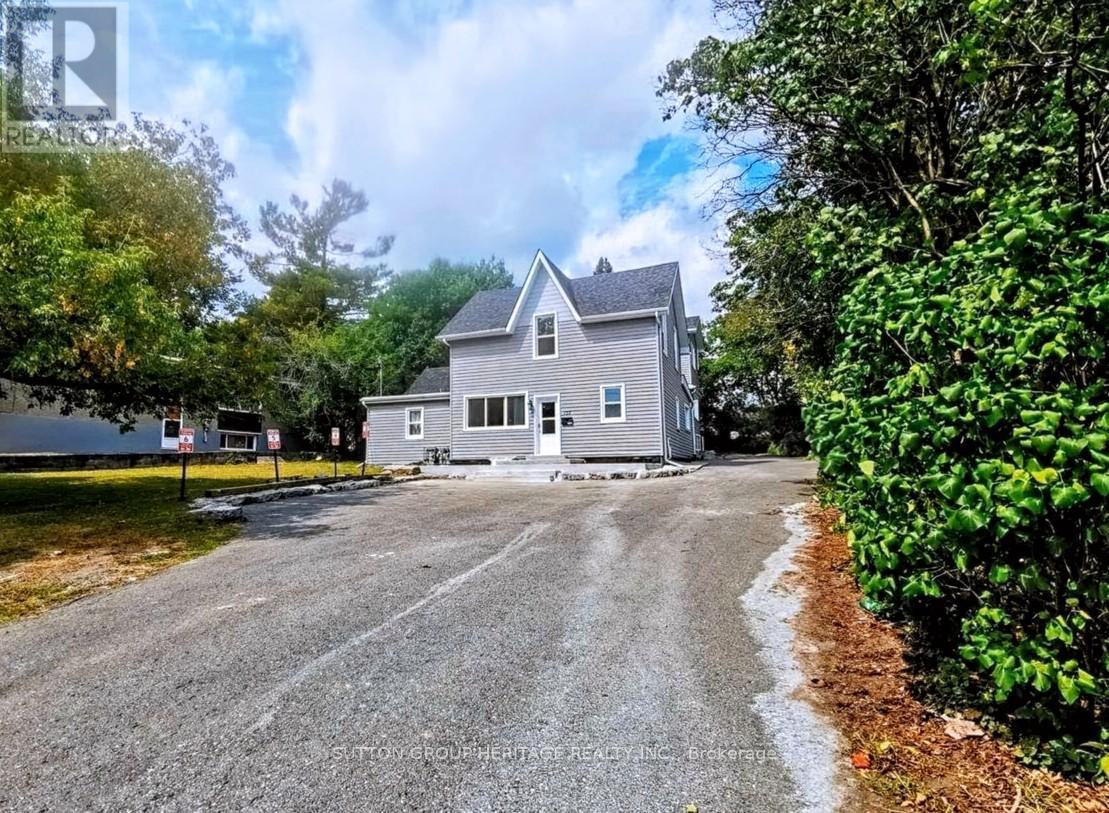
717 King Street W
Kingston, Ontario
Calling All Investors! Fully Rented High-Cash-Flow Triplex on Oversized 75 x 164 Ft Lot Don't Miss This Rare opportunity to acquire a fully rented 3-unit income property offering a total of 16 bedrooms, 7 washrooms, and 3 kitchens, all with separate entrances! Delivering stable rental income. Unit 1 was renovated in 2021 and updated further in 2023 with a new kitchen. This unit features 8 bedrooms plus living room, full kitchen, laundry area, 4 washrooms, updated windows and doors, laminate flooring throughout, and a large concrete patio. The rear addition, built in 2014, consists of two units, the first featuring 6 bedrooms plus living room, kitchen, 2 full washrooms with separate dry/wet areas, and a separate entrance, providing efficient unit layout and strong tenant demand. The basement unit includes 2 bedrooms, 1 washroom, and an open-concept kitchen and living area, further maximizing rental yield. All this just a a short walk to Queens University and St. Lawrence College, Waterfront trails , fast food options and transit at the door step! (id:60365)
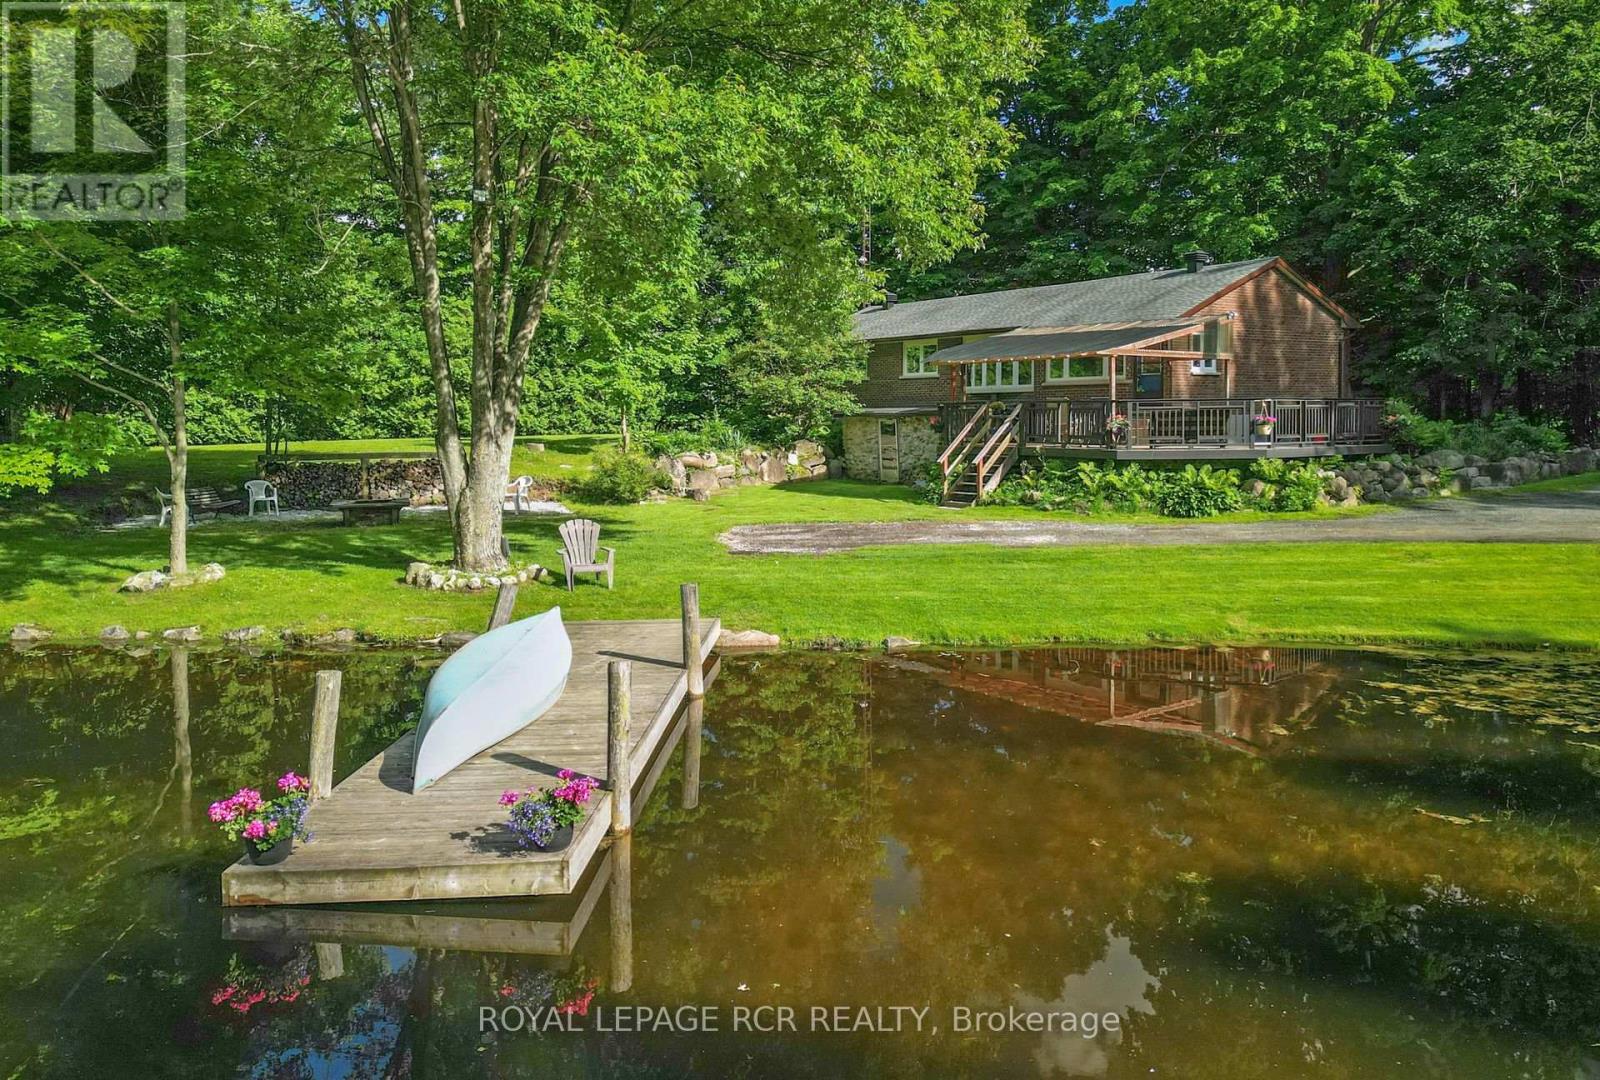
14007 Fifth Line
Halton Hills, Ontario
Welcome to your dream home and retreat! This charming 3+1 bedroom, 2-bathroom bungalow sits on a sprawling 2.9-acre lot, offering unparalleled privacy and tranquility amidst a heavily treed landscape. Forget the need for a separate cottage, this home provides the perfect getaway with its serene views overlooking a large pond and a beautiful large deck for gathering, entertaining, or simply taking in the views. Inside, you'll find a cozy and inviting atmosphere, perfect for family living or entertaining guests. The main floor features a mudroom combined with a laundry area for added convenience. The finished lower level boasts a large rec room, an additional bedroom, and a walkout to the backyard, providing ample space for relaxation and activities. The spacious detached double car garage provides ample storage and workspace. Located on a paved road, this home offers the perfect balance of seclusion and convenience, with shopping and amenities just a short drive away. Don't miss the chance to own this slice of paradise! Approximately 10 minutes to Acton and the Go station, 15 minutes to to Georgetown and 25 minutes to Milton (id:60365)
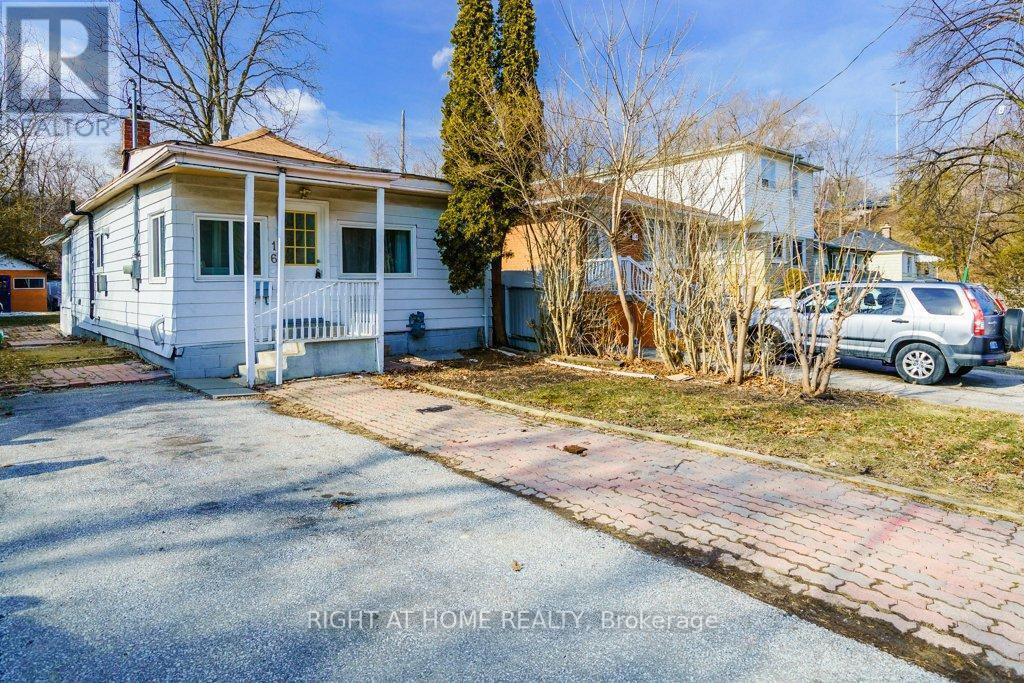
16 Forty Third Street
Toronto, Ontario
Attention builders, contractors, renovators! Amazing opportunity to build your dream home on this 30 x 134 ft lot! **The architectural plan is under the city review, awaiting approval.** The property is priced low for a quick sale in AS IS WHERE IS condition. Situated within walking distance to Long Branch GO and a major TTC Hub. Short drive to QEW and 427. This property offers endless potential to design the perfect home for your lifestyle. Rare chance to create something truly special in an incredible location! The property is currently tenanted and the tenants can stay until the building phase starts or can move out with a proper notice. (id:60365)

© 2026 Proptech Realty Inc., Brokerage.