
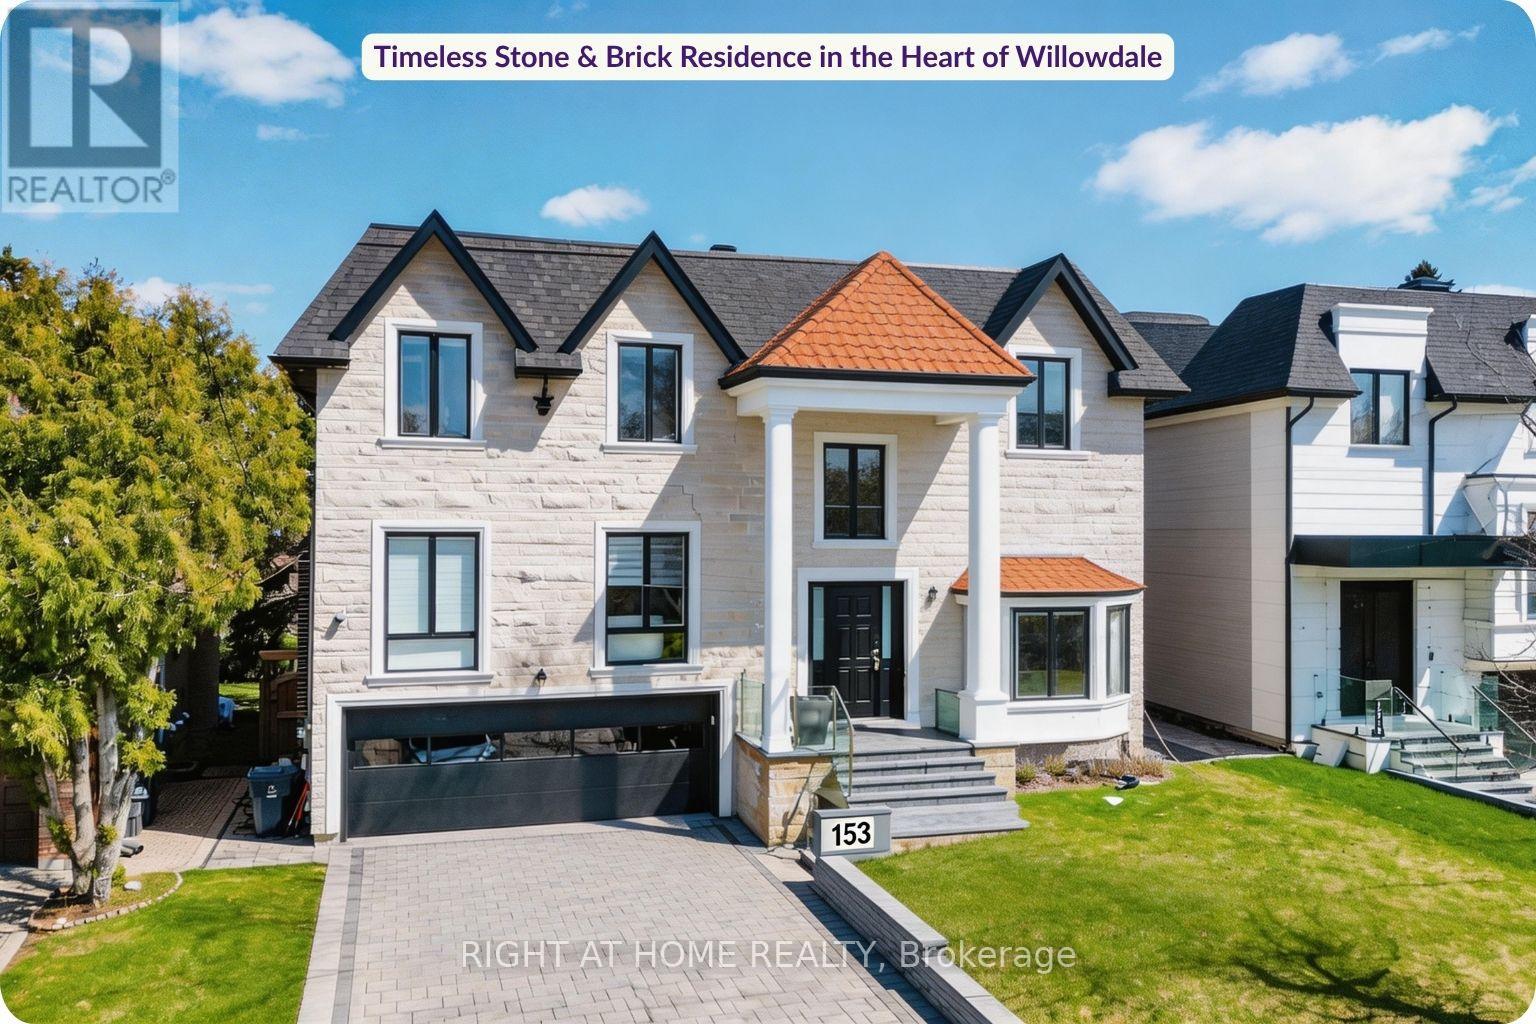
153 Estelle Avenue
Toronto, Ontario
Rare Steel-Framed Custom Home on 60 Ft Lot in Willowdale. This custom-built architectural smart home delivers over 6,000 sq ft of refined, design-forward living. Constructed with steel framing, it offers superior durability. A grand foyer with soaring ceilings and skylights creates a dramatic first impression, while five skylights throughout the home enhance natural light and openness. The main level features 13-ft ceilings, clean architectural lines, and expansive windows that fill the space with light. Curated finishes in white oak and walnut add warmth and sophistication throughout. The designer kitchen offers custom cabinetry, premium finishes, a full wall pantry, and an oversized island overlooking the backyard, seamlessly connecting to the principal living and dining areas. The home features 5+1 bedrooms and 7 bathrooms, including a luxurious primary retreat with a spa-inspired ensuite, dual shower systems, and custom built-in closets. The fully finished walk-out lower level includes a spacious recreation area, heated floors, additional bedroom, and second laundry-ideal for entertaining and multi-generational living. Additional features include smart home automation, built-in speakers, security system with cameras, LED lighting, custom chandeliers, glass railings, and refined white oak and walnut finishes. Exterior highlights include a hand-cut limestone façade, leaf filter gutter protection, and a private backyard with a swim spa and hot tub. A fully upgraded garage features a steel garage door and epoxy flooring.Ideally located near top schools, parks, Bayview Village, and transit. (id:60365)
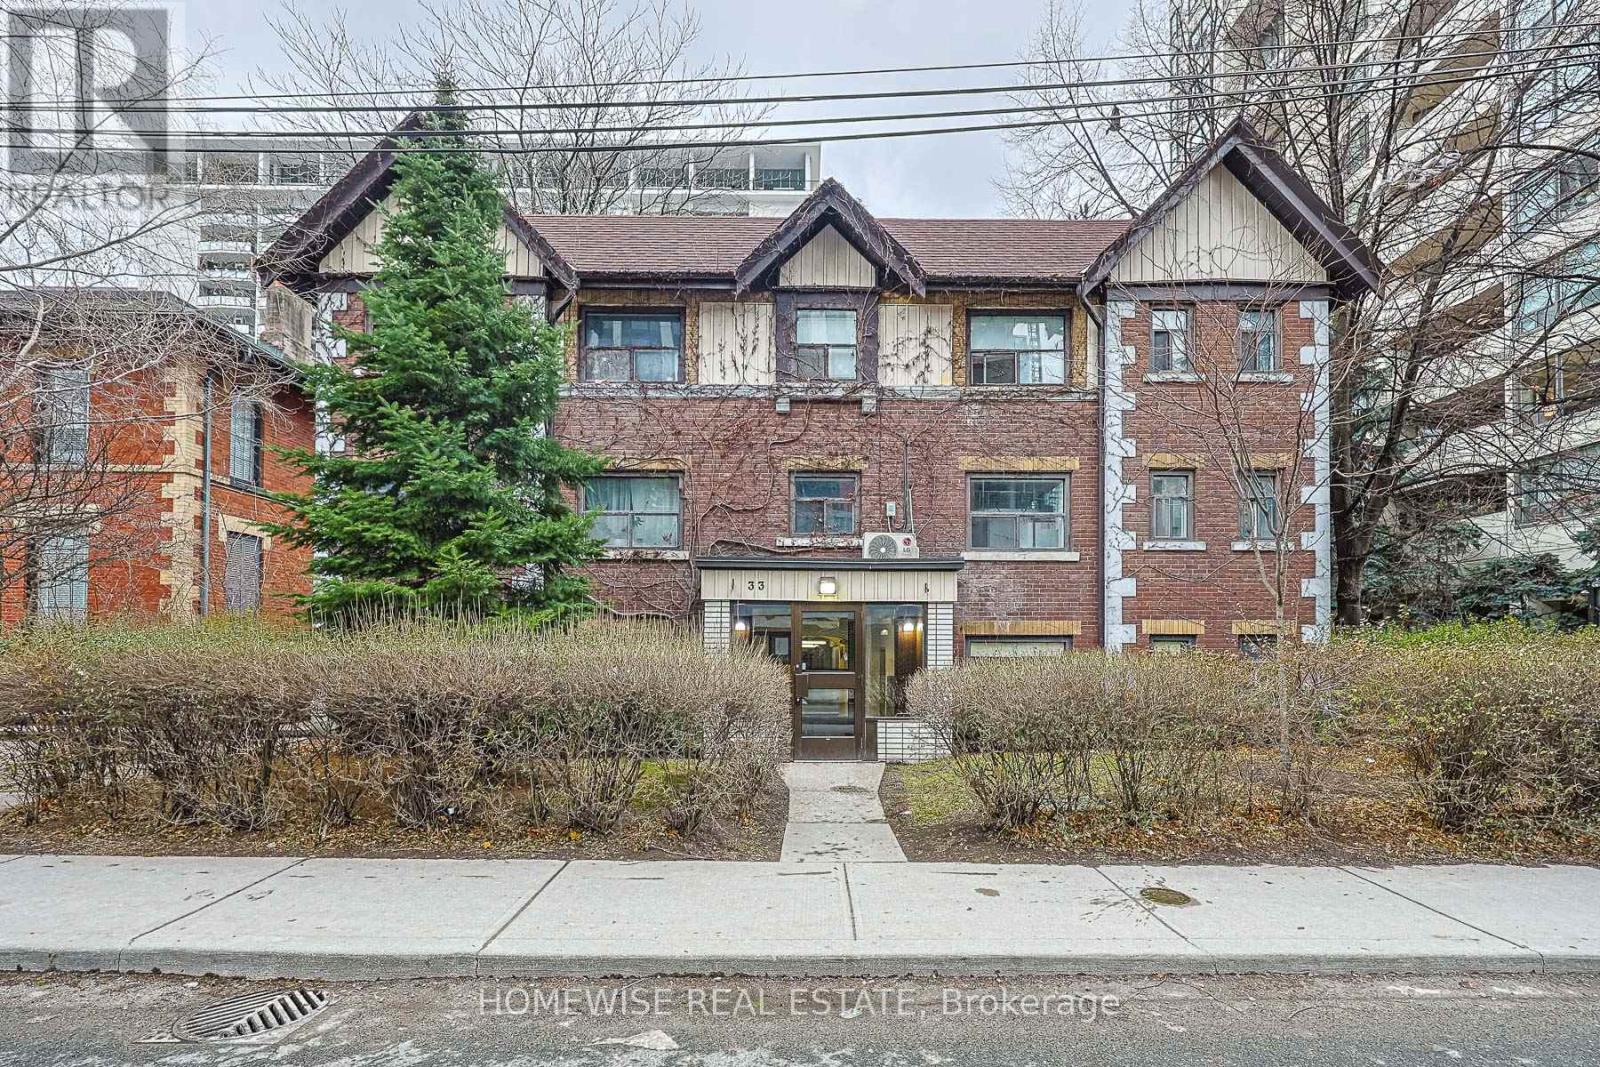
106 - 33 Maitland Street
Toronto, Ontario
Experience The Heartbeat Of The City In This Charming Studio Apartment At 33 Maitland St. Perfectly Situated In The Vibrant Church-Yonge Corridor, This Unit Offers Unbeatable Convenience For Professionals And Students Alike. Just A 3-Minute Walk To Wellesley TTC Station And Surrounded By The Trendy Shops, Cafes, And Nightlife Of The Village. Best Of All? Rent Includes Heat, Hydro, And Water-One Easy Payment Covers It All! Brand New Stainless Steel Appliances And Freshly Painted Throughout In A Highly Functional Layout In A Well-Maintained Building With A Walk Score Of 99. Move In And Enjoy The Best Of Downtown Toronto Right At Your Doorstep. Plus, 2 Months Free Rent! (id:60365)

35 Valentine Drive
Toronto, Ontario
Charming 4 plus 1 bedroom, 4 Bath detached side-split family home in Desirable Parkwoods-Donalda neighbourhood. Large Pie Shaped Lot, widens to 74 ft. in back. Lovingly updated and maintained by same family for almost 20 years. Top of the line Stainless Steel Appliances in Large Eat-In Kitchen. Dining Room with walk out to Patio and Backyard, Sunken Living Room with Bay Window, Marble Fireplace, Crown Moldings, 10 Foot Ceilings, and Pot Lights. Hardwood Floors throughout the home, good sized Bedrooms with closet organisers and large Windows. Finished High and Dry Basement Family Room with Stone Fireplace and Ceramic tiles. Large Laundry Room with Newer Washer and Dryer, & 3-Piece Bathroom, Built-In Shelving. Main drain and cleanouts replaced (2020) and interior perimeter drains installed (2008) to prevent flooding, Exterior and Interior Weeping Tiles (2008). Roof is in excellent condition; inspected by a licensed roofer several times per year. Beautiful Pie Shaped Lot with many perennials and mature trees. Backyard is private and fully fenced. Built-In Double Garage with walk-in entrance from enclosed porch. Private Double Driveway fits 4 Cars. Minutes to 404/DVP, Highway 401, and TTC. Walking Distance to schools, parks, and excellent shopping and restaurants. Longo's Plaza is only steps away. Street is quiet and well kept, with very low traffic. (id:60365)
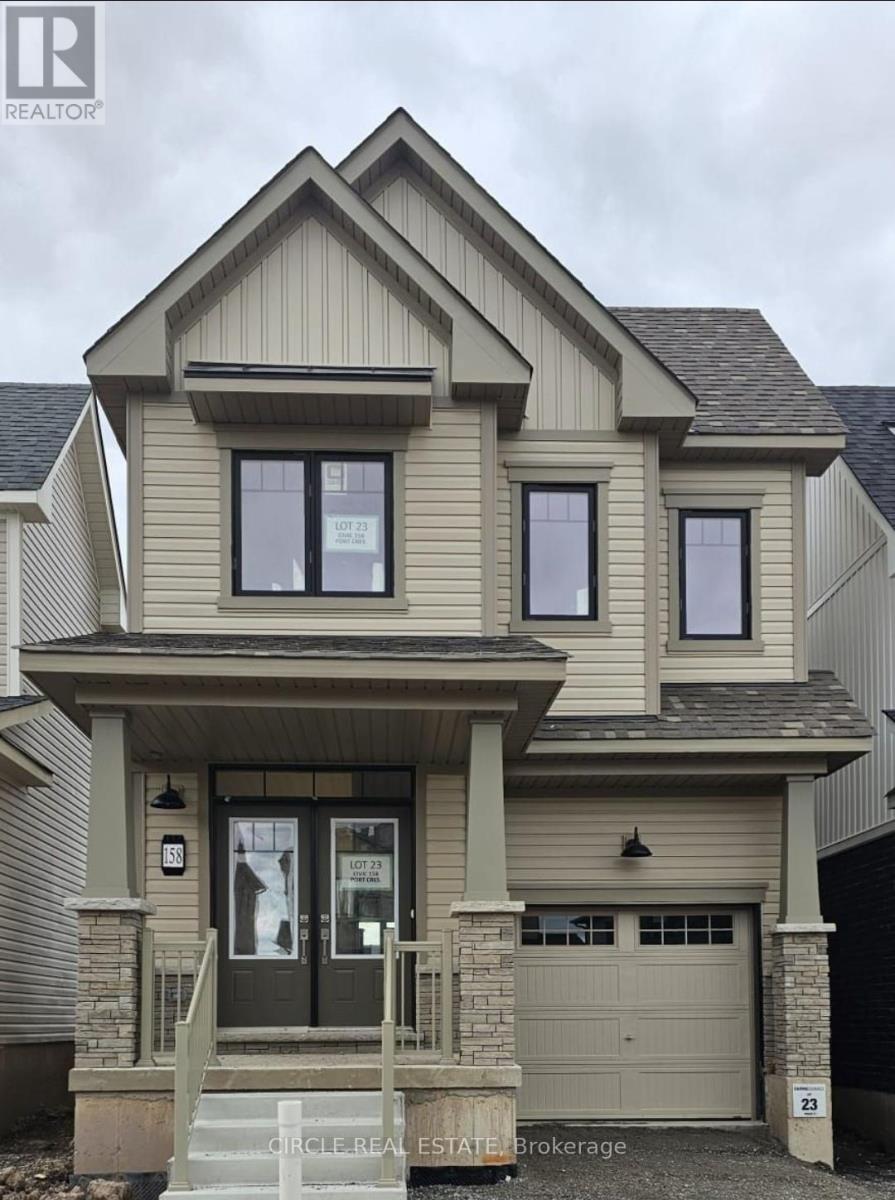
158 Port Crescent
Welland, Ontario
Exquisite 4-Bed, 2.5-Bath Detached Haven Nestled near the serene Welland Canal and the breathtaking Nickel Beach, this brand-new, never-lived-in detached home offers a haven for those who cherish nature's beauty. Welcome to Upgraded Luxury: Throughout the home, indulge in the richness of engineered hardwood and oak stairs. Gourmet Kitchen: The upgraded kitchen features top-tier cabinetry and appliances (Stove, Fridge, Dishwasher , Washer & Dryer) are installed. Spacious Bedrooms: Designed for comfort and style. Picturesque Surroundings: Enjoy views of ships gracefully crossing the nearby Welland Canal, adding a touch of maritime charm to your everyday life. Recreational Paradise: Just 5 minutes away, the Welland International Flatwater Centre offers international standard competitive water sports facilities, along with opportunities for recreational and social engagement. ****The photos depict an earlier time, and the furniture and decorations may have changed since then*** (id:60365)
1002 Cowbell Lane
Gravenhurst, Ontario
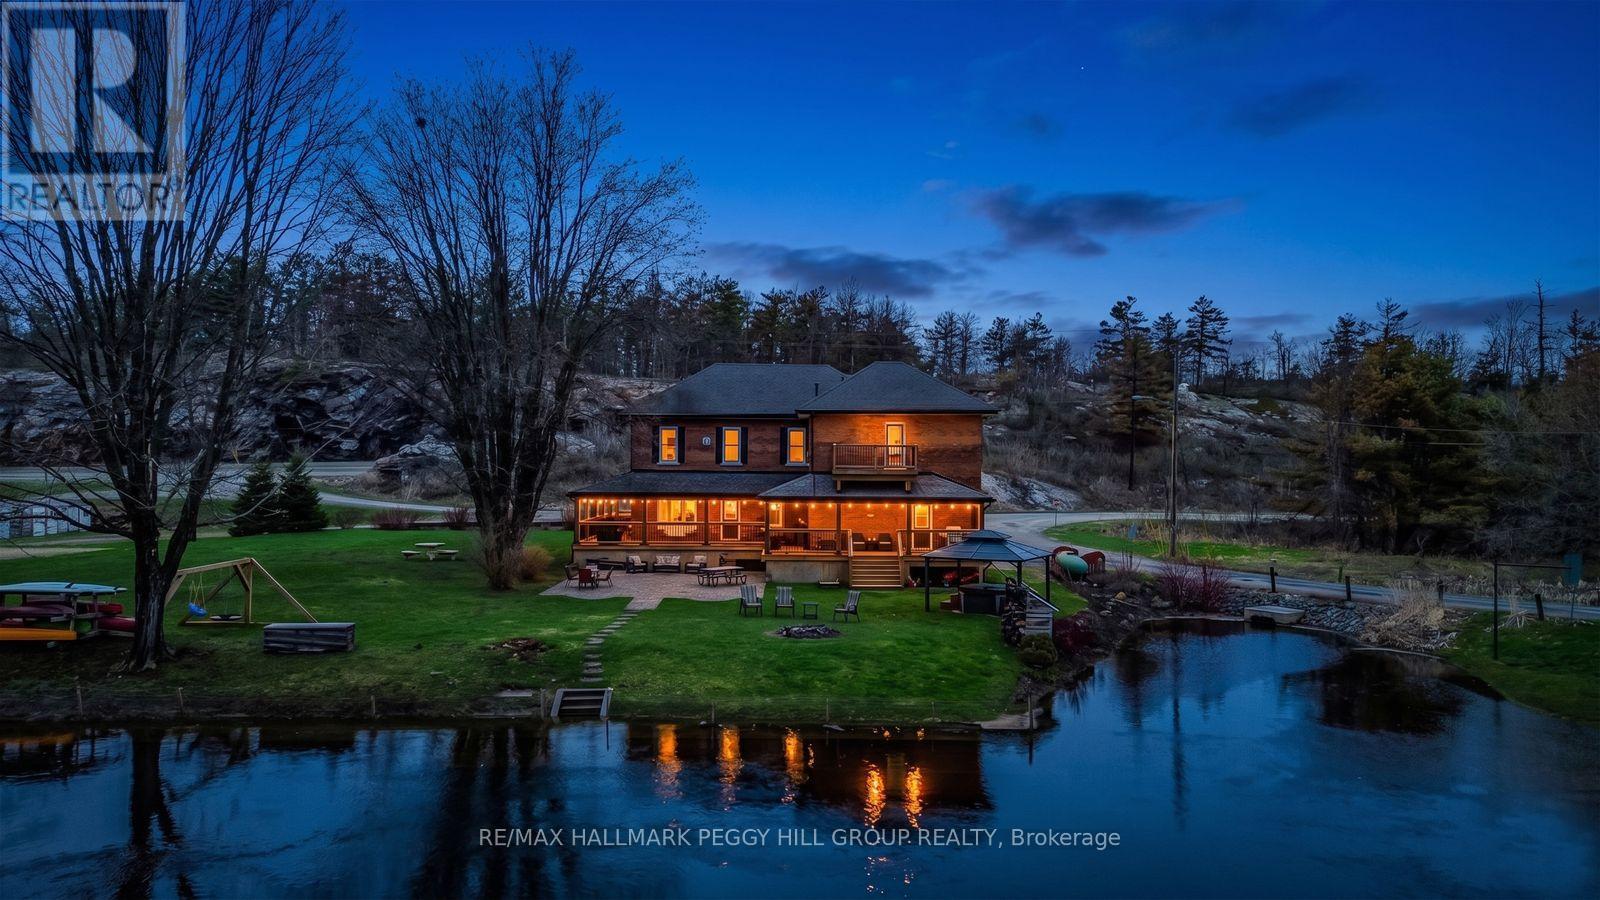
BEAUTIFUL WATERFRONT PROPERTY WITH OVER 5000 SQFT, 3 KITCHENS, 7 BEDROOMS, 7 BATHROOMS, 380 FT OF SHORELINE, ON OVER AN ACRE WITH CC-5 ZONING! This is not just a home, it is a property built for a much larger vision! Set on over an acre with Highway 11 access nearby for commuters and boating routes leading toward Sparrow Lake and the Trent Severn Waterway, this stately all-brick century home offers exceptional flexibility for residential or commercial use, with the scale to support guest accommodation, multigenerational living, or business ventures. Black shutters, plenty of windows, mature perennial gardens, and a newer wraparound deck give the exterior plenty of appeal, while the waterfront setting adds multiple outdoor deck areas, a volleyball court, a horseshoe pit, a newer dock, and ample parking. Original woodwork, 10 foot ceilings, and 3 fireplaces give the main living areas the kind of character newer homes cannot replicate, while updated finishes add a more modern layer to the home's classic appeal. The main kitchen features granite countertops, stainless steel appliances, upgraded cabinetry, and a large island, while 3 kitchens in total expand the options for extended family, shared living, or potential income-producing use. Upper level bedroom and bathroom capacity includes a mix of ensuite, semi-ensuite, and main bath access. Additional updates include fresh paint, plumbing upgrades, baths, laundry room, some window replacements, copper wiring, a 400 amp panel, exterior improvements including all decks and docks, and removal of the heritage designation for added freedom moving forward. This #HomeToStay really has it all! (id:60365)
507 Mississagua Street
Niagara-On-The-Lake, Ontario
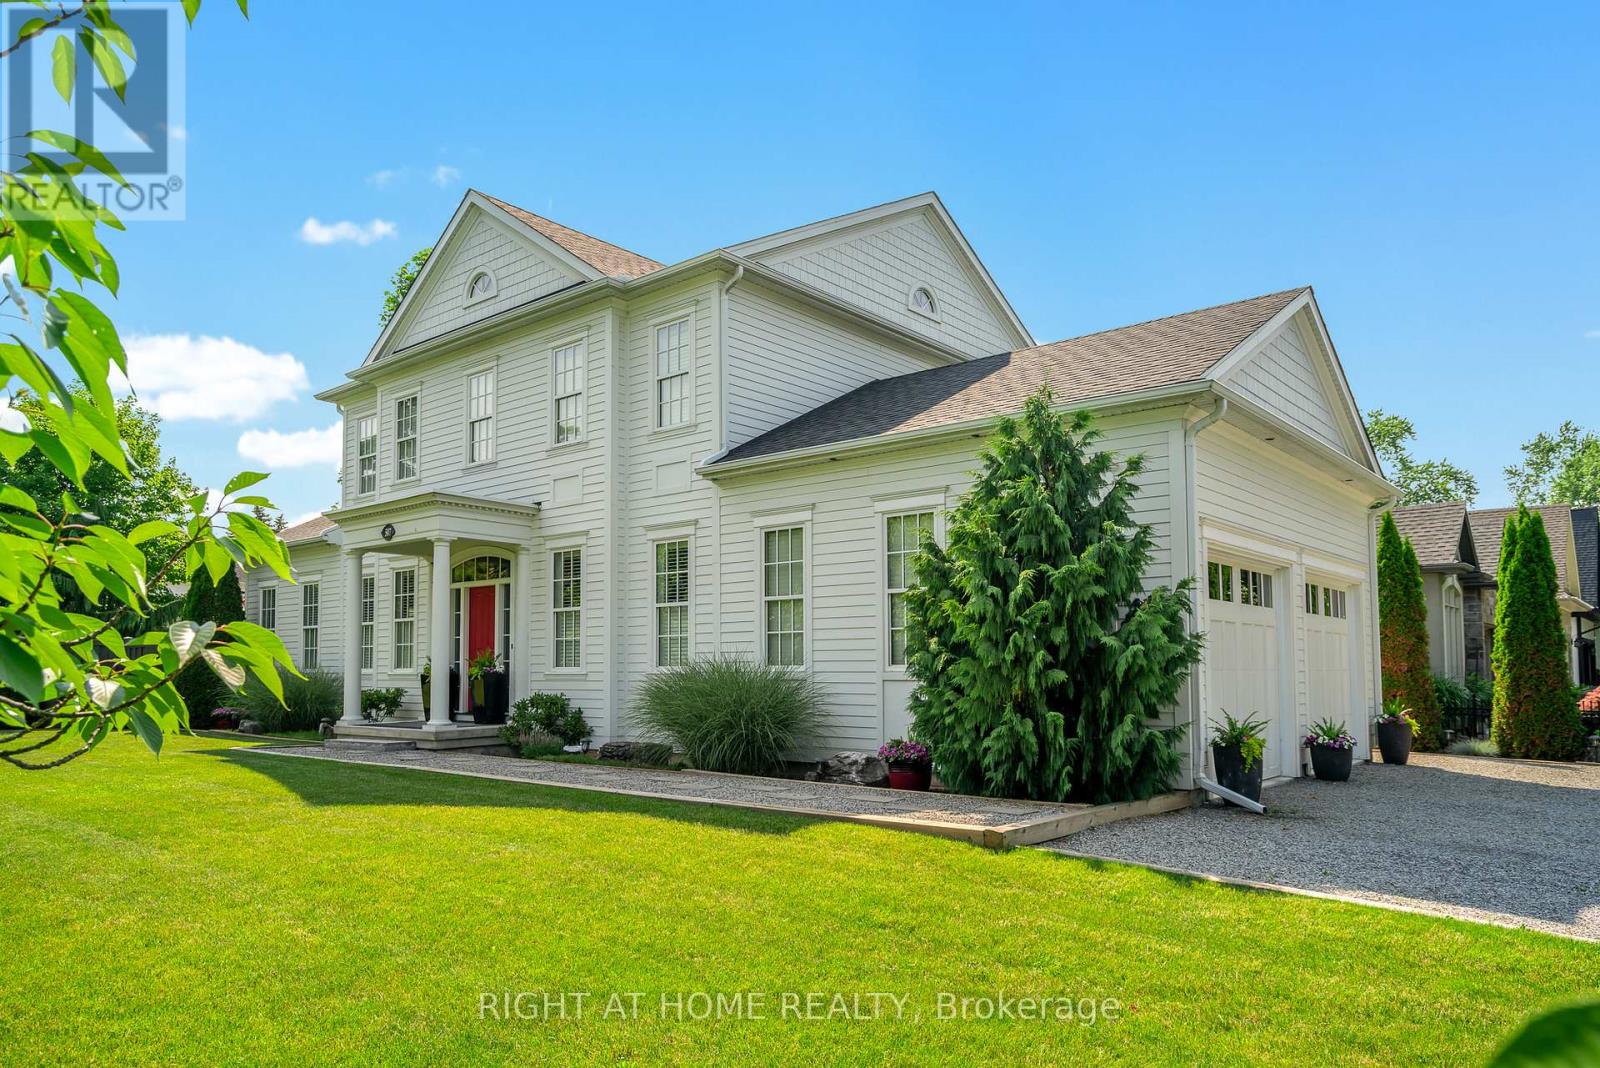
ALL DRESSED UP & WAITING! Located in the heart of wine country, a true custom-built home crafted by local high-end Builder, DFB Designs. Every inch offers the perfect blend of sophistication, charm, & space. Perfectly situated on Mississagua Street, bringing you straight into the heart of Old Town NOTL in just 2 mins. This 2-storey home has a reproduction exterior look suitable for several possibilities FAMILY HOME, B+B (FURNISHINGS CAN BE INCLUDED), RETIRED COUPLE W/ MF BEDROOM! The mf welcomes you with stunning hardwood floors & abundance of natural light. Chef's kitchen - a show-stopper designed w/ quartz countertops, custom blt tall cabinets, high-end appliances including double wide chef's refrigerator/freezer & 11ft island perfect for entertaining. Primary suite on the main level offers vaulted ceilings, W/I closet, generous 5-pc ensuite w/ dbl vanity. Living rm features architecturally detailed vaulted ceilings, cozy high-end gas fireplace, several walk-outs to the garden, while a separate dining area is spacious inviting for family gatherings. Powder rm & laundry complete main level. Upstairs, 2 adtl over-sized bedrooms w/ their own ensuites. 2nd-level den/office. Basement feat. 9-ft ceilings, framed, insulated exterior walls w/ rough-in plumbing for full bathrm, electric & gravity sump pump - plenty of potential, promising a personalized space for you & potential to bring sqft to 4300 (easy to complete - drawings available). Home is surrounded by professionally landscaped gardens & double-car garage w/ space for 6 cars. Stone interlock rear patio is crowned by a covered gazebo, w/ gas line for BBQ. Live the dream in Niagara-on-the-Lake mins to restaurants, world-class theatre, wineries, boutiques, golf & sailing club! With peaceful, small-town feel & so much to explore within walking distance, Old Town - perfect neighbourhood for history, heritage, culture, the arts, and foodies that enjoy Michelin-star type restaurants. SHOW WITH PRIDE! (id:60365)
1201 - 55 Duke Street W
Kitchener, Ontario
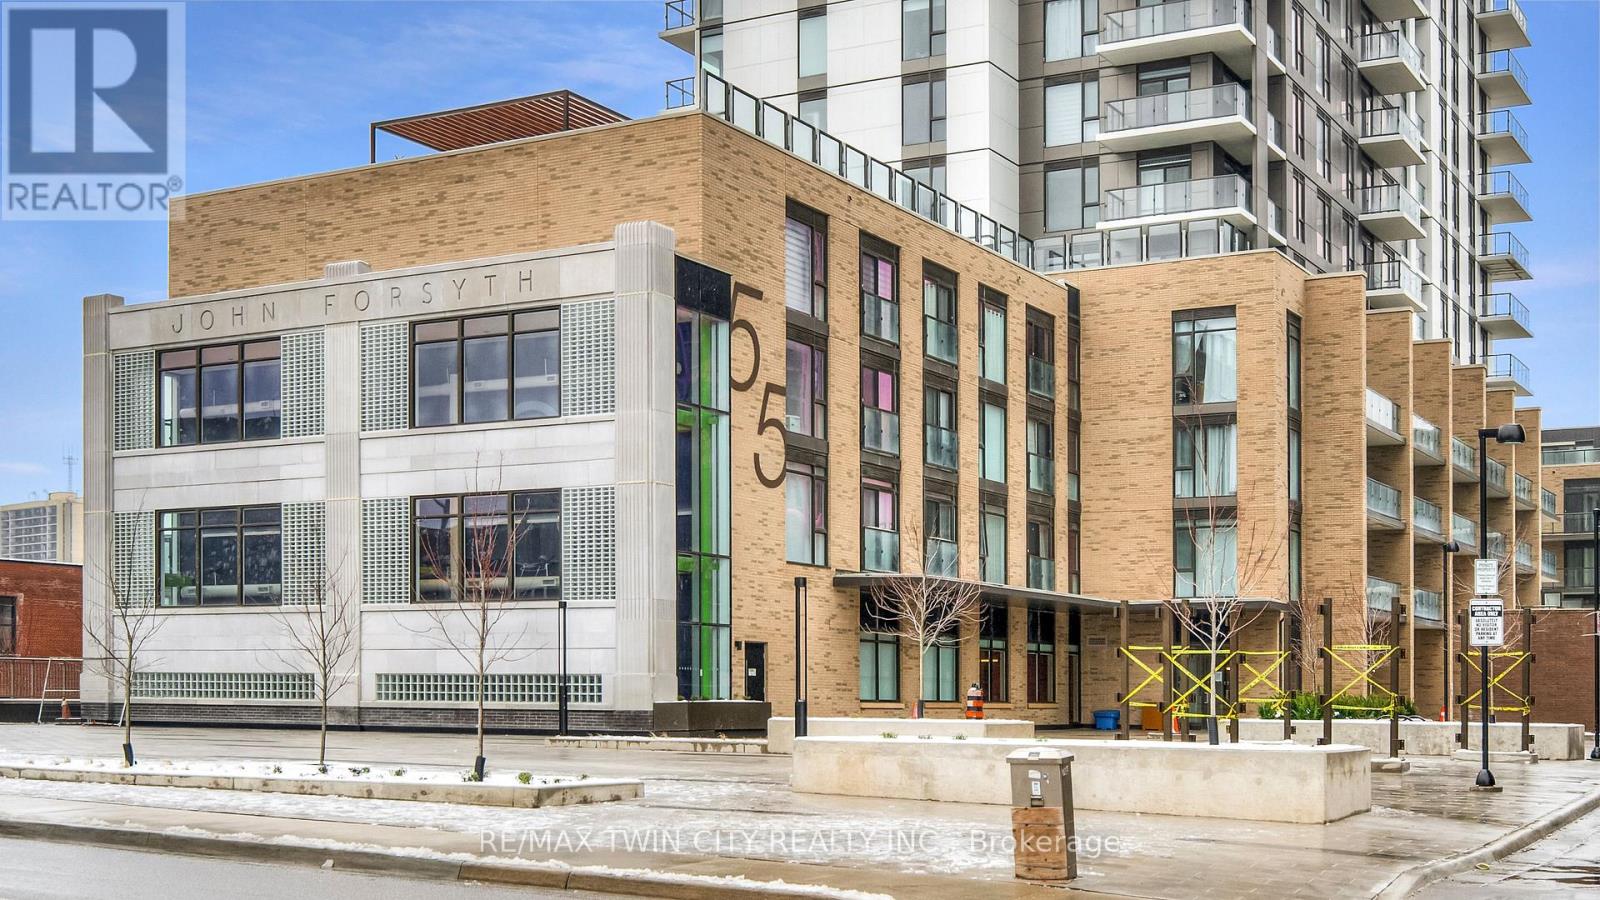
WELCOME TO SUITE 1201 AT 55 DUKE STREET WEST! Young Condos located at 55 Duke Street West is about as central as you're ever going to get. It's adjacent to City Hall - which means it offers easy access to a ton of great amenities - like restaurants, entertainment, and shopping. How would you like to have the LRT at your literal doorstep? This brand new 2 bedroom, 2 bathroom condo with sunset views is in the heart of vibrant downtown Kitchener! Soak in the breathtaking citywide panoramas from your balcony, and check out our TOP 5 reasons why you'll love this home! #5 CARPET-FREE LAYOUT - This turnkey condo is just waiting for you. You'll appreciate plenty of natural light from the expansive windows with western exposure - leading to beautiful sunsets. Take note of the carpet-free layout, complete with luxury vinyl plank flooring, a well-equipped kitchen, which includes new whirlpool stainless steel appliances, stacked subway tile backsplash, and a large island with quartz countertops throughout. There's also a fantastic private balcony to kick back and relax on, with unobstructed picturesque views of Victoria Park. #4 IN-SUITE LAUNDRY - This practical addition will save you time and effort! #3 BEDROOMS & BATHS - The primary suite boasts fantastic views, a walk-in closet, and a 4-piece ensuite with a shower/soaker tub combo. The second bedroom also has fantastic views, and there's a main 4-piece bathroom with shower/soaker tub combo. #2 BUILDING AMENITIES - Enjoy the fitness centre, co-working lounge, dog park, rooftop terrace with a running track, party room, and beautifully landscaped gardens. A RARE BONUS: Your secure underground parking spot comes complete with an owned powered EV charger. There's also a locker for added storage. #1 LOCATION - Your new condo sits in a prime central location, moments to excellent restaurants, cafes, shopping, & entertainment. You have a hassle-free commute with the LRT at your doorstep and quick and easy highway access (id:60365)
23 Wood Street
Wellington North, Ontario
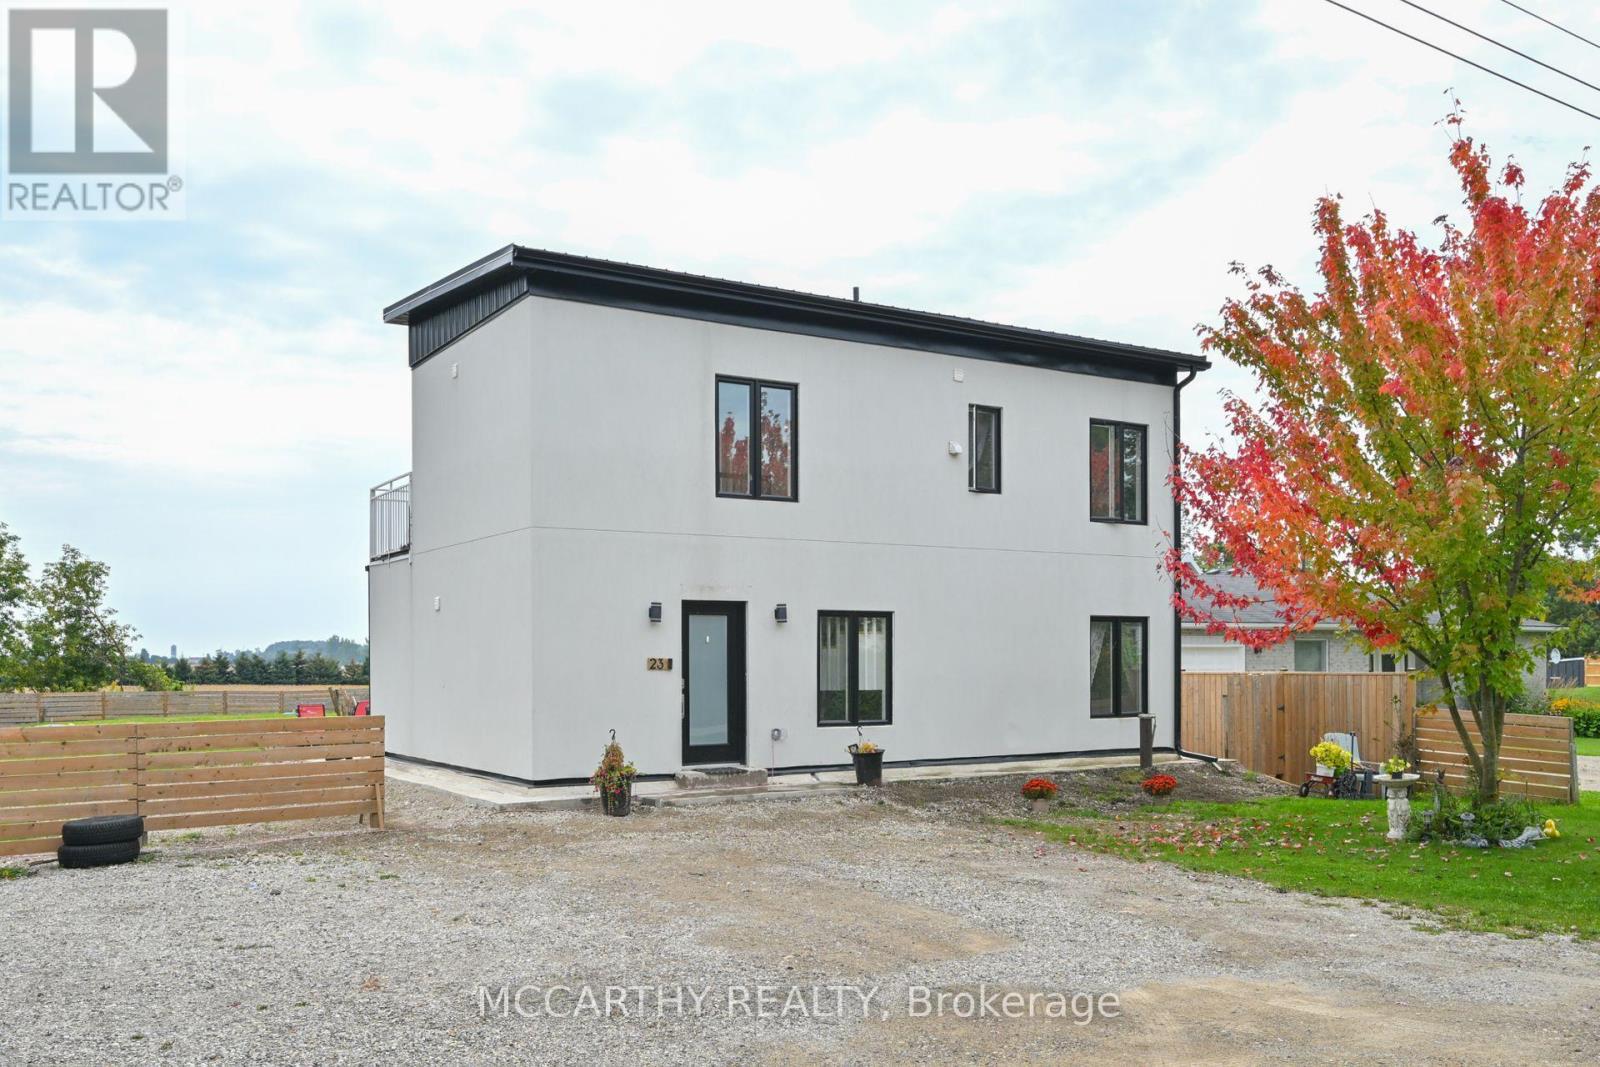
Looking for a Modern Style Large Family Home, come and see this Unique 2 storey house, fall in love with the white stucco exterior, Modern Flat Sloped Roof, this New build, 4 Bedroom 3 bath, Solid steel construction, large back yard, with garden shed. This is perfect for a large family, work from home, first time home buyer, down sizers, something for everyone. Front Yard Parking for 5 cars, Close to Misty Meadows store, community center and playground, On school bus route. Great layout with 4 Large bedrooms, two on Main Floor and two on second floor. Separate 2nd floor laundry, Main floor extra large Primary bedroom and a main floor large second Bedroom, Both with large windows, bright and airy. Main Floor bathroom and two on the second floor, great convenience for multi family members. Entry into a high ceiling with a Beautiful wooden staircase to second floor. Open Concept Main Floor Living Room / Dining -Kitchen has a Centre Island with sink, perfect for the family to include the Cook with Family time. Glass Sliding Door walk out in the living room leads out to a large backyard patio, overlooking the large open backyard. Complete with a Tankless on demand Hot water heater, Water softener and water filter system All are Owned. The drilled well and septic will cut out your costs from monthly sewer and water charges. Economical Living in a beautiful new home. Come and see this large home in quaint settling of Conn. Close to Mount Forest Arthur and Shelburne. Easy commute, Village life in the Country. (id:60365)
43 Sugar Trail
Kitchener, Ontario
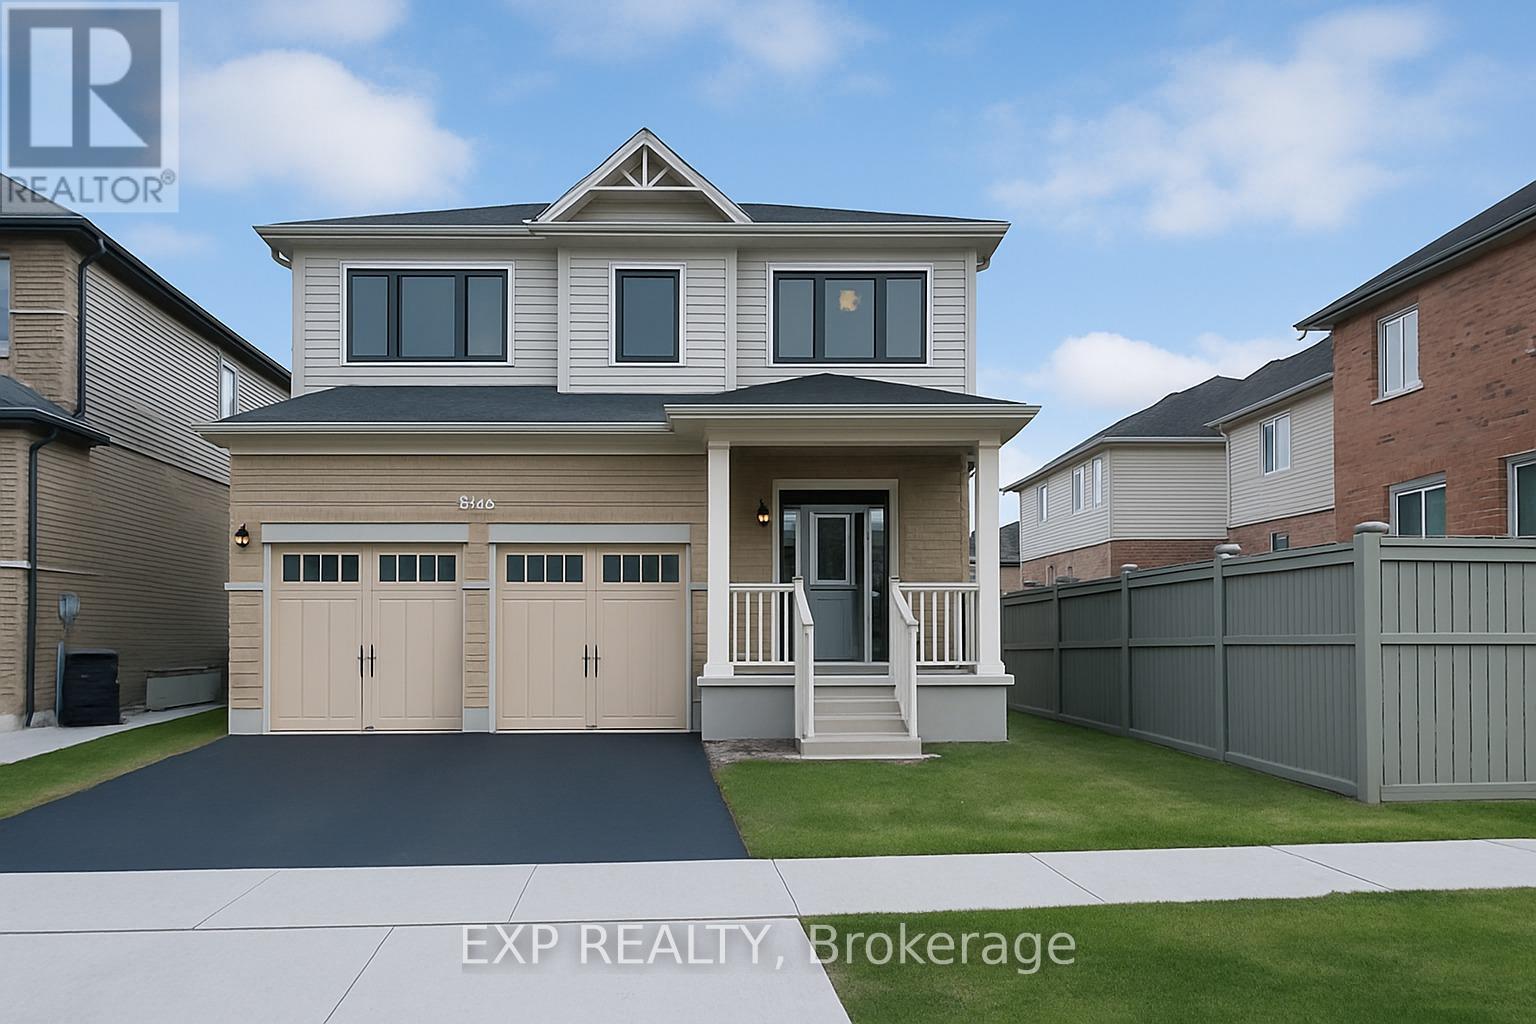
Welcome to 43 Sugar Trail, Kitchener - a stunning detached home offering the perfect blend of luxury, comfort, and modern living in one of Kitchener's most desirable neighbourhoods! This beautiful home features 4 spacious bedrooms, 2.5 bathrooms, and 2,350 sq. ft. of thoughtfully designed living space with a bright open-concept main floor, elegant modern finishes, and plenty of natural light throughout. Upstairs offers generously sized bedrooms and well-appointed bathrooms for ultimate family comfort, while the walk-out basement provides endless potential for additional living space or a mortgage helper apartment. Complete with a double car garage, double driveway, and located close to parks, schools, shopping, and all amenities, this exceptional property is the perfect place to call home. (id:60365)
170 Young Street
Southgate, Ontario
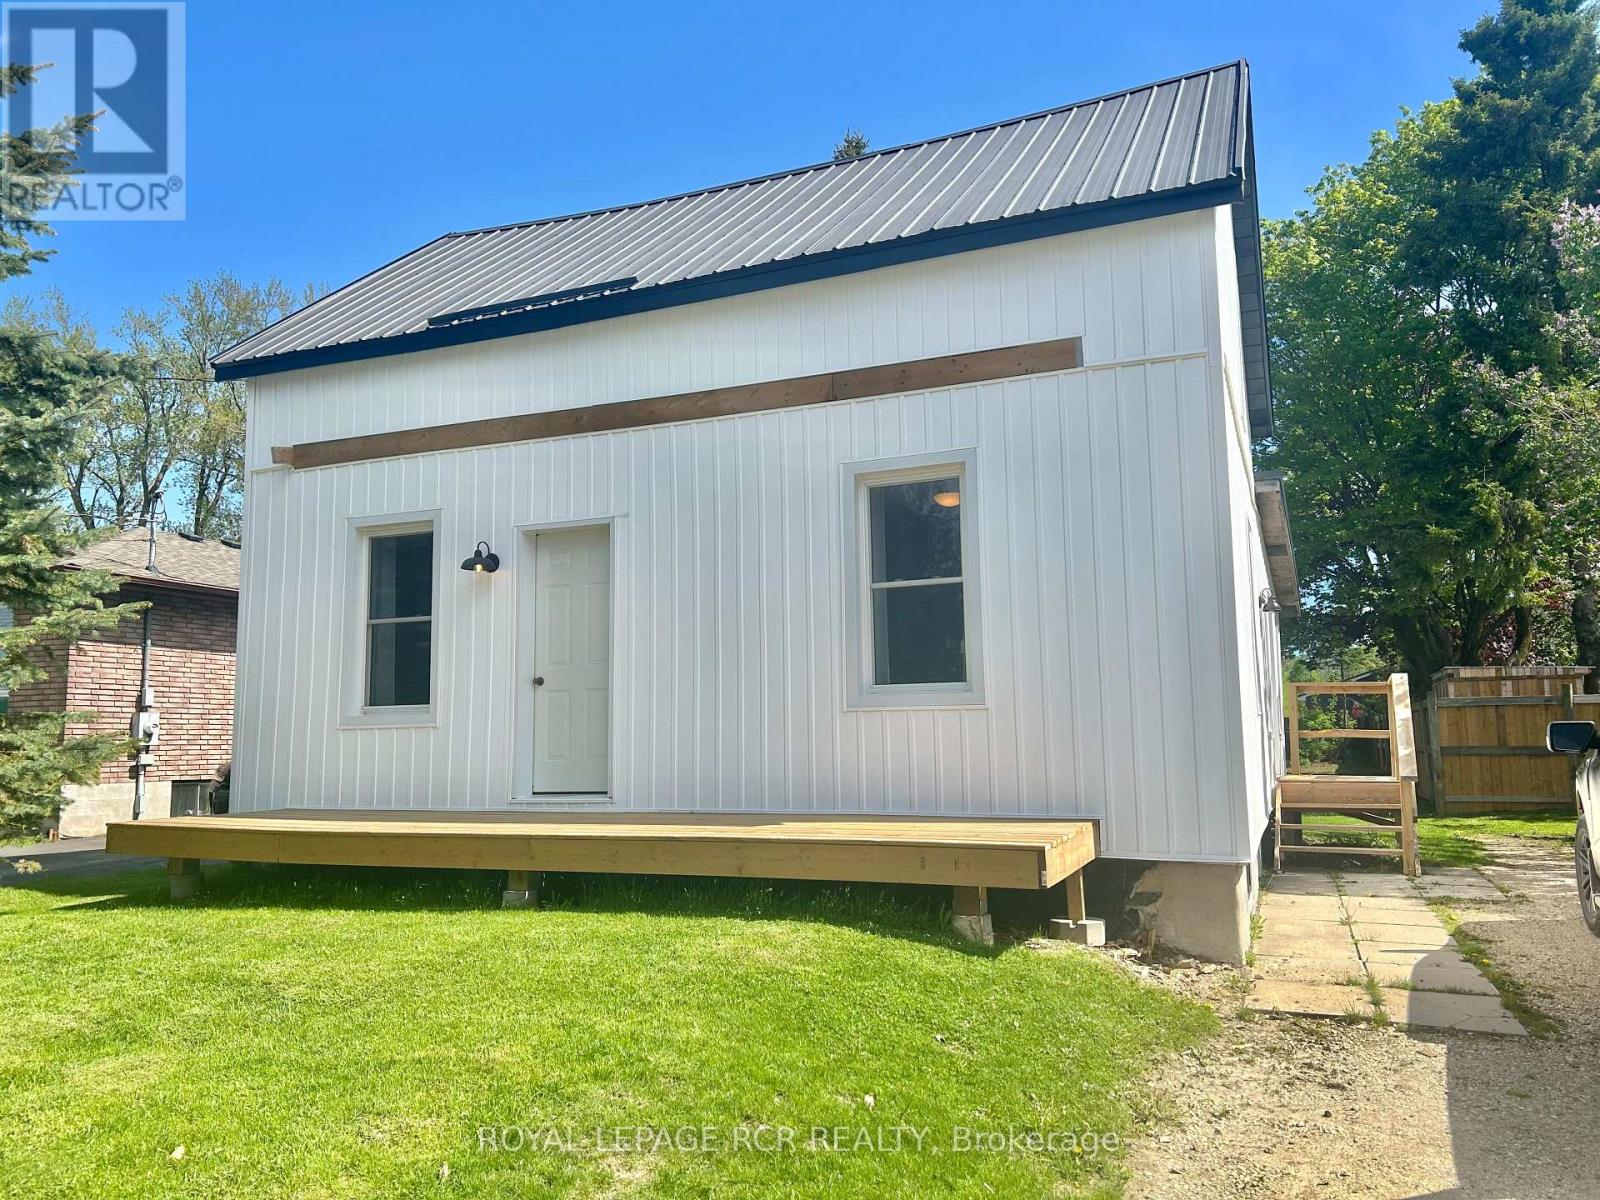
Affordable country home located in a small town with all amenities. Welcome to 170 Young St, Dundalk. A thriving, quaint village situated on a quiet dead end road. Featuring a well cared for 2 bedroom home. Steel roof, large private yard with a deck and fire pit.. 100 amp panel, spray foamed bsmt, newer high efficiency furnace, convenient mudroom and 10 x 11 outbuilding with power. (id:60365)
1002 Cowbell Lane
Gravenhurst, Ontario
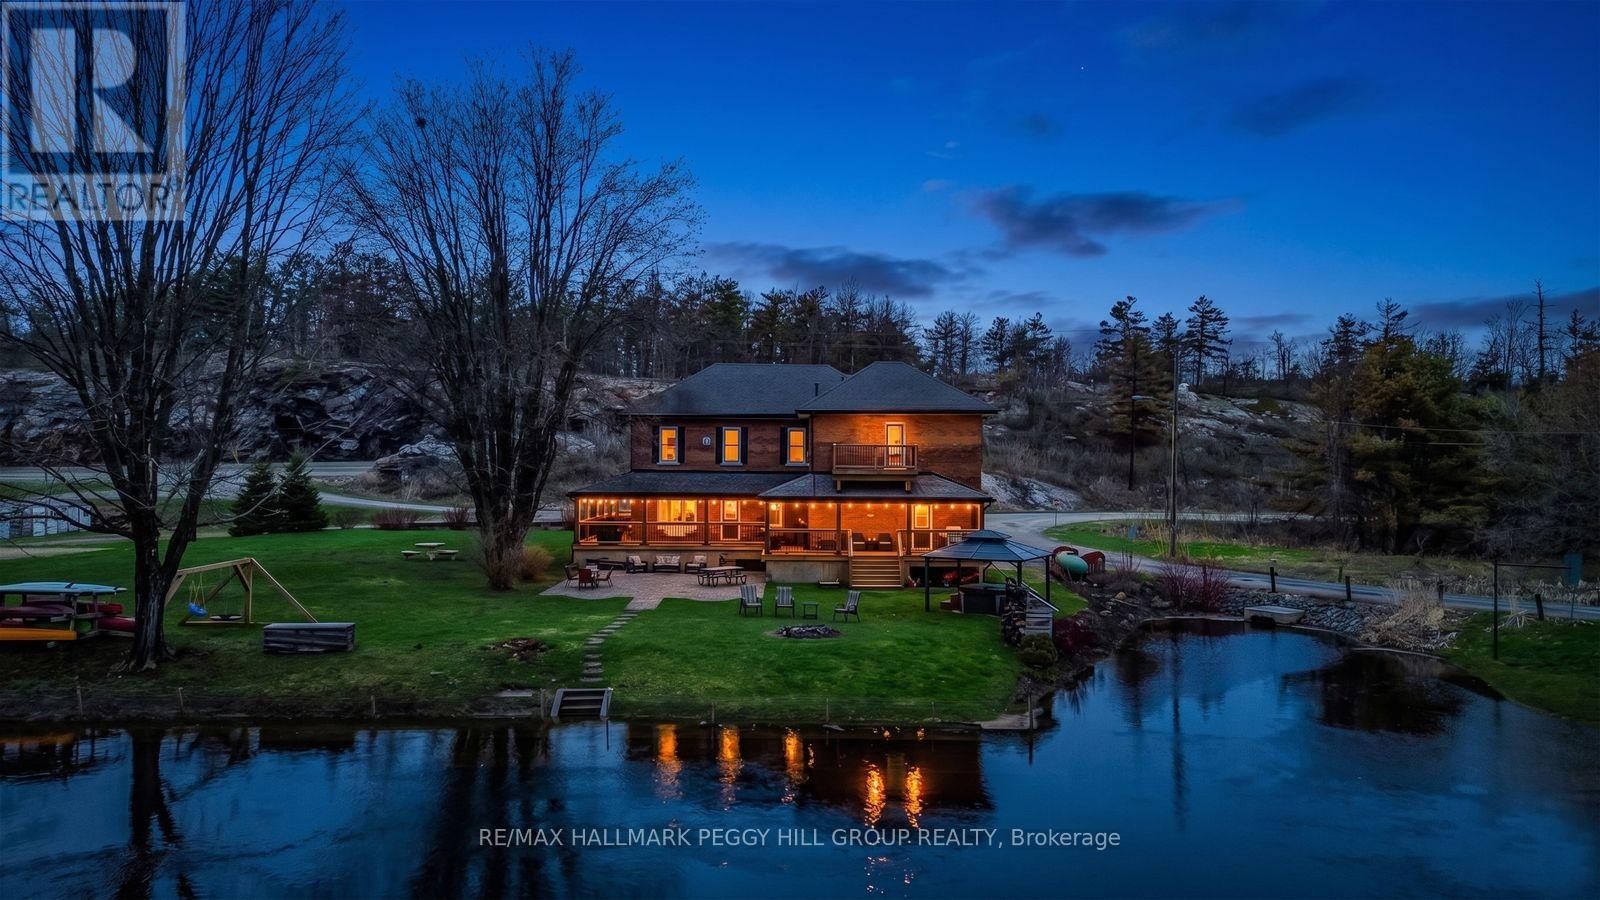
BEAUTIFUL WATERFRONT PROPERTY WITH OVER 5000 SQFT, 3 KITCHENS, 7 BEDROOMS, 7 BATHROOMS, 380 FT OF SHORELINE, ON OVER AN ACRE WITH CC-5 ZONING! This is not just a home, it is a property built for a much larger vision! Set on over an acre with Highway 11 access nearby for commuters and boating routes leading toward Sparrow Lake and the Trent Severn Waterway, this stately all-brick century home offers exceptional flexibility for residential or commercial use, with the scale to support guest accommodation, multigenerational living, or business ventures. Black shutters, plenty of windows, mature perennial gardens, and a newer wraparound deck give the exterior plenty of appeal, while the waterfront setting adds multiple outdoor deck areas, a volleyball court, a horseshoe pit, a newer dock, and ample parking. Original woodwork, 10 foot ceilings, and 3 fireplaces give the main living areas the kind of character newer homes cannot replicate, while updated finishes add a more modern layer to the home's classic appeal. The main kitchen features granite countertops, stainless steel appliances, upgraded cabinetry, and a large island, while 3 kitchens in total expand the options for extended family, shared living, or potential income-producing use. Upper level bedroom and bathroom capacity includes a mix of ensuite, semi-ensuite, and main bath access. Additional updates include fresh paint, plumbing upgrades, baths, laundry room, some window replacements, copper wiring, a 400 amp panel, exterior improvements including all decks and docks, and removal of the heritage designation for added freedom moving forward. This #HomeToStay really has it all! (id:60365)
994490 Mono-Adjala Townline
Mono, Ontario
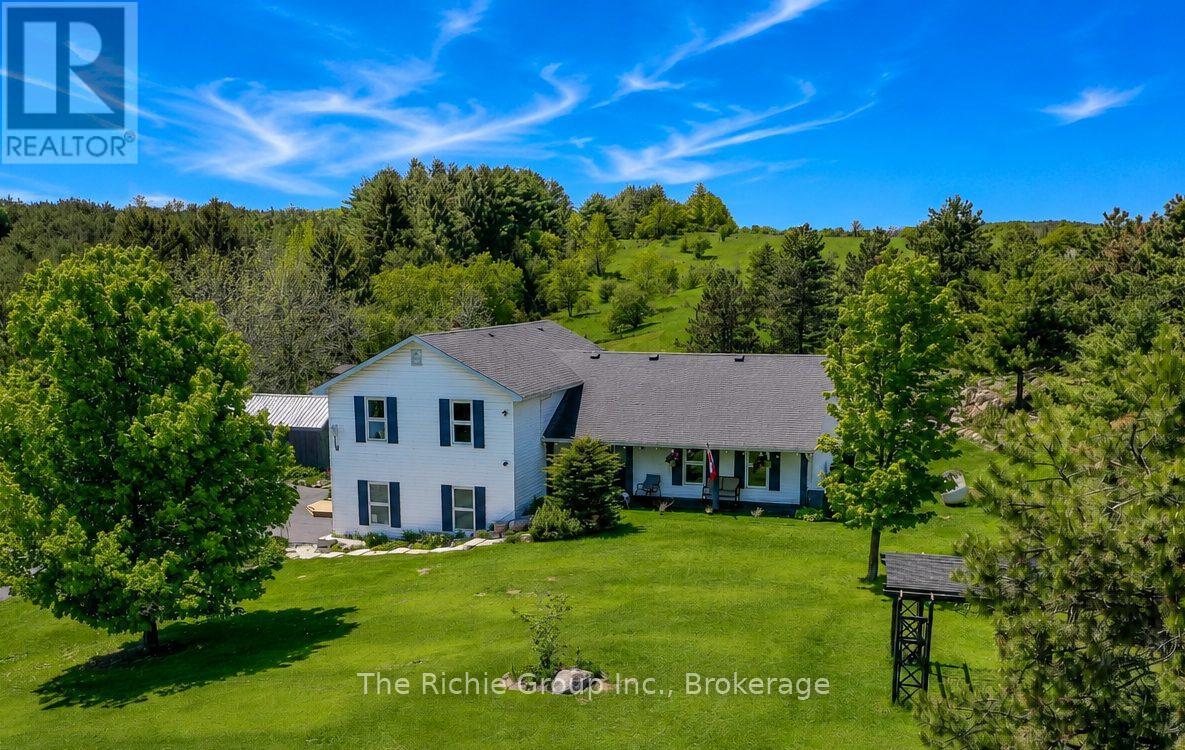
Set amidst the rolling hills of the Hockley Valley countryside, this exceptional turnkey 4 bedroom 3 bathroom home on a 2-acre lot offers breathtaking panoramic views!!! It perfectly balances refined country living with modern comfort, delivering a lifestyle that is both peaceful and multifaceted!The thoughtfully landscaped grounds are designed for relaxation and recreation, featuring a charming ornamental Koi pond with bridge, extensive rock gardens, vegetable garden, flagstone patio with firepit, storage barn, treehouse playset, practice golf tee box & putting green, and a new deck (2025) with gazebo positioned to capture the surrounding hillside vistas. Inside, the home showcases numerous quality upgrades and a warm, inviting atmosphere throughout. The re-vamped kitchen with updated appliances flows into spacious principal rooms with hardwood floors, while the cozy family room with woodstove creates the perfect setting for quiet evenings at home. The fully finished lower level offers versatile games and exercise spaces ideal for entertaining and family living. Recent improvements include a new furnace (2022), water heater (2022), water softener, UV & reverse osmosis systems (2022), insulated 2 car garage with new garage door (2024), updated sliding door, and a beautifully remodeled primary ensuite. Thoughtful custom built-in cabinetry with hidden storage adds both character and functionality. This property is perfectly suited for buyers seeking a move-in ready country home with privacy, recreation, and exceptional scenery. Ideally located near the scenic Nottawasaga River, The Hockley General Store and the iconic Schitt's Creek "Rosebud Motel". As a bonus its a great location for commuters, just minutes to Alliston, Tottenham & Bolton. This is the Tranquil Rural lifestyle that you have been yearning for! (id:60365)

© 2026 Proptech Realty Inc., Brokerage.