
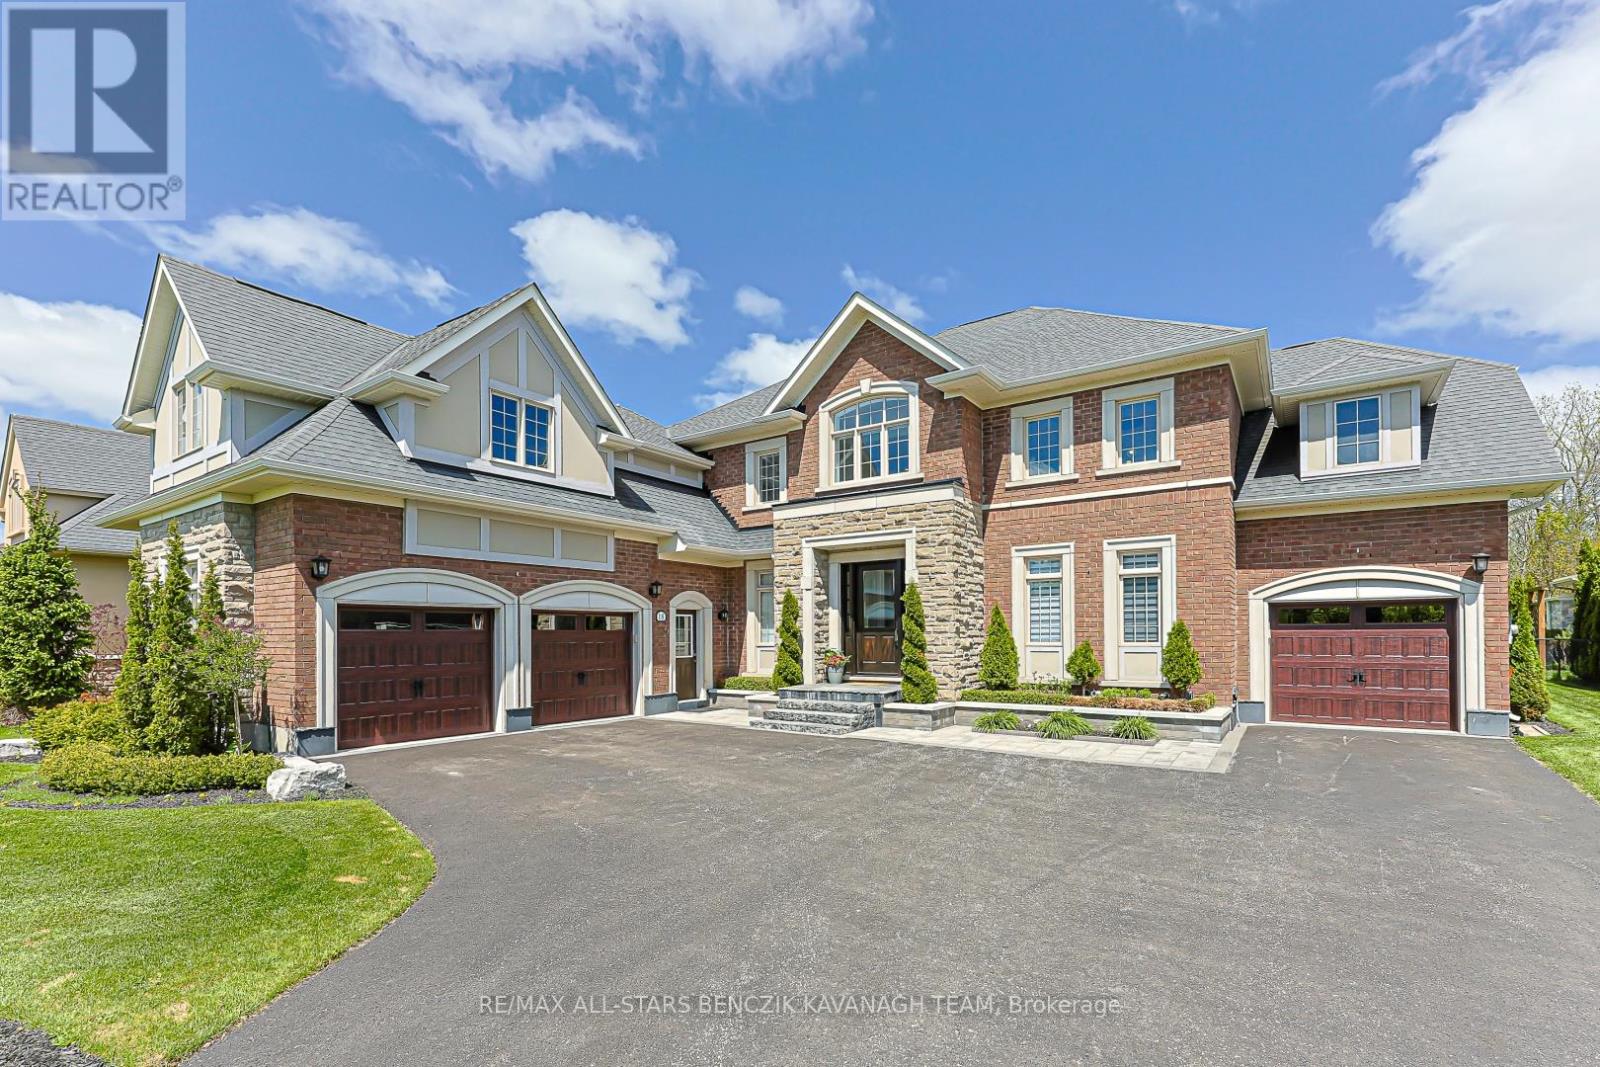
18 Wyndance Way
Uxbridge, Ontario
Located in the prestigious gated community of Wyndance Estates. This exceptional 4+1 bedroom renovated home offers 4,621sqft on professionally landscaped grounds backing onto forest for added privacy and a peaceful natural setting. An 18' cathedral foyer and designer lighting create an immediate sense of scale and luxury. The main level features a living room with an 18' ceiling and a dining room with hardwood flooring, while the chef-inspired kitchen showcases granite counters, stainless steel appliances, a large centre island, butler's pantry, and breakfast area with walk-out to the backyard. A spacious family room with floor-to-ceiling marble gas fireplace is complimented by a private office and convenient main floor laundry with garage access. The primary retreat offers hardwood floors, two walk-in closets, and a spa-like 5-piece ensuite with heated floors, soaker tub, and glass shower. Additional bedrooms feature ensuite or semi-ensuite access, providing comfort and flexibility. The professionally finished basement extends the living space with 8' ceilings, a large recreation area, wet bar with quartz counters and wine fridge, home gym, steam room, 5th bedroom with ensuite, and ample storage, ideal for multigenerational living. The private backyard features a large stone patio and gazebo, designed for entertaining and relaxing. Residents enjoy a secure gated lifestyle with resort-style amenities for golfers and non-golfers alike, including tennis, basketball and pickleball courts, walking trails, and exclusive Wyndance Golf Club membership. Conveniently located within 15 minutes to Stouffville & Uxbridge GO Transit, as well as main streets Stouffville & Uxbridge offering restaurants, grocery stores, boutique shops, cafes & pubs. Located in Uxbridge, the "Trail Capital of Canada," this community offers four-season recreation while remaining within easy reach of the GTA. (id:60365)

119 Thatcher Crescent
East Gwillimbury, Ontario
No compromises here. Nestled on a quiet crescent in sought after Harvest Hills sits this spacious 3 bedroom Townhome. Large Entry w/ Powder Room, Coat Closet and Interior Access to Garage. Main Floor boasts 9' ceilings and hardwood floors. Open concept Living and Dining. Think there can never be too many kitchen cabinets? We got you covered. This Kitchen boasts wall to wall cabinets including 2 lift-up glass door appliance garages, B/I wine rack, centre island with breakfast bar and you guessed it .. more cabinets! Want a table instead? Breakfast Bar can be removed. See? No compromises. Walkout to Upper Deck off Kitchen for Morning Coffee/Sunsets or a Summer BBQ. Up the Winding Staircase you'll find a Primary Suite with a Walk-In Closet, Sitting Area, room for a King Bed and a Private Ensuite with Walk-In Shower for Busy Mornings and a Soaker Tub for quiet evenings. 2 More Good Sized Bedrooms w/ large windows to let the light shine in. On the lower level - which definitely doesn't feel like a basement - awaits a Family Room to suit all. Room for a games table and Movie Nights with Gas Fireplace to top it off. Walk-Out to fully fenced Backyard with additional patio areas and garden shed. But wait.. there's also a Storage Room with motion activated light to hide your junk.. I mean.. treasures. And we didn't even talk about how close you are to Schools, Rec centre, Shopping. All while having some of the best access to commuting that Newmarket/EG has to offer. Come live the life you imagined. Priced to Sell! (id:60365)
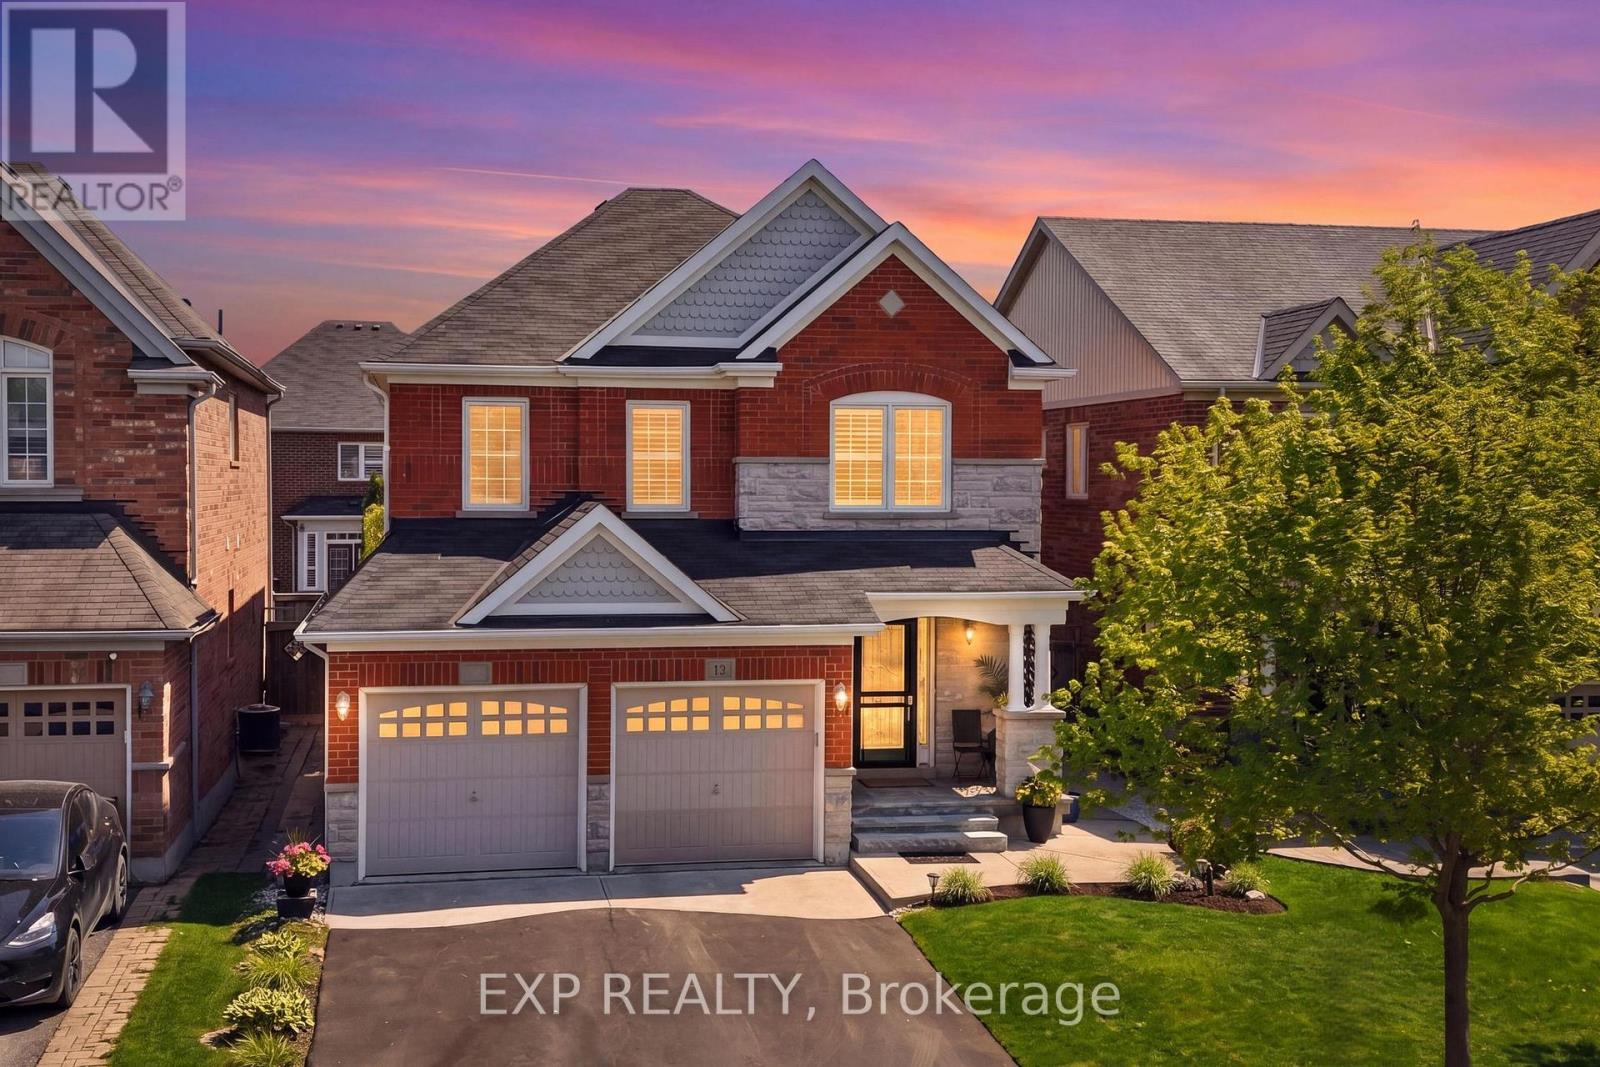
15 Green Darner Trail
Bradford West Gwillimbury, Ontario
Welcome to 15 Green Darner Trail, a beautifully maintained 4-bedroom, 3-bathroom family home in Bradford's highly sought-after Summerlyn Village by Great Gulf Homes. Proudly offered by the original owners, this all-brick double car garage home has been immaculately cared for inside and out.From the moment you arrive, the pristine landscaping, stunning curb appeal, and desirable no-sidewalk frontage set the tone for what awaits. Inside, the home is filled with abundant natural light, while the family room showcases impressive 11-foot vaulted ceilings and skylights that create an airy and inviting atmosphere. Elegant upgrades including an upgraded oak staircase, California shutters, and custom blinds add timeless style and warmth throughout.The spacious and functional layout is designed for everyday family living, featuring bright principal rooms and thoughtfully maintained finishes. Additional updates include a new air conditioning unit installed in 2025, adding modern comfort and peace of mind.Step outside to a private backyard retreat that is perfect for relaxing, entertaining, or simply enjoying the peace and privacy of a mature, beautifully maintained property.Whether you're upsizing, planting roots, or searching for a home in one of Bradford's most desirable communities, this property delivers comfort, pride of ownership, and exceptional value.Ideally located close to scenic walking trails, shopping, parks, and excellent schools, this is a home where convenience and community come together beautifully.A rare opportunity to own a lovingly maintained home in one of Bradford's most established family neighbourhoods. (id:60365)
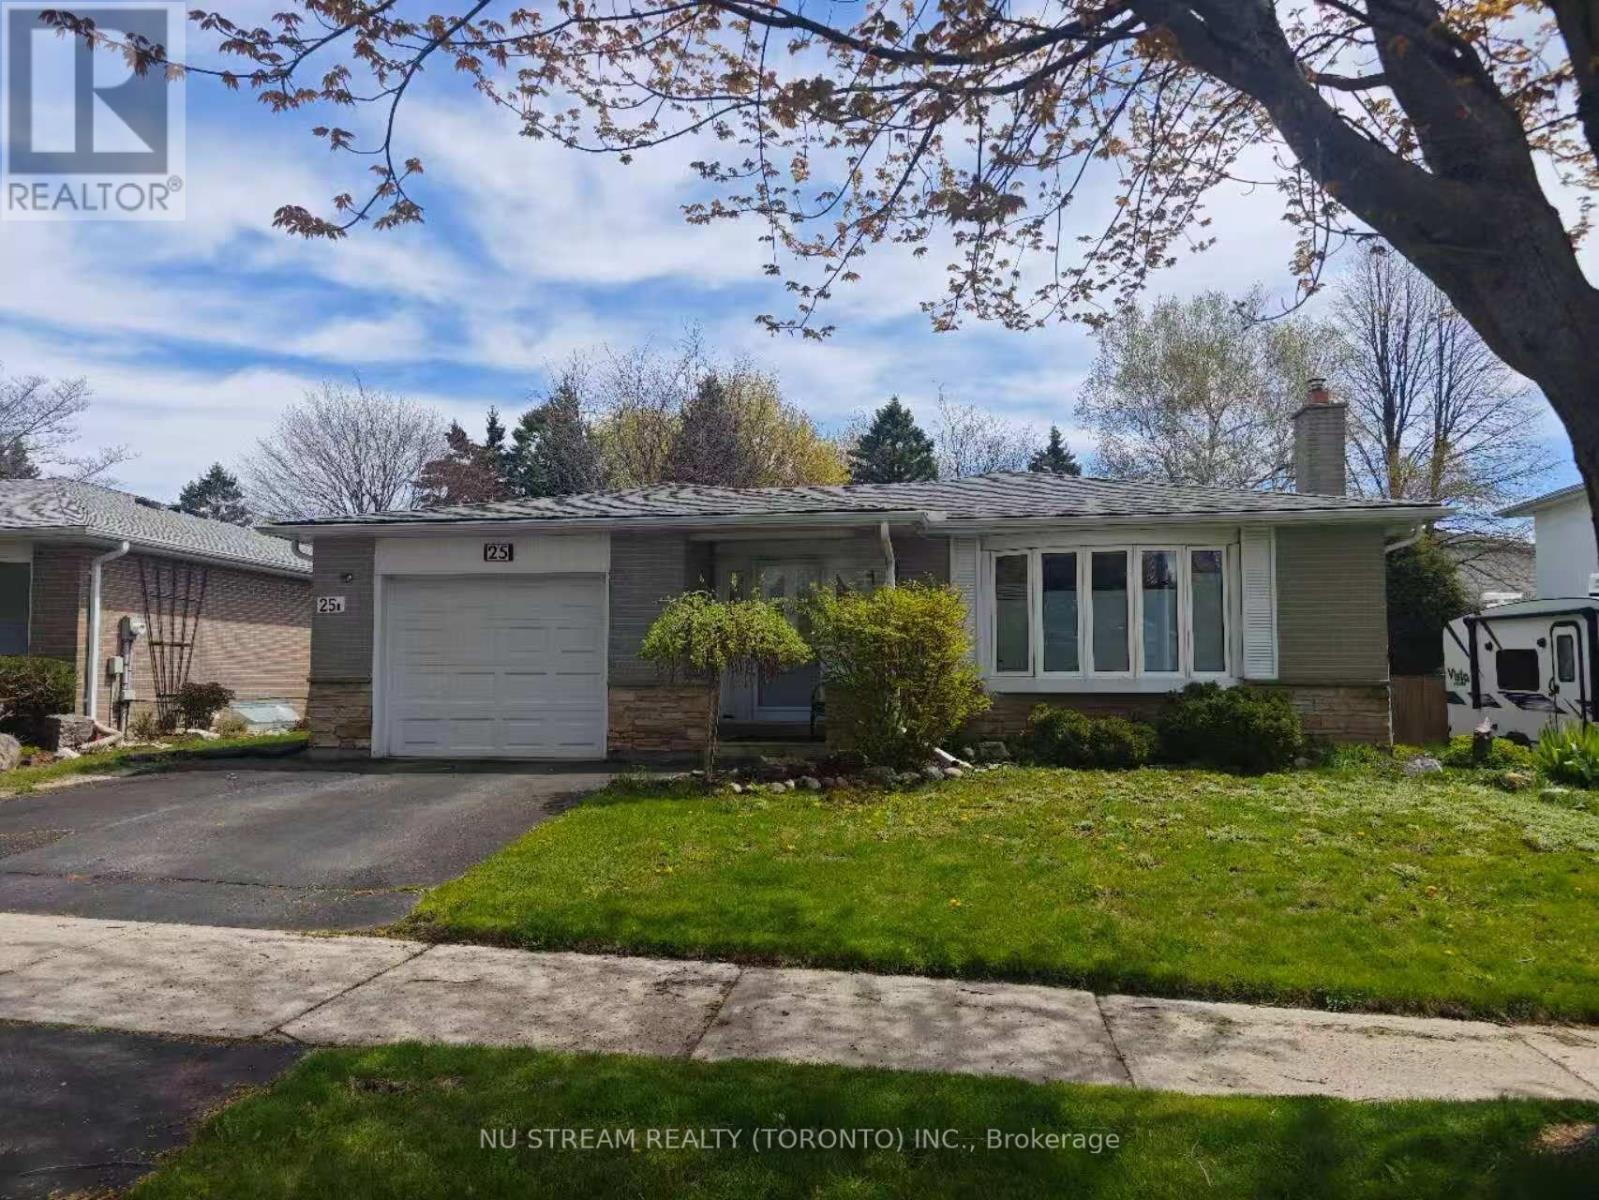
Basement - 25 Bigwin Drive
Aurora, Ontario
Great location for school, shopping, Restaurants. Bright basement 2beds apartment with separate entrance with one parking spot. All utilities include. (id:60365)
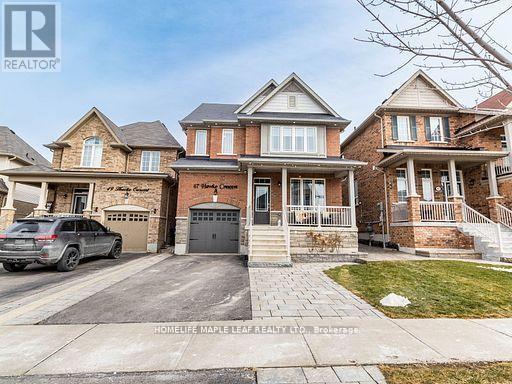
47 Hawke Crescent
New Tecumseth, Ontario
Welcome to 47 Hawke Crescent in the thriving town of Tottenham, where you'll experience both luxury and comfort in this 4+1 bedroom, 4 bathroom detached home, just a short walk from local amenities, all while enjoying the charm of small-town living. This home boasts impeccable attention to detail, featuring hardwood floors, stainless steel appliances, coffered ceilings, entertaining, pot lights, and more throughout. The spacious, bright kitchen is truly a standout, perfect for entertaining with a large island, quartz countertops, custom cabinetry, and additional high-end finishes. Sep outside to the inviting backyard, complete with an interlocking patio, pergola, and garden. The fully finished basement offers ample space for a nanny or in-laws with a bedroom, eat-in kitchen, living room, and bathroom. A must see..!! (id:60365)
4 Flower Garden Trail
Whitchurch-Stouffville, Ontario
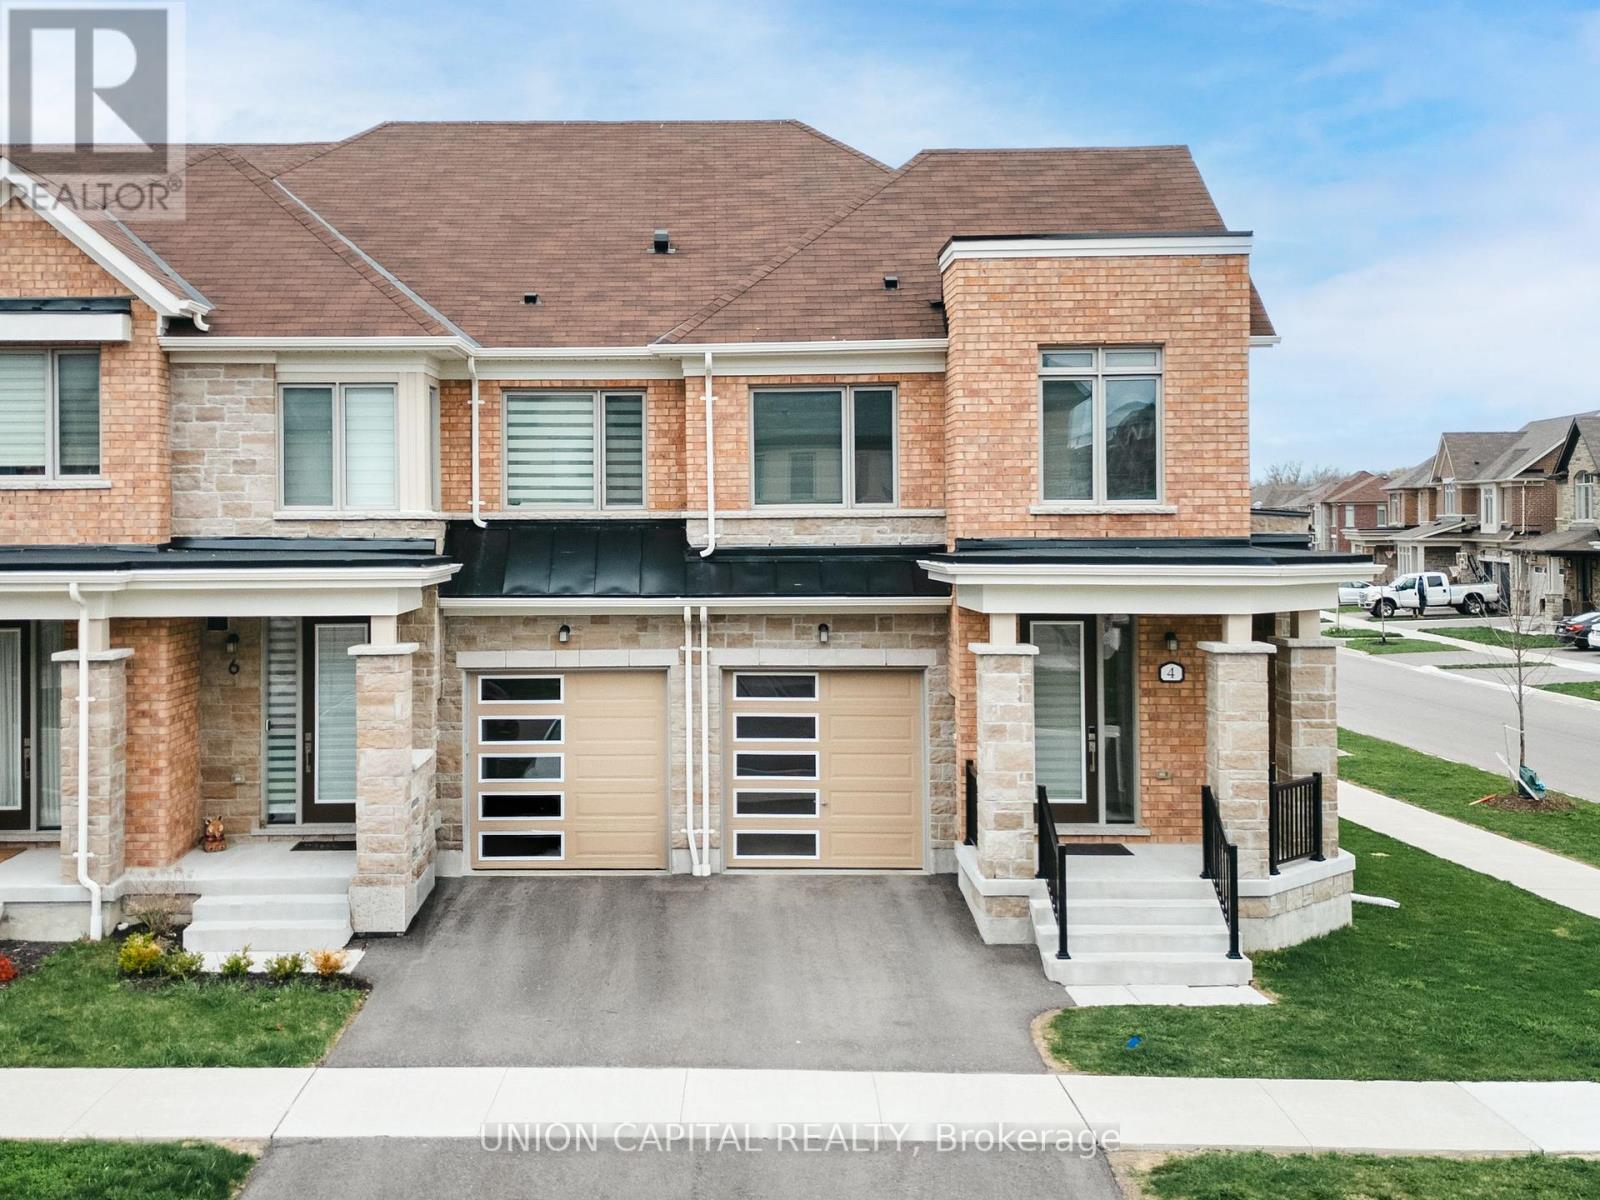
Welcome to one of the most desirable homes in Stouffville's sought after Trailways community, a rare end unit townhome that truly feels like a detached home. Built in 2023 and offering over 1,800 sq. ft., this 4 bedroom residence blends modern luxury, thoughtful upgrades, and everyday functionality in a home that truly feels better than new. From the moment you enter, you are greeted by an incredible amount of natural sunlight pouring in from multiple exposures, a benefit only an end unit can offer. The bright open concept layout features 9 foot smooth ceilings and hardwood flooring throughout, creating a clean, upscale, carpet free living experience. Zebra blinds throughout add both style and function. The chef inspired kitchen is designed to impress, complete with top of the line stainless steel appliances, granite countertops, upgraded cabinetry, a designer backsplash, a large island, and pot lights that elevate the space for both everyday living and entertaining. California shutters lead you to a fully fenced private backyard, offering the perfect setting to relax or host with ease. Upstairs offers four spacious bedrooms, including a primary retreat with a walk in closet and a 4 piece ensuite with a frameless glass shower. Upper level laundry also adds everyday convenience. Enjoy smart home integration with a smart thermostat, wifi accessible garage opener, keyless entry, smart doorbell camera, and security cameras for added peace of mind. Located just minutes to the Stouffville GO Station, major highways, golf courses, parks and top rated schools. This is a rare opportunity to own a sun filled home that truly stands out. (id:60365)
59 - 735 New Westminster Drive
Vaughan, Ontario
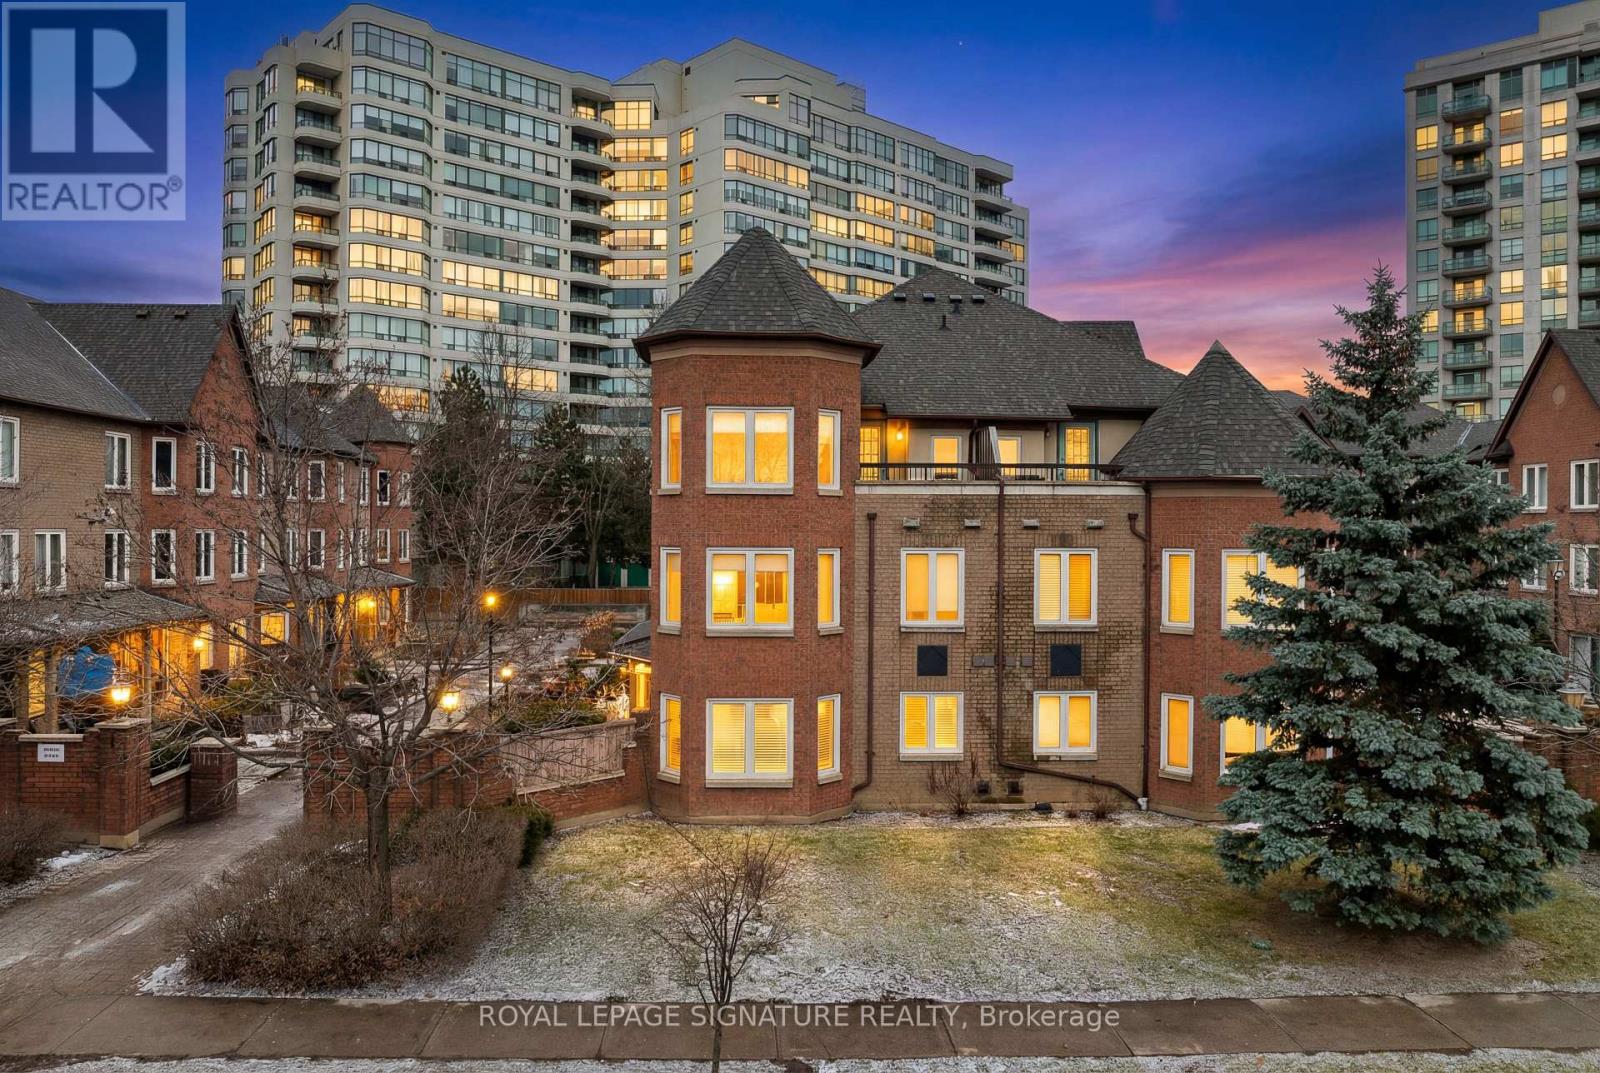
Welcome To Luxury Living In The Heart Of Thornhill! Sun-Drenched Corner/End Unit That Boasts 1,871 Sq. Ft. Of Meticulously Maintained Living Space. The Bright And Airy Layout Features Three Generous Bedrooms And An Expansive Main Floor Designed For Both Entertaining And Everyday Comfort. The Oversized Primary Suite Serves As A True Retreat, Featuring Its Own Private Walk-Out Balcony, A Large Walk-In Closet, And A 5-Piece Ensuite. A Versatile Finished Basement Offers The Perfect Footprint For A Family Room, Home Gym Or Office. Unique To This Home Is The Rare Convenience Of Direct Access To Two Side-By-Side Underground Parking Spots. Exceptional Value Is Found In The Maintenance Fees, Which Include High-Speed Internet, Cable TV, And Water. Located Just Steps From The Promenade Mall, Top-Rated Schools, Transit Hubs, Parks, And Grocery Stores-This Home Is A True Masterpiece Of Design And Location, A Must See! (id:60365)
3822 West Street
Innisfil, Ontario
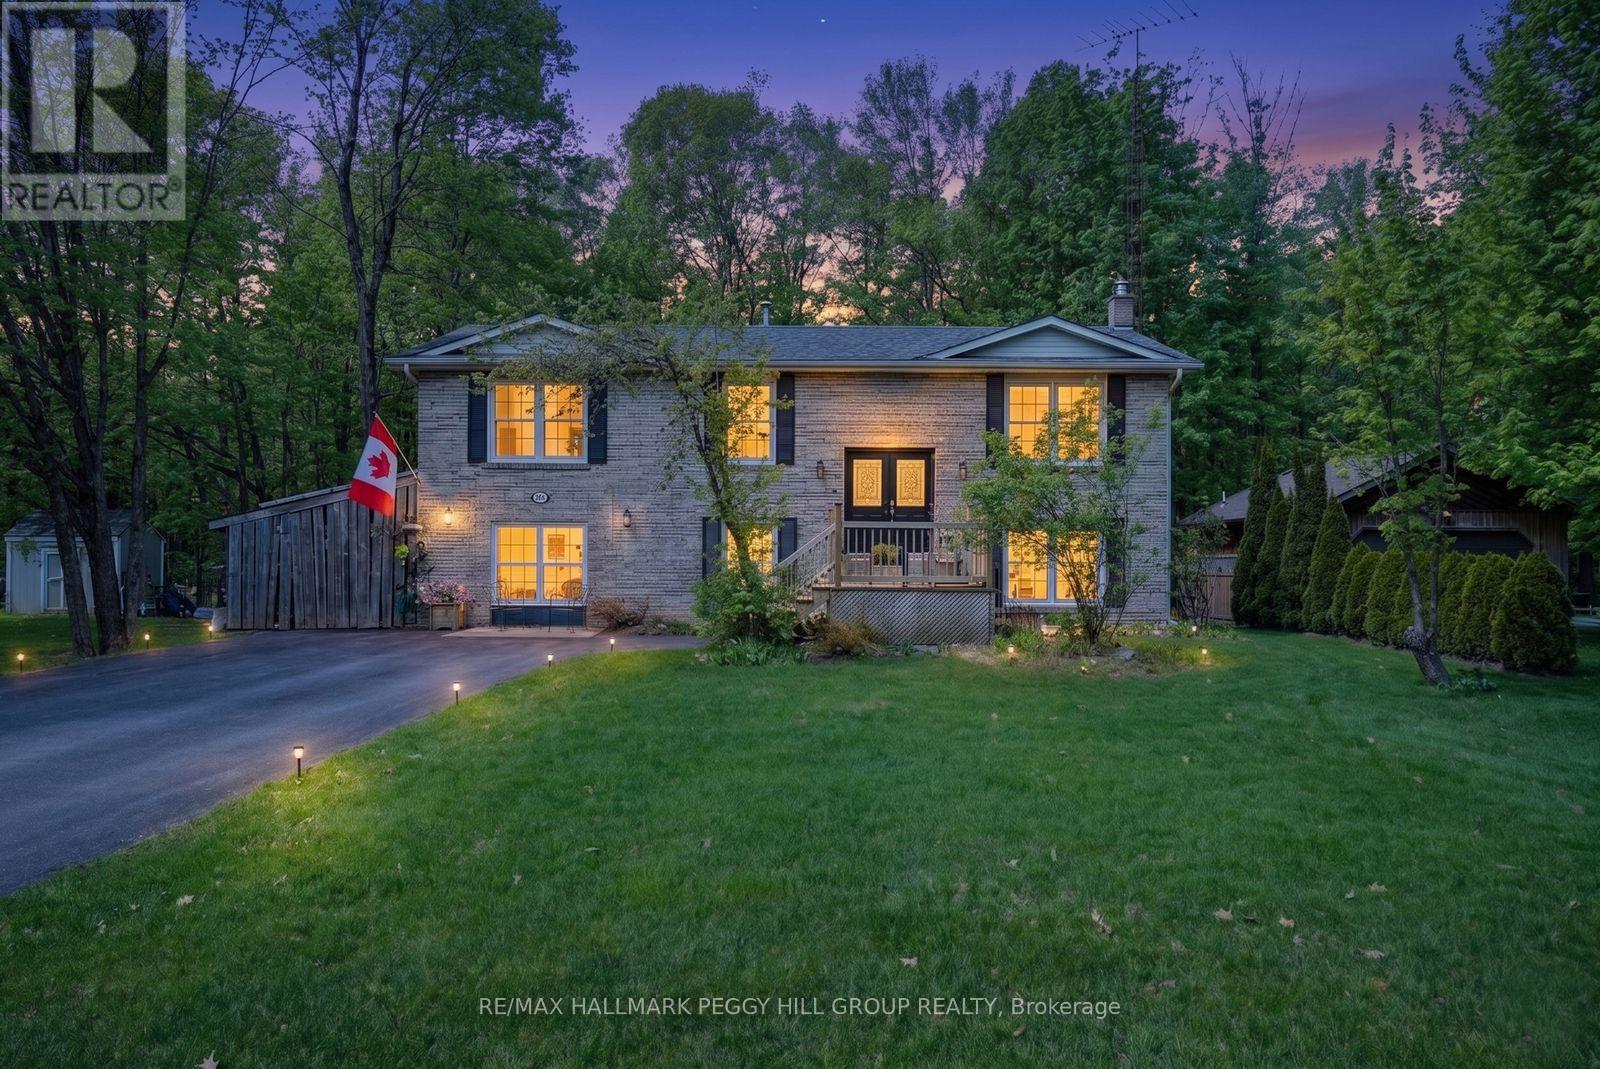
RAISED BUNGALOW ON A 100 X 152 FT LOT WITH A WOODED BACKDROP, IN-LAW POTENTIAL & STUNNING RENOVATIONS! If your wish list starts with privacy, and walking distance to the water, this address checks the boxes before you even step through the front door. Set back from the road with a mature treed backdrop, this classic brick raised bungalow with black shutters and double front doors delivers instant curb appeal plus parking for 8, making everyday life and family get-togethers easy. Walking distance to the shoreline keeps lake days spontaneous, golf is minutes away, and Friday Harbour is a quick 5-minute drive for marina vibes, dining, shops, fitness options, and year-round events, with Barrie under 10 minutes for big-box errands, restaurants, coffee shops, and commuter-friendly transit. The remodelled kitchen showcases quartz countertops, an oversized island with a prep sink, a dual-basin main sink, dark stainless steel appliances including a gas range, shaker cabinetry with select glass fronts, subway tile backsplash, and pot lights, flowing into warm main-level living spaces with hardwood flooring, crown moulding, a French door, and refreshed paint. A spacious primary bedroom offers dual closets and semi-ensuite access to a remodelled 5-piece bathroom with a dual quartz-topped vanity, a freestanding soaker tub, a frameless glass walk-in shower with a niche, and hexagon tile flooring. Downstairs, the finished lower level adds serious flexibility with multiple walkouts, a large rec room, a separate family room with a fireplace, a fourth bedroom, a powder room, and in-law capability for extended family or guests who appreciate their own space. Outdoor space shines with a spacious deck and interlock patio, while the water softener and water purifier pair with an updated furnace and A/C to support everyday comfort behind the scenes. (id:60365)
308 - 4 Briar Hill Heights
New Tecumseth, Ontario

Looking for a spacious, move-in ready condo apartment? Look no further. Nicely updated, 2 bedroom, 2 bath condo with a large, bright, eat-in kitchen featuring quartz counter tops, 4 stainless steel appliances & lots of cupboards. The large combined living/dining room leaves lots of space for your dining room table, chairs, buffet and you still have room for all your living room furniture. An added bonus is the gas fireplace which lets your relax nice and cosy on those winter nights. The prime bedroom will fit a king size bed and still leave room for your dresser and night tables.The ensuite bathroom is highlighted by a beautiful walk in tub with shower attachment. The good sized 2nd bedroom has its own updated bathroom with glass doored shower. The unit comes with 1 outside parking space and 1 underground space with a storage cage right at the parking space. The Palisades is one of the premier apartment condos in New Tecumseth. The exercise and party rooms are frequently used and in the summer, the beautiful, spacious backyard (with barbeque) is there for your enjoyment. Why not come and see what your next home looks like? (id:60365)
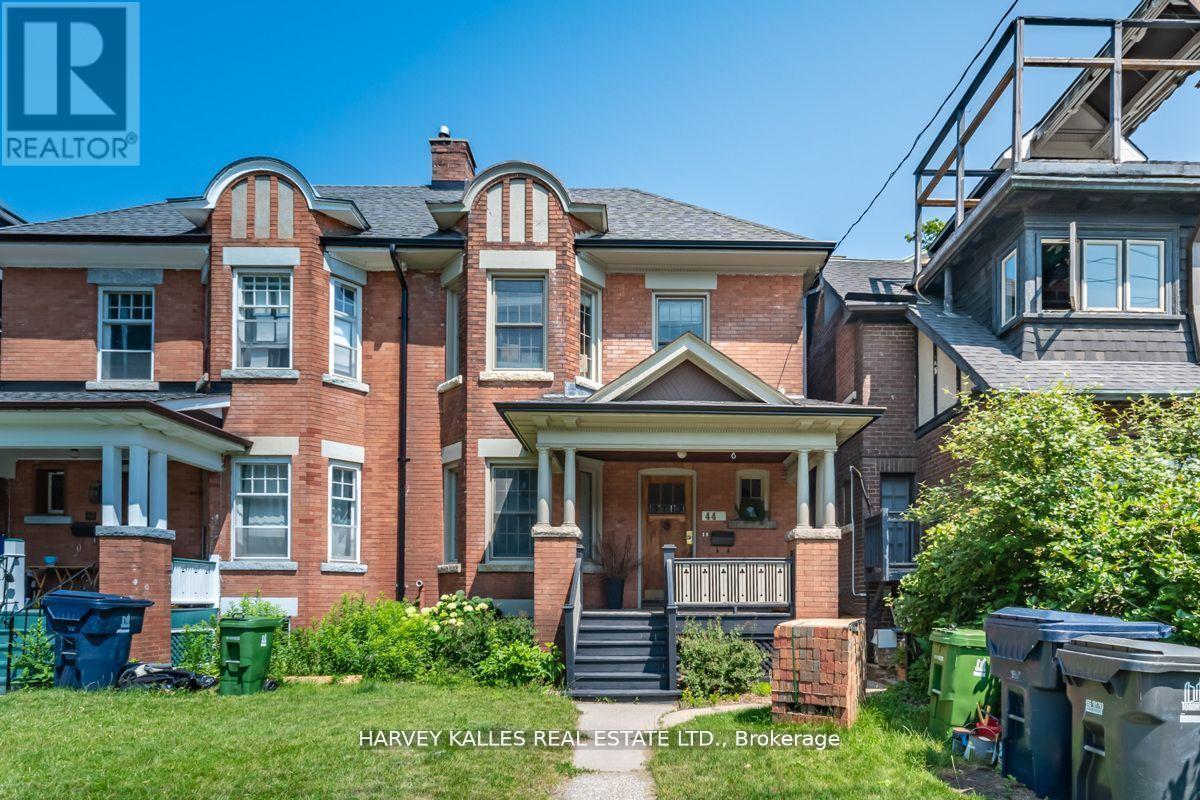
Bsmt - 44 Browning Avenue
Toronto, Ontario
Newly Renovated, beautifully designed & located in one of the most sought after neighbourhoods in Toronto, Playter Estates. Bright, modern design boasts white oak style floors throughout, new kitchen with quartz counters, recessed lighting throughout, gorgeous washroom with custom glass shower and large Main bedroom w. huge closet. Suite lots of storage with built ins. Plenty of storage throughout. This Beautiful red brick home is tucked away on a quiet residential street and only steps from The Danforth, Broadview Subway, Streetcar station, so you're downtown in 20 mins or less! Located near some of the best parks in the city, Riverdale Park, Withrow Park, Evergreen Brickworks and more! Forested trails for walking, running or biking. Farmers Markets, Food and Music Festivals, Shops, Restaurants, all walking distance. Shared backyard. Shared Laundry. All utilities included. Fully renovated units in this area with backyard access are rare! Stunning unit, newly renovated, shows extremely well, must see! (id:60365)
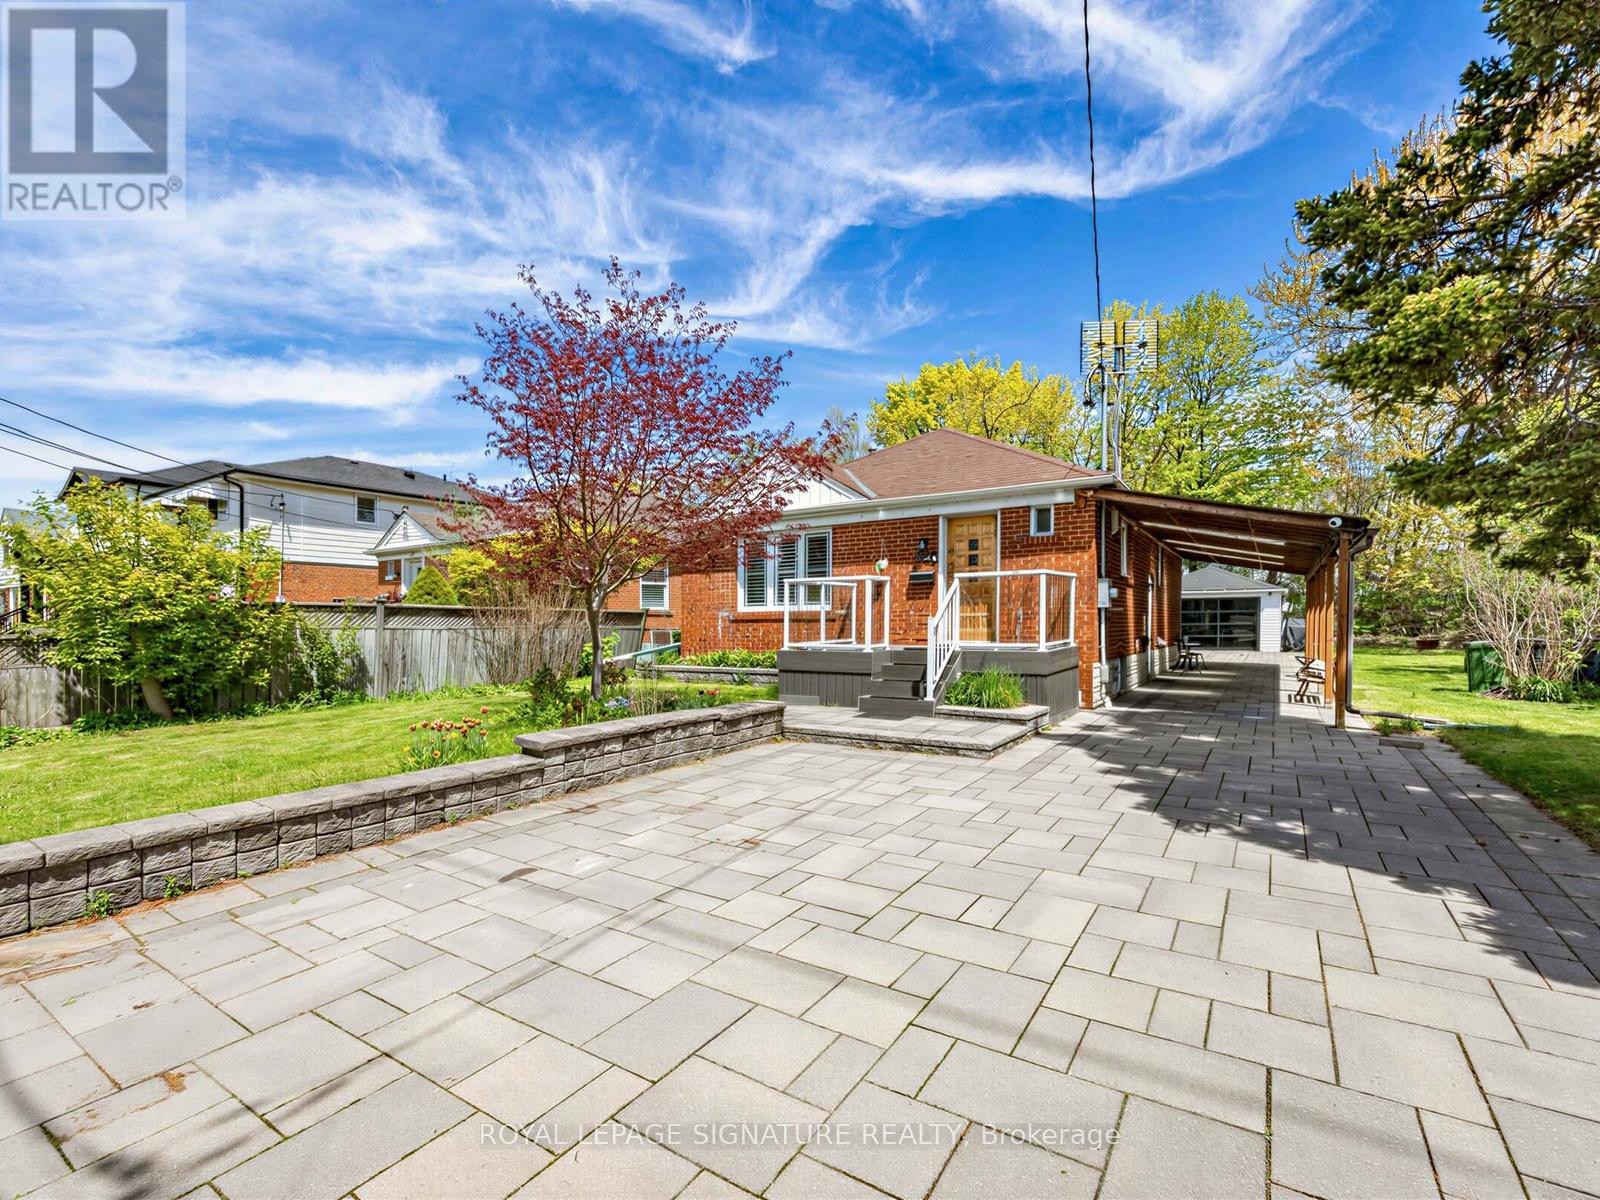
67 Ellington Drive
Toronto, Ontario
Welcome to this charming brick oasis situated on a quiet, family-friendly corner lot.Centrally located, it offers quick access to schools, restaurants, and grocery stores. The bright, open-concept main floor features hardwood flooring and a modern kitchen with stainless steel appliances, a center island, and a breakfast bar. The home boasts three full baths across its versatile levels. The fully finished basement provides exceptional flexibility with a separate entrance, a large kitchen, a separate washer/dryer, and options for additional bedrooms or an expansive recreation room. Outside, the property has been extensively upgraded. Enjoy a covered back deck and an expansive extra-large patio, beautifully complemented by stone garden beds. The entire exterior is polished with 150 square meters of elegant interlocking pavers. Vehicle parking is a breeze with a dedicated carport featuring three skylights, a detached garage with extra storage and remote controlled modern smoked glass garage door and ample space to fit several SUVs. (id:60365)

5 Cheatham Place
Toronto, Ontario
Welcome to 5 Cheatham Place,. A spacious End- Unit Freehold town house in a quiet Cul-De-Sac. Feels Like a Semi-Detached. offering great curb appeal with bright open living space and thoughtful update. The Living room is directly open to a private fully fenced backyard. Ideal for entraining and outdoor enjoyment. This property is located close to top schools, TTC transit, shopping, restaurants and Hwy.Most recent upgrade are windows 5 years, Furnace and A/C 8 years. HWT is rental (id:60365)

© 2026 Proptech Realty Inc., Brokerage.