
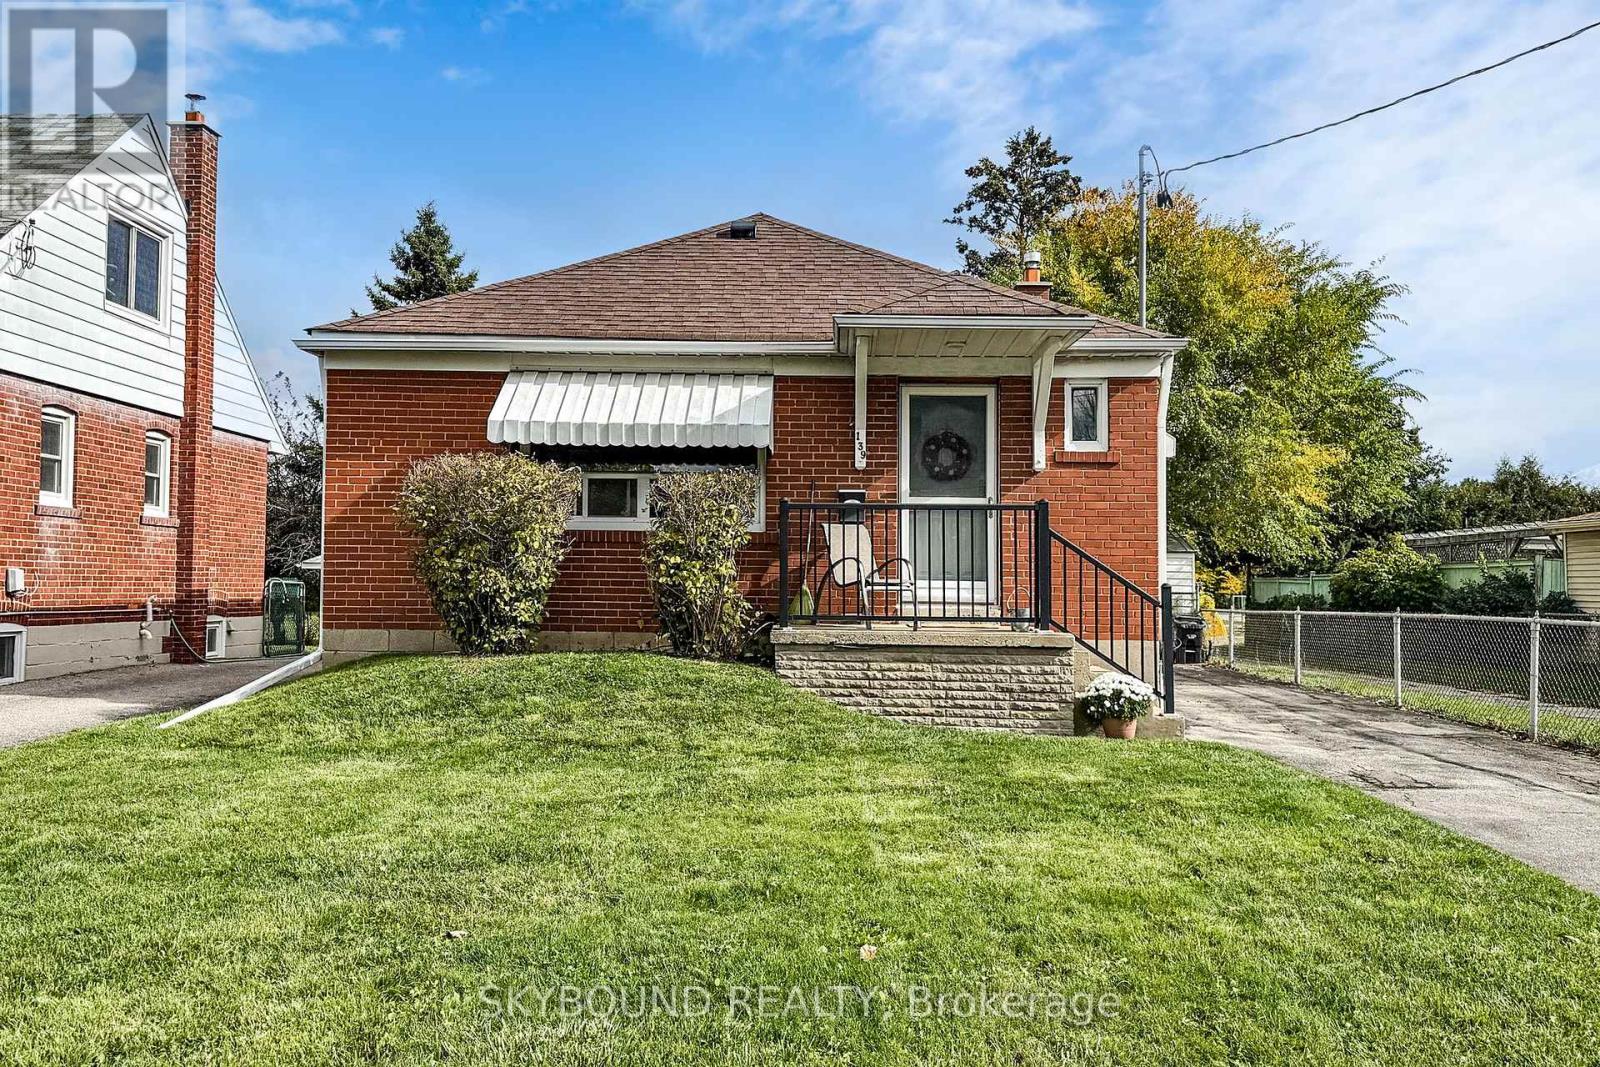
139 Tower Drive
Toronto, Ontario
Welcome to 139 Tower Drive - a meticulously maintained and lovingly cared for 3+1 bedroom, 2 bathroom bungalow in a sought-after, family-friendly neighbourhood. Pride of ownership shines throughout, with refinished hardwood floors, fresh paint in every room, and an updated main floor bathroom with modern finishes. The spacious, freshly carpeted lower level features a large open living area, a separate bedroom, and a full bathroom - perfect for a nanny suite, in-law accommodations, future income potential, or simply extra living space for the family. The exterior has been impeccably cared for over the years, maintaining both curb appeal and character. The private backyard includes two handy storage sheds and backs onto Buchanan Public School (JK-8) along with the adjoining park and updated playground - a huge plus for families, and no rear neighbours! This coveted location feeds into Wexford Collegiate School for the Arts, offers easy access to transit, shopping and dining, and is rooted in a quiet, family-oriented community. A truly charming property that stands out for its exceptional condition, thoughtful upkeep, and ideal location. This one is not to be missed. (id:60365)
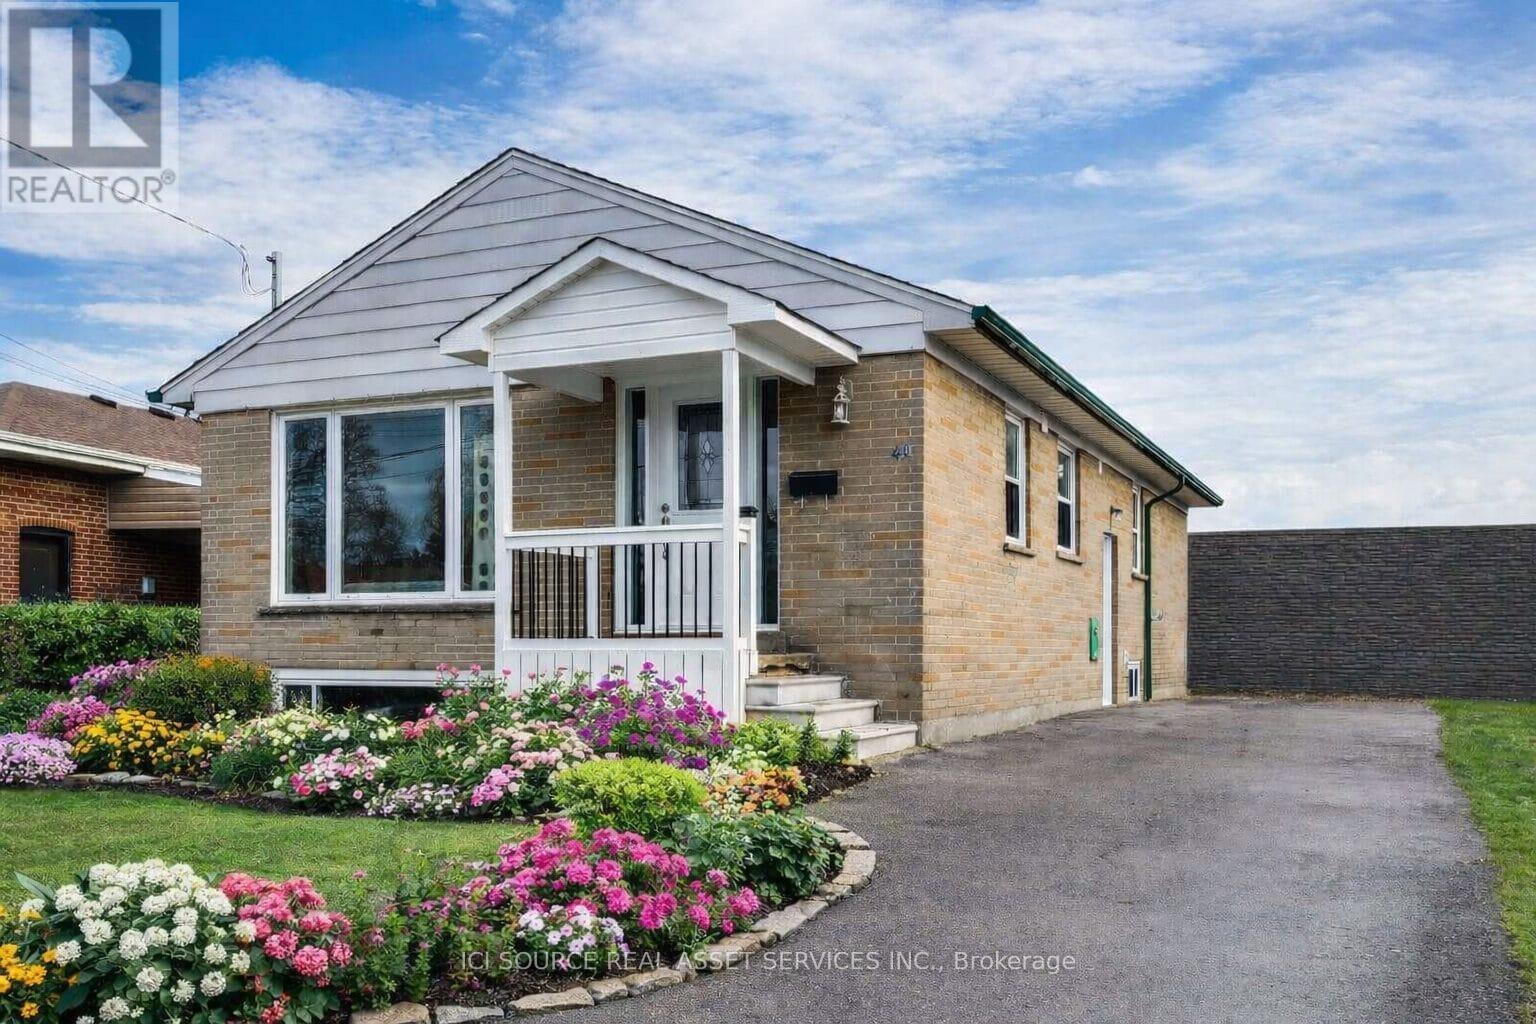
41 Wishing Well Drive
Toronto, Ontario
Detached bungalow in a quiet, family-friendly neighbourhood with strong rental potential ($2600+/month). Major updates include windows (2022), roof, furnace, plumbing & electrical (2021), gutters (2023), and new flooring/baseboards (2026).Main floor features 3 bedrooms, a full bathroom with walk-in shower, and a bright open-concept layout with south-facing living room. Modern kitchen with stone countertops, stainless steel appliances (fridge, stove, dishwasher), ample storage, and existing plumbing/electrical for potential main-floor laundry. Finished basement with separate entrance offers 3 bedrooms with large windows, full bathroom with walk-in shower, living area, full kitchen, washer/dryer, and waterproofing-ideal for in-law suite or income potential. Private driveway parking for 4 vehicles. Owned hot water tank and A/C (2021). Spacious backyard with two storage sheds (10x16 ft) on a premium 45 x 125 ft lot, offering potential for expansion, pool, or deck. Convenient location within walking distance to TTC, parks, schools, places of worship, grocery stores, and restaurants, with quick access to Hwy 401. Vacant and move-in ready with flexible closing. Easy to show with lockbox. Offers anytime with 24-hour irrevocable. *For Additional Property Details Click The Brochure Icon Below* (id:60365)
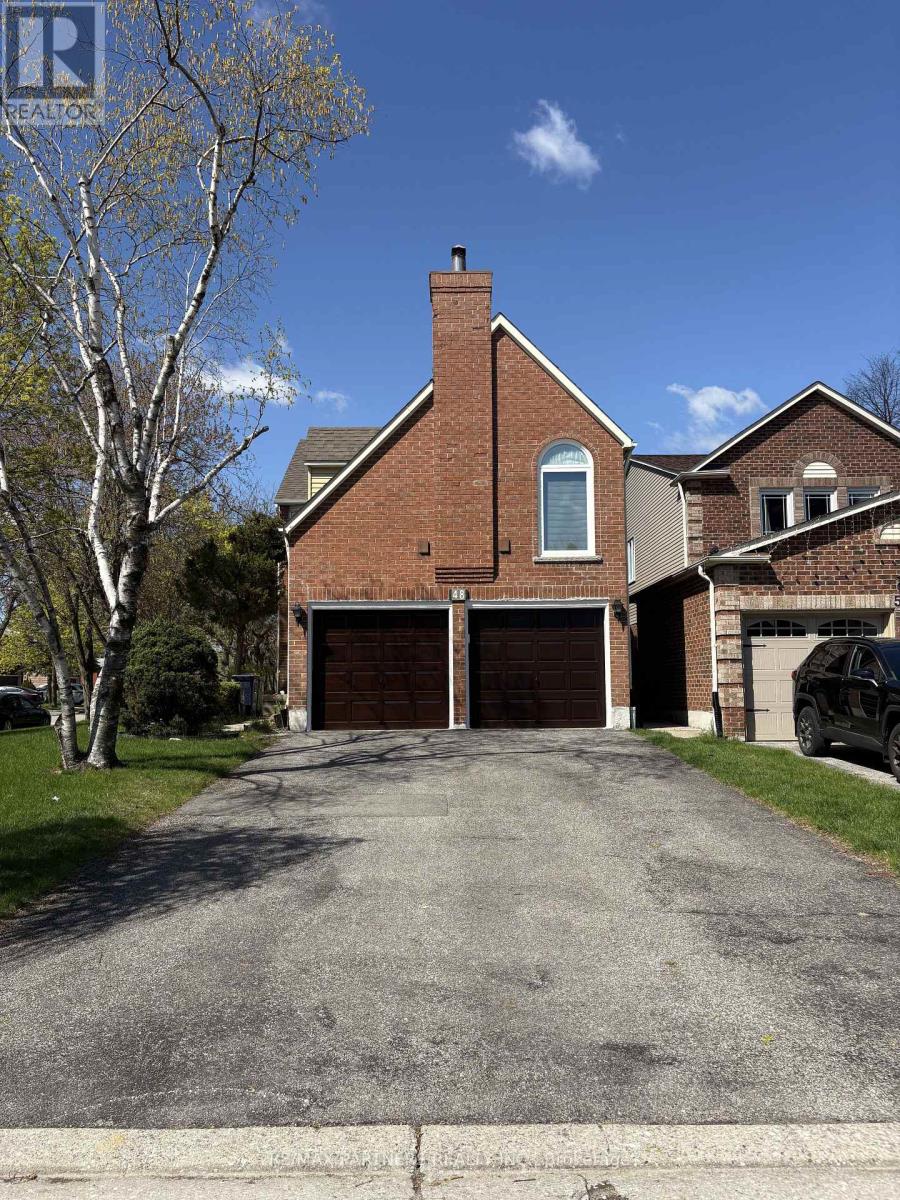
48 Coverdale Crescent
Toronto, Ontario
Exceptional detached corner-lot residence with a double-car garage in the heart of the desirable Steeles community. Enjoy the rare convenience of four-car driveway parking with no sidewalk, offering both ease and curb appeal. Located on a quiet, low-traffic street away from the main road, this home is flooded with natural light from expansive windows throughout. Offering 3 spacious bedrooms, the home features an oversized, private family room ideal for relaxing or entertaining. The versatile open-concept space on the second level is perfect for a home office, lounge, or can be customized into a fourth bedroom to fit your lifestyle. The in-law basement suite provides excellent flexibility, complete with a bedroom, 4-piece ensuite, and a separate room with a sink-ready for conversion into a full kitchen for extended family or potential rental use. Set in a welcoming neighbourhood with wonderful neighbours and a highly walkable location close to shops, restaurants, TTC, and parks. A thoughtfully designed layout, abundant light, and unbeatable location make this home a rare opportunity in Steeles. (id:60365)
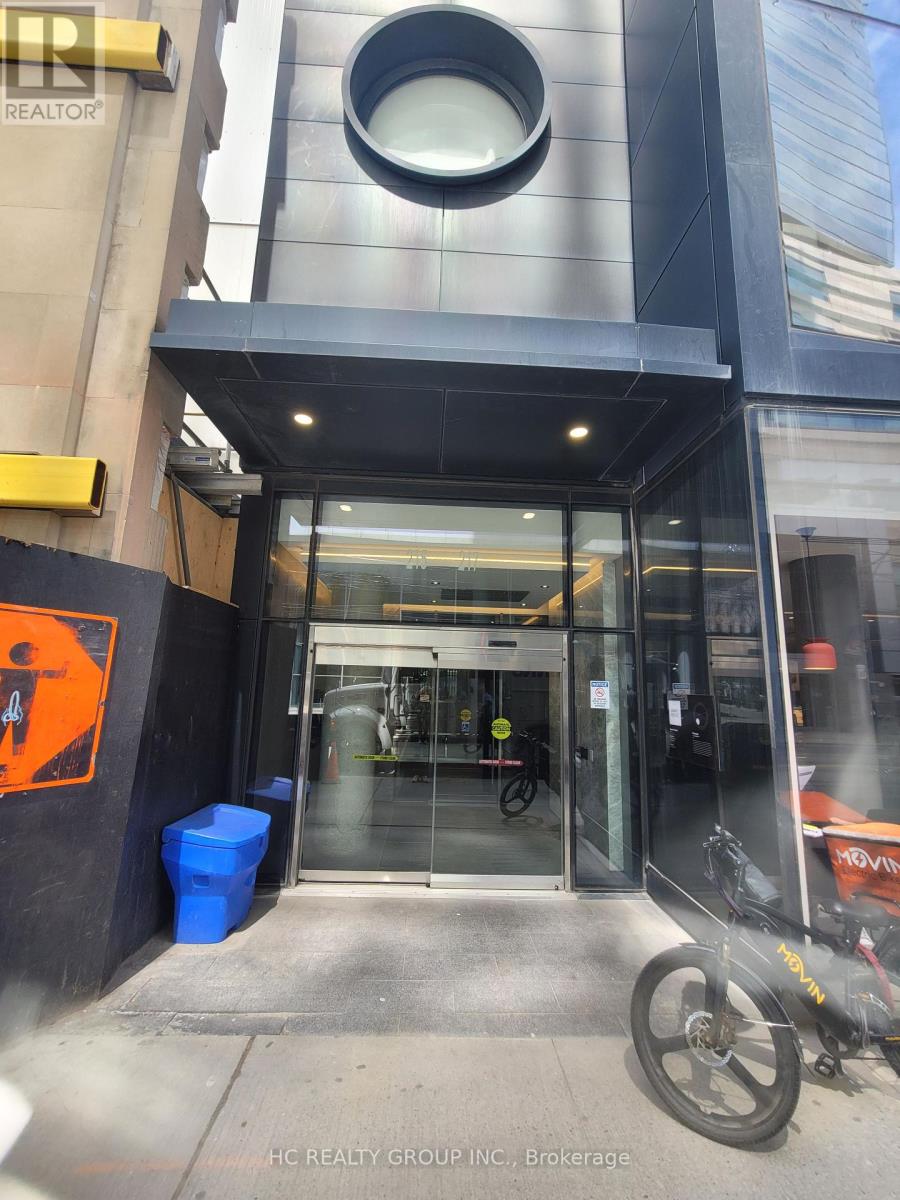
1206 - 215 Queen Street W
Toronto, Ontario
Executive Junior Bedroom Condo at Smart House! This Efficiently Designed Condo Features Plank Laminate Flooring, an European-style Kitchen with integrated Appliances, ensuite washer/dryer, and walk-out to your own private balcony with city views. A floor-to-ceiling walk-in closet with organizers provides smart storage solutions. Large balcony windows allow for tons of natural light. (id:60365)
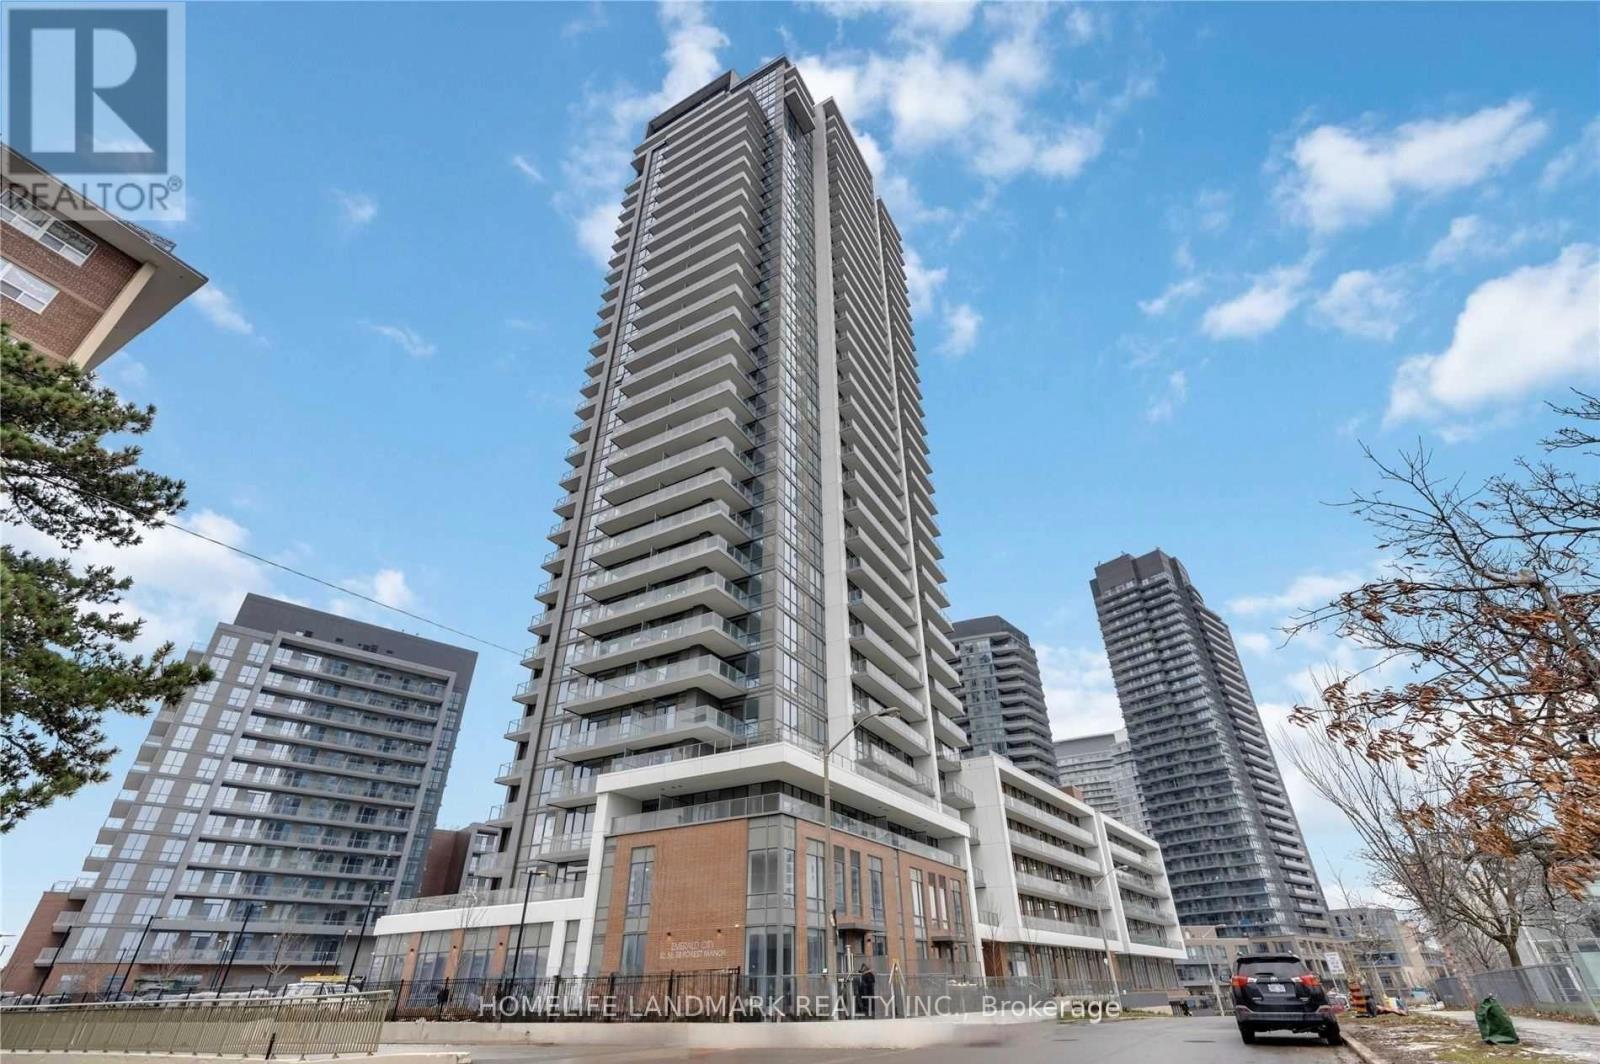
2211 - 32 Forest Manor Road
Toronto, Ontario
An elegant suite featuring 1+1 bedrooms and 2 bathrooms with soaring 9-foot ceilings and floor-to-ceiling windows invites abundant natural light. Thoughtfully designed modern decorincludes sleek stainless steel appliances, a stylish backsplash, and a quartz countertop.Enjoy an array of top-tier building amenities, including a fully equipped gym, indoor pool,sauna, hot tub, yoga & Pilates studio, party room, theatre room, outdoor garden & BBQ area,guest suite, pet spa, and ample visitor parking. Ideally situated near essentialconveniencessupermarkets, Fairview Mall, subway and public transit, Highways 404 & 401,parks, and community centers. (id:60365)
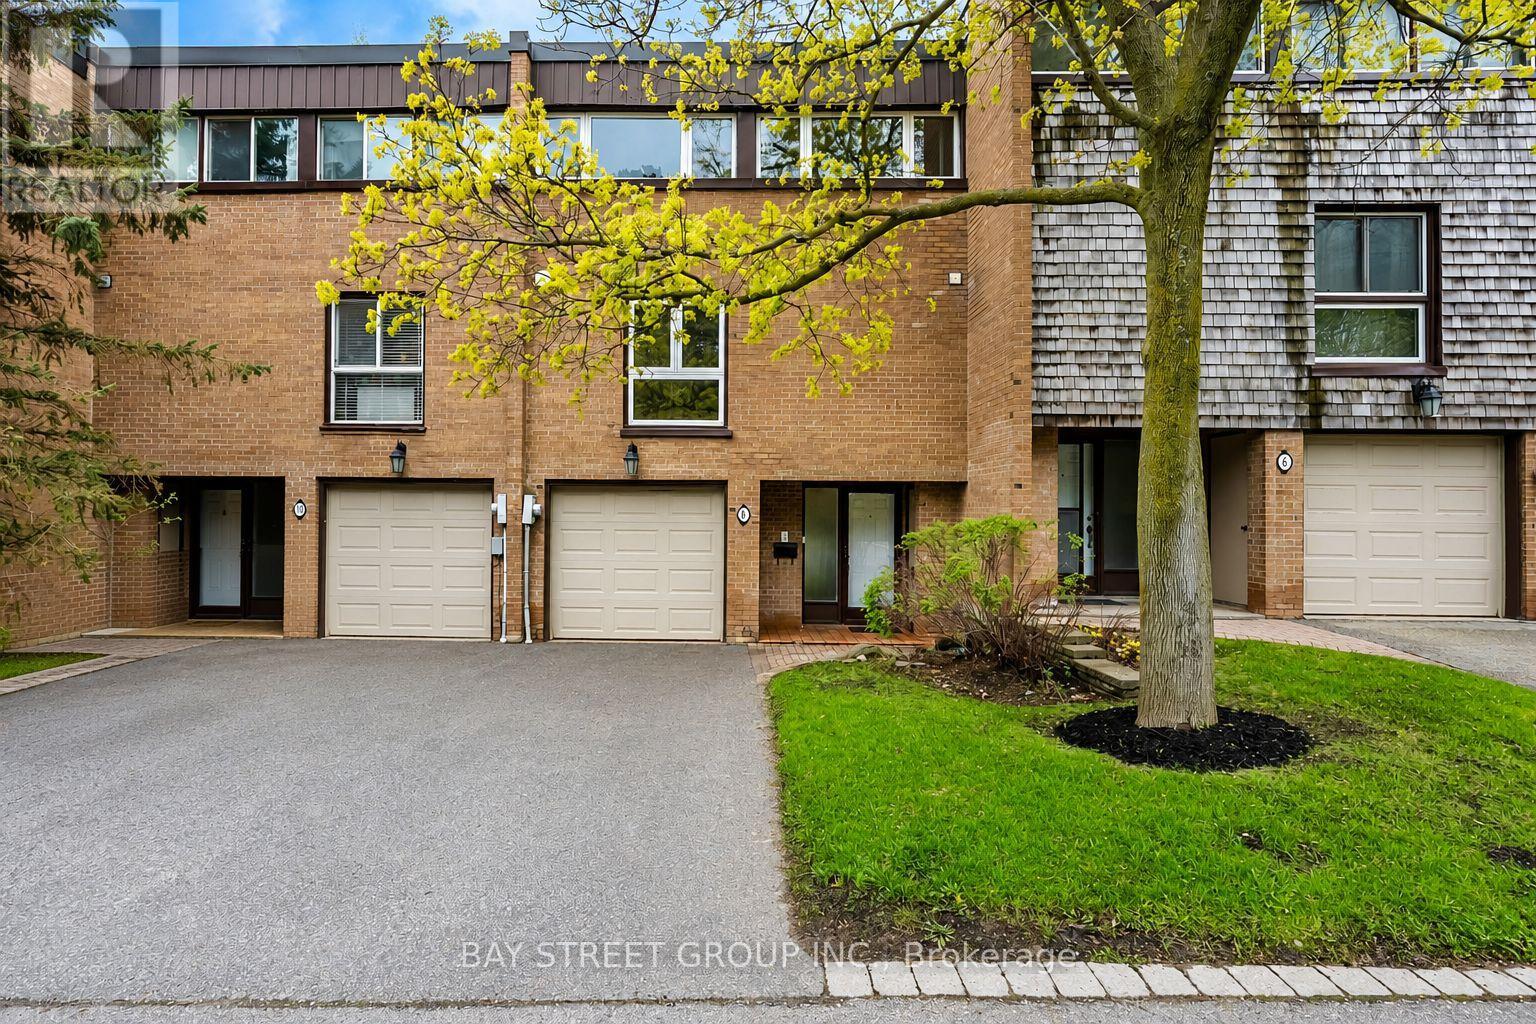
8 Paul Markway
Toronto, Ontario
Rarely Offered Ravine-Backed Townhome In A Highly Sought-After North York Enclave! Lucky No. 8 Unit In A Well-Managed Complex With Excellent Reputation. Beautifully Maintained And Updated Throughout, This Spacious Family Home Features Gleaming Hardwood Floors, Upgraded Staircase & Railings, Renovated Bathrooms, Large Sun-Filled Bedrooms, And Functional Multi-Level Living. Bright Family-Sized Eat-In Kitchen Overlooks The Open Concept Living & Dining Area Ideal For Everyday Living And Entertaining. Versatile Walk-Out Lower Level Perfect As A Family Room, Home Office Or Guest Retreat With Direct Access To A Private Patio Backing Onto Mature Trees And Ravine Trails. Enjoy Exceptional Privacy And A Peaceful Park-Like Setting Rarely Found In The City. Excellent Location Close To TTC, GO Transit, Highways 401/404/407, Parks, Shopping, And Top-Ranked Schools Including A.Y. Jackson. A Rare Opportunity To Own In One Of North York's Most Desirable Communities! (id:60365)
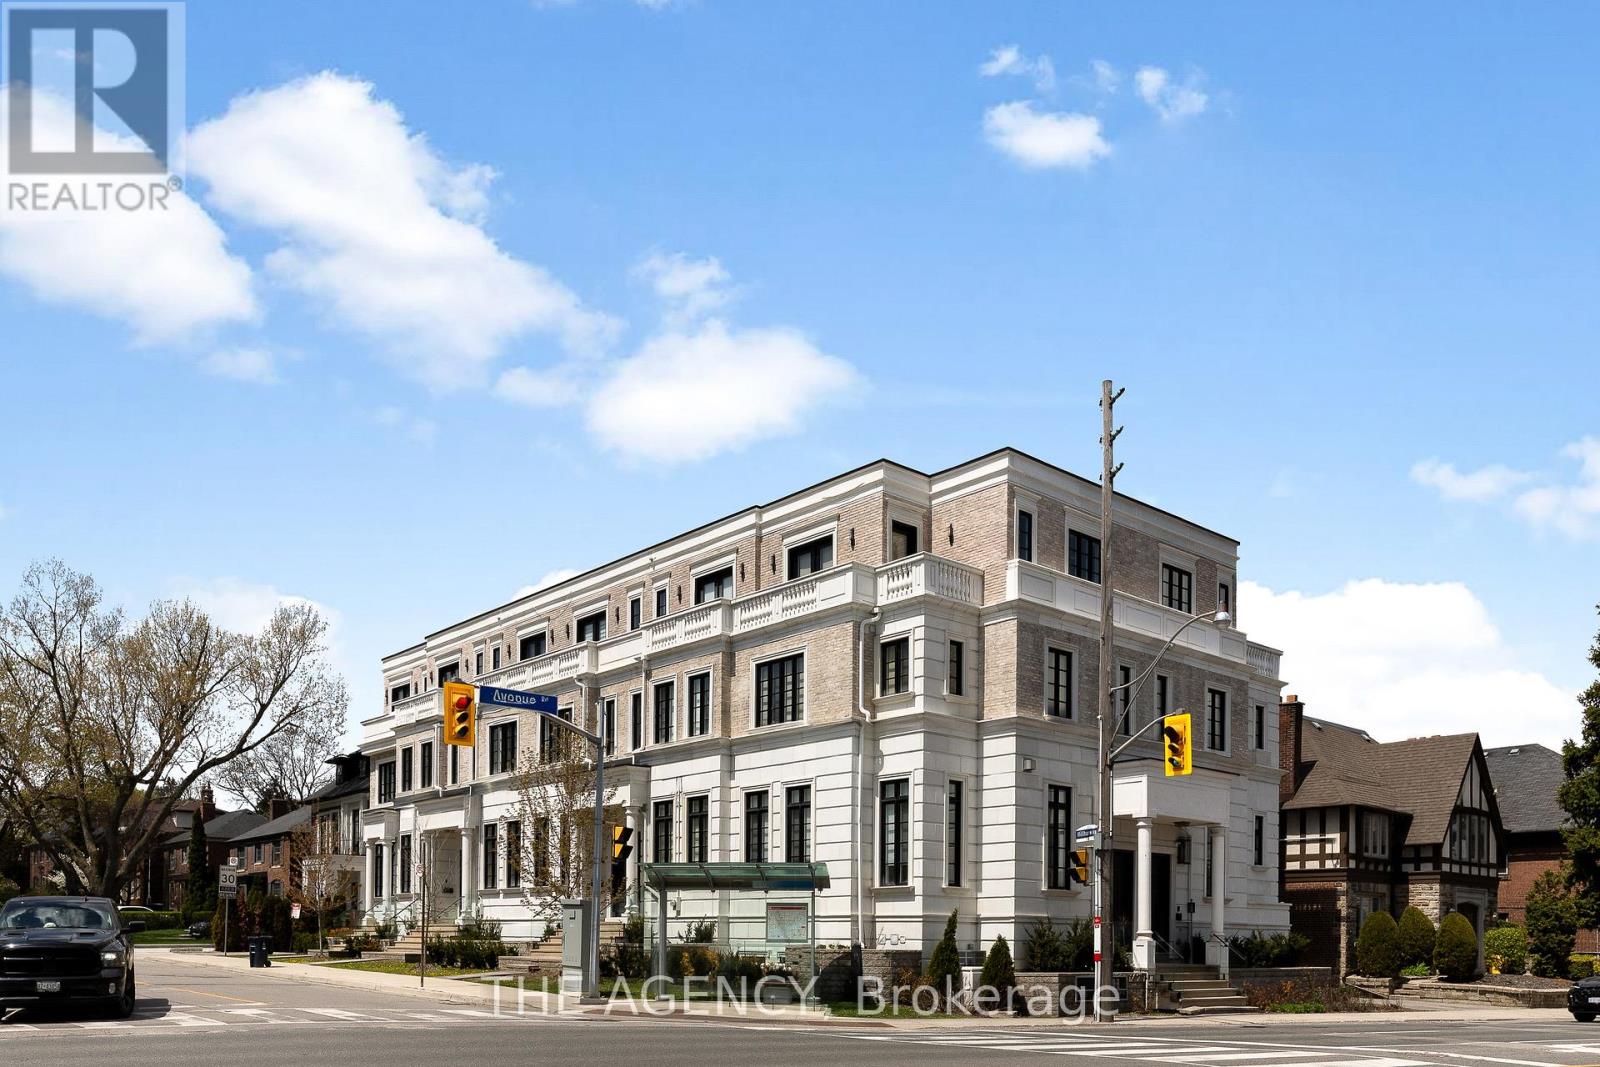
1202 Avenue Road
Toronto, Ontario
Tucked within an exclusive collection of just seven custom-built luxury townhomes in the heart of Lawrence Park South, this stunning three-storey residence delivers the perfect balance of sophisticated design, effortless living, and urban convenience. Designed for modern professionals and discerning buyers alike, the home is flooded with natural light and features soaring ceilings, rich hardwood floors, expansive windows, and beautifully curated designer finishes throughout.Enjoy the convenience of a private garage and private elevator access stopping at every floor, offering seamless luxury living throughout the home.The seamless open-concept layout was made for both stylish entertaining and everyday comfort, anchored by a breathtaking chef's kitchen complete with premium Miele appliances, custom cabinetry, and a dramatic waterfall quartz island.A rare highlight is the fully self-contained lower-level studio suite with its own private entrance - ideal for extended family, guests, a live-in nanny, home office setup, or valuable income potential.Just steps from top-ranked schools, boutique shops, parks, cafés, fine dining, and the charm of the Upper Village, this is a rare turnkey opportunity in one of Toronto's most prestigious and connected neighbourhoods. (id:60365)
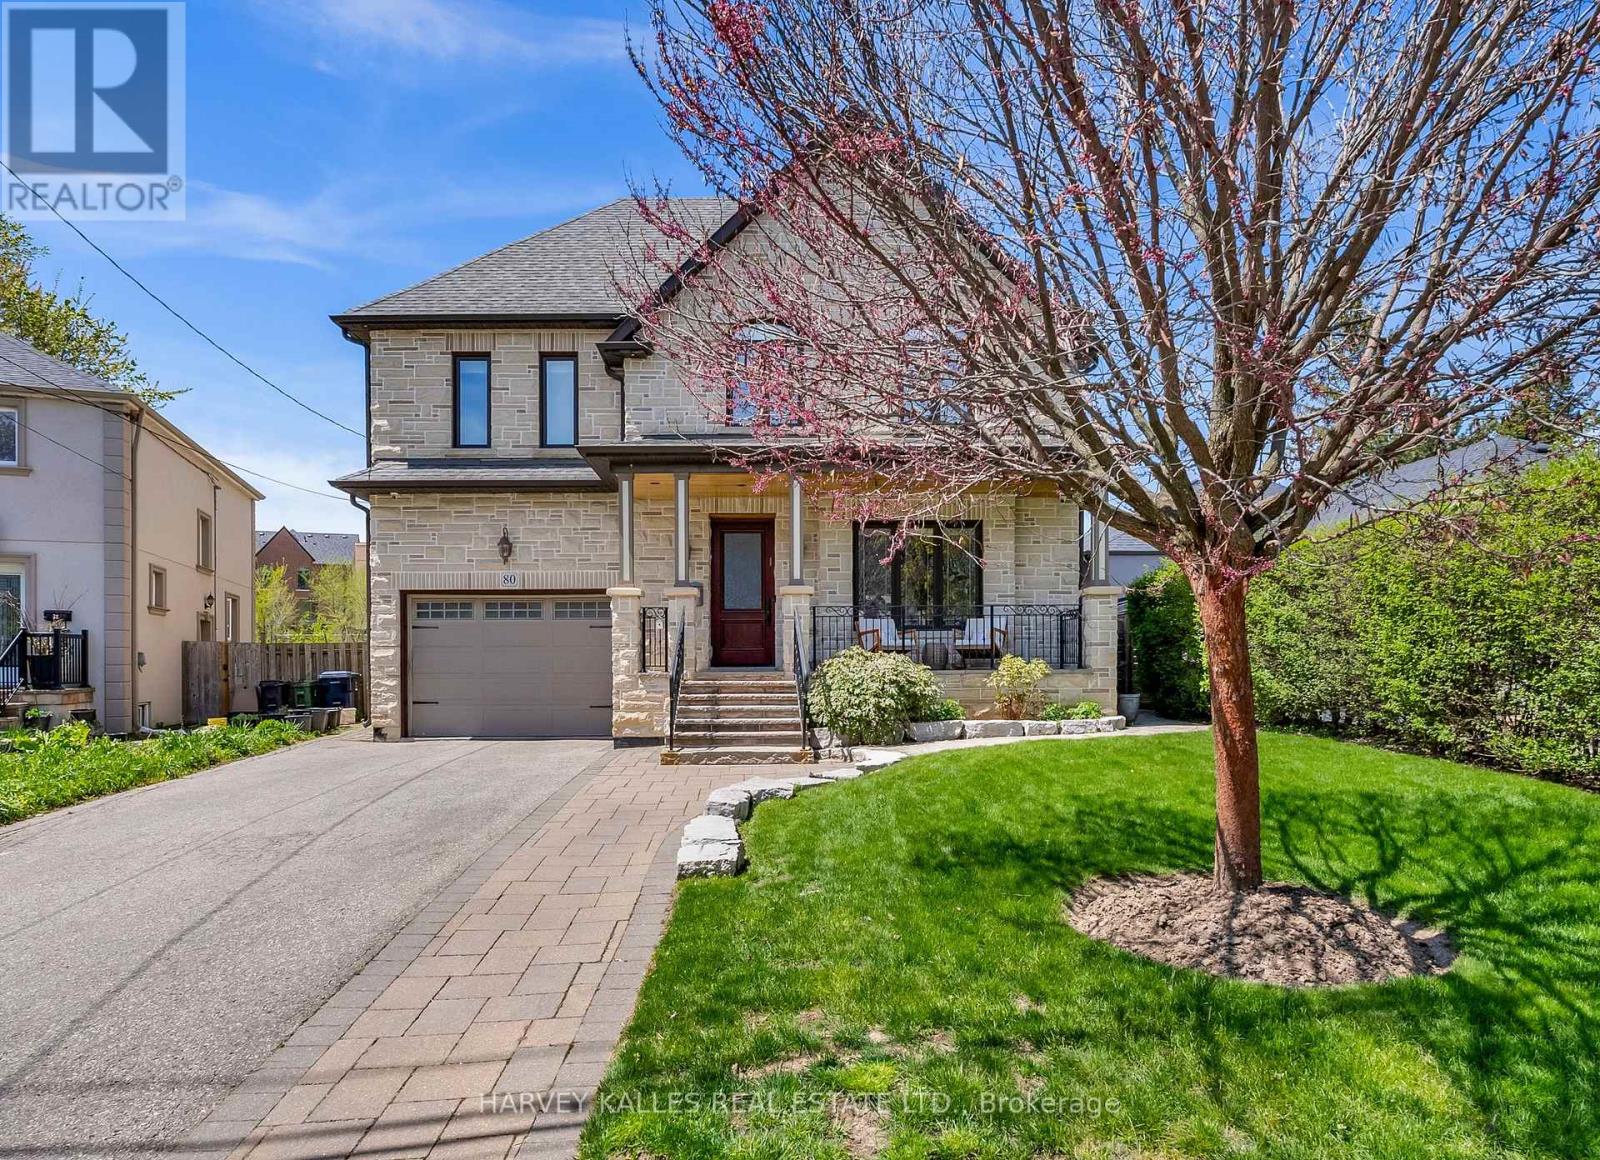
80 Lynnhaven Road
Toronto, Ontario
Set On An Exceptional Pie-Shaped Lot In One Of The Area's Most Mature And Highly Desirable Neighbourhoods, 80 Lynnhaven Offers The Kind Of Space, Functionality, And Backyard Rarely Found At This Price Point. With An Expansive Professionally Landscaped Yard, Multiple Entertaining Areas, Hot Tub, And Incredible Outdoor Depth, This Is A True Family Property Designed To Be Enjoyed Inside And Out. Substantially Rebuilt 11 Years Ago And Thoughtfully Updated Throughout The Last Year, The Home Combines Modern Construction With Stylish Contemporary Finishes. The Recently Renovated Kitchen Features Bookmatched Porcelain Slab Counters And Backsplash, Premium Appliances, Valance Lighting, And A Separate Prep Pantry, While The Completely Reimagined Primary Ensuite Delivers A Spa-Like Experience With Luxurious Porcelain Finishes, Freestanding Tub, Seamless Glass Shower, And Designer Detailing. The Lower-Level Theatre/Media Room Has Also Been Fully Redone, Creating An Ideal Space For Movie Nights, Entertaining, Or A Flexible Family Retreat. The Layout Is Exceptionally Functional, Offering 5+1 Bedrooms Plus A Versatile Third-Floor Loft That Can Easily Function As A Home Office, Playroom, Lounge, Study Area, Or Additional Guest Space. Generous Principal Rooms, Oak Hardwood Flooring Throughout Much Of The Home, And Excellent Natural Light Create A Warm And Highly Livable Environment For Growing Families. Located In A Prime Family-Friendly Pocket Close To Places Of Worship, Transit, Major Highways, Yorkdale Shopping Centre, Parks, And Top-Ranked Schools, This Is A Rare Opportunity To Own A Move-In Ready Home On An Oversized Lot In An Established Neighbourhood Where Demand Continues To Remain Strong. (id:60365)
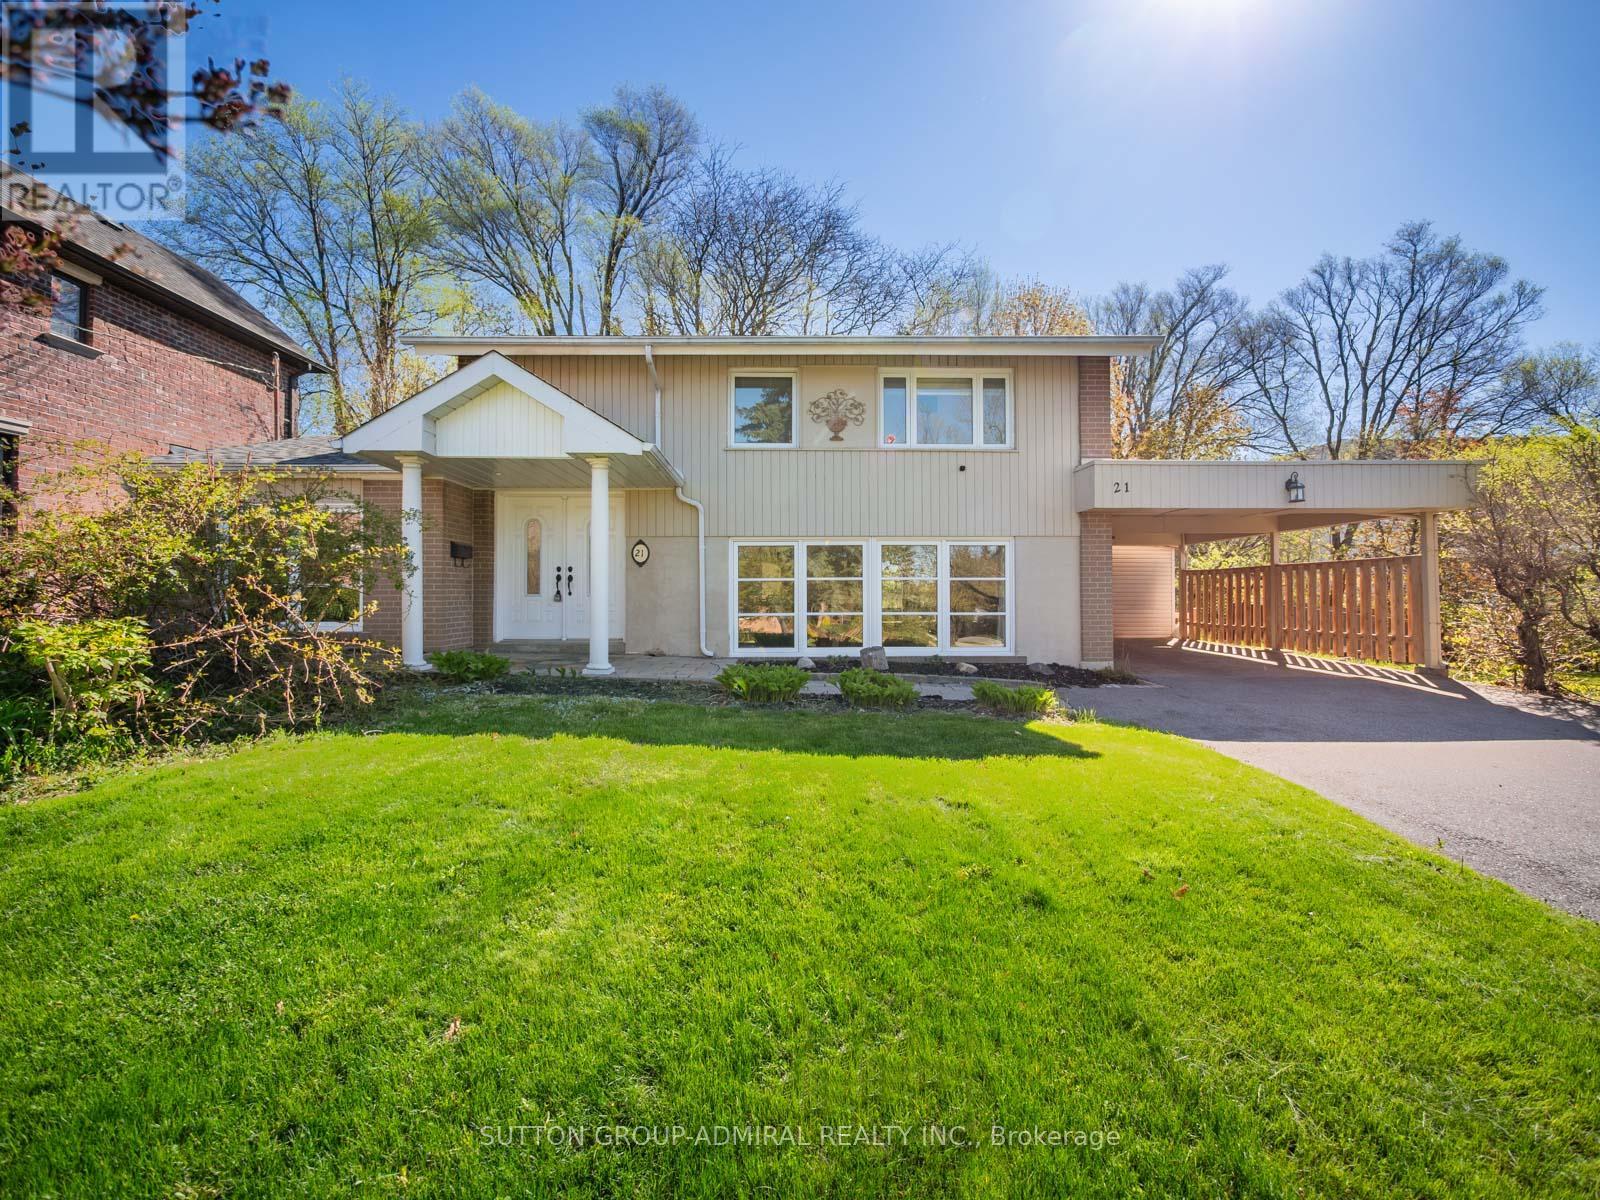
21 Rialto Drive
Toronto, Ontario
Full of warmth, charm, and timeless character, this unique detached home offers the perfect blend of comfort and personality on an oversized lot with an extended driveway providing ample parking. Inside, rich Jatoba hardwood floors, elegant crown mouldings, and multiple skylights create a bright and inviting atmosphere filled with natural light. The thoughtfully designed layout features 3 bedrooms and 3 bathrooms, including a spa-inspired bath with heated floors and a relaxing soaker tub.The sunroom is a true highlight, a cozy retreat to enjoy morning coffee, unwind with a book, or entertain year-round while overlooking the expansive property. Thermo windows throughout provide energy efficiency and comfort, while the owned hot water tank adds extra value and peace of mind. Outside, the large lot offers endless possibilities for gardening, entertaining, or future expansion, complete with a garden/storage shed for added convenience. Located in the Parkwoods-O'Connor Hills area which offers a quieter, greener alternative to many Toronto neighbourhoods, making it especially appealing to families and professionals seeking space, convenience, and long-term value. Residents benefit from quick access to both the Don Valley Parkway and Highway 401, making commuting across the GTA relatively convenient. The area is also close to major shopping and lifestyle amenities, including the Shops at Don Mills, Fairview Mall, Costco and several community centres, parks, and schools. This is not your typical cookie-cutter home in a underwhelming area . This is a property with soul, character, and space to truly make your own. (id:60365)
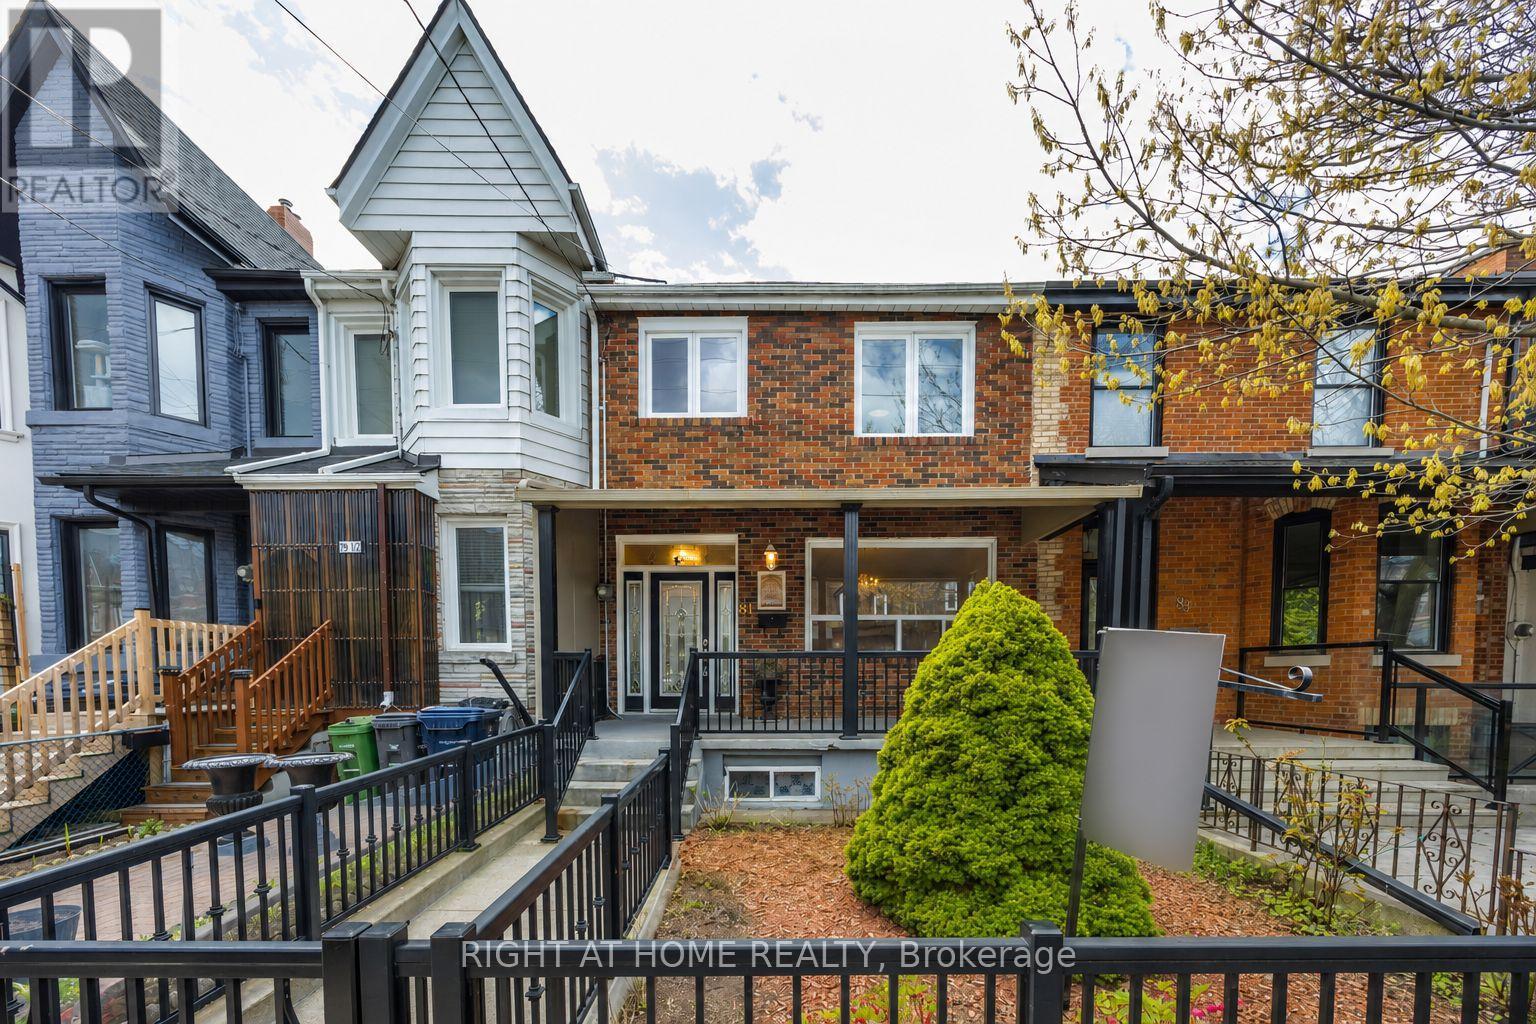
81 Argyle Street
Toronto, Ontario
Steps from Prime Ossington, 81 Argyle Street offers 2,350 sq ft of total finished living space on a rare 19.5 x 125 ft lot with a detached double-car garage in the heart of the Trinity-Bellwoods neighbourhood. The main floor features high ceilings, hardwood floors, separate living and dining rooms that adapt easily to an additional bedroom or flex space, a bright kitchen with breakfast area, a 5-piece bathroom, and a walkout to a covered transitional outdoor space with skylights that connects to the backyard and separate entrance to the finished basement. The second floor includes three spacious bedrooms, a second full kitchen, and a 4-piece bathroom, making it well suited for multigenerational living or an in-law suite. The professionally finished basement with a separate entrance adds generous additional living space complete with a large recreation room, 4-piece bathroom, laundry, and rough-ins for a potential third kitchen. Surrounded by some of Toronto's most celebrated restaurants, cafés, boutiques, nightlife, and just moments to Trinity Bellwoods Park, Queen West, and Dundas West. A rare opportunity to own a large and versatile home in one of Toronto's most iconic neighbourhoods, where the best of the city is at your doorstep. (id:60365)
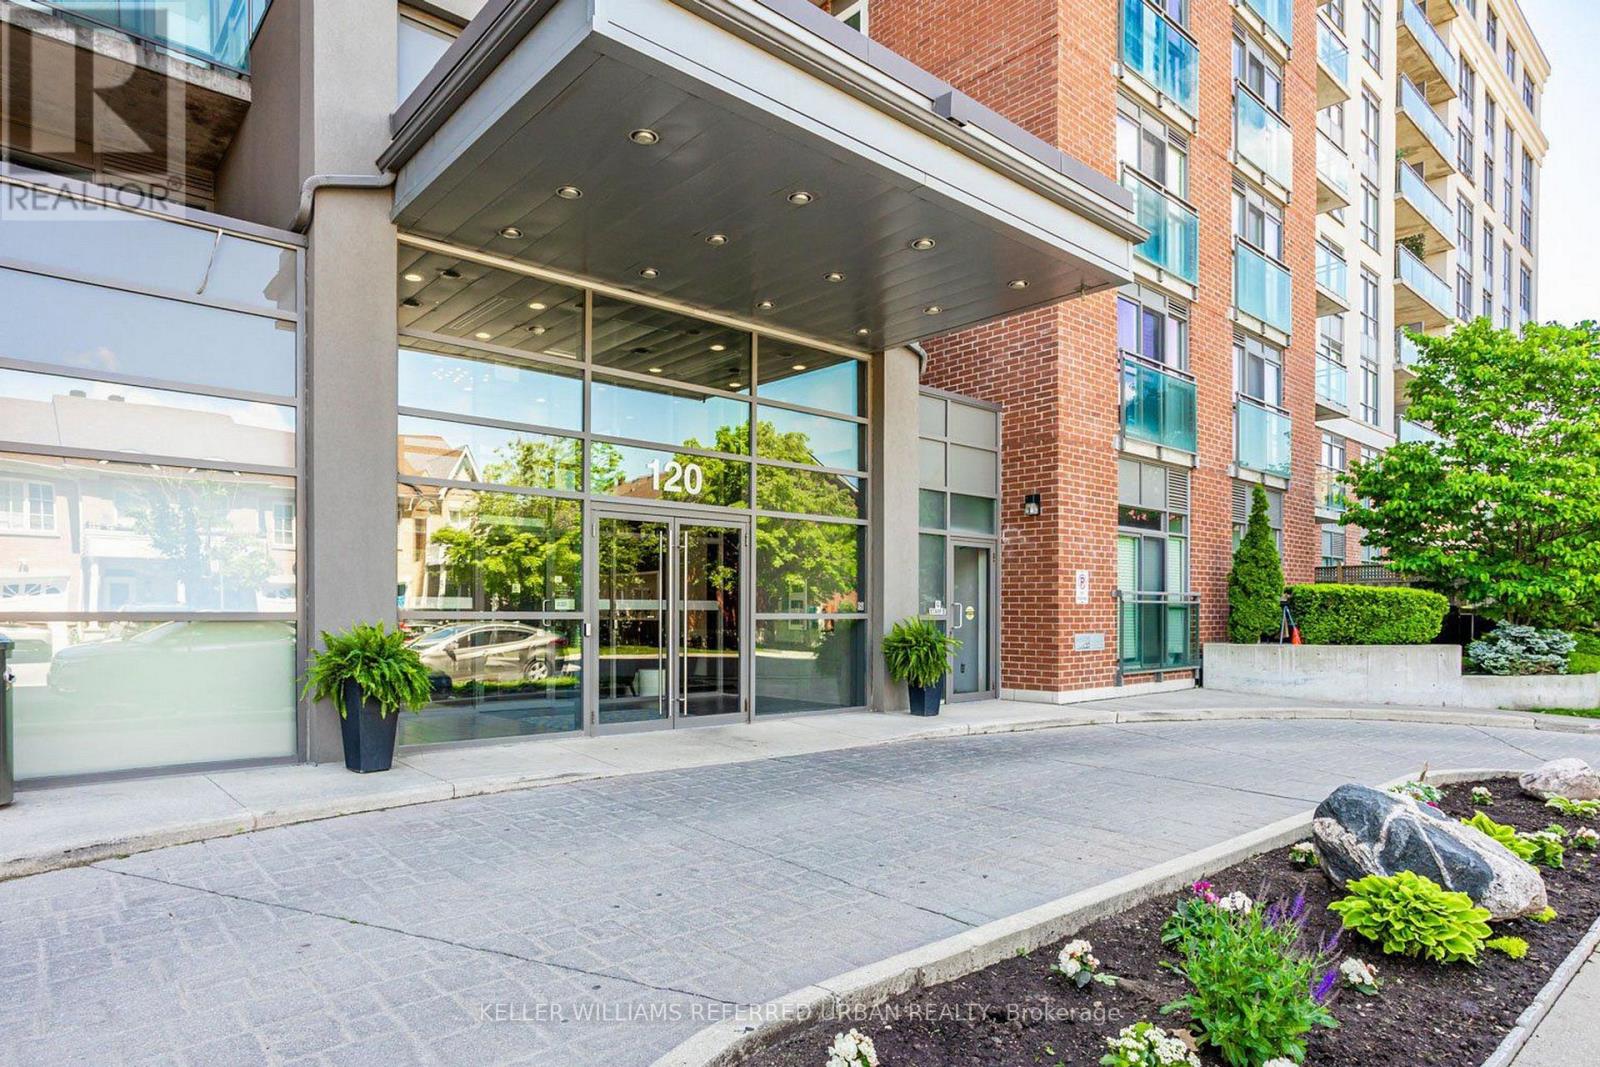
614 - 120 Dallimore Circle
Toronto, Ontario
Incredible value at this spacious unit of 661 sq. ft. 1 Bed + Den & 2 full washrooms! The large den can easily convert into a nice office or guest bedroom. The open concept living room-dining room combo look through California shutters to unobstructed South views and connects to the kitchen with breakfast bar, granite counters, ceramic backsplash and stainless steel appliances, that's perfect for entertaining! The stove is brand new! Well cared for building with amazing staff and the building has recently undergone some major upgrades from sophisticated royal blue hallways, new suite doors & signs, luxurious walls, party room, and lobby in 2024 and other common areas upgrades in 2025. Families and guests can enjoy the building amenities such as the games room, gym, yoga room, party room and indoor pool that overlooks and walk-out to the patio with BBQ and chairs for those hot summer days. The property has 24/7 concierge and security cameras throughout. Just steps away from nature and city, you can take morning walks or bike rides in the lush trails of Moccasin Trail Park and shop for your needs at The Shops at Don Mills in the afternoons! With public transits and highways just around the corner, you can zip downtown in less than 20 minutes! Some photos are virtually staged. (id:60365)
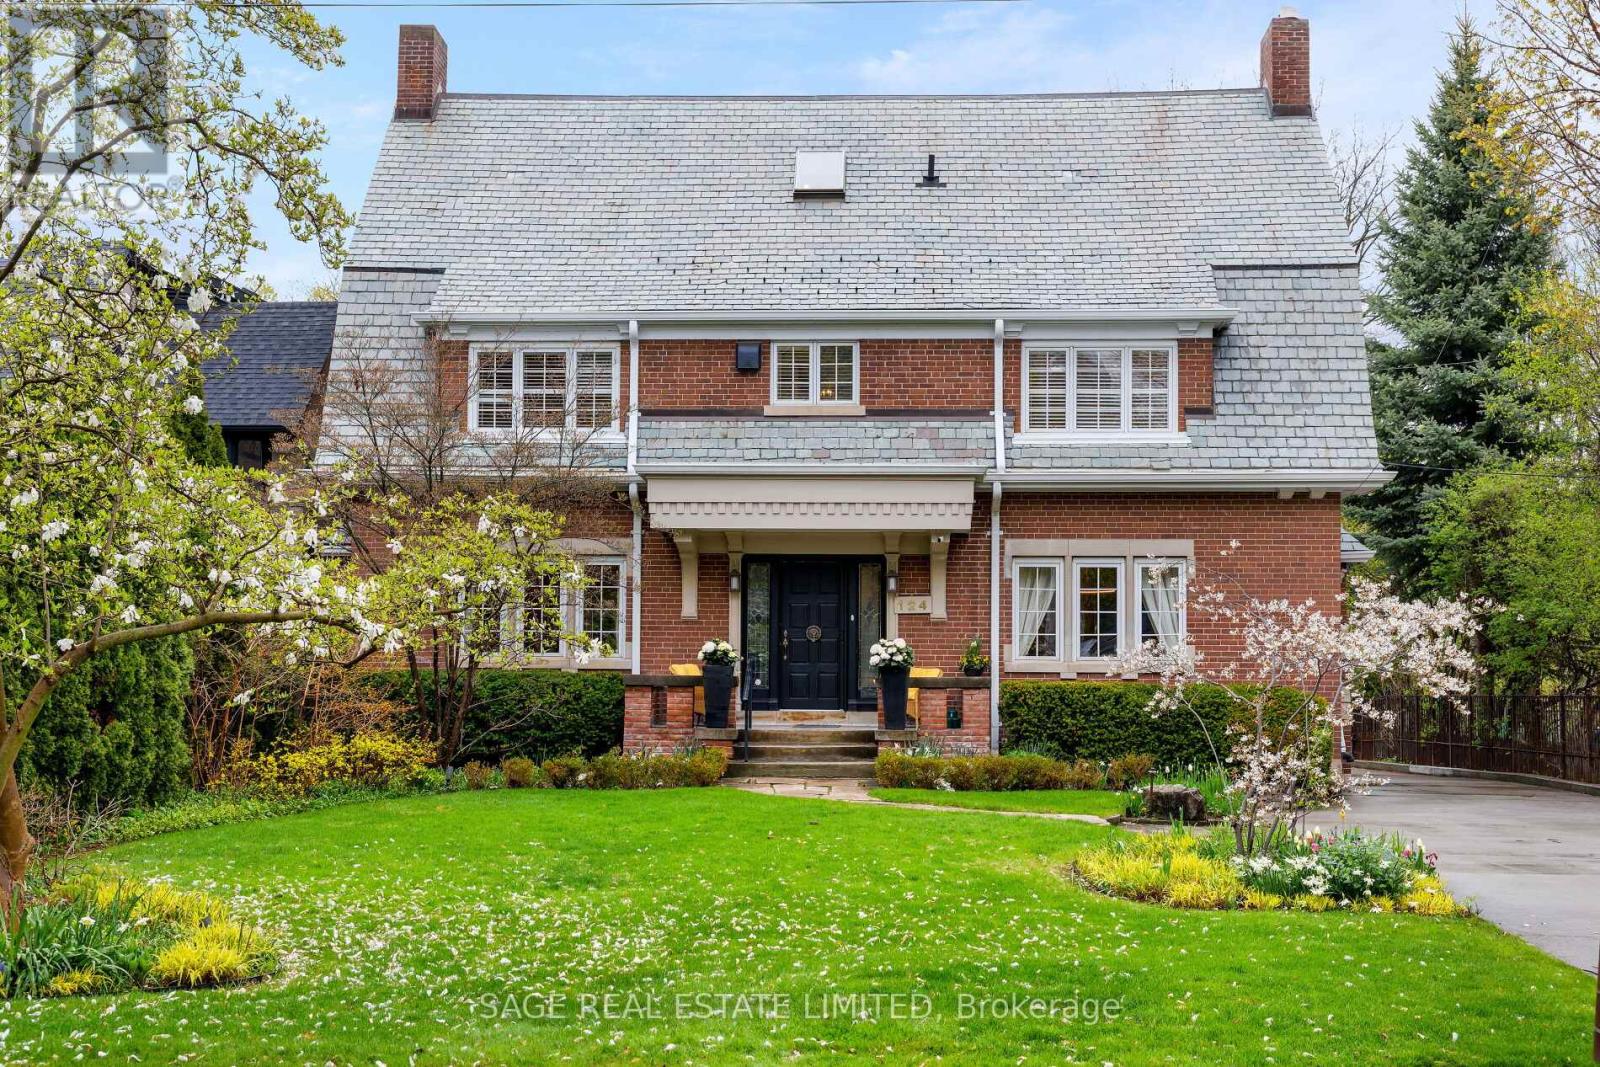
124 Blythwood Road
Toronto, Ontario
Set on one of North Toronto's most storied streets, 124 Blythwood is a rare, yet handsome thing. A 1923 Georgian Colonial with Gambrel Roofline that has only deepened with time. Carefully proportioned living across the traditional centre hall plan, along with a modern addition with a sunken main floor family room with panoramic views of the pool and deep rear gardens. When not outside, this is the room the whole house gravitates toward. The principal bedroom is a true sanctuary with a sitting area, generous closets, and a renovated ensuite overlooking the back gardens. The fully finished basement is a home within the home: a rec room with a gas fireplace and Murphy bed, a games room, a wine cellar, a cedar-lined walk-in, a workshop, and storage that actually solves problems. Outside, perennial gardens bloom spring through fall, a heated inground pool with diving board and waterslide anchors every summer, and the Ipe deck with electric awnings handles the overflow. Two-car garage with power for an EV charger. Full-home generator on 200-amp service - no outage disrupts this house. Independently inspected and rated above average for its age. Slate roof in excellent condition. Newer Daikin furnace and central air (2023), Mitsubishi split AC for the third floor. Maintained and improved with intention for decades. Blythwood JPS, Glenview, and Lawrence Park CI form the best school corridor in midtown. Lawrence Station is a 14-minute walk. The 401 is minutes away when the city needs a pause. This is the home you stop looking after you find it. (id:60365)

© 2026 Proptech Realty Inc., Brokerage.