
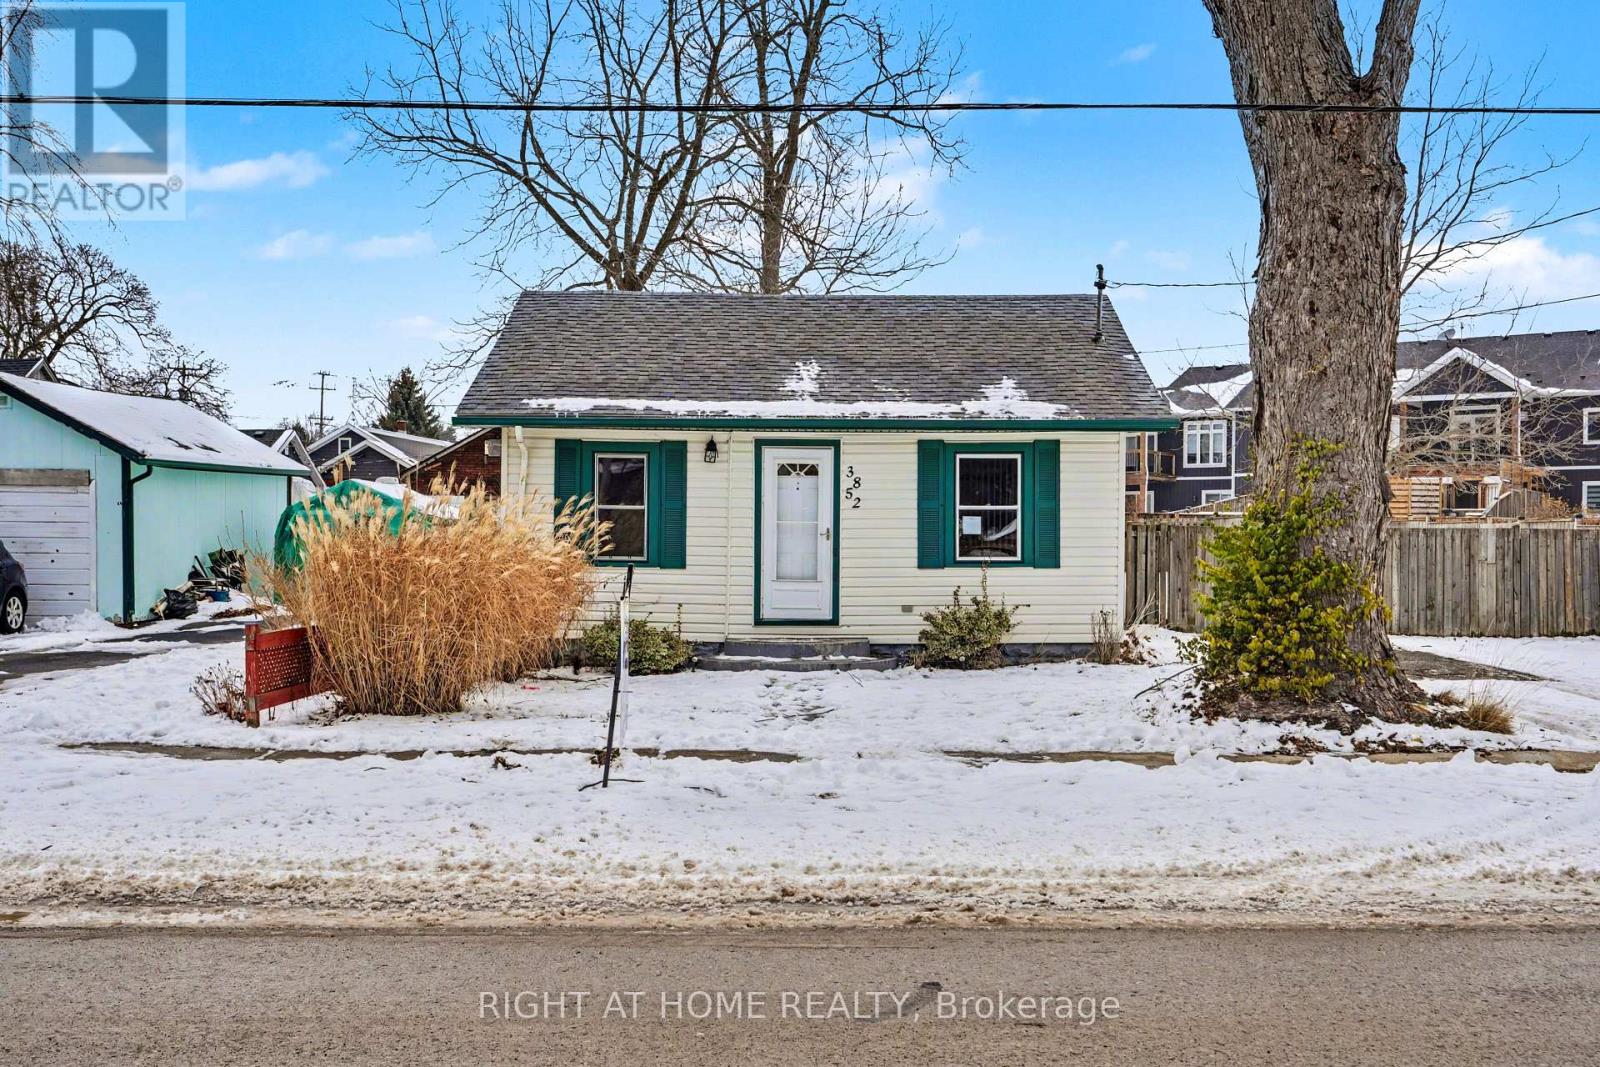
3852 Brunswick Avenue
Fort Erie, Ontario
Charming 2-bedroom bungalow on a spacious lot in the heart of Crystal Beach. This 1-storey, single-level home features a bright open layout with updated finishes and excellent natural light. The property includes a large fenced yard, private deck, storage shed, and a rare multi-vehicle driveway. Enjoy walking distance to Crystal Beach Waterfront Park, the public library, local attractions, and public transit. Ideal for year-round living, weekend getaways, or investment in a thriving beachside community. Home is being sold as-is. (id:60365)
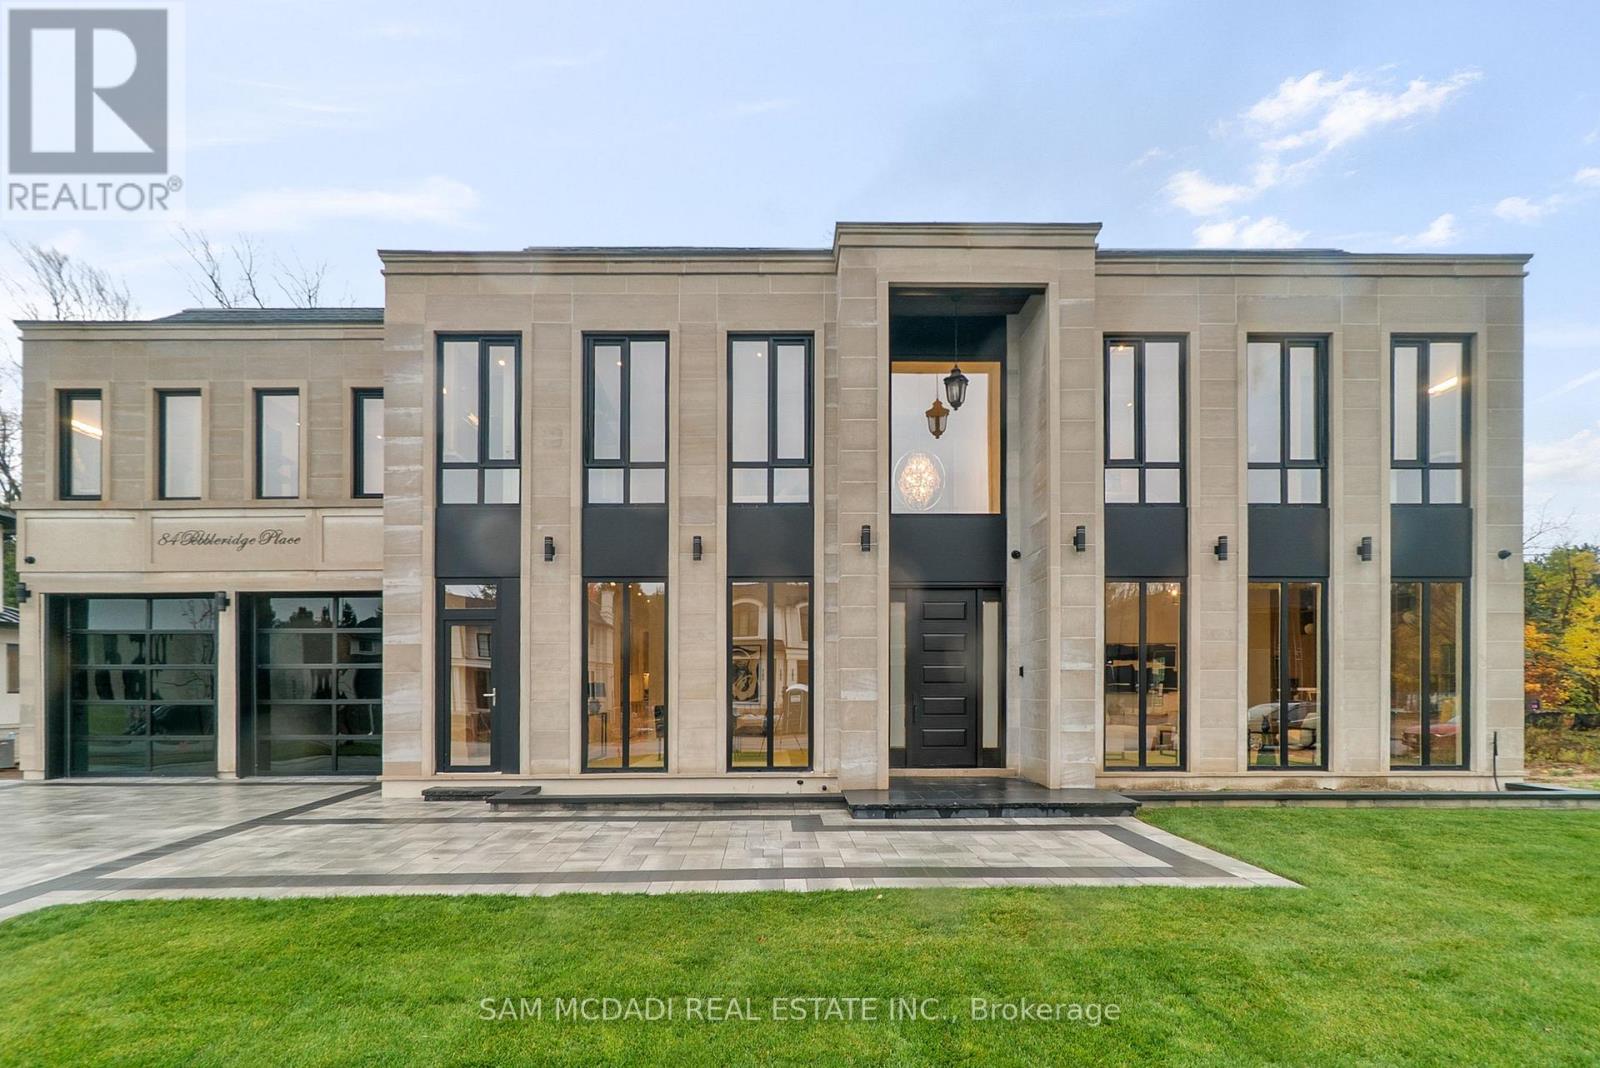
84 Pebbleridge Place
Oakville, Ontario
Set within one of Oakville's most distinguished enclaves, 84 Pebbleridge Place is a newly built modern estate that epitomizes architectural artistry and offers over 7,000 SF of refined living space. Poised on a private lot, this residence showcases a brick and limestone exterior, full-height glass walls a curated palette of luxurious finishes for the most discerning buyer. A grand double-height foyer introduces the home w/ polished marble-style porcelain and bespoke detailing. Beyond, herringbone hardwood floors flow through expansive principal rooms to a family room defined by a sleek wood feature wall, gas fireplace, and integrated Control4 automation for effortless entertaining. The designer kitchen is both statement and function, featuring an oversized island, full-height custom cabinetry, and Calacatta-style quartz counters w/ a custom backsplash. It opens directly to a covered deck w/ a gas fireplace, perfect for al fresco dining and evenings. An elevator and striking skylit staircase lead to the upper level, where four bedrooms each feature walk-in closets, tray ceilings, and private ensuites finished to spa-like standards. The primary suite is a serene retreat w/ a boutique-style dressing room and five-piece ensuite boasting a freestanding tub, oversized glass shower, full-height stone surrounds, and heated flooring. The lower level continues the theme of luxury and versatility, offering a heated basement w/ large-format porcelain slab flooring throughout. Designed for both relaxation and entertainment, this level includes a secondary kitchen, dining area, expansive living space, fitness room w/ cushioned flooring, an acoustically designed theatre, and three additional ensuite bedrooms, all enhanced by full-size windows and a separate entrance. Additional highlights include: a rough-in sauna, built-in speakers, and recessed lighting elevate comfort and ambiance, while upper-level laundry & a tandem garage w/ epoxy flooring complete this modern masterpiece. (id:60365)
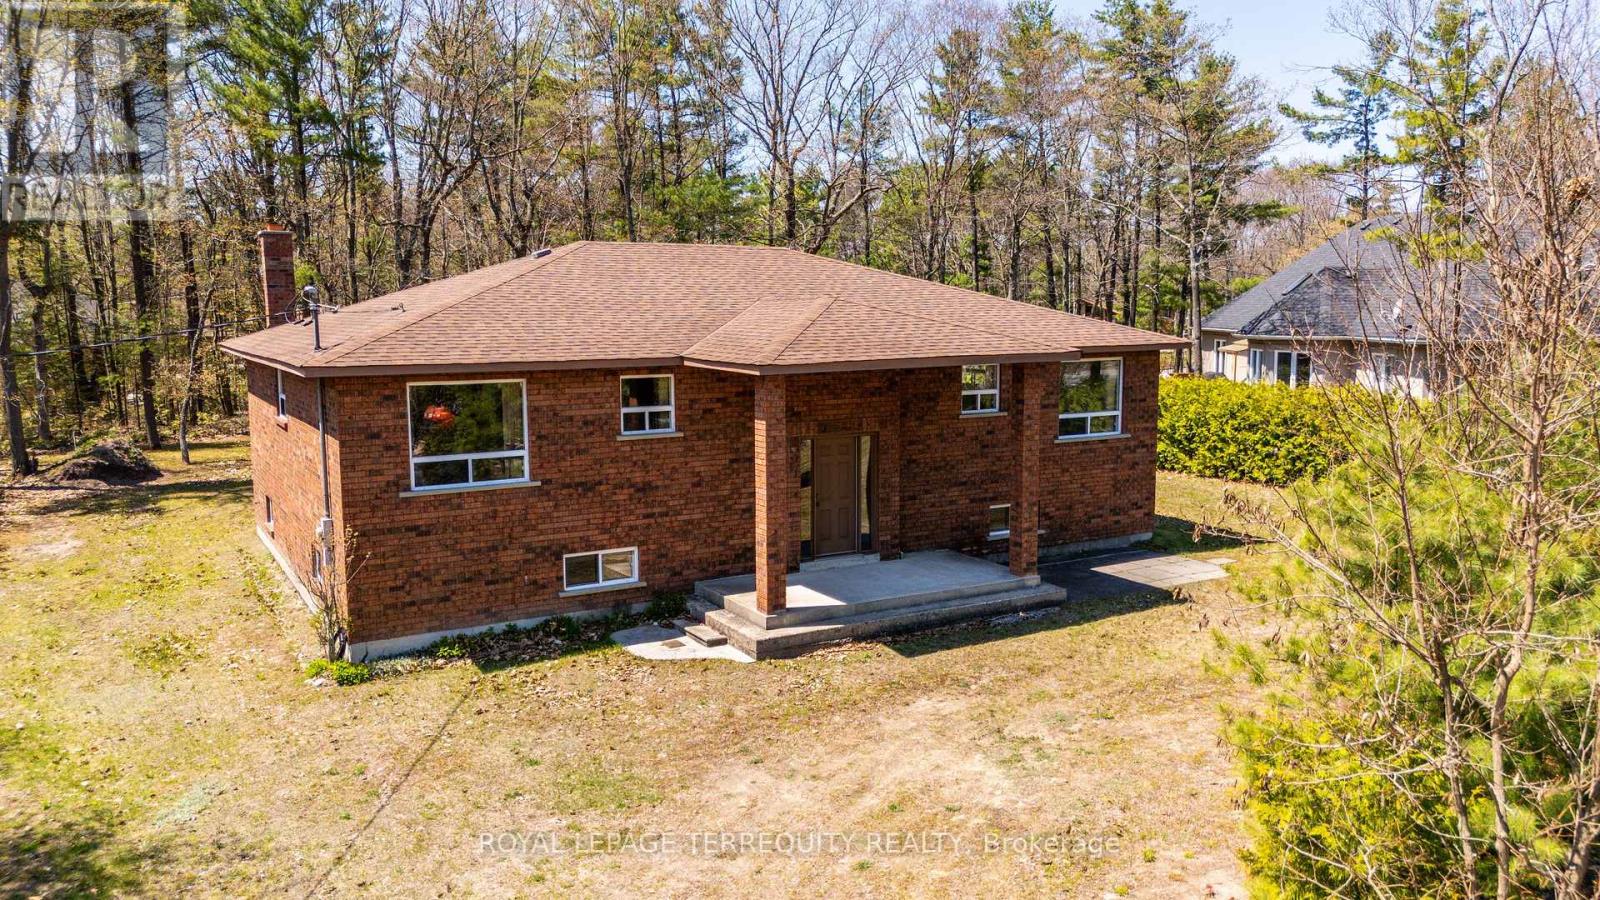
46 Stocco Circle
Tiny, Ontario
Custom Built Brick Bungalow with Unique TWO MIRRORED SEPARATE UNITS ON THE MAIN FLOOR! Each of the Main Floor Unit Offers a Spacious Living Area, Full Four Piece Bathroom with Tub and Two Bedrooms Per Unit for a Total of 4 Bedrooms! One Unit Has a Full Kitchen and the Second Unit has a Roughed in Kitchen. The Units are Separated by a Centre Hall Plan with that Also has a Walk Out to the Backyard! Quality Built 1925sqft Home in an Enclave of the Some of the Finest Homes in the Area! Mostly Finished Basement with 9ft Ceilings, Above Grade Windows, Wood Burning Stove and Additional Storage! Premium Treed Lot is Approximately 102x155ft! Septic Tank Serviced in 2023, Roof Reshingled About 4 Years Ago! Access to Beautiful Bluewater Beach! (id:60365)
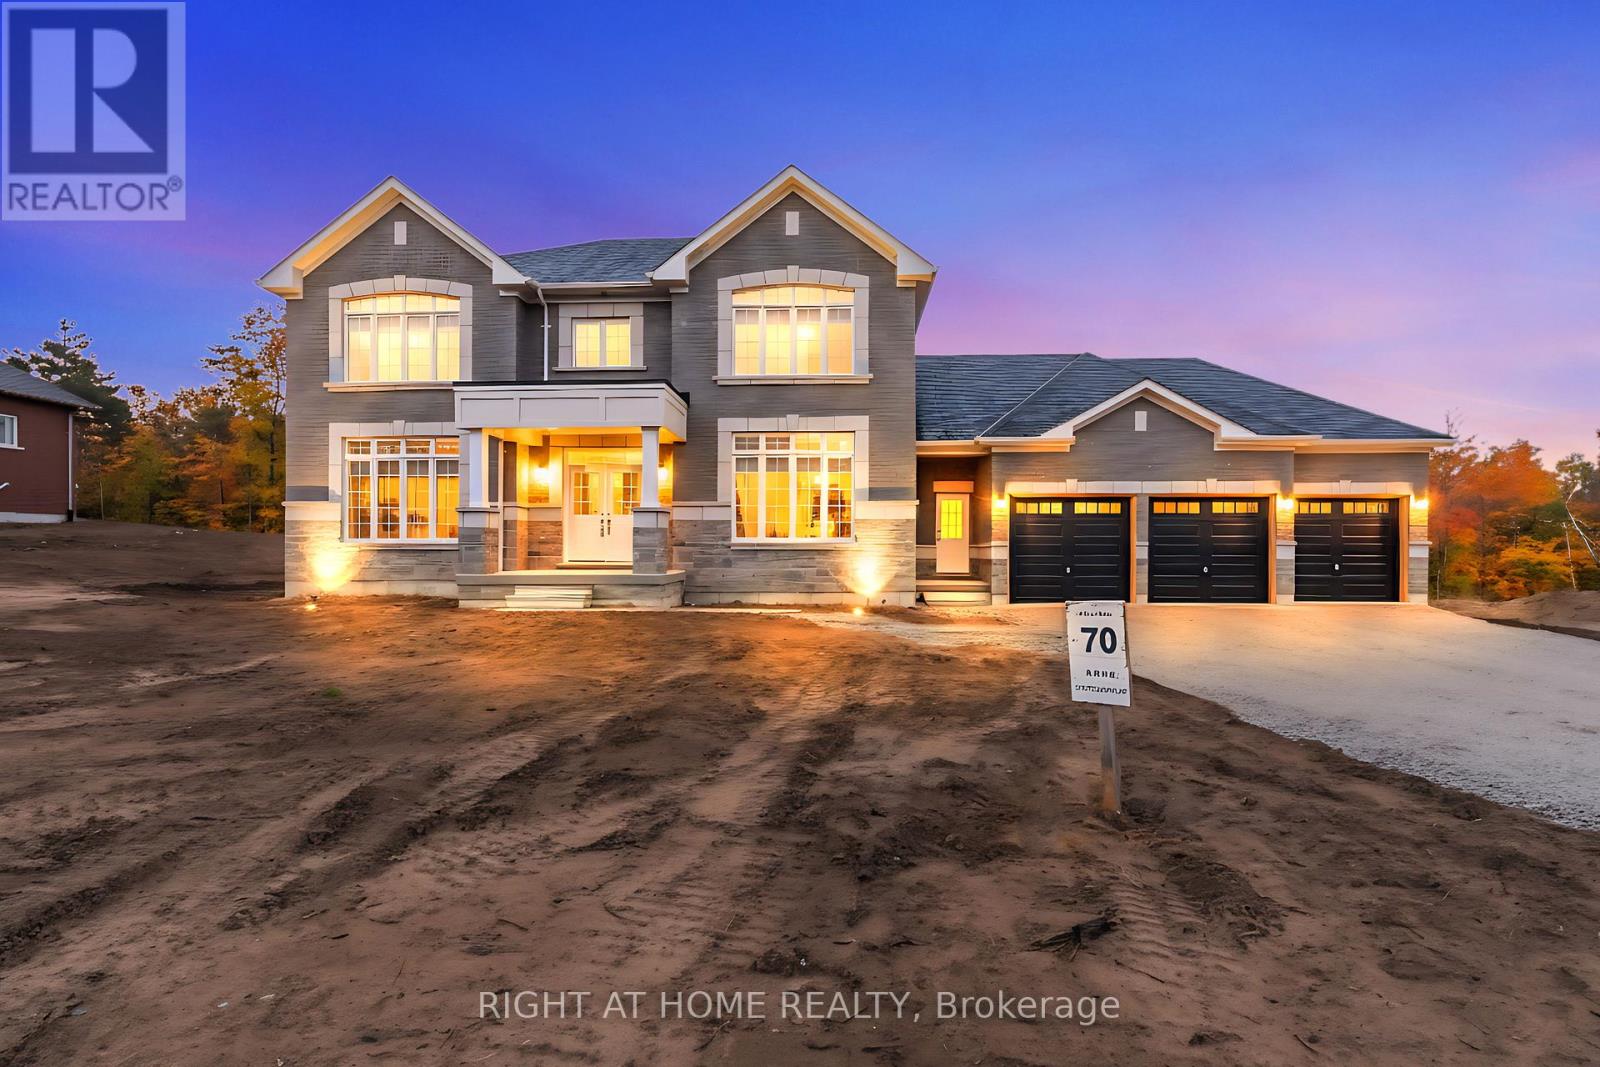
76 Ruby Ridge
Oro-Medonte, Ontario
Luxury Meets Nature Brand New Modern Estate on 100x300 Ft Lot! Welcome to 76 Ruby Ridge, Oro-Medonte - a stunning luxury home where modern design meets serene surroundings. Set on a private, tree-lined lot, this 4-bedroom residence features ensuites and walk-in closets in every bedroom, a 3-car garage with high ceilings, and an airy open layout filled with natural light. $$ Thousands in high-end upgrades throughout, including 6" wide-plank hardwood floors, smooth ceilings, 50+ pot lights, and soaring ceiling heights. The chef's kitchen showcases quartz countertops, extended custom cabinetry, KitchenAid appliances, and elegant details. All bathrooms are fully upgraded with quartz vanities and designer tiles.The 100x300 ft flat lot offers exceptional possibilities for creating your dream outdoor living space - whether a pool and cabana, sports court, landscaped gardens, or a workshop, the backyard is a canvas for your vision. Located minutes to Barrie, Orillia, Horseshoe Valley, Lake Simcoe & Hwy 400, this estate perfectly blends modern luxury with peaceful country living. (id:60365)
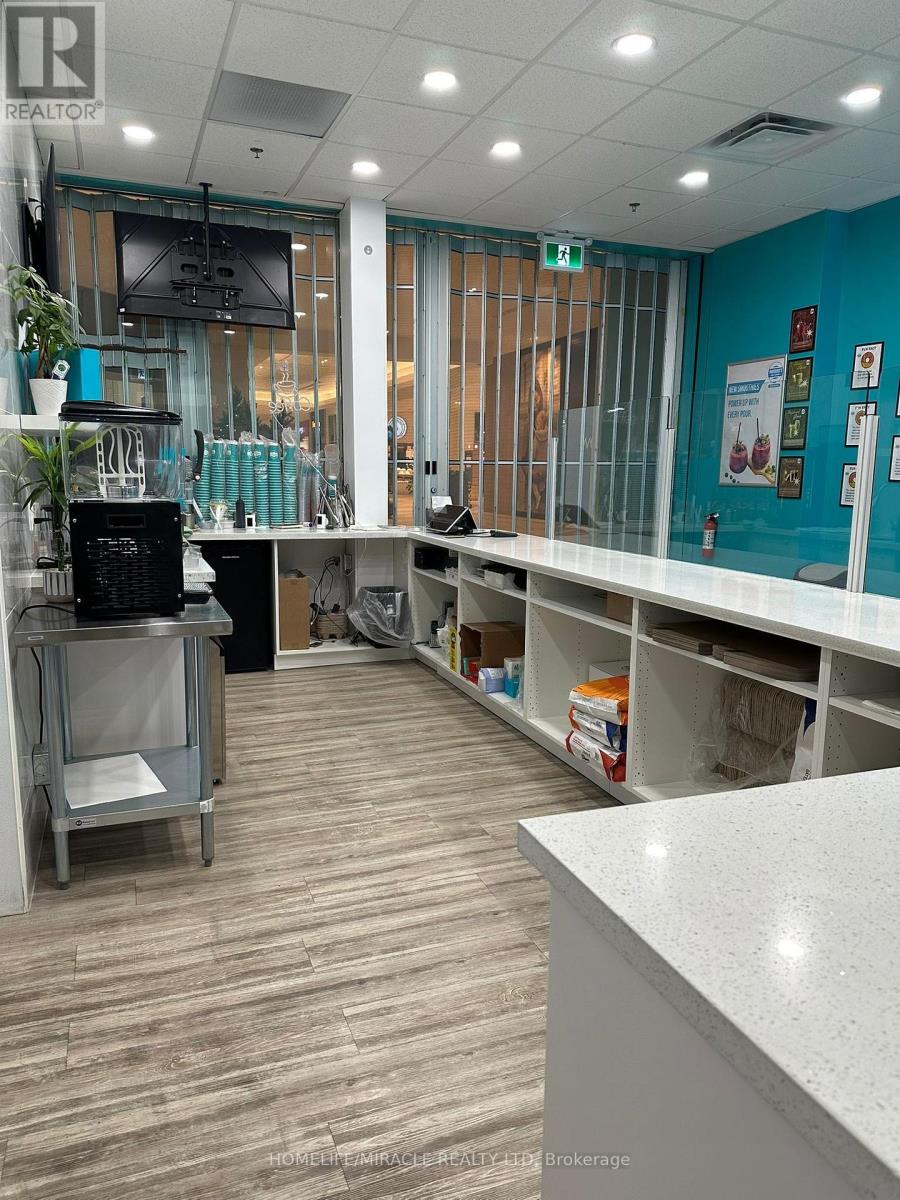
G002 - 777 Guelph Line
Burlington, Ontario
Excellent turnkey business opportunity located in the high-traffic Burlington Centre Shopping Mall. Suitable for a café, donut shop, real fruit juice bar, or pizza concept. Competitive rent with a long lease term remaining. Sale of business includes double door freezer, single door freezer, multiple display and small freezers, lemonade machine, food prep rack, three prep tables, proofer, food storage containers, microwave, and two TV monitors. Fully equipped space allows for quick start-up with minimal additional investment. Ideal for owner-operator or investor. Attractive rent and long term lease. (id:60365)
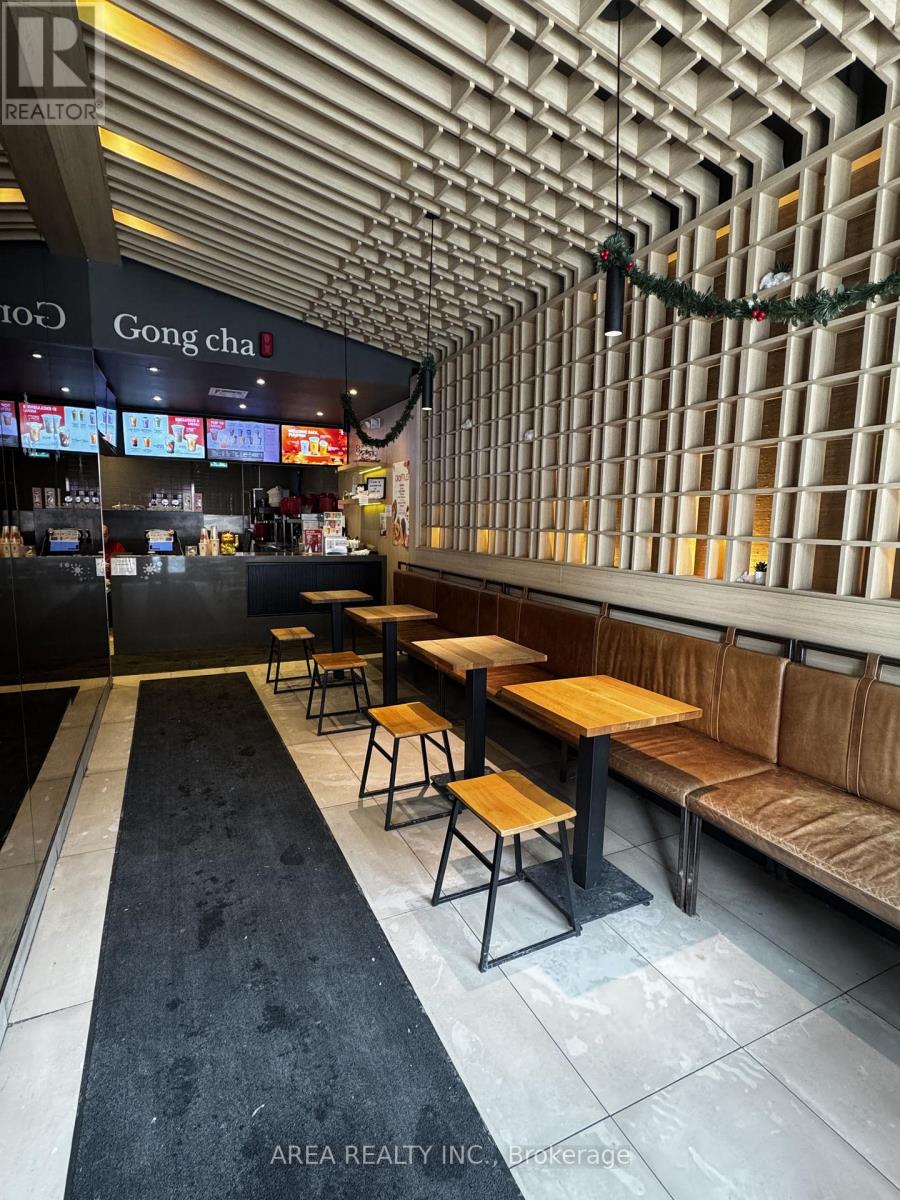
390 Queen Street W
Toronto, Ontario
Excellent opportunity to acquire a well-known Gong Cha bubble tea location in the heart of downtown Toronto at the vibrant Queen & Spadina corridor. Situated within one of the city's busiest pedestrian nodes, the store benefits from constant foot traffic generated by surrounding retail, residential towers, and nearby post-secondary campuses. Steps to TTC streetcar routes and surrounded by restaurants, cafés, and nightlife, this location attracts steady daytime, evening, and weekend customers year-round. Gong Cha is an internationally recognized beverage brand with a strong following and proven demand for premium bubble tea, milk teas, and specialty drinks. The business features a modern build-out, and strong brand recognition. (id:60365)
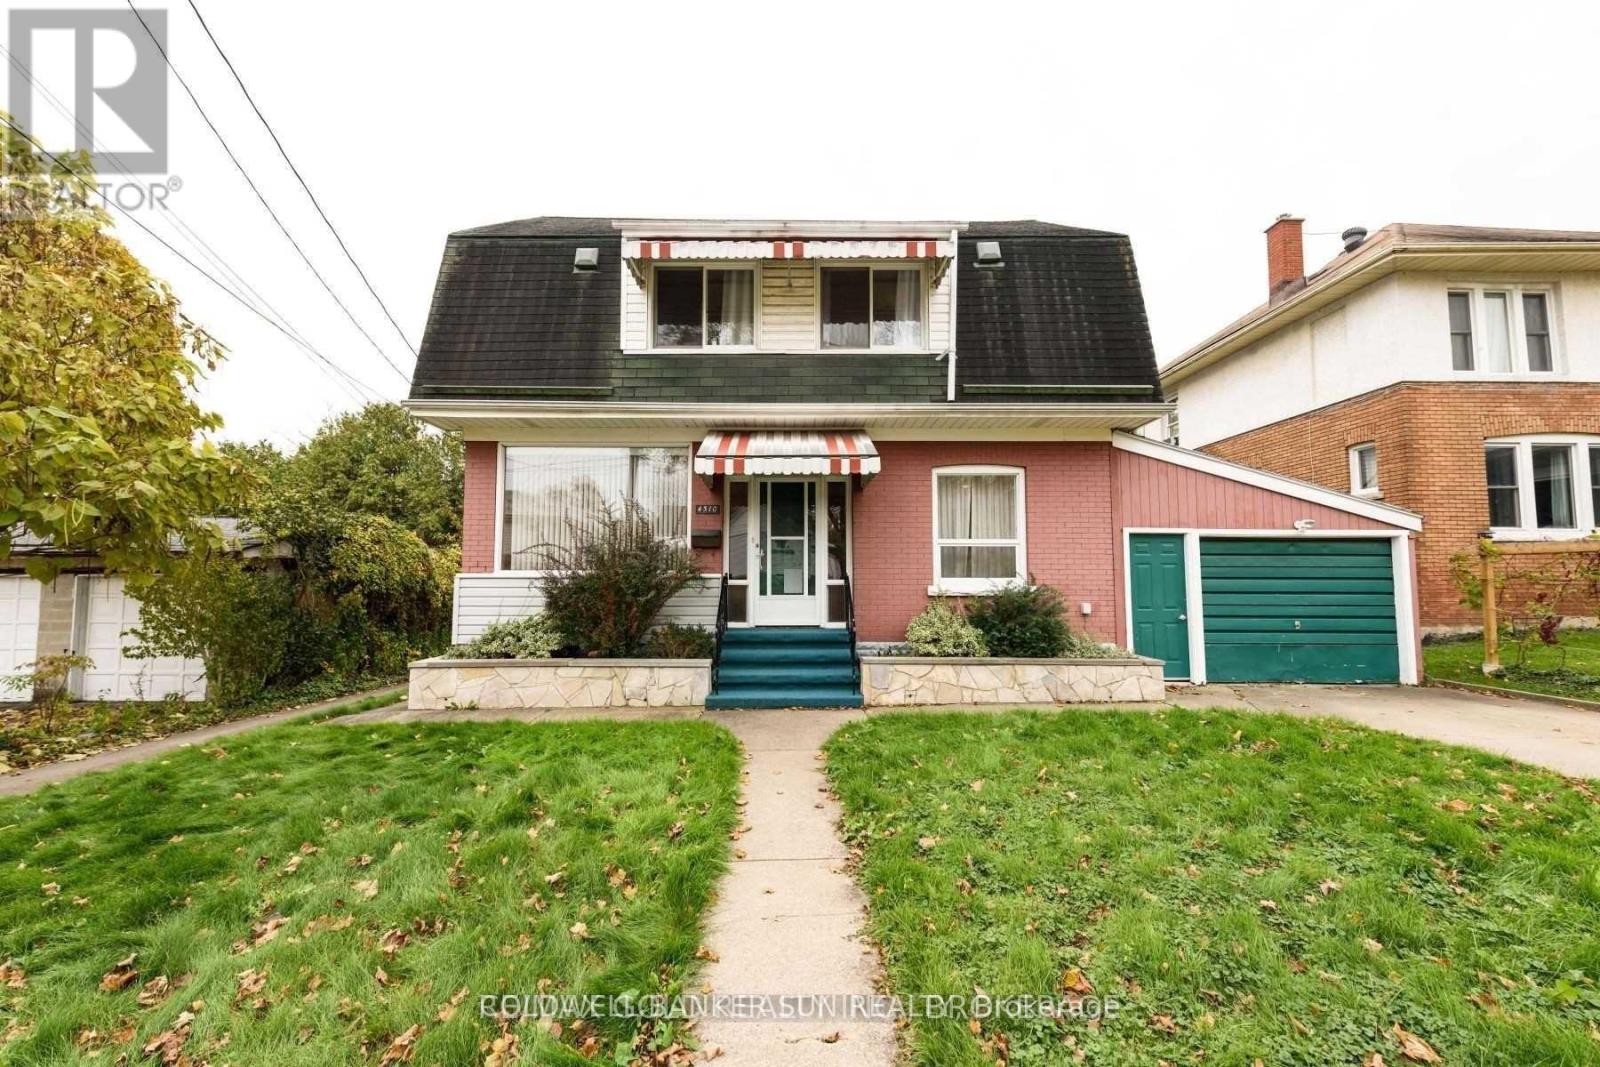
4310 Bampfield Street
Niagara Falls, Ontario
Rare income-generating detached home in prime Niagara Falls tourist district! Currently tenanted at approx. $3,800/month. Spacious 2-storey, carpet-free home offering ~1,800 sq ft with 4 bedrooms, each featuring a private ensuite bath. Enclosed front porch/sunroom with views of the Niagara River Gorge. Bright living room with wood-burning fireplace and new engineered flooring (2019), formal dining area, fully equipped kitchen, and main floor 2pc bath. Finished basement (2020) includes 4th bedroom with ensuite, den, and laundry. Steps to WEGO, walking distance to Clifton Hill, Horseshoe Falls & Casino Niagara. Quick highway access. Excellent opportunity for investors or buyers seeking income potential in a high-demand location! Fully Finished Basement Offers Another Bedroom With Ensuite. New Flooring In Living Room (2019), Kitchen Flooring, Partial Fence, Walls Repainted And Basement Finished 2020. New Hot Water Tank (2021) (id:60365)

6 - 399 Elizabeth Street
Burlington, Ontario
The Smoq House presents a rare opportunity to acquire a fast-growing, highly regarded restaurant brand in the heart of downtown Burlington. Known for its bold flavours, strong brand identity, and loyal following, The Smoq House has quickly established itself as a standout destination within Burlington's vibrant dining scene. The restaurant has delivered strong, consistent sales driven by repeat clientele, steady year-round traffic, and growing brand recognition. A new owner can step in with confidence, benefiting from immediate cash flow, streamlined operations, and a proven concept with significant upside, including catering opportunities, rather than building from the ground up. Located in one of Burlington's most walkable and energetic downtown corridors, the business benefits from excellent visibility, surrounding residential density, nearby offices, and a constant flow of locals and visitors. Downtown Burlington continues to evolve as a destination for dining, nightlife, and community events, positioning The Smoq House for long-term continued success. Adding further value to the offering, the sale can be packaged with The North Coal Kitchen, located just steps away. As an established and complementary concept, it provides meaningful operational synergies through shared staffing, purchasing power, marketing initiatives, and cross-promotion. Together, the two brands create diversified revenue stream sand enhanced operational efficiency. For an experienced operator or hospitality group, this is an opportunity to acquire a turnkey flagship brand with strong momentum, prime location appeal, and built-in growth potential in one of the GTA's most desirable downtown cores. (id:60365)
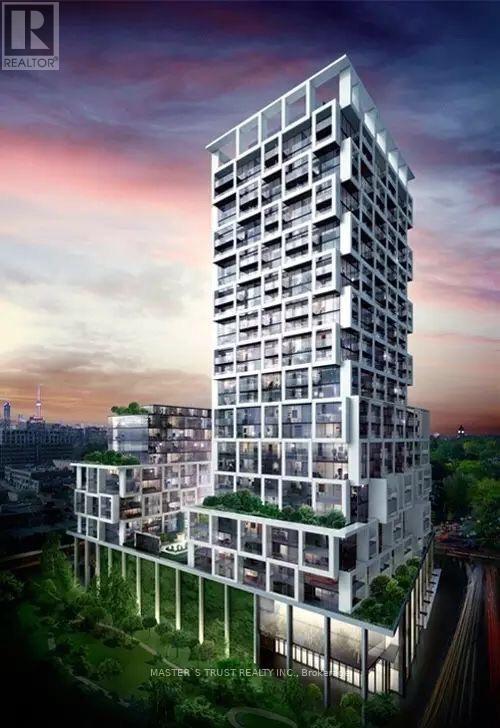
711 - 5 Soudan Avenue
Toronto, Ontario
At Lux Art Shoppe Condos Awaits! The Epitome Of Sophistication & Wealth, Live, Work & Play In The Luxurious Midtown Res. Designed By Karl Lagerfield. Approx 800Sqft Of Lavish Living In The Heart Of T.O Steps To Fine Dining, World Class Shopping, Public Transit, 24Hrs Concierge. Infinity Top Podium Pool, Hot Tub, Lounge, Party Room, Juice Bar, Kids Club, Private Dining With Wine Tasting And Much More. Enjoy The Convenience Of Shopping At Farm Boy Grocery Located Within The Building, And Pick Up Your Next Meal To Bbq And To Indulge In On The Amazing Outdoor Rooftop. This Is Your Opportunity To Live In One Of The Most Vibrant Neighbourhoods In This Great City!A Must See! (id:60365)
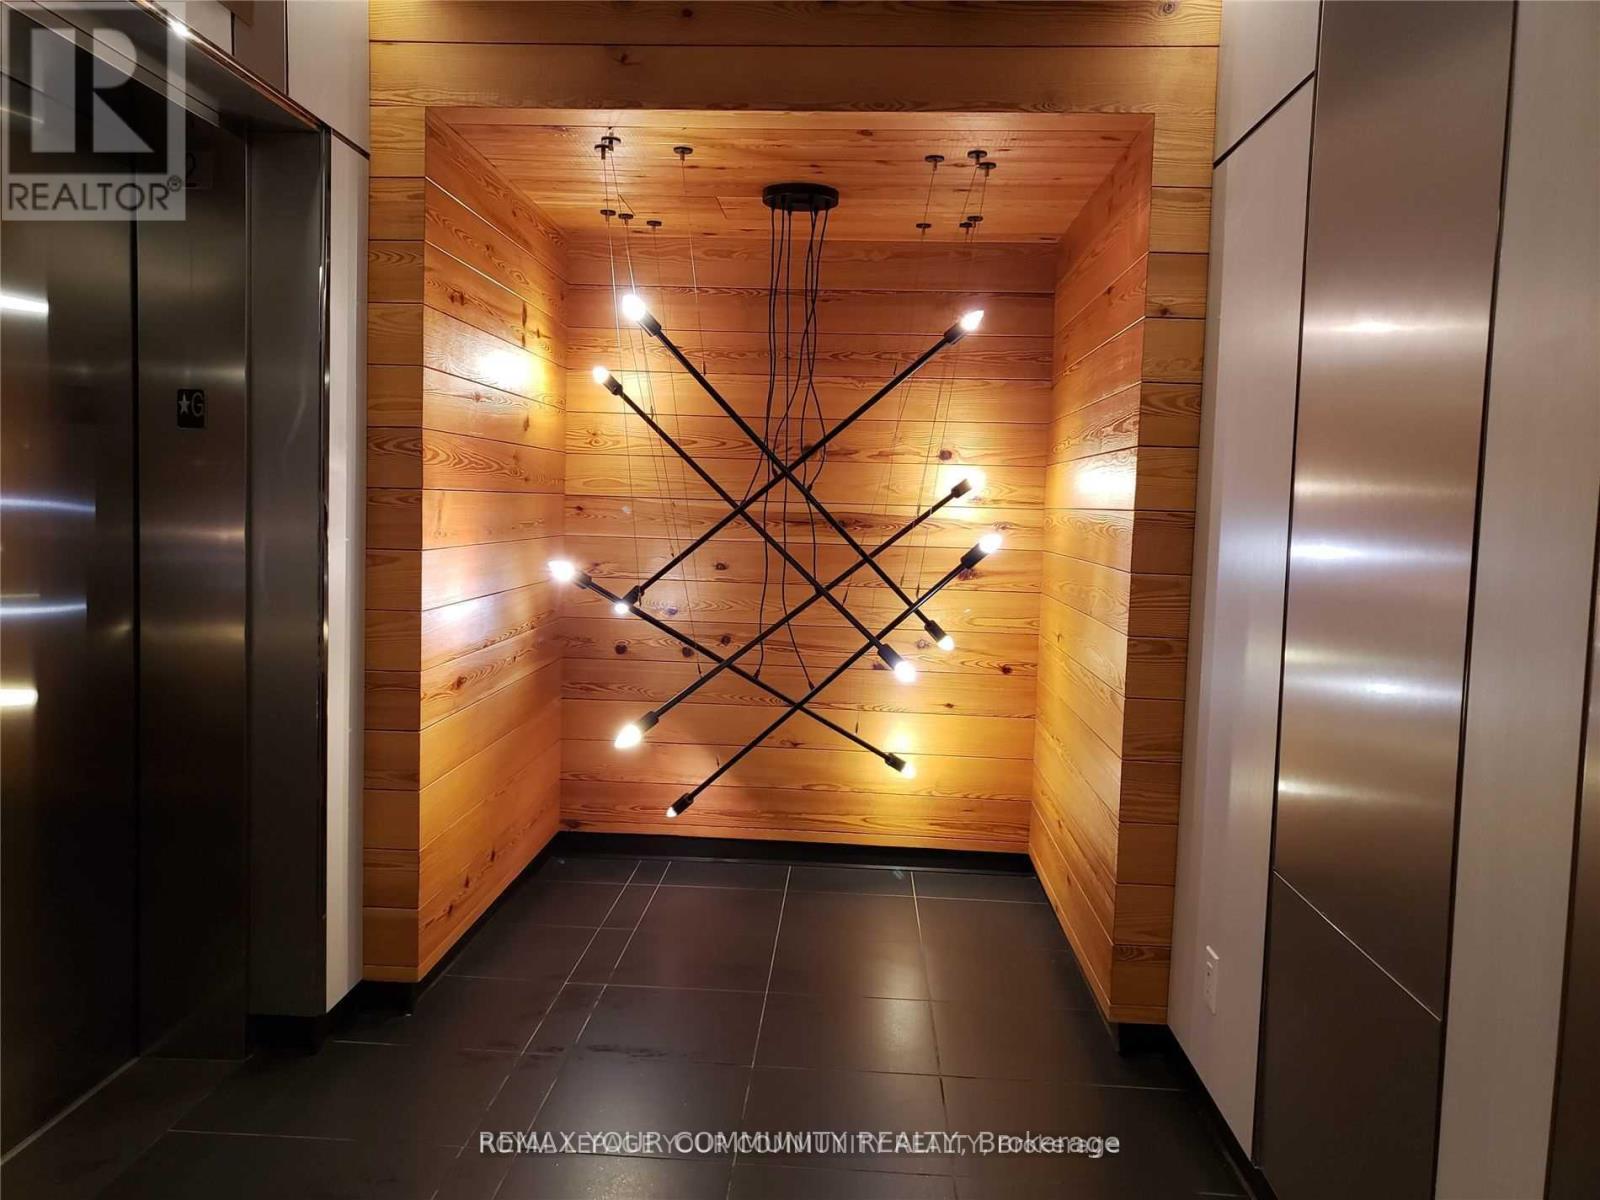
2302 - 21 Widmer Street
Toronto, Ontario
Extra Spacious 858 Sf + Large 127 Sf Balcony & Bright Corner Unit W/Parking & Locker on High 23rd Floor, 2 Bedrooms with windows, 2 Full Bathrooms, Large Living Room With Lots Of Windows. Prestigious and stylish building - Cinema Tower. Designer Kitchen With Miele B/I Appliances, Quartz Counters, Mosaic Backsplash, Centre Island with Quartz Top. Steps To Blue Jays & Tiff Bell Lightbox, King West Restaurants, Heart Of Entertainment District. Excellent Amenities: Party Room, Movie Theatre, Basketball Court, Gym, Sauna, Rooftop Patio W/Outdoor BBQ. (id:60365)
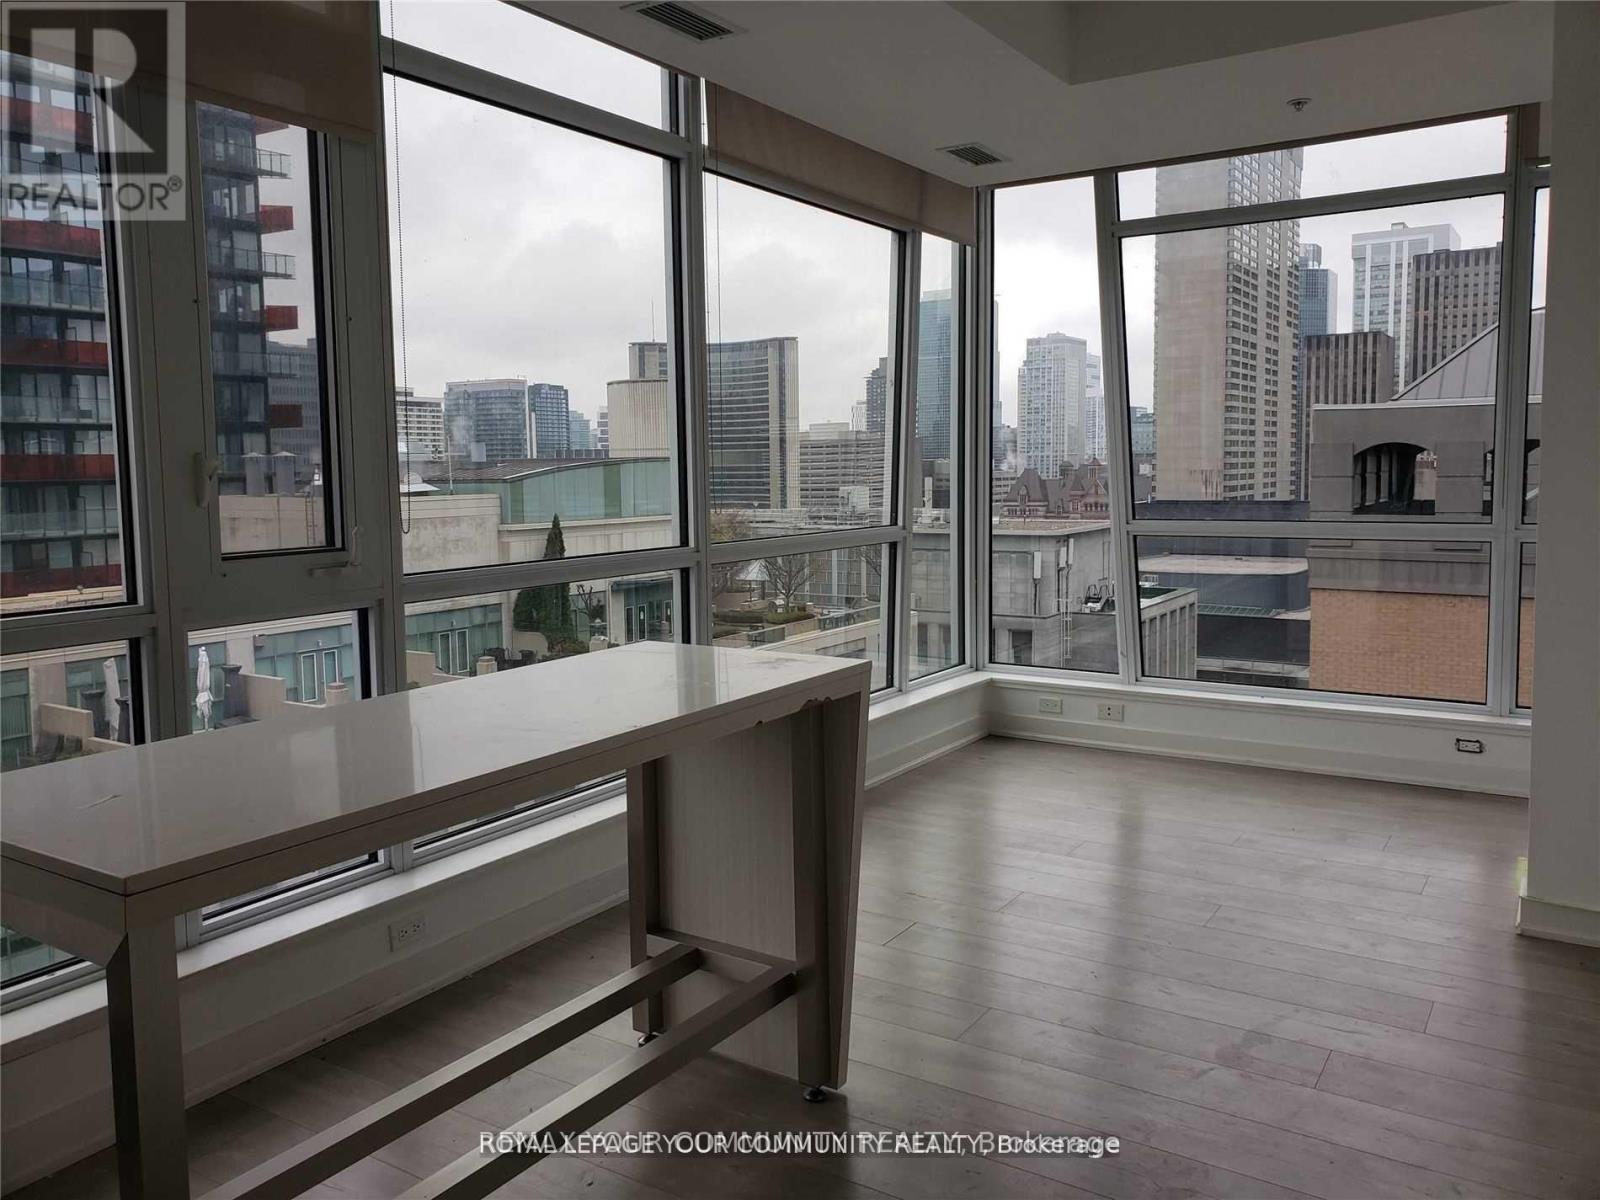
1602 - 199 Richmond Street W
Toronto, Ontario
Prestige Studio building on Richmond St West. High 16th floor, unobstructed view from every window, bright corner unit, 2 bedrooms + den, 2 full bathrooms, 746 sq ft + large 92 sq ft balcony, 9 ft ceilings, Modern kitchen, Miele B/I Appliances, Centre island. Steps to OCAD, University of Toronto, Osgoode Subway station, restaurants, shops. Walk score 100 out of 100. 24 Hr security, gym, media lounge, billiard room, party room. Some pictures where taken when the condo was vacant. Currently leased till April 6. (id:60365)
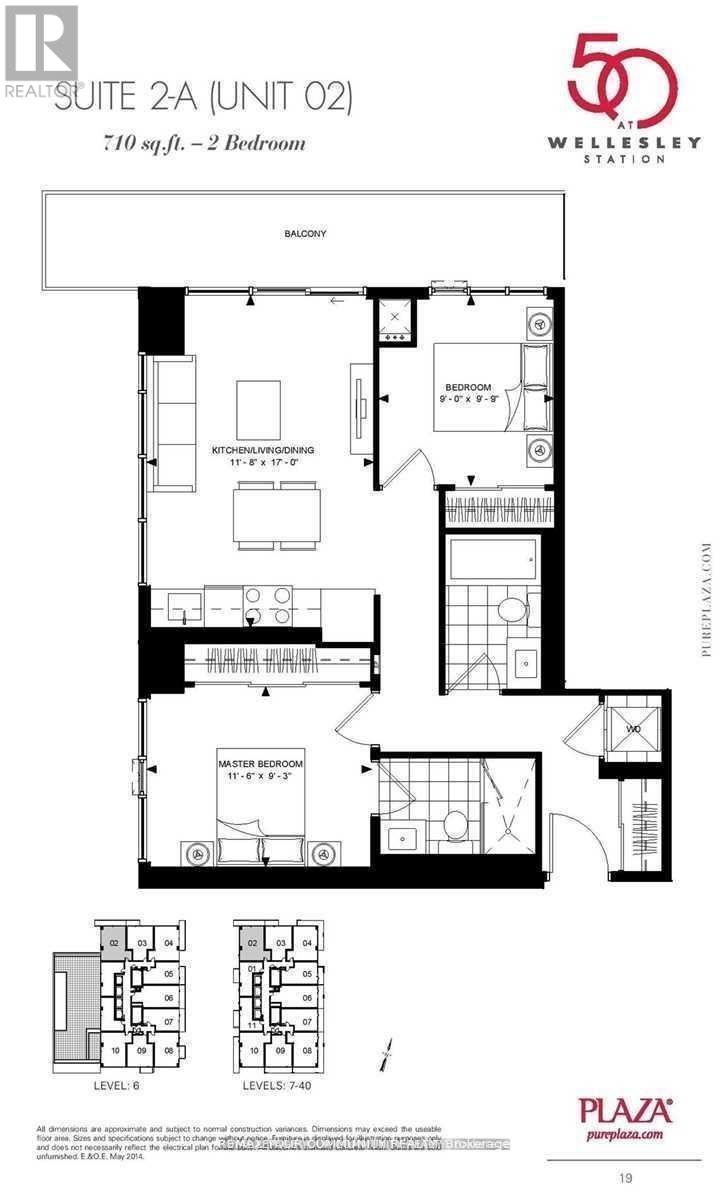
302 - 50 Wellesley Street E
Toronto, Ontario
2 FULL good size bedrooms with floor to ceiling windows and closets + 2 FULL bathrooms, corner unit with plenty of light and windows, popular split layout, only few years old, very quiet, overlooking residential area, long balcony. Kitchen w/Built-in appliances. Right next to Wellesley Subway station, steps to University of Toronto, Metropolitan University, hospitals, shopping, restaurants. Walk score 98. Excellent amenities include outdoor POOL, rooftop deck w/BBQ, Gym, 24 hr concierge, party room, meeting room. Leased until May 1. (id:60365)
1014 - 1050 Main Street E
Milton, Ontario

Luxurious 2 Bedroom + Den In Desirable Boutique Building "Art On Main". 10th Floor Suite With Breathtaking Views. Walk Out To Balcony With Views Of The Escarpment! Great Location! Superb Floor Plan-Bright & Spacious. Large Open Concept Living Room, Dining Room & Kitchen. Gourmet Kitchen Features Quartz Counters With Breakfast Bar & Stainless Steel Appliances. Spacious Primary With 4Pce Ensuite. 2 Bathrooms. One Parking Space + Locker. Fabulous Amenities - Gym, Party Room, Rooftop Terrace, Outdoor Pool. Close To Shopping, Parks, Transit & Highways - Walking Distance To Go Train! (id:60365)
19 - 384 Yonge Street
Toronto, Ontario
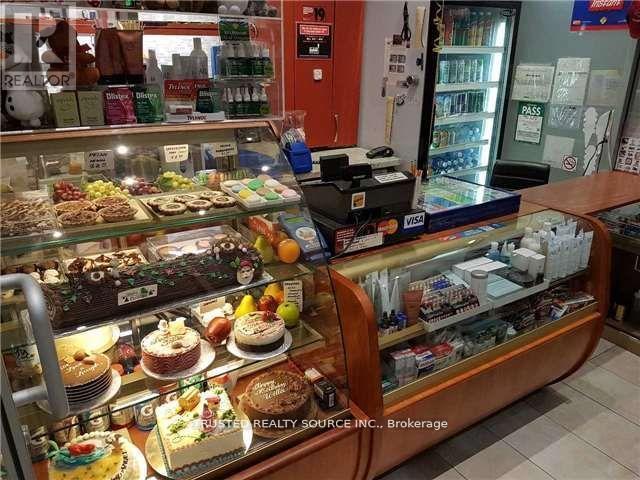
Unique!!! Cozy Commercial Condominium Unit with all 3 Sides Glass Store Frontage. Located in Aura Concourse Shopping Mall, in The Heart Of Down Town Toronto. In front of 3 Elevators going up to Marshalls, IKEA and Aura Residential Condominium Tower Gym & at the back of the 2 Escalators. Also, the Mall is Connected At Concourse Level to College Park leading to College Subway. Fitted with Flooring, Lighting Fixtures, Deep Triple Sink, Plumbing/Sanitary Hookup with Hot Water Tank. (id:60365)
107 - 7340 Markham Road
Markham, Ontario

Expansive and inviting, this 1,195 sq. ft. ground-level suite blends functionality with comfort in a well-managed Markham condo community. The thoughtfully designed floor plan features a grand open-concept living/dining area stretching over 27 feet in length, ideal for both everyday living and entertaining.The kitchen offers generous counter space, a raised breakfast bar, and direct sightlines to the living space-perfect for casual meals and connection. Both bedrooms are well-proportioned and set apart for privacy. The spacious primary bedroom features a walk-in closet, while the second bedroom is ideal for guests or a quiet home office.Additional highlights include a dedicated foyer, full laundry room with storage, and a four-piece bath. The unit enjoys the convenience of a private ground-level entrance, central air, and an owned locker and parking space. Updated flooring, oversized windows, and east-facing exposure create a bright, uplifting ambiance throughout.Situated just minutes from transit, shopping, dining, and community amenities, this condo offers size, layout, and location in one convenient package-ideal for those seeking a low-maintenance lifestyle without sacrificing space. (id:60365)
39 - 384 Yonge Street
Toronto, Ontario
This excellent investment opportunity is located in the prime Aura Concourse Shopping Mall at College Park. It offers direct access to the College subway and is adjacent to the 78-story luxury Aura residential condo building (985units). The condo building features retail anchor tenants such as Ikea, Marshalls, and Homesense. The unit is currently merged (units 39 and 40)and can be sold together or separately. *EXTRAS:*- Steps to TMU, U of T, hospitals, many offices, and surrounding residential condos. (id:60365)

3 - 220 Dissette Street
Bradford West Gwillimbury, Ontario
Rare Opportunity To Lease A Prime Commercial Unit In The Heart Of Booming Bradford. This Professional 951 Square Foot Shell Space Is A Blank Canvas Ready For Your Custom Build-Out And Business Vision. Strategically Located With High Visibility And Exceptional Exposure Fronting Onto Dissette Street. Situated Within Walking Distance To The Bradford GO Station And Surrounded By Rapidly Growing Residential Developments. Flexible C1*12 Zoning Allows For A Wide Array Of Permitted Uses Including Retail Store, Professional Office, Medical Clinic, Personal Service Shop, And More. This Unit Features Large Windows For Ample Natural Light And Includes One Dedicated Exclusive Parking Spot Plus Access To Ample Visitor Parking. Tenant Is Responsible For Base Rent Plus TMI And Utilities. Do Not Miss This Chance To Grow Your Business In One Of Ontario's Fastest-Growing Communities. (id:60365)

125 Valera Drive
Hamilton, Ontario
Better Than New Build! Completely Renovated 4 Bed, 3.5 Bath Home on Premium Lot Welcome to this fully updated, move-in-ready home located on a prestigious 62' x 107' lot. Featuring 4 spacious bedrooms and 3.5 bathrooms, this property offers over 3600sq. feet of finished living space, including a professionally finished basement with in-law suite potential. The main level boasts a formal living room, separate family room, and a stunning open-concept kitchen and dining are a perfect for entertaining. The custom kitchen includes a large center island, new cabinetry, and premium finishes. The basement offers a second kitchen, large family room, full bathroom, and a rec room that can serve as a 5th bedroom, making it ideal for extended family or guests. Additional highlights: Double car garage with inside entry, Tesla EV charger, and commercial-grade epoxy floor All new energy-efficient windows New 25-year shingles Fully renovated bathrooms New oak staircase with wrought iron balusters All new interior/exterior doors Smart Chamberlain garage door openers Professionally painted interior New high-end blinds Landscaped yard with underground gutter drainage Prime location just minutes to the QEW, schools, shopping, and all amenities. (id:60365)
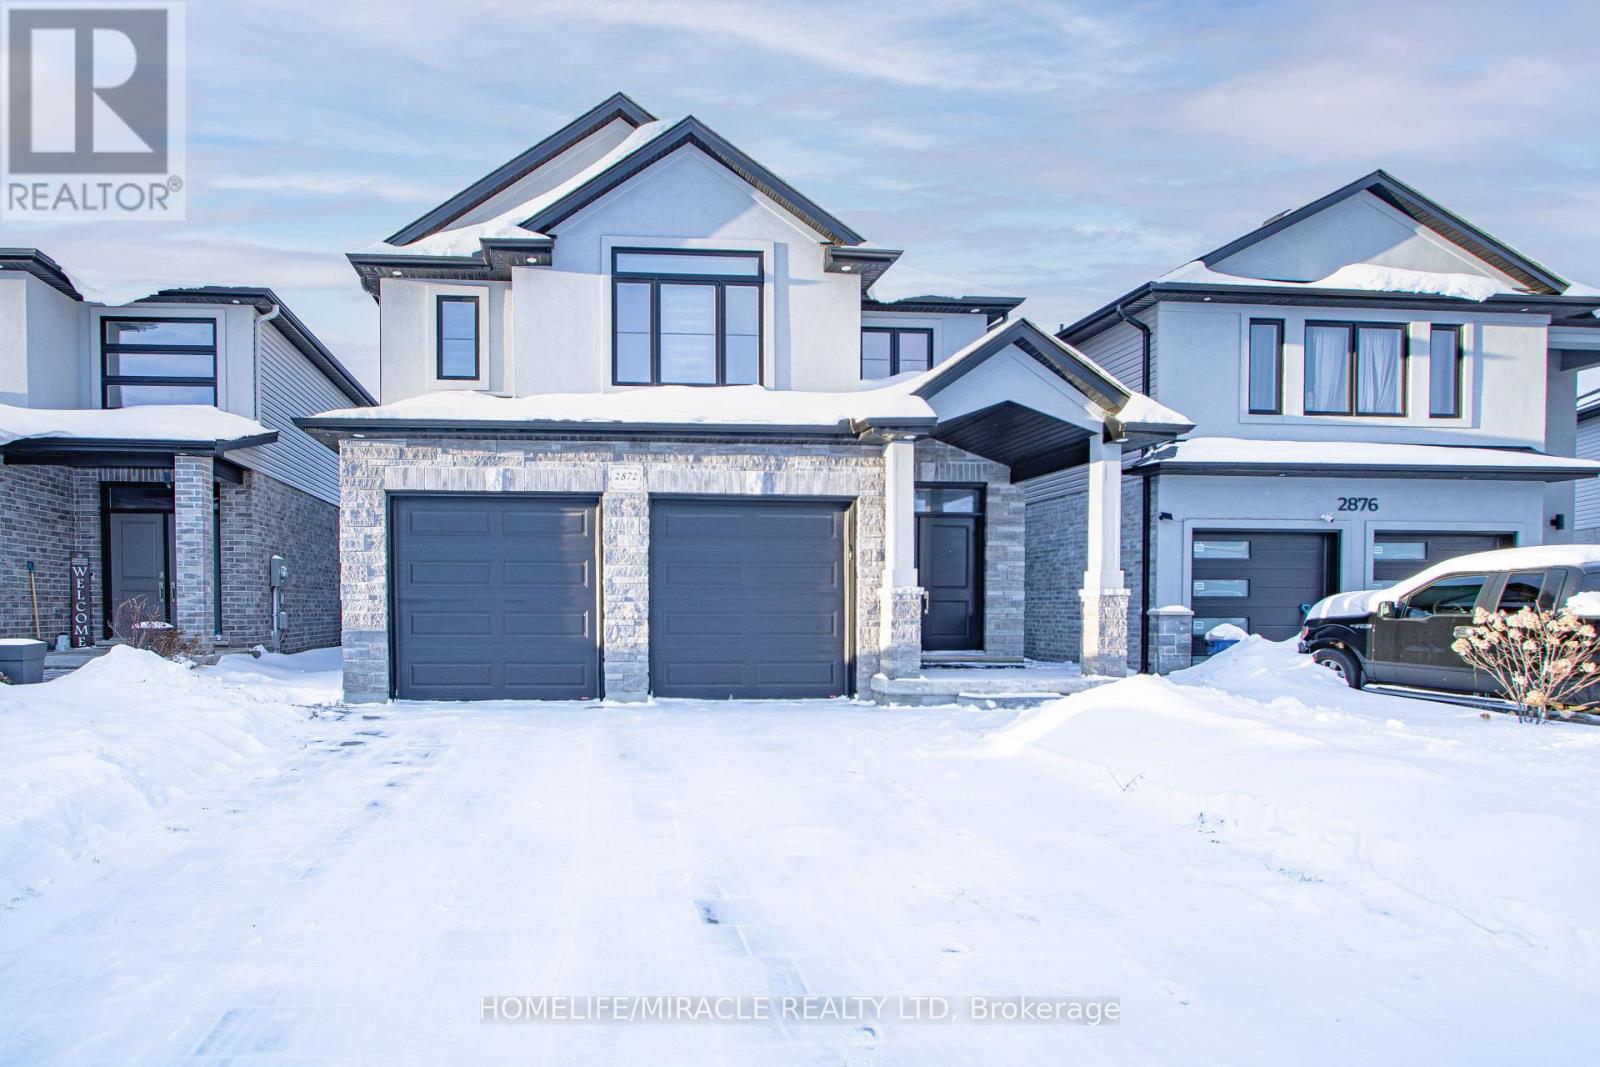
2872 Doyle Drive
London South, Ontario
Discover your dream home at 2872 Doyle Dr, London South-a stunning all-brick residence in the sought-after community! Boasting 2618 sqft of luxurious open-concept living, this property features 4 spacious bedrooms and 4 bathrooms, including two master suites with ensuites, a chef-inspired kitchen with quartz countertops and stainless steel appliances, and soaring 9 ft ceilings that flood the space with natural light. The expansive family and living areas are perfect for entertaining, while the large backyard offers endless outdoor enjoyment. With a separate basement entrance and big windows, there's incredible potential for future customization. Ideally located just minutes from Highway 401, the University, shopping, and amenities, this home blends elegance, convenience, and comfort-perfect for families seeking upscale living in one of London's most desirable neighborhoods. (id:60365)
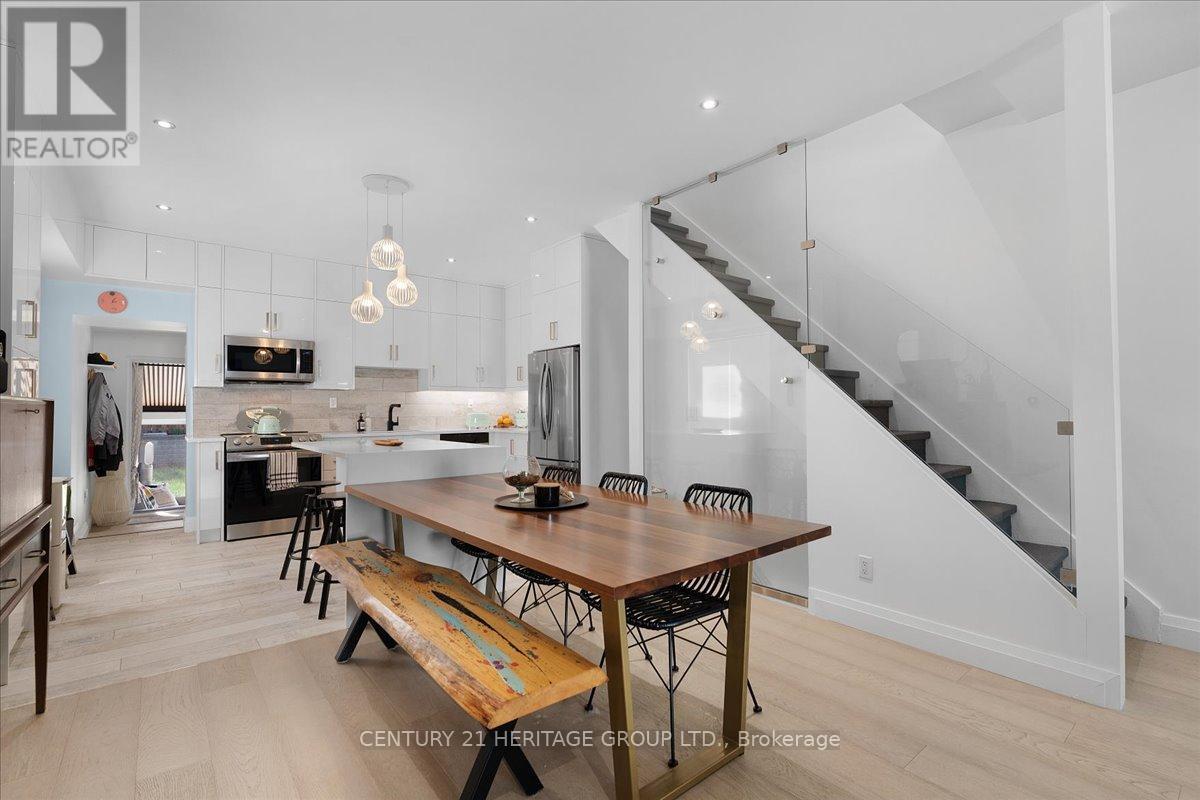
575 Mary Street
Hamilton, Ontario
Welcome to 575 Mary Street, a stunningly unique property steps from the water's edge in the north end of Hamilton, where a tight-knit family transformed a house into a home during the quiet of Covid lockdowns. Step inside this fully renovated gem, seamlessly blending modern comforts with warm, inviting spaces, all crafted by a talented Hamilton native and international artist. The artistic flair captivates, merging the natural light of the outdoors with glass, cement, and crisp whites throughout. At the heart of the home is a stunning kitchen featuring floor-to-ceiling cabinetry, a four-seater waterfall quartz island, and very likely the most interesting matching Italian porcelain flooring and backsplash combo you have ever seen. The front porch, drenched in light from two skylights, is perfect for sipping morning coffee while enjoying the sunrise. On the opposite side of the house, cozy evenings come alive by the newly installed wood-burning fireplace, which warms the all-season backyard patio designed for both entertaining and relaxing after a long day. This home also features an innovative and massive office space seamlessly integrated into the main bedroom, ideal for remote work or midnight inspiration. With HUE smart lights throughout, you can easily set the perfect mood for any occasion. In the last four years, recent upgrades include Neal installed roof coverings, a high-efficiency furnace, all new flooring, windows, all siding, main floor powder room, brand-new kitchen and laundry appliances. This means you can move in and enjoy modern living! With three spacious bedrooms plus an office, this home provides ample space for families, guests, or your creative pursuits. Plus, convenience is key with two included parking spaces and an upgraded fast-charging EV connection port already installed. Come fall in love with this art piece of a home. A space ready for some new dreamers and creative spirits! (id:60365)

50 Felan Crescent
Toronto, Ontario
Opportunity Knocks! Immaculate 3-bedroom raised bungalow with a full in-law suite offers incredible versatility perfect for savvy investors seeking a turn-key two-income property or contractors/renovators ready to unleash its full potential. The main level features a bright, spacious living and dining area with hardwood floors hidden beneath the carpet, plus a walkout to a huge balcony ideal for morning coffee or evening relaxation. Lower-level in-law suite is completely separate, with no steps from the driveway to its private entrance - accessible and highly desirable for tenants or extended family. It boasts a full kitchen, a brand-new 3-piece bath, a generous bedroom, and an abundance of natural light. Fully fenced, beautifully landscaped yard is a private oasis perfect for entertaining, gardening, or future outdoor enhancements. Whether you're looking to generate dual rental income, renovate into a dream single-family home, or customize both levels for maximum return, this property is a rare find with endless possibilities. Just steps to the bus stop & quick commute to downtown. (id:60365)
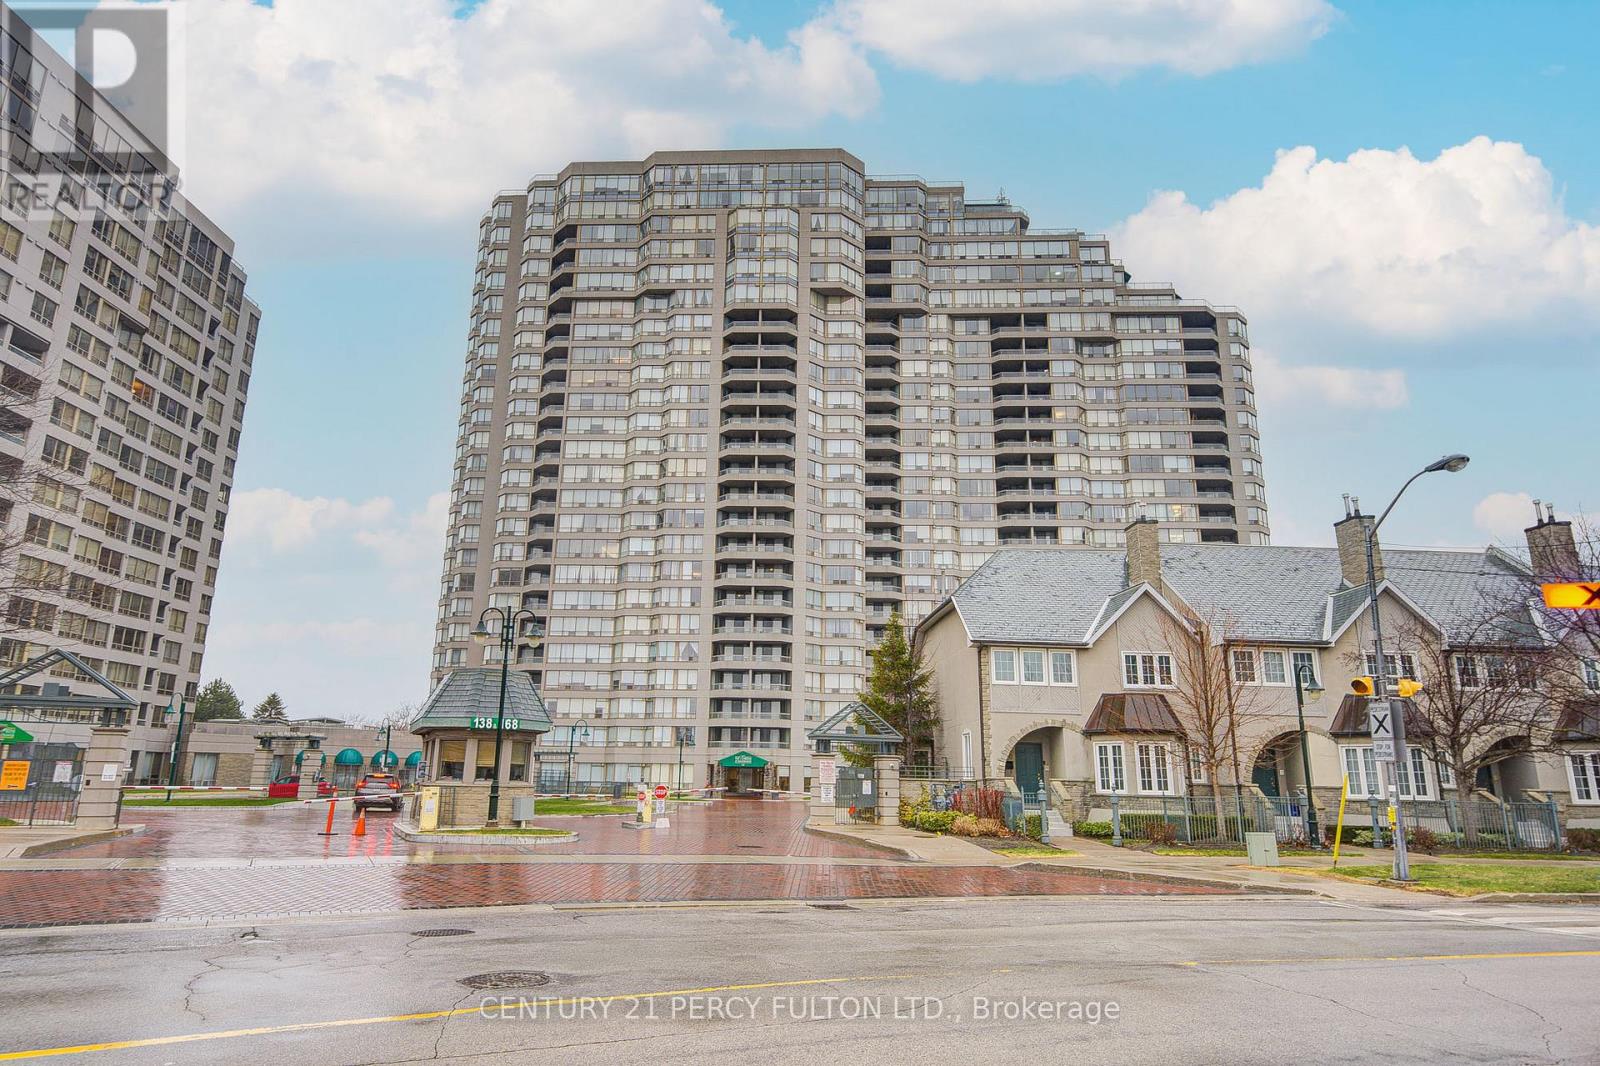
1515 - 168 Bonis Avenue
Toronto, Ontario
*Must assume tenant from Feb1, 2026 60 Jan31, 2027 @ $3000/month *Tridel built and managed Gated community*1,375 SqFt Spacious, Sunny Bright 2 Br+Solarium(could be 3rd br)*Split-Layout**South Exposure with open balcony*Large Living/Dining Area*Recent Renovattion including Range Hood, Samsung Stove, Refrigerator, Toilets & Quartz Countertop in Washrooms*Kitcehn with Breakfast Area and tons of cabinets*Crown Moulding in Living Area*Master Bedrm w/ Walk-In Closet & His/Her Closet**Ample Storage in Laundry Rm*Fee include Hydro, Water, Gas, Internet, Cable TV (Fairchild Chinese TV). 24 hr Security*Outdoor & Indoor Pools, Sauna, HotTub*Gym, Cardio Room, Virtual Golf; Squash Court, Security System, Party Room, Billard Rm, Table-Tennis Rm, Card Rm,Guest Suites, Visitor Parking, Bbq Area, Bike Storage, Self-Serve Carwash And Visitor Parking*Squash Crt, Basketball Crt*BBQ Terrace,Ravine/Walking Trail at back*multi-million $ landscape* Back to West Highland Creek/Tam OShanter Golf Course, Steps to TTC, Agincourt Mall, Walmart, NoFrill, McDonald, Congee Queen, Shopper Drugmart, Toronto Public Library, Community Centre**Close to 401/404/Agincourt Go Station. (id:60365)
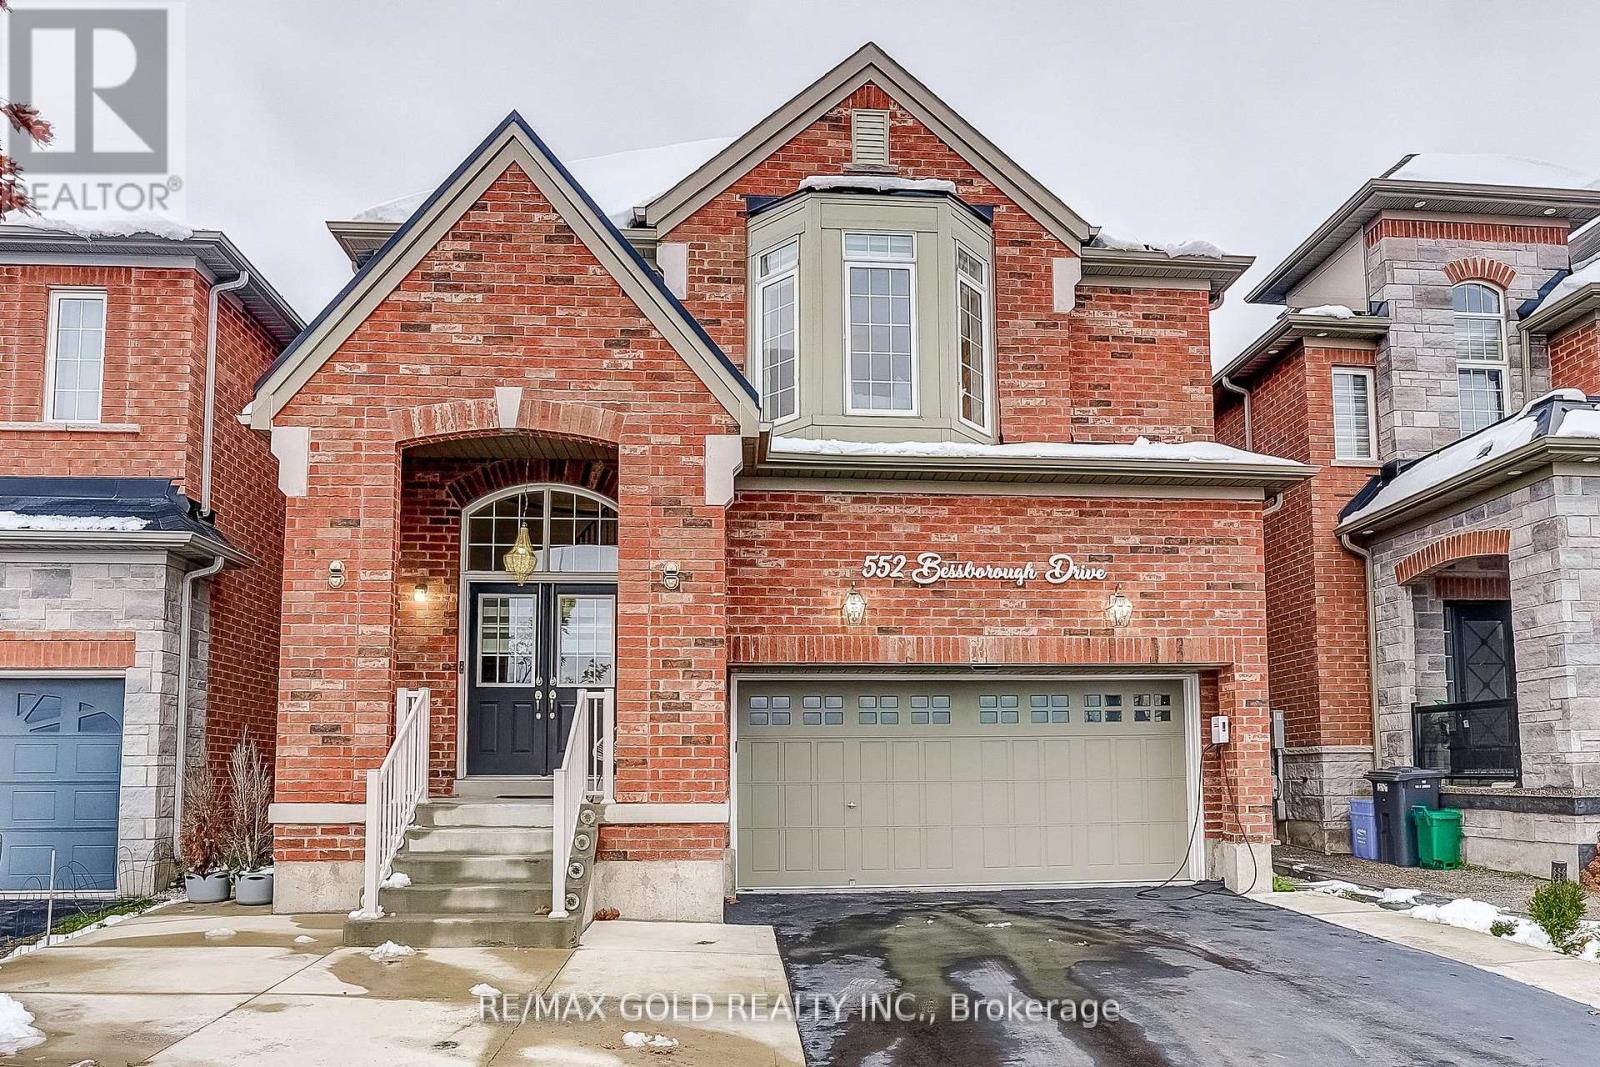
552 Bessborough Drive
Milton, Ontario
Nestled on a premium lot with a breathtaking view of the Niagara Escarpment, this exceptional home at 552 Bessborough Drive offers a perfect blend of modern luxury, family comfort, and unmatched convenience. Located just steps from elementary and secondary schools, directly across from the Mattamy National Cycling Centre (Velodrome) and the upcoming Wilfrid Laurier University Campus, this residence is ideal for both families and professionals seeking a vibrant community lifestyle. Inside, you'll find a meticulously finished basement, a chef-inspired kitchen with granite countertops and extended upper cabinets, and a spacious main floor and den featuring engineered wood flooring. The welcoming foyer shines with porcelain tiles, while 9-foot ceilings, 2-34"casings, and 4-14" baseboards add a touch of elegance throughout. Modern upgrades include pot lights, a slim microwave/hood combo, and a Level-2 EV charging station-all designed to enhance convenience and sustainability. Step outside to a beautifully designed concrete patio and partial concrete front driveway that elevate both function and curb appeal. (id:60365)

16621 Highway 12 Highway
Midland, Ontario
Exceptional opportunity to lease a brand new retail unit in a highly dynamic Midland shopping corridor. Great visibility, high traffic count, on Hwy 12 just east of King st. in the corner of Hwy 12 and Brandon St. Next to major shopping centers like Walmart, Home depot, LCBO, Nofrils, Tim Hortons, McDonalds, Dollarama and many more. Brand new gas station is being constructed with approximately 1650sqft retail unit. This retail unit is the end unit, closest to Hwy 12 with maximum visibility, ideal for fast food restaurants. Tentative completion date- fall 2026. TMI to be calculated. (id:60365)

© 2026 Proptech Realty Inc., Brokerage.