
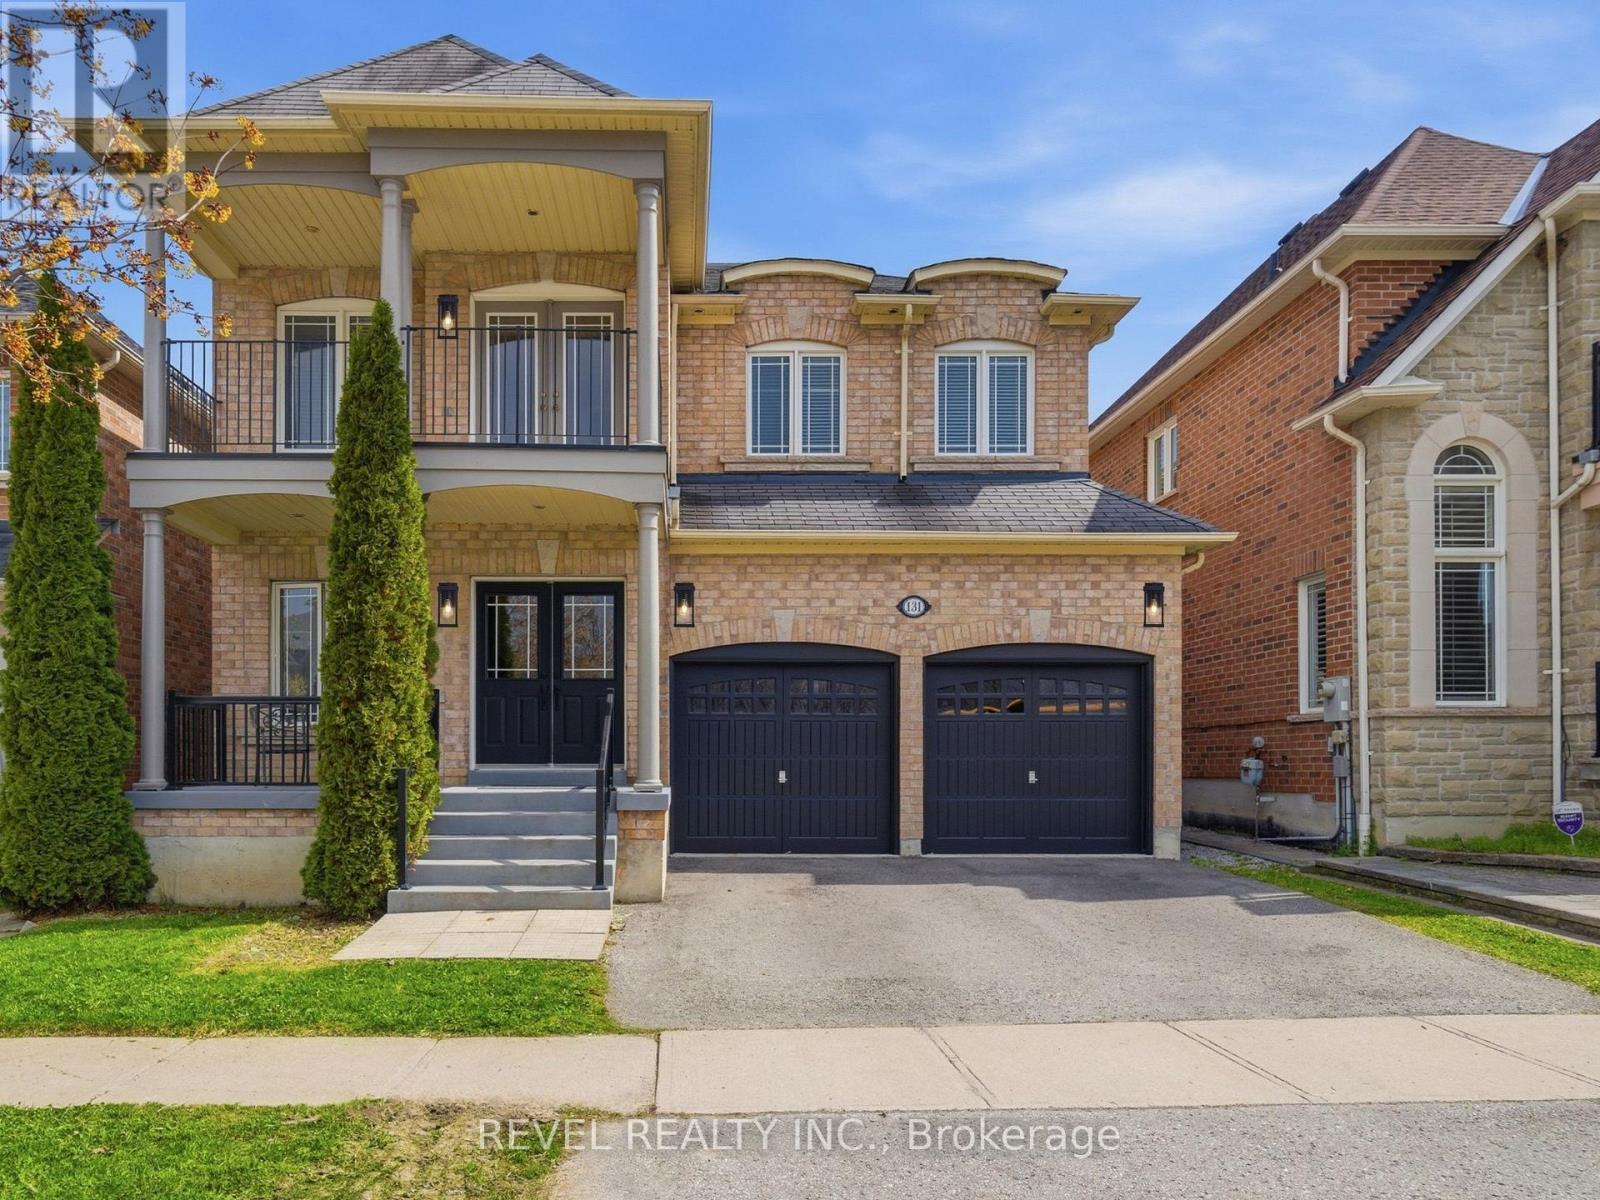
131 Rushworth Drive
Ajax, Ontario
There's a moment when you pull up to this house and realize what's across the street. No neighbours. No driveways. No one looking back at you.Just a stretch of natural woodland with mature trees, open sky, and the kind of privacy that's rare in newer neighbourhoods. That view is yours from the covered porch, the front sitting room, and from the upper balcony.And you'll hear the birds before you even walk inside.The main floor is open, warm, with hardwood throughout. Family room has a gas fireplace, and the kitchen has optimal prep space, with granite counters, centre island with seating, generous cabinetry, stainless appliances, and a sliding door to the backyard. The main floor also includes a dedicated laundry room with full-size front-load washer and dryer, a 2-piece powder room, and interior access to the double garage.Newer Oak treads, white risers, wrought iron basket-weave spindles, are considered and well executed. A cascading crystal bubble chandelier "wow's" the upper landing.The large primary bedroom has two walk-in closets and a 5-piece ensuite, soaker tub, double vanity, separate shower. Three additional bedrooms complete the upper level, all a great size with solid natural light. One has French doors opening directly onto the upper covered balcony, facing the woodland view for quiet mornings.The basement is where this home quietly does a lot of heavy lifting for modern families. Separate entrance. Full kitchen. Dining area and Rec room. Large bedroom with a walk-in closet and a den. 4-piece semi-ensuite bath, separate laundry and 942 square feet of finished, properly laid out living space. Whether it's for aging parents who want their own rhythm, Co-Buyers that need the shared space, or a young adult who needs first -independence, this is a setup that actually works, without anyone feeling like they're in each other's way. This well-established north Ajax home, has a front-row seat to something a little quieter than most streets can offer! (id:60365)
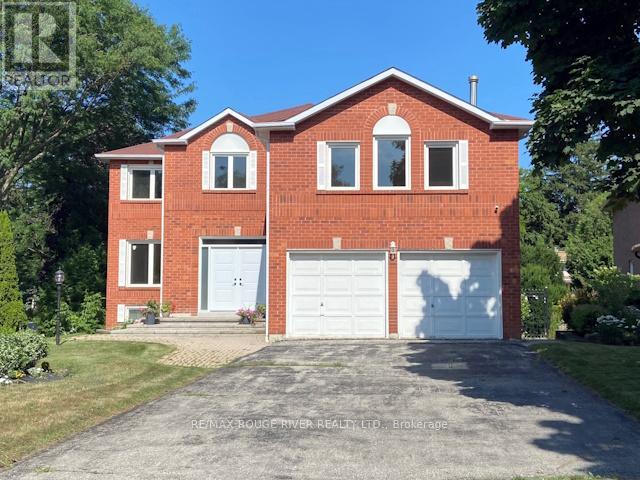
1 Romac Drive
Toronto, Ontario
Separate Entrance to Quality One Bedroom Basement Apartment, Offering One Driveway Parking Space, Ensuite Laundry, All Above Grade Windows with Security Bars, Renter pays Wi-Fi & or Cable, Renter pays 25% of Water, Hydro, & Gas. (Please No Smokers, No Pets) (id:60365)
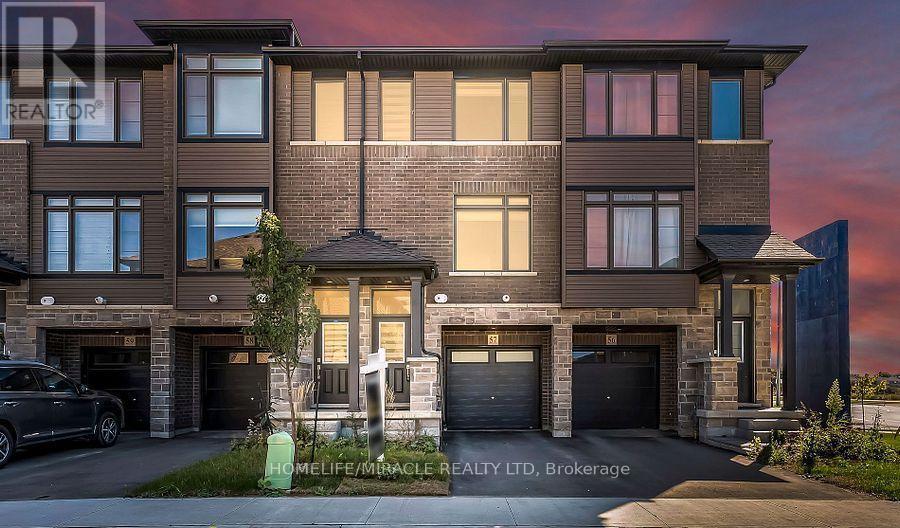
57 - 120 Court Drive
Brant, Ontario
Welcome To This Stunning 3-Storey Townhome In The Heart Of Paris! Nestled In A Highly Desirable Family-Oriented Community With No Direct Rear Neighbours, This Beautifully Maintained Home Offers Exceptional Privacy, Unobstructed Views, And A Functional Layout Ideal For Families And Professionals Alike. The Main Level Features 9 Ft Ceilings, Stylish Laminate Flooring, Pot Lights, And A Bright Open-Concept Living And Dining Area Perfect For Everyday Living And Entertaining. The Modern Kitchen Is Equipped With Stainless Steel Appliances, Quartz Countertops, Ample Cabinetry, And A Walk-Out To A Spacious Terrace Overlooking Peaceful Clear Views. The Upper Level Features 3 Generously Sized Bedrooms Including A Spacious Primary Retreat Complete With A Large Walk-In Closet And Elegant Ensuite Bath. The Finished Lower Level Adds Incredible Versatility With A Large Recreation Area, Separate Den/Home Office, Double Door Walk-Out To The Backyard, And Direct Garage Access. Conveniently Located Just Steps To Parks, Outdoor Basketball Court, Recreation Centre, Restaurants, Medical Facilities, And Everyday Amenities, And Only Minutes To Hwy 403, Brant Sports Complex, Downtown Paris, The Grand River, Scenic Hiking Trails, Farmers' Markets, Festivals, And More! (id:60365)
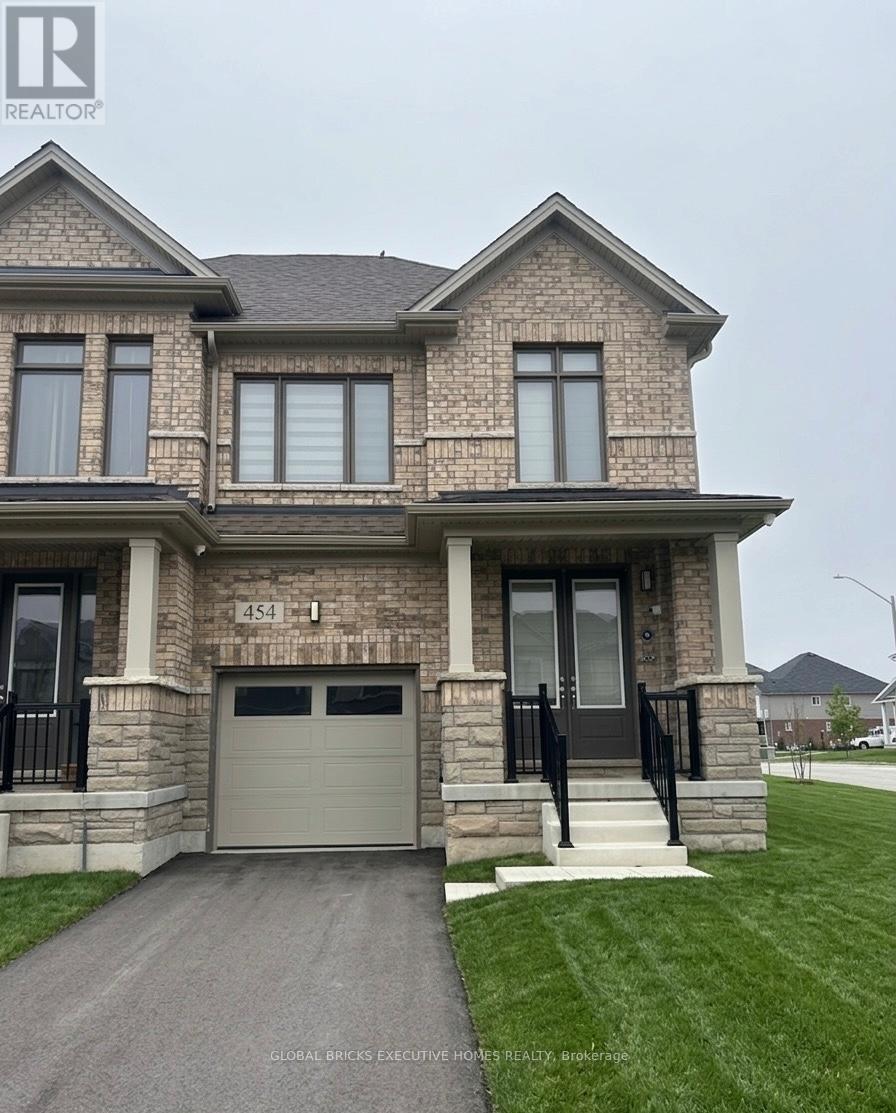
454 Robert Woolner Street
North Dumfries, Ontario
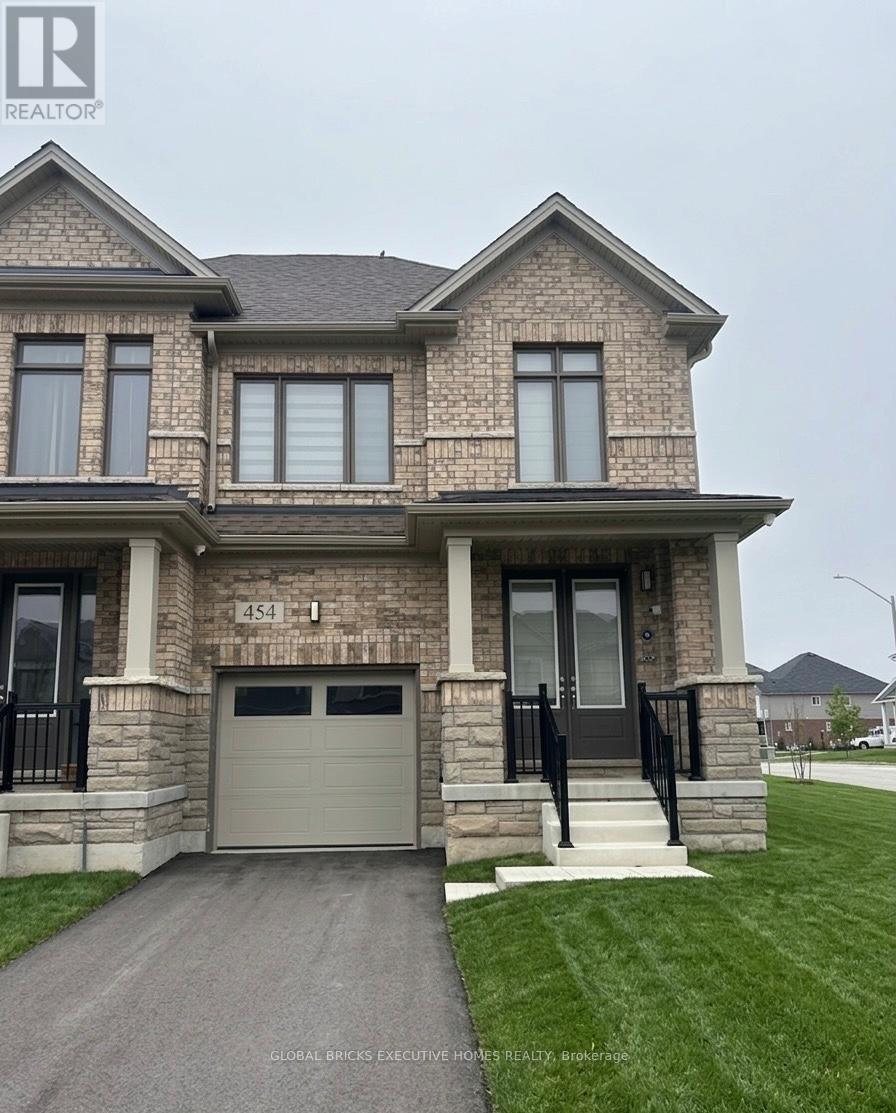
Welcome to this beautifully maintained home in North Dumfries, offering a bright open-concept layout with spacious living and dining areas. The modern kitchen features quality finishes, while generous bedrooms and abundant natural light make this home both comfortable and inviting. Equipped with a sprinkler system and security cameras, the property provides added convenience and peace of mind. Located in a family-friendly neighbourhood close to parks, schools, and amenities, this move-in-ready home is perfect for families. A great opportunity to live in a growing community! (id:60365)
454 Robert Woolner Street
North Dumfries, Ontario
Welcome to this beautifully maintained home in North Dumfries, offering a bright open-concept layout with spacious living and dining areas. The modern kitchen features quality finishes, while generous bedrooms and abundant natural light make this home both comfortable and inviting. Equipped with a sprinkler system and security cameras, the property provides added convenience and peace of mind. Located in a family-friendly neighbourhood close to parks, schools, and amenities, this move-in-ready home is perfect for families or investors alike. A great opportunity to live in or lease out a home in a growing community! (id:60365)
7595 Wrenwood Crescent
Mississauga, Ontario
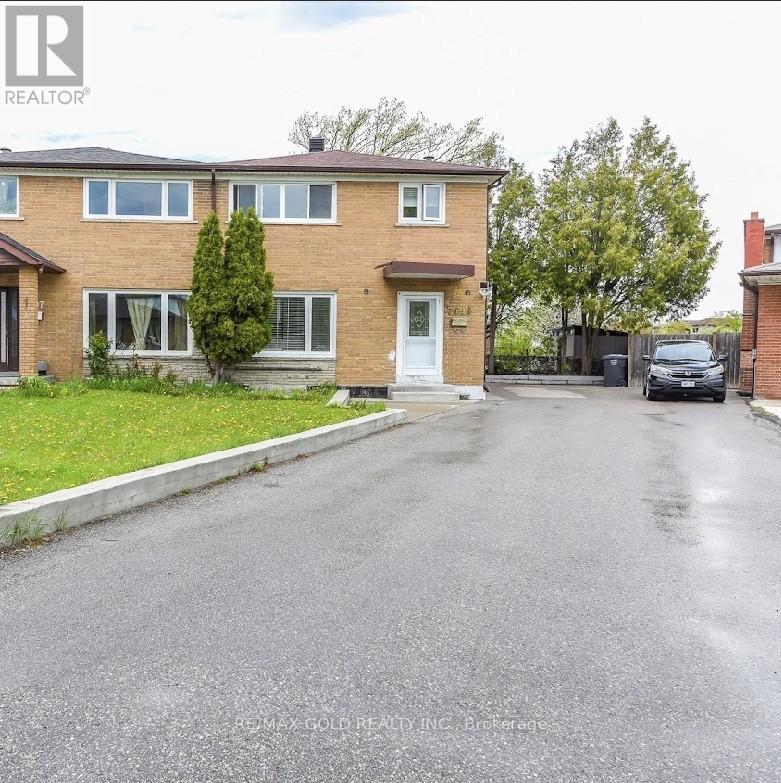
Welcome To 7595 Wrenwood Crescent - A Rare Opportunity To Own A Beautifully Renovated FamilyHome Situated On A Premium Pie-Shaped Lot In A Highly Desirable Location! This Spacious AndSun-Filled 4 Bedroom Home Offers Exceptional Functionality, Modern Finishes, And IncredibleMulti-Generational Living Potential With A Separate Entrance To A Fully Finished 2 BedroomBasement Apartment.Extensively Renovated In 2026 With Over $120,000 Spent In Quality Upgrades Throughout.Featuring Engineered Hardwood Flooring On Main & Upper Levels, Luxury Vinyl Flooring InBasement, Pot Lights With Dimmers, Premium Designer Paint, Professional Wainscoting, FreshlyStained Staircase, And A Bright Open Concept Layout Filled With Natural Light.The Customized Main Kitchen Showcases Elegant Shaker Cabinetry, Chimney Hood Fan withTouchless Features, Filtered Drinking Water System, Pantry Shelving, And New Stainless SteelAppliances. Home Features 2 Full Kitchens, 2 Separate Laundry Areas, Integrated Fire & CarbonMonoxide Alarm System, And Beautifully Updated Washrooms With Glass Showers, Modern Vanities,LED Mirrors & Hand Bidets.The Spacious Basement Apartment With Separate Entrance Offers Excellent Flexibility ForExtended Family, In-Law Suite Potential, Or Additional Income Opportunities.Major Updates Include Roof & Professional Waterproofing (2016), New Roof Tower Vents (2026),Asphalt Driveway (2019), Mostly New Windows, And Numerous Additional Improvements Throughout.Parking For Up To 5 Vehicles.Ideally Located Close To Top-Rated Schools, Parks, Shopping, Public Transit, Major Highways,Pearson Airport & All Essential Amenities.A Truly Turnkey Home Offering Space, Style & Exceptional Value - Move In And Enjoy! (id:60365)
1608 - 56 Annie Craig Drive
Toronto, Ontario
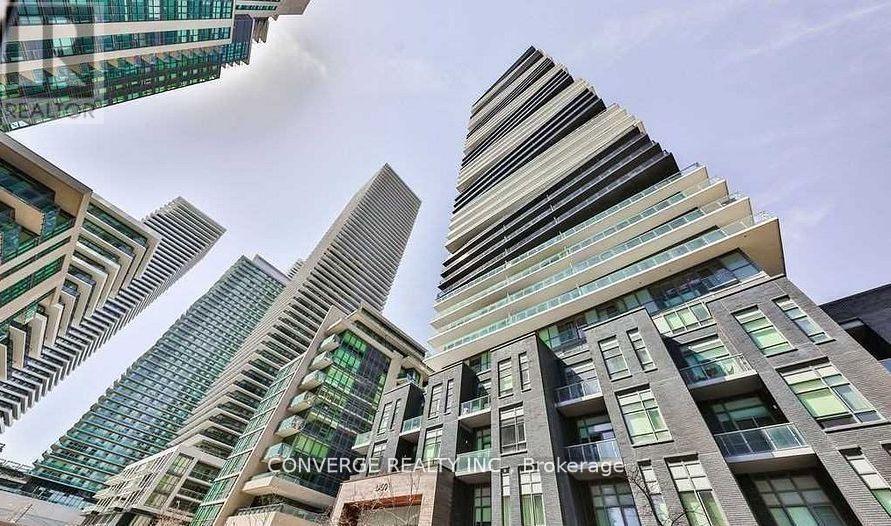
Waterfront Condo Living at LAGO Condos! 1 Bdrm, 1 Bath + Large Full With Balcony, Custom Roller Blinds! Features 9 Ft High Ceilings, S/S Appliances, Quartz Counters & Laminate flooring. Only 10 minutes to Downtown & Just minutes to Martin Goodman Waterfront Trail & Humber Bay Shores Park. Also Close To Mimico Go Station, Express Bus To Downtown, Ttc & QEW/427. Building Amenities Include 2 Guest Suites, 24 Hrs Concierge, Pool, Hot Tub, Sauna & Gym And More. One underground parking spot included! Pictures from previous listing ** (id:60365)
1156 Homewood Drive
Burlington, Ontario
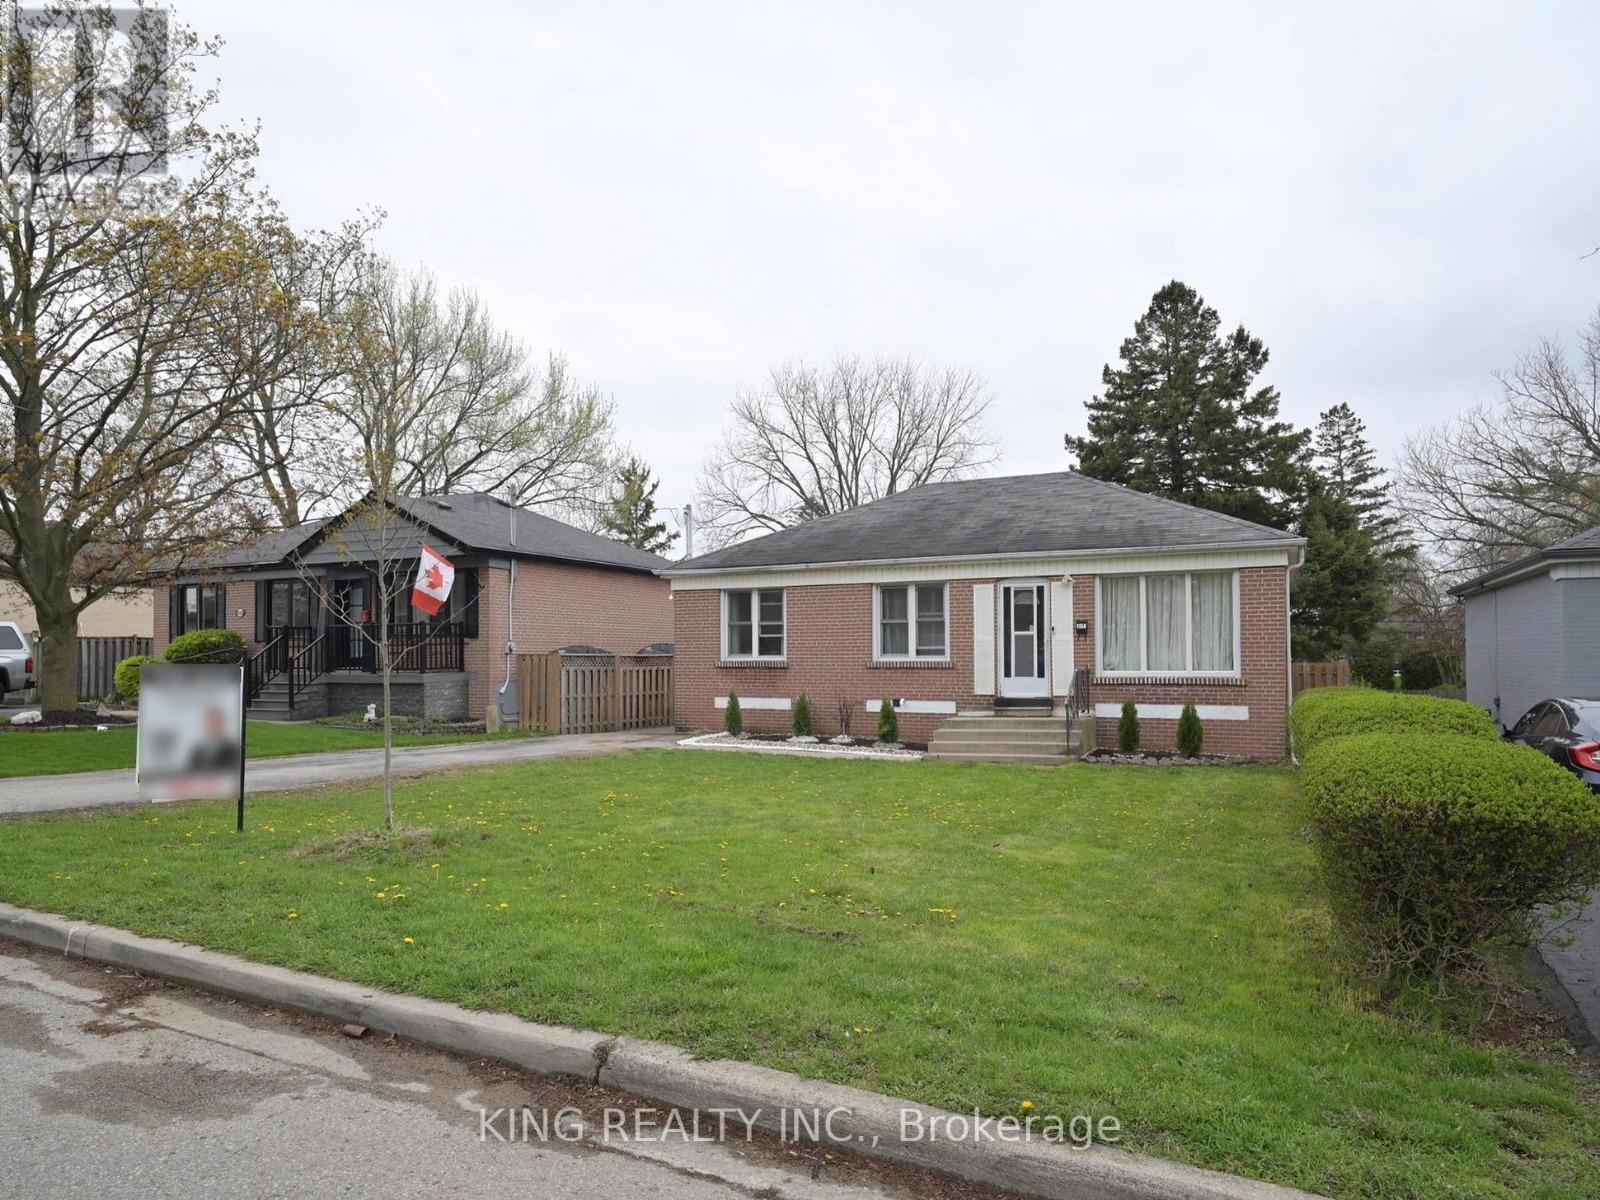
Located On A Quiet Street In Burlington's Highly Sought-After Mountainside Neighbourhood, This Solid Brick Bungalow Sits On An Impressive Premium 50 x 175 Ft Lot And Offers Exceptional Flexibility For Families, Investors, Or Multi-Generational Living. Flooded With Natural Light, This East-Facing Home Features 3 Spacious Bedrooms And 1 Bathroom On The Main Level. The Fully Finished Basement Features A Completely Separate Entrance Leading To A Self-Contained In-Law Suite With 2 Bedrooms, 1 Bathroom, A Full Kitchen, Separate Laundry, And A Large Rec Room, Offering Excellent Income Potential Or Additional Living Space For Extended Family. Step Outside To A Large Backyard Perfect For Entertaining, Relaxing, Or Future Possibilities. Conveniently Located Within Walking Distance To Clarksdale Public School And Parks, And Just Minutes To Highways, Transit, Costco, Home Depot, Staples, Shopping, Dining, And Other Major Amenities. Move-In Ready With Endless Potential In A Prime Family-Friendly Location. (id:60365)
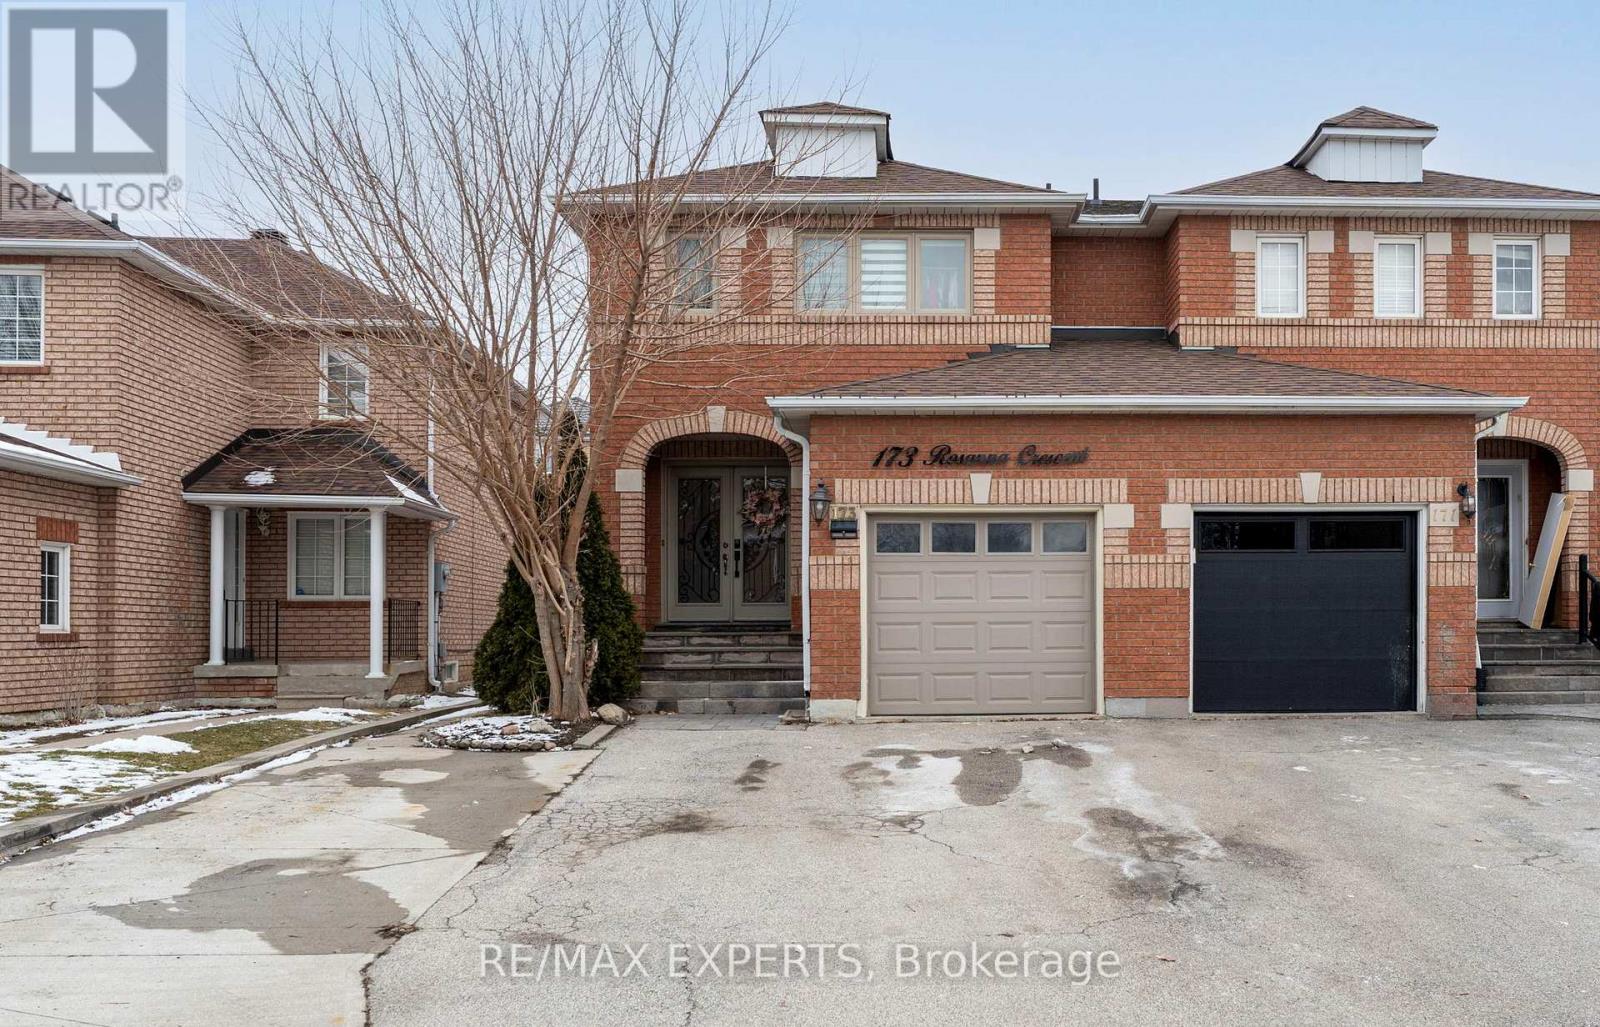
173 Rosanna Crescent
Vaughan, Ontario
Well-kept & recently renovated semi-detached home in a quiet, private pocket of Maple with wide streets and a family-friendly feel. This home offers 4 bedrooms above grade (3 on the second floor plus an additional room), along with convenient second-floor laundry. The primary bedroom features a walk-in closet and a 4-piece ensuite, while the other two second-floor bedrooms share a full 4-piece bath. Approximately $50,000 invested in quality upgrades throughout the home, highlighted by a rare oversized open-concept kitchen (larger than typically found in similar properties) with pot lights, a large generous island, and a walkout to the backyard. Thoughtfully designed as the heart of the home, the kitchen flows seamlessly into the dining area, creating a cohesive & inviting space well-suited for both everyday family living and refined entertaining. Finished basement includes 2 additional bedrooms, a full bathroom, second kitchen, and its own laundry area-ideal for extended family or added flexibility. Situated on a 25' x 112' lot with plenty of windows for natural light. Total parking for up to7 vehicles, including 1 garage space. Conveniently located close to schools, parks, transit, grocery stores, Highway 400, and Canada's Wonderland. (id:60365)
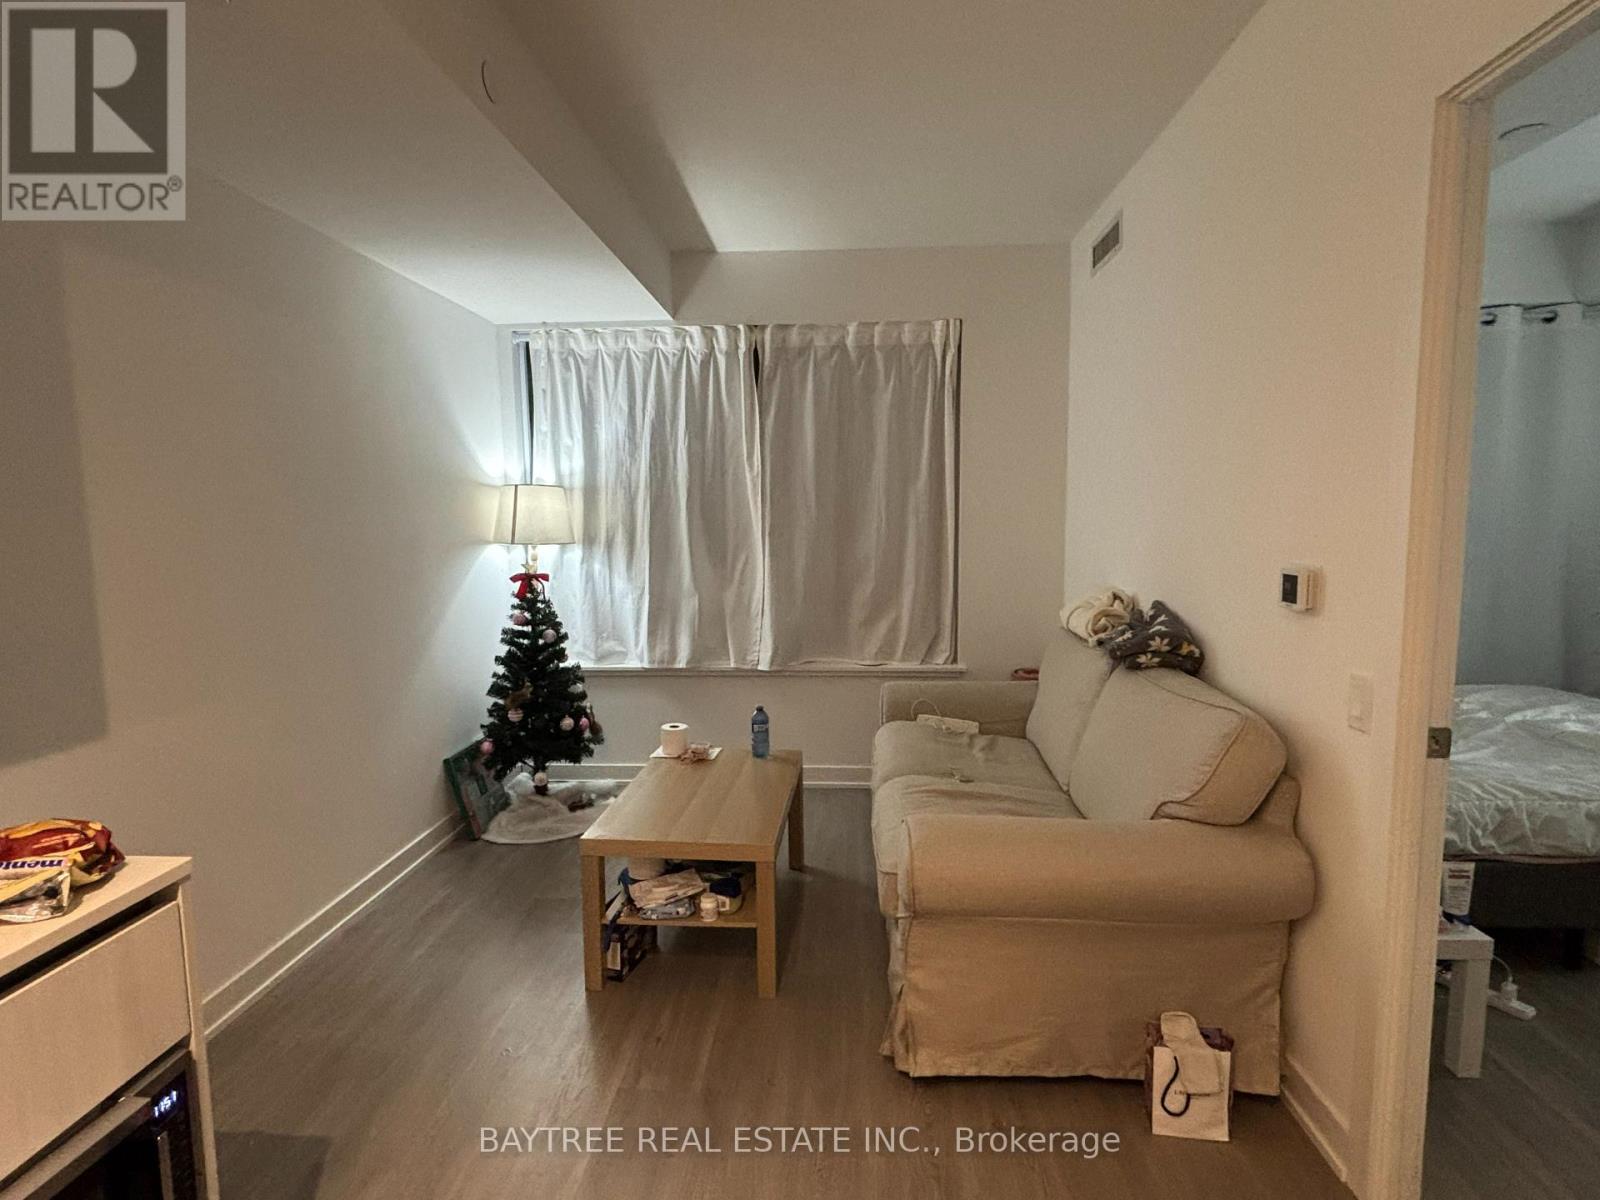
8 Wellesley St Unit 1502 Street
Toronto, Ontario
Luxury Brand New 2-Bed, 1-Bath Unit At The Highly Anticipated '8 Wellesley Residences'. Enjoy Modern City Living At Its Finest With Floor-To-Ceiling Windows, High-End Integrated Kitchen Appliances, Sleek Quartz Countertops, And Premium Laminate Flooring Throughout. Absolutely Unbeatable Location: Just 1-Min Walk To Wellesley Subway Station, Steps To U Of T, TMU, Yorkville, Eaton Centre, And Major Downtown Hospitals. Top-Tier 21,000 Sqft Of 24/7 World-Class Building Amenities Including A State-Of-The-Art Gym, Co-Working Space/Study Rooms, Indoor/Outdoor Lounges, BBQ Terrace, And Sports Simulator. Perfect For Professionals And Students Seeking Ultimate Convenience And Luxury. Ready For Occupancy Starting June 1st. Furnished unit!!!!!! (id:60365)
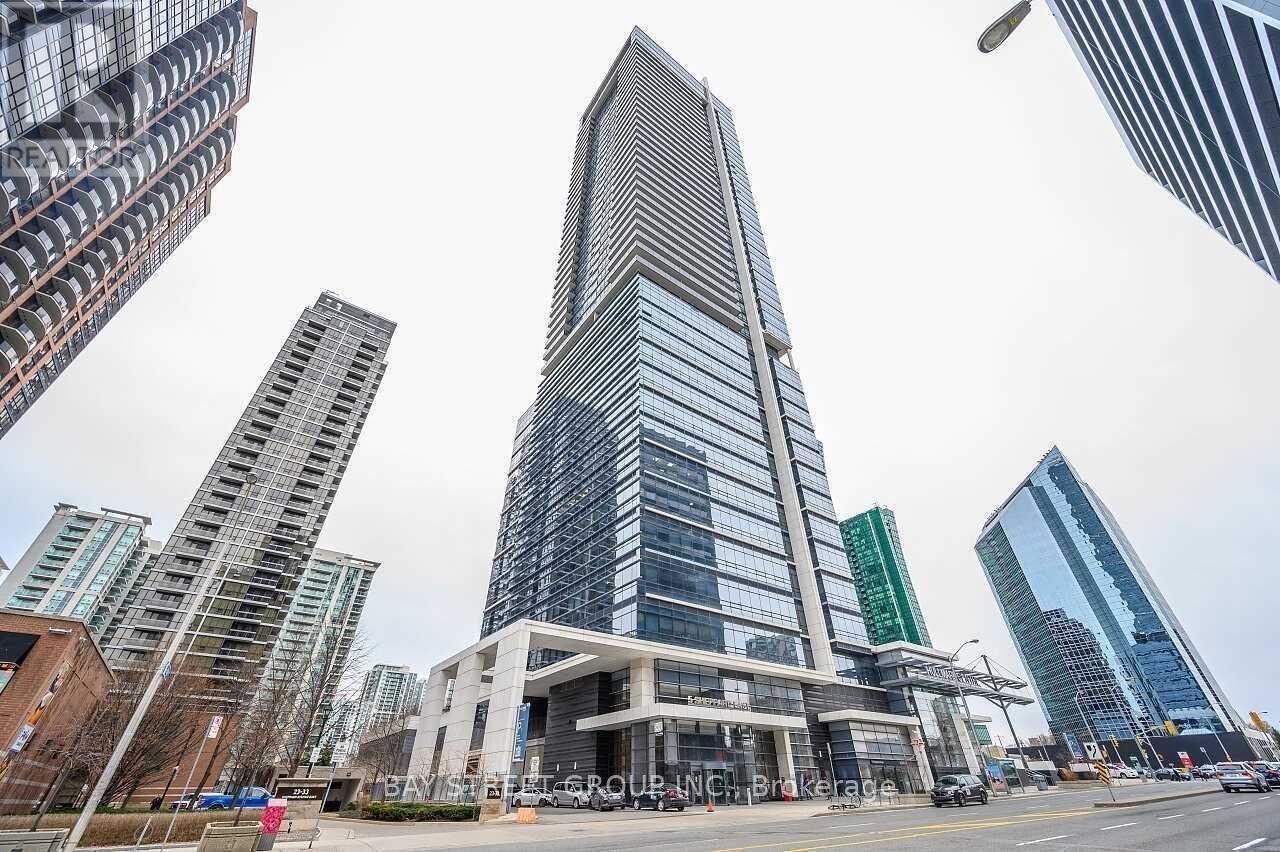
2622 - 5 Sheppard Avenue E
Toronto, Ontario
Luxury Bright & Spacious 2 Br Unit Built By Tridel. Overlooking Fabulous Views W/Much Natural Lights. 9Ft Ceiling W/Modern Open Concept Kitchen. No Carpet. First Class Amenities. 24 Hr Concierge,9' Ceiling,High Speed Internet Included As Well. Direct Access To Ttc/Grocery/Rexall. (id:60365)
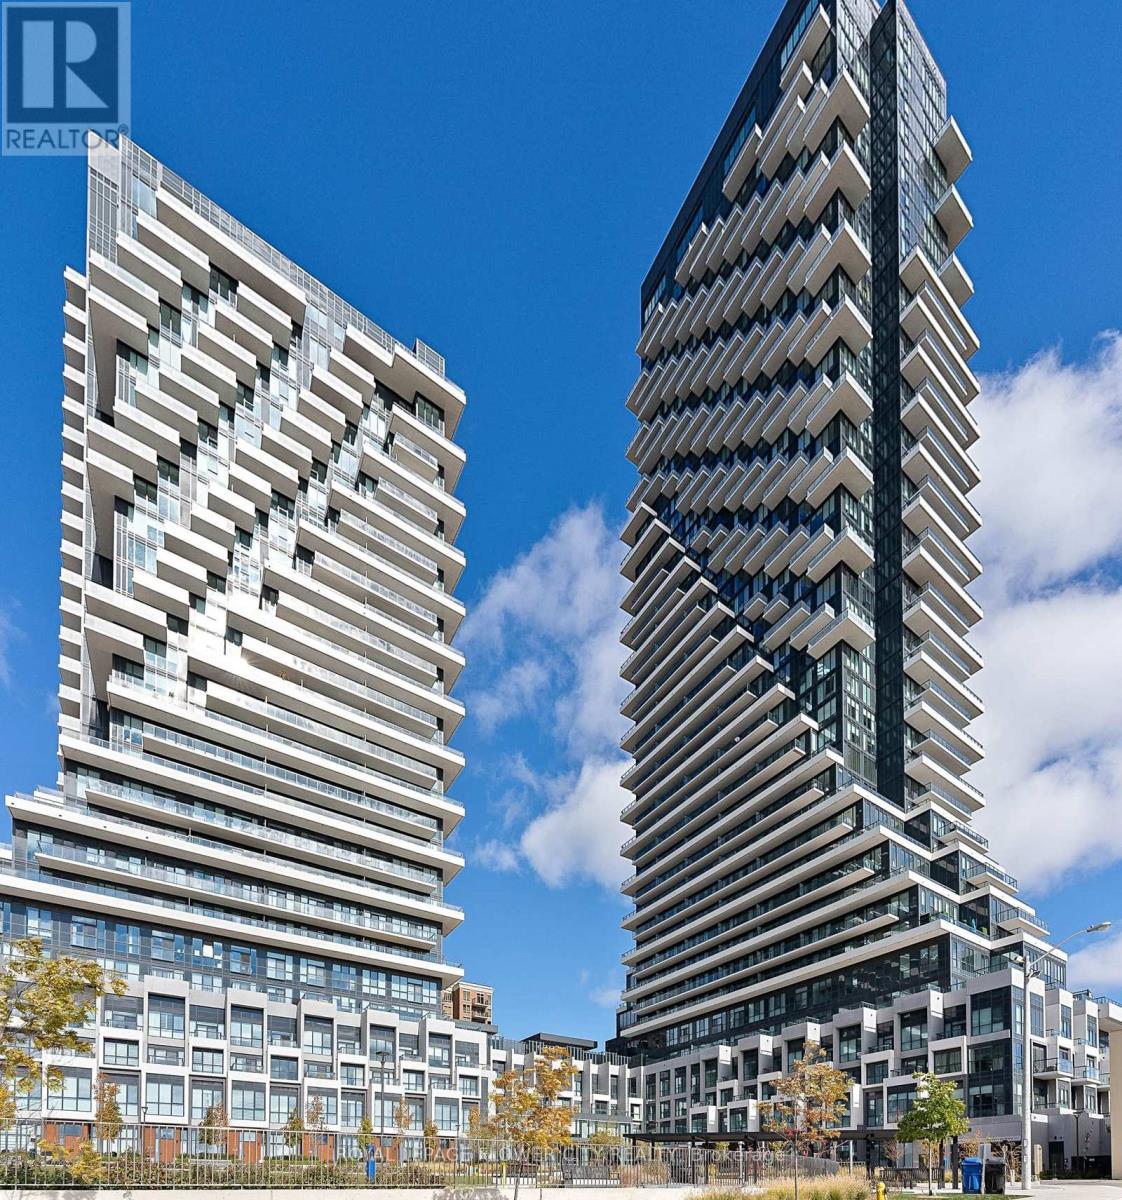
938 - 20 Inn On The Park Drive
Toronto, Ontario
Featuring a Contemporary and Thoughtfully Designed One Bedroom & One Bathroom Condo Suite at Tridel's Auberge II on The Park in North York, With Only 6-Minute Walk to The Newly Opened LRT Station. This Beautiful and Luxury Home Offers 648 Sq. Ft. of Living Space Plus Balcony; 9-Ft. Smooth Ceilings, Floor-to-Ceiling Windows in Both Living and the Bedroom; Beautiful Laminate Floors Running Seamlessly Through the Entire Suite; Abundance of Natural Light Creating an Open, Airy Ambience as the Living Area Opens to a Balcony and Offers Sweeping Views of North Toronto. The Premium Contemporary Kitchen Features Energy-Efficient Stainless-Steel Appliances, Integrated Dishwasher and Sleek Granite Countertops with Matching Backsplash & Lots of Storage. A Decent-sized Adjoining Bedroom Offers Ample Space for Relaxation, While the Attached Walk-in Closet is Spacious Enough to Fit Your Wardrobe. Upscale Amenities include State-of-the-Art Fitness Center, Yoga Room, Entertainment Lounge with Billiards, Outdoor Spa-Like Swimming Pool, Whirlpool, Outdoor Terrace with BBQ Area and Sitting Sheds, Pet Washing Facility, Dog Park,Theatre Room and an Inviting Party Room all Tailored for a Sophisticated Urban Living. Conveniently Located Near Highways, Don Mills Shopping, 6-Minute Walk to The Line 5 LRT Station, 5-Minute Drive To DVP, And 20-Minute Drive to Downtown Toronto. Rippleton PS, Northern SS and Don Mills CI School Area. Surrounded by Four Parks and Lush Parklands and Offering the Perfect Balance of City Living and Nature. This Condo offers Comfort, Style, Convenience, and Luxury - All in One. Rogers Internet is Included. (id:60365)

© 2026 Proptech Realty Inc., Brokerage.