
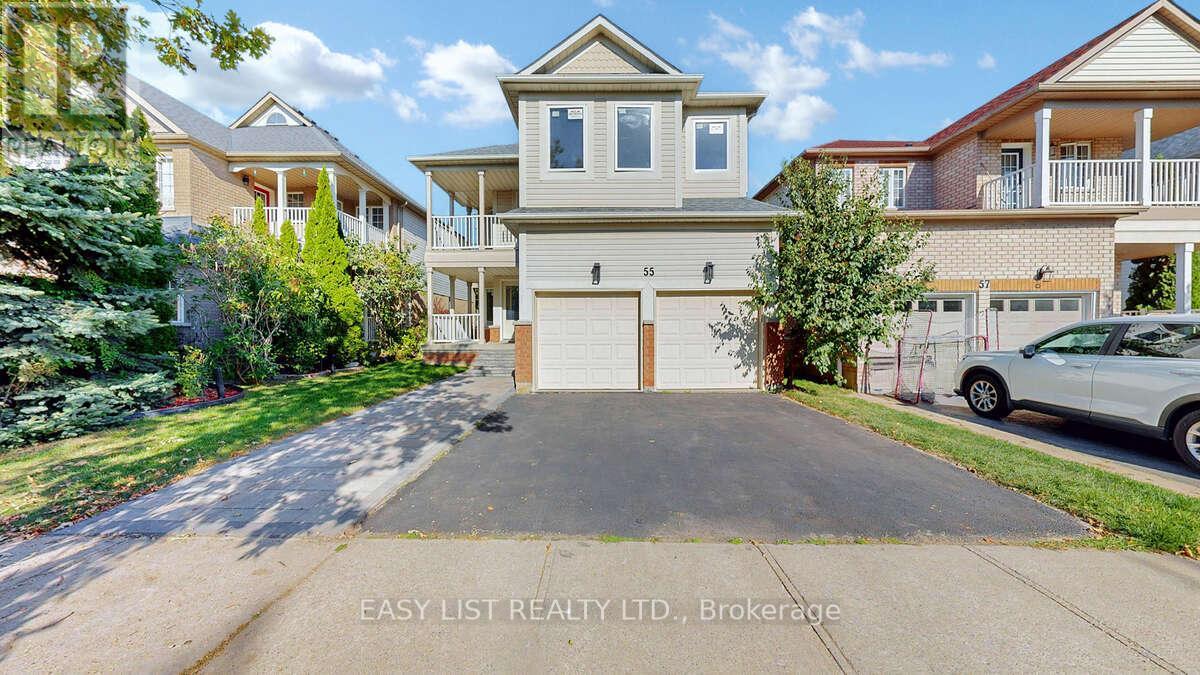
55 Steamer Drive
Whitby, Ontario
*** Visit the REALTOR website for further information about this Listing *** Discover modern luxury in sought-after Whitby Shores, steps from Lake Ontario. This fully renovated turnkey home has been upgraded inside and out with over $250,000 invested, combining premium systems, contemporary finishes, and an unbeatable location. The open-concept main level boasts soaring ceilings, gleaming hardwood floors, modern ceiling lighting, and abundant natural light. A brand-new chef's kitchen features marble countertops, sleek cabinetry, and high-end, never-used appliances. Plumbing and electrical systems have been fully replaced with all-new PVC water lines and wiring, while Low-E energy-efficient windows, a sliding door, balcony French door, and a new main entry door enhance comfort, sustainability, and lower utility costs. The main level also includes a private study and a convenient powder room. Upstairs are five spacious bedrooms, including three en-suites, while the master suite offers a spa-like retreat with a contemporary hot tub and designer shower. A fully finished basement includes a private en-suite bedroom and is ideal for entertaining, a home office, gym, or can be partially converted into a small kitchen for multi-generational living with a dedicated range switch. Bathrooms throughout the home showcase modern fixtures and upscale finishes. Exterior and mechanical upgrades include a new roof, two automatic garage doors, five parking spaces (two garage, two driveway, one front pad), new sod and landscaping, a balcony, an upgraded laundry room with new washer and dryer, and a self-owned hot-water tank. Located within walking distance to Whitby Yacht Club, Lake Ontario, schools, shops, restaurants, and transit, with quick access to the GO Station, Iroquois Park Sports Centre, and Highways 401, 412, and 407, this home perfectly balances sophistication, convenience, and sustainability. (id:60365)
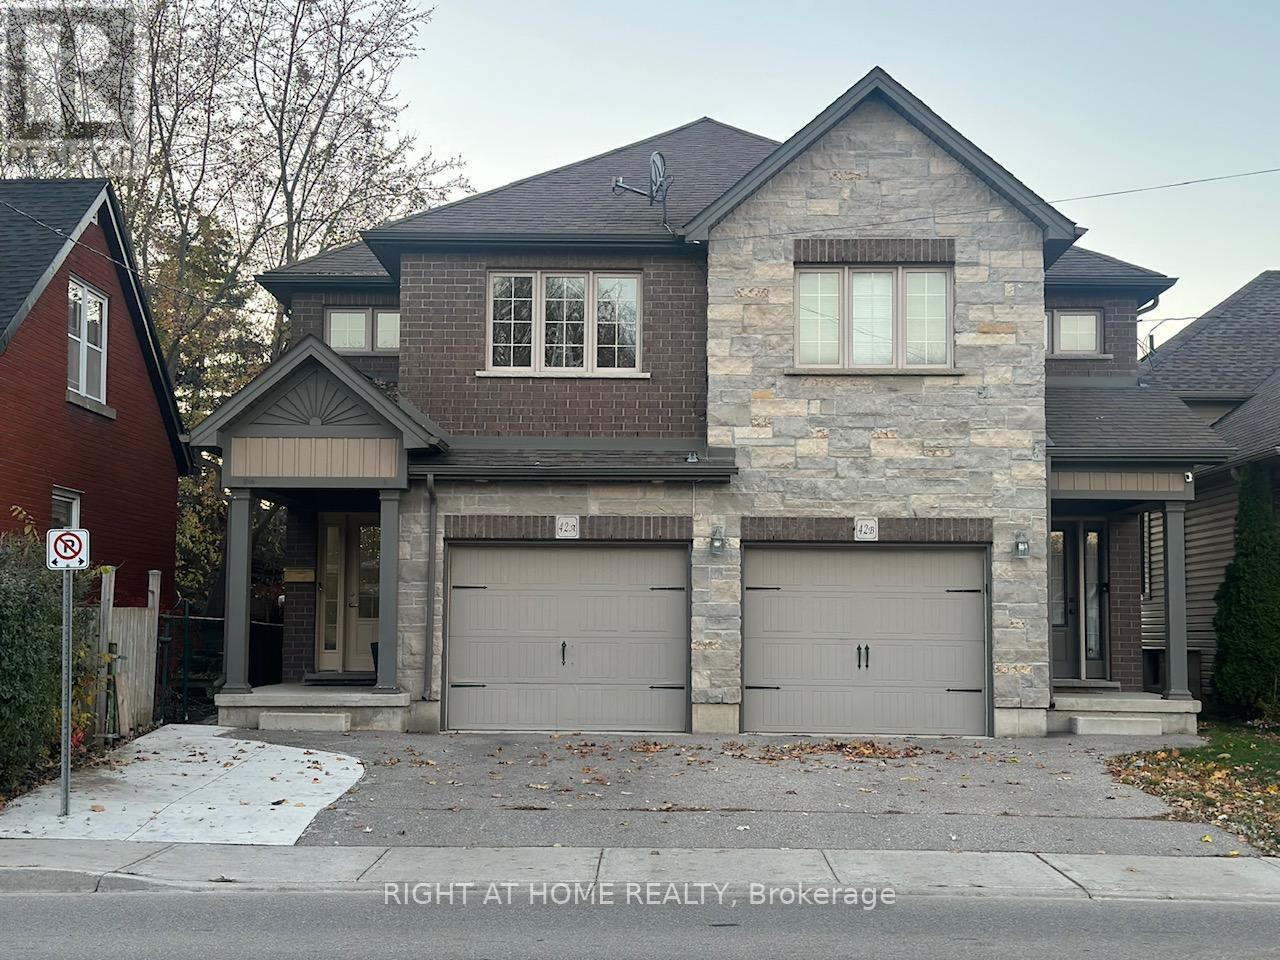
A - 42 St Paul Avenue
Brantford, Ontario
Charming modern 3-bed, 2-bath, 1-car-garage semi-detached house in the highly desirable Holmedale-Lansdowne neighbourhood, known for its family-friendly and green atmosphere. This nicely finished house has lots of great features: 3 spacious bedrooms, all with open views, a Bright House W Loads Of Sunlight, carpet free, Large Covered Porch, Garage Door Opener, Inside Garage Entry, a spacious Gorgeous Deck Overlooking The large backyard, modern grey Kitchen W SS Appliances (Fridge, electric stove, over the range, & dishwasher), Center Island/Breakfast Bar,2nd Flr Laundry w high capacity washer & dryer, Central AC, Walkout To a lovely private deck overlooking a large fenced backyard perfect for your family & friends bbq gatherings, 3 parking spots. Mins to 403, perfect for commuting, yet in a secluded, calm, and peaceful area away from the city noise.Close to all amenities, school bus route, schools, public transportation, shopping, Brantford hospital, etc. (id:60365)

29 - 126 Aberfoyle Mill Crescent
Puslinch, Ontario
**Beautiful Bungalow Living in a Peaceful Community** Welcome to 126 Aberfoyle Mill Cres, an inviting bungalow offering comfortable main-floor living, spacious principal rooms, and a quiet setting in one of Puslinch's most desirable communities. Thoughtful upgrades, elegant finishes, and a functional layout make this home ideal for families or those seeking convenient single-level living. **Bright & Functional Main Level** A welcoming foyer with ceramic flooring and a solid wood entry door leads into the heart of the home. The kitchen features ceramic tile flooring, granite countertops, stainless steel appliances including fridge, stove, dishwasher, and range hood, plus a double sink and ample workspace. The adjoining eat-in breakfast area offers ceramic flooring and a walk-out to the backyard, perfect for everyday dining. The family room showcases a cozy fireplace, cathedral ceiling, pot lights, and surround sound while overlooking the backyard, creating a warm and inviting gathering space.The primary bedroom features a bay window, his-and-hers walk-in closets with built-in organizers, and a spacious 5pc ensuite. A second bedroom with bay window and closet provides comfortable space for family or guests. A convenient 2pc powder room and main-floor laundry room with washer, dryer, laundry tub, coat closet, and garage access complete the level. Additional highlights include upgraded lighting fixtures, chandeliers, and custom window coverings throughout. **Unfinished Basement - Ready for Your Vision** The full basement offers excellent potential with large upgraded windows that bring in natural light. Rough-ins for a bathroom and central vacuum are already in place. **Peaceful Location & Community** Residents enjoy access to community trails and forest, a putting green, and a scenic setting overlooking a pond. A wonderful opportunity to enjoy bungalow living in a serene community close to Guelph and major commuting routes. (id:60365)
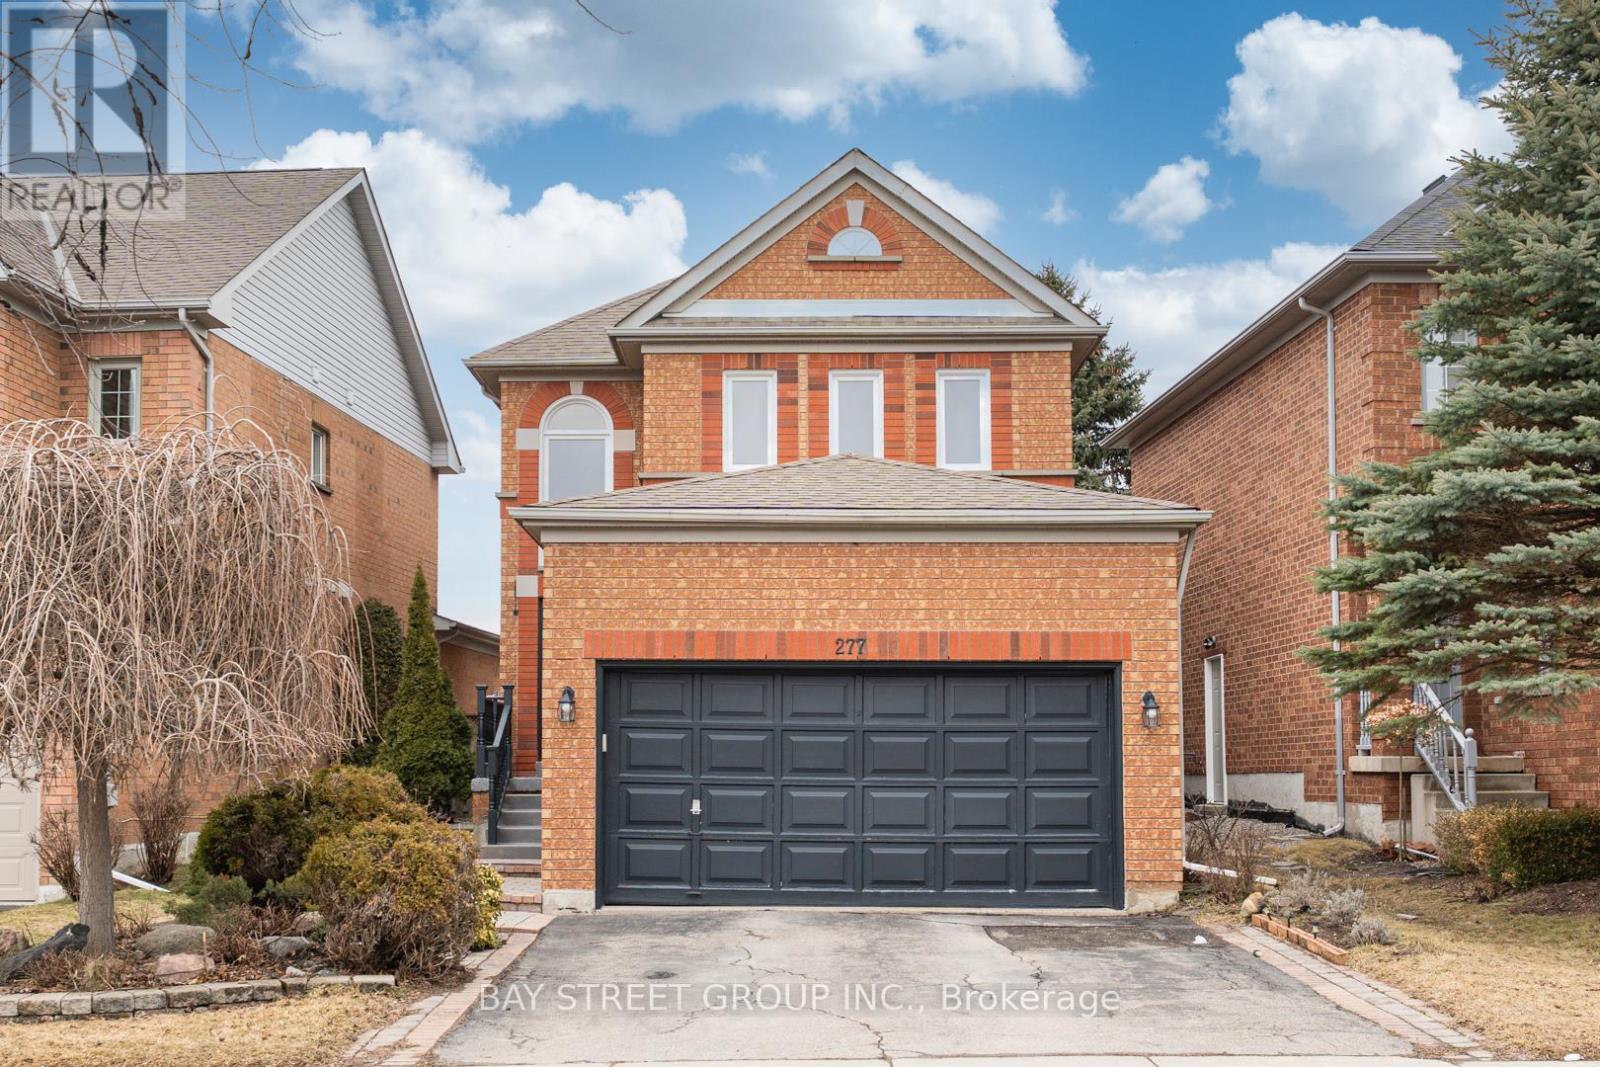
277 Stone Road
Aurora, Ontario
Updated Detached Home For Lease In A Quiet Aurora Neighbourhood. Functional Layout Featuring 4 Full Bathrooms, Including A Newly Renovated Basement Bathroom And A Main Floor Full Bath.Freshly Painted Throughout With Smooth Ceilings And A Bright, Clean Interior. Majority Of Windows Upgraded To Triple-Glazed Vinyl Windows For Improved Energy Efficiency And Comfort.Custom Zebra Blinds Installed Throughout. Private Backyard Provides Additional Outdoor Enjoyment.Convenient Location Close To Parks, Schools, Shopping, And With Easy Access To Hwy 404 And Yonge St.Ideal For Family Tenants. Move-In Ready. (id:60365)
Basement - 71 Vaughan Boulevard
Vaughan, Ontario
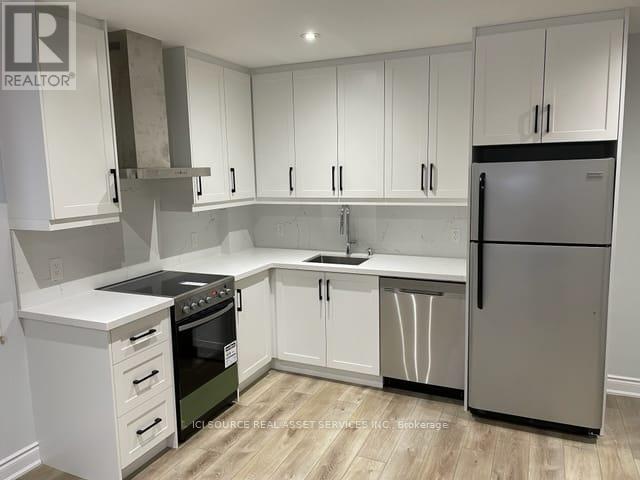
Very large 1 bedroom apartment in the heart of Thornhill. Modern kitchen and freshly painted. High ceilings. Large above ground windows providing for plenty of natural light. Driveway parking. *For Additional Property Details Click The Brochure Icon Below* ** This is a linked property.** (id:60365)
2505 - 5 Quarrington Lane
Toronto, Ontario
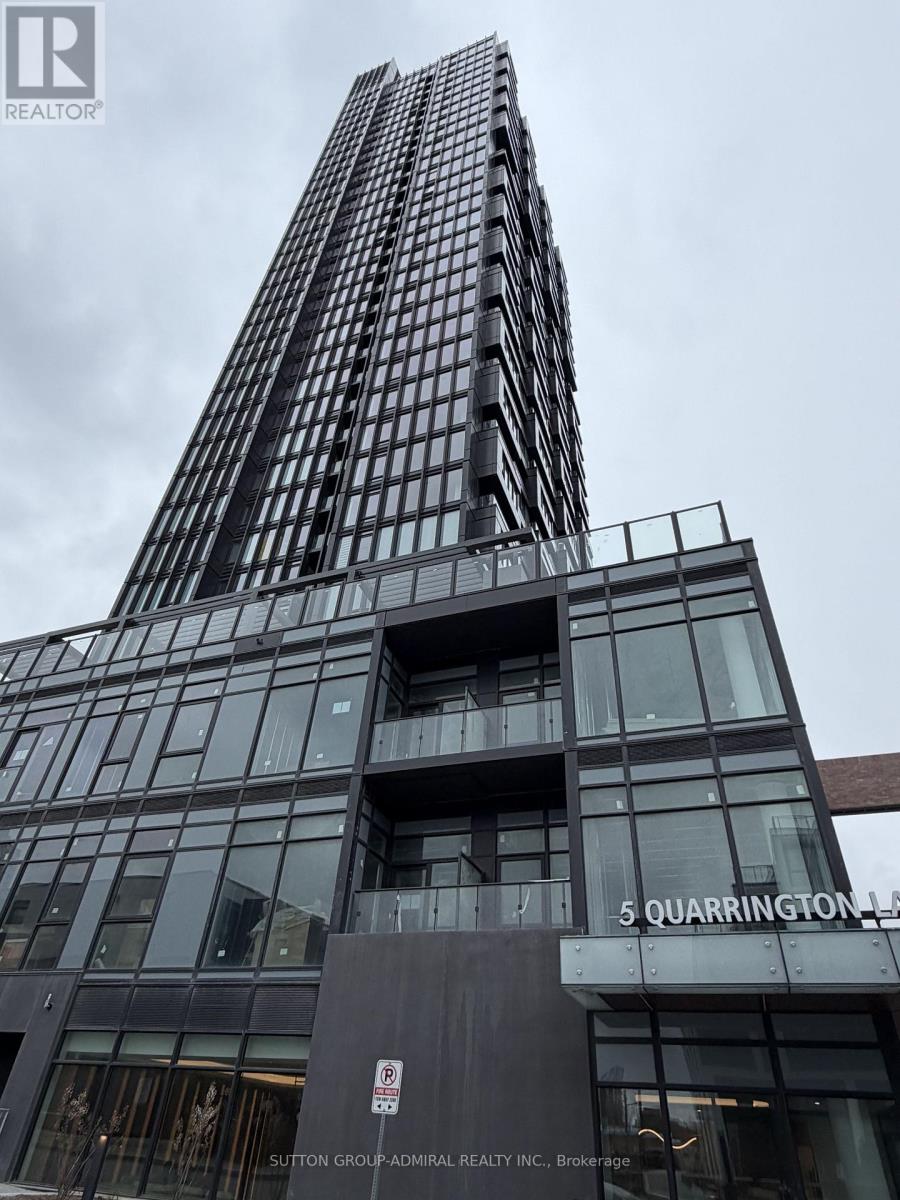
Brand new, never-lived-in oversized 1-bedroom suite spanning 534 sqft, offering the feel of a rare corner unit with sought-after south-facing exposure in the dynamic Crosstown community at Don Mills & Eglinton. This bright and airy open-concept layout features floor-to-ceiling windows that fill the space with natural light, a modern designer kitchen equipped with premium Miele appliances, and stylish upgrades throughout. Residents enjoy exceptional amenities including a 24-hour concierge and state-of-the-art fitness centre, all perfectly situated steps from the Eglinton LRT, Shops at Don Mills, and minutes to the DVP and Highway 401 for effortless commuting. (id:60365)
1507 - 3 Gloucester Street
Toronto, Ontario
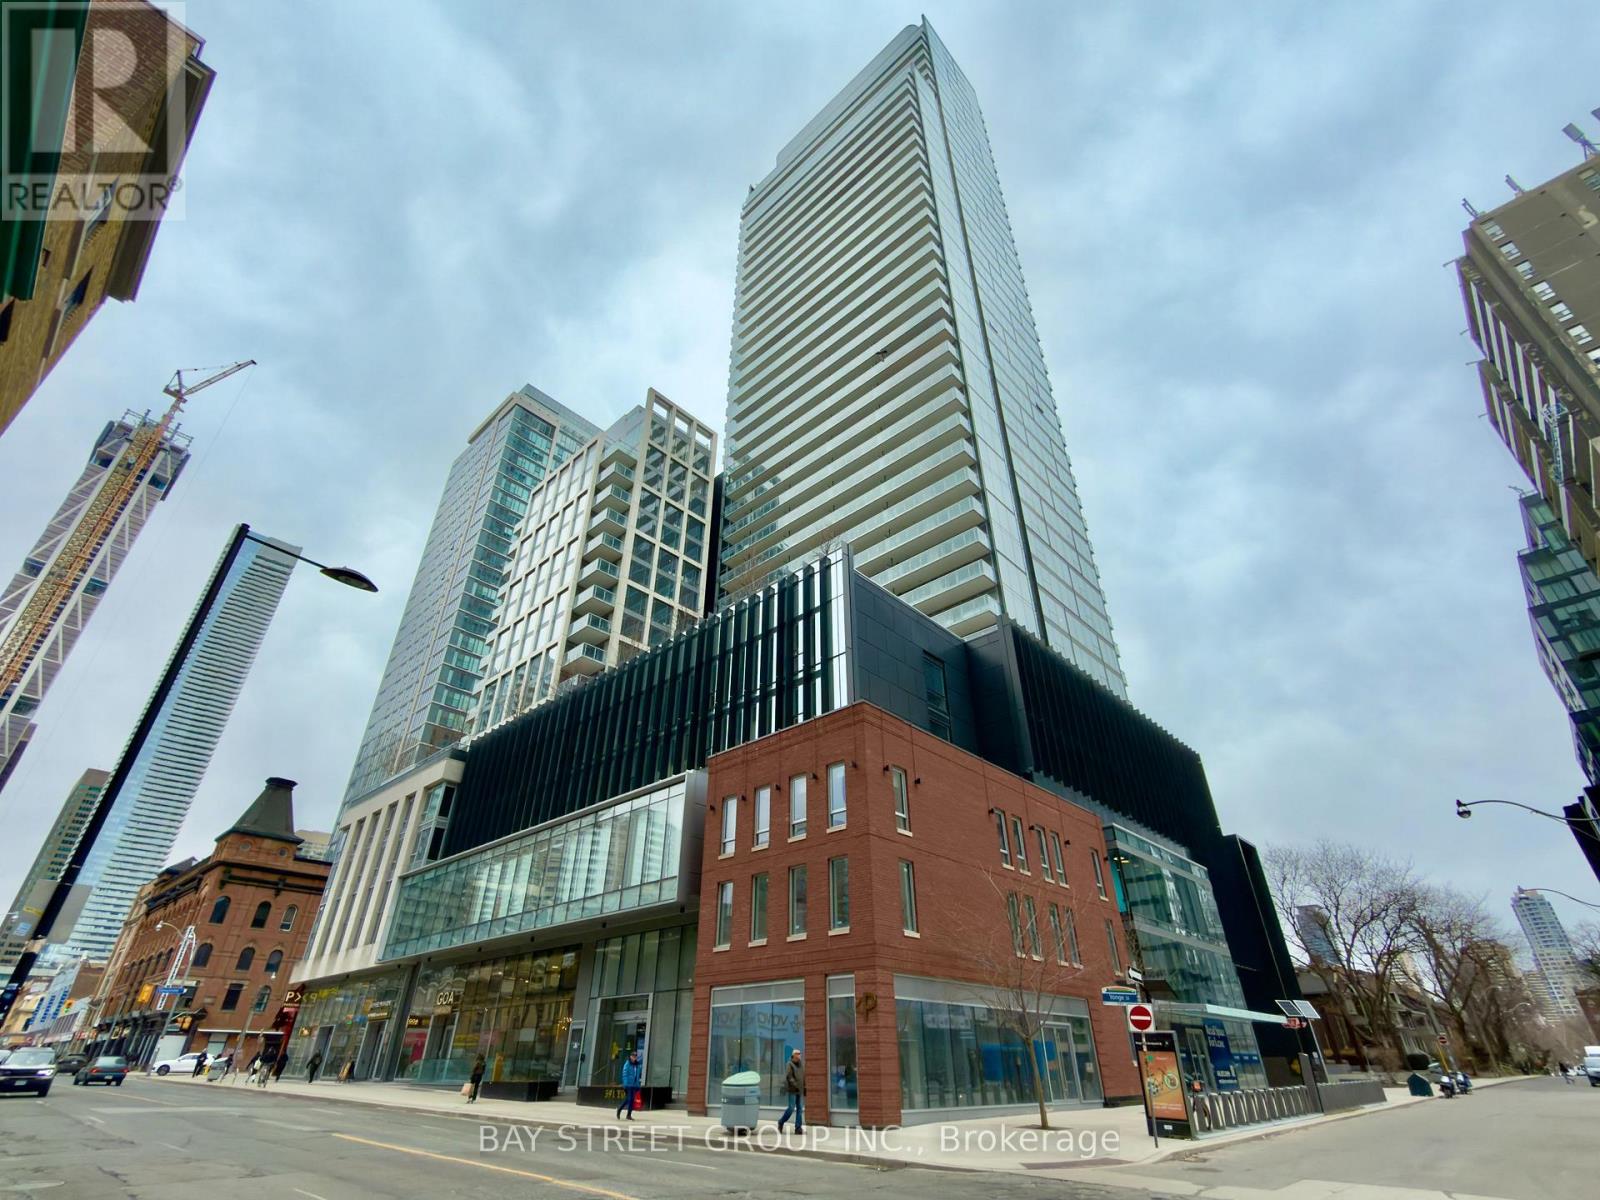
Welcome to luxury living at The Gloucester on Yonge, a highly sought-after, three-year-new residence. This bright and sun-filled two-bedroom, two-bathroom suite,features one of the best layouts in the building, offering a functional open-concept design perfect for modern living. The unit includes a sleek modern kitchen, floor-to-ceiling windows, and a spacious balcony.Enjoy stunning southeast-facing views. Unbeatable convenience, just minutes' walk to the University of Toronto, Toronto Metropolitan University, top restaurants, supermarkets, shopping destinations like Eaton Centre, Yorkville, and the Financial District. Direct underground access to Wellesley Subway Station and TTC transit makes commuting effortless. Residents can indulge in an impressive selection of world-class fitness and social amenities. The building also features the innovative Biospace system, providing enhanced safety with touchless entry and elevator e-calling technology. Amenities include a 24-hour concierge, security, fitness centre, BBQ area, and social lounge.This is a rare opportunity to own in a prime location with low maintenance fees-don't miss it! (id:60365)
22 Bel Air Crescent
Quinte West, Ontario
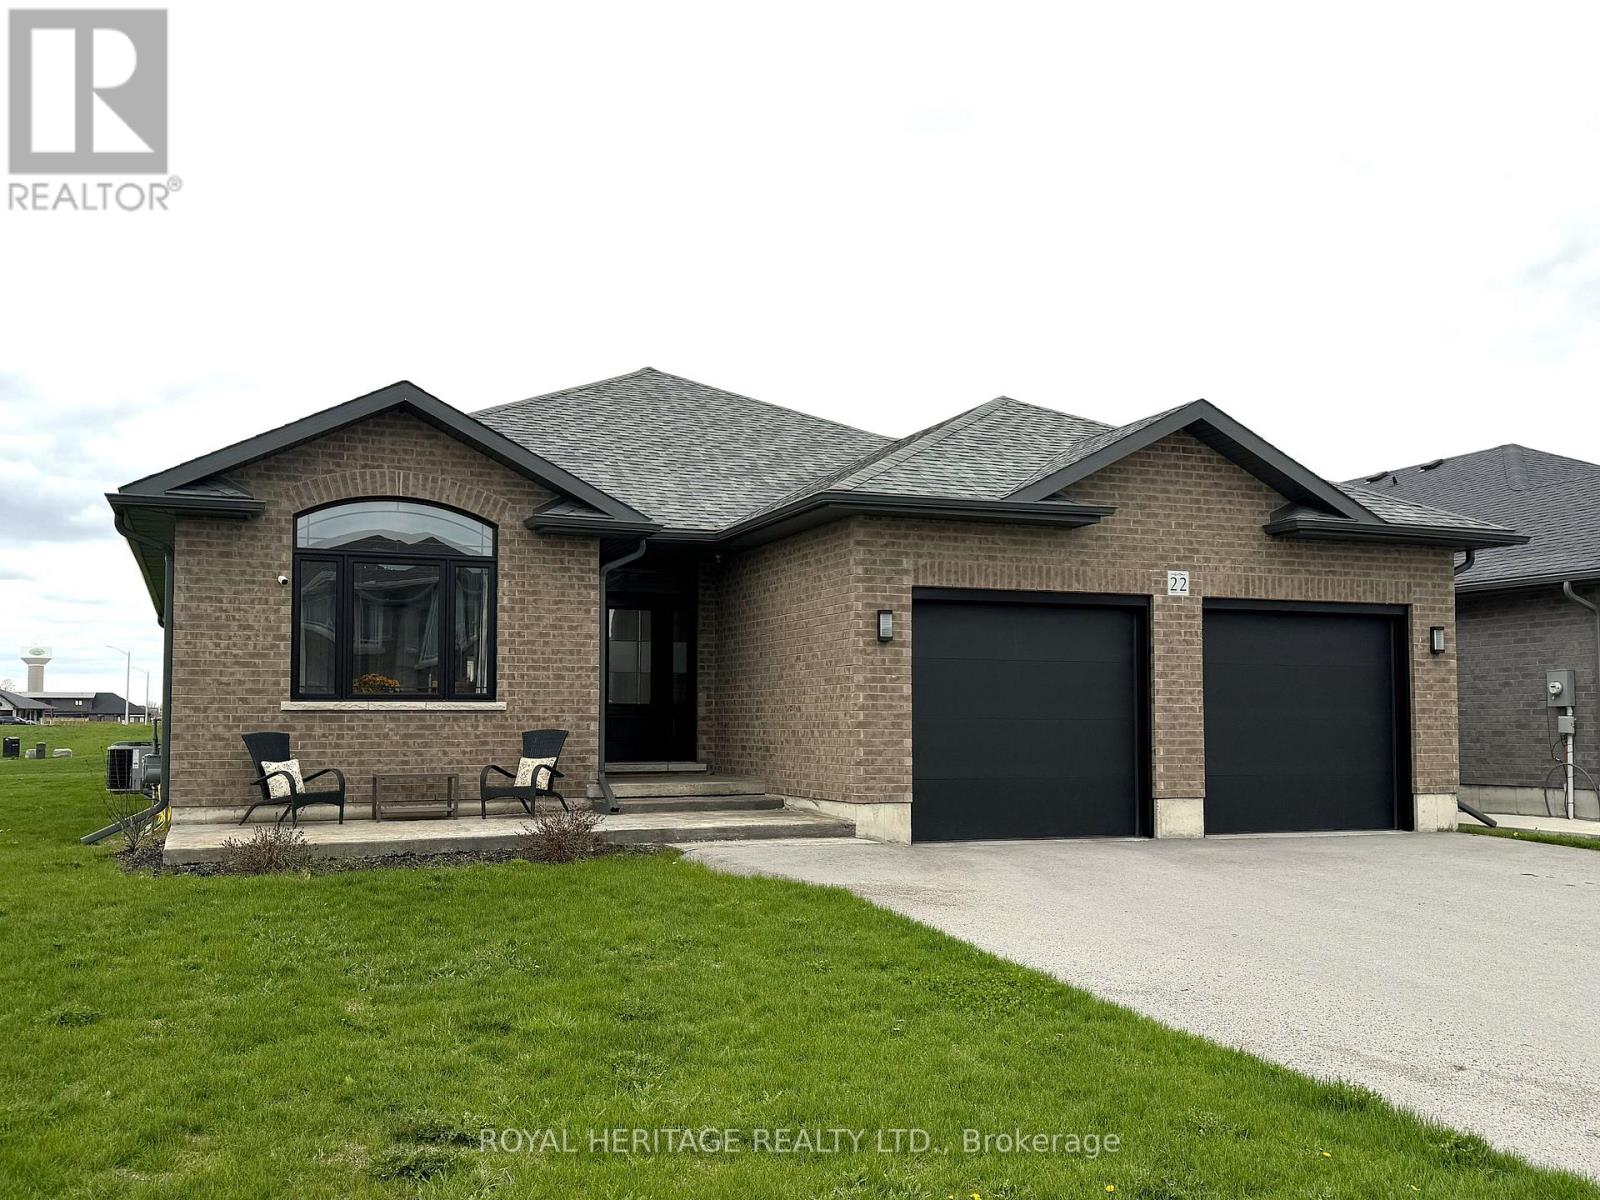
Built by Staikos Homes (2020), this exceptional bungalow offers over 3,000 sq ft of professionally finished living space on a premium corner lot in desirable Appledene Park Estates. Featuring five spacious bedrooms, this home is ideal for families seeking both function and style. The main level showcases a stunning kitchen complete with stainless steel appliances, quartz countertops, tile backsplash, and a convenient pot filler - all designed with a luxury feel and high-end finishes throughout. The fully finished lower level is built for entertaining and everyday living, offering a custom bar, expansive recreation area, dedicated exercise room, and abundant storage space. Step outside to enjoy the large yard with a stamped concrete patio and new hot tub - perfect for relaxing or hosting. Located just steps from the park and very lightly lived in, this home shows beautifully and offers turnkey comfort in a sought-after community. (id:60365)
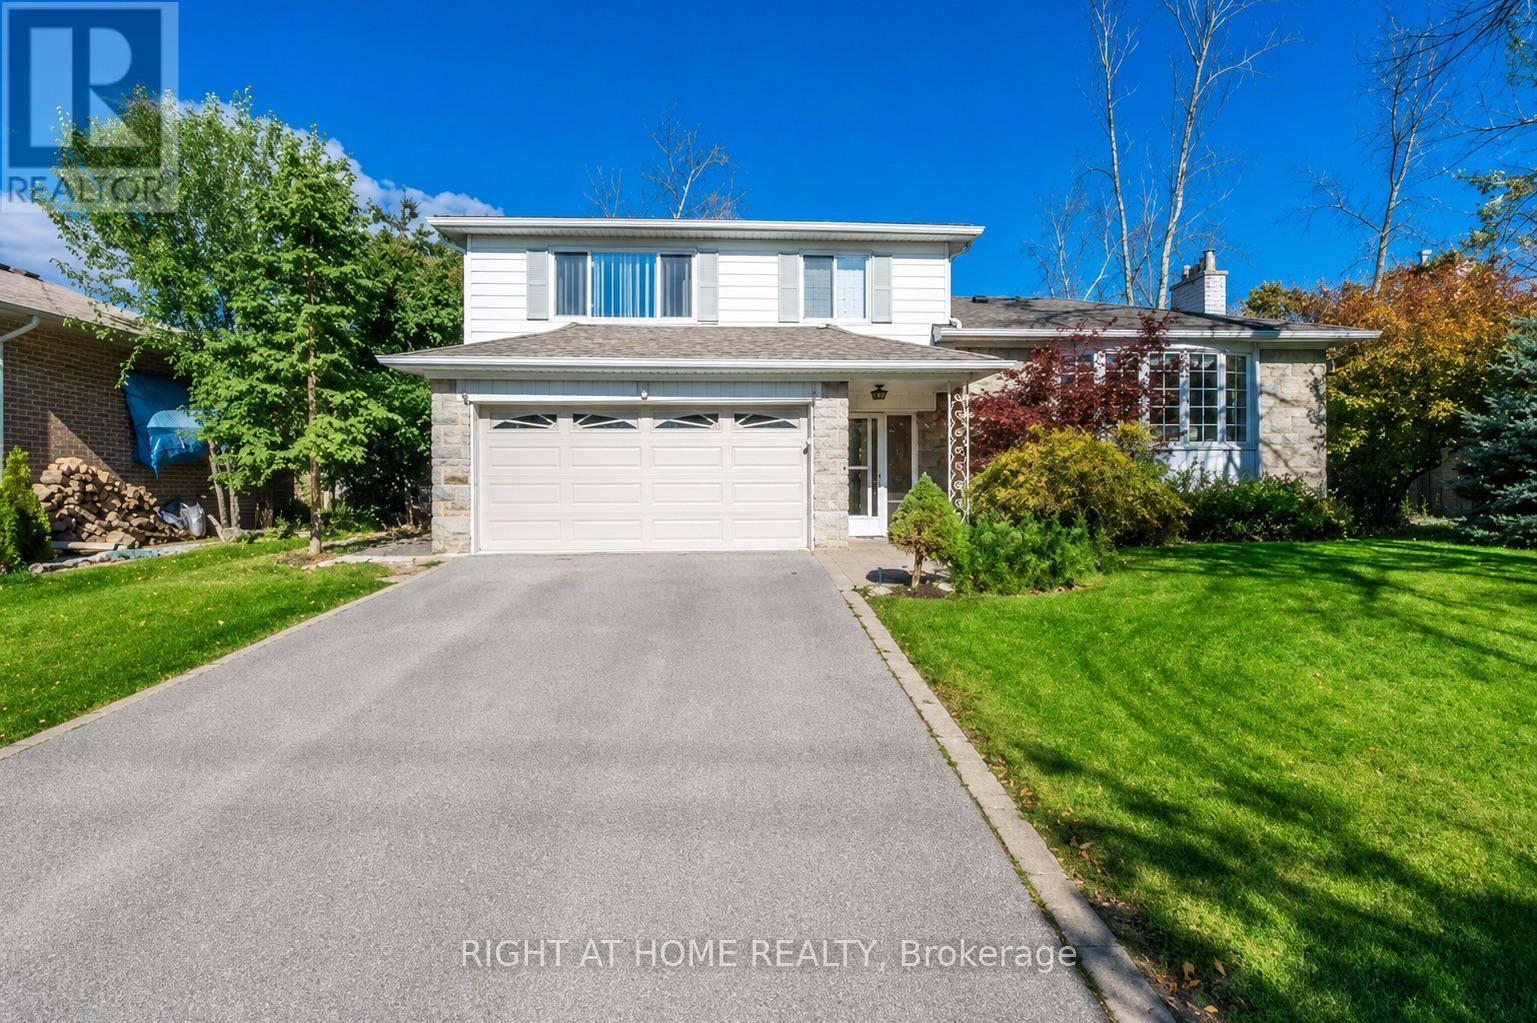
Upper 164 Guildwood Parkway
Toronto, Ontario
Beautiful Family Home In The Heart Of Guildwood. Just A Short Walk To The Lake, Parks, Public Transit, And GO Station. Located Within The Highly Desirable Sir Wilfrid Laurier C.I. School District Featuring A Renowned IB Program. Bright And Spacious Open-Concept Kitchen With New Appliances And A Large Quartz Centre Island, Perfect For Family Meals And Entertaining. Enormous Backyard With Patio Offering Plenty Of Space For Children To Play And Families To Enjoy The Outdoors. Hardwood Flooring Throughout The Main Level. Three Spacious Bedrooms On The Second Floor And A Newly Updated 4-Piece Washroom Complete This Warm And Welcoming Home. (id:60365)
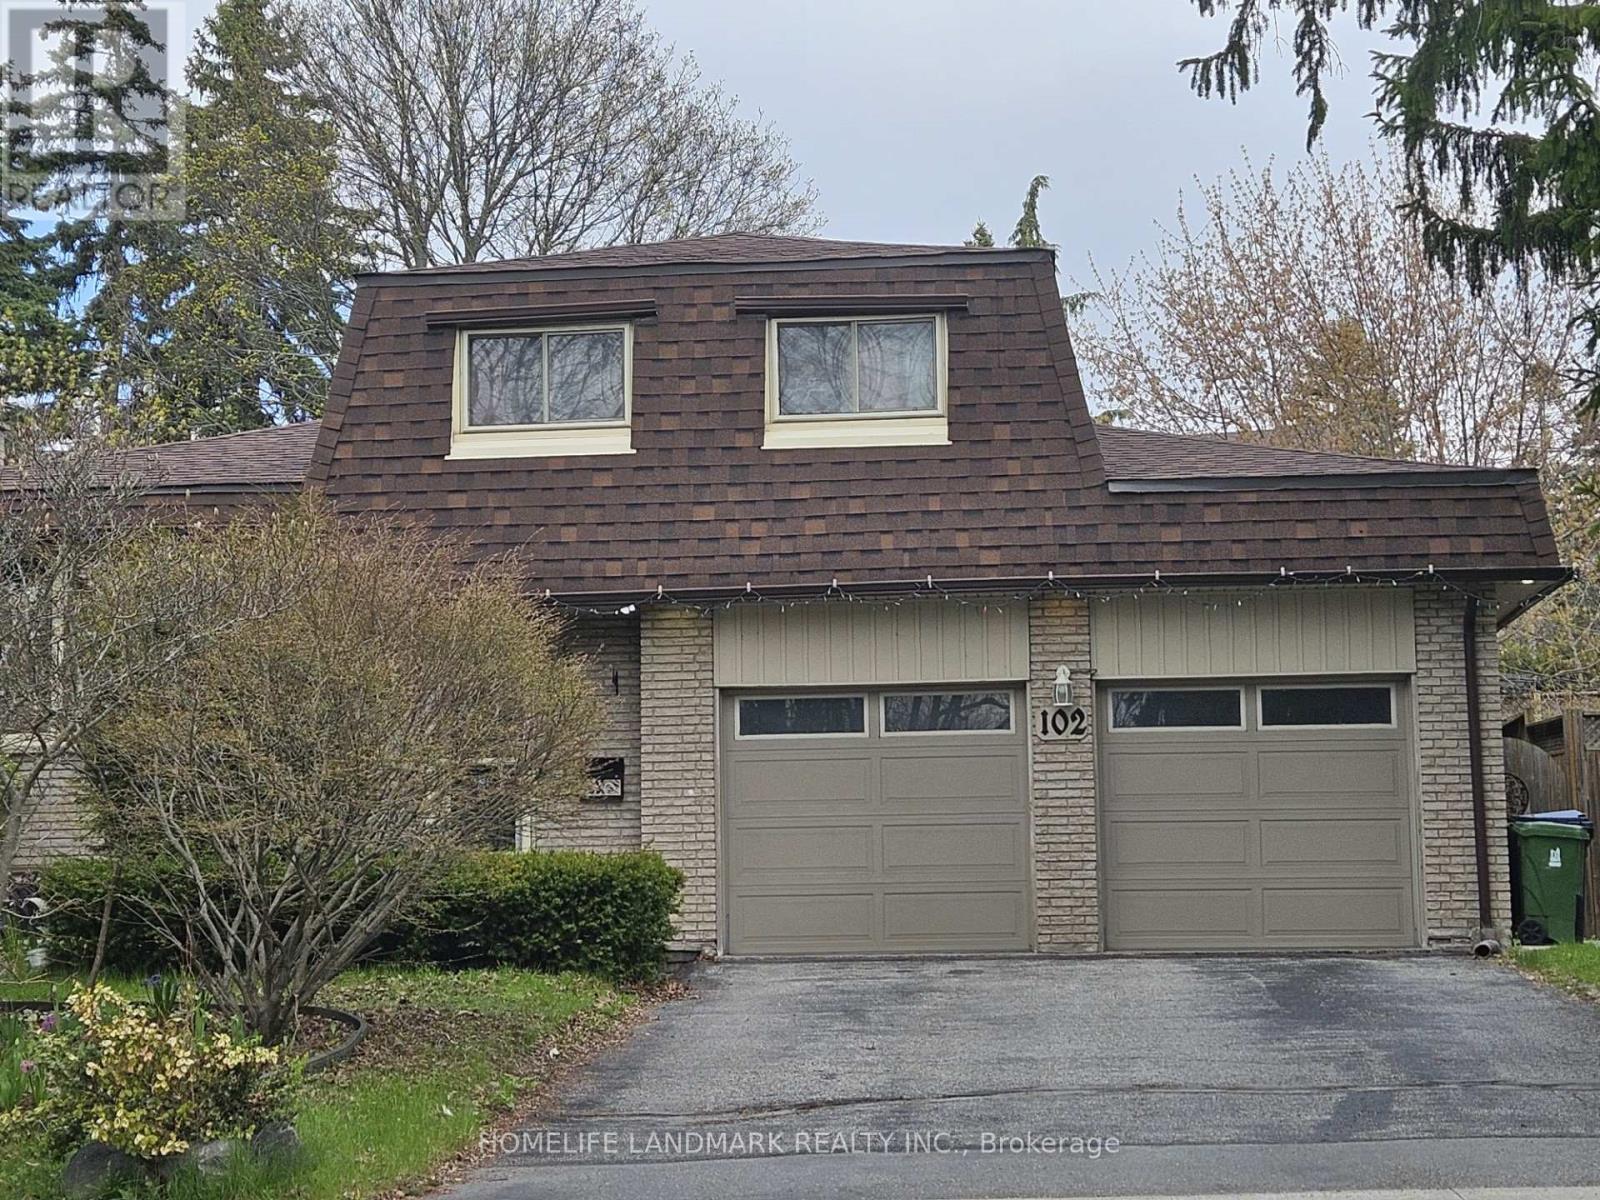
(Full House) - 102 Beaverbrook Court
Toronto, Ontario
Beautiful 2-storey sidesplit on a premium corner lot! Bright second-floor sunroom with abundant natural light. Enjoy spacious living and family rooms, updated flooring, and a renovated kitchen featuring ample cabinetry, granite countertops, a stylish backsplash and stainless-steel appliances. The home offers updated bathrooms, including a semi-ensuite with a Jacuzzi tub and quartz-top vanity. Additional features include a convenient laundry room, hardwood stairs, and new wood railings with wrought-iron balusters. Double garage. Equipped with a whole-house water softener, a high-quality drinking water filtration system, and a Rain Soft laundry oxidizer. The oxidizer allows clothes to be washed effectively using cold water and little to no detergent-saving money while keeping fabrics brighter and softer. Simply move in and enjoy! Located on a quiet, low-traffic court and close to TTC buses, GO Transit, Highway 401, schools, parks, the lake, and the beach. (id:60365)
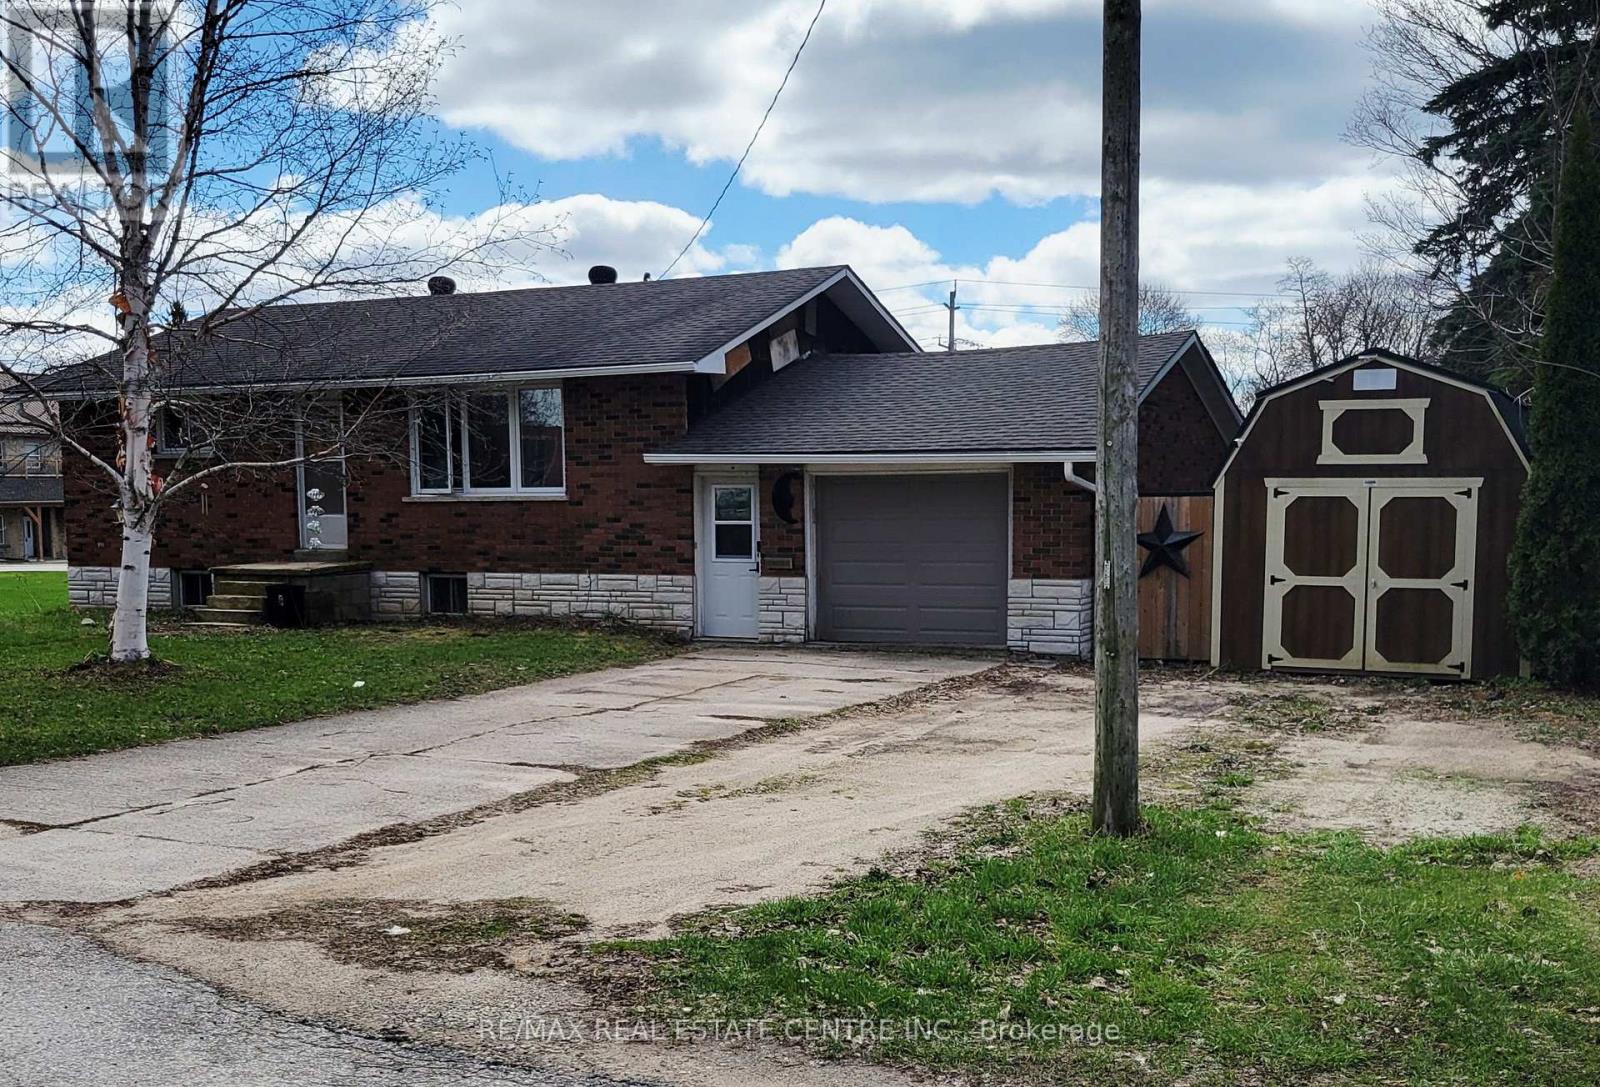
127 Hunter Street
Grey Highlands, Ontario
Good Bones! Affordable Living. This 2+1 All Brick Bungalow is the Perfect Start or Perfect Downsize. Updated Eat In Kitchen with Stainless Steel Appliances and Newer Laminate Flooring. Bright and Welcoming Living Room with a Huge New Picture Window, and Modern Laminate Flooring. 2 Bedrooms up with Main Floor Bath. Primary in Lower Level with a 3 Pce Ensuite. Office in Lower Level Could be Used as a 4th Bedroom. Lower Level Rec Room. Fully Fenced, Pet Friendly Rear Yard, with a Newer Covered Deck. (id:60365)
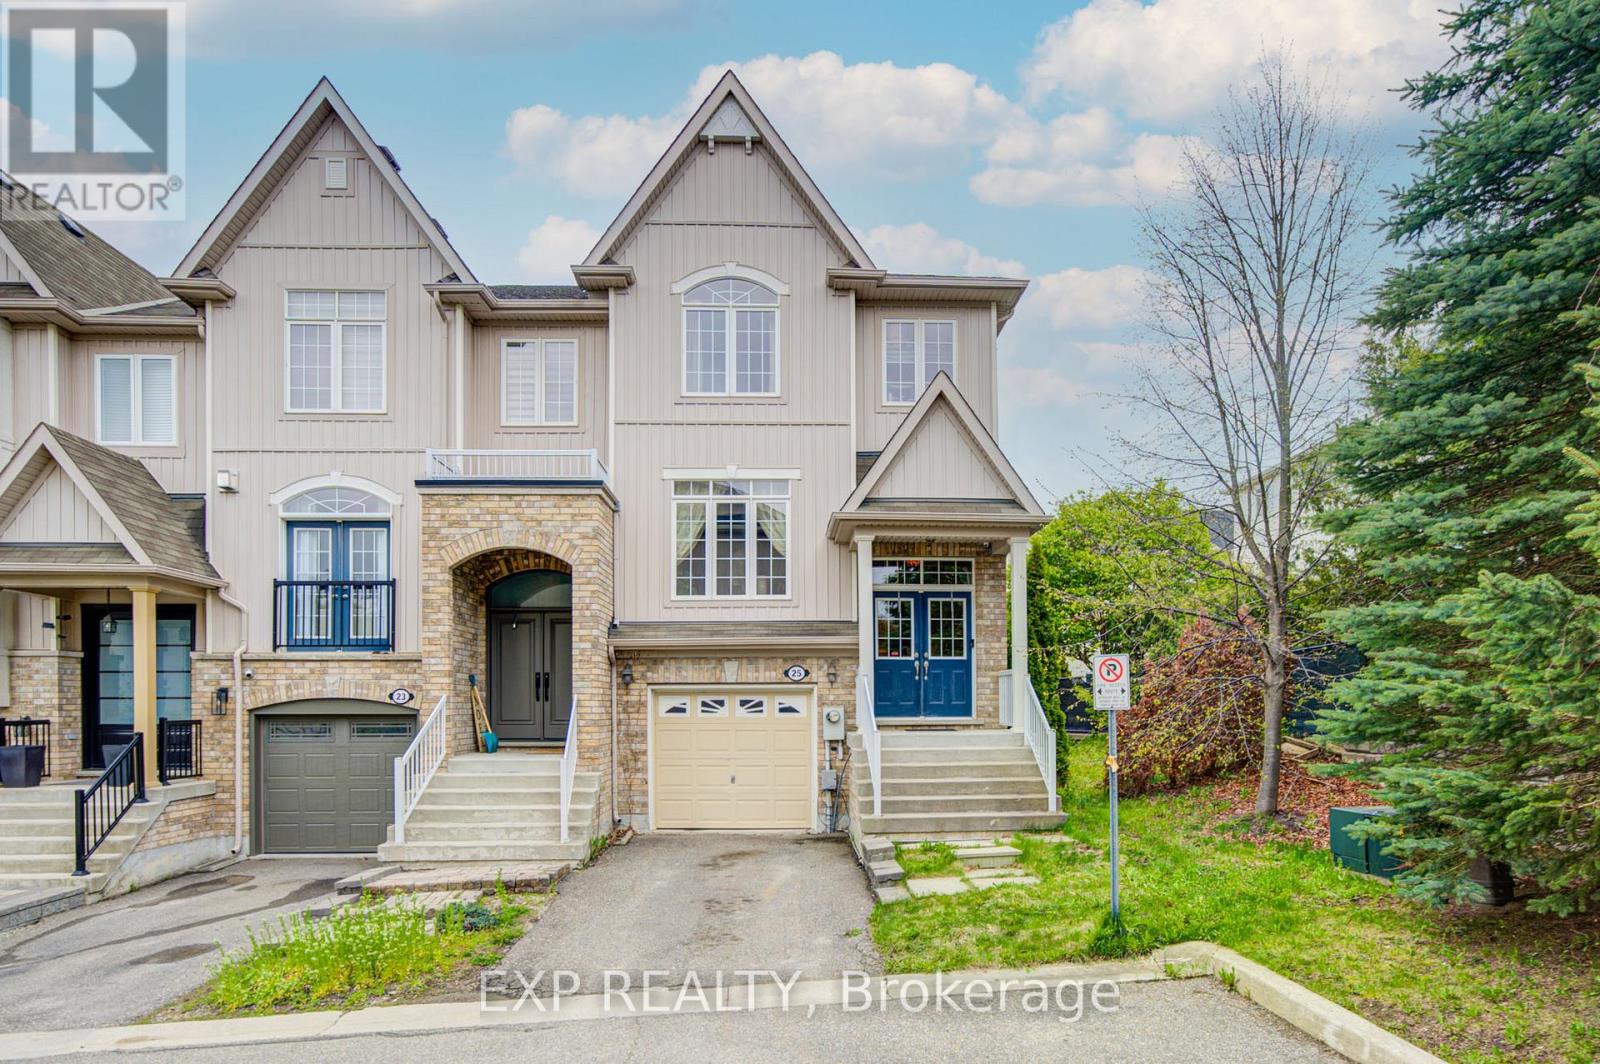
25 Sutcliff Lane
Halton Hills, Ontario
Welcome to25 Sutcliff lane- stunning end-unit townhome that makes townhouse living feel like semi-detached living. With three spacious bedrooms, three full bathrooms, and a convenient powder room, this home delivers the space and functionality growing families dream about.The thoughtful layout maximizes every square foot, and a convenient second-floor laundry room keeps chore day effortless. The end-unit positioning means extra windows, extra light, and that wonderful sense of breathing room. Step out back and enjoy an unobstructed view that transforms your outdoor space into a private retreat - no neighbours peeking over your shoulder while you perfect your barbecue technique.Convenient visitor parking ensures your guests always have a place to land, and a low maintenance fee of just $161.10 per month covers snow removal, lawn and tree maintenance, and upkeep of the common elements - leaving you free to enjoy life rather than manage it.But the real magic here is the neighbourhood. Meadowglen Park sits practically at your doorstep, offering green space just steps from home. Commuters will appreciate the Georgetown GO station less than a ten-minute walk away, making downtown trips remarkably painless. Preston's Food Mart is nearby for grocery runs, and Georgetown District High School serves families with older children. This pocket of Georgetown strikes a beautiful balance between small-town charm and modern convenience. Tree-lined streets, friendly faces, and a genuine sense of community make this more than just a place to live - it's a place to belong. (id:60365)

© 2026 Proptech Realty Inc., Brokerage.