
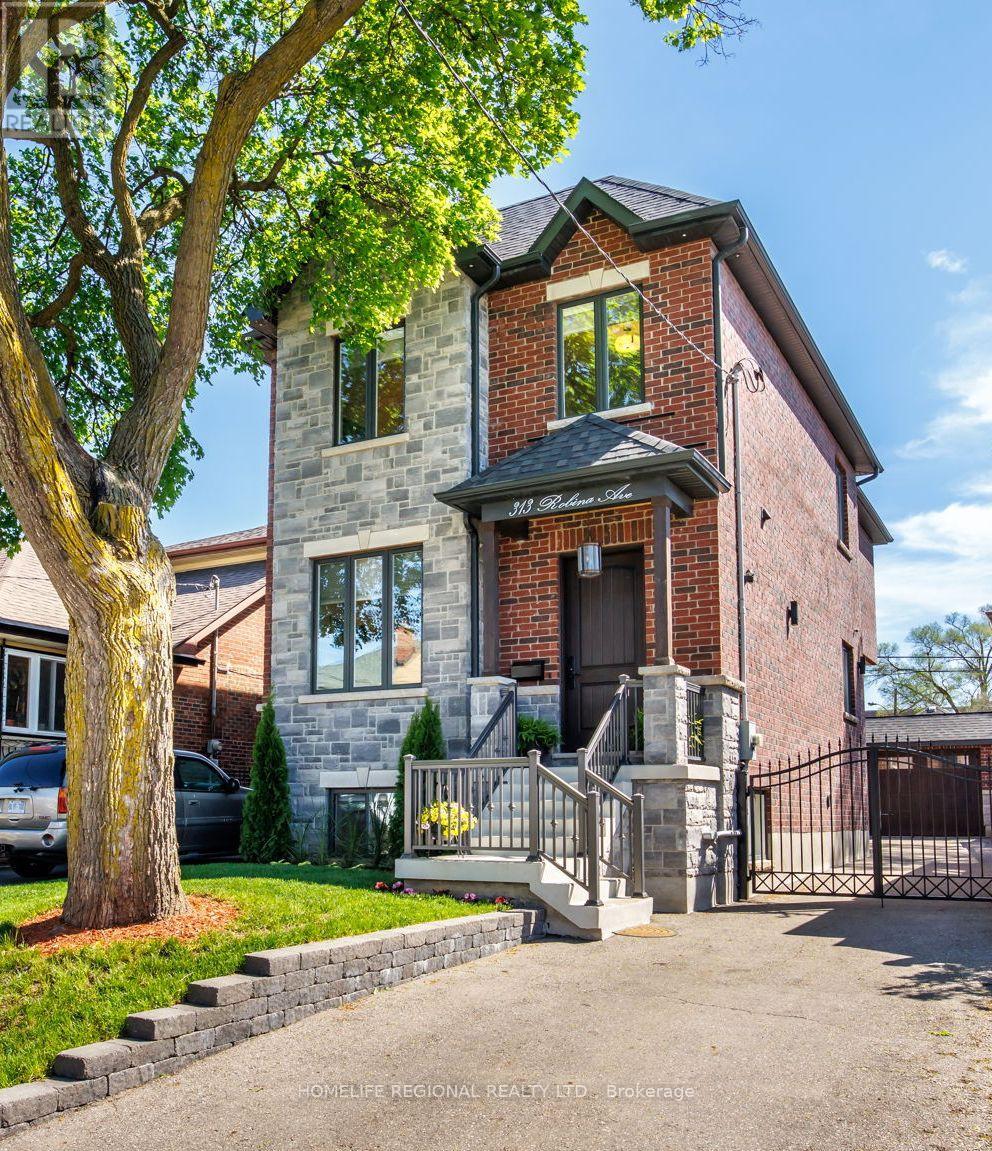
313 Robina Avenue
Toronto, Ontario
Nestled in the heart of Toronto's highly sought-after neighbourhoods, this home is perfectly situated on a charming tree-lined street known for it's family atmosphere, a strong sense of community and the feeling of being "home". Perfectly positioned between the vibrancy of St Clair West, and the beautiful Cedearvale Ravine and trails, this location offers an ideal balance between urban and residential living with unbeatable lifestyle amenities. Close to transit, parks, top-rated schools, shops and restaurants. Fully renovated from top to bottom (completed in 2017), this exceptional home was thoughtfully rebuilt with no detail overlooked. This bright and spacious residence showcases superior craftsmanship, thoughtful design, and high-end finishes throughout, offering the perfect blend of luxury, comfort, and functionality. Step inside to soaring 10-ft ceilings on the main level, rich hardwood floors throughout, elegant coffered ceilings in the kitchen and family great room, and an abundance of natural light from three skylights. The versatile layout offers 4 spacious bedrooms on the secluded 2nd floor (4th bedroom currently used as a home office). The stunning primary retreat features a beautiful walk-in closet with laundry and a spa-inspired 4-piece ensuite complete with heated floors and a rain shower, creating the perfect private sanctuary. Features also include a private gated driveway, garage, and a beautifully landscaped backyard oasis-ideal for entertaining or relaxing. A separate basement suite with private entrance provides excellent income potential or comfortable in-law/nanny accommodations. A rare opportunity to own a truly move-in ready home in one of Toronto's most desirable neighbourhoods. (id:60365)
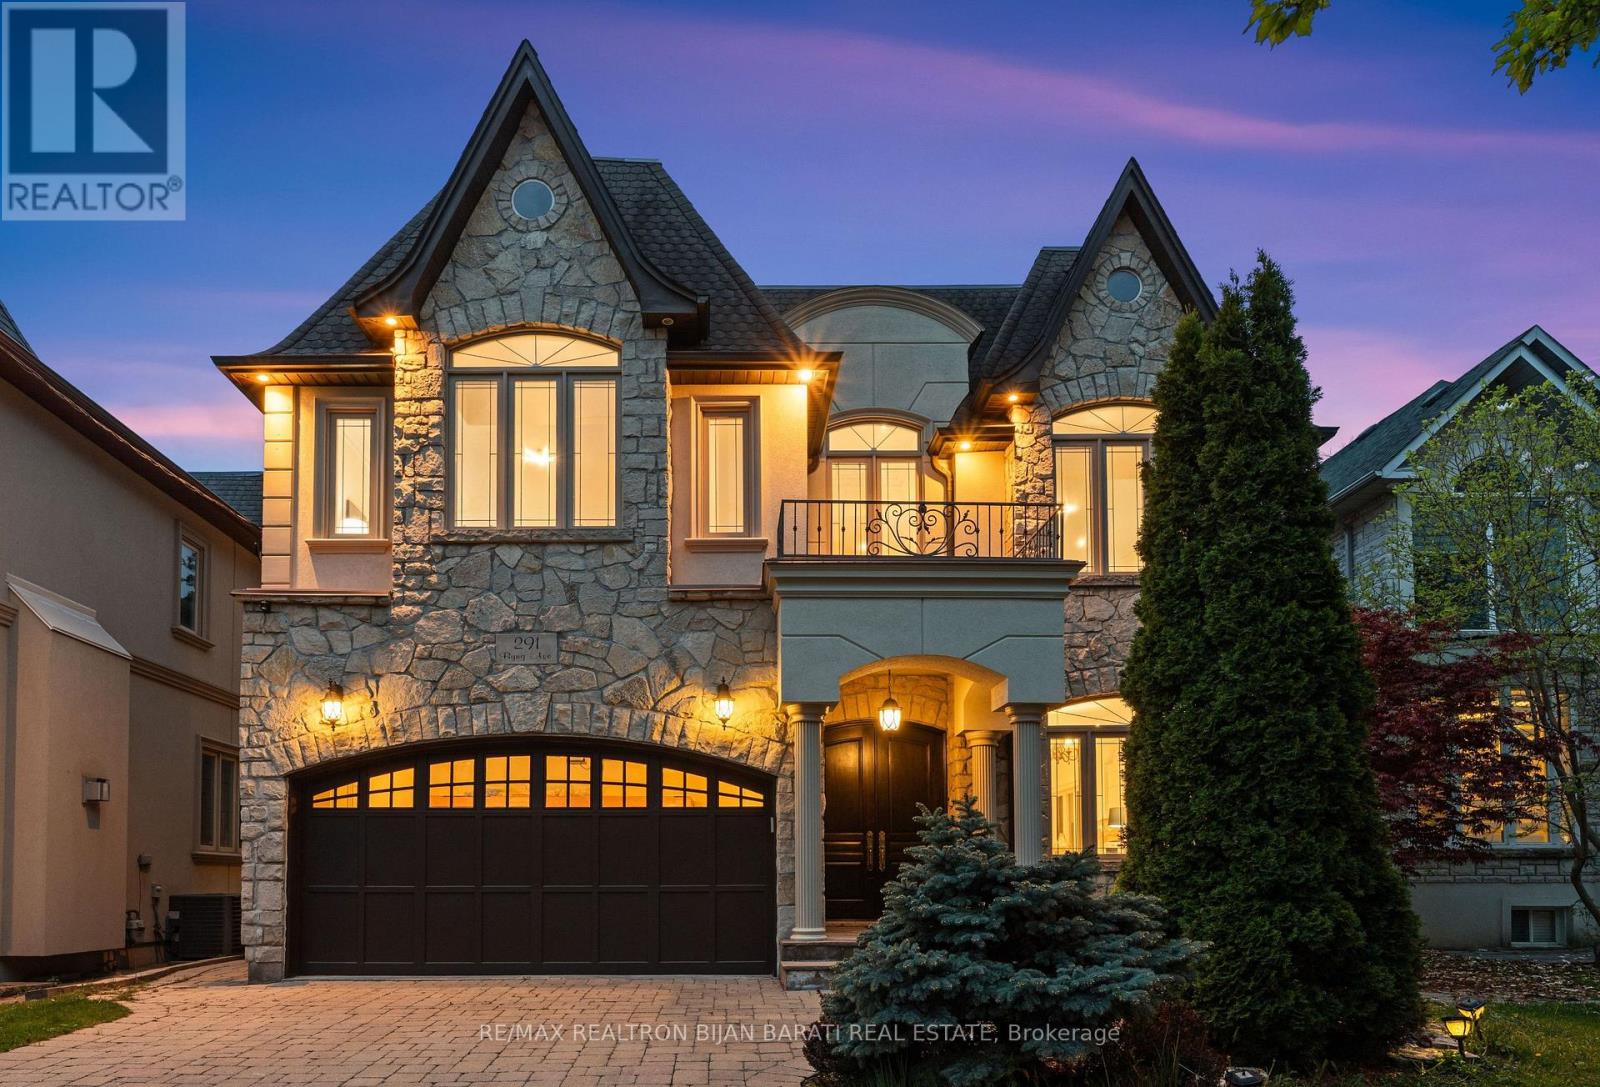
291 Byng Avenue
Toronto, Ontario
This Custom Residence Solidly Built and Meticulously Upgraded On A Sun-Filled Prime Lot In Sought-After Willowdale East! It Was Built In 2006 and Upgraded In 2026, Gives You A Perfect Blend Of Timeless Design, Elegance, and Comfort For Family Living. It Features: New Engineered Hardwood Flooring In The Main and Second Floor, 4+2 Bedrooms & Washrooms, Freshly Painted Top To Bottom Including Walls, Ceilings, B/I Wall Units, Kitchen Cabinets, Interior and Exterior Doors. Fabulous Flow & Layout! Abundance Of Natural Light Through Lots Of Windows and Skylight. Impressive Open-Concept Central Hallway With Marble Floor Includes Border and A Central Medallion. Beautiful Re-Surfaced Staircase, Designer Iron Railing & Huge Skylight Above. Crown Moulding & Halogen Potlights Throughout. New LED Chandeliers. Oak Library Includes B/I Bookcases, Full-Panelled Walls, B/I Desk And French Doors. Chef-Inspired Sun-Filled Kitchen With Quality Cabinets, Stainless Steel Appliances, Granite Countertop, Amazing Breakfast Area With Cathedral Ceiling and a Skylight, Walk-Out to Large Patio and a Resort-Style Swimming Pool For Family Fun and Entertainment. Amazing Landscaping in Front and Back! Extensive Use of Interlocked In Driveway, Sides of Building and Backyard! Breathtaking Primary Bedroom With Wall Unit, Gas Fireplace, Two Walk-In Closets (His & Hers), Make-Up Desk, 7-Pc Ensuite Includes Jacuzzi. Other 3 Bedrooms With Their Own Ensuite! Professional Finished Basement Includes 2 Walk-Out and a Side Entrance, Large Bright Recreation Room With a Wet Bar, Gas Fireplace, Bedroom, 4-Pc Bath and A Separate Unit With Own 4-Pc Ensuite, R/I Laundry, a Side Separate Entrance and a Walk-Out to Yard, Perfect For Entertaining Your Guests Or Future Potential Income! Convenient Location: Steps Away From Bayview Ave, Park, Tennis Court, Bayview Village Mall, TTC, Short Ride to Subway, and Highly Ranked Schools Including Earl Haig S.S. & Cummer Valley M.S. (id:60365)
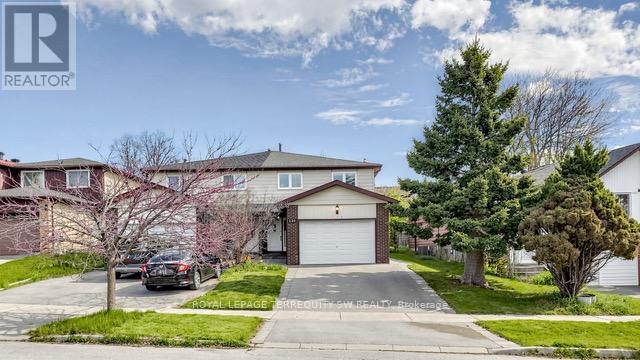
115 Micmac Crescent
Toronto, Ontario
This beautifully cared-for 4-bedroom North York semi-detached is a rare find a home where the owners have invested consistently and thoughtfully over the years, leaving virtually nothing for the new owners to do but move in and enjoy. The full-size eat-in kitchen offers generous counter space and storage, including a custom pantry, with a walkout to the side yard a practical and charming touch for morning coffee or easy outdoor access. The L-shaped living and dining room is bright and versatile, with its own walkout to the backyard, creating a seamless connection between indoor living and a comfortable and private outdoor space with lovely patio stones a clean slate that's ready for the new owners to make their own. The finished basement adds excellent flexibility whether used as a fifth bedroom, a private home office, or a guest suite while the four upper bedrooms provide ample space for a growing family. The list of updates speaks for itself: roof shingles, all windows, furnace and AC, washer and dryer, driveway, interlock front porch, duct cleaning, water tank, skylight, and roof insulation have all been replaced or refreshed with a full basement, kitchen, master bedroom, and bathroom renovation rounding out years of careful stewardship. Most recently, the powder room received a stylish refresh with a new vanity in 2025.Ideally situated in one of North York's most well-established and family-friendly neighbourhoods, this home offers exceptional connectivity with the DVP/Hwy 404 and 401 literally minutes away, commuting across the city or out of town is effortless. Transit and everyday shopping are close at hand, making this a location that truly works for every stage of life. A truly turn-key home in a city where homes of this quality and care rarely come to market. **Pre-listing Inspection available!** Buy with confidence! ##Open House Sat-Sun 2-4pm ##- Don't miss your chance to see your dream home!** (id:60365)
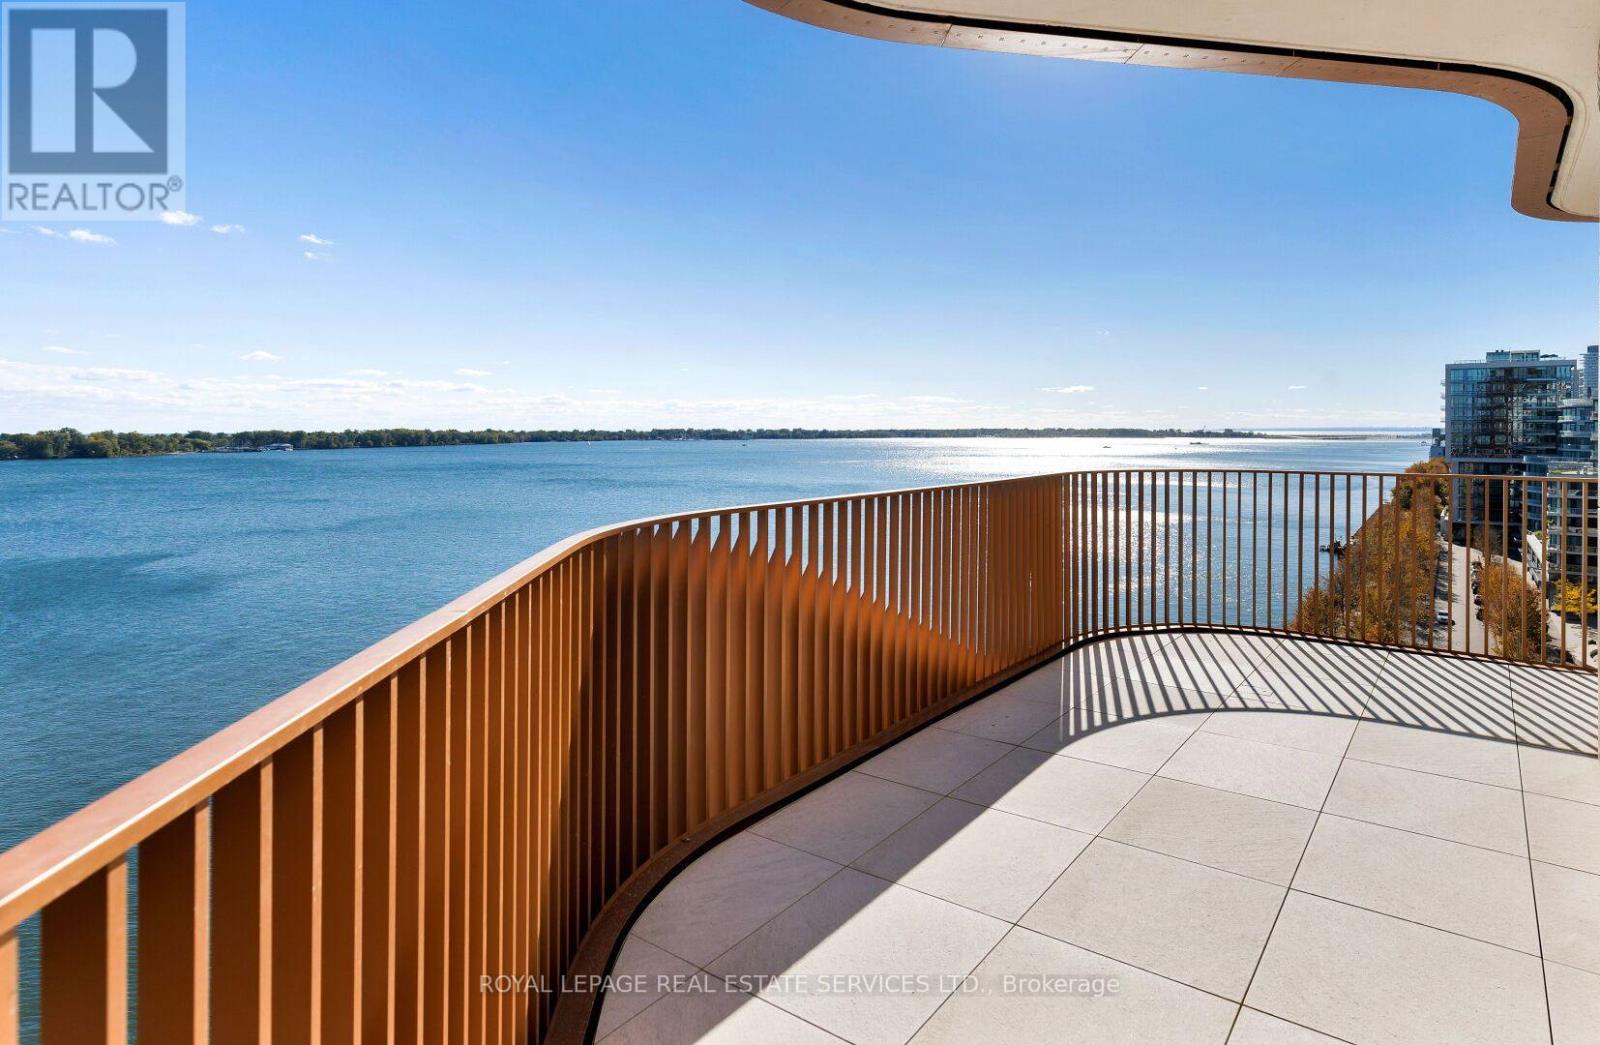
912 - 155 Merchants' Wharf
Toronto, Ontario
*Spectacular Southwest Corner Suite In Coveted South Tower *Luxurious Aqualuna By Tridel *Absolutely Gorgeous & Upgraded Waterfront Suite With Unobstructed Lake Views, Feels Like You Are Sitting On The Water *2286 sqft + 3 Balconies, 1 Accessible EV Parking, 1 Standard Parking & 1 Premium Locker *2 Bedroom, 3 Baths Sought After Floor Plan *Welcoming Foyer W/Powder Room, Double & Walk In Closets *Luxurious Features & Finishes *California Closet Organizers Throughout *Premium Miele Appliances - Fridge, Oven, Gas Cooktop, Dishwasher, Speed Oven, Coffee Maker. Marvel Wine Fridge *Redesigned Kitchen W/Deeper Island & Wider Pantry *Redesigned Living W/Floor To Ceiling Feature Wall Panel TV Ready, 50" Wide Napoleon Electric Stone Surround Fireplace *Redesigned Primary Bedroom, Walk In Closet, Beautiful Ensuite W/Upgraded Flush Undermount Porcelain Sinks, Base & Mirror Cabinetry *Redesigned Laundry W/Upgraded Base, Wall Cabinetry & Stainless Steel Drop-In Sink *Full List of Upgrades Attached *Luxury Amenities Include Outdoor Pool, Sauna, Fitness & Yoga Studios, Party Room, Billiard & Media Lounges *Aqualuna Bayside Toronto's Final and Most Luxurious Waterfront Address, Indulge Yourself in the Exquisite *Open House This Saturday & Sunday May 30 & 31, 2:00-4:00 PM (id:60365)
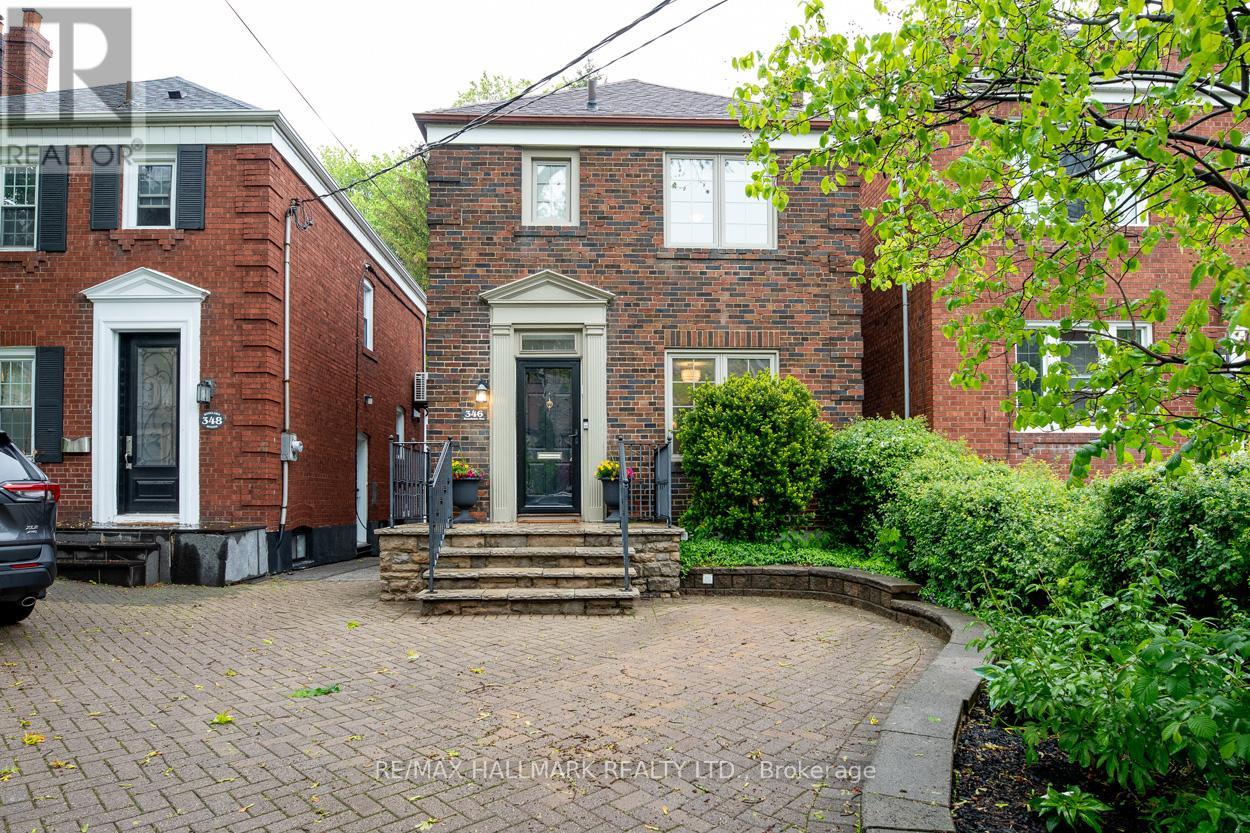
346 Roselawn Avenue
Toronto, Ontario
Welcome to 346 Roselawn, set in the top rated Allenby School District. This renovated 2 storey detached home features 3 bedrooms plus a 4th on the lower level, 2 full bathrooms and natural light throughout with parking for multiple cars. The open concept main floor is great for entertaining featuring large windows and walkout to a large sundeck. The renovated kitchen offers stainless steel appliances, breakfast bar and generous storage. The fenced-in backyard on a 133 foot deep lot offers privacy to enjoy BBQs, patio dinners, with green space for kids and pets to play. Upstairs, you'll find 3 well proportioned bedrooms along with a renovated 4-piece washroom. The finished lower level offers a seperate entrance, a rec room that can be additional family space, another bedroom that can be a home office or gym, full bathroom and laundry along with plenty of additional storage. With front pad parking, the garage can be used for an additional car or storage. Located just steps from local shops, cafes, restaurants, Eglinton Park, library, community centre, and both Eglinton and Yonge subway lines, this home offers unparalleled convenience. This is a rare opportunity to own a great detached home in a premier neighbourhood. (id:60365)

14 Squirewood Road
Toronto, Ontario
You've found your dream home. Beautifully updated throughout, this exceptional residence features gorgeous white maple wide-plank engineered hardwood flooring and exquisite curated finishes. The fabulously oversized family room offers the perfect gathering space, complete with a walk-up to the backyard and an award-winning garden oasis, proudly recognized twice. Step outside to a truly one-of-a-kind backyard retreat. The stunning landscaped grounds showcase a heated in-ground pool with a rare diving board, a custom-built stream flowing into a tranquil koi pond, and elegant flagstone retaining walls. Entertain with ease or unwind beneath the charming wooden gazebo, complete with a convenient garden bar, the perfect setting for summer evenings and memorable gatherings. Ideally located in a sought-after school district, including French Immersion, and minutes to Seneca College. Enjoy an abundance of nearby amenities including parks, tennis courts, the library, community centre, and transit. Conveniently located just steps to CF Fairview Mall, shopping, and quick access to Highways 401 & 404. (id:60365)
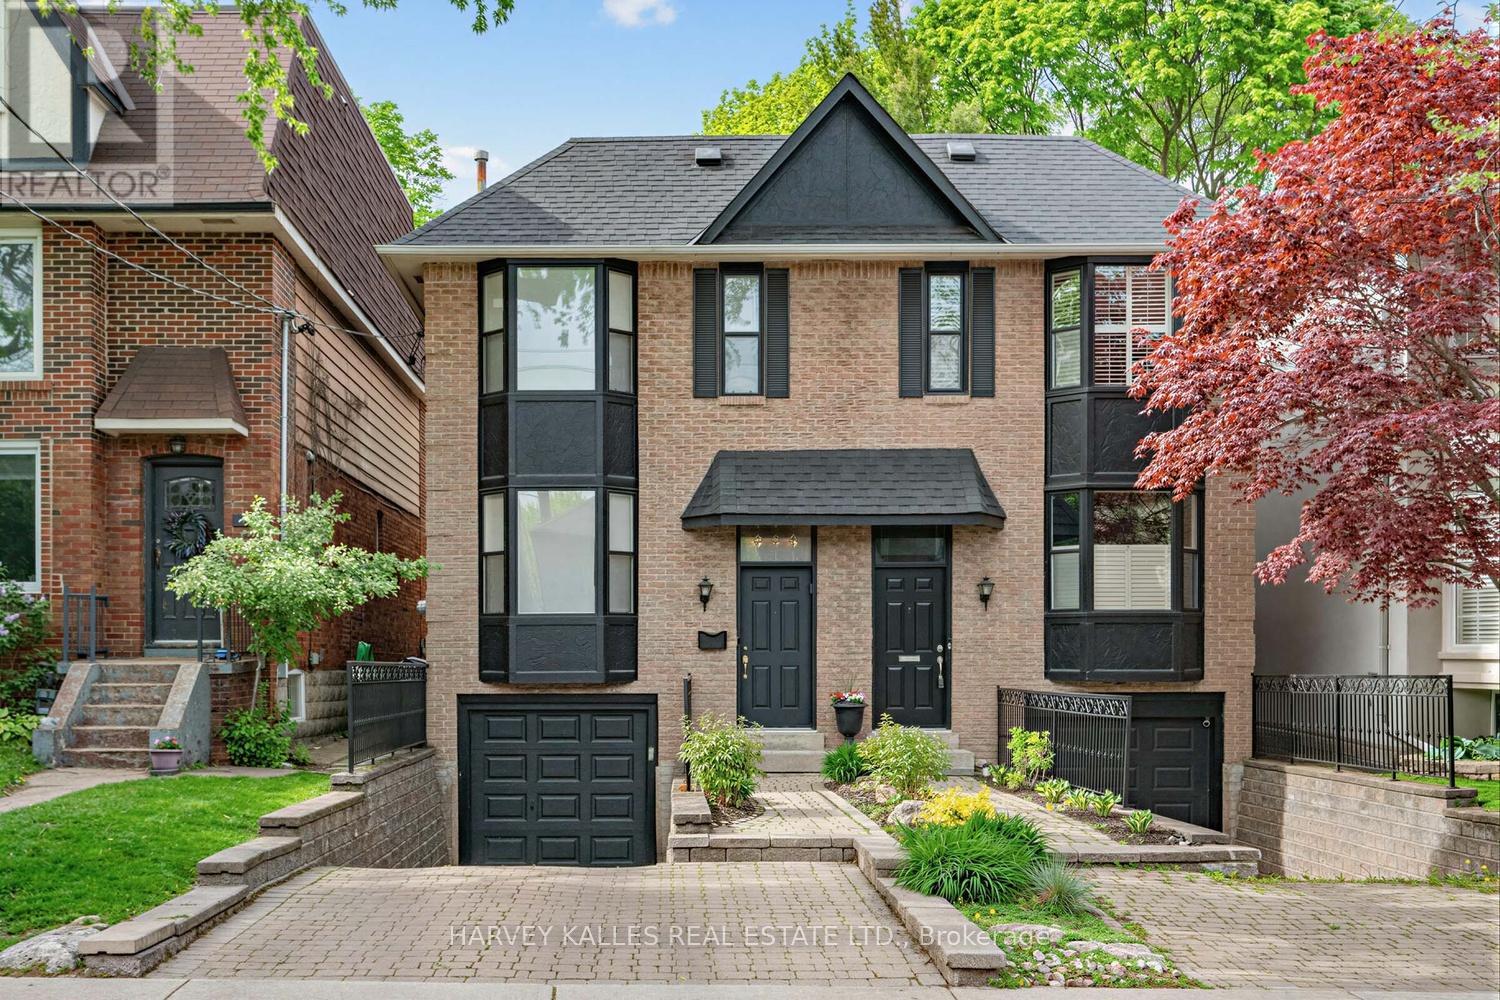
136 Bedford Park Avenue
Toronto, Ontario
136 Bedford Park Avenue is the turnkey family home you've been waiting for. Ideally situated on one of the most sought-after blocks in Bedford Park, in the heart of the coveted John Wanless neighbourhood, this home truly has it all. Beautifully renovated throughout, this stunning 3-bedroom, 4-bathroom residence offers the perfect blend of style, comfort, and functionality - complete with expansive principal rooms, storage galore, a walk out high ceiling basement, a private driveway, garage, and an incredible backyard oasis with a spacious deck perfect for entertaining. Designed by Studio No. 33 with an eye for sophisticated finishes and a modern designer aesthetic where every detail has been thoughtfully curated. Just steps to Yonge Street, top-rated schools including Blessed Sacrament and John Wanless, parks, shops, restaurants, and on the same block as the Lawrence subway station, this is a rare opportunity to own a true 10/10 home in an unbeatable location. (id:60365)
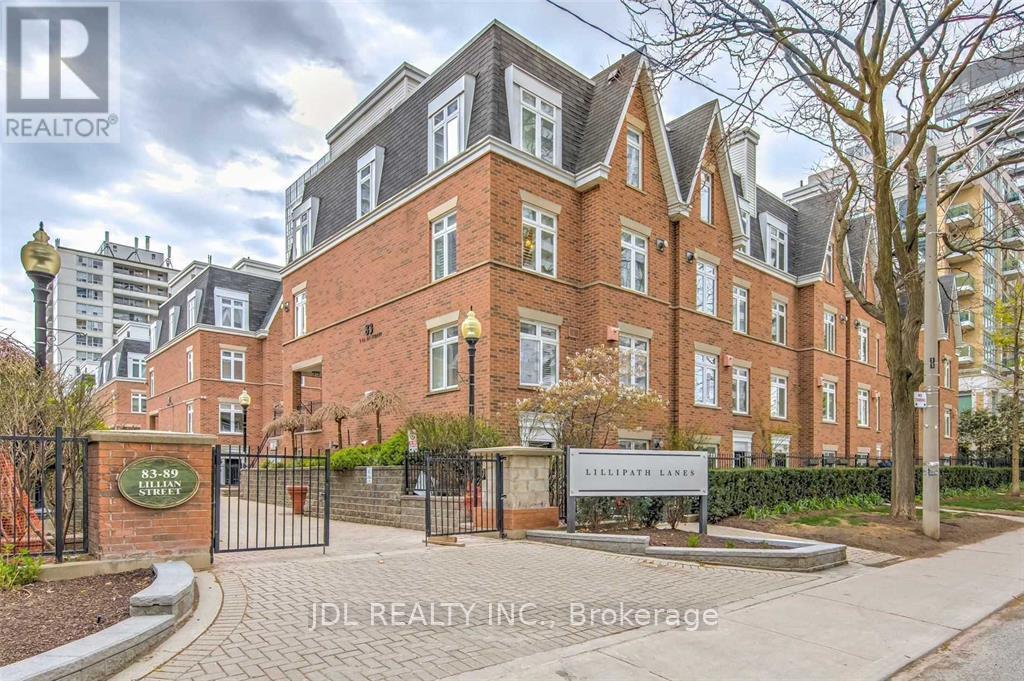
5 - 87 Lillian Street
Toronto, Ontario
Stunning Urban 2-Storey Townhouse Awaits You! Midtown Yonge & Eglinton - Best Location. Elegant 2 Bed And 2 Bath, Open Concept Unit Outlooks A Modern Kitchen W/Natural Quartz Countertops, Hardwood Floors Thru-Out, Gas Fireplace, Pantry, Ssl Appliances. Surrounded By Lush Gardns And Pedestrian Walkways. Walk Score Of 95, Transit 91. Steps To Loblaws, Lcbo, Subway. Enjoy A Bbq On Private Terrace. Pet Friendly! New Eglinton Lrt Line, Great Investment.A Must See! (id:60365)
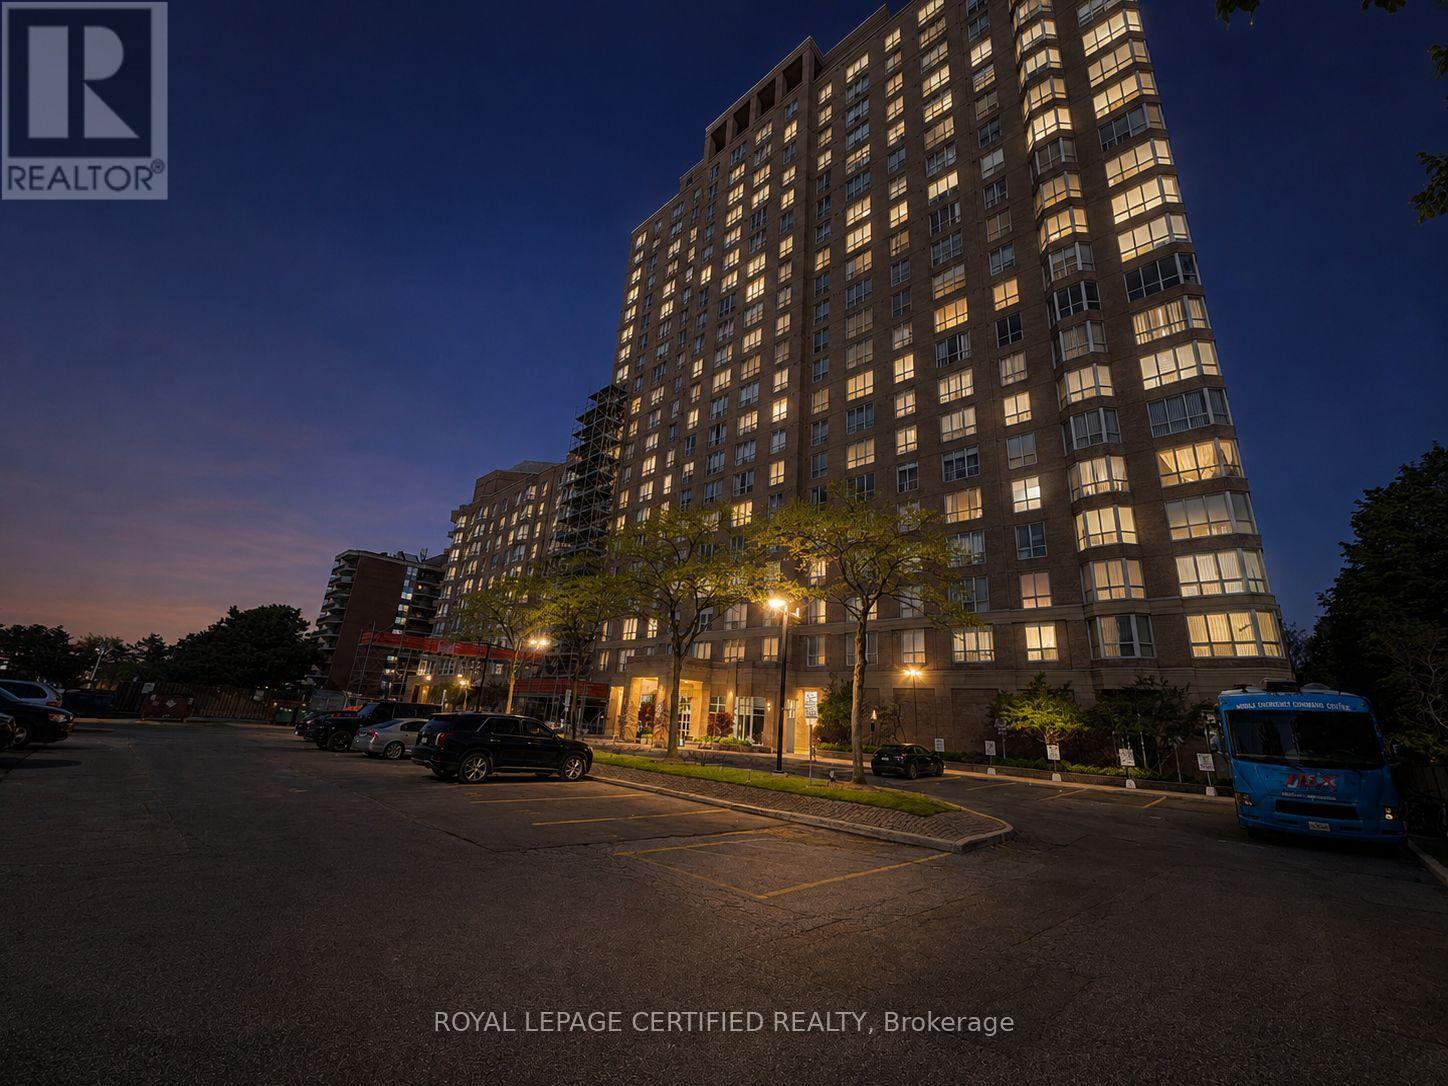
1309 - 21 Overlea Boulevard
Toronto, Ontario
Stunning 2 bedroom south and east facing corner unit in the popular Jockey Club Condominium. Bright and spacious with generous principal rooms, open concept layout, recently updated kitchen with new stainless steel appliances, new laminate flooring throughout, and abundant natural light. Sunny south views overlook the park, tennis courts, and outdoor public pool. Well kept and well managed building with low maintenance fees and excellent amenities, including fitness center, indoor squash courts, game room, library, party/meeting room, and large green space with deck. Conveniently located near TTC, DVP, E.T. Seton Ravine trails, shopping, restaurants, and more. (id:60365)
405 - 31 Avondale Avenue
Toronto, Ontario
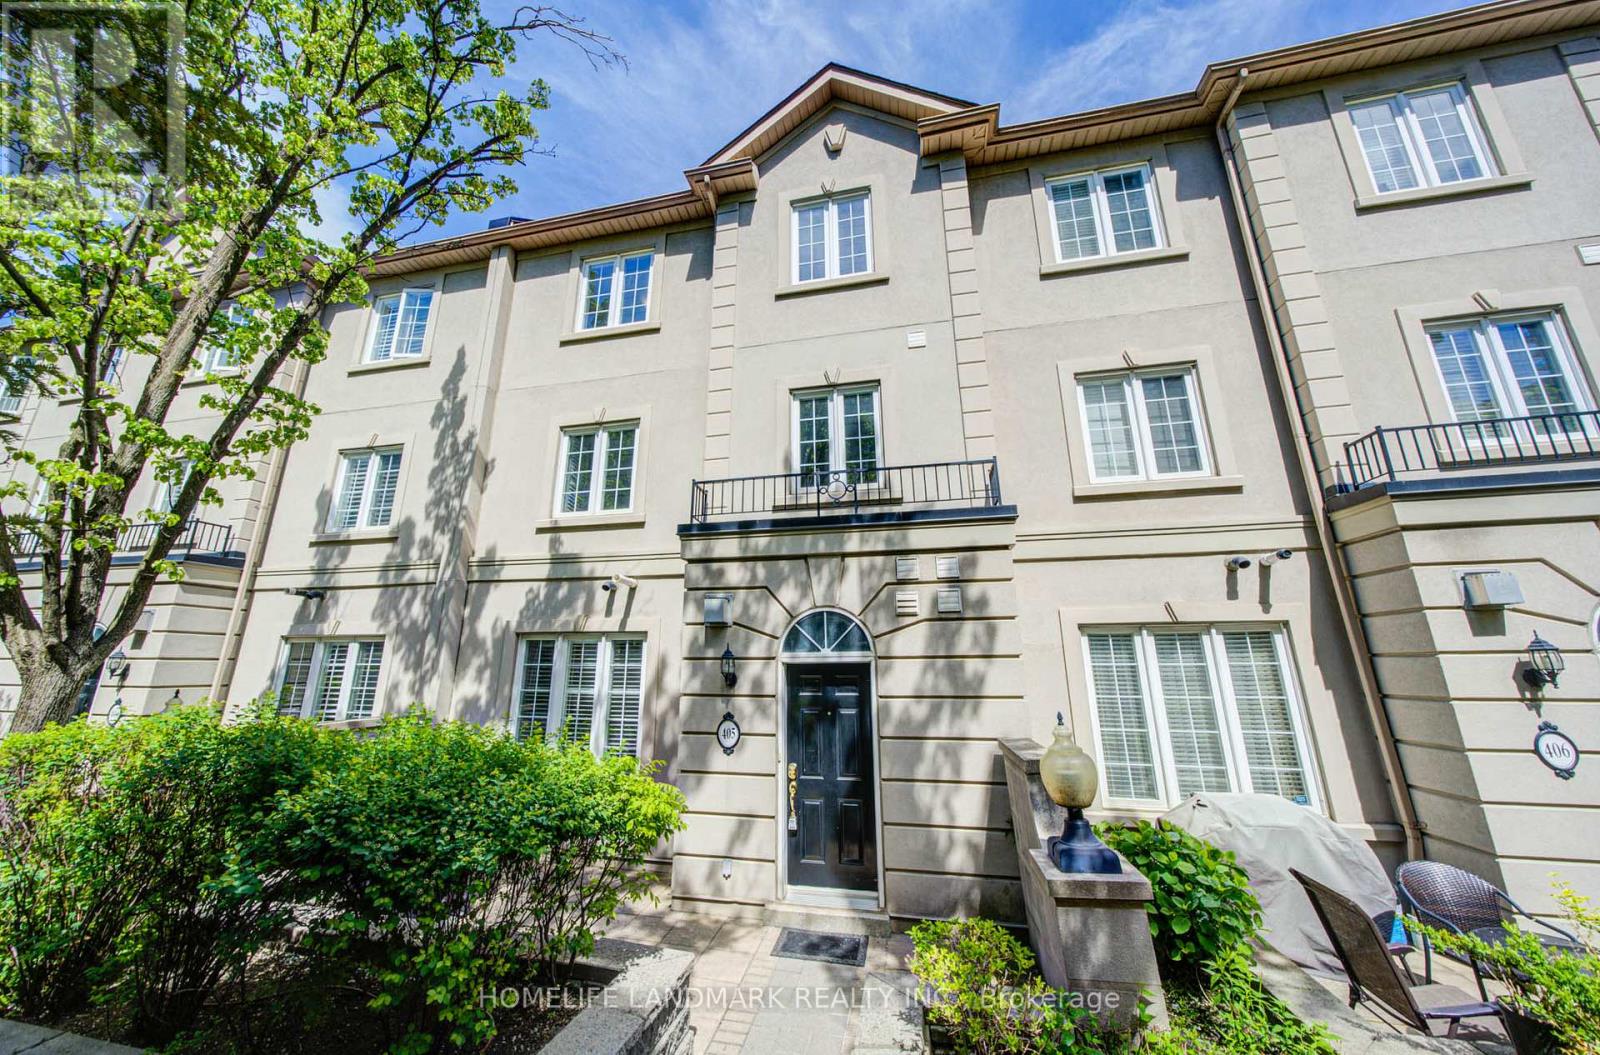
Stunning executive Shane Baghai townhome in the prestigious Carriage Homes of Avondale, ideally nestled within the quiet interior of the community-away from busy streets-offering a rare sense of privacy and tranquility. This spacious and beautifully updated 3-storey residence features 3 bedrooms and 3 washrooms, with a bright and functional layout designed for comfortable upscale living. The modern renovated kitchen is equipped with a new stove and hood fan, while the elegant living and dining areas showcase a gas fireplace, customized built-in cabinetry, pot lights, hardwood floors, skylight, and stylish finishes throughout. The generous primary retreat features a luxurious 5-piece ensuite and dual walk-in closets with newly customized organizers, and all bathrooms have been tastefully renovated with contemporary finishes. The lower level offers a refreshed laundry and storage area with direct underground parking access right at your door-an everyday luxury rarely found in townhome living. Enjoy a secluded private terrace with BBQ gas line, perfect for quiet mornings or intimate evening gatherings. Conveniently located steps to the subway, shopping, restaurants, and major highways, this exceptional move-in-ready home is a rare offering in one of North York's most sought-after communities. (id:60365)
1905 - 75 Billes Heights
Toronto, Ontario
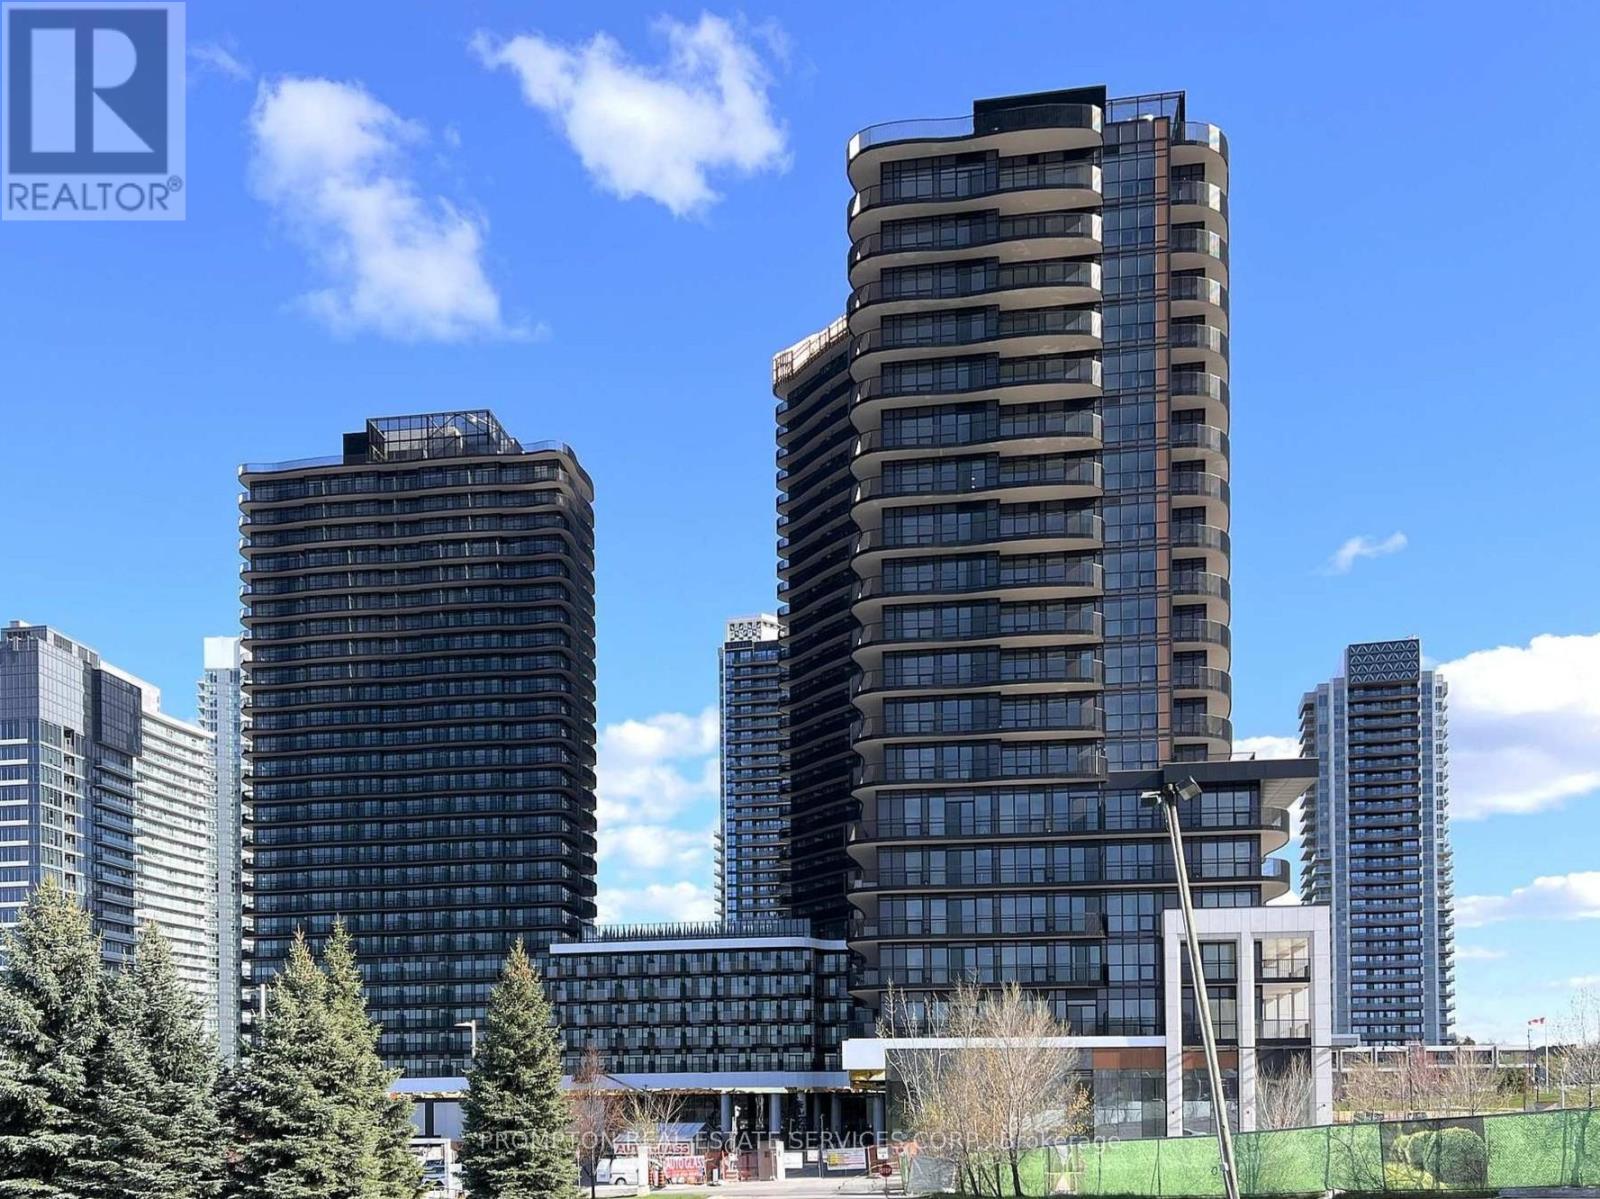
Experience elevated living at King's Landing by Concord! A stunning new luxury residence nestled in one of the GTA's most sought after communities. This bright and spacious east facing 2-bedroom, 2-bathroom suite showcases breathtaking open views, a thoughtfully designed layout, and an abundance of natural light through floor-to-ceiling windows. Enjoy a rare condo luxury with a full gas stove in the designer kitchen, complete with premium built-in appliances, quartz countertops, and sleek contemporary cabinetry perfect for home chefs and entertaining alike. Step outside to your oversized private balcony and take in the beautiful surroundings. Ideally situated just minutes to Hwy 401, TTC subway, parks, community centre, IKEA, hospitals, Canadian Tire, shopping, and endless dining options. Everything you need right at your doorstep. One EV Parking closely located by the elevator on P2 . (id:60365)
2216 - 18 Esther Shiner Boulevard
Toronto, Ontario
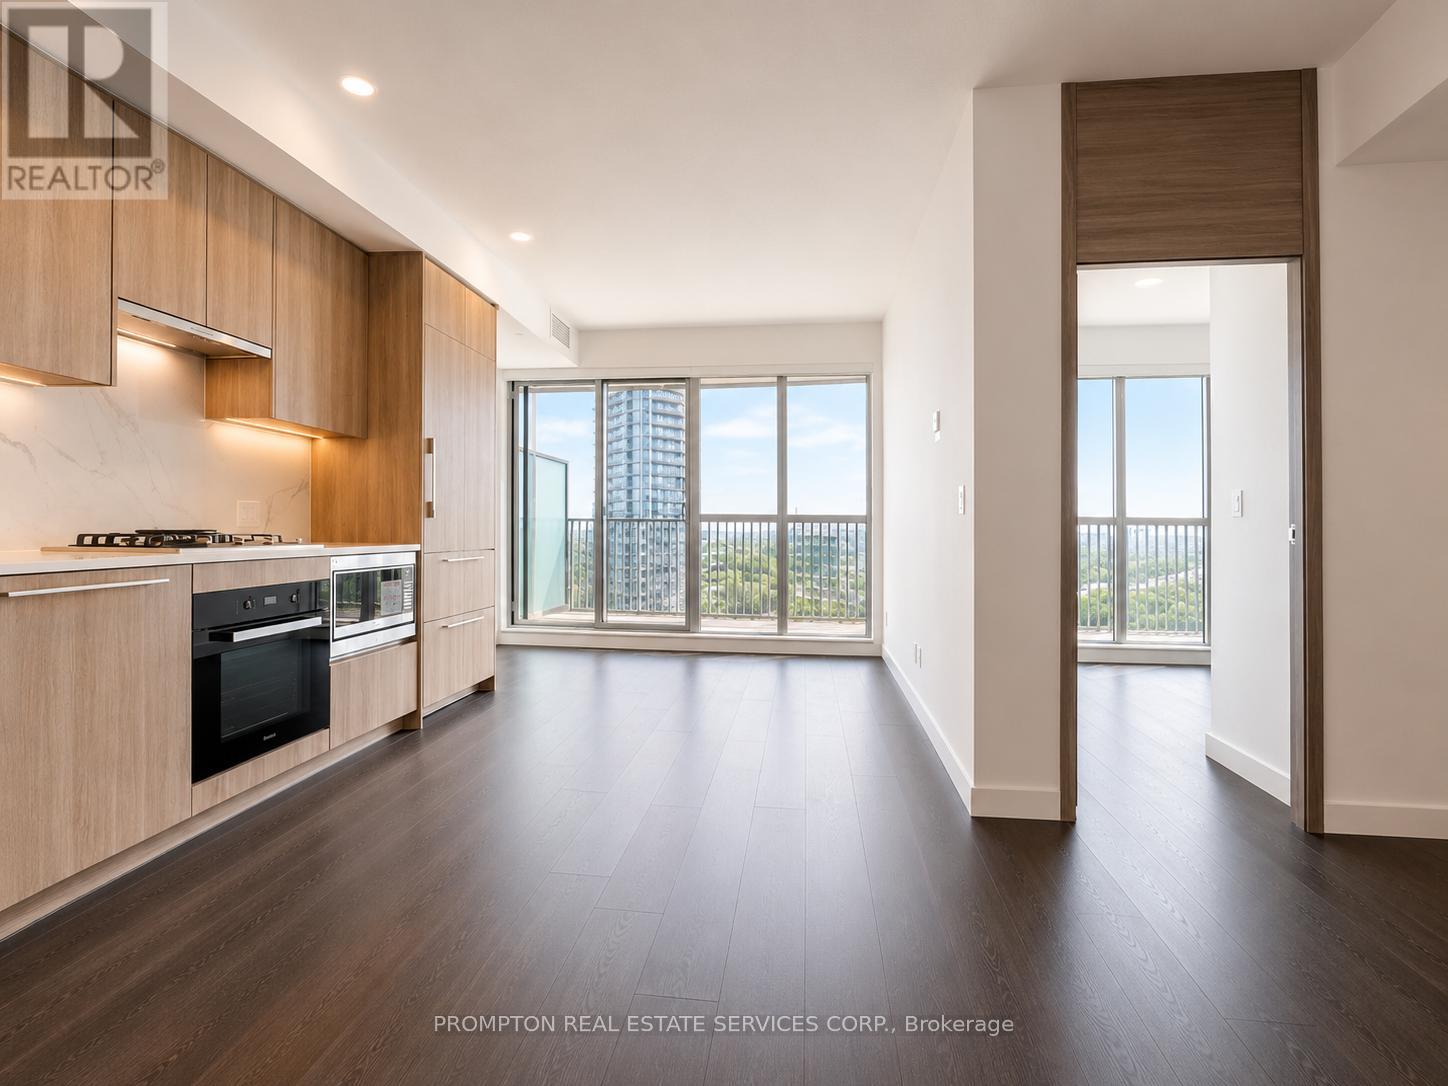
Experience luxury living at King's Landing by Concord in one of the GTA's most desirable communities. This bright 2-bedroom, 2-bathroom suite features unobstructed views, floor-to-ceiling windows, and a functional open-concept layout filled with natural light. The modern kitchen is equipped with premium built-in appliances, quartz countertops, sleek cabinetry, and a rare gas stove perfect for everyday cooking and entertaining. Enjoy an oversized private balcony, elegant finishes throughout, and the convenience of EV parking. Prime location just minutes to Hwy 401, TTC subway, parks, community centre, IKEA, hospitals, shopping, dining, and more. (id:60365)

© 2026 Proptech Realty Inc., Brokerage.