
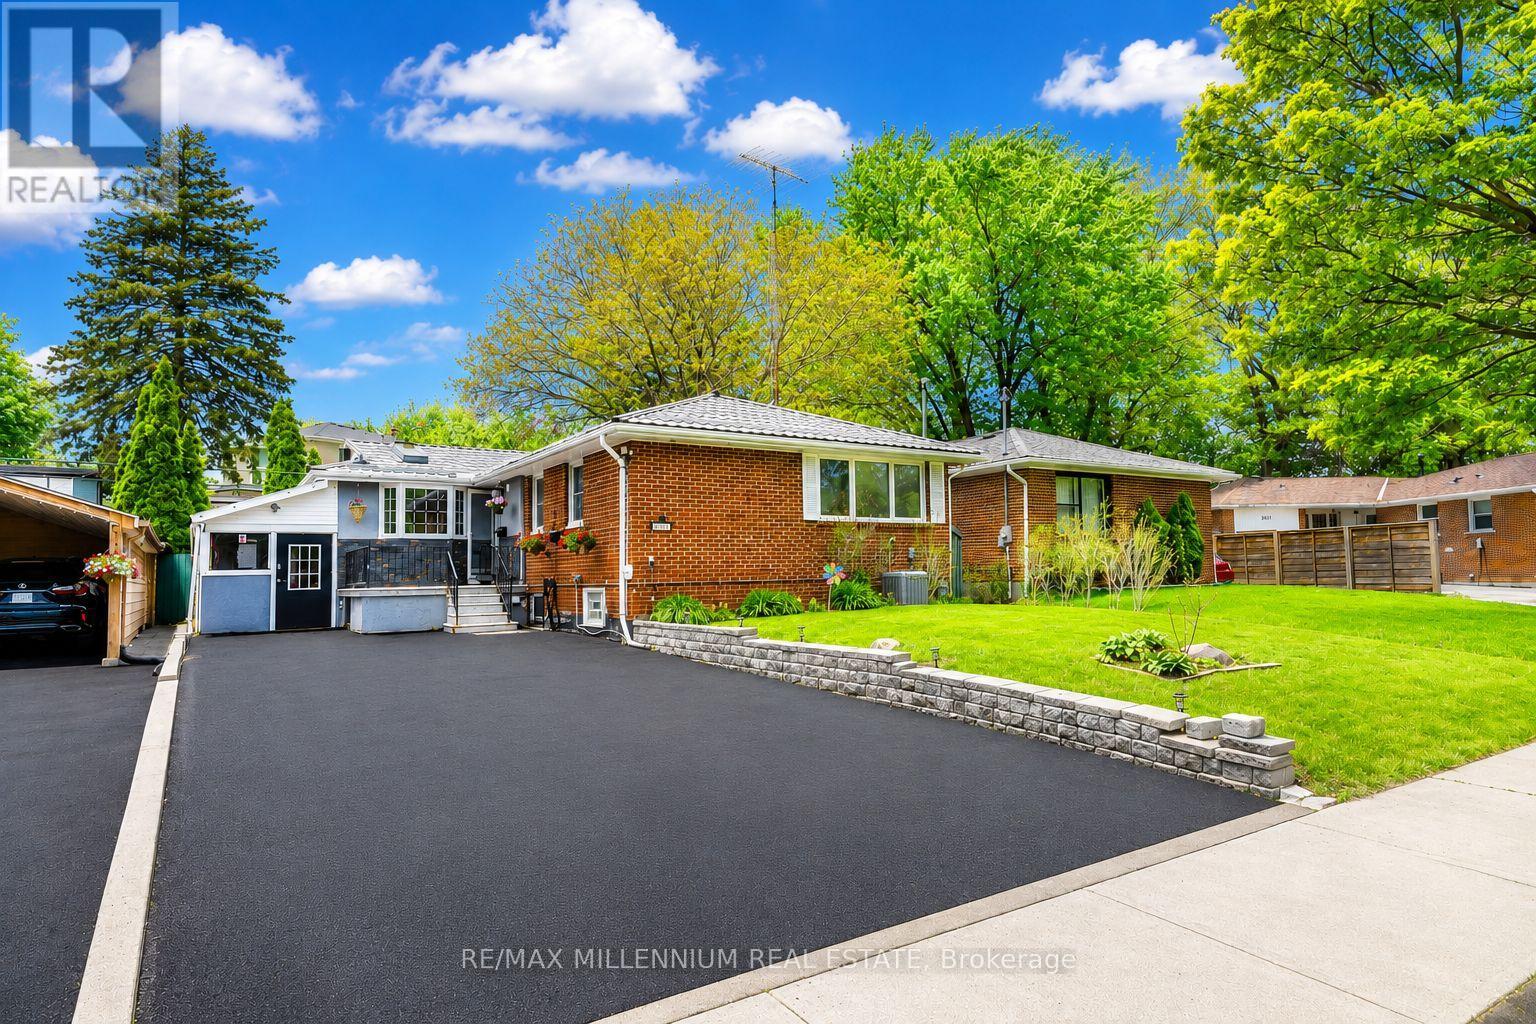
271 Thistle Down Boulevard W
Toronto, Ontario
Great location bungalow with 5 parking spaces and steel roof. Open-concept kitchen with granite counters, backsplash, skylight, and large bay window offering abundant natural light. Fully finished basement with separate entrance featuring 3 bedrooms and 2 bathrooms. Includes garden house apartment and 3 laundry areas. Ideal for large families or income potential. Located on a beautiful street with many upgrades. (id:60365)
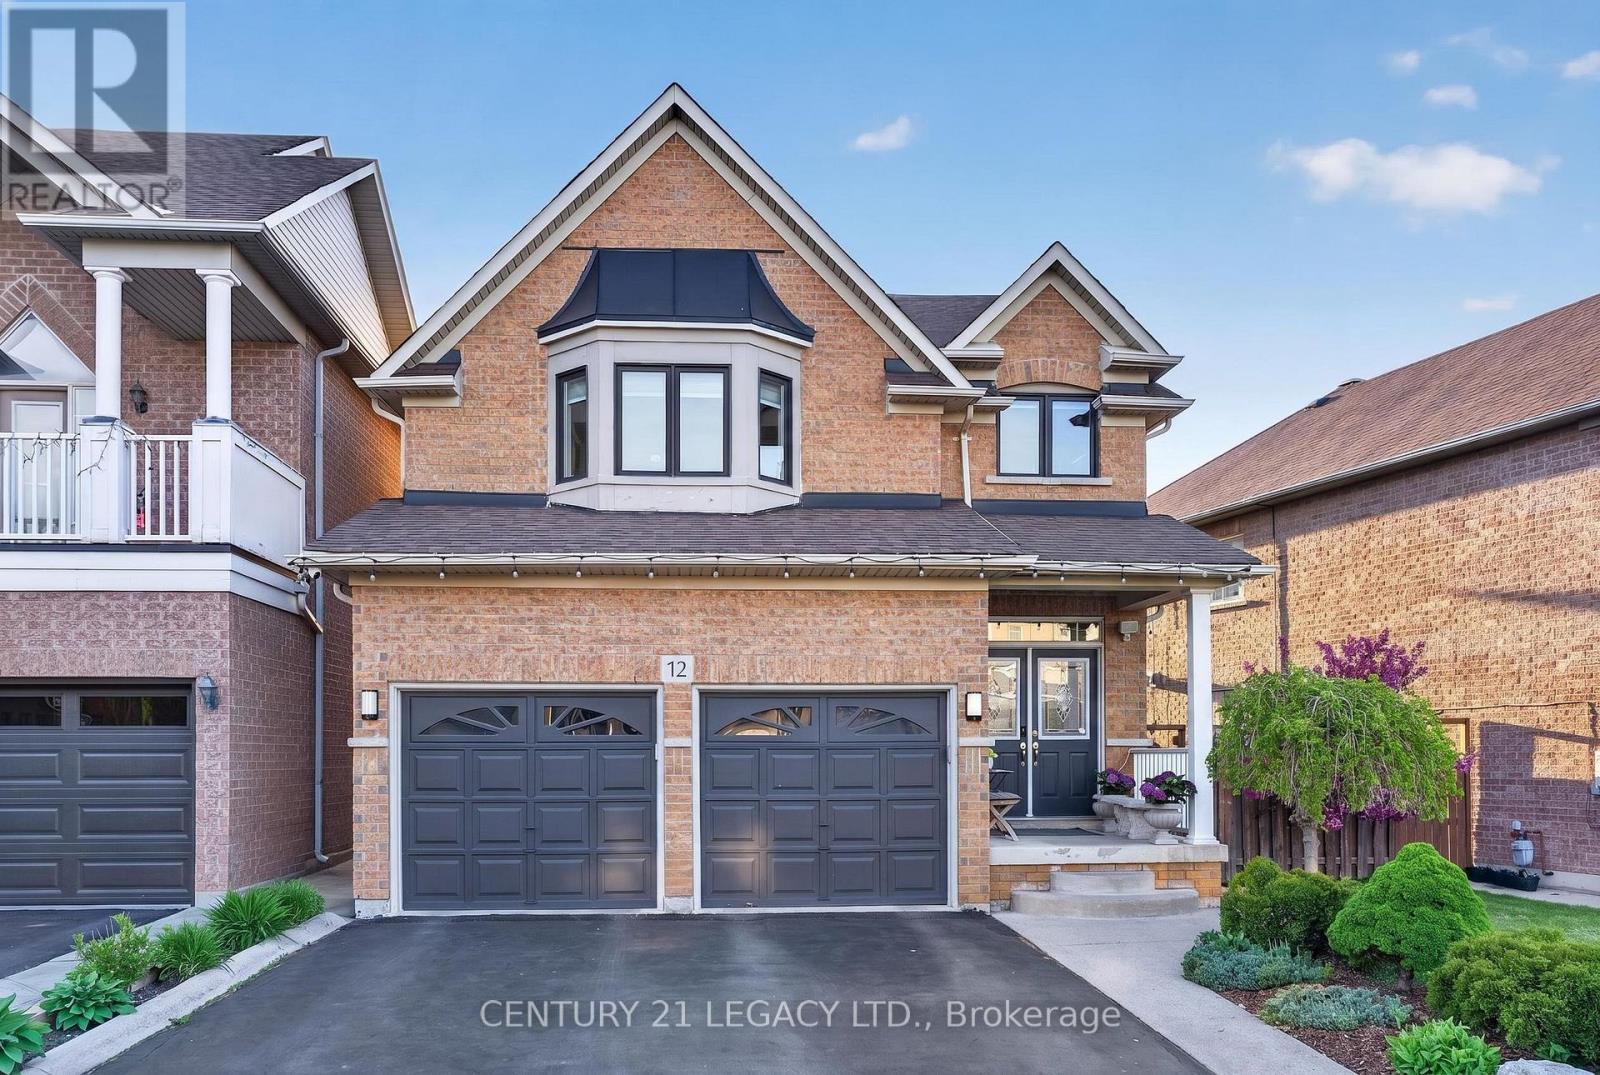
12 Aria Lane
Brampton, Ontario
5 Bed 4 Bath plus LEGAL basement apartment (1 Bed Plus Large Den) - Carpet free home in Lake of Dream Community. Lot with No Sidewalk can fit 4 cars. Close to Lake, Park, Transit, Plaza, Hospital, LA Fitness and all other amenities. Convenient location with easy access to 410 and 407. New Roof (2023), Heat Pump (2024), Upgraded Attic Insulation (2024)' Owned Water Tank (2024), New Windows (Except Basement) with Black Frame and tinted Glass for enhanced energy efficiency, New Kitchen on mail level (2018), Surge Protection at main PANEL, 200 Amp Panel, Wired for EV Charging. Overall a great home in great neighborhood. (id:60365)
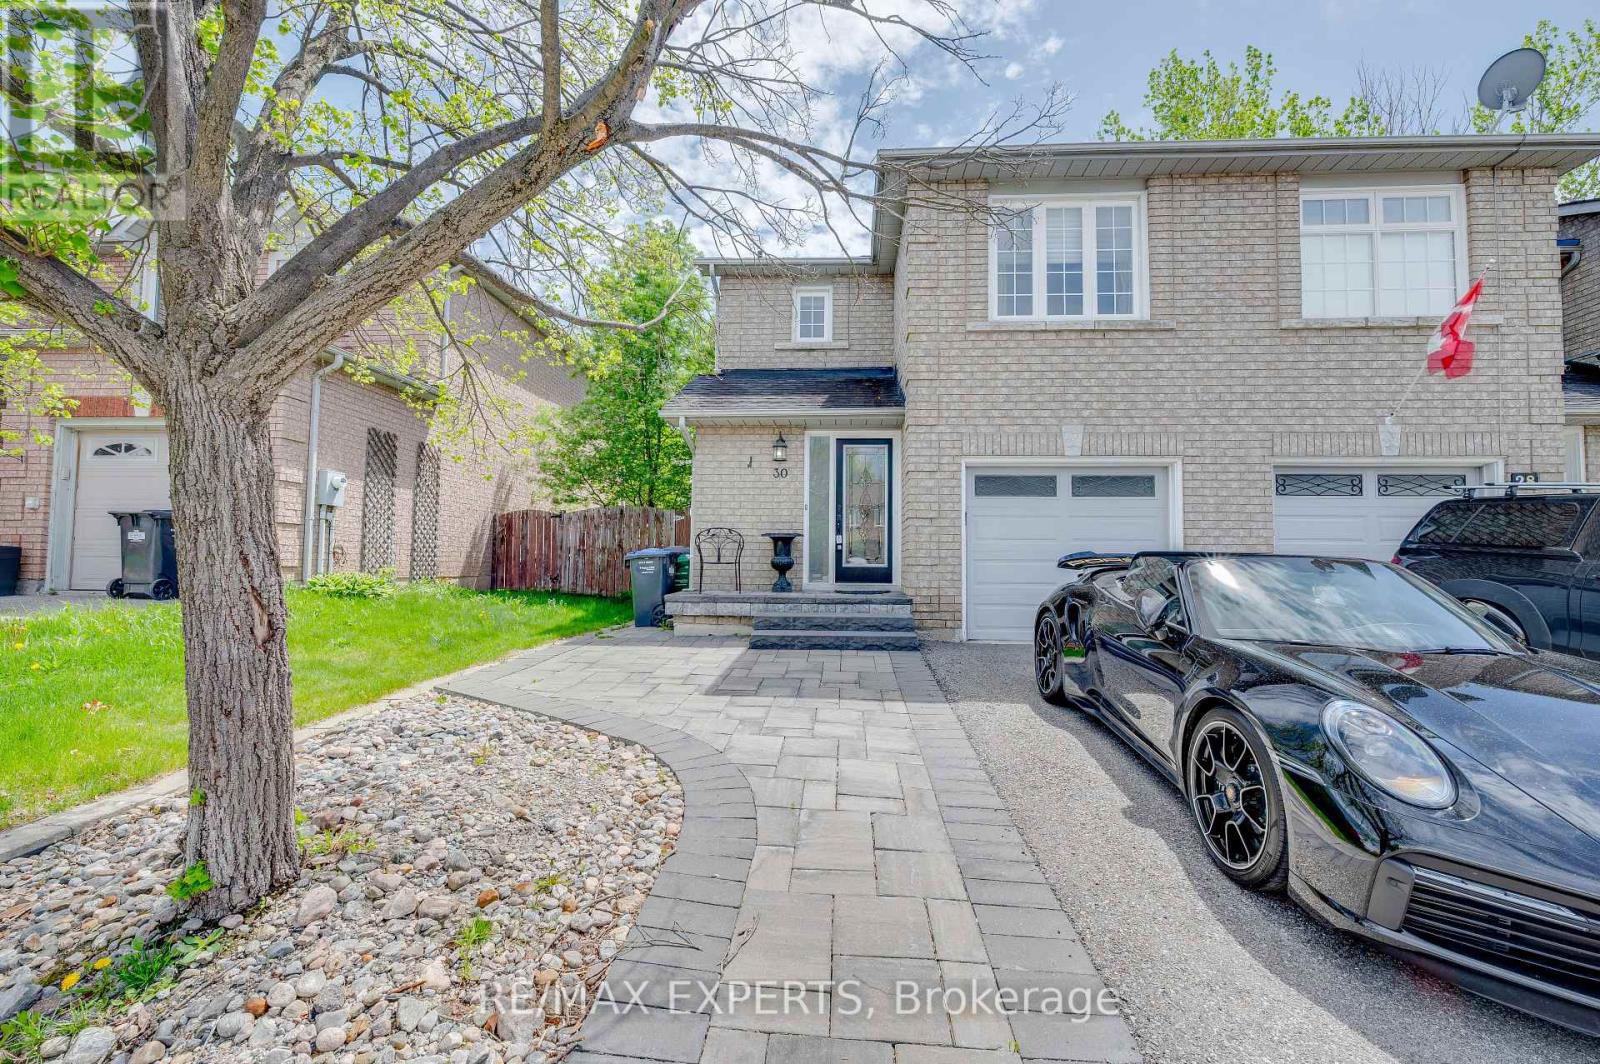
30 Rolling Hills Lane
Caledon, Ontario
West Bolton! Immaculate End Unit All Brick 3 Bedroom townhouse, upgraded throughout. Interlocked walkway leading to modern glass front door, potlights throughout bright hallway, renovated 2Pc bath on main & garage access. Newly renovated 2nd floor bathroom with double sink, tub and shower with niche. Walkout to Backyard Flows Into the dining/kitchen. Private fenced in backyard features patio with pergola to enjoy the outdoors. Ceramic Floors throughout kitchen, Superwhite Quartzite Counters, Glass Tiled Backsplash, Stainless steel Appliances. (id:60365)
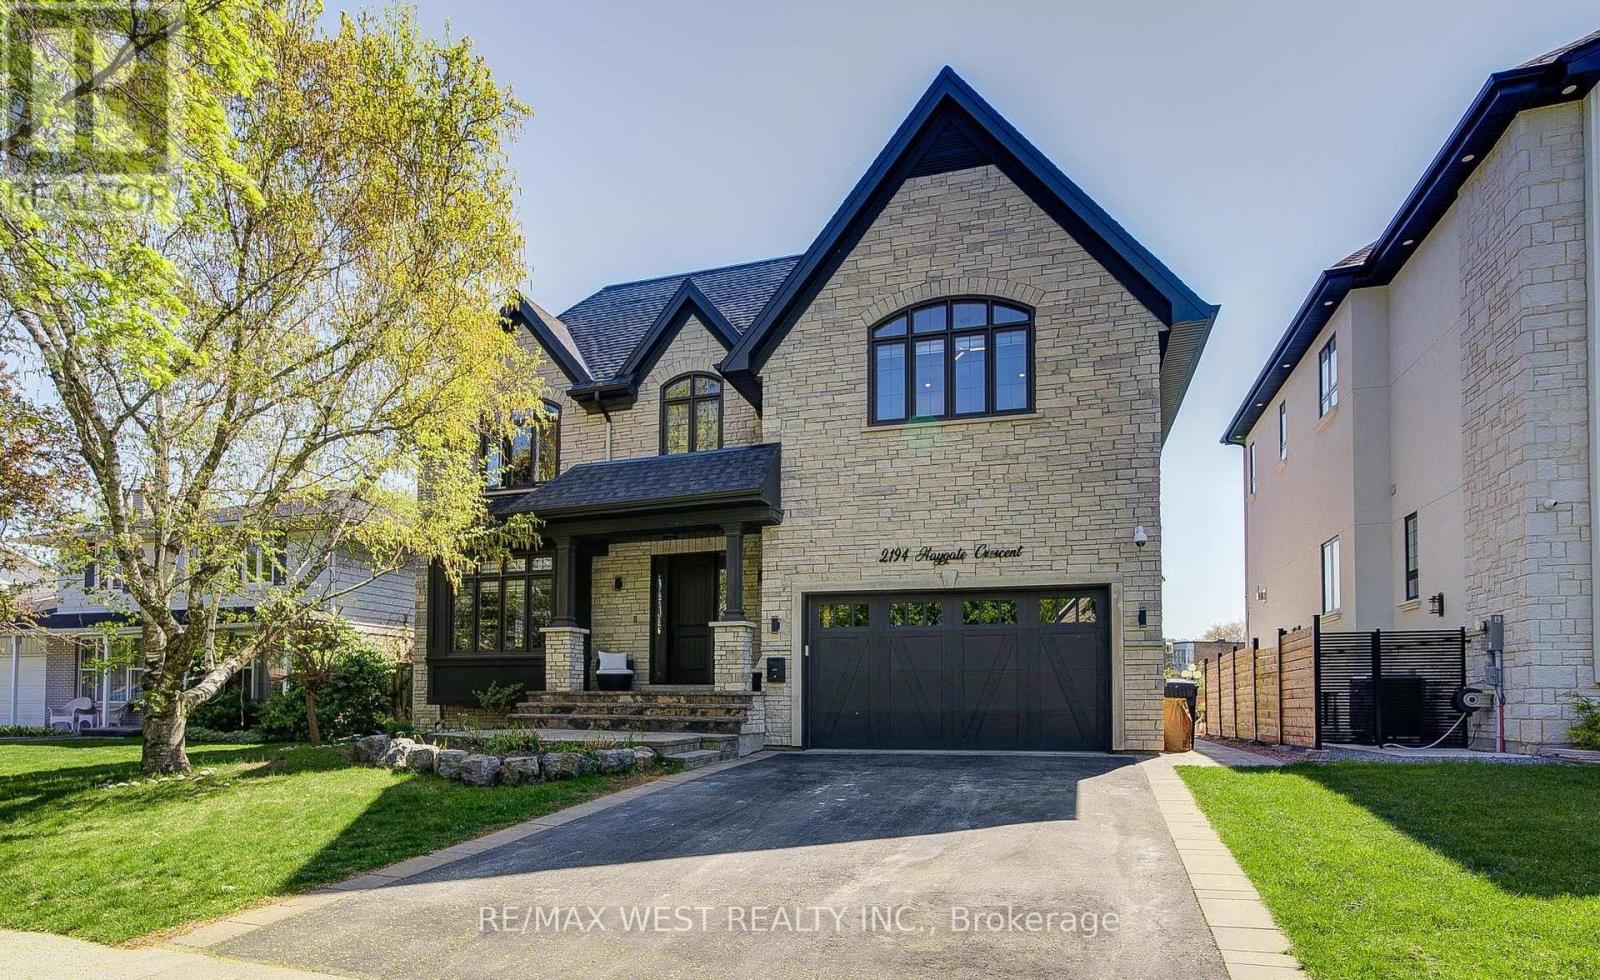
2194 Haygate Crescent
Mississauga, Ontario
Unique Great Family Home backing onto Sheridan Park. No Rear Neighbours. Private Backyard. Custom Built Gorgeous Home. 10 foot ceiling on Main and Upper Fl, 9 Feet in the Lower level ,12' Garage cailing and 12 Ft Coffered Tfay ceiling in Primary Bedroom. 8' interior and Exterior Doors, 2 Laundries, Pot lights+Elegant & Unique LED Fixtures, ALL TRIPLE GLAZED Windows, Roman/Zebra Shades, Custom Millwork throughout the house. Beautiful Stone exterior &covered front porch leading to Luxury living- open concept kitchen ,family room with soaring 10' ceiling. Kitchen w/cabinets to the ceiling and lighted glass uppers, under cab lights ,crown mouldings, glass tile backsplash, large granite island and quarts counters.8' French door leading to private patio &gazebo overlooks park. Open oak staircase leading to 2nd floor w/Skylight above with 4 Bedrooms w/walk-in closets w/built-ins and 4 Bathrooms, all with heated Floors. Primary bedroom has 12 feet Tray ceiling, French doors, Juliet balcony & Gorgeous 5pc ensuite bath/w double sinks & Tub with Glass Shower. Entire lower level has heated floors, Four(4)Bedrooms with above grade windows, Kitchen, Laundry, 5-pc Bathroom. Lower level could be used for extended Family or extra income. Lower level has a separate entrance. Built-in shelving in Garage with 12 feet ceiling. Easy access to all amenities close by and great access to commute. (id:60365)
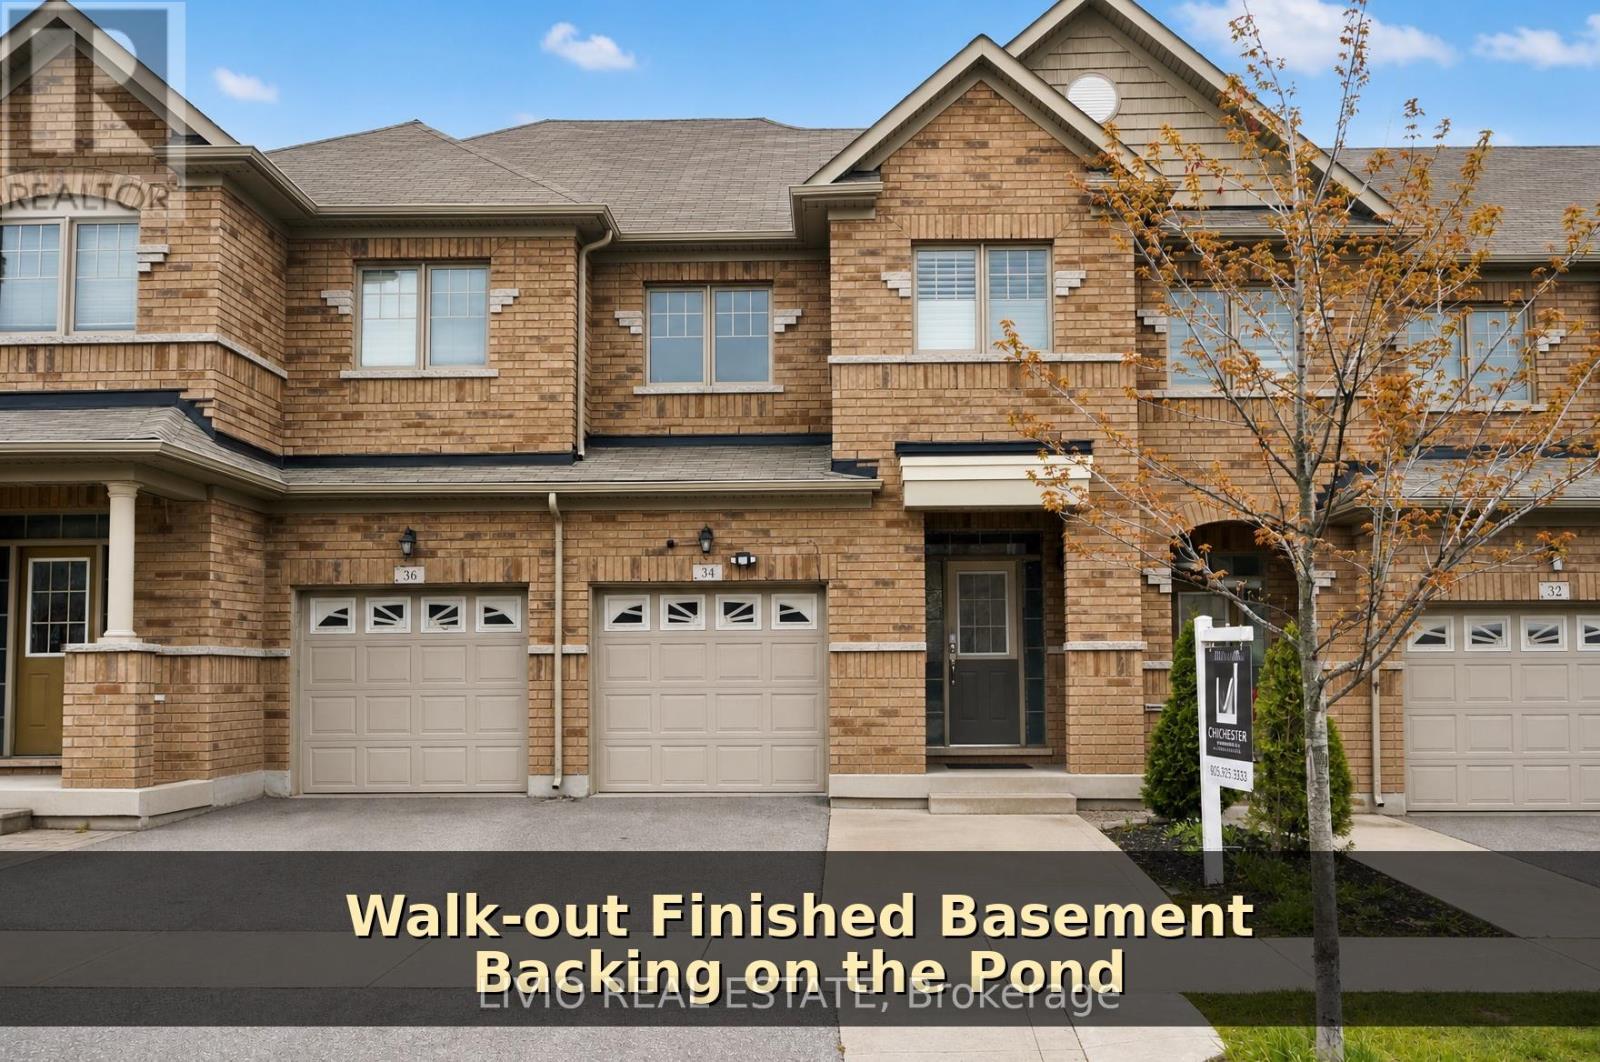
34 Davenfield Circle
Brampton, Ontario
Beautiful 4+1 bedroom freehold townhouse with walk-out basement, backing onto a ravine and pond. Move-in ready with a spacious layout featuring a separate family room, dining area, and family-size eat-in kitchen.Enjoy large sun-filled windows throughout, hardwood flooring, California shutters, no carpet, and an oak staircase. The primary bedroom offers a spectacular ravine and pond view. Includes 5 washrooms, stainless steel appliances, and a finished walk-out basement generating rental income.Extended driveway with parking for 4 cars. Close to parks, plazas, schools, and all major amenities. Don't miss this amazing opportunity! (id:60365)
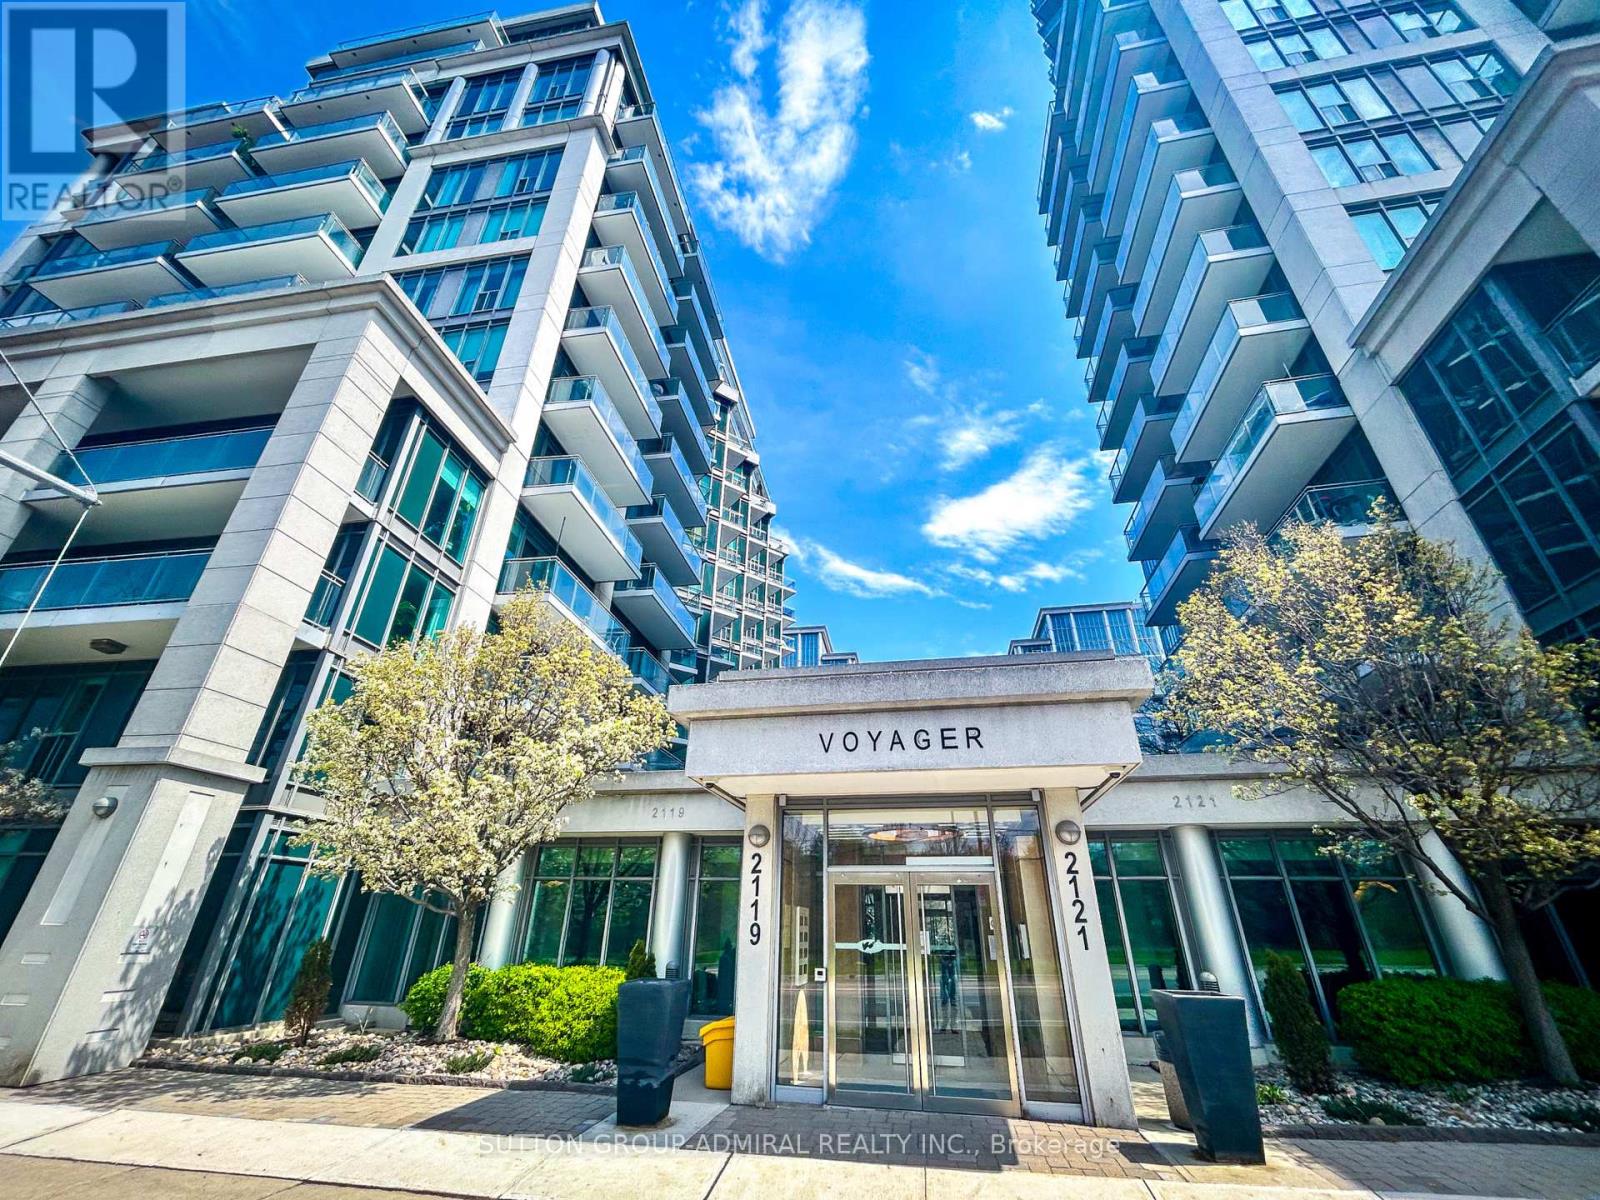
415 - 2119 Lake Shore Boulevard W
Toronto, Ontario
Elegant & Spacious Waterfront Corner Suite At Voyager II At Waterview - 984 Sq Ft Of Bright, Open-Concept Living Plus A Stunning 362 Sq Ft Wraparound Balcony With 4 Walkouts. Rarely Available Layout Featuring Breathtaking Views Of Lake Ontario, The Park, Cityscape & Courtyard. Split-Bedroom Design With A Large Den Currently Used As A 3rd Bedroom & 2 Full Bathrooms. Upgraded Throughout: Granite Counters, Stainless Steel Appliances, Slate Kitchen Floor, Glass Tile Backsplash. 1 Parking & 1 Locker Included. All-Inclusive Maintenance Fee Covers Hydro, Heat, Water, A/C & Building Insurance. World-Class Amenities: 24/7 Concierge & Security, Indoor Pool & Hot Tub, Sauna, Massage Room, 2 Large Gyms, Golf Simulator, Theatre, Game Room, Library, Billiards Lounge, Sky Lounge Party Room With Panoramic Lake & SkylineViews, Guest Suites, Car Wash, Bike Storage, EV Chargers & Ample Visitor Parking. Steps To TheLake, Martin Goodman Trail, Top Cafes, Restaurants & TTC - With Easy Access To Major Highways & Downtown Toronto. (id:60365)
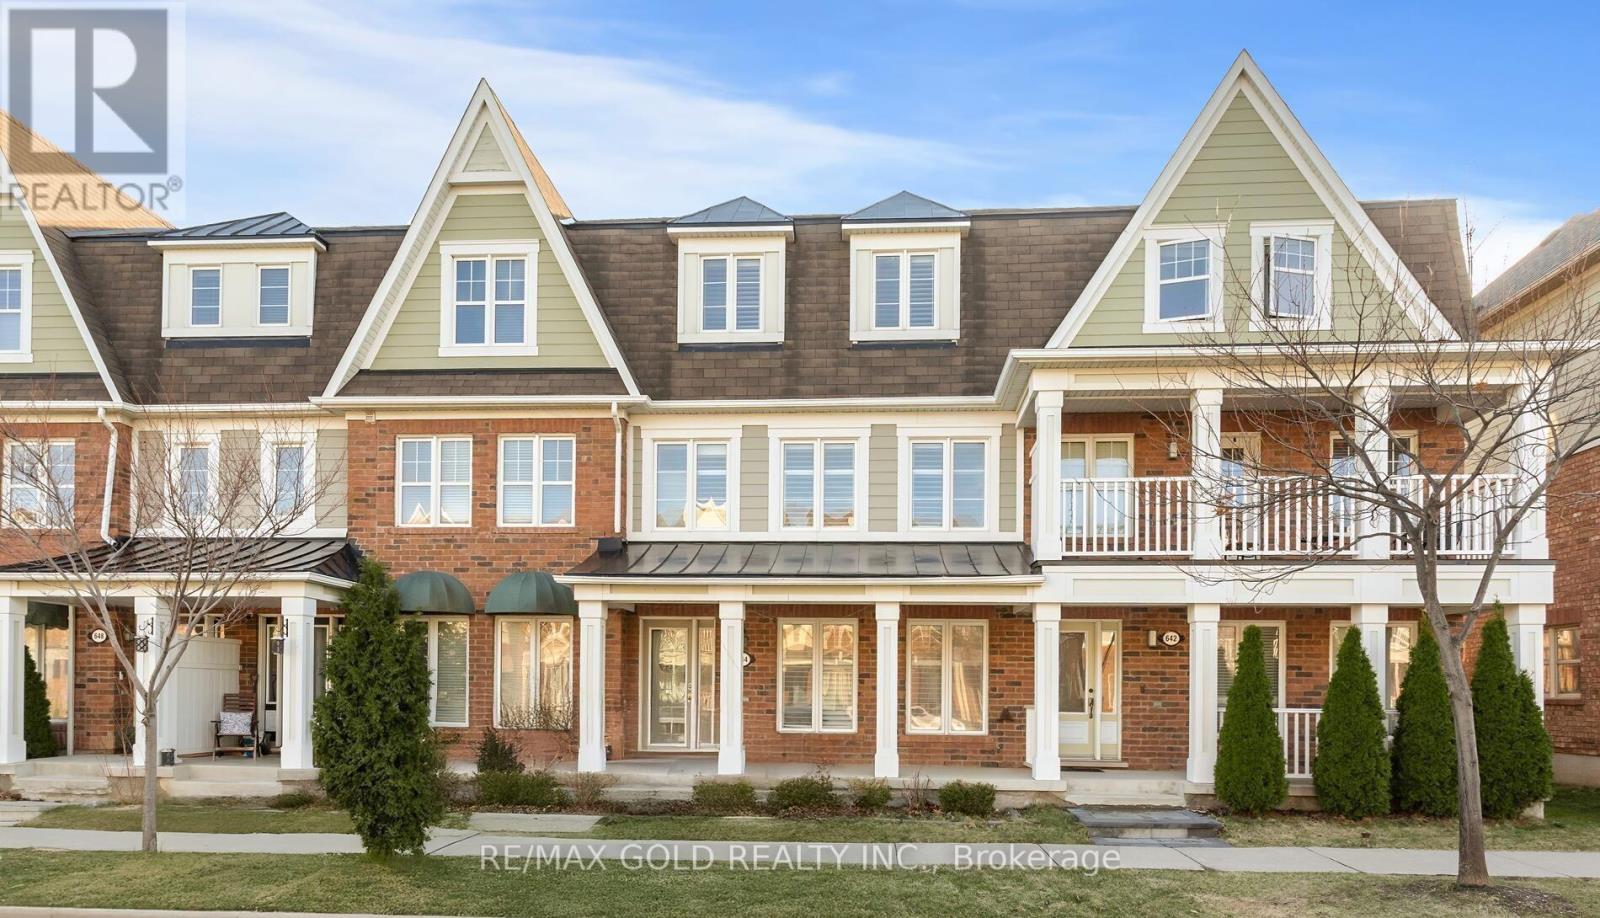
644 Scott Boulevard
Milton, Ontario
This rarely offered, absolutely stunning 4-bedroom, 3-bathroom FREEHOLD townhome with a double car garage is nestled in the heart of Hawthorne Village. Featuring Mattamy's sought-after model, this freshly painted home has been beautifully upgraded and meticulously maintained. With an abundance of natural light and a thoughtfully designed open floor plan, this is a home you'll fall in love with. Step inside to find a main floor bedroom, a separate laundry room with garage access, and ample storage space. The second floor showcases gorgeous hardwood flooring throughout, a large family room with oversized windows, and a spacious eat-in kitchen with quartz countertops and a stylish tile backsplash. Step out on to the large patio, perfect for entertaining and summer BBQs. On the third floor, you'll find three well-sized bedrooms, including a primary suite with a walk-in closet and a private 3-piece ensuite. With easy access to major highways, and just minutes from grocery stores, top-rated restaurants, parks, and scenic trails, this is a must-see home. Don't miss out on this incredible opportunity! (id:60365)
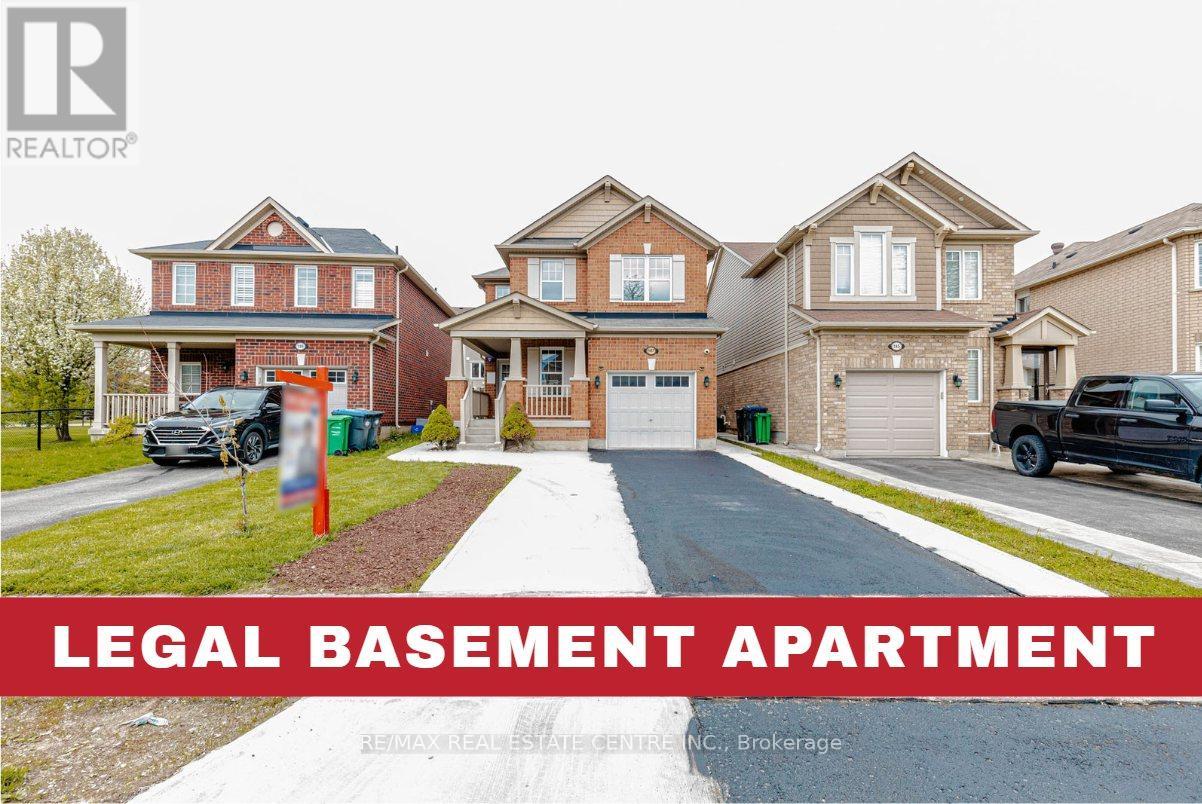
187 Lockwood Road
Brampton, Ontario
** Legal Basement Apartment *** Welcome to this 2014 built detached home with about 2700 sq/f of living space . Featuring a bright open-concept layout on the main floor, this home is ideal for families and entertainers alike. The spacious main-floor den is perfect for a home office, study, or flex space. The modern kitchen features stainless steel appliances, quartz countertops, a convenient breakfast area, and overlooks the inviting great room, complete with a cozy gas fireplace. Enjoy added convenience with direct garage access and hardwood flooring throughout the main floor, complemented by an elegant oak staircase and stylish pot lights. Upstairs, you'll find 3 generously sized bedrooms and 2 full bathrooms, including a spacious primary suite. The primary bedroom includes a 5-piece ensuite and a walk-in closet. The second-floor laundry room adds everyday convenience. The legal 2-bedroom basement apartment features a separate entrance, separate laundry and offers excellent rental income potential from day one. shows 10++++ (id:60365)
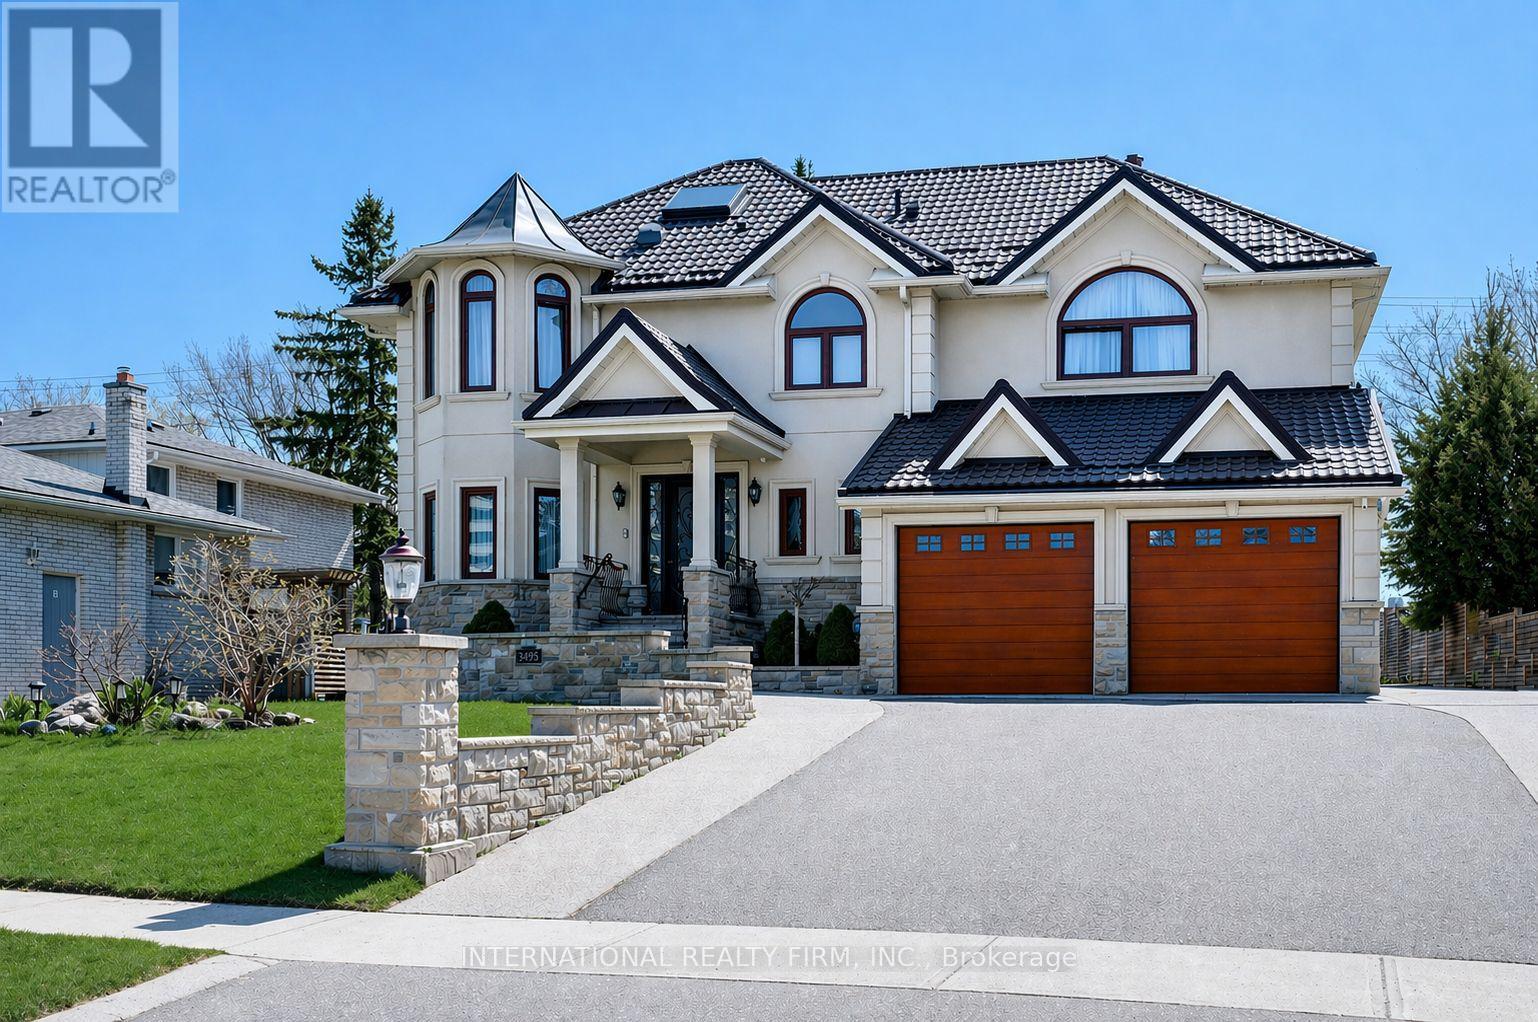
3496 Burningoak Crescent
Mississauga, Ontario
Our Certified Pre-Owned Homes come with: #1-Detailed Report From The Licensed Home Inspector. #2 - One-Year Limited Canadian Home Systems & Appliance Breakdown Insurance Policy. #3 - One-Year Buyer Buy Back Satisfaction Guarantee (conditions apply). This exceptional home offers outstanding curb appeal with meticulous stonework, an extra-wide driveway, and a welcoming front porch leading into a grand foyer illuminated by a spectacular skylight. An elegant open staircase creates a striking first impression, while the formal dining room and expansive great room provide refined yet comfortable spaces for both entertaining and everyday living. The chef-inspired kitchen is beautifully appointed with built-in stainless steel appliances, a large island, magnificent counters, a stylish backsplash, and even a bay window that illuminates with natural light. Upstairs, there are four spacious bedrooms, including a luxurious primary suite with elegant French doors, a huge walk-in closet, and a spa-like ensuite. The finished lower level offers a fully equipped two-bedroom basement apartment with a separate entrance, ideal for an extended family or as a rental. Surrounded by pristine landscaping and ideally located near top-rated schools, shopping, public transit, and easy access to major highways...truly this home has it all! (id:60365)
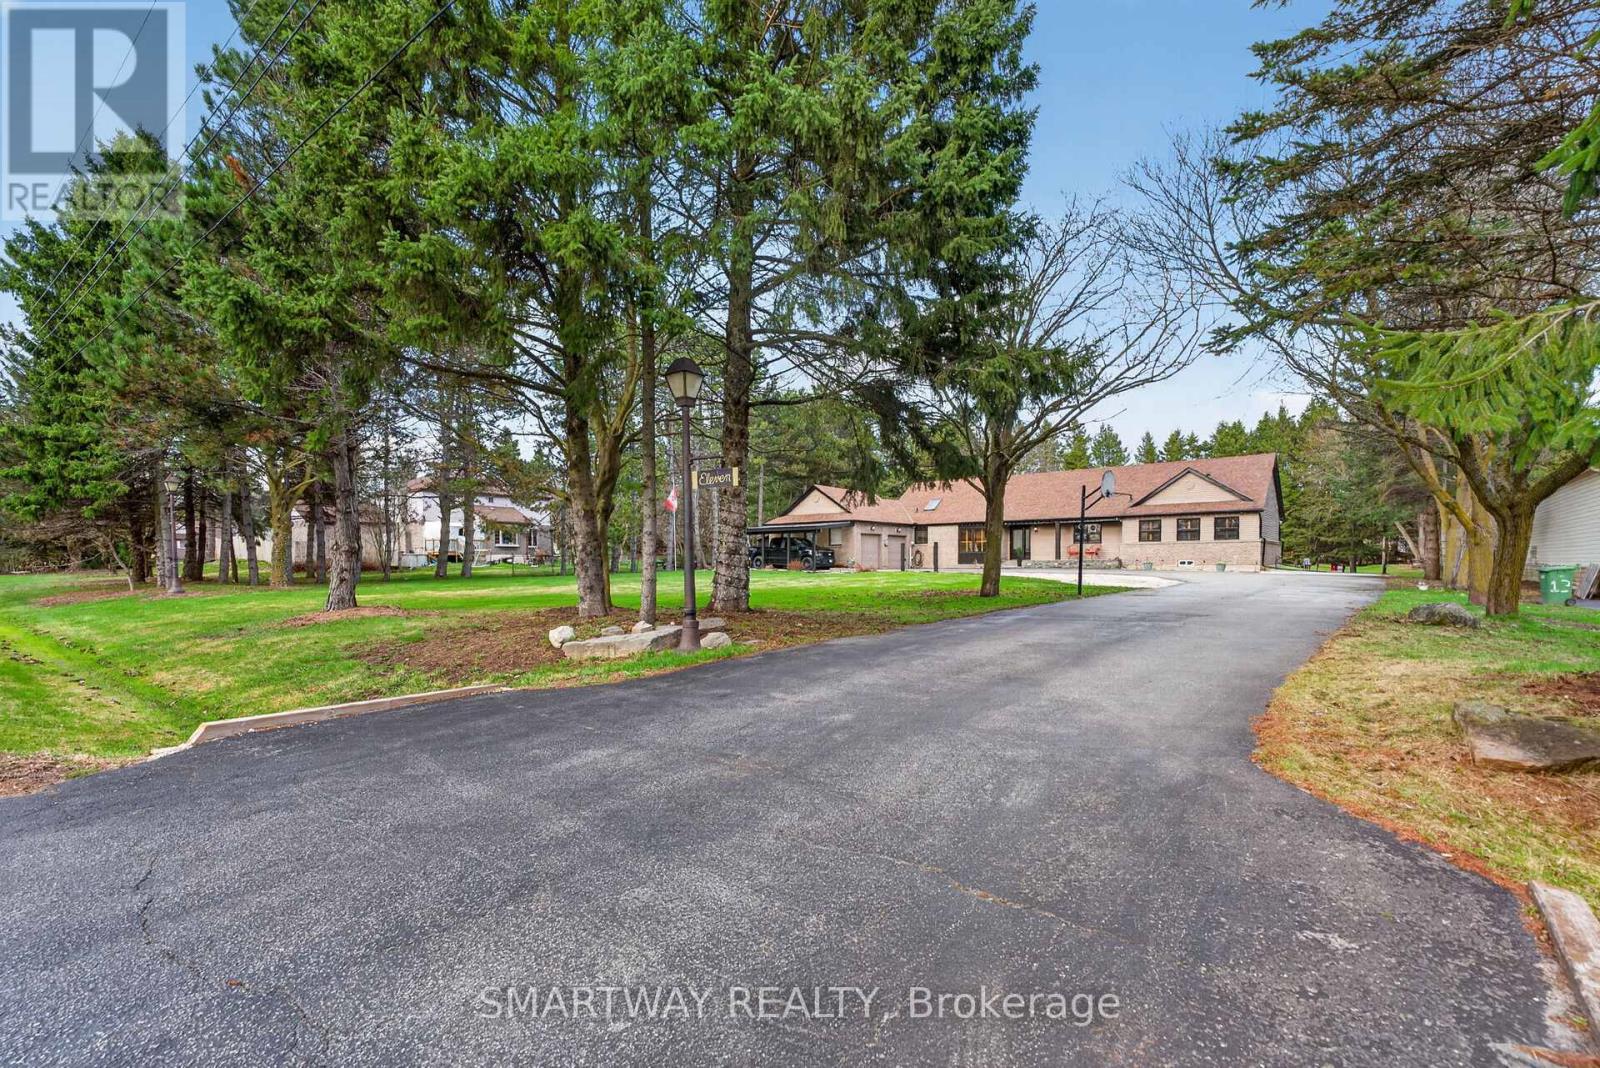
11 Meadow Drive
Caledon, Ontario
Step into 11 Meadow, a breathtaking and very rare bungalow that feels like your own private resort. From the moment you enter the sunlit foyer, with its clean railings and natural light pouring in, the home sets a warm and welcoming tone. The space opens up into a true backyard escape. A heated saltwater pool sits at the center, paired with a cabana that's perfect for entertaining and hosting. This pool and cabana area is fully fenced, giving you privacy when you want it, while the rest of the property remains open, offering wide, natural views and a sense of space. Clean turf, a playground in the back, and beautifully finished surfaces complete the setting. As the sun goes down, park-like lighting wraps the entire yard, creating a calm, glowing atmosphere that feels like a getaway right at home. Inside, the kitchen is bright and functional, featuring a skylight, stainless steel appliances, and easy access to the backyard. The layout flows naturally, making everyday living feel easy and connected. A beautiful hallway leads to the bedroom wing, creating privacy from the main living areas. Four great-sized bedrooms offer comfort and flexibility for any family. The primary bedroom is a true retreat, featuring its own fireplace and a jacuzzi that gives you a spa-like experience right at home. The garage stands out with its clean epoxy finish and built-in projector setup, perfect for movie nights or watching the game. This home is also a DIY dream, with storage throughout, a dedicated workman-style bench area in the backyard, and additional storage sheds to keep everything organized. The property also features a private driveway with space for over 20 vehicles, making it perfect for large families, guests, or gatherings. By night, both the front and backyard light up beautifully, making the entire property feel calm, private, and inviting. All of this is set in Caledon Village, in a peaceful neighborhood with a long history. (id:60365)
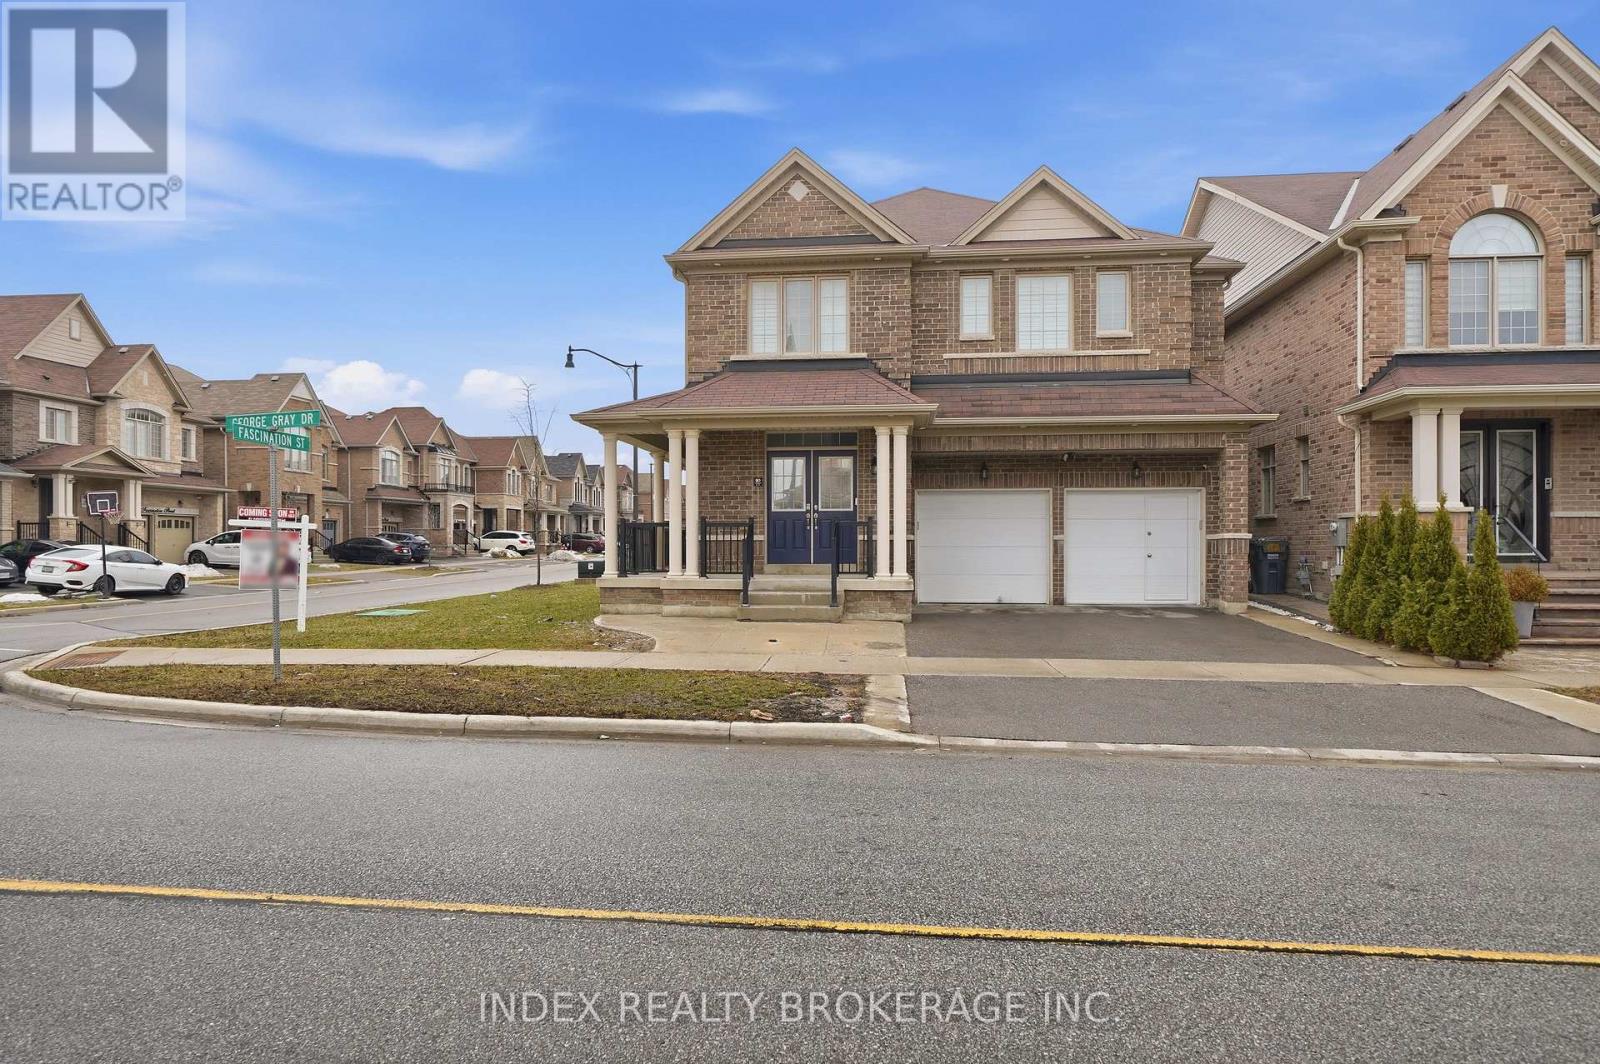
80 George Gray Drive
Brampton, Ontario
This beautifully designed home offers an exceptional blend of space, functionality, and modern comfort, making it an ideal choice for growing or multi-generational families. Featuring 4spacious bedrooms above grade and an additional 2 bedrooms in the fully finished legal basement, this property provides ample room for both living and investment potential. With a total of 6 well-appointed washrooms, convenience and privacy are seamlessly integrated throughout the home. The main level boasts a bright and open-concept layout, enhanced by large windows that flood the space with natural light. The living and dining areas flow effortlessly, creating an inviting atmosphere for both everyday living and entertaining guests. The kitchen is thoughtfully designed with ample cabinetry, modern appliances, and generous counter space. A standout feature of this home is the legal 2-bedroom basement apartment, complete with a separate entrance. This space is ideal for rental income or extended family living, offering privacy and independence without compromising on comfort. Located in a desirable and family-friendly neighborhood, this property is close to schools,parks, shopping, and essential amenities. Whether you are looking for a spacious family home or a smart investment opportunity, this residence delivers on all fronts with its thoughtful layout, modern features, and income potential. (id:60365)
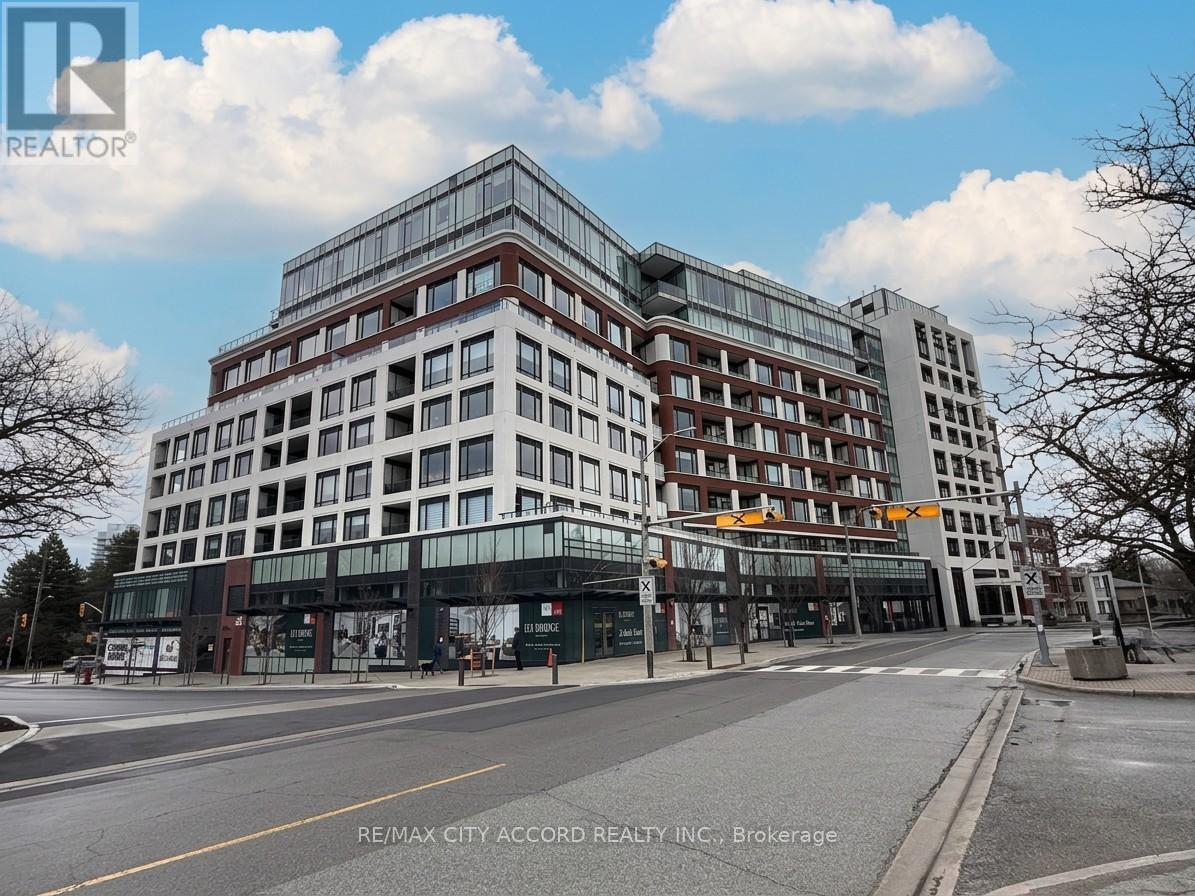
111 - 259 The Kingsway
Toronto, Ontario
Move into luxury at Edenbridge Residences on The Kingsway in prestigious Humber Valley Village, where this brand-new, furnished 1-bedroom plus den suite offers a true turnkey home, ready for immediate occupancy and ideal for professionals or downsizers seeking comfort and convenience. The suite features 10 Ft ceilings, a modern kitchen with built-in appliances, a stylish centre island, and an open-concept layout that blends the kitchen, living, and dining areas for easy everyday living. The spacious patio extends your living space outdoors, and a rare secondary entrance directly into the suite adds an extra layer of convenience and privacy, making coming and going simple and discreet. Residents enjoy exceptional hotel-style amenities, including an indoor pool with hot tub, sauna, fully equipped fitness centre, yoga studio, elegant party and dining rooms with an adjoining terrace, and beautifully landscaped outdoor spaces for quiet enjoyment. Close to Transit, Shopping, Fine dining and more. A must-see. (id:60365)

© 2026 Proptech Realty Inc., Brokerage.