
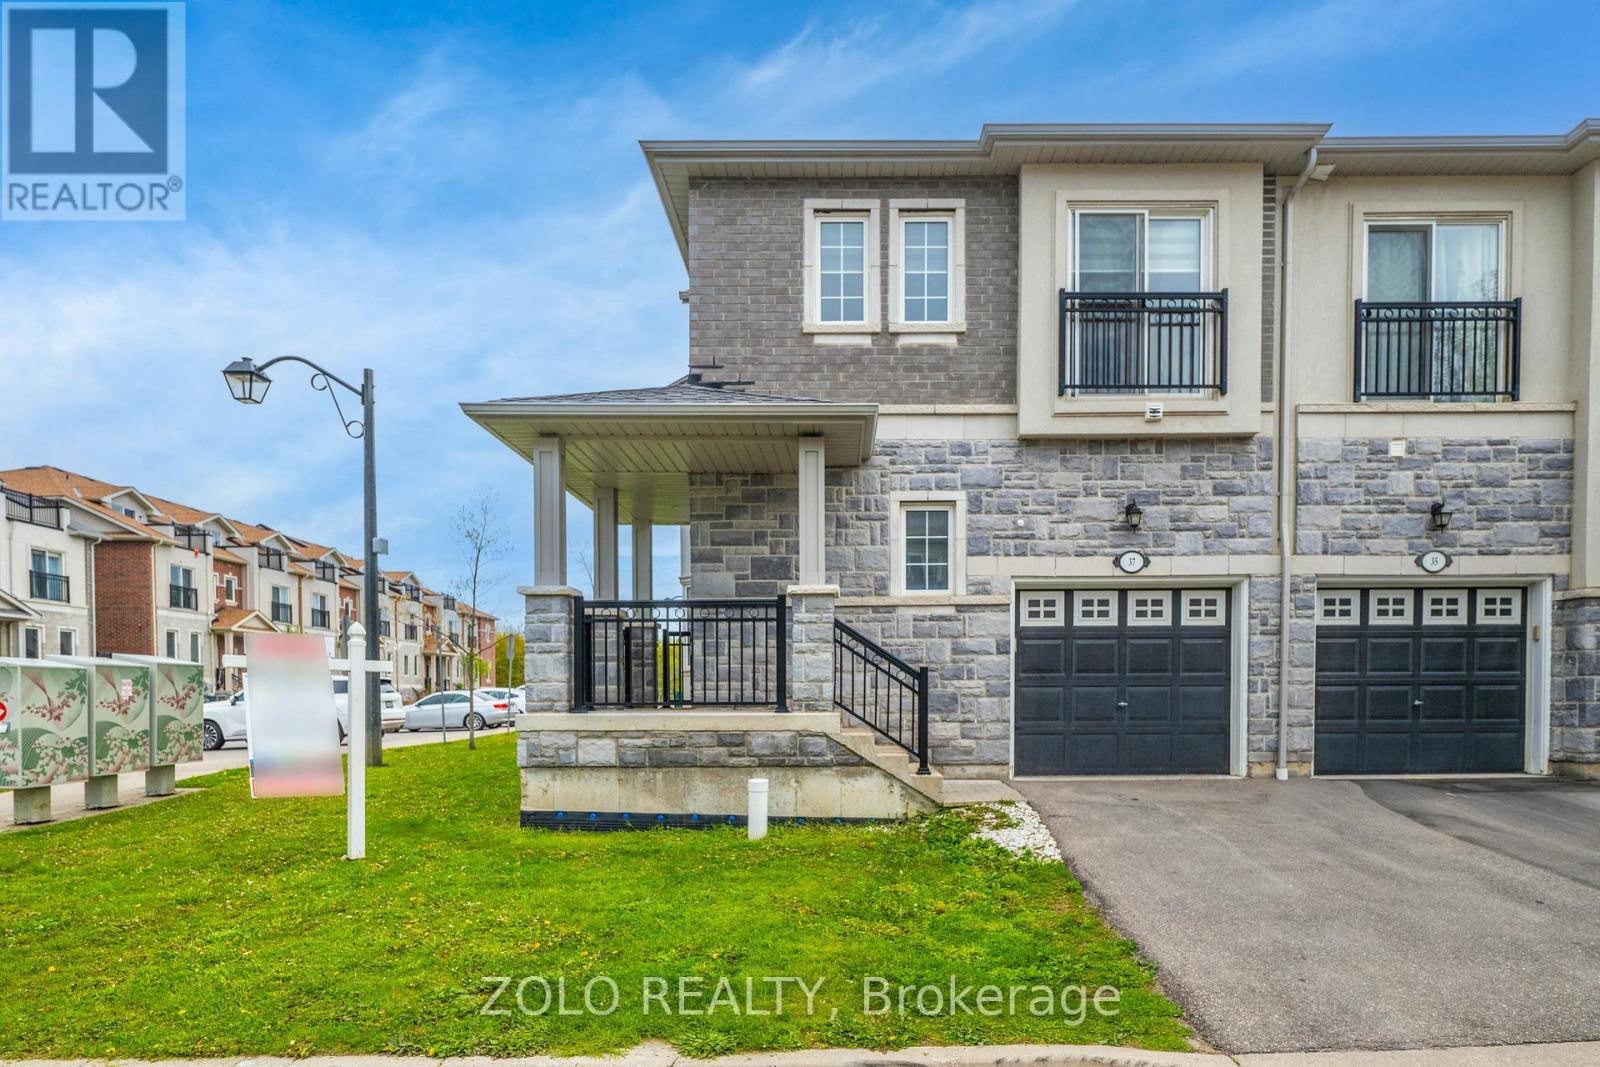
37 Prospect Way
Whitby, Ontario
Rare opportunity in Pringle Creek: corner-unit townhouse with a fully self-contained 2-bedroom in-law suite - the kind of dual-living flexibility you almost never find at this price point. The corner position lives like a semi-detached: extra windows, better light, more privacy, and genuine street presence - without the semi-detached premium. Just 8 years old, freshly painted, with brand-new 2026 stainless steel fridge and stove. Move in, nothing to update. Main floor flows from an open great room with walk-out to the fenced yard, into a separate dining room with picture window, and a granite kitchen with breakfast area and built-in dishwasher. Powder room completes the level. Upstairs: 4 bedrooms, including a primary retreat with 5-piece ensuite, walk-in closet, and Juliet balcony (the second bedroom has one too). Two full baths plus upper-level laundry - a genuine convenience families notice every day. The lower level is the differentiator: a complete 2-bed, 1-bath suite with its own private entrance through the garage. Kitchenette with induction cooktop, microwave-hood, dedicated fridge, and its own 2-in-1 washer-dryer. Furnished with queen bed, mattress, all light fixtures and window coverings - truly turn-key for extended family, or a tenant. Previously leased at $1,750/month - roughly $21,000/year in gross rental income to offset your carrying costs (current market rate to be verified by buyer).Outside: fully fenced yard with new 2023 fencing. POTL fee of $252.09/month covers private road, garbage, snow removal, and common-area landscaping. Location wins too: C.E. Broughton Public School is a 3-minute walk (300m). Parks, library, transit, and Highways 401/407 all close by. Vacant, flexible closing. Start living - or earning - from day one. (id:60365)
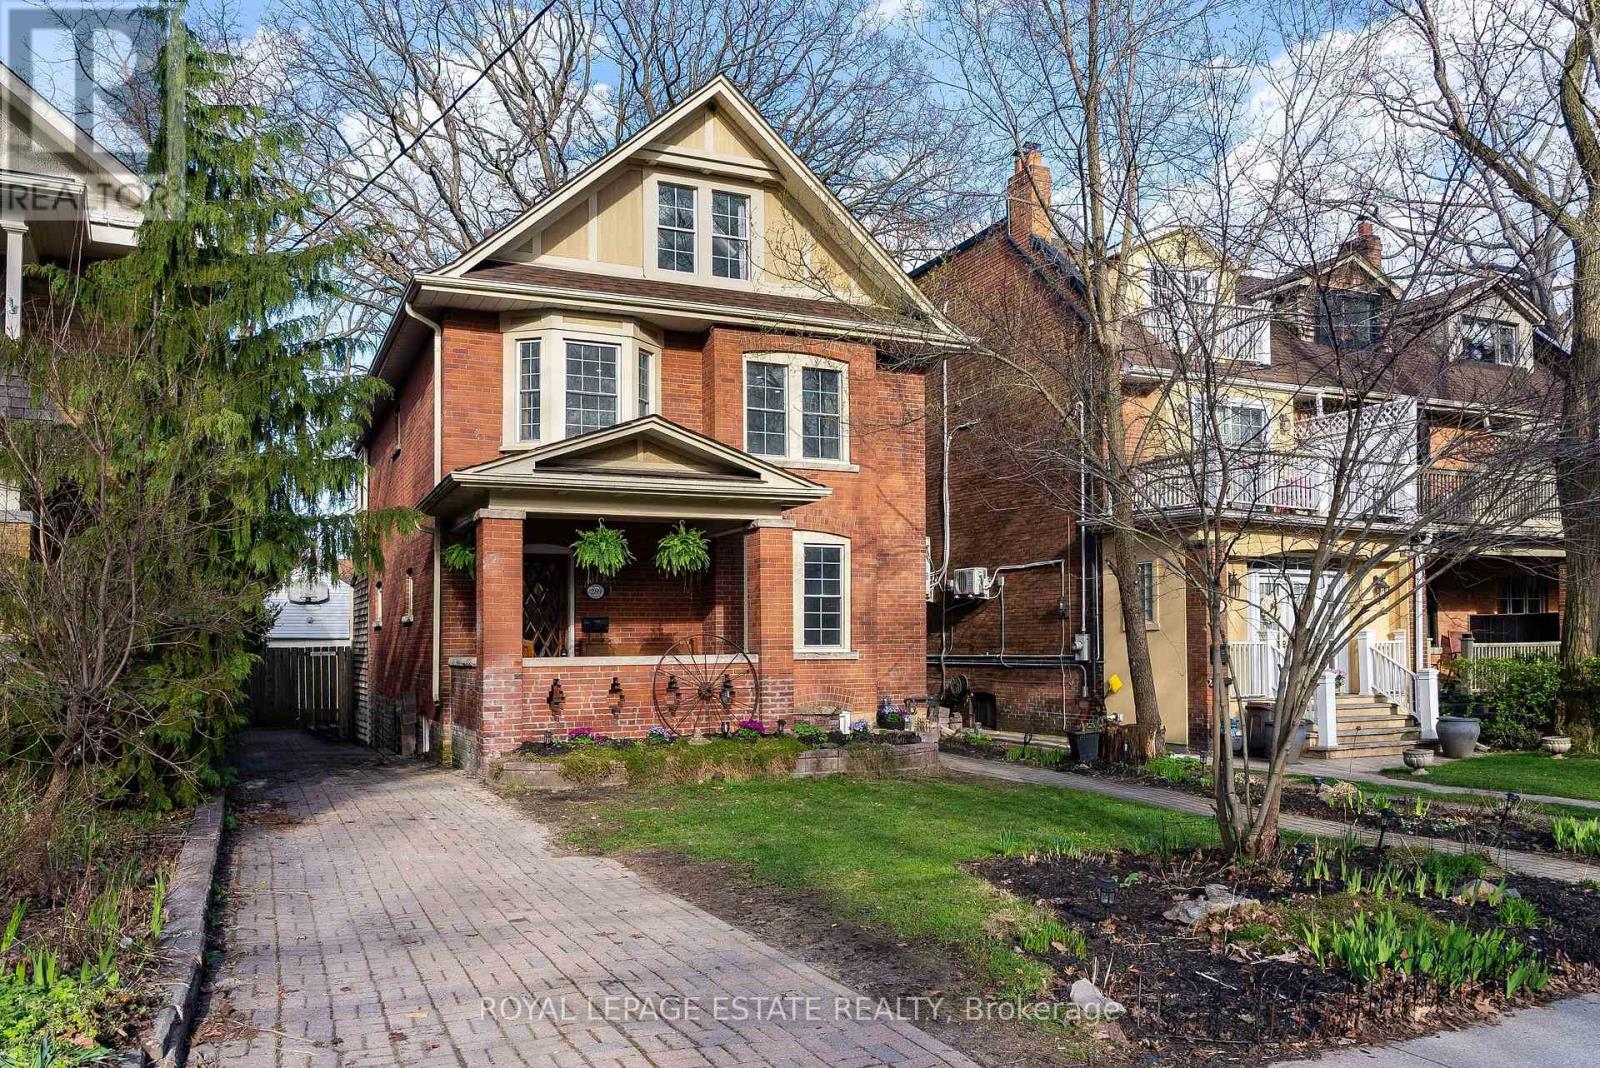
289 Beech Avenue
Toronto, Ontario
Set back on one of Balmy Beach's most established streets, 289 Beech Avenue offers the kind of scale, warmth, and presence that's increasingly hard to find. This substantial 2.5 storey detached home features 6+1 bedrooms, 5 bathrooms, and a layout designed to evolve with the way you live, balancing everyday function with the ability to host, gather, and grow over time. The main level unfolds with intention, moving from more formal front rooms into a relaxed kitchen and family space at the rear, where life naturally settles and connects to the backyard. It's a layout that works just as well for quiet mornings as it does for full houses and long evenings, where spaces feel distinct yet connected in a way that supports both routine and occasion. Thoughtful proportions and flow allow each room to stand on its own while contributing to the rhythm of the home. Upstairs, the 2nd floor offers generous bedrooms, multiple full baths, and a dedicated office, creating flexibility for families at every stage. The top floor is set apart as a private primary retreat, with additional rooms that easily shift into dressing space, workspace, or quiet sitting areas, offering a sense of separation that is increasingly rare. The finished lower level extends the home with a rec room, bar, and multiple flex spaces suited to entertaining, fitness, or guest use, offering separation without feeling removed and space that adapts as needs change. Outside, the fully fenced backyard is built for real use, anchored by a pool, expansive deck with lounge and dining areas, mature gardens, and a natural gas BBQ hookup. A detached garage and extra-long 5 car private drive provide rare parking capacity in a highly walkable neighbourhood. Just steps to the lake, parks, ravines, schools, and the shops and cafes of Queen Street East, this is a home that feels as good to live in as it looks, and one that is ready for its next chapter. (id:60365)
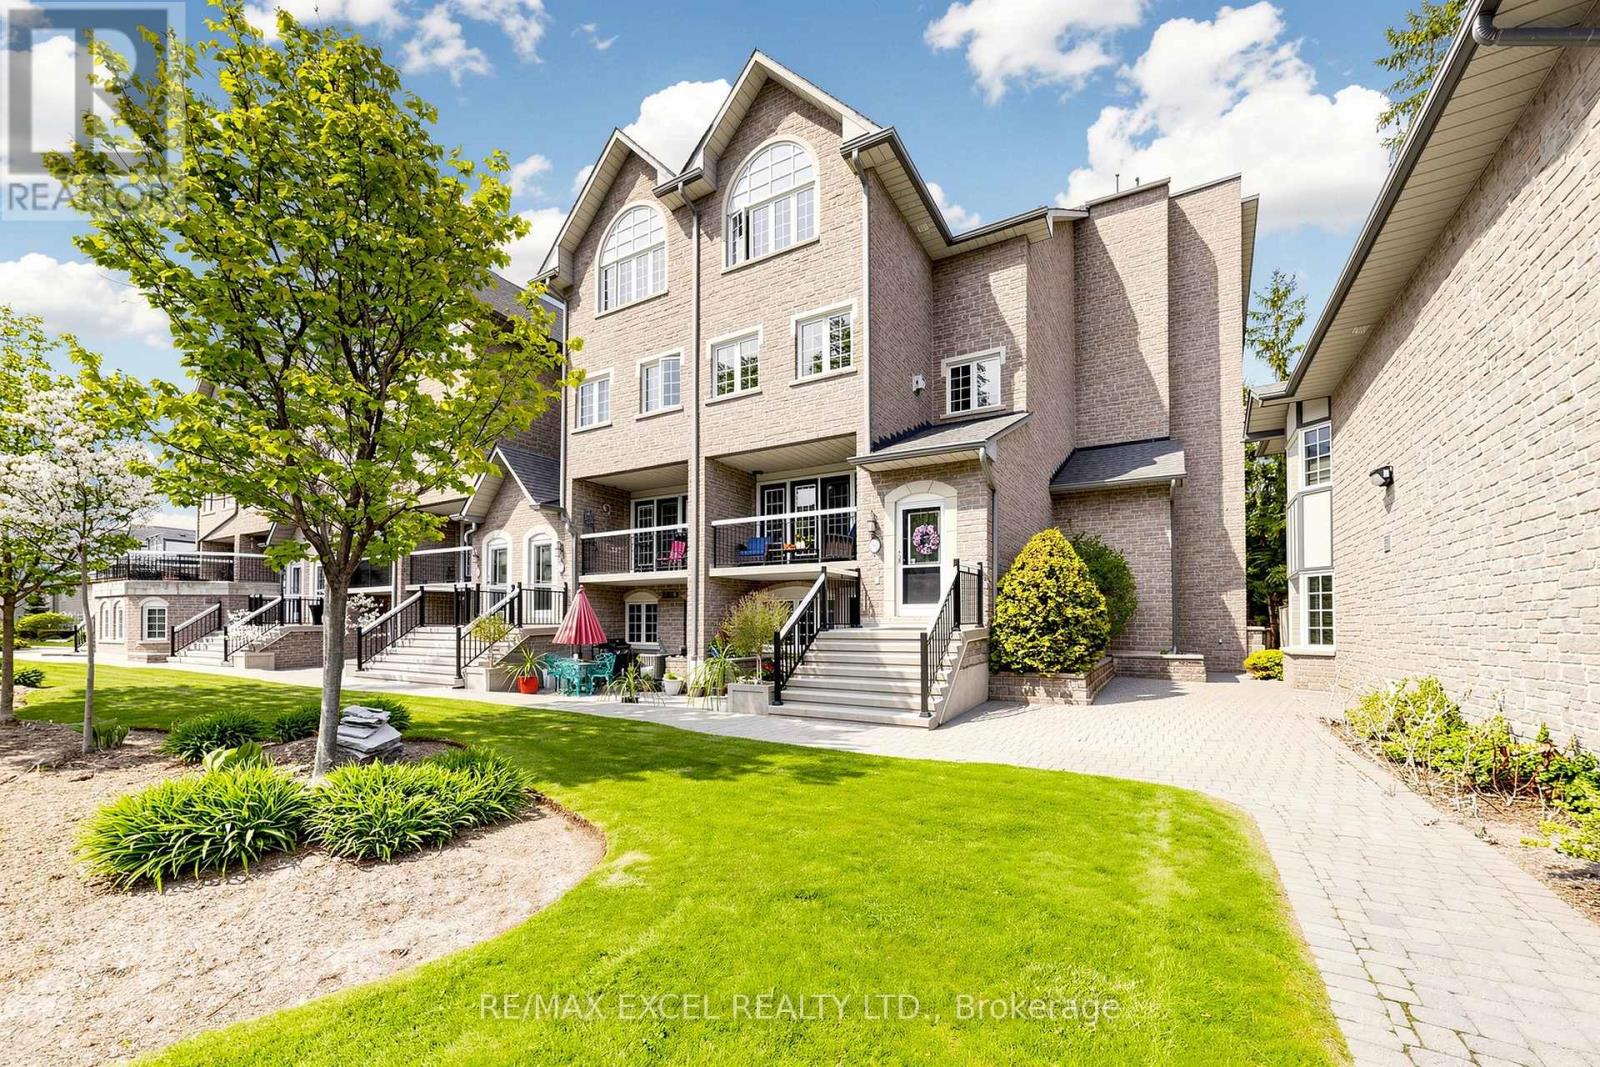
206 - 1995 Royal Road
Pickering, Ontario
Welcome To 206-1995 Royal Road! This Luxurious End-Unit Townhouse Offers The Perfect Blend Of Modern Sophistication And Functional Living. Boasting 3 Bedrooms, 3 Washrooms, And An Expansive 2,186 Square Feet, This Home Is Designed For Both Comfortable Family Living And Effortless Entertaining. Upon Entry, You Are Greeted By A Grand, Open-Concept Floor Plan Featuring A Stunning Kitchen With Sleek Finishes And High-End Appliances, Seamlessly Flowing Into The Dining And Living Areas. The Primary Suite Serves As A True Retreat, Complete With A 5-Piece Ensuite. Additional Highlights Include 2 Exclusive-Use Parking Spots In The Heated Underground Garage And A Extra Large Storage Locker, A Newly Renovated Party Room And Keyless Entry Though The Complex. Perfectly Situated In Central Pickering, You Are Just Moments Away From Top-Rated Schools, Parks, And Essential Amenities. Experience Luxury Living-Your Perfect Home Awaits. Extras: Existing: All Electric Light Fixtures, Window Coverings, Fridge, Stove, Dishwasher, Washer & Dryer, Cable Tv & Internet Included In Maintenance Fees, Snow Removal, Gorgeous Landscaping & Exterior Maintenance, Well Maintained Gardens, Visitor Parking. (id:60365)
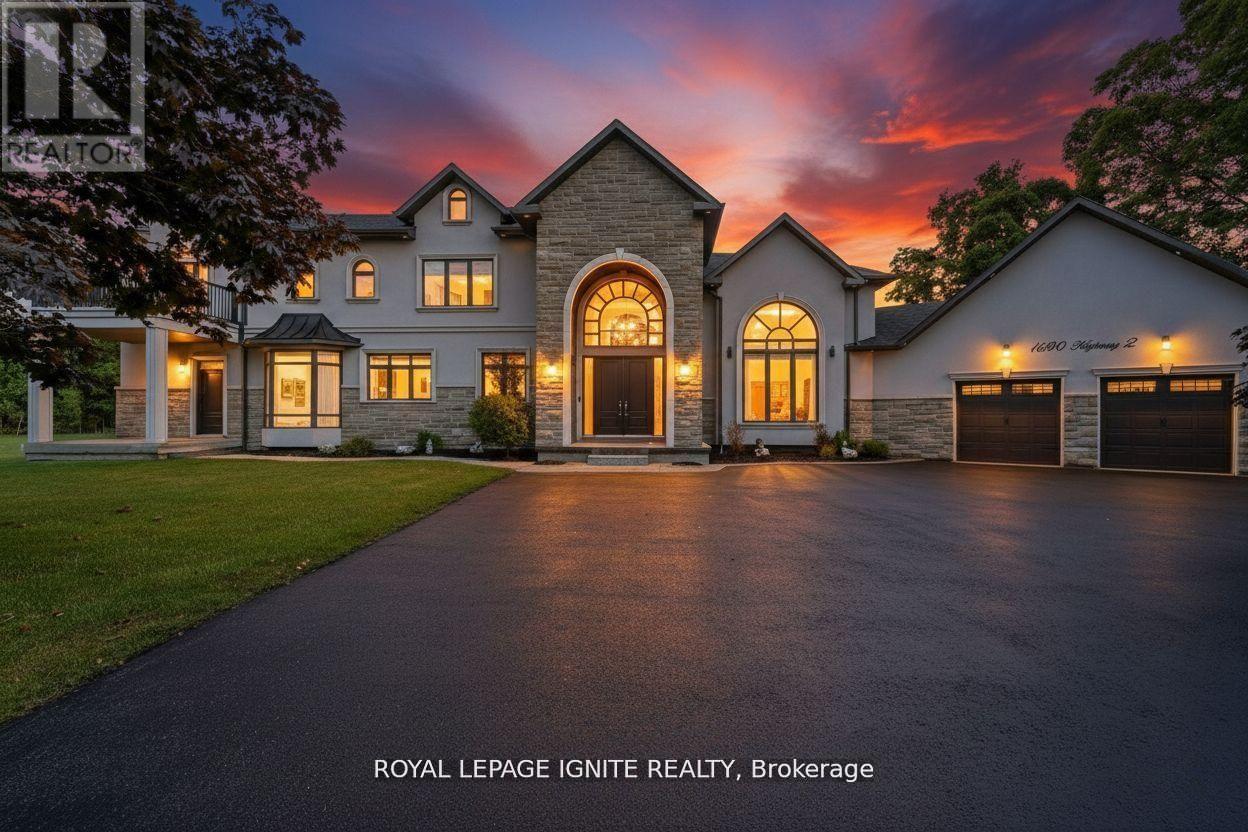
1690 Highway 2 Road
Clarington, Ontario
Welcome to this stunning custom-built estate home, just over five years new! Over 5000sqf of living space. This luxurious 4 +1 bedroom, 4-bathroom residence offers exceptional design, premium finishes, and a peaceful ravine setting with conservation views. Commercial zoning as well in Courtice Secondary Plan. Step into the grand foyer with soaring 22-foot ceilings, setting the stage for the open, light-filled interior. The living room features dramatic 18-foot ceilings and a striking gas fireplace, creating a warm and elegant space to relax or entertain. A wide staircase with sleek glass railings adds to the modern aesthetic. The chef's kitchen is a showstopper, complete with a 10-foot waterfall island, gas stove, and high-end stainless steel KitchenAid appliances-ideal for gourmet cooking and hosting. Upstairs, three spacious bedrooms each feature their own ensuite bathroom, offering comfort and privacy for all. The primary suite includes a large walk-in closet, a luxurious 5-piece ensuite, and breathtaking views of nature. A versatile fourth bedroom or office is conveniently located on the main floor. Newly renovated basement with separate entrance. Massive living/dining space. New stainless steel appliances. Huge bedroom with a walk-in closet and window. Step outside to enjoy a private deck and a massive backyard overlooking a tranquil creek-perfect for relaxing or entertaining in a natural setting. View of the meandering creek and mature trees from the private backyard. Located close to all amenities, including shopping, dining, schools, and places of worship. Commuters will love the easy access to Highways401, 418, and 407, with GO Transit and Durham Region Transit right at your doorstep. Millennium Trail access. Walk to the Courtice Rec Centre with pool and Library. Don't miss this rare opportunity to live in a truly one-of-a-kind property that blends luxury living with everyday convenience! (id:60365)
55 Chilton Road
Toronto, Ontario
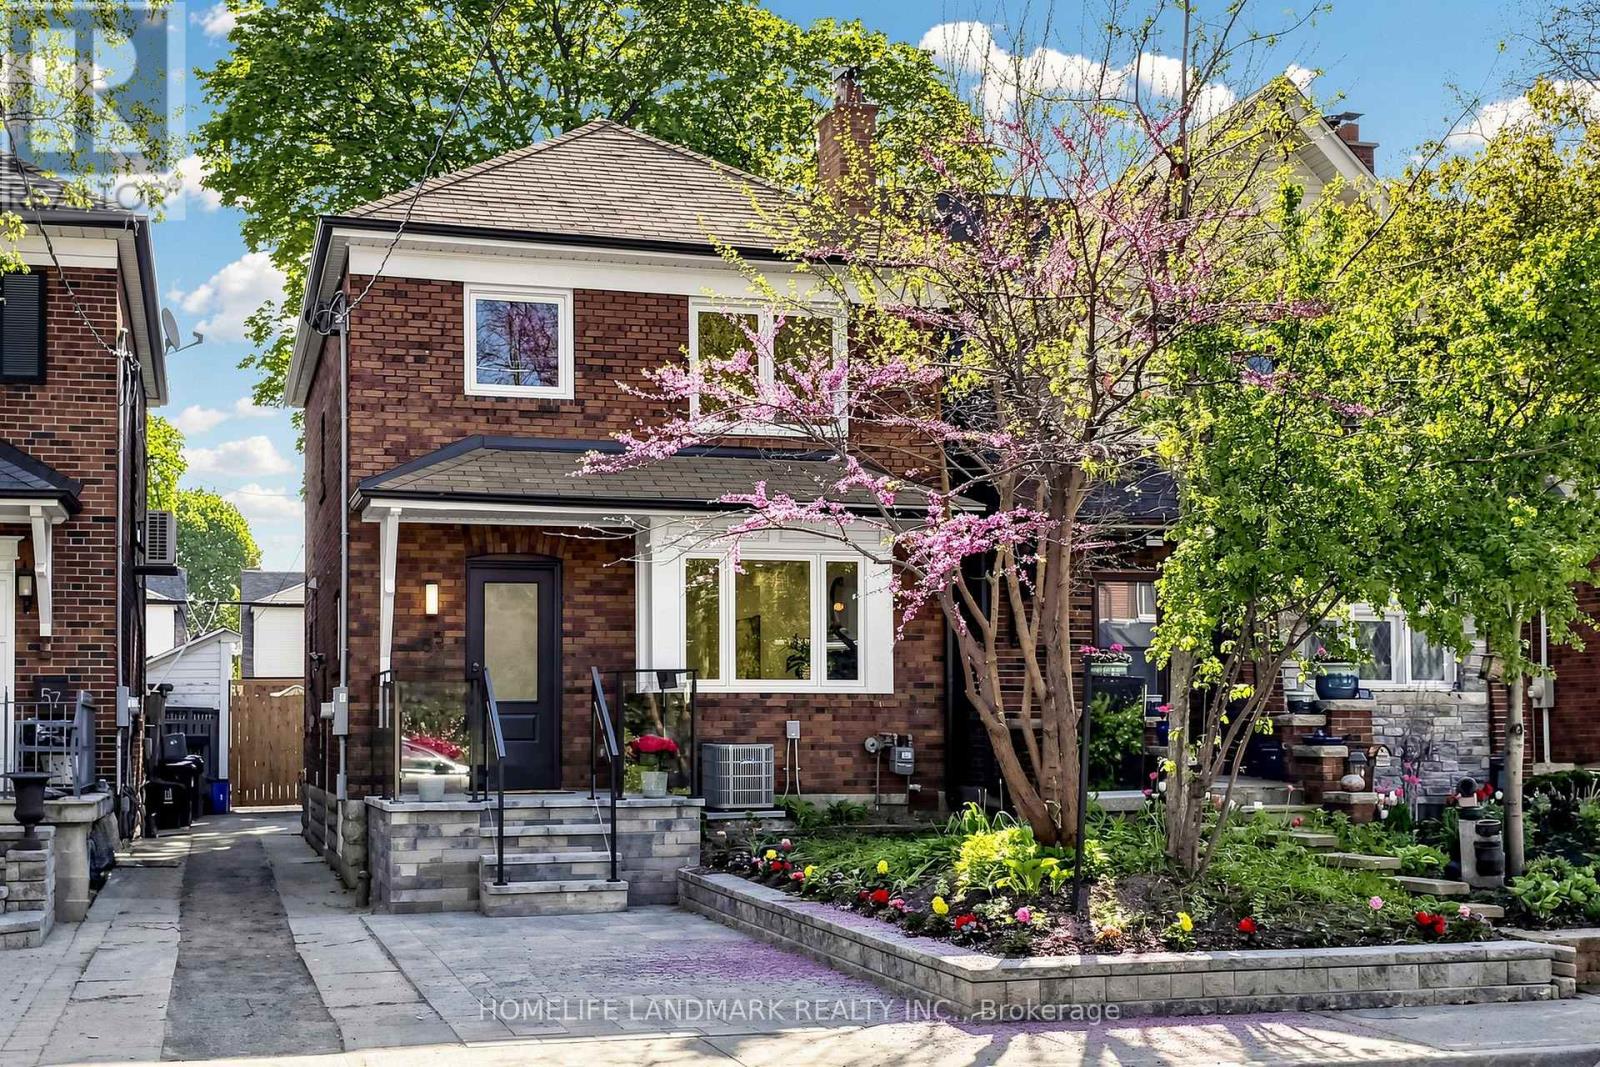
Experience the ultimate modern transformation in this stunning 1930s home. Every square inch has been thoughtfully reimagined with a designer gourmet kitchen, luxury flooring, and contemporary spa baths. No detail was overlooked in bringing this residence to the highest standards of modern living while honoring its classic proportions. Set in the desirable Golden Triangle, the house is within walking distance of the local community centre, the trails of the Don Valley, and the future Cosburn subway station. With this new transit connection on the horizon, this is an investment in both lifestyle and opportunity. (id:60365)
47 Harcourt Avenue
Toronto, Ontario
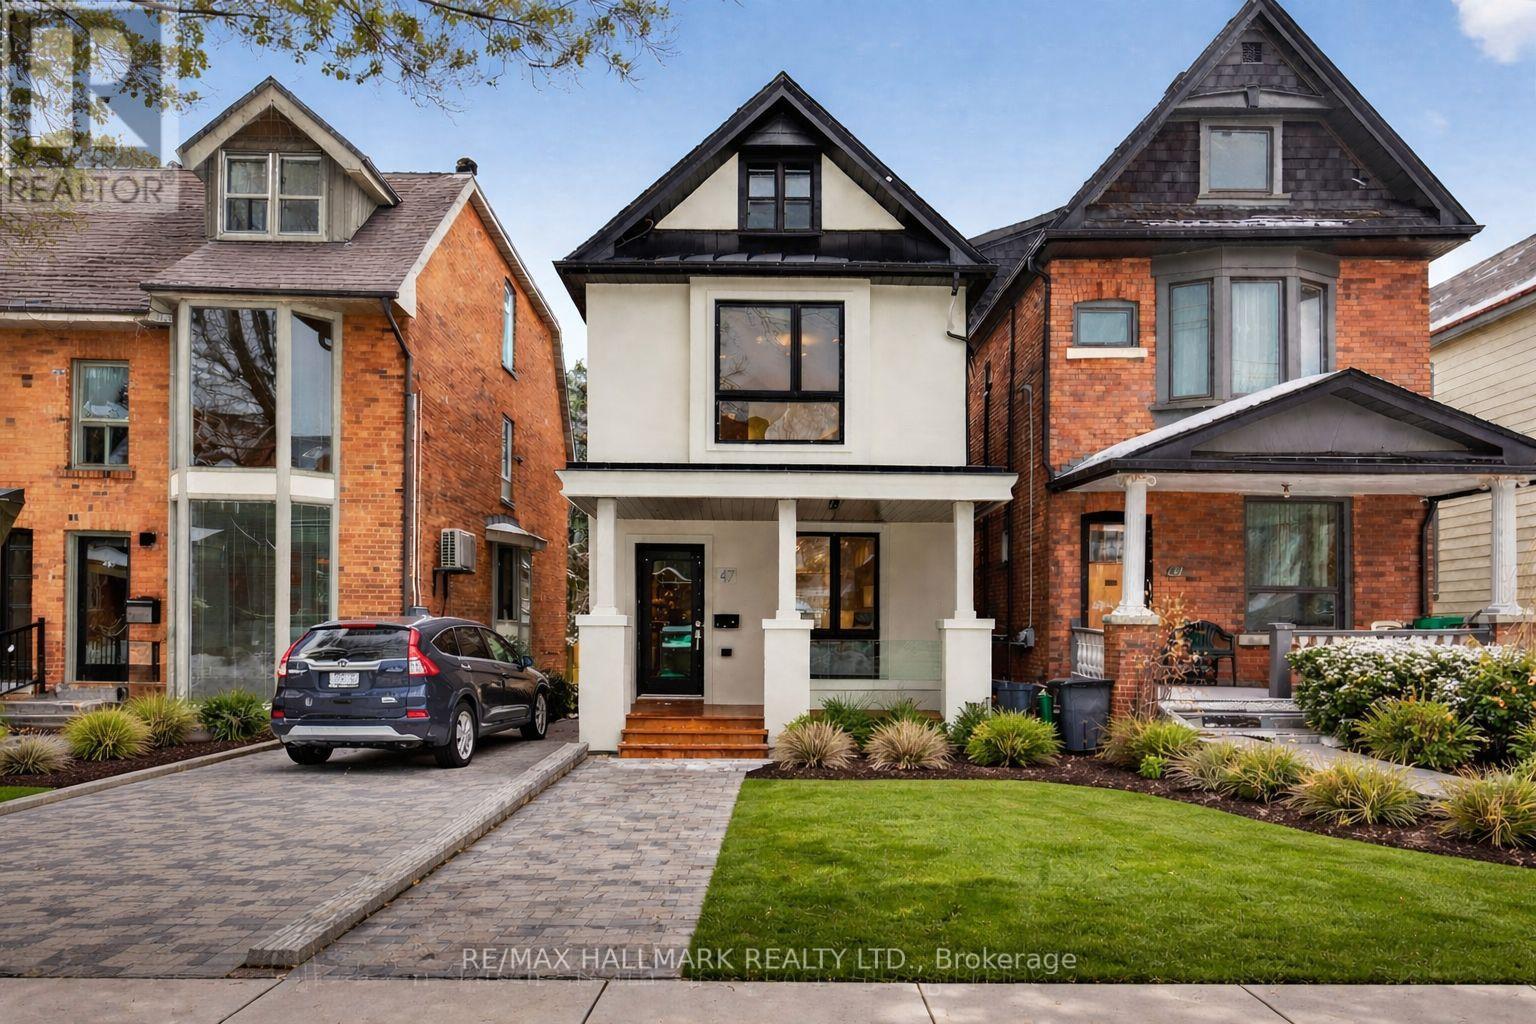
47 Harcourt Ave In Prime Riverdale Is Truly Special. Some homes are renovated. This one was reimagined. A Fully permitted, meticulously crafted Detached home where every single detail was chosen with intention. No shortcuts, No comprises. Just exceptional. Walk In and you feel it immediately. The main floor is open, airy, and full of natural light. The kitchen is the heart of it all: custom cabinetry, a generous island, quartz counters, and high-end appliances. This is the kitchen you enjoy cooking in. The one friends and family gather around. Walk out to a private south facing garden with laneway parking for two, with real potential to add even more value down the road. Upstairs, a wide custom oak staircase leads you to the primary suite, a genuinely restful retreat with his-and-her closets. Two additional bedrooms are generous and bright, anchored by a beautifully designed full bathroom. Comfort without compromise. The lower level is beautifully finished with high ceilings, it's warm and open, and nothing like a typical basement. It works as a guest suite, in-law space, or home office - with a full three-piece bath and a layout that gives everyone a little breathing room. And then there's the neighbourhood. Walk to the subway, spend weekends in Riverdale Park or The Pocket, grab a slice at One Night Only Pizza or catch up with friends at The Shmooz. It's the Danforth at its best - vibrant, walkable, and genuinely community-minded. Families will love the top schools options too: Frankland Community School, Earl Grey Senior Public School, and Riverdale Collegiate are all in the catchment. 47 Harcourt Ave is situated in a tight-knit, family-friendly street with the kind of community you would love being a part of. (id:60365)
259 Torrens Avenue
Toronto, Ontario
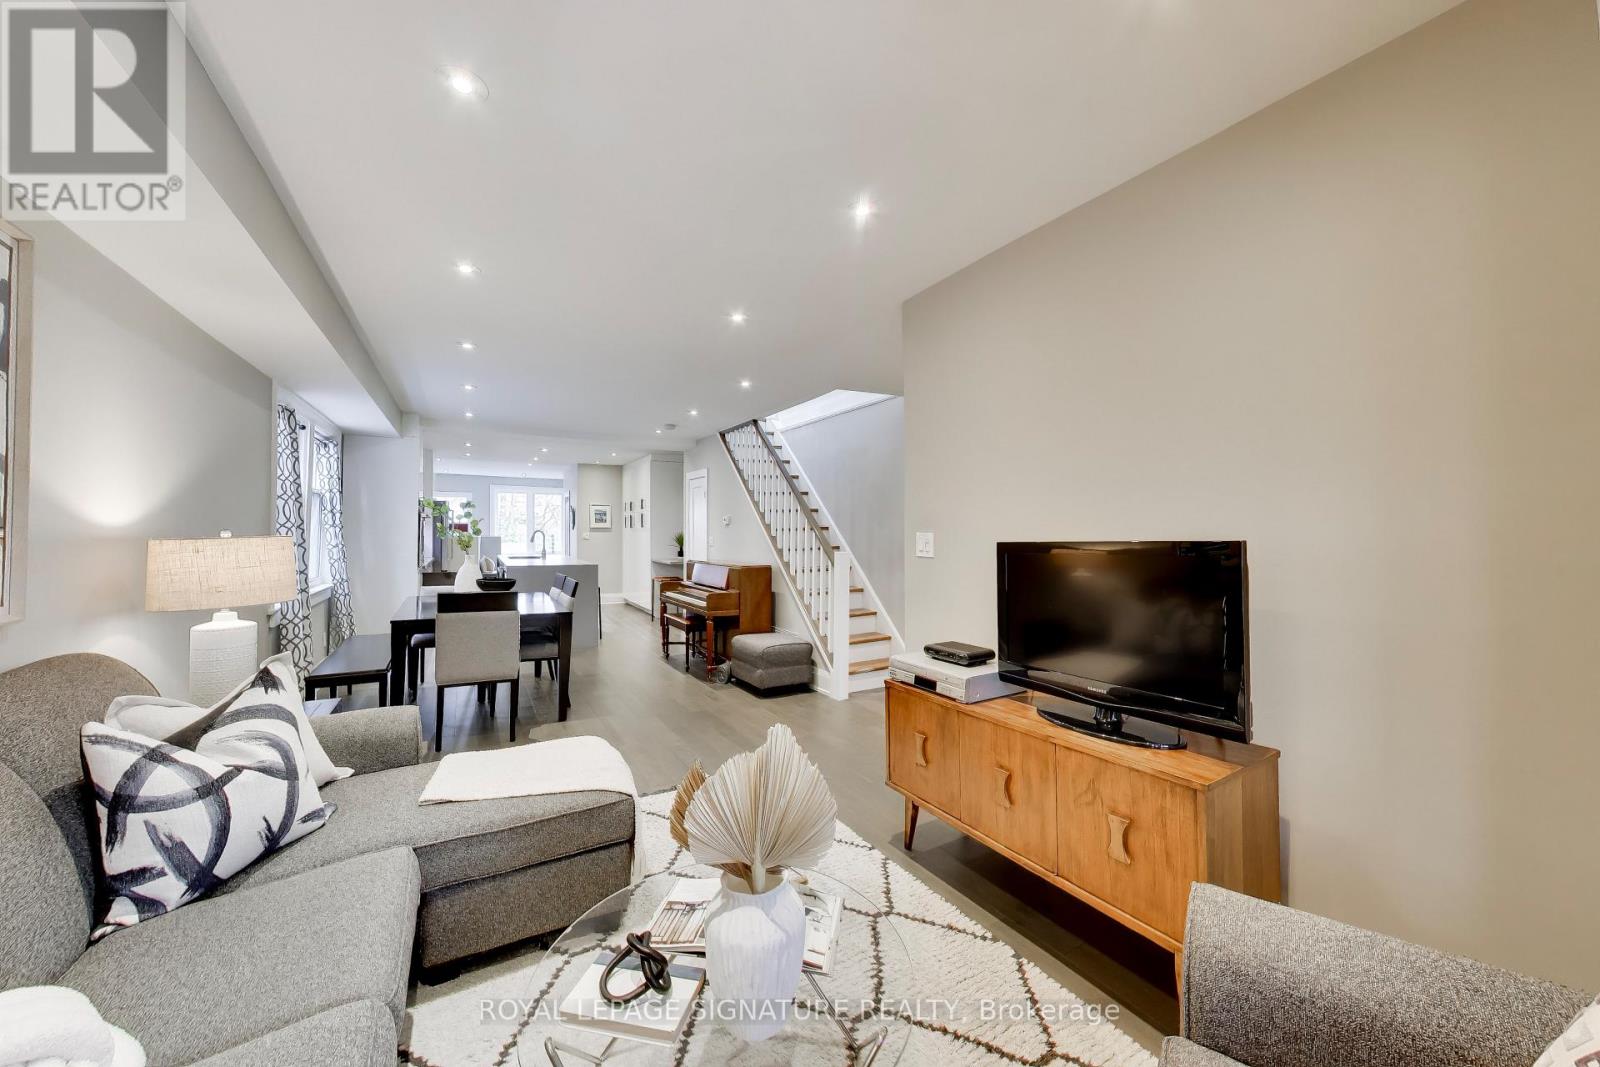
Welcome to 259 Torrens Avenue. This stunning, fully detached home offers the perfect blend of modern luxury & unbeatable east-end convenience. Extensively renovated in 2016, this 3-bedroom, 2 1/2 bath home features a thoughtfully designed main floor addition maximizing space & natural light. Entertain with ease in the gorgeous, updated kitchen & enjoy the ultimate & rarely available convenience of a main floor powder room! The fully dug-down basement offers incredible ceiling height, providing a spacious, versatile recreation or living area. Feels like a true extension of the home. This layout is designed for modern family living & this home is completely move-in ready. The backyard offers a low maintenance artificial turf, gas line for bbq, oversized storage shed & parking for up to 3 cars. The large enclosed front porch provides additional space. Torrens Ave is situated in a vibrant, walkable pocket of Old East York that strikes a perfect balance between quiet residential charm & urban convenience. Just steps from the vibrant amenities of Pape Village, Donlands & the Danforth which offers an incredible array of restaurants, patios, boutique shopping, local bakeries, cafes, & conveniences. This pocket is known for being very family-oriented & falls within the catchments of well-regarded local schools, including William Burgess Elementary School, Westwood Middle School, & Chester Elementary. Nearby community centres & local parks like Dieppe Park & the East York Community Centre provide excellent recreational options, including splash pads, sports fields & ice rinks. You are steps from the Broadview & Cosburn bus routes, which shuttle you straight to Broadview or Pape subway stations in minutes. The neighbourhood will also benefit from the upcoming Ontario Subway Line. Exceptionally commuter-friendly for drivers, with fast access to the DVP via the Bayview or Don Mills on-ramps, making trips to Downtown or the 401 seamless. (id:60365)
19 Fitzpatrick Court
Whitby, Ontario
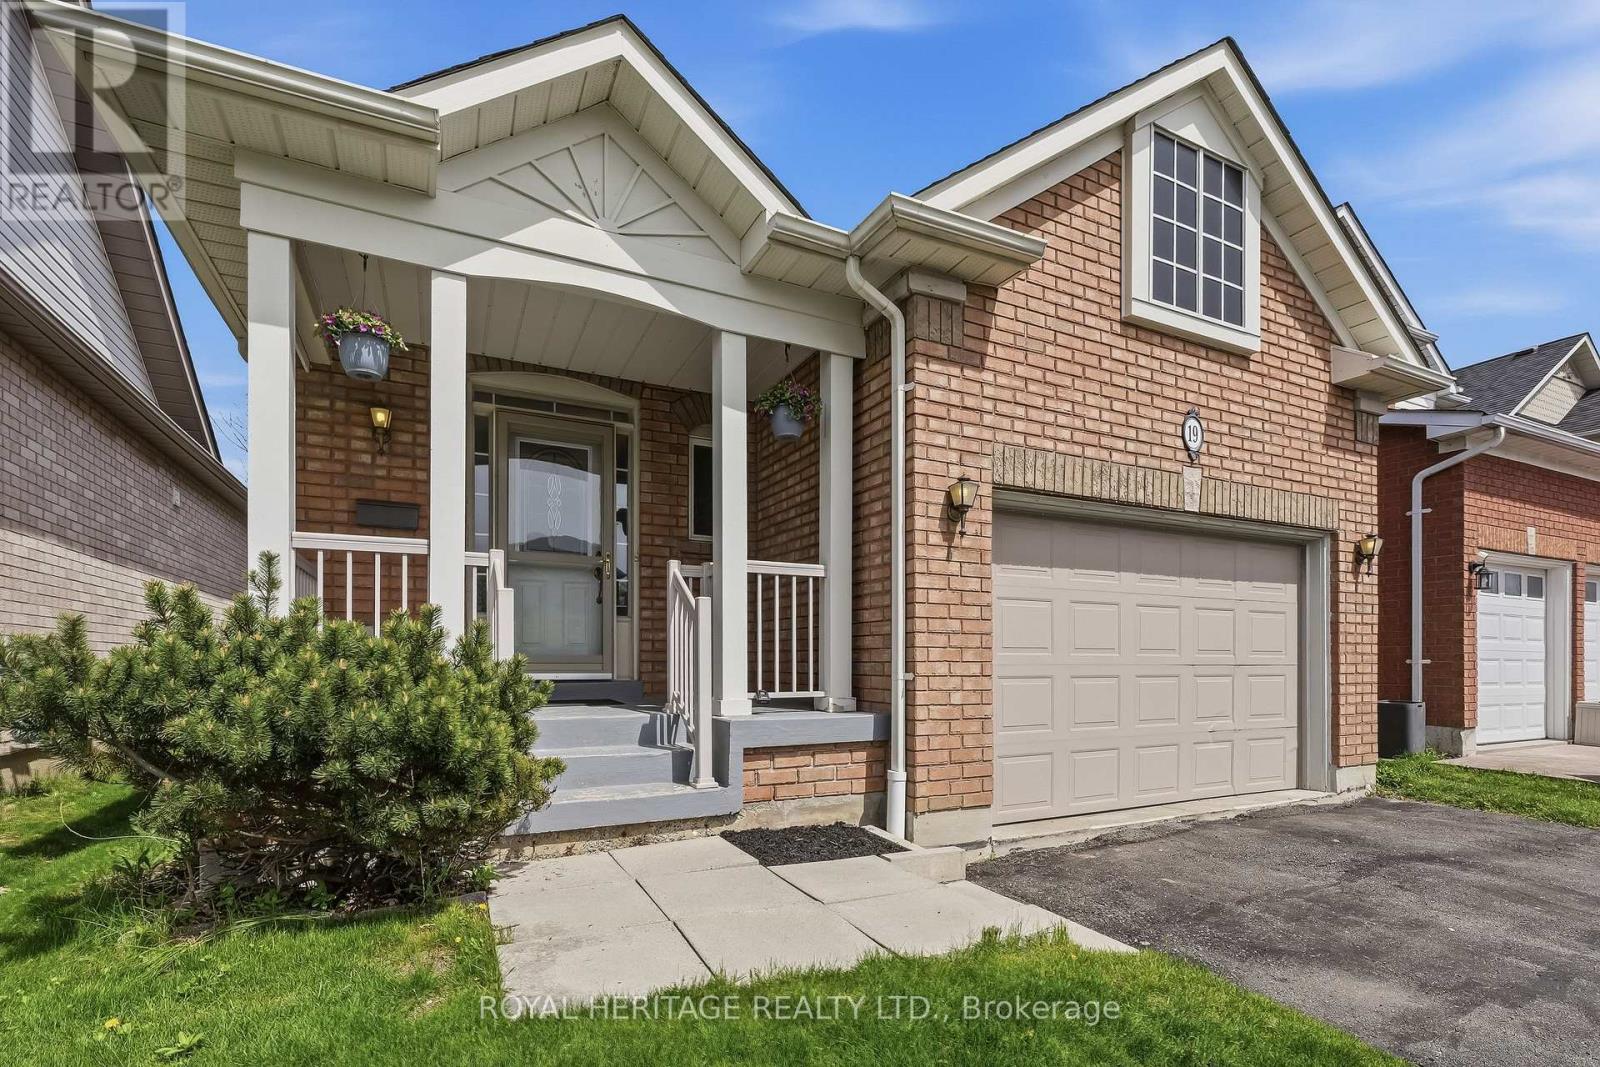
Welcome to this well-maintained bungalow nestled in one of Brooklin's most established and family-friendly neighbourhoods! Proudly cared for by the original owners and offering exceptional value for first-time buyers, downsizers, or savvy investors! The bright and inviting main floor features hardwood flooring, a cozy gas fireplace, and a walk-out to a private deck overlooking the fully fenced backyard - perfect for relaxing or entertaining! The functional eat-in kitchen offers ample counter space, a dedicated dining area, convenient main floor laundry, and direct garage access. The spacious primary bedroom includes a walk-in closet and semi-ensuite 3-piece bath, with a large walk in shower! Second bedroom offers generous space and a large closet. The lower level adds versatility with a finished room ideal for a home office, guest space, or hobby room, complete with a nearby 3-piece bathroom. Extensive unfinished space, with larger windows, provides endless potential for a future rec room, workshop, or gym! Enjoy an unbeatable location within walking distance to excellent schools, parks, and scenic walking trails, and easy access to public transit and Highways 407, 412, and 401. A bonus to this great location is the close proximity to Brooklin's exciting new Fieldgate Sports Complex, anticipated to open Summer 2026! A rare opportunity to own a solid home with incredible potential in a thriving community.! (id:60365)
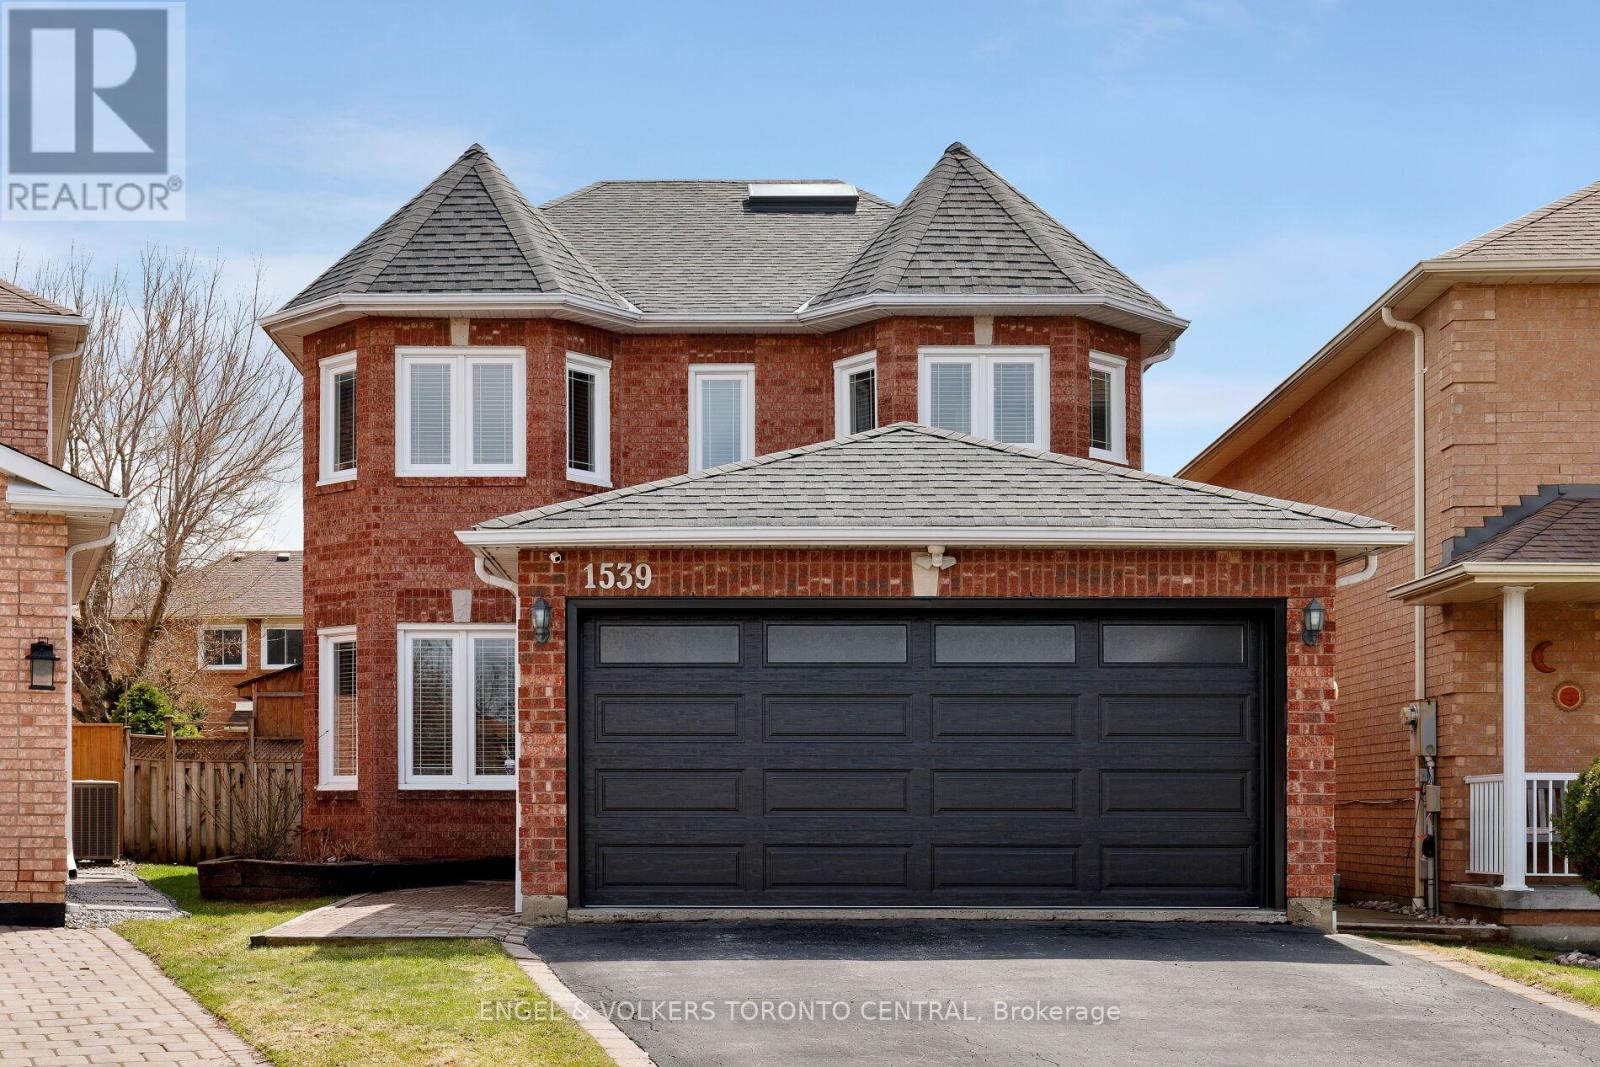
1539 Nipissing Court
Pickering, Ontario
Welcome to a beautifully maintained all-brick detached home nestled on a quiet cul-de-sac in the highly sought-after Amberlea community of Pickering, offering the perfect blend of comfort, style, and functionality. Proudly owned, this spacious residence features 4 generous bedrooms, 3 bathrooms, approximately 2,400 sq ft above grade, complemented by a double car garage and a private 4-car driveway. The main floor showcases hardwood flooring, a bright and inviting family room with gas fireplace, an open-concept formal living and dining area ideal for entertaining. The Upgraded kitchen is equipped with quartz countertops, backsplash, stainless steel appliances, pantry, and a walkout to a fully fenced backyard complete with a large deck, perfect for summer enjoyment. Upstairs, the primary retreat offers a walk-in closet and spa-like 4-piece ensuite with heated floors, while additional bedrooms are spacious and well-appointed. The finished basement adds incredible value with a large recreation room, additional bedroom, office/5th bedroom option, perfect for working from home. workshop/storage which can become a 2nd bdrm which is ideal for extended family or guests. Additional highlights include central air, mudroom & main Floor Laundry Room. Windows (2020), porch enclosure (2020) washrooms (2023). Conveniently located close to top-rated schools, parks, shopping, hospital, transit, and easy access to Hwy 401/407, this exceptional home presents a rare opportunity to own in one of Pickering's most desirable neighbourhoods. (id:60365)
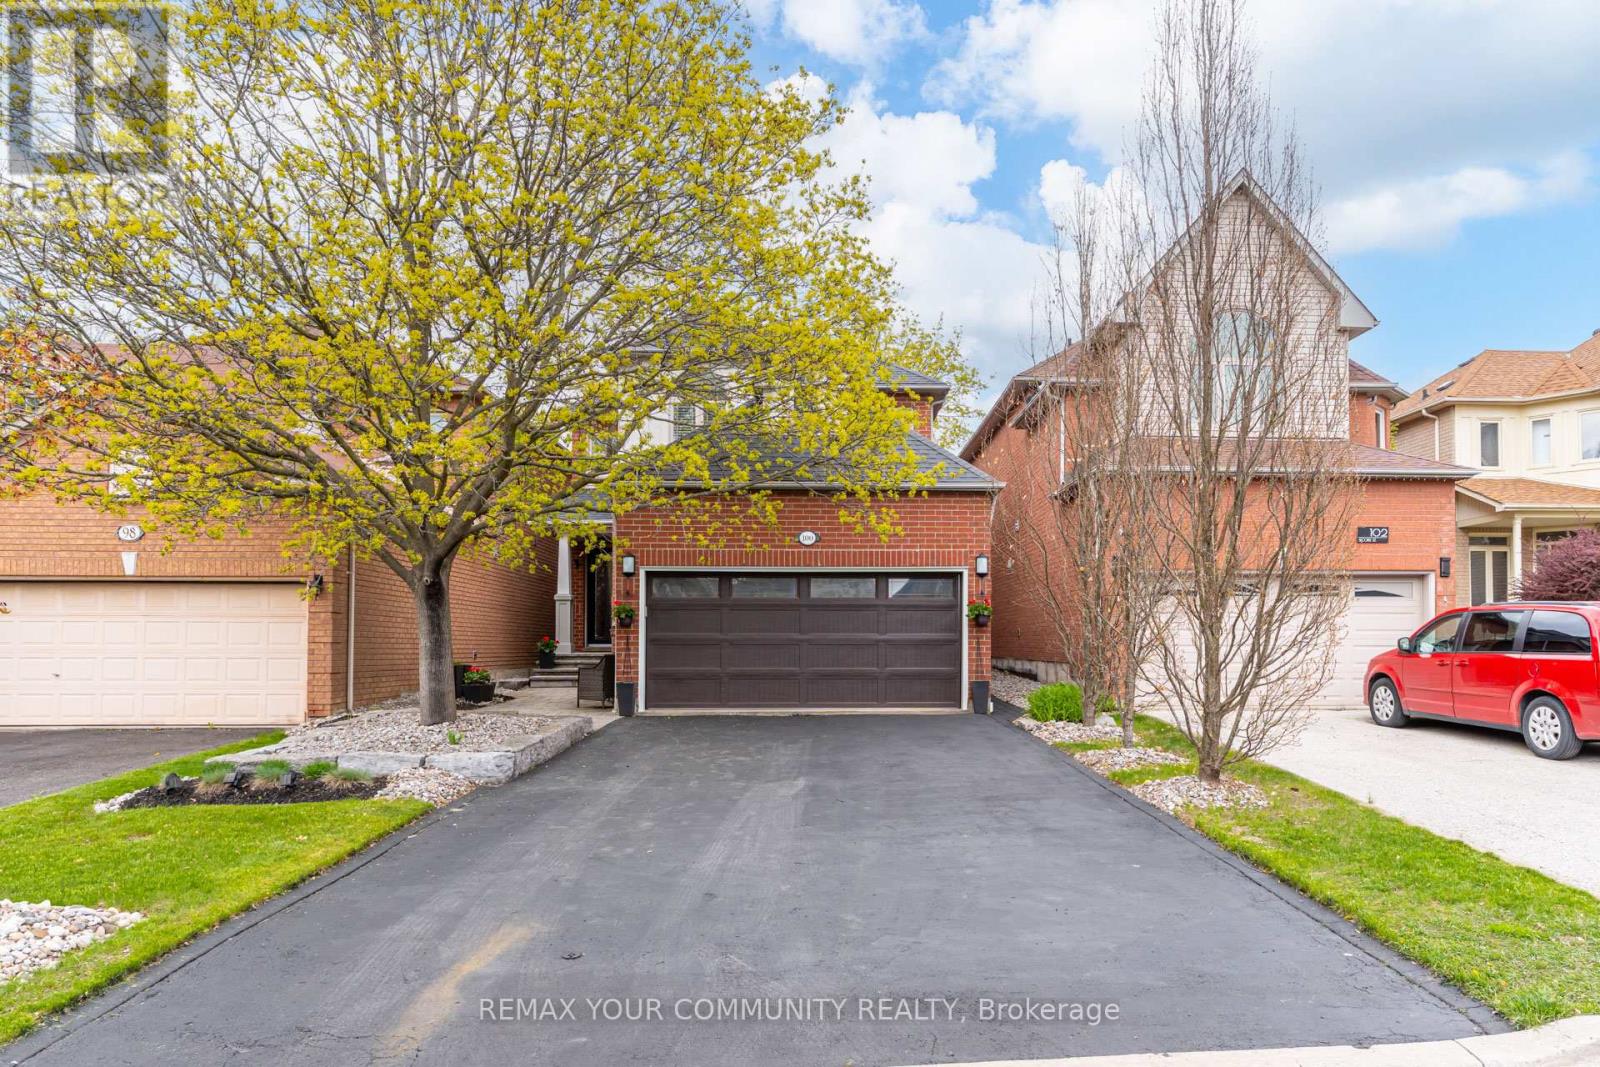
100 Secord Street
Pickering, Ontario
Offered for the first time by the original owners, this beautifully maintained 4-bedroom, 3-bathroom detached home is tucked away in one of Pickering's most sought-after nature-surrounded communities, just steps from Rouge Valley Park and the Rouge Valley trail system.Set on a quiet, family-friendly street with no through traffic, 100 Secord Street offers the perfect balance of peaceful outdoor living and city convenience. Enjoy being moments to scenic walking trails, parks, playgrounds, sports fields, Rouge Beach, top-rated schools, Rouge Hill GO Station, Highway 401, and everyday amenities - all while living in a private enclave surrounded by nature.Inside, the home offers approximately 2,000 sq ft of warm, thoughtfully curated living space filled with character, natural light, and timeless design choices. Lovingly cared for over the years, the home features solid gunstock hardwood flooring throughout the main and second floors, a custom-designed kitchen with granite countertops and professional-grade stainless steel gas appliances, fully renovated bathrooms with porcelain tile and marble vanities, Restoration Hardware light fixtures, custom laundry room cabinetry, and a Napoleon gas fireplace with custom iron surround.Additional upgrades include energy-efficient vinyl-clad windows, furnace (2017) and air conditioning (2019), upgraded 50-year black shingle roof (2016), custom stained glass front entry, upgraded vinyl garage door (2020), rear garden patio doors, professionally landscaped grounds, interlock walkways and patio, tiled front porch, gas BBQ hookup, and more.The backyard and surrounding community offer a lifestyle rarely found in the GTA - ideal for families, nature lovers, commuters, and buyers seeking a home with warmth, personality, and lasting pride of ownership in one of Pickering's most established neighbourhoods. (id:60365)
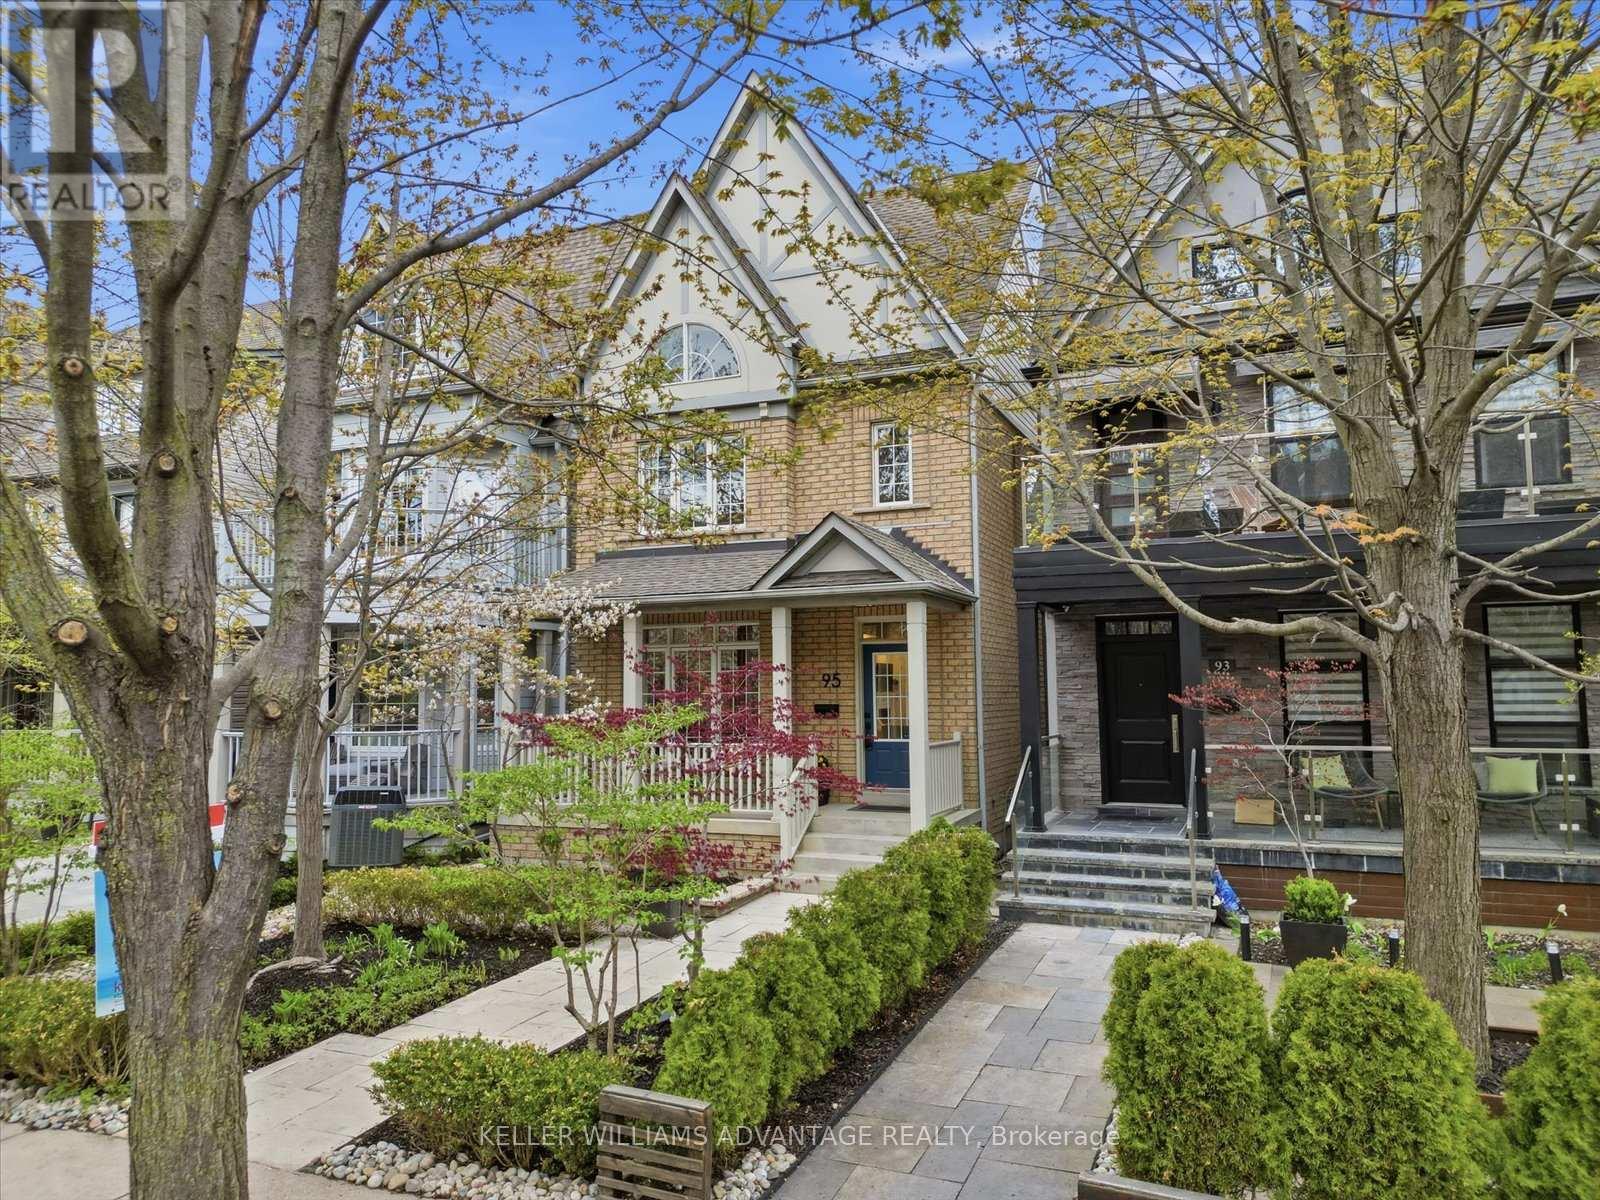
95 Sarah Ashbridge Avenue
Toronto, Ontario
Welcome to 95 Sarah Ashbridge - start your journey of Beach living in the heart of coveted Woodbine Park! This beautifully renovated Glen Manor 4 - one of the largest detached models - offers approximately 2,840 sq ft above grade (1,000+ in basement) across three thoughtfully designed levels, blending generous principal rooms with the warmth and functionality today's families are searching for. Set on a 24 x 117 ft lot, this residence offers exceptional scale in one of Toronto's most sought-after east-end communities. The main floor is designed for both entertaining and comfortable everyday living, featuring new 7" wide-plank blonde oak flooring flowing into open-concept principal spaces, a huge kitchen with spacious breakfast bar area, gas fireplace, and seamless flow throughout. Natural light fills the home with timeless finishes and an interior that creates a clean, contemporary aesthetic. The second level offers two spacious bedrooms plus a versatile media & entertainment room where the family can gather for popcorn and movie nights, as well as an area for a home office, depending on your needs. Upstairs, the entire third floor is dedicated to the private primary retreat - it's not only a serene spot to unwind, it's extremely spacious with plenty of closet space and also includes a generous-sized terrace to take in the sunshine on a warm summer day. One of the best features? A convenient detached 2-car garage! Located just steps to the Beach, Woodbine Park, waterfront trails, excellent schools, Queen Street shops, cafés, restaurants, and transit. A rare opportunity to own a beautiful family home in one of Toronto's most vibrant and welcoming neighbourhoods. Unfinished basement is a blank canvas for you to create the space of your desires. Rough-in for bathroom. (id:60365)
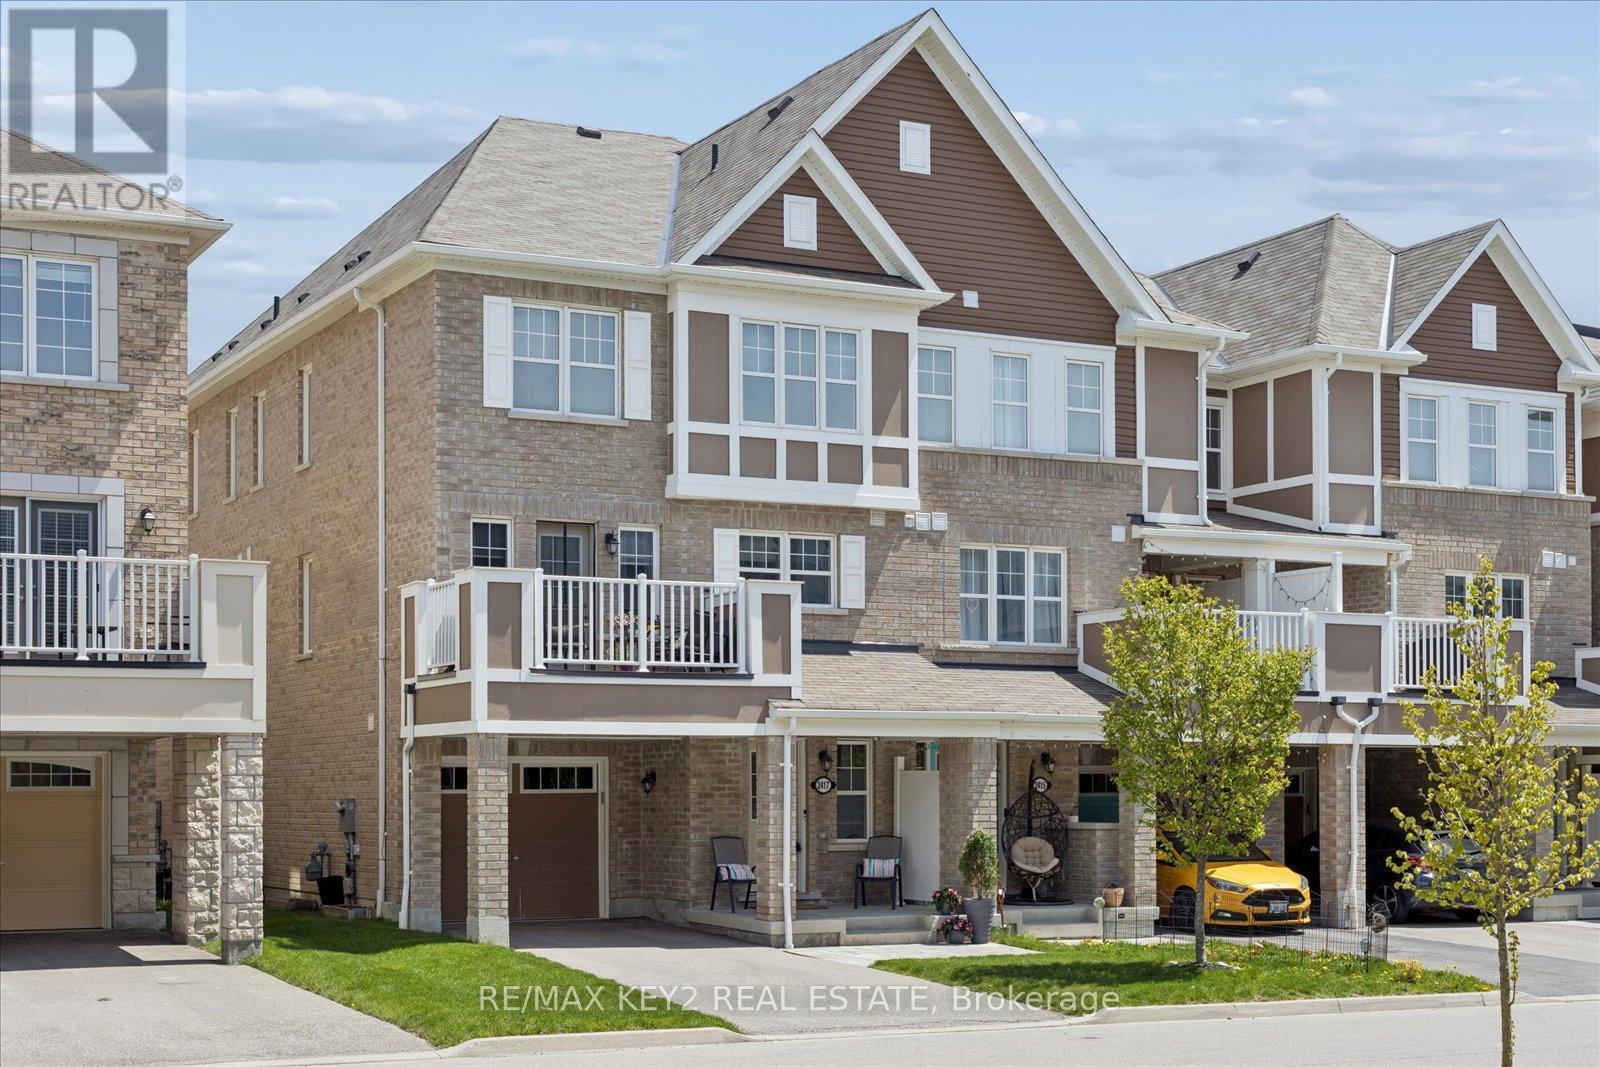
2417 Fall Harvest Crescent
Pickering, Ontario
Welcome to 2417 Fall Harvest Crescent - a beautifully maintained 3-bedroom, 2.5-bath freehold end-unit townhome in the highly sought-after Seaton community of Pickering, built by Mattamy Homes.This bright and functional open-concept layout is enhanced by its end-unit design, offering extra natural light, added privacy, and a more spacious feel throughout. The home features a stained oak staircase and a thoughtfully designed main level that flows seamlessly for everyday living and entertaining.Enjoy the rare advantage of no sidewalk frontage, allowing parking for two vehicles on the private driveway in addition to the attached garage.Ideally located just minutes from Highways 401 and 407, this home offers excellent connectivity while being surrounded by an abundance of lifestyle amenities. Enjoy nearby trails, parks, golf courses, places of worship, and an upcoming community centre, with shopping just 5 minutes away.Families will appreciate the walking distance proximity to the brand-new Josiah Henson Public School, along with future commercial plazas set to open within the next year - further enhancing convenience and adding long-term value to this vibrant and rapidly developing neighbourhood. (id:60365)

© 2026 Proptech Realty Inc., Brokerage.