
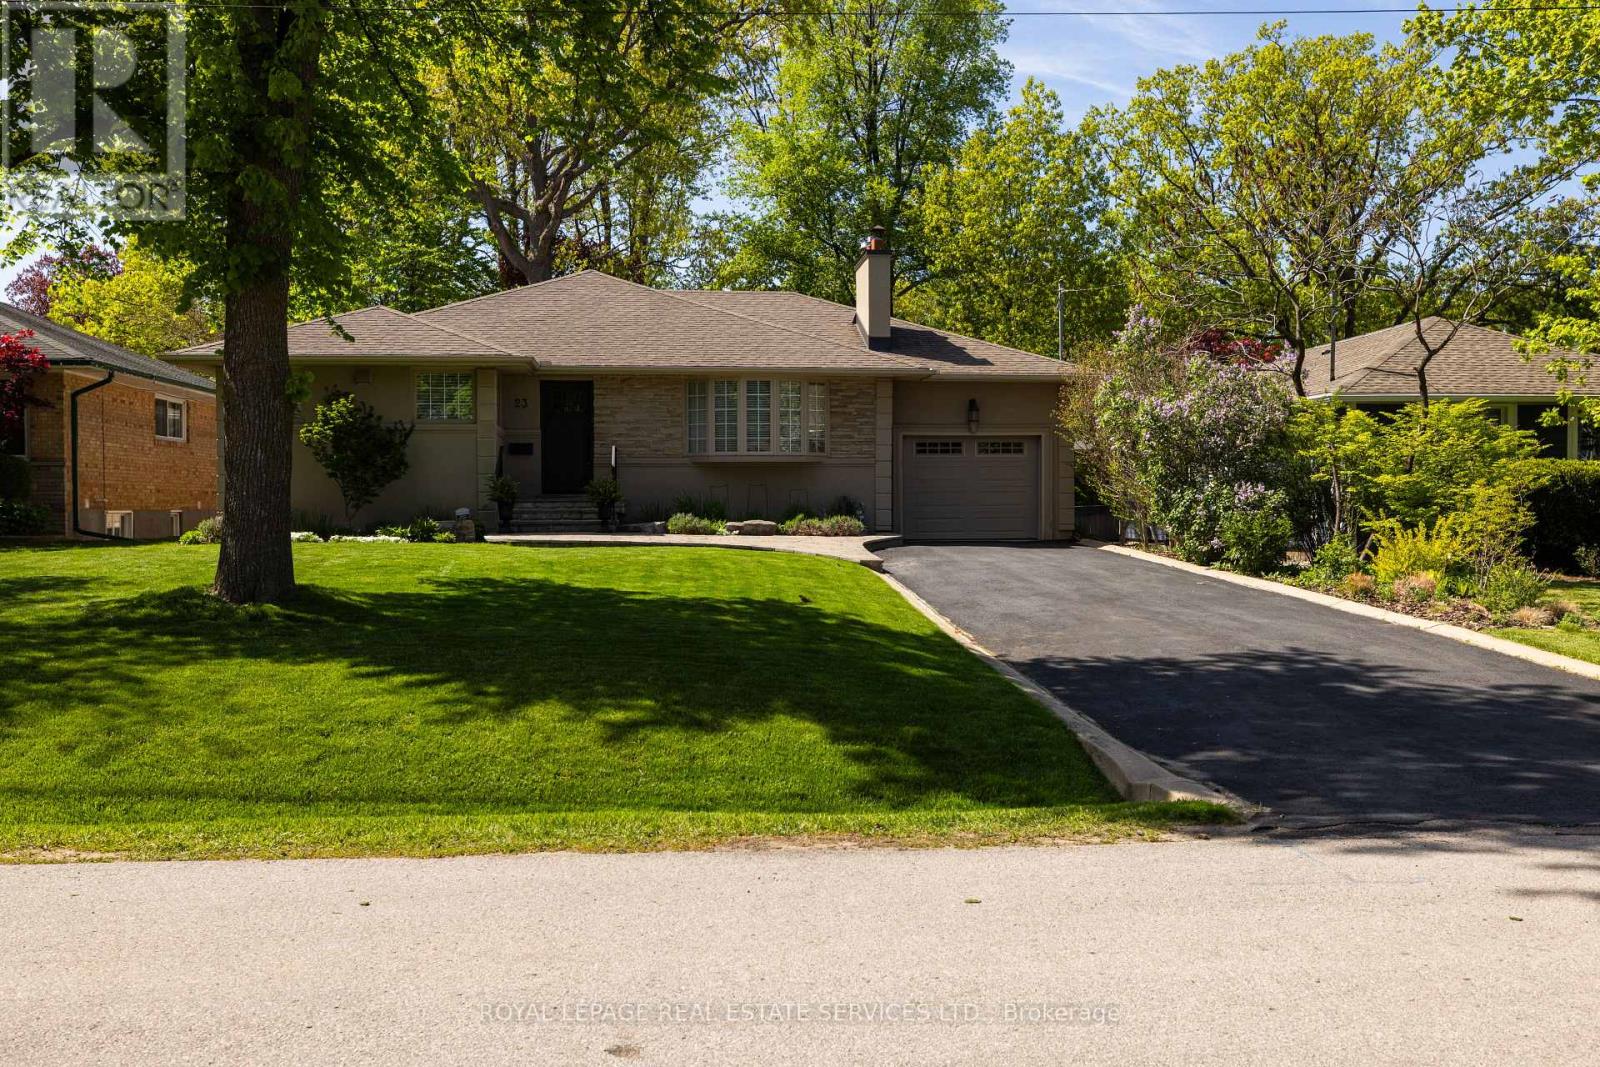
23 Glenmanor Drive
Oakville, Ontario
Wow! Welcome to this exceptional, fully reimagined bungalow in Old Oakville's coveted West River neighbourhood, ideally situated near Sixteen Mile Creek and walking distance to downtown Oakville. Set on a premium 60' x 149' mature lot, this 3+1 bedroom, 3.5 bathroom residence showcases outstanding curb appeal with a stucco and stone exterior, custom mouldings, lush gardens, new concrete work, ambient soffit lighting, and an extended driveway accommodating up to 8 vehicles, plus a rare tandem double garage with inside entry and dual yard access. The private, fully fenced backyard offers a tranquil, park-like setting with textured concrete entertaining spaces, winding pathways, a hot tub, and a custom pergola beneath mature trees. Inside, refined finishes include hardwood floors, plaster crown mouldings, pot lighting, built-in speakers, custom window coverings, and three fireplaces. A stunning addition with 10' ceilings anchors the open-concept design, featuring a grand great room with a gas fireplace and custom mantel with marble surround, an elegant dining area with herringbone hardwood and a walkout, and a chef-inspired, custom kitchen with honed Calacatta marble countertops, an oversized island with a built-in dinette, valance lighting, premium stainless steel appliances and a convection oven. The main level offers three spacious bedrooms and 2.5 luxurious baths, including a serene primary retreat with an electric fireplace (2026), custom walk-in closet, and spa-like 5-piece ensuite with a clawfoot tub and separate glass shower. The professionally finished basement with separate side entrance provides excellent suite potential, complete with expansive recreation space, gym or fourth bedroom, laundry, and full bath. Ideally located within walking distance to parks, Lake Ontario, vibrant Kerr Village, and minutes to the GO Train and QEW, this turnkey home delivers upscale living with exceptional convenience. (id:60365)
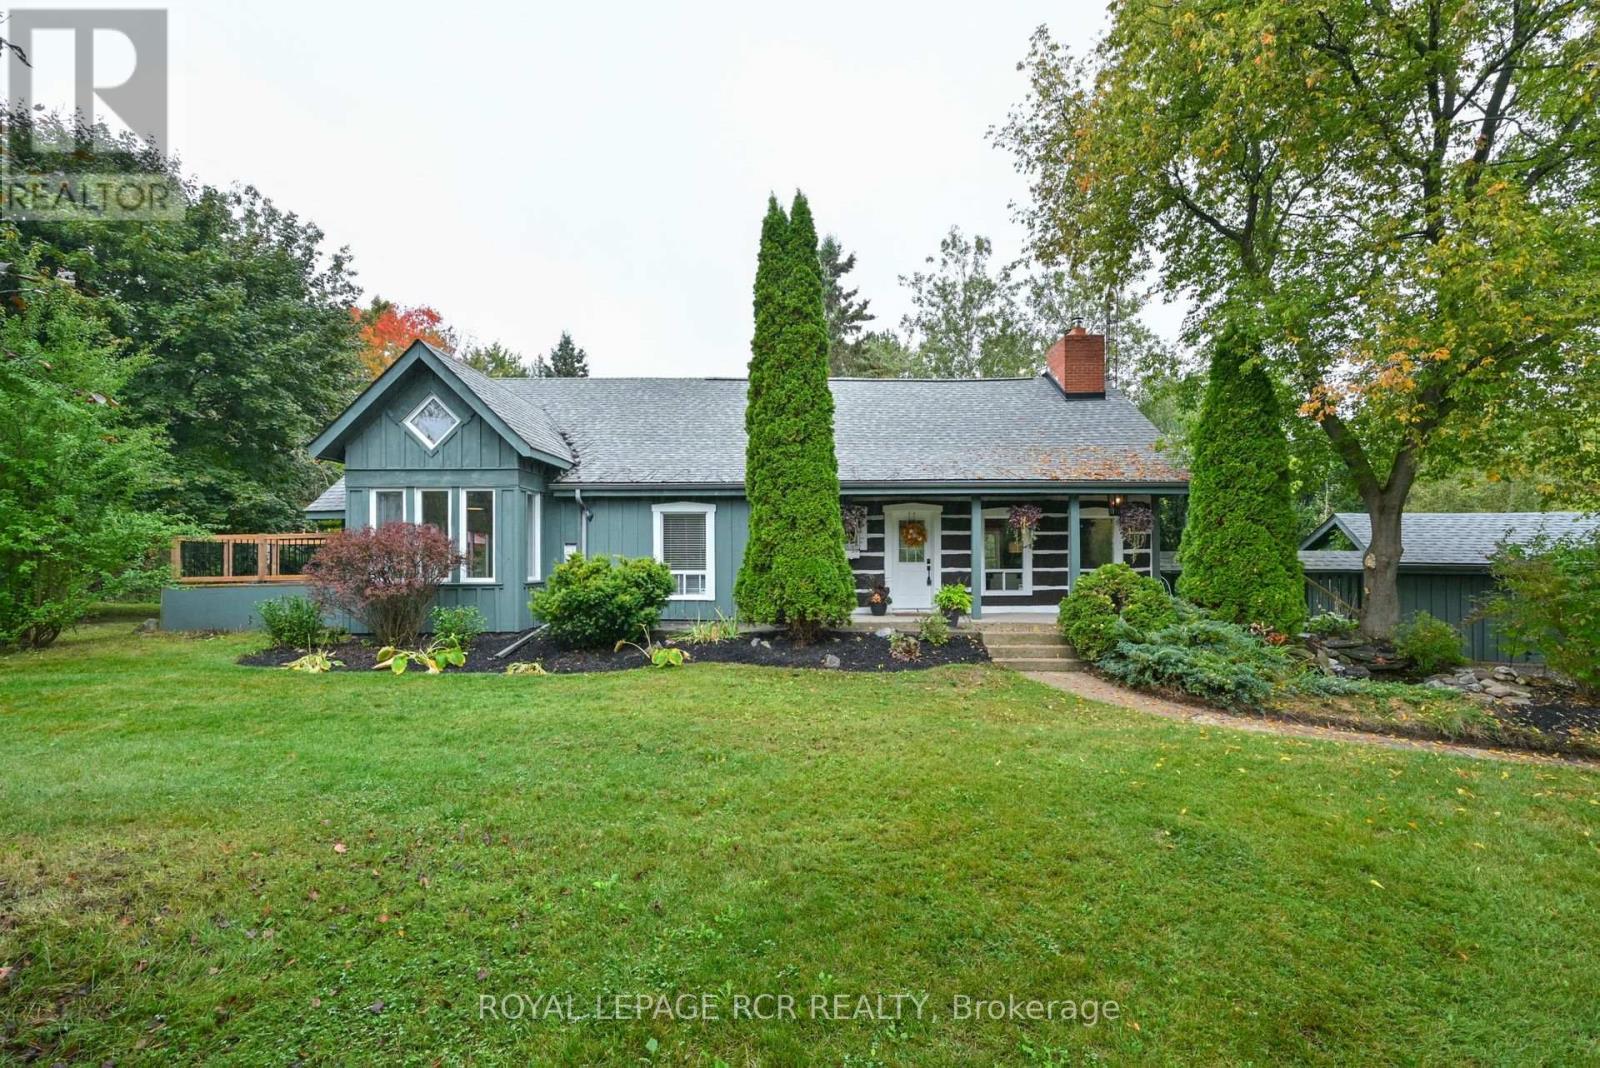
1762 Queen Street
Caledon, Ontario
Tucked away in the scenic hamlet of Alton, Ontario, just steps from the area's best hiking trails, world-class golf, local artisan shops & fine dining, this charming modern rustic log home is a rare opportunity to own a slice of serenity w/o compromising on convenience. Offering a perfect blend of timeless character & modern comforts, this 3+1 bed, 2 bath home sits on a beautifully private 1-acre lot. As you approach the house, you're immediately struck by the inviting water feature & the warmth of the log/timber construction, which blends seamlessly into the natural surroundings & driveshed w/power ideal for hobbyists, extra storage, or a workshop. Step inside & be greeted by open concept living/dining/kitchen area boasting exposed log beams, wide-plank hdwd floors anchored by a massive wood-burning fireplace crafted from reclaimed brick, spacious kitchen w/breakfast bar, an abundance of counter space & open to the dining area, perfect for hosting or enjoying a quiet night in. Versatile main floor bedroom offers flexible usage as a home office, formal dining room, or den. The great rm is a stunning space featuring soaring ceilings, propane fireplace, oversized windows & a w/o to the back deck, filled with sunshine by day & warm glow by night. Updated 3-pc bath w/walk-in shower, stylish finishes & convenient main flr laundry. Upstairs, you'll find 2 generously sized bedrooms offering ample closet space, warm wood details, peaceful treetop views & updated 4-pc bath w/modern fixtures & a classic clawfoot tub. Primary bedroom is enhanced by a bonus loft space that overlooks the great room below. Use it as private reading retreat, yoga/workout area. The lower-level rec room is perfect for hosting gatherings w/bar, w/o to backyard, & add'l bedroom. In the backyard, soak your cares away in the hot tub, gather w/family & friends around the massive firepit, or enjoy outdoor dining and entertaining under the covered gazebo. Bonus bunkie & pizza oven completes this backyard. (id:60365)
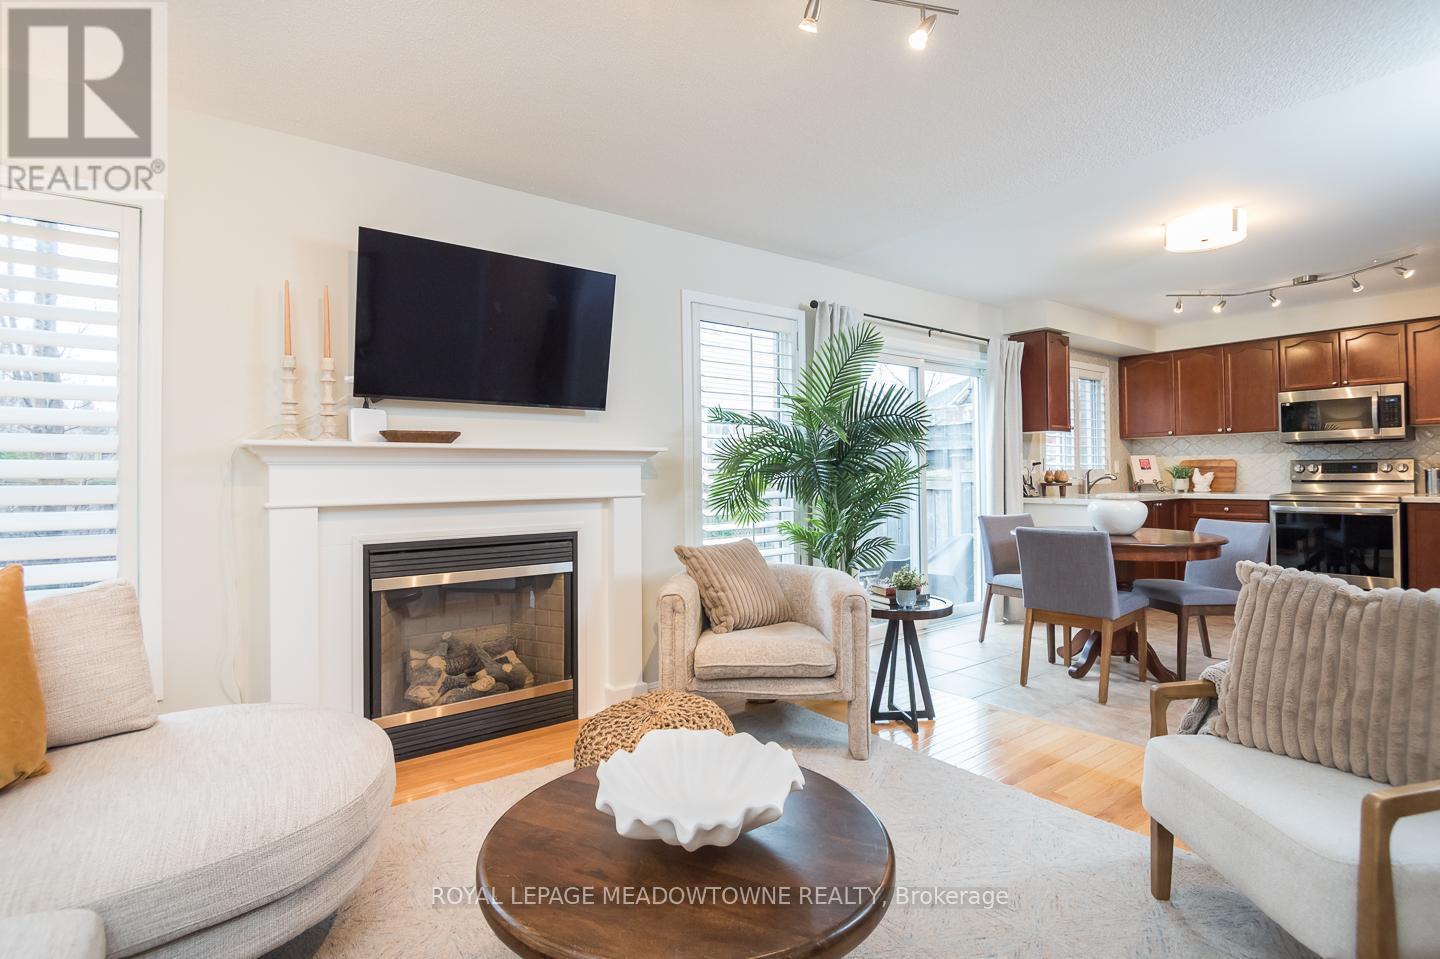
292 Mcdougall Cross
Milton, Ontario
No Neighbour Directly Behind or In Front - this beautifully maintained 4 bedroom home in the highly desirable Harrison neighbourhood offers the perfect blend of comfort, functionality, and privacy. Ideally located within walking distance to parks, schools, and everyday amenities, with quick access to the 401, 407, and GO station, it's an excellent choice for commuters and families alike. Freshly painted throughout, the home features a fully fenced backyard with peaceful, unobstructed views, beautiful landscaping, and a charming covered porch. Inside, the bright eat in kitchen showcases white quartz countertops, a stylish tile backsplash, stainless steel appliances, and direct access to the backyard. The open concept living and dining area features hardwood flooring and flows seamlessly into a cozy family room with a gas fireplace. Upstairs are four spacious bedrooms with hardwood flooring, including a primary retreat with a walk in closet and a luxurious 4 piece ensuite with a soaker tub, plus the convenience of upper level laundry. The partially finished basement adds additional living space with large windows, carpet flooring, and a rough in for a future bathroom. With parking for three vehicles and interior garage access, this home checks all the boxes for modern family living. Close proximity to the Niagara Escarpment with its countless hiking and cycling trails, lakes, a ski hill, and multiple conservation areas! (id:60365)
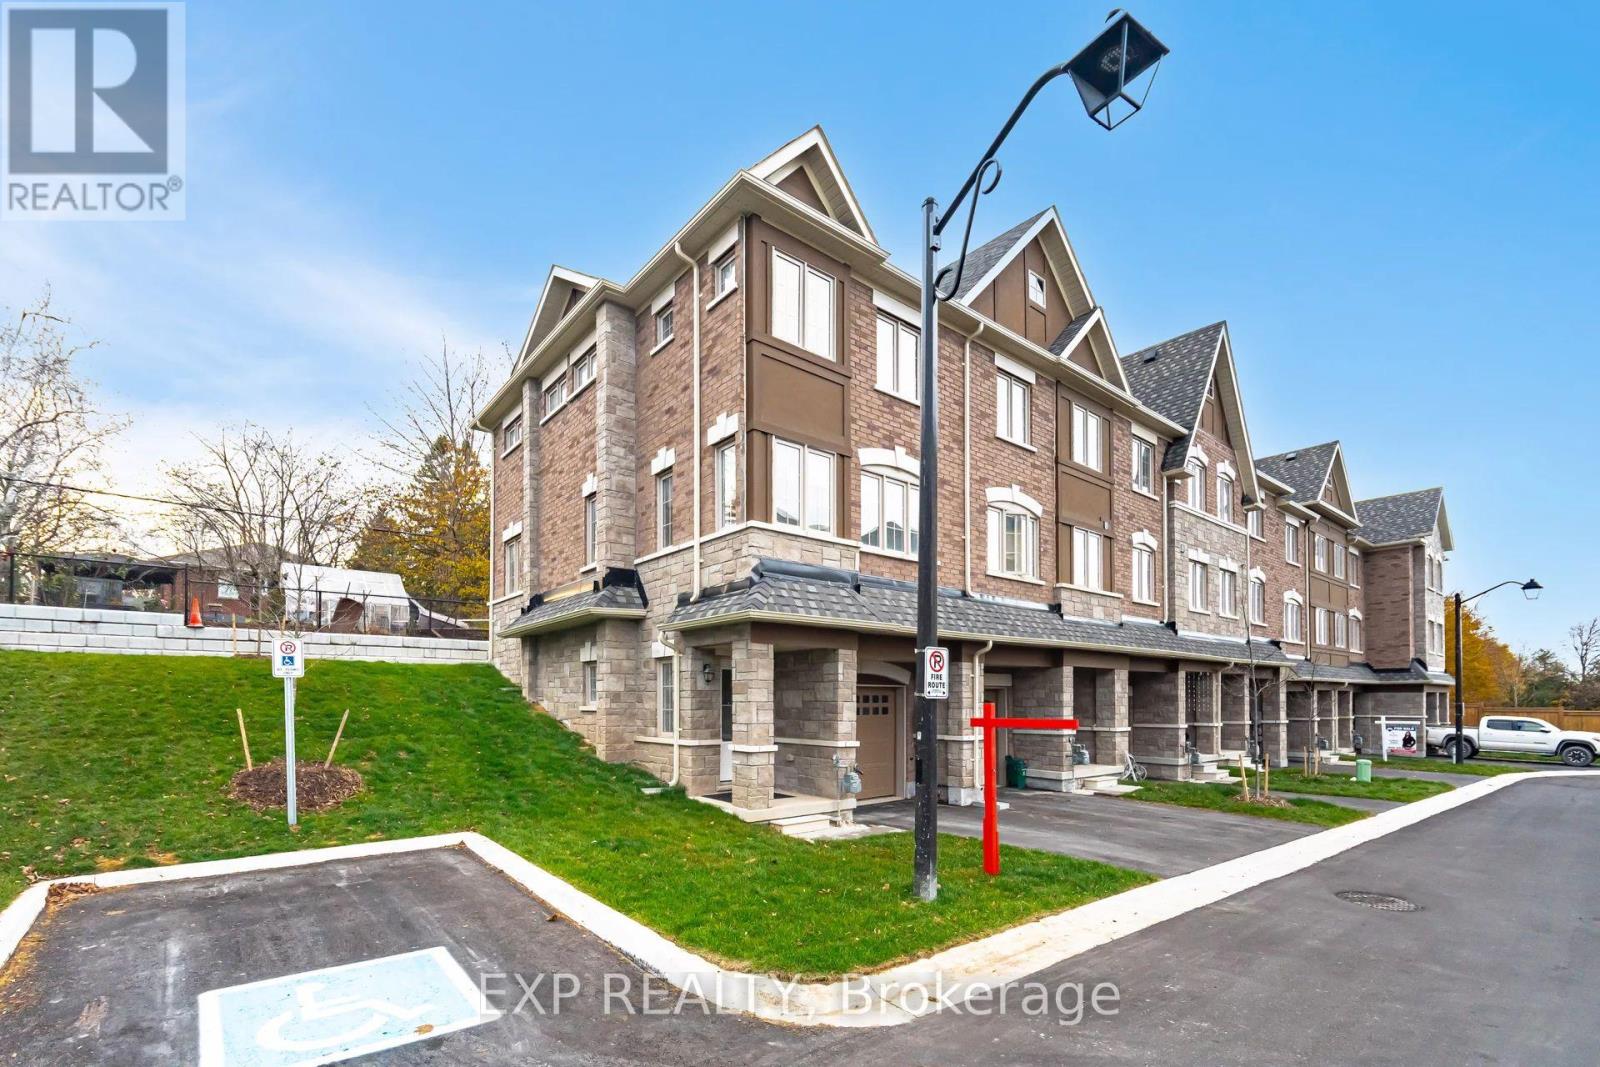
24 - 68 First Street
Orangeville, Ontario
End-Unit Freehold Townhome | Finished Basement | Walkable Orangeville Location. Welcome to 68 First Street, Unit 24, a 2023-built, 3-bed, 3-bath end-unit freehold townhome offering approximately 1,758 sqft of finished living space in one of Orangeville's most convenient pockets. As an end unit on a 21.77 ft lot, you get what most townhomes can't offer: extra windows, more natural light, only one shared wall, and a private backyard framed by mature trees in neighbouring yards, giving it a lush, ravine-like feel without sacrificing usable space. It's the kind of outdoor area that actually works for kids and summer barbecue's. Inside, the main floor impresses with 9 ft ceilings and an open-concept layout where the modern kitchen flows naturally into the breakfast area and dining/family space. Upstairs, the primary suite delivers with a walk-in closet and 4-piece ensuite, while two additional bedrooms share a full second bath. On the entry level, a versatile den handles whatever you need, whether that's a home office, playroom, or gym, and the finished lower level adds real bonus space with inside garage access.The location punches above its weight. You're positioned between Broadway's walkable main-street strip of cafés, restaurants, and independent shops, and the full big-box convenience of First Street with Metro, Walmart Supercentre, FreshCo, and more, all minutes away. Multiple gyms, a strong mix of public, Catholic, and private schools, and Orangeville's trail network connecting to Island Lake Conservation Area round out the lifestyle. Transit along First and Broadway makes the GTA commute more manageable than most parts of town. End-unit design, finished basement, a tree-backed yard that feels bigger than it is, and a location where you can genuinely park the car. For growing families, upsizers, and anyone looking for a low-stress fresh start in a newer freehold home, this one checks a lot of boxes without giving up convenience. (id:60365)
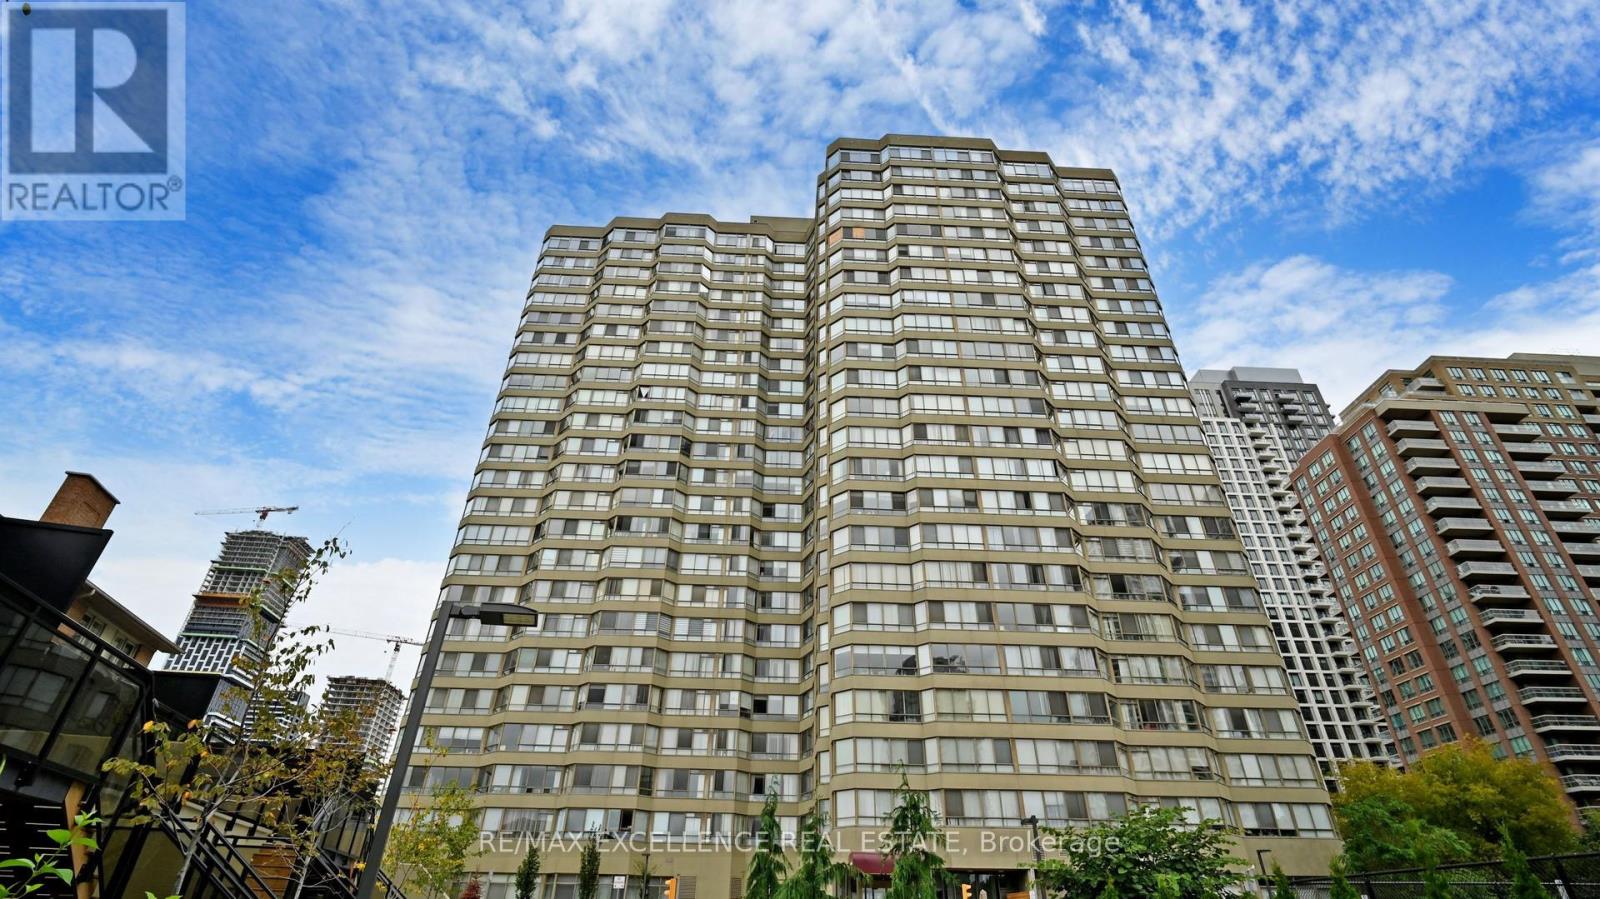
1504 - 3605 Kariya Drive
Mississauga, Ontario
Nearly1,400 square feet of living space, LUXURIOUS condo with full of resort kind amenities, 3605 Kariya Drive Unit 1504, a condo built by Tridel Homes! This stunning 2+1 bedroom, 2 bathroom unit. Practical layout with no wasted space, featuring spacious bedrooms and a versatile den that can be used as a 3rd bedroom or home office. Enjoy the warmth of laminate floors, fresh paint, and large windows that flood the unit with natural light.Condo amenities include an indoor pool, hot tub, sauna, theatres, tennis court, squash court, billiards, treed gardens, party room, and exercise room. Located steps from Square One Shopping Centre, with easy access to the bus stop, GO station, and the upcoming LRT line. Comes with 2 parking spaces. Ideal location !!! (id:60365)
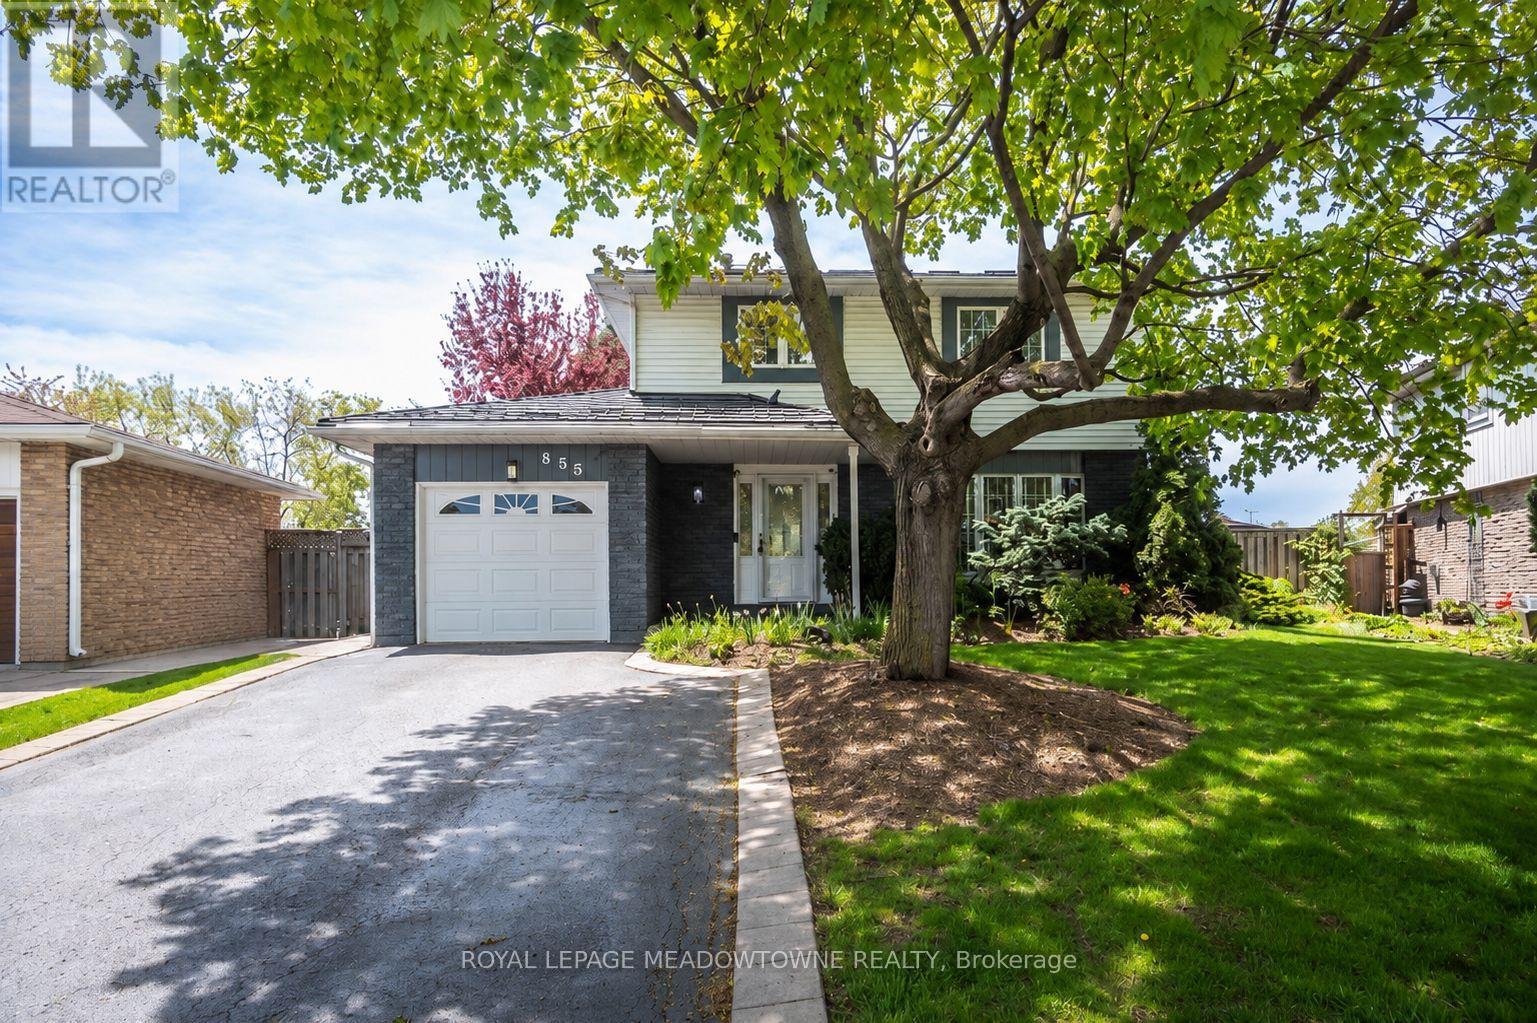
855 Maple Avenue
Milton, Ontario
Welcome to 855 Maple Avenue, a beautifully maintained family home nestled in the mature, tree-lined community of Dorset Park. Offering over 3,000 sq ft of living space plus a fully finished basement, this versatile 3+2 bedroom, 2.5 bathroom home is perfectly suited for growing families. The highlight of this property is the private backyard oasis, professionally landscaped and complete with a patterned concrete patio-perfect for outdoor gatherings, backing directly onto serene Melanie Park and featuring a heated saltwater inground pool, multiple sitting areas, and featuring a tranquil waterfall/pond feature plus 2 gas outlets, all fully fenced for added privacy. Inside, the home boasts a bright white kitchen with granite counters, a gas stove, ample storage, and a spacious eat-in area, along with a convenient side entrance and main floor laundry. The stunning family room addition offers a cozy gas fireplace, built-ins, sky-lights and a wall of windows with direct backyard access, while separate formal living and dining rooms provide elegant entertaining space. This main floor is huge - lots of flex space, and so much natural light. Upstairs features three well-sized bedrooms and a large 5-piece bath, while the finished basement includes a rec room, two additional bedrooms, a full bathroom, and plenty of storage, plus a workshop. Complete with parking for four and a single car garage, this home blends comfort, space, and location in one exceptional package. Enjoy this prime location within walking distance to parks, established schools, and everyday amenities such as banks, grocery store, a movie theatre and gym, with quick access to the 401, 407, and GO Station for effortless commuting. Bonus: Metal roof with a 35-year warranty! (id:60365)
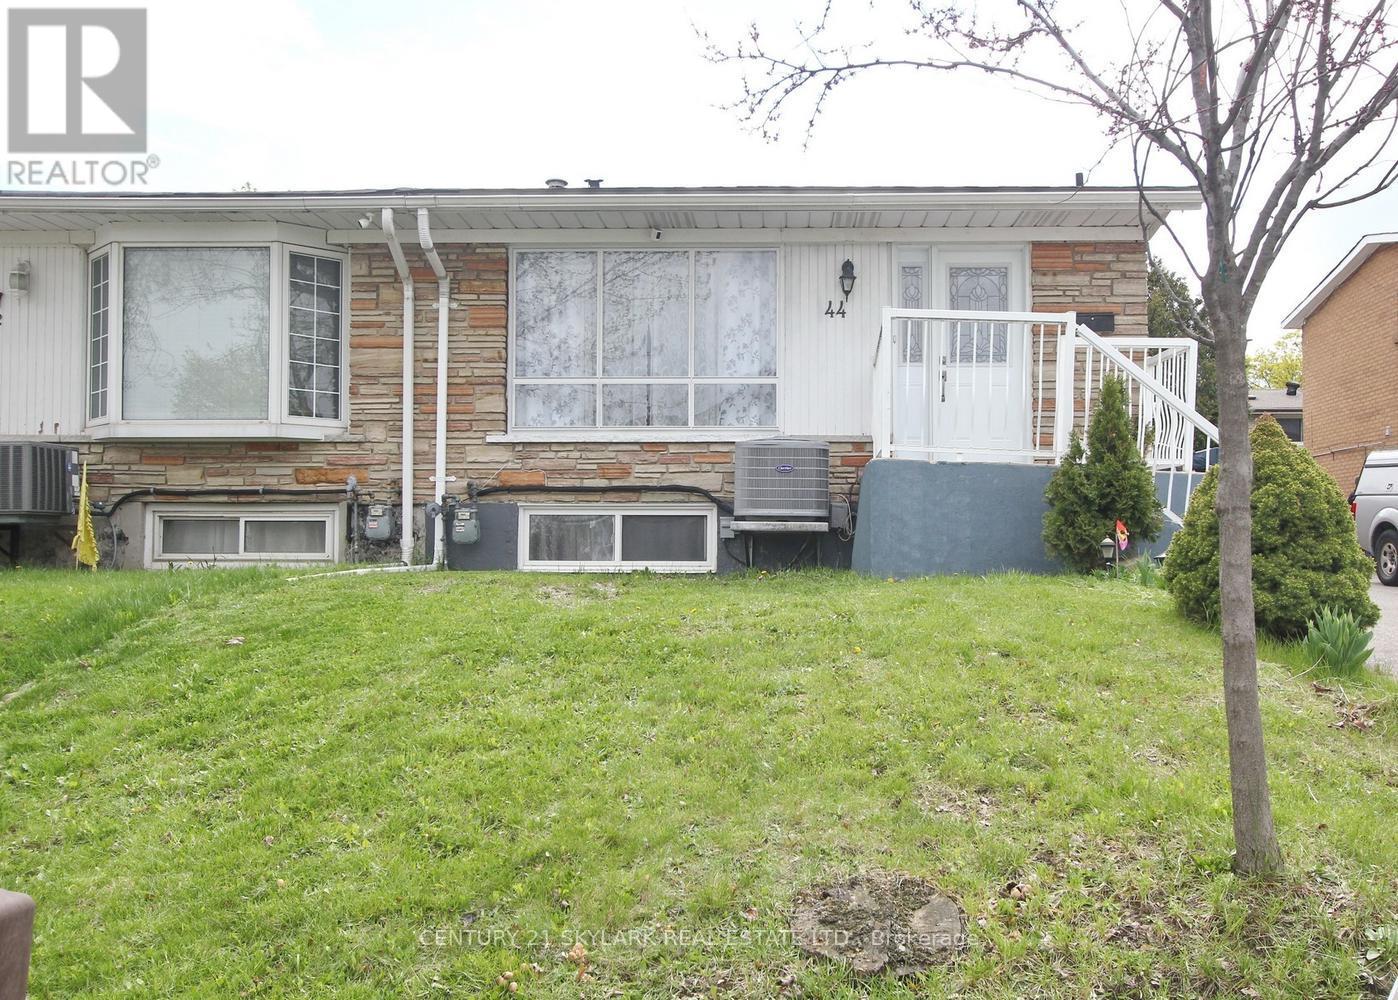
44 Sharon Court
Brampton, Ontario
Welcome To This Beautiful Semi-Detached 4+1 Bdrm Back-Split 4 Level Home In The Desirable Peel Village Area. No Carpet In The House, Separate Side-Entrance To Legal One Bedroom Basement. Very Good Property For First Time Buyer And Investors. Close To Schools, Shopping, And Highways. Public/Catholic Schools With In 1 Km, Hospital With In 1 Km, New Fences, New Tank Less water system, AC and Furnace installed 2023, Roof and Driveway in 2018, Basement Rented for $1800 Plus 40% utilities (id:60365)

702 - 390 Dixon Road
Toronto, Ontario
Welcome to this spacious and well maintained 2 bedroom, 1 bathroom unit in a convenient and highly accessible location. Featuring a functional layout, this bright unit offers generous living sized living and dining room, and a huge balcony perfect for relaxing or entertaining. Enjoy the convenience of all utilities included in the rent, plus Wifi and cable for added value. The unit also includes 3 AC units, a newer washer and dryer and a brand new stainless steel dishwasher. One underground parking spot included. One locker is available for rent. Close to transit, shopping, major highways, schools, and everyday amenities. A great opportunity to lease a comfortable and move in ready unit in the heart of Etobicoke. Amenities included are: an indoor pool, gym, sauna, visitor parking, gated security and a fenced yard. (id:60365)
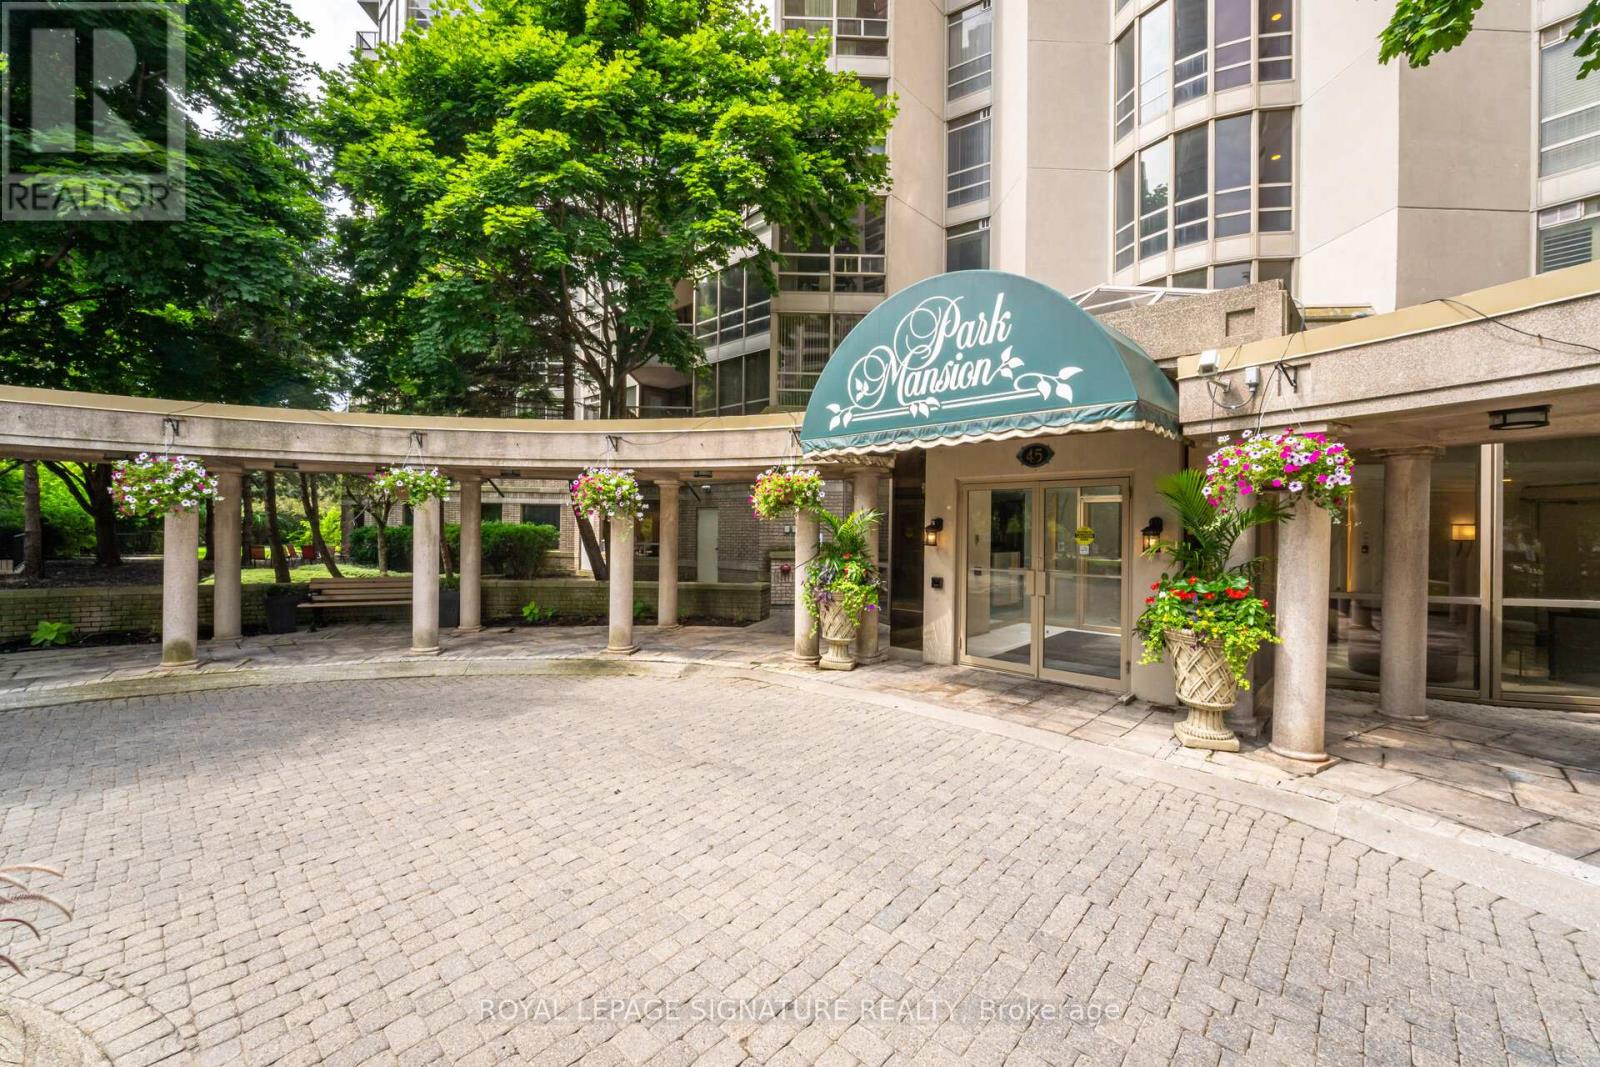
3208 - 45 Kingsbridge Garden Circle
Mississauga, Ontario
Welcome to Park Mansion! Over $75,000 in the last 12 months spent on beautifully updating this spacious 2-bedroom, 2-bath suite with 2 parking spots & locker. Featuring a desirable split-bedroom layout, this unit offers panoramic views through floor-to-ceiling windows, a large living area with walk-out to a private balcony, a separate formal dining room-perfect for entertaining. Enjoy two thoughtfully designed and renovated bathrooms (2026) with porcelain tile flooring & a completely renovated eat-in kitchen (2025) with newer appliances; stove/hood (2025),fridge & dishwasher (2022)& stylish vinyl flooring. The primary bedroom includes a walk-in closet & a newly renovated 4-piece ensuite with jacuzzi tub, separate shower, custom designed vanity, & porcelain tile floor. The 2nd bedroom also features a walk-in closet, balcony access, & a completely renovated bathroom (2026) featuring porcelain tiles from Spain. Both bathrooms feature two accessibility bars each for ease of access in the shower, as well custom niches, footrests & dual rainfall shower systems to make your bath time experiences feel luxurious. The two in one mirror & medicine cabinet combinations in both bathrooms give plenty of space for storage. Kitchen & bathrooms now have new plumbing and internal structures throughout so that future residents can enjoy these upgrades for decades to come. Additional upgrades include all new floor-to-ceiling roller shade window coverings with highly desirable UK Louvolite parts & mechanisms (2026) & new foyer entrance flooring featuring Italian porcelain tile (2026). Newer floors throughout the unit. Located in a luxury building on a quiet, park-like cul-de-sac with top-tier amenities: 24-hr concierge, rooftop party room, pool, gym, library, squash courts, guest suites, BBQ area, pickle ball/tennis court & car wash. Maintenance fees include all utilities, Bell Fibe TV & internet. Prime location-steps to shopping/transit, Hwys. & all amenities. Exceptional value! (id:60365)
225 Barber Drive
Halton Hills, Ontario
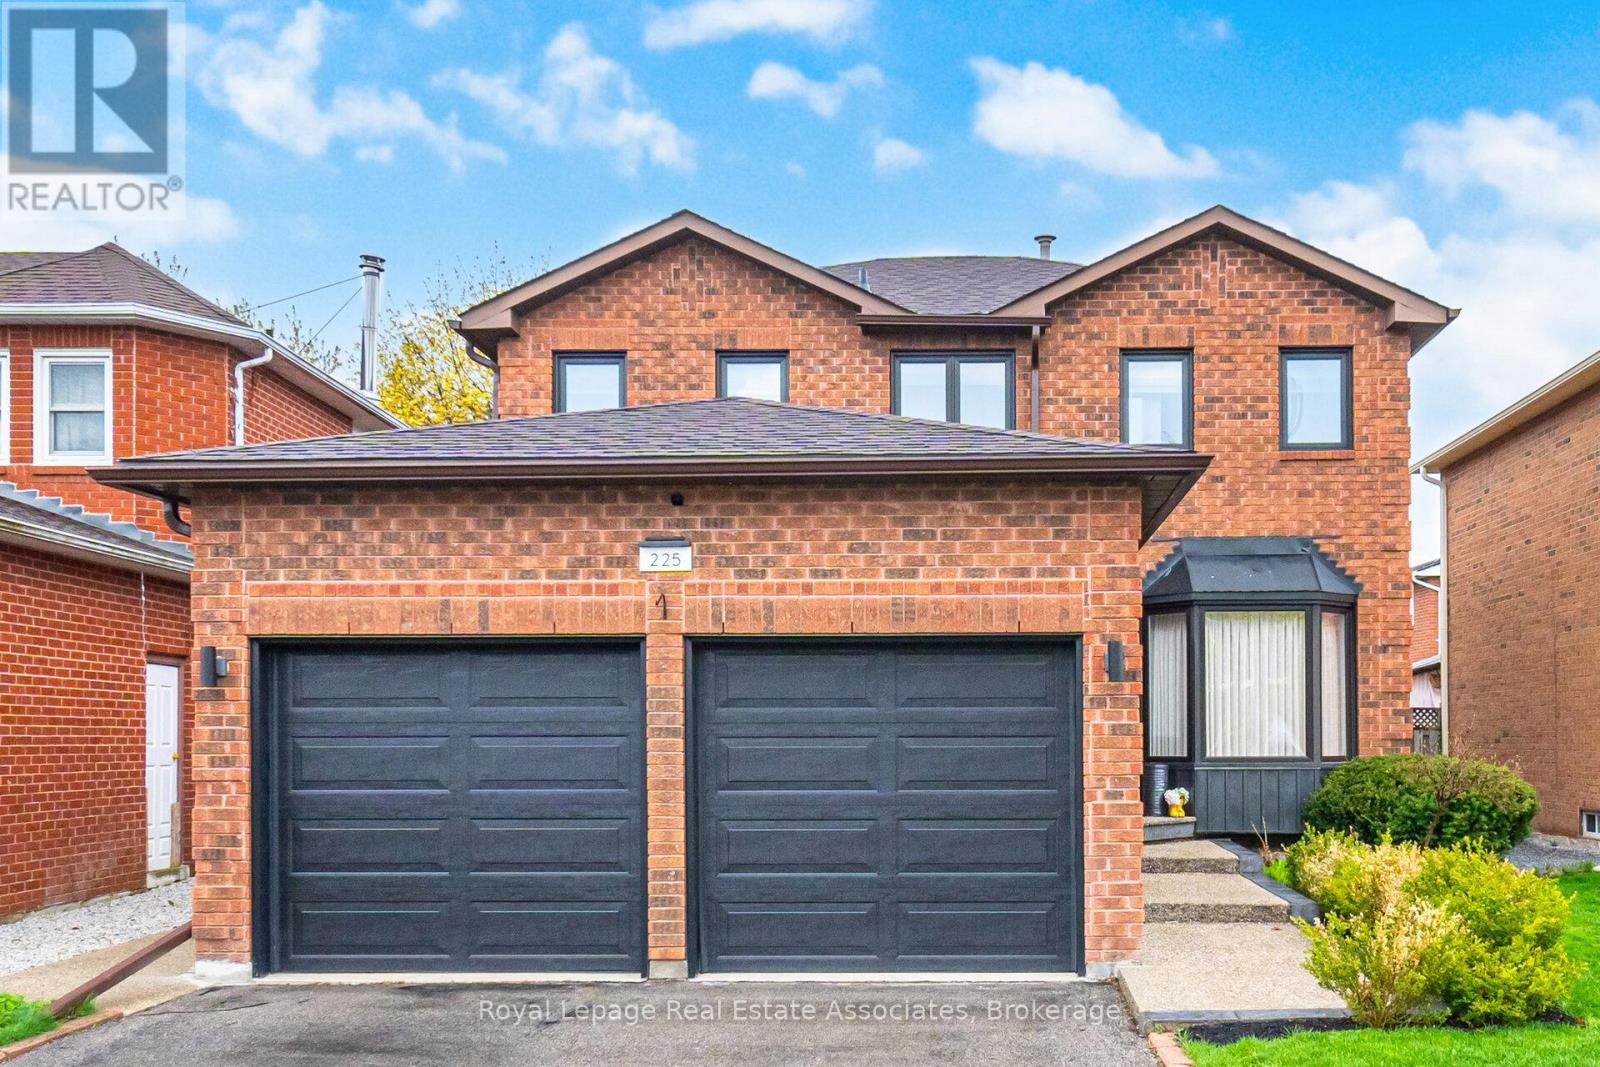
Welcome to 225 Barber Drive, in the heart of Georgetown South on a great sized lot with maturelandscaping front and back. The interior of the home has been tastefully renovated in 2019 togive a modern open concept design. Some features include luxury laminate flooring, a chef'sdream kitchen with huge centre island and stainless steel appliances. The dining area isspacious and perfect for entertaining large families and friends. There's a walk-out to thebackyard where there is a wooden deck (2020), gazebo, hot tub and plenty of room for play.There's a laundry room with garage access for added convenience. Upper level has 3 great sizedbedrooms and 2 bathrooms. The ensuite was renovated in 2021. Basement is finished with a recroom, gym area and extra bedroom. The 3 pc bathroom was added in 2024. Newer electrical panel2019. Great location close to schools, parks, church, shopping, Hungry Hollow and minutes fromToronto Premium Outlets. (id:60365)
38 Mattice Road
Toronto, Ontario
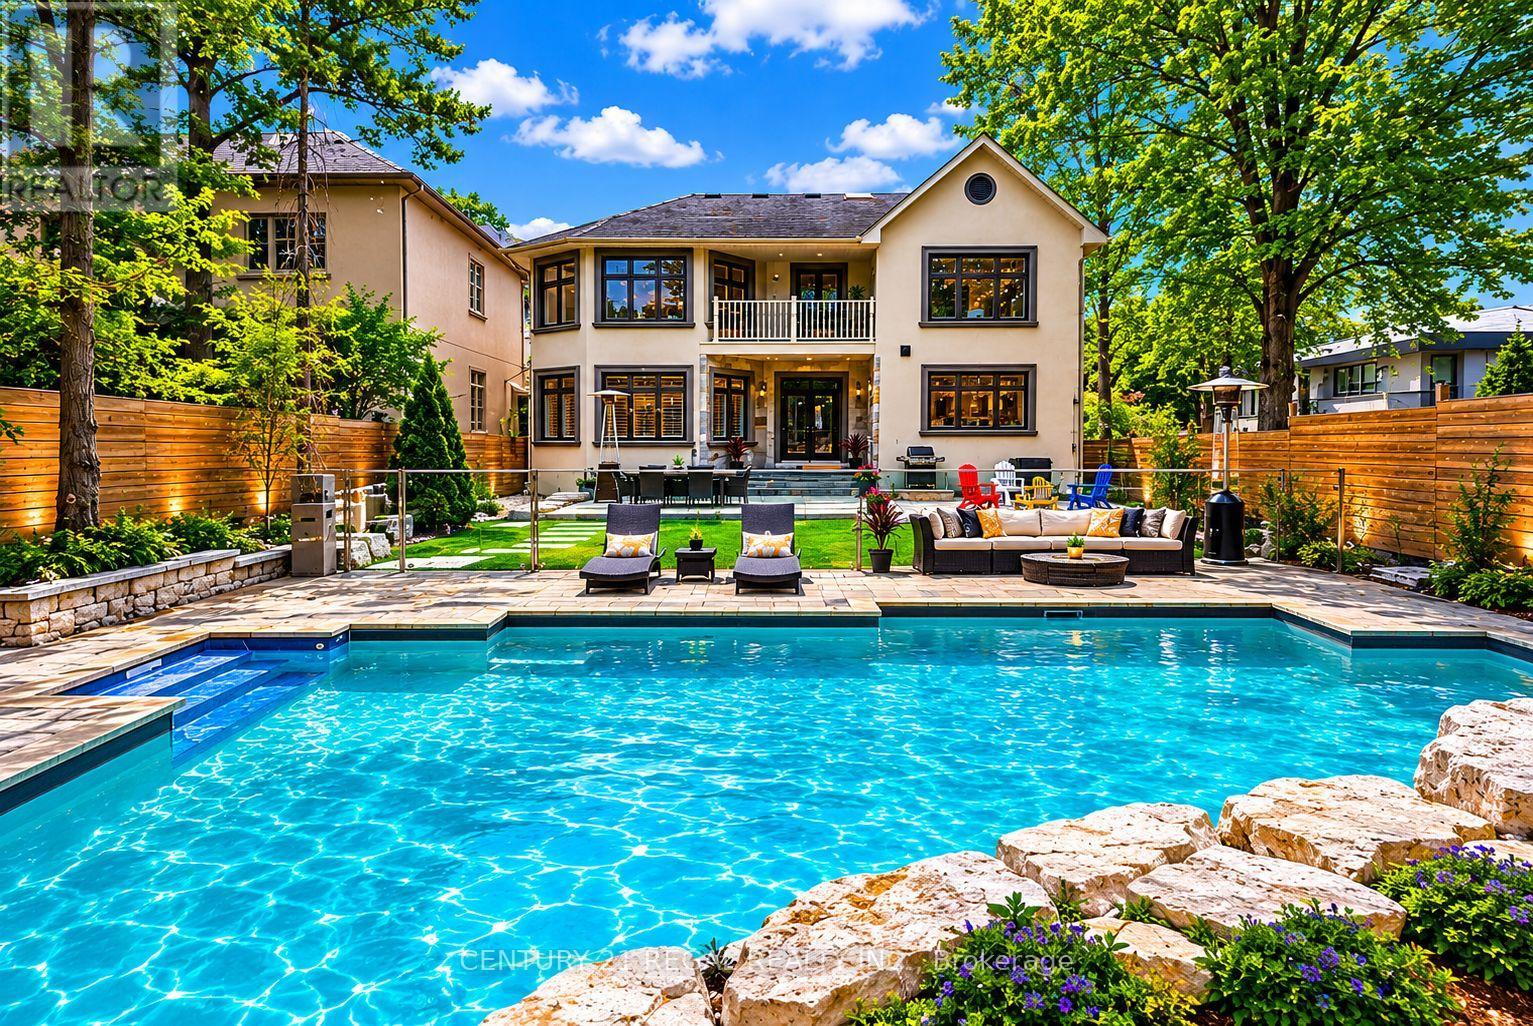
Welcome to this exceptional custom-built residence offering approximately 3,200 sq/ft of refined living space on an impressive 50 x 160 ft deep lot. Freshly painted and professionally cleaned. Thoughtfully designed for both luxurious everyday living and unforgettable entertaining, this stunning 4-bedroom, 6-bathroom home seamlessly blends elegance, comfort, and outdoor resort-style amenities. Step inside to discover spacious principal rooms, sophisticated finishes, and a functional open-concept layout flooded with natural light. The gourmet kitchen flows effortlessly into the living and dining areas, creating the perfect atmosphere for family gatherings and entertaining guests. Spacious kitchen with white quartz counters, contemporary white cabinetry, upgraded 6 burner Bertazzoni gas range and hood. Retreat upstairs to generously sized bedrooms, each offering comfort and privacy, while the beautifully appointed bathrooms deliver a spa-inspired experience throughout the home. 2nd floor laundry room for added convenience. The true standout is the fully finished lower level, featuring two separate basement units each designed with independent living in mind. Whether used for extended family, adult children seeking privacy, or as income-generating rental suites, these spaces offer complete autonomy with their own kitchens, bathrooms, and living areas with shared basement laundry for both units. The backyard is truly a private oasis. Enjoy summers in the saltwater pool, unwind around the sunken fire pit area, and take in the professionally designed armor stone landscaping that adds both beauty and timeless appeal. The expansive lot provides exceptional outdoor space rarely found in today's market. This is luxury family living at its finest - an extraordinary opportunity to own a beautifully crafted home on a desirable oversized lot. A unique home that truly adapts to your lifestyle today-and grows with your needs tomorrow. (id:60365)
61 Golfwood Heights
Toronto, Ontario
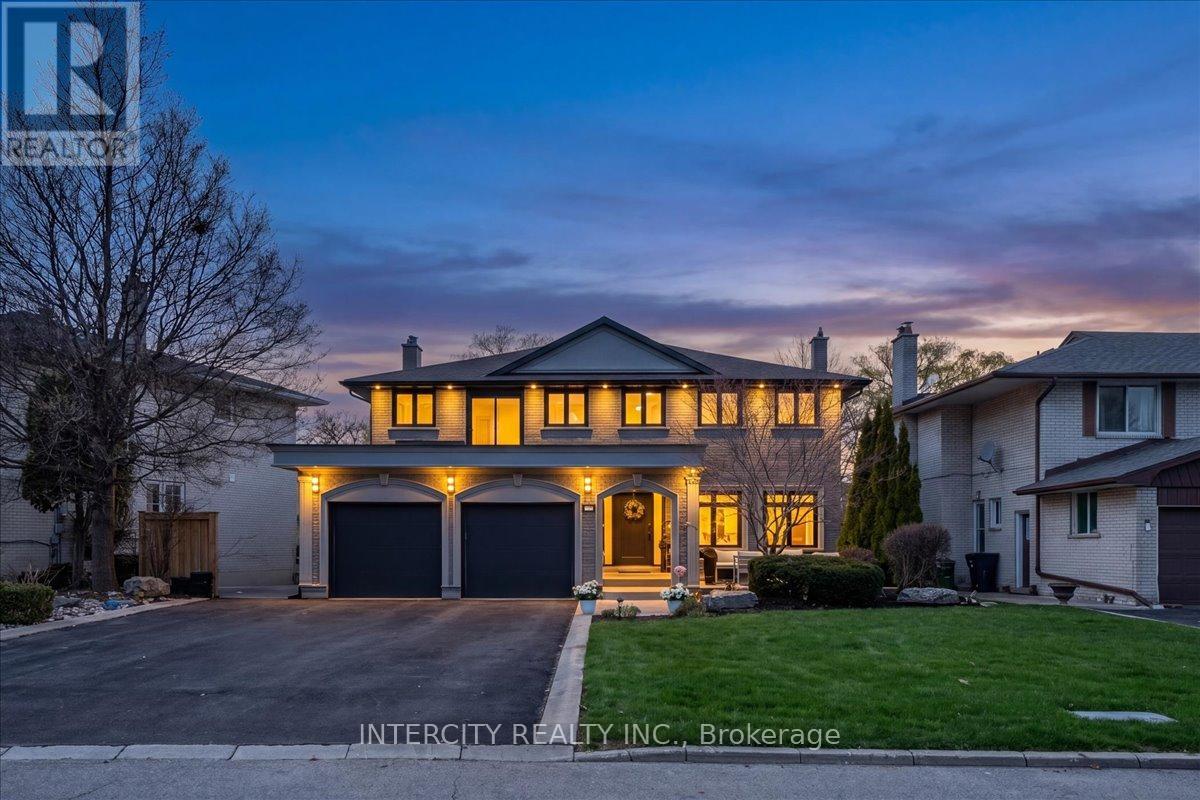
Welcome to this exceptional 2-storey detached home offering just over 4,000 sq ft of living space, set on a premium 70 ft x 140 ft lot, and backing directly onto the prestigious Weston Golf Club -with unmatched privacy, lush mature trees, and serene golf course views. This beautifully renovated residence features 4+1 generously sized bedrooms and 3.5 bathrooms, thoughtfully designed for both comfortable family living and elegant entertaining. Showcasing hardwood floors and smooth ceilings throughout, quartz countertops, and pot lights, every detail reflects quality craftsmanship and modern design. The main level offers a chef-inspired kitchen with a gas stove, while the fully finished basement features a second chef-inspired kitchen with a gas stove, ideal for multi-generational living or hosting with ease. Step outside to your private backyard oasis featuring an inground salt water pool with a stunning light-up waterfall, perfect for relaxing or entertaining all summer long. The fully finished walk-out basement includes a versatile in-law or nanny suite, complete with the 2nd chefs kitchen and a luxurious steam shower, creating the perfect retreat for extended family or guests. Upstairs, unwind on the balcony with a motorized screen, overlooking the tranquil, tree-lined golf course. The home seamlessly blends style, comfort, and functionality throughout. The extra-large driveway accommodates up to 8 vehicles, and with no sidewalk, you'll enjoy maximum parking and convenience. A rare opportunity to own a turn-key home in a highly sought-after setting where privacy, luxury, and lifestyle come together seamlessly. (id:60365)

© 2026 Proptech Realty Inc., Brokerage.