

393 George Street
Milton, Ontario
Team Tiger proudly presents 393 George Street, Milton a stunning designer-inspired residence that blends luxury craftsmanship, modern comfort, and timeless sophistication in one of Milton's most established neighbourhoods. Every detail has been meticulously curated to create a home that radiates style, function, and warmth.Step inside to discover luxury large-plank Hickory engineered hardwood flooring (2023) that flows seamlessly throughout the main and upper levels, complemented by a custom hardwood-capped staircase with wrought iron railings (2025). The living area is anchored by a 56" Continental Linear Gas Fireplace framed with Italian 24"x48" Rebel porcelain tile, surrounded by custom built-in cabinetry with ambient lighting (2024) the perfect setting for elegant entertaining or quiet evenings at home.The primary ensuite redefines spa-like indulgence with heated Italian porcelain floors, a floating vanity, backlit mirror, Grohe wall-mounted toilet, custom glass shower, and Vogt Drava Collection fixtures every element designed for refined relaxation. Additional bathrooms mirror this design quality with premium porcelain tile, floating vanities, textured accent walls, and modern backlit mirrors (2025).Enjoy effortless comfort with custom window treatments, motorized sunroom shades, upgraded 200-amp electrical (2024), Beam SC375 central vacuum (2024), Fusion 2 water softener (owned, 2024), and gas BBQ connection. The roof (2020) and upgraded front porch (2022) add further peace of mind and curb appeal.The lower level offers a beautifully finished bathroom with custom glass shower, plus rough-ins for a laundry area and wet bar or kitchenette, offering endless potential for future expansion or in-law accommodations.Located steps from Milton's charming downtown core, parks, schools, and amenities, this exceptional home combines high-end finishes with a warm, inviting atmosphere the hallmark of thoughtful design. (id:60365)
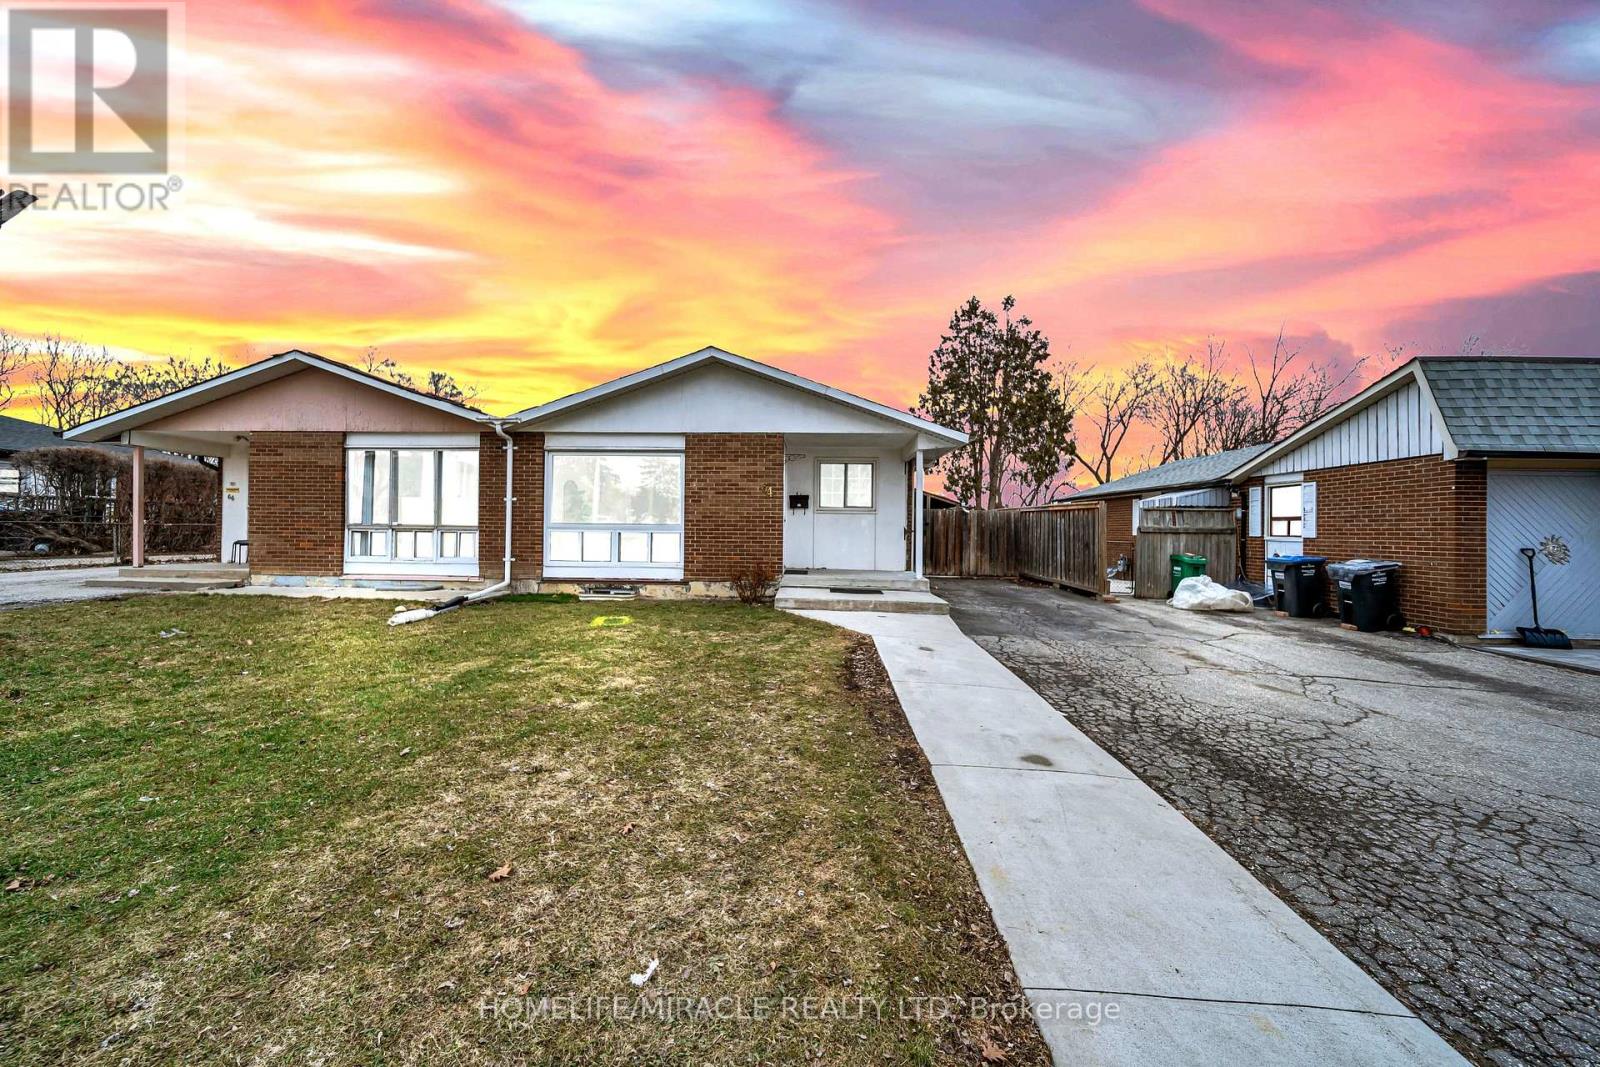
64 Drake Boulevard
Brampton, Ontario
Newly renovated, move-in ready, and affordably priced, this bright and well-maintained semi- detached home is perfect for growing families. Offering a functional layout with a total of 5 bedrooms and 3 bathrooms, it combines comfort and convenience throughout its 2,000 sq ft of living space. The open-concept main floor features a seamless flow from the living area to the kitchen. The kitchen includes a walk-out to a fully fenced backyard with amazing views of the conservation area and added privacy with no neighbors behind. The finished basement adds valuable, versatile living space that can be used as a family room, home office, or recreation area, along with an additional kitchen, two bedrooms and two bathrooms. Situated in a family- friendly neighborhood, this home is just minutes from shopping, top-rated schools, places of worship, and major highways, making it both practical and inviting. Don't miss your chance to own this move-in ready home in a desirable location! (id:60365)
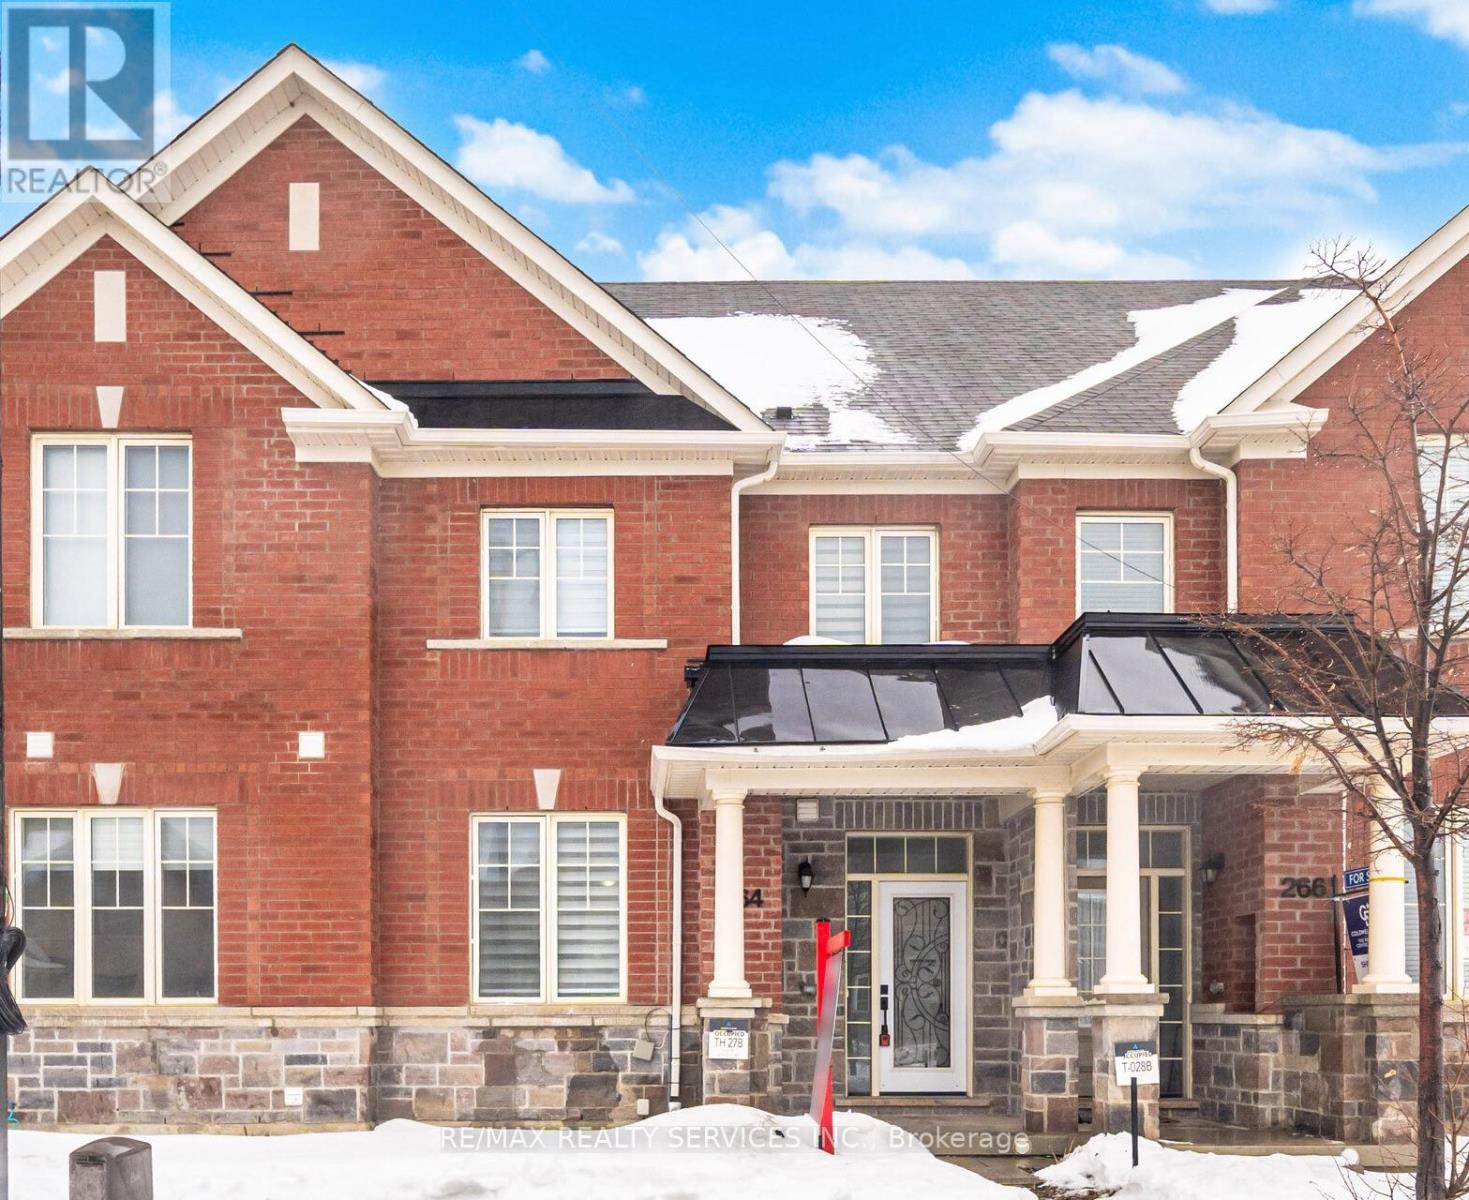
264 Inspire Boulevard
Brampton, Ontario
Absolutely Stunning !!! 3 Bedrooms 3 Washrooms FREEHOLD TOWNHOUSE In High Demand Area of Mayfield Village. Bright & Spacious Gleaming Oak Hardwood Floor on Main level , 9Ft Ceilings Compliment The Open-Concept Layout. The Peninsula Kitchen Will Create Inspired Meals To Enjoy In Your Eat-In Kitchen. Off The Kitchen Is A Private Backyard For Leisure & Relaxation Which Leads To The 2 Car Garage Out Back. 2nd Floor has Large Primary Bedroom with 4 pc Ensuite & Walk in Closet & 2 other Large Bedrooms With Kid Friendly Laminate Floor on 2nd level. Great Location Close to Schools , Park , Walmart Plaza , Library & HWY 410. (id:60365)

8 Ann Street
Halton Hills, Ontario
Tucked away on a private drive just minutes from the GO Station, Glen Williams, and Downtown Georgetown, this custom built 4-bedroom home provides 2137 sq ft of exceptional privacy, space, and a true connection to nature without sacrificing the convenience of town living. This is a rare opportunity to own a truly one-of-a-kind property with a beautifully treed .68-acre lot, shared ownership of a 1.096-acre parcel at the front, and breathtaking views of Silver Creek from every window. Designed with family life in mind, the home features four spacious, bright bedrooms, each with large windows showcasing beautiful views of the surrounding landscape. Both the primary and secondary bedrooms open directly onto the wraparound deck, creating seamless indoor-outdoor living. The cozy family room is highlighted by a stunning natural stone wall and gas stone fireplace, making it the perfect place to relax and unwind at the end of the day. The home also offers a large, bright eat-in kitchen with picturesque views of the creek, making it the perfect space for busy morning routines and evening family meals.Beyond the walls, the wraparound deck is the perfect place to start your day with a sunrise coffee and unwind in the evening while watching the sunset over the trees and creek. The expansive yard is perfect for families, giving kids plenty of room to play and explore. This is a place where your kids can truly be kids, spending afternoons exploring the woods, skipping rocks in the creek, or biking along quiet streets. This is more than a home; it's a sanctuary for family life offering a place to grow, play, and relax, all while enjoying the beauty of nature and the convenience of Georgetown just minutes away. (id:60365)
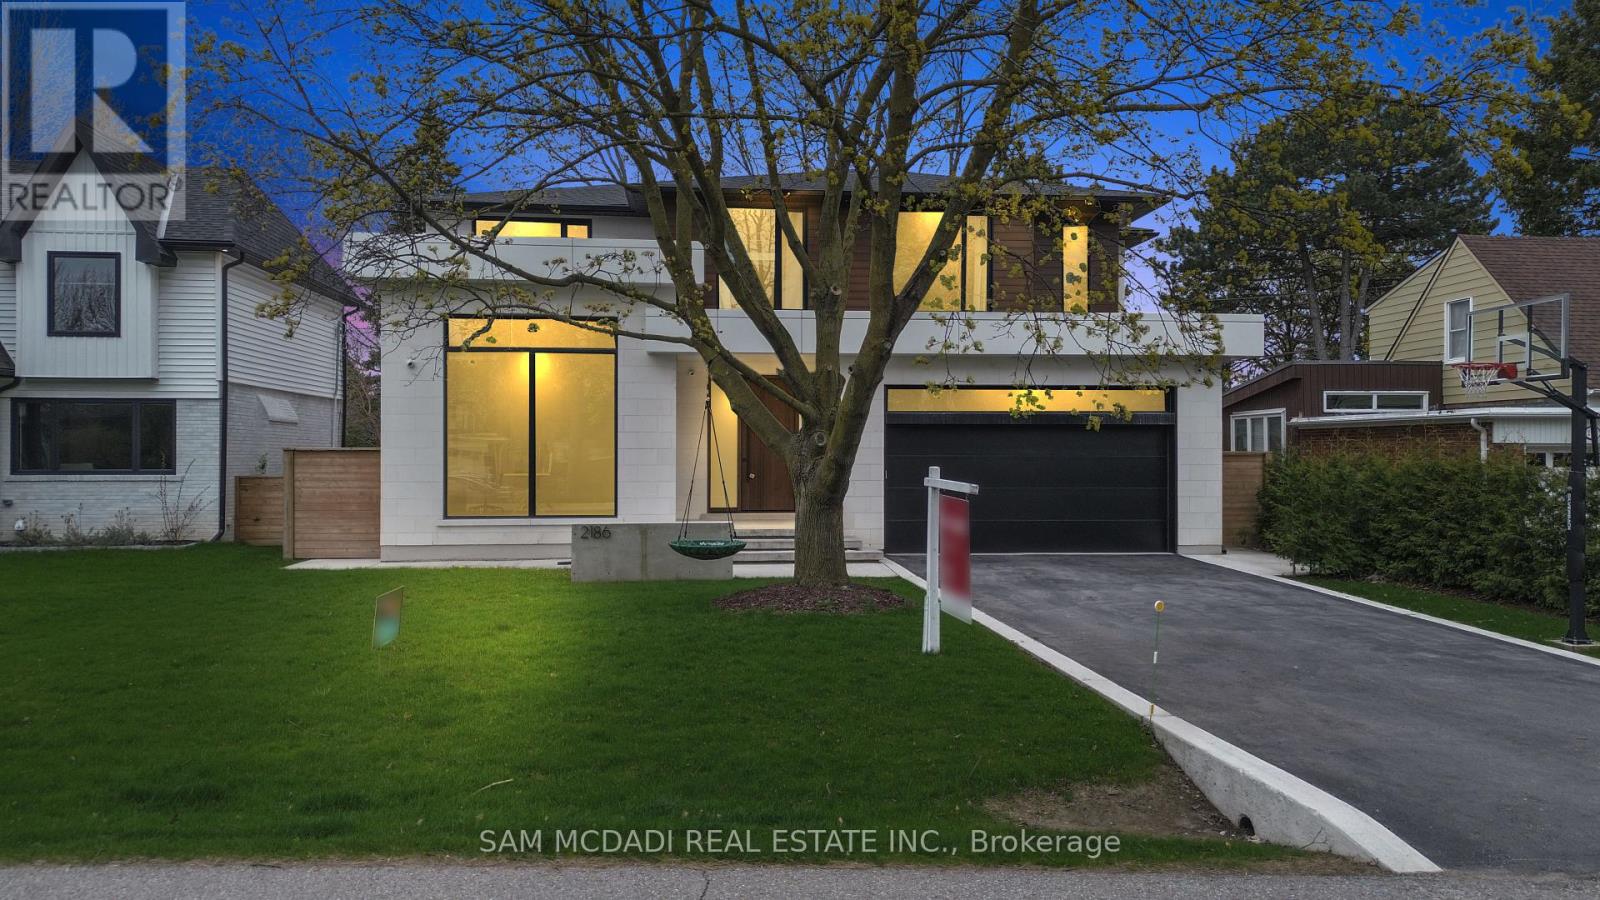
2186 Harcourt Crescent
Mississauga, Ontario
Welcome to 2186 Harcourt Crescent, an architectural triumph in the heart of Lakeview. Completed in 2023, this residence offers 5700 sqft of impeccably curated living across three beautifully finished levels. This 4+1 bedroom, 5.5 bath home is a masterclass in craftsmanship and innovation. A dramatic 44-inch custom mahogany front door opens to a grand foyer with large-format porcelain tile and soaring 10-foot ceilings. The main and upper levels feature wide-plank white oak floors, while premium porcelain tile enhances all baths. Integrated vents, flush-mount baseboards, and seamless trims create a refined, gallery-like aesthetic throughout. Custom white oak doors and a striking architectural white oak staircase with custom-forged railing anchor the home's modern elegance. Custom millwork showcases a curated mix of Rift Cut White Oak and state-of-the-art AGT matte-finish cabinetry, known for its anti-fingerprint and antibacterial properties. Caesarstone quartz surfaces elevate the chef's kitchen, butler's pantry, custom bar, and all bathrooms. The kitchen is a true centerpiece, featuring a curved oversized island and hood vent clad in rift cut white oak, matte porcelain backsplash, and premium panelled appliances. A stunning 12' x 9' sliding glass door opens to the covered patio, complete with motorized screens, gas fireplace, media connectivity, and built-in Hestan BBQ, offering a true three-season retreat. The fully finished lower level includes an additional bedroom with ensuite, glass-enclosed gym, rec room, custom wet bar, steam shower, and walk-up access to the backyard. Outdoors, enjoy a 35' x 15.8' Barrier Reef fiberglass pool with integrated lounger, WiFi-enabled controls, and maintenance-free turf. Enhanced by expansive European aluminum windows, Control4 smart system, theatre-grade surround sound, spray foam insulation, built-in alarm system, motorized main floor blinds and more, this extraordinary residence delivers uncompromising luxury and peace of mind. (id:60365)
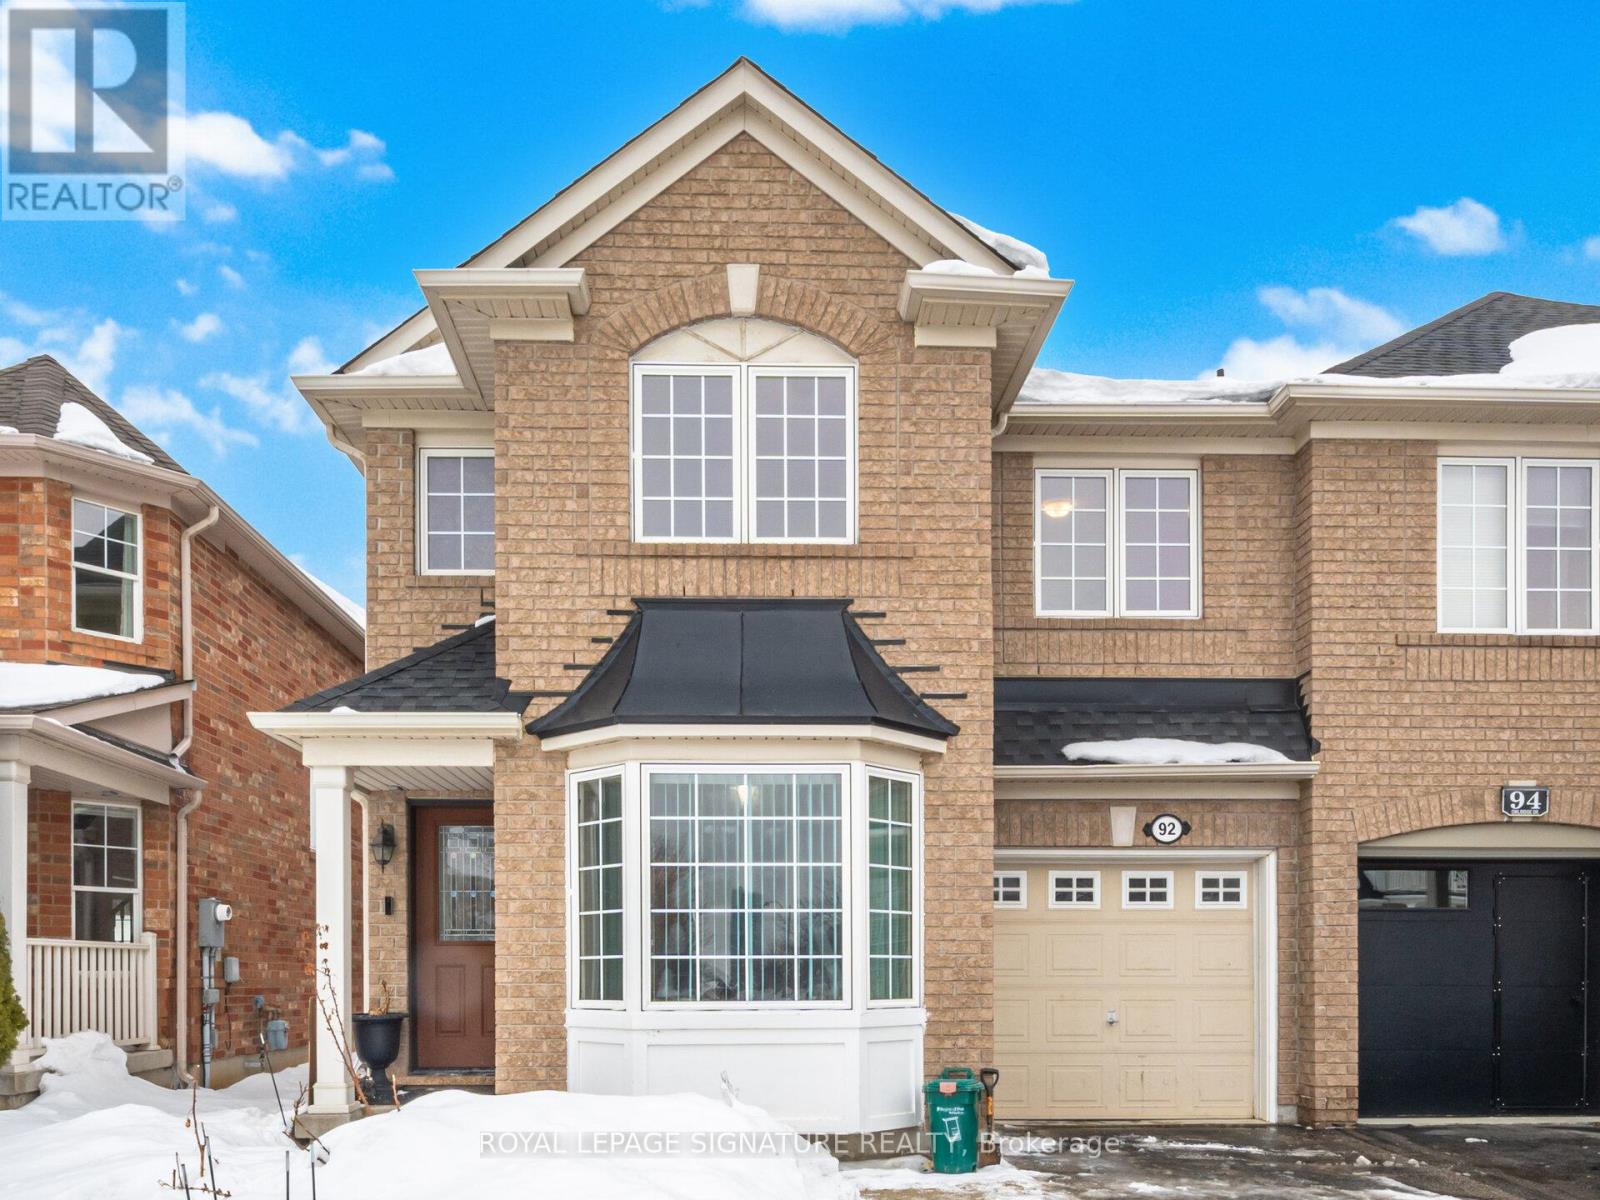
92 Owlridge Drive
Brampton, Ontario
Beautifully maintained semi-detached home in a prime location close to Mt. Pleasant GO Station. Bright and spacious layout with ceramic entry, sun-filled living room overlooking the front yard, generous family room, and functional kitchen with breakfast area overlooking a deep, private backyard with no rear neighbors. Primary bedroom with walk-in closet, spacious bedrooms, and finished basement with two bedrooms. Basement has permit to make seperate entrance. (id:60365)
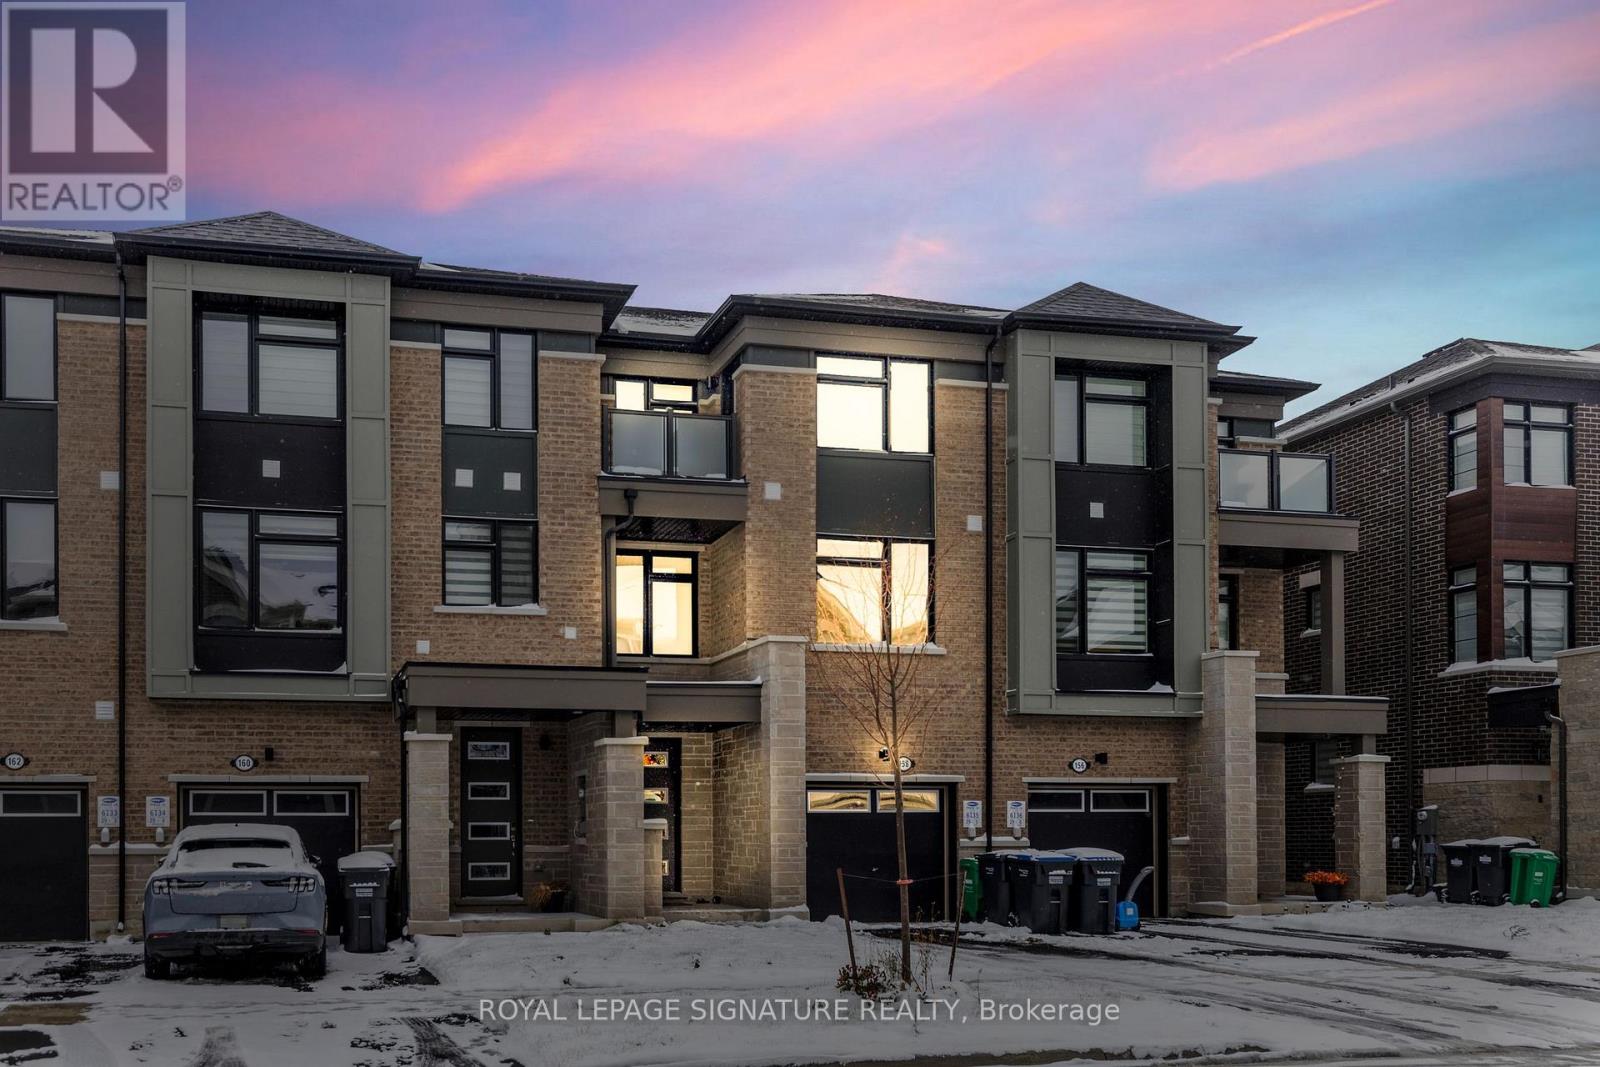
158 Keppel Circle
Brampton, Ontario
Welcome to this beautifully upgraded 4-bedroom, 4-bathroom freehold townhome offering exceptional comfort, modern finishes, a functional layout with 9 feet ceilings throughout in one of Brampton's most desirable neighbourhoods. The main floor features an in-law/capability suite, ideal for multi-generational families,guests, or a private workspace. The open-concept living and dining areas are filled with natural light, featuring upgraded flooring, pot lights, and contemporary design throughout. The modern kitchen includes stainless steel appliances, quartz countertops, extended cabinetry, and a stylish centre island - perfect for cooking and entertaining. Upstairs, spacious bedrooms provide ample comfort, including a primary suite with a walk-in closet and a spa-inspired ensuite. Upgraded pot lights throughout the home installed from the builder Enjoy the convenience of garage access, private driveway parking, and a low-maintenance backyard perfect for relaxation. Located near top-rated schools, parks, shopping, transit, and major highways, this home blends elegance with practicality - ideal for families or investors seeking value and space. (id:60365)
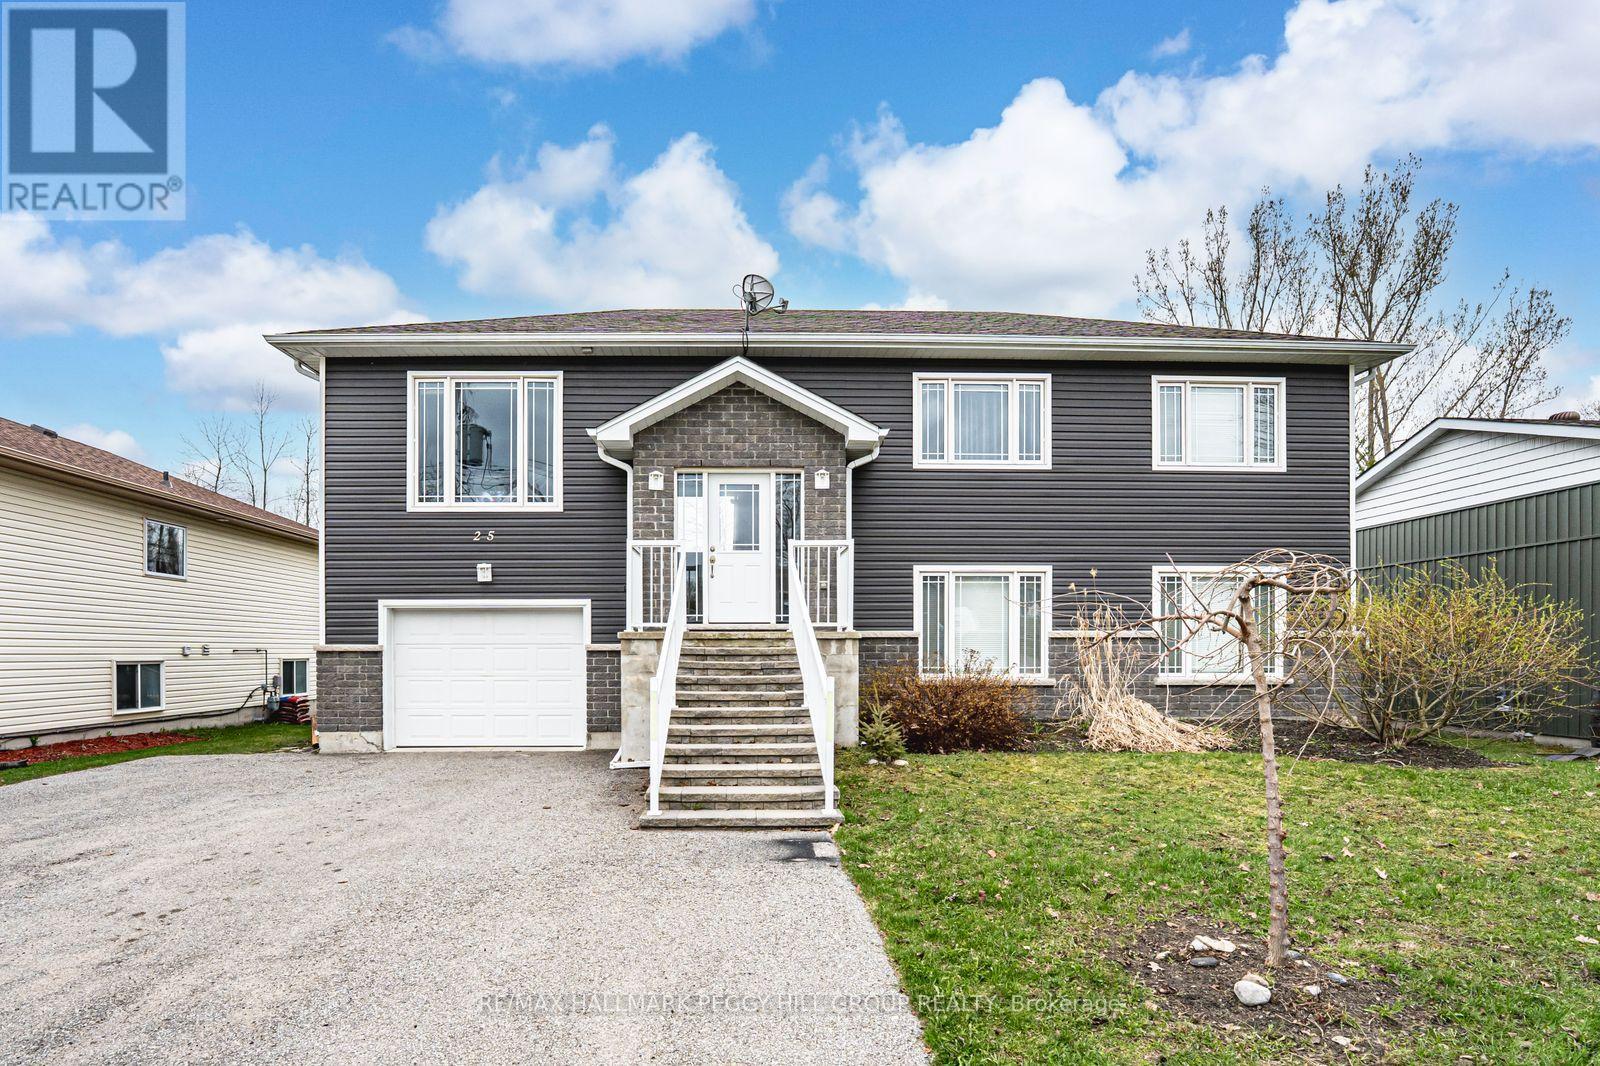
25 Bay Street
Tay, Ontario
RAISED BUNGALOW WITH IN-LAW SUITE POTENTIAL IN A SCENIC GEORGIAN BAY COMMUNITY! Welcome to this bright raised bungalow in the welcoming waterfront community of Victoria Harbour, just moments from the shores of Georgian Bay, where boating, kayaking, fishing and unforgettable sunset views are part of everyday life. Enjoy the convenience of walking to local essentials, including a grocery store, library, pharmacy, Oakwood Community Centre and Park, and schools, while the scenic Tay Shore Trail nearby invites you to explore miles of paved paths for cycling, walking and soaking in the area's natural beauty. A quick drive connects you to Midland for additional shopping, restaurants, marinas, healthcare services and everyday amenities. Inside, the bright open-concept main floor offers a welcoming kitchen, dining and living area designed for comfortable daily living and easy entertaining, complete with a sliding glass walkout to the back deck overlooking a private fenced yard with a garden shed for extra storage. Two bedrooms are found on the main level, including a comfortable primary suite with dual closets and a private 3-piece ensuite. The raised bungalow design allows for larger basement windows that fill the lower level with natural light, where a walk-out one-bedroom suite features its own open kitchen and living area, a natural gas fireplace and a 4-piece bath, offering excellent in-law suite potential and added flexibility. An attached single-car garage and a double driveway provide convenient parking, while the home's approximately 10-year age offers the benefits of modern construction standards, newer mechanical systems, and reduced maintenance compared to many older properties in the area. Set in a desirable Georgian Bay community that continues to attract year-round residents, cottage buyers, and investors, this #HomeToStay presents an exciting opportunity to embrace relaxed small-town living with space, comfort and versatility. (id:60365)
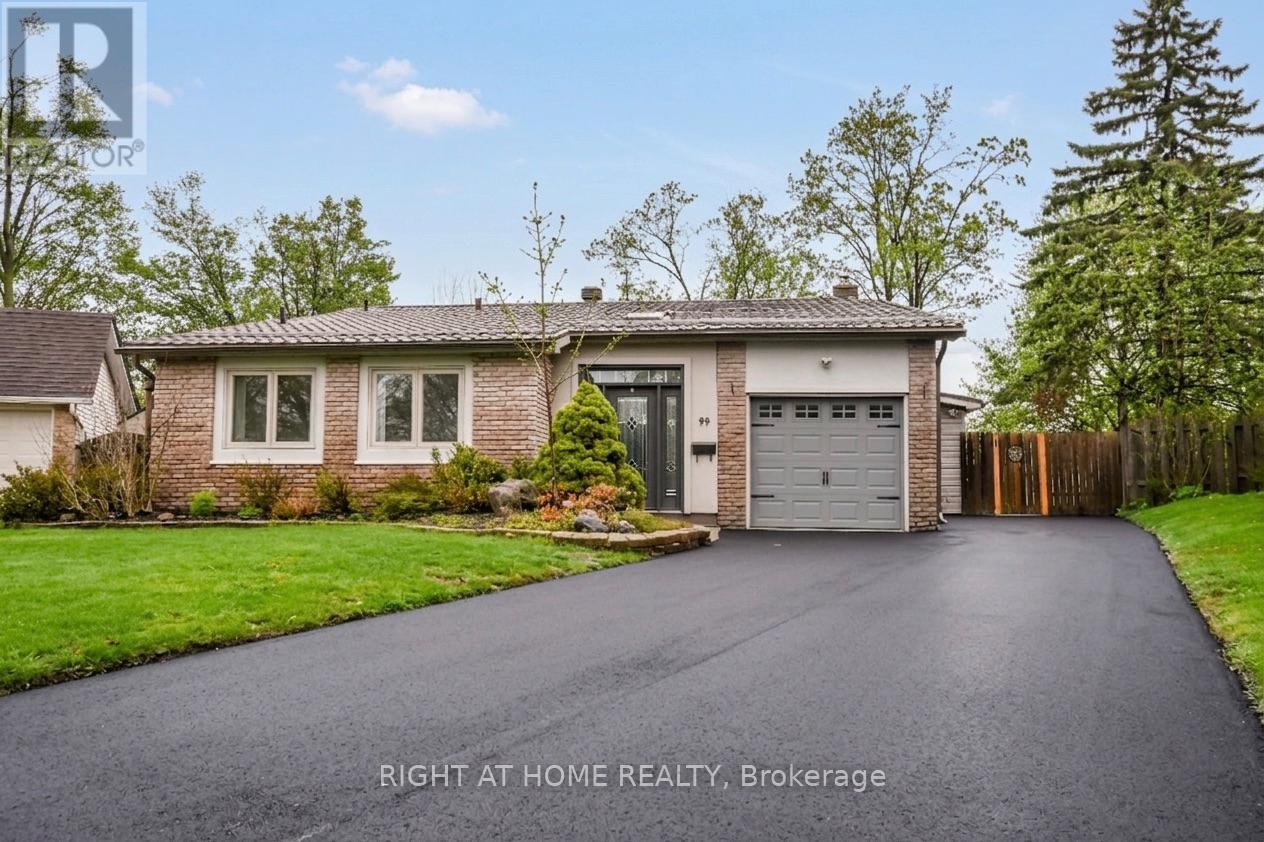
99 Oren Boulevard
Barrie, Ontario
Move in and enjoy summer in your own backyard oasis! This updated 3+1 bedroom home sits on a premium lot featuring a heated saltwater inground pool, firepit area, covered pergola, and pool bar cabana with hydro & inground sprinkler system. Inside, enjoy a bright open-concept kitchen with soaring ceilings, newer appliances, updated flooring & windows and walkout to the covered deck. Spacious bedrooms & an updated bath with in-floor heating, plus a finished lower level with rec room, gas fireplace and an extra bedroom (Was used as a den/laundry room but laundry can be easily be moved back to the utility room). You'll also find a powder room, plus ample storage. Major updates include HVAC, A/C, pool equipment, steel roof, windows, and more. (id:60365)
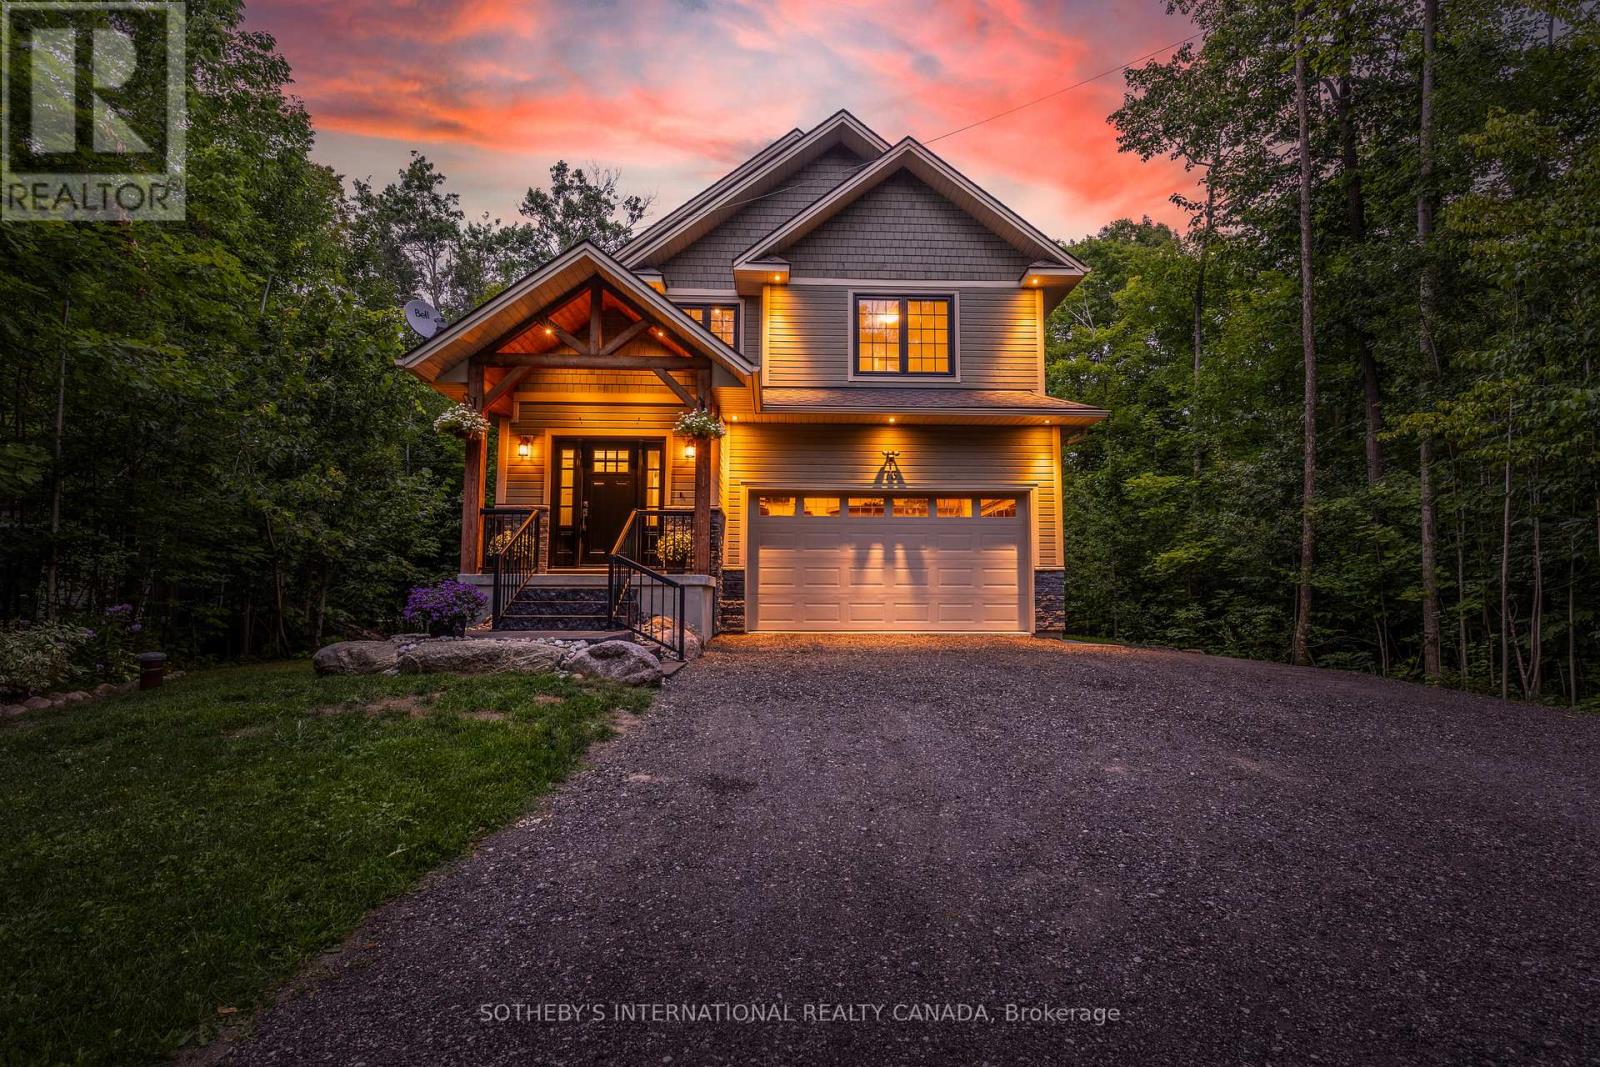
73 Wozniak Road
Penetanguishene, Ontario
Stunning Custom-Built Craftsman-style Home, Located on a Quiet, Private Tree-Lined Lot with no Rear Neighbours and Deeded Access to the Pristine Shores of Georgian Bay just Steps Away. This Thoughtfully Designed Family Home Offers 2,429 SF of Total Living Space , a Fully Finished Basement, Combining Comfort, Quality, and Style Throughout. Inside, You'll Find 3 Spacious Bedrooms, 2.5 Bathrooms, and a Bright, Open-Concept Main Floor with Hardwood Flooring, Pot Lights, and 9-ft ceilings Throughout. The Custom Chef's Kitchen Features Quartz Countertops, a Large Centre Island with Plenty of Storage, Stainless Steel Appliances, Soft-Close Cabinetry, and Tiled Backsplash. Walk Out to a 400 sq. ft. Deck Overlooking a Mature Treed Yard, Fire Pit, and Custom Shed, Offering Privacy and Seasonal Water Views. Upstairs Includes a Versatile Loft/Reading Nook, Second-Floor Laundry Room with Custom Wood Counter and Storage. Serene Primary Suite with Walk-in Closet and a Spa-like Ensuite featuring Waterfall Shower and Wood-Accented ceiling. The Additional Bedrooms are connected by a Jack & Jill bathroom with a Large Quartz Vanity and Dual Sinks. Finished Basement Offers a Cozy Rec space with Shiplap Electric Fireplace, Egress Windows, and an Efficient Utility Room Complete with a Workbench, Storage Shelving, HRV system, Water Softener, and separate panels for the Home and Utilities. Garage Features Extra-tall ceilings and a Dedicated Workshop Area, Perfect for Storage, Tools, or Hobbies. Just minutes from downtown Penetanguishene, marinas, shops, parks, and Georgian Bay beaches, this home is a rare offering that blends modern living with natural beauty. (id:60365)
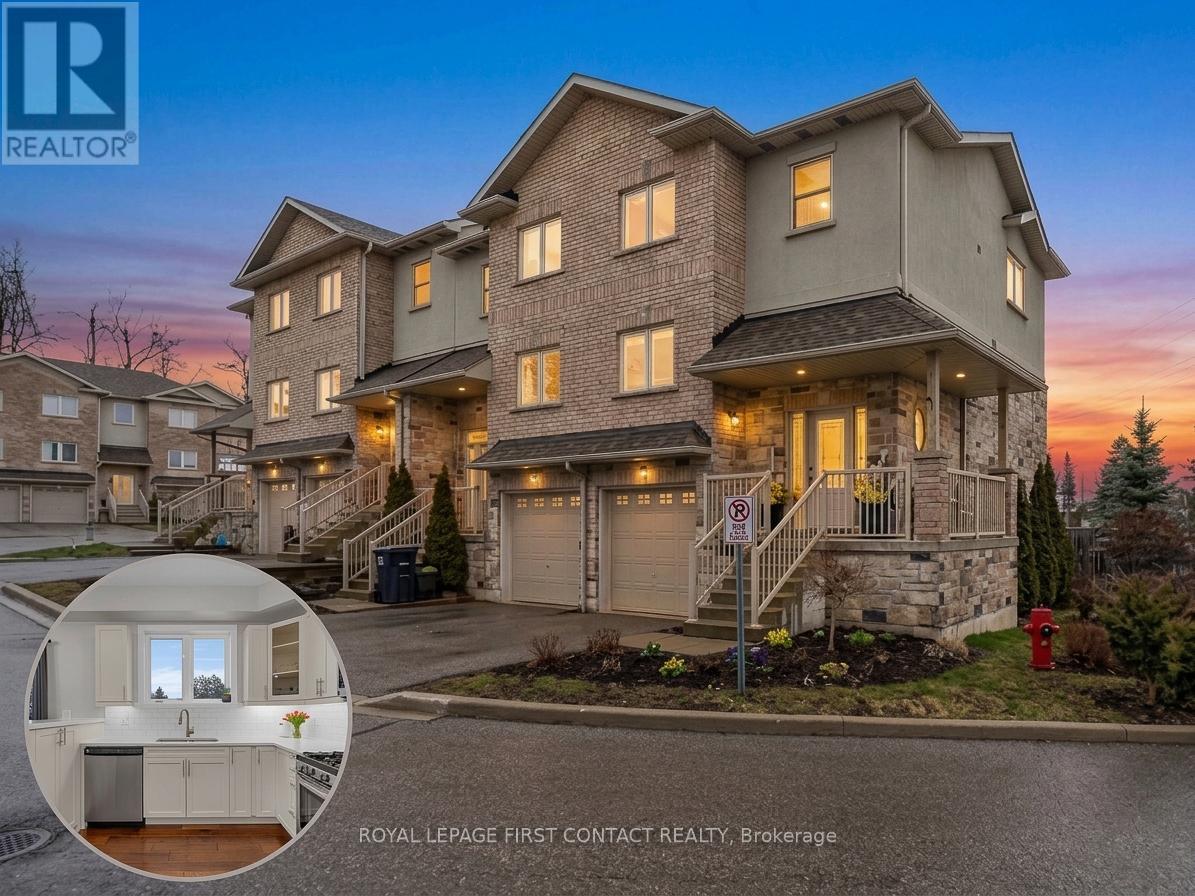
21 - 376 Blake Street
Barrie, Ontario
Welcome to this stunning end-unit townhome nestled in one of Barrie's most sought-after pockets, offering 3 bedrooms, 4 bathrooms, modern finishes, and an unbeatable location just steps from the beach. With easy access to Hwy 400, public transit, the GO Station, shopping, and vibrant downtown Barrie, this home truly delivers the best of urban living. Inside you will find bright, sun-filled living spaces enhanced by stylish updates, new flooring, and new high-efficiency windows and doors throughout. The thoughtfully designed layout features a spacious walk-in pantry and a chef-inspired kitchen complete with a kitchen island and quartz countertops, perfect for entertaining. Upstairs, three bedrooms provide ample space and privacy, including a primary suite with its own ensuite bath. The fully finished above-grade basement adds exceptional versatility, featuring a family room with a walkout and convenient inside entry from the garage. Step outside to a fenced backyard, perfect for pets or relaxing in your own private space. Complete with visitor parking, this exceptional home offers stylish, low-maintenance living without compromise. (id:60365)
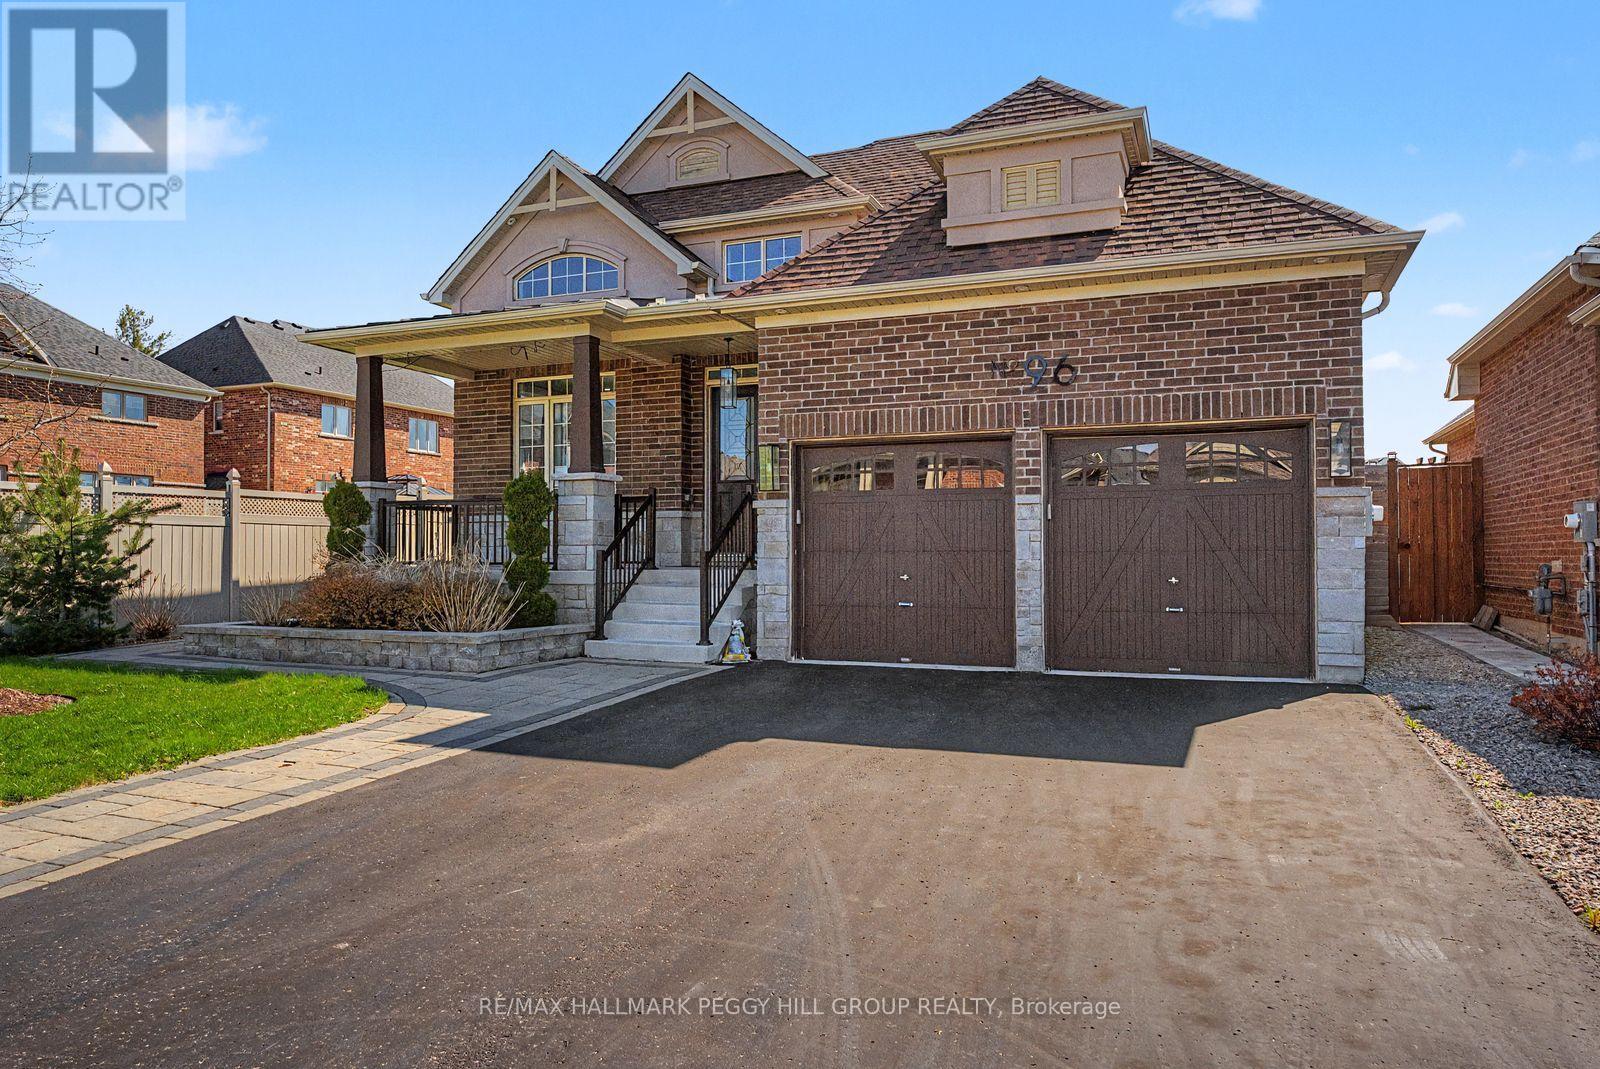
96 Redmond Crescent
Springwater, Ontario
STONEMANOR WOODS ESTATE BUNGALOW WITH NEARLY 1,700 SQ FT ABOVE GRADE, AN ELEGANT INTERIOR, A BEAUTIFUL KITCHEN & A LANDSCAPED 53 X 133 FT LOT! 96 Redmond Crescent is an estate bungalow in the highly sought after Stonemanor Woods neighbourhood, where nearly 1,700 sq ft above grade, soaring ceiling heights, high-end finishes and a fully fenced backyard make it easy to understand why buyers wait for this neighbourhood. Set on a 53 x 133 ft lot, the home pairs a brick and stucco exterior with stone accents, an interlock walkway, a covered front porch, professional landscaping, an attached 2-car garage with inside entry and driveway parking for 4. The backyard is fully fenced with a large interlock patio, gardens and plenty of lawn space. The opulent main level makes an immediate statement with vaulted details, 10 ft high ceilings, large windows, oversized doors and high-end finishes throughout. The kitchen brings a custom-inspired look to the heart of the home, featuring a large island, white bevelled subway tile backsplash, pot filler, stainless steel appliances, including an induction cooktop, double sink, pot lights and pendant lighting, all open to the dining area with a double garden door walkout. A family room with a gas fireplace sits under soaring ceilings and gives the home a dramatic central gathering area, while the separate living room offers space for a more formal sitting room, home office or quiet retreat. The primary bedroom includes a walk-in closet and a 4-piece ensuite with a freestanding tub and large glass-walled shower. A partially finished basement adds a third bedroom, bathroom rough-in, cold cellar, excellent storage and room for future finishing touches. Walk to parks and a local coffee shop, with Barrie Hill Farms, Snow Valley Ski Resort, Fort Willow Conservation Area, Grenfel Outdoor Ice Arena, trails, Barrie shopping and restaurants just a short drive away. (id:60365)

© 2026 Proptech Realty Inc., Brokerage.