
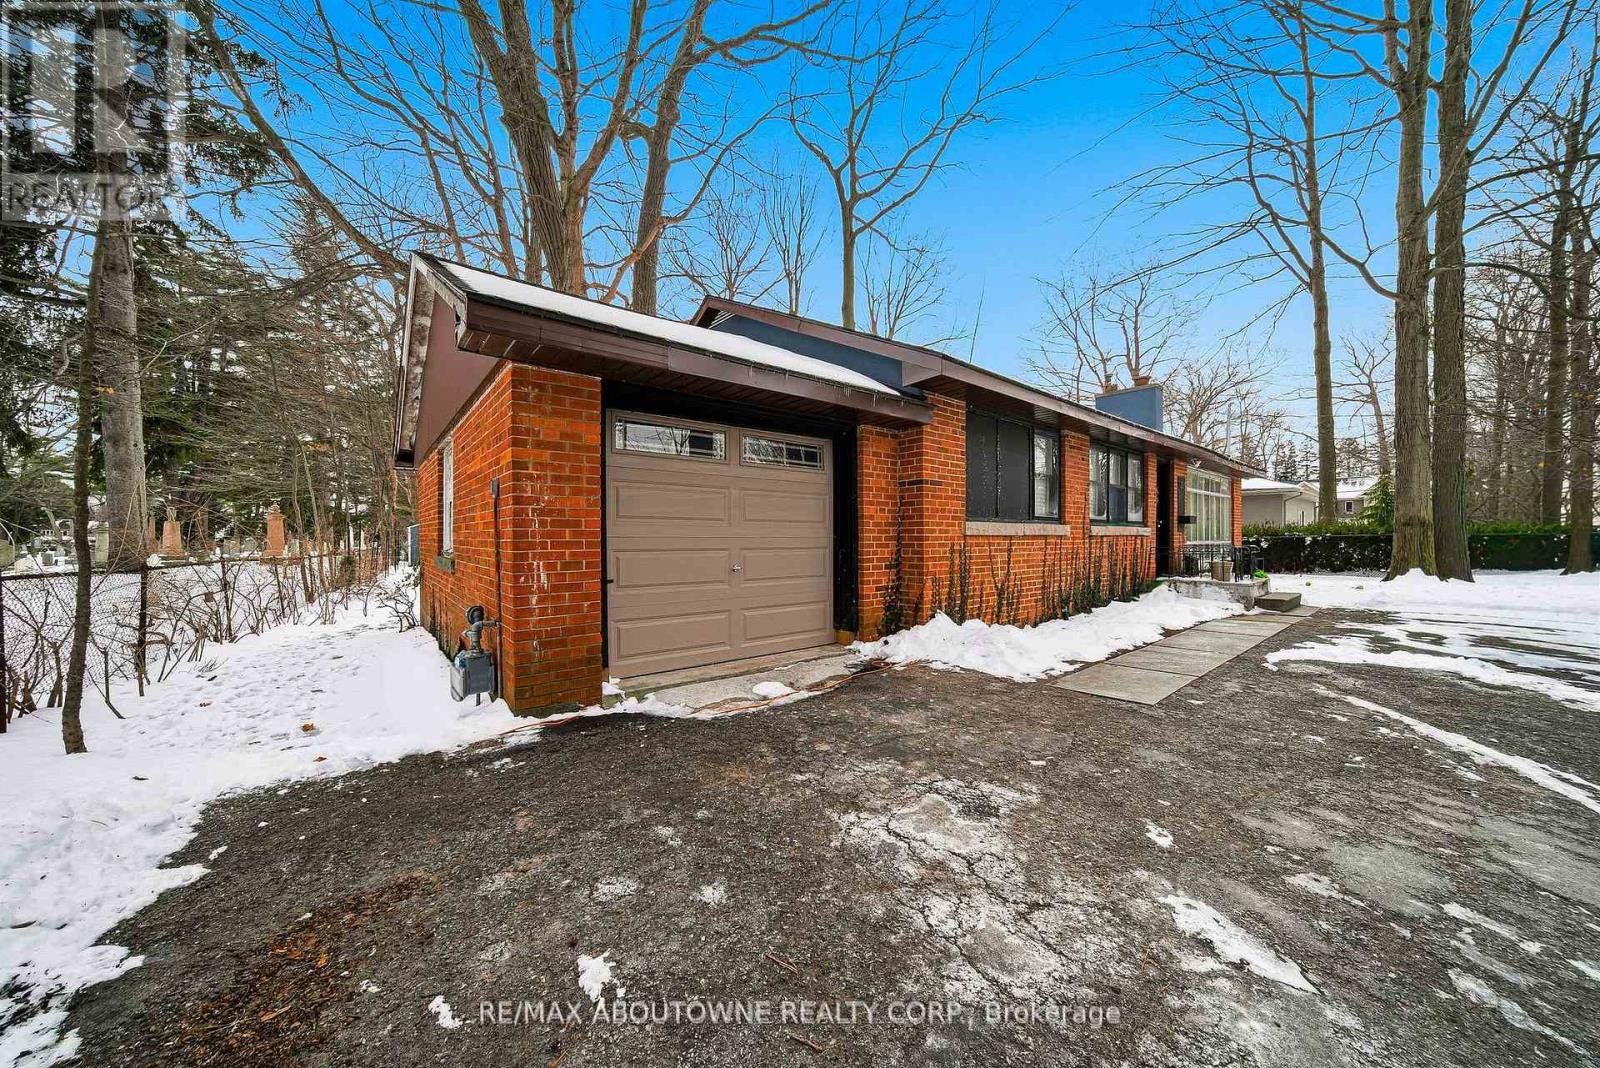
276 Lakeshore Road W
Oakville, Ontario
Discover a rare opportunity at 276 Lakeshore Road West in prestigious Southwest Oakville. This well-cared-for detached bungalow offers two bedrooms, one full bathroom, and a versatile flex room with potential for a third bedroom. Recent improvements include a stylish kitchen update(2023) and new laminate flooring (2024).The inviting main living area features vaulted ceilings and a cozy fireplace, while the partially finished basement and generous rear addition provide excellent potential to customize or expand. The private backyard, framed by mature trees, offers a peaceful outdoor retreat. Surrounded by newly built luxury residences, the home sits on an impressive 75 x 120 ft lot-ideal for renovation, expansion, or a custom build. Just steps to Lake Ontario, scenic trails, downtown Old Oakville, and Appleby College, this exceptional location blends lifestyle, convenience, and long-term value. (id:60365)
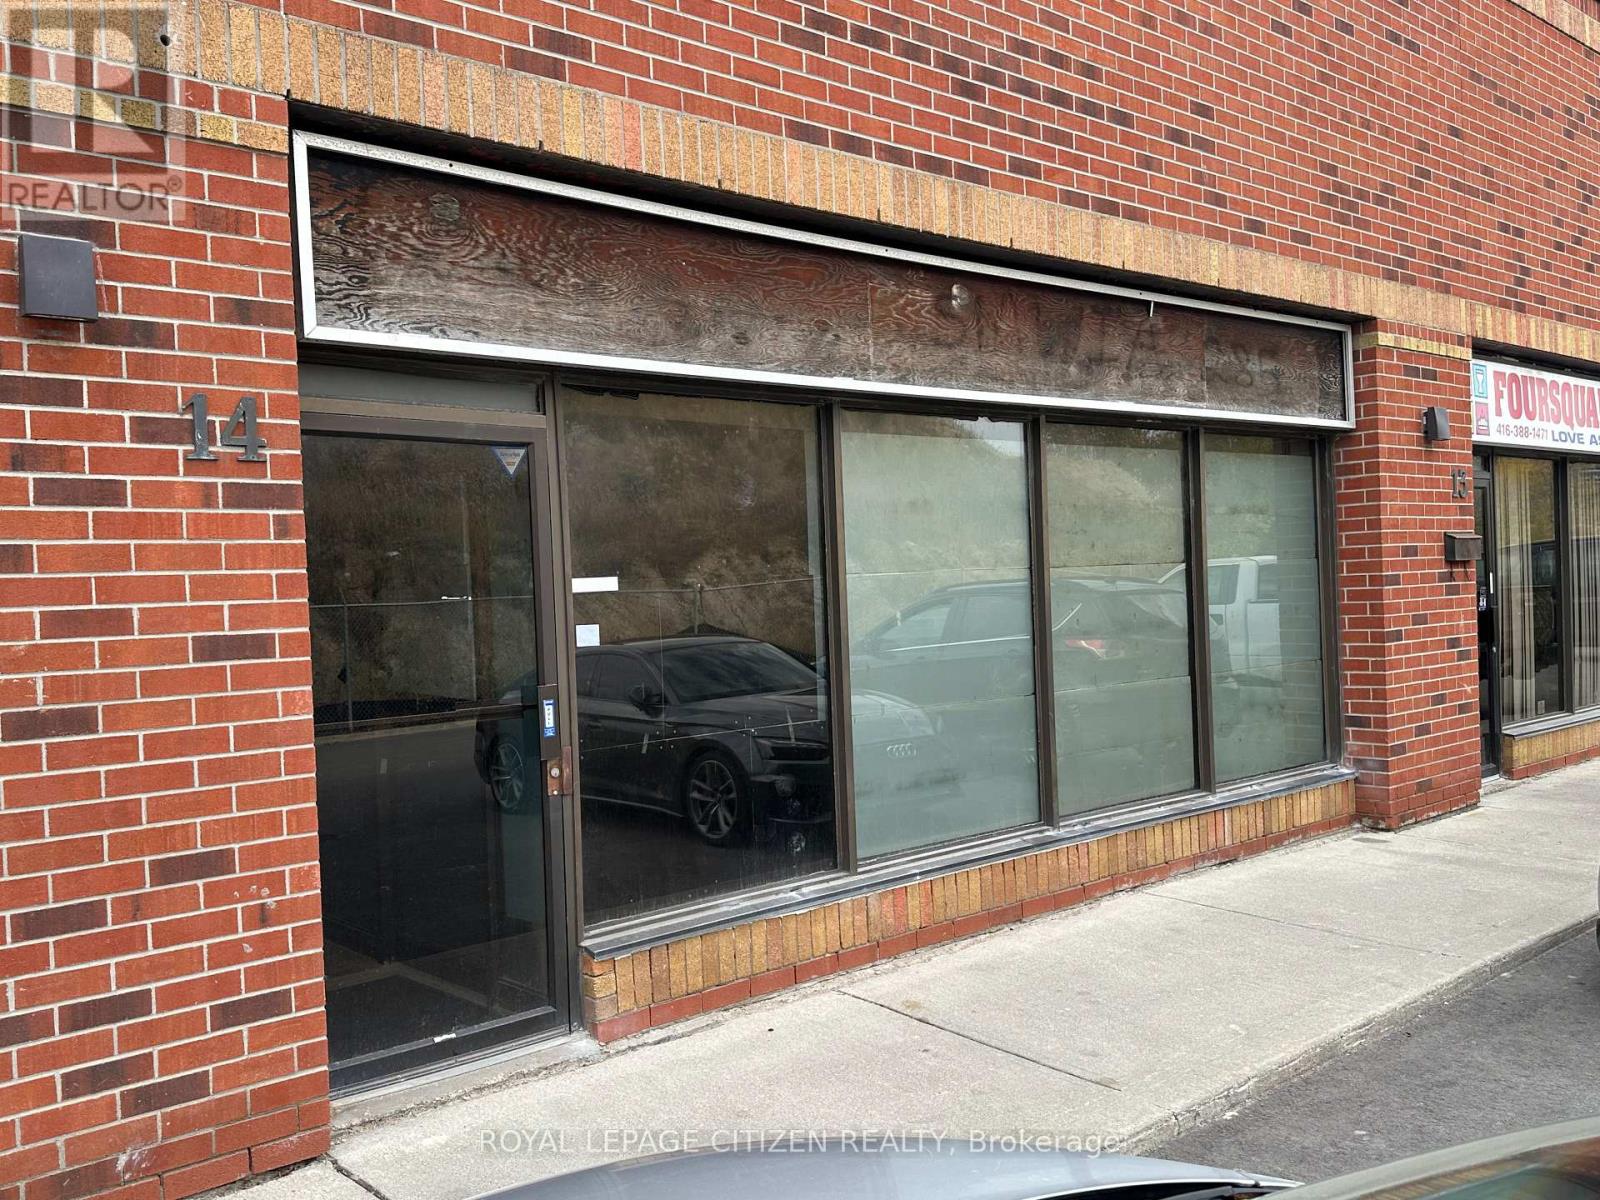
14 Second Floor - 955 Wilson Avenue
Toronto, Ontario
Location, Location, Location! Bright professional second floor office space in the Keele and Wilson area! Approximately 740 ft. Office space all inclusive of utilities - Pay just $2200.00 + HST. Great value for a very large office with own private washroom plus kitchenette. Skylight brings in natural light! Free parking. Private entrance. Tenant responsible for own Internet and phone lines. Close to all major highways. (id:60365)

1919 Lakehurst Road
Trent Lakes, Ontario
Have you ever said I don't want to go back to the city , well here's your chance , not to go, buy this property and open up a business. Approximately 2322 Sq Ft Commercial Building in High Traffic location located in Downtown Buckhorn across from Lock 31 for Maximum exposure . Store front popular tourist area with many uses. Hamlet Commercial Zoning Water. View to Main Boat Lock 31, Parking for approximately 20 cars. High Efficient propane Furnace Open all Year Long, Fast growing Community of Buckhorn. Great location for Real Estate Office, Daycare, a bank, laundromat, motor vehicle repair & many more uses. This location has the possibility to be split into two. Pictures are from pervious listing. Please see Schedule Attached for HC Zoning & all uses. L shaped property 1.2 acres, 121.75 ft of frontage. Also there is a road allowance at the back of the property. Prime downtown Buckhorn across from the water. Please note the property next door at 1925 Lakehurst is also up for sale giving you over 242 ft of Hwy commercial in downtown Buckhorn across the road from Buckhorn lake at lock 31. (id:60365)

418 - 1635 Military Trail
Toronto, Ontario
Now available for lease at Highland Commons, 1635 Military Trail, this beautifully designed 1 bedroom plus den, 2 bathroom suite offers stylish, modern living in a highly convenient location. The open-concept layout features a contemporary kitchen overlooking a bright and inviting living area. The spacious primary bedroom provides direct access to a full bath, while the separate den is perfect for a home office or guest space. A second full bathroom adds extra comfort and flexibility.Residents enjoy access to premium amenities including an outdoor pool, BBQ and dining areas, fitness centre, co-working space, squash court, games room, and guest suites. Ideally located within walking distance to University of Toronto Scarborough, and close to Centennial College, walking trails, transit, Highway 401, shopping, and everyday essentials. An excellent leasing opportunity in a vibrant, amenity-rich community. (id:60365)
919 - 60 Tannery Road
Toronto, Ontario
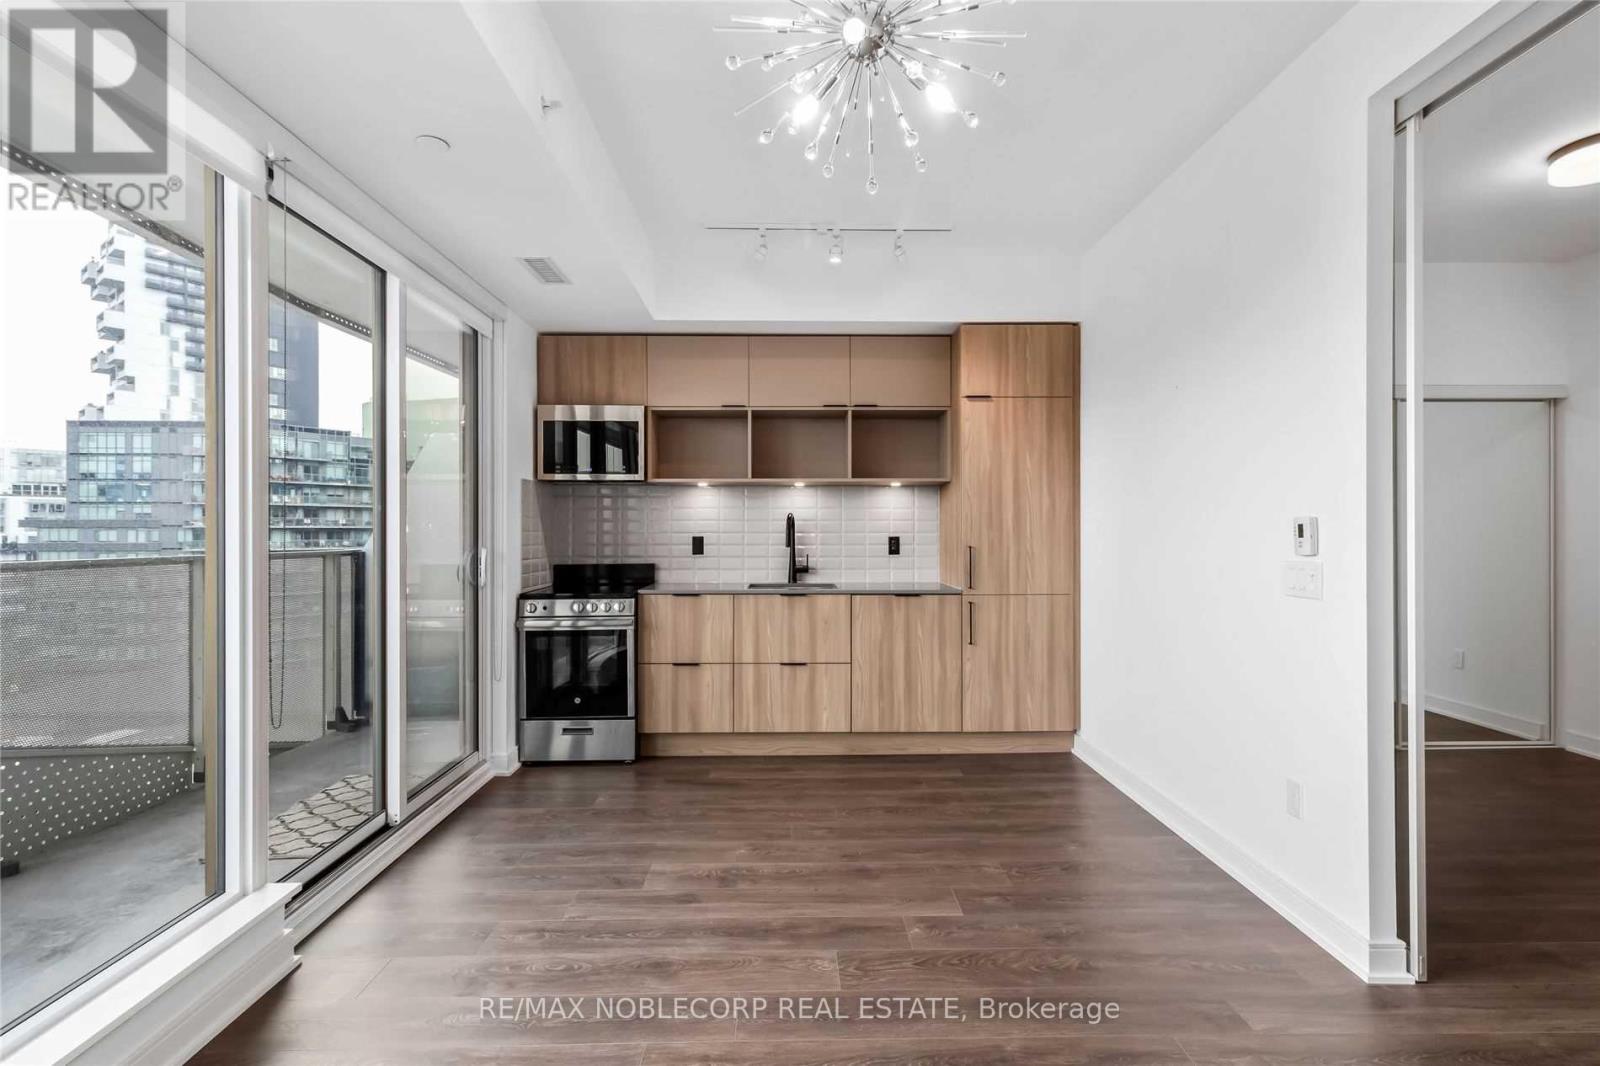
Welcome to the incredible Canary District! This spacious unit offers an open concept layout with upgraded laminate flooring, loads of natural light, built in appliances, large den for the perfect office, all within walking distance of public transit and loads of amenities. Come take a look at this amazing unit! 1 Locker included. (id:60365)
24 Flower Street
St. Catharines, Ontario
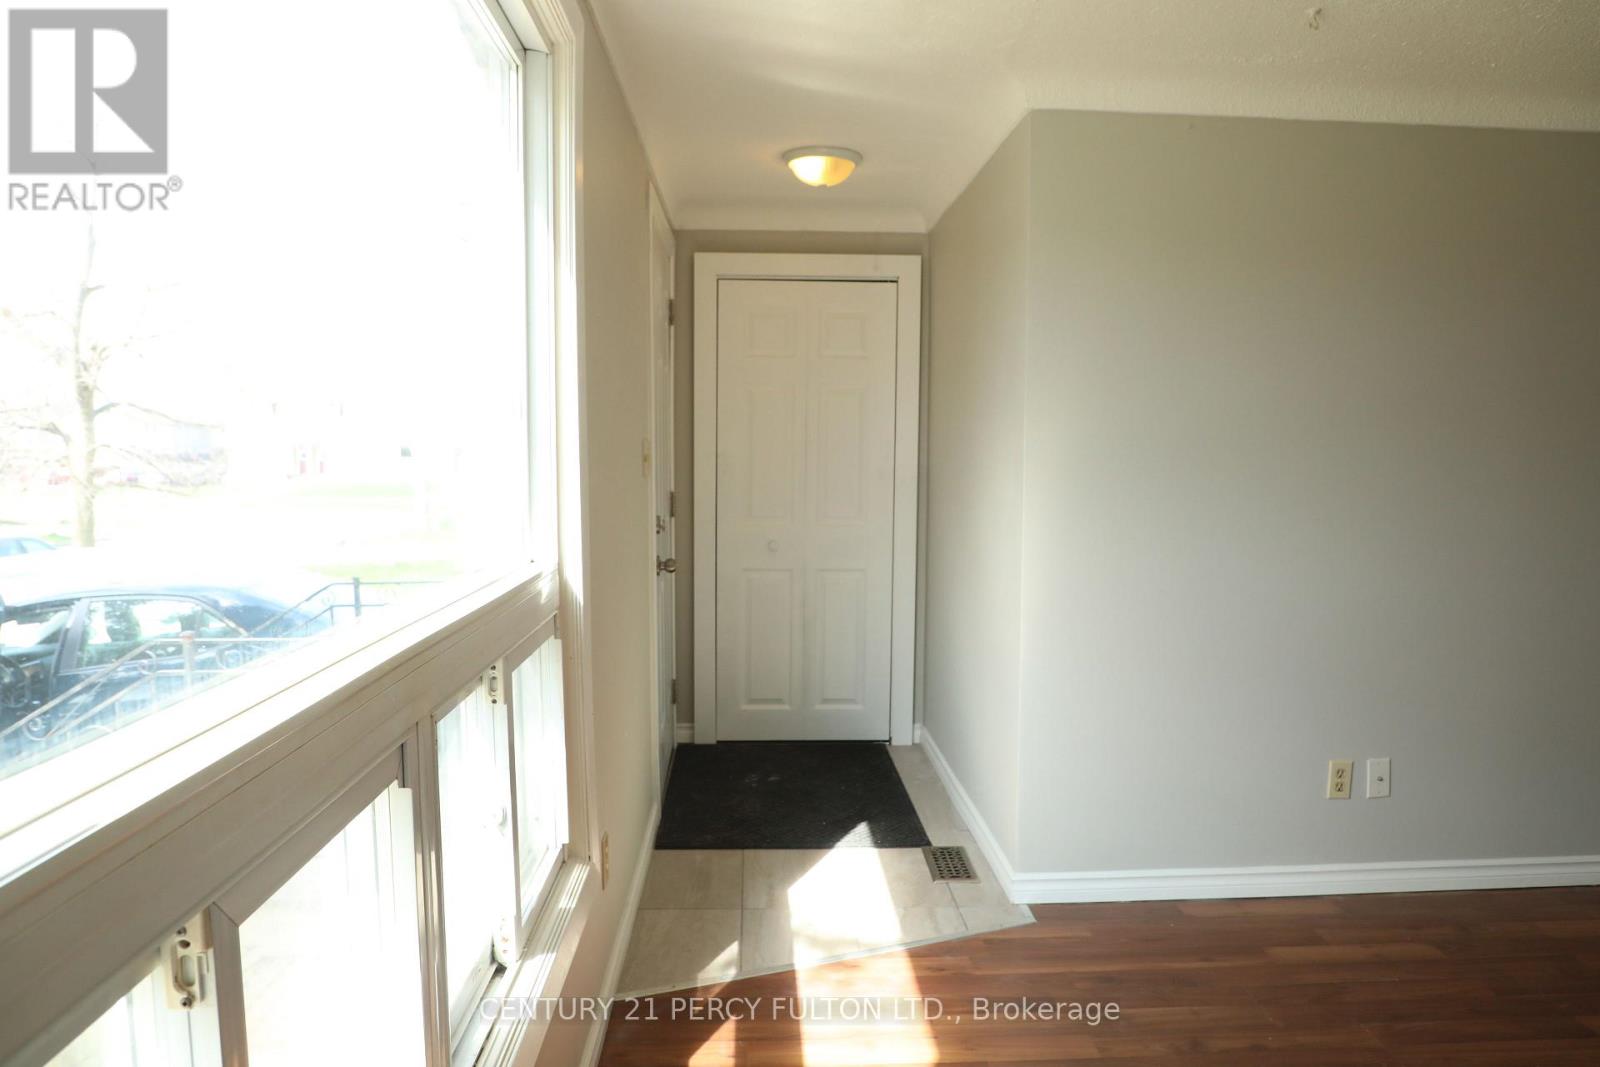
60% Utilities. Unit is vacant (Main Floor only) - Showings Anytime. Lockbox for easy showings. Semi-Detached main floor house with insulated flooring on a quiet street, close to the highway, primary balcony at front of house, backyard and two parking spaces is what your client will love. Rental Application, Employment Letter, Credit Report, 3 Pay Stubs and ID are required for every offer. Thank you for showing! (id:60365)
1544 Cawthra Court
Mississauga, Ontario
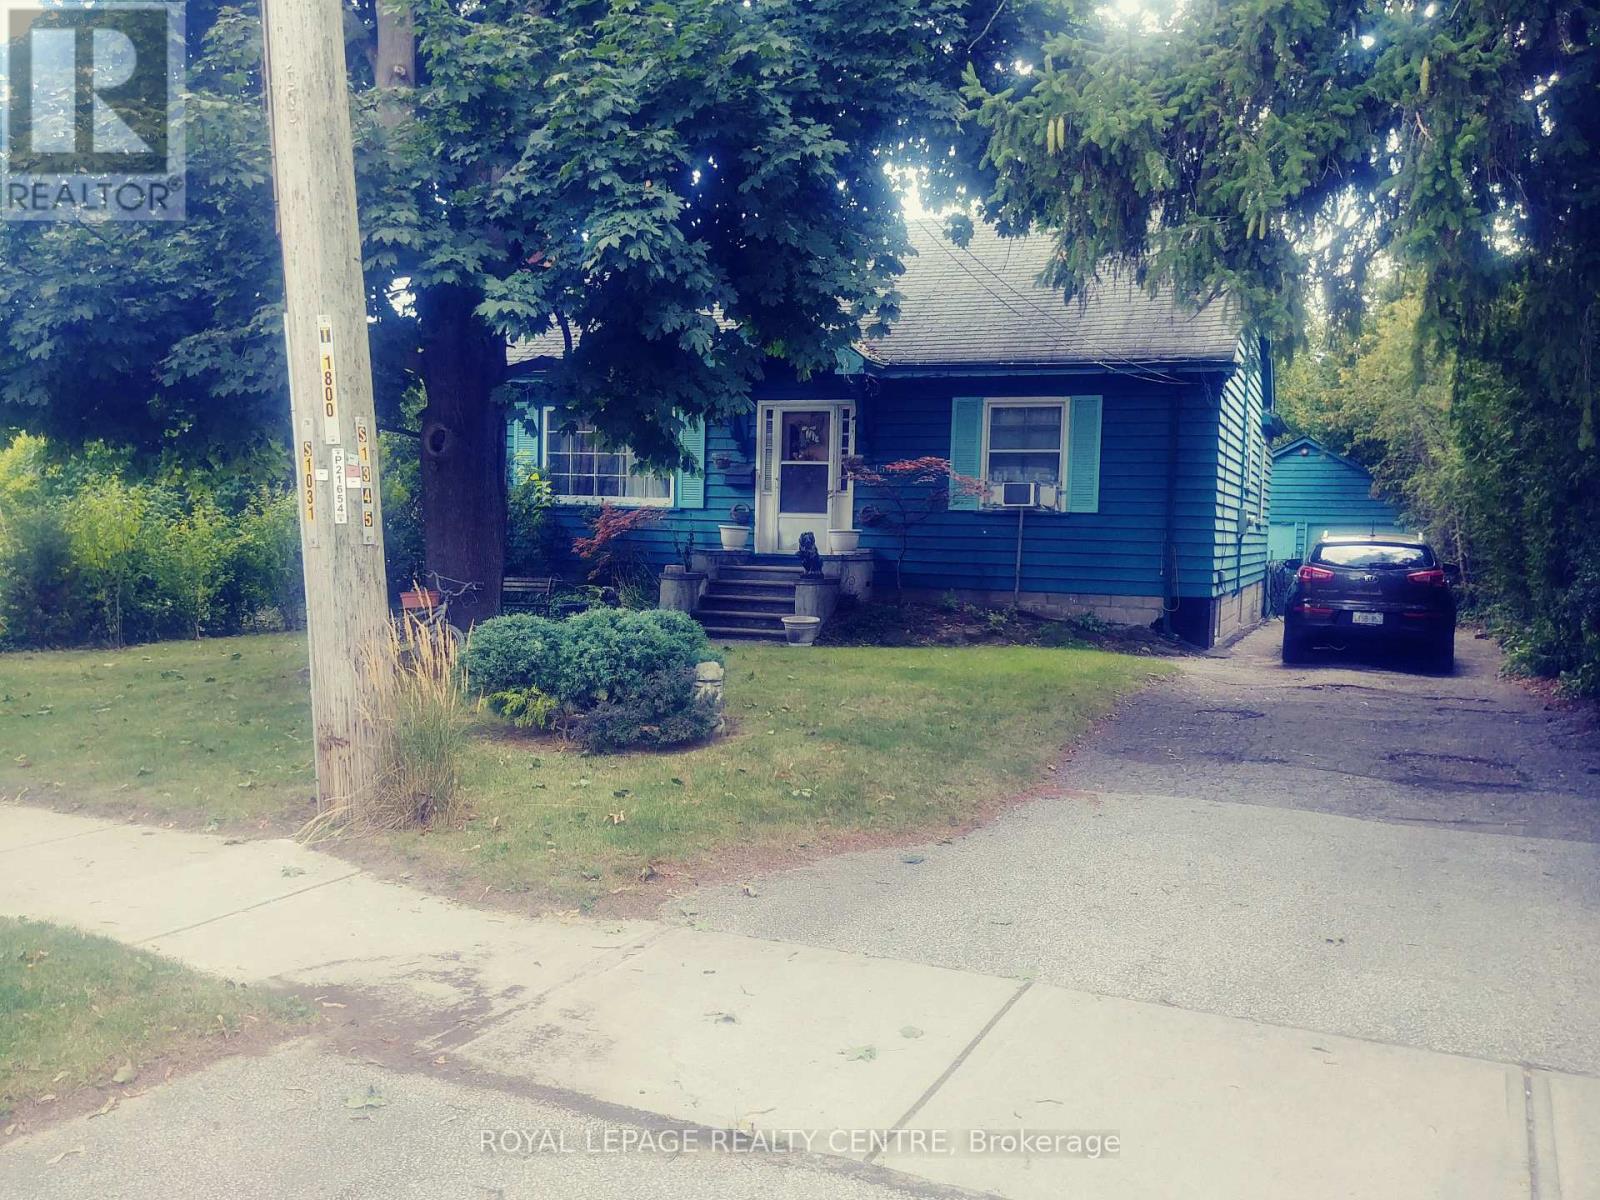
2 Bedroom Bungalow, With 3rd Bedroom In Basement. Beautiful Backyard With Gazebo And Pond. Mature Cherry Tree. Property In Court Location 2nd House From The End Of Cul De Sac. Close To Highways, Public Transit, Schools, Community Centre, Shopping, Restaurants, Parks, Hospitals. Large Deep Lot. (id:60365)
13 Office 205 - 8611 Weston Road
Vaughan, Ontario
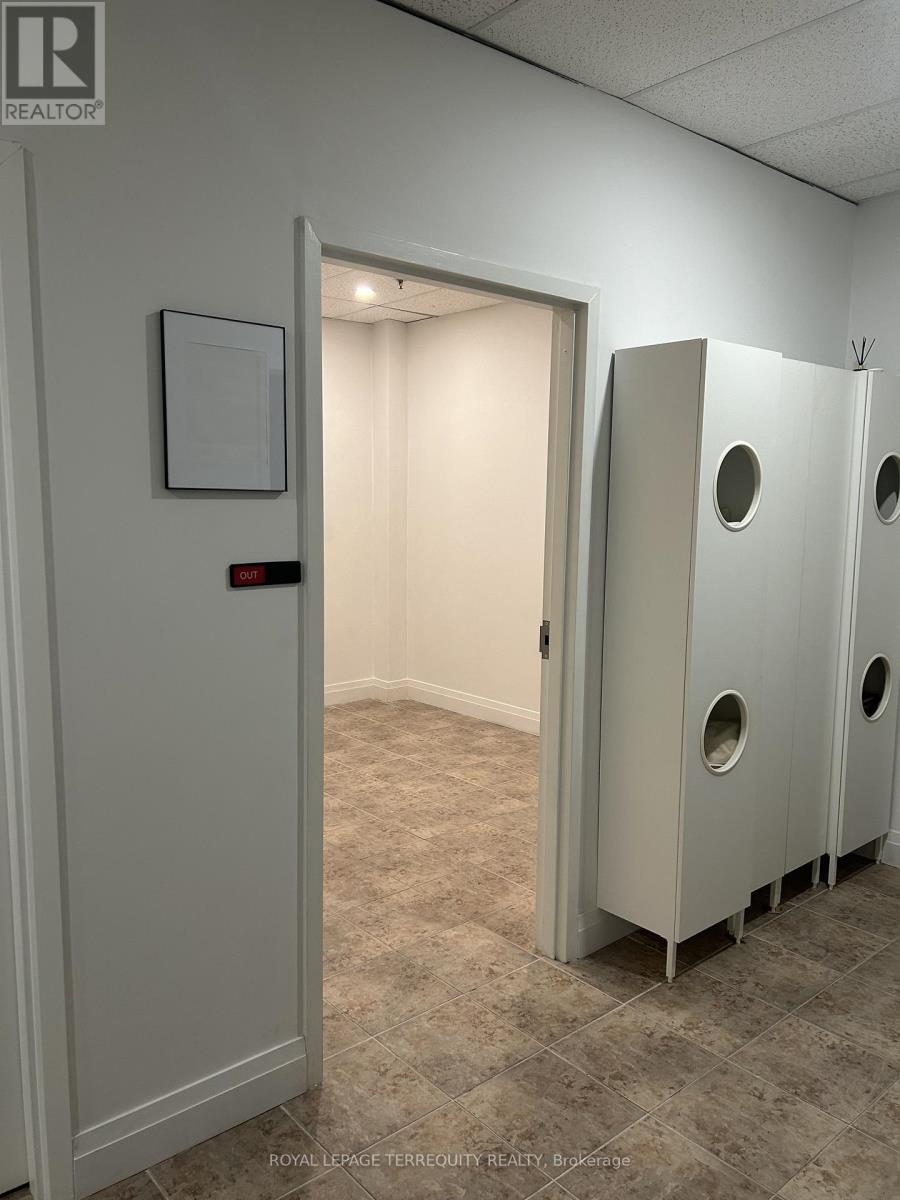
Second Floor Office Space for Lease. Located in the heart of Woodbridge, this professionally managed Commercial Condo second-floor office space offers a unique opportunity for businesses seeking a productive and accessible work environment. With approximately 100 square feet, this spacious office features Free Wifi, Utilities, a shared bathroom, and a shared break room. Enjoy abundant natural light, high ceilings, and modern amenities. Conveniently situated near Weston Rd and Langstaff Rd close to Hwy 7, Rutherford and Hwy 400, this office space is perfect businesses professionals, and entrepreneur. (id:60365)
1401 - 10 Huntley Street
Toronto, Ontario
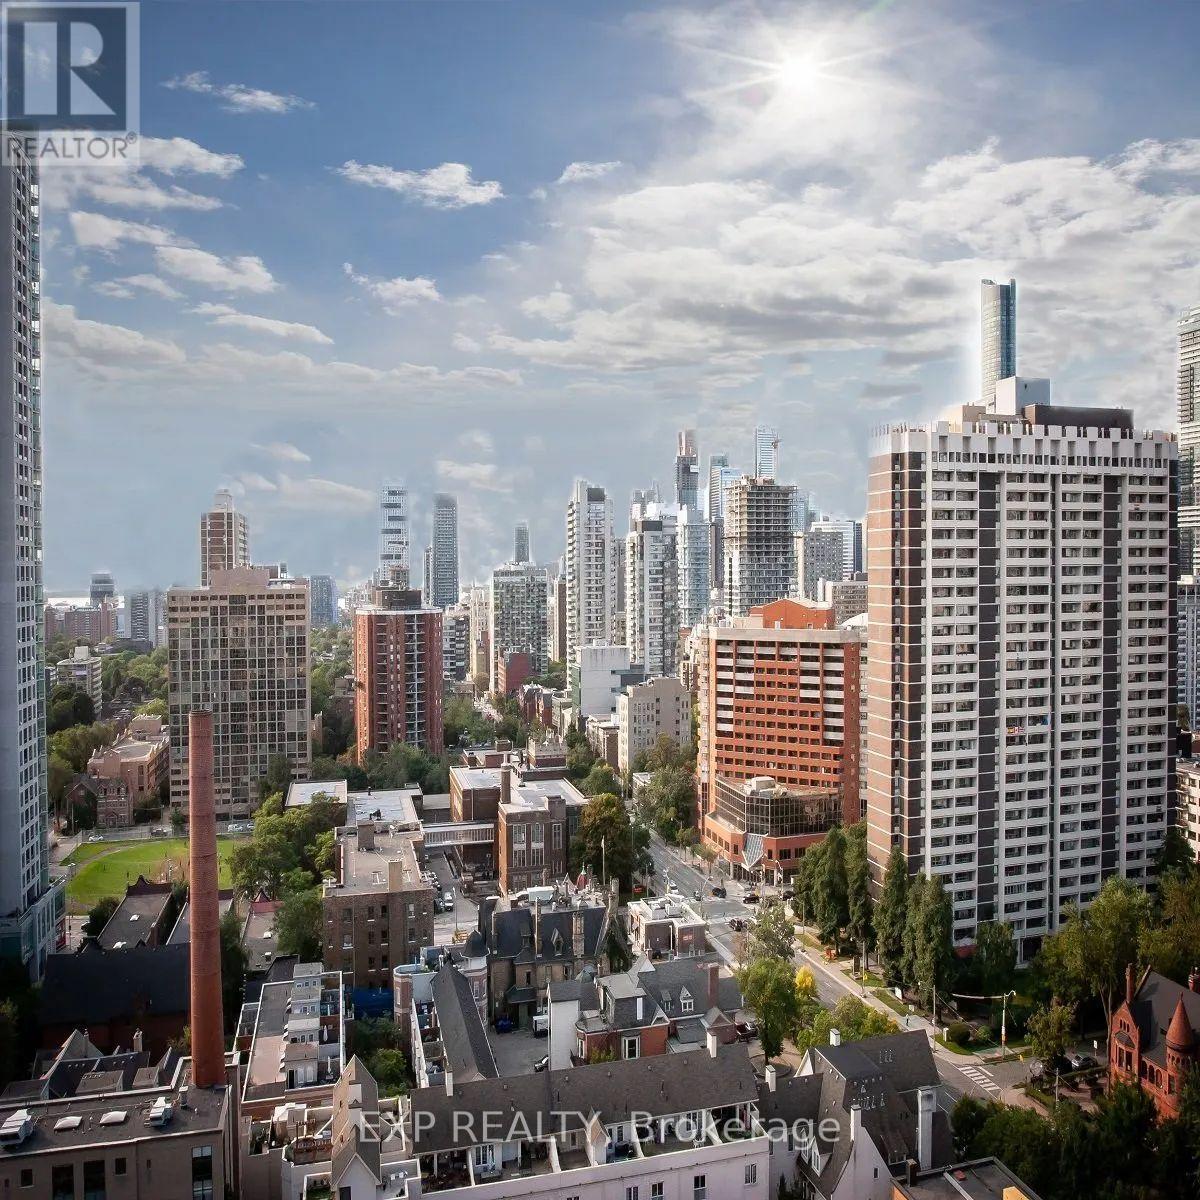
Spacious 1 Bed 1 Bath Suite in Prime Yonge/Bloor | North St. James Town. Experience exceptional urban living in the heart of North St. James Town, just steps from Toronto's most desirable amenities. This well-maintained 20-storey high-rise features only six suites per floor, offering privacy, comfort, and a boutique-style atmosphere. Residents enjoy unobstructed skyline views, abundant natural light, and spacious, well-designed layouts ideal for modern downtown living. Suites are freshly painted in neutral tones and finished with parquet and ceramic flooring. The building itself is professionally landscaped and equipped with updated elevators, a full security camera system, and the convenience of an attentive on-site superintendent. Additional features include well-lit underground parking, visitor parking, and free use of underground bike racks. Located in the highly coveted Bloor/Jarvis and North St. James Town corridor, this address places you minutes from Downtown Toronto, steps from Yonge/Bloor, the TTC, and the subway, and within quick reach of the DVP and Gardiner Expressway. From here, you can easily walk to Yorkville, museums, art galleries, the Manulife Centre, and the Financial District. The Eaton Centre, nearby parks, and scenic bike trails add to the neighbourhood's convenience and charm, while Toronto Metropolitan University, the University of Toronto, and Jarvis Collegiate are all close by. SEE ATTACHED FLOOR PLANS FOR UNIT LAYOUT. Parking Available at an additional cost/month. (id:60365)
2 - 120 Guelph Street
Halton Hills, Ontario
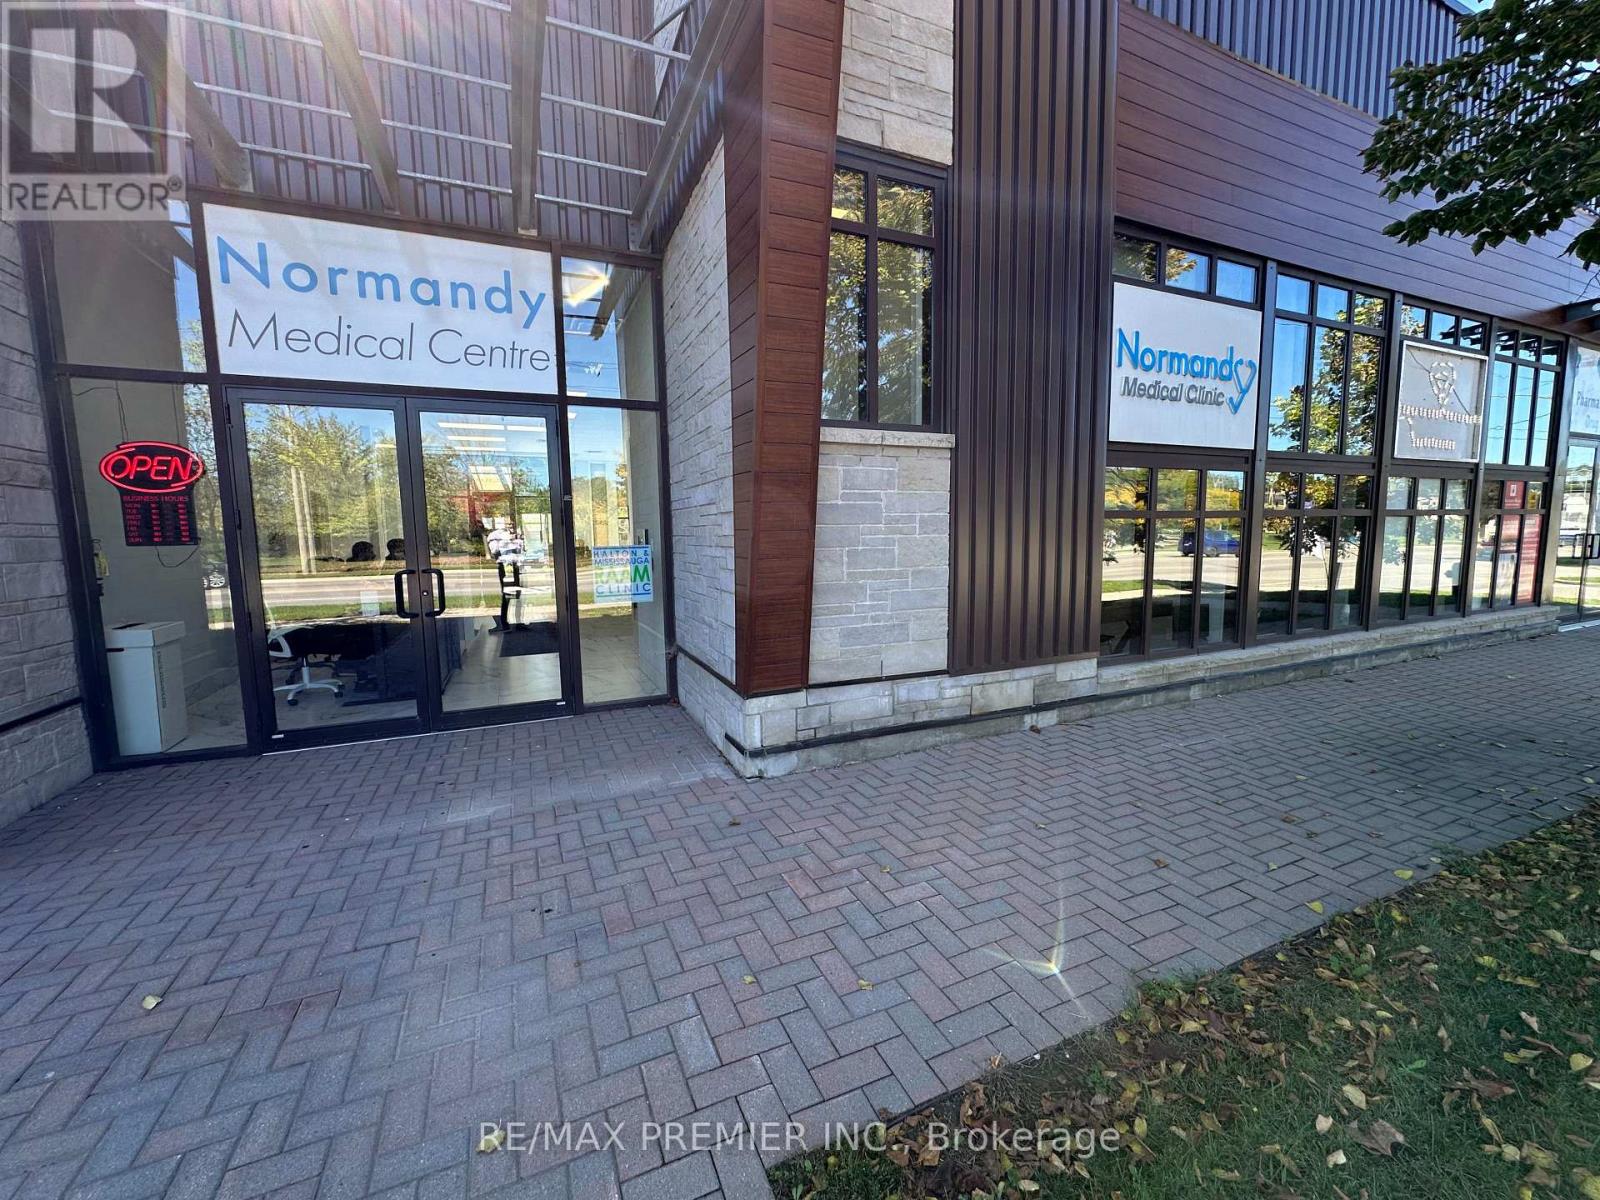
Modern, Newer, & Chic Building with major street Exposure. Central location on Guelph Street in the Heart of Georgetown. Currently setup for a Medical Clinic with 8 Room already divided (All equipment shown in photos is negotiable), Reception Desk & Area, along with 3 Bathrooms. Front and Back Entrances. Tons of Parking in the back plus lots of spots on Edward St (approved by the Town). Adjacent Unit #1 also available (1,465 sq.ft.) and can be combined. **T.M.I. Including Utilities** estimated at $14.88 for 2026. (id:60365)
1 - 120 Guelph Street
Halton Hills, Ontario
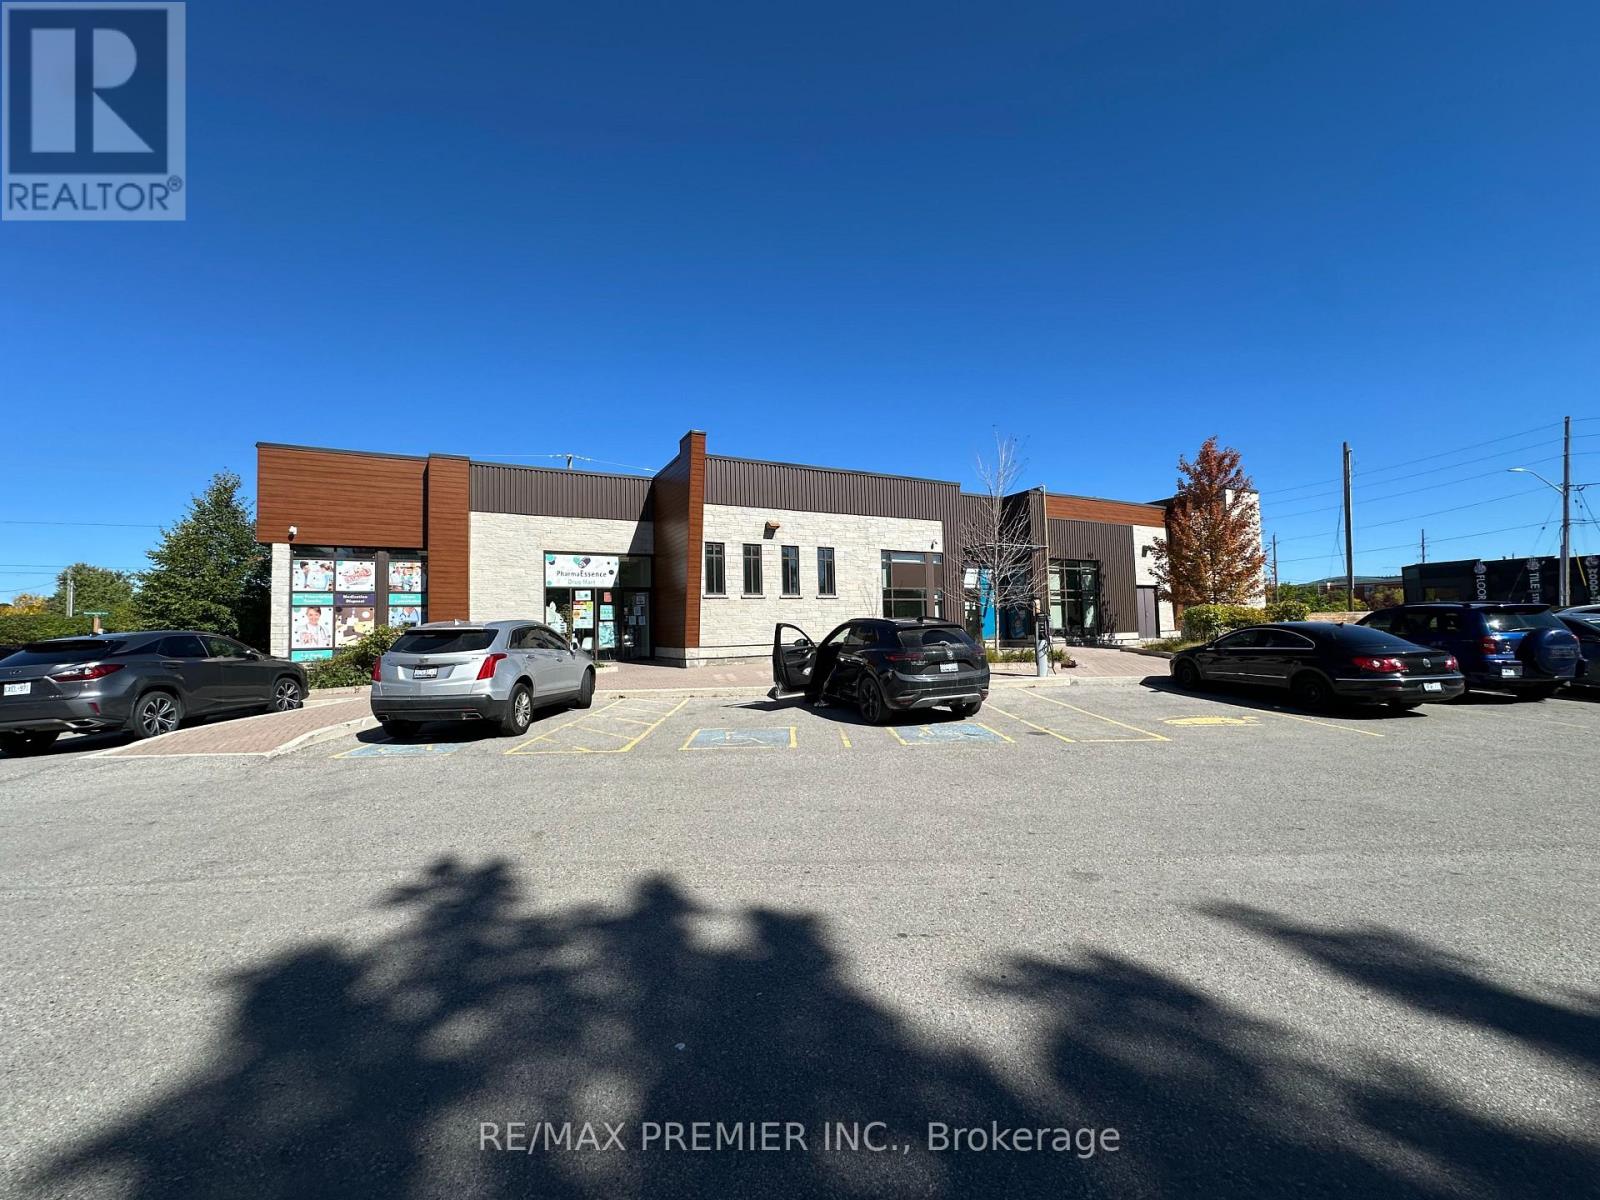
Modern, Newer, & Chic Building with major street Exposure. Central location on Guelph Street in the Heart of Georgetown. Currently setup for a Pharmacy. Counter, Lots of Shelves and Display Stations all ready along with 2 small rooms and an Accessible Bathroom. Front and Back Entrances. Tons of Parking in the back plus lots of spots on Edward St (approved by the Town). Adjacent Unit #2 also available (2,174 sq.ft.) and can be combined. **T.M.I. Including Utilities** estimated at $14.88 for 2026. (id:60365)
C401 - 5260 Dundas Street
Burlington, Ontario
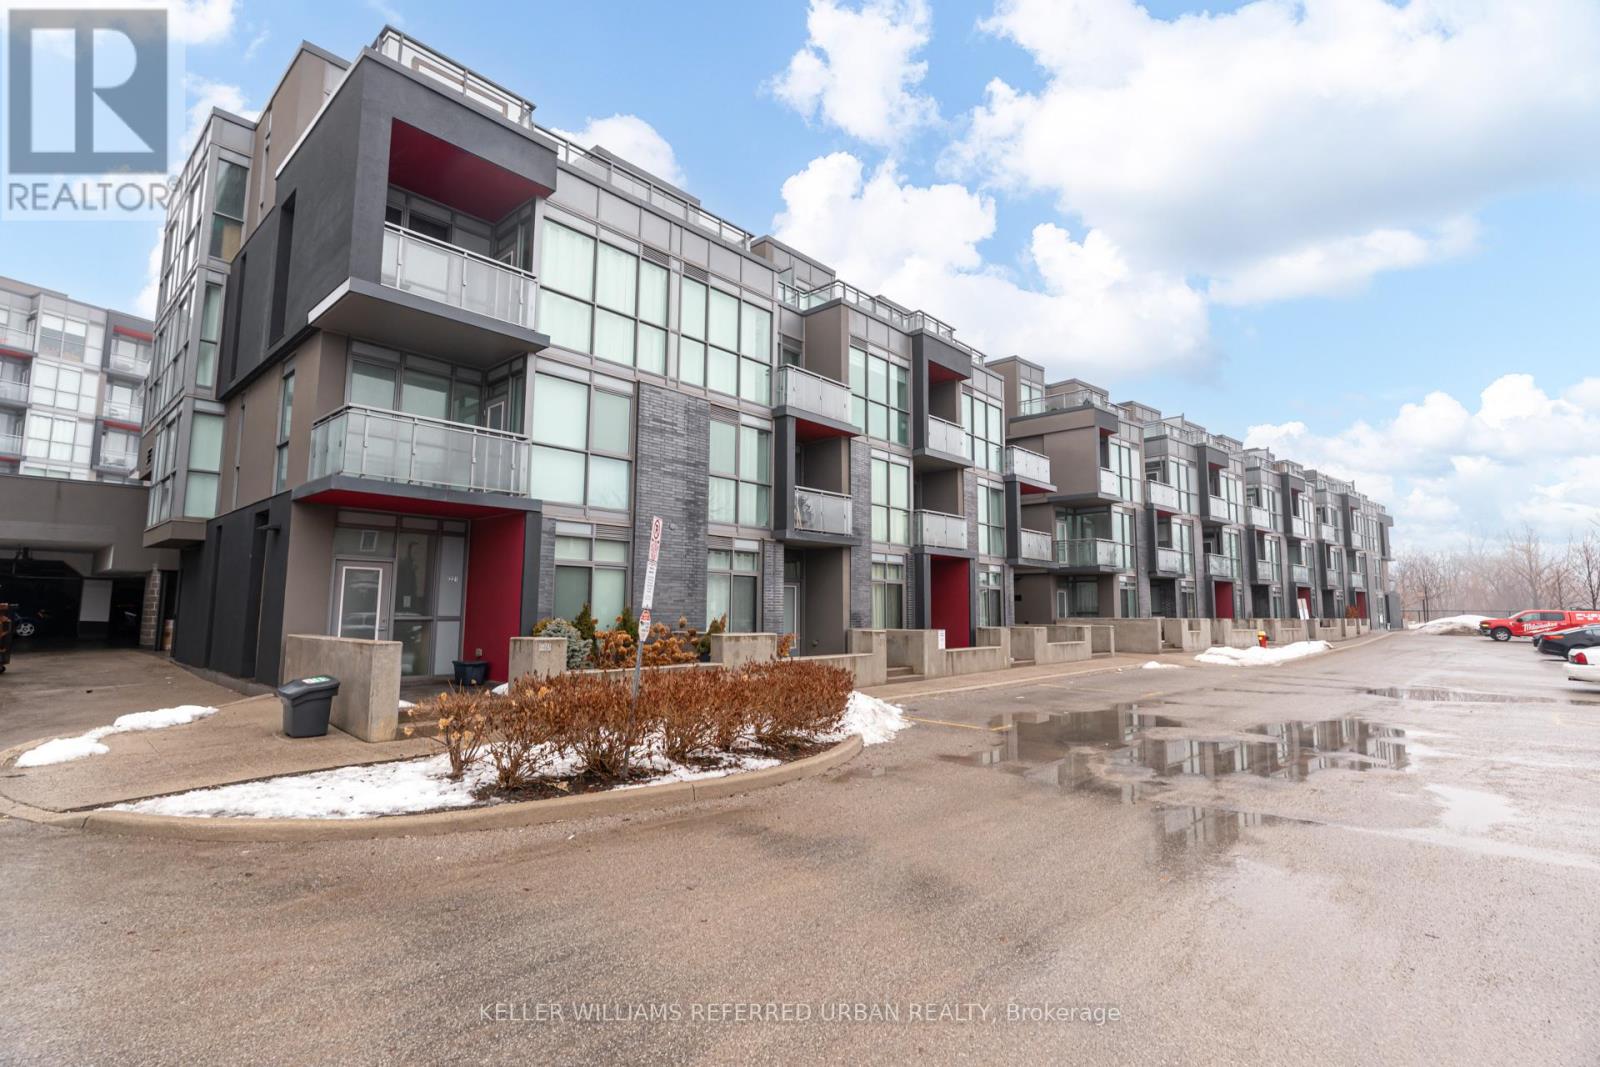
Welcome to this beautifully designed 1-Bedroom, 1 Bathroom Condo offering smart, efficient living in one of Burlington's most desirable neighbourhoods. Perfect for first-time home buyers or savvy investors, this unit blends functionality, style and unbeatable convenience. Featuring laminate floors throughout, bright open-concept layout, SS appliances + versatile movable island. The spacious bedroom includes a generous closet space and sliding doors for a clean, modern look. Ensuite laundry,Locker and Parking included. Water and Heat included in Maintenance fees. All amenities are on main floor. Just steps to shopping, restaurants, transit, major highways-everything you need is right at your doorstep! An incredible opportunity at an attractive price point, this one checks all the boxes! (id:60365)
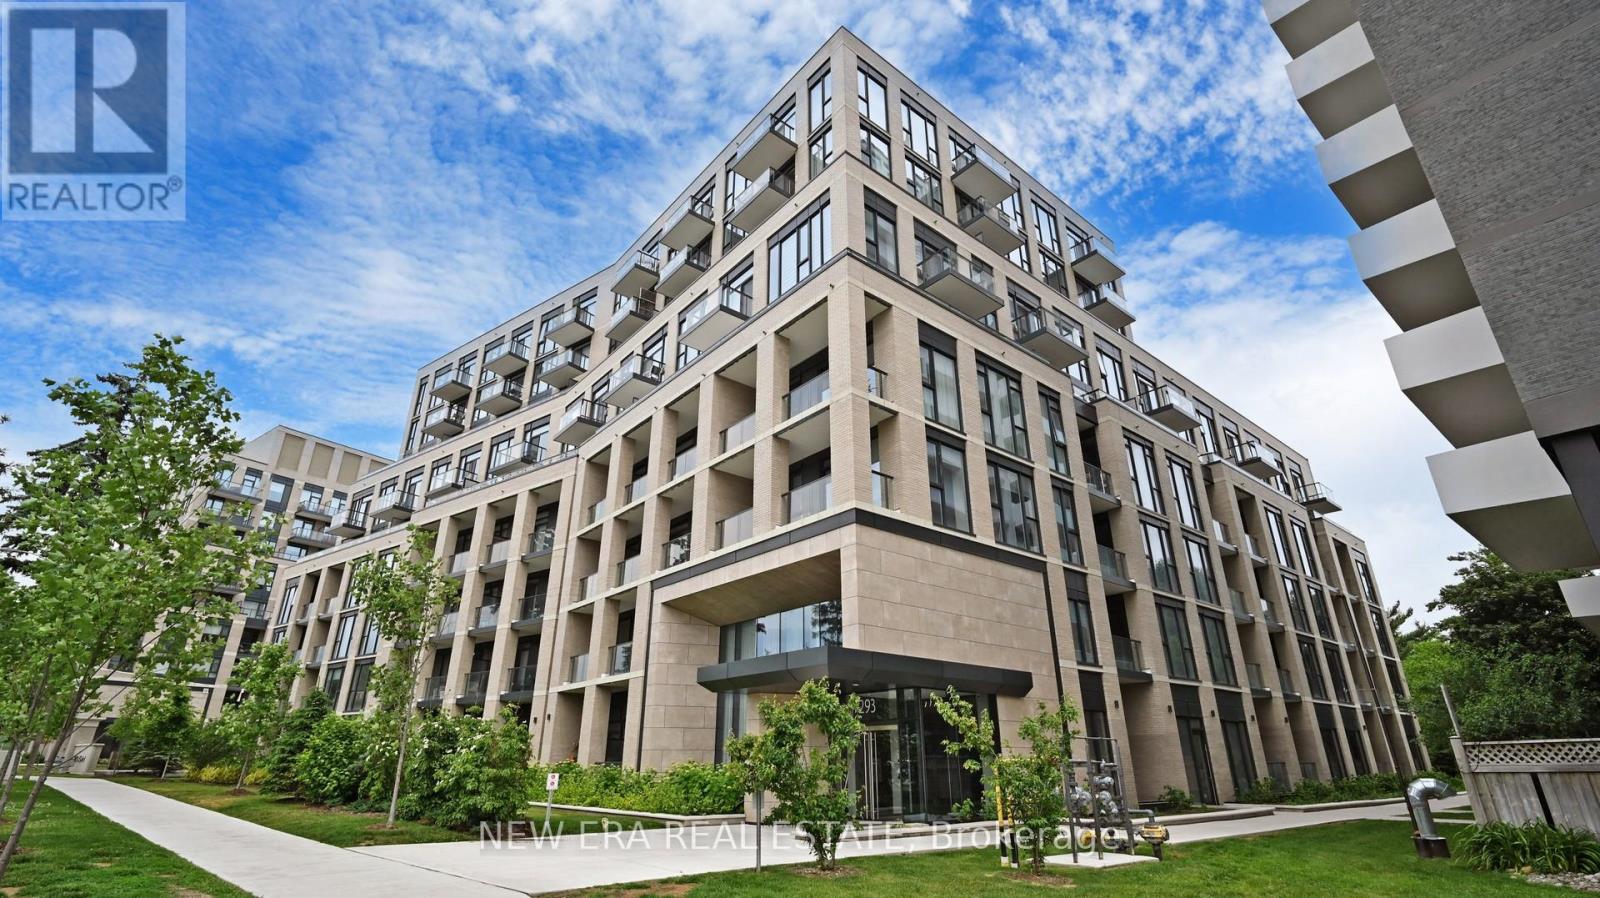
610 - 293 The Kingsway
Toronto, Ontario
Welcome to this exclusive corner unit in a renowned building, The Kingsway! The unit features many upgrades and includes a private den with a closet and sliding doors, that makes it feel like a second bedroom. Boasting 698 sq ft of living space, and a beautiful South/East serene view, this unit is complete with thoughtfully designed interiors and access to magnificent amenities, including the areas most expansive private fitness studio, a grand rooftop terrace with cozy lounges, BBQ's, concierge service, a pet-spa, guest suites and more. This exquisite unit is offered with the added convenience of 1 parking space and a private locker, providing a full turnkey living experience. Top School District and quick access to major roadways, highways, and TTC and transit. Bike along the Humber River!! Shop in a delightful bakery or enjoy your day at a local country club. This prestigious and highly desirable neighbourhood is designed for those who like to live well! (id:60365)
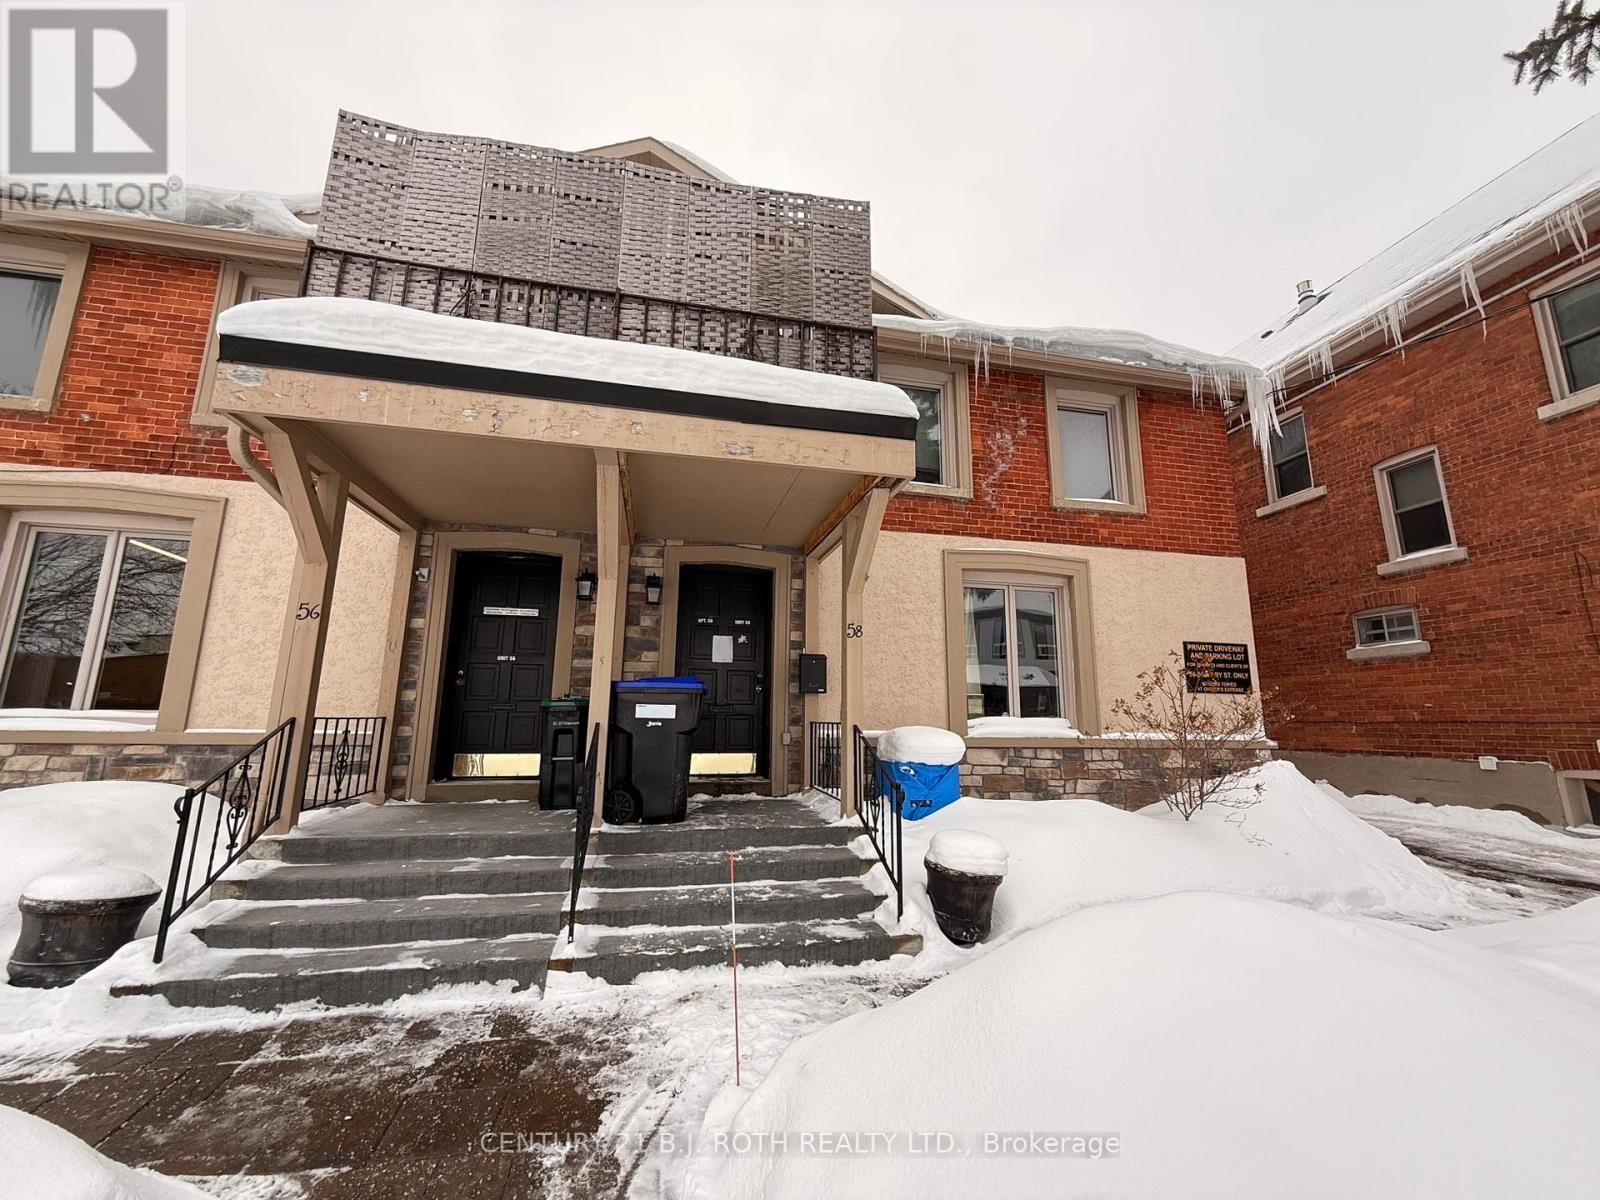
Low - 58 Mary Street
Barrie, Ontario
Approximately 550 SF of professional office space ideally located just off Dunlop St W in the heart of downtown Barrie. Zoned C1-1, the property permits a wide range of uses including professional offices, personal service businesses, retail, and other service-oriented commercial uses, providing flexibility for various business types. The unit features a spacious foyer/reception area, open common workspace, one large private office with a window, and a private washroom. This space would be well suited for a lawyer, accountant, consultant, therapist, or other professional or service-based users. Rental rate includes utilities and rear parking. Ideally situated steps from the waterfront, restaurants, shopping, transit, and City Hall, this location offers convenience and accessibility within Barrie's vibrant downtown core. (id:60365)
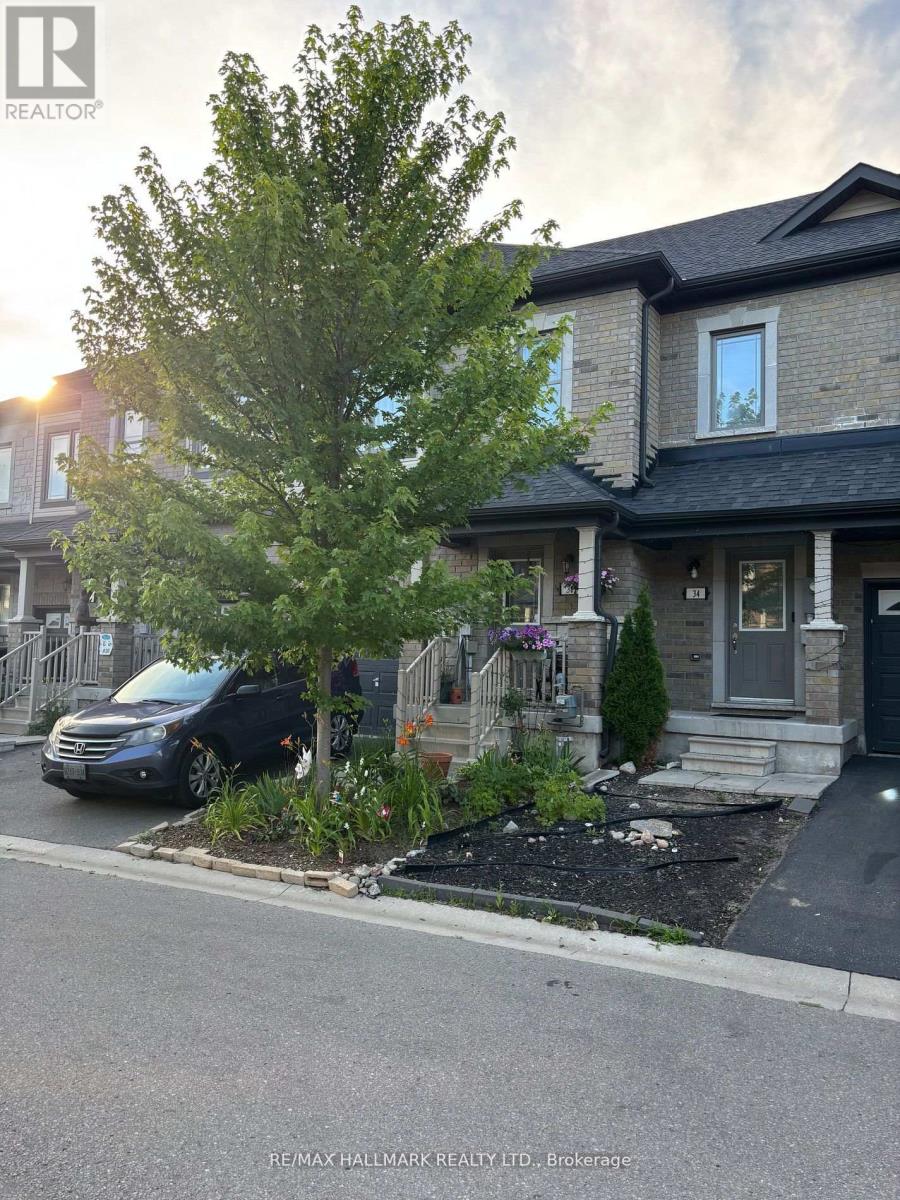
36 Deneb Street
Barrie, Ontario
Welcome to this well-maintained 3 Bedroom, 2.5 Bathroom Townhouse located in Barrie's desirable ARDAGH NEIGHBOURHOOD. Offering approximately 1,100-1,200 sq ft above grade, this two-storey home features a bright OPEN-CONCEPT MAIN FLOOR with HARDWOOD FLOORING, a functional KITCHEN WITH CERAMIC FLOORING, and a spacious LIVING AND DINING AREA, ideal for everyday living.E njoy added outdoor appeal with a WALK-OUT TO DECK and FENCED YARD, ideal for everyday use. The second level offers a generous Primary Bedroom with WALK-IN CLOSET and 4-PIECE ENSUITE, along with two additional bedrooms and a full main bathroom. Additional features include UPPER-LEVEL LAUNDRY, CENTRAL AIR CONDITIONING, a FULL UNFINISHED BASEMENT, and an ATTACHED GARAGE with DRIVEWAY PARKING.This home is part of a POTL (Parcel of Tied Lande) community, providing LOW-MAINTENANCE LIVING with exterior services included. Conveniently located close to Parks, Schools, Public Transit, and everday amenities, with easy access to Major Comuter Route. (id:60365)
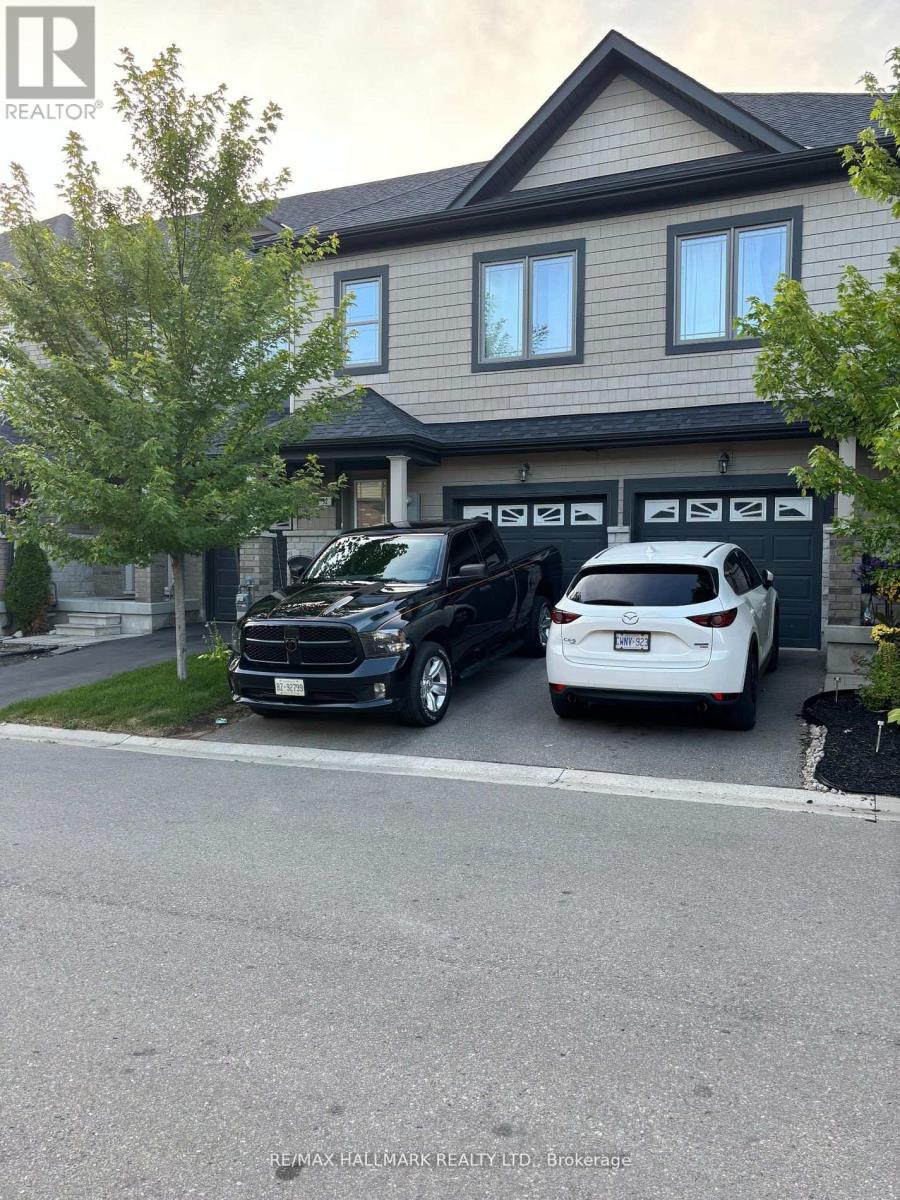
32 Deneb Road
Barrie, Ontario
Welcome to this well-maintained 3 Bedroom, 2.5 Bathroom Townhouse located in Barrie's desirable ARDAGH NEIGHBOURHOOD. Offering approximately 1,100-1,200 sq ft above grade, this two-storey home features a bright OPEN-CONCEPT MAIN FLOOR with HARDWOOD FLOORING, a functional KITCHEN WITH CERAMIC FLOORING, and a spacious LIVING AND DINING AREA, ideal for everyday living.The second level offers a generous Primary Bedroom with WALK-IN CLOSET and 4-PIECE ENSUITE, along with two additional bedrooms and a full main bathroom. Additional features include UPPER-LEVEL LAUNDRY, CENTRAL AIR CONDITIONING, a FULL UNFINISHED BASEMENT, and an ATTACHED GARAGE WITH DRIVEWAY PARKING.This home is part of a POTL (Parcel of Tied Lande) community, providing LOW-MAINTENANCE LIVING with exterior services included.Conveniently located close to Parks, Schools, Public Transit, and everday amenities, with easy access to Major Comuter Route. (id:60365)
B - 1696 Fischer Hallman Road
Kitchener, Ontario
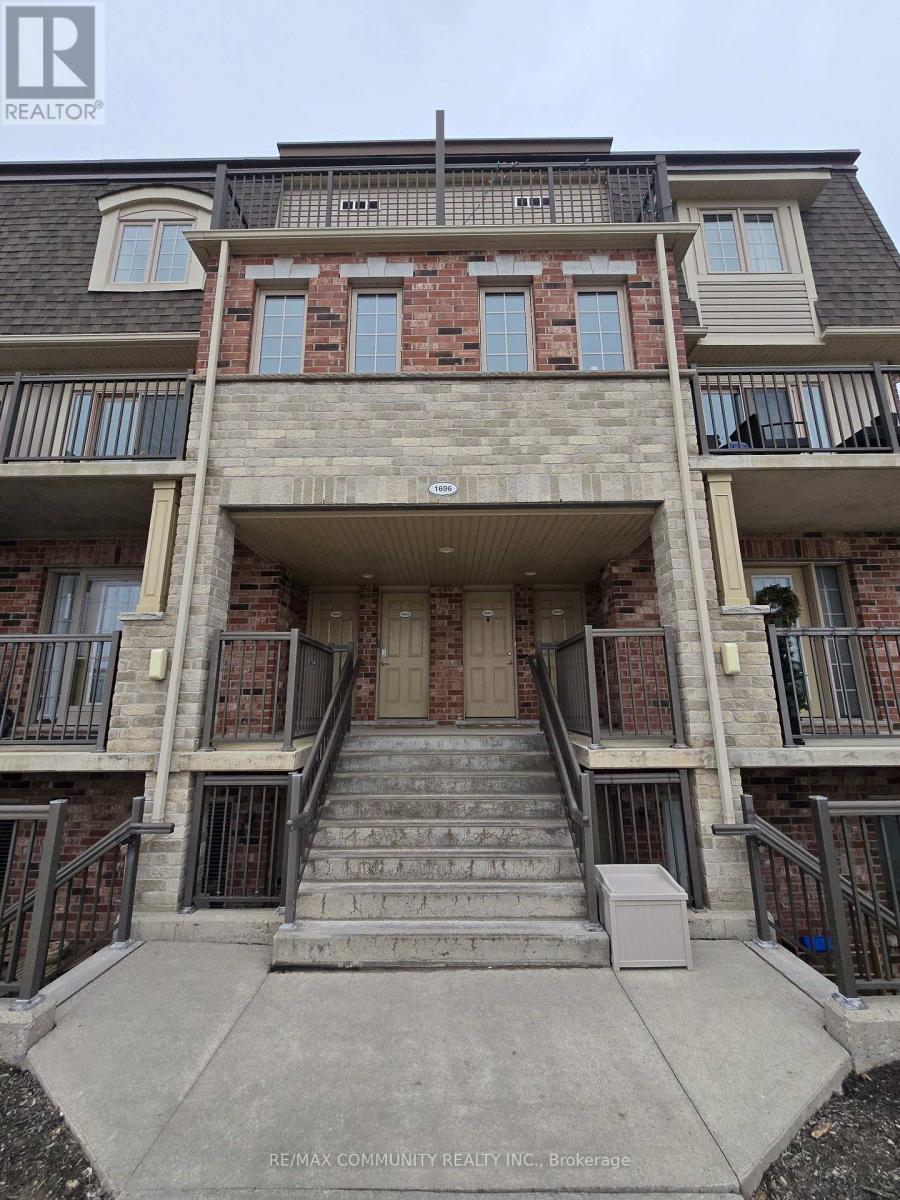
Move-in ready 2-bedroom, 1.5-bath stacked townhome for lease in a desirable Kitchener location. This well-maintained, professionally cleaned unit offers an open-concept main floor with an eat-in kitchen featuring quartz countertops and stainless steel appliances. The bright dining area overlooks the living room and provides a walkout to a spacious balcony. The second bedroom also features its own private walkout to the balcony. Located just minutes from Conestoga College, Highway 401, Highway 8, scenic trails, Huron Natural Area, schools, shopping, and a wide range of amenities. (id:60365)
15 Deneb Street
Barrie, Ontario
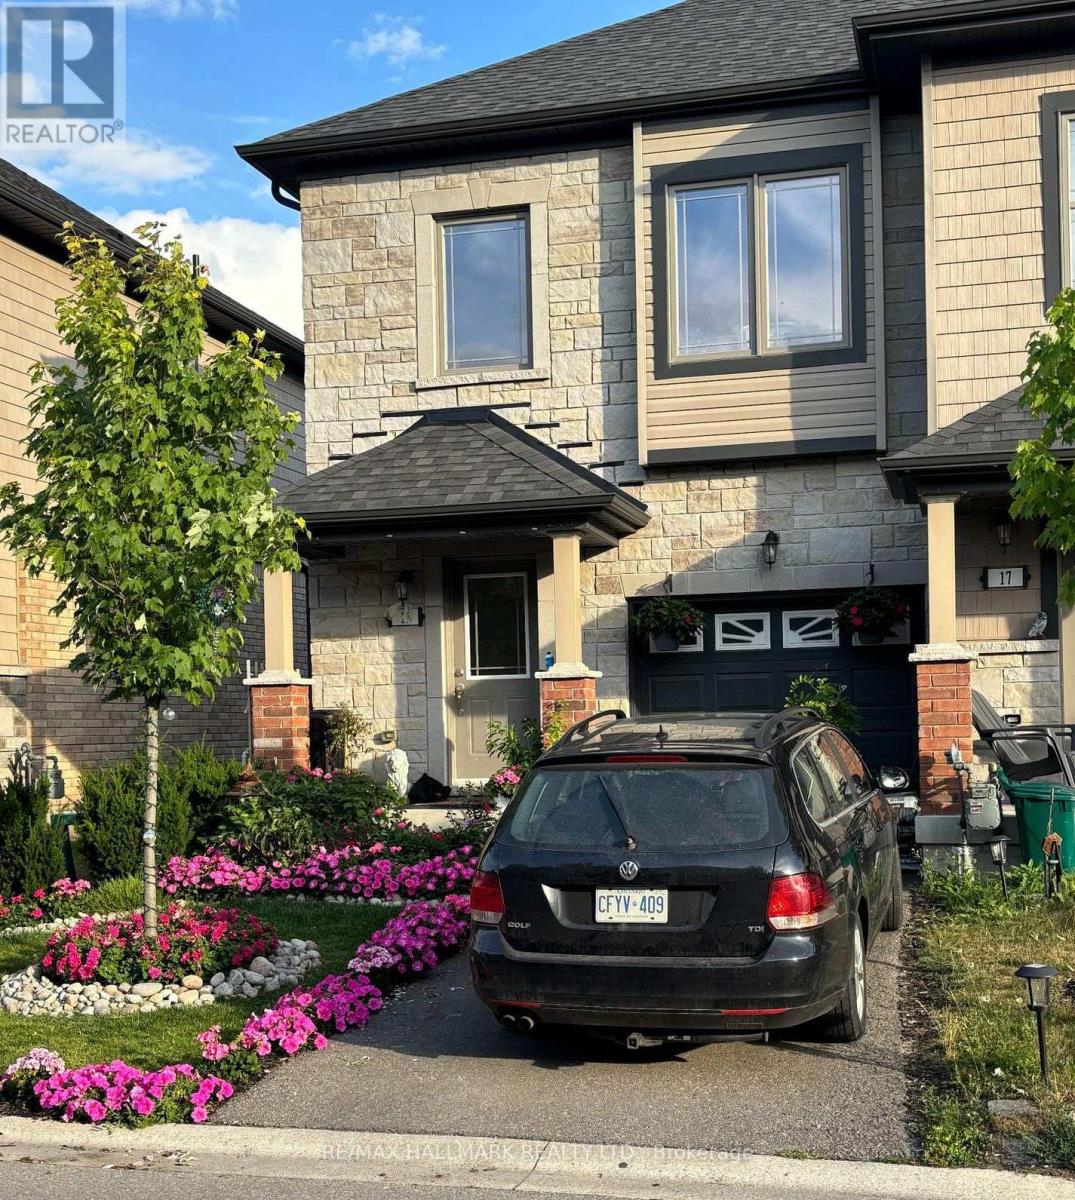
Welcome to this well-maintained 3 Bedroom, 2.5 Bathroom Townhouse located in Barrie's desirable ARDAGH NEIGHBOURHOOD. Offers the benefit of THREE TOTAL PARKING SPACES and a DEEPER LOT, a rare feature within the community. This two-storey home features a bright OPEN-CONCEPT MAIN FLOOR with HARDWOOD FLOORING, a functional KITCHEN WITH CERAMIC FLOORING, and a spacious LIVING AND DINING AREA, ideal for everyday living. The second level offers a generous Primary Bedroom with WALK-IN CLOSET and 4-PIECE ENSUITE, along with two additional bedrooms and a full main bathroom. Additional features include UPPER-LEVEL LAUNDRY, CENTRAL AIR CONDITIONING, a FULL UNFINISHED BASEMENT, and an ATTACHED GARAGE WITH DRIVEWAY PARKING. This home is part of a POTL (Parcel of Tied Lande) community, providing LOW-MAINTENANCE LIVING with exterior services included.Conveniently located close to Parks, Schools, Public Transit, and everday amenities, with easy access to Major Comuter Route. (id:60365)
22 James Bowman Court
King, Ontario

A backyard like this rarely becomes available and is a rare gem! 0.32 Acre Lot (As per MPAC) featuring a 20' x 26' inground concrete salt water pool with a two-sided spillover infinity edge, glass mosaic waterline tiles and a custom full-length (36') solid concrete entry steps. Enjoy resort-style amenities w/ an approx. 650 sq. Ft. custom cabana, complete with a stone gas fireplace, cedar ceilings, a 2-piece outdoor bathroom, rough-in for outdoor shower,cedar change room, and an outdoor kitchen equipped with a large concrete counter-top, built-in bar fridge, Napoleon grill & burner, & sink. The professionally landscaped yard includes approx. 1500 sq. Ft of natural stone patio and pool decking, architectural stone walls, raised planter beds, stone walkways, and landscape lighting throughout. Mature trees ensure privacy, while a large irrigated lawn area offers theperfect play space for kids. Step inside to a beautifully designed home featuring a main floor office w/ cathedral ceilings& a large window overlooking the front yard, a formal living room w/ gas fireplace and an extended laundry/mudroom with access door into tandem garage, plus a variance for an added tandem garage that can be built (as per seller's).The Gourmet kitchen is equipped with high-end Viking Appliances and the family room features cathedral ceilings and a large upgraded window overlooking the pool, creating a stunning focal point.The basement has been professionally finished and offers a spacious recreational/games room, a 3-piece ensuite with steam shower & infrared sauna, a R/I for bar/kitchenette and two additional rooms that can be used as a bedroom and office or as additional storage areas.Perfectly situated on a quiet exclusive court, this property has great curb appeal illuminated by exterior pot lighting, it combines luxury, privacy and convenience- a true entertainer's paradise and family retreat! (id:60365)
175 Simcoe Avenue
Georgina, Ontario

Location! Location! Location 75.46 ft wide Lot In The Heart Of Keswick!! C1 is one of the Best Zoning in this Location. You can use the top storey for Residential and other storeys for commercial. You can use for For Restaurants, Bakery, Bank, Bowling, Office, Clinics, and many more ( Please check Georgina Town Website for C1 Zoning). Tremendous Potential Investment In Fast Growing Community. Possible To Split It To 2 Pieces Of Lots (35 And 40 Residentials To Increasing Land Value) (id:60365)
B - 28 Brock Road N
Puslinch, Ontario
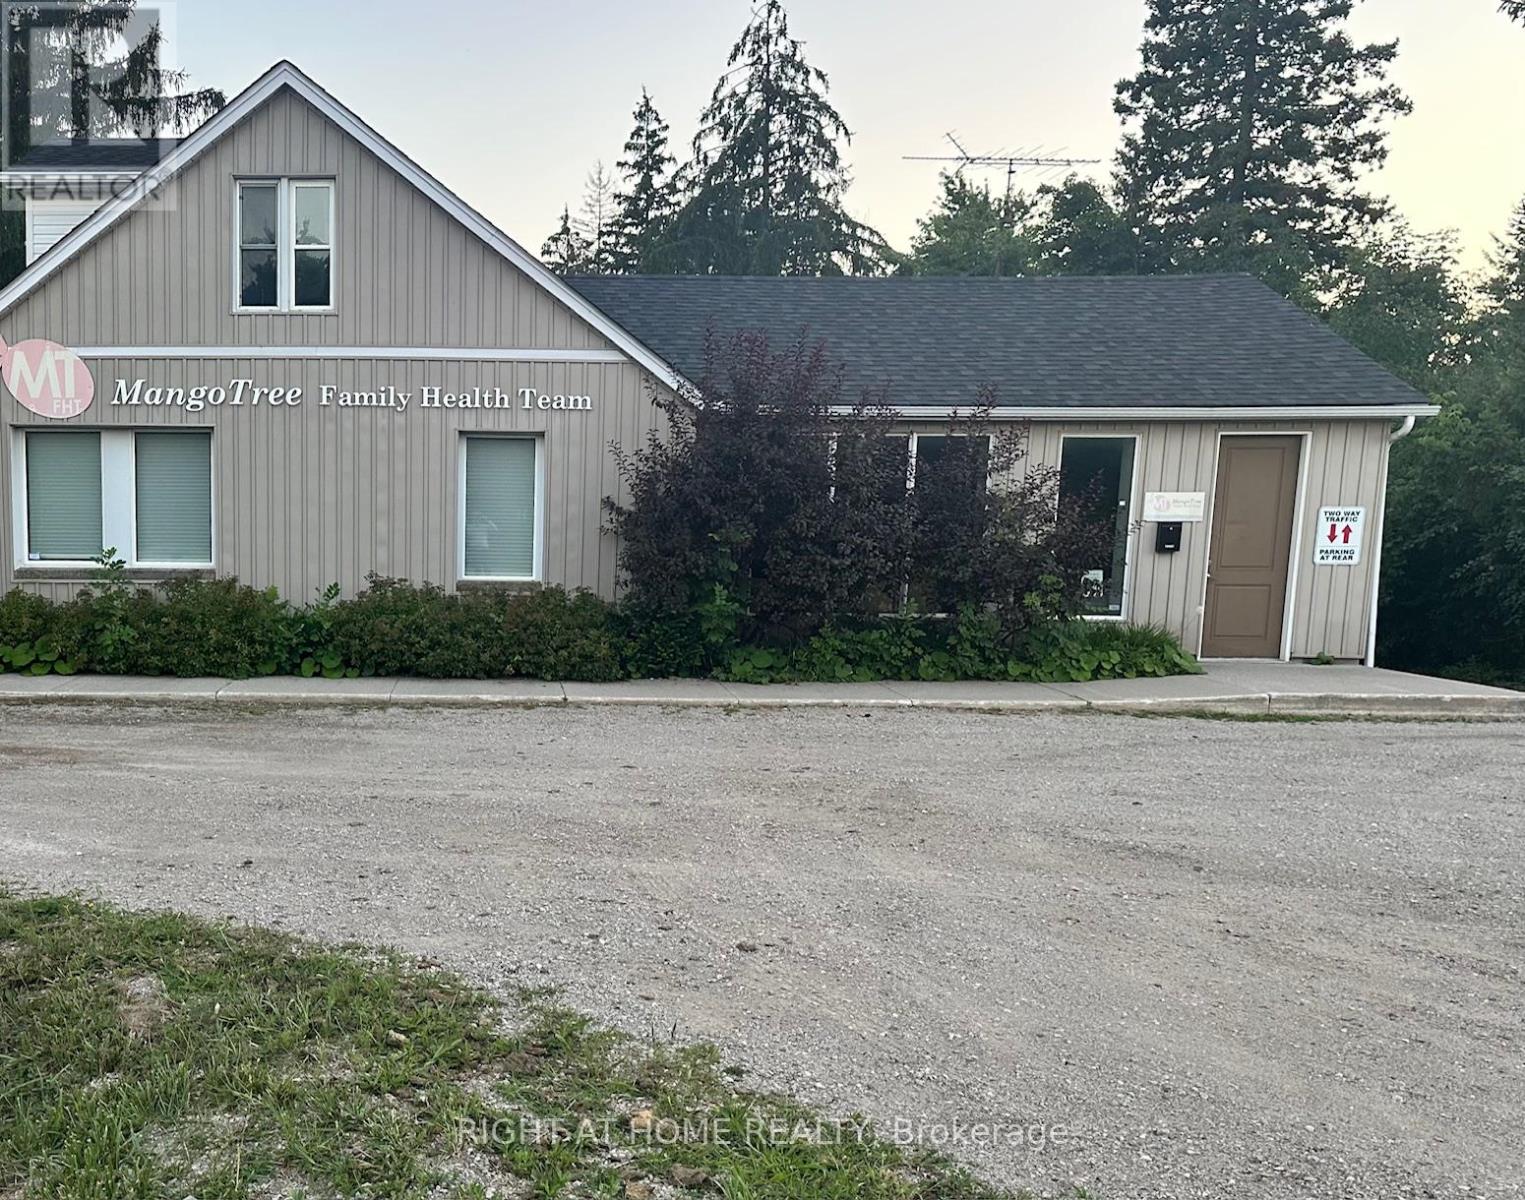
Situate Your Business Adjacent to a Very Busy Road! Existing Family Practice/Physicians and Health Team to Remain as Attached Neighbors. High Traffic Major Artery Road! Other Neighboring Business Include a Chiropractor, Pet's Depot & Grooming, Furniture Store, Auto Parts Store, Auto Repair Shop, & More! On Hwy 46/Brock Rd N in the Upscale & Growing Town of Puslinch, Very Strategically Located Between Highway 401 & the City of Guelph. Unit is Approximately 500 Sqft in the Lower Level with Entrance Door Located Directly Across & Just a Few Steps to the Back Parking Lot, Dimensions are Approximately 21 by 25 feet, Ready for Your Finishings. Roughed in Bathroom & Some Framing Already Completed in Unit B. Shared Spaces Unit A & C Are Already Finished, Ready For Your Business's Quick Opening! Flexible Lease Length Terms! 3 Units Available, One at the Lower Level Facing Parking Lot, One on the Second Floor Facing the Road, and the 3rd is Shared Space for a Counselor! Your Own Parking Spots Will Be Designated For Your Practice & Customers/Clients in the Parking Lot. Available for Immediate Occupancy. See Second Photo for Potential Uses. (id:60365)
2777 Steeles Avenue W
Toronto, Ontario
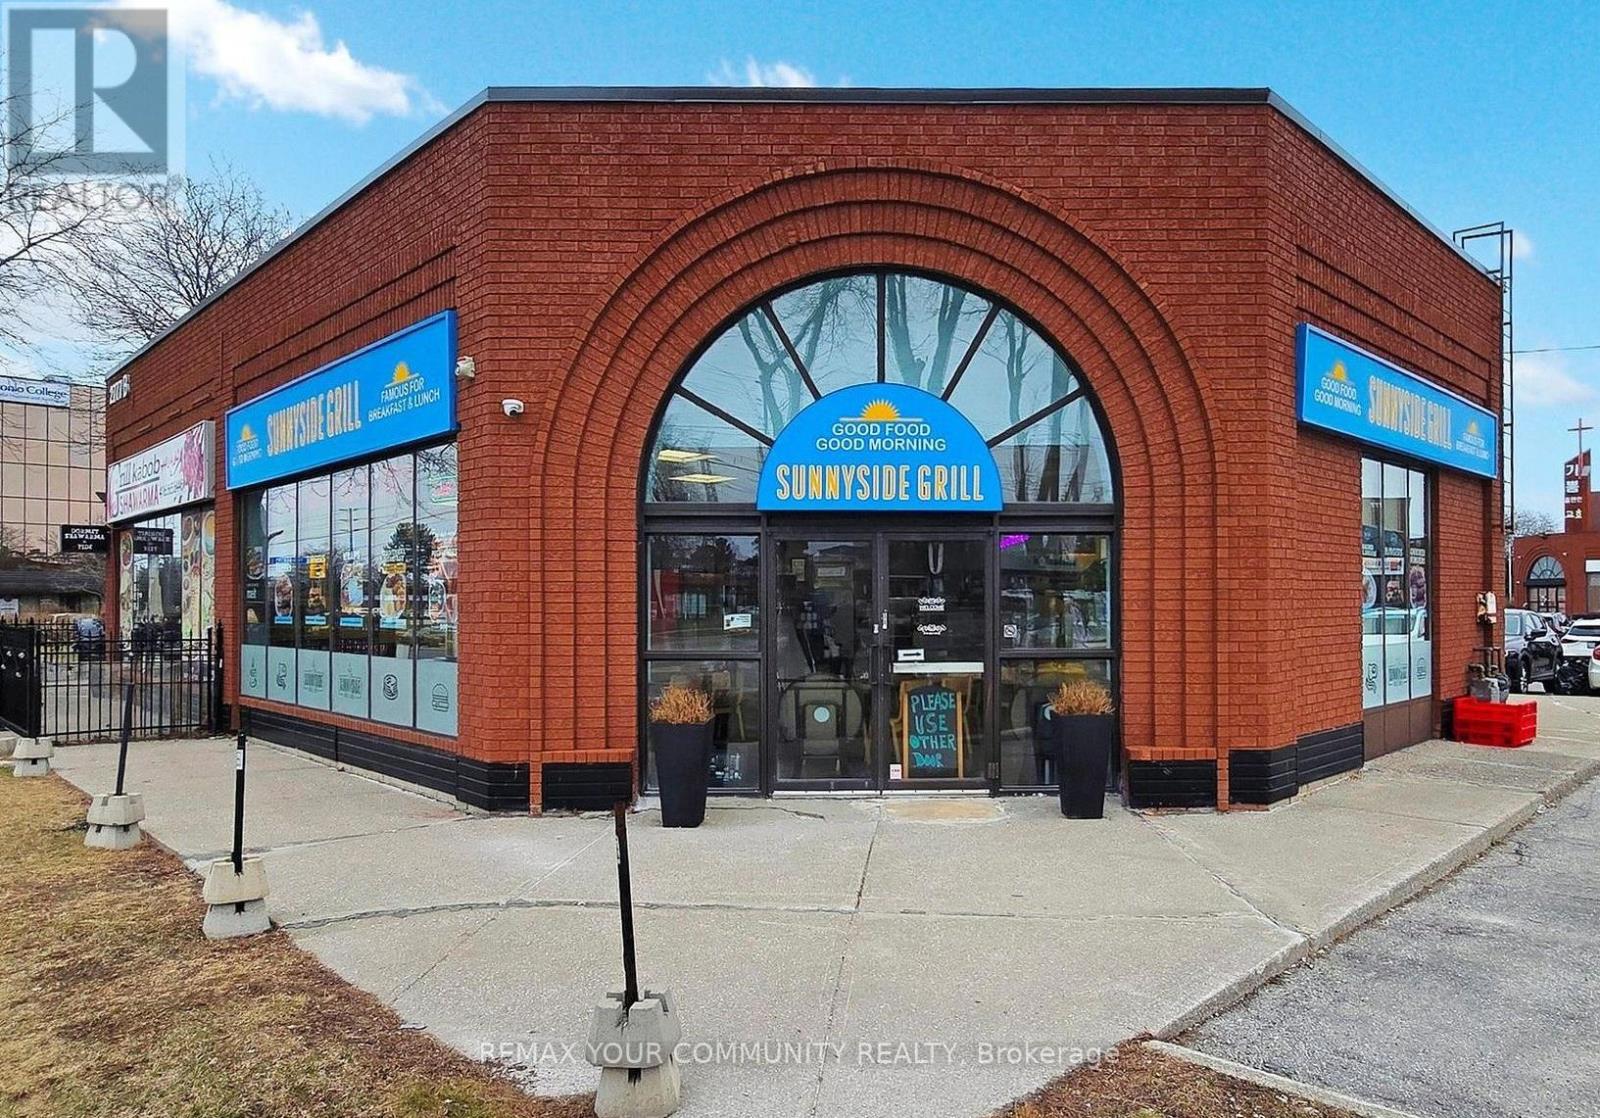
A rare opportunity to acquire a thriving Sunnyside Grillbreakfast and brunch franchise in a prime, high-visibility corner location on Steeles Ave. This turn-key operation features a transferable LLBO liquor licence, including patio privileges, and operates a convenient single daytime shift (7 AM - 3 PM), offering an excellent work-life balance.This profitable and well-established location benefits from strong brand recognition, loyal repeat clientele, and steady daily traffic. Fully equipped with modern fixtures and a streamlined kitchen, the business requires no immediate capital investment. Optimized for Uber Eats and SkipTheDishes, it also offers significant growth potential through expanded liquor service, catering, and increased delivery volume.The attractive lease includes water costs, with 4 years remaining plus a 5-year renewal option. With low overhead and a competitive 6% royalty fee, this is an ideal opportunity for an owner-operator or investor seeking a stable and scalable business. (id:60365)
Pcl2487 N/a
Black River-Matheson, Ontario
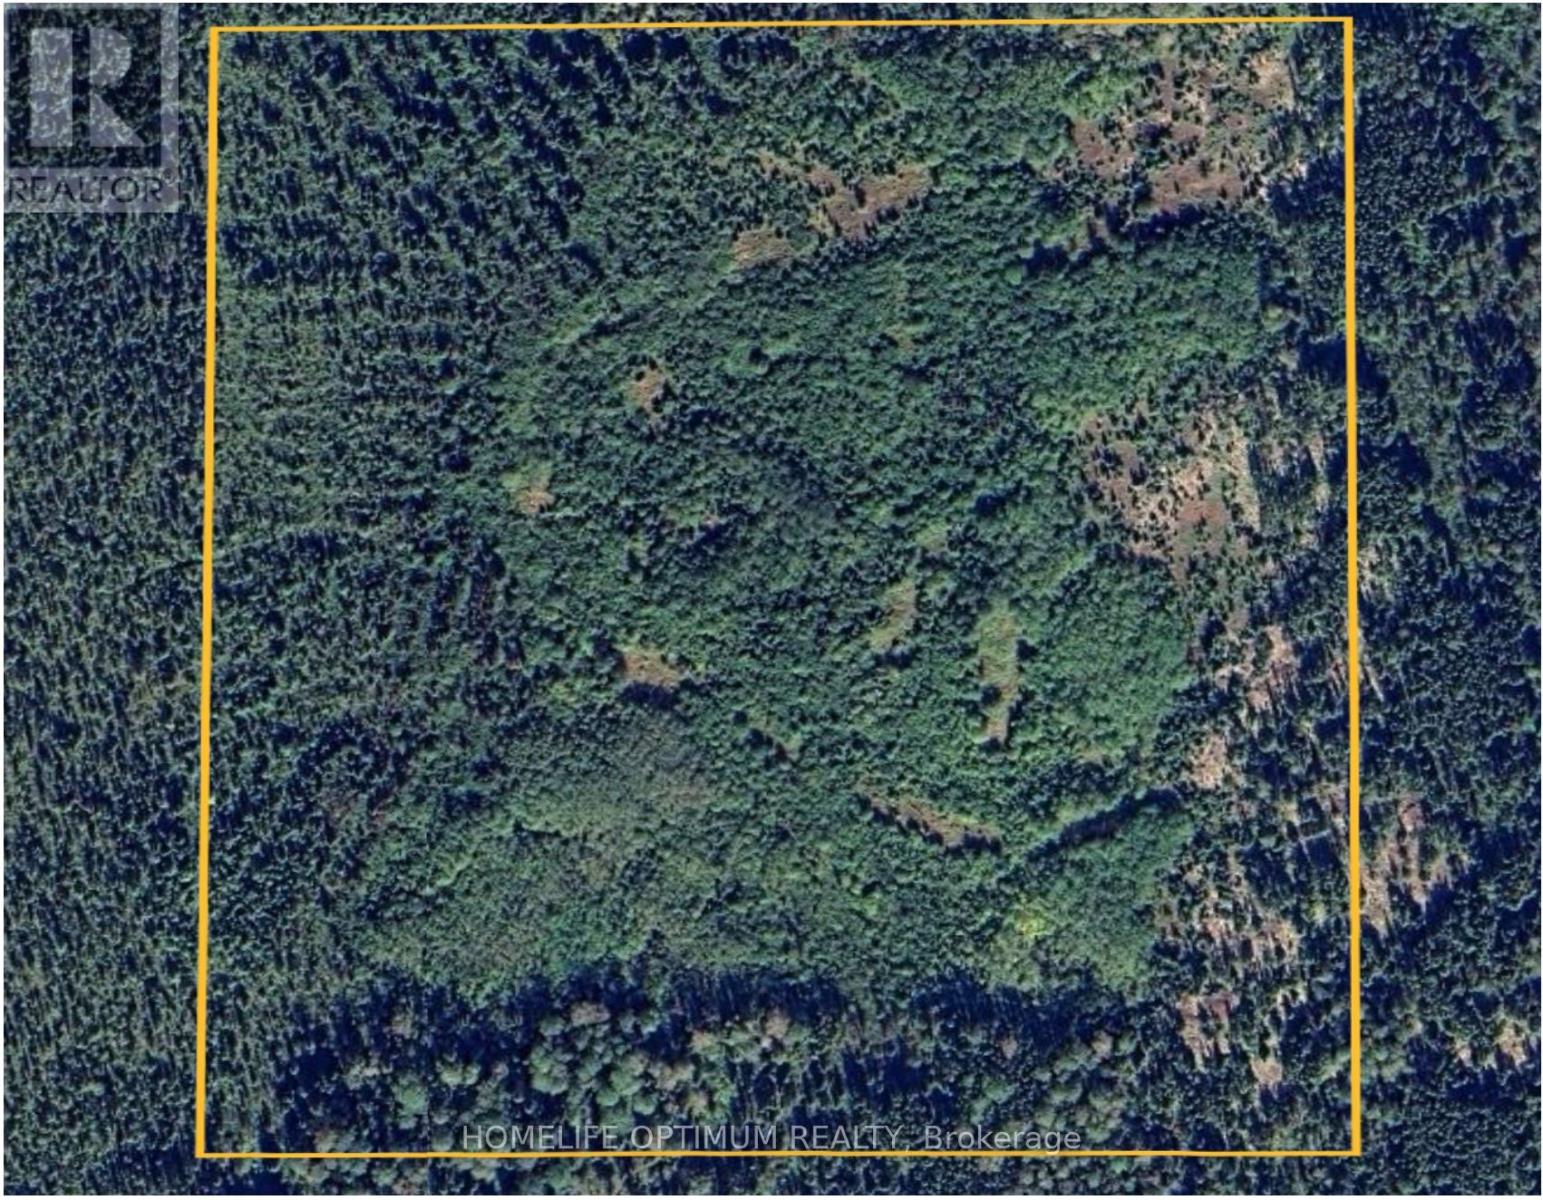
The property is in the Township of Playfair which is within the boundary of the Municipality of Black River-Matheson in Northeastern Ontario.More specifically the property is a half mile or 800 meters south of Cardinal Road West. This is a unique opportunity to own a property that is remote yet close enough to civilization.A review of the aerial photos show that the mature trees were harvested about 15-20 years ago.Everything has grown in now and the predominate trees on the property are Spruce Trees and Poplar Trees.The property is only a half mile or 800 meters south of Cardinal Road West.There is CROWN LAND between the road and the property.You can approach the MNR for a permit to make an ATV/ARGO trail through the Crown Land.The easterly portion of the property is higher than the westerly portion.One contour line (10 meters) in height (about 32 feet) separates the two.The moose like to hang out in the westerly section of the property as it may be a little wetter.If you built your hunt cabin here you would have little or no competition for the game. Cardinal Road is a municipally maintained road that is plowed in winter.If you get a permit from the MNR to build an ATV trail or even a road then it is a short mile or 800 meters through the Crown land to the northerly line of the property. (id:60365)
13 Patrick Drive
Aurora, Ontario
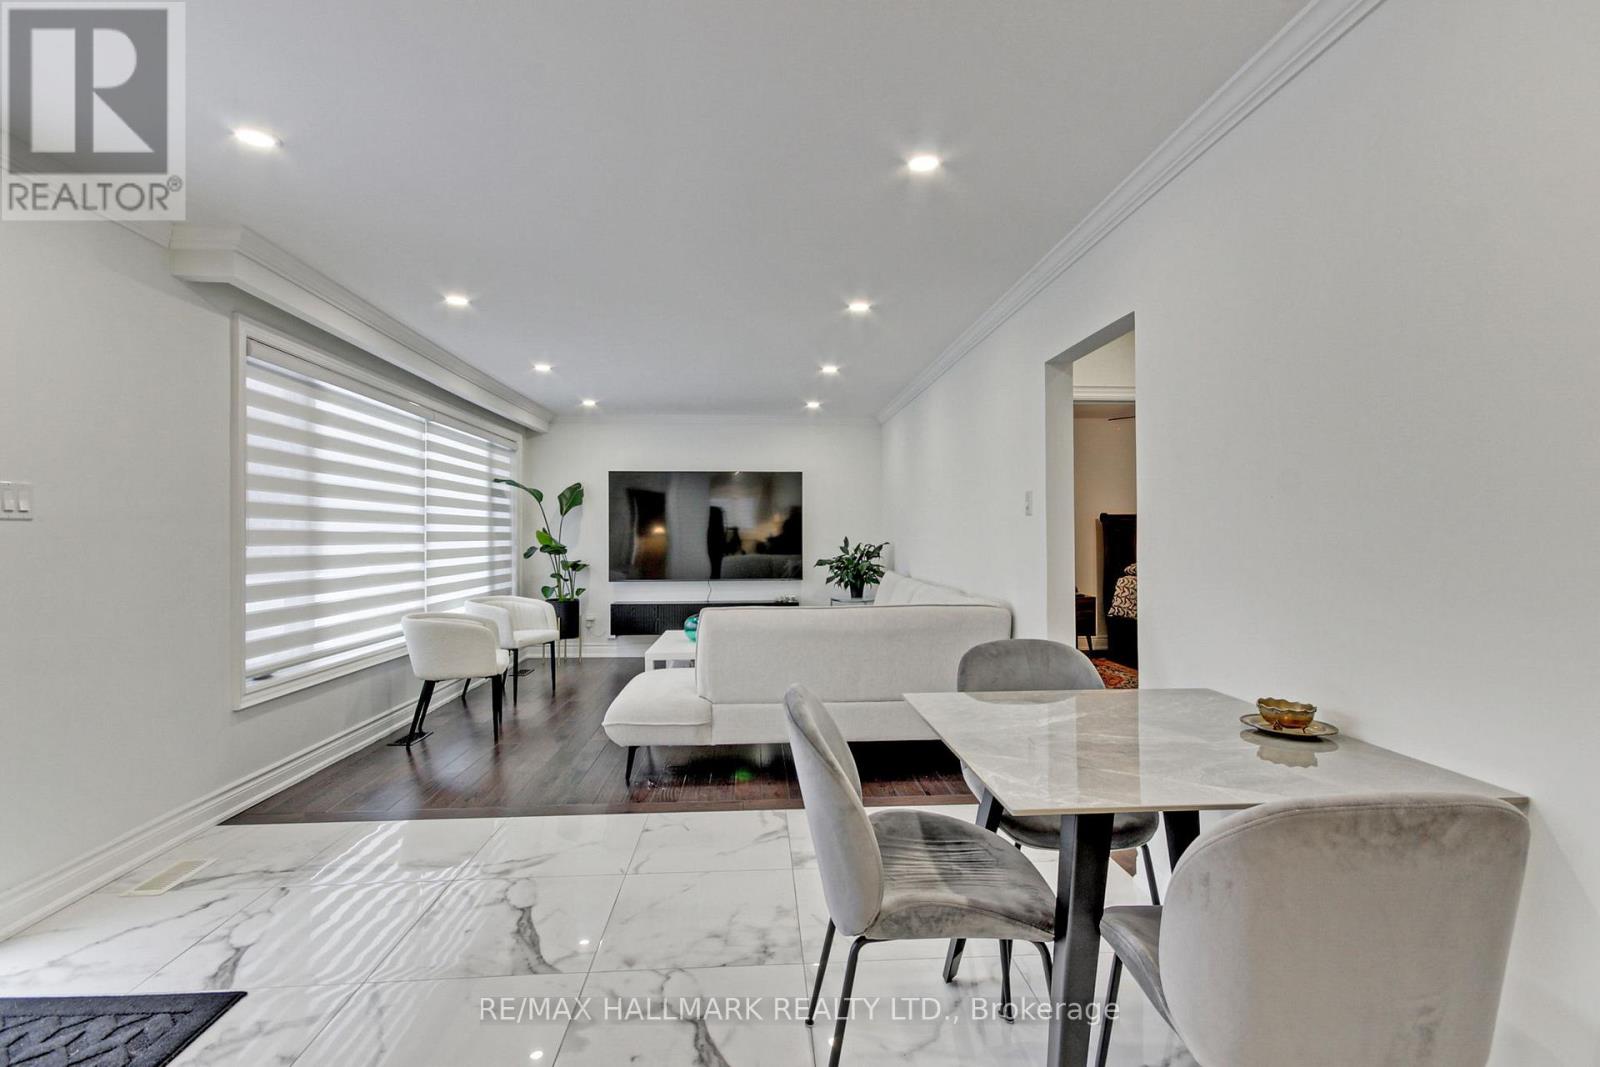
Welcome to 13 Patrick Drive - a bright, beautifully renovated bungalow located on a quiet, child-safe, tree-lined street in the highly desirable Aurora Highlands community. This well-appointed home offers a functional and inviting layout featuring a renovated, light-filled main floor with hardwood flooring, pot lights, and timeless neutral finishes. The spacious living and family areas provide ideal space for everyday comfort and effortless entertaining.The updated kitchen showcases white cabinetry, quartz countertops, and stainless steel appliances, seamlessly connecting to a sun-filled sunroom addition with skylights and walk-out access to the backyard deck - perfect for enjoying morning coffee or relaxing evenings.The main floor is completed by three well-sized bedrooms and a renovated bathroom, offering excellent single-level living for first-time buyers, or growing families.The fully finished lower level adds incredible versatility, featuring a separate entrance, additional bedroom, full bathroom, laundry, and spacious recreation area. Ideal for extended family living, nanny suite potential, or future rental income opportunity.Set on a generous, flat lot with mature trees and a private fenced backyard, this home offers a peaceful outdoor retreat with plenty of space for entertaining, play, or future customization.Conveniently located close to top-rated schools, parks, trails, transit, and Yonge Street amenities, this is a fantastic opportunity to move in, and create lasting family memories in one of Aurora's most established neighbourhoods. (id:60365)

© 2026 Proptech Realty Inc., Brokerage.